Skip to content

PROJECT

Past Turned Into Space

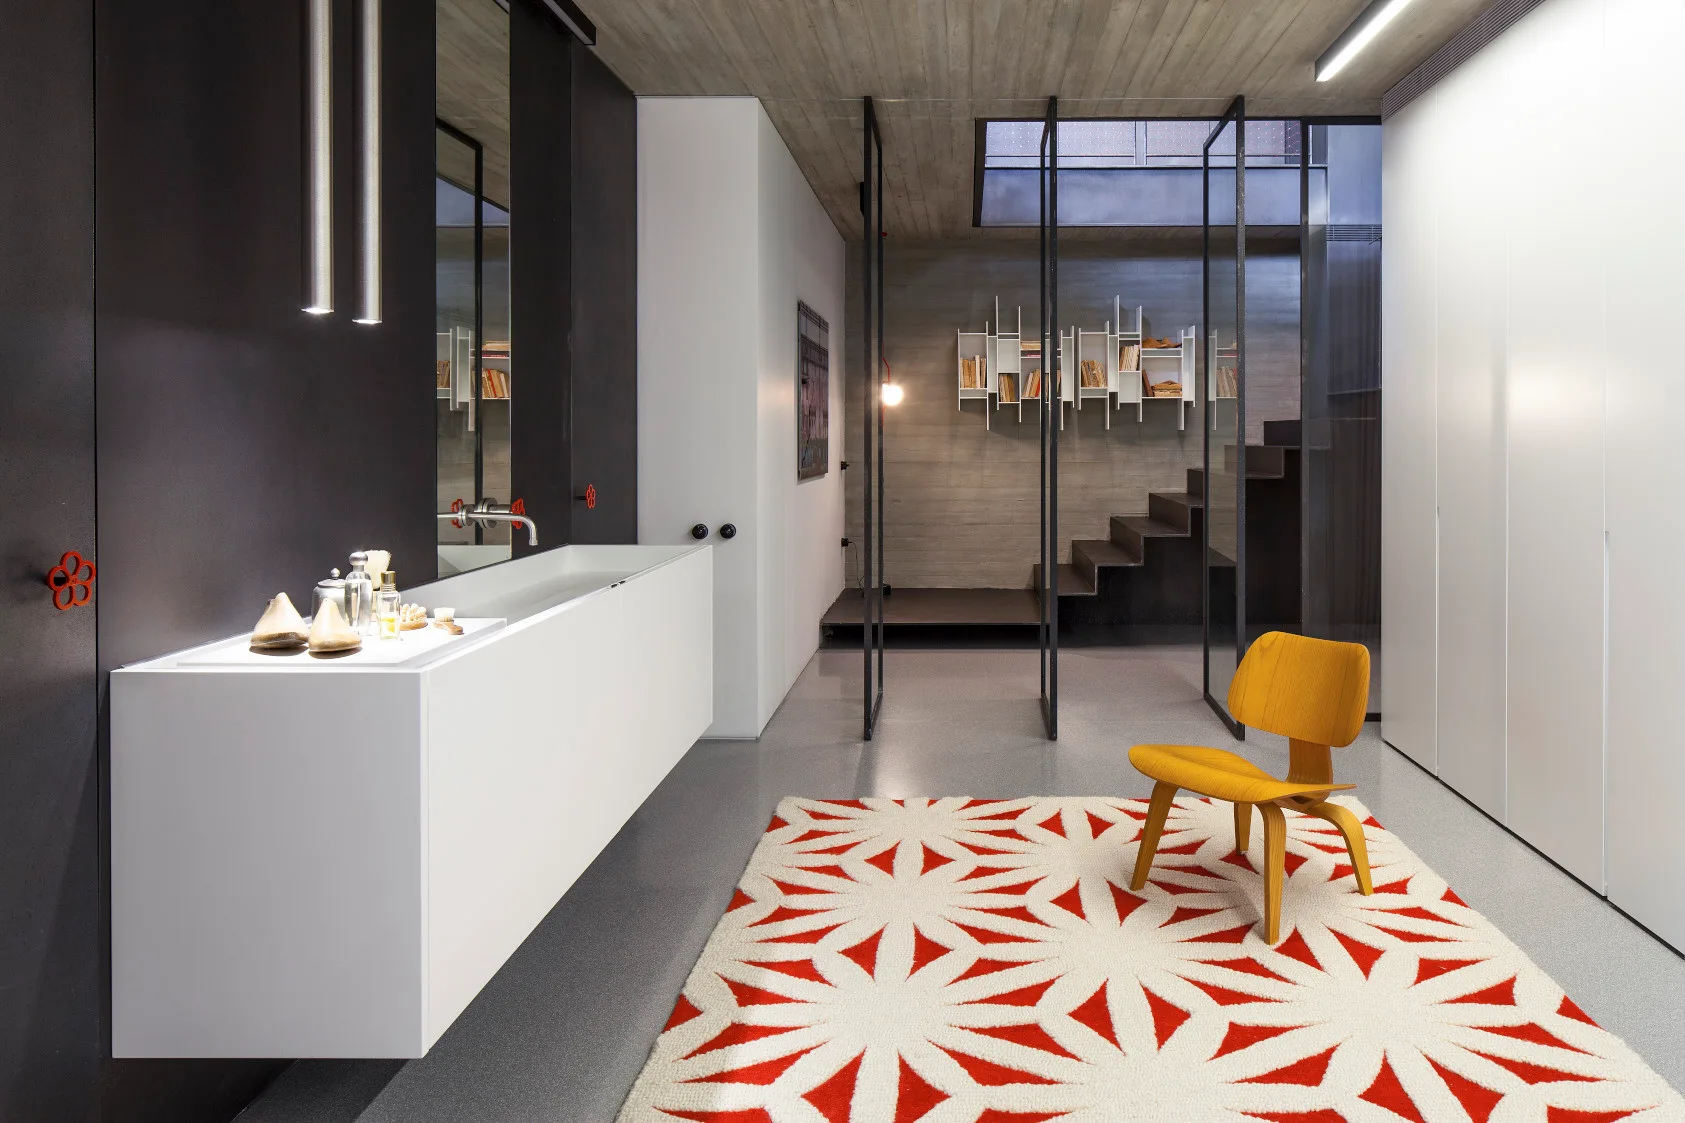
A modern industrial bathroom features a long white floating vanity, an exposed concrete ceiling, a yellow plywood chair, and a red geometric rug.
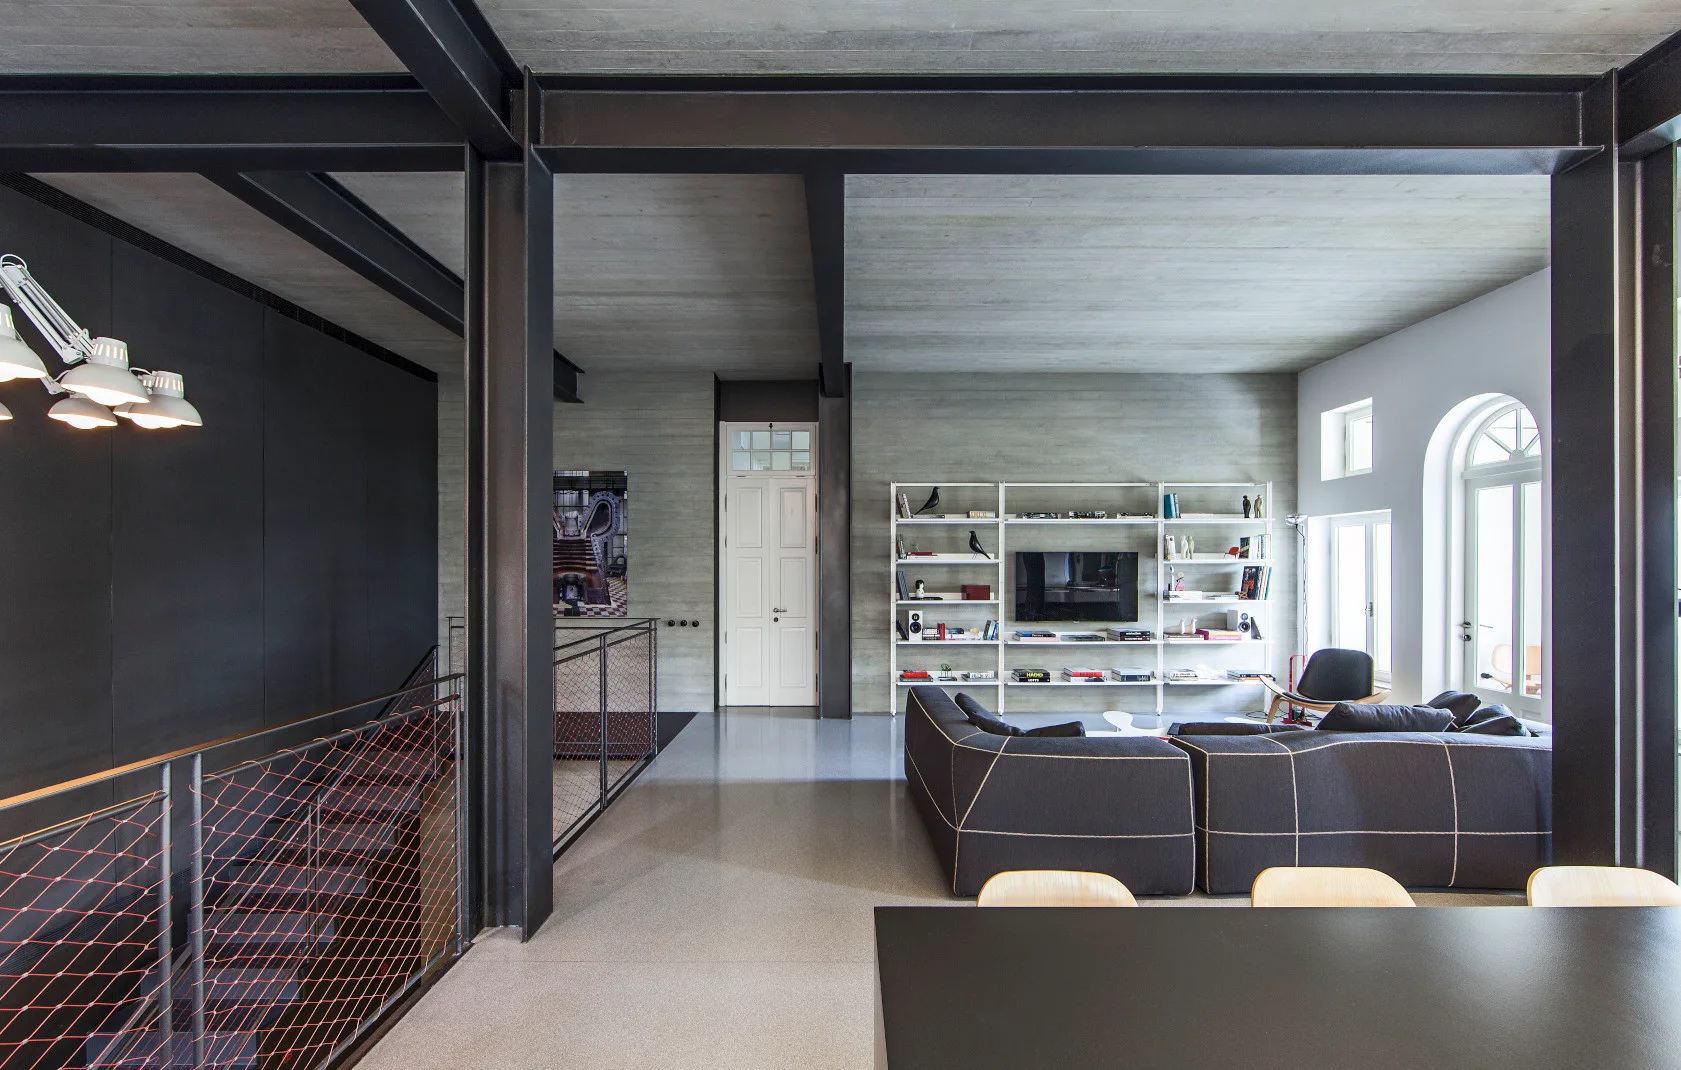
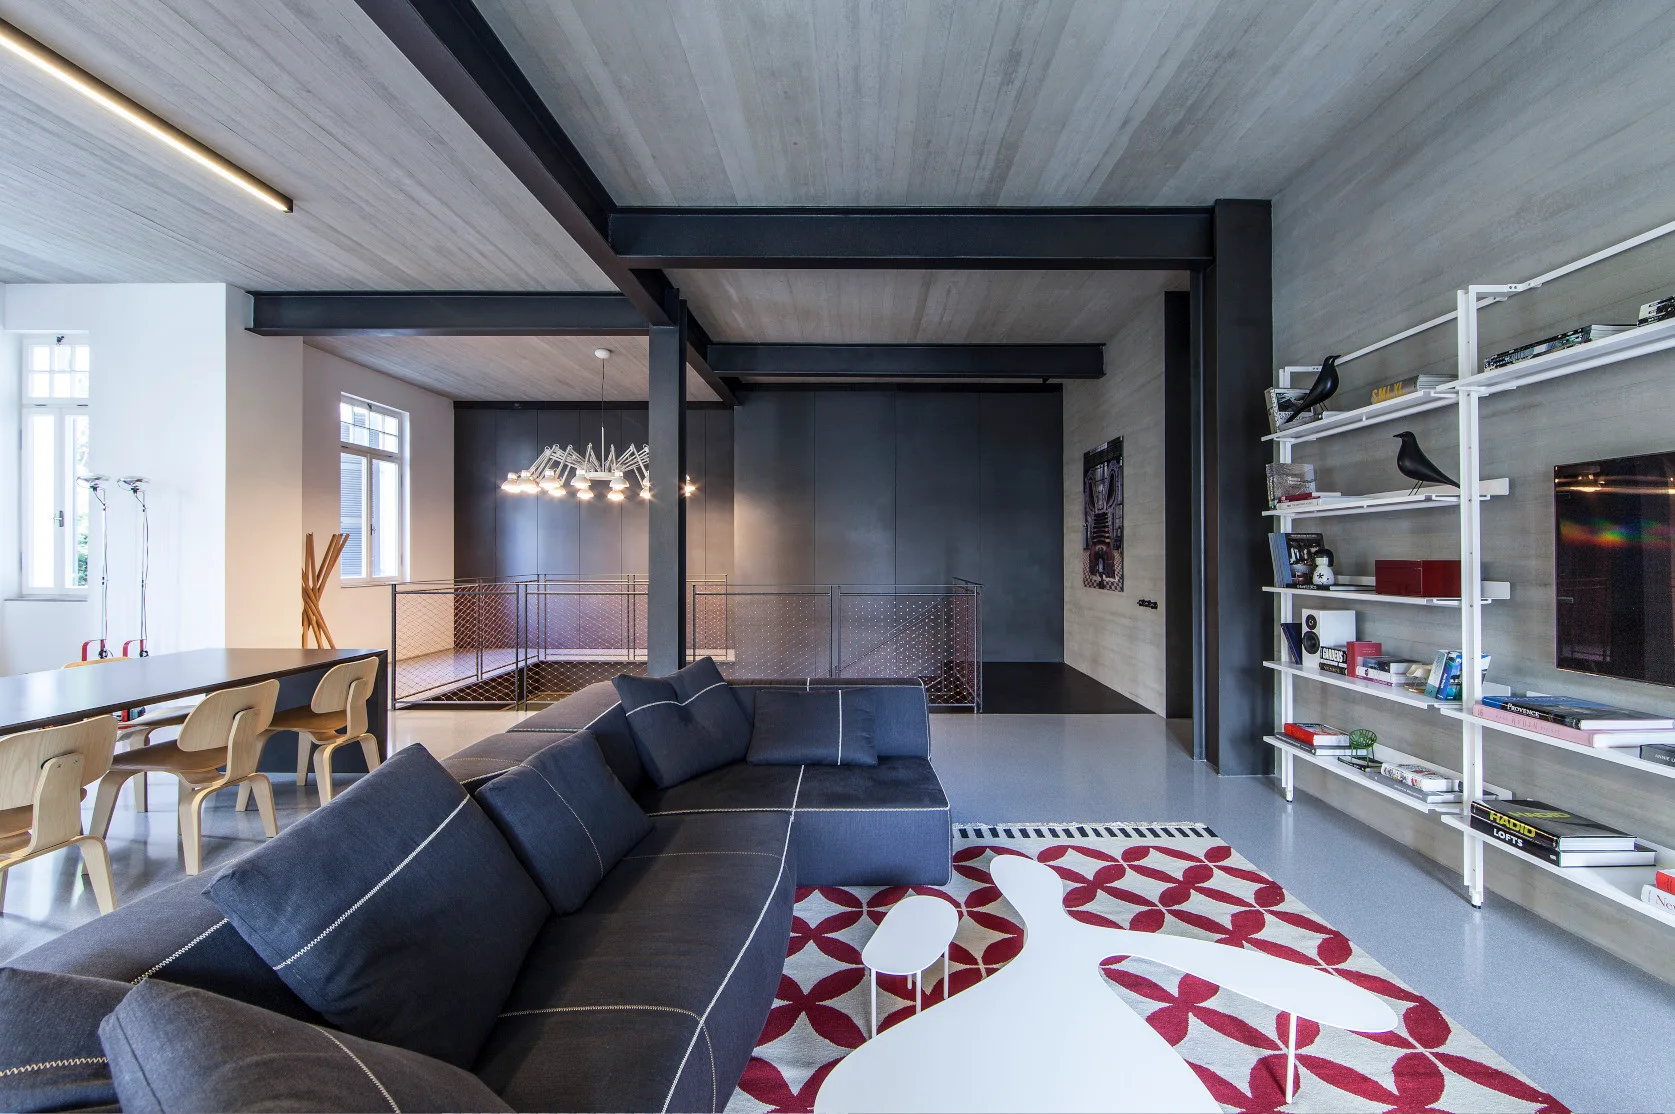
A spacious industrial living room features a dark modular sofa, a white wall-mounted shelving unit, and exposed black steel ceiling beams.
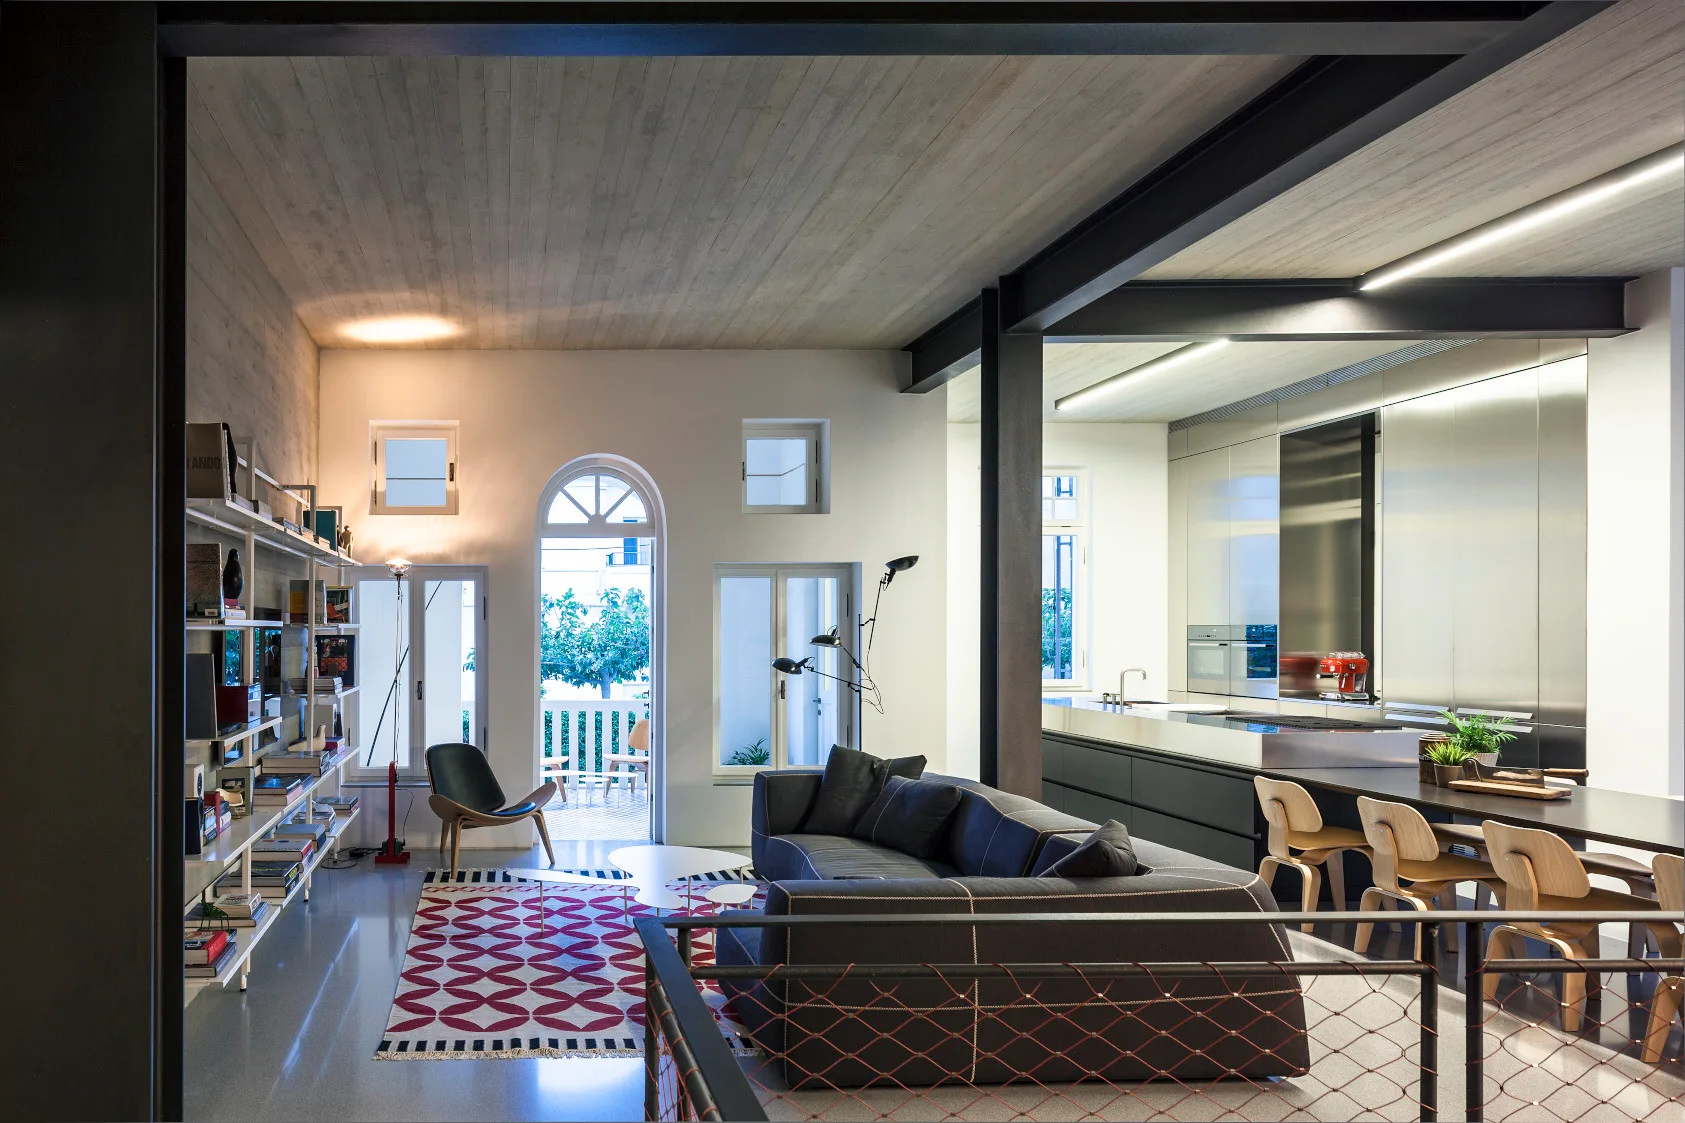
An open-plan living room and kitchen featuring a grey sofa, geometric rug, wood plank ceiling, exposed steel beams, and stainless steel cabinetry.
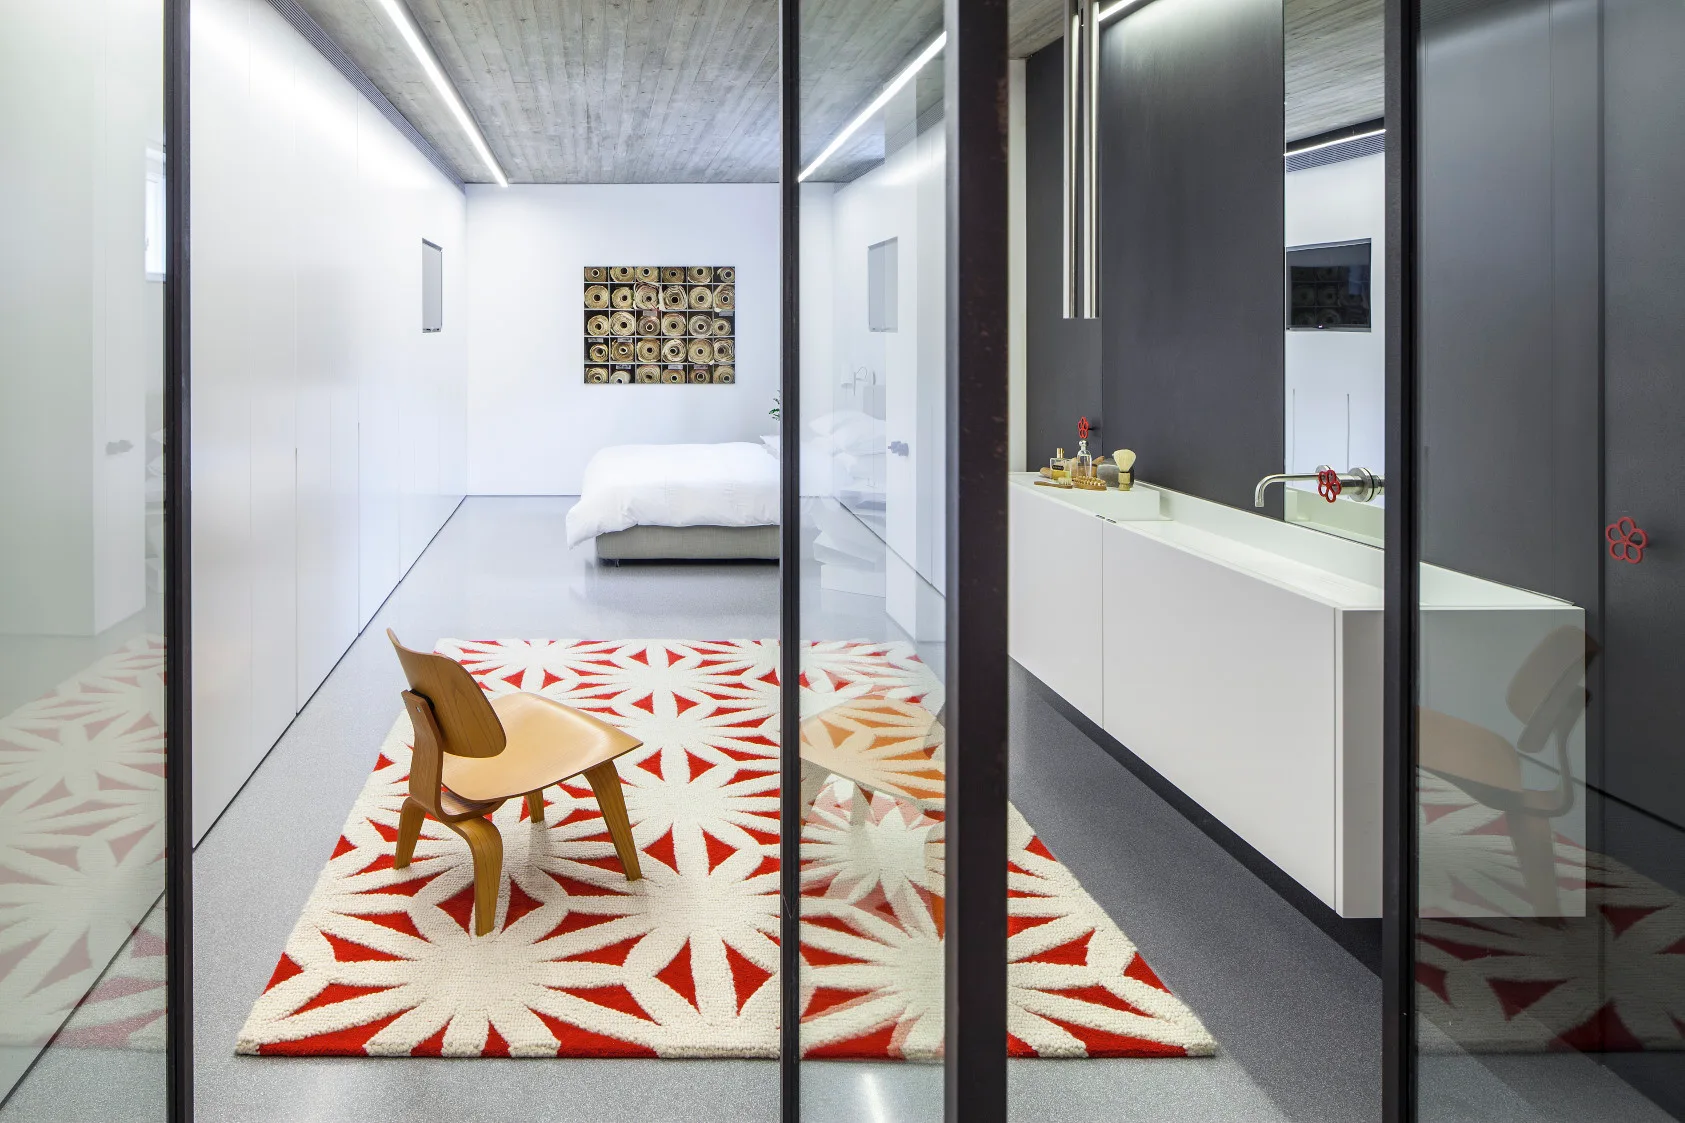
A modern bedroom and vanity suite features glass partitions, a concrete ceiling, a molded plywood chair on a red and white geometric rug, and white bedding.
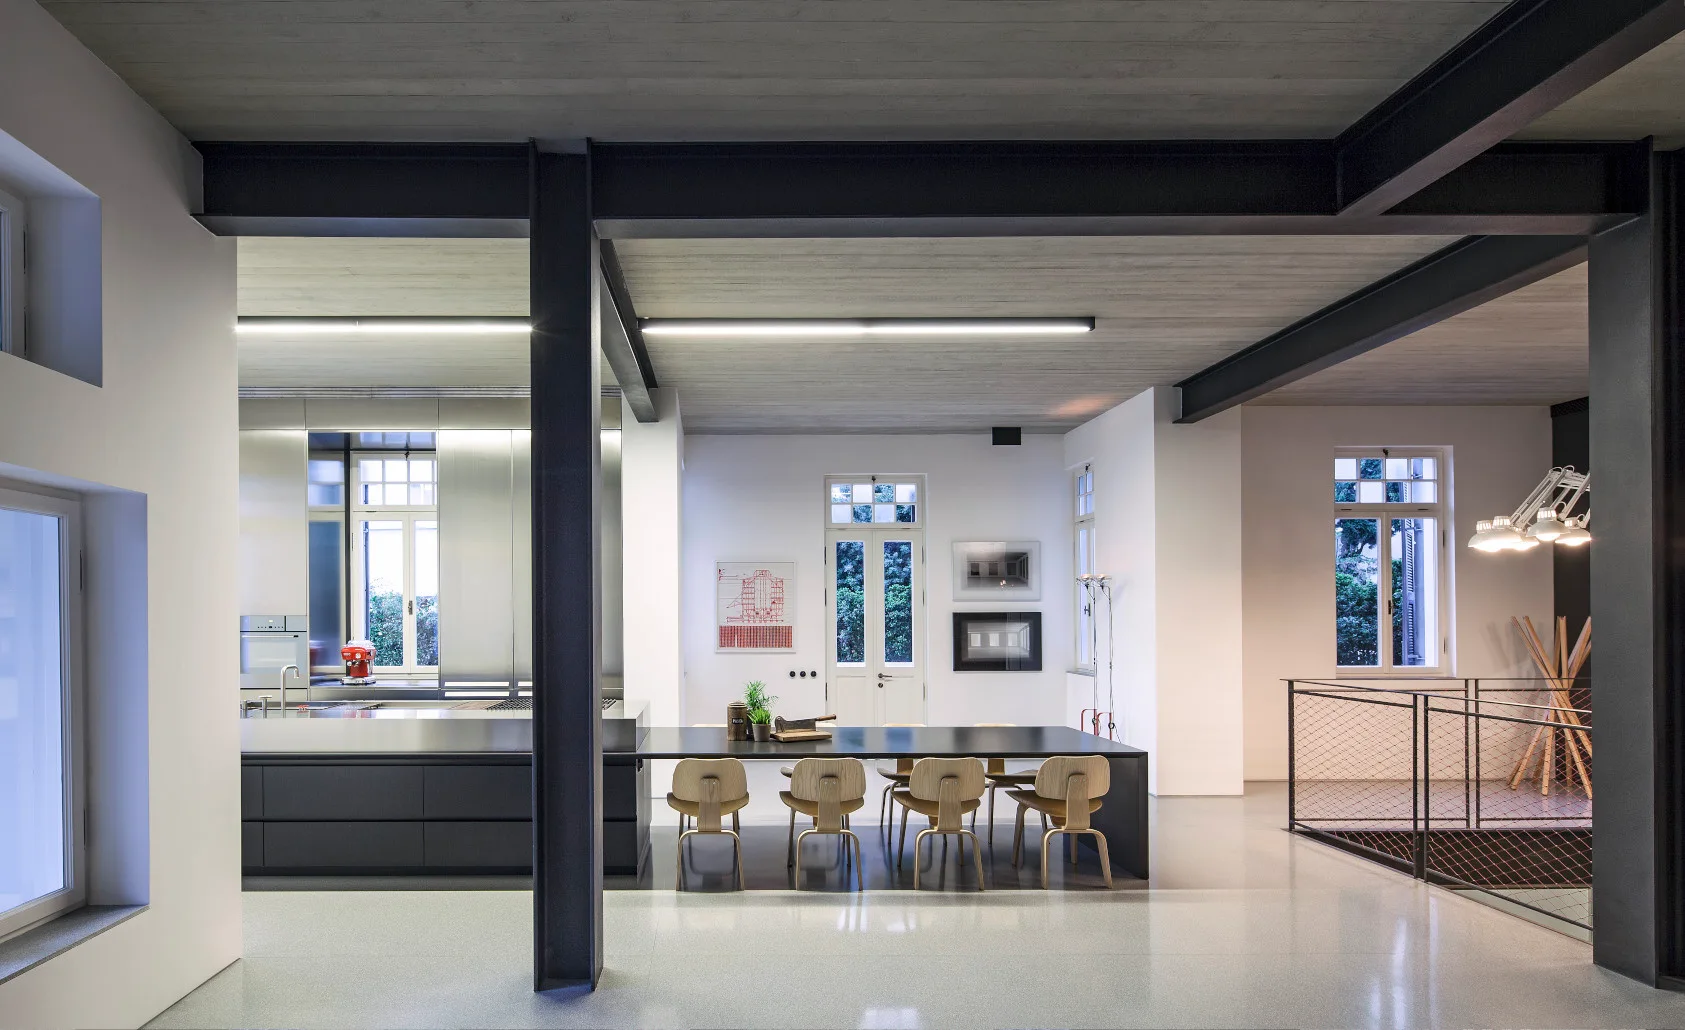
An industrial kitchen and dining space with exposed black steel columns, a concrete ceiling, a long dark gray island, and wooden chairs.
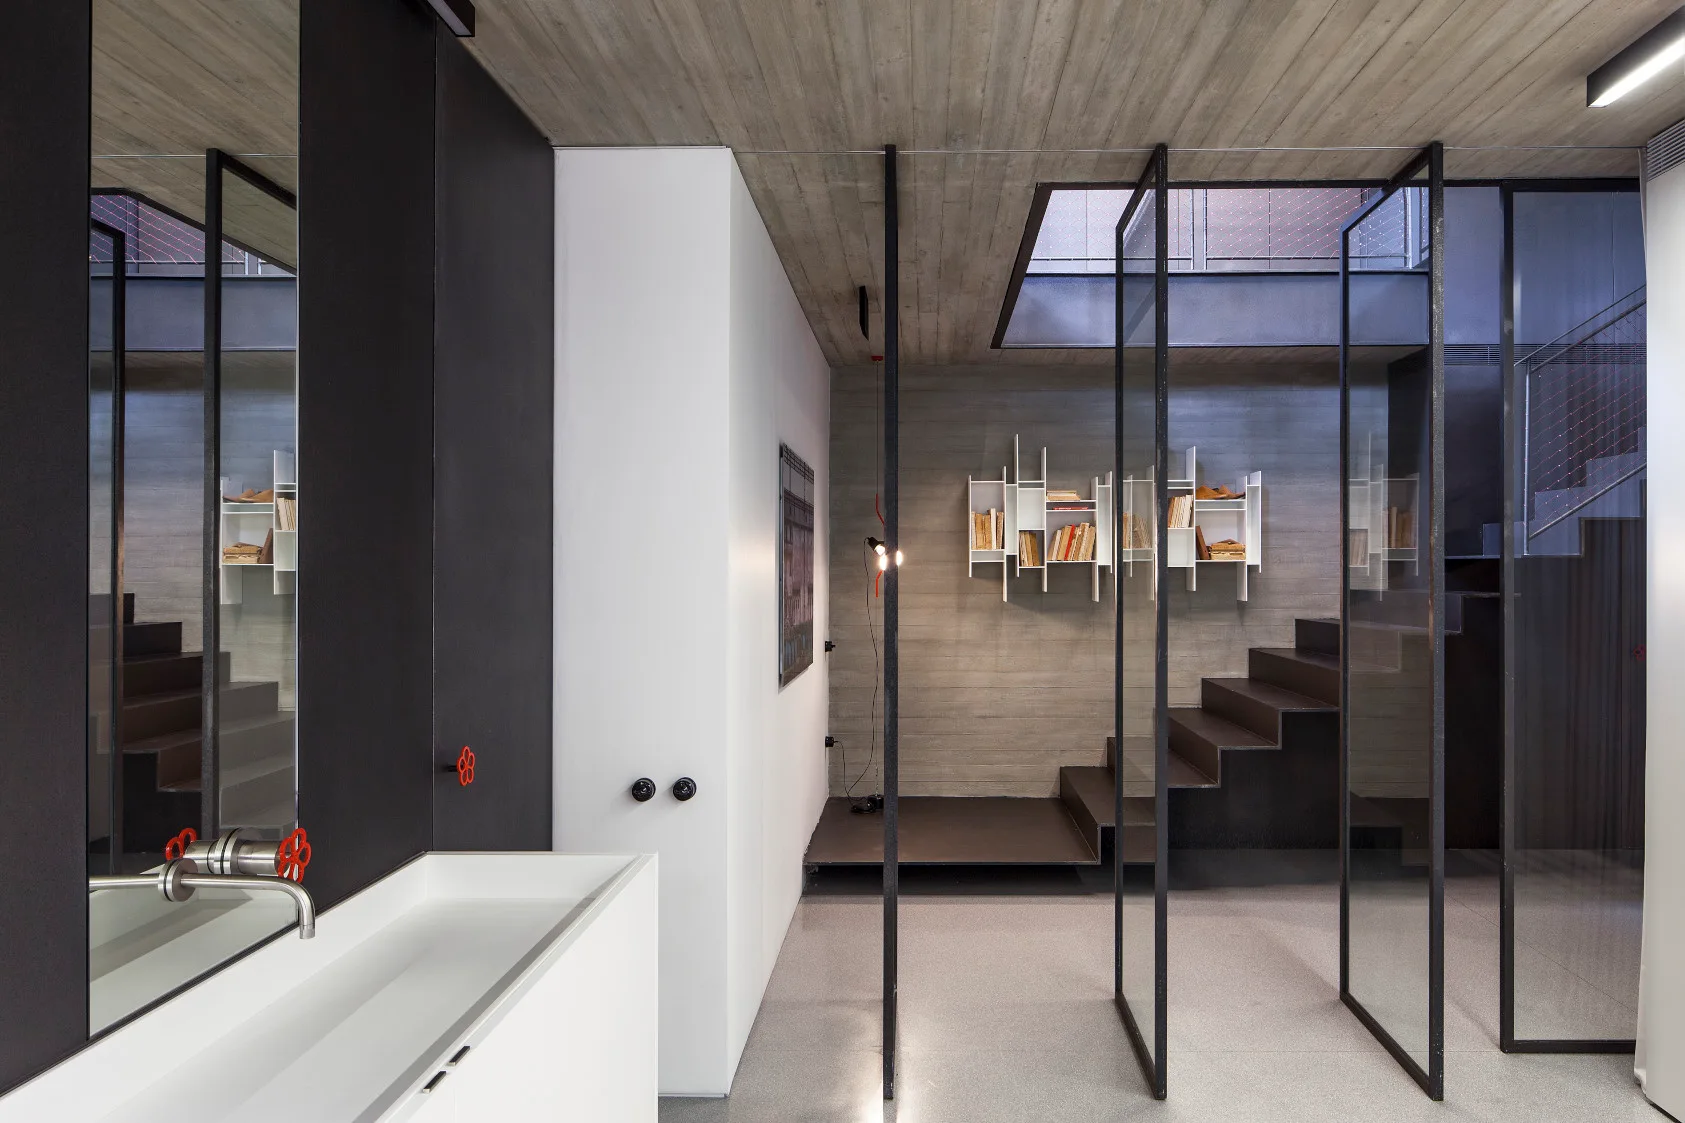
An industrial minimalist interior with a raw concrete ceiling, a dark metal staircase, glass partition panels, and a white sink.
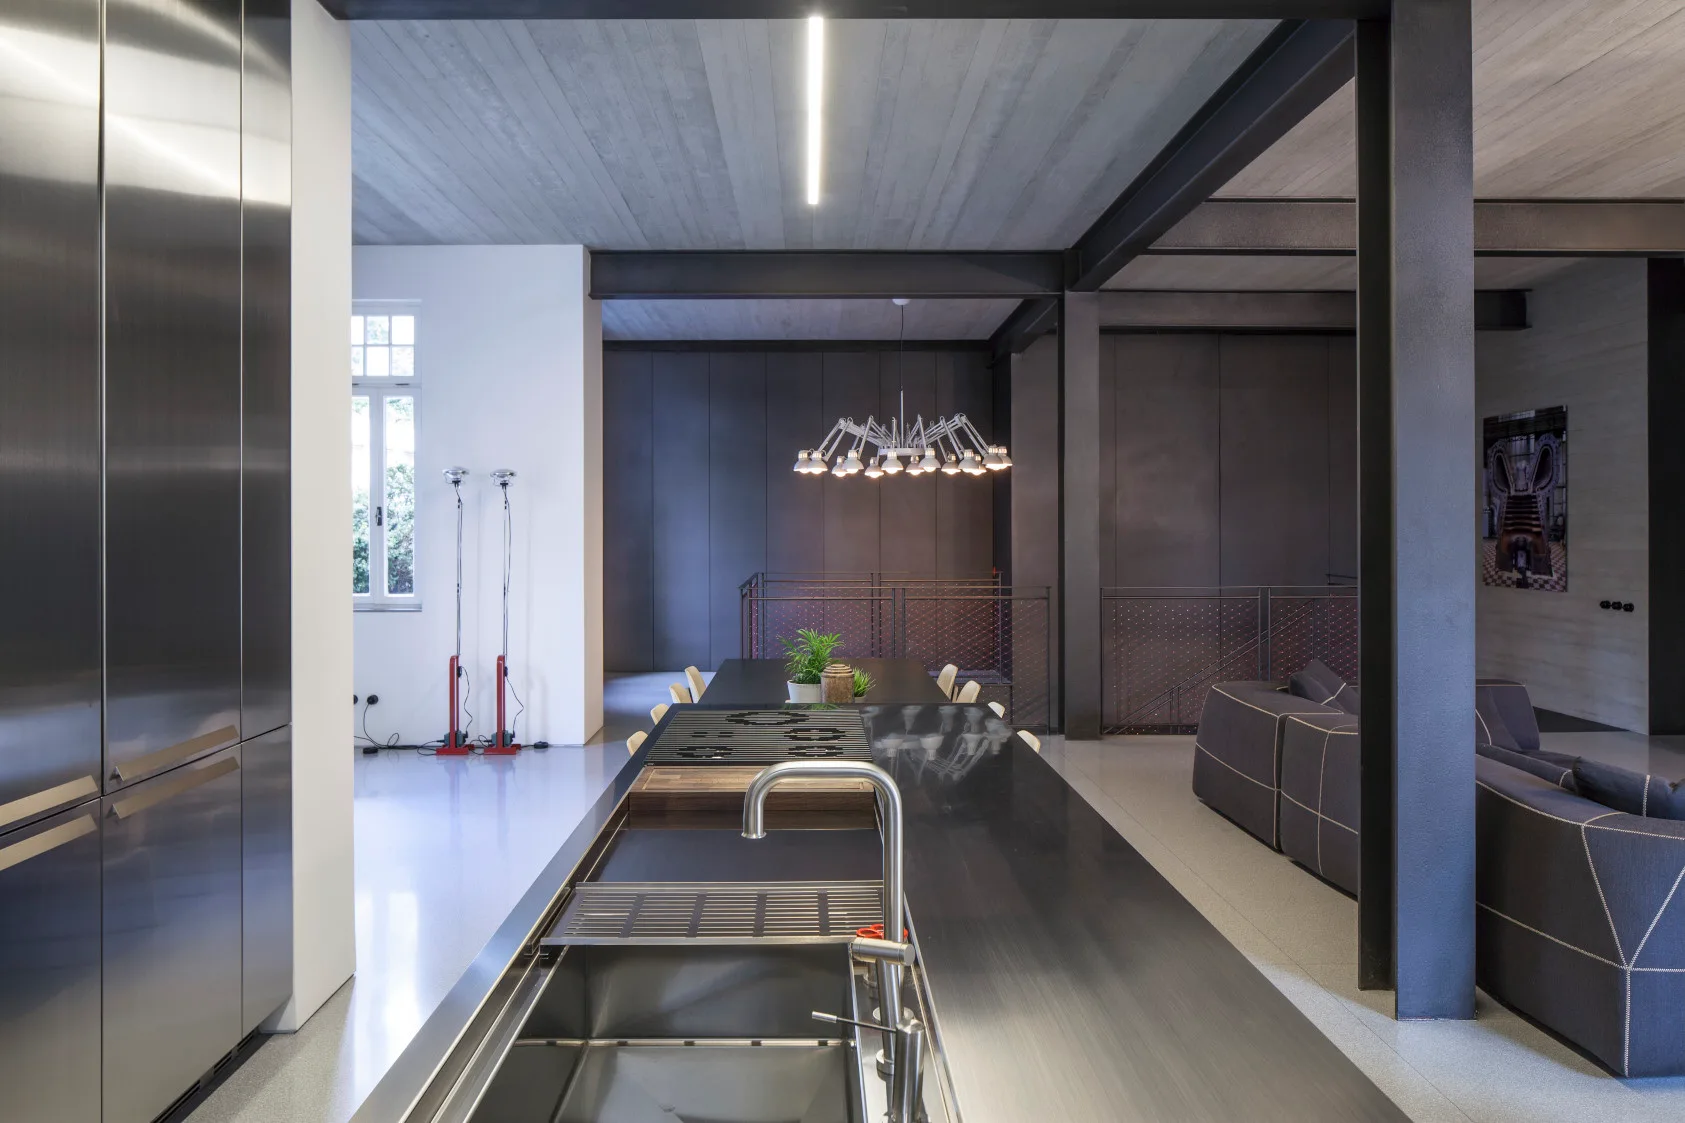
A spacious industrial loft kitchen features a long stainless steel island, exposed black steel beams, and a gray concrete ceiling.
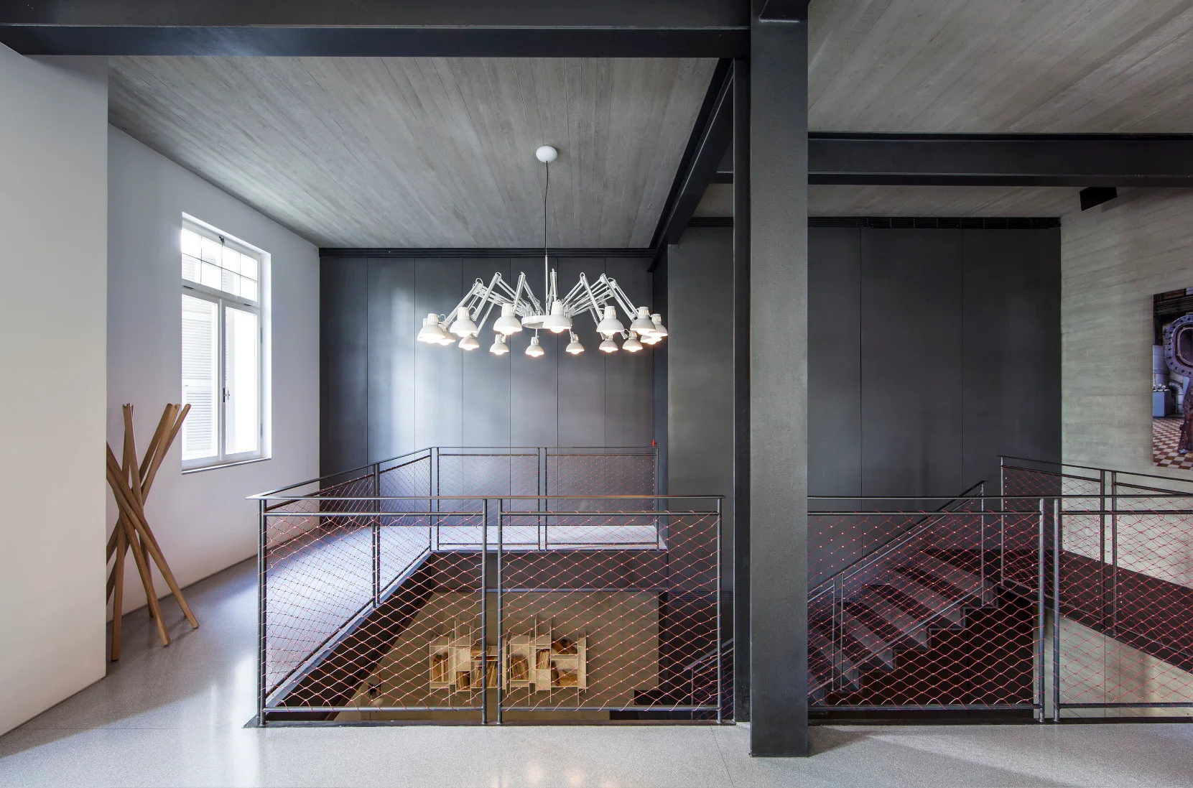
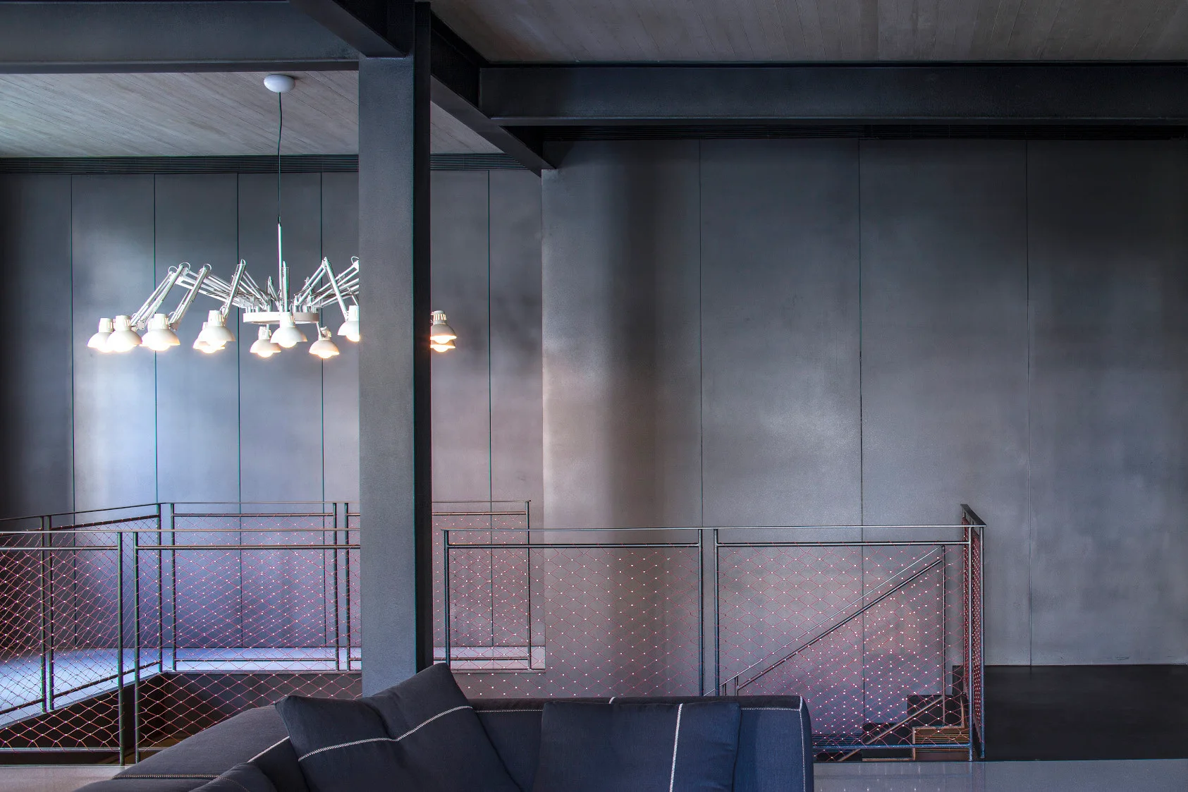
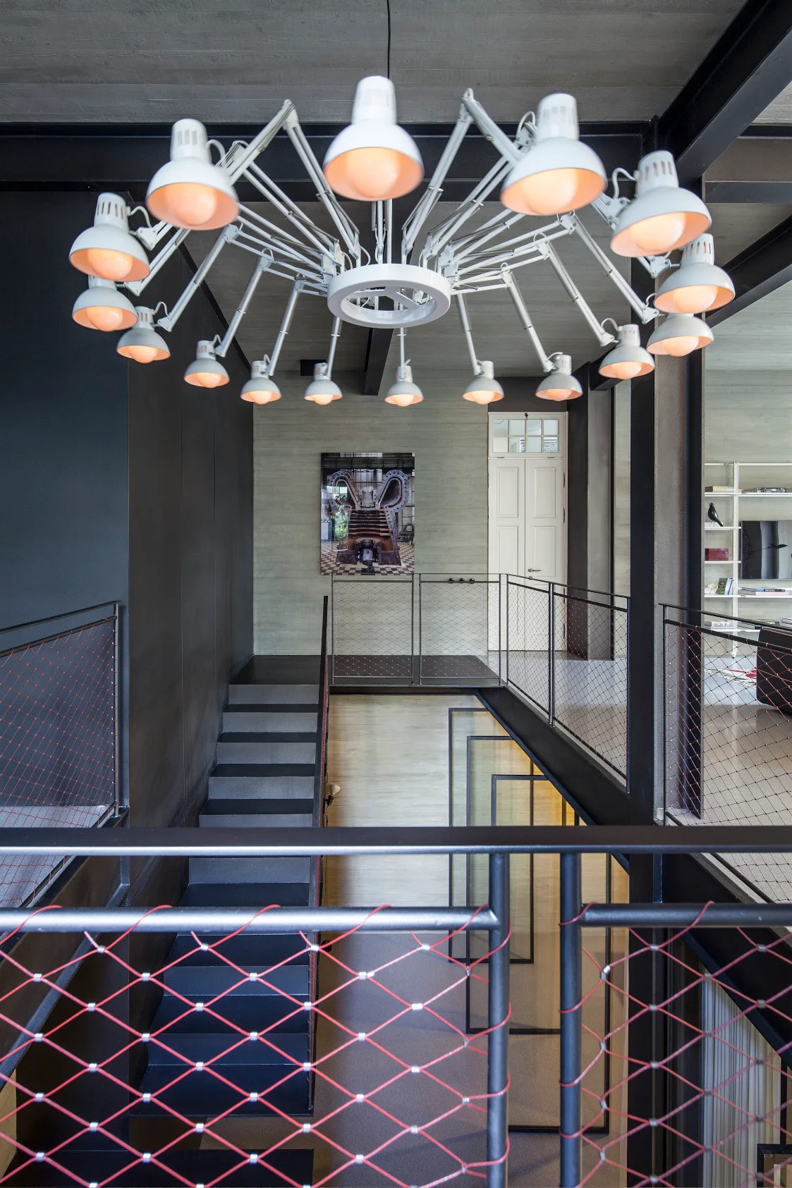
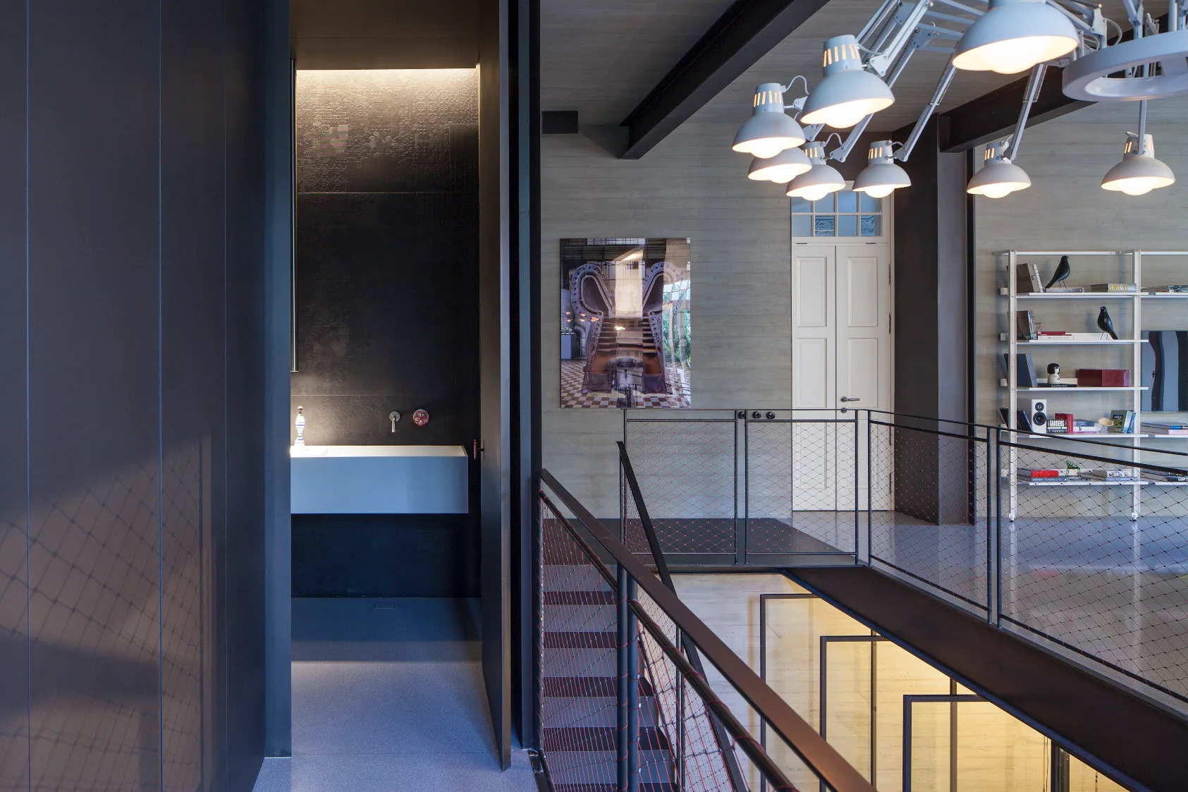
An industrial stairwell landing features a black metal railing filled with red mesh netting, a large white multi-arm chandelier, and exposed steel columns.
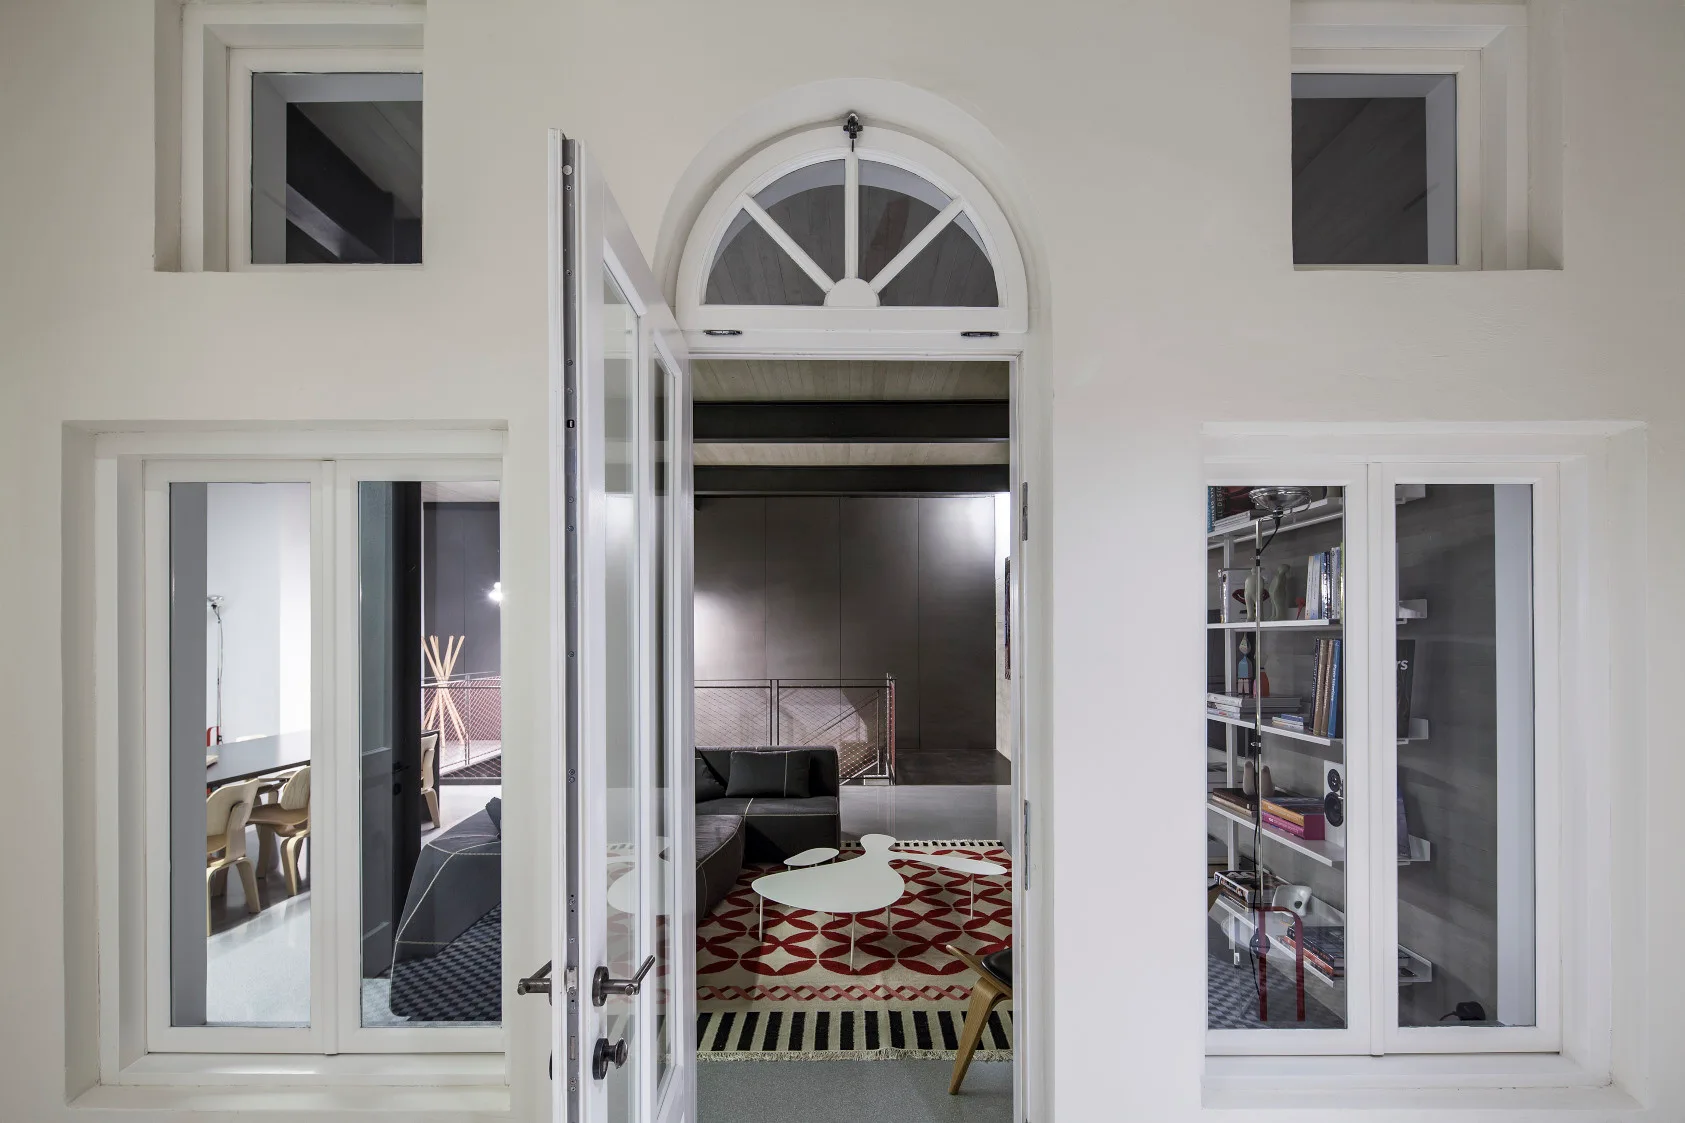
An open arched white door looks into a modern living room featuring a dark grey sectional sofa, a red patterned rug, and irregular white coffee tables.
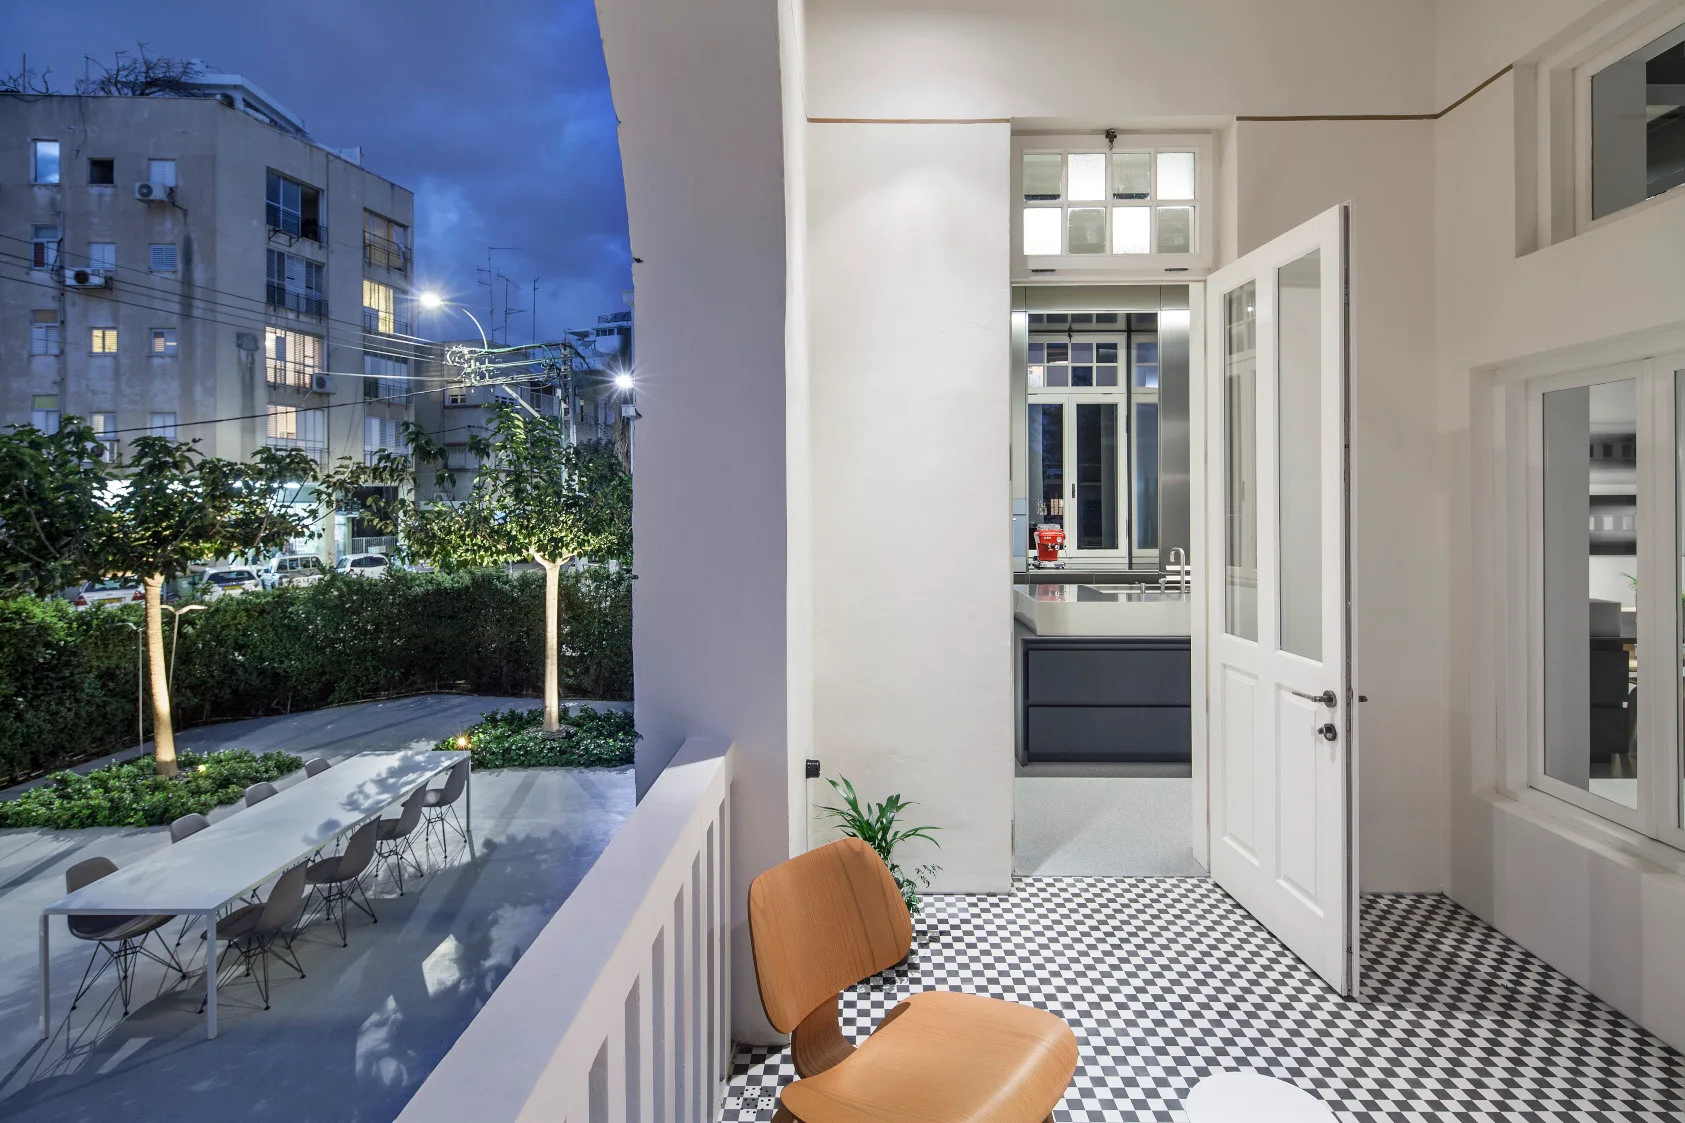
A covered balcony with a black and white checkered tile floor, a wooden chair, and an open door showing a modern kitchen at night.
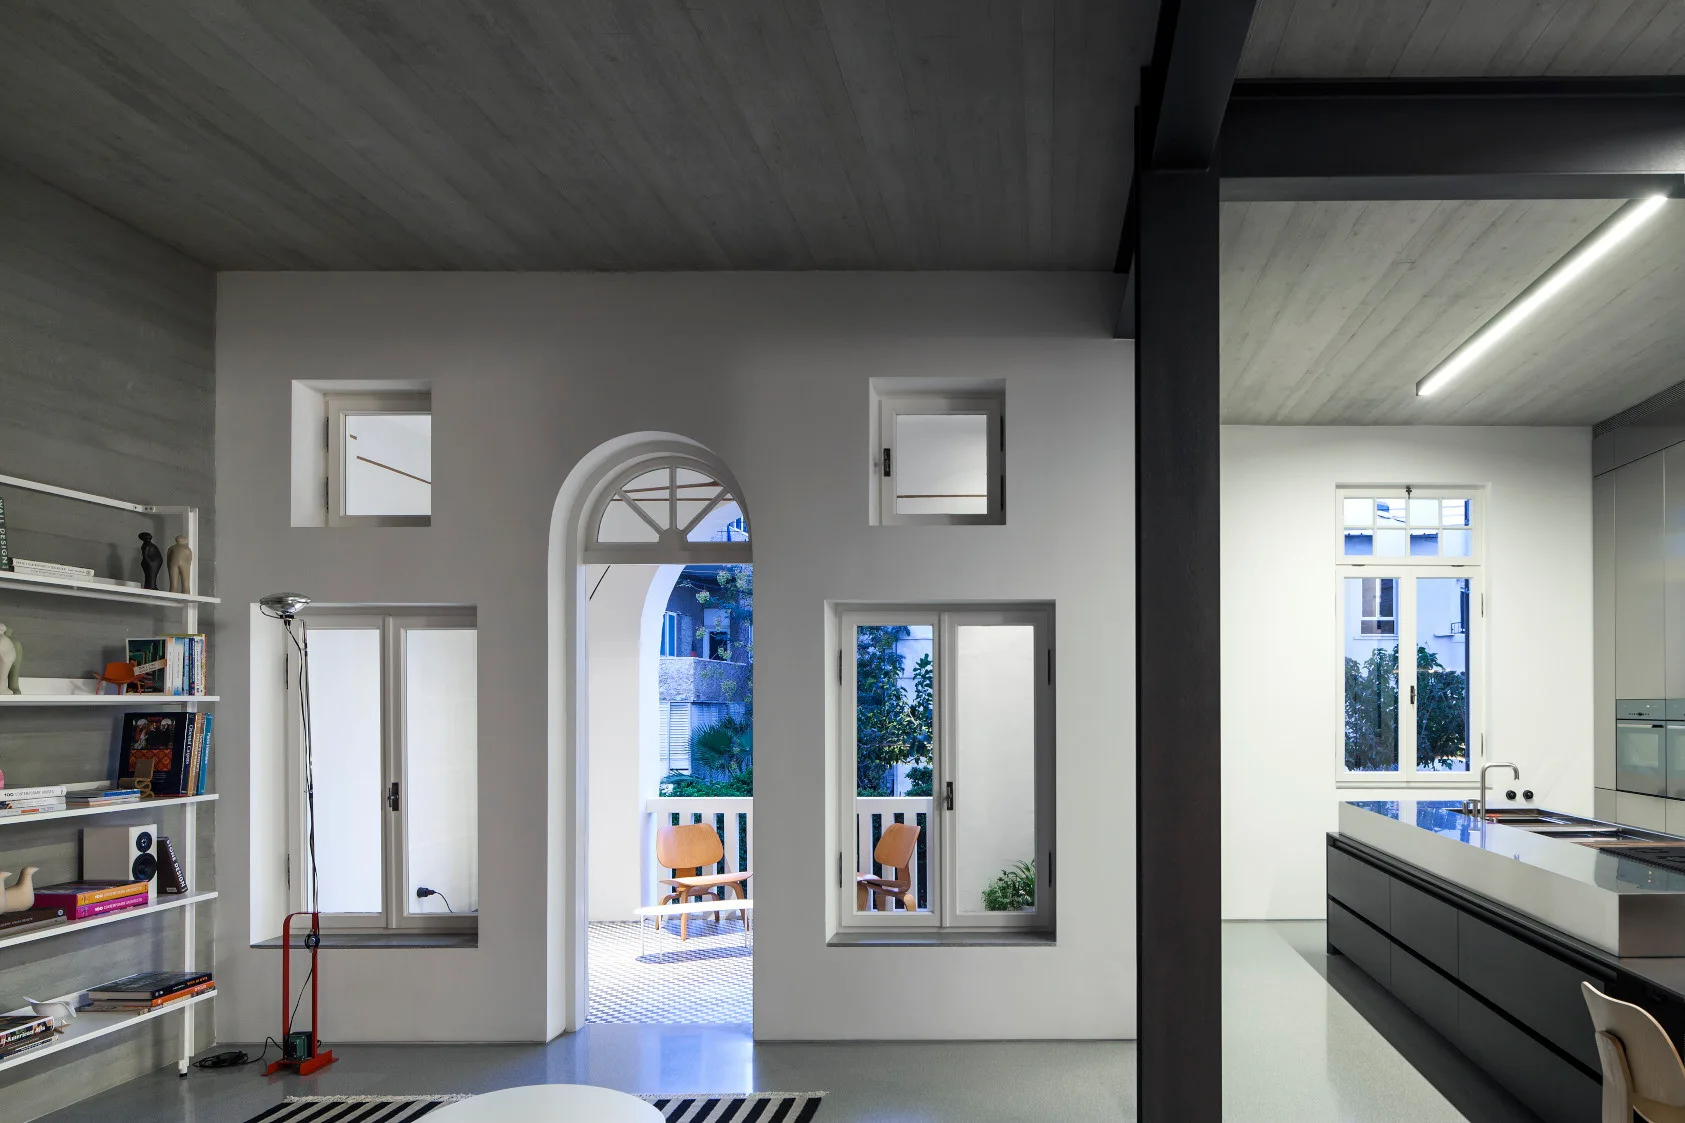
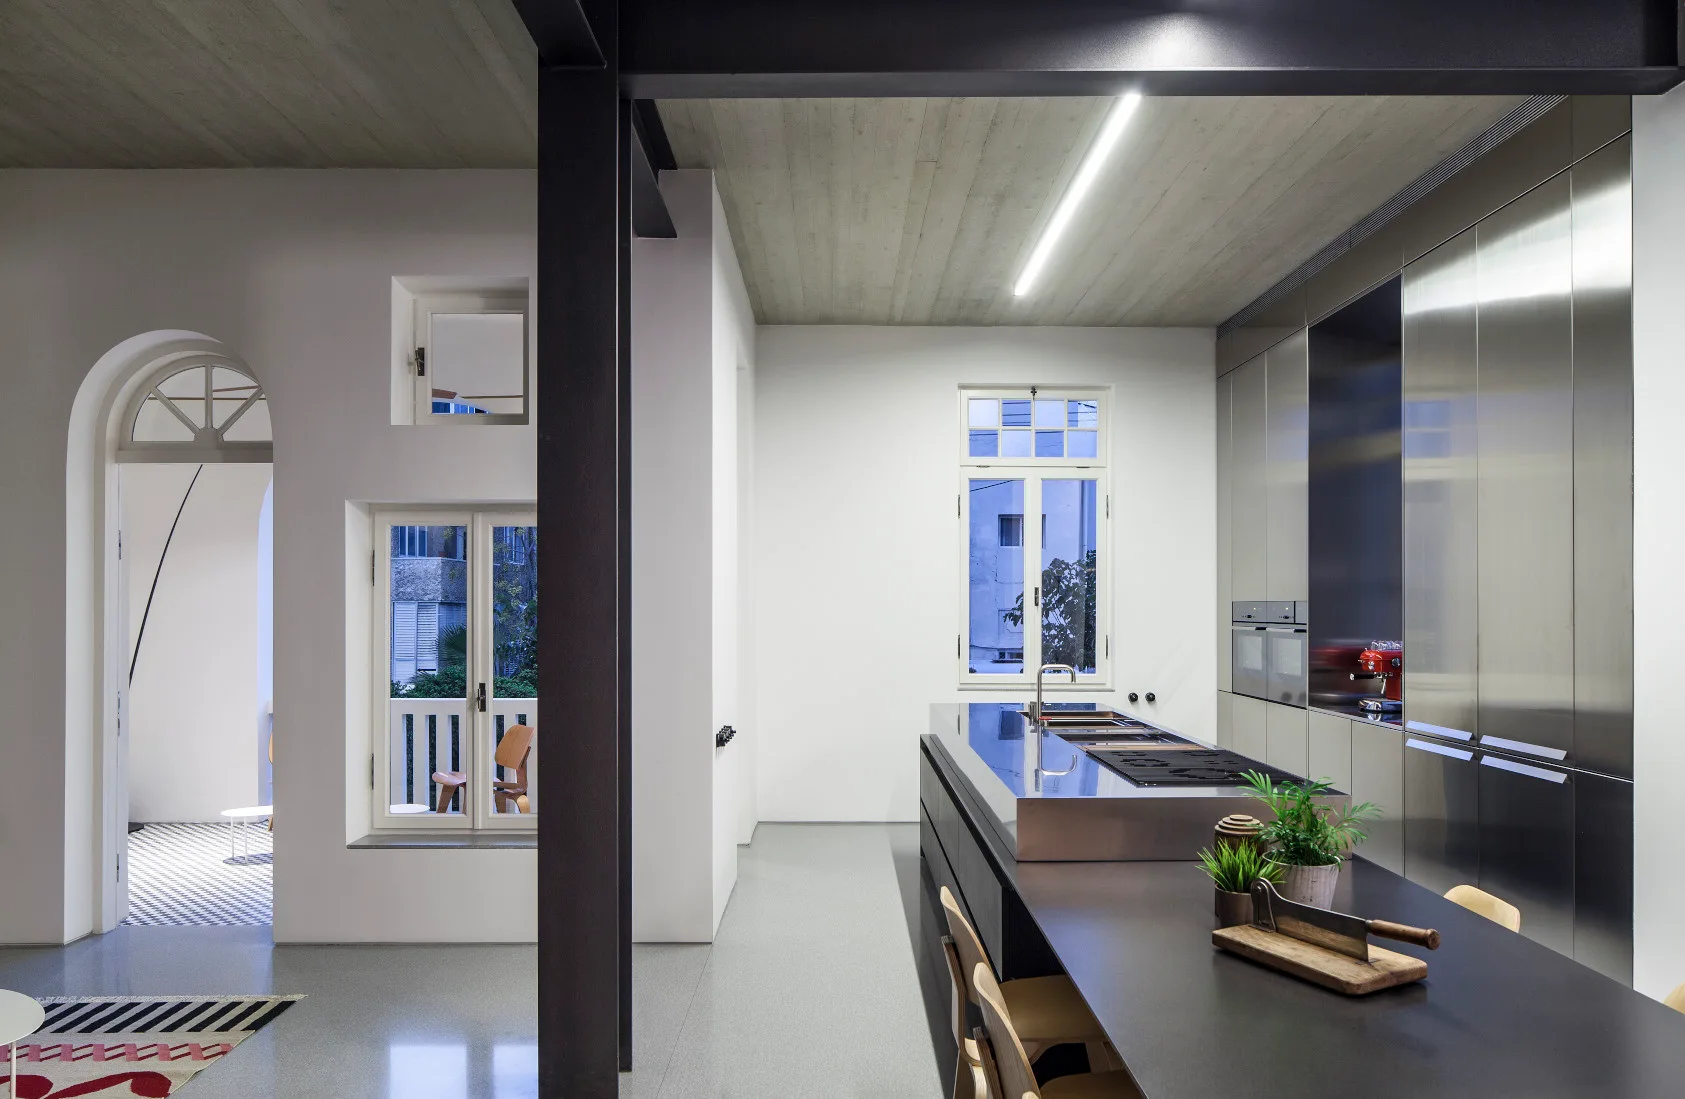
A modern open-concept space featuring a concrete ceiling, white walls with an arched balcony doorway, and a dark grey kitchen island with a metal countertop.
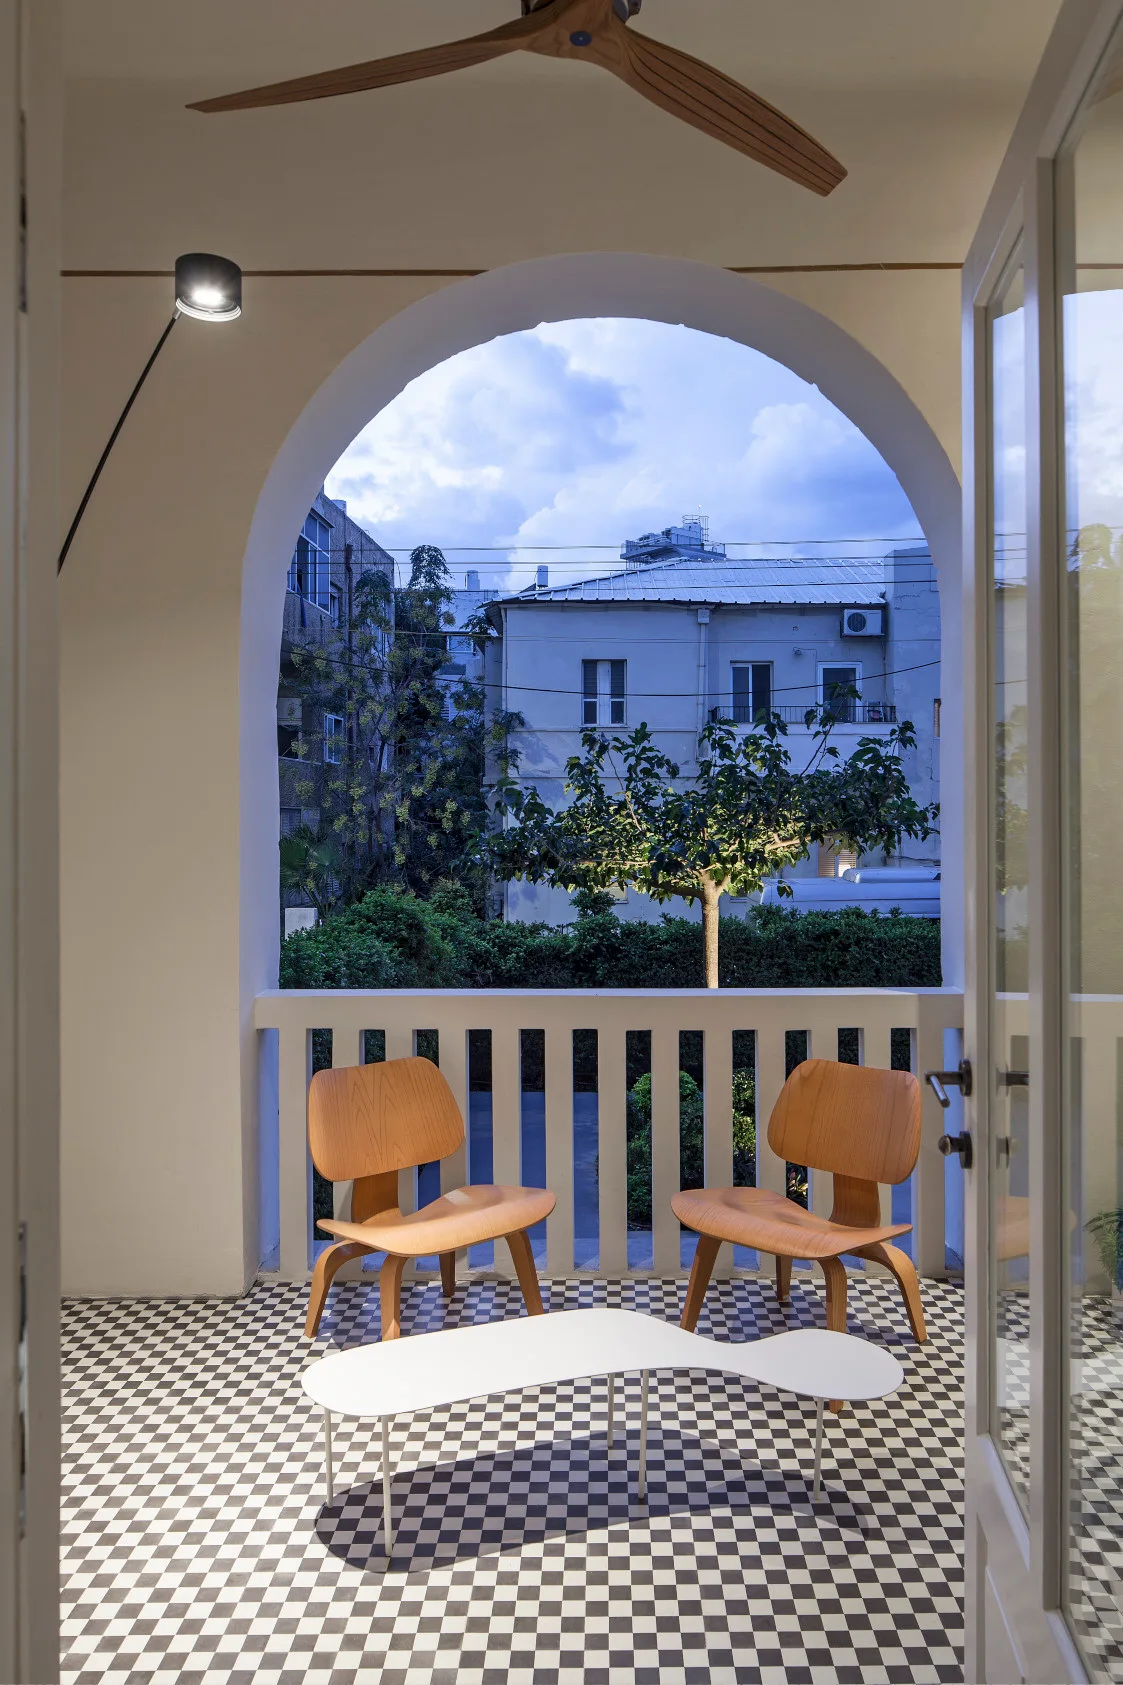
A balcony with a black and white checkered floor features two wooden chairs and an organic white coffee table under a large plaster archway.
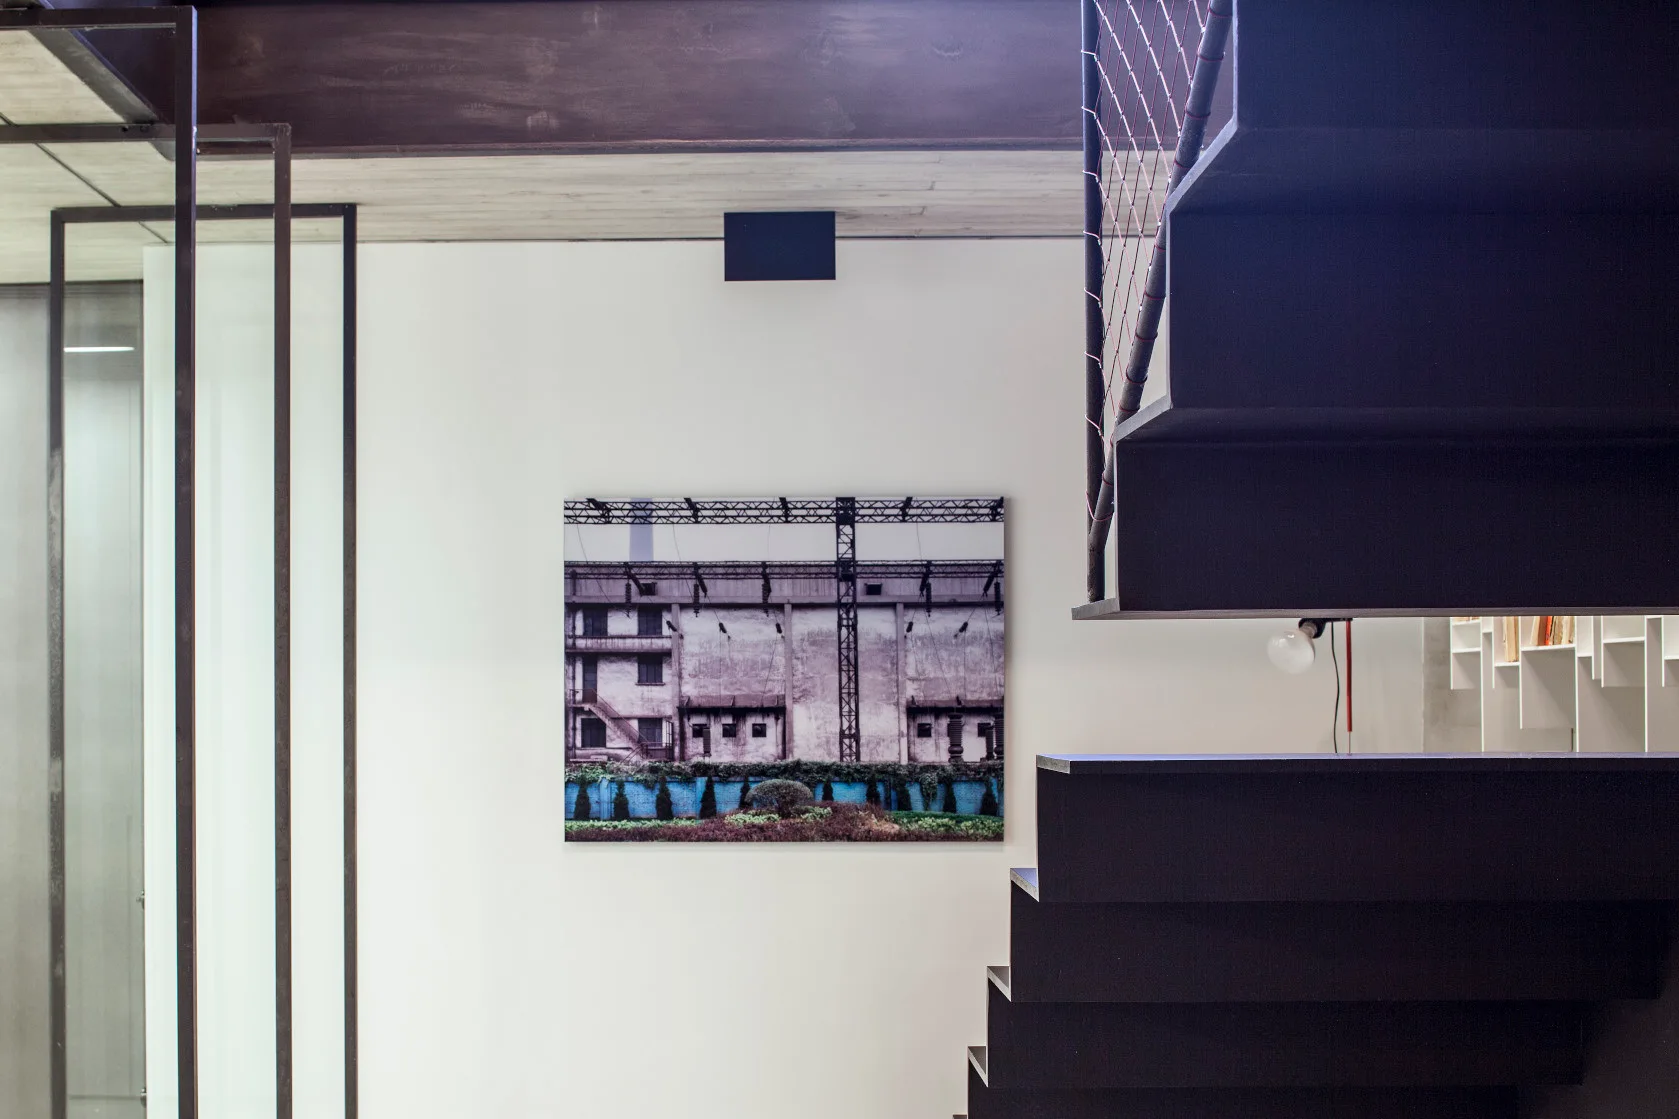
A minimalist dark metal staircase frames a white wall displaying a framed print of an industrial factory landscape.
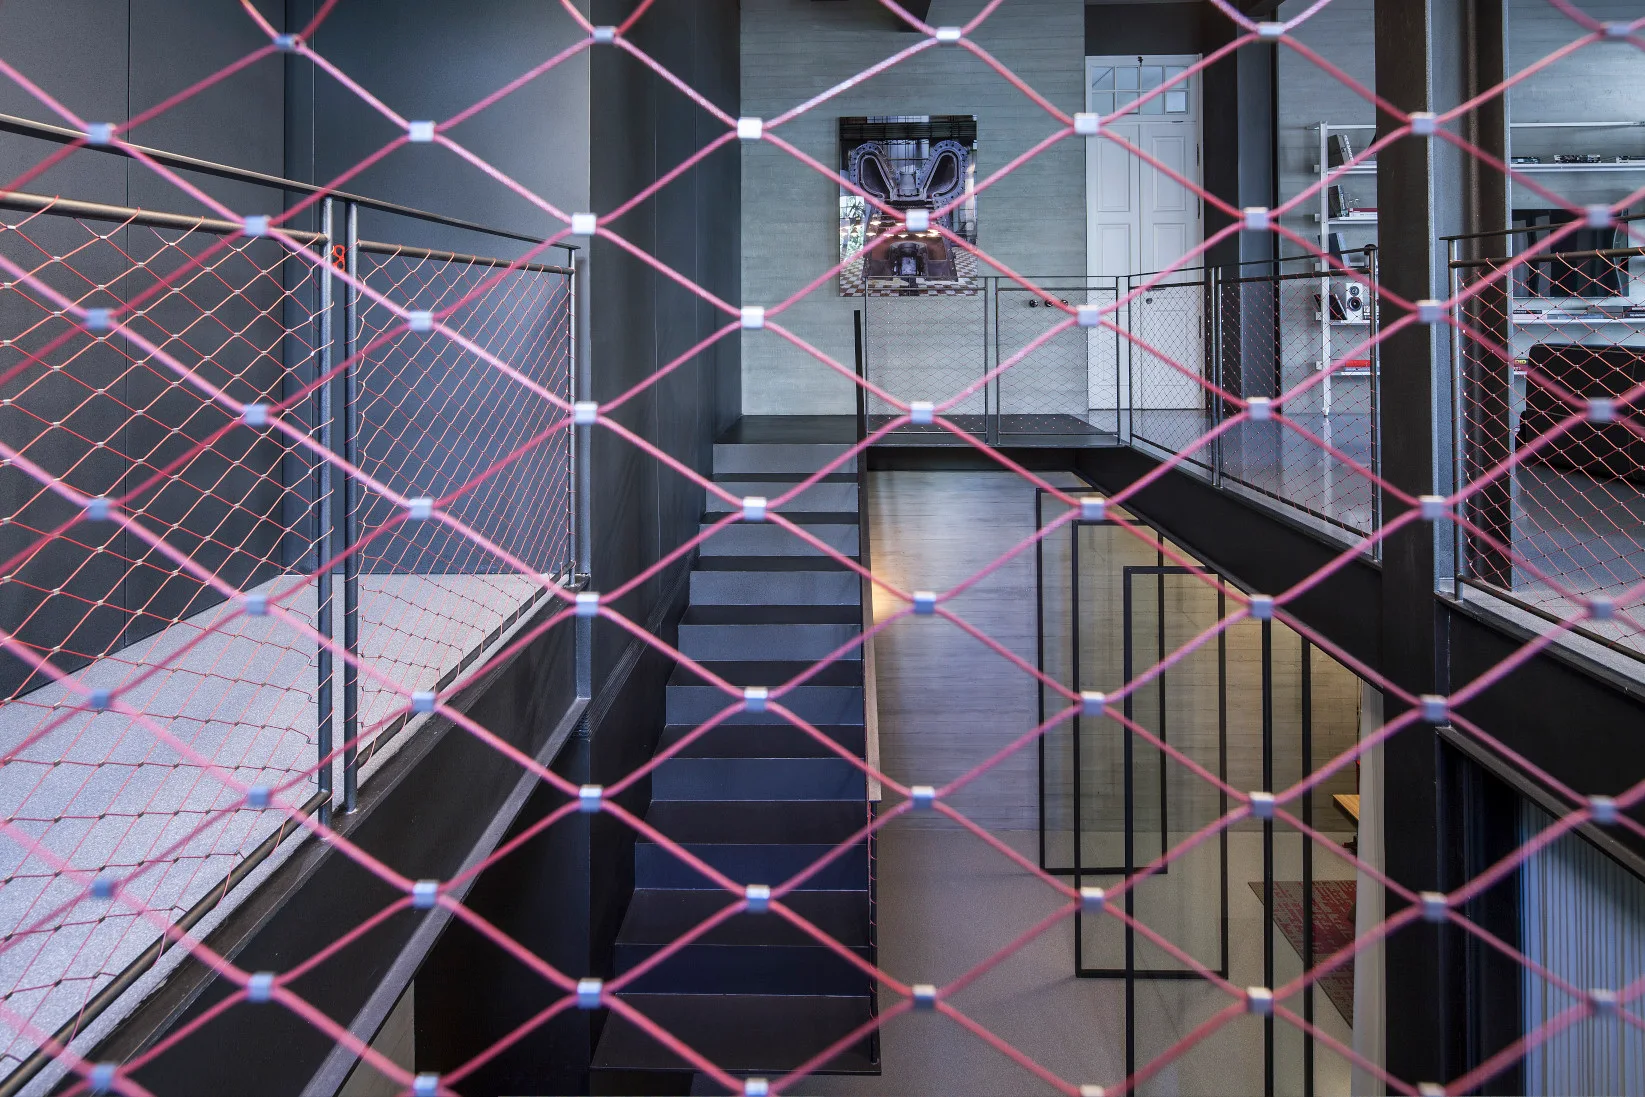
A modern multi-level interior features a dark metal staircase and board-formed concrete walls viewed through a red diamond-mesh safety net.
Past Turned Into Space, Pitsou Kedem Architects, Handrail
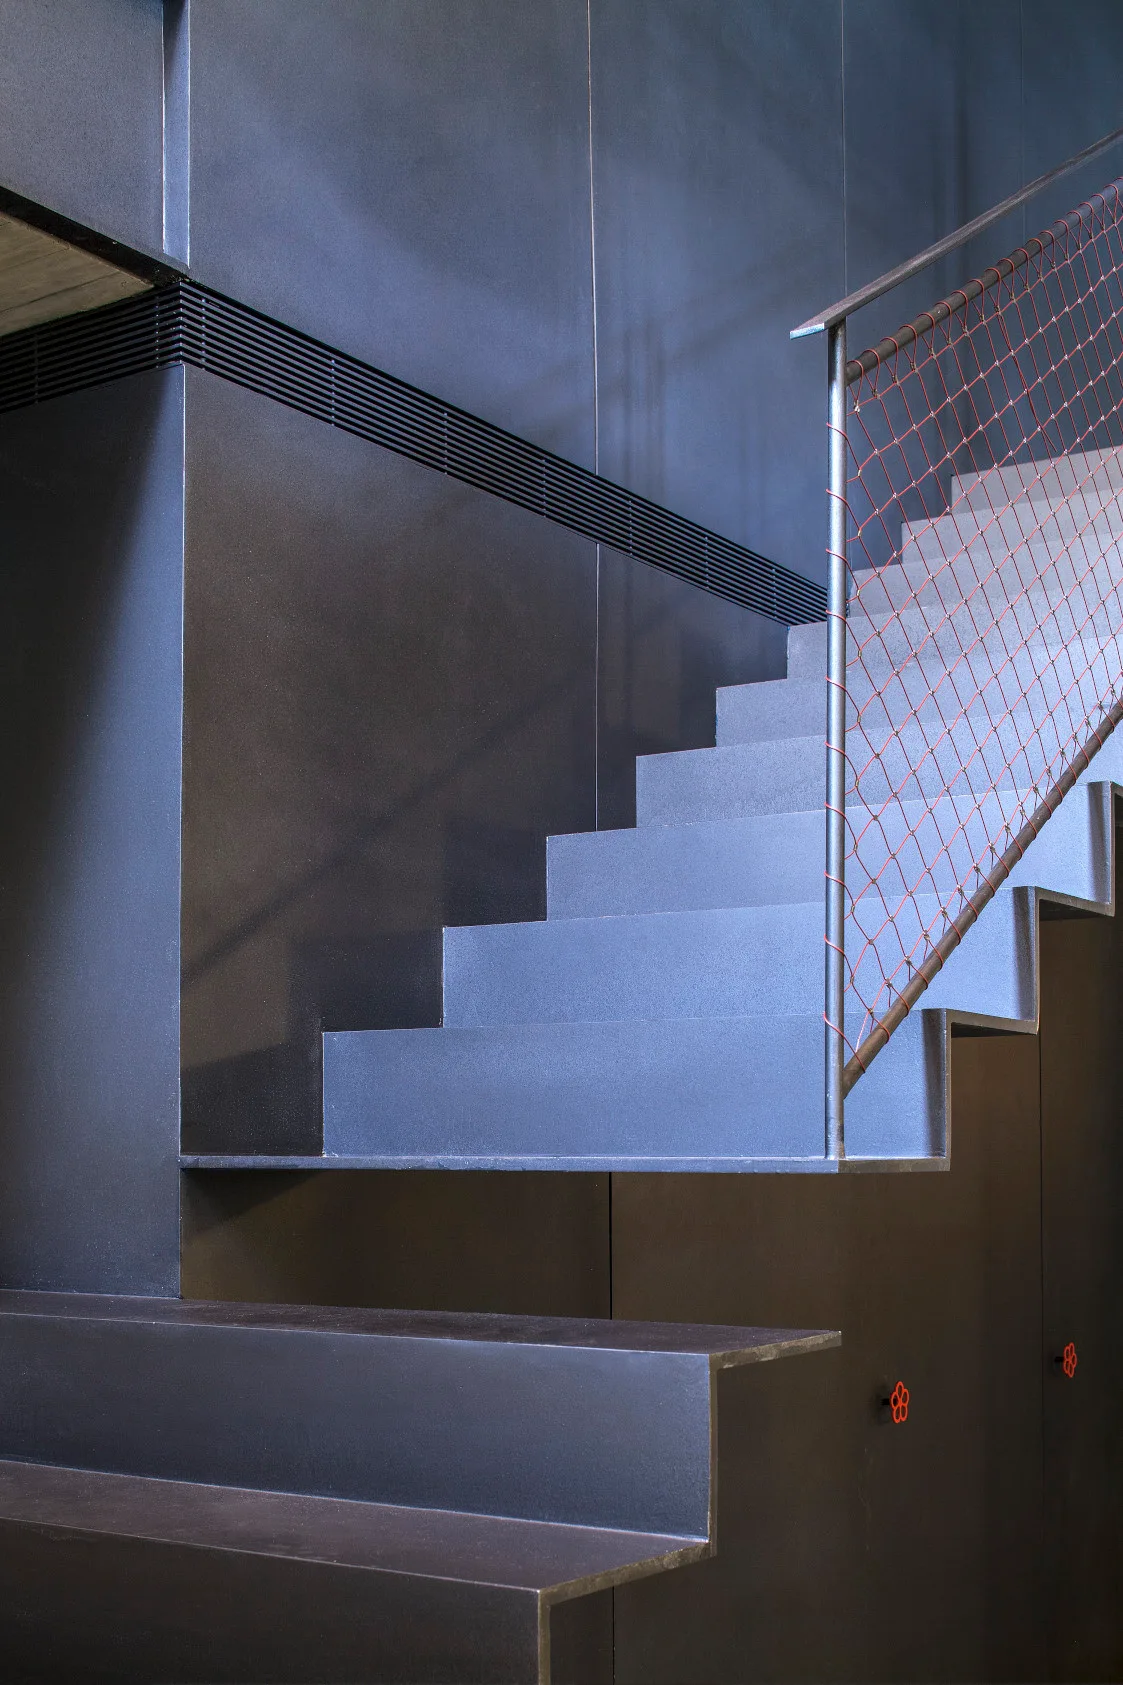
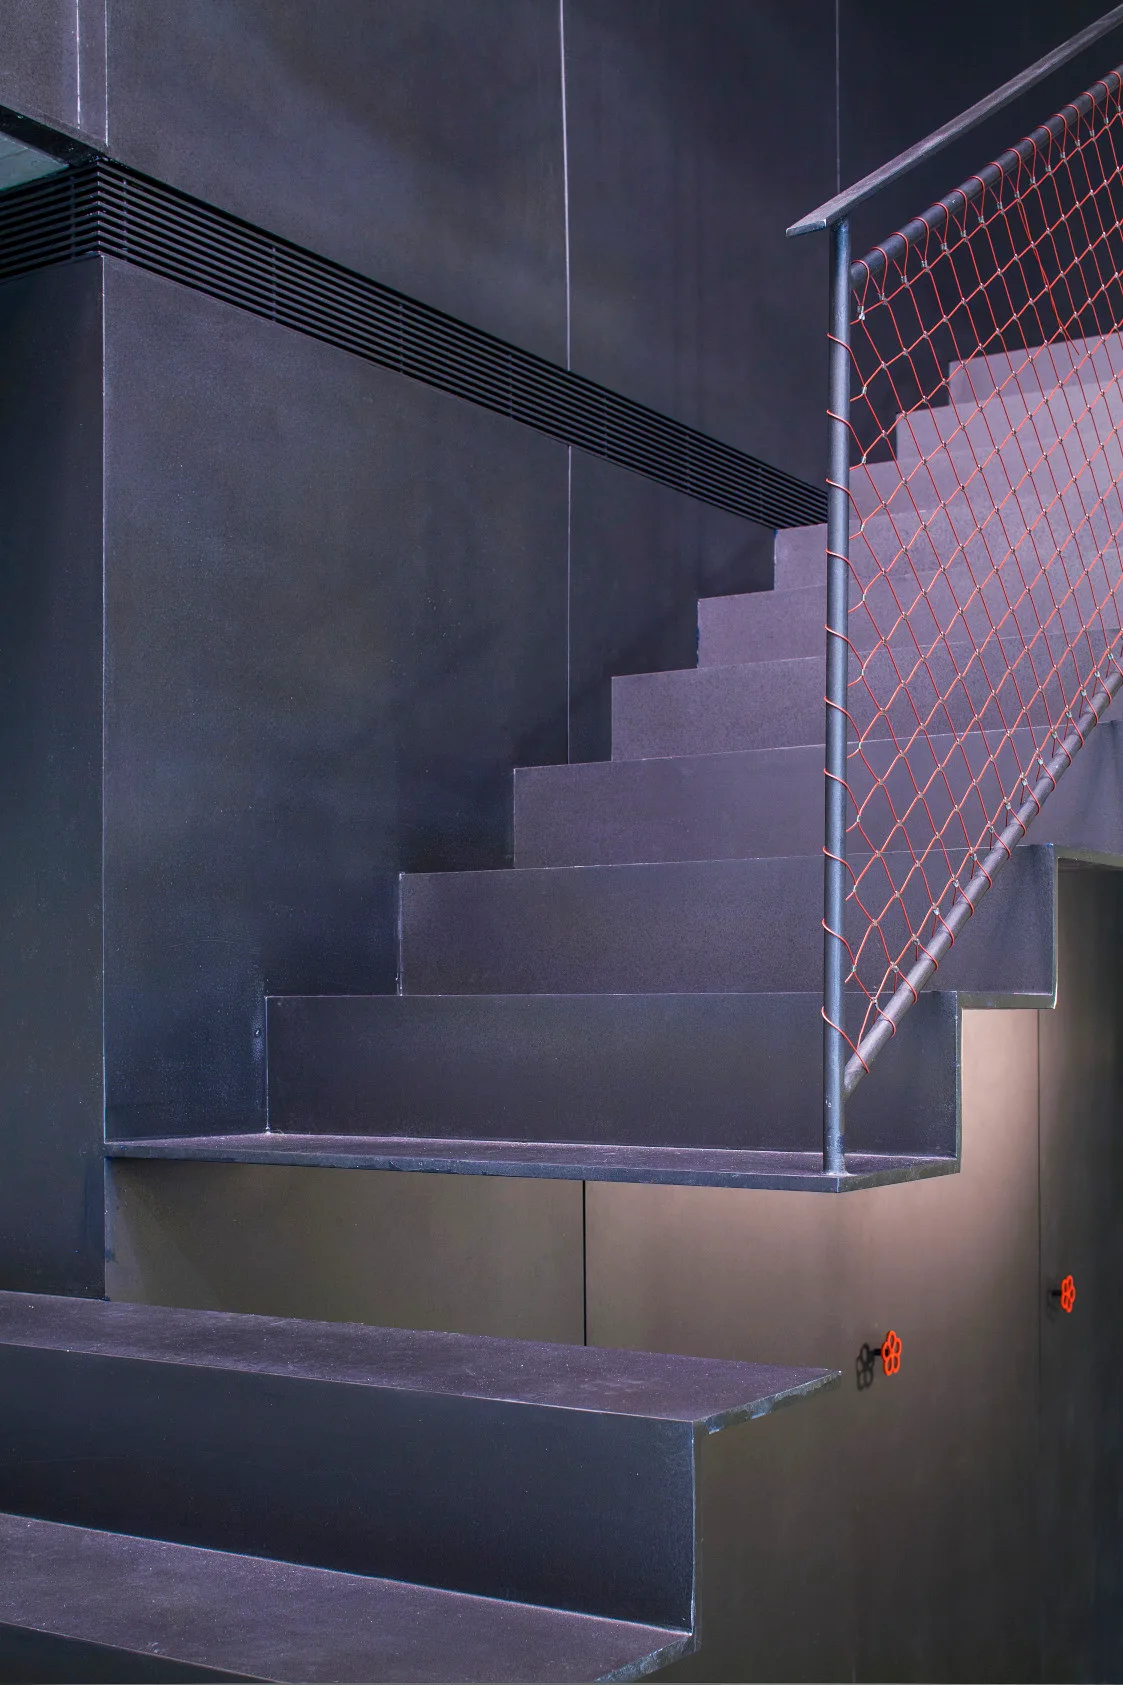
An industrial charcoal metal staircase with angular steps features a thin metal railing filled with red wire mesh netting against dark paneled walls.
A modern industrial living room features a dark gray sectional sofa, a bold red geometric patterned rug, and exposed black steel ceiling beams.
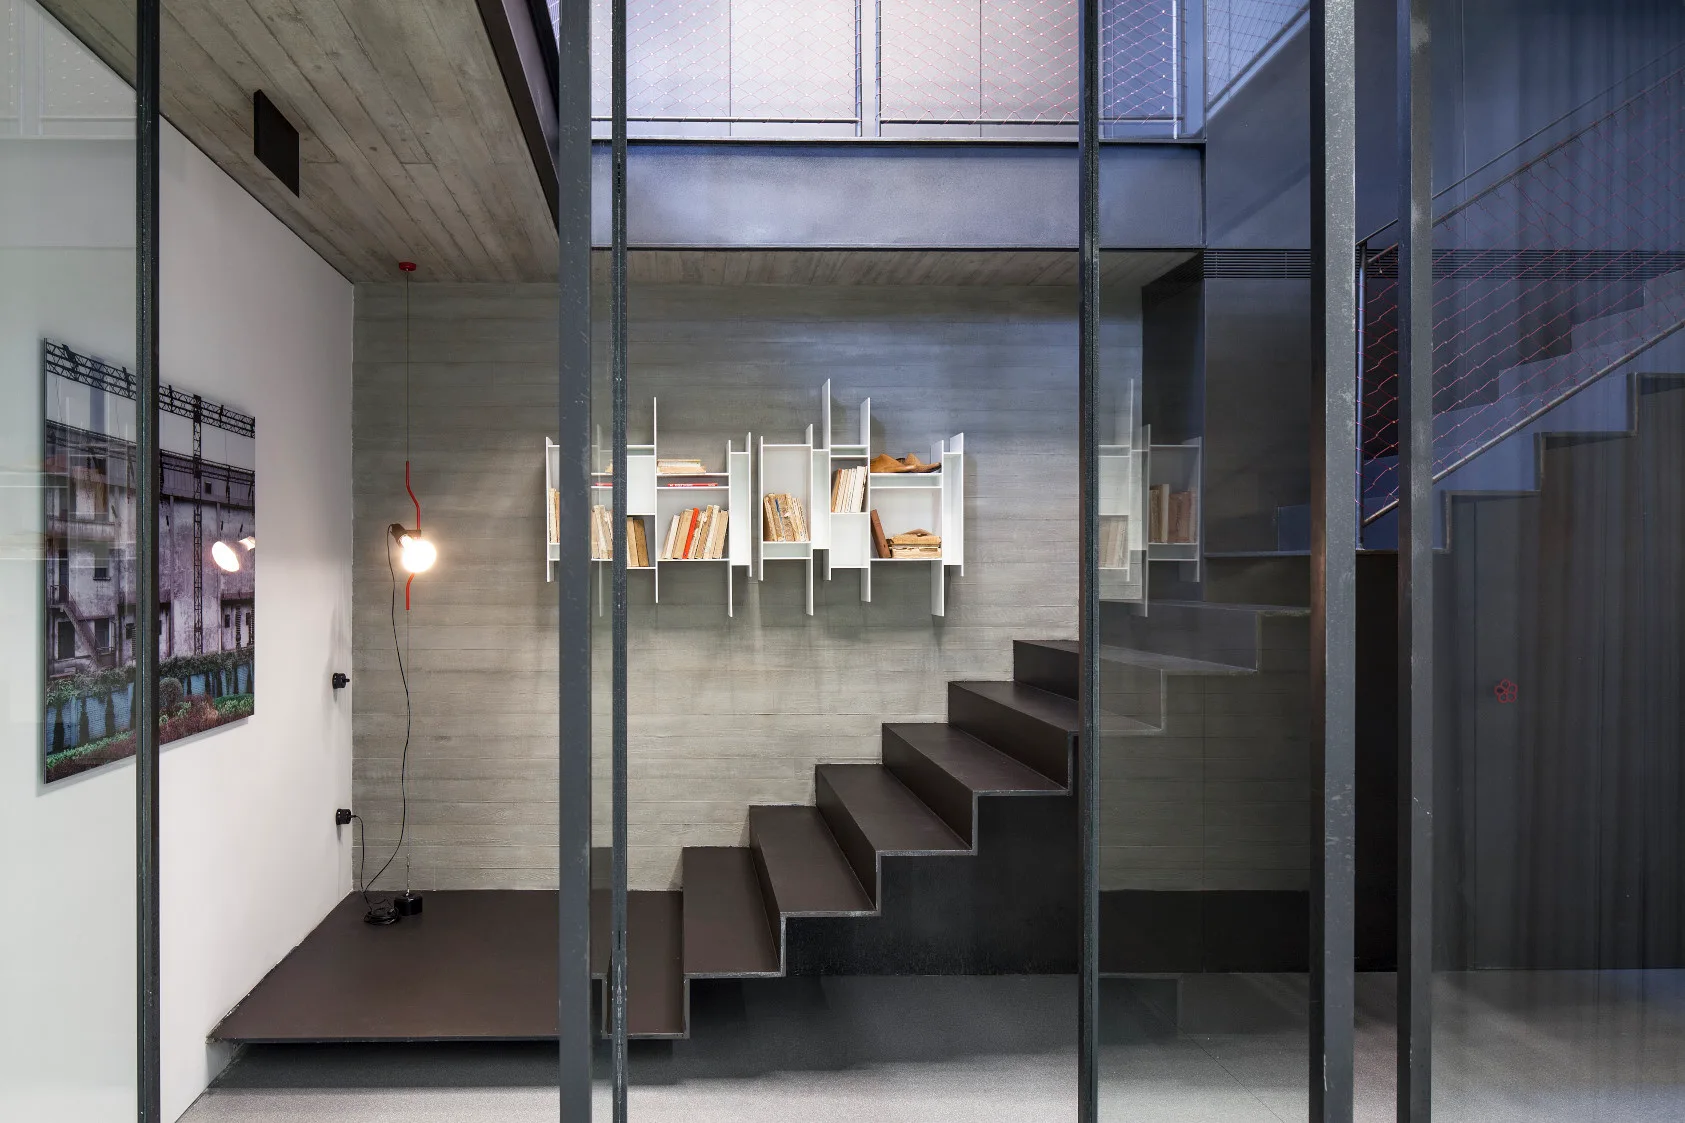
A black metal staircase stands against a grey board-formed concrete wall featuring a white modular shelf with books behind vertical glass partitions.
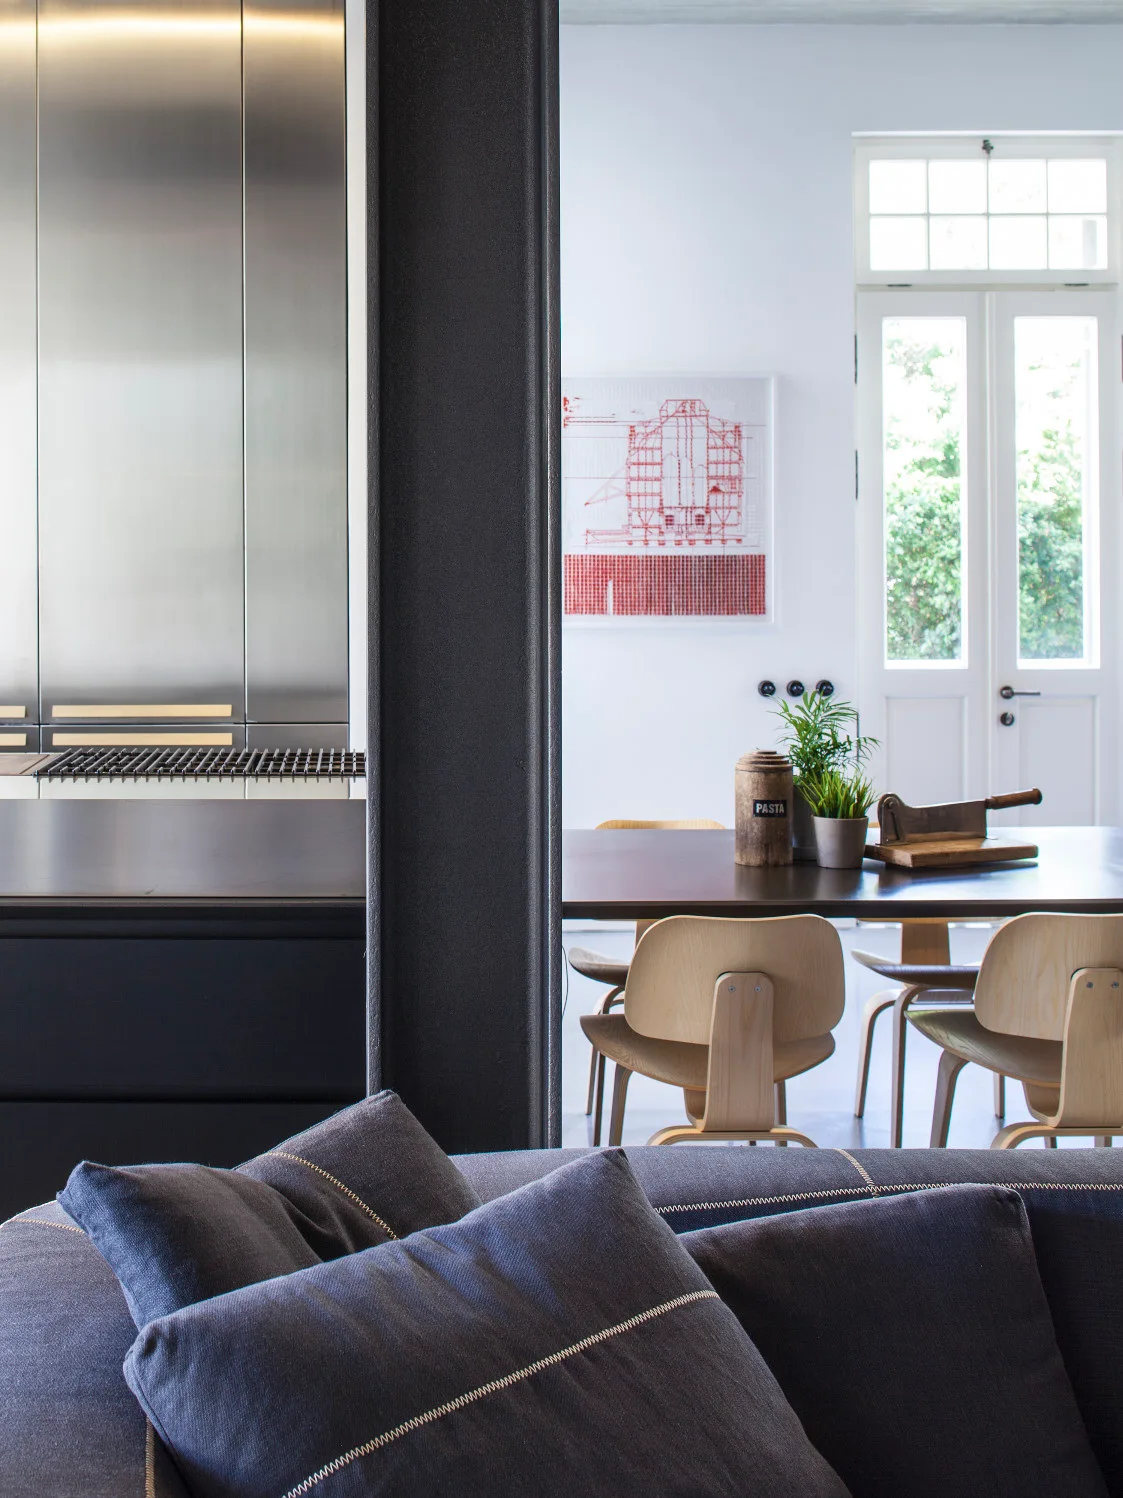
Plywood chairs surround a dining table in an open space featuring a dark structural beam and stainless steel kitchen cabinets.
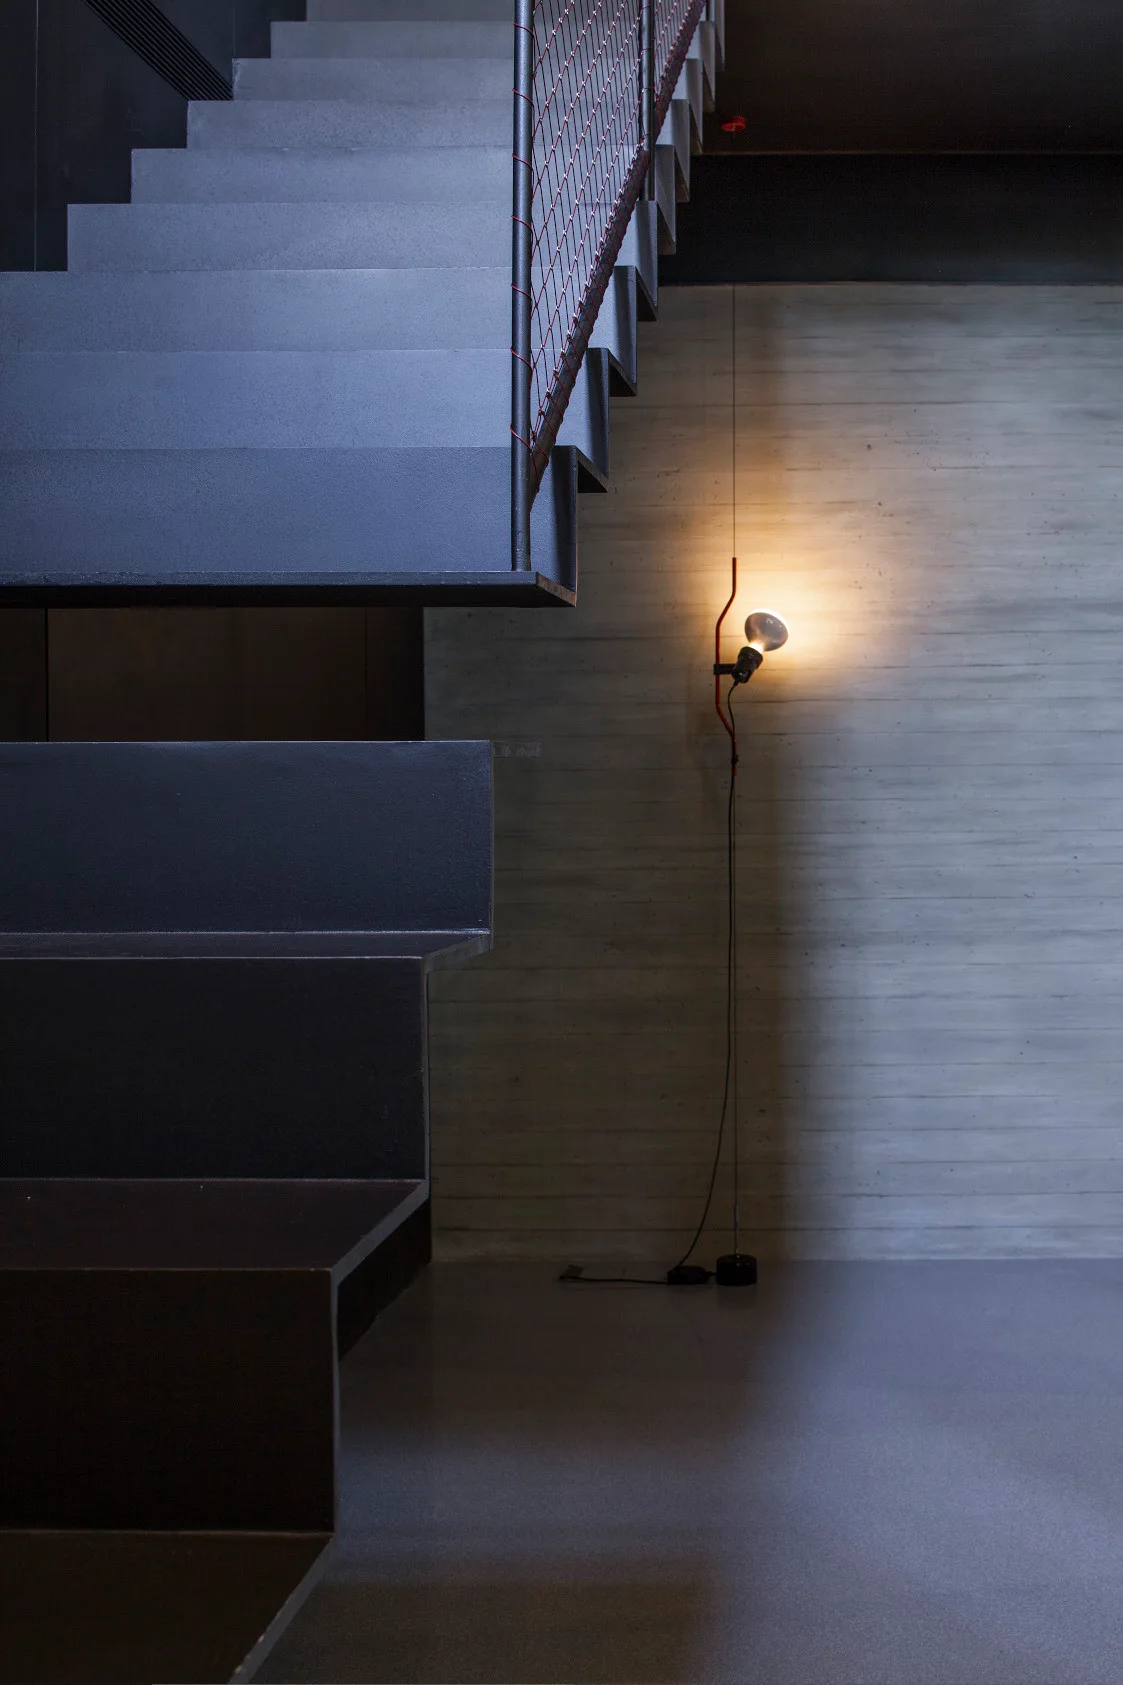
Dark metal stairs ascend past a textured concrete wall illuminated by a minimalist tension floor lamp.
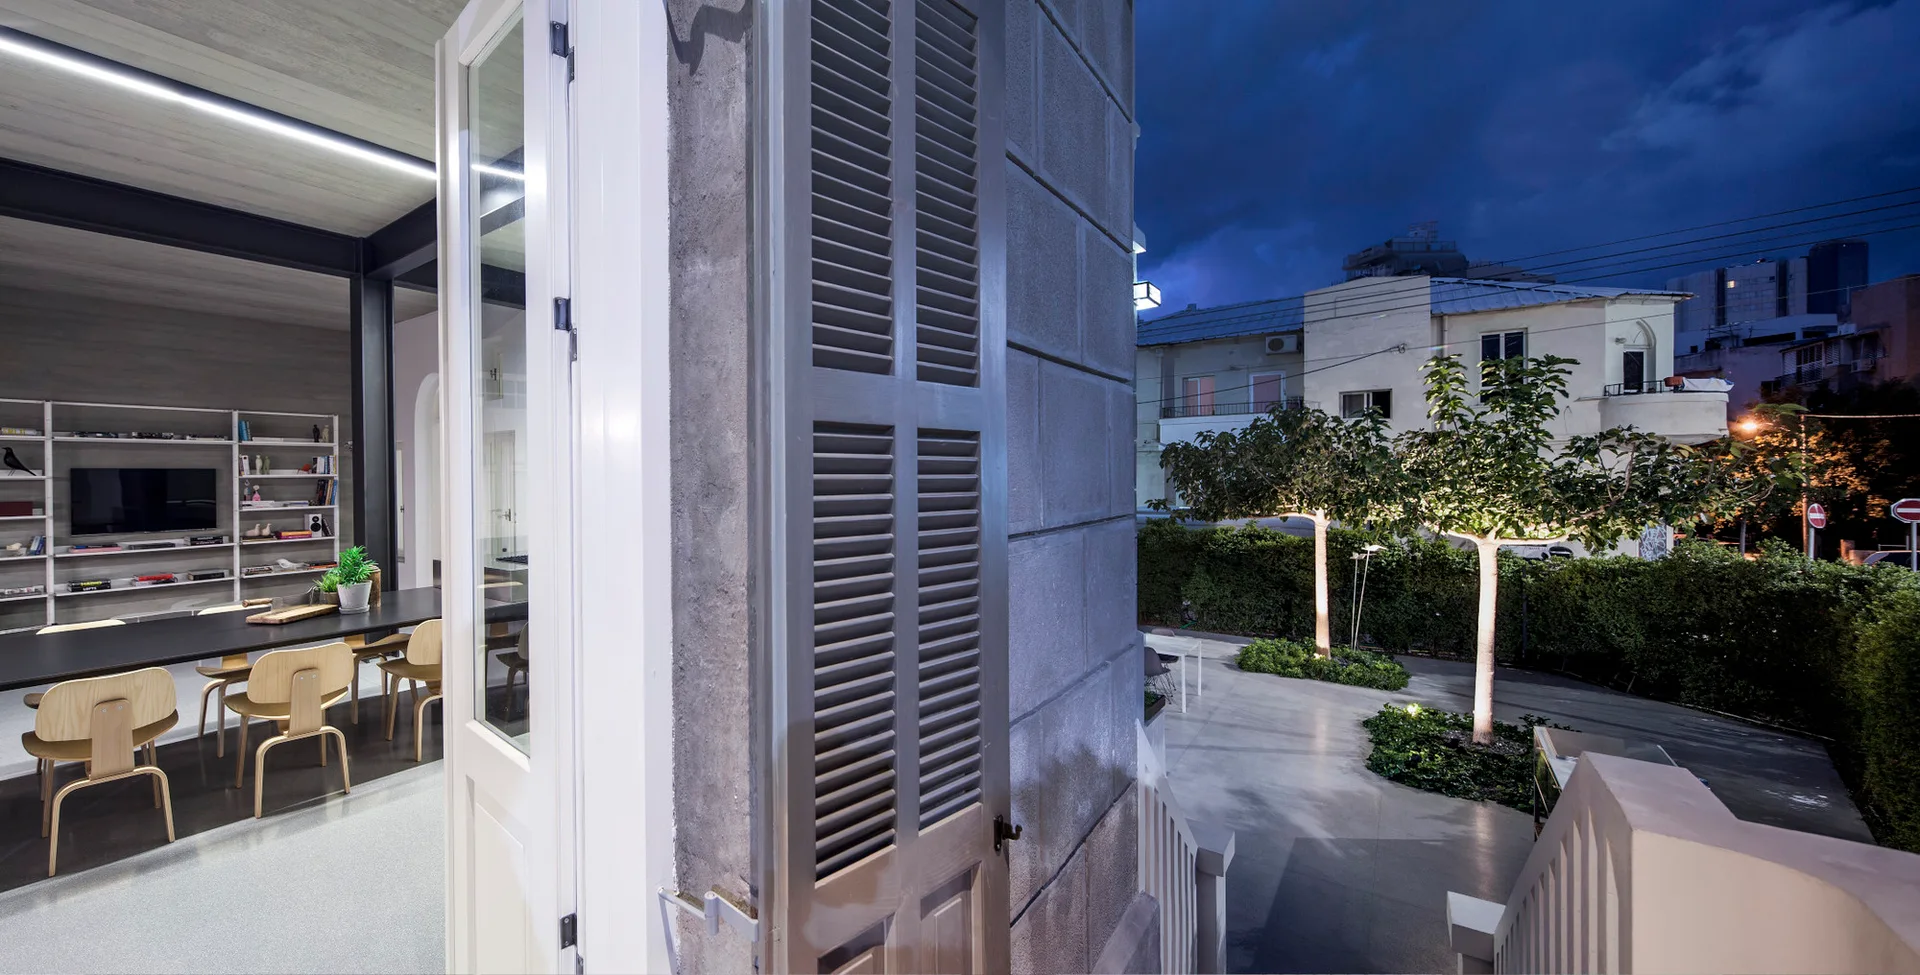
An open white doorway with grey slatted shutters connects a modern indoor dining area to an illuminated outdoor courtyard with green trees at night.
A minimalist kitchen features a large stainless steel island, full-height metal cabinets, a textured concrete ceiling, and a dark structural column.
A multi-level industrial staircase with black metal steps, wire mesh railings, and a large white multi-arm articulating lamp chandelier hanging above.
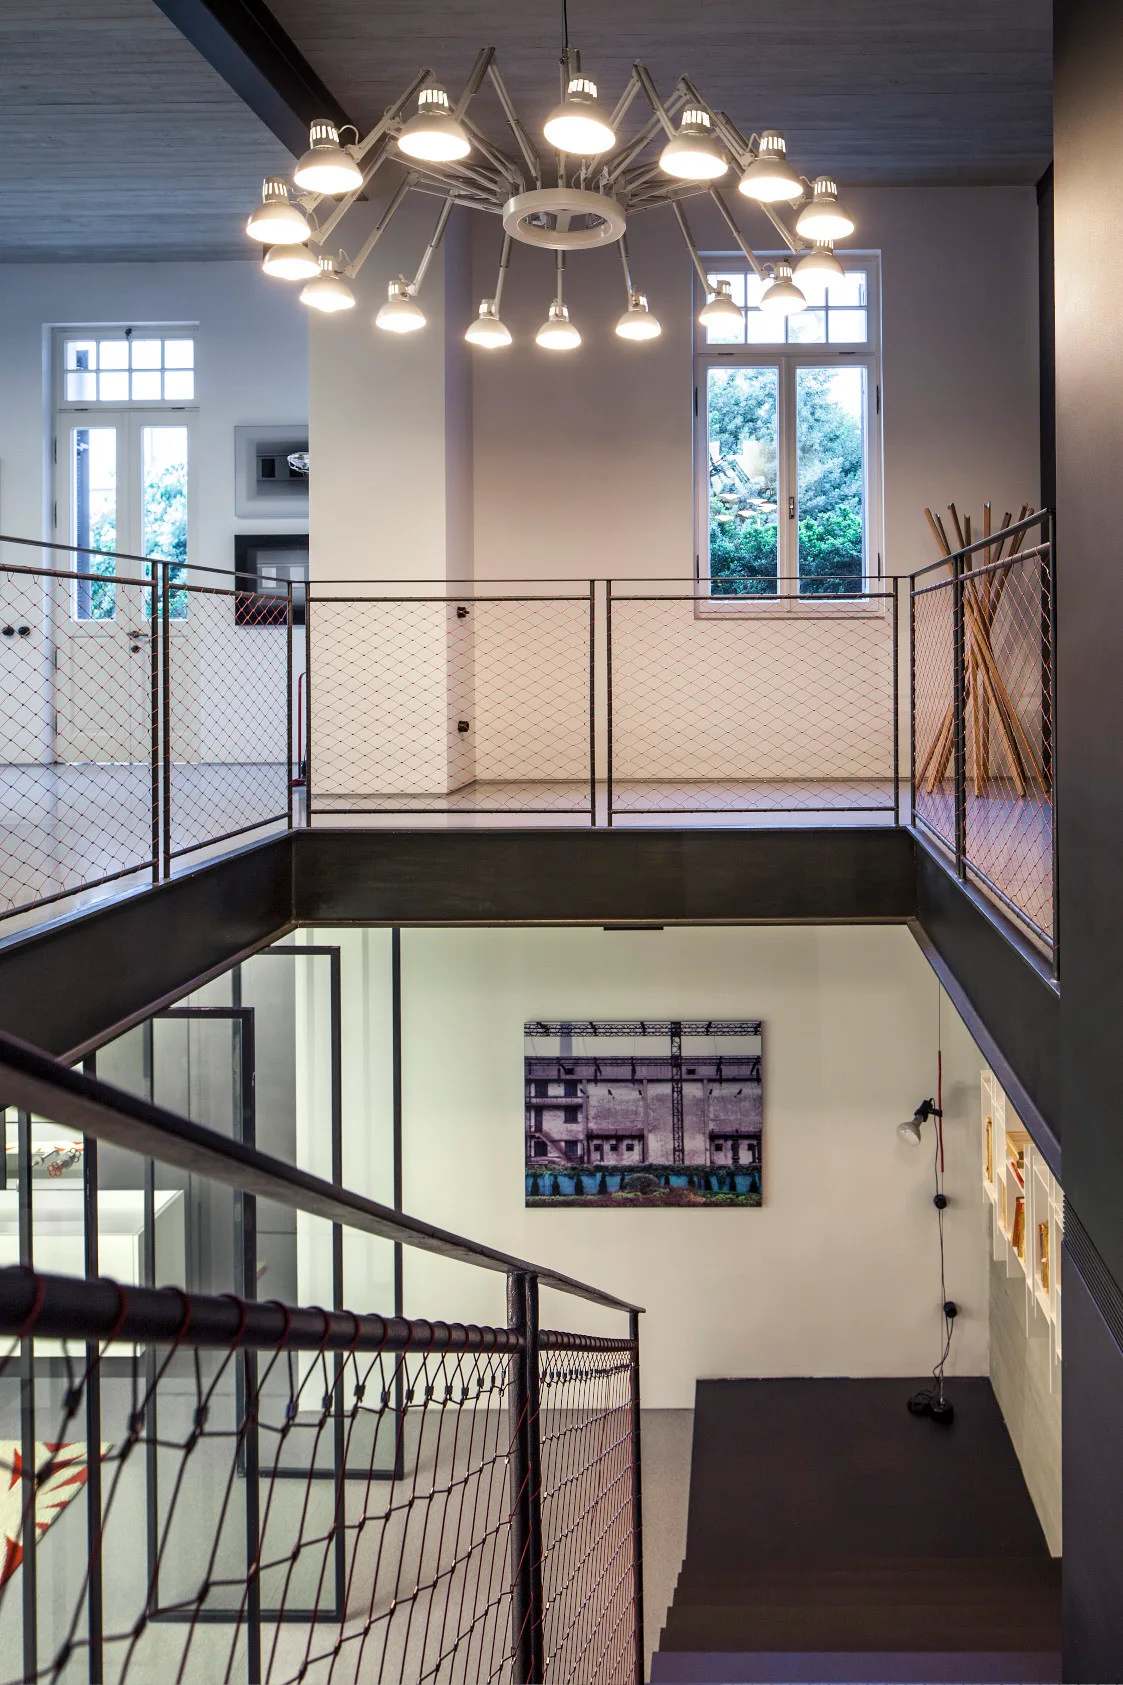
An industrial steel staircase and landing feature black metal railings with mesh panels under a large multi-arm articulated chandelier.
A mezzanine landing featuring exposed concrete walls, a dark metal staircase railing with red mesh, and a white multi-light chandelier.
A matte black metal staircase rises against matching dark wall panels, accented by a red safety net attached to the handrail.
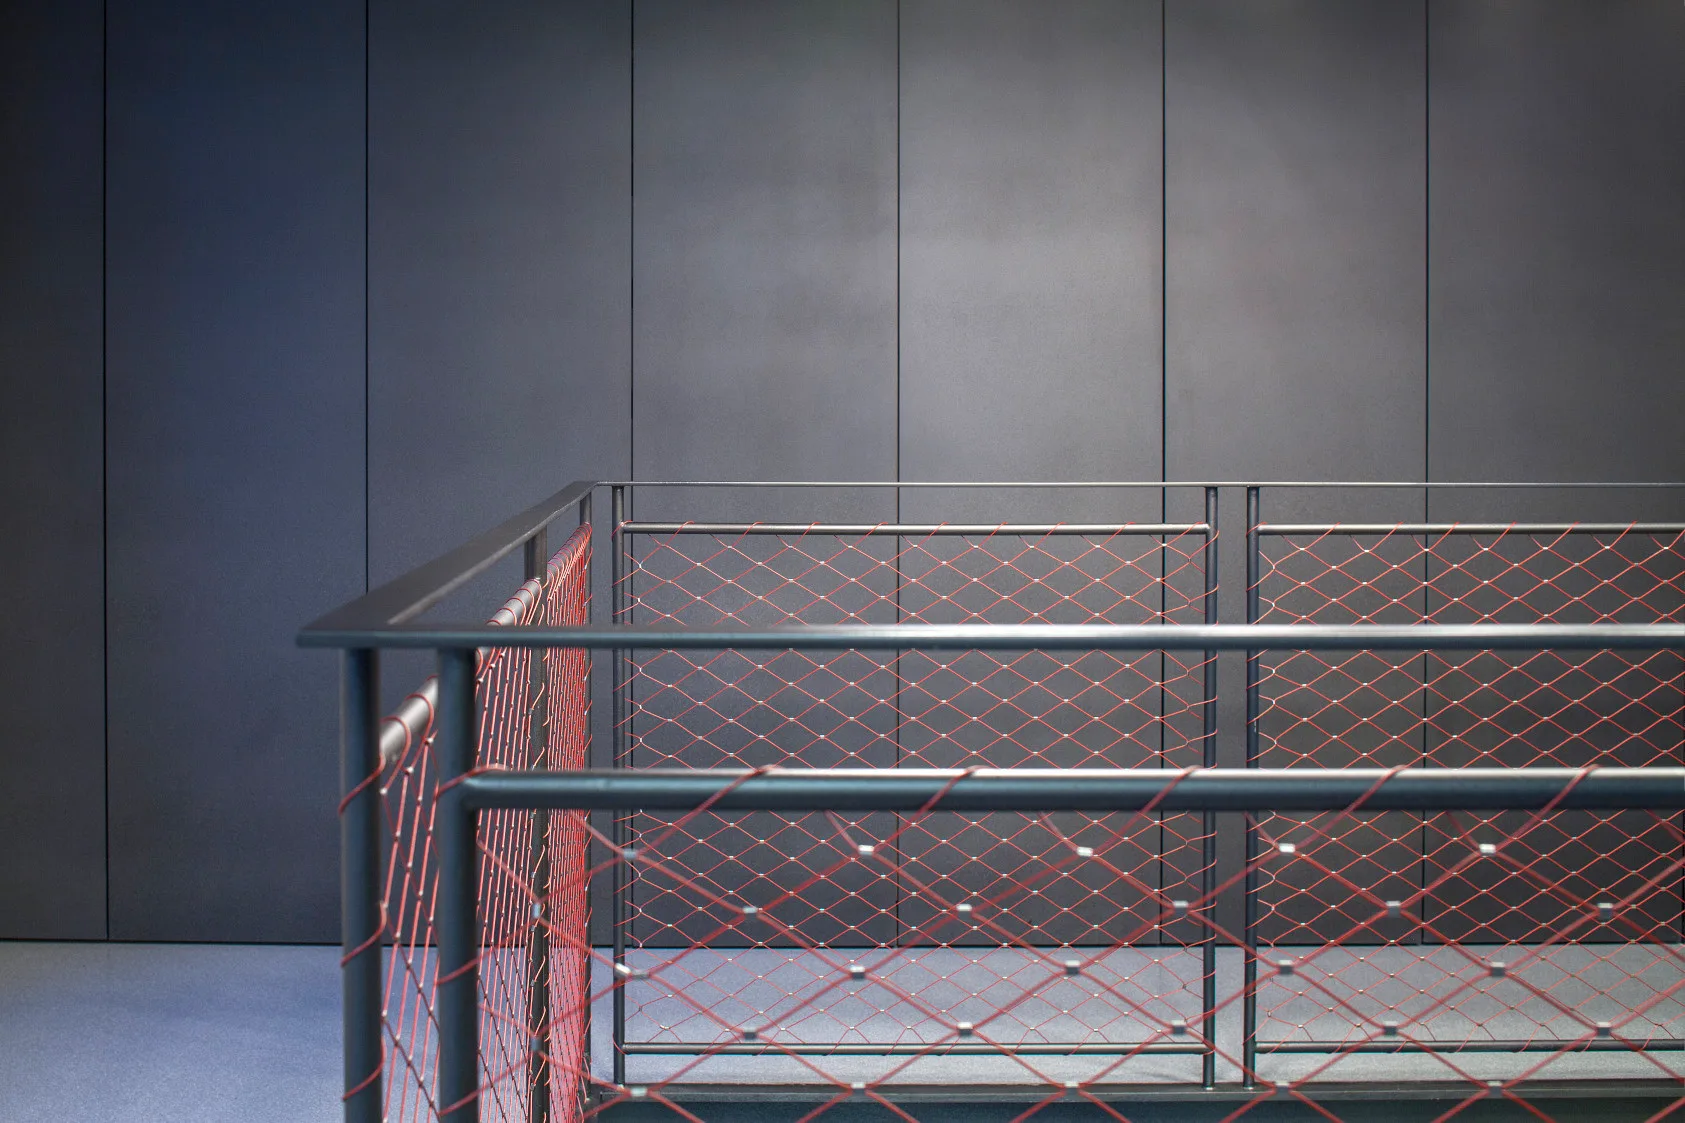
A black metal safety railing featuring a bright red diamond mesh grid stands in front of a dark gray paneled wall.
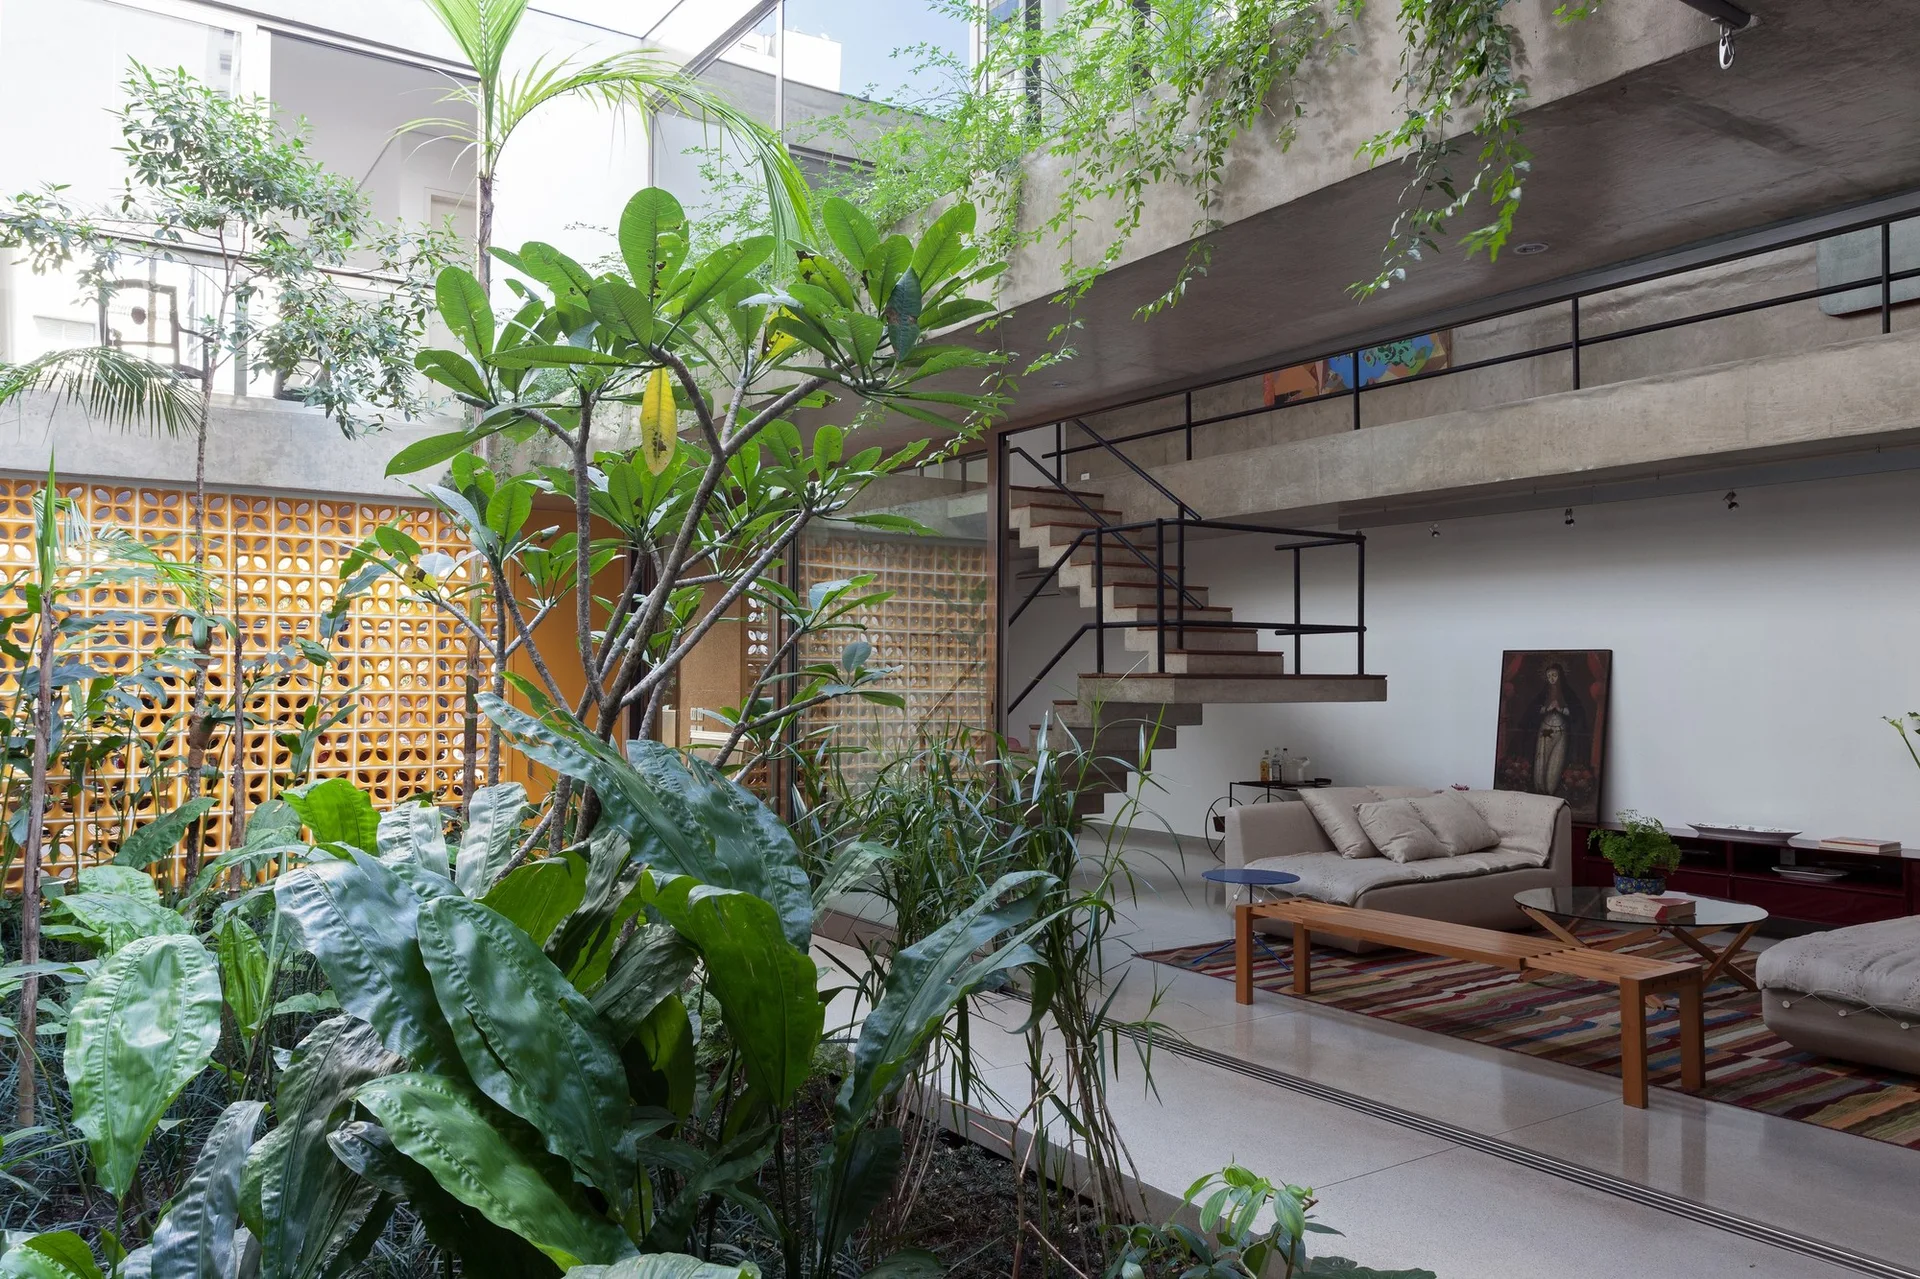
A modern living room features a floating concrete staircase, a beige sofa on a striped rug, and a lush indoor garden under a skylight.
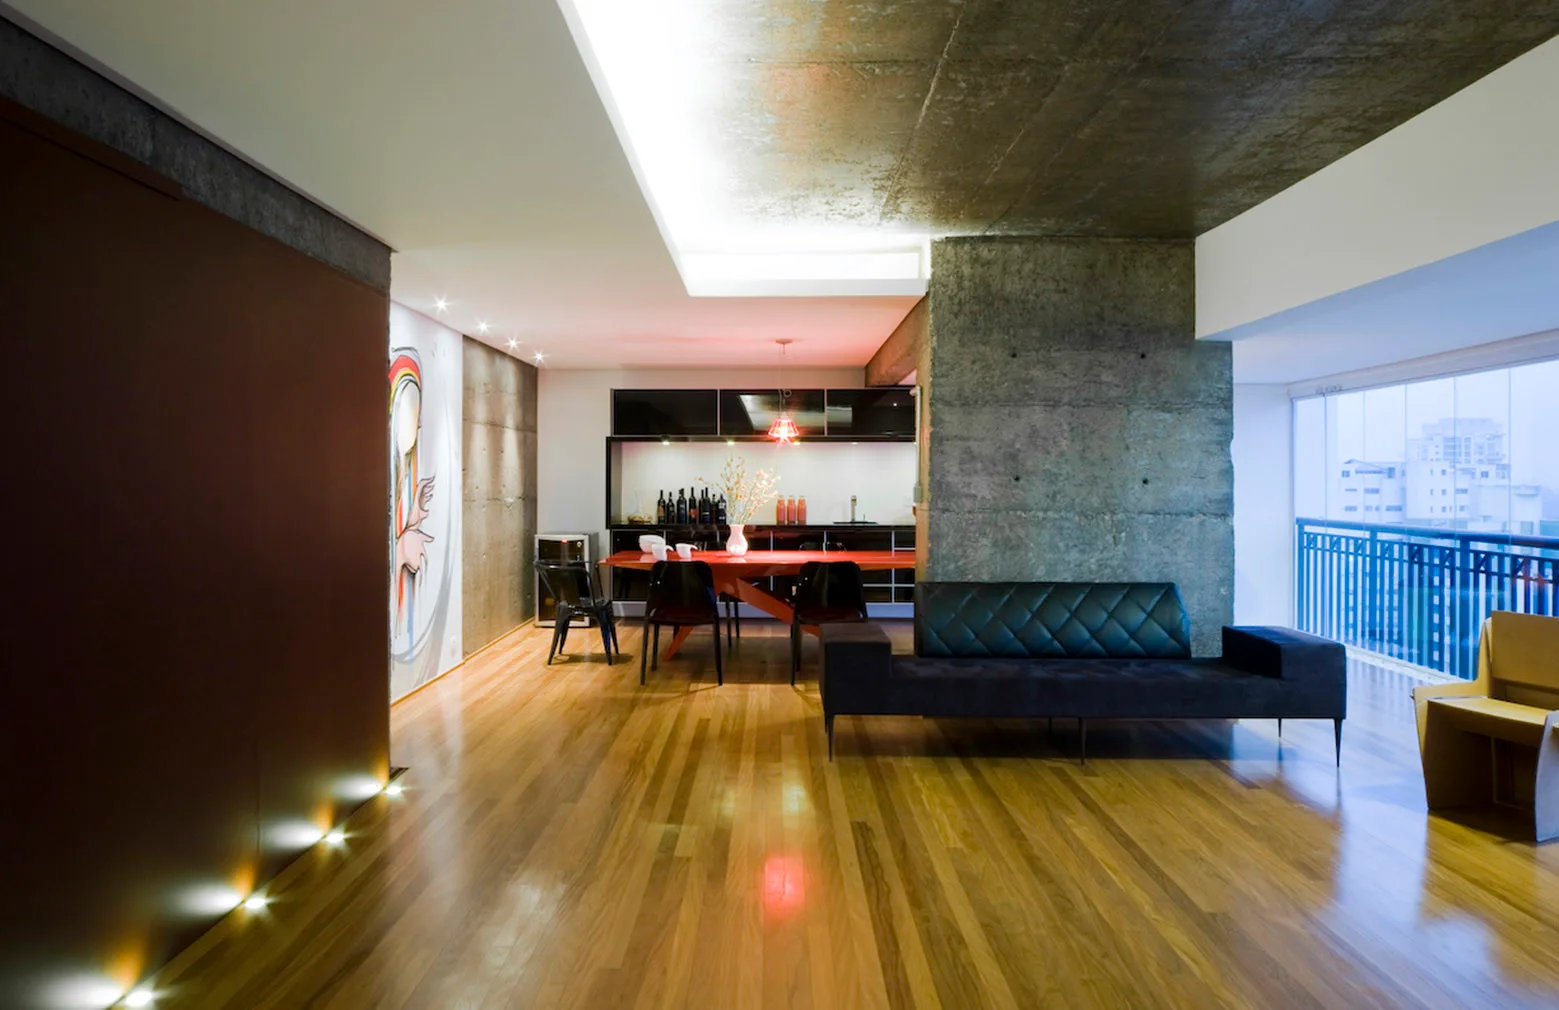
An industrial open-plan living room featuring an exposed concrete ceiling, a black sofa, and a bright red dining table.