Skip to content

PROJECT

Jane Francisco Glen Ridge Victorian House

by Pilot Projects

9 images

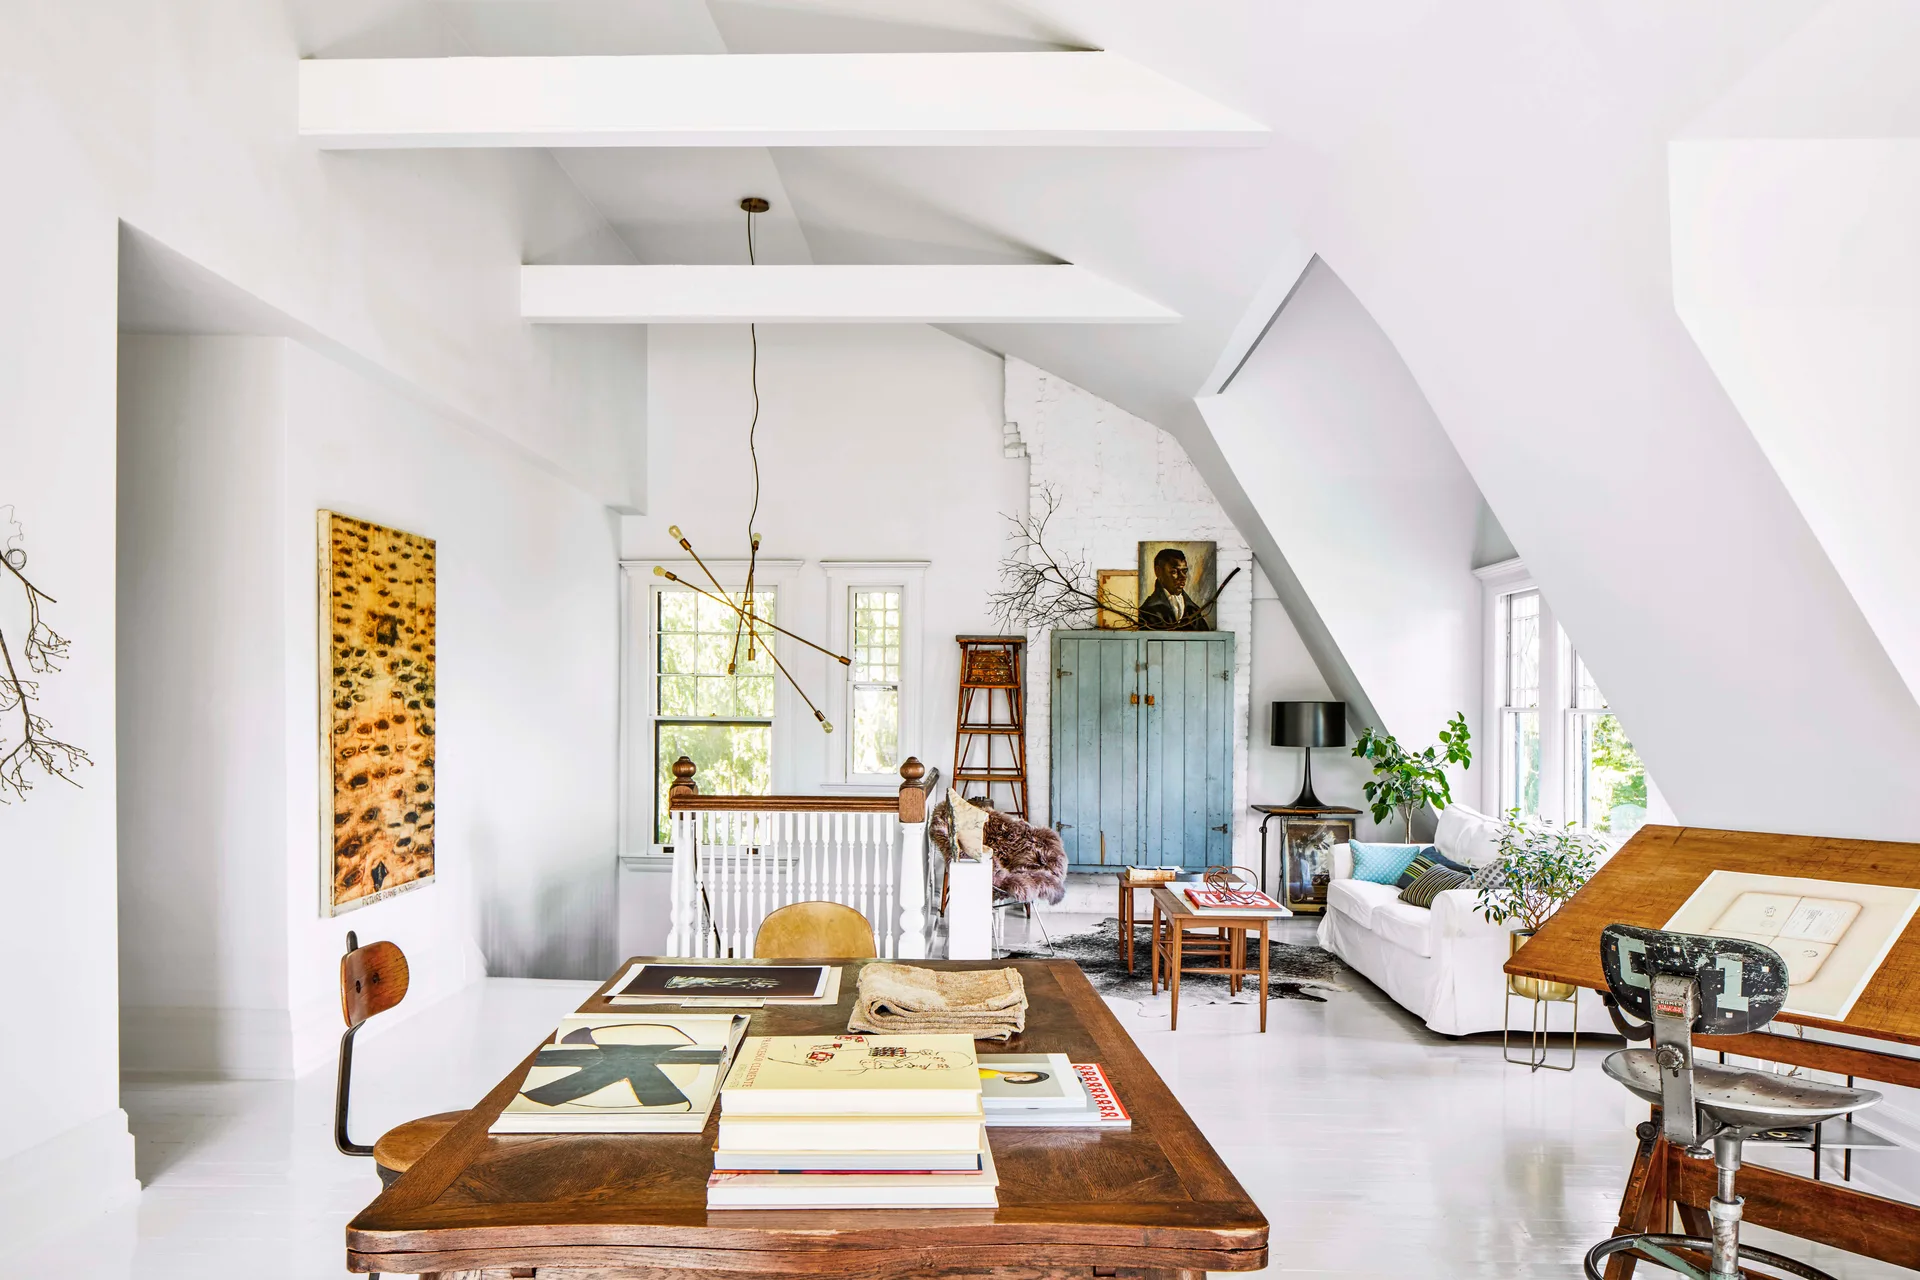
An open attic living room features white vaulted ceilings with beams, white painted floors, a wood dining table, and a blue rustic cabinet.
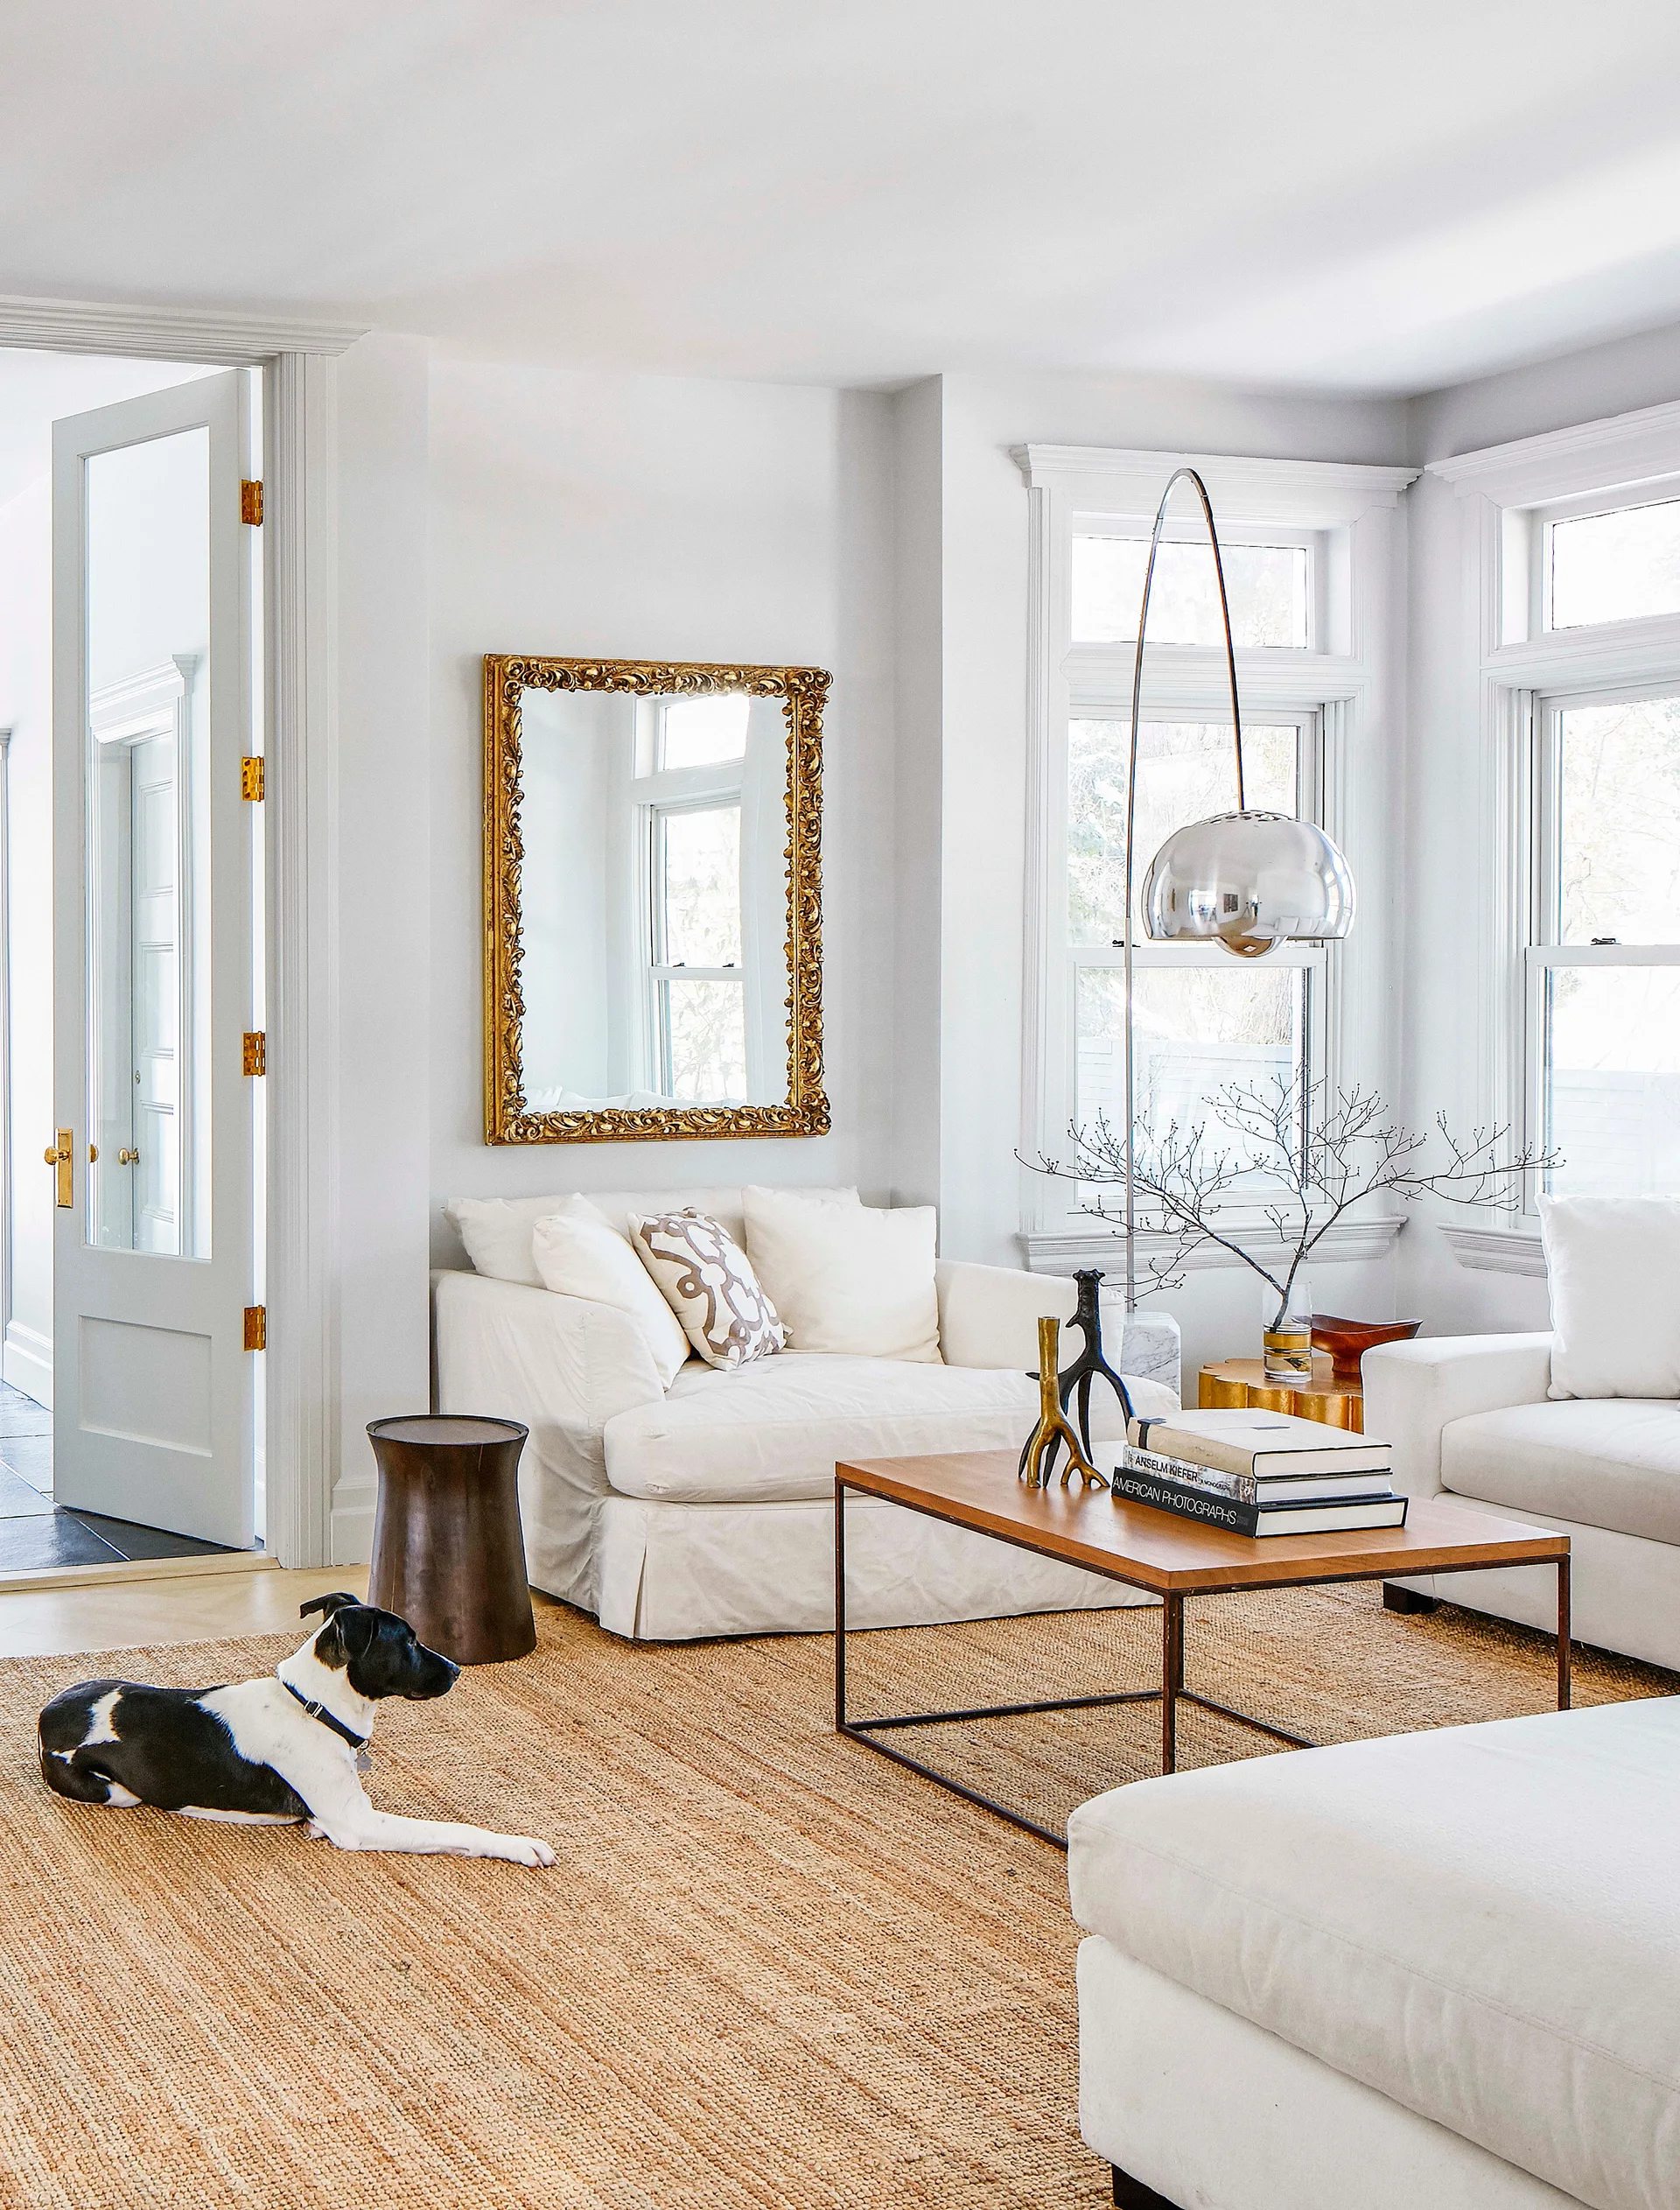
A bright white living room featuring slipcovered sofas, a woven jute rug, a rectangular wood coffee table, and an ornate gold mirror on the wall.
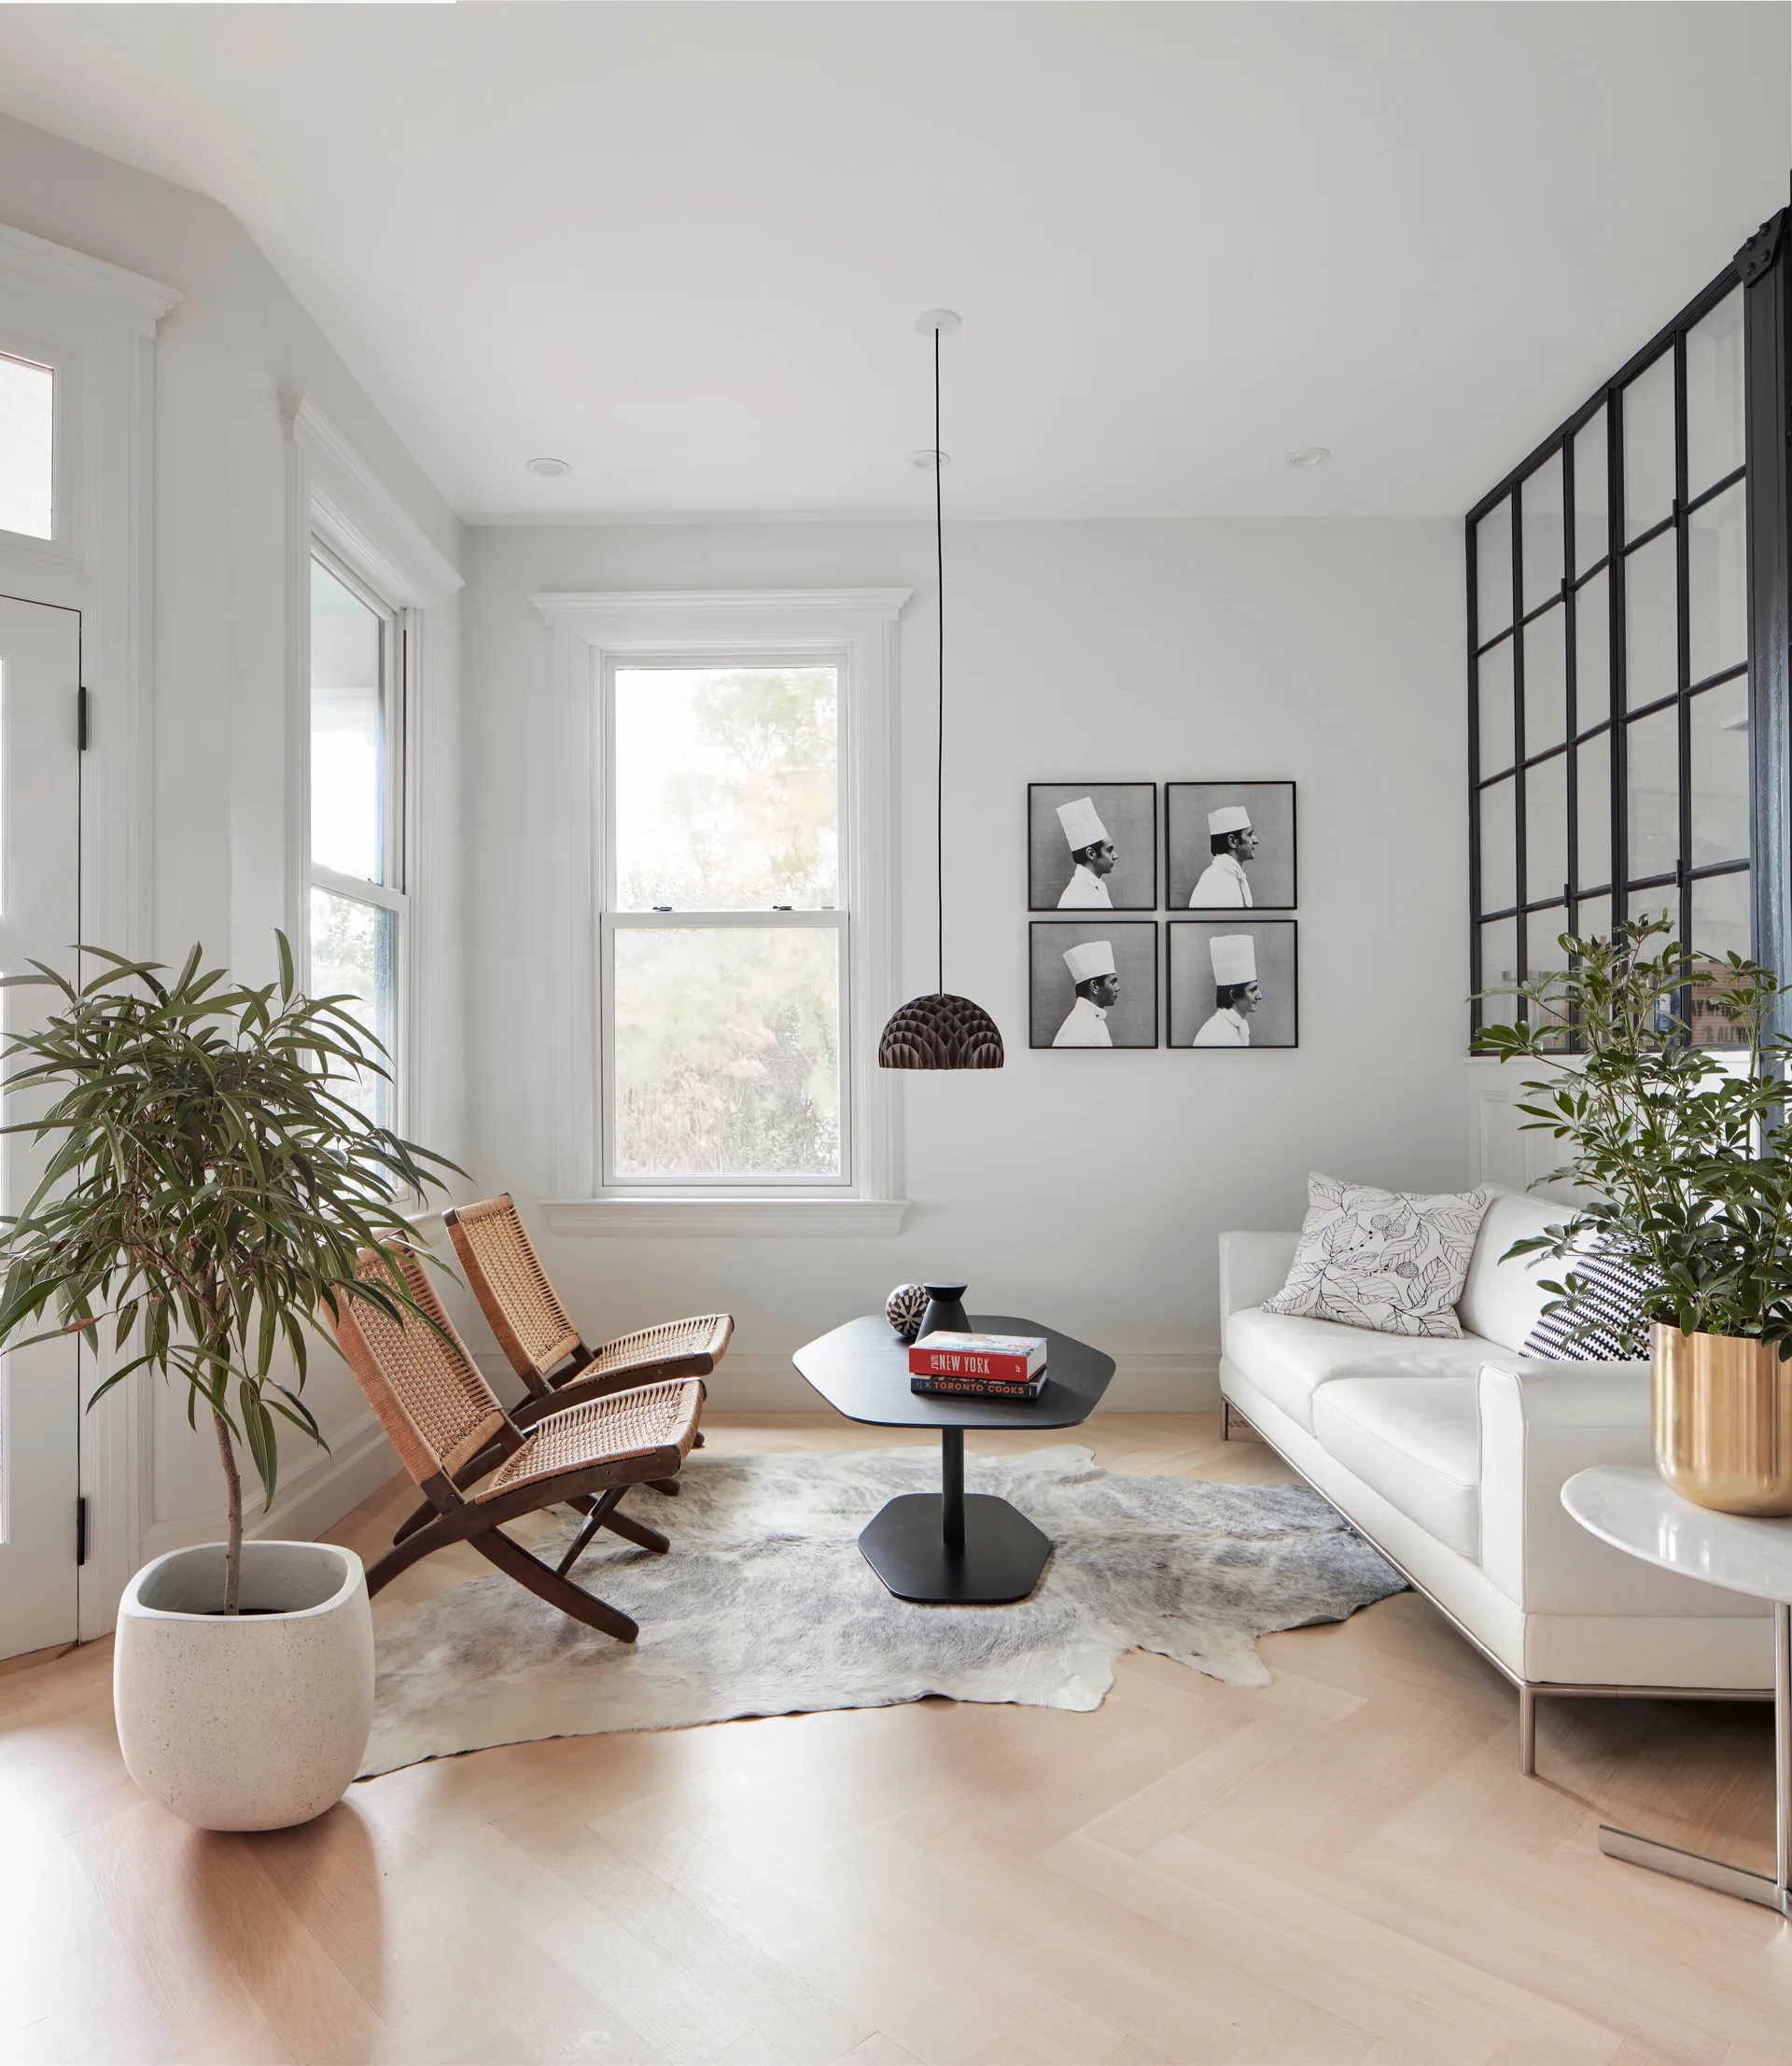
A bright living room features a white sofa, two wood and cane lounge chairs, a black hexagonal coffee table, and a black grid glass partition.
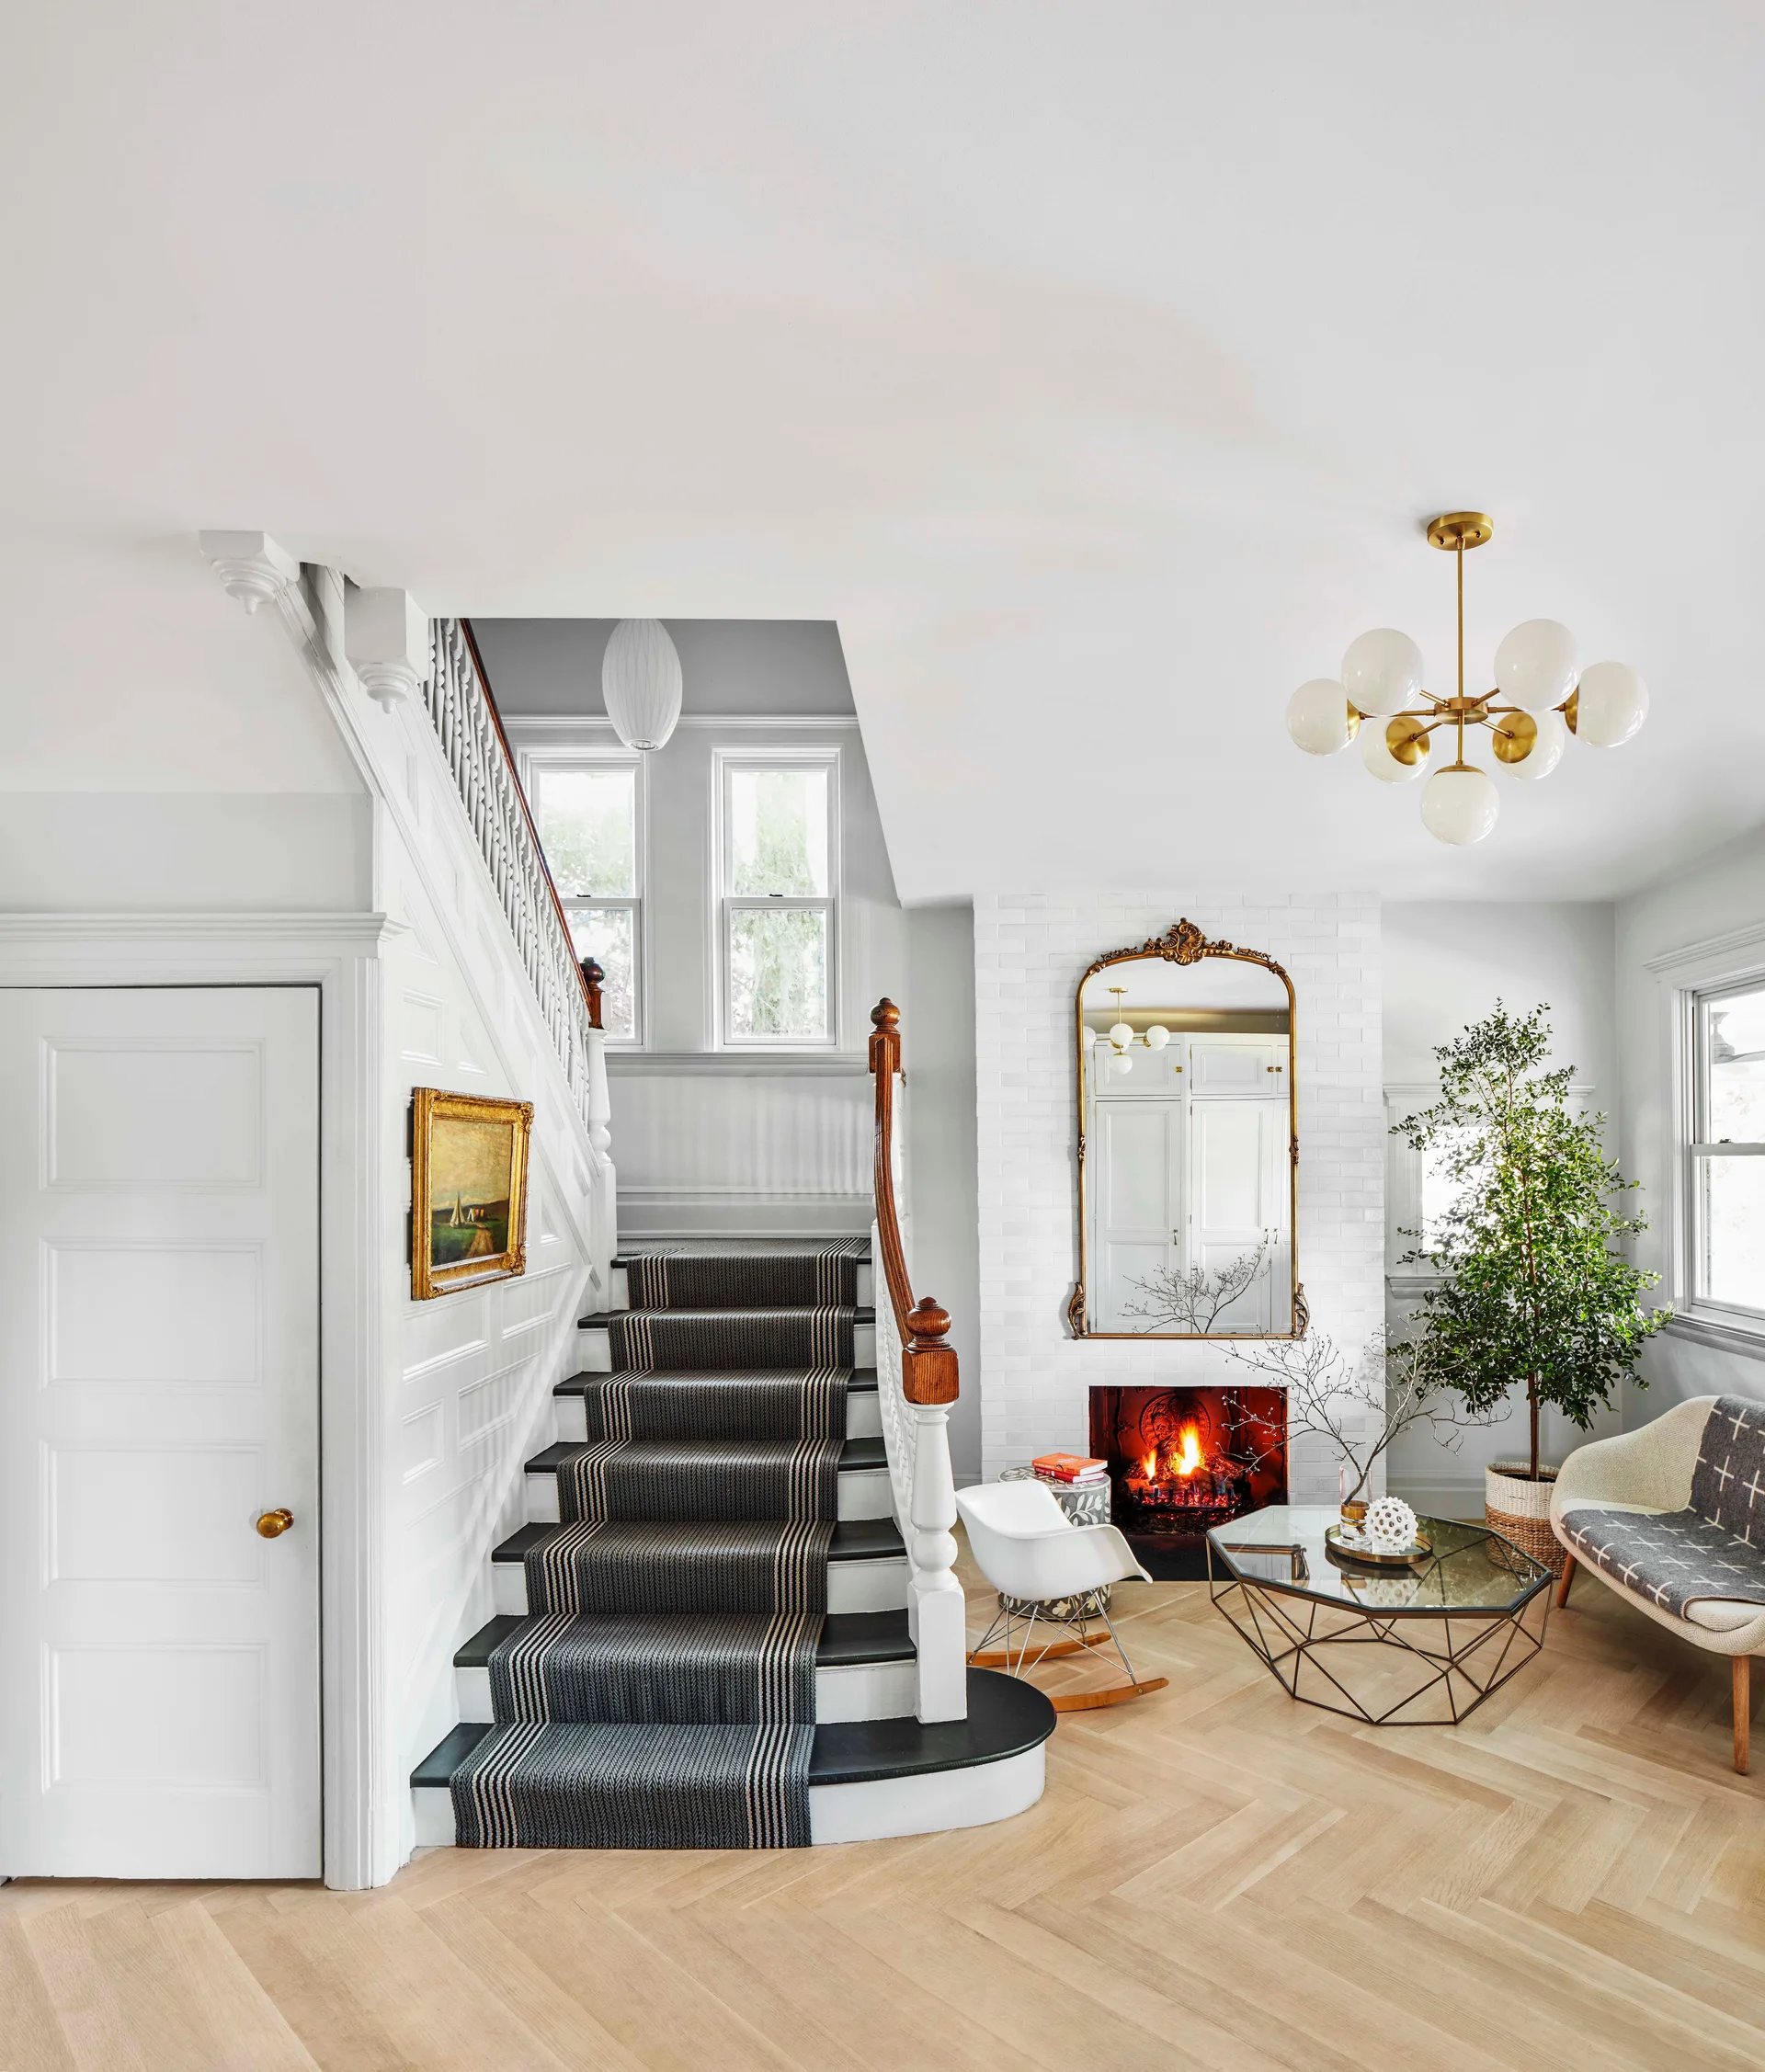
A transitional living room featuring a staircase with a dark striped runner, a white brick fireplace with a gold mirror, and chevron wood flooring.
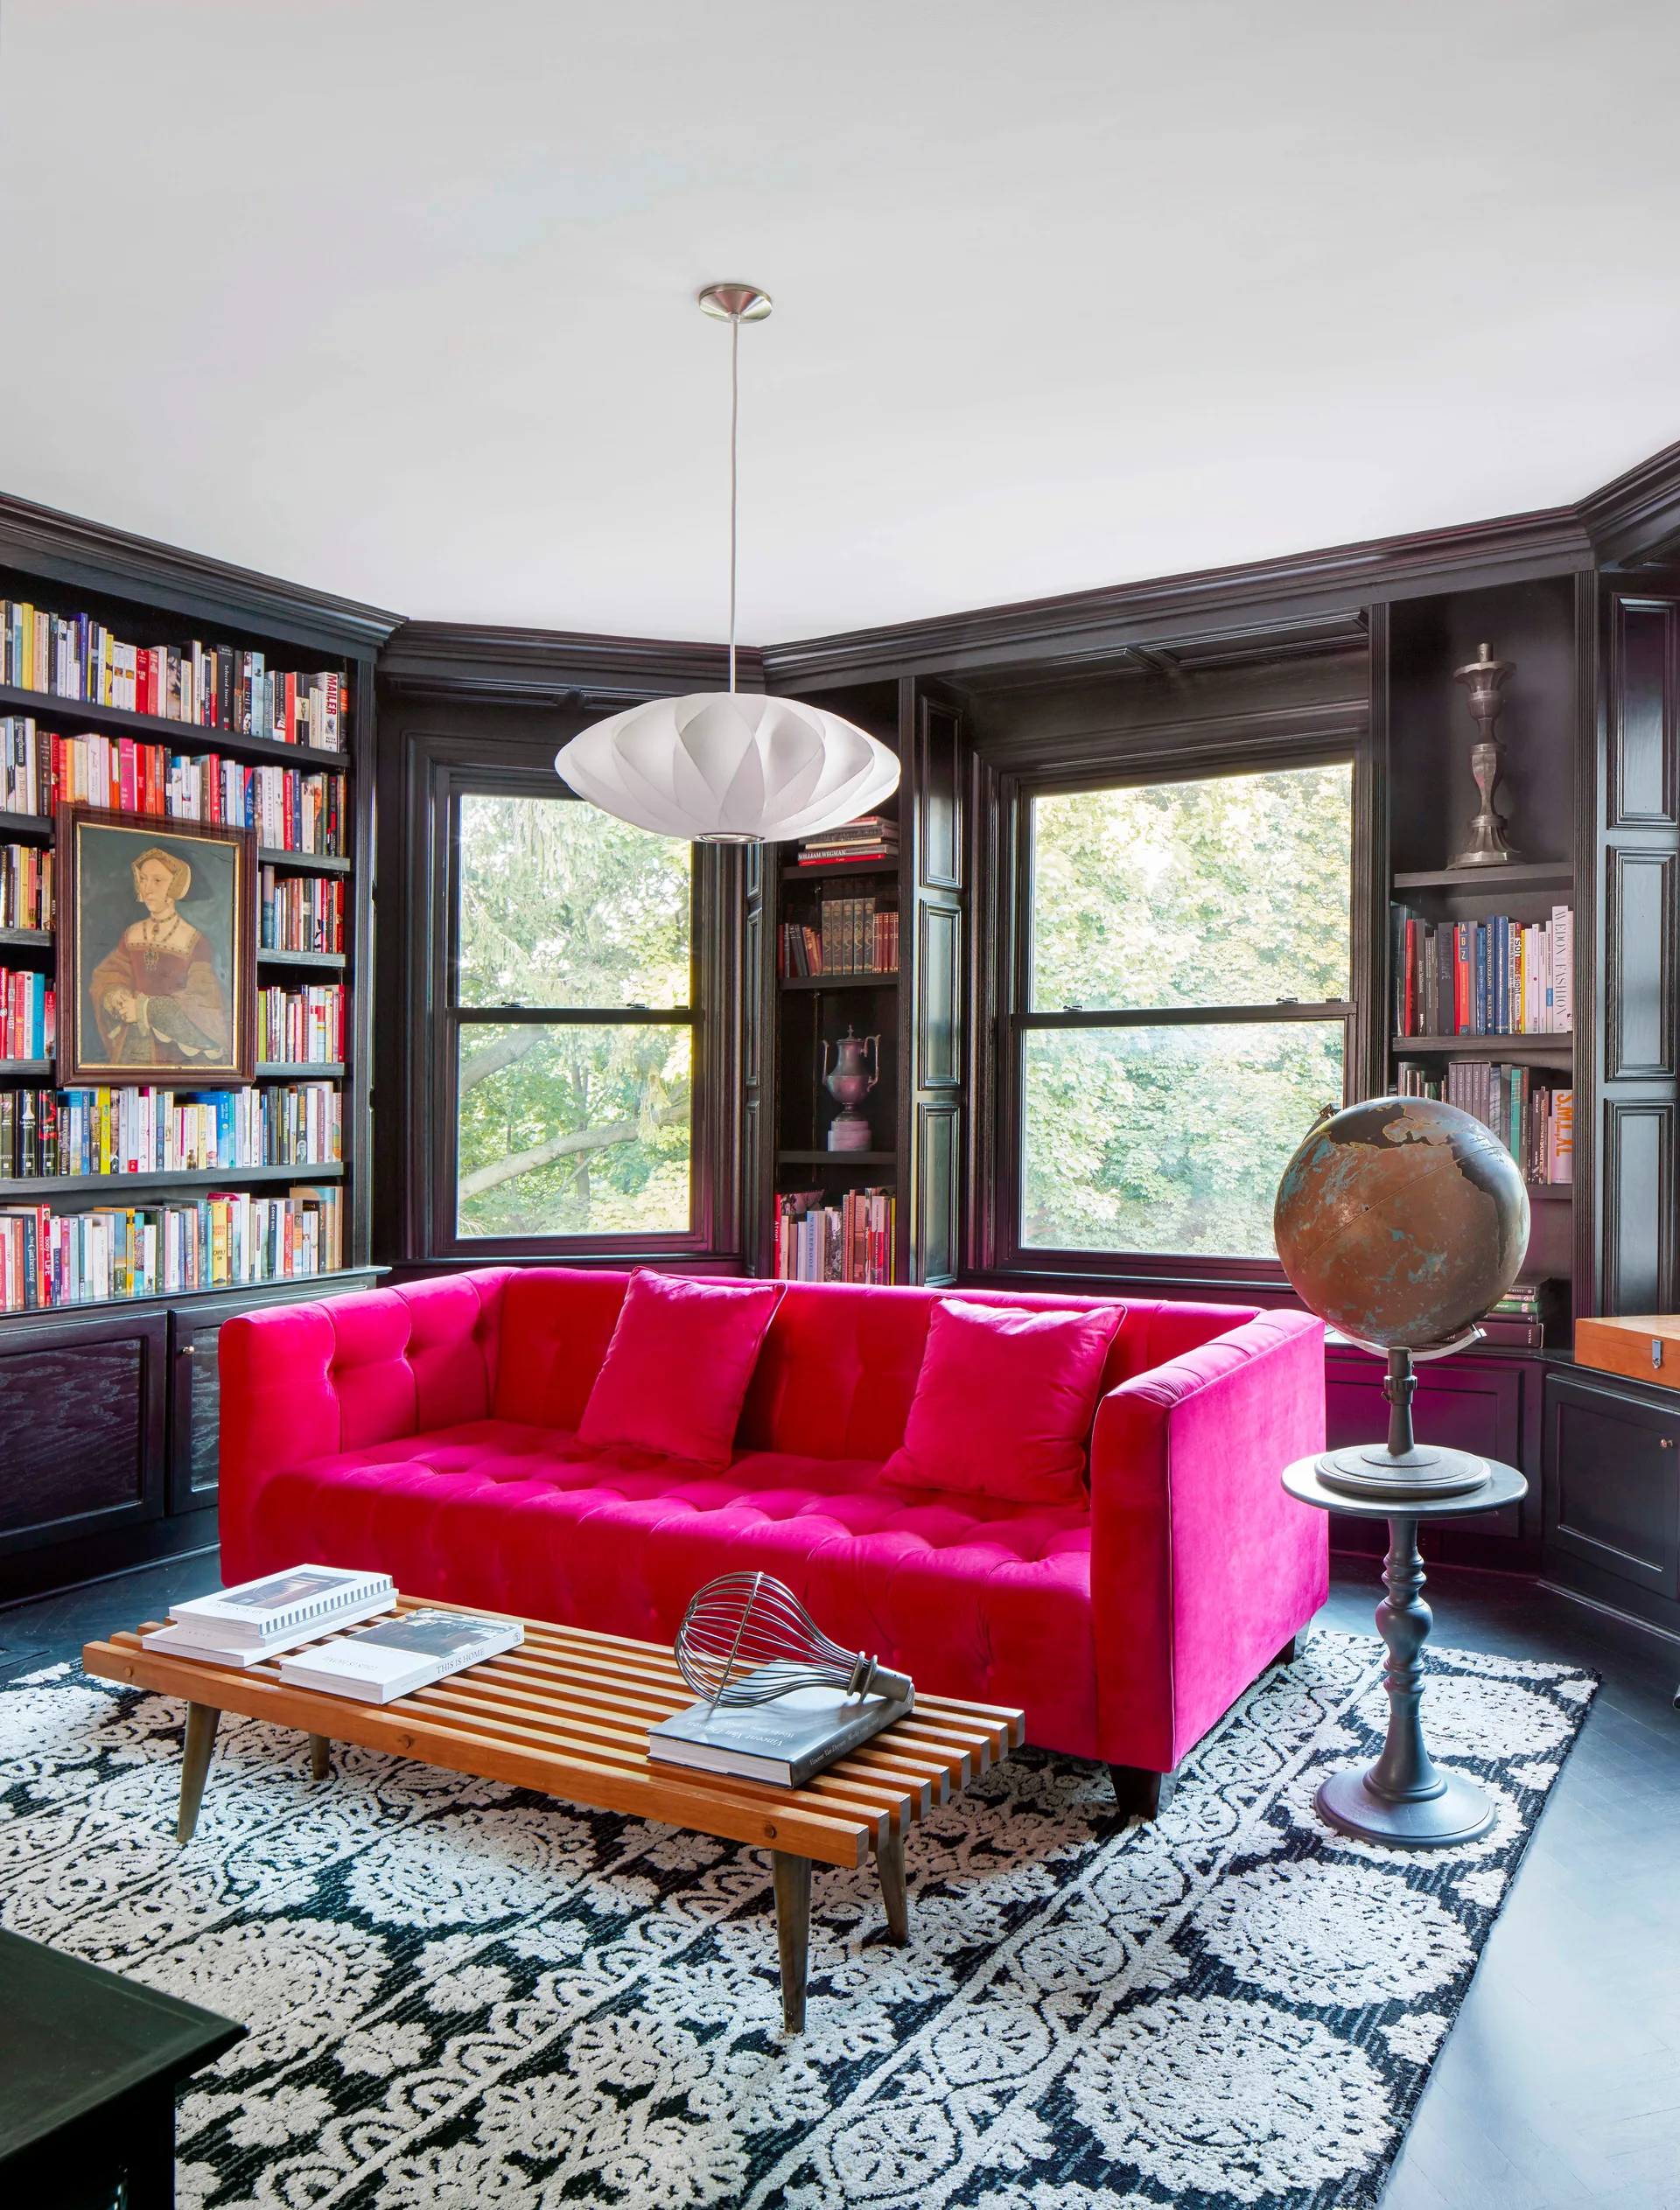
A bright pink velvet sofa sits in front of black built-in bookshelves and a bay window, with a slatted wood coffee table in the foreground.
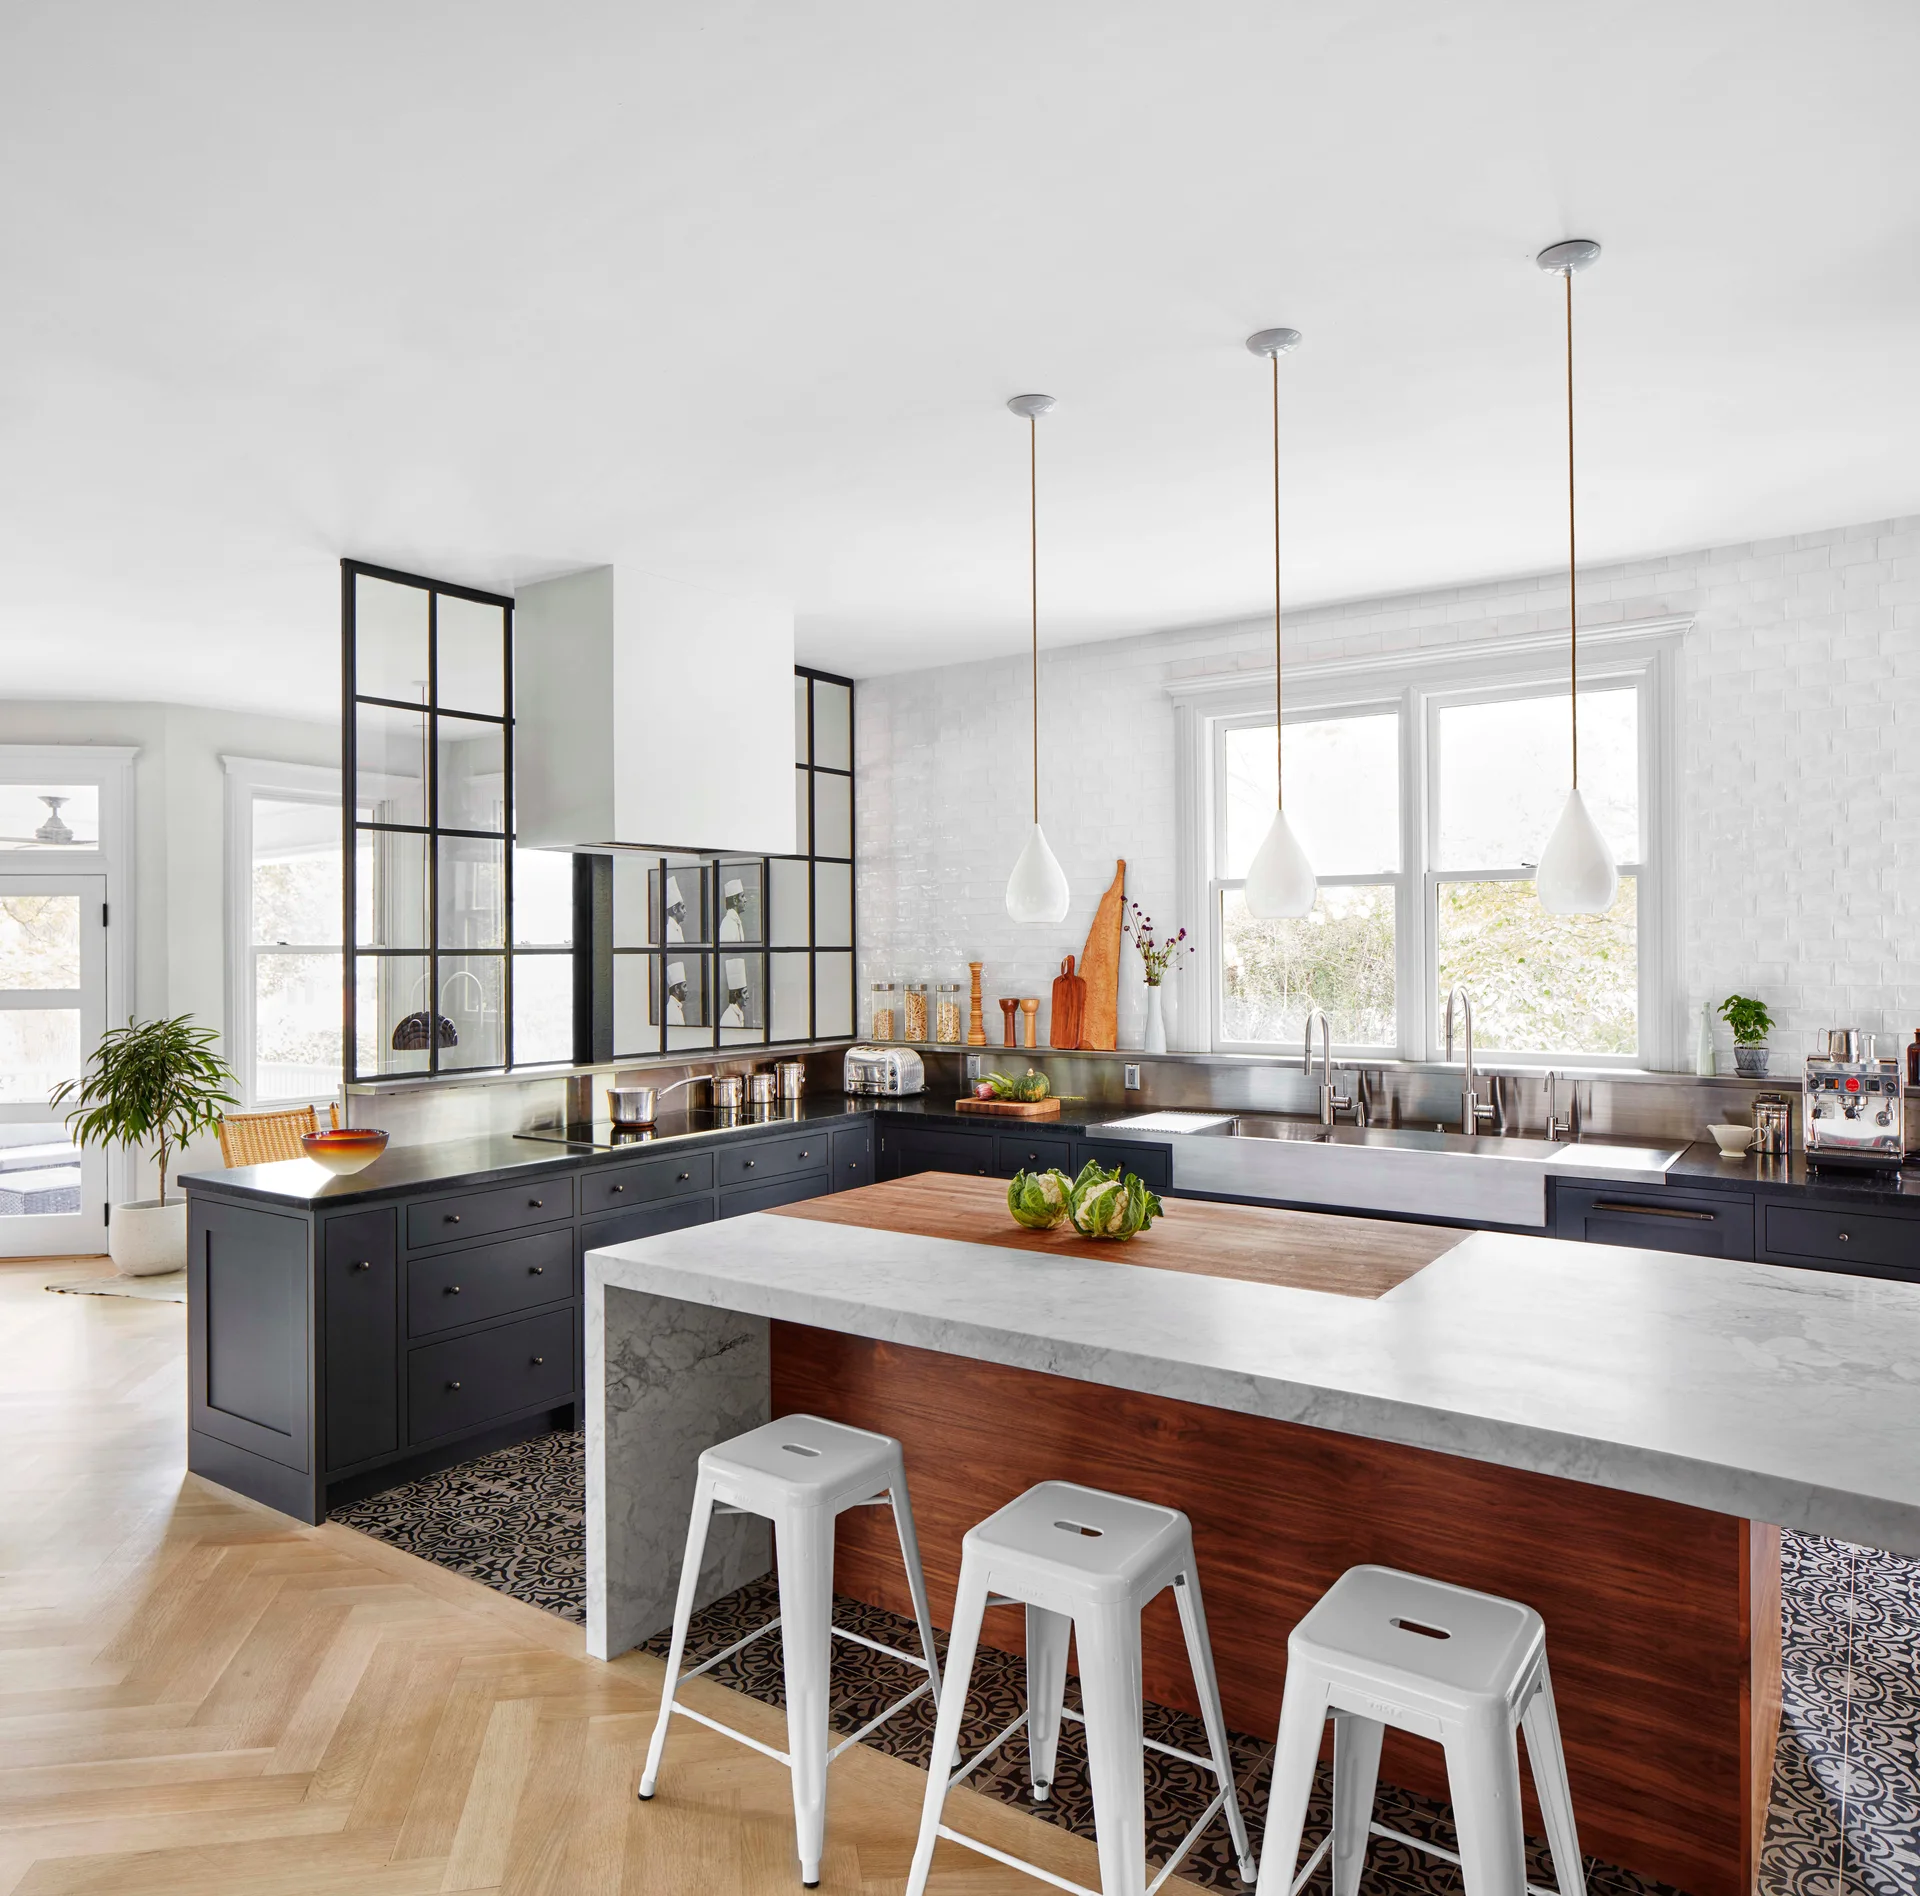
A modern kitchen featuring a marble and wood island with white stools, dark grey cabinetry, and a black-framed glass partition wall.
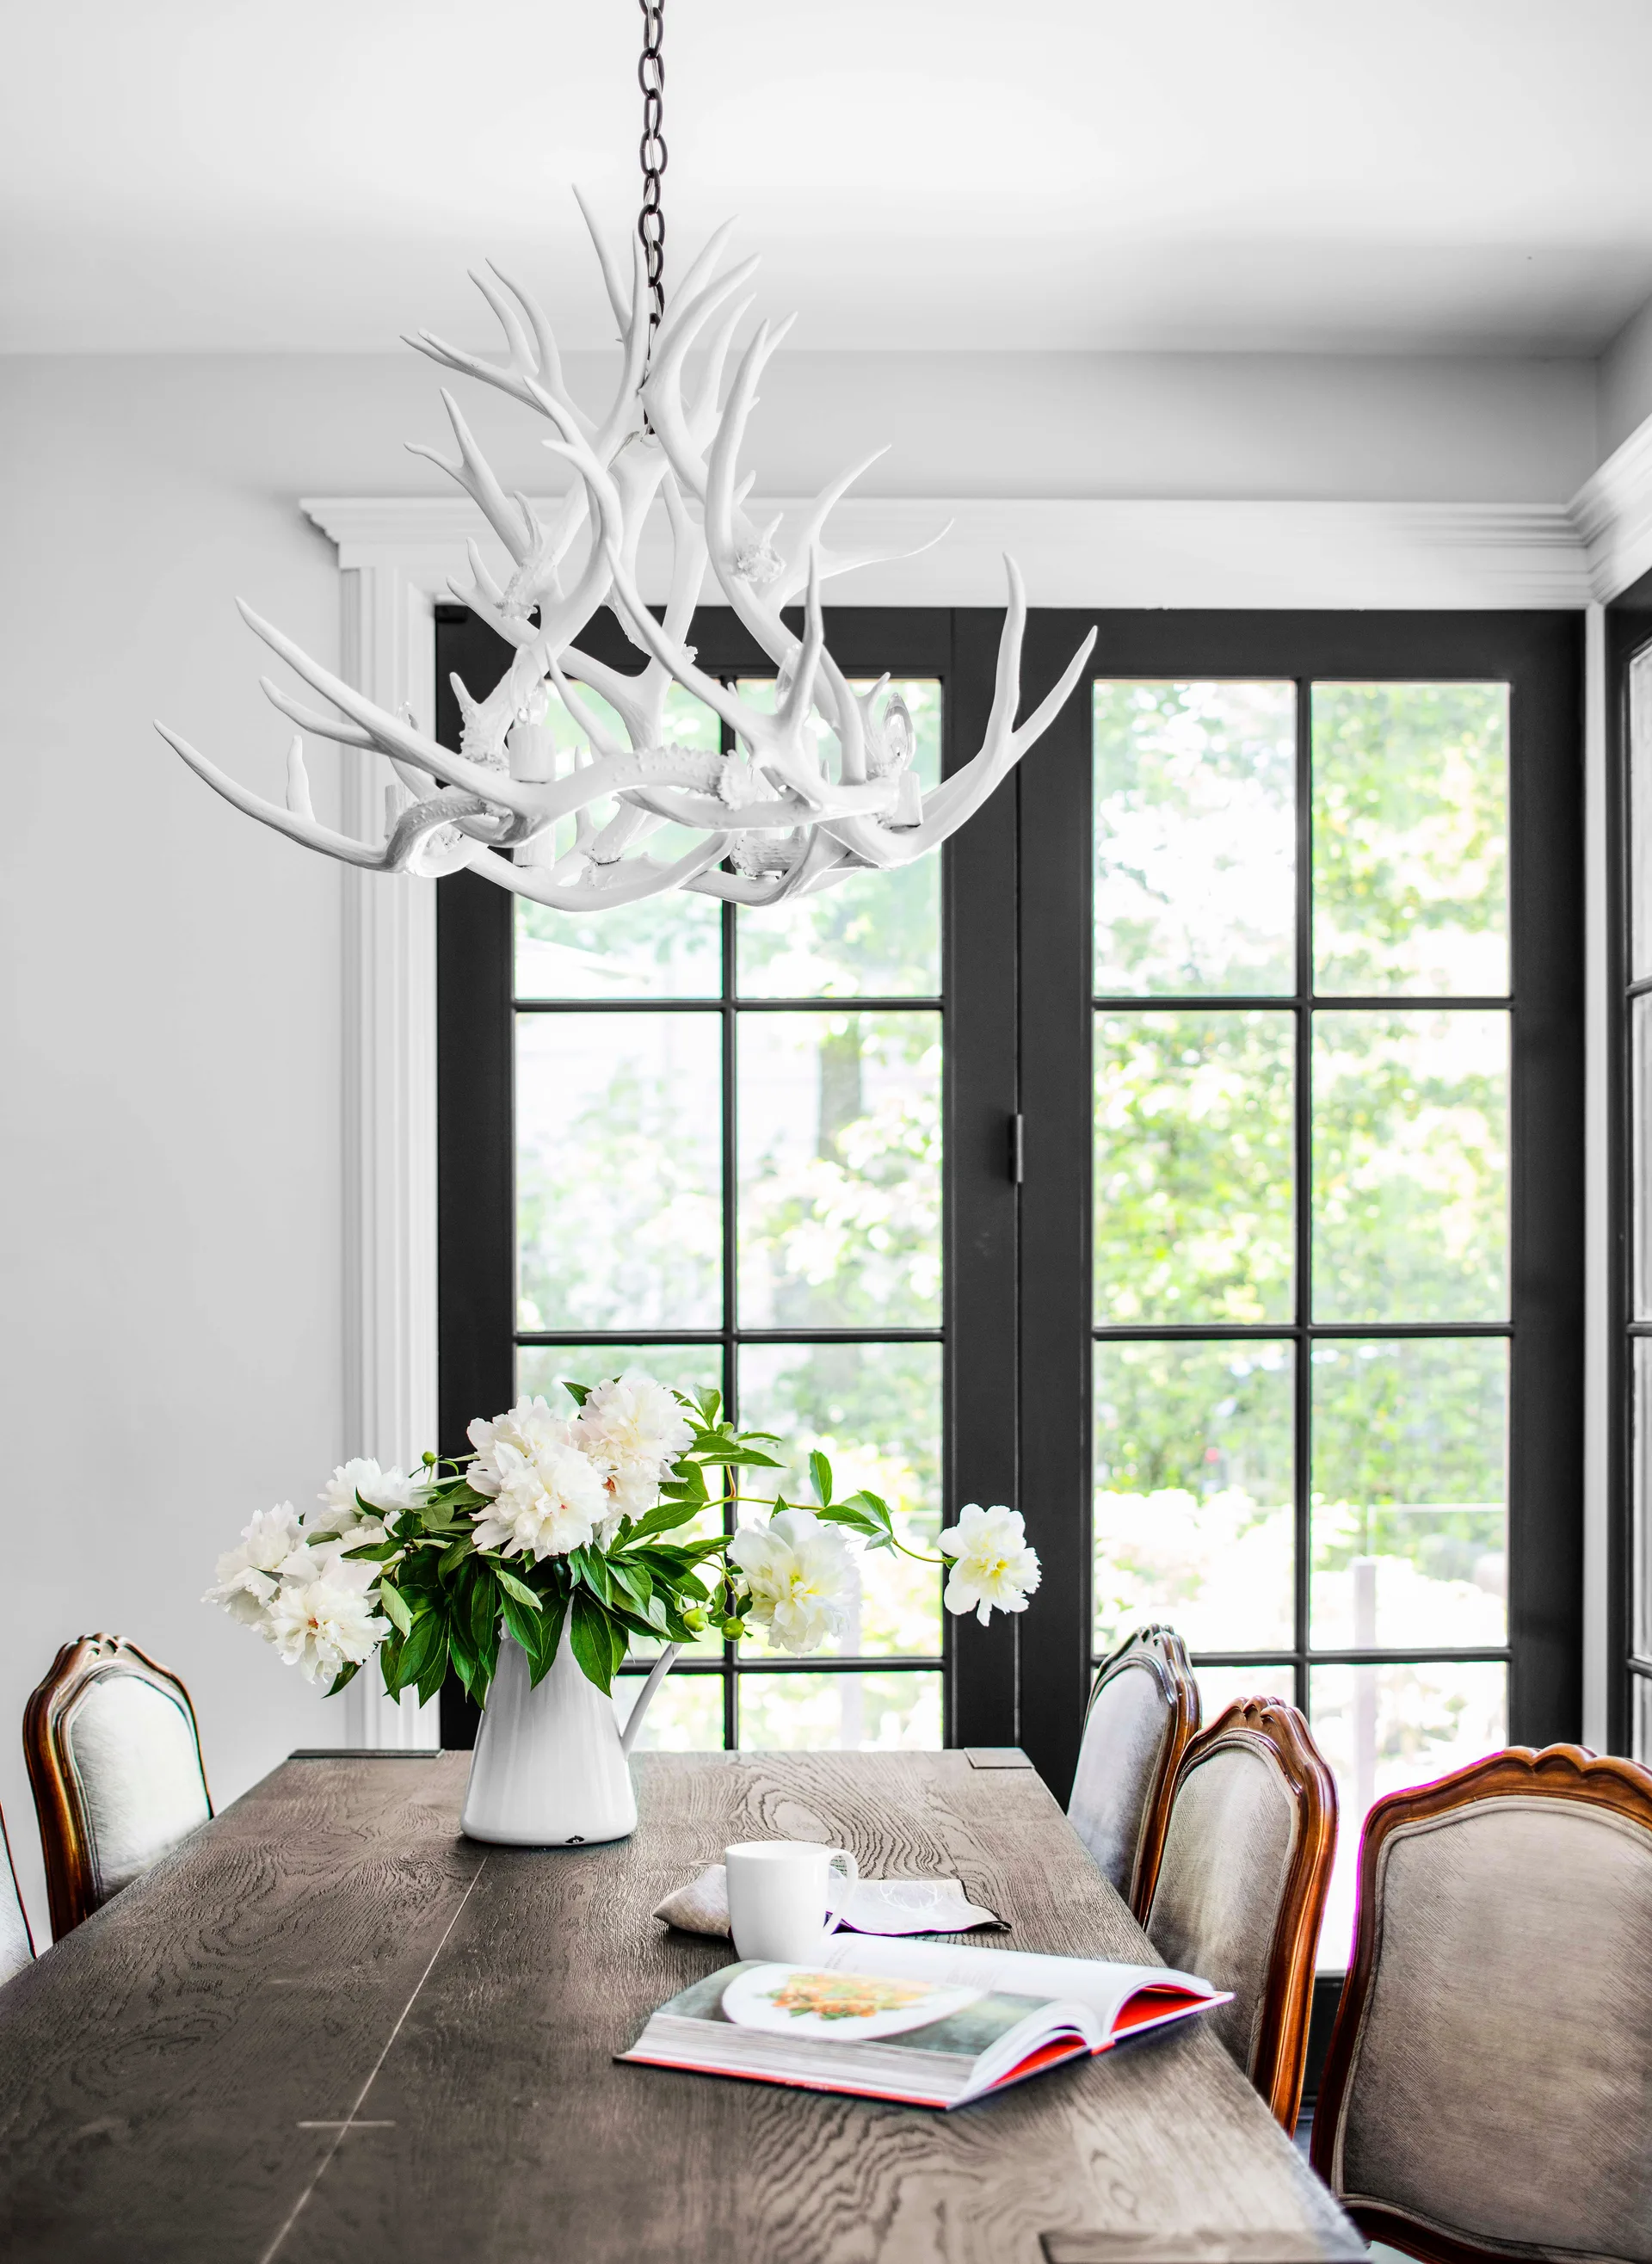
A dining room features a dark wood table with white peonies under a white antler chandelier and in front of black-framed doors.
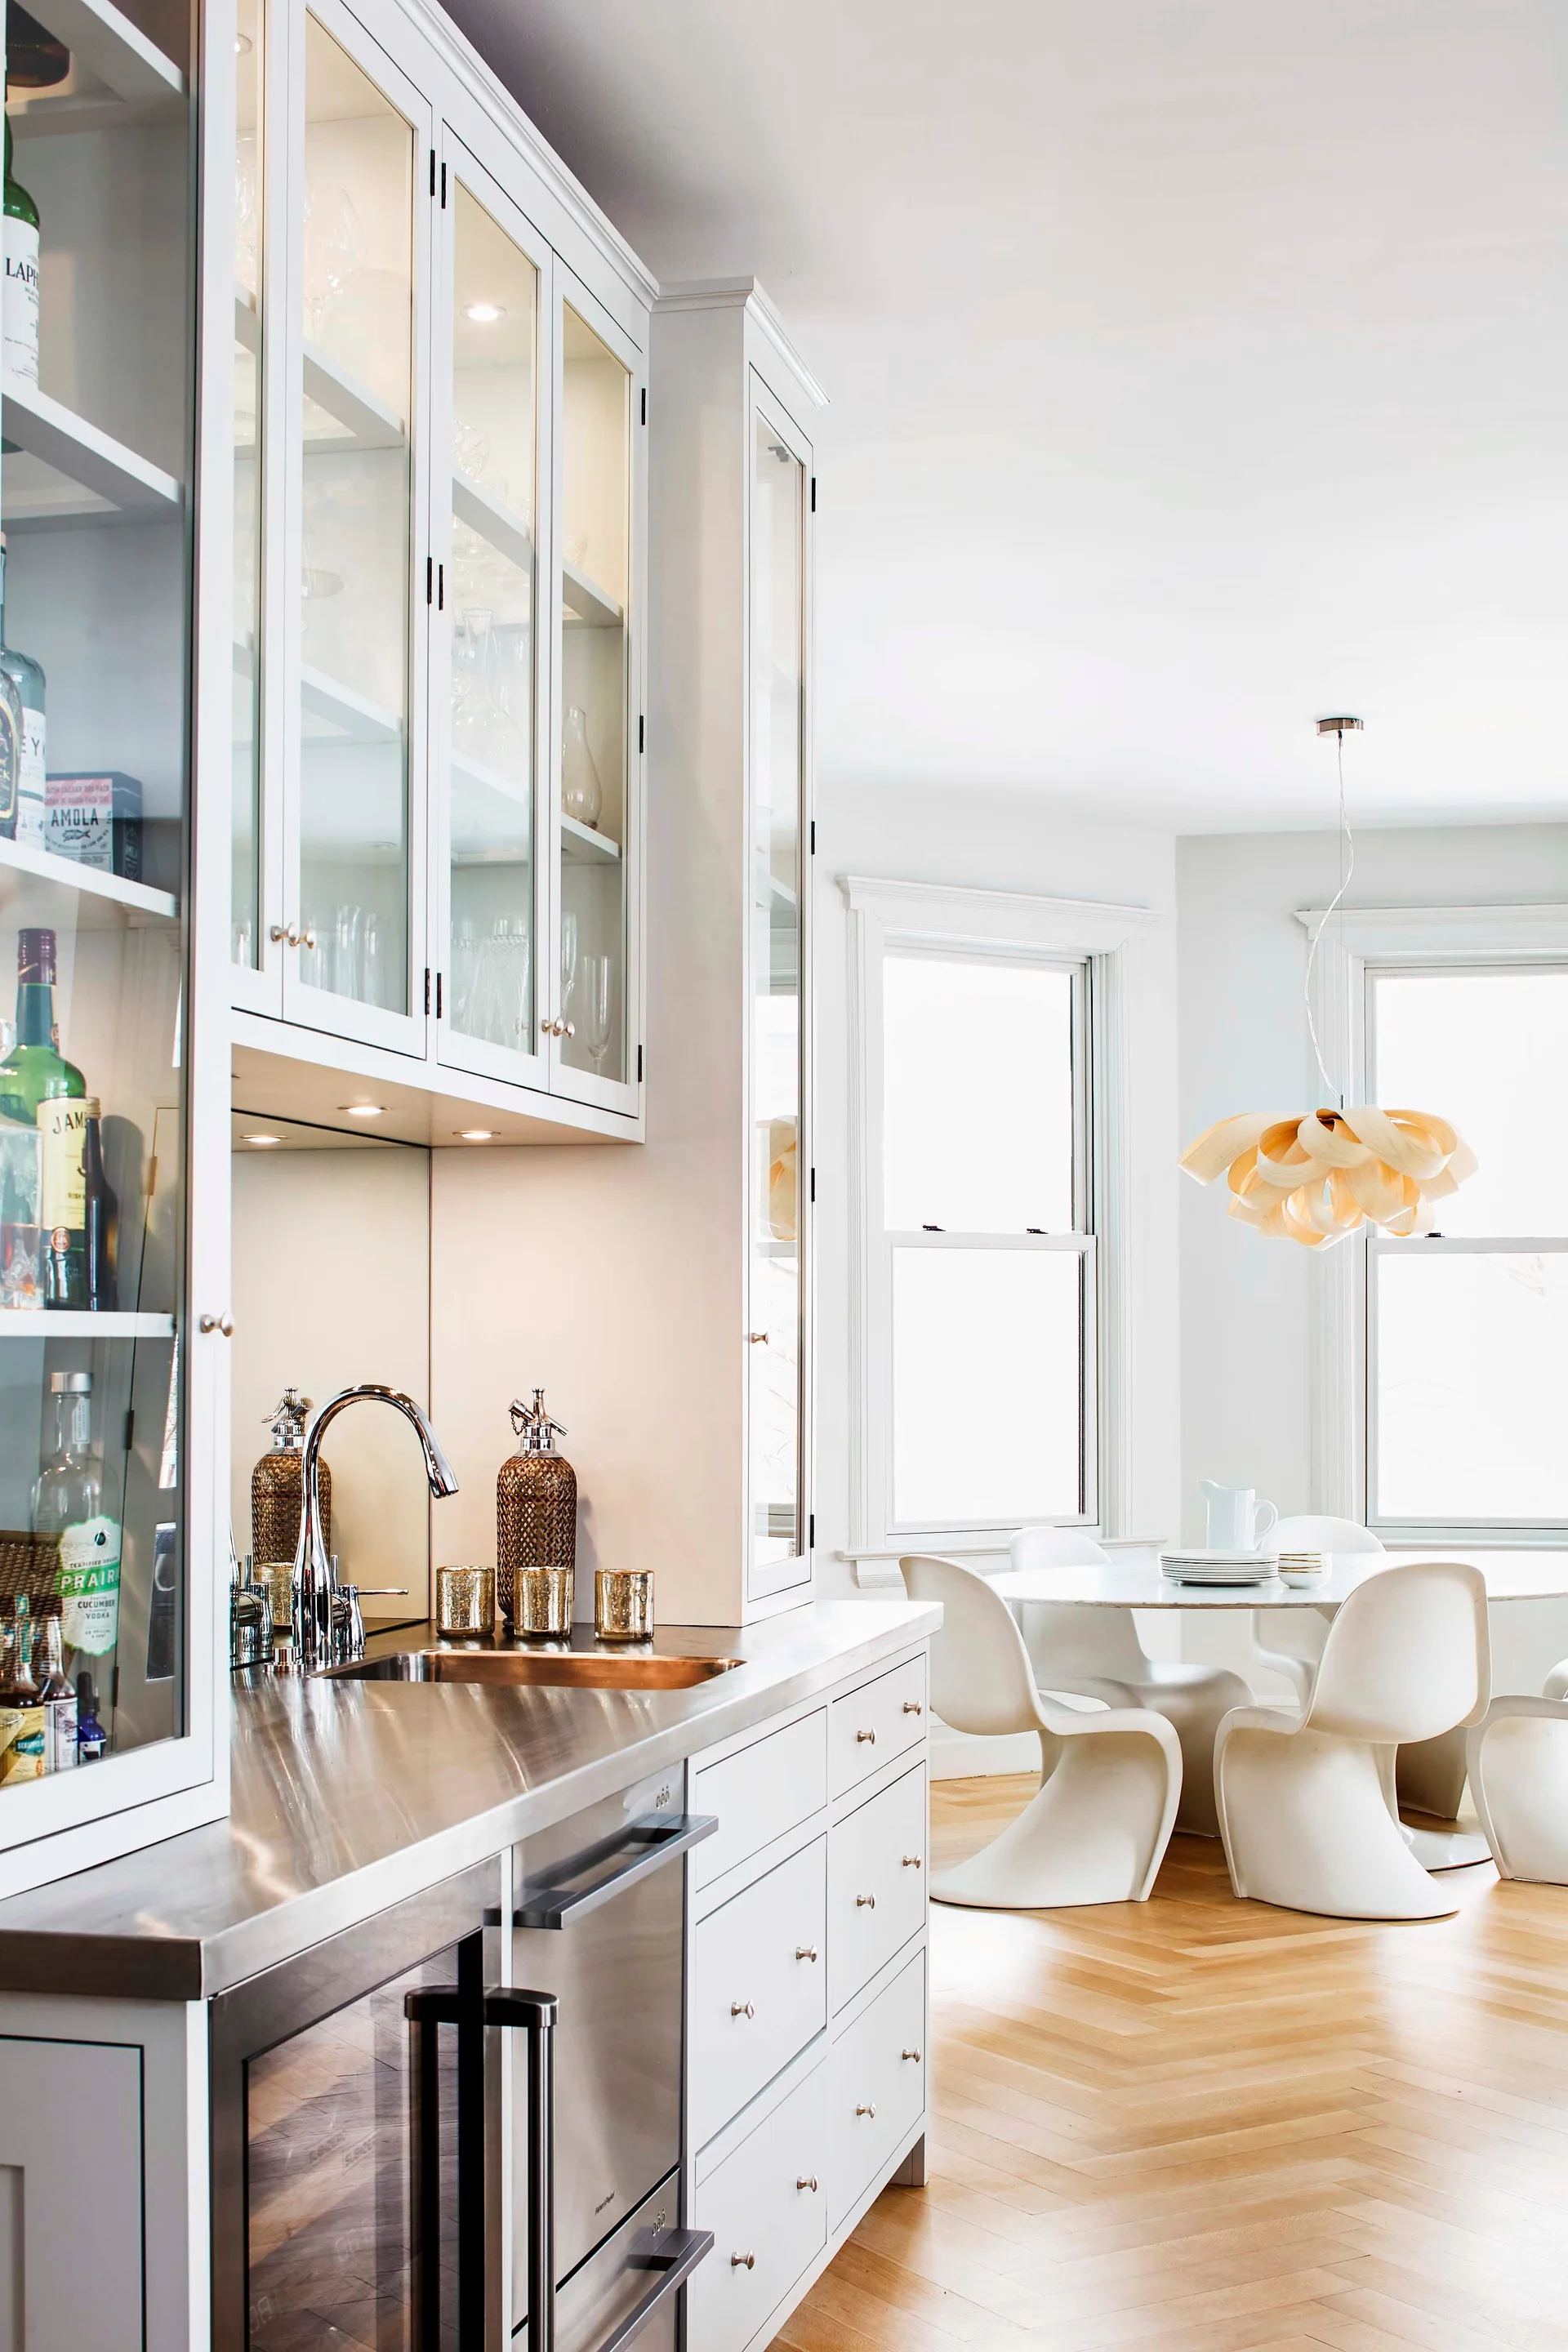
A kitchen transition zone features white cabinets with a stainless steel counter and an adjacent dining area with white sculptural chairs.
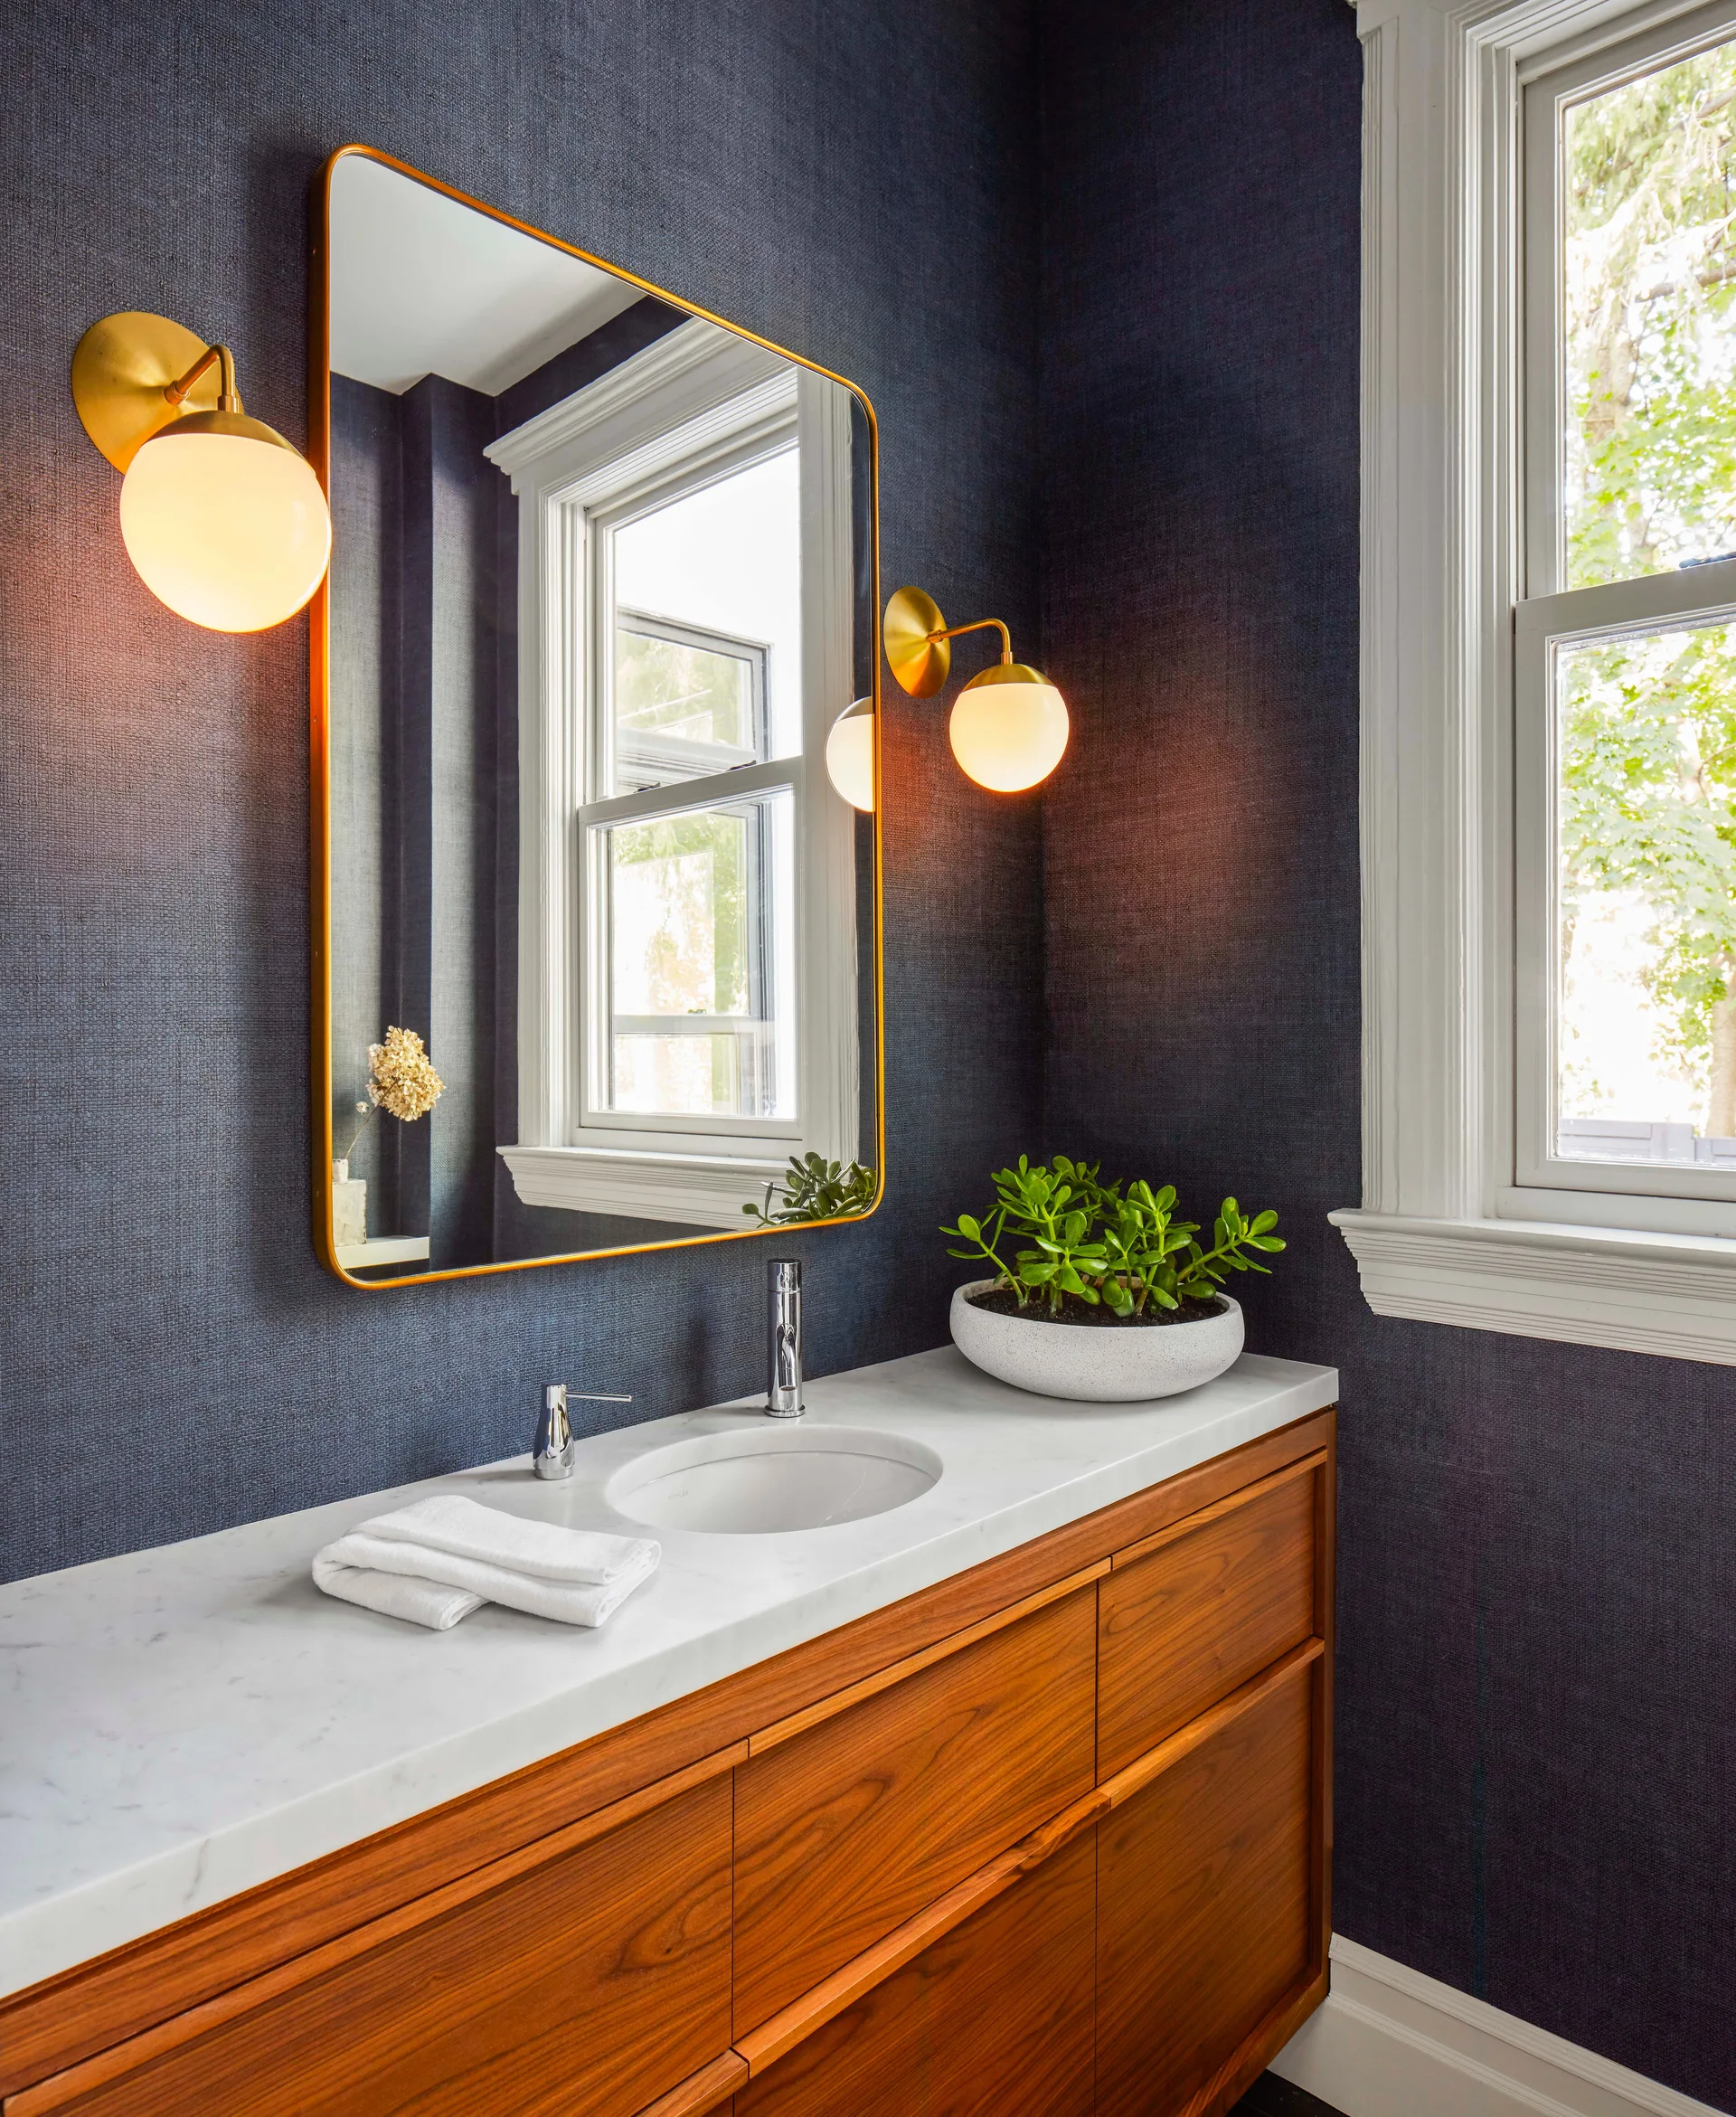
A wooden vanity with a white marble countertop is set against navy grasscloth wallpaper under a brass-framed mirror flanked by two globe sconces.