Skip to content

PROJECT

House AC

by Pieter Coelis, Wim Heylen

12 images

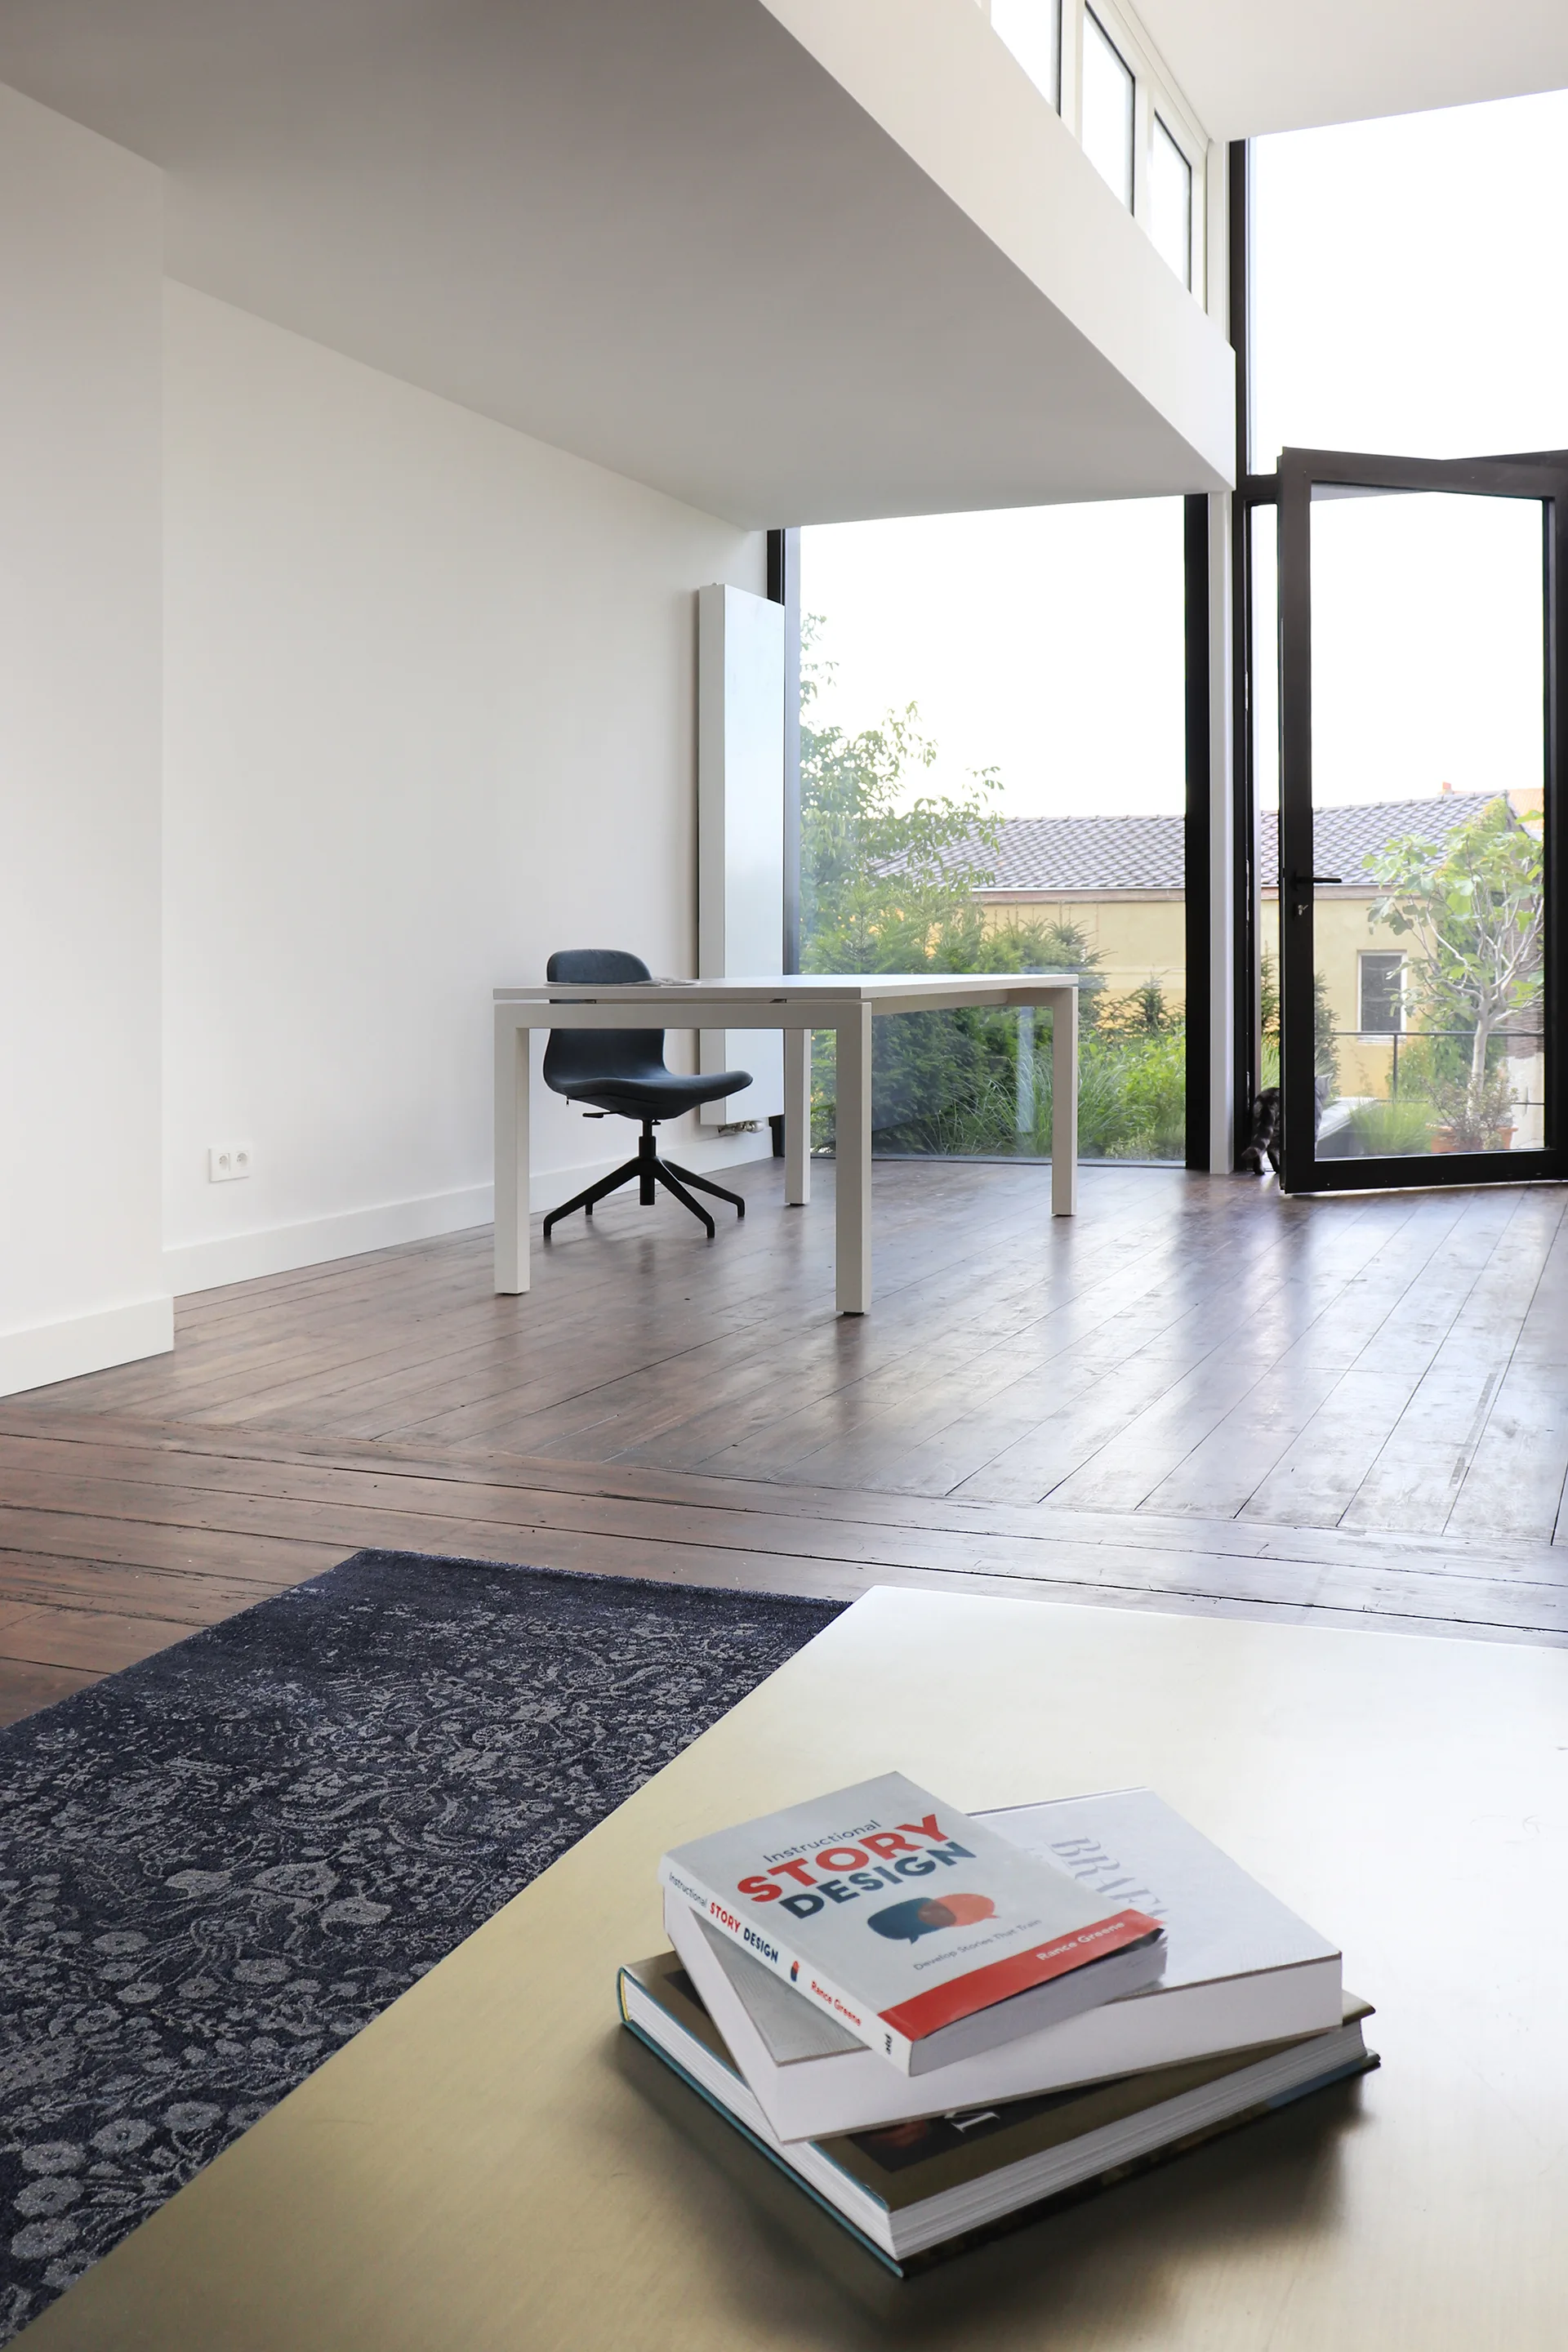
A minimalist home office features a simple white desk and dark chair positioned in front of large glass doors and windows overlooking a garden.
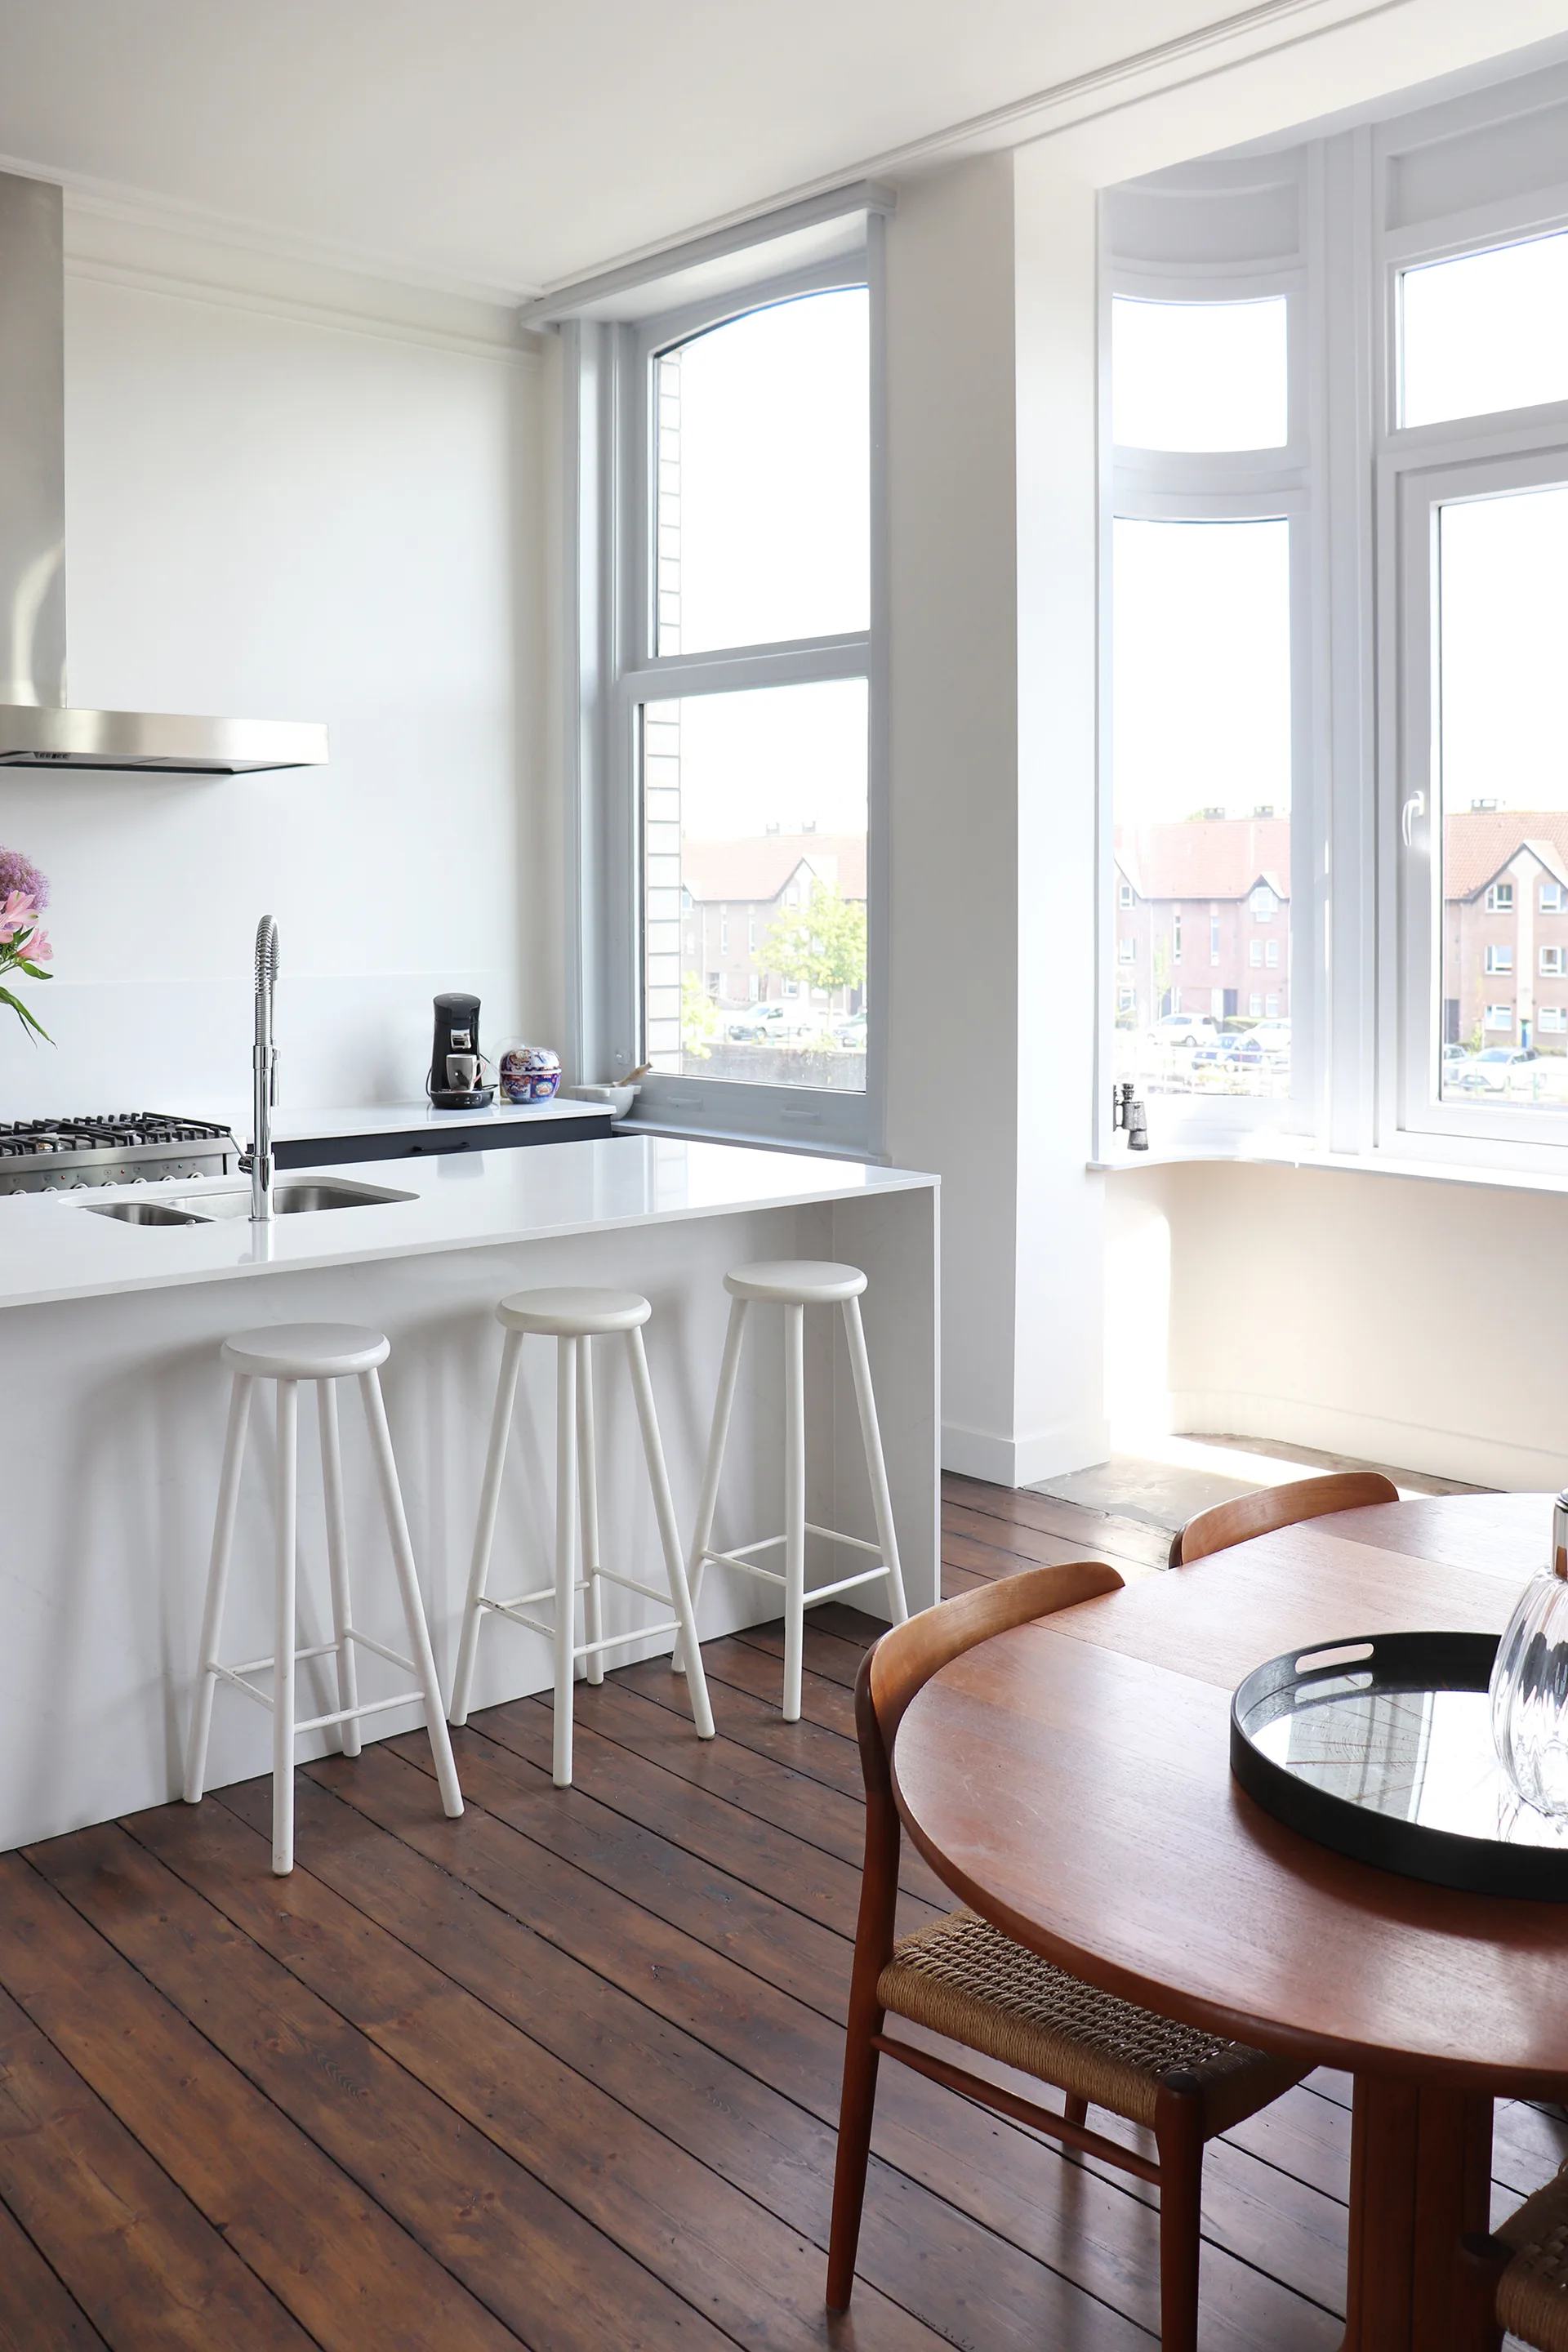
A bright open kitchen features a white waterfall island with three white bar stools set on dark brown wood plank floors near a wooden dining table.
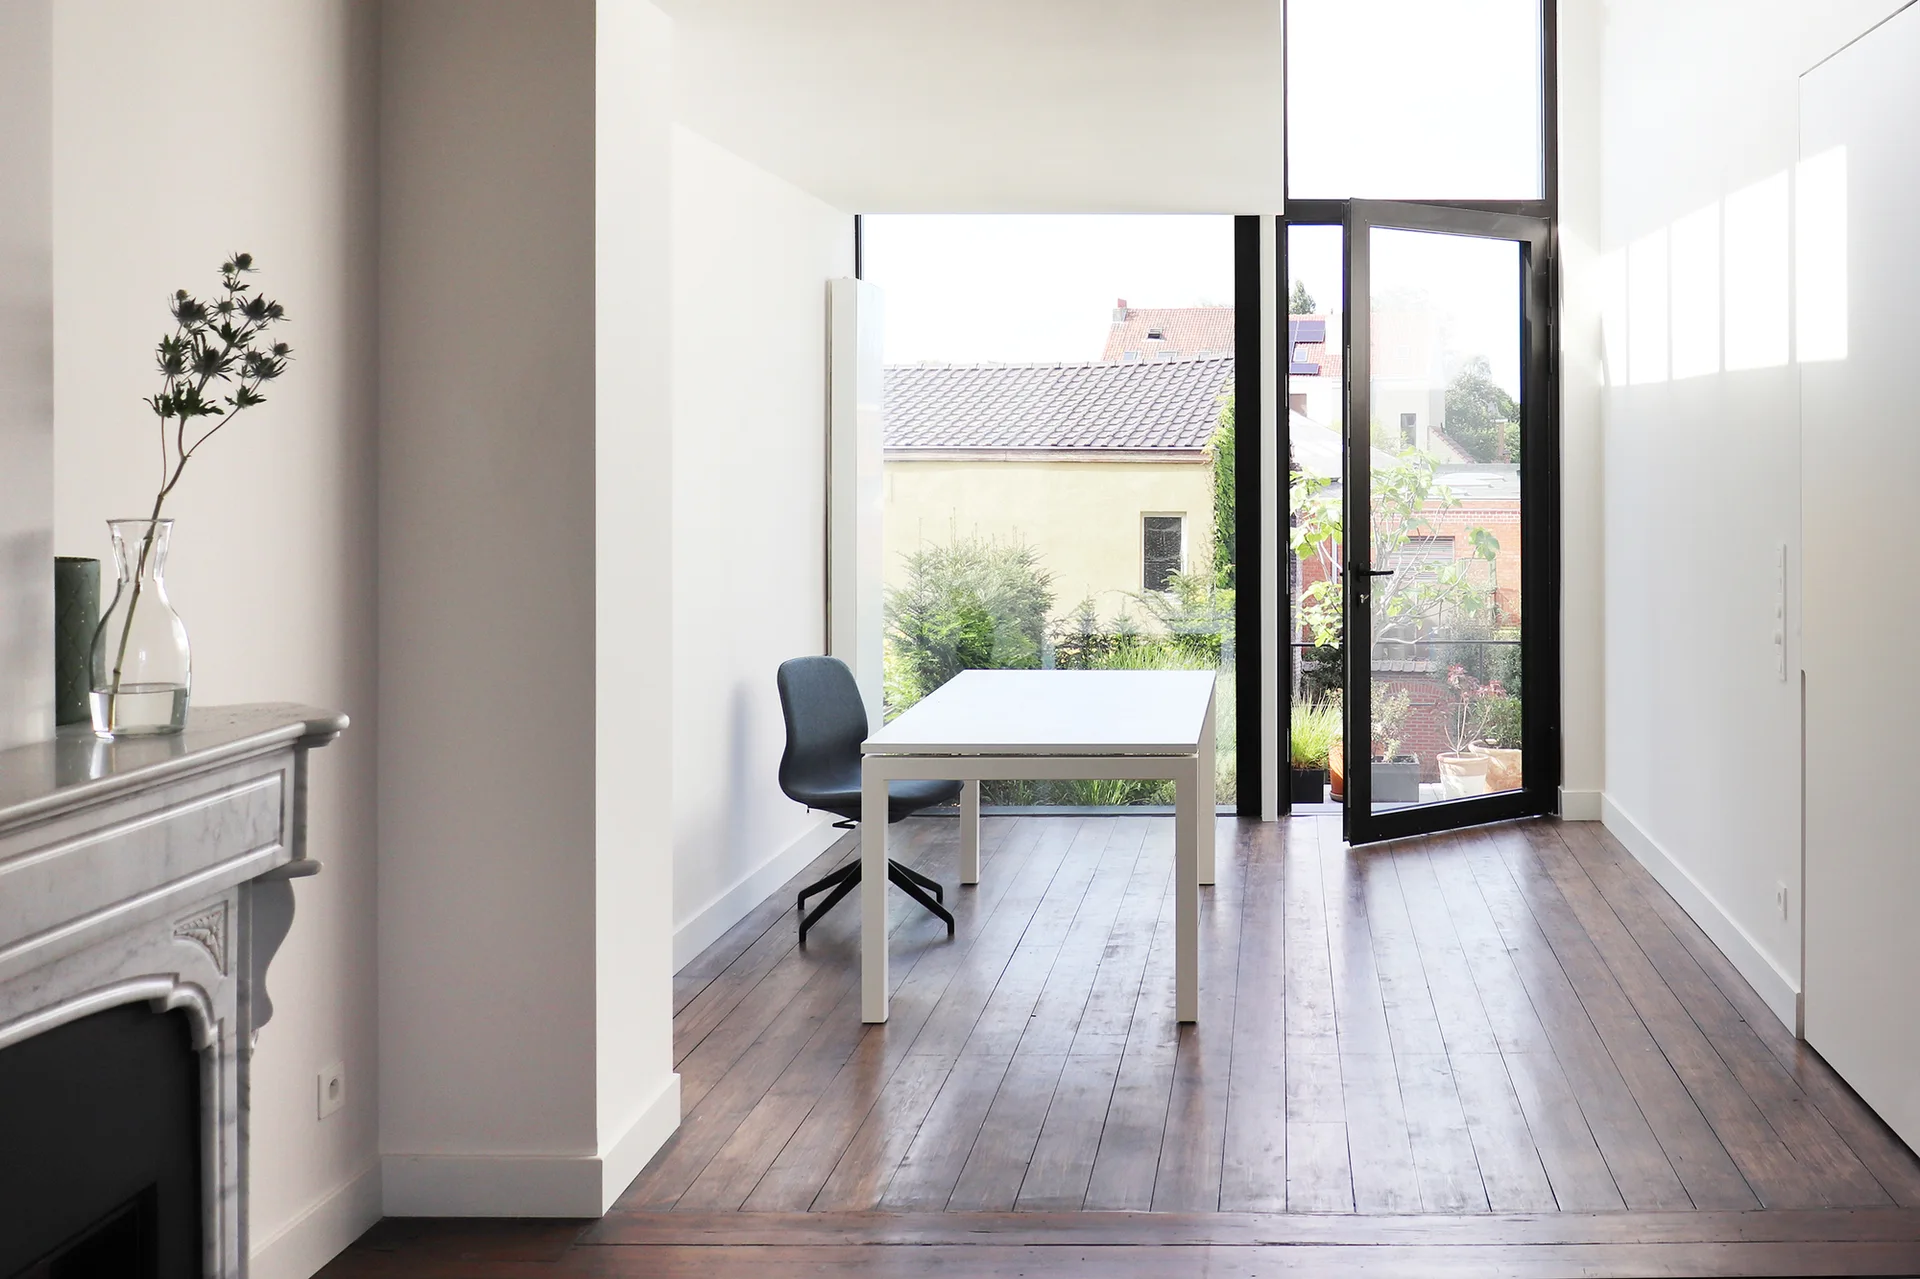
A minimalist home office features a white desk and grey chair on dark wood floors near a large glass door, with a marble fireplace mantel in the foreground.
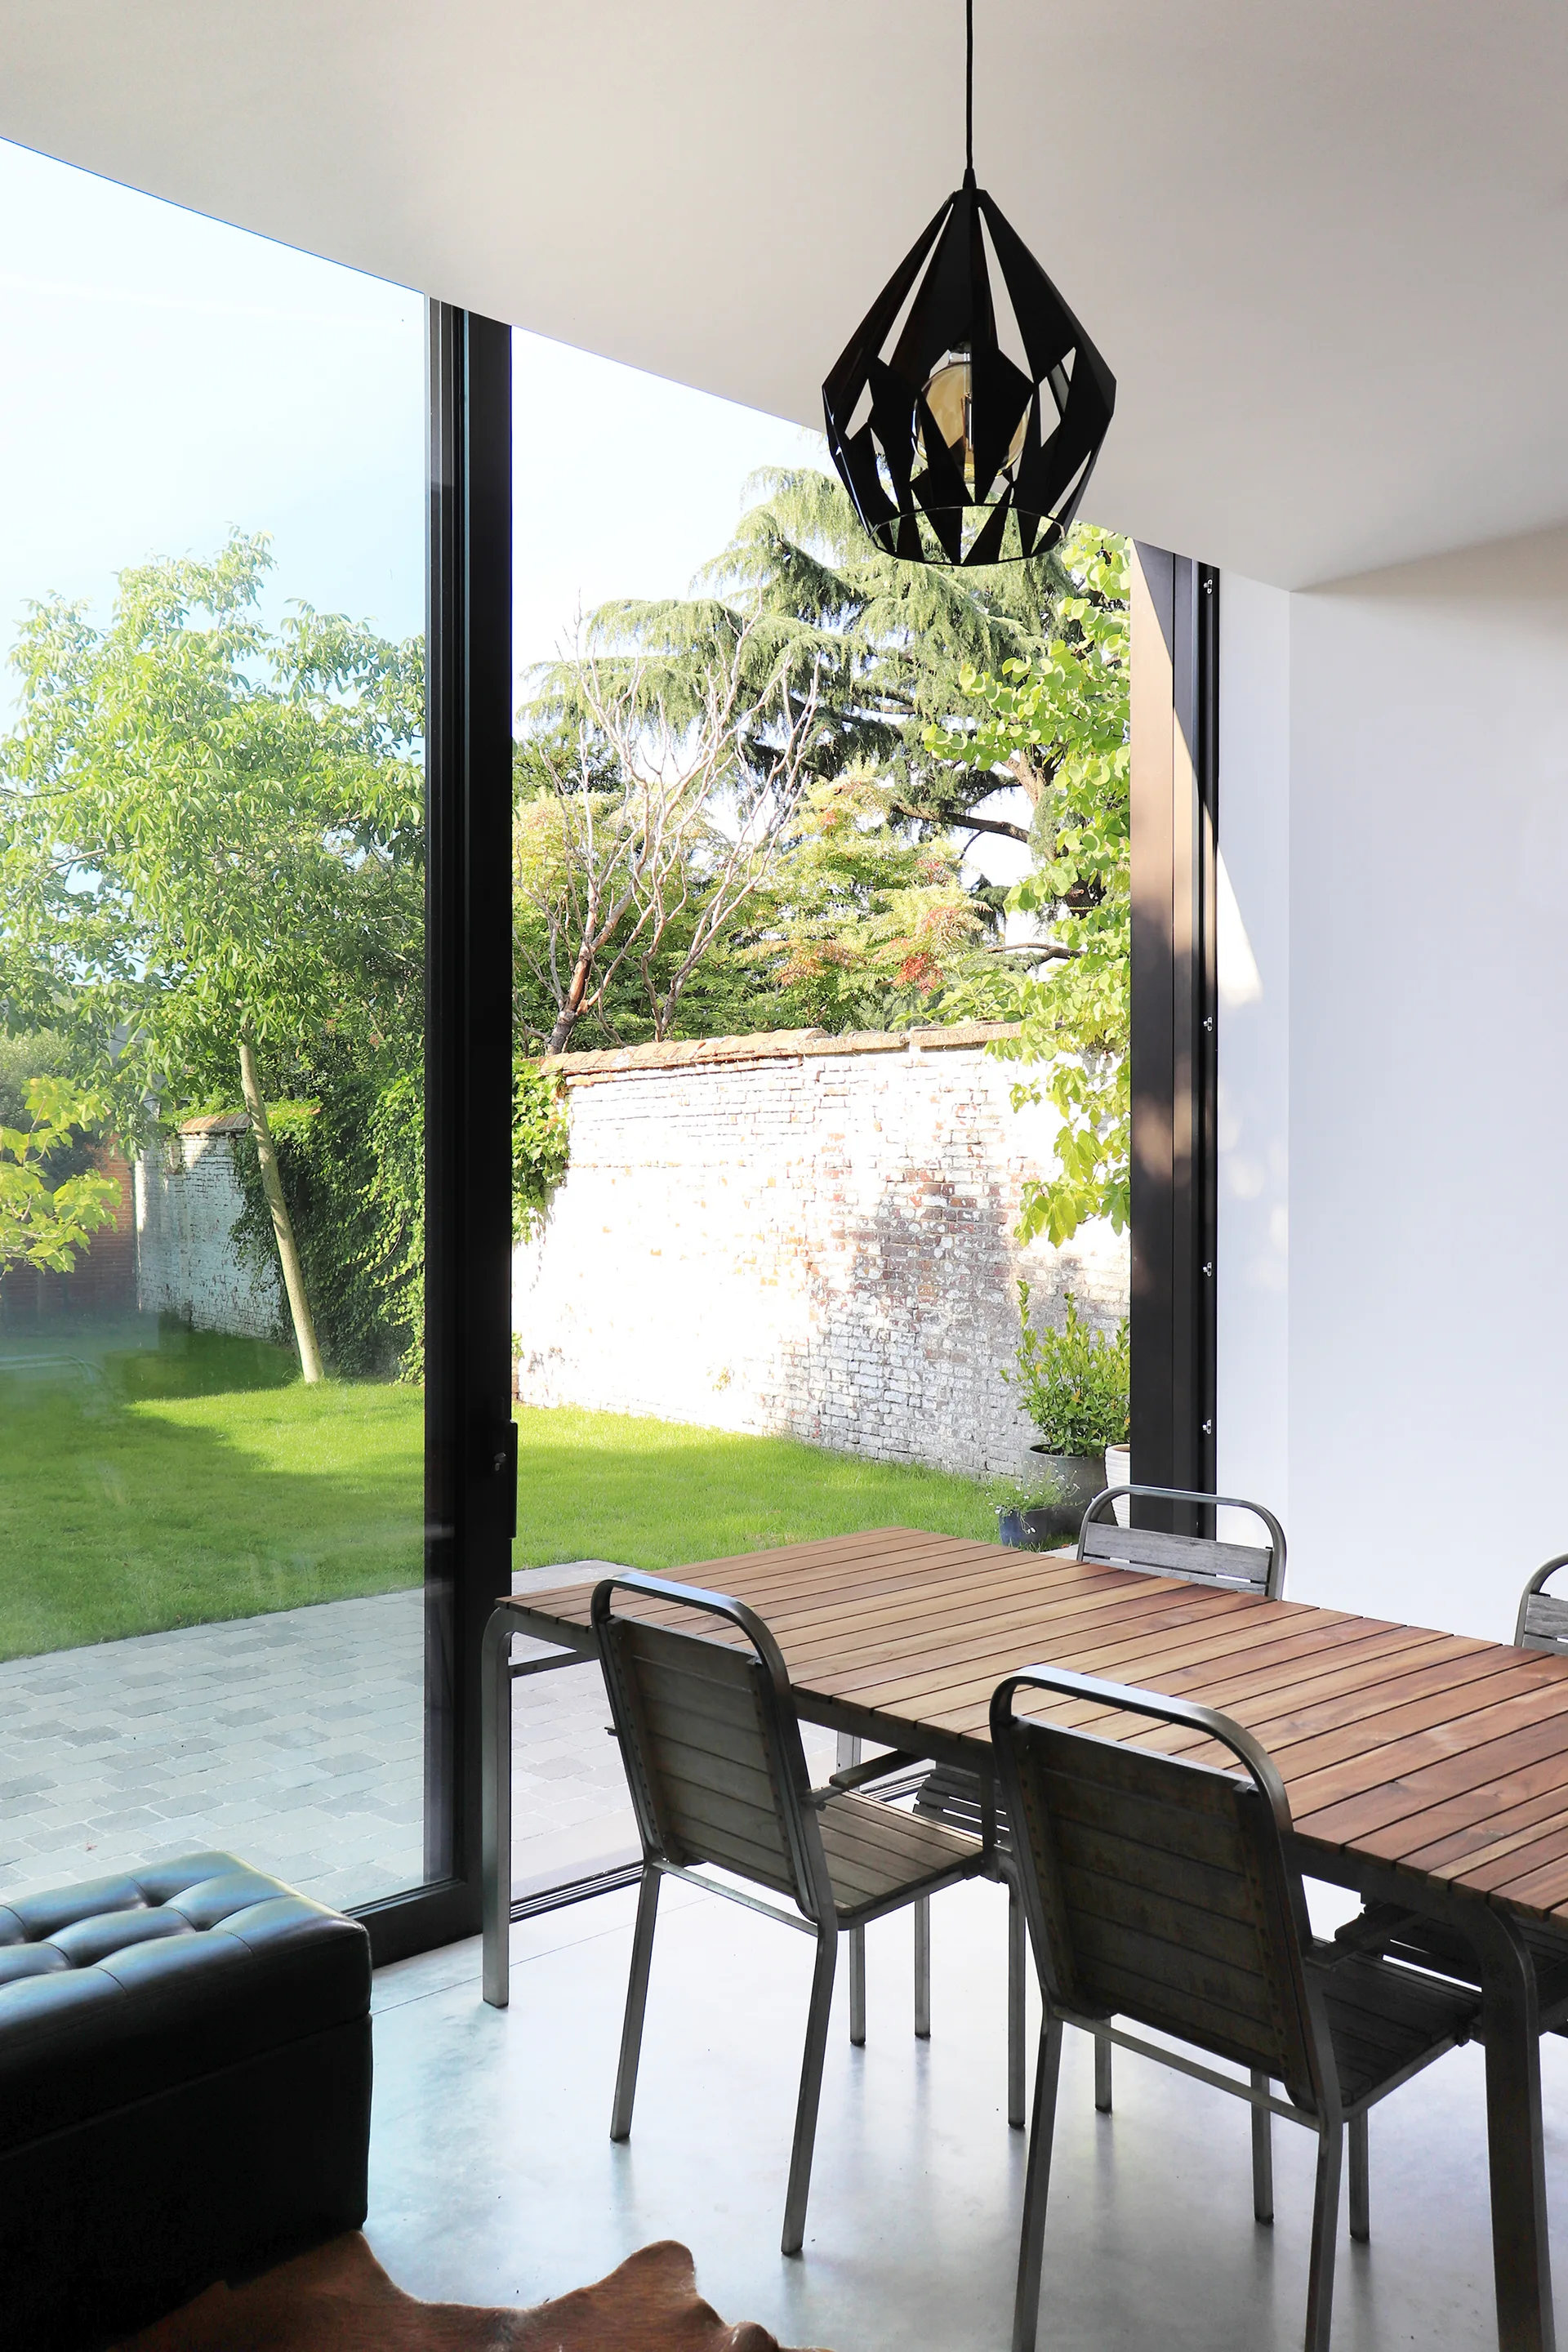
A modern dining room features a wood slatted table with metal chairs next to a large sliding glass door opening to a grassy yard.
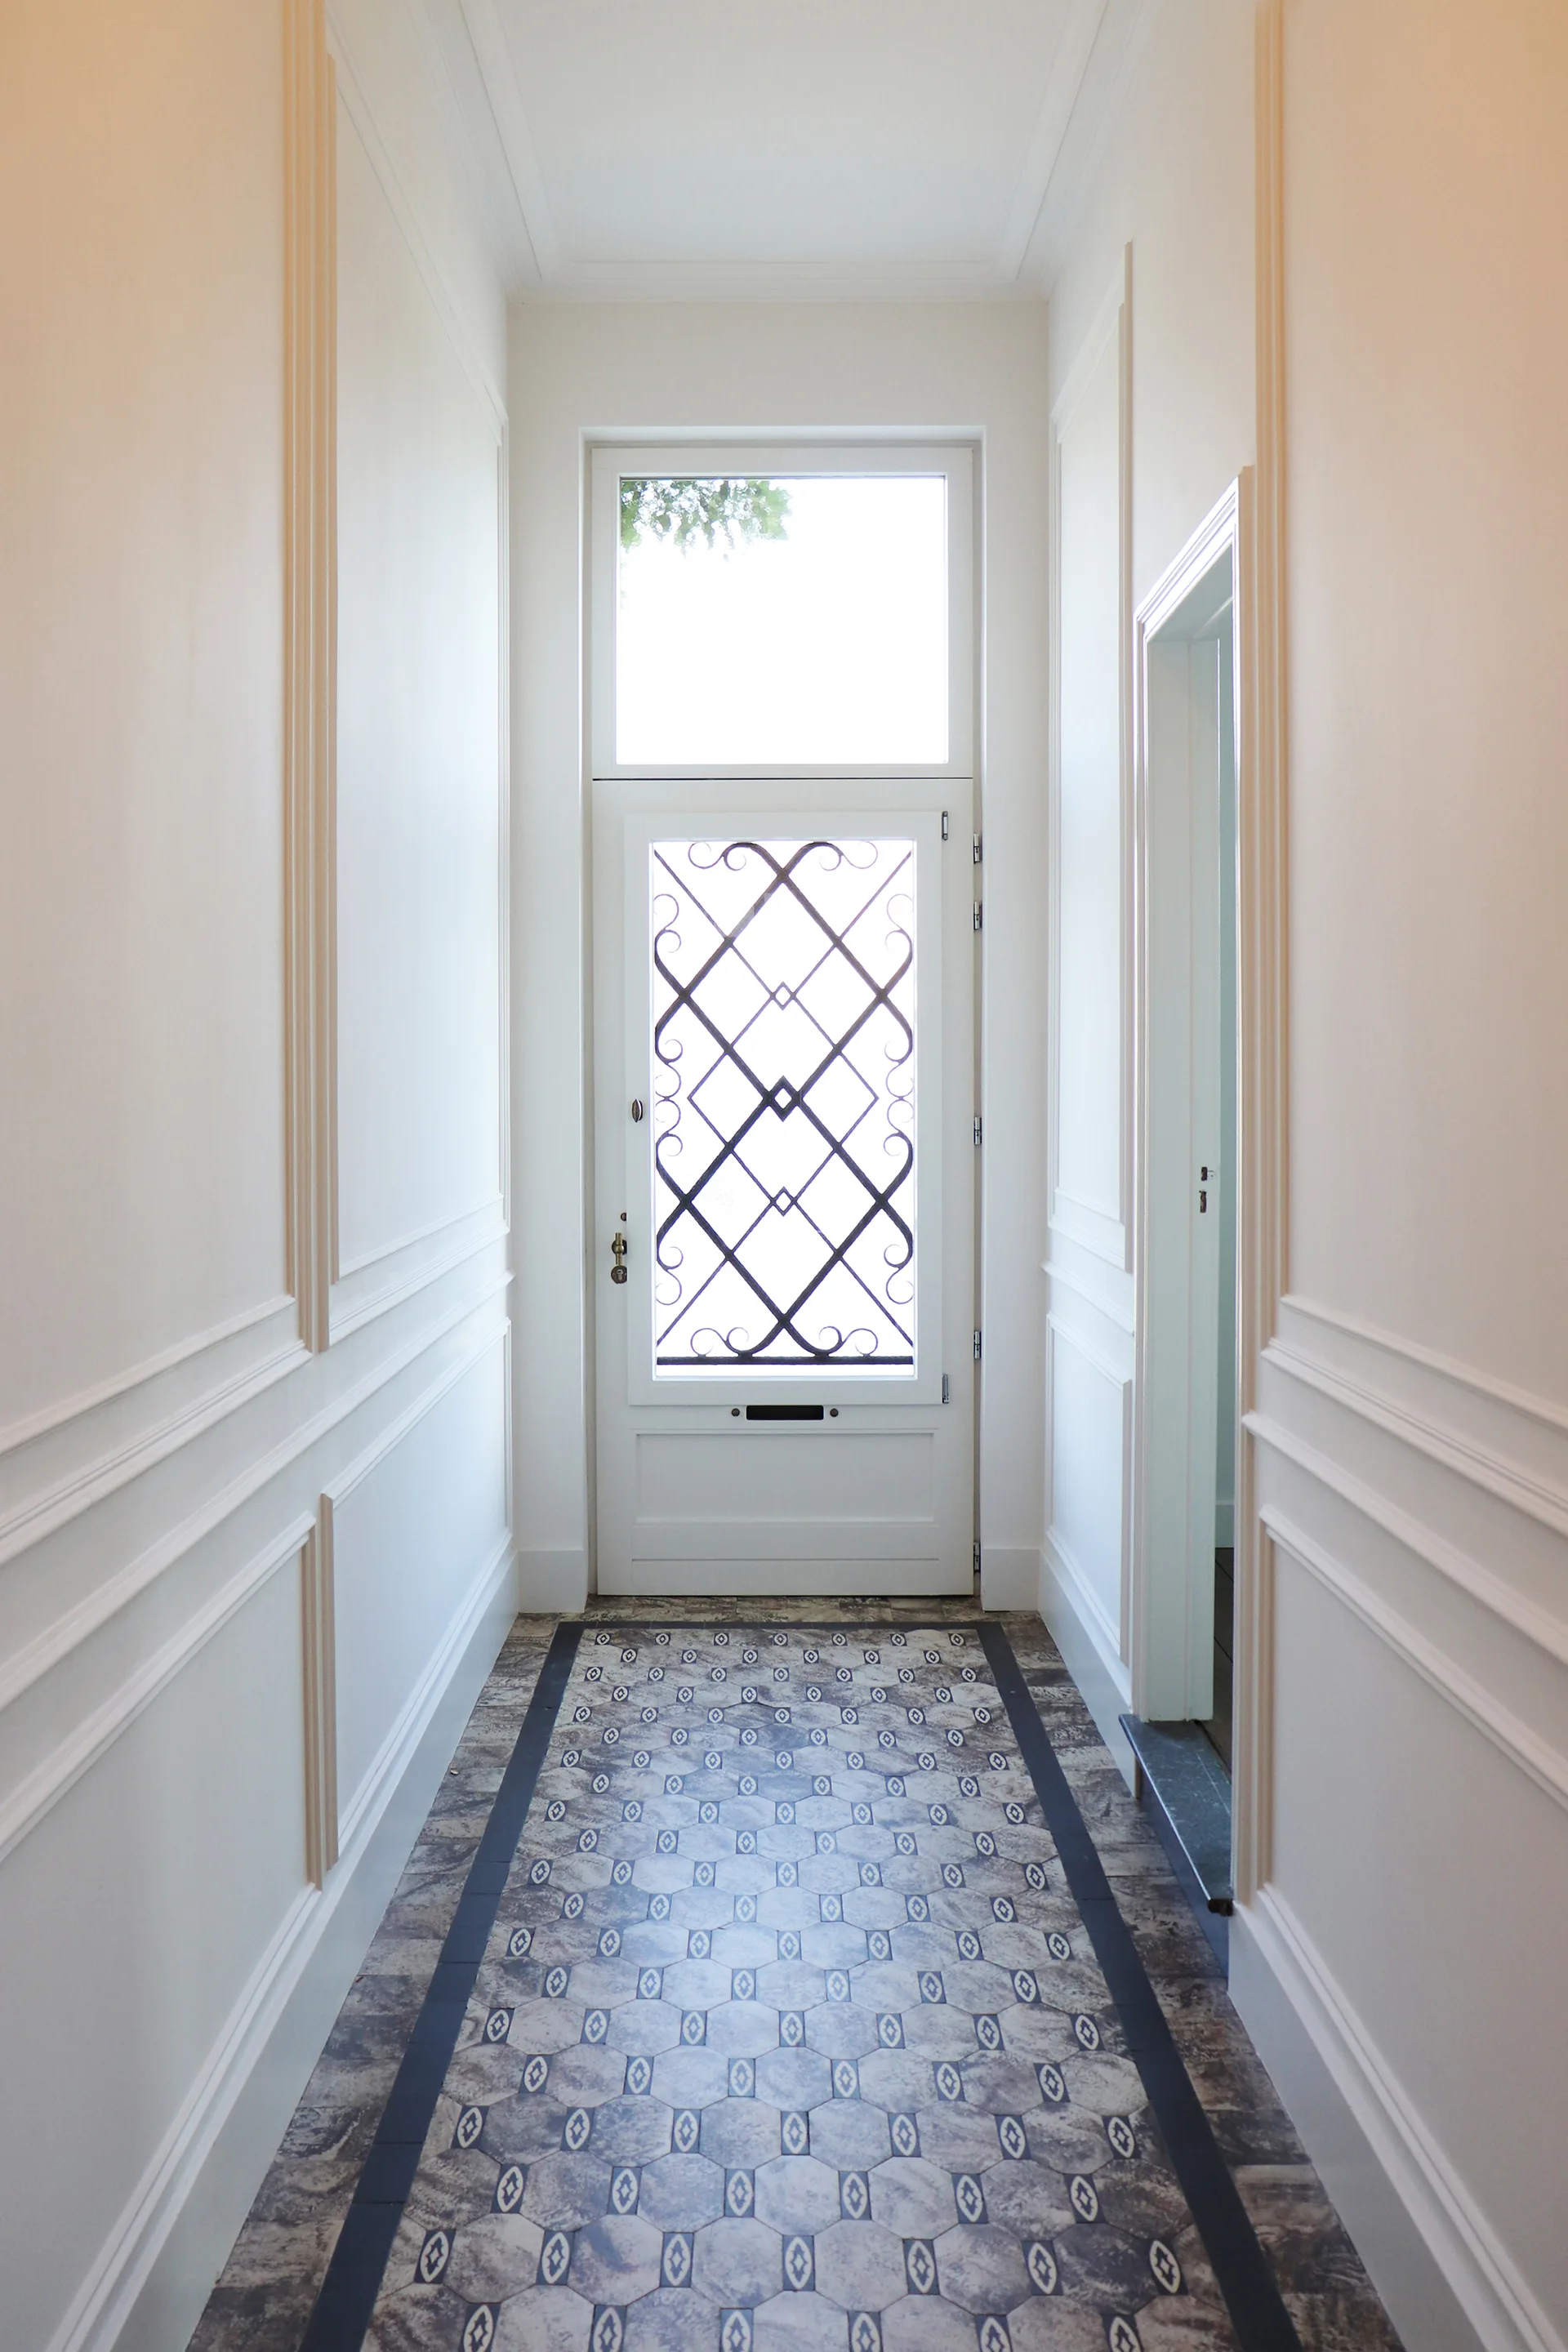
A bright white hallway with decorative wall molding features a geometric patterned tile floor leading to a door with a black decorative iron grille.
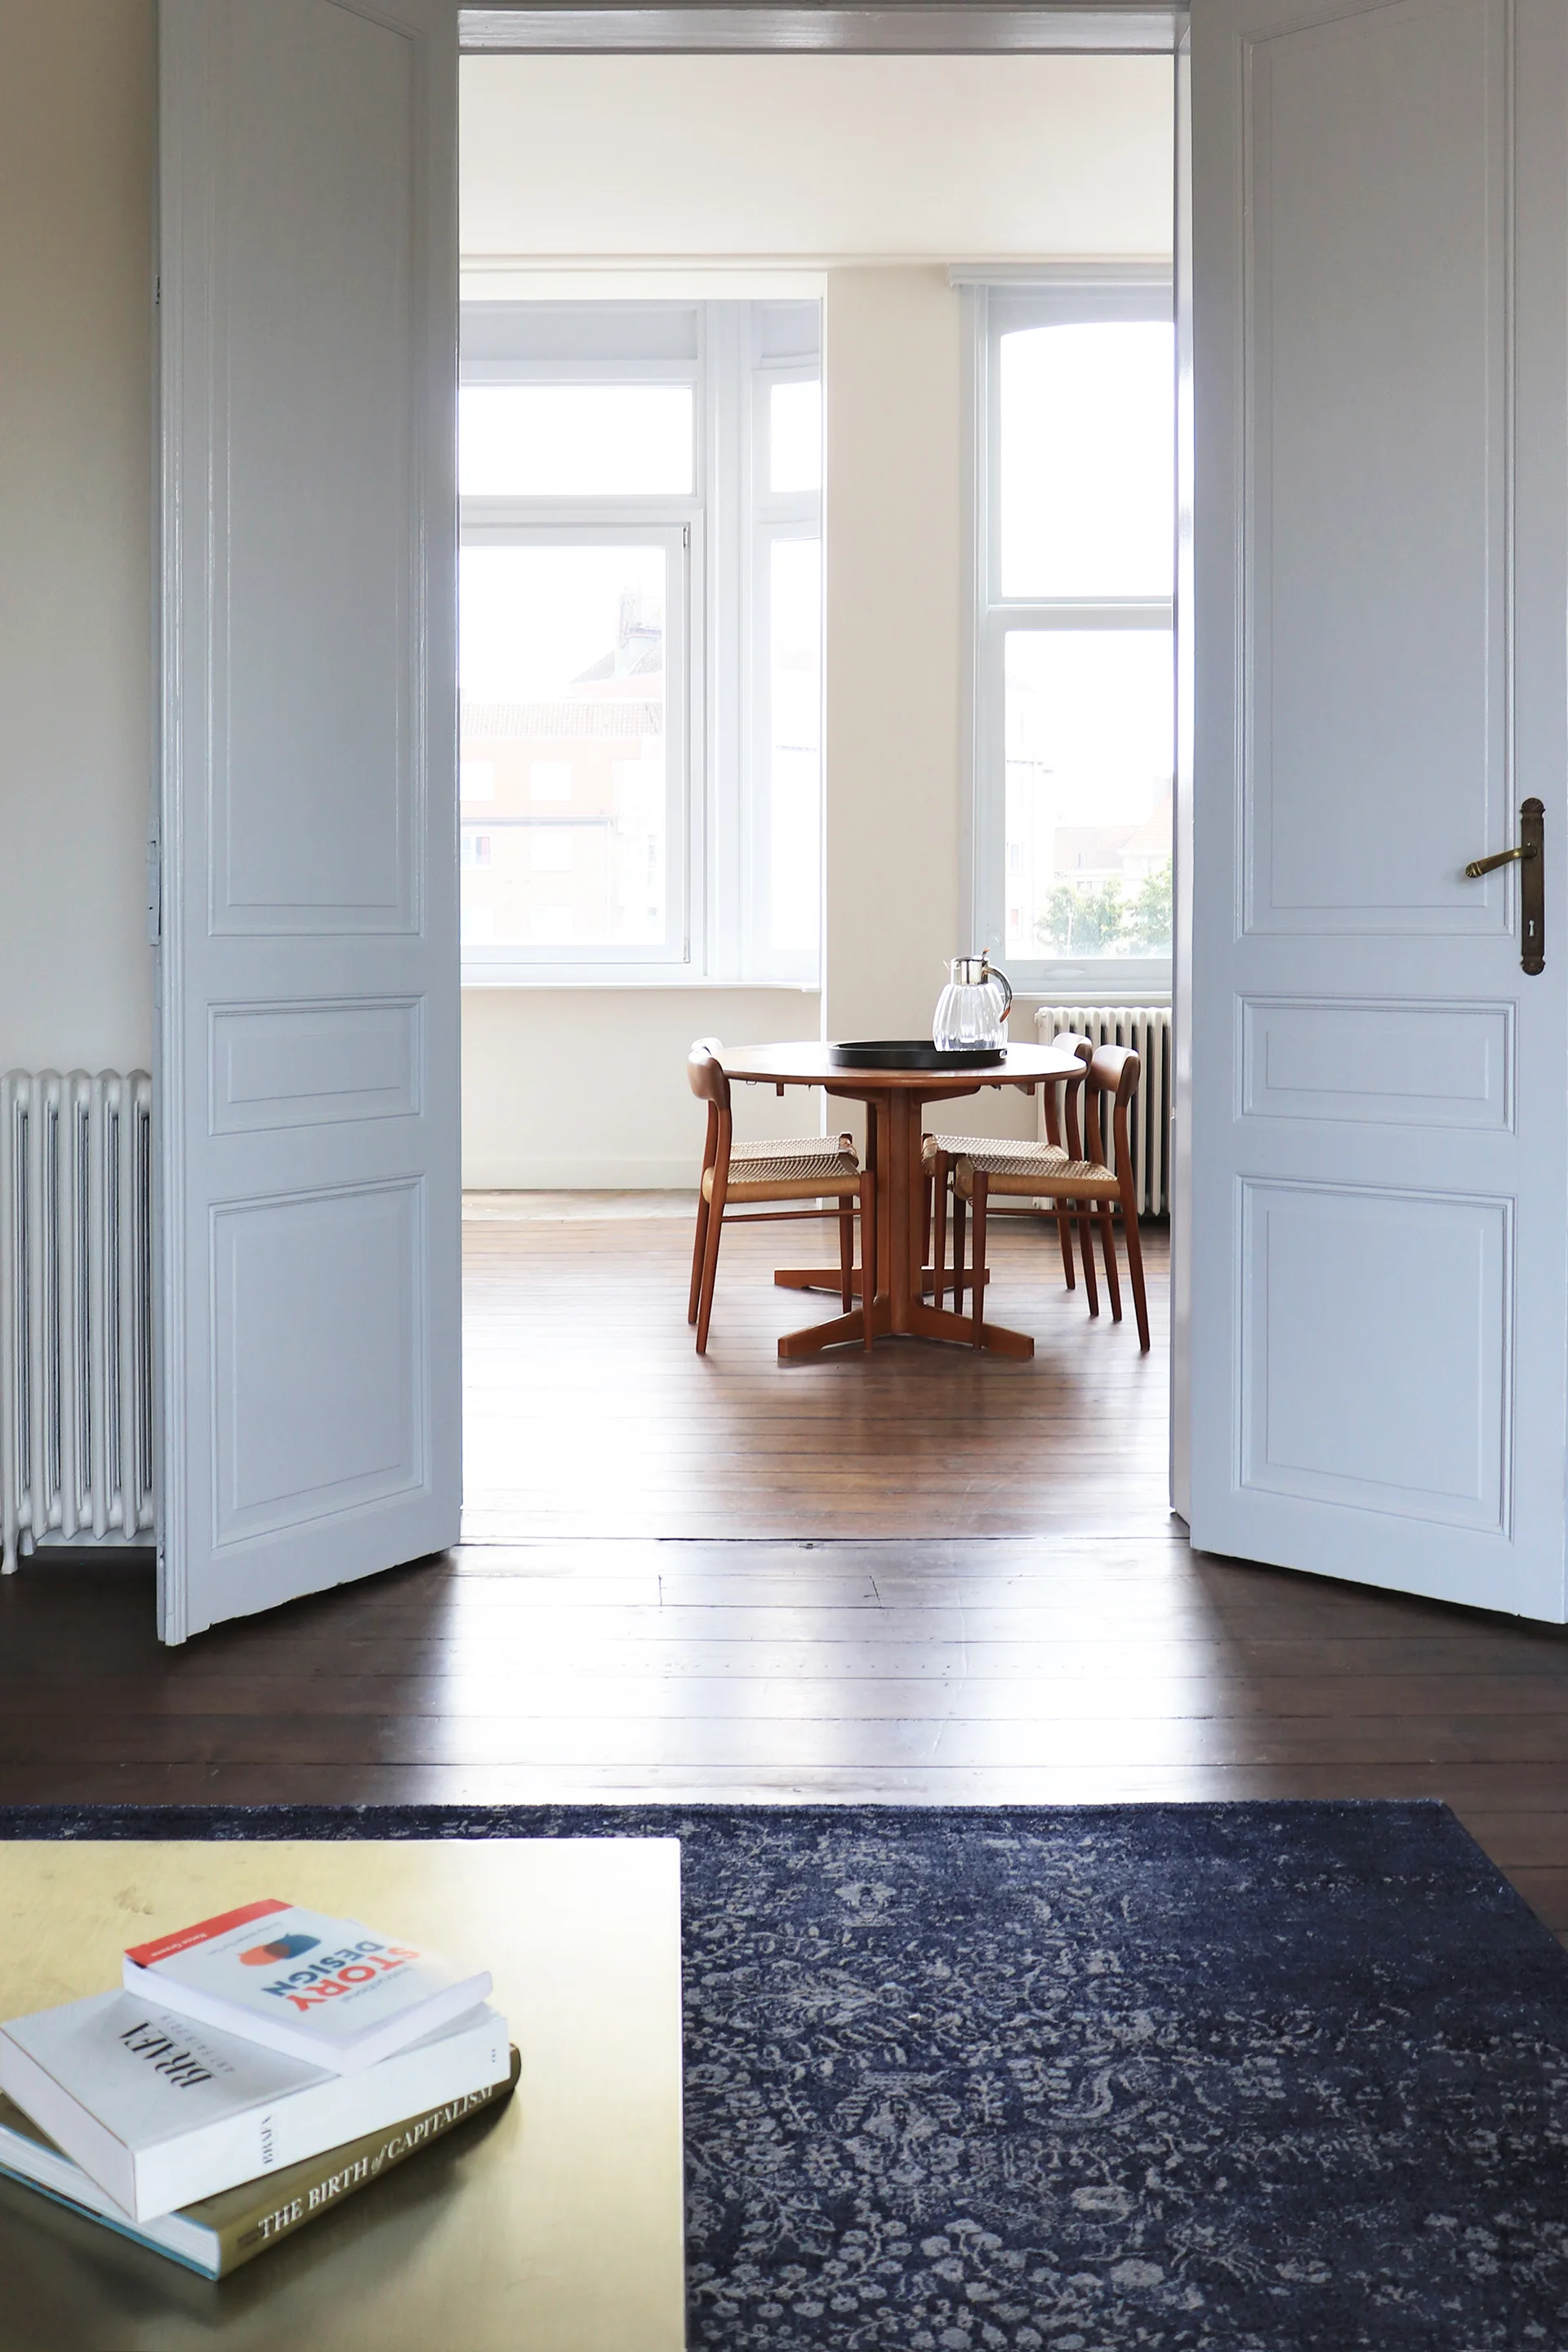
A view through open white double doors shows a mid-century modern wooden dining table and chairs set on hardwood floors in a sunlit room.
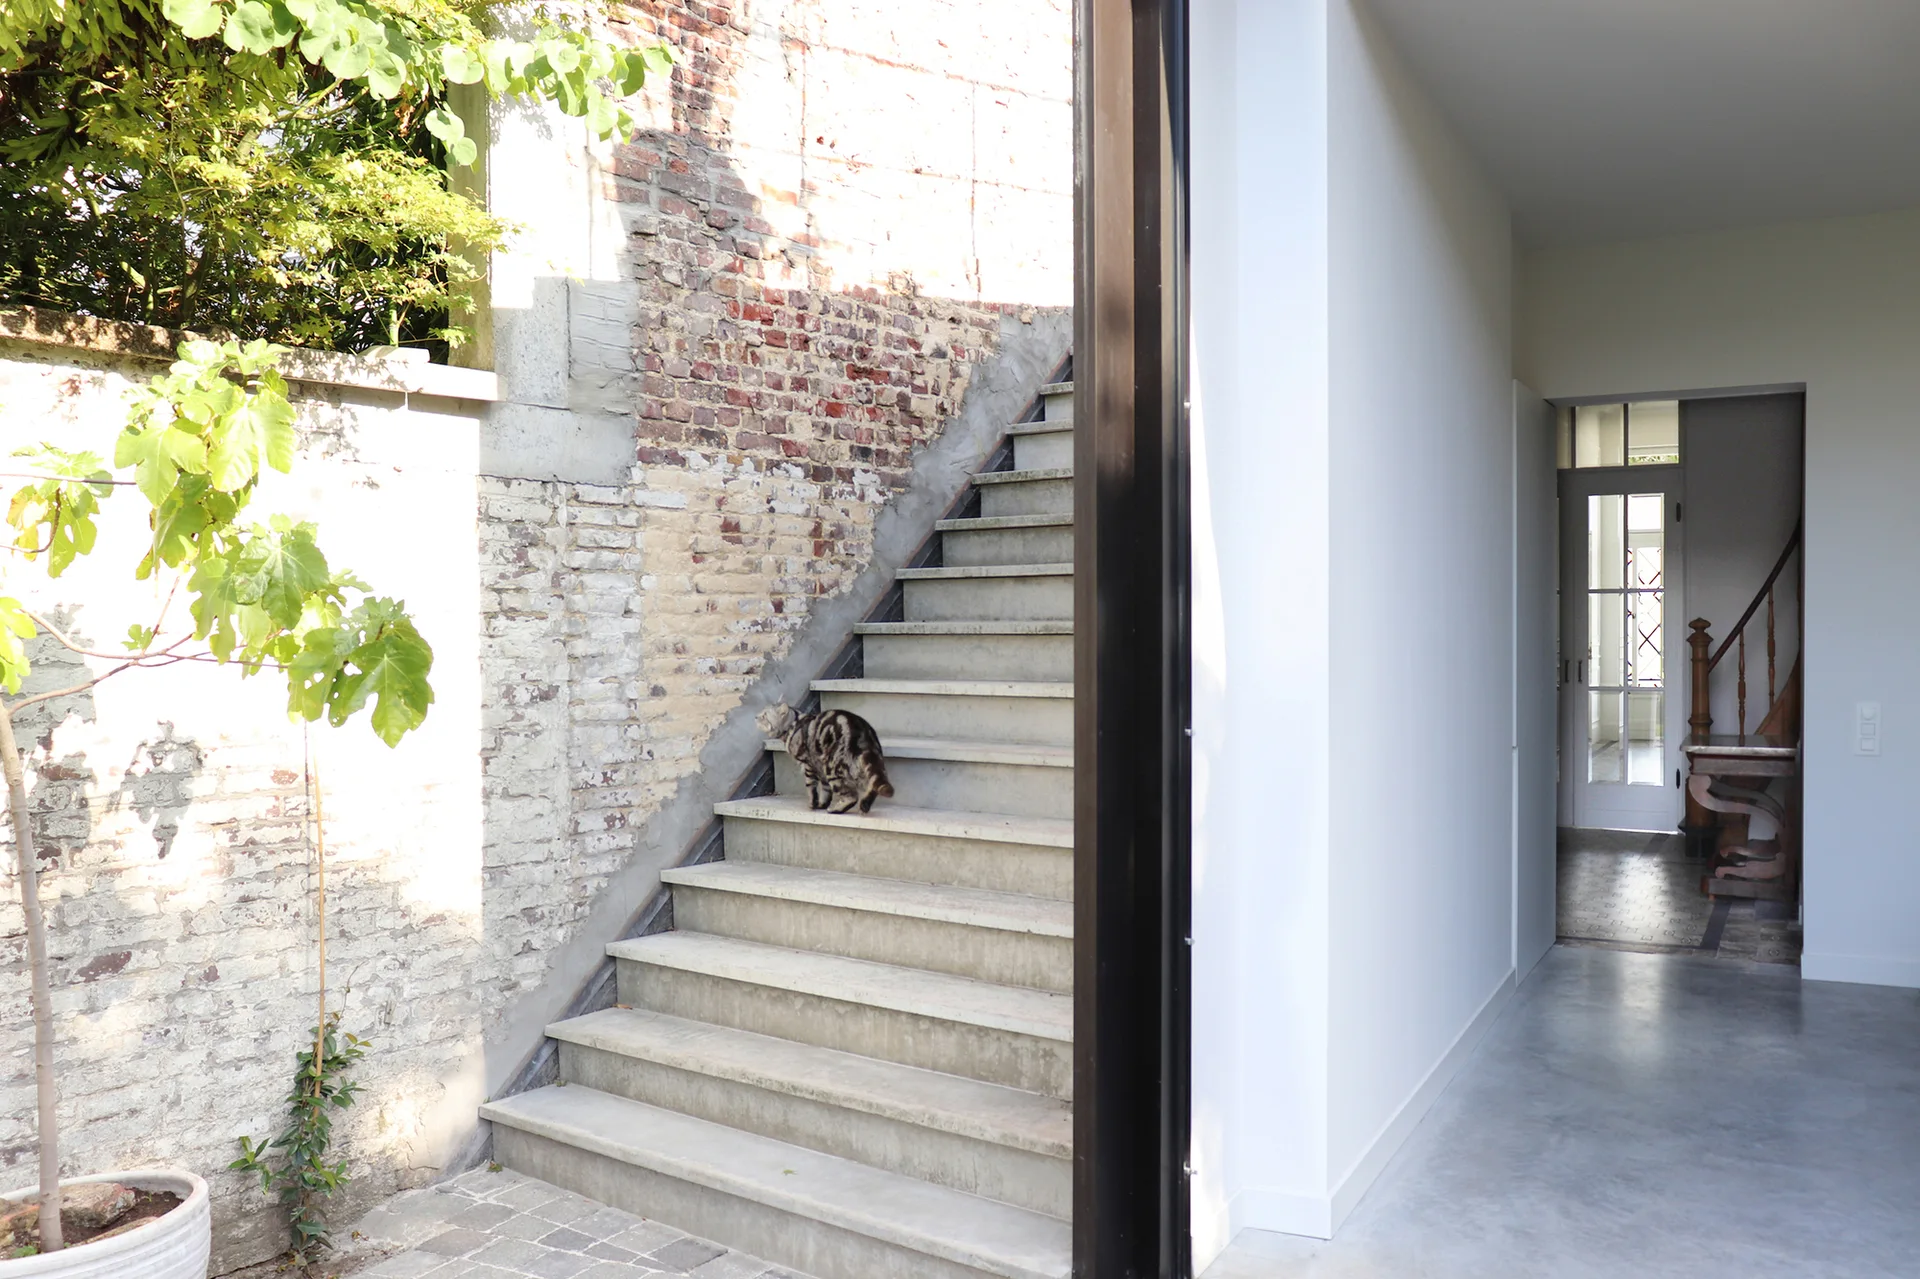
An interior hallway with smooth grey concrete floors and white walls opens to an outdoor concrete staircase built against a rustic brick wall.
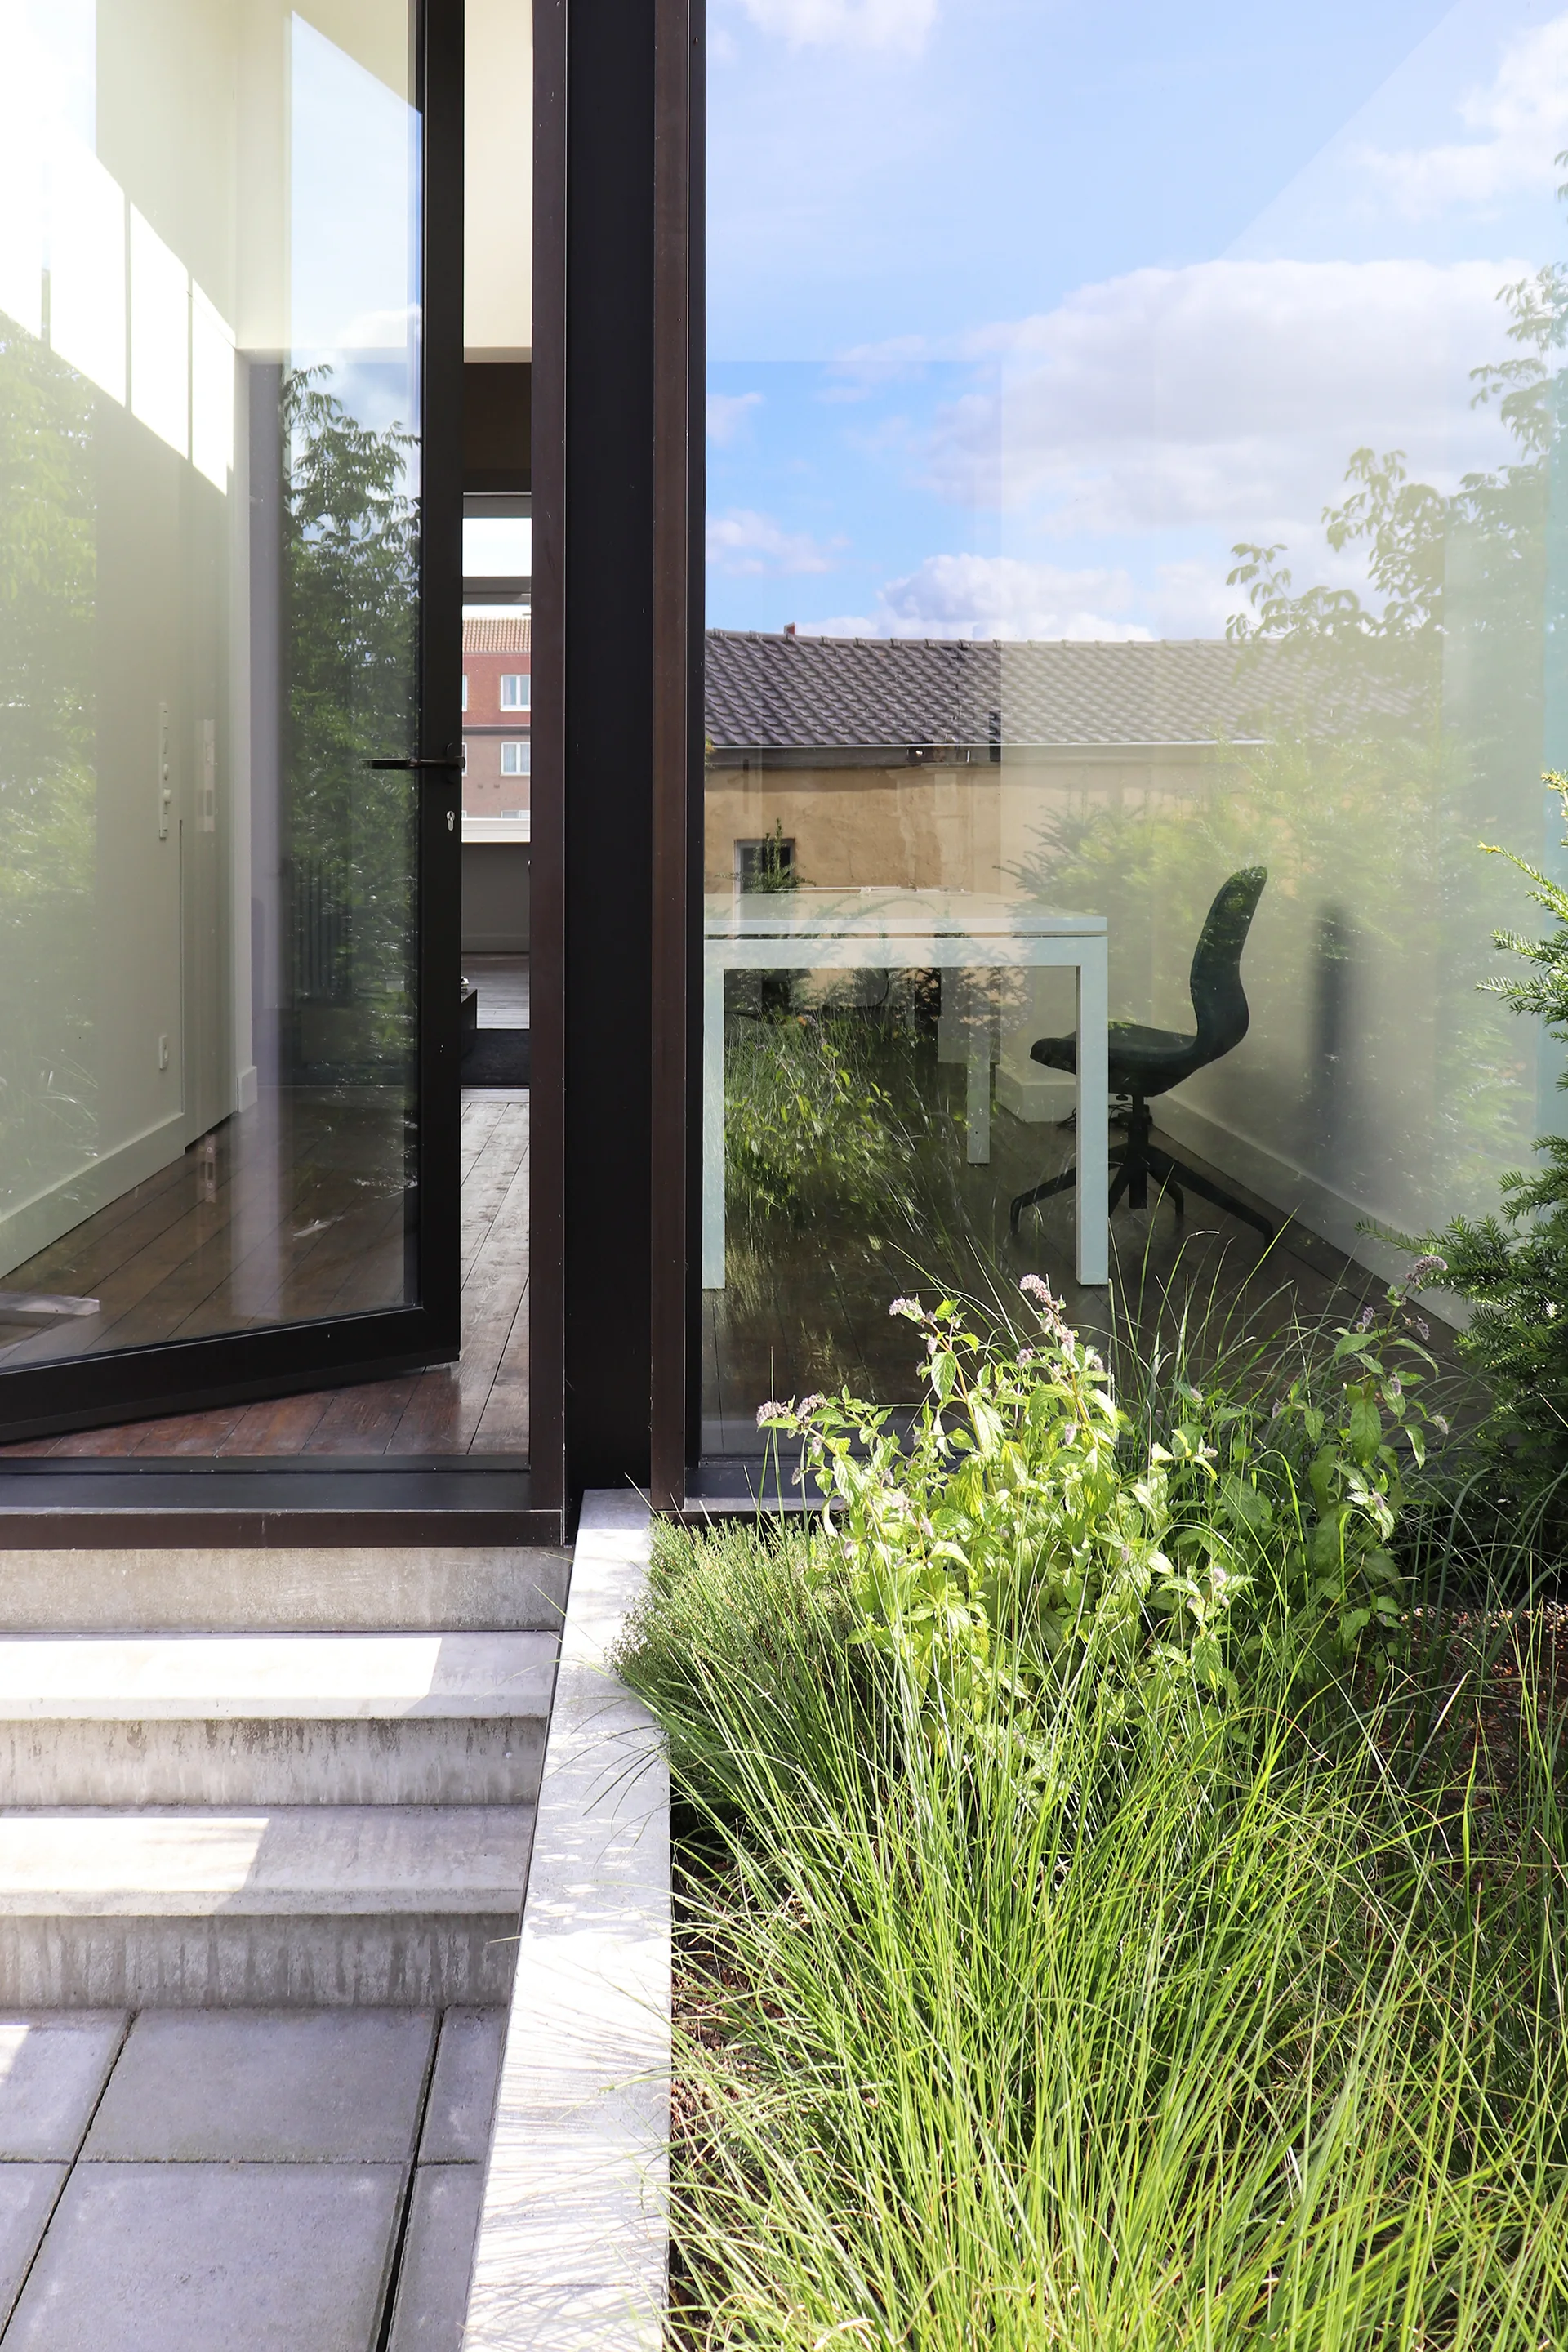
A view from a concrete patio with green grass looking through a glass wall into a minimalist home office with a white desk and dark wood floors.
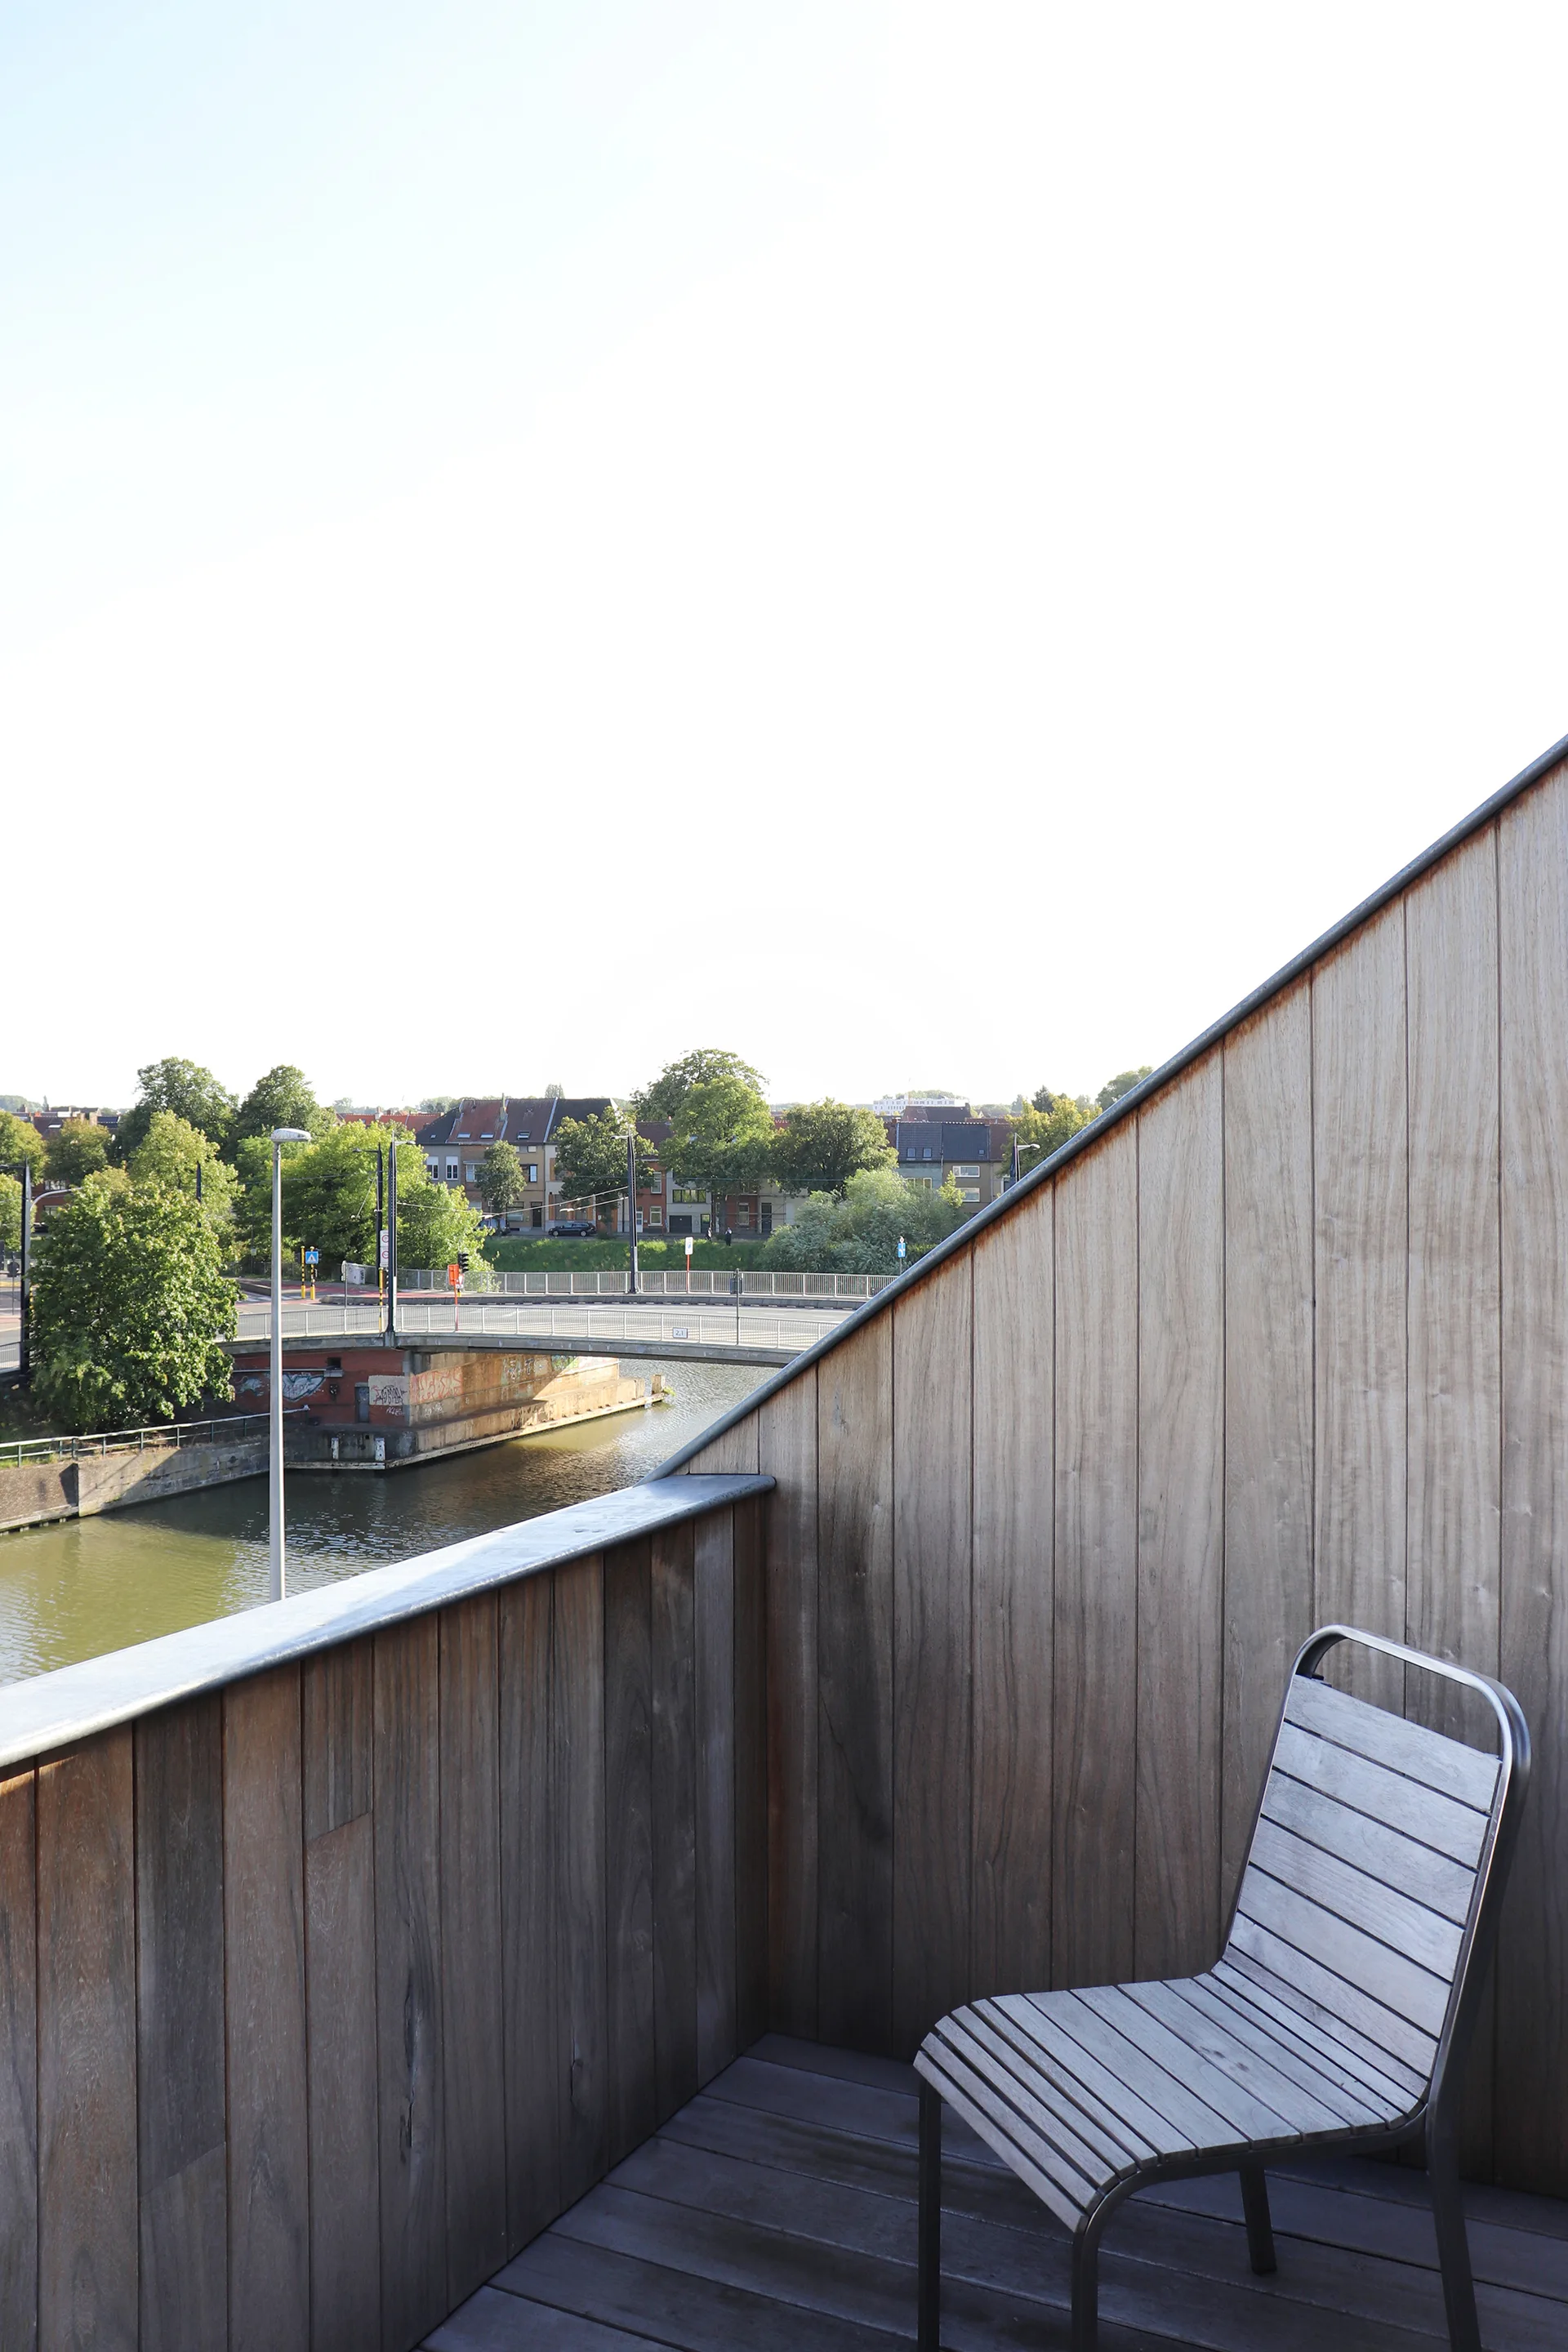
A minimalist wooden balcony features vertical timber cladding, a slatted chair, and a view of a river and bridge in the distance.
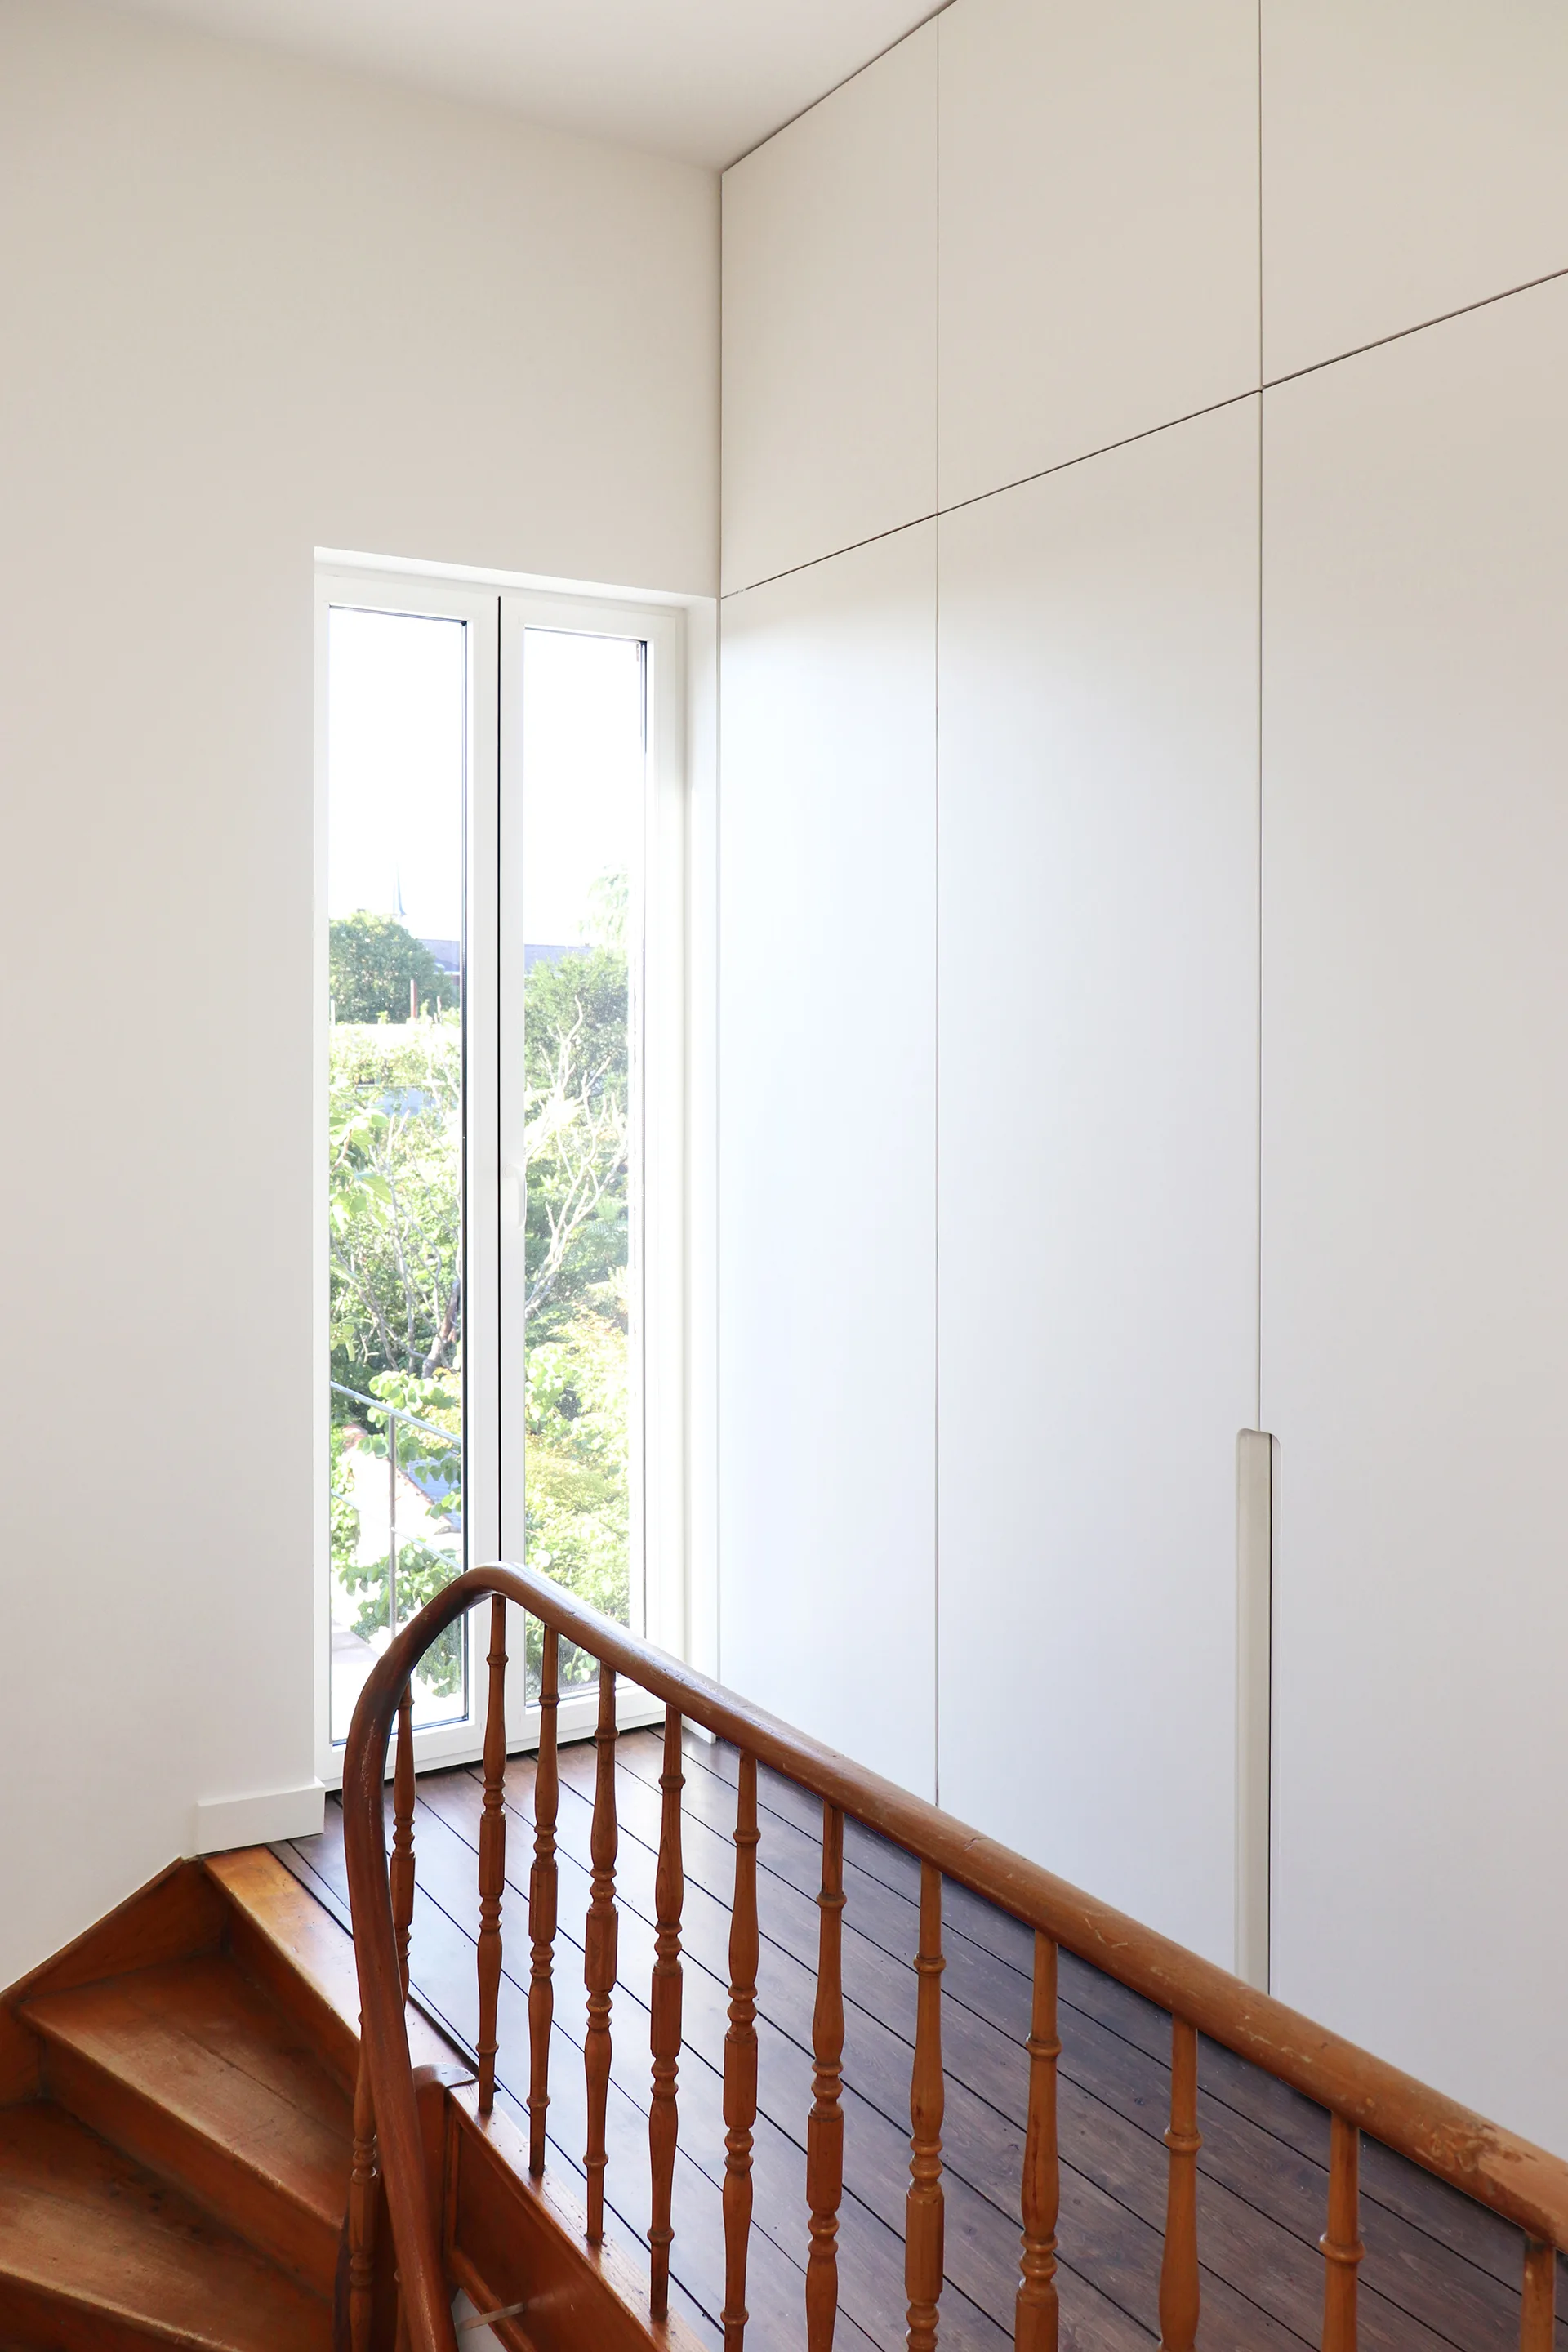
A white staircase landing features a wooden handrail, a tall narrow window, and seamless floor-to-ceiling white storage cabinets.
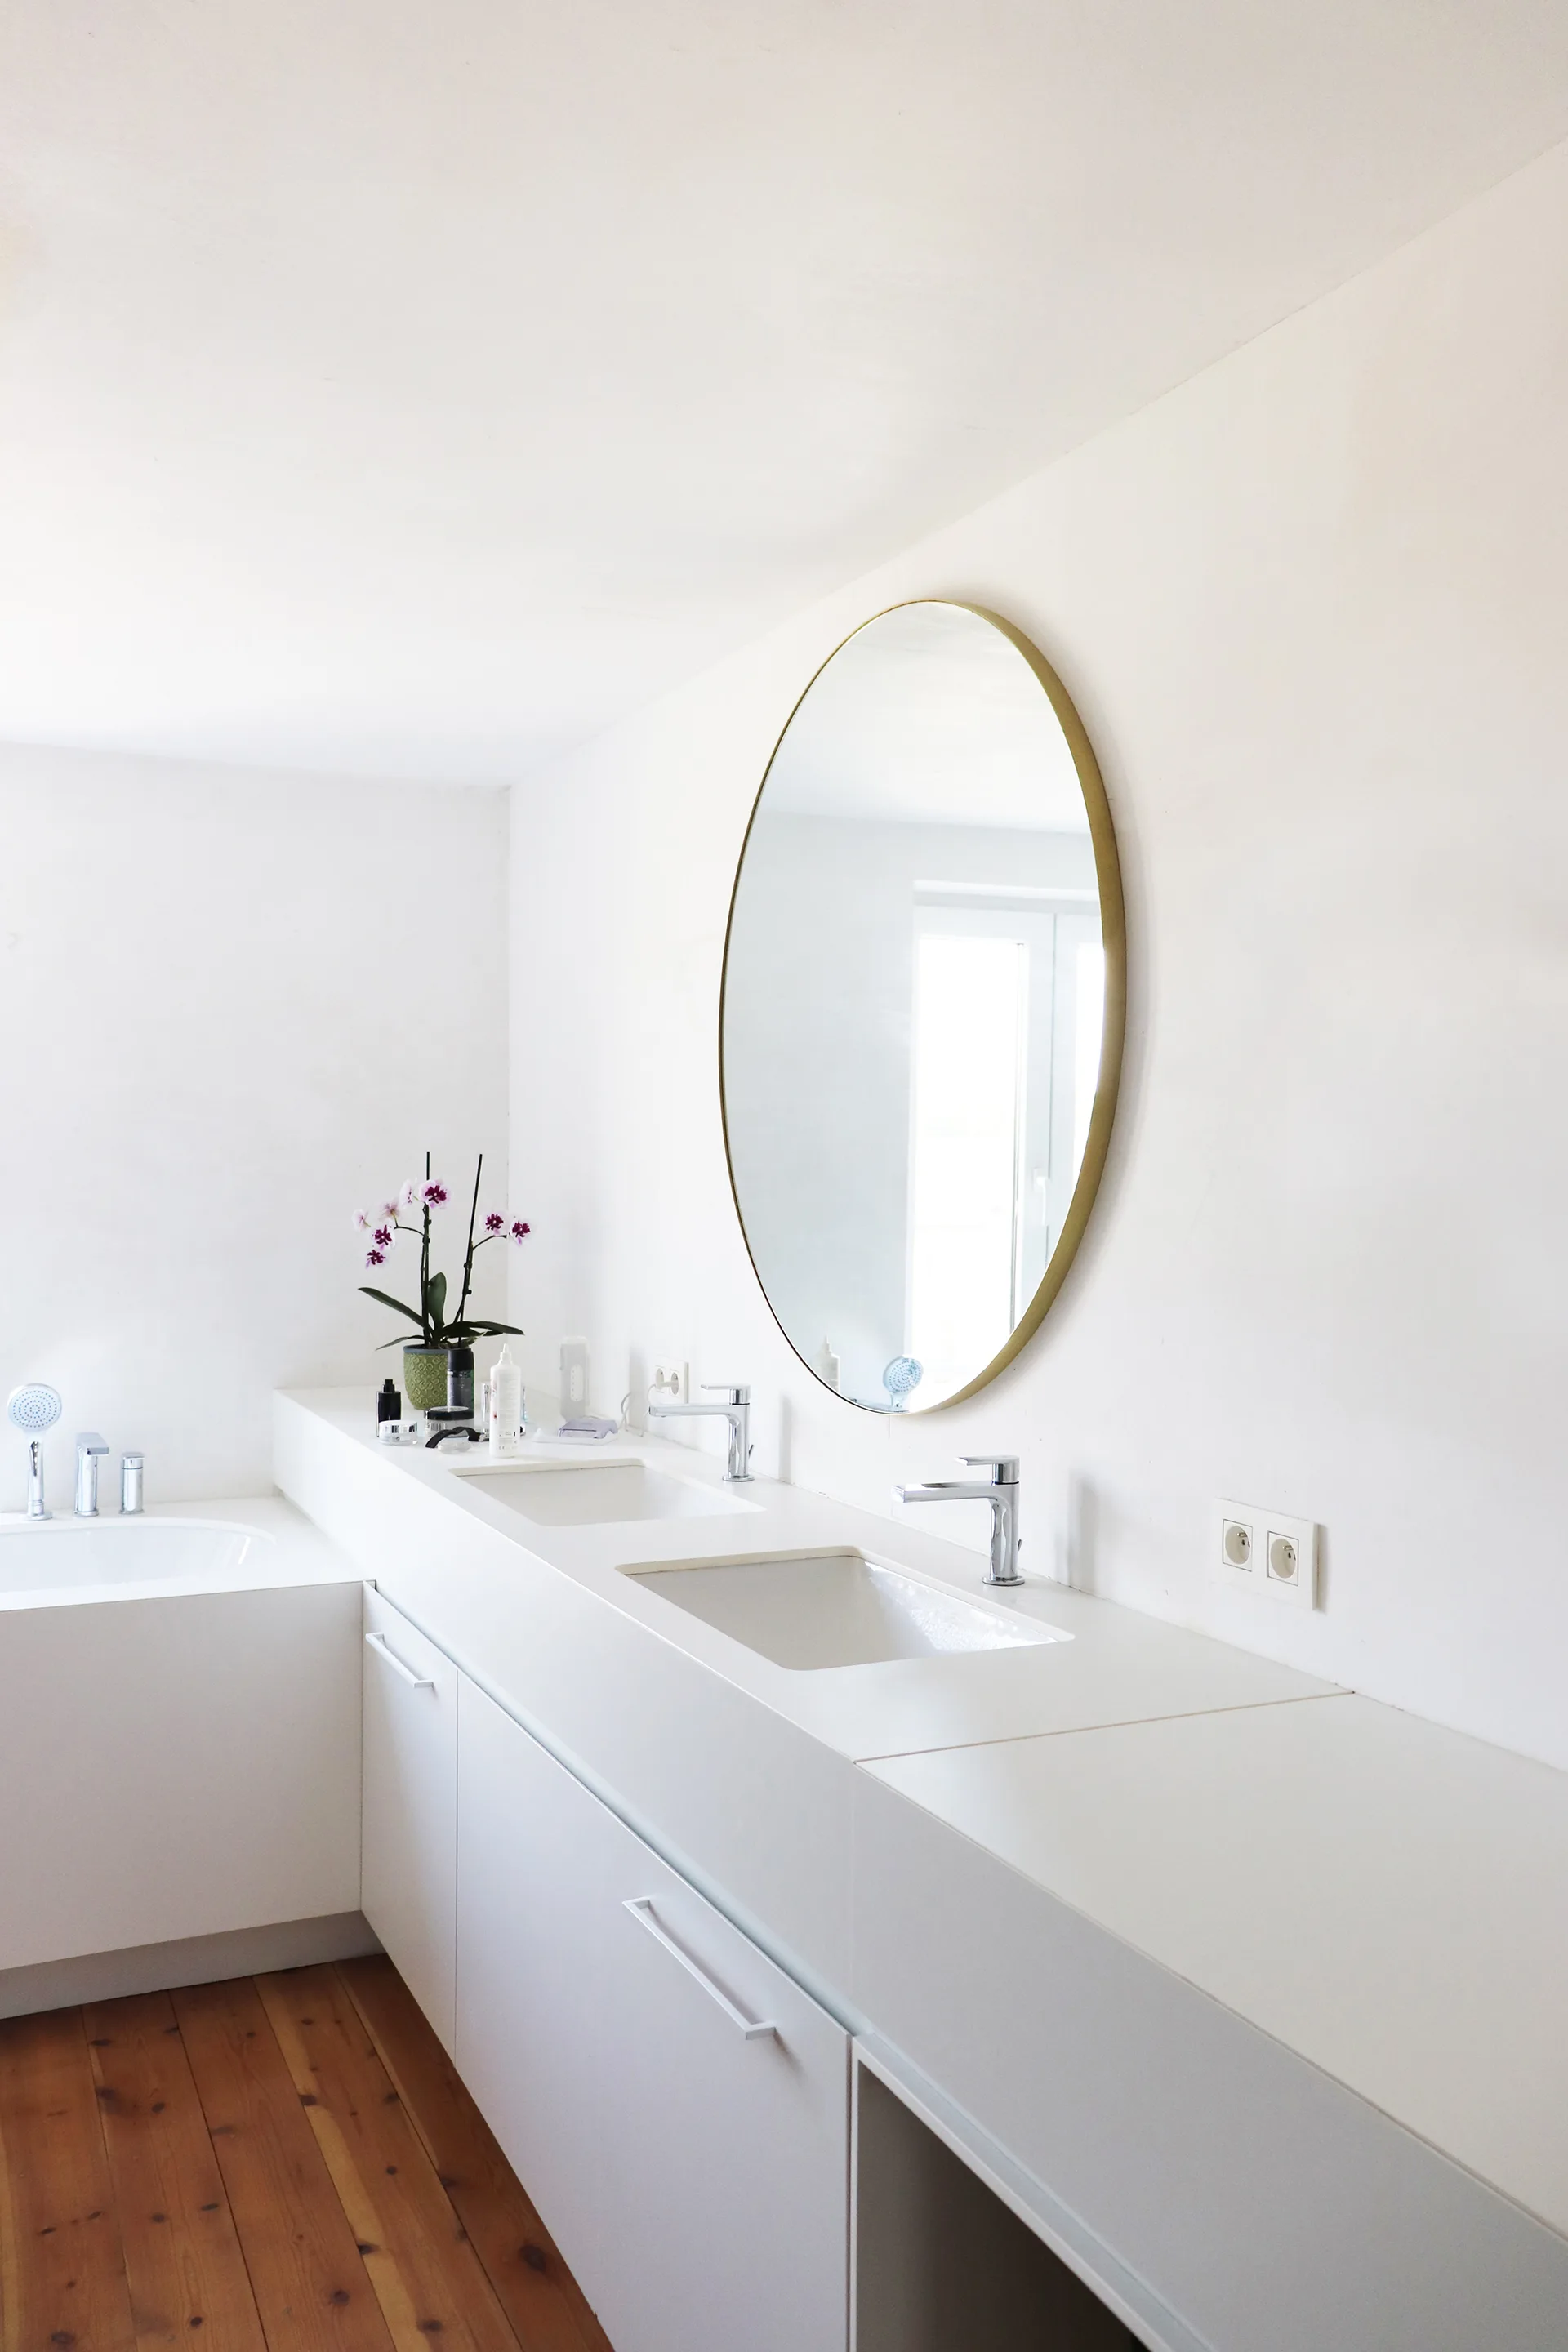
A minimalist white bathroom featuring a long double-sink vanity, a large round mirror, a built-in bathtub, and warm wooden plank flooring.
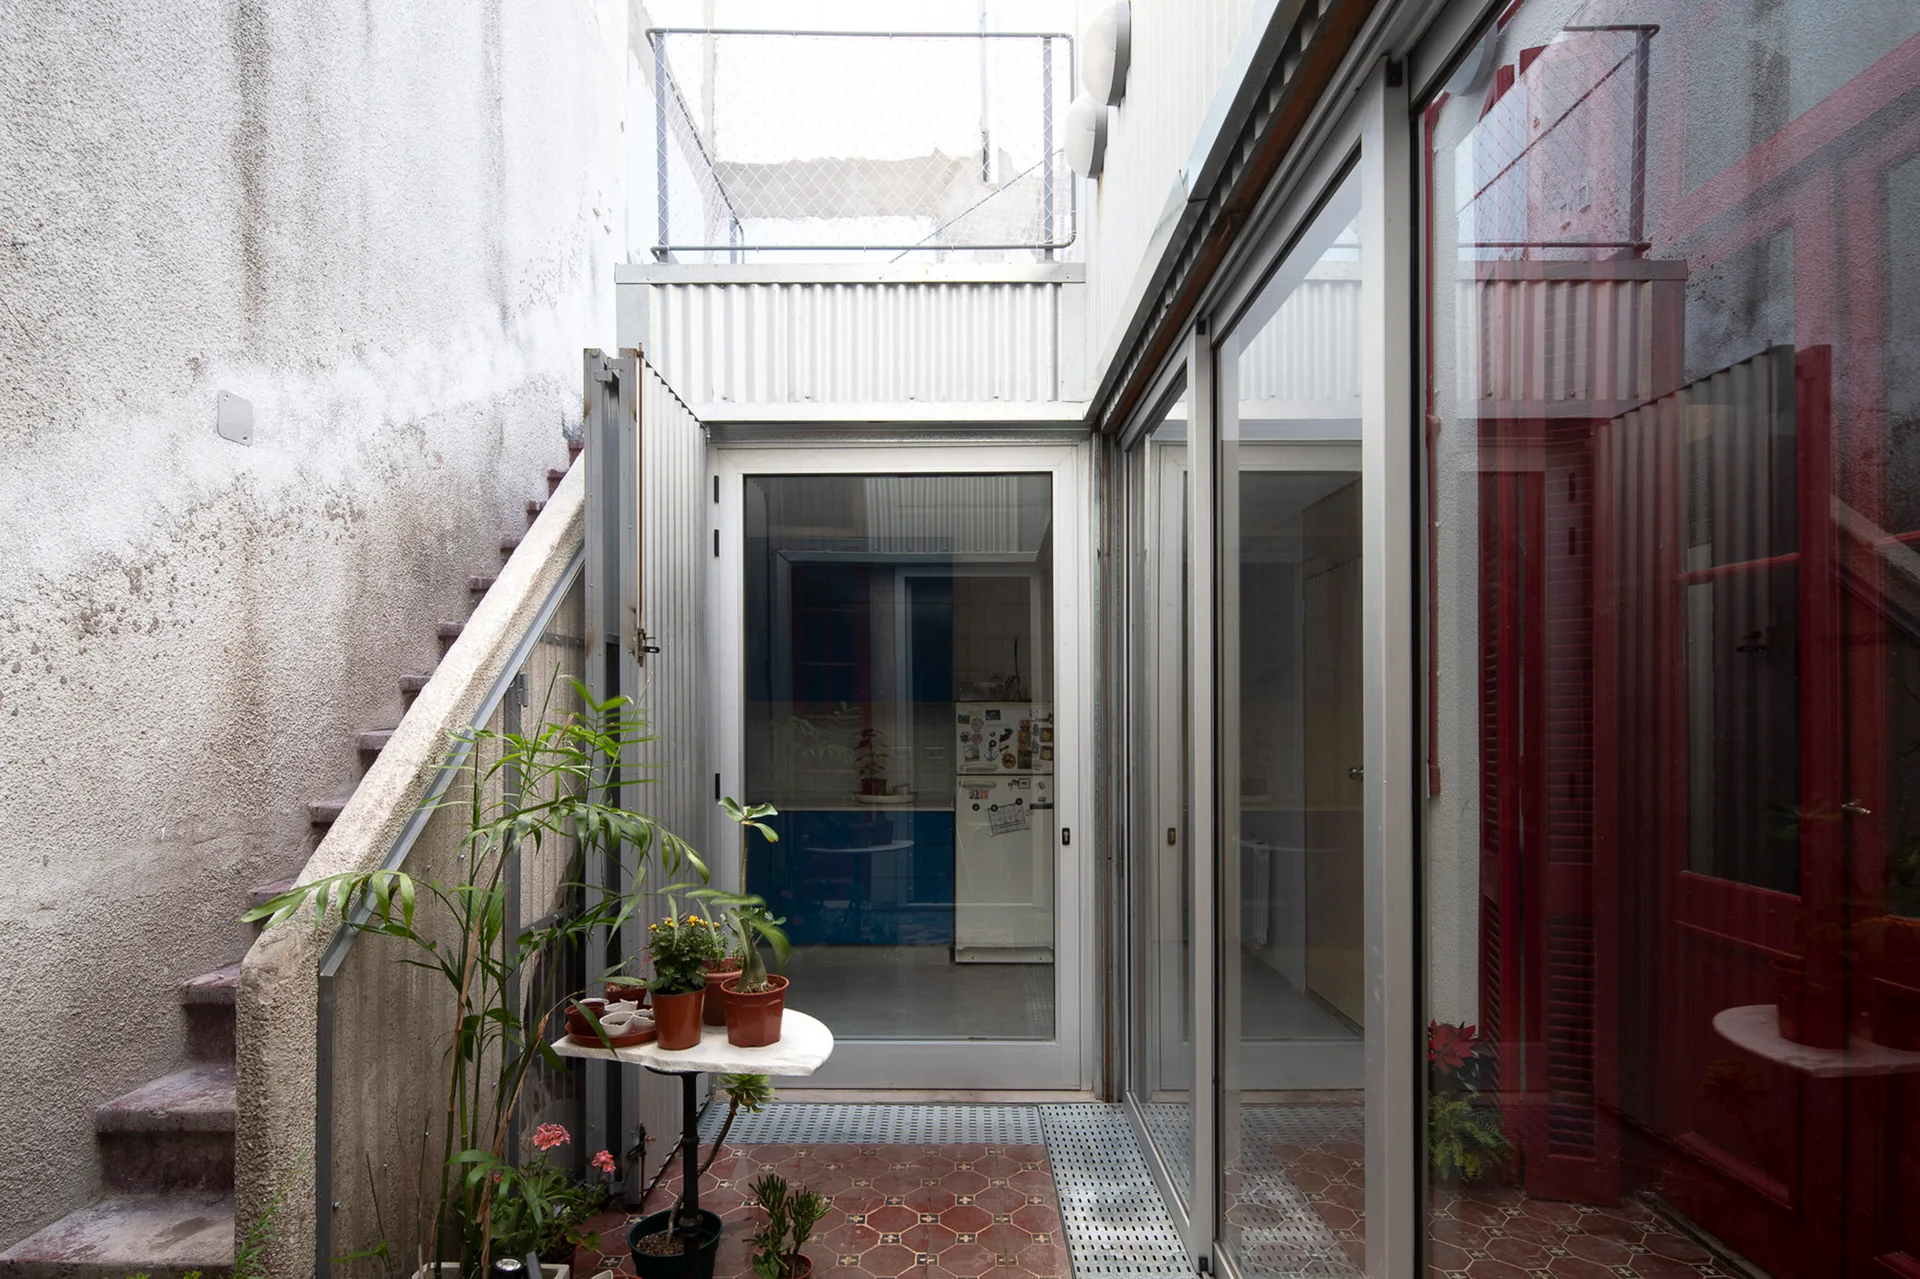
A narrow outdoor courtyard featuring a concrete staircase, red patterned floor tiles, and tall glass sliding doors leading into the home.