Skip to content

PROJECT

PR Apartment

by pianca+urano

12 images

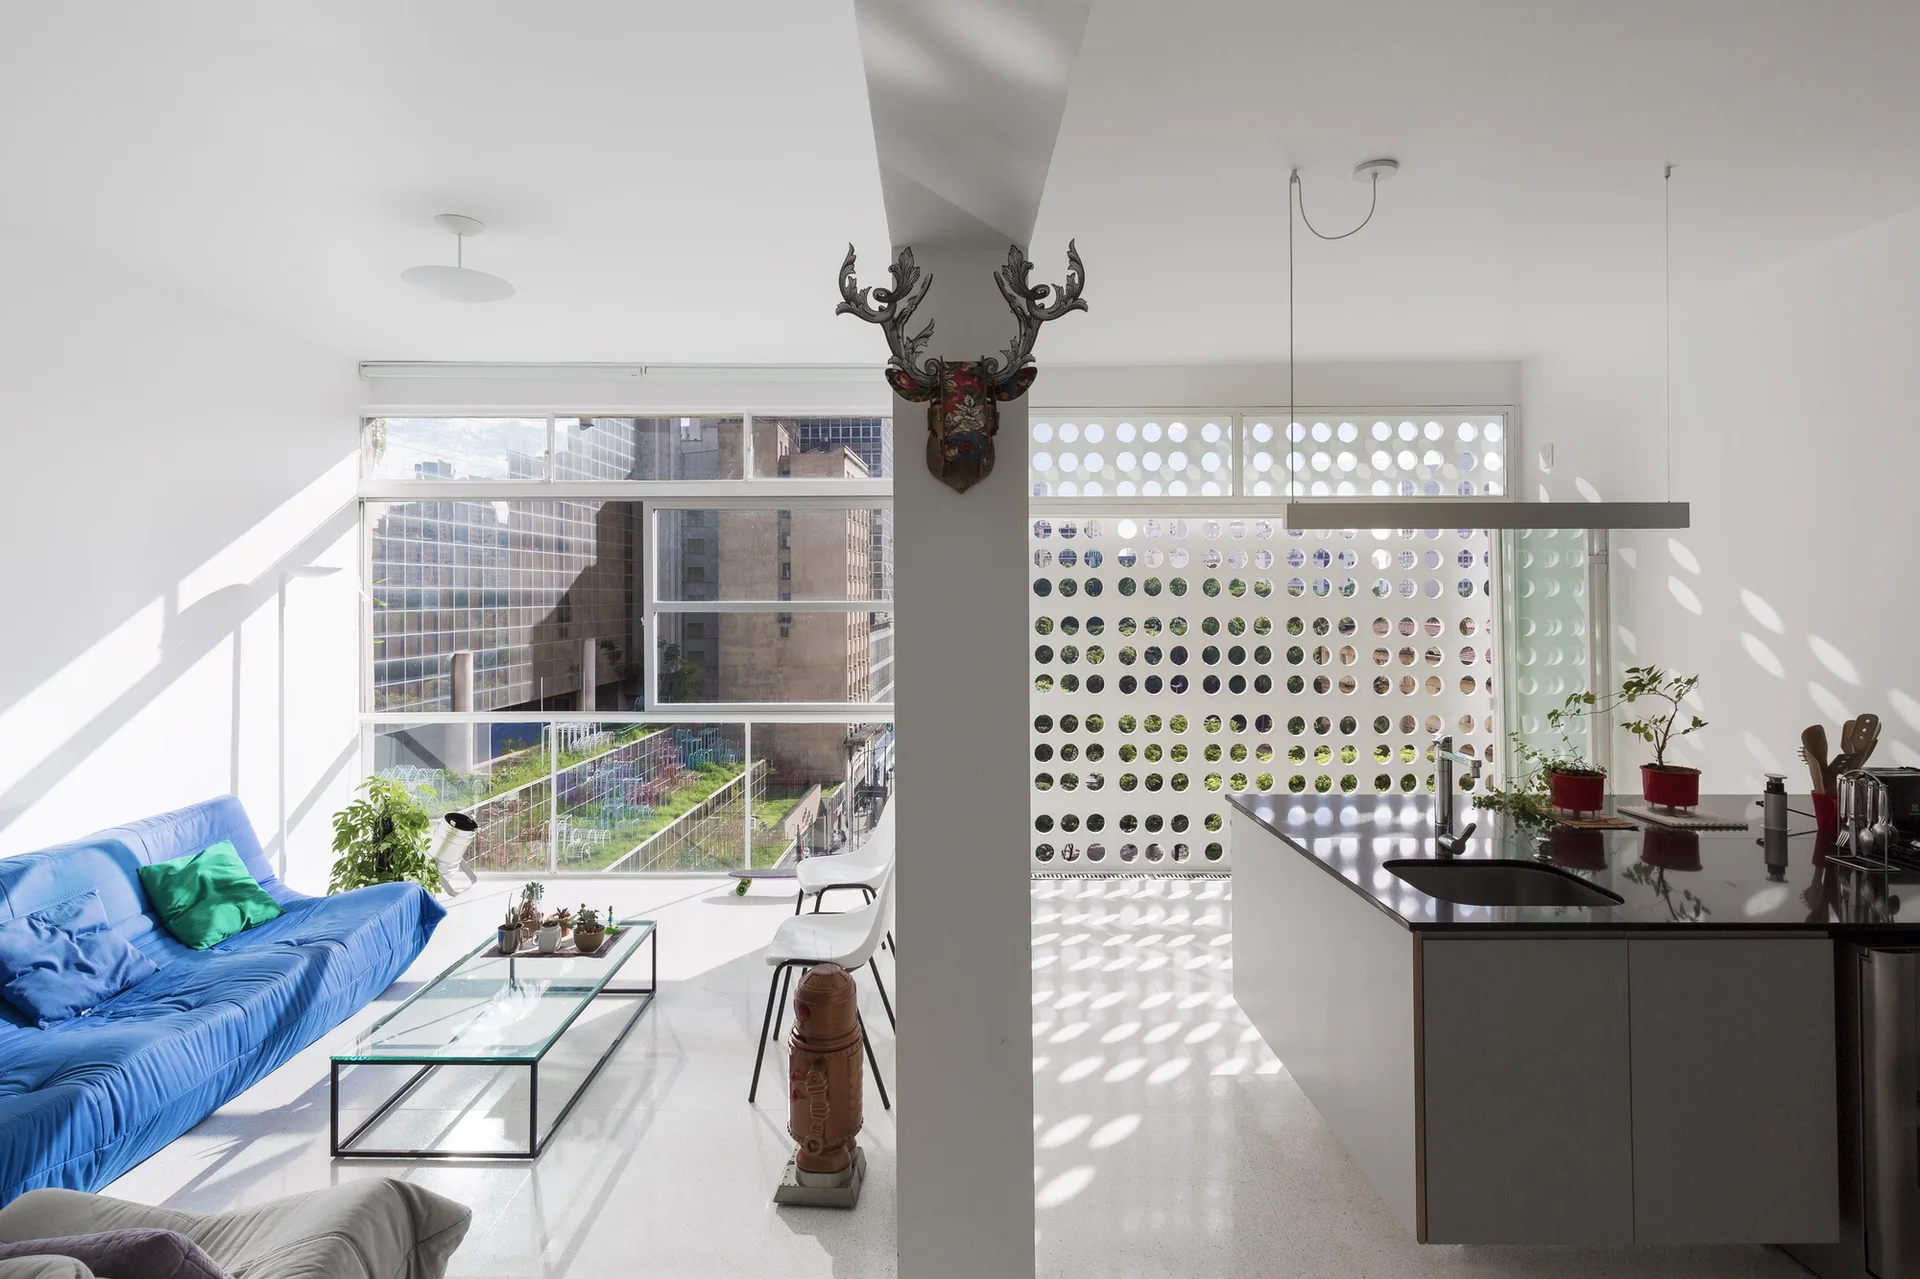
A bright open-plan apartment features a vivid blue sofa, a glass coffee table, and a grey kitchen island next to a white perforated screen.
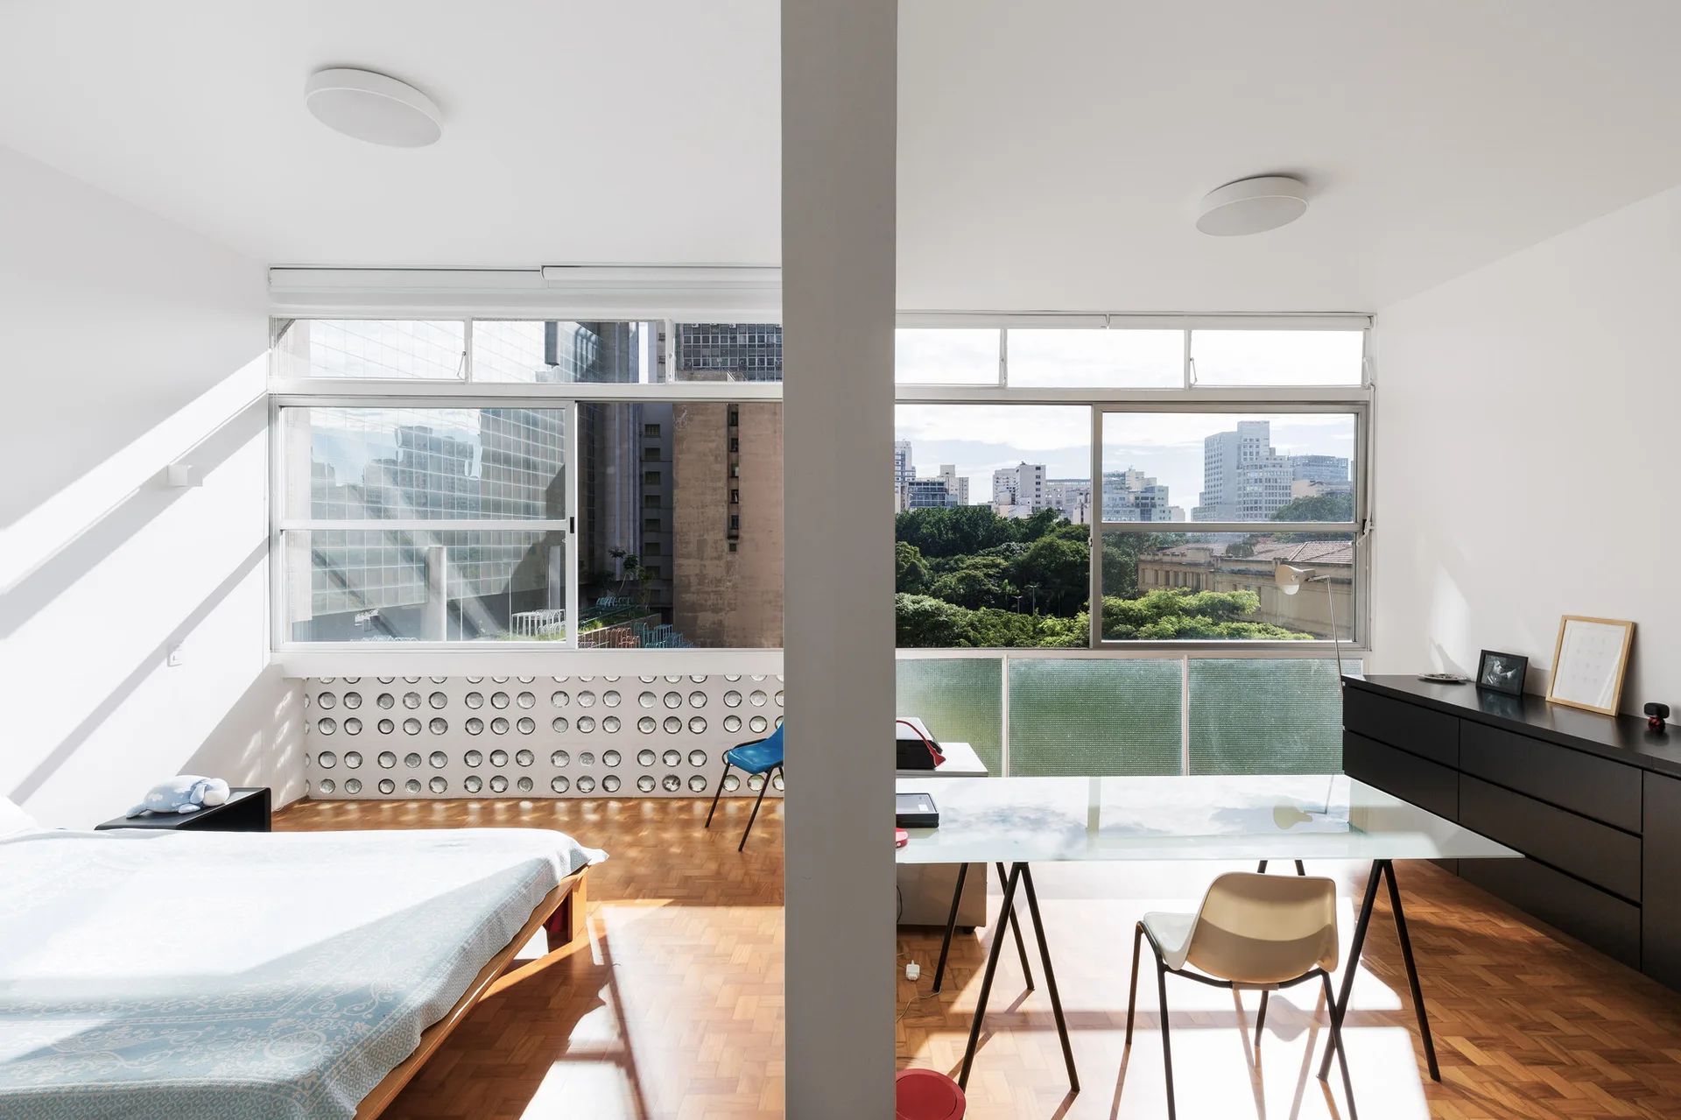
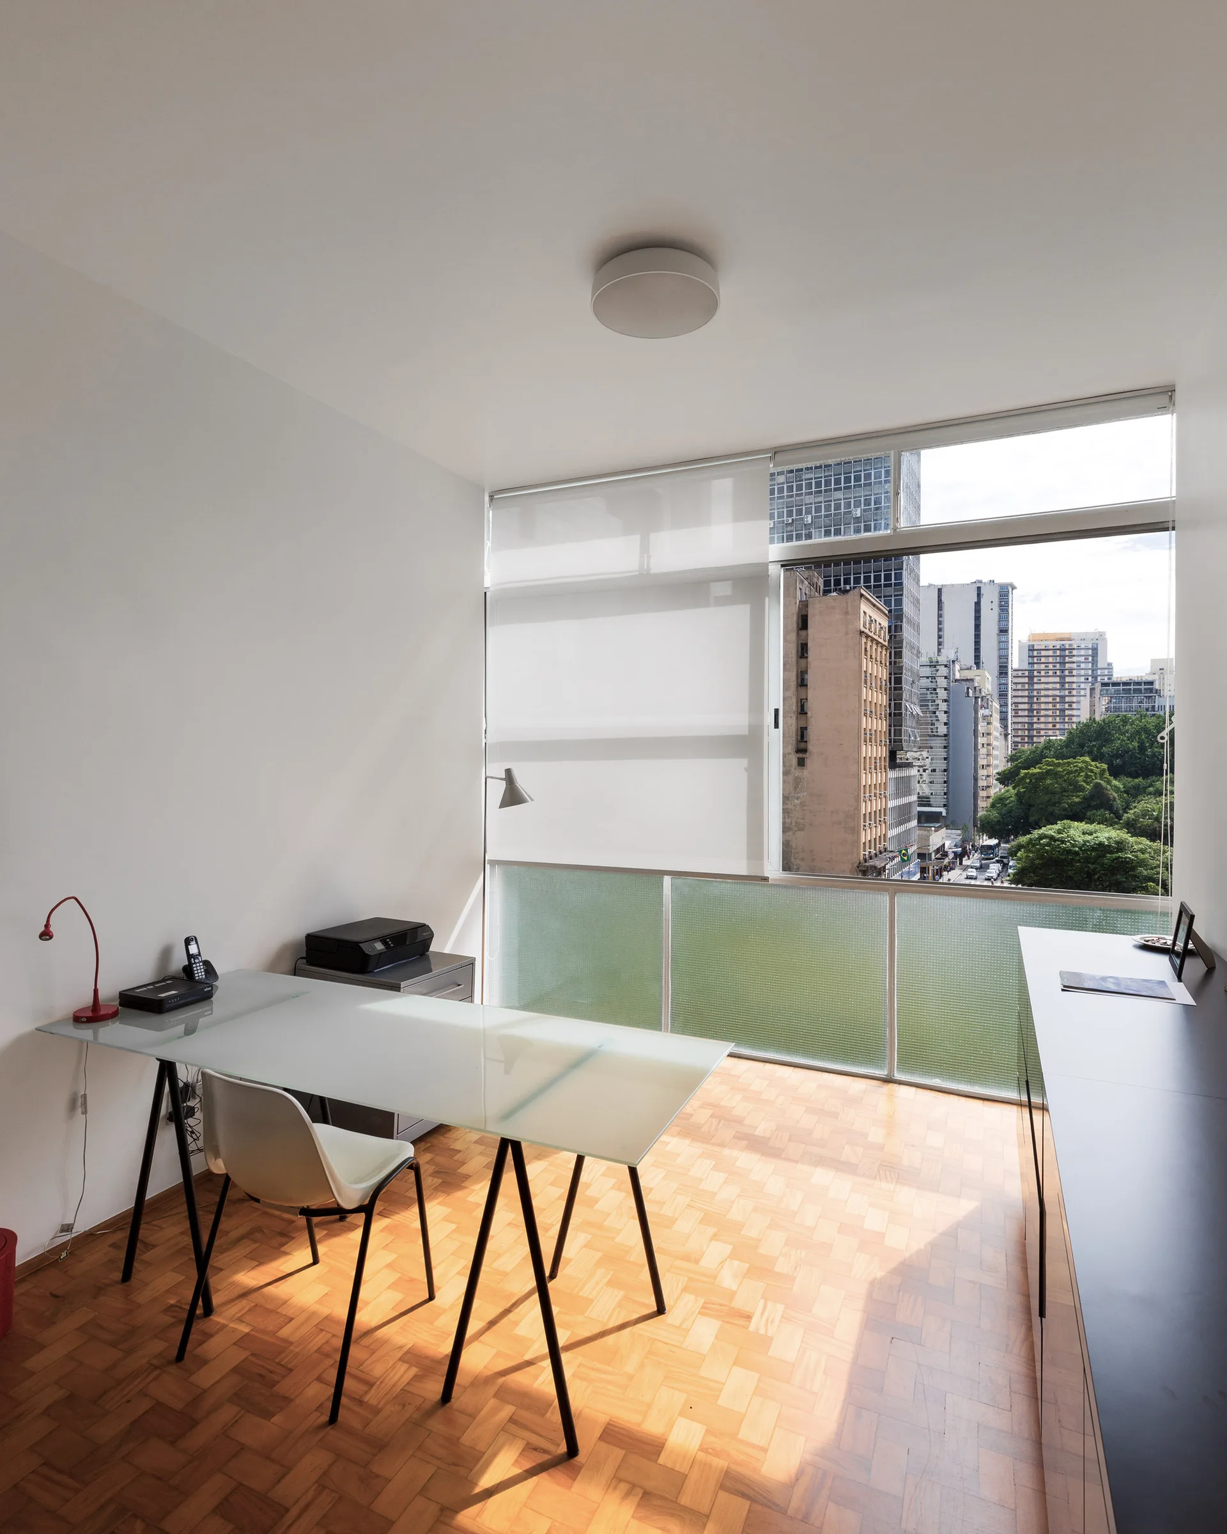
A bright minimalist bedroom and study area separated by a central white column, featuring parquet floors, a glass desk, and large windows.
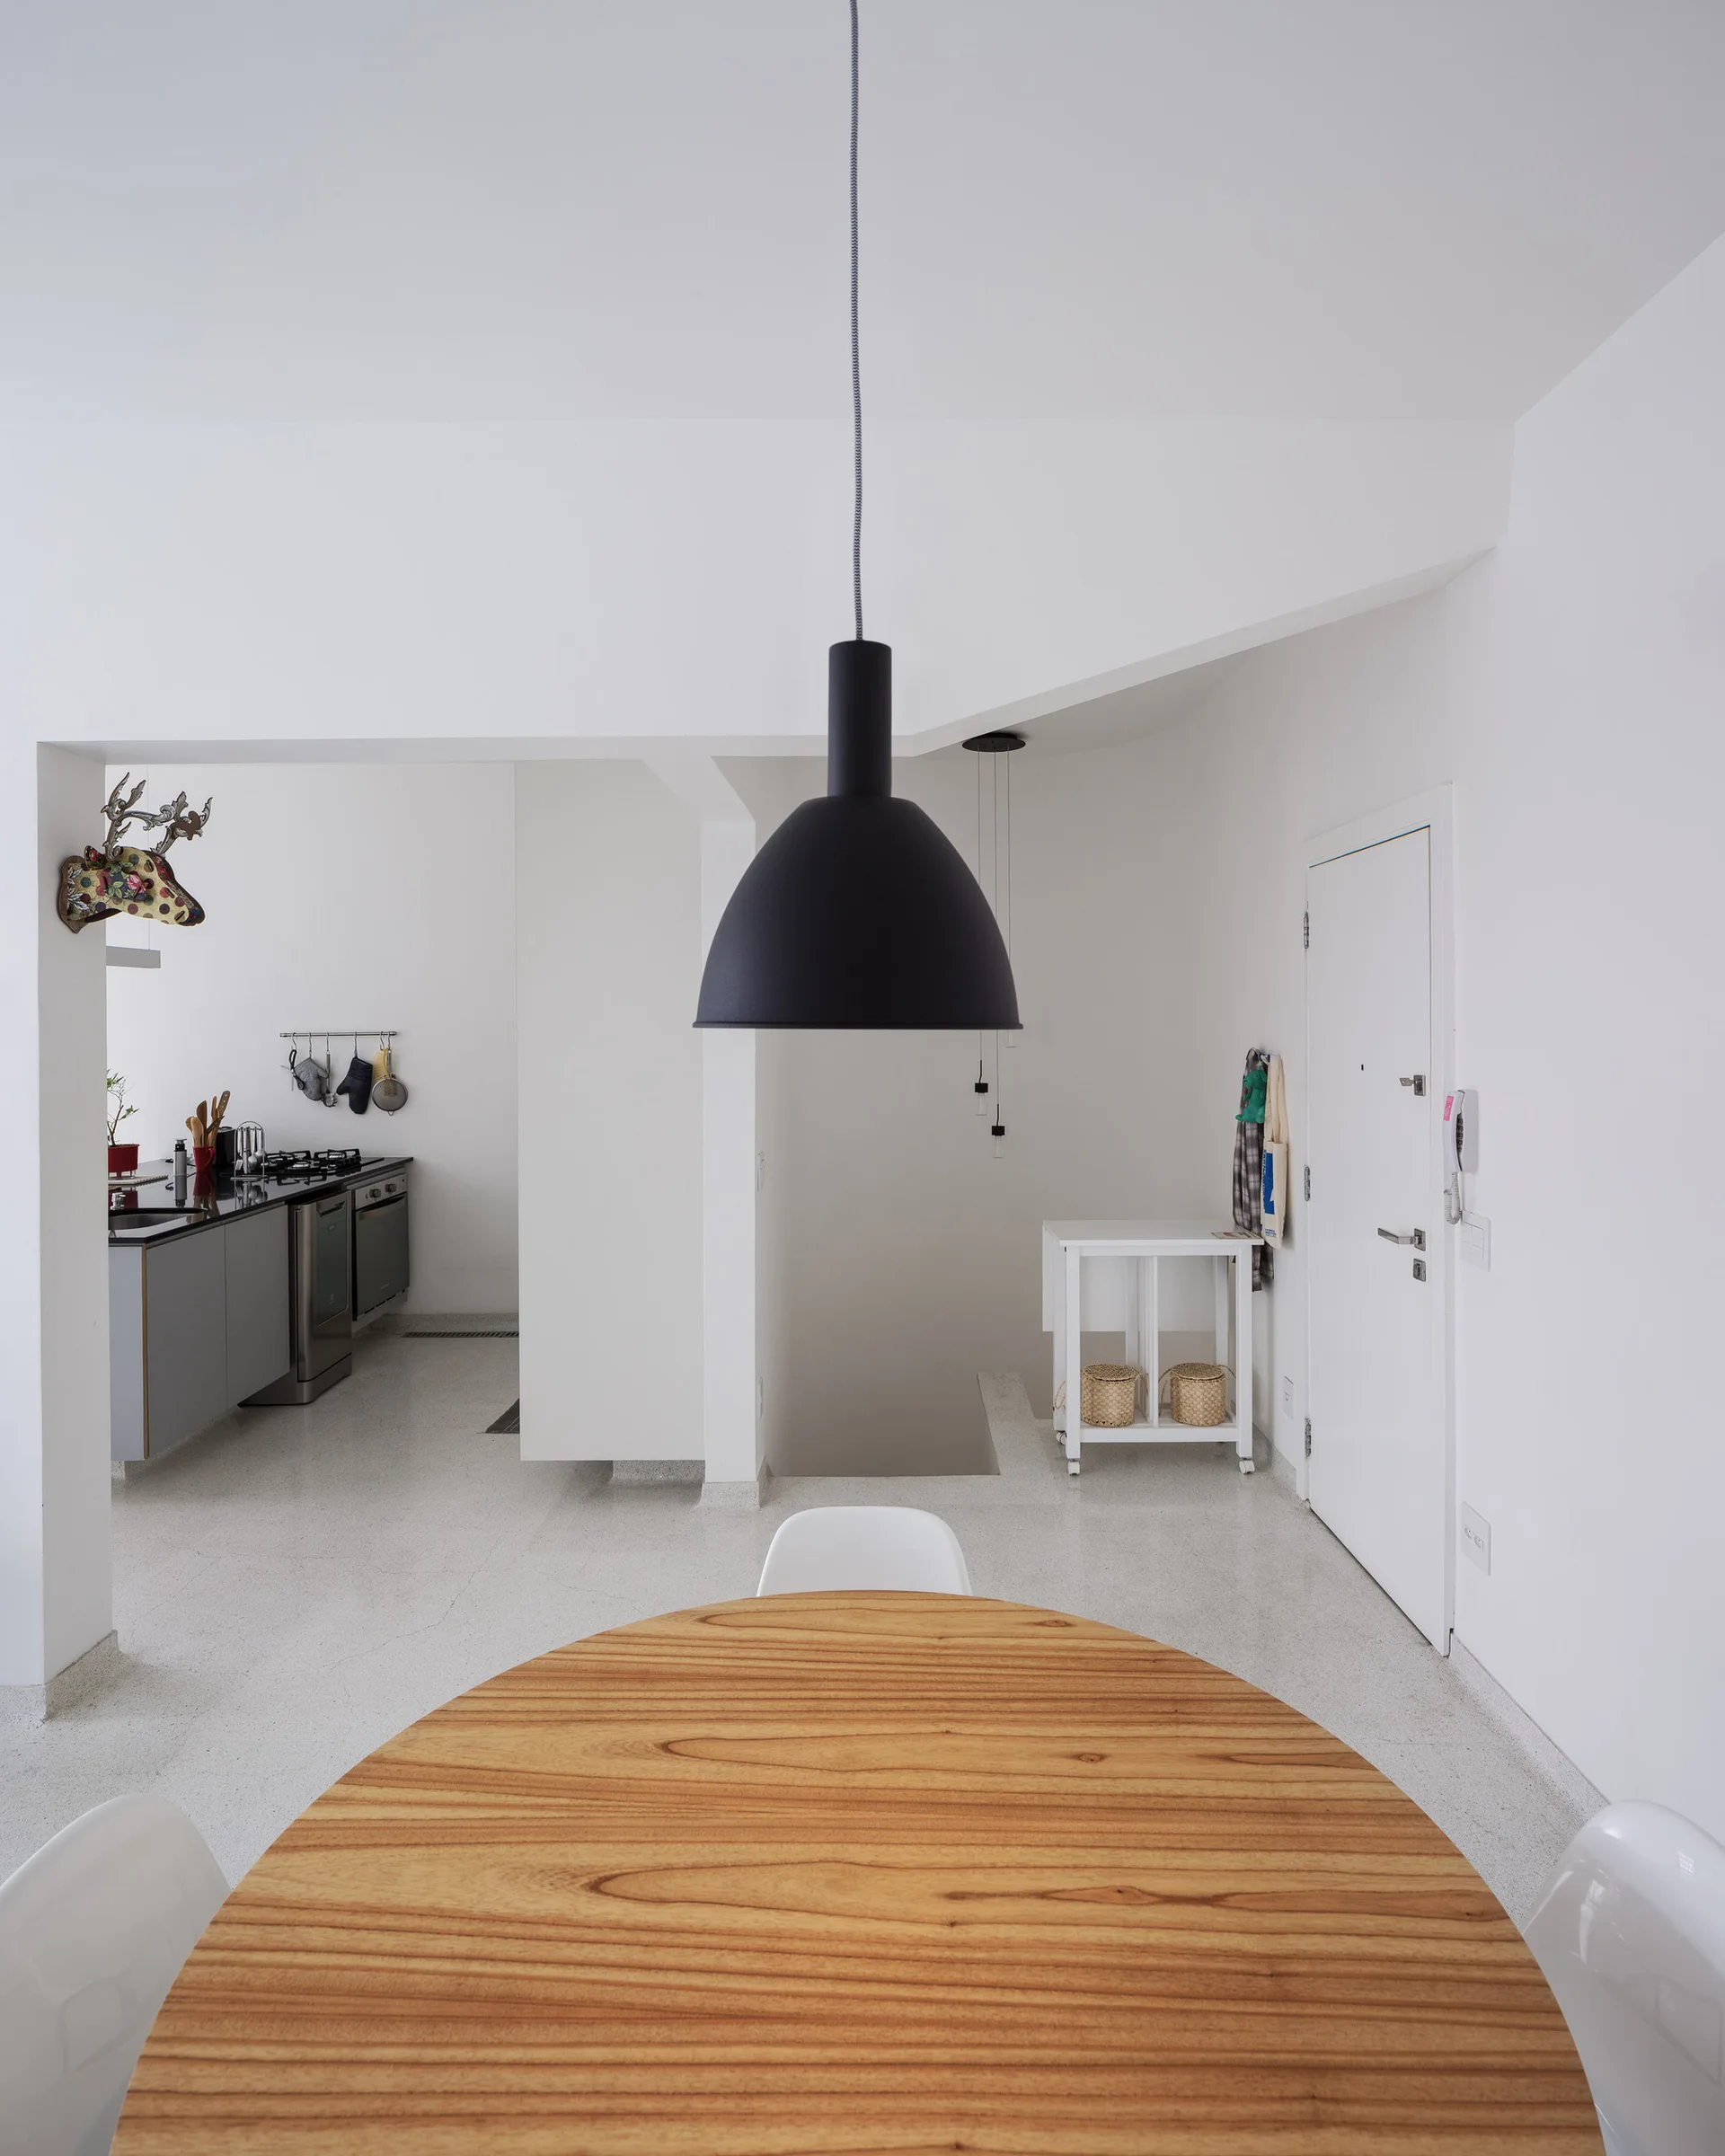
A minimalist dining space features a circular wooden table under a large black dome pendant light, with an open white kitchen visible in the background.
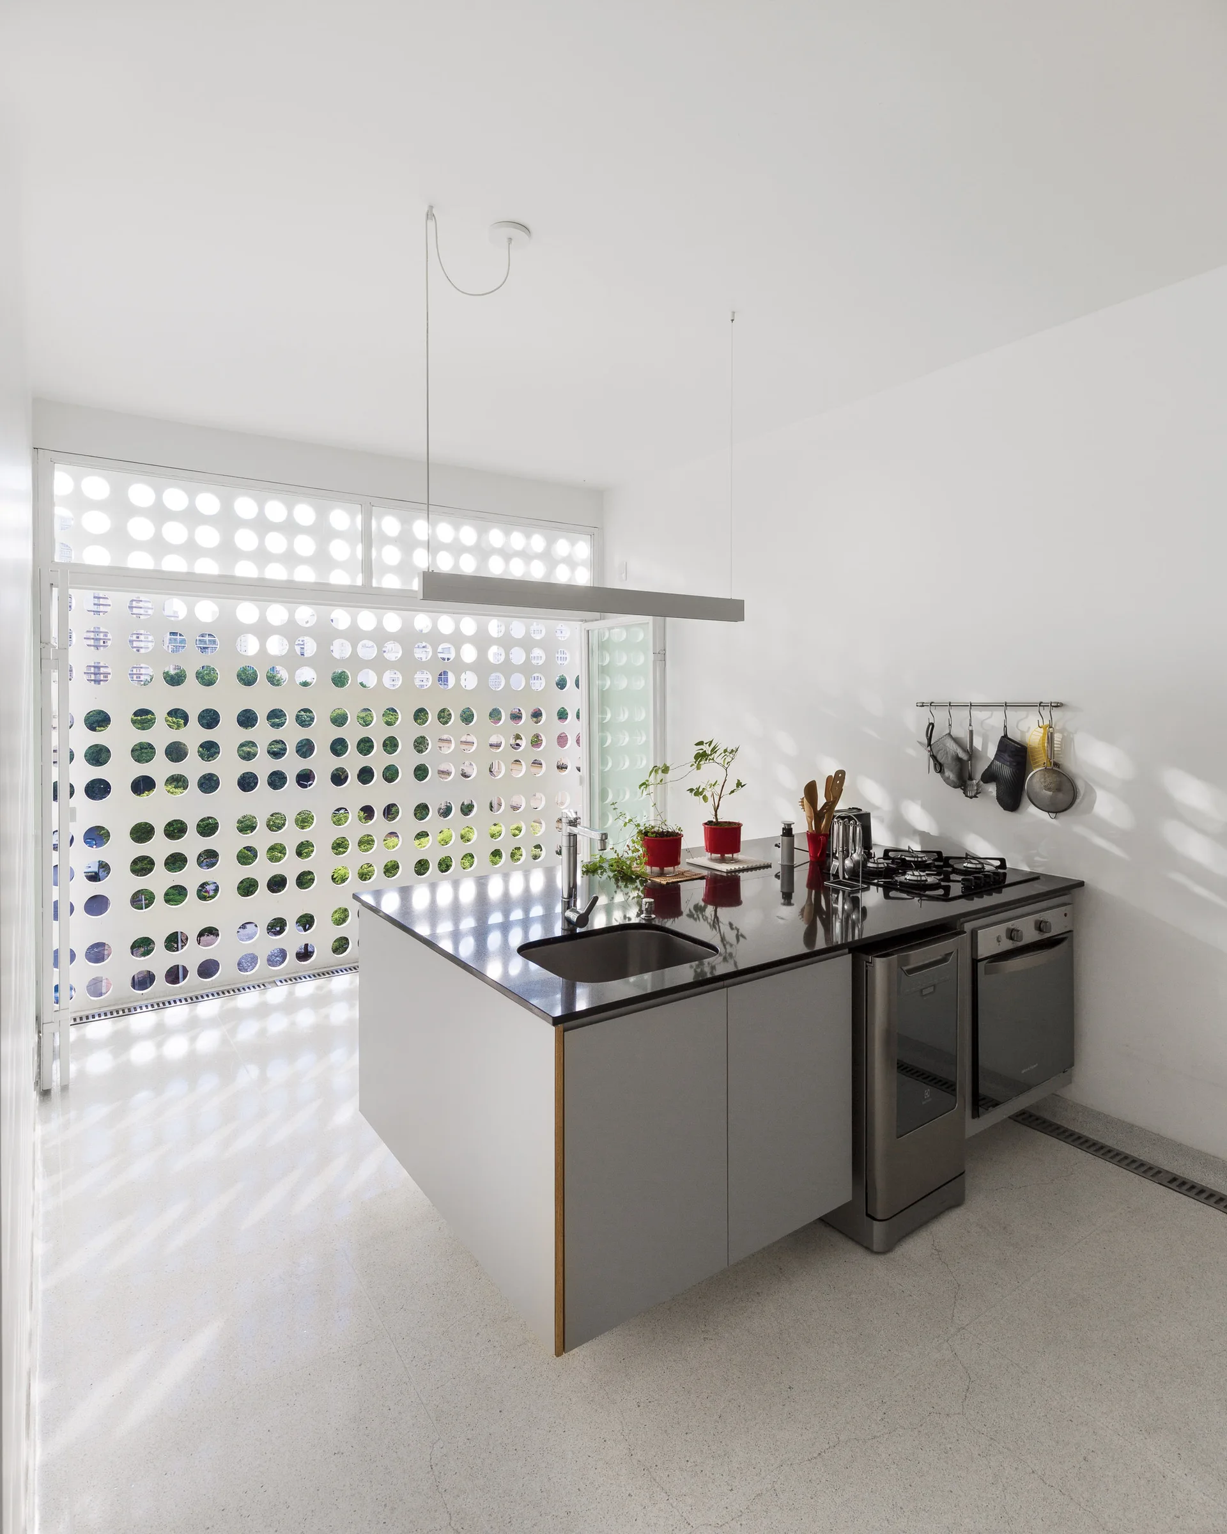
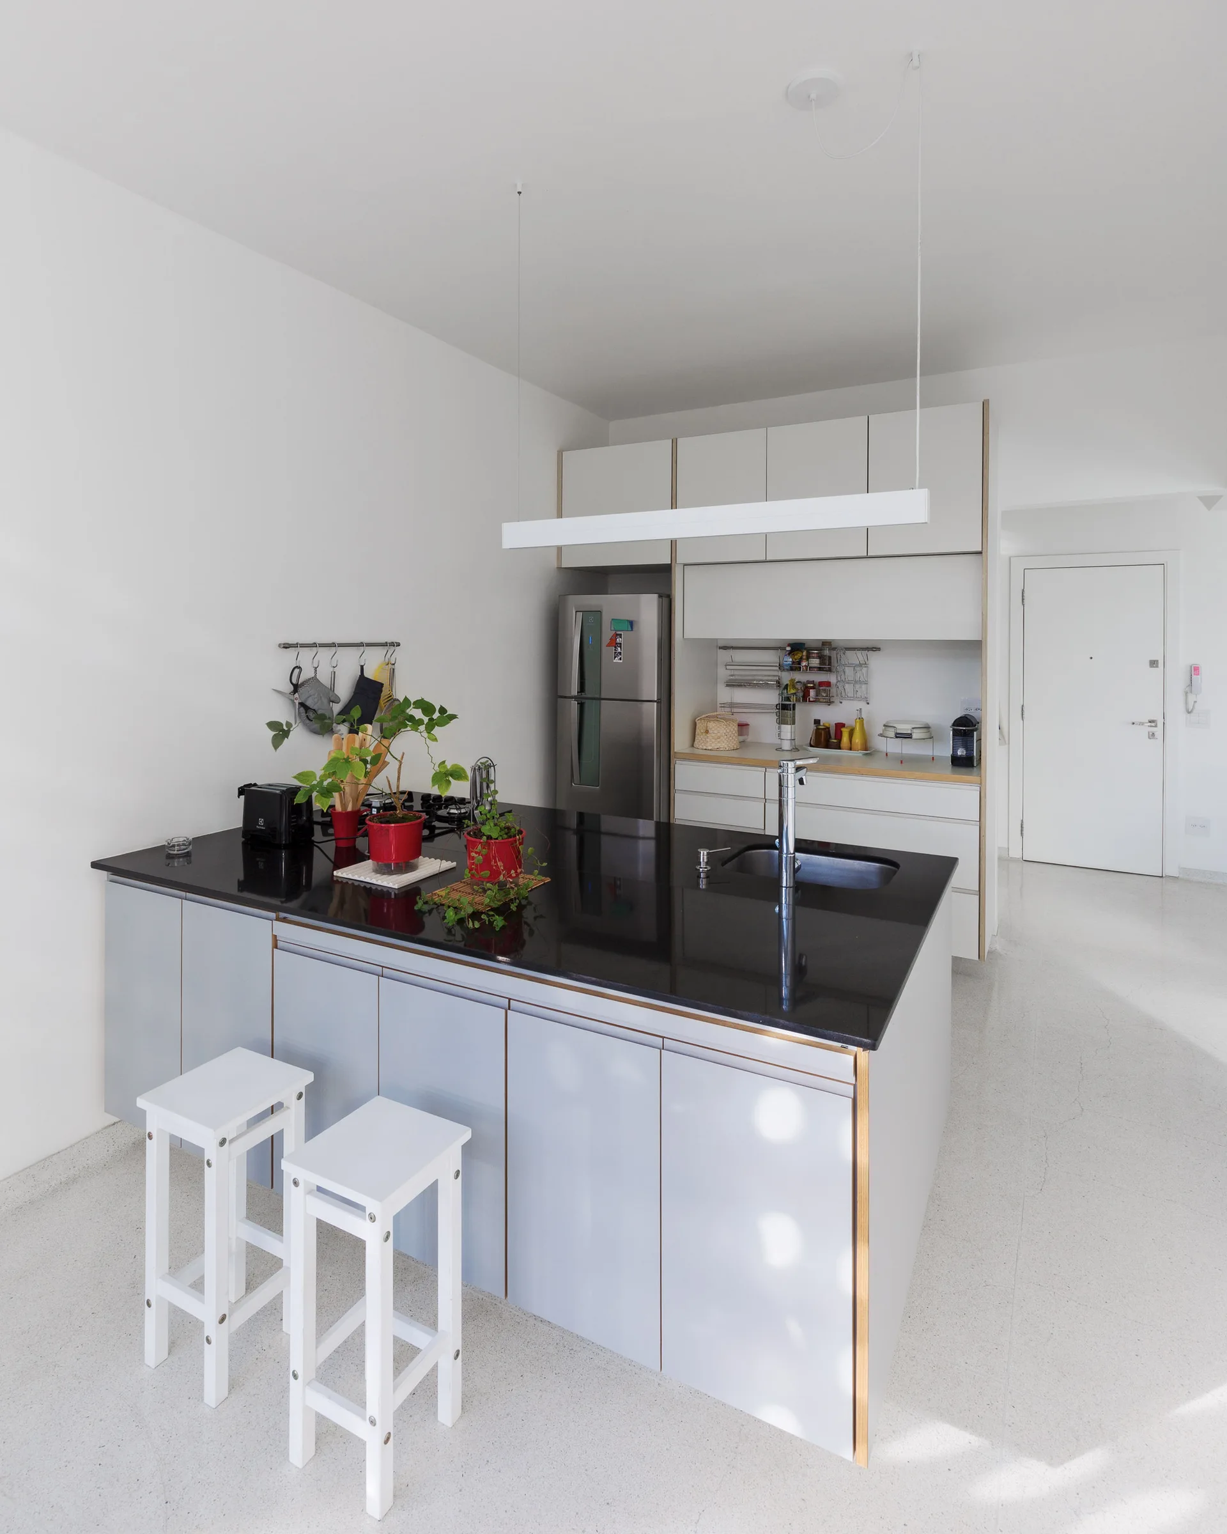
A minimalist white kitchen features a central grey island with a dark countertop and a large window covered by a perforated screen with circular cutouts.
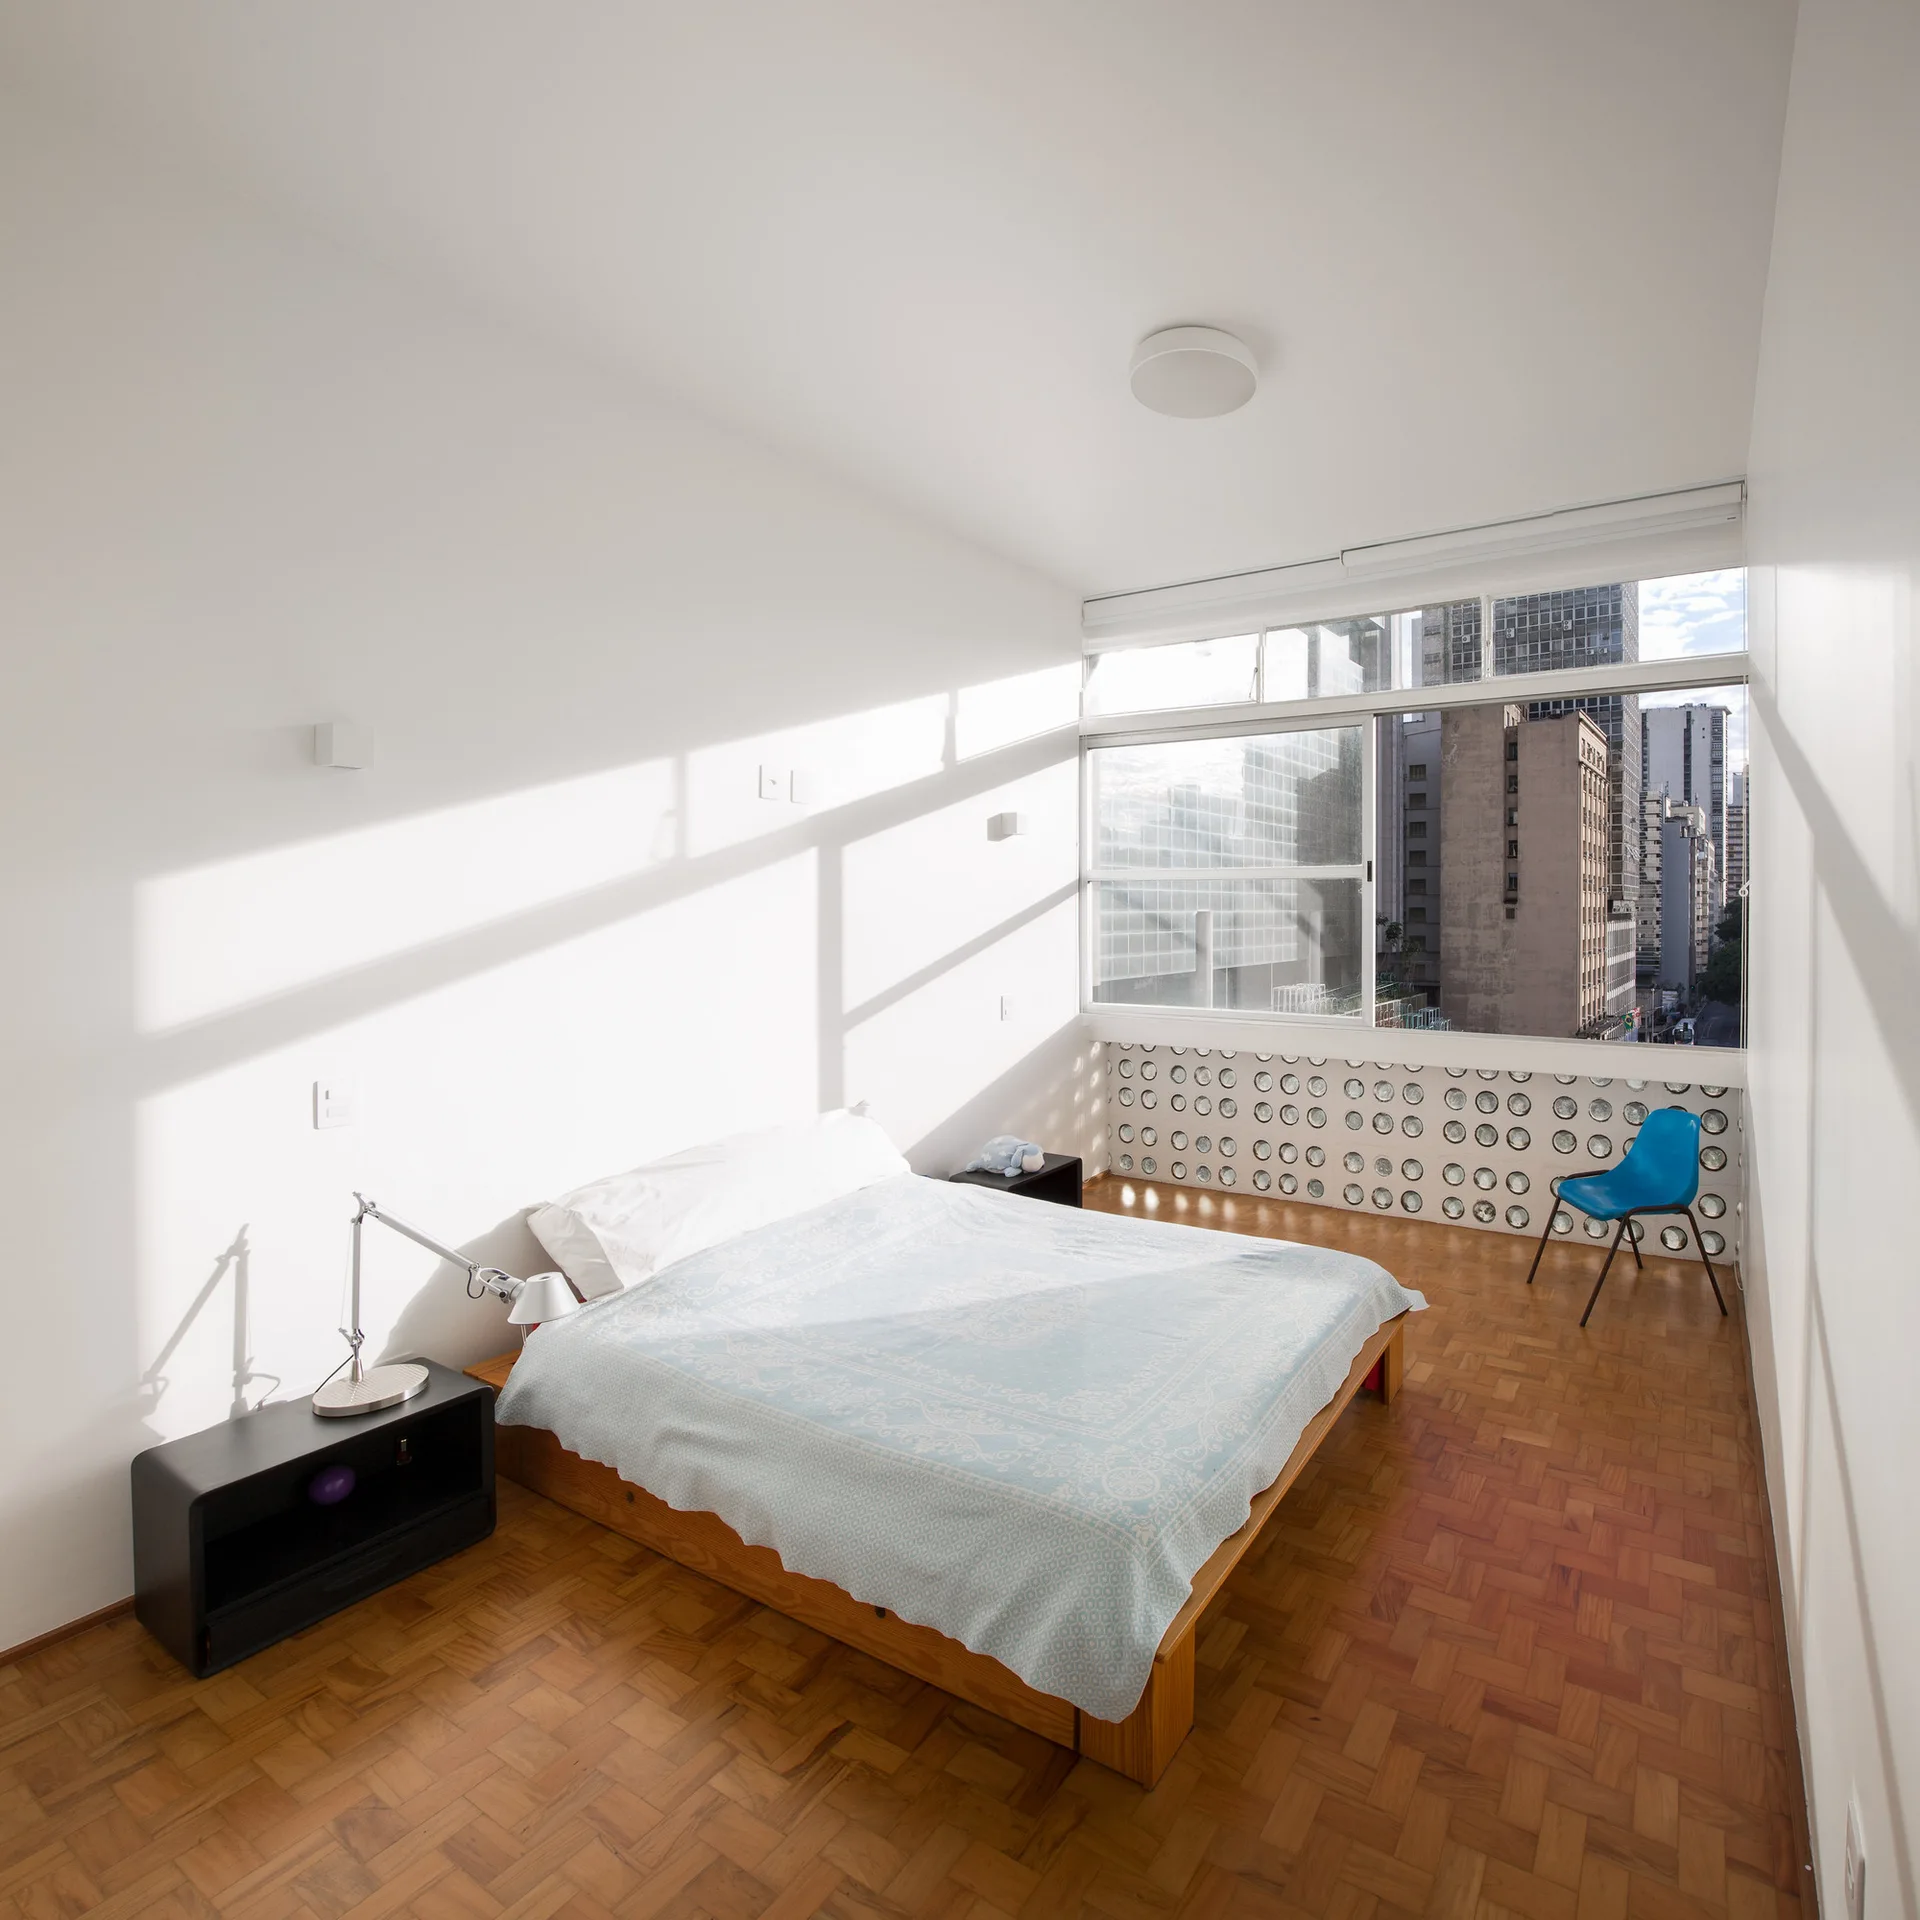
A minimalist bedroom featuring parquet wood flooring, a platform bed, a wide window, and a circular glass block wall detail.
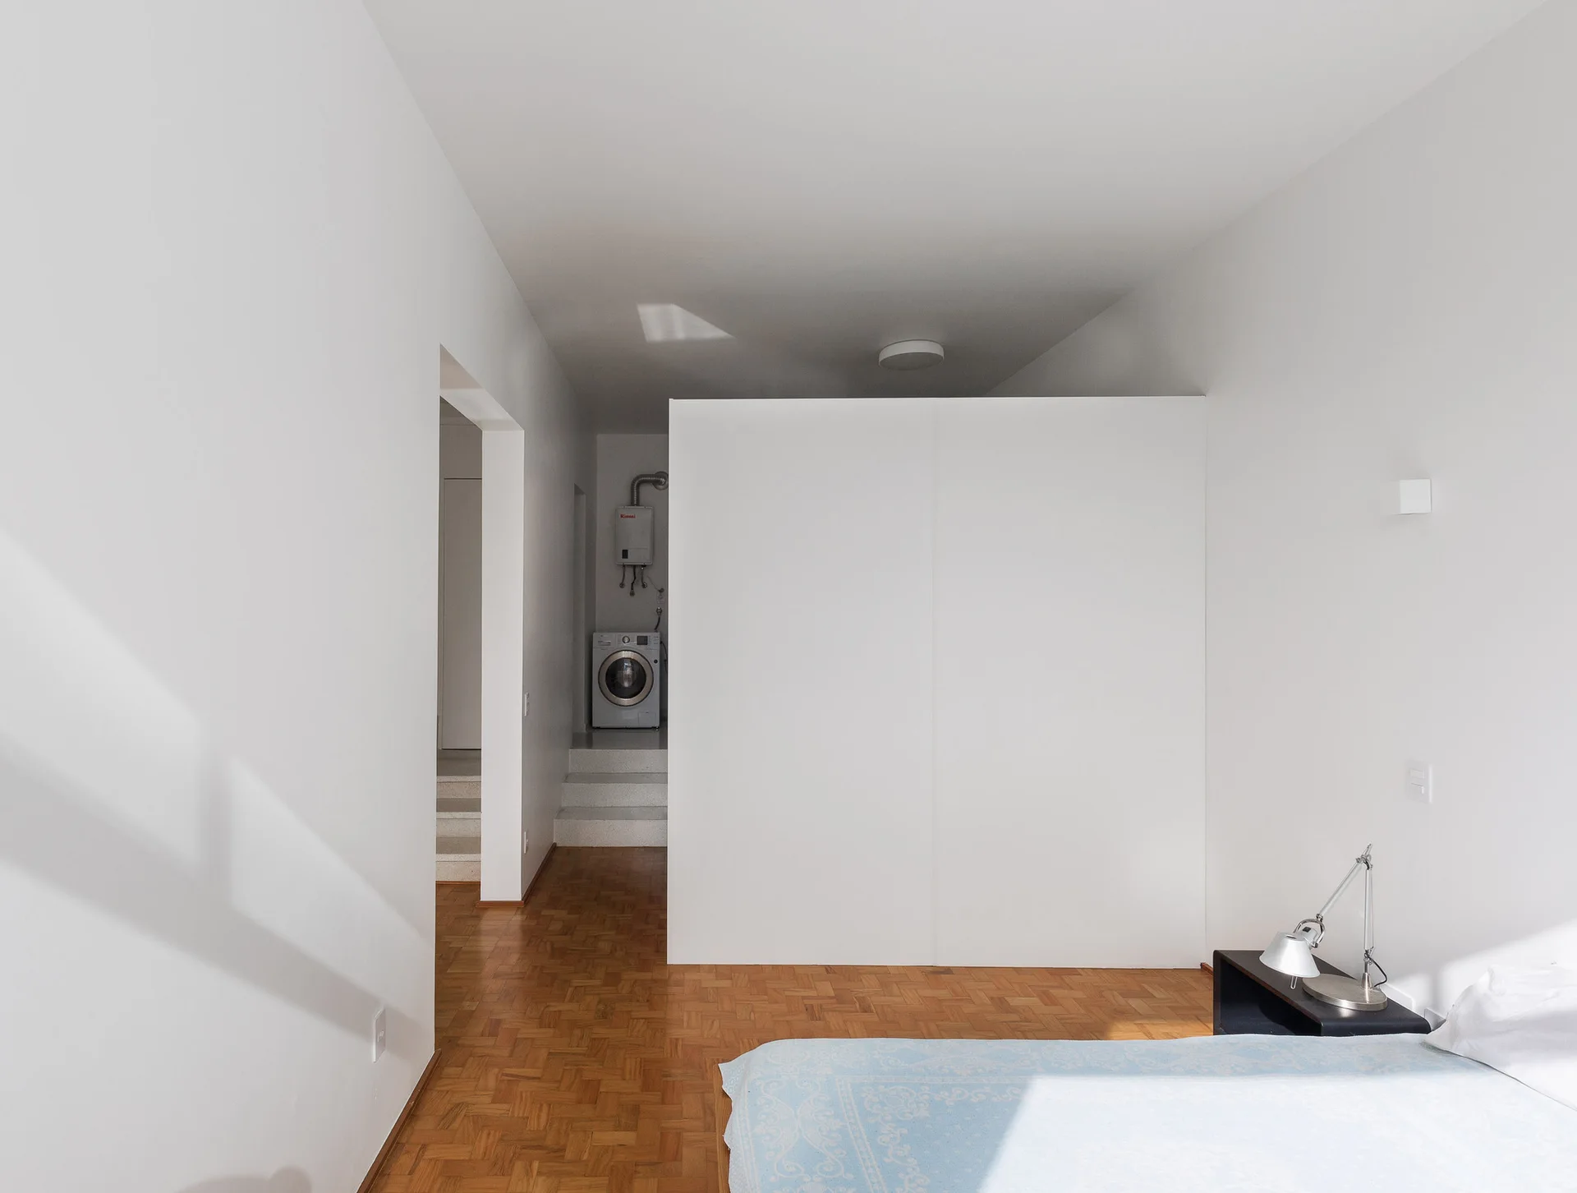
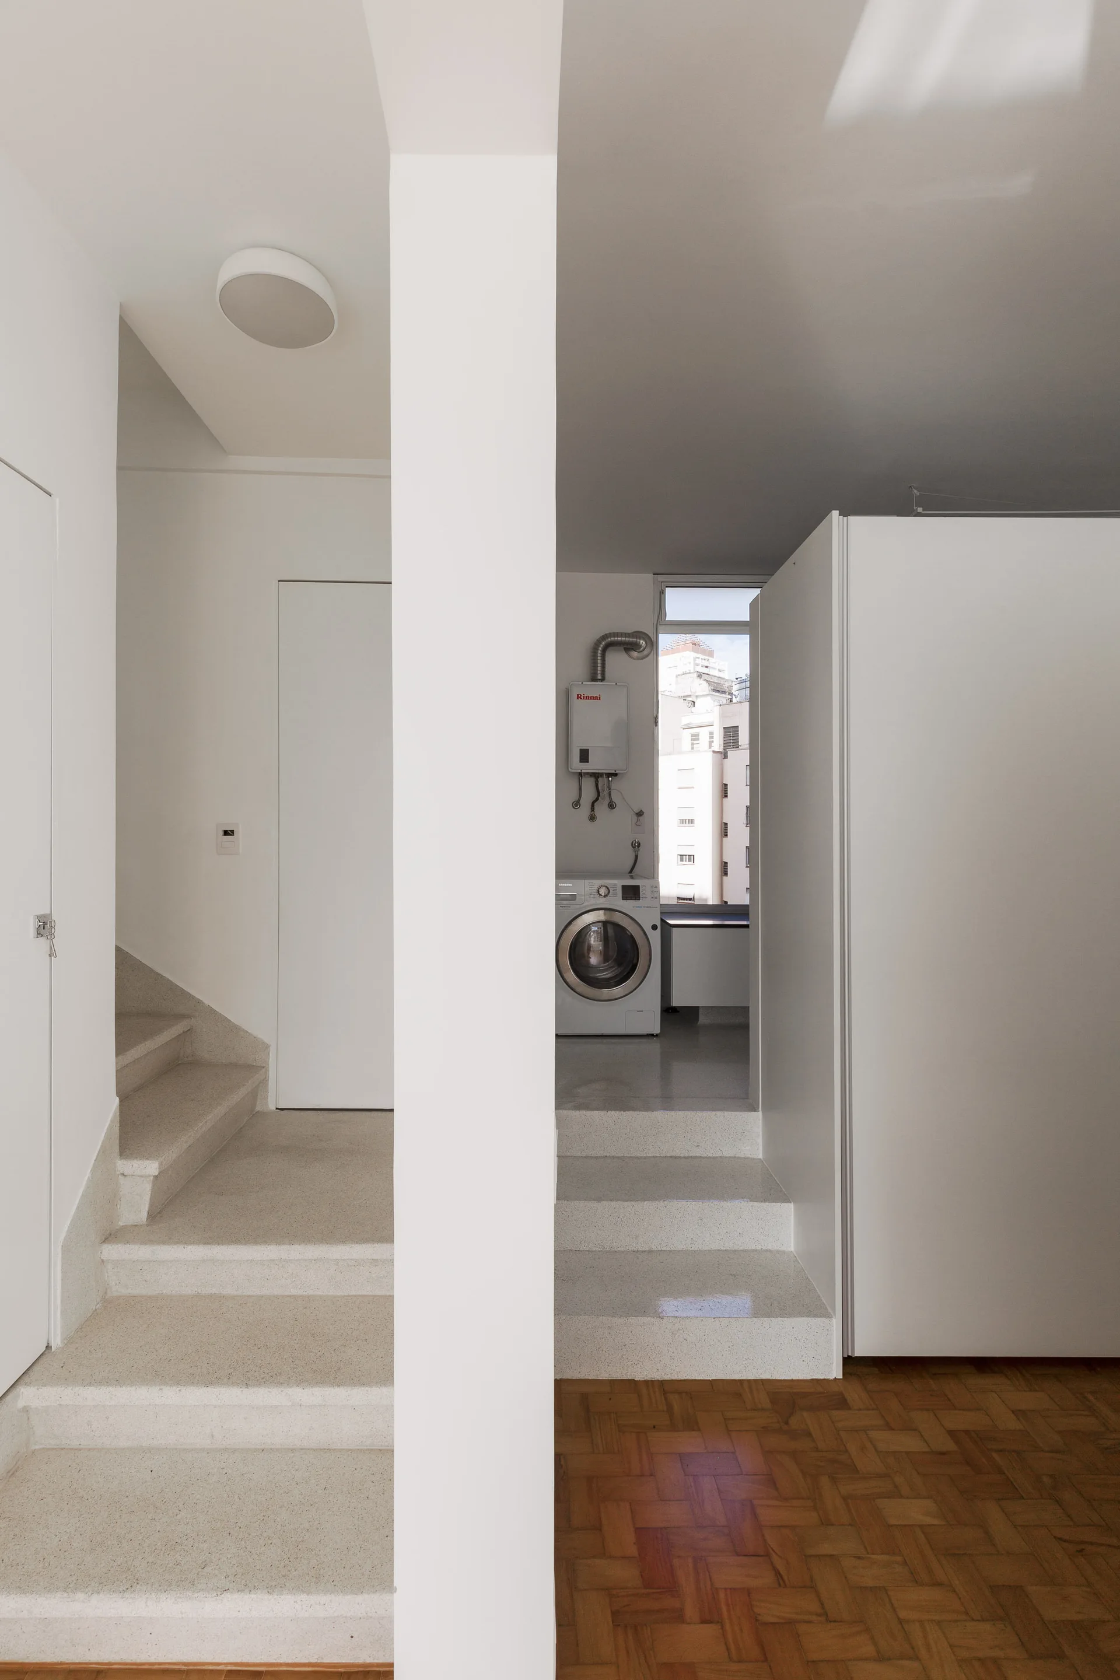
A minimalist bedroom featuring warm wood parquet flooring, a large white partition wall, and a view of steps leading to a laundry area.
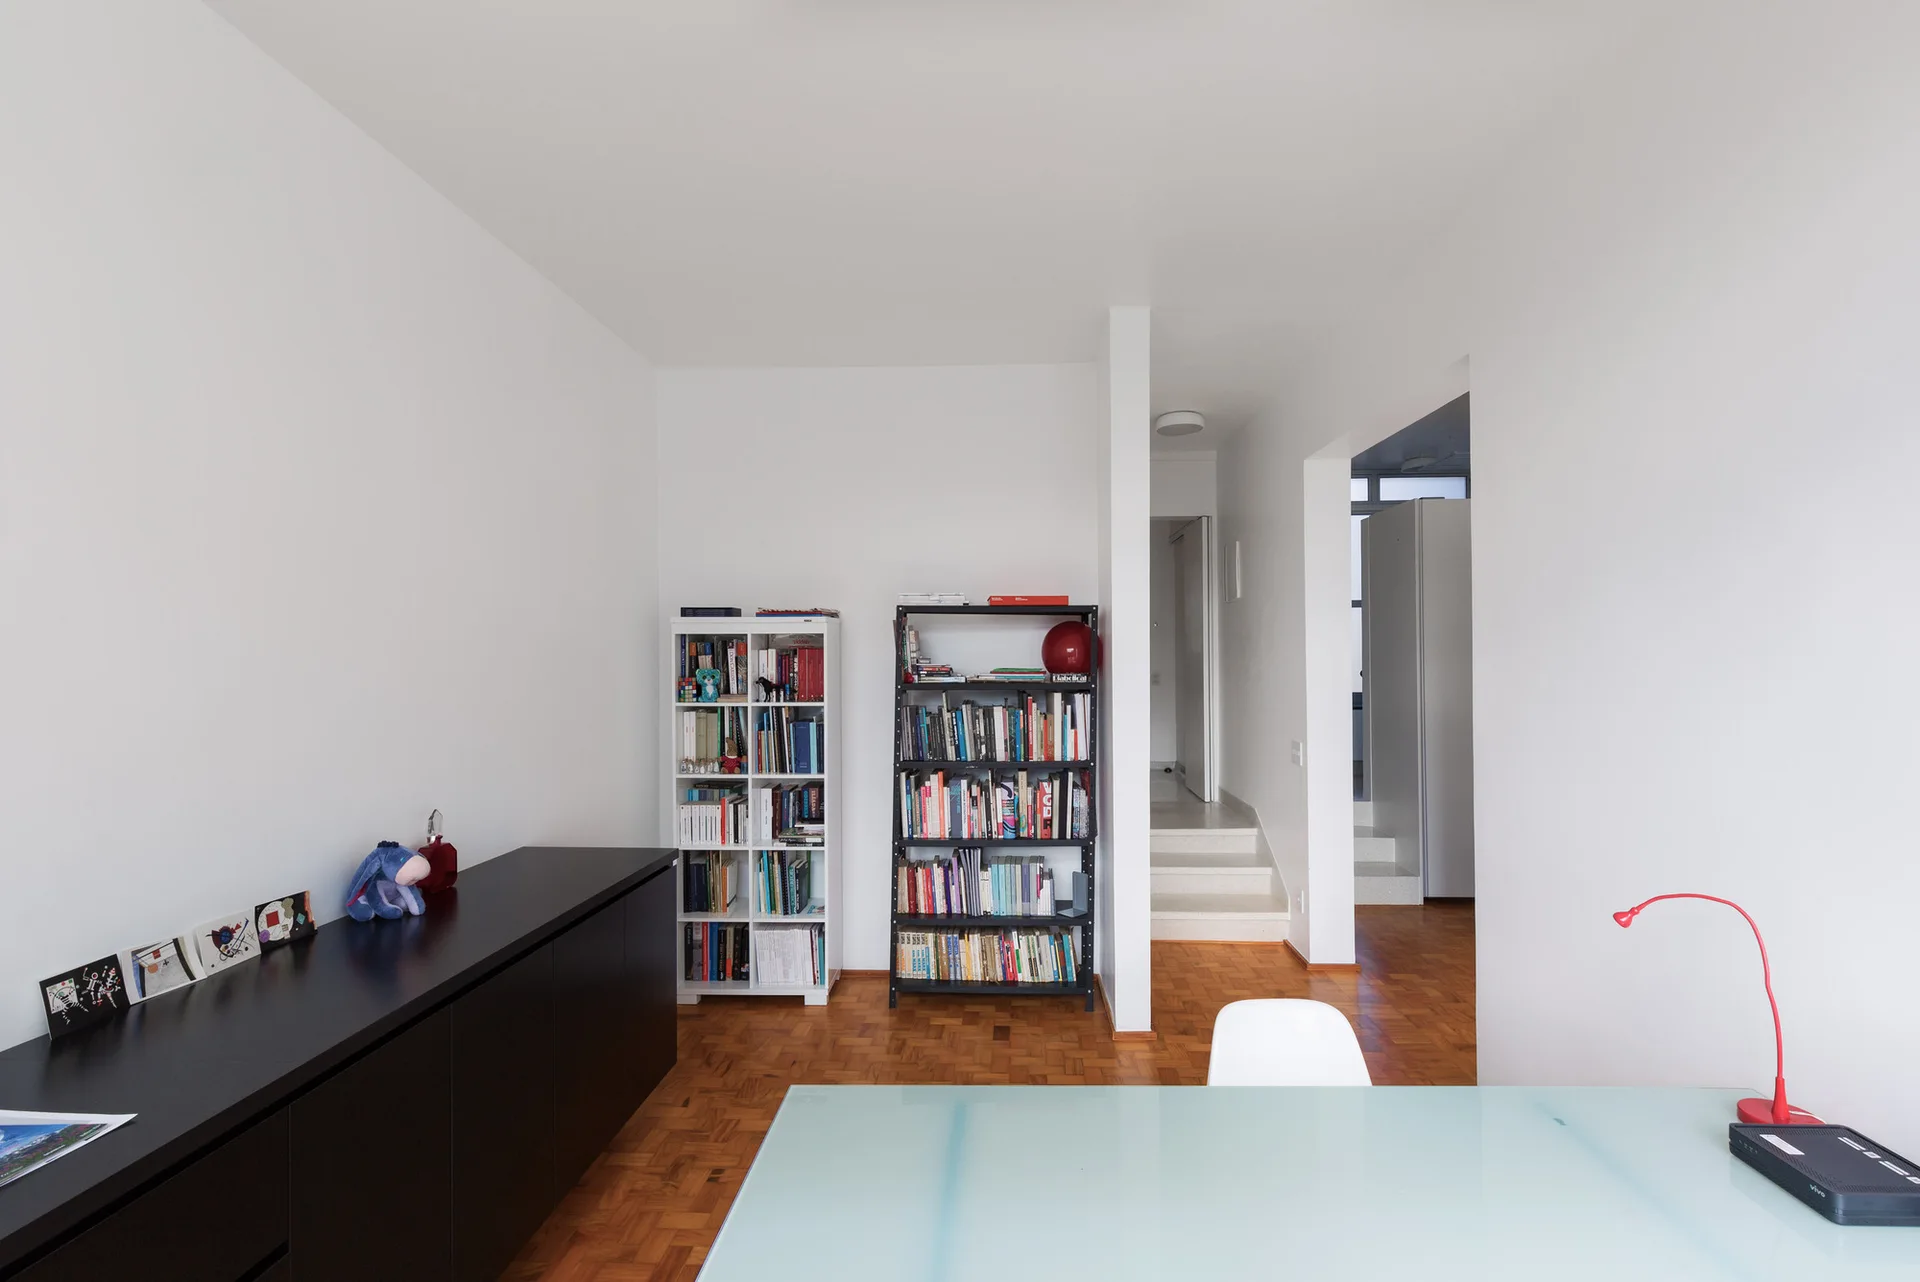
A minimalist room featuring white walls, a parquet wood floor, two bookshelves, a long dark sideboard, and a table with a red lamp.
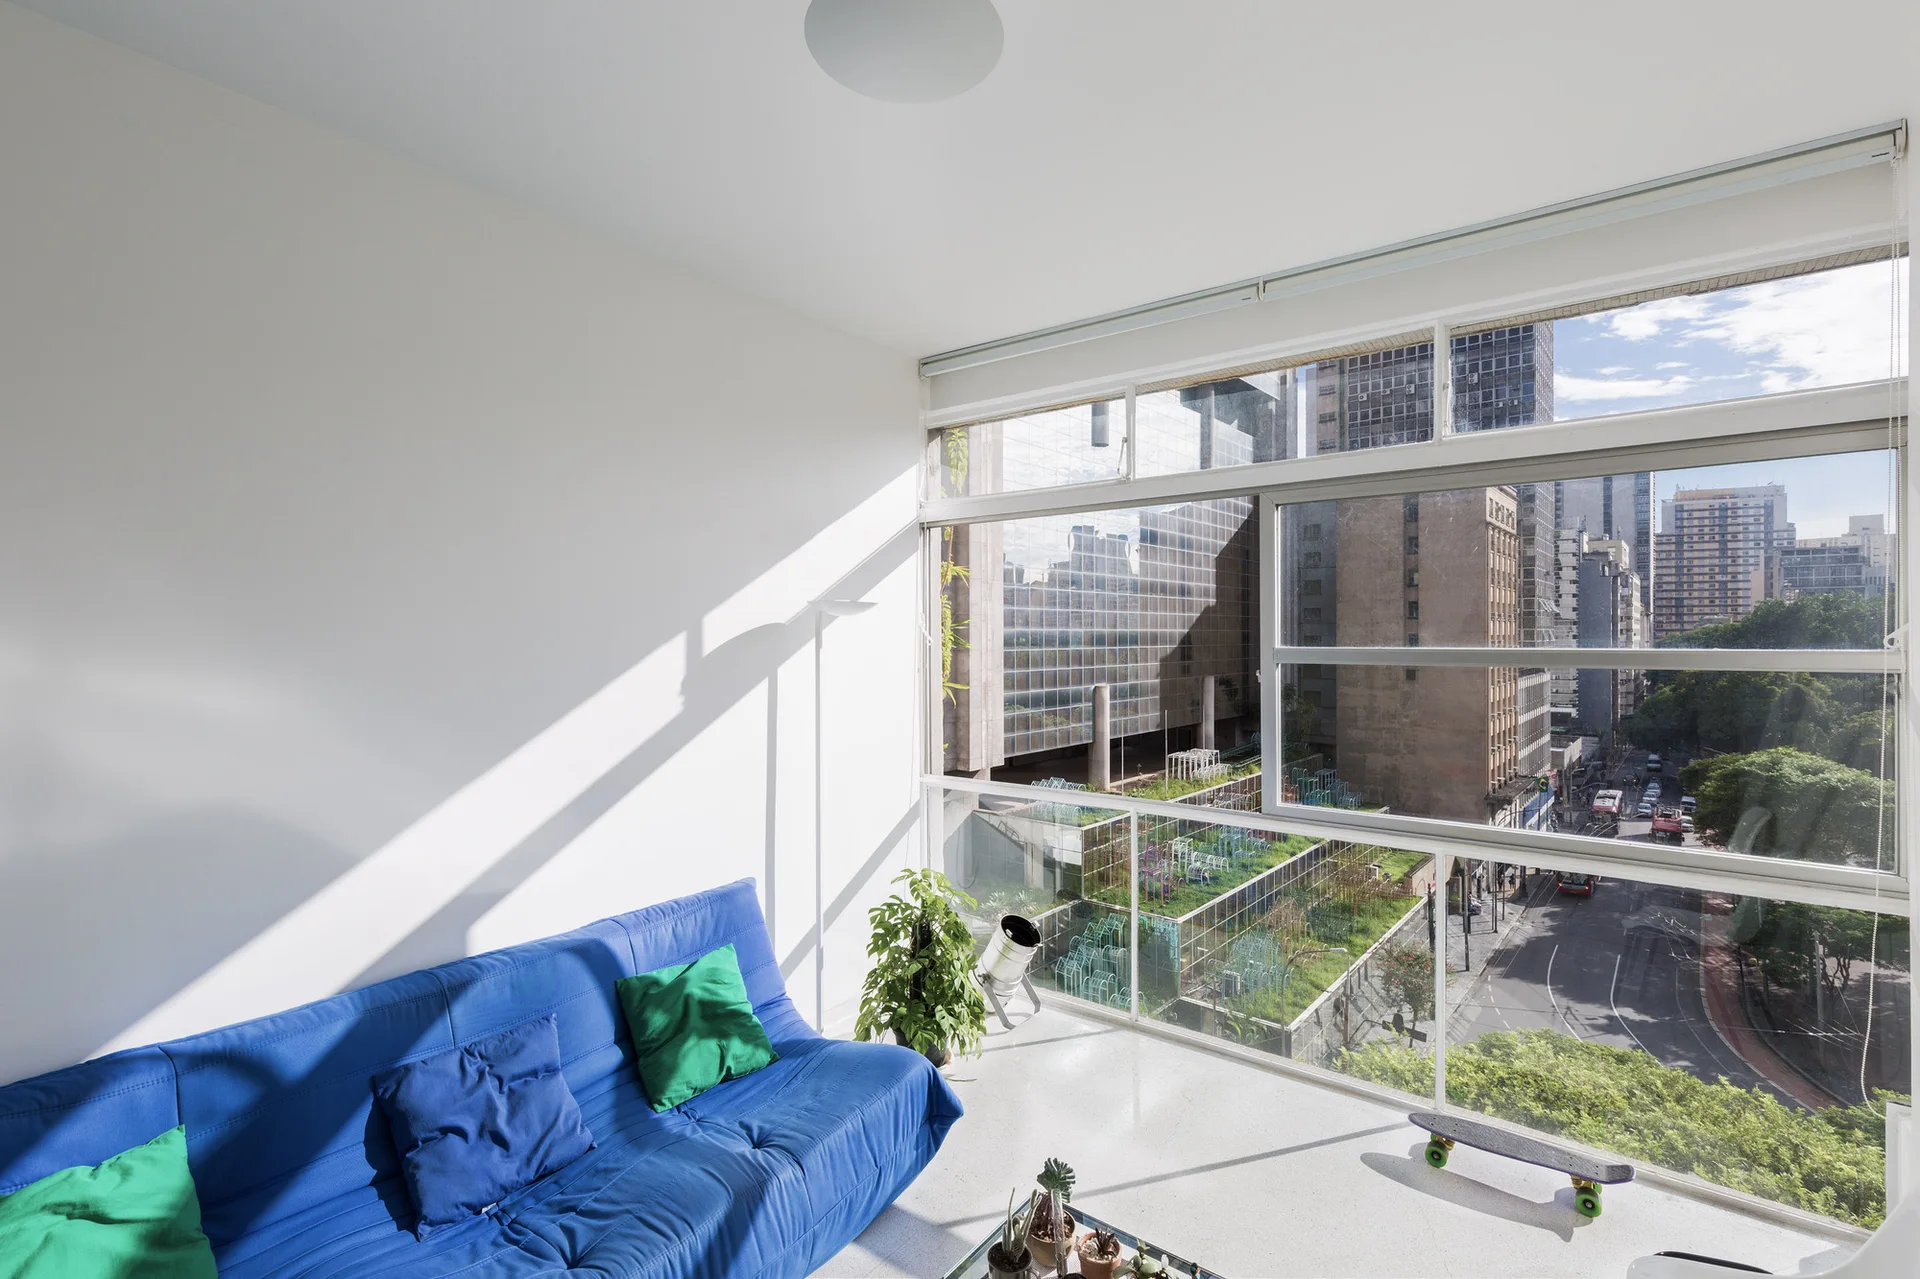
A minimalist living room features a bright blue sofa against a white wall next to a large window overlooking a city street.
A minimalist kitchen featuring a grey island with a black countertop, two white stools, and a sleek linear pendant light.
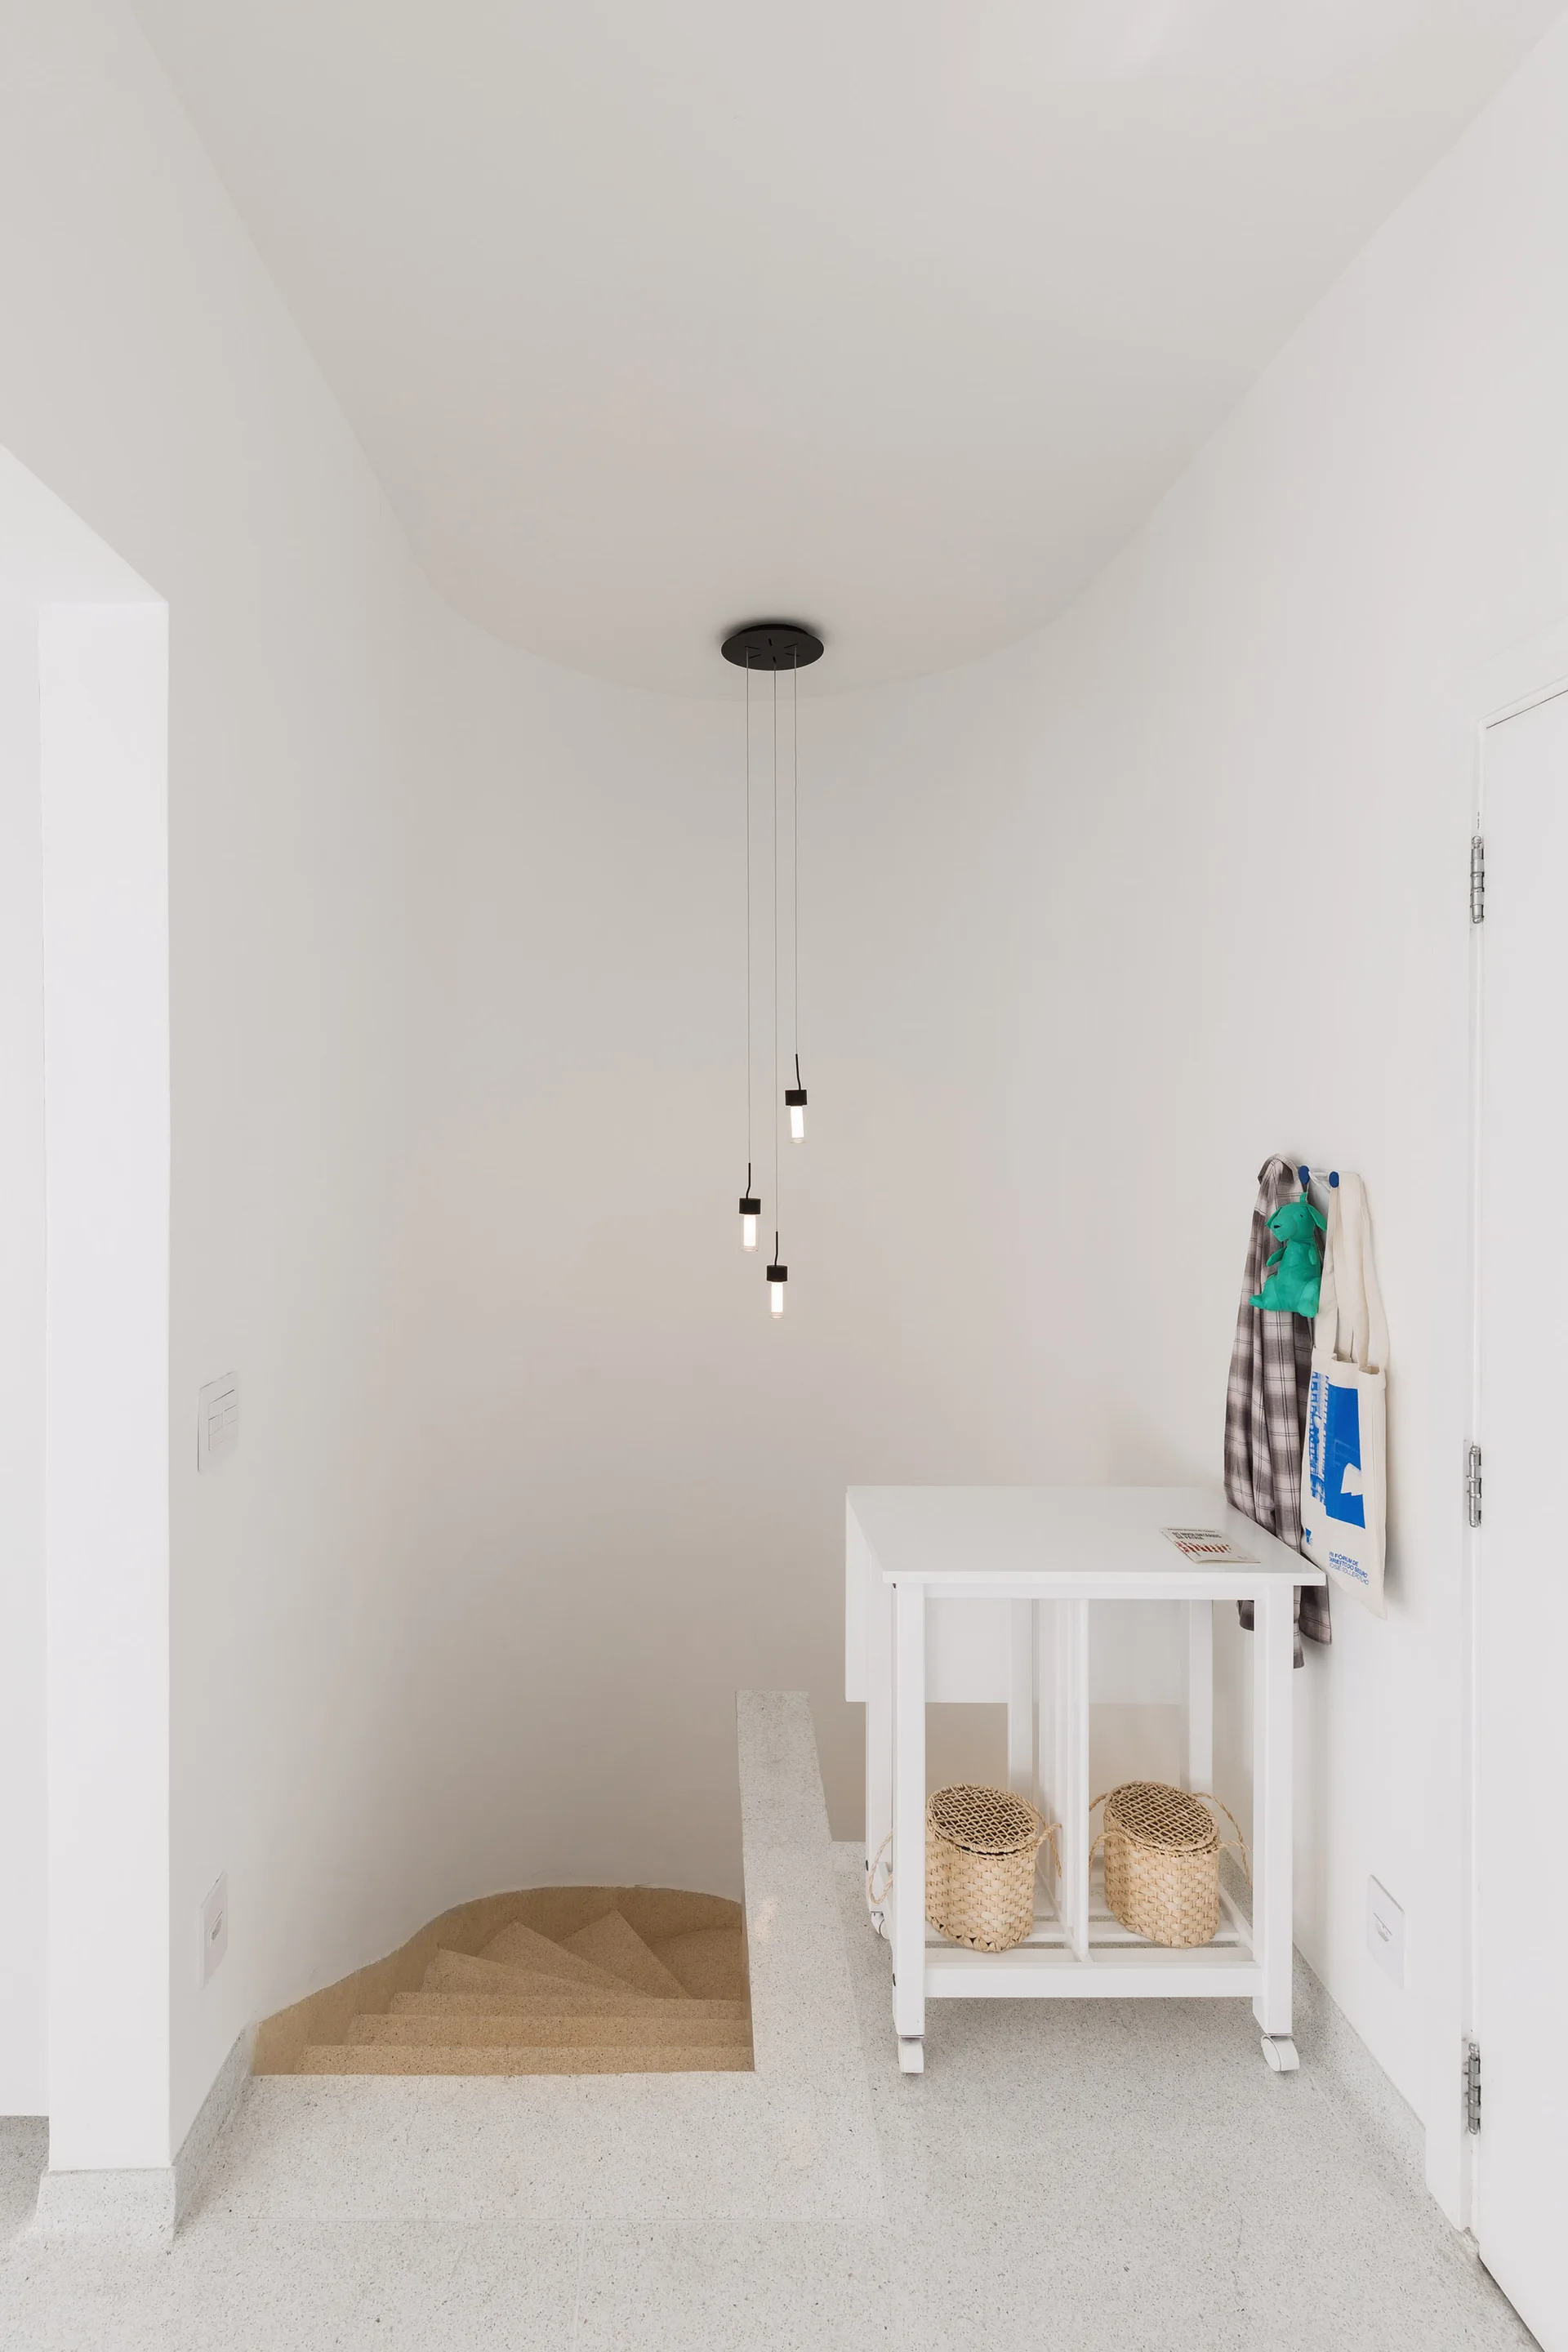
A white stairwell landing with a curved staircase, a rolling console table with two wicker baskets, and a black three-light pendant fixture.
A minimalist home office features a glass-top desk, a white shell chair, warm parquet wood flooring, and a large window overlooking a cityscape.
White minimalist interior with stone steps leading up to a raised laundry area next to a central pillar and parquet wood flooring.