Skip to content

PROJECT

Sumarezinho Apartment

by Pianca Arquitetura

13 images

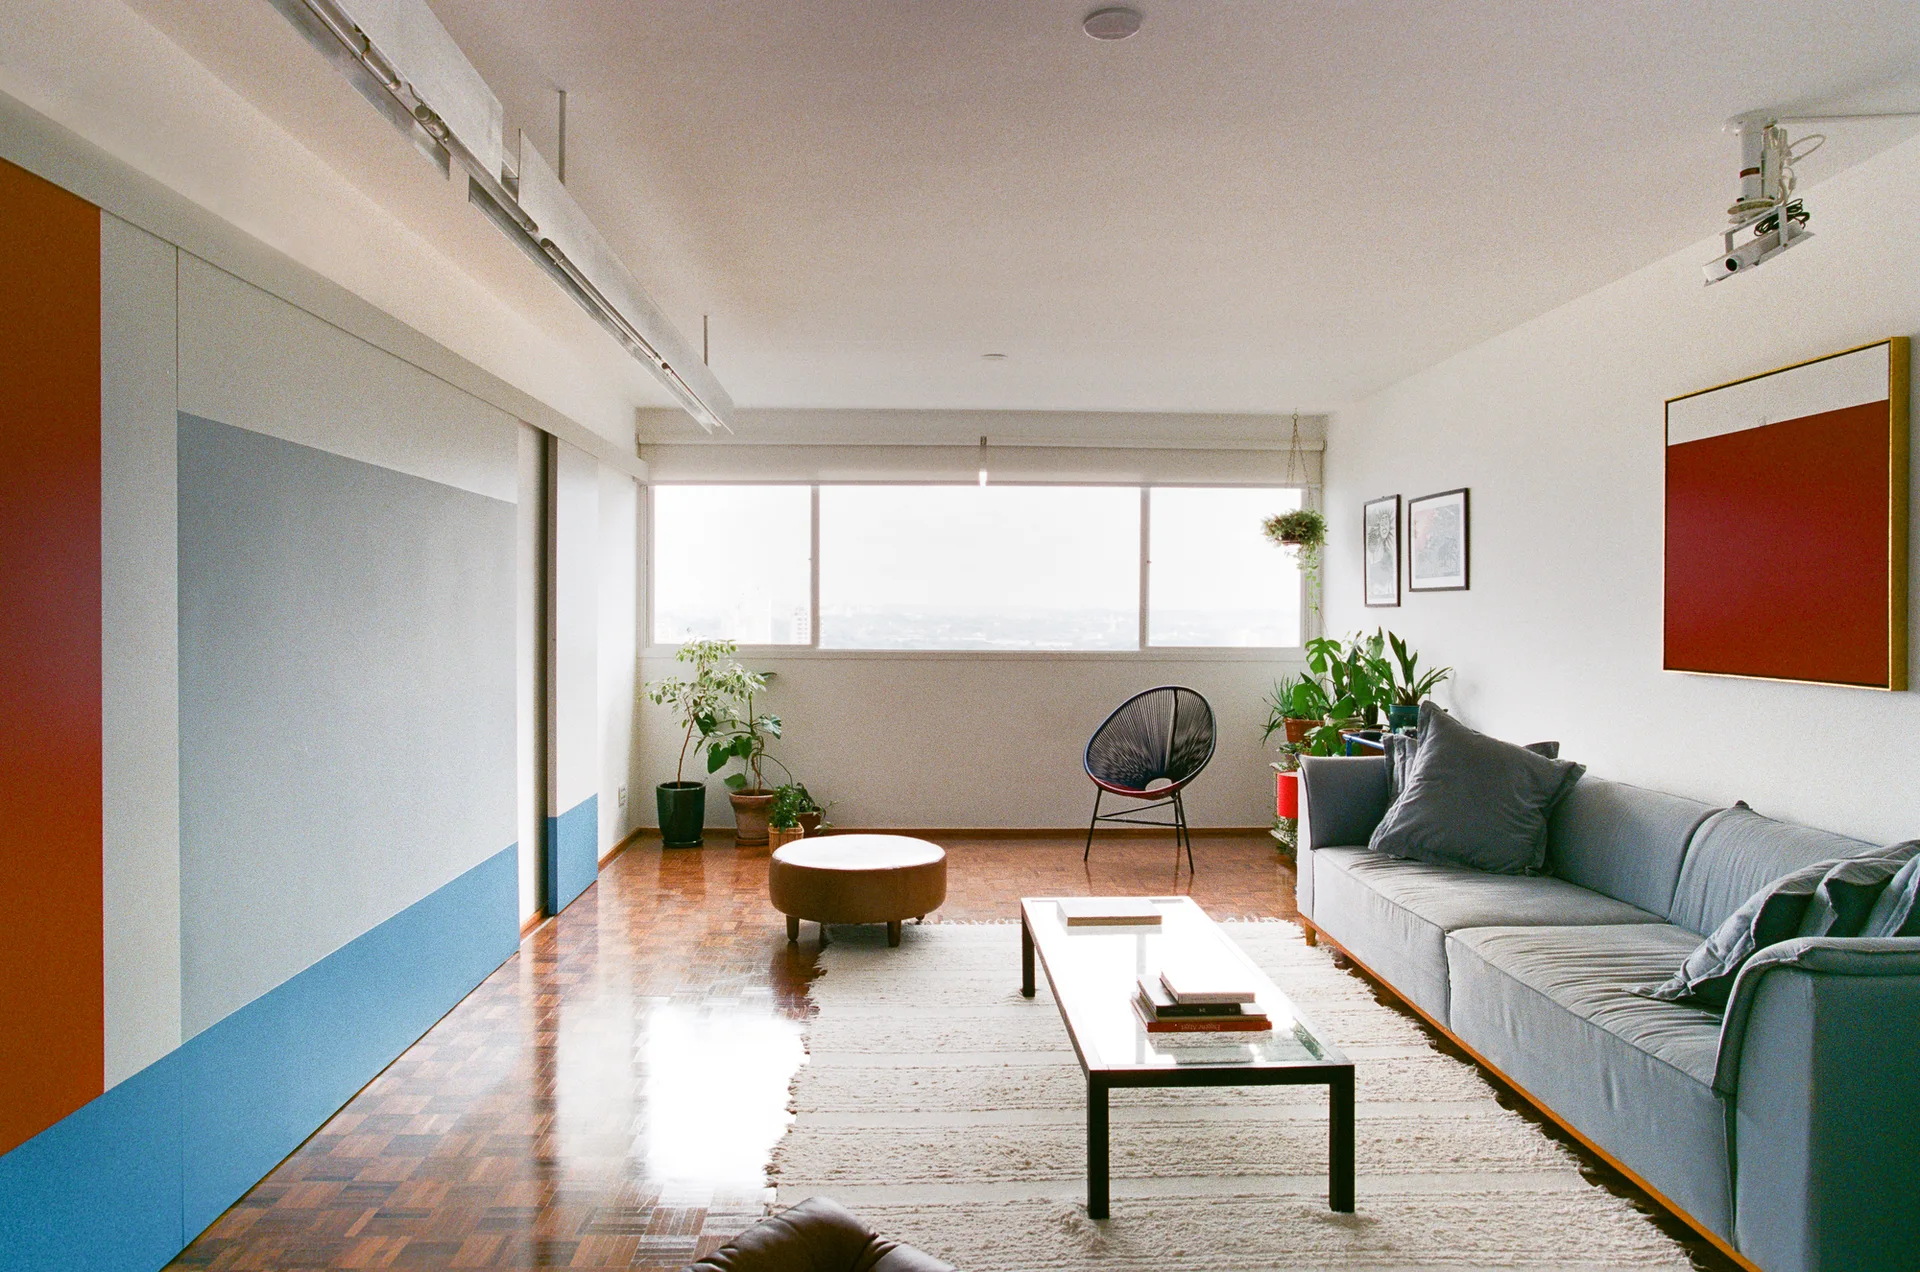
A bright apartment living room with a grey sofa, textured rug on wood parquet flooring, and large color-blocked sliding wall panels.
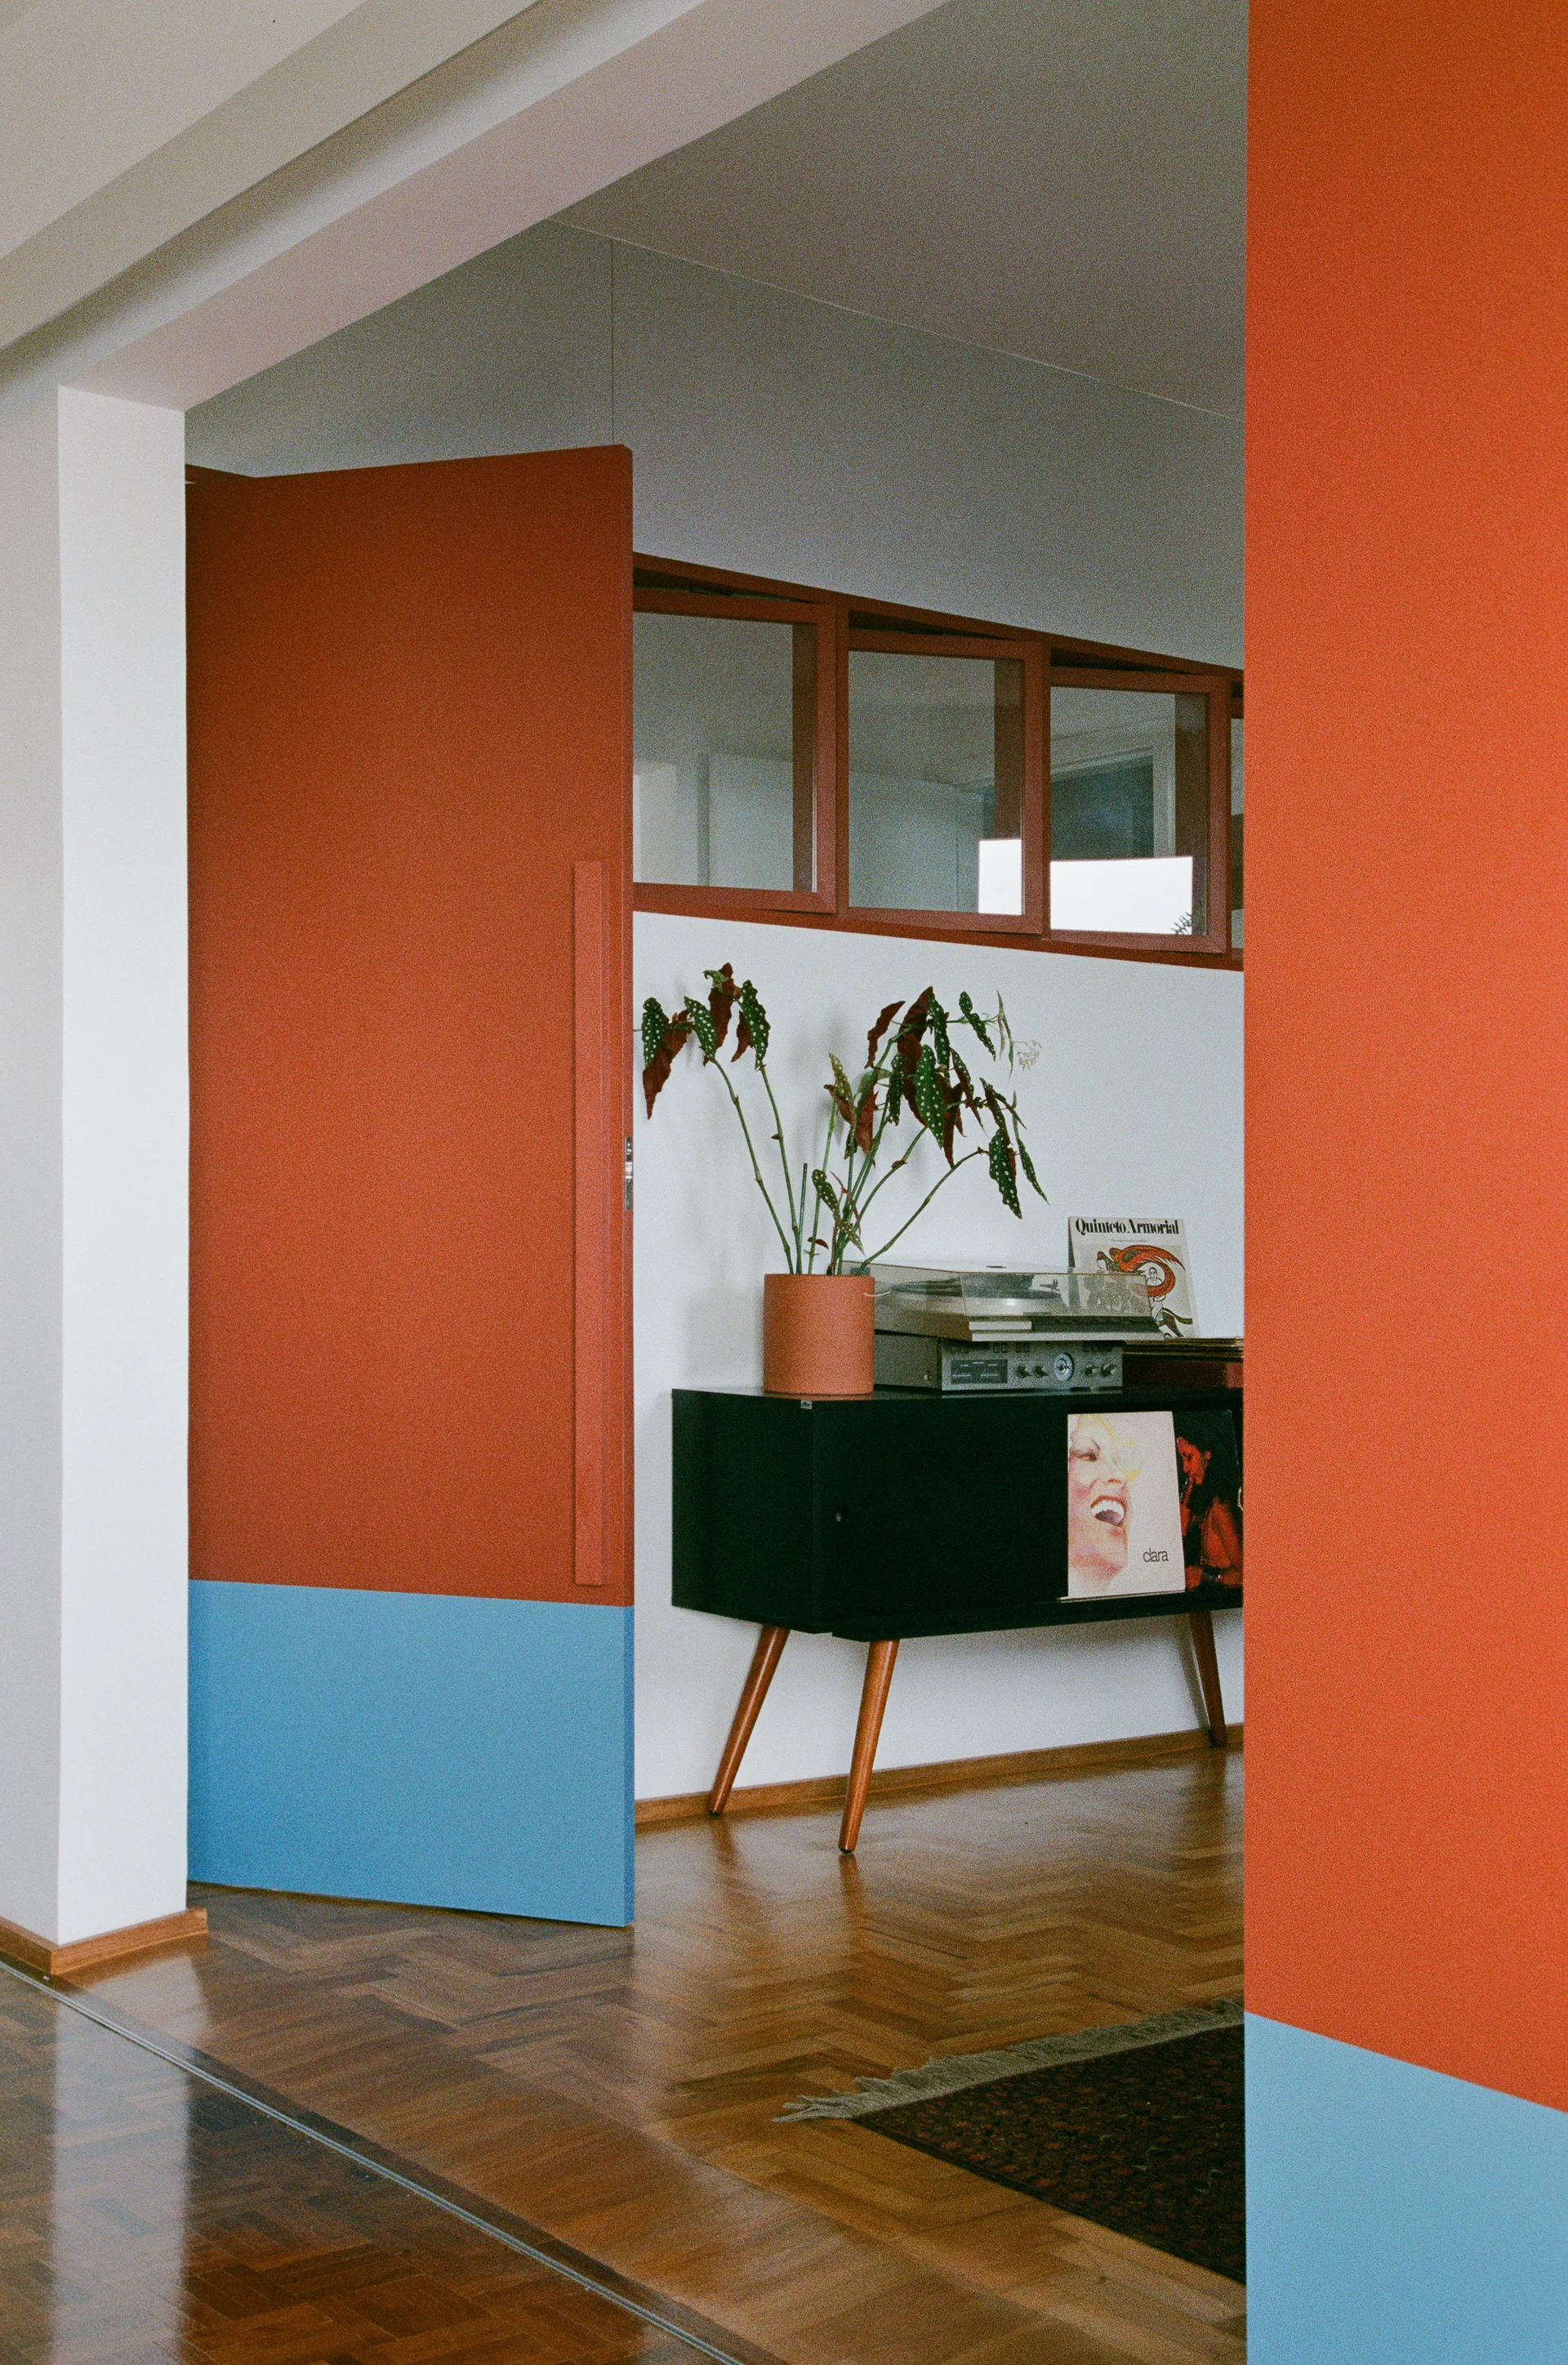
A black console table with a record player sits on a herringbone floor next to vibrant orange and blue color-blocked walls.
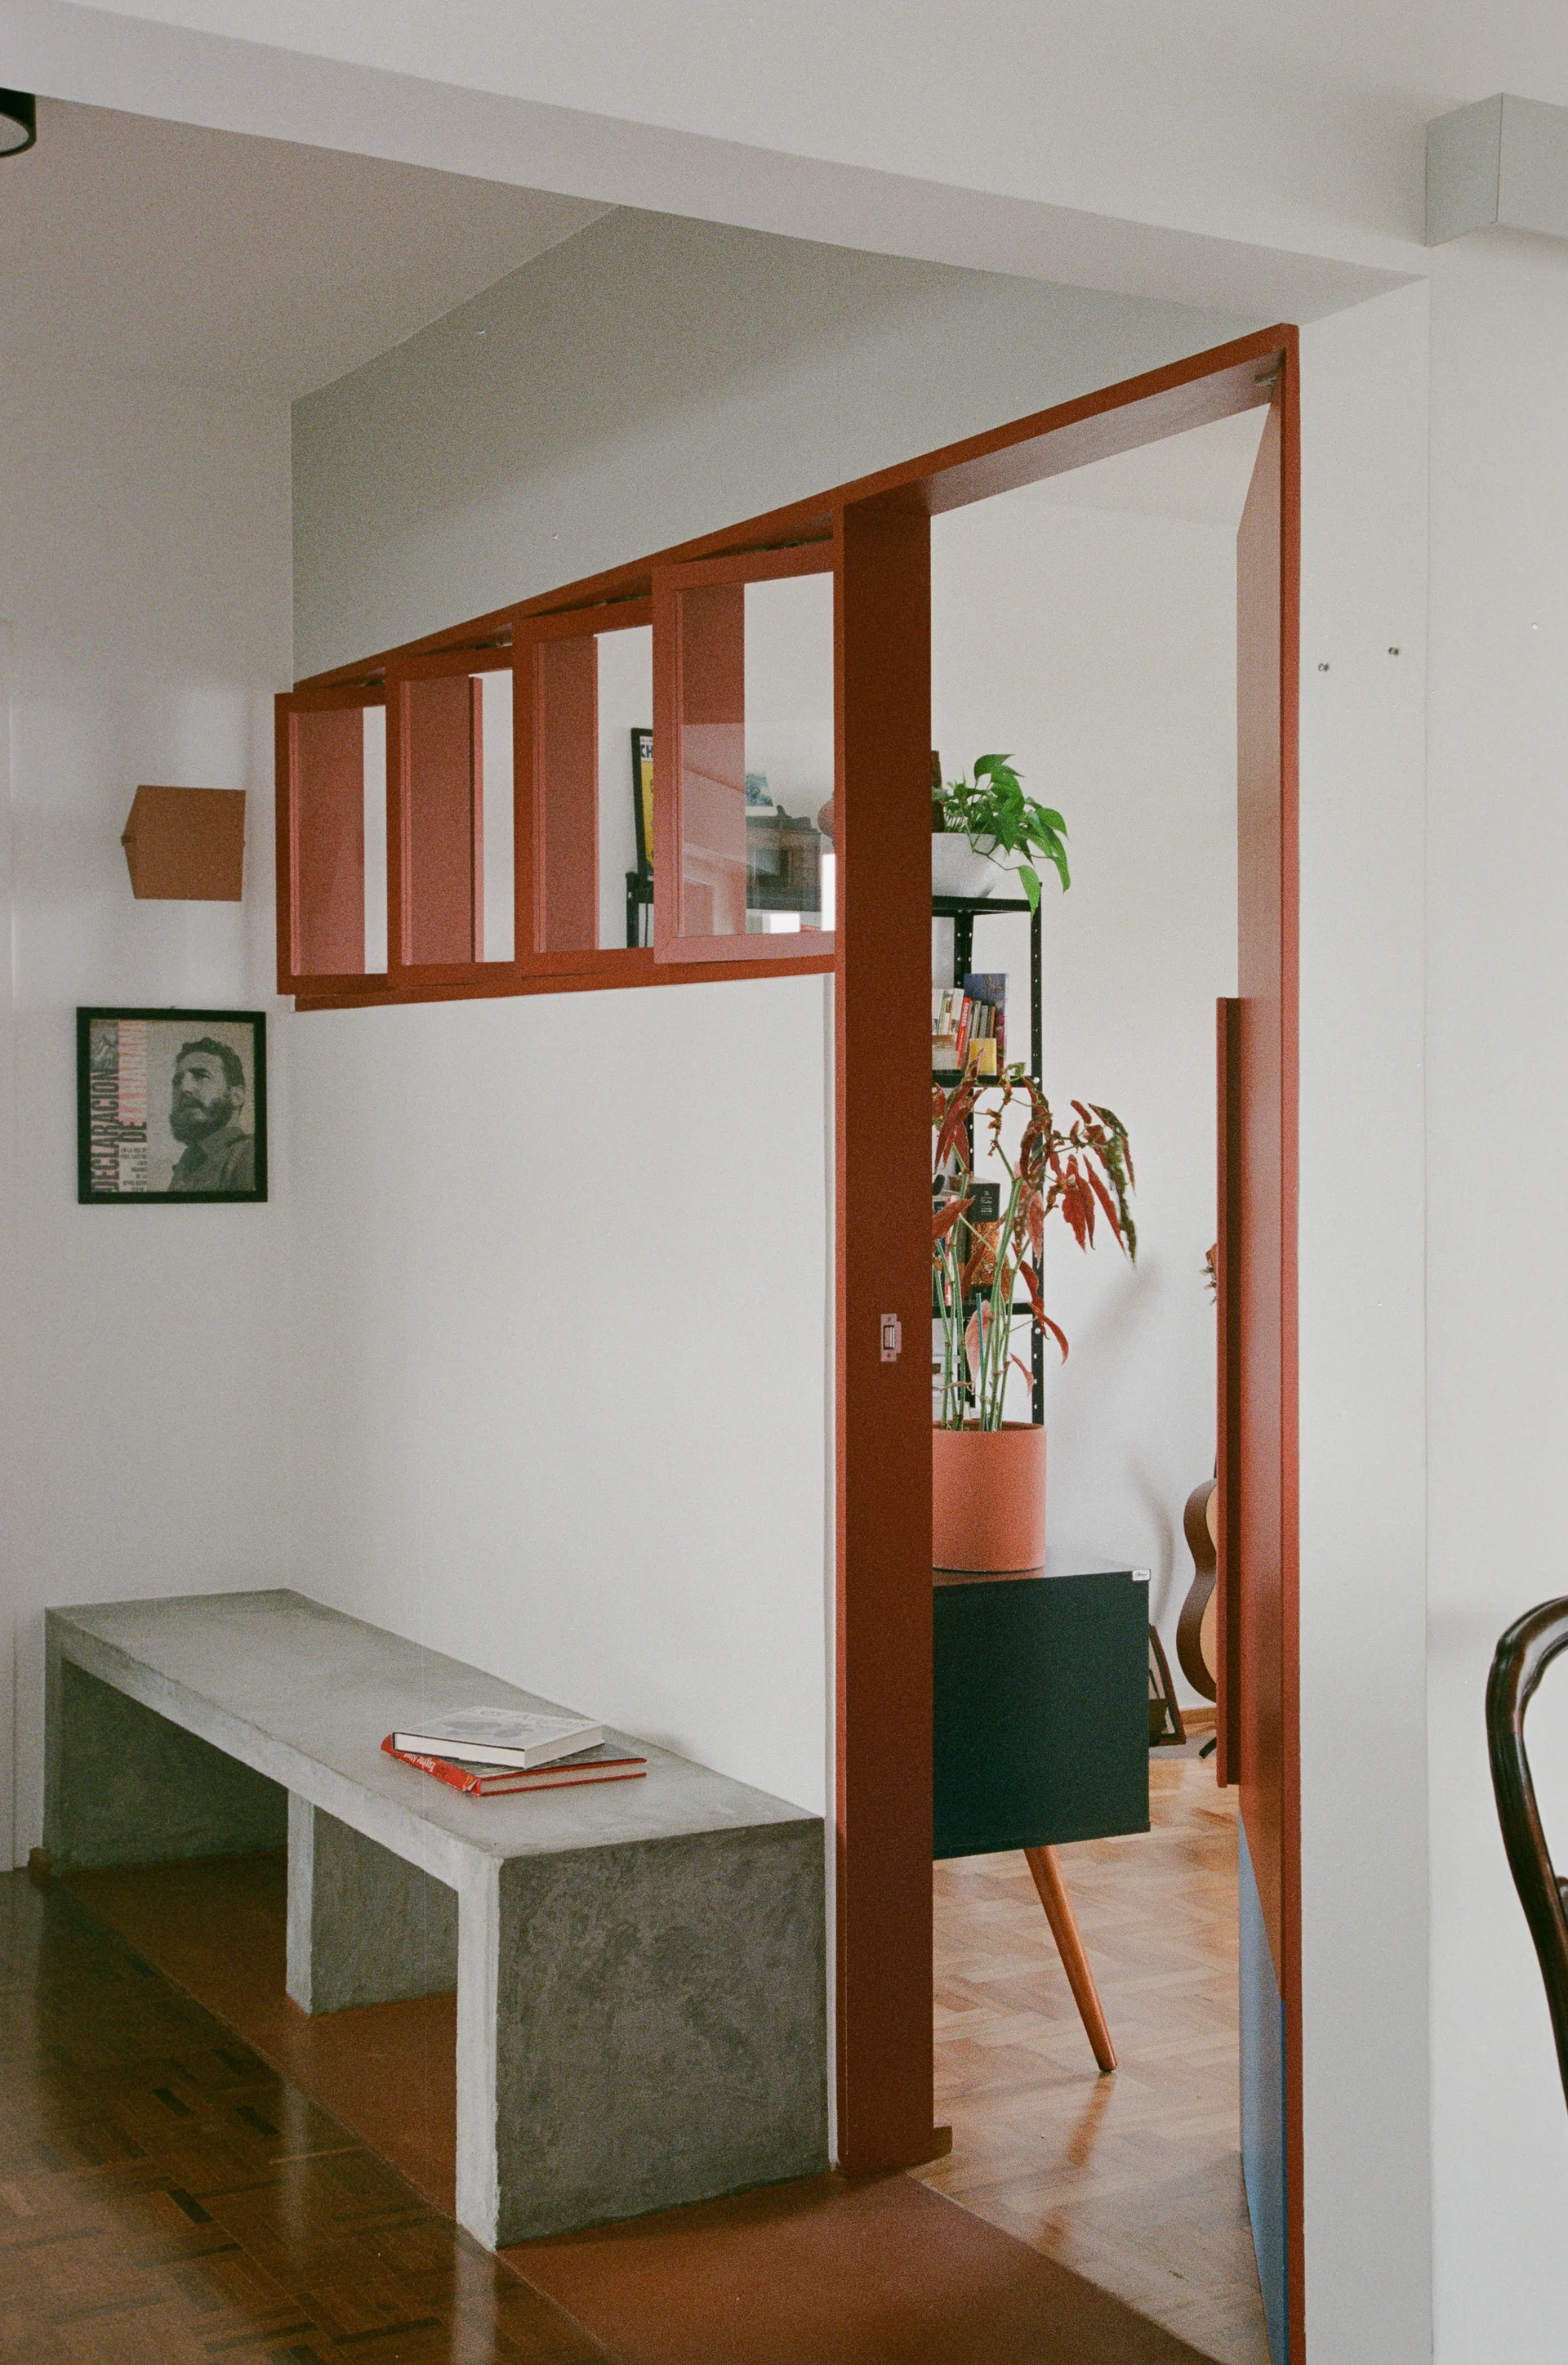
A concrete bench sits in a minimalist hallway next to a color-blocked terracotta partition wall that leads into a room with parquet flooring.
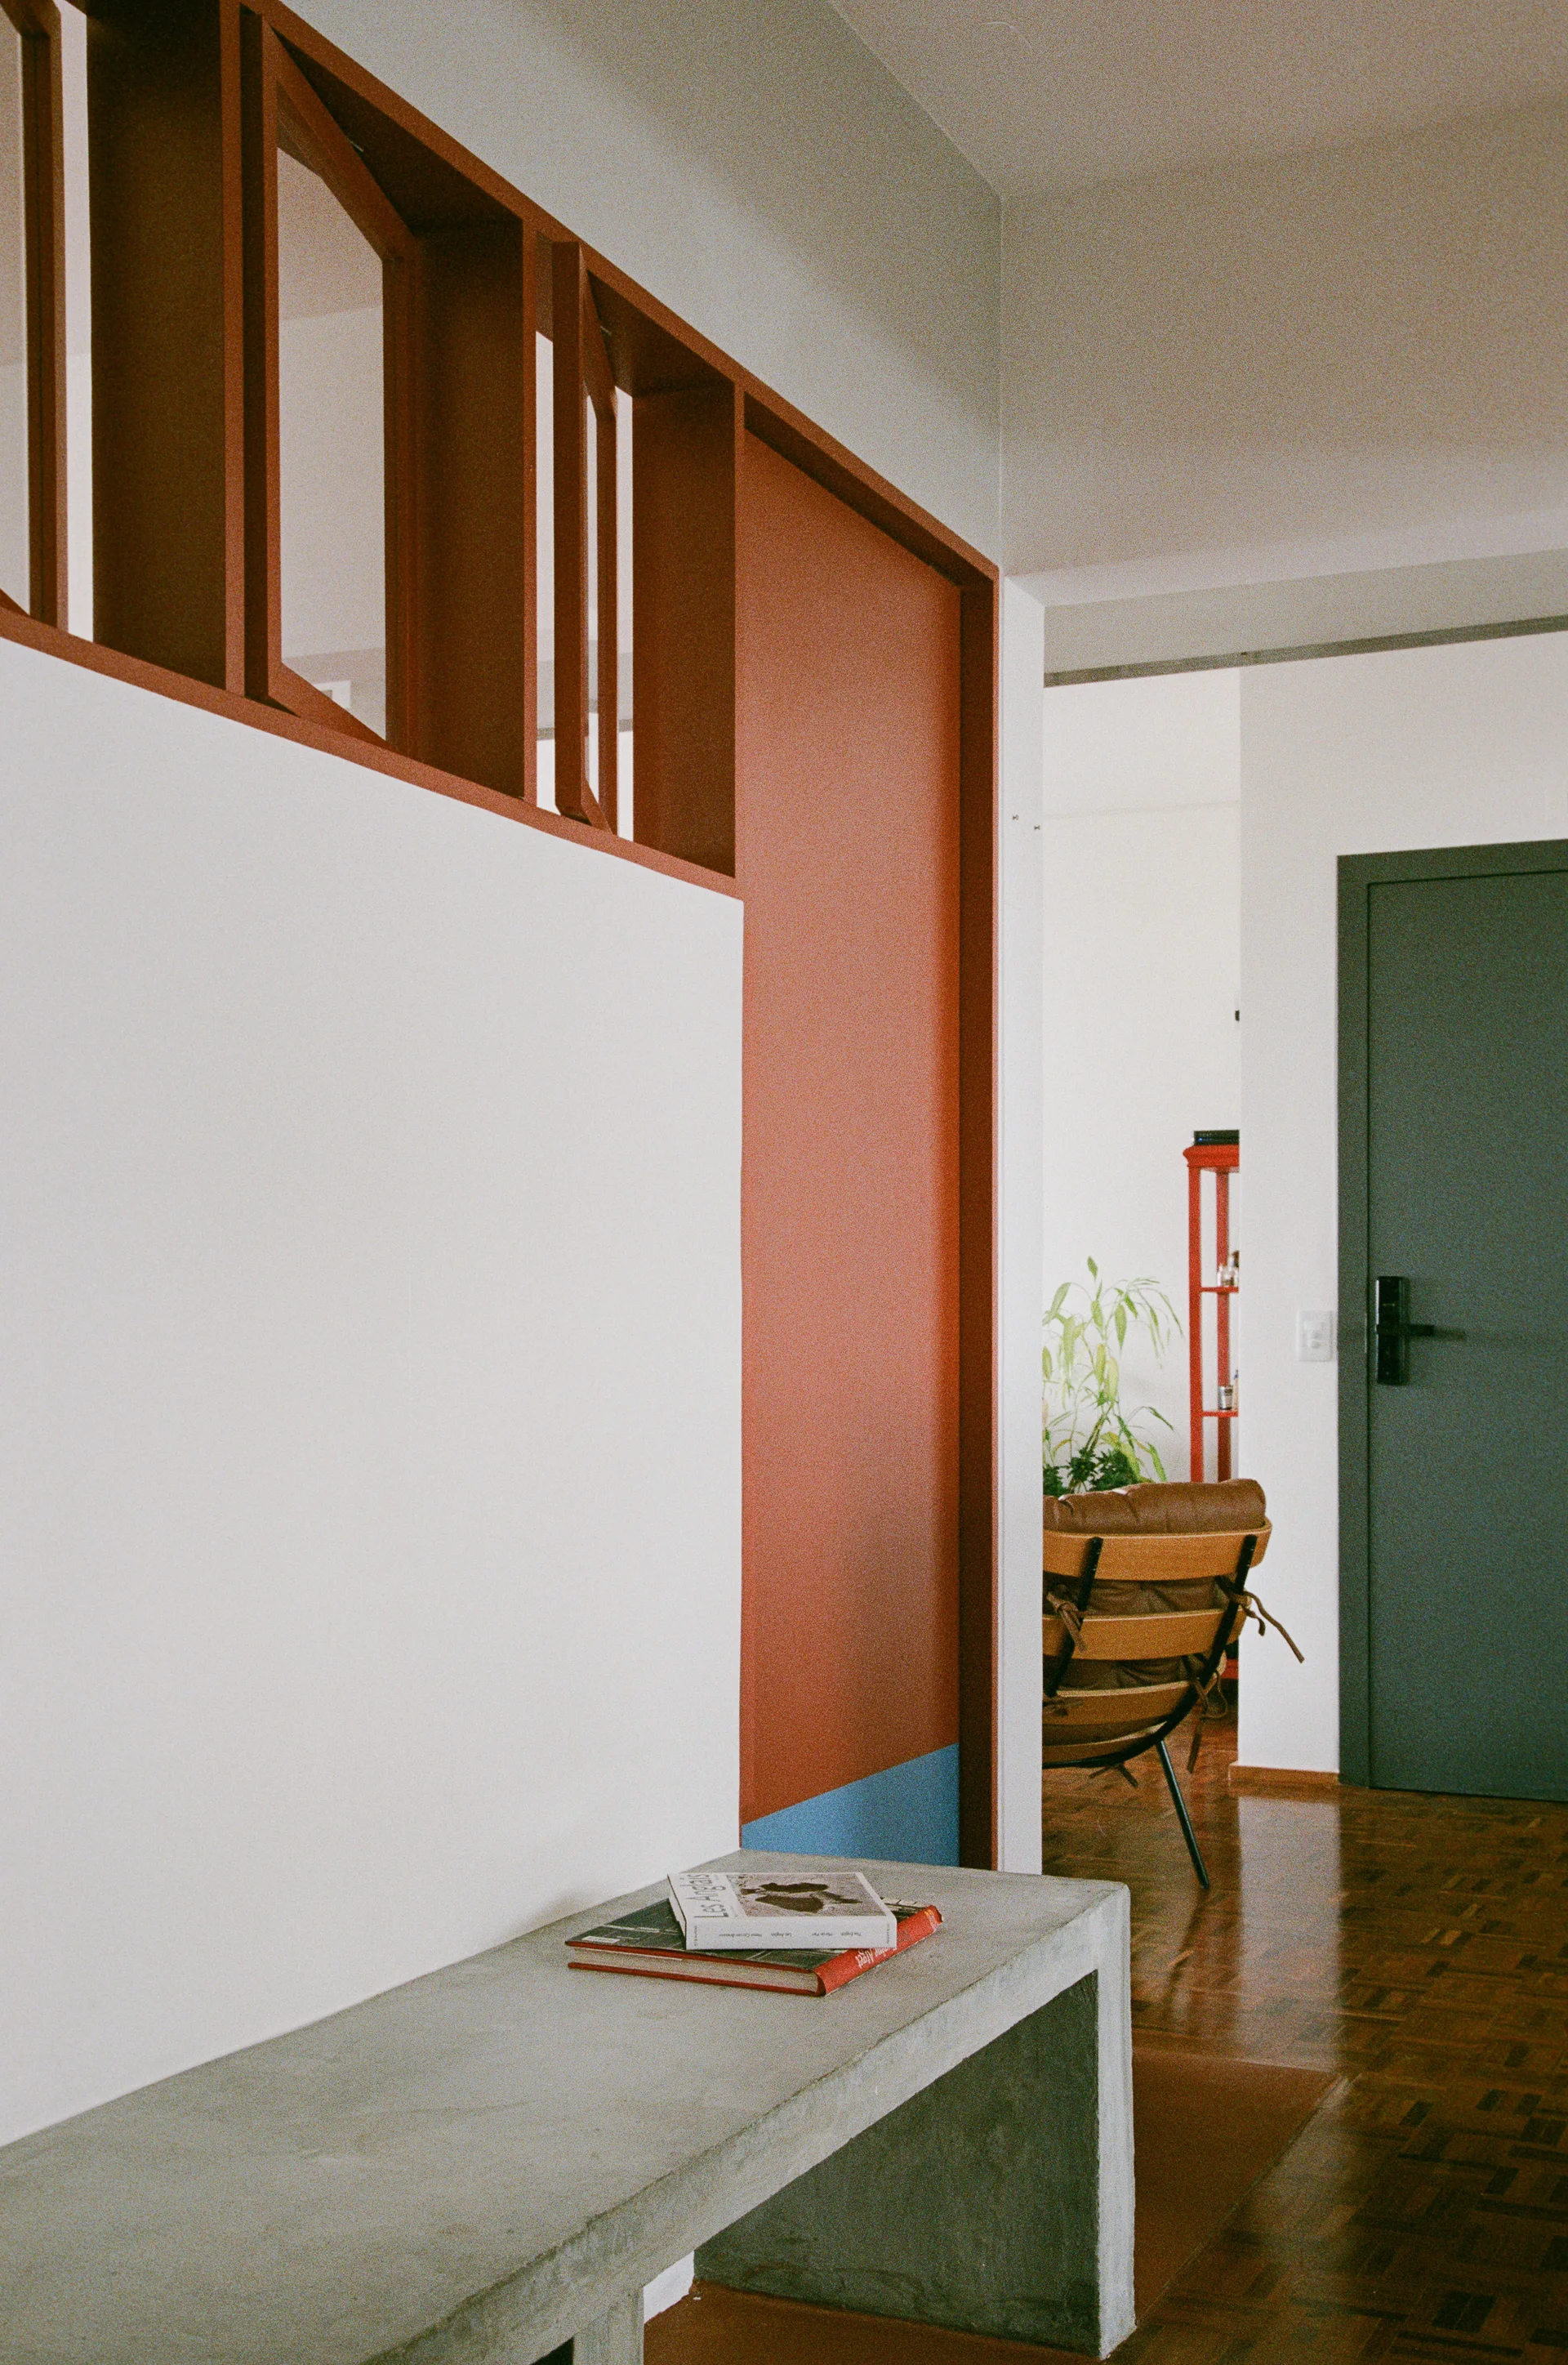
A minimalist entryway featuring a gray concrete bench against a white wall and a terracotta-painted door frame with a glass transom window.
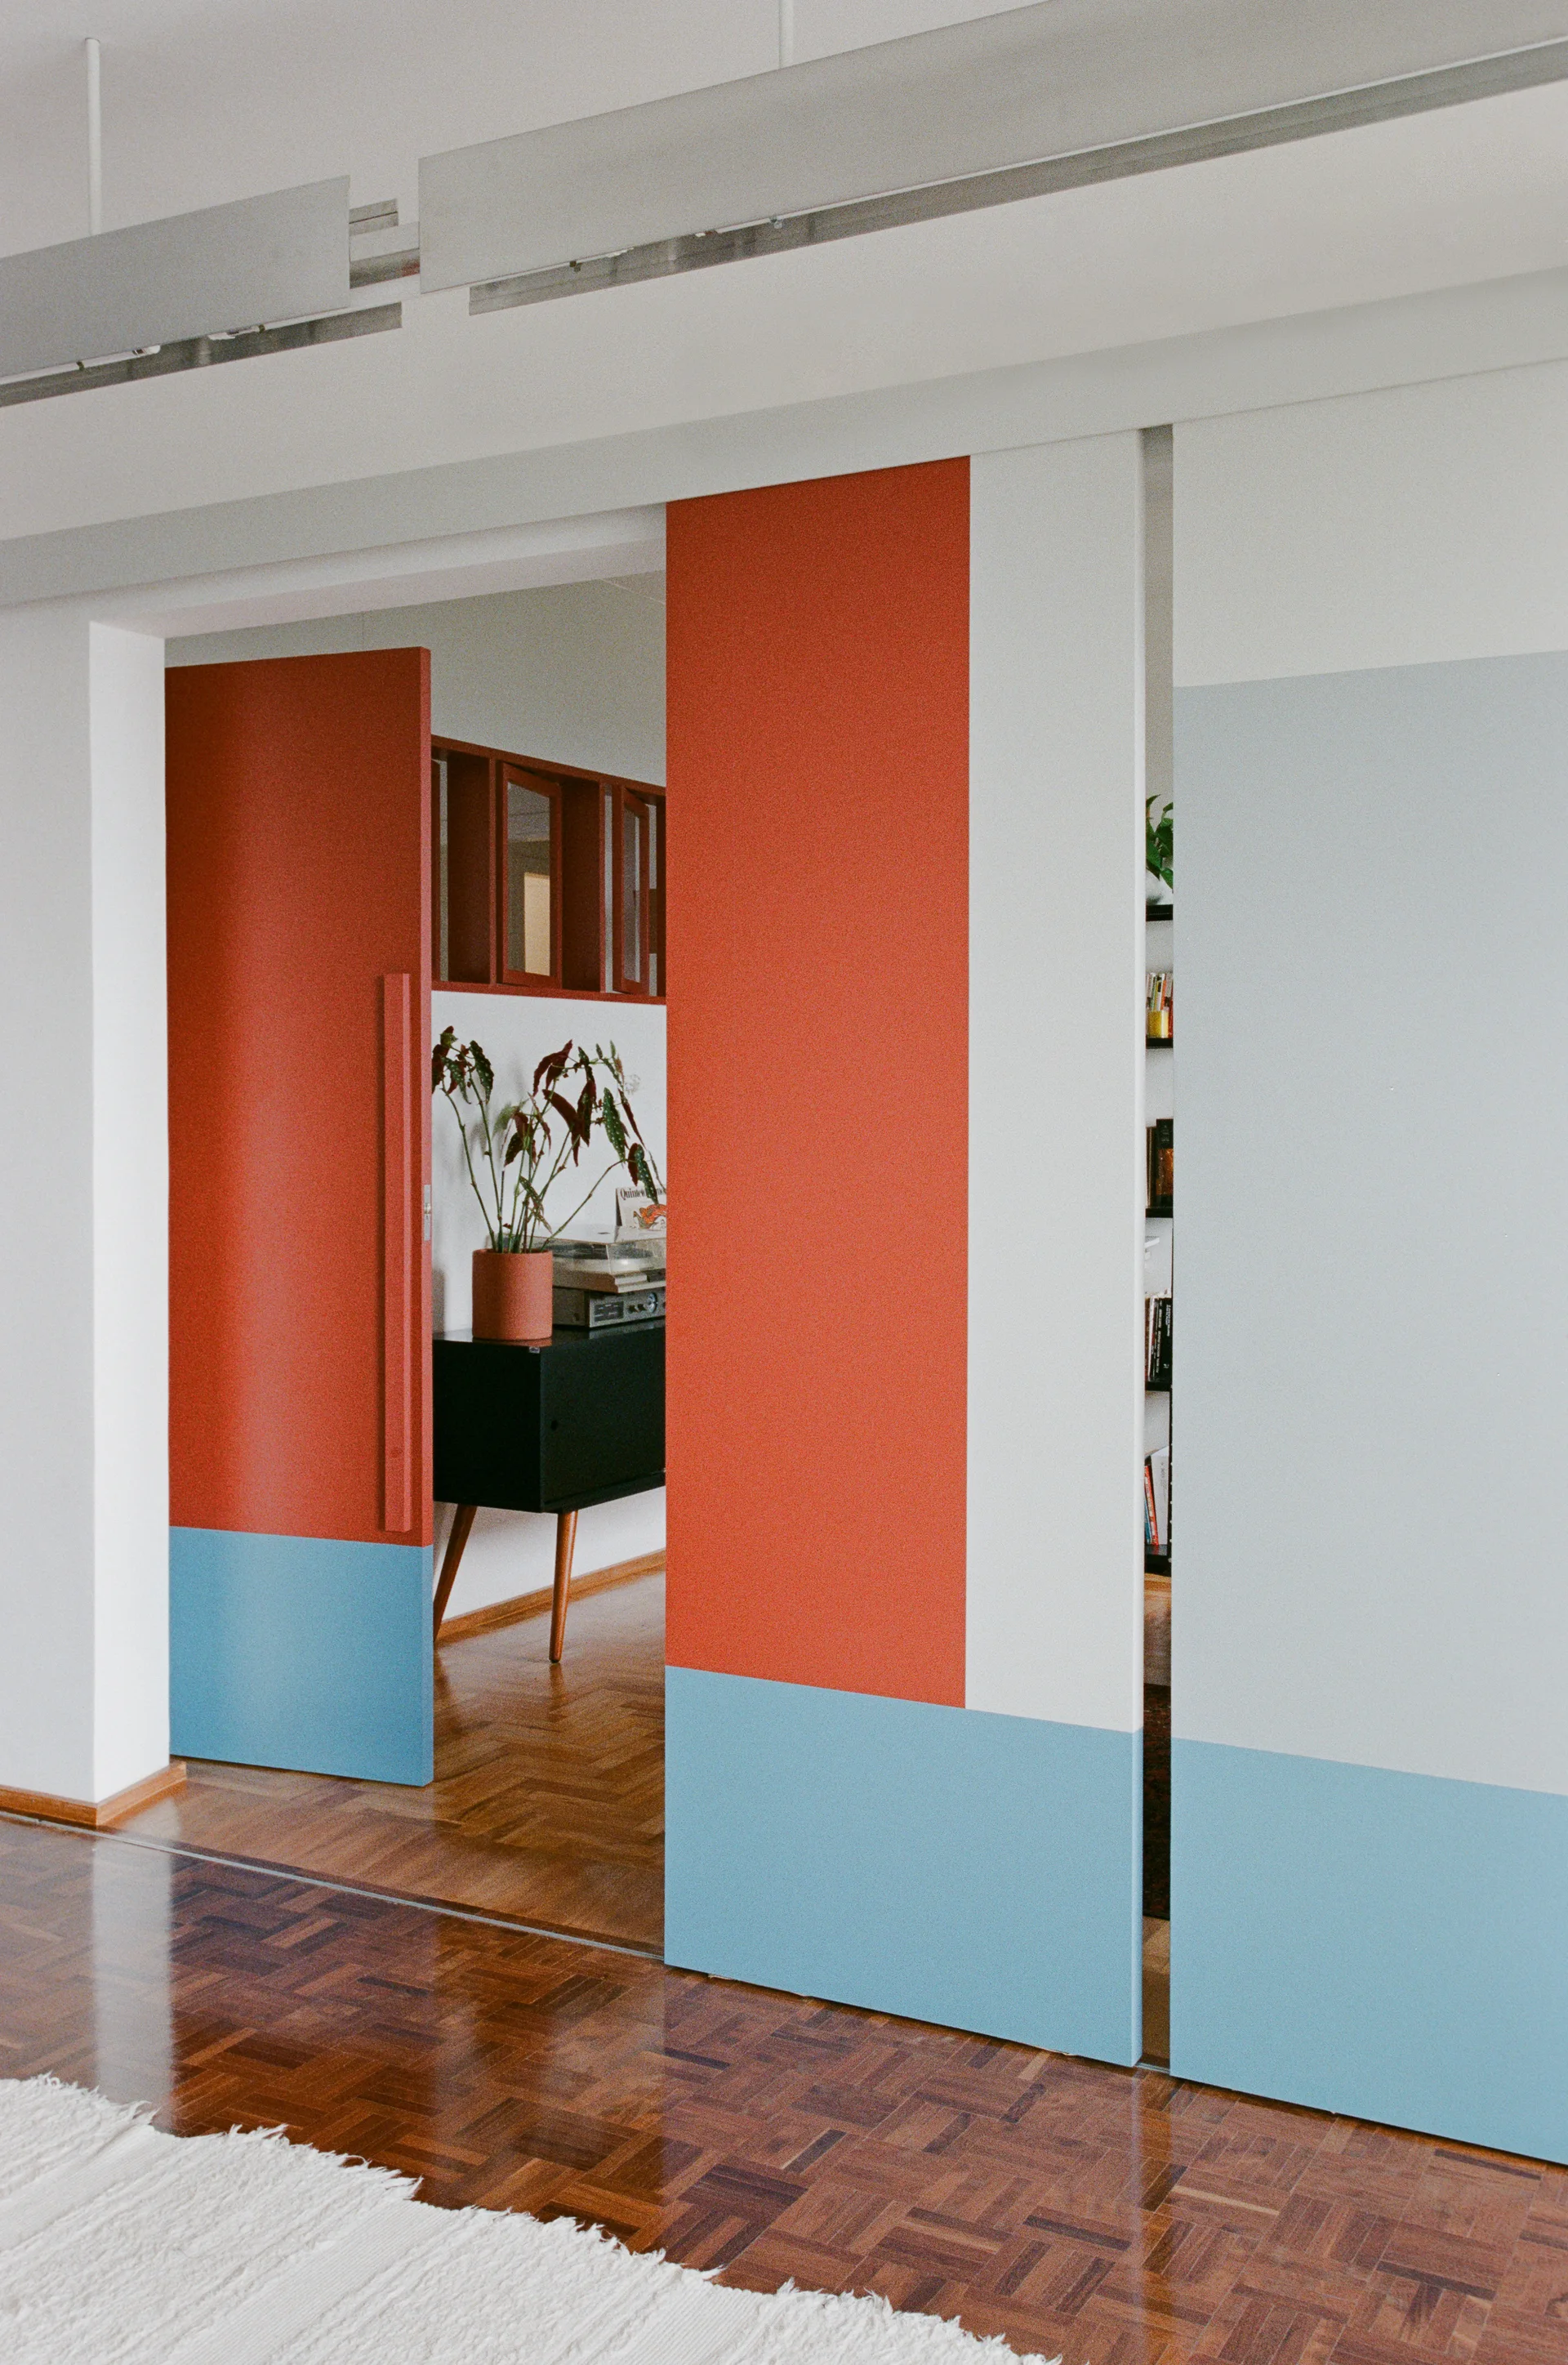
Color-blocked sliding doors in terracotta, white, and light blue open to reveal a living room with herringbone parquet floors and a black cabinet.
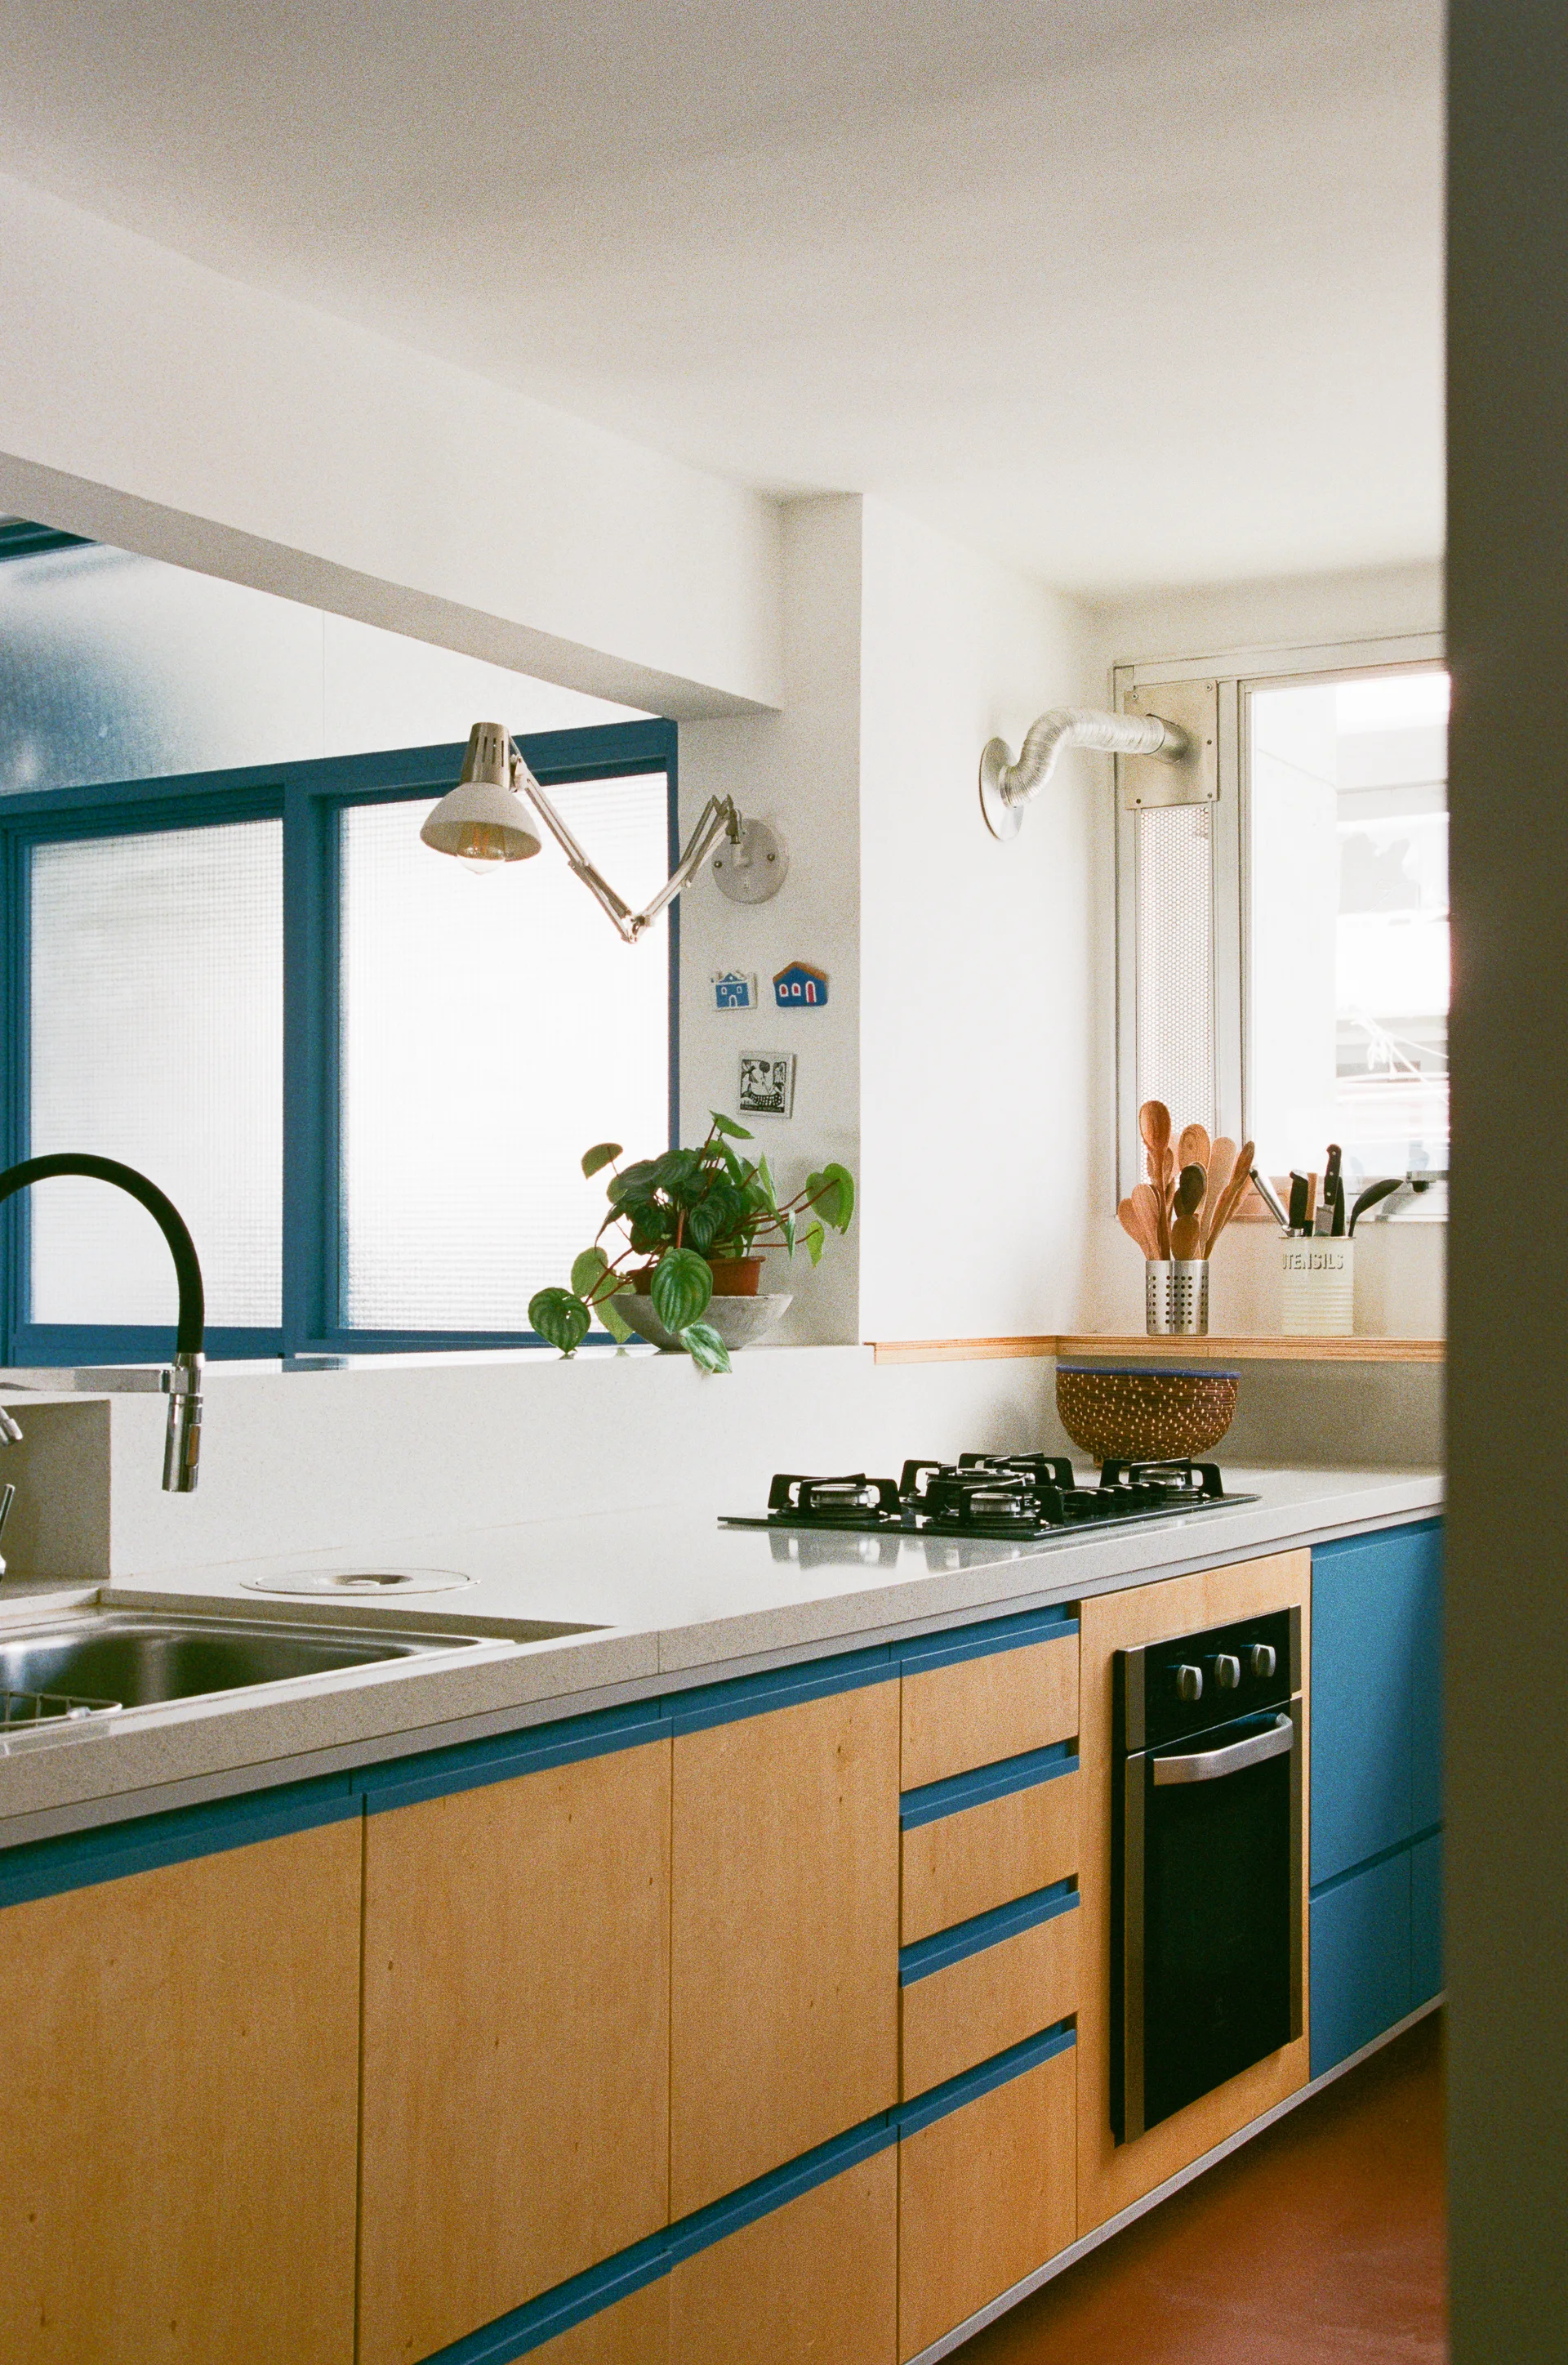
A modern kitchen featuring light wood cabinets framed with blue trim, a white countertop, a black gas cooktop, and an adjustable wall-mounted lamp.
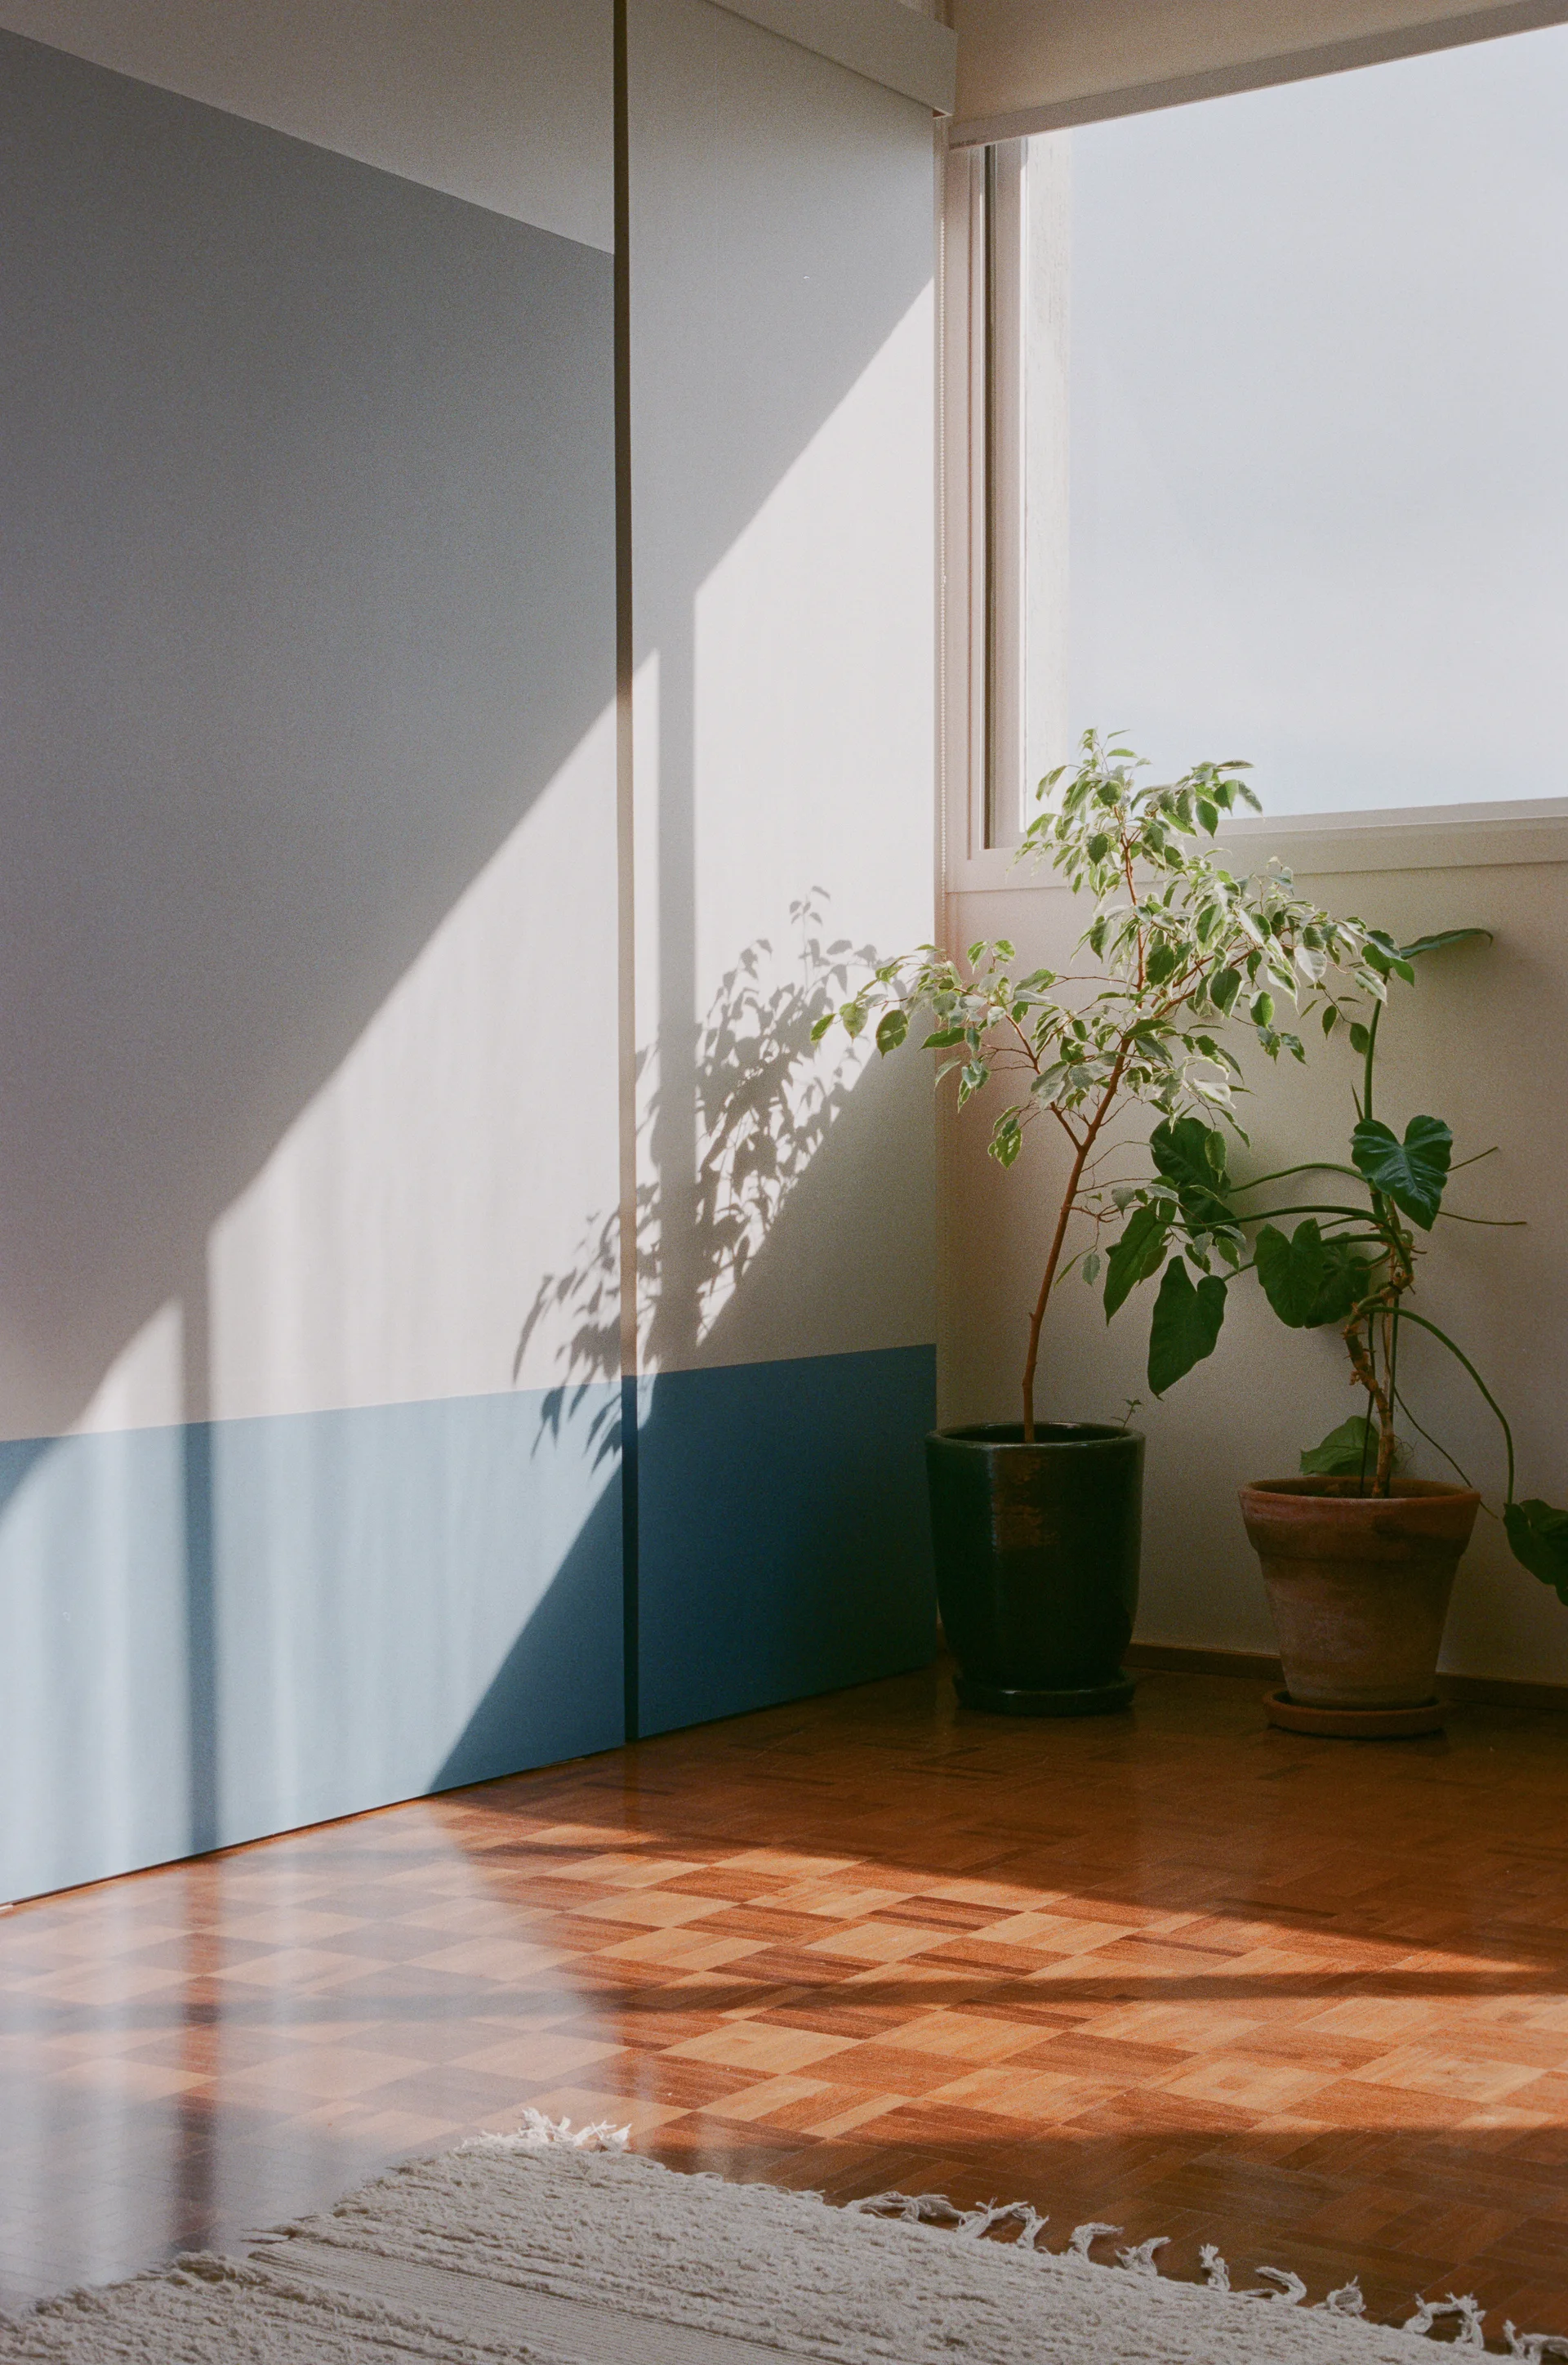
A bright interior corner with color-blocked blue and white cabinetry, wood parquet flooring, and green potted plants near a window.
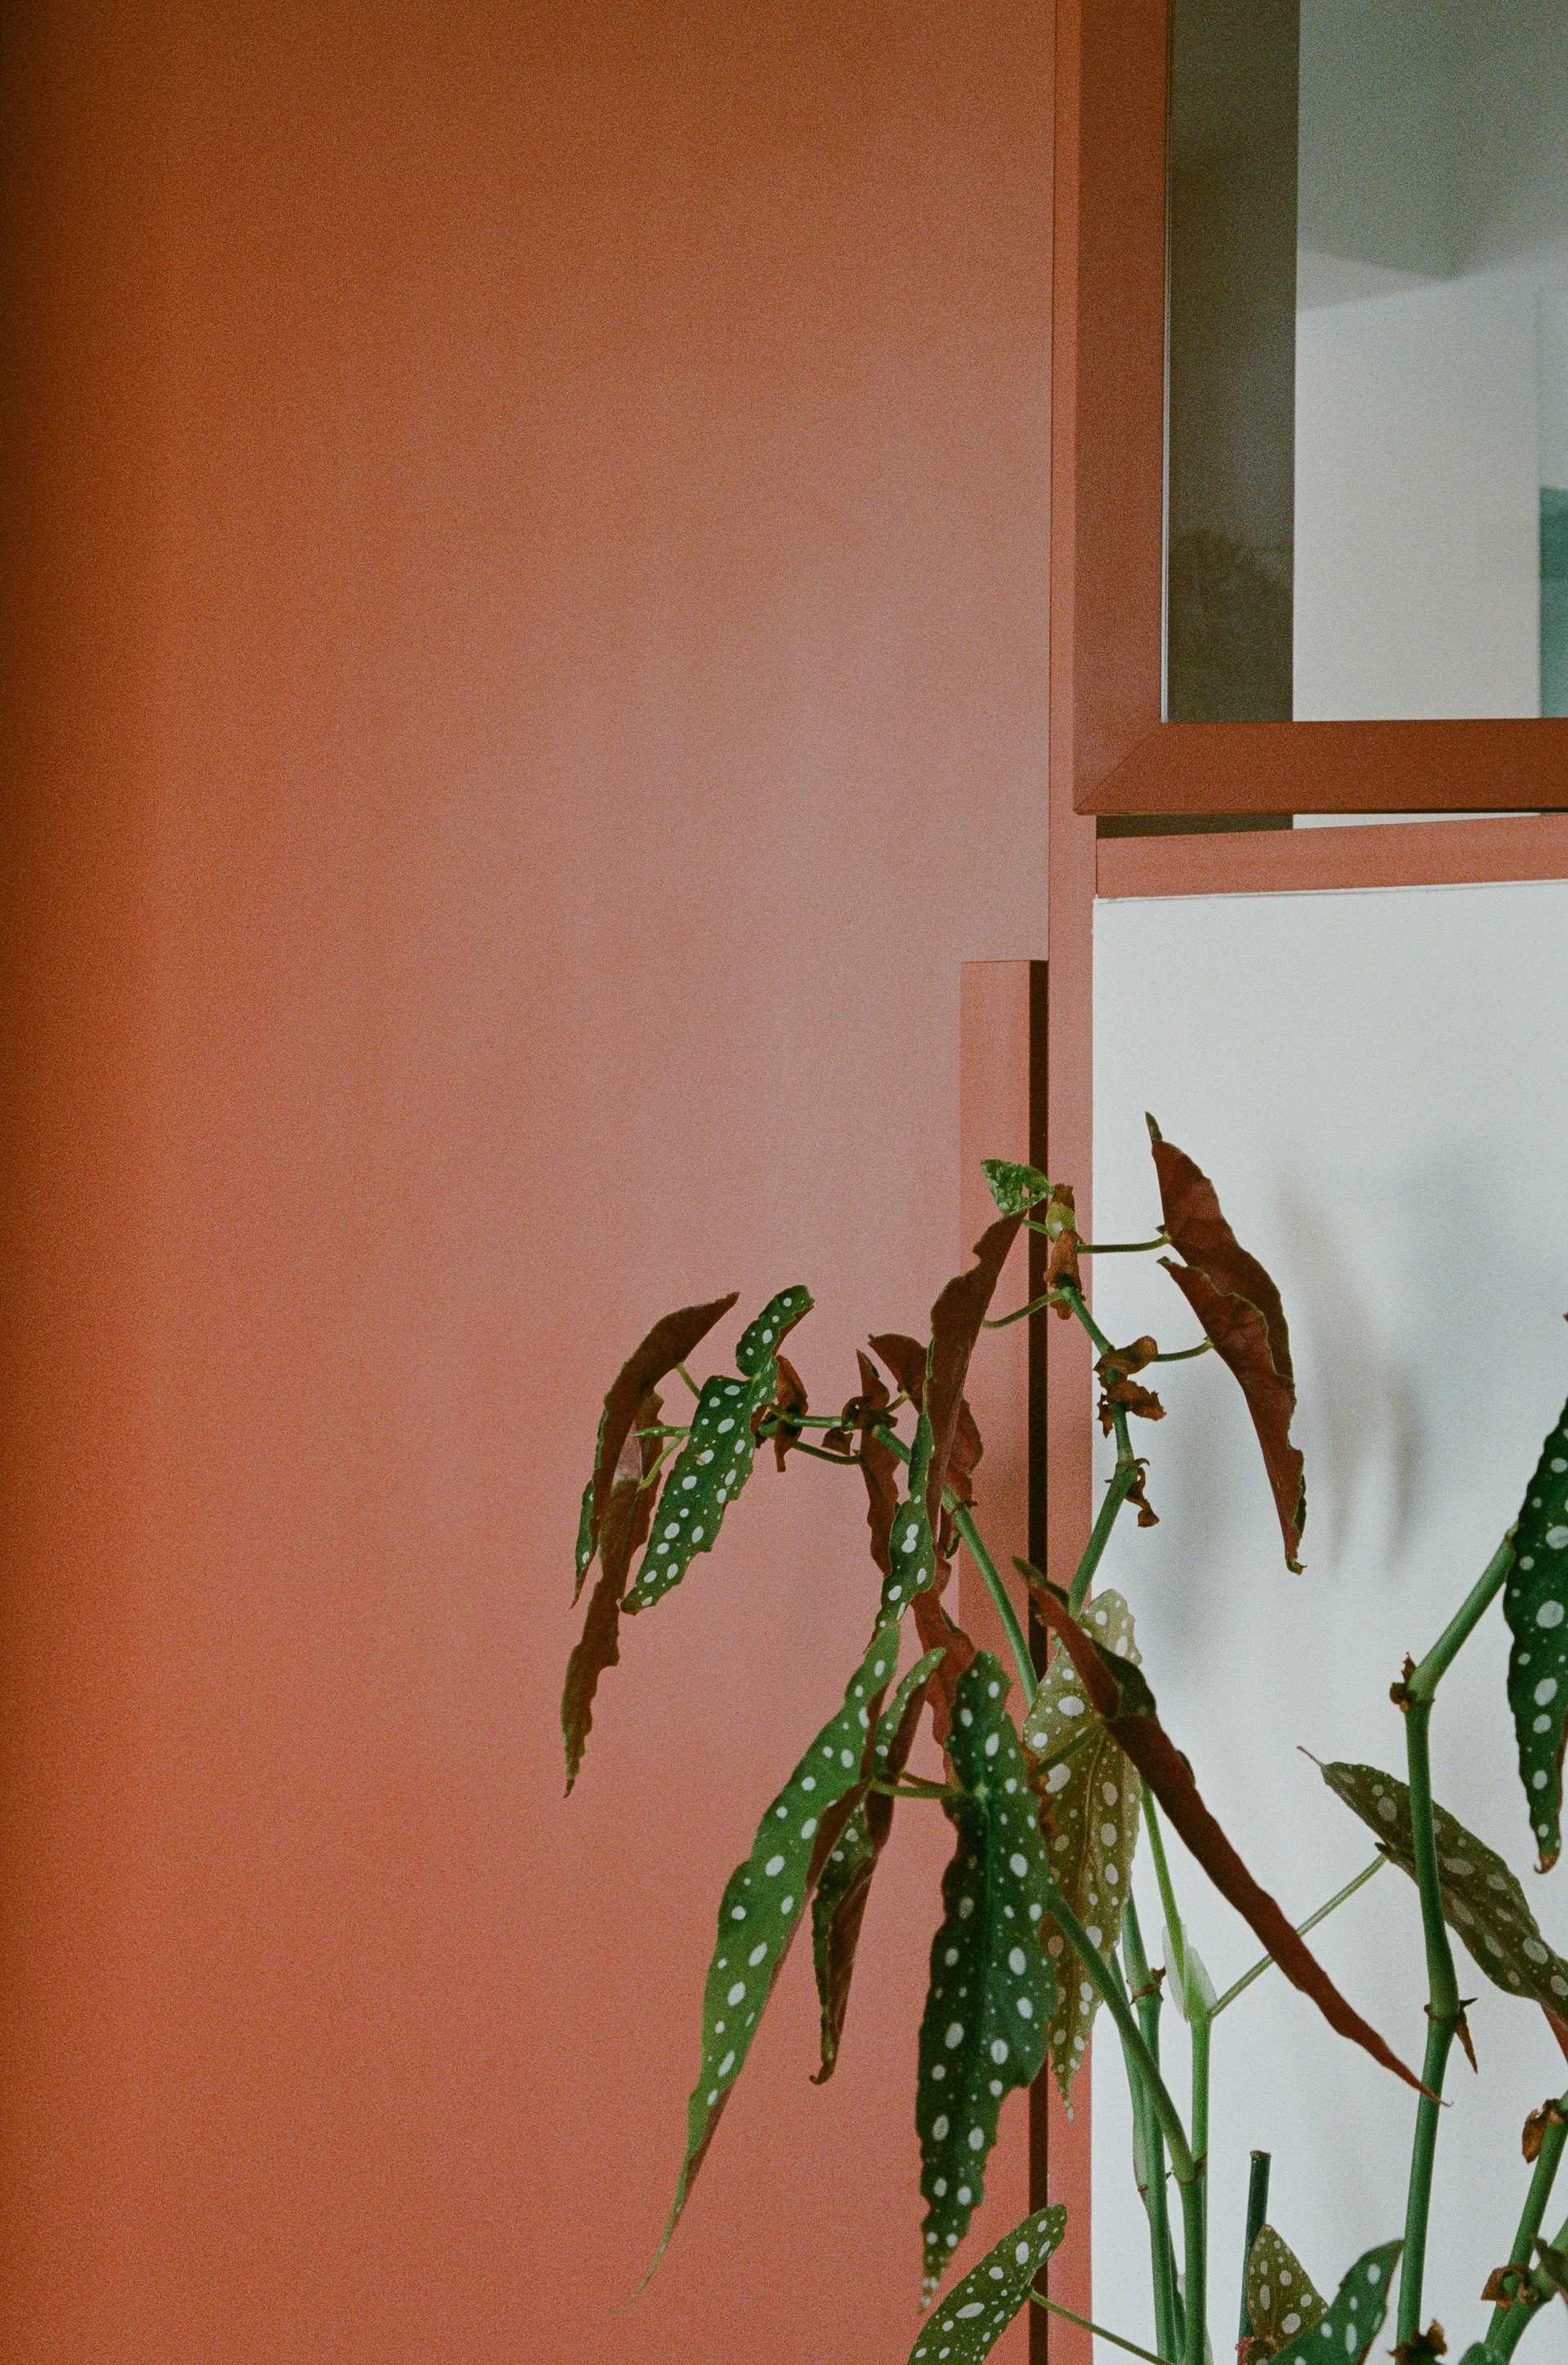
A close-up of a potted polka-dot begonia plant set against matte terracotta wall panels and custom white cabinetry.
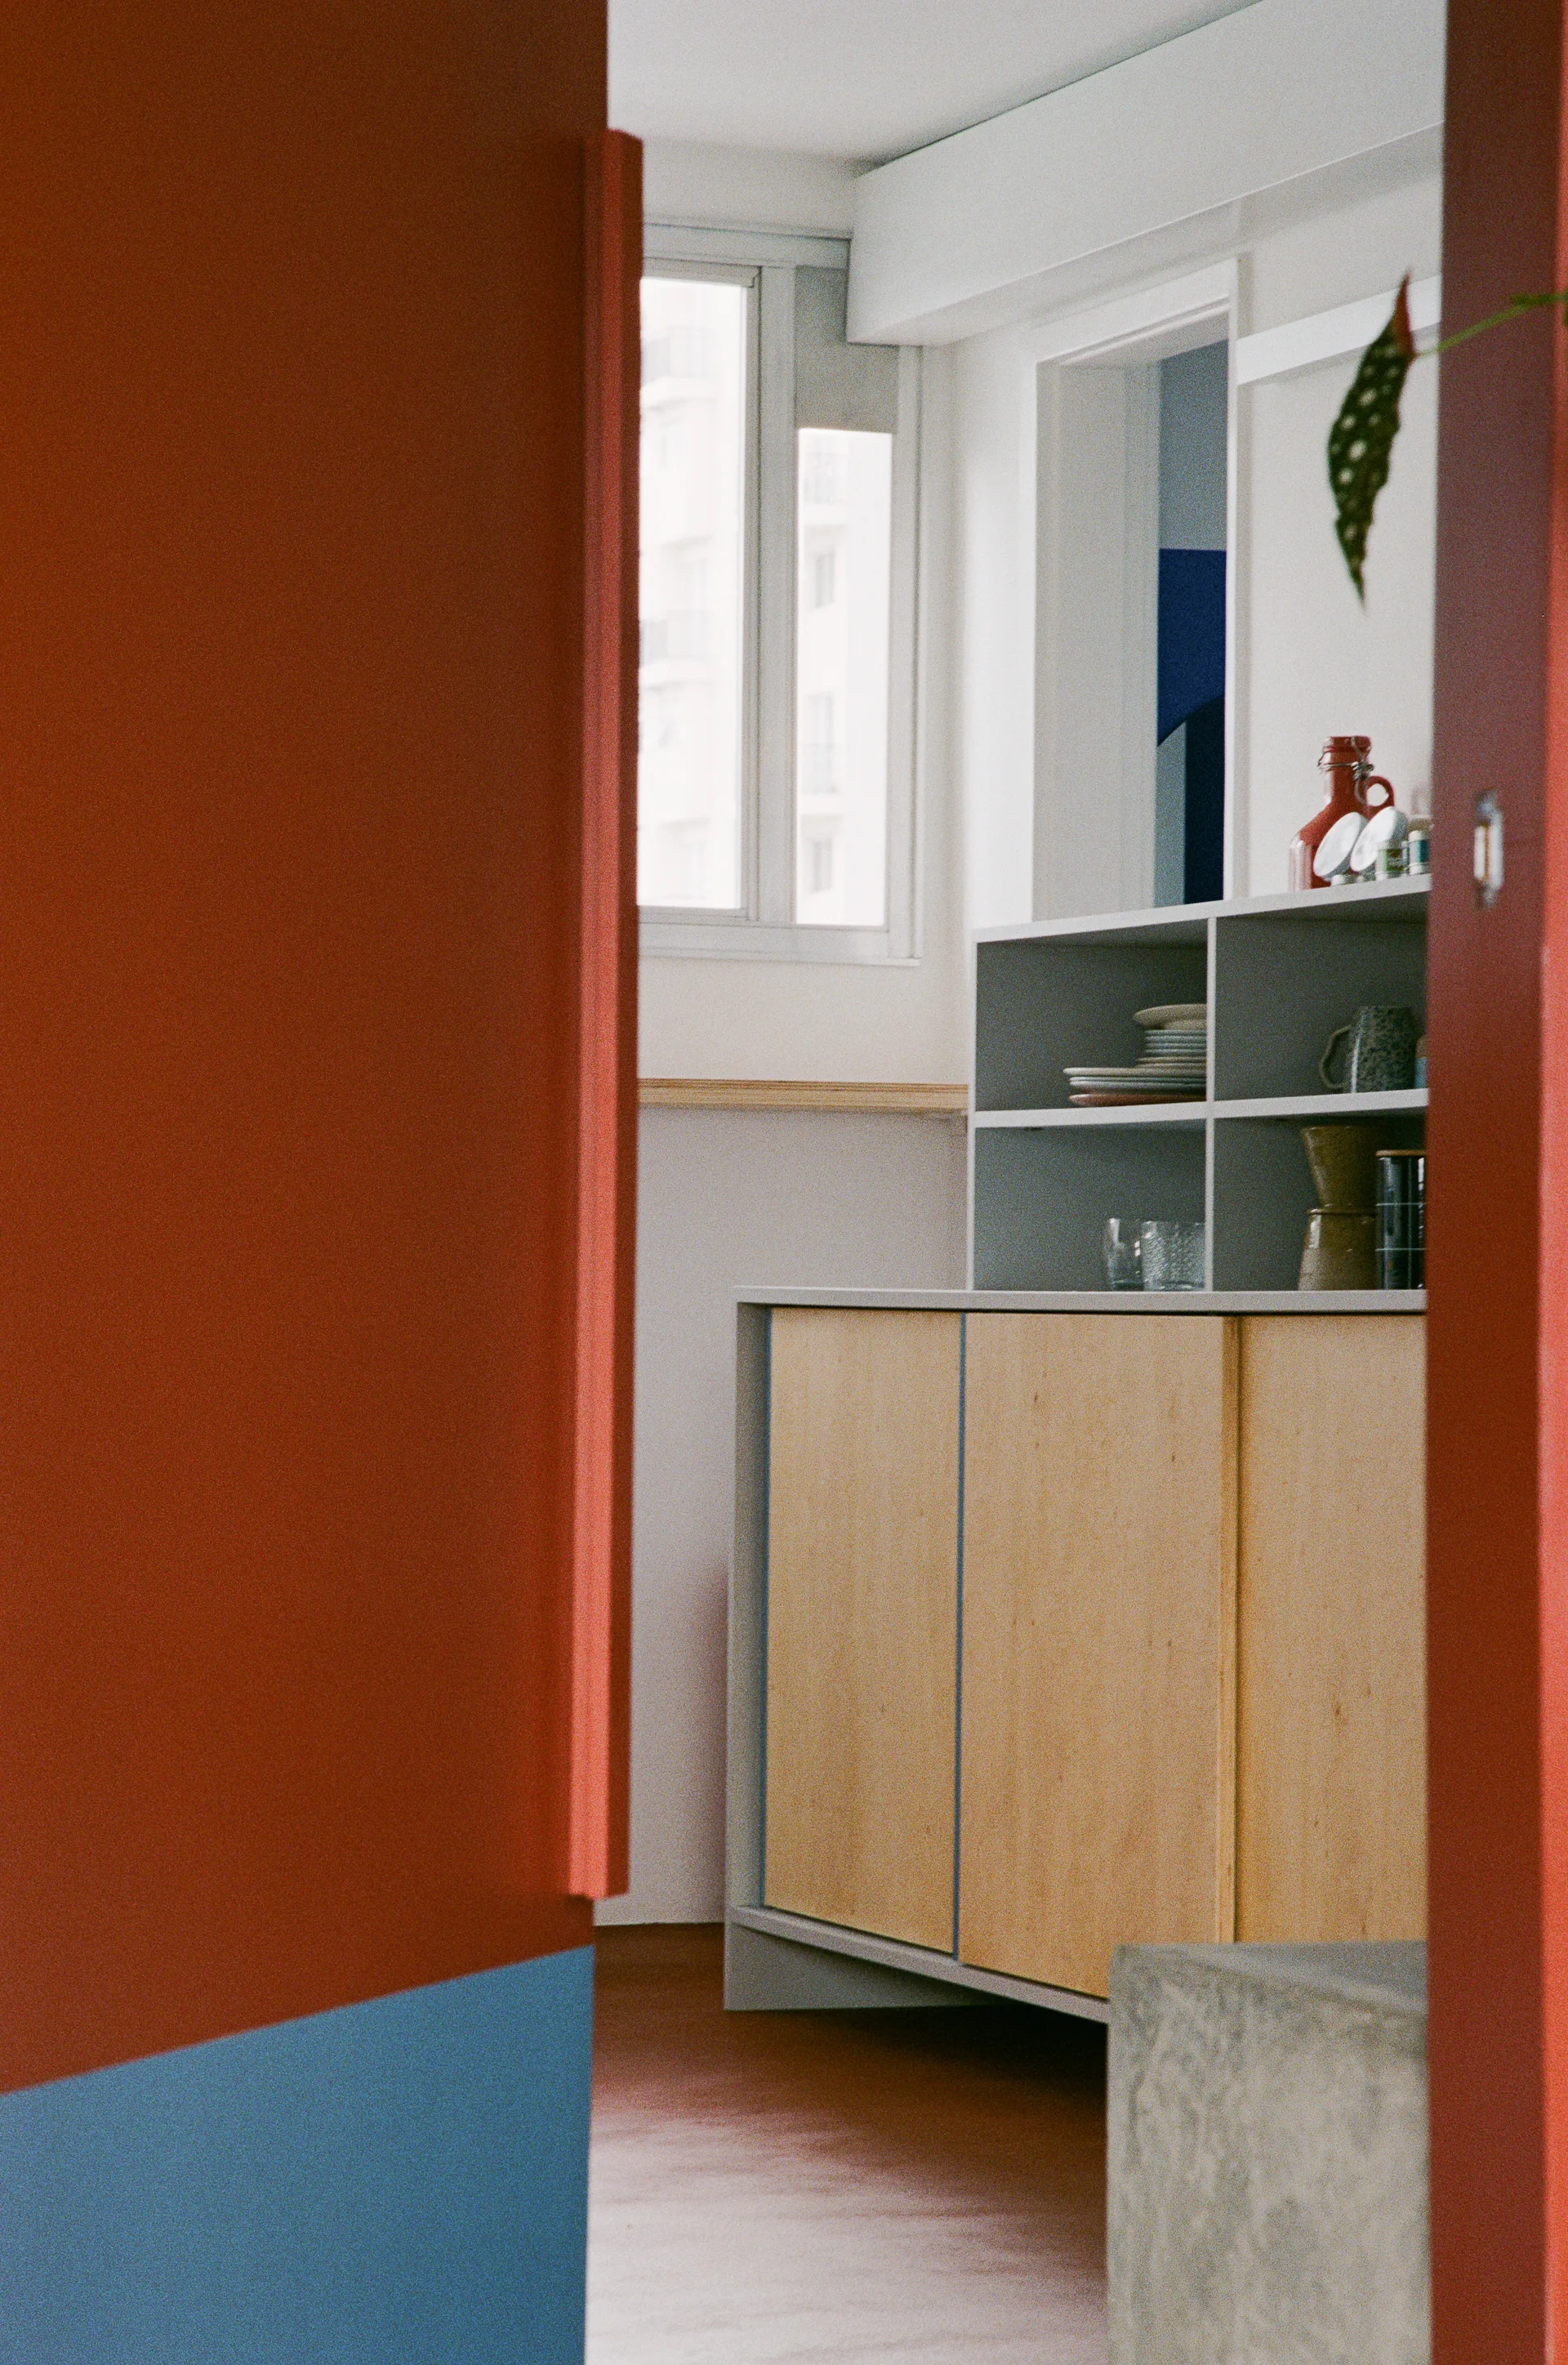
A view through a bold red and blue doorway reveals a light wood kitchen cabinet with grey open shelving displaying ceramic plates and glasses.
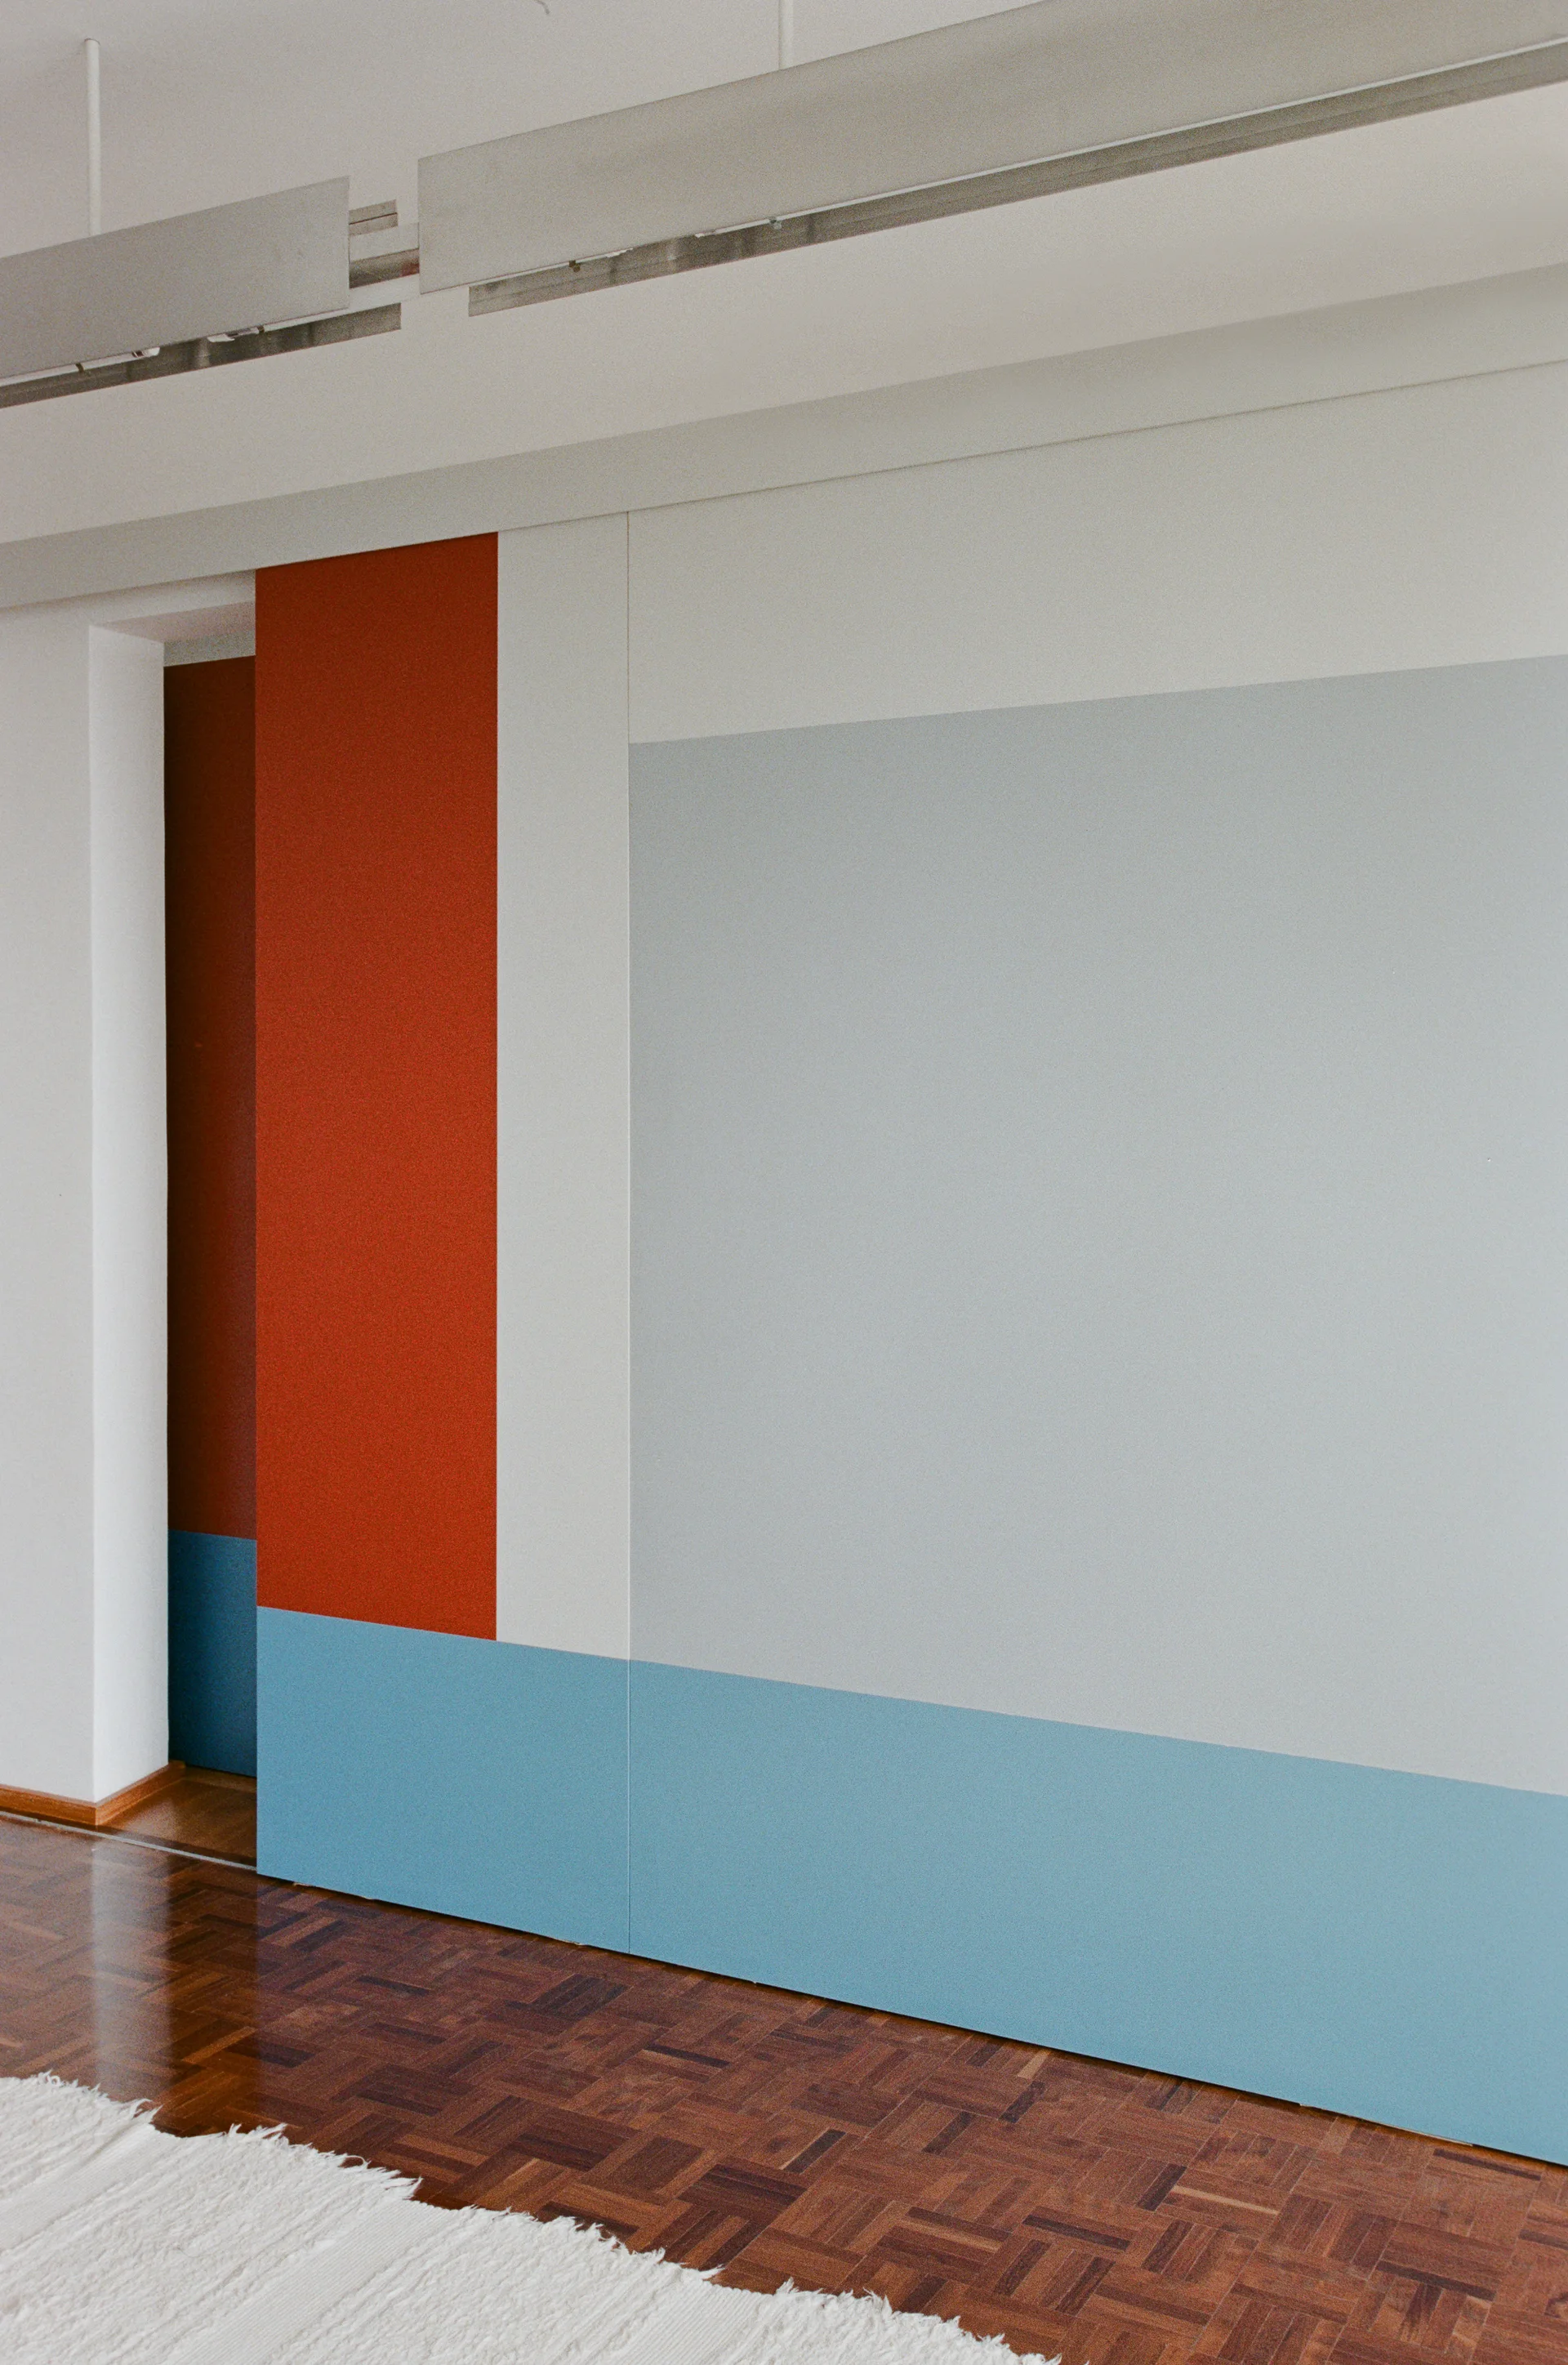
Matte geometric wall panels in red, blue, grey, and white sit above a dark wood parquet floor next to a white shag rug.
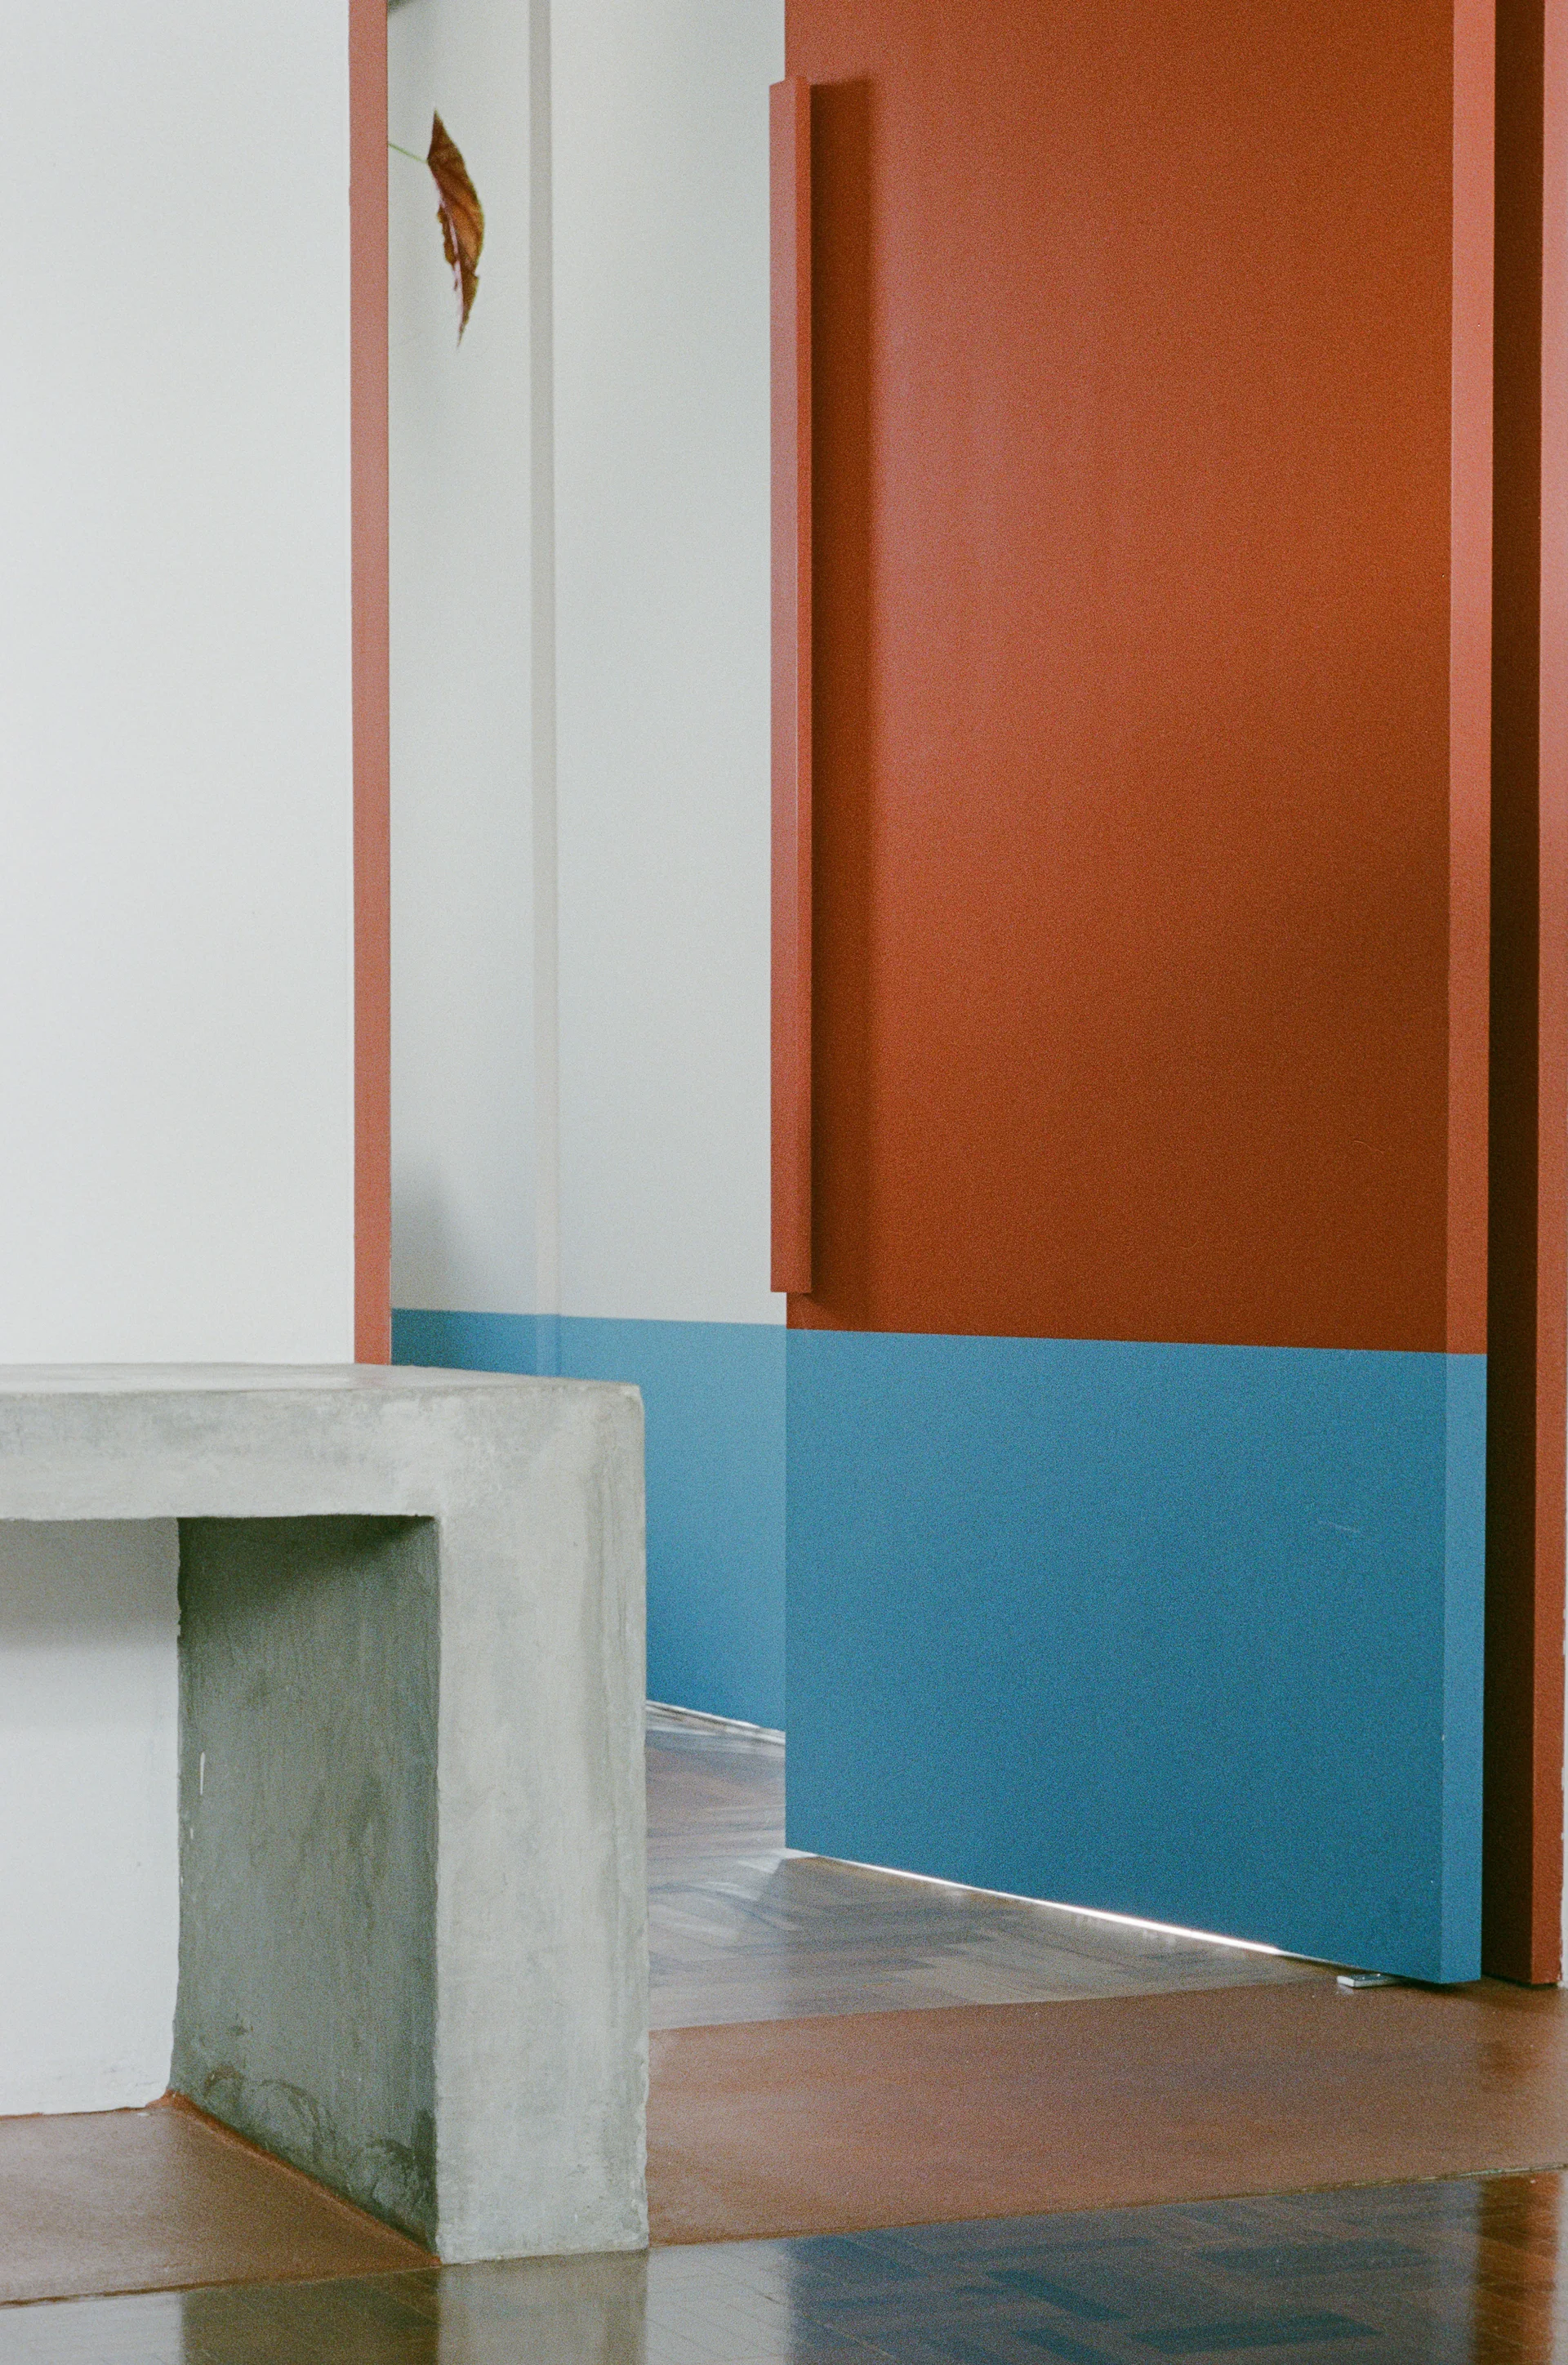
A minimalist hallway featuring a grey concrete console table in the foreground beside a modern terracotta door painted with a blue base band.
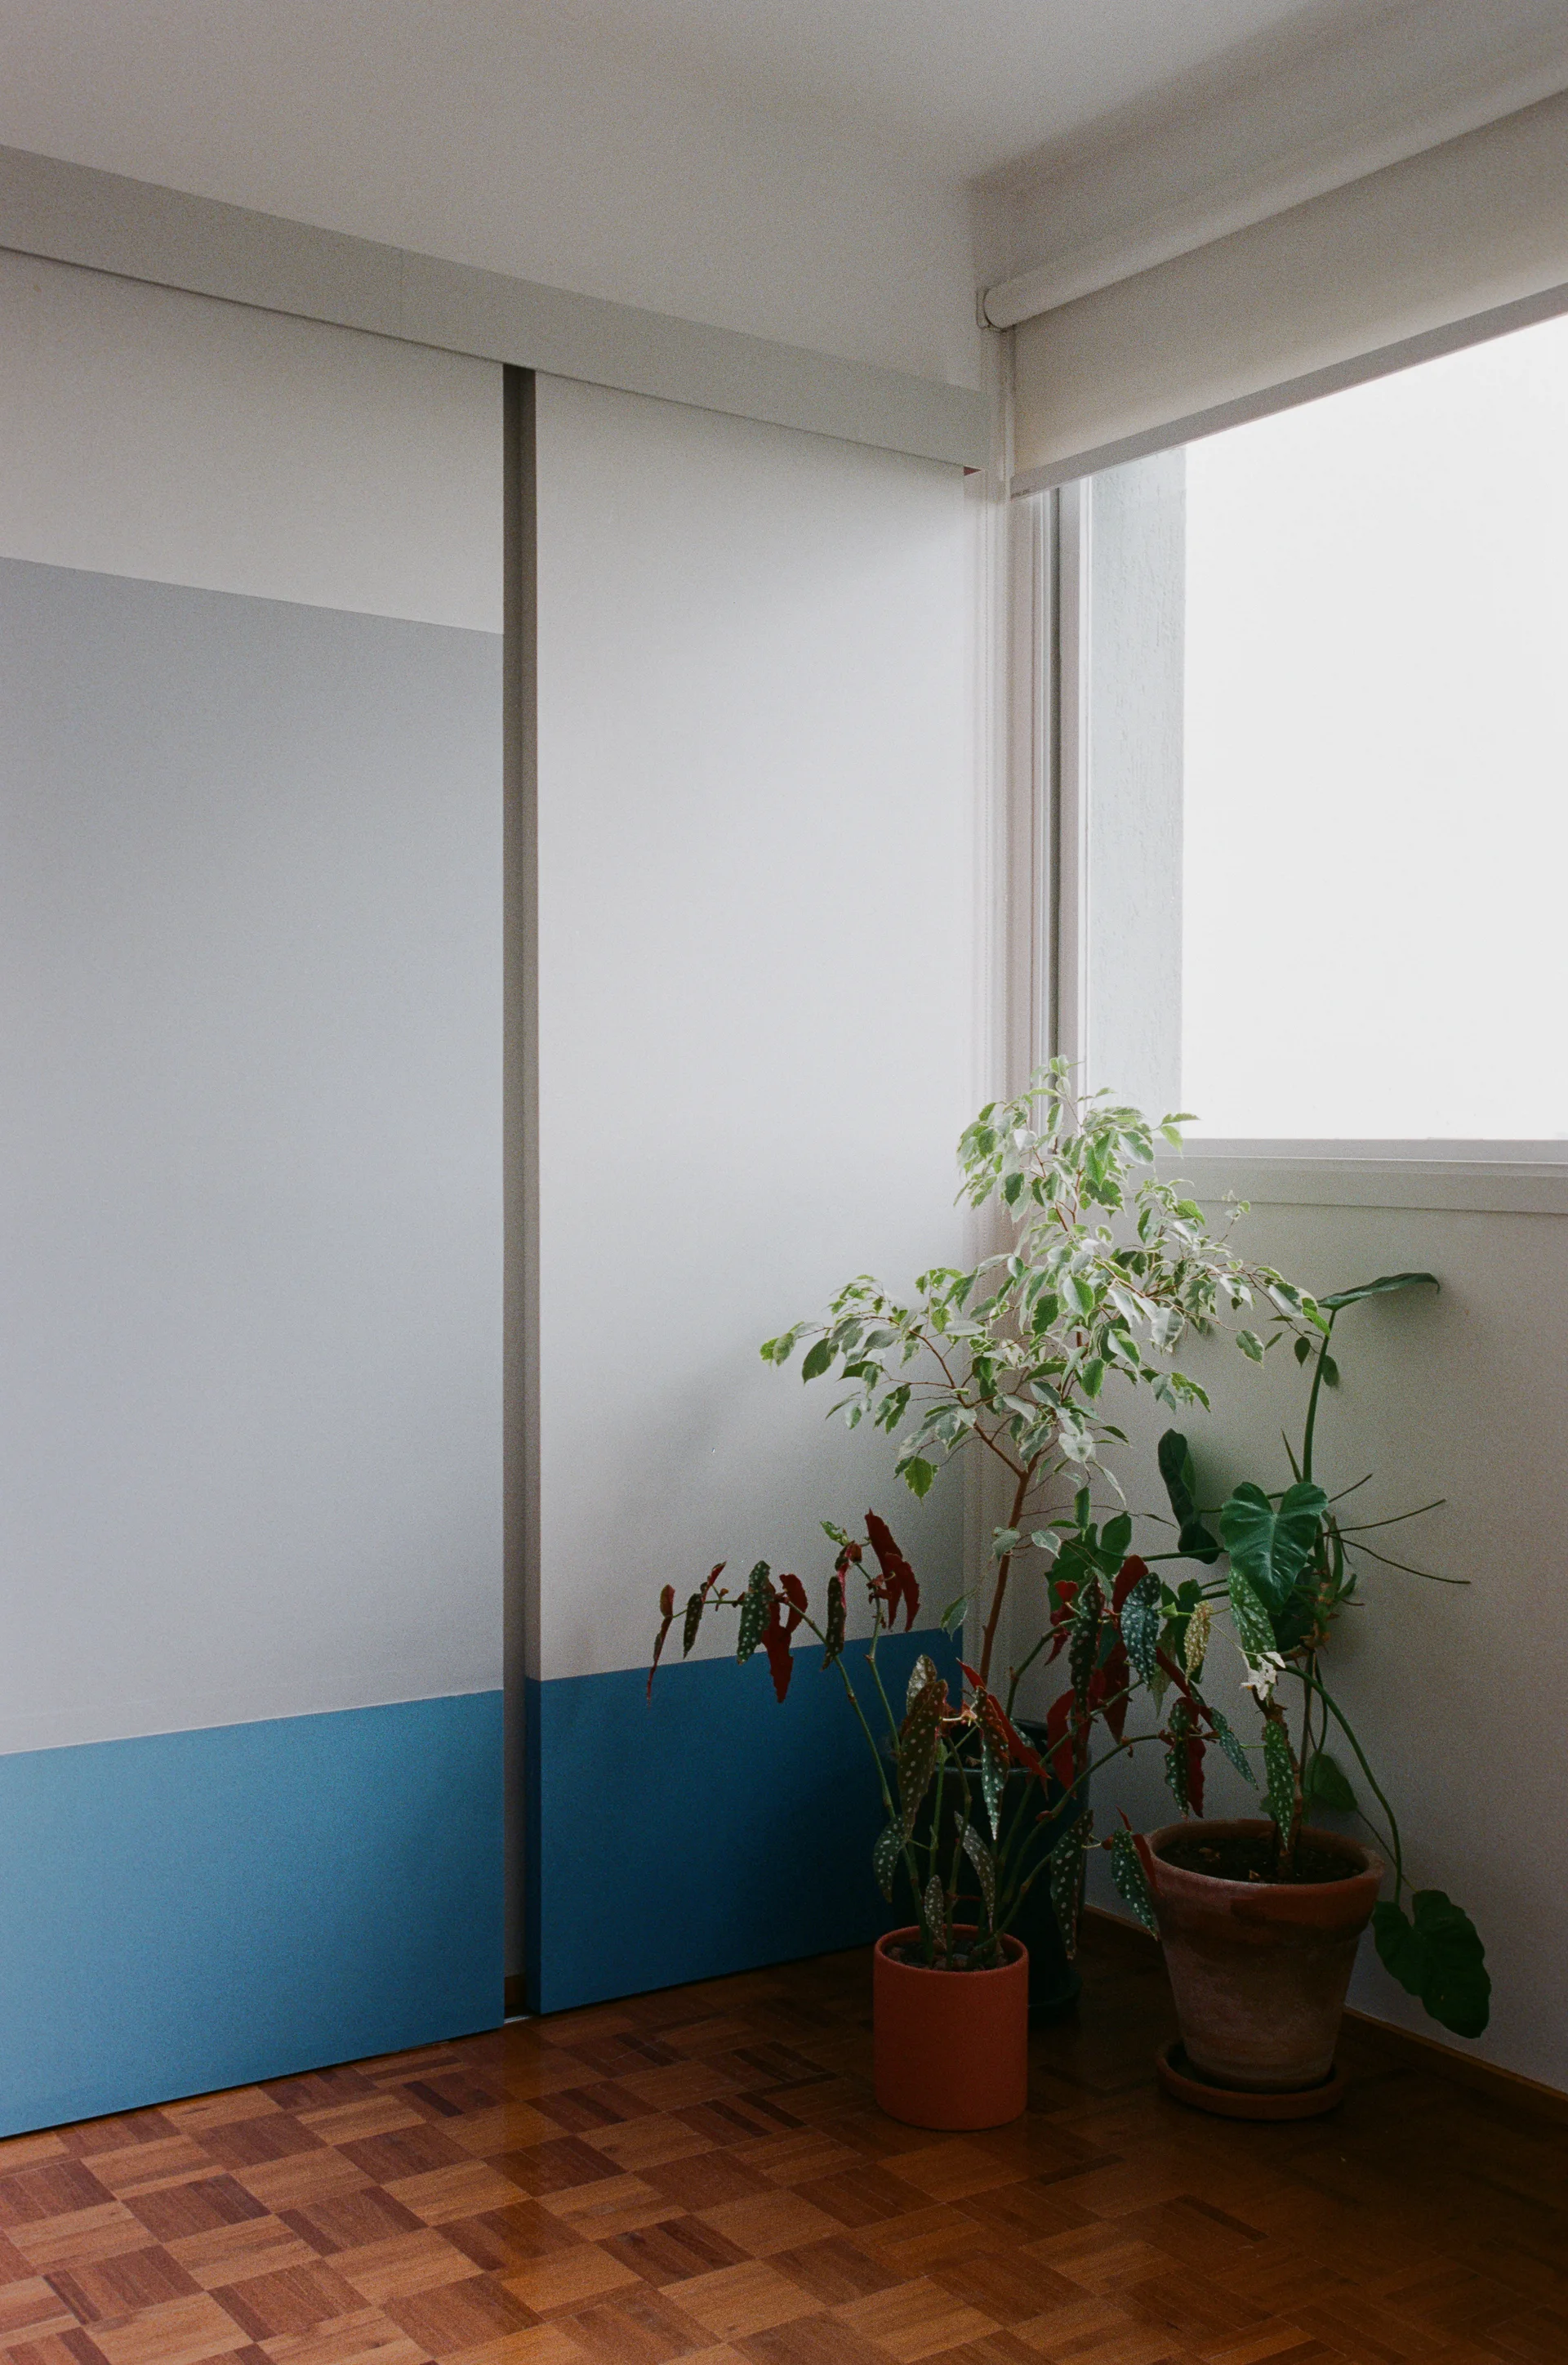
A bedroom corner features two-tone blue and white sliding closet doors, a wooden parquet floor, and several potted houseplants near a window.
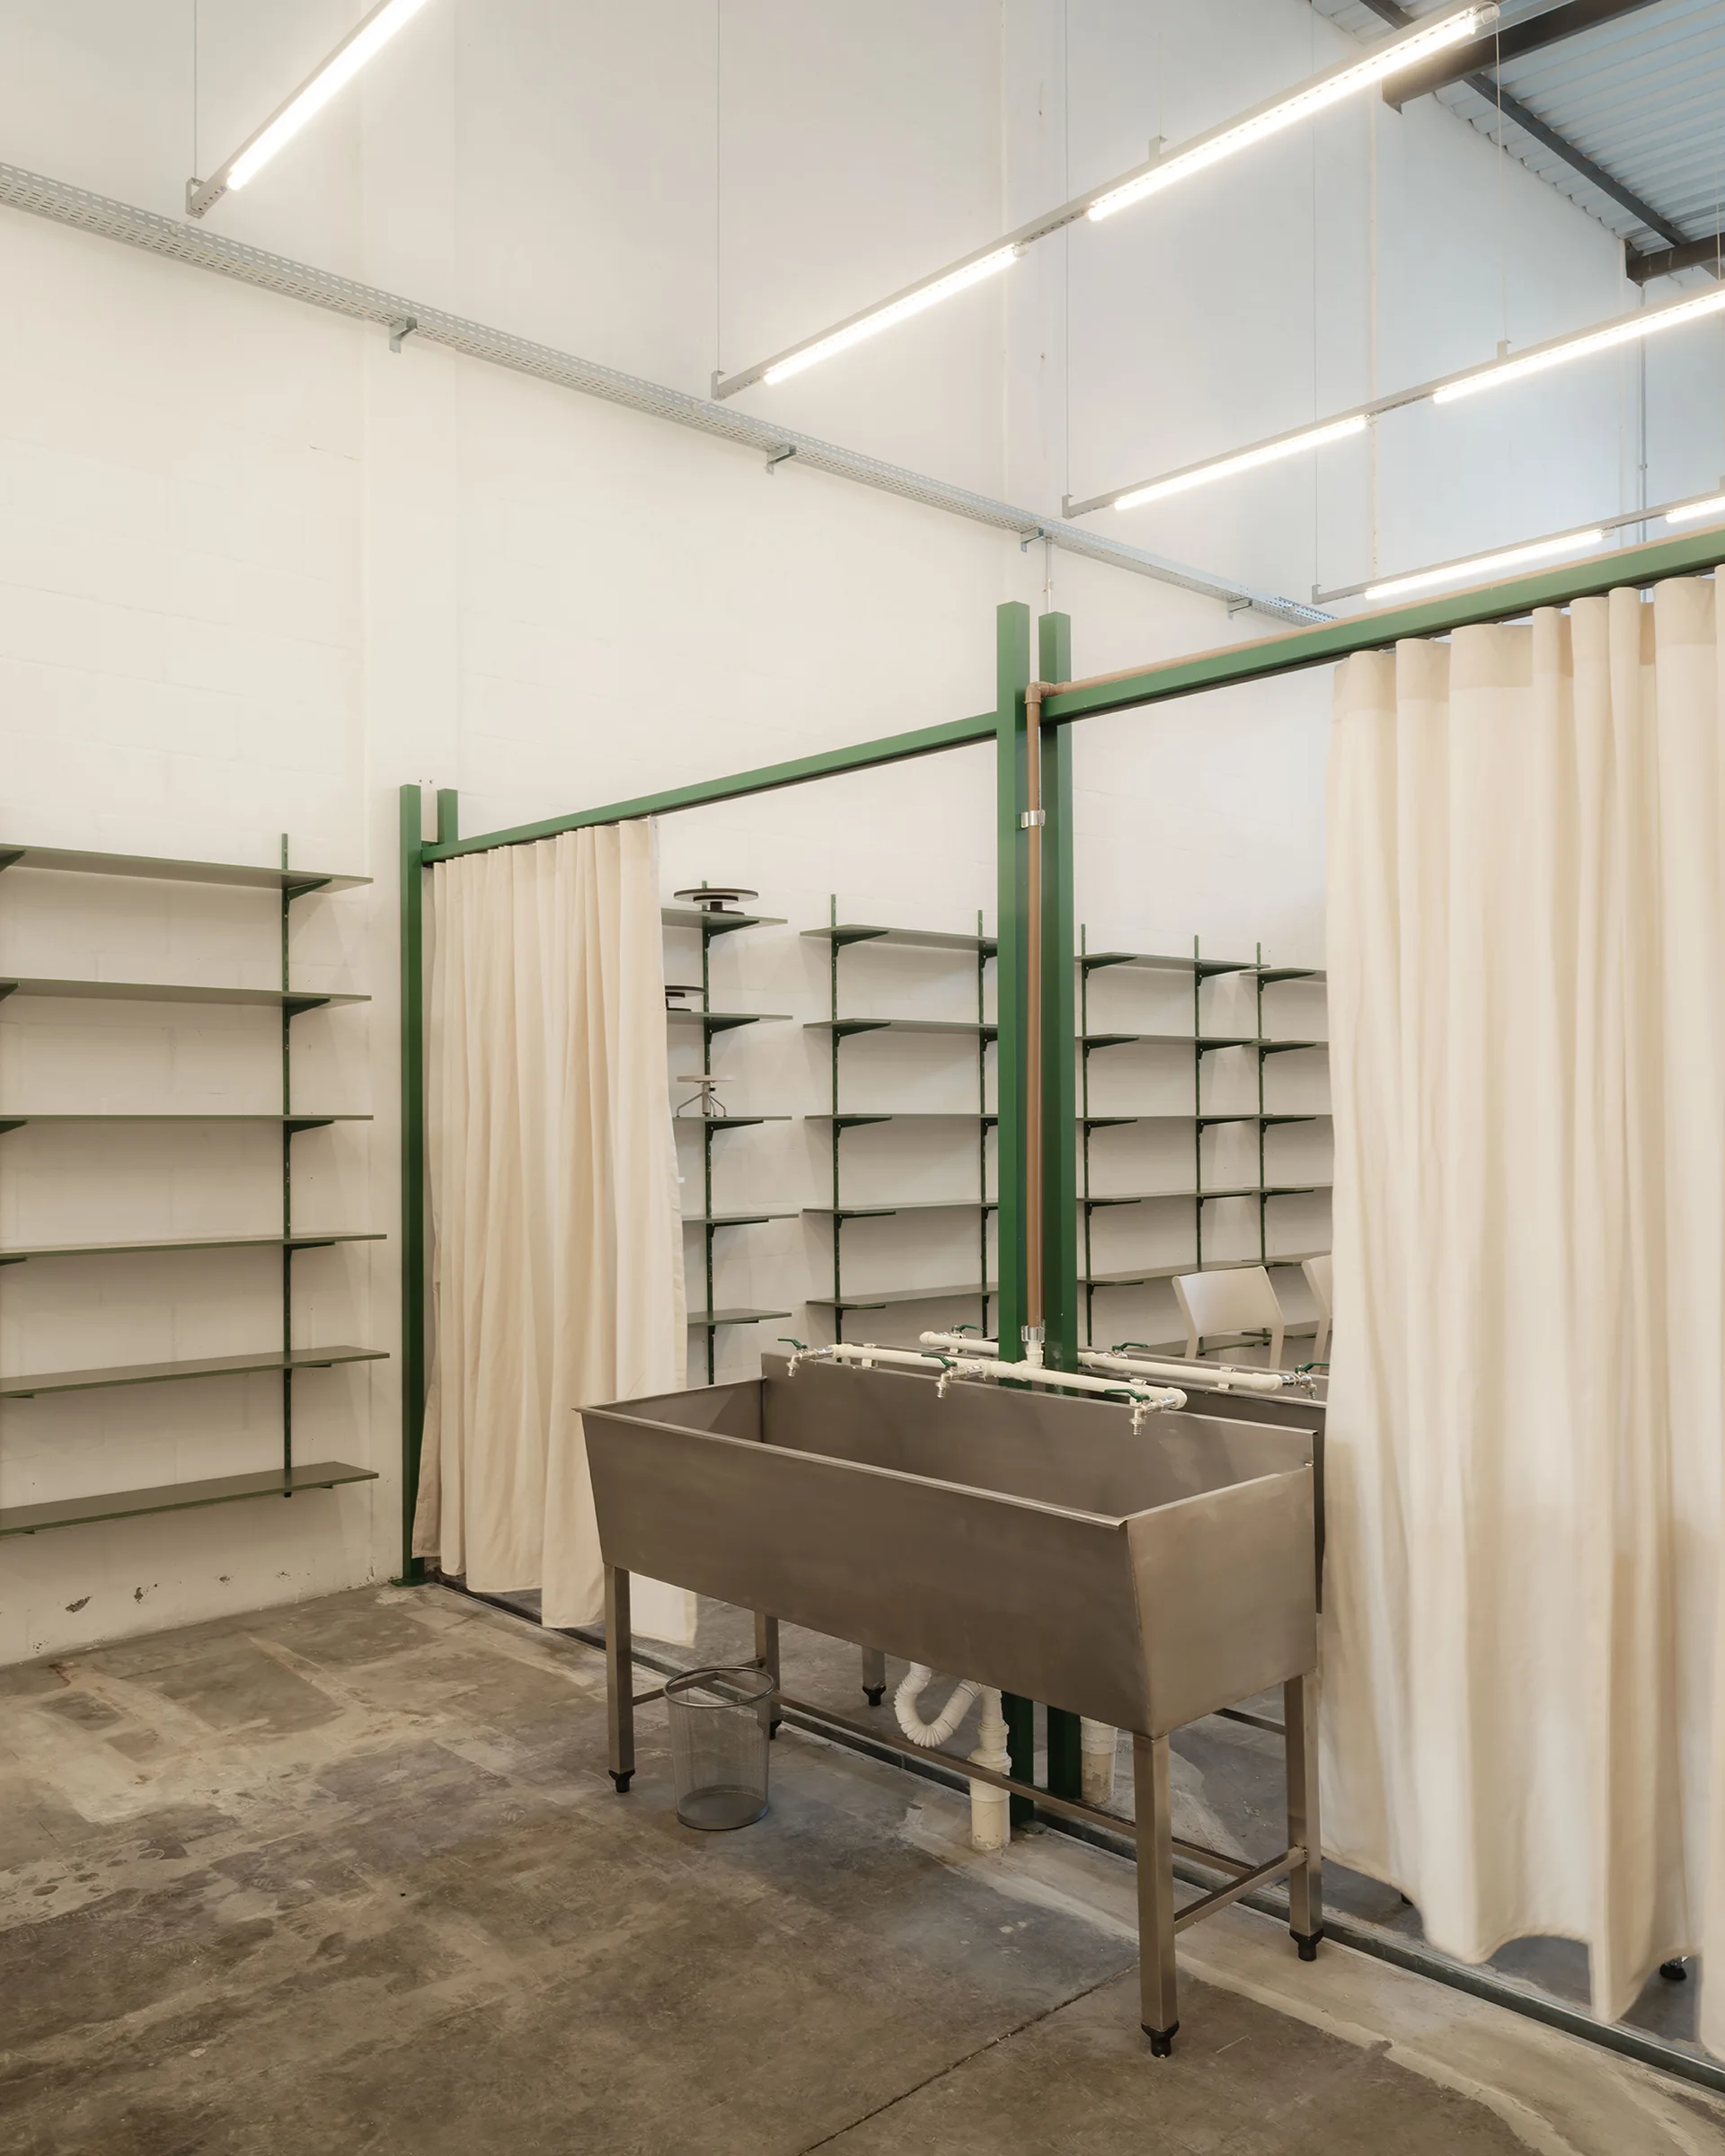
An industrial wash station featuring a stainless steel utility sink, green metal shelving, and off-white partition curtains.