Skip to content

PROJECT

EM Apartment

by Peninsula Arquitetura

10 images

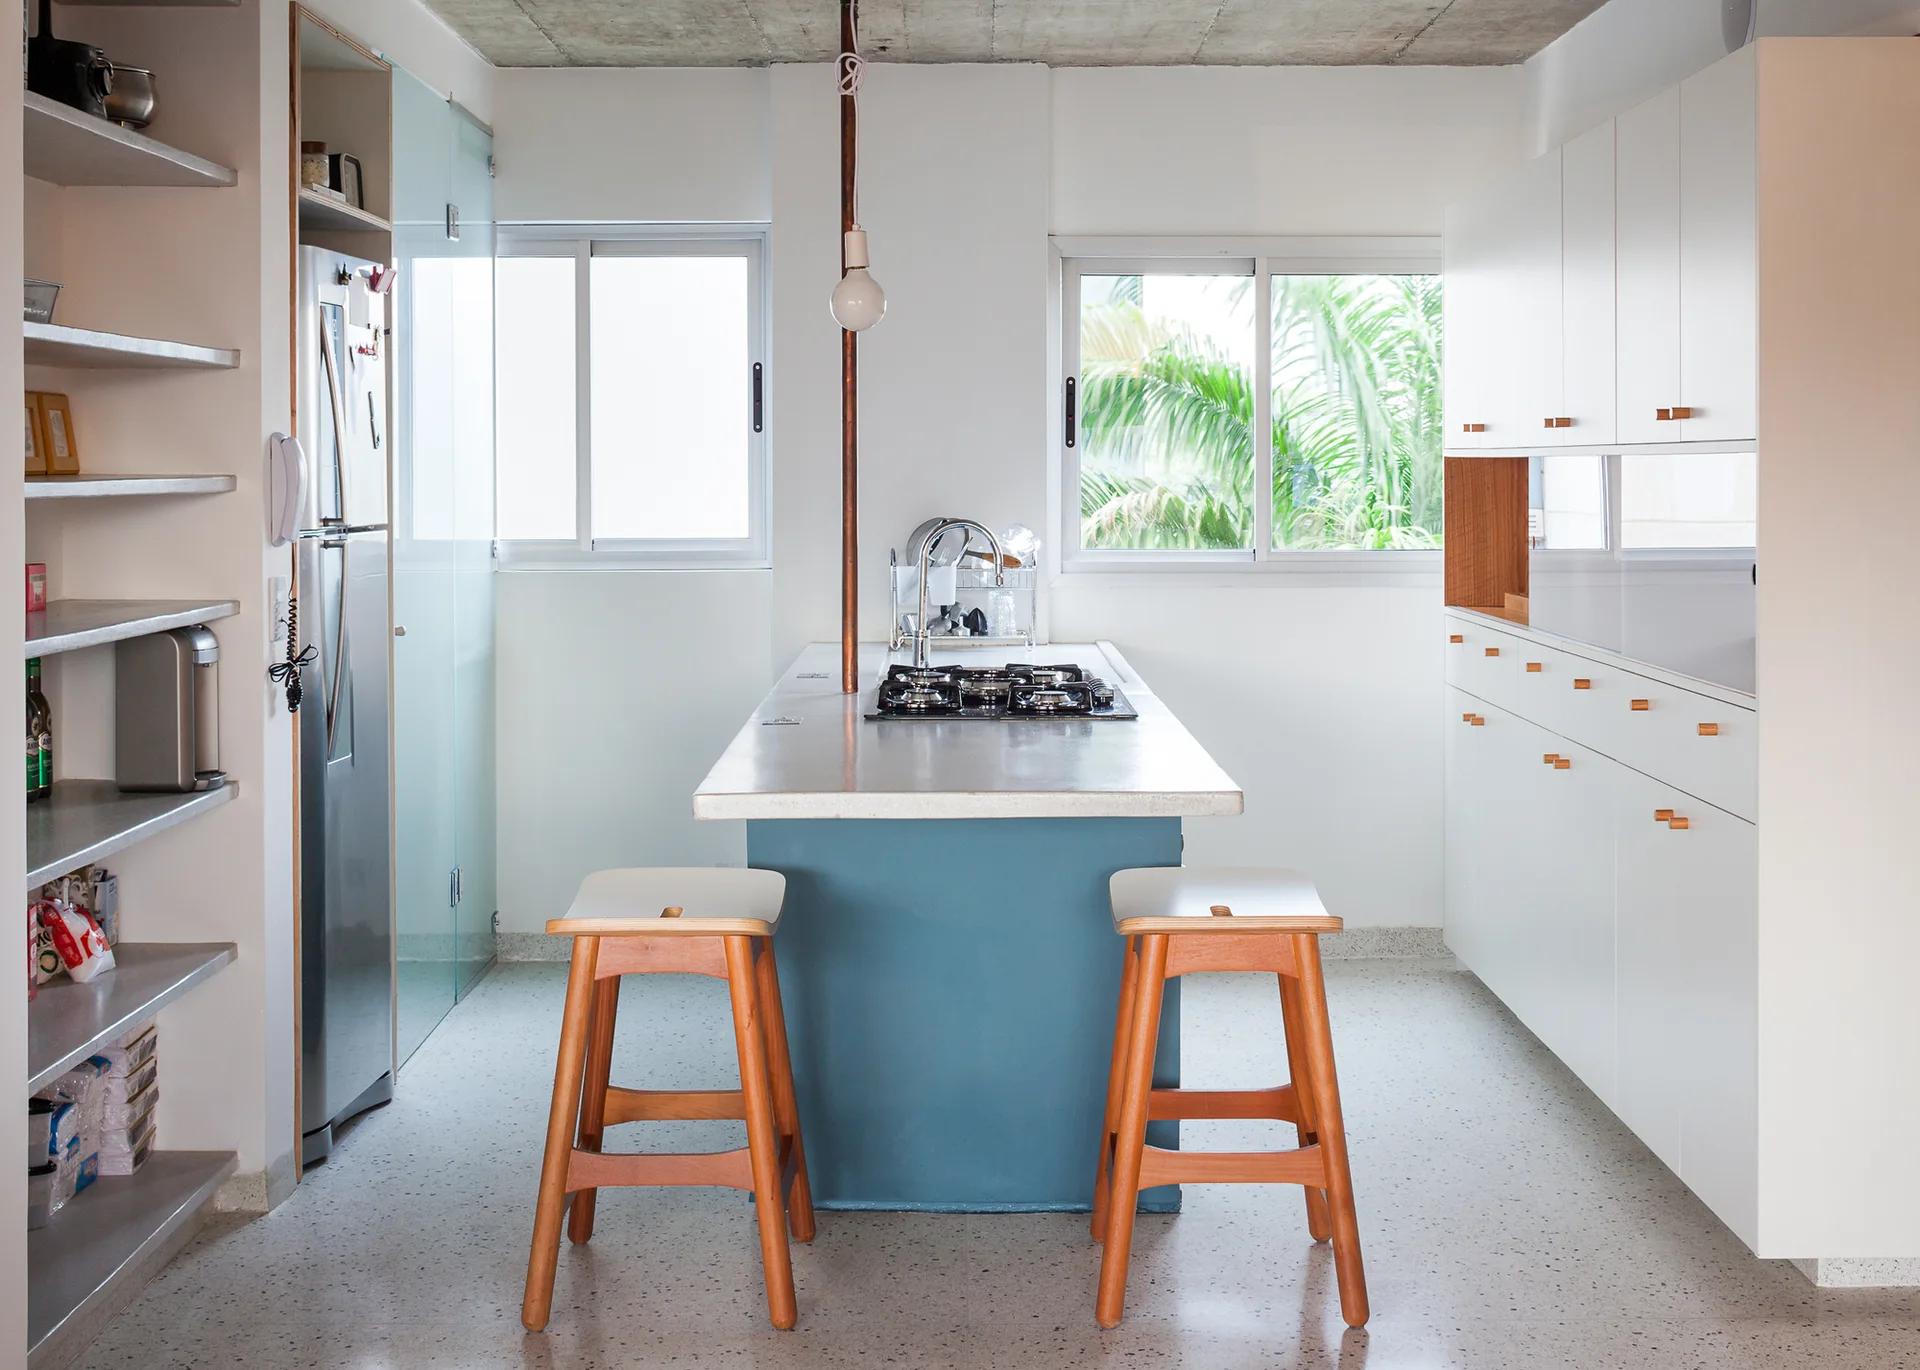
A modern kitchen featuring a blue central island with a cooktop, wooden bar stools, white flat-front cabinetry, and an exposed concrete ceiling.
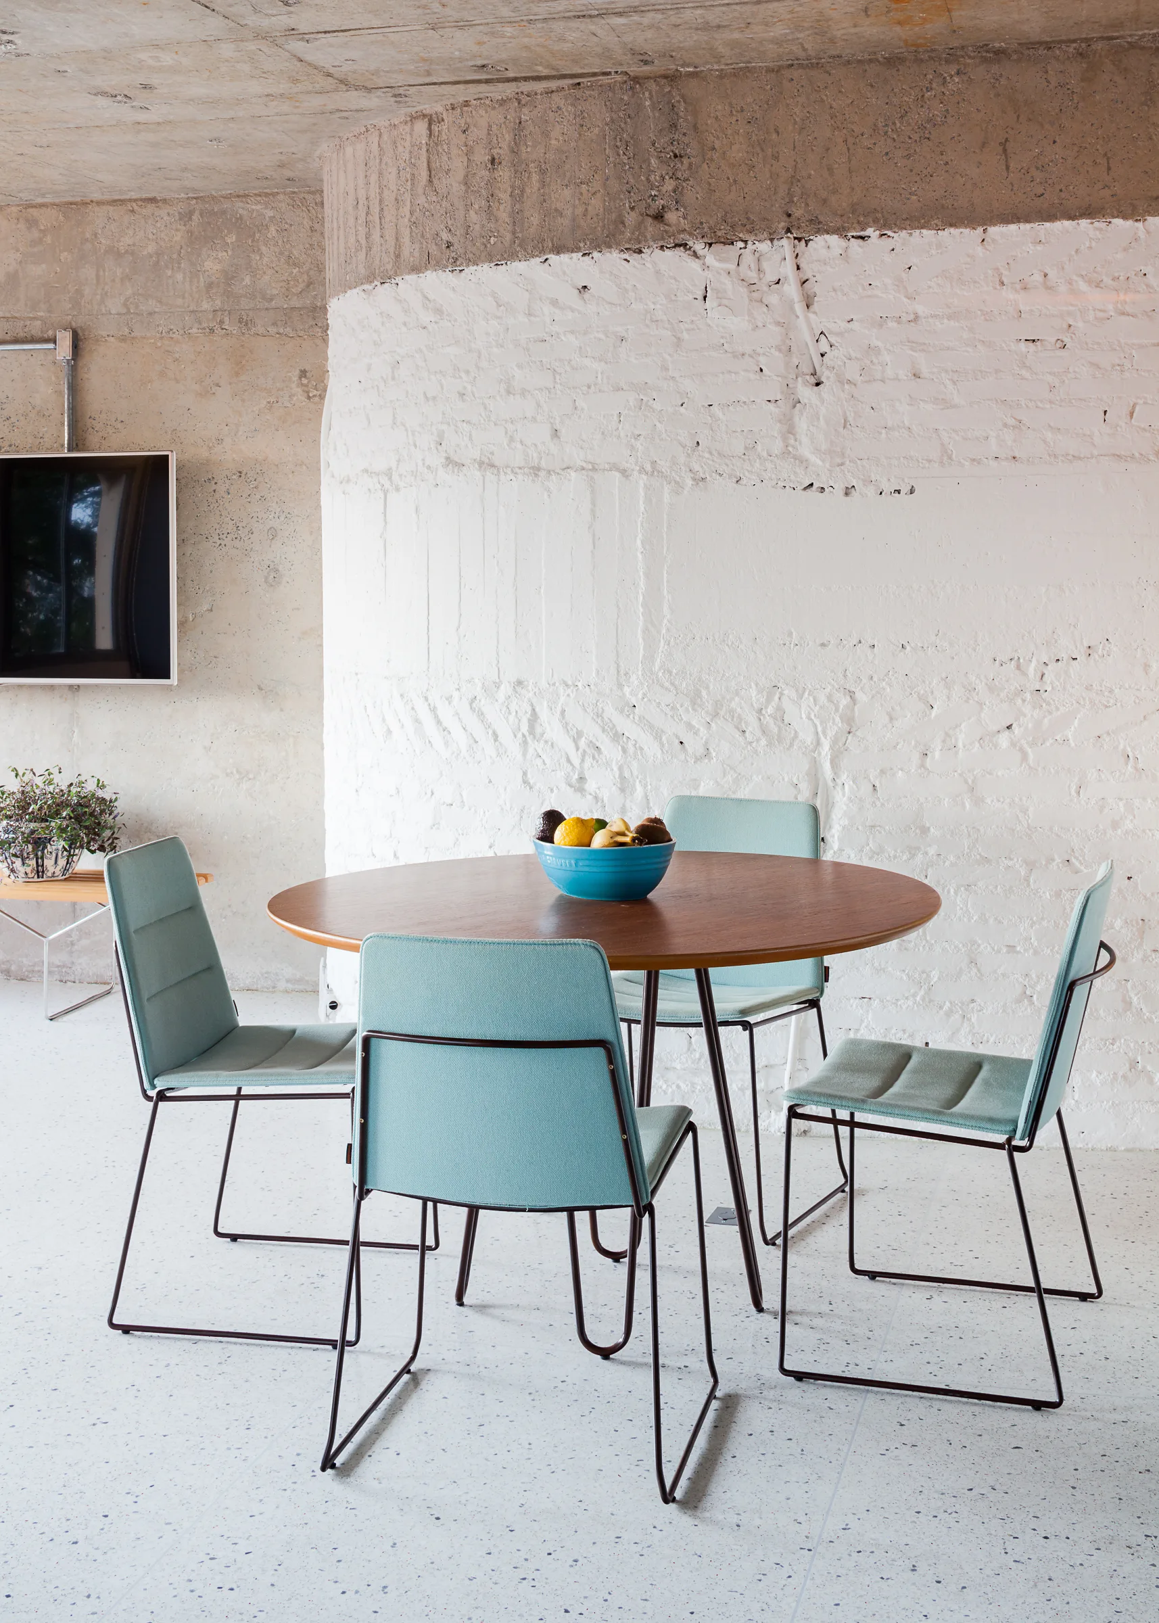
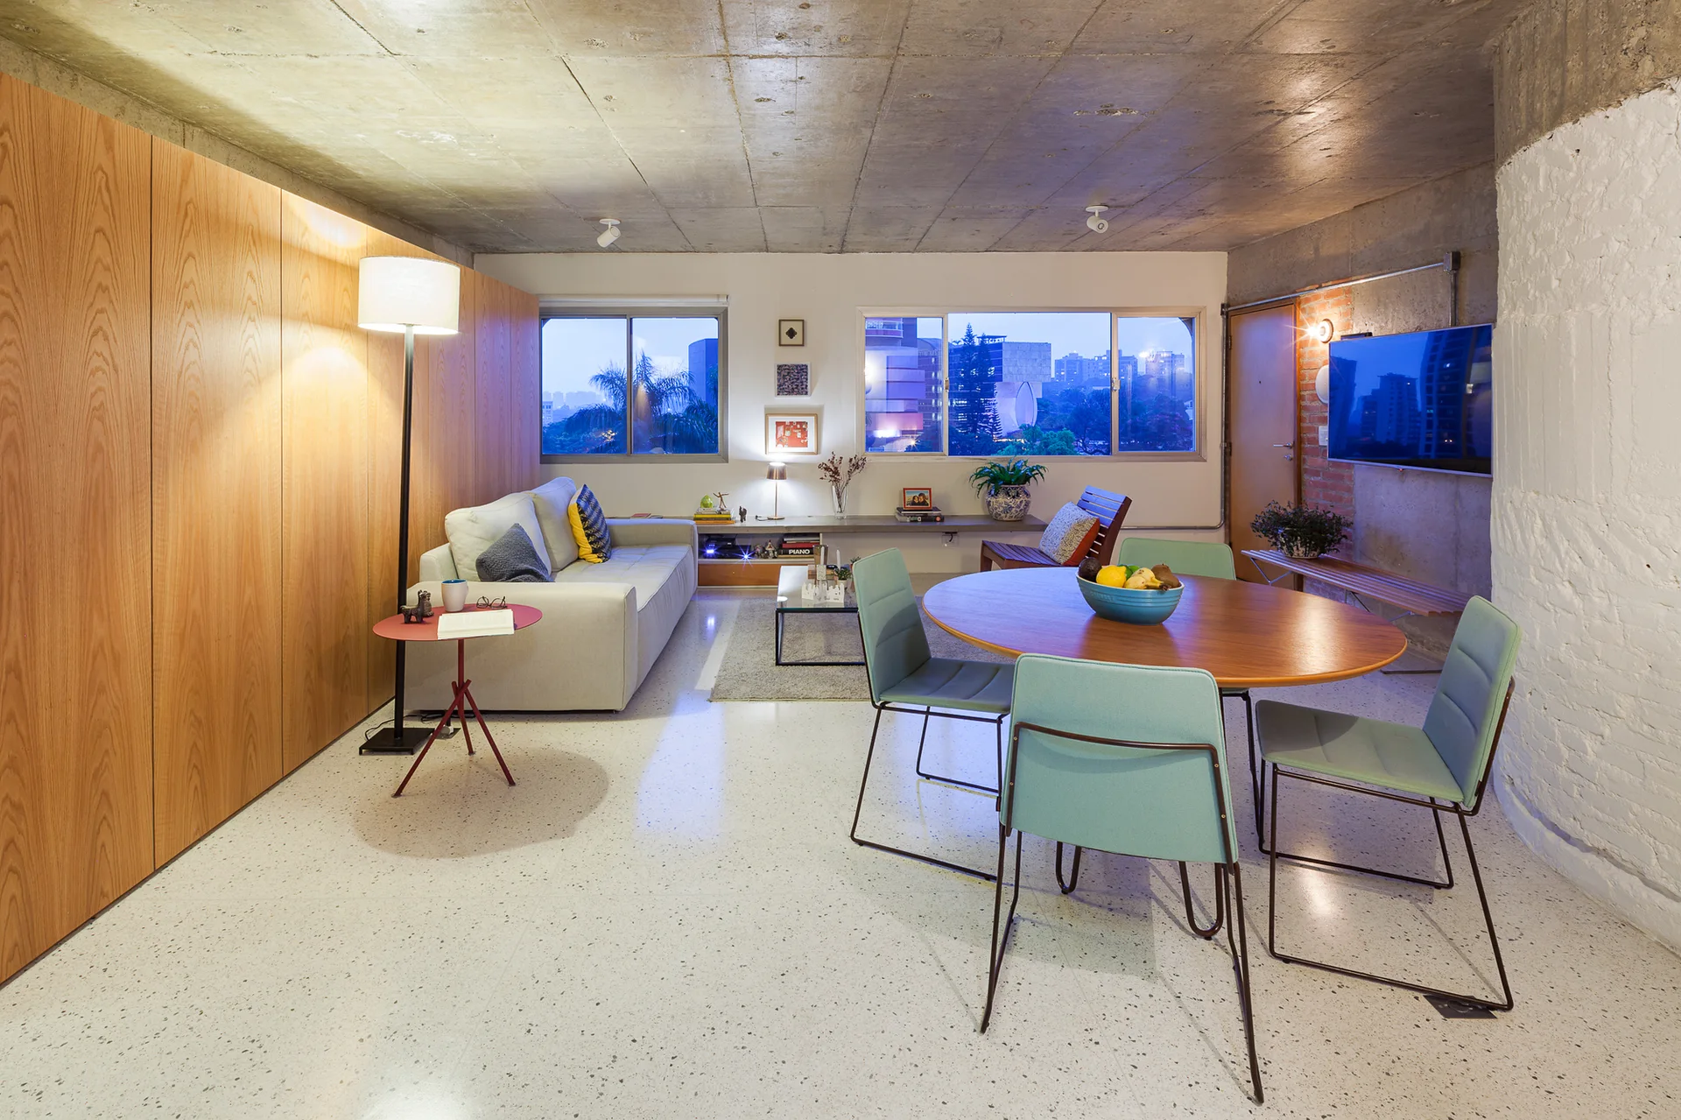
A round wood dining table and four light blue chairs are set against a curved white painted brick wall and exposed concrete ceiling.
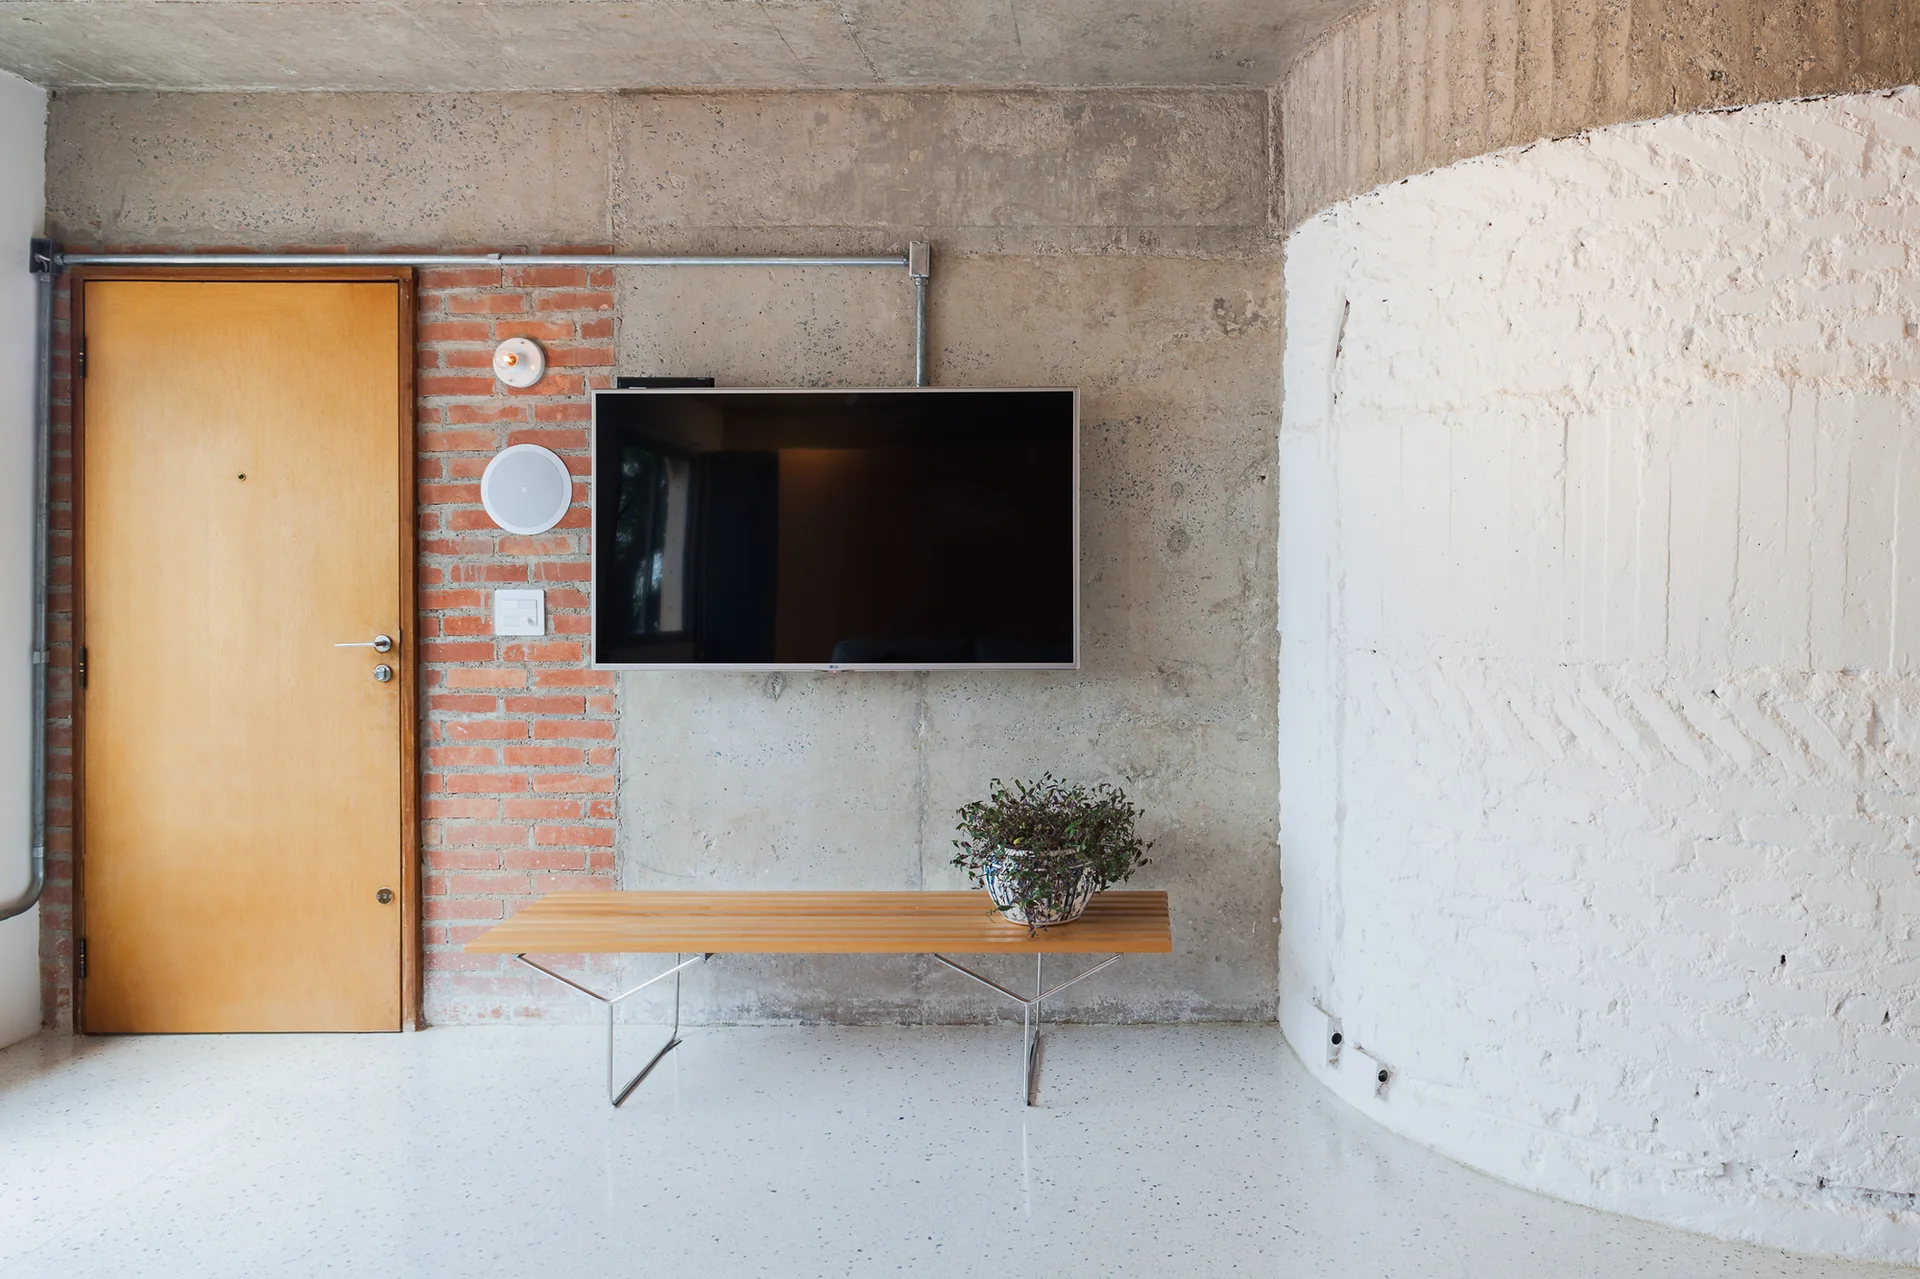
A flat screen television is mounted on a raw concrete wall above a light wood slatted bench and next to a curved white wall.
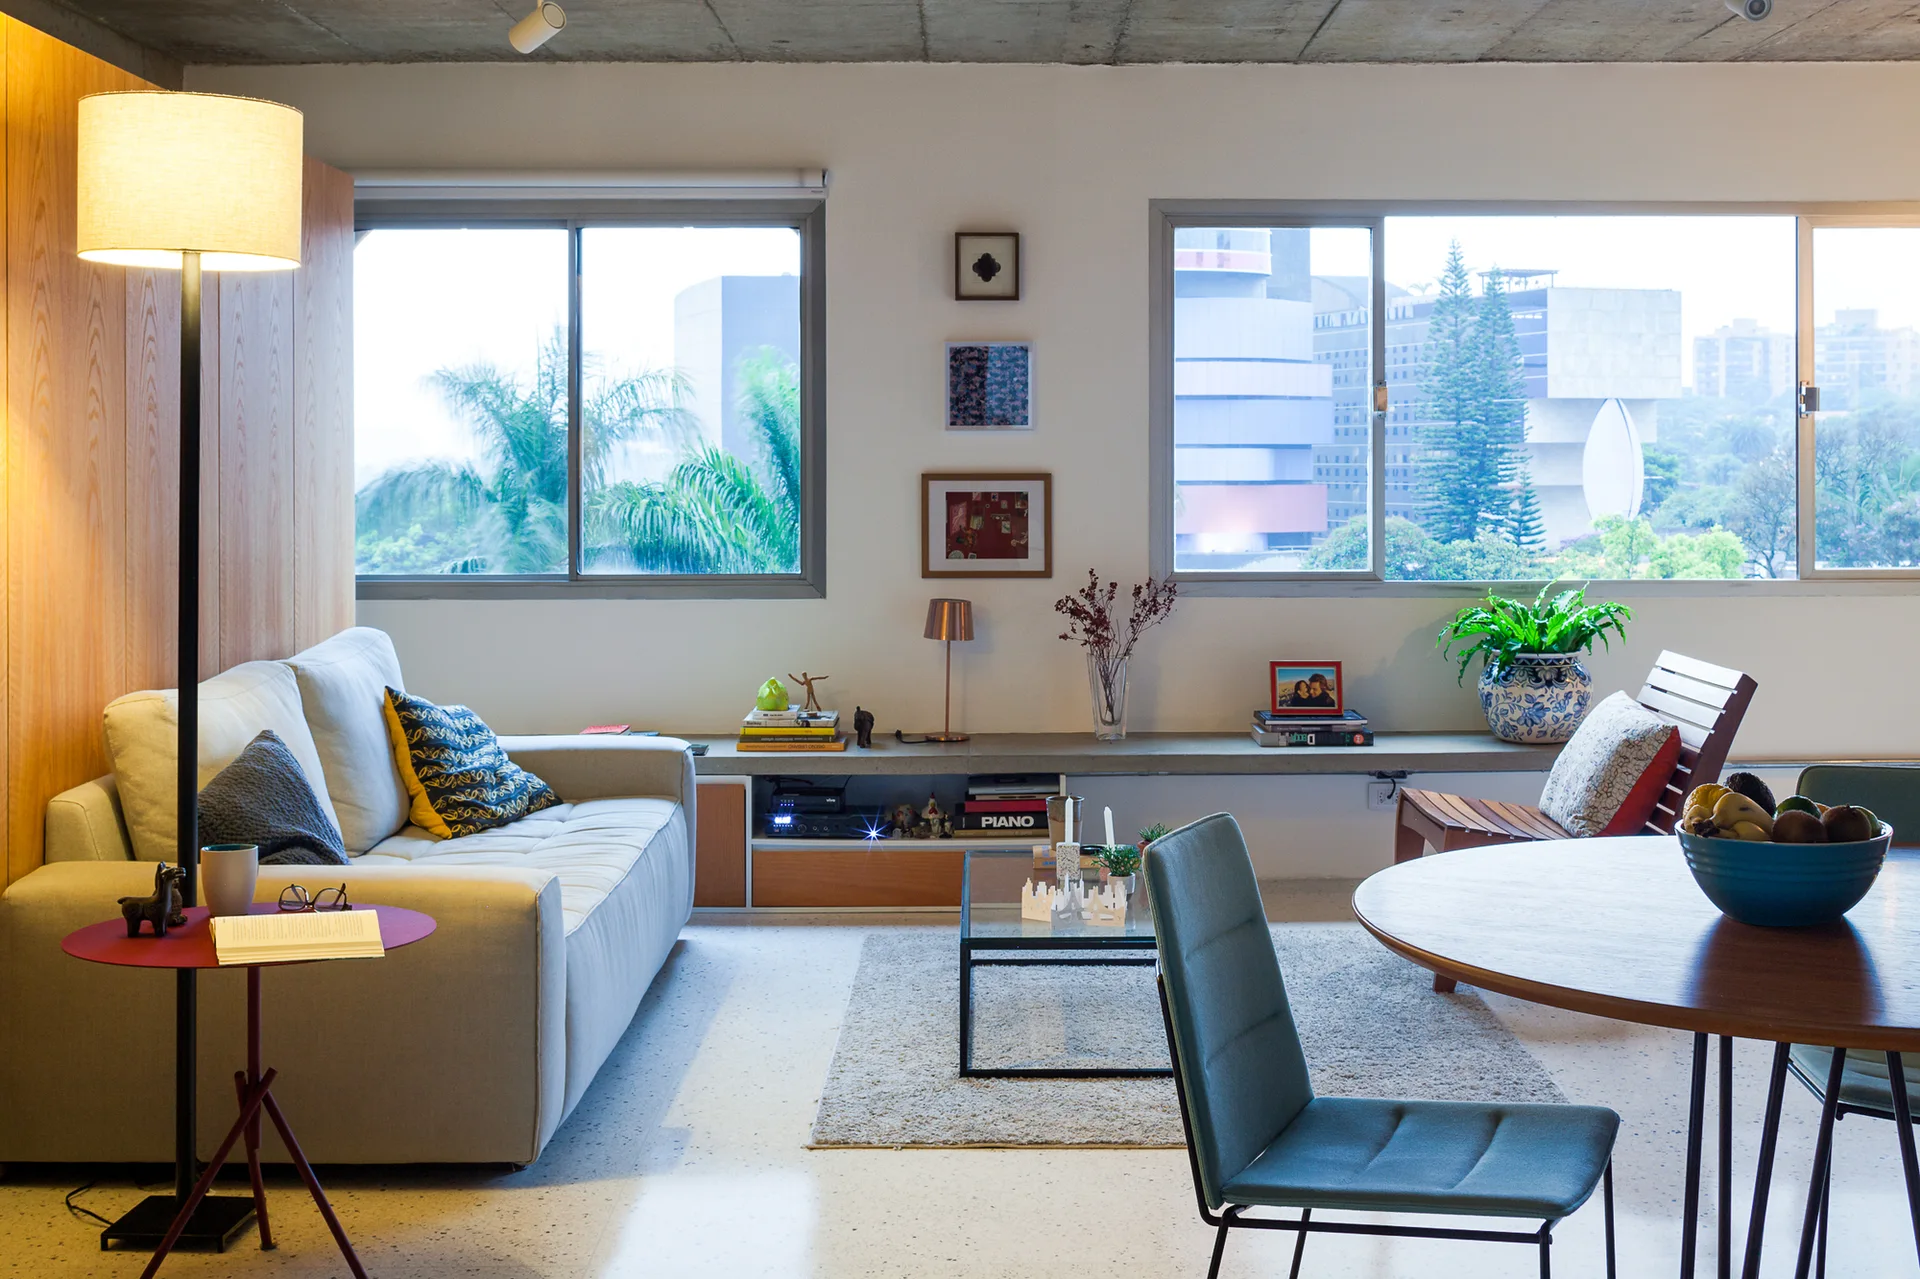
A modern living room features an exposed concrete ceiling, a light gray sofa, two large windows, and a low-slung built-in concrete shelf.
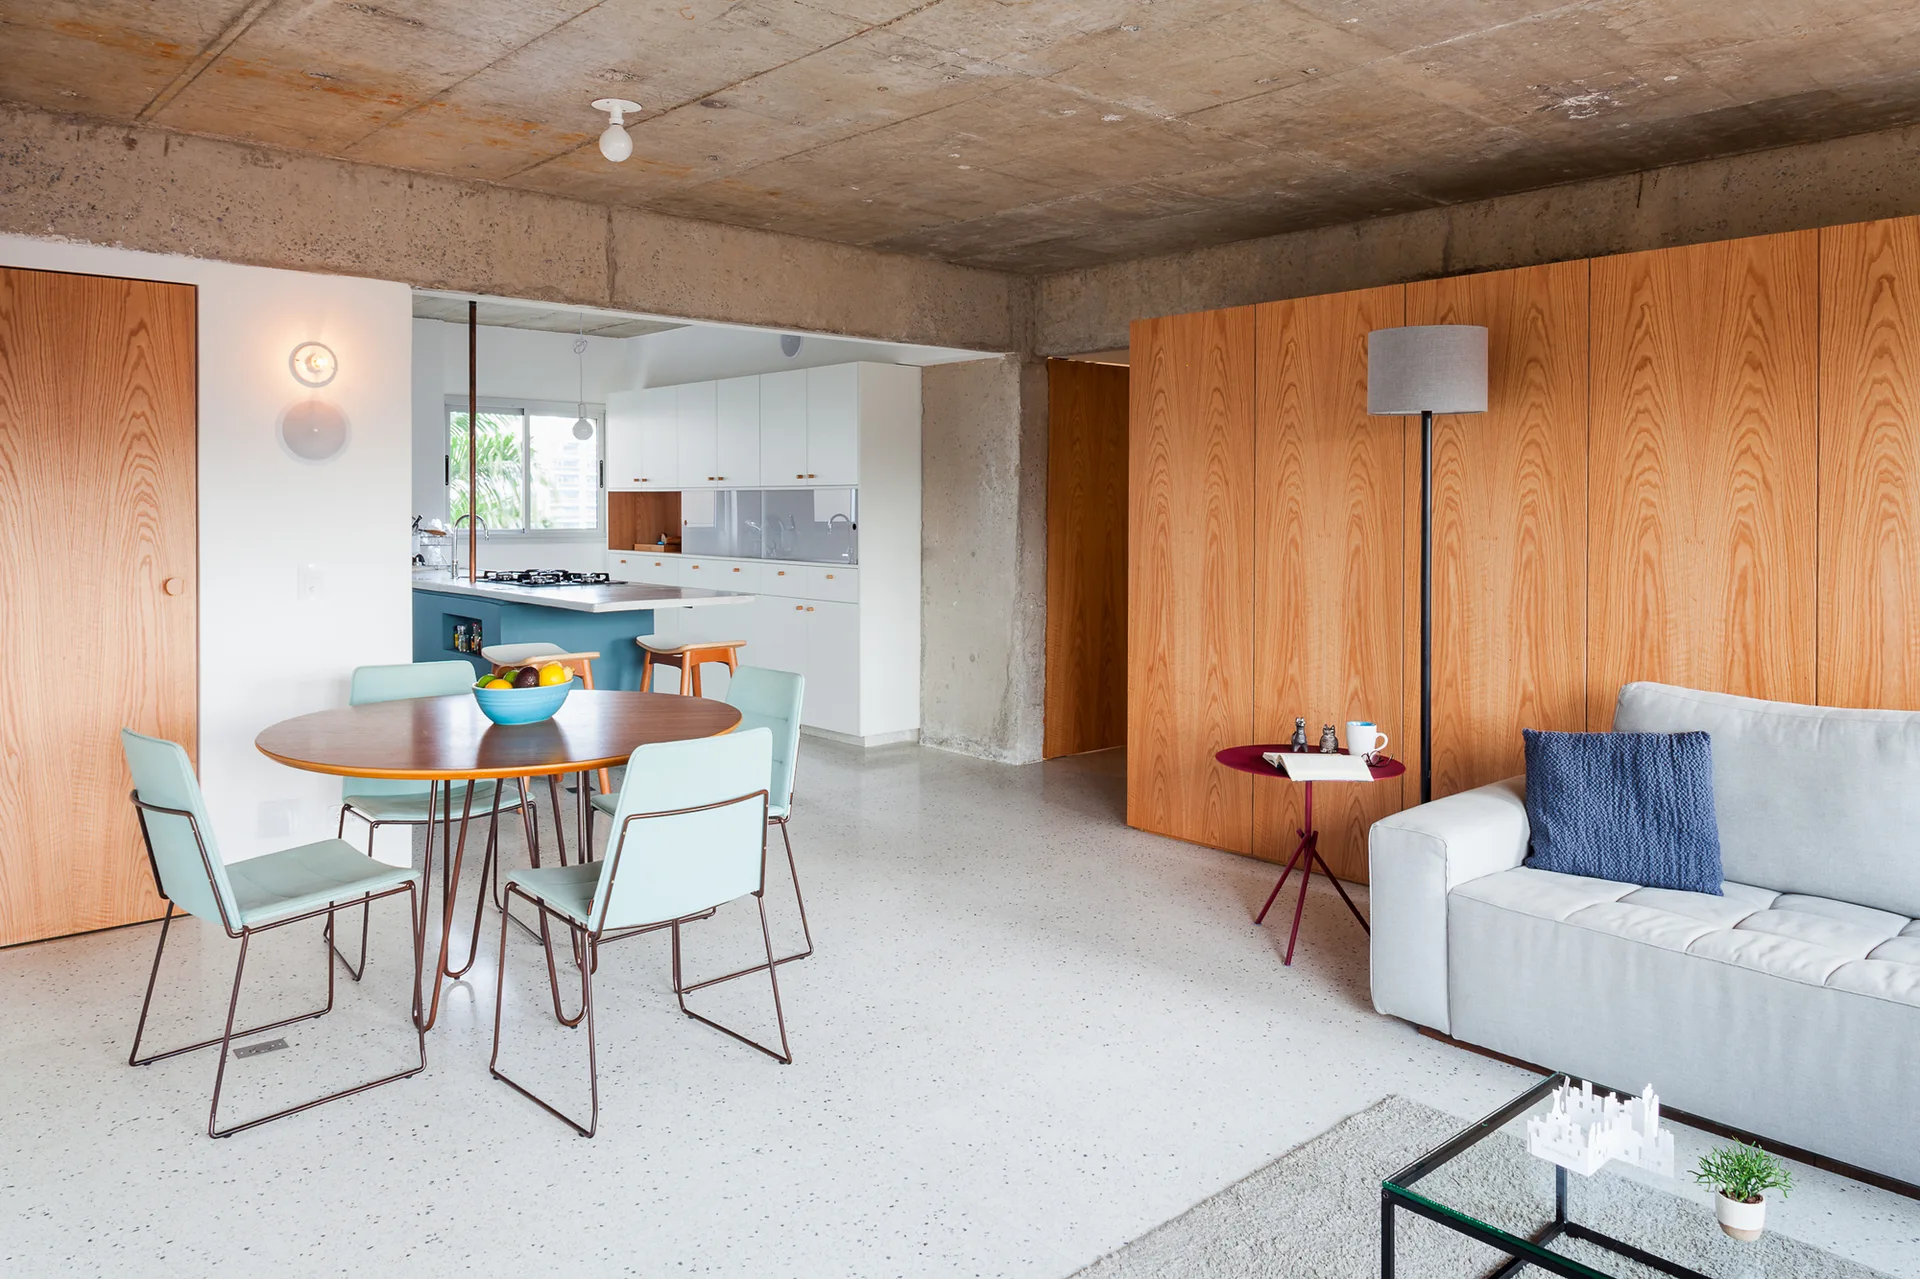
An open-concept living and dining room with an exposed concrete ceiling, a wood-paneled wall, a grey sofa, and a circular wooden dining table.
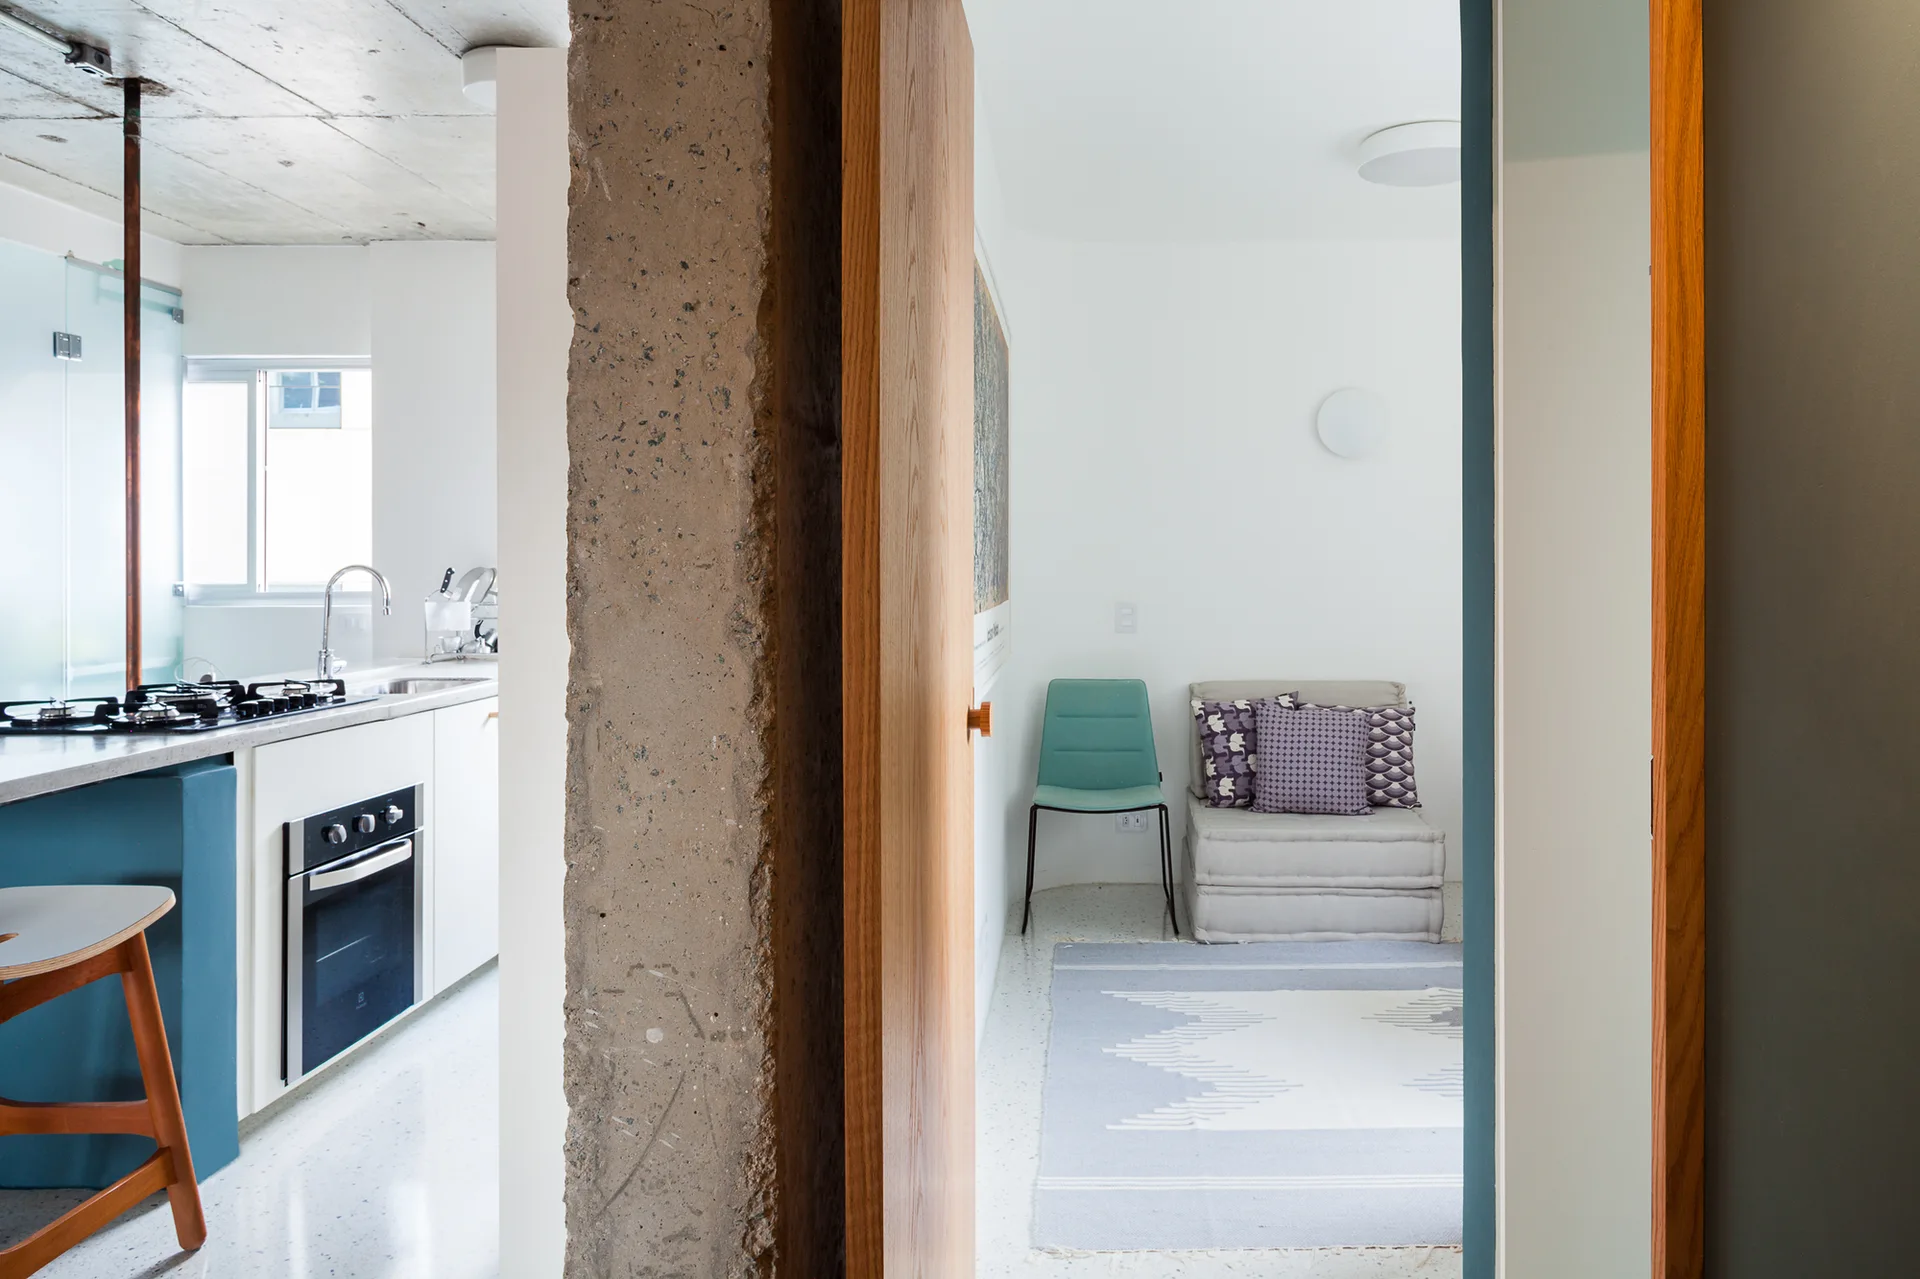
An open wooden doorway next to an exposed concrete pillar reveals a modern kitchen on the left and a small sitting area with a rug on the right.
A modern open living and dining area featuring a raw concrete ceiling, warm wood paneling, light blue dining chairs, and a grey sofa.
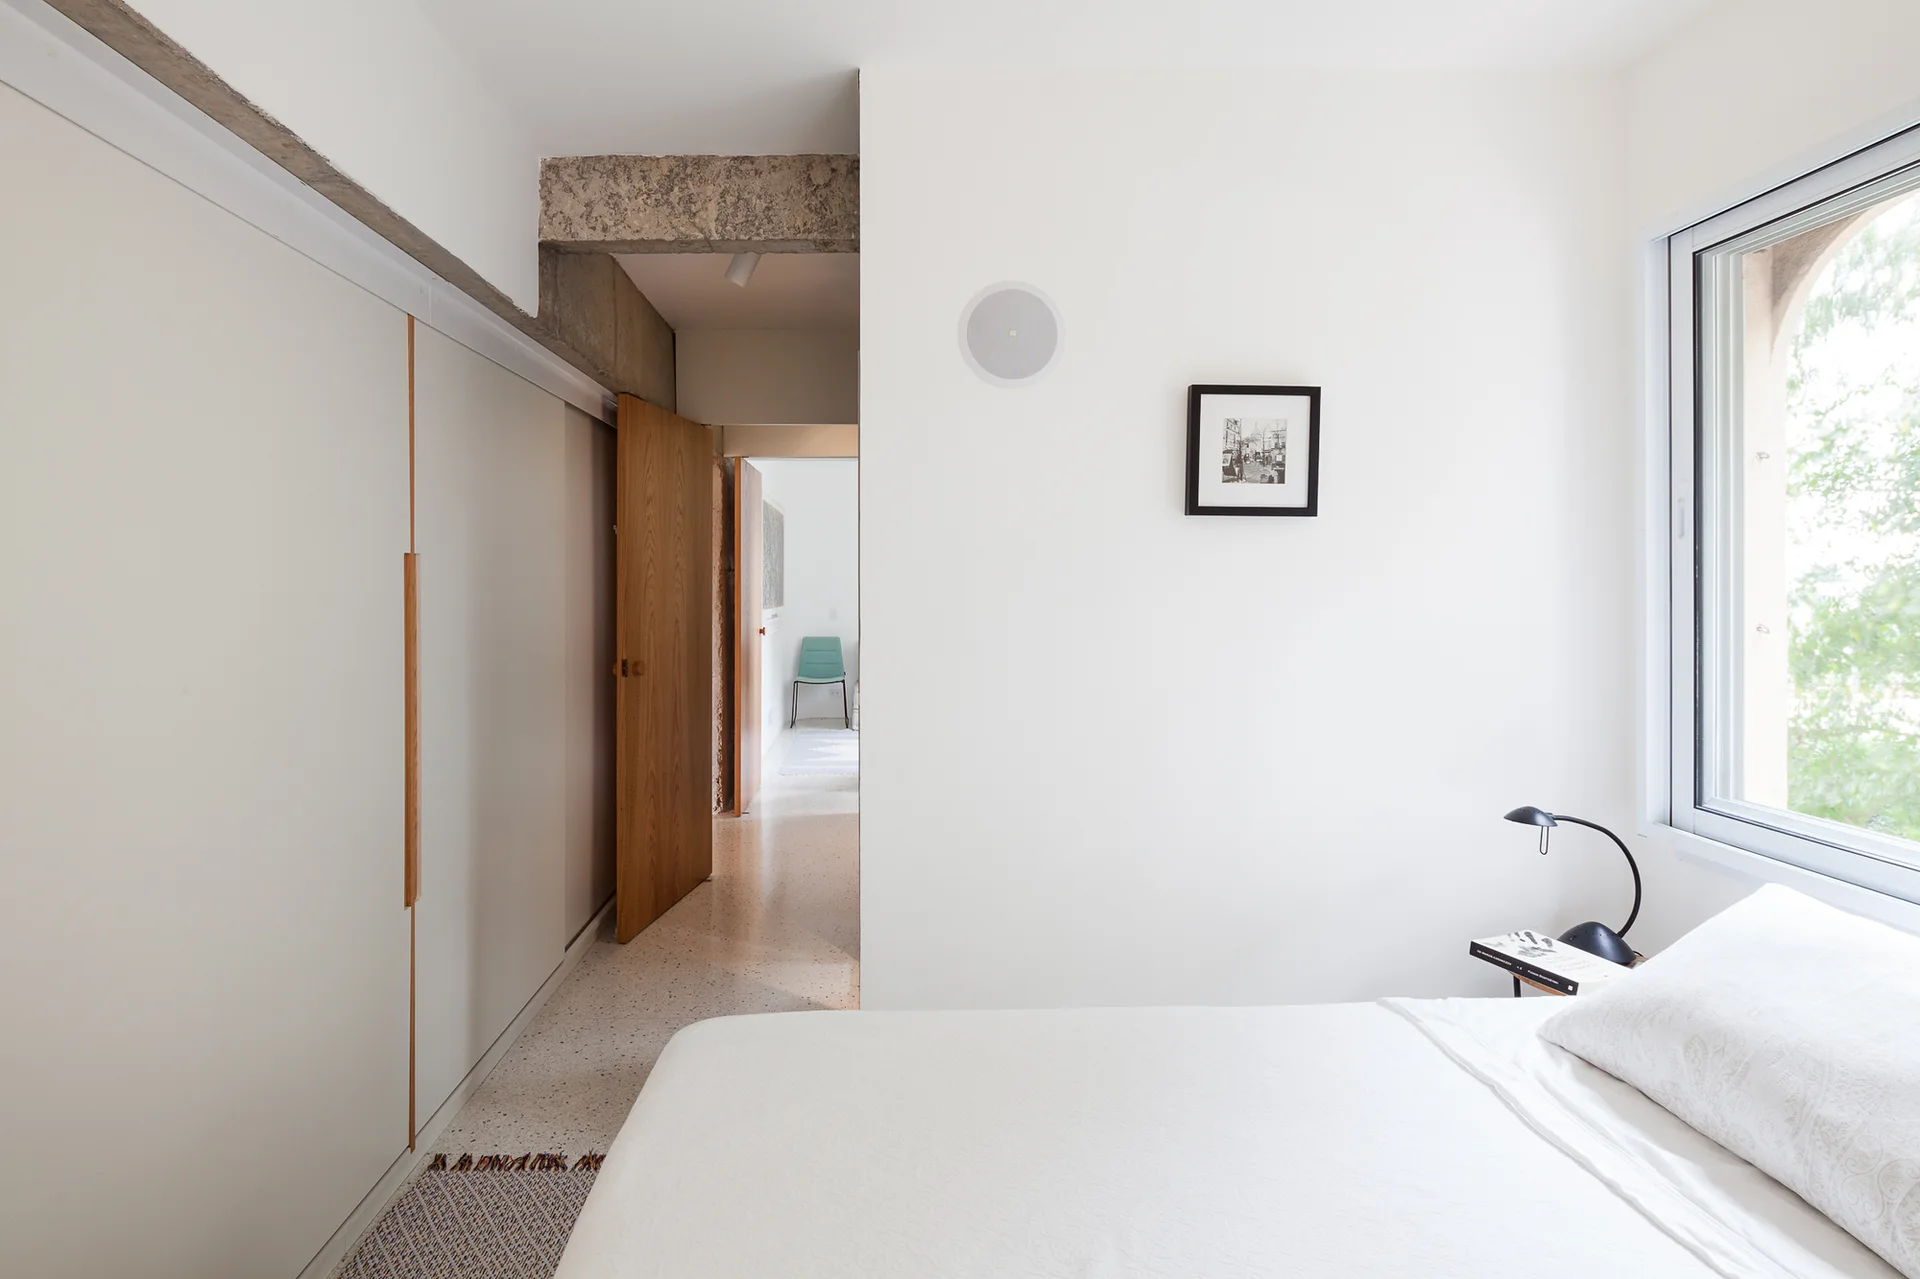
A minimalist white bedroom features a bed with light bedding, a window, built-in wardrobes, speckled terrazzo flooring, and an exposed concrete beam.
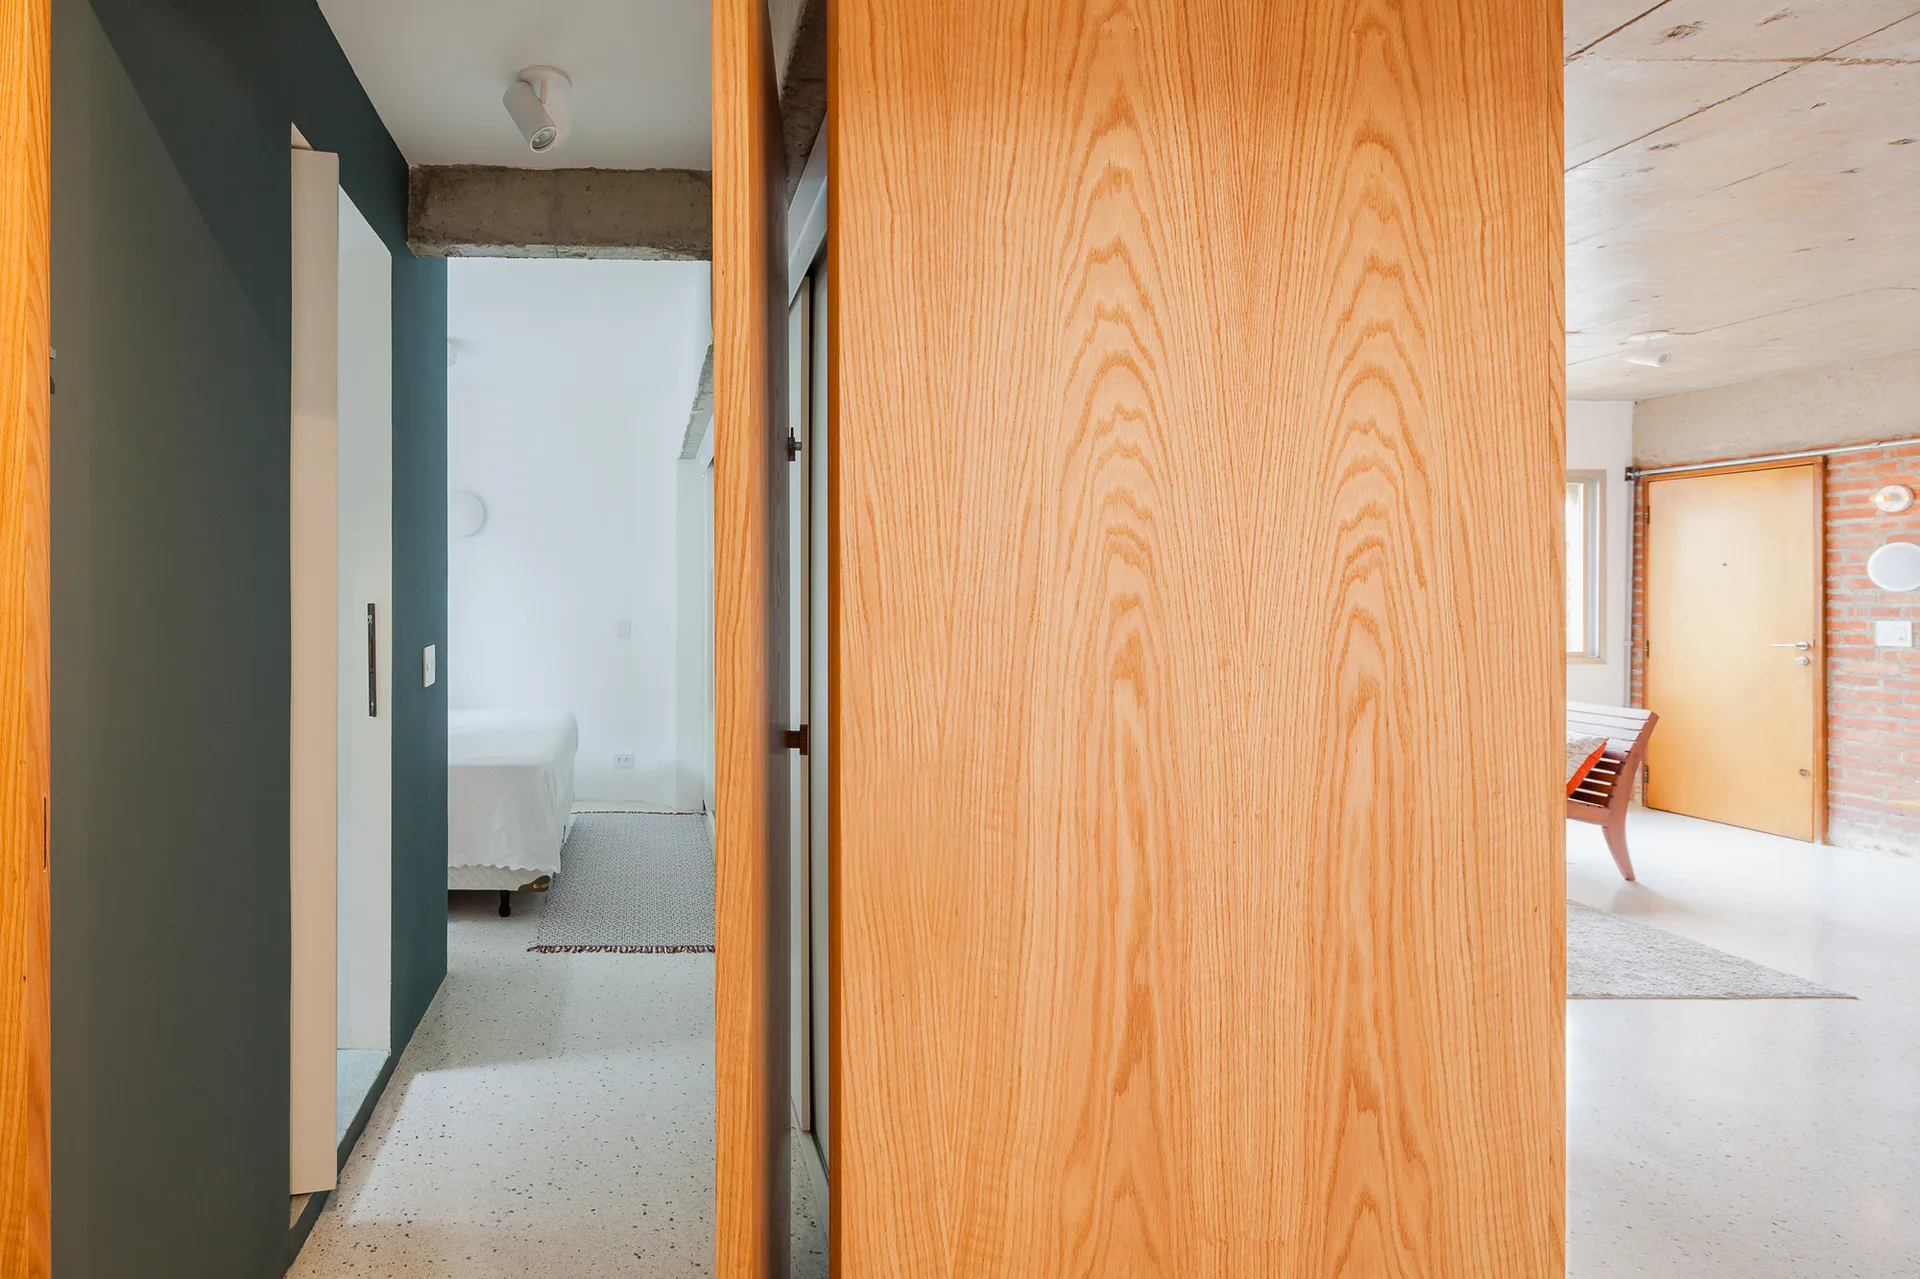
A view down a speckled hallway with a dark blue-grey wall and a large wood grain door frame looking into a bedroom and adjacent living space.
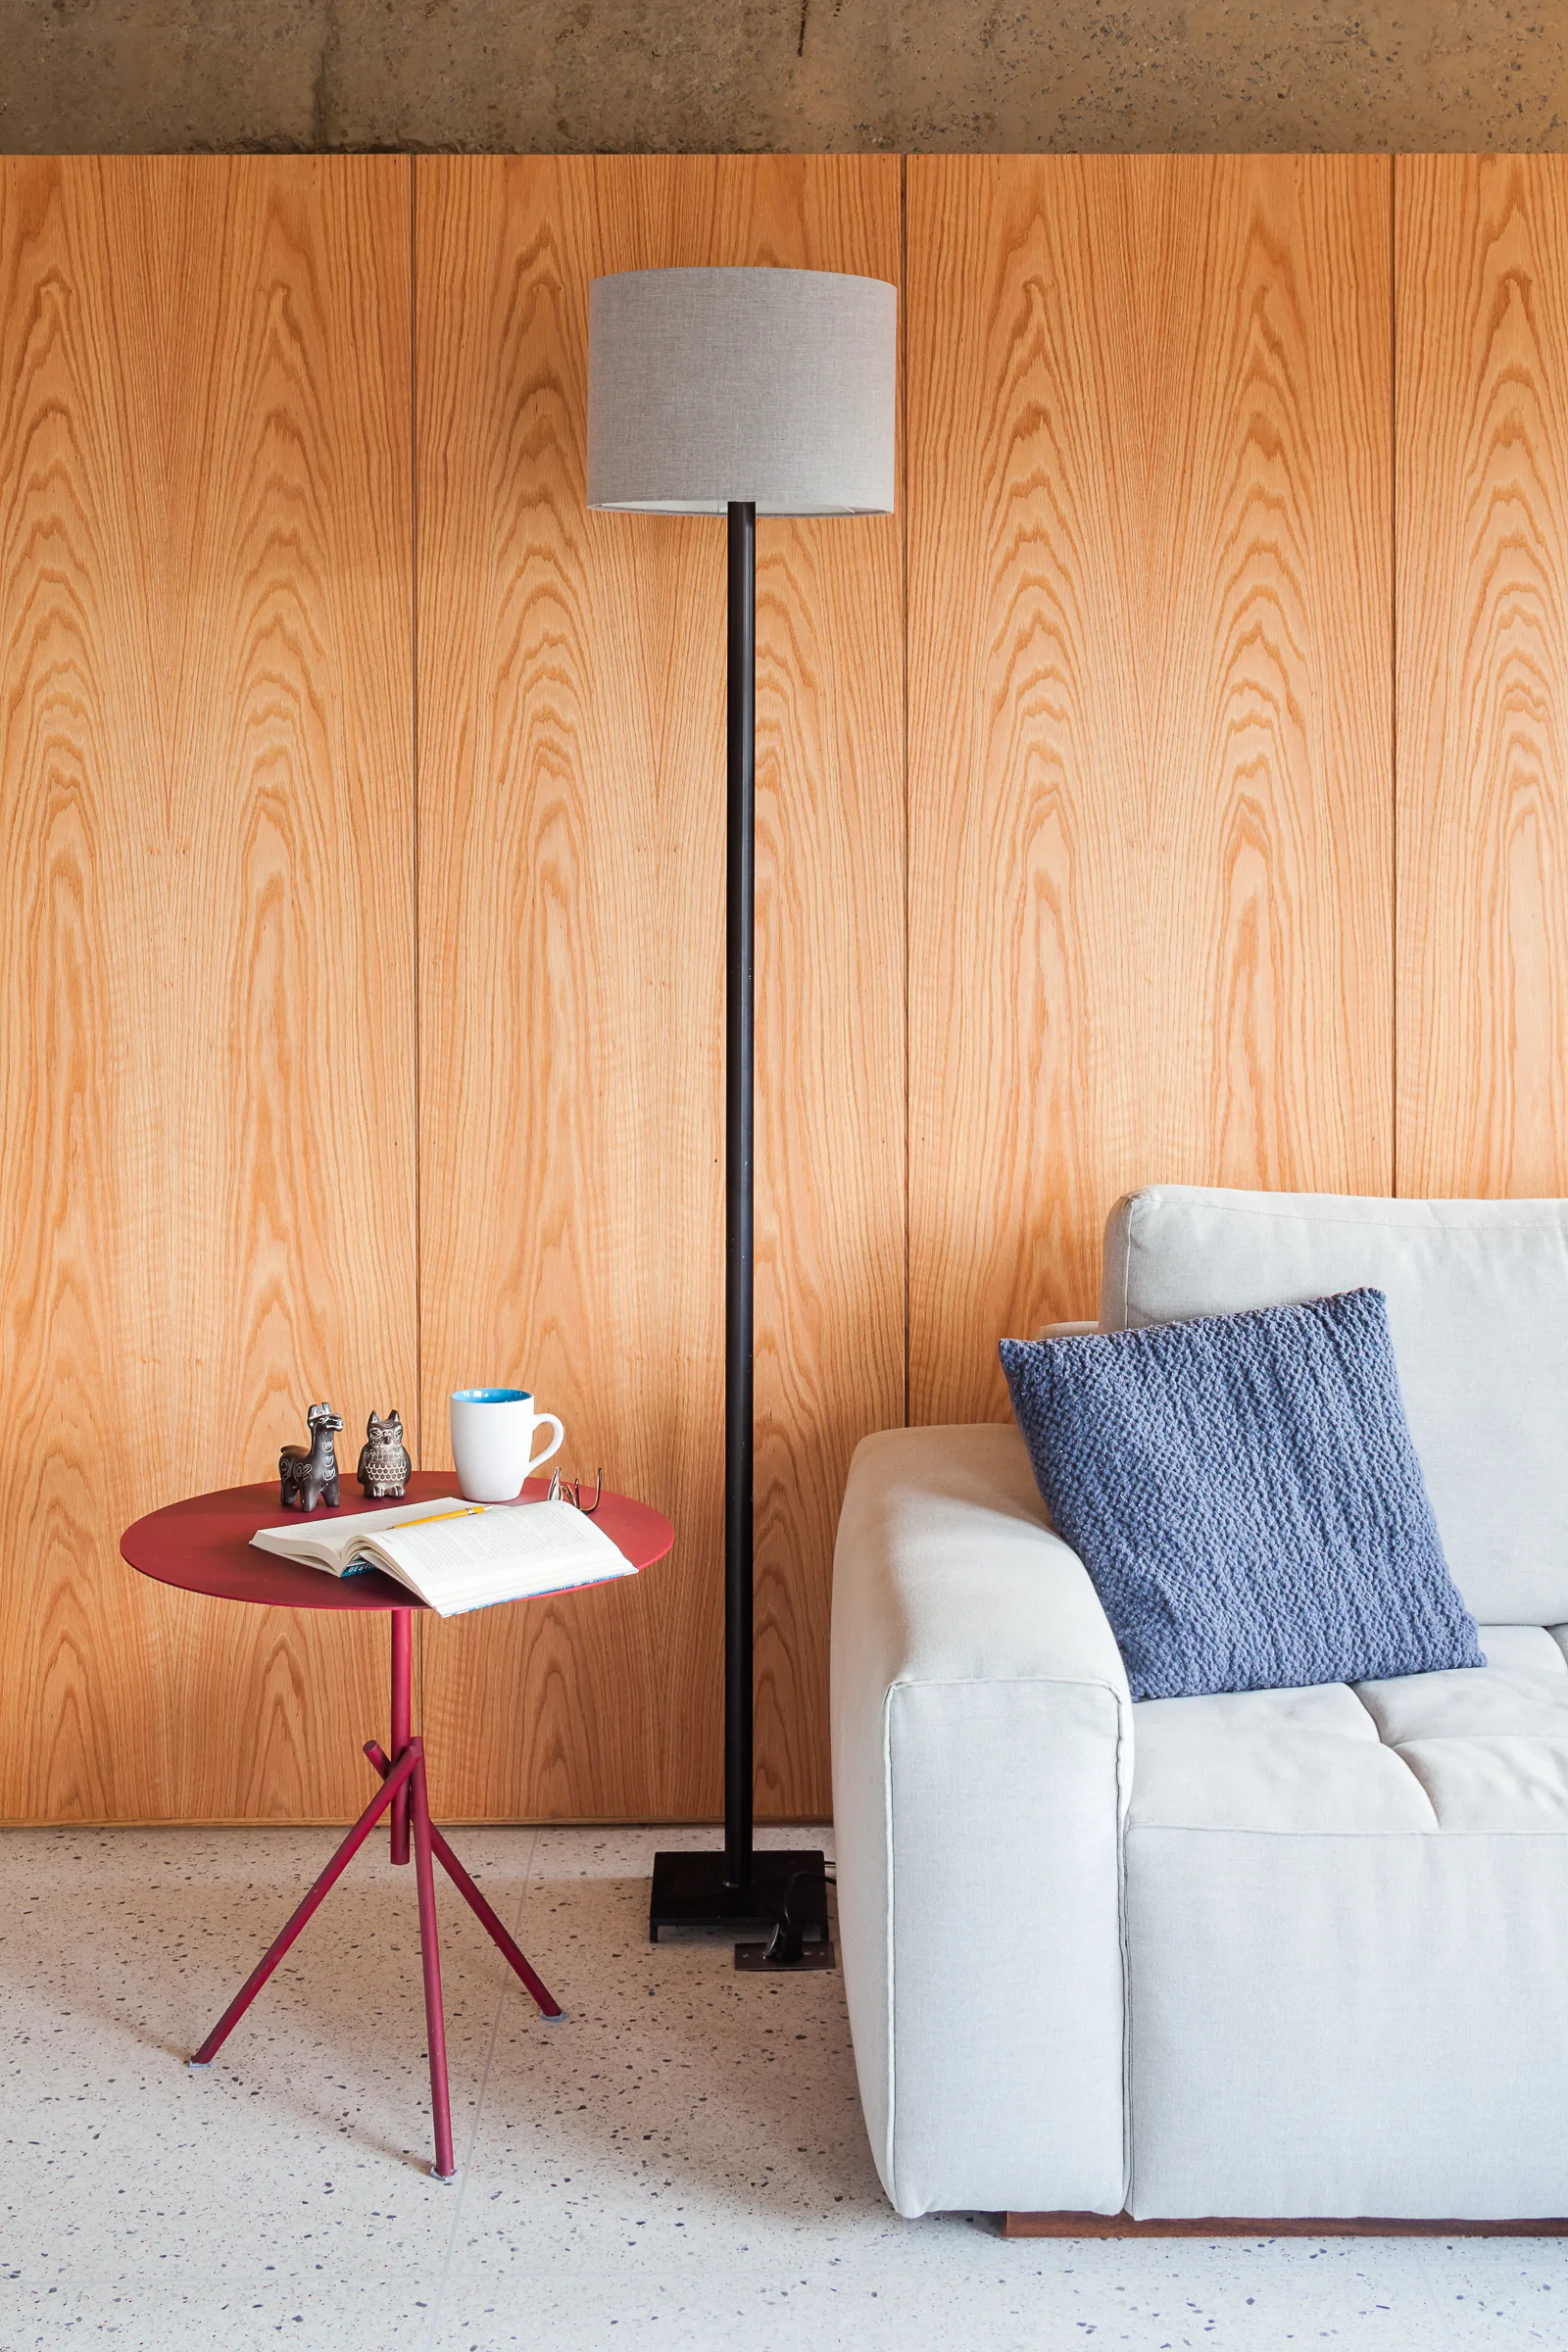
A light grey sofa sits next to a red metal side table and black floor lamp against a vertical wood paneled wall on a terrazzo floor.