Skip to content

PROJECT

RM House

by Pedro Miguel Santos

10 images

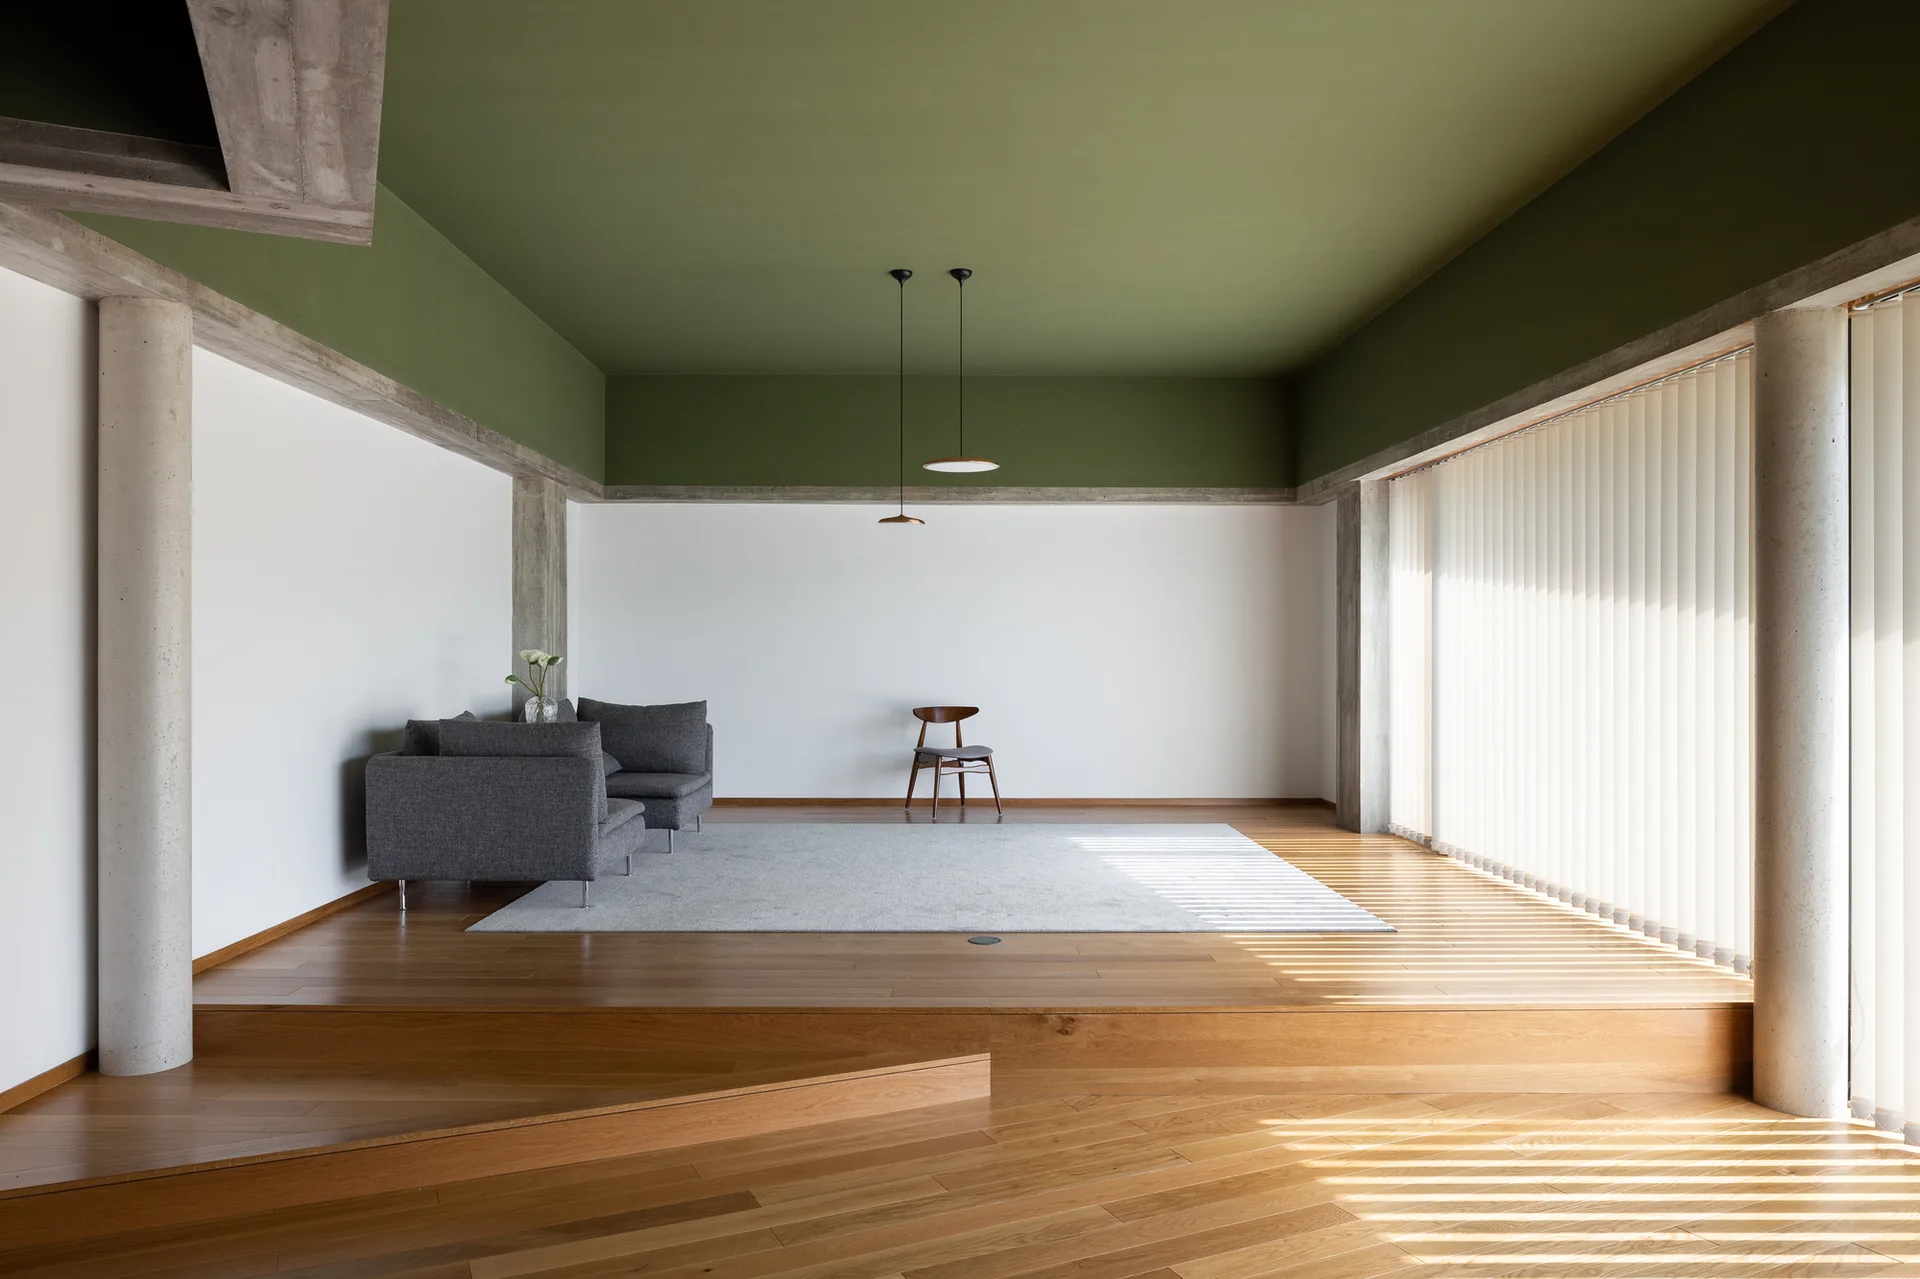
A minimalist living room features a grey sofa on a raised wooden platform, concrete pillars, and an olive green ceiling.
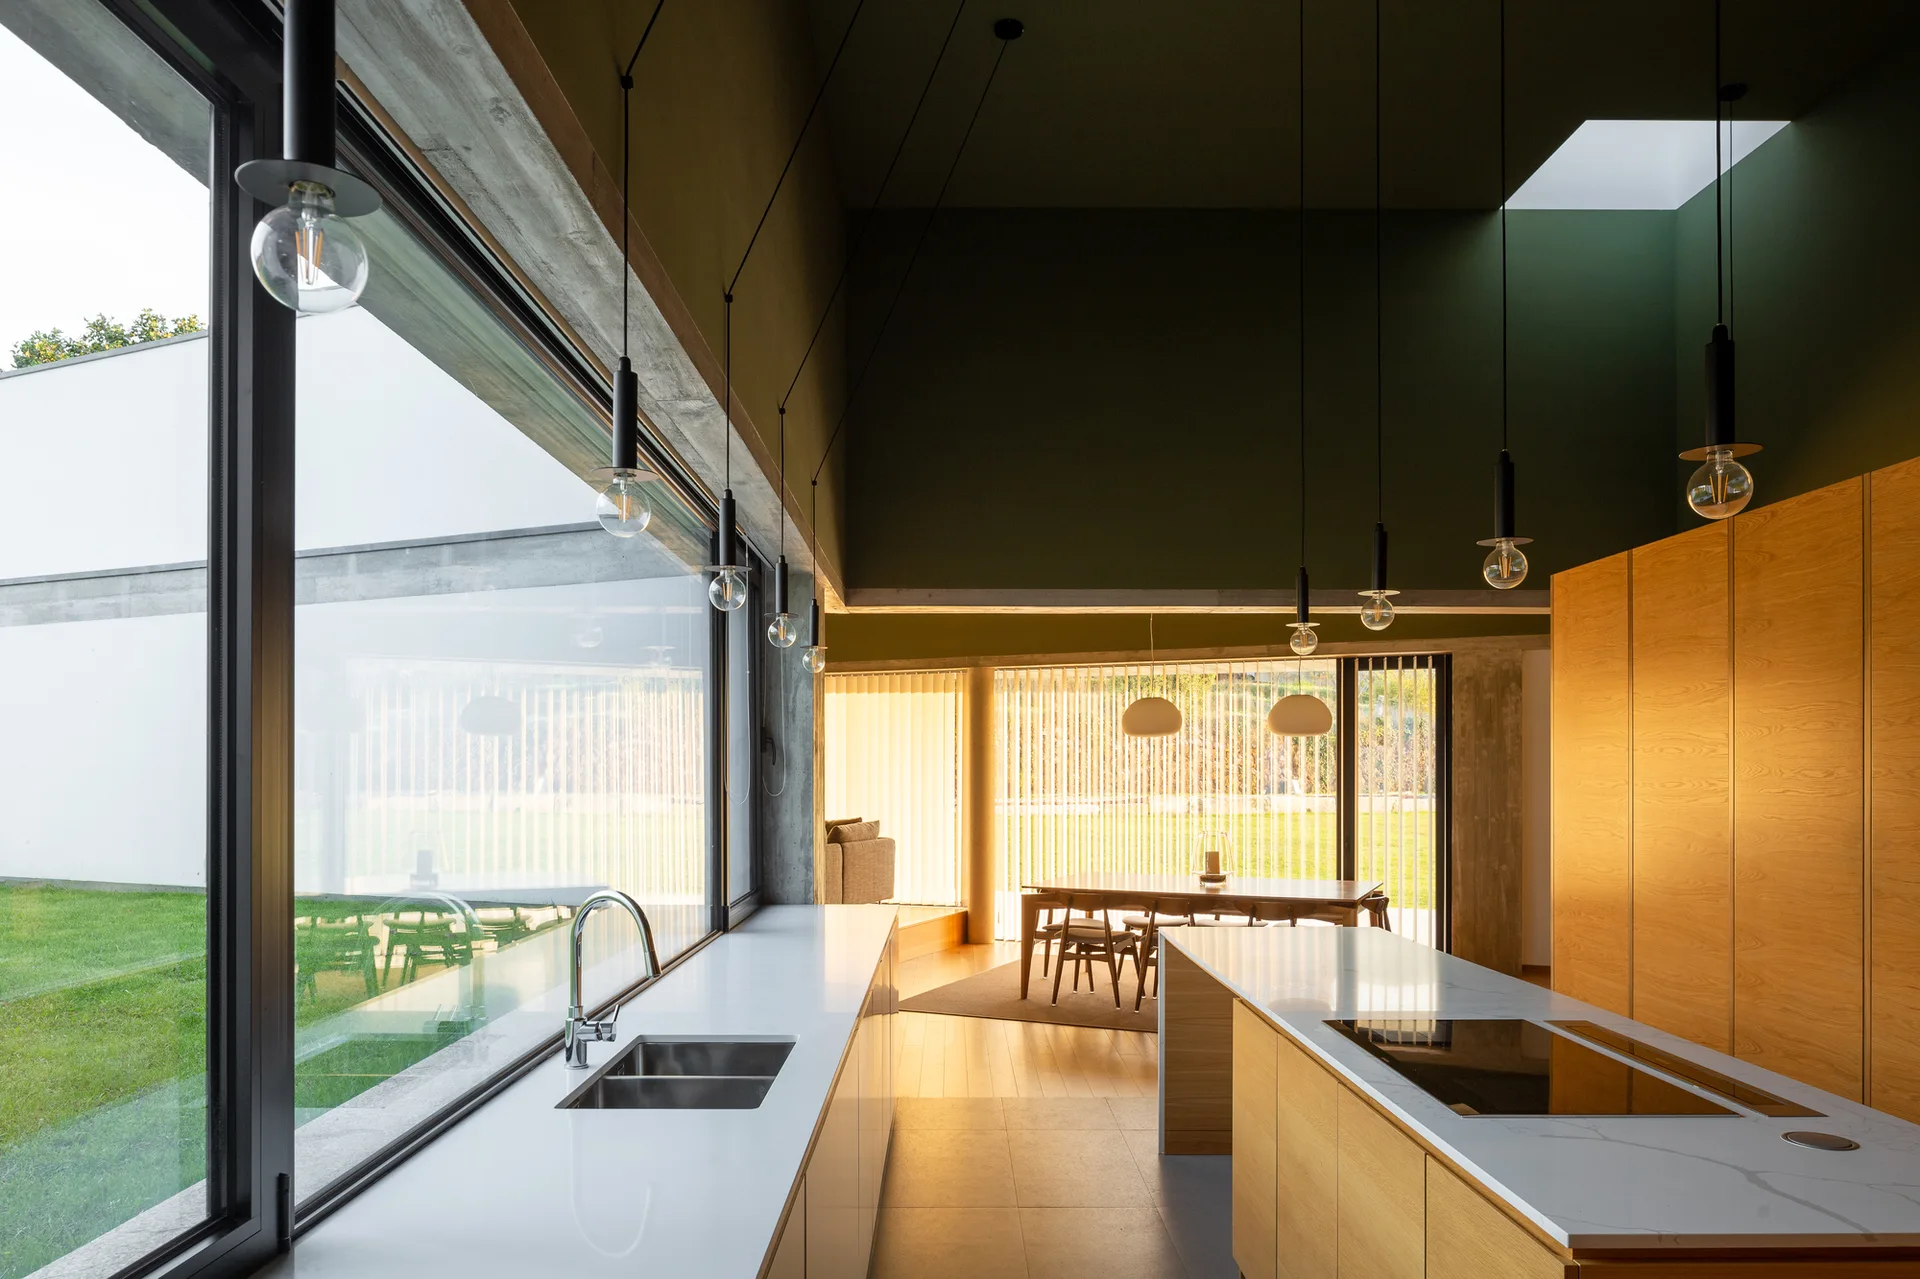
A minimalist kitchen features a forest green ceiling with a skylight, light wood cabinets, concrete structural details, and a large window.
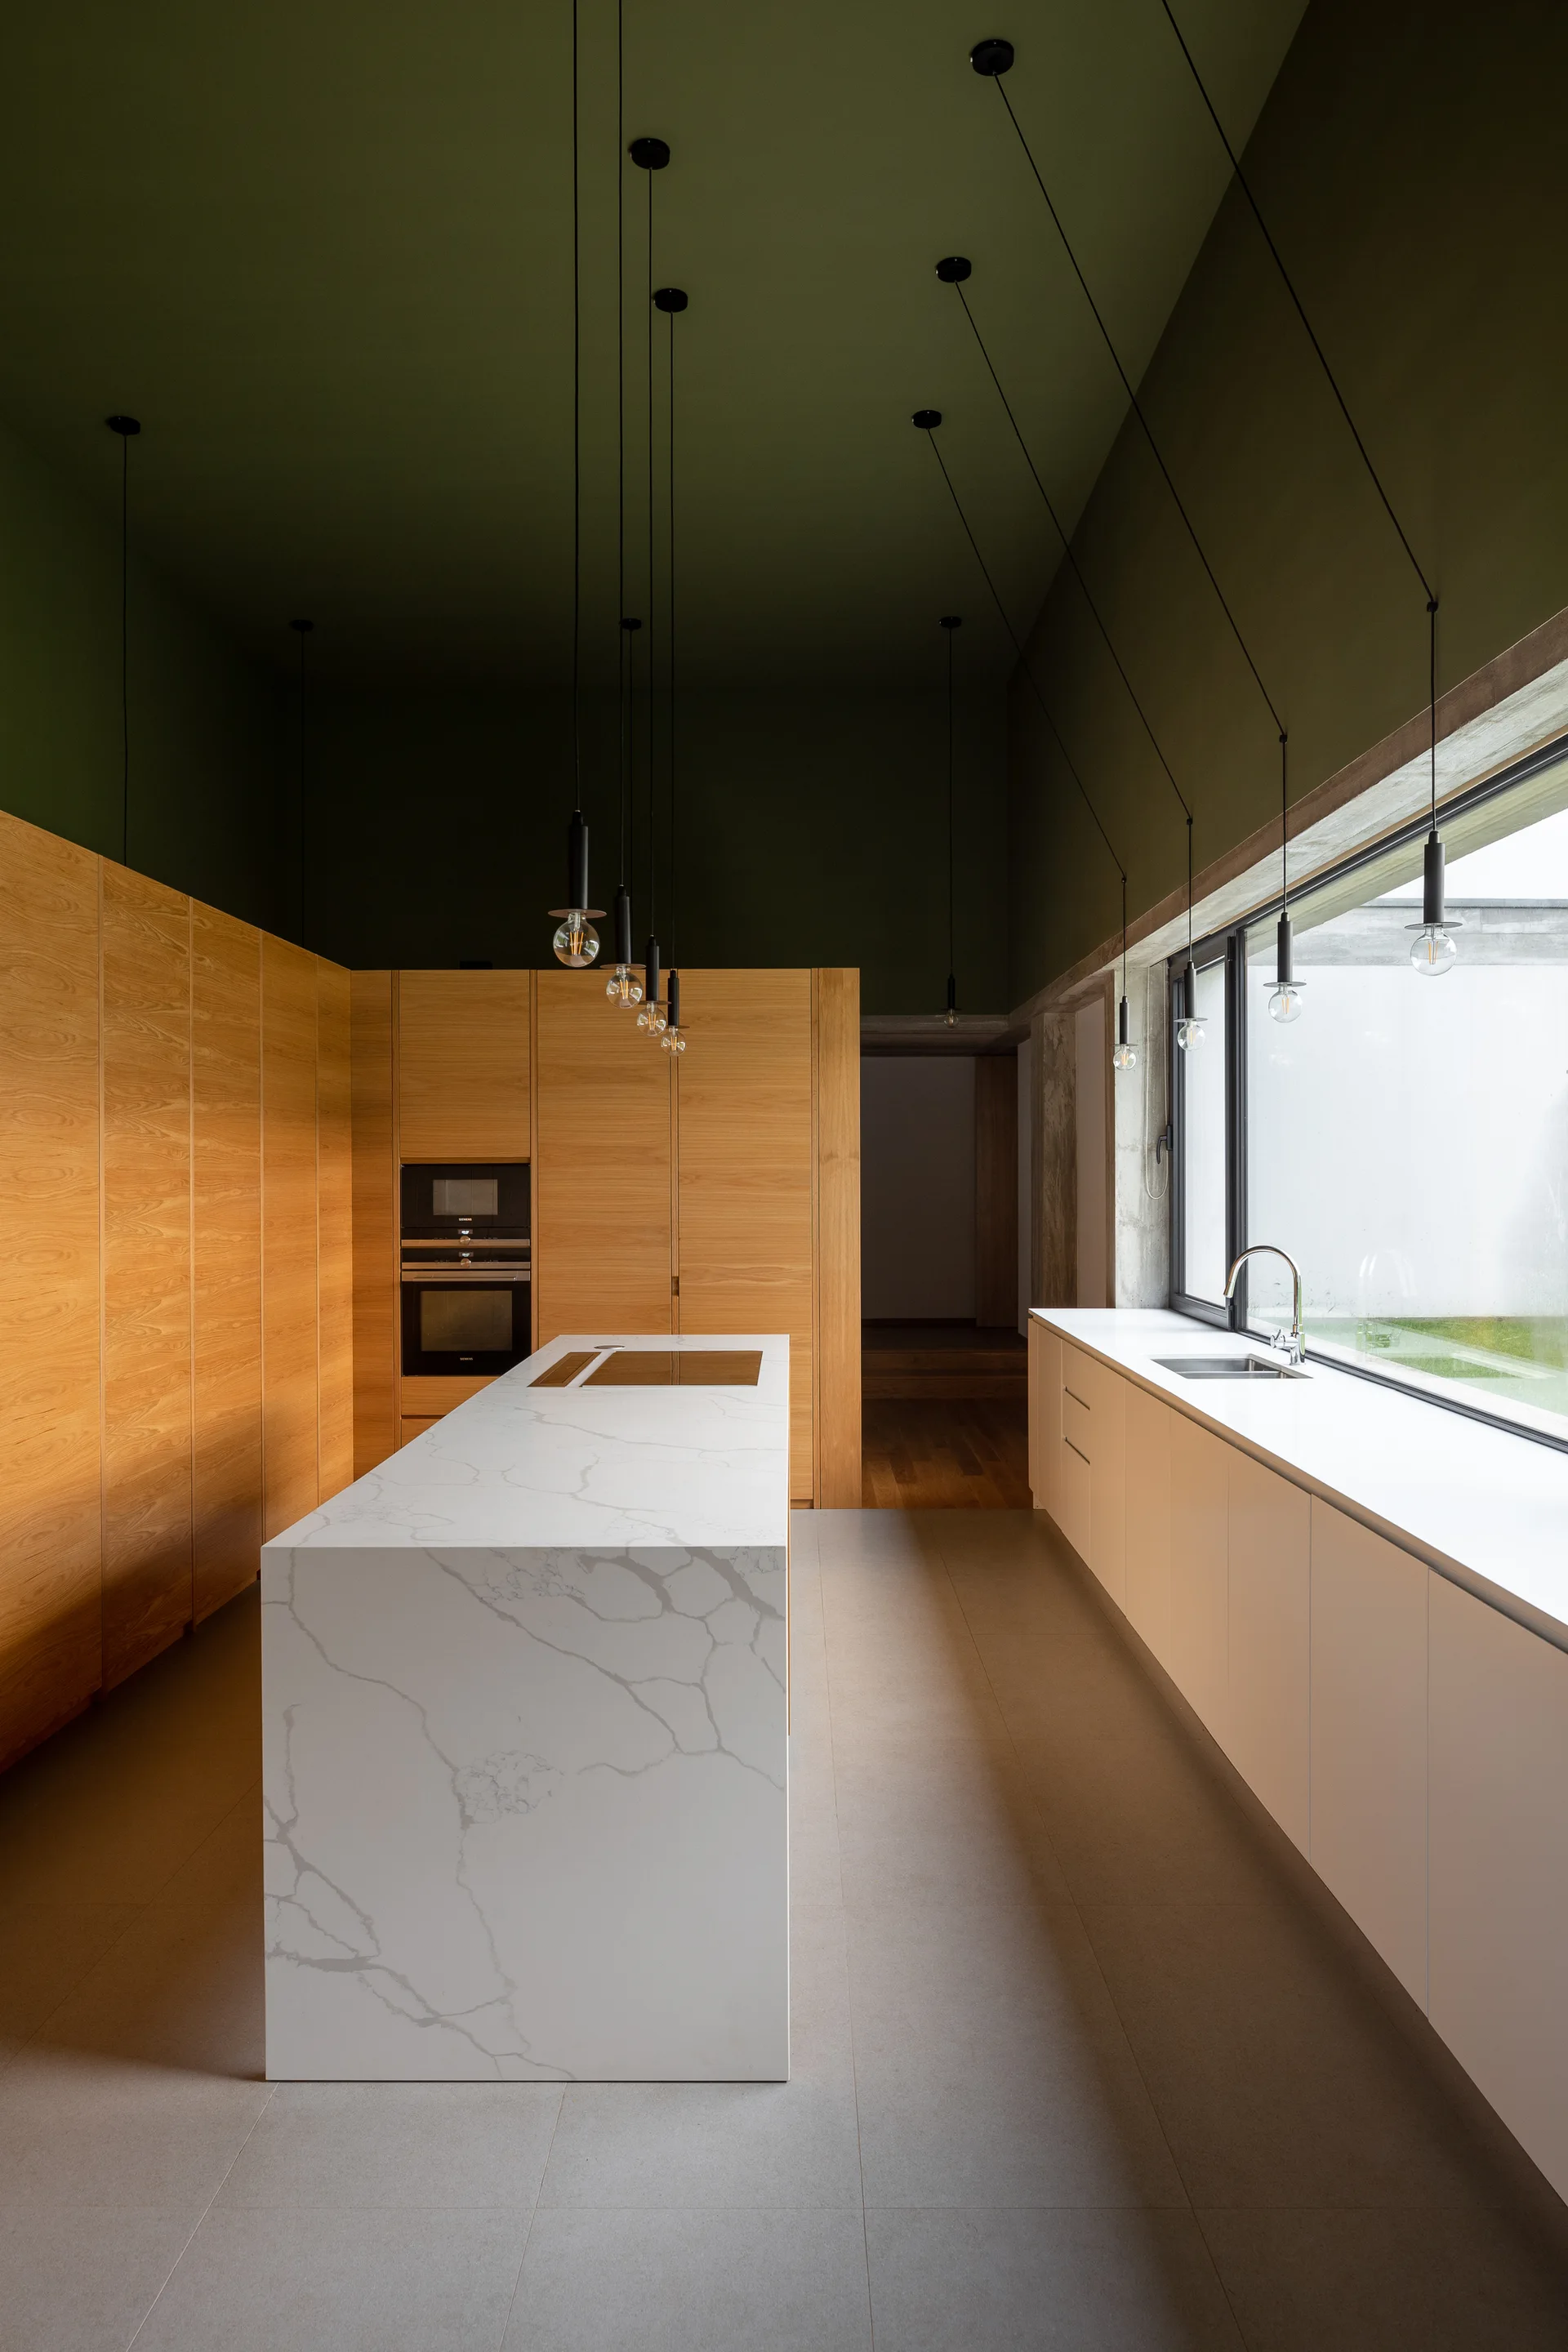
A modern kitchen featuring a white veined marble island, tall wood cabinetry, a dark green painted ceiling, and minimalist hanging pendant lights.
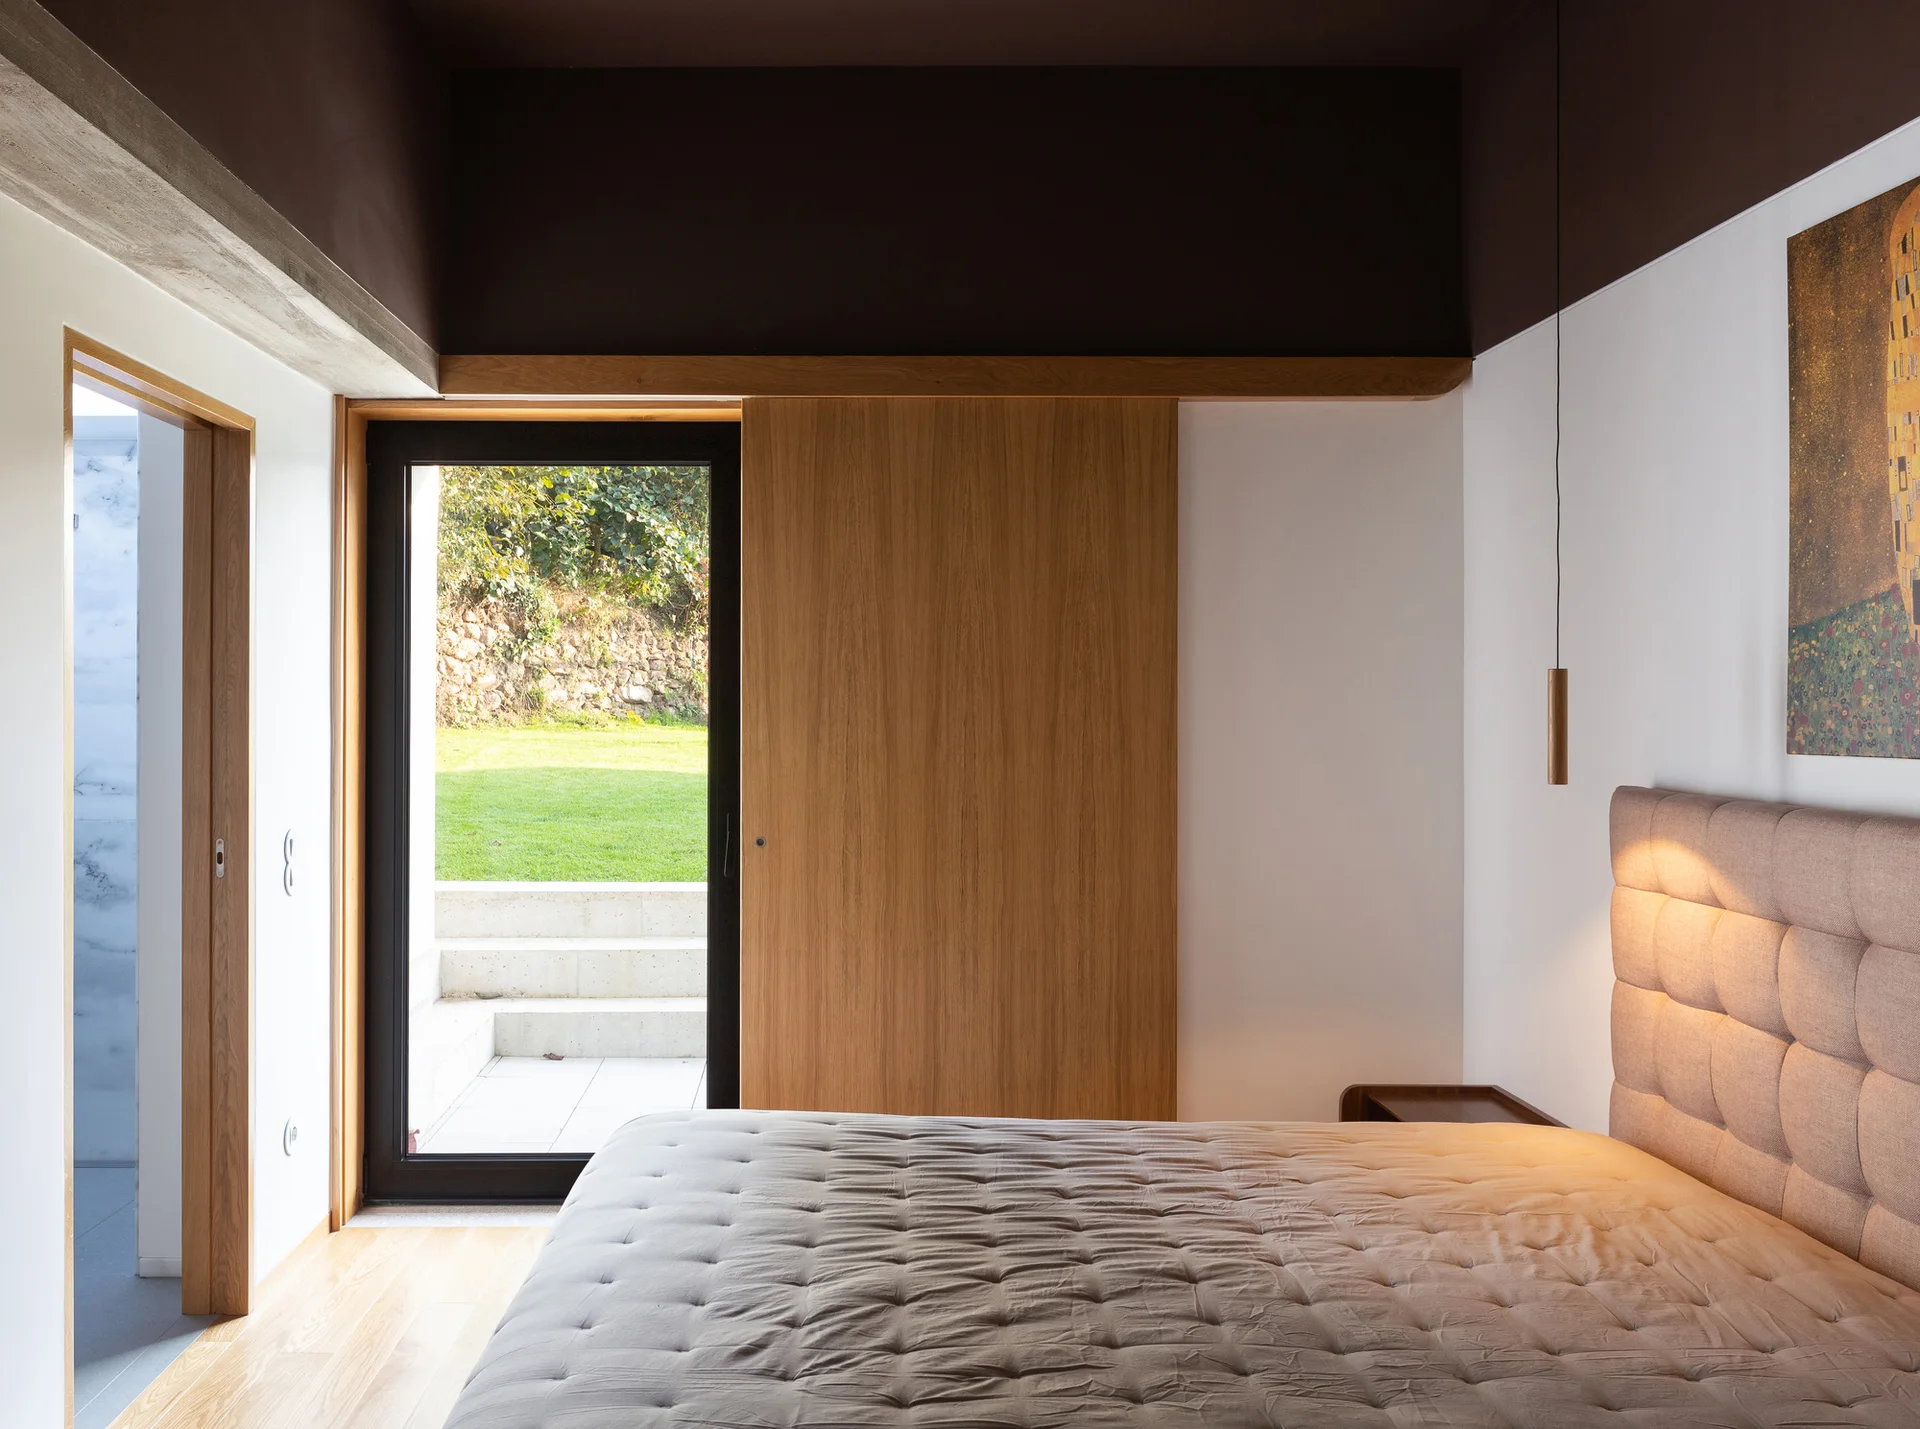
A modern bedroom featuring a beige tufted headboard, light wood floors, and a dark brown painted ceiling with a glass door opening to a garden.
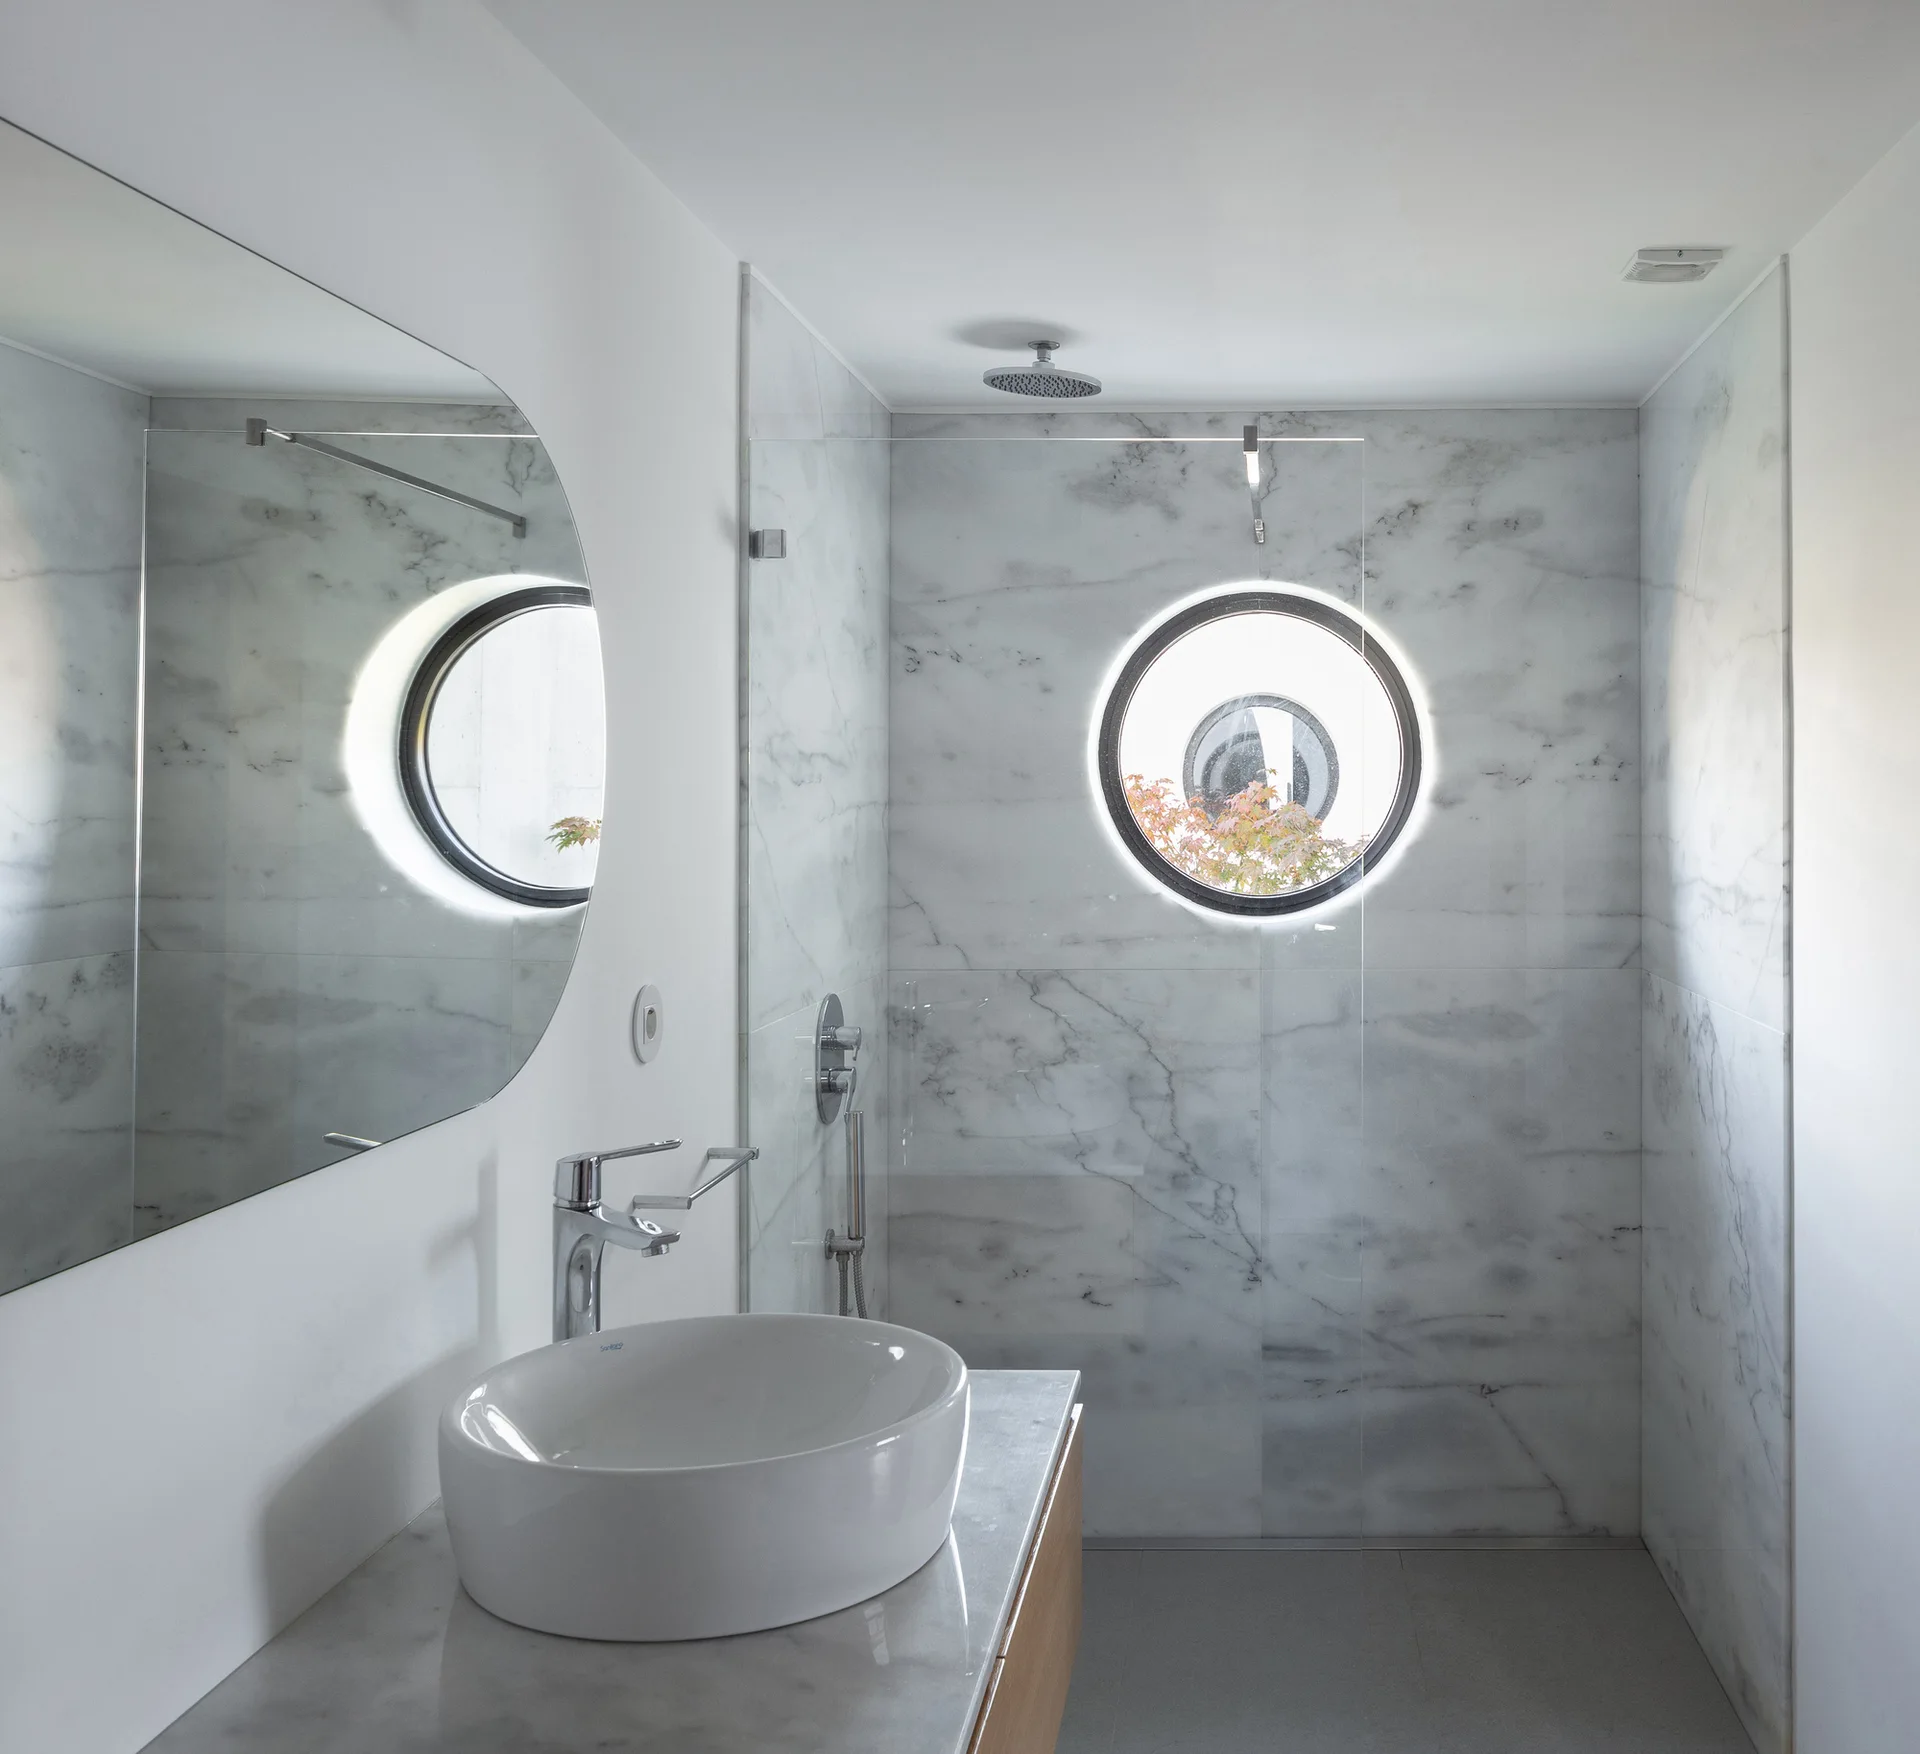
A minimalist bathroom featuring a white vessel sink on a marble countertop and a walk-in marble shower with a round porthole window.
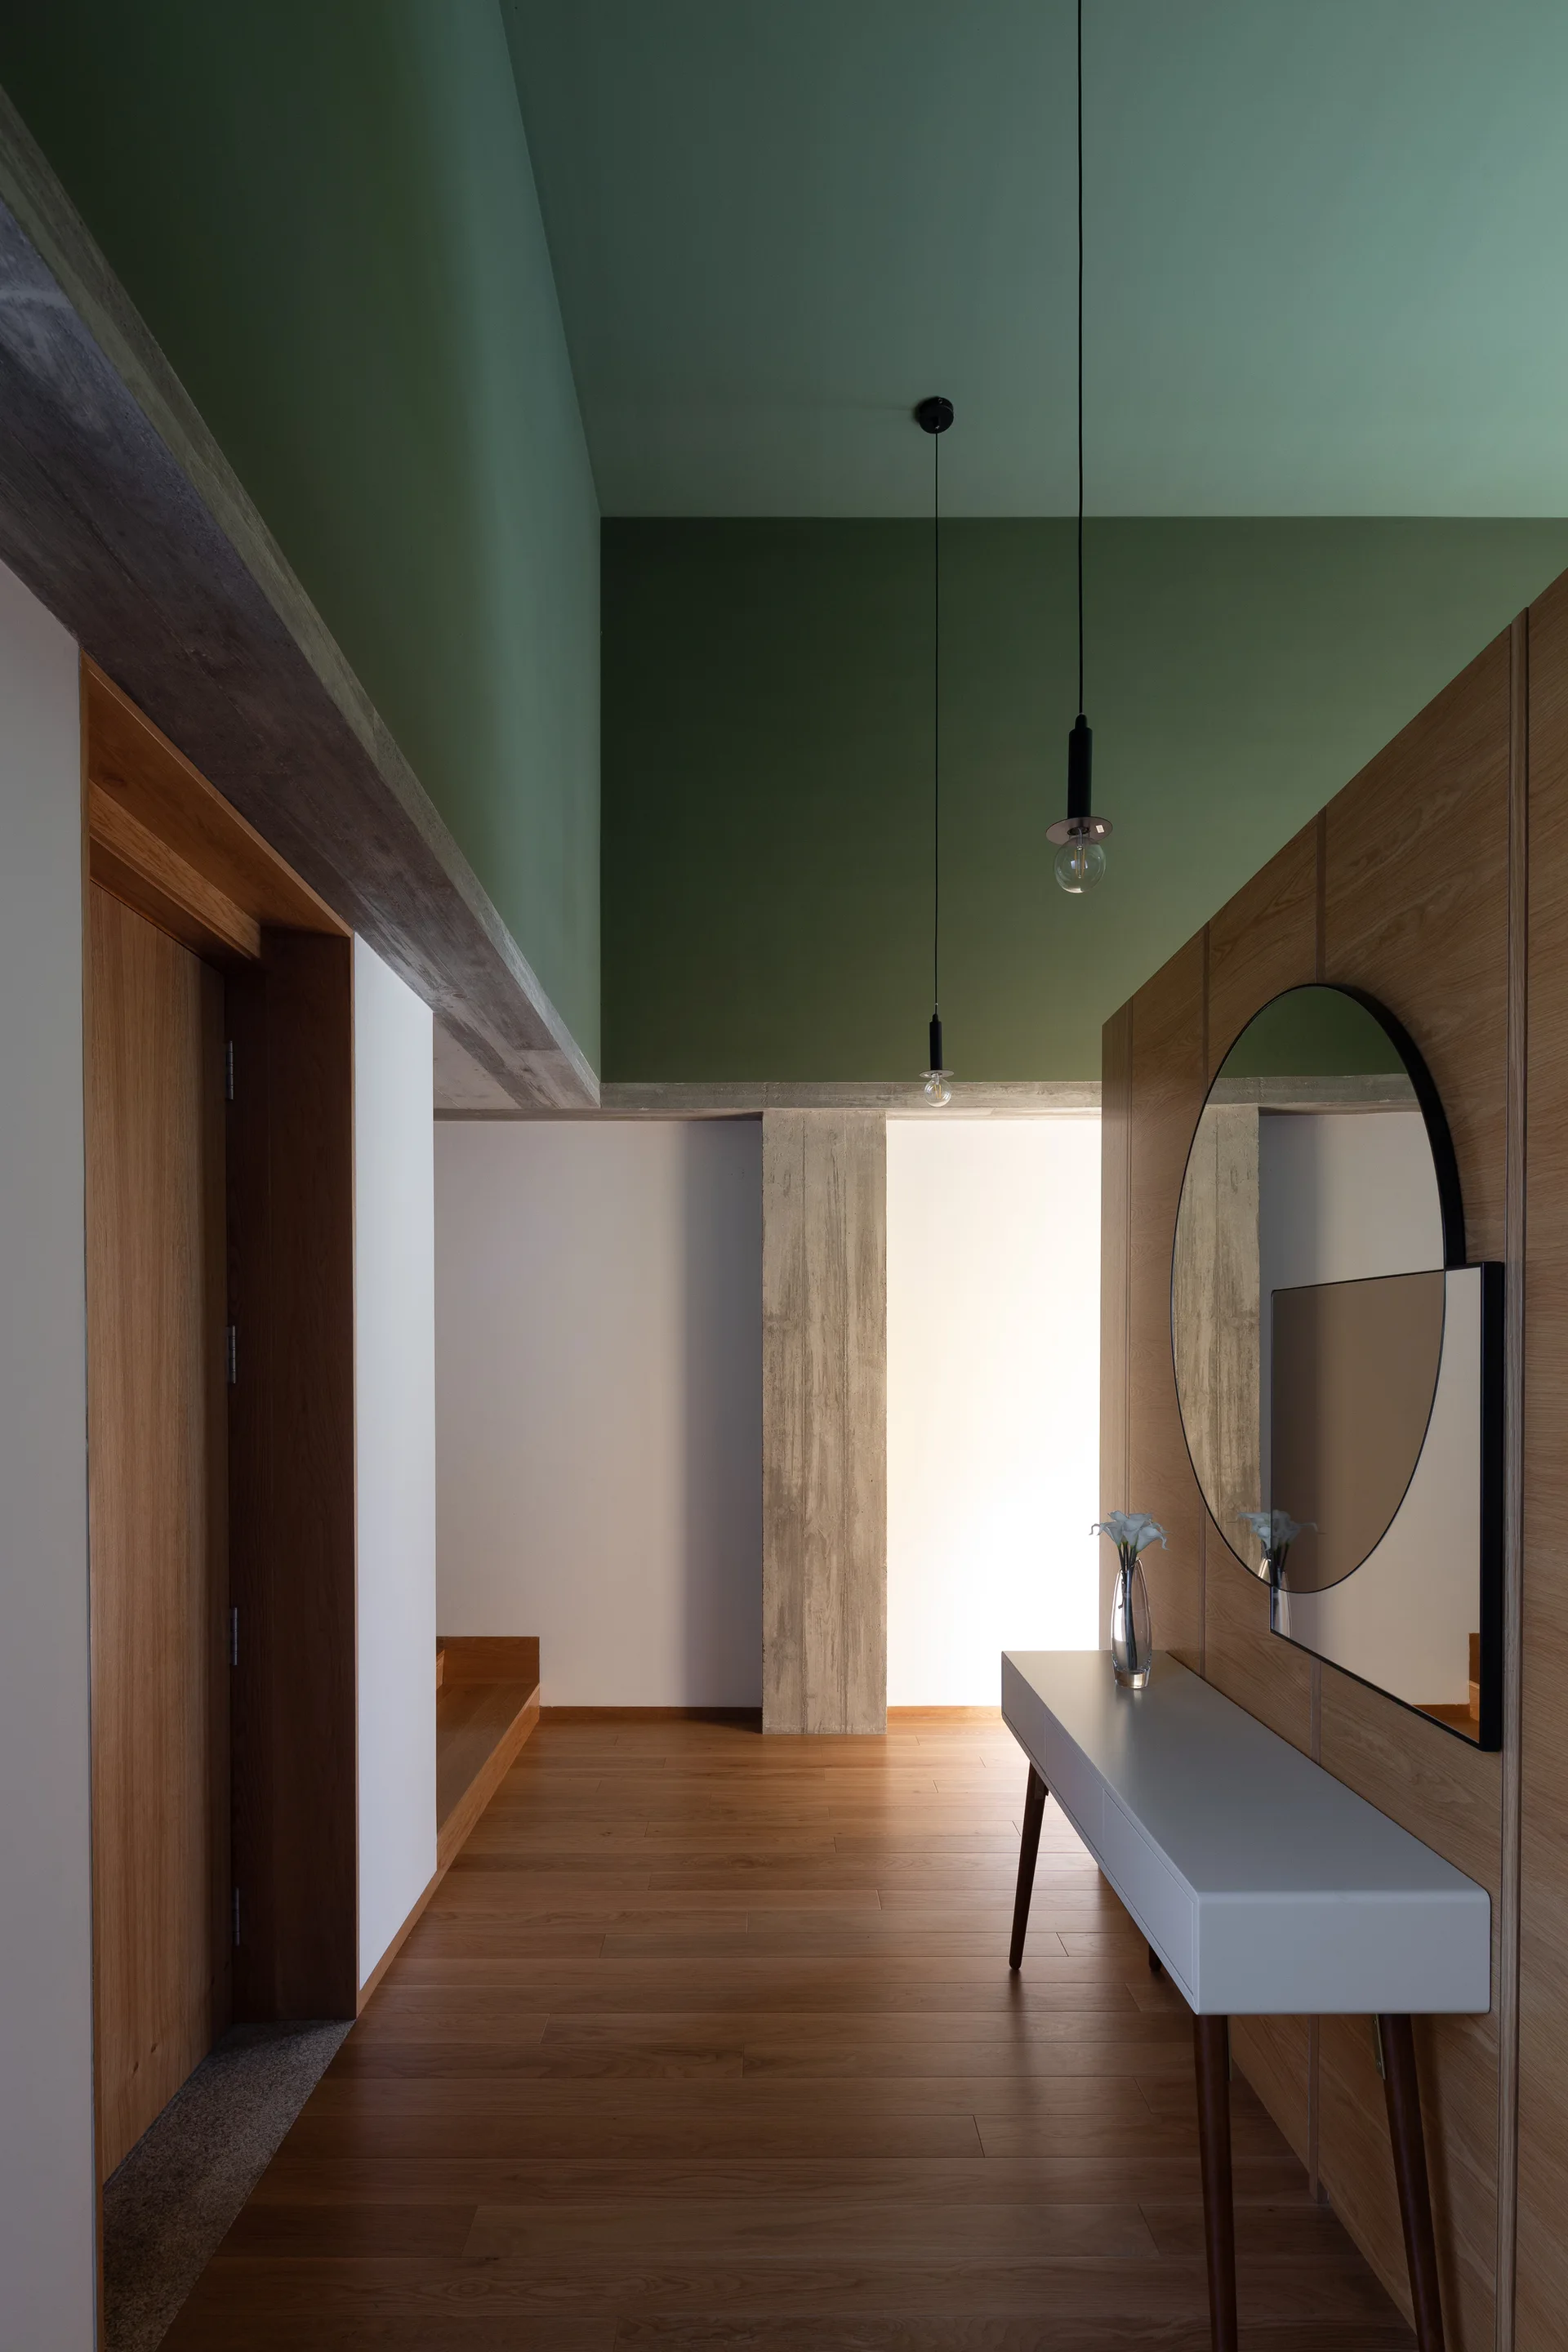
A minimalist hallway features a sage green ceiling, wood-paneled walls, a white console table with a round mirror, and an exposed concrete column.
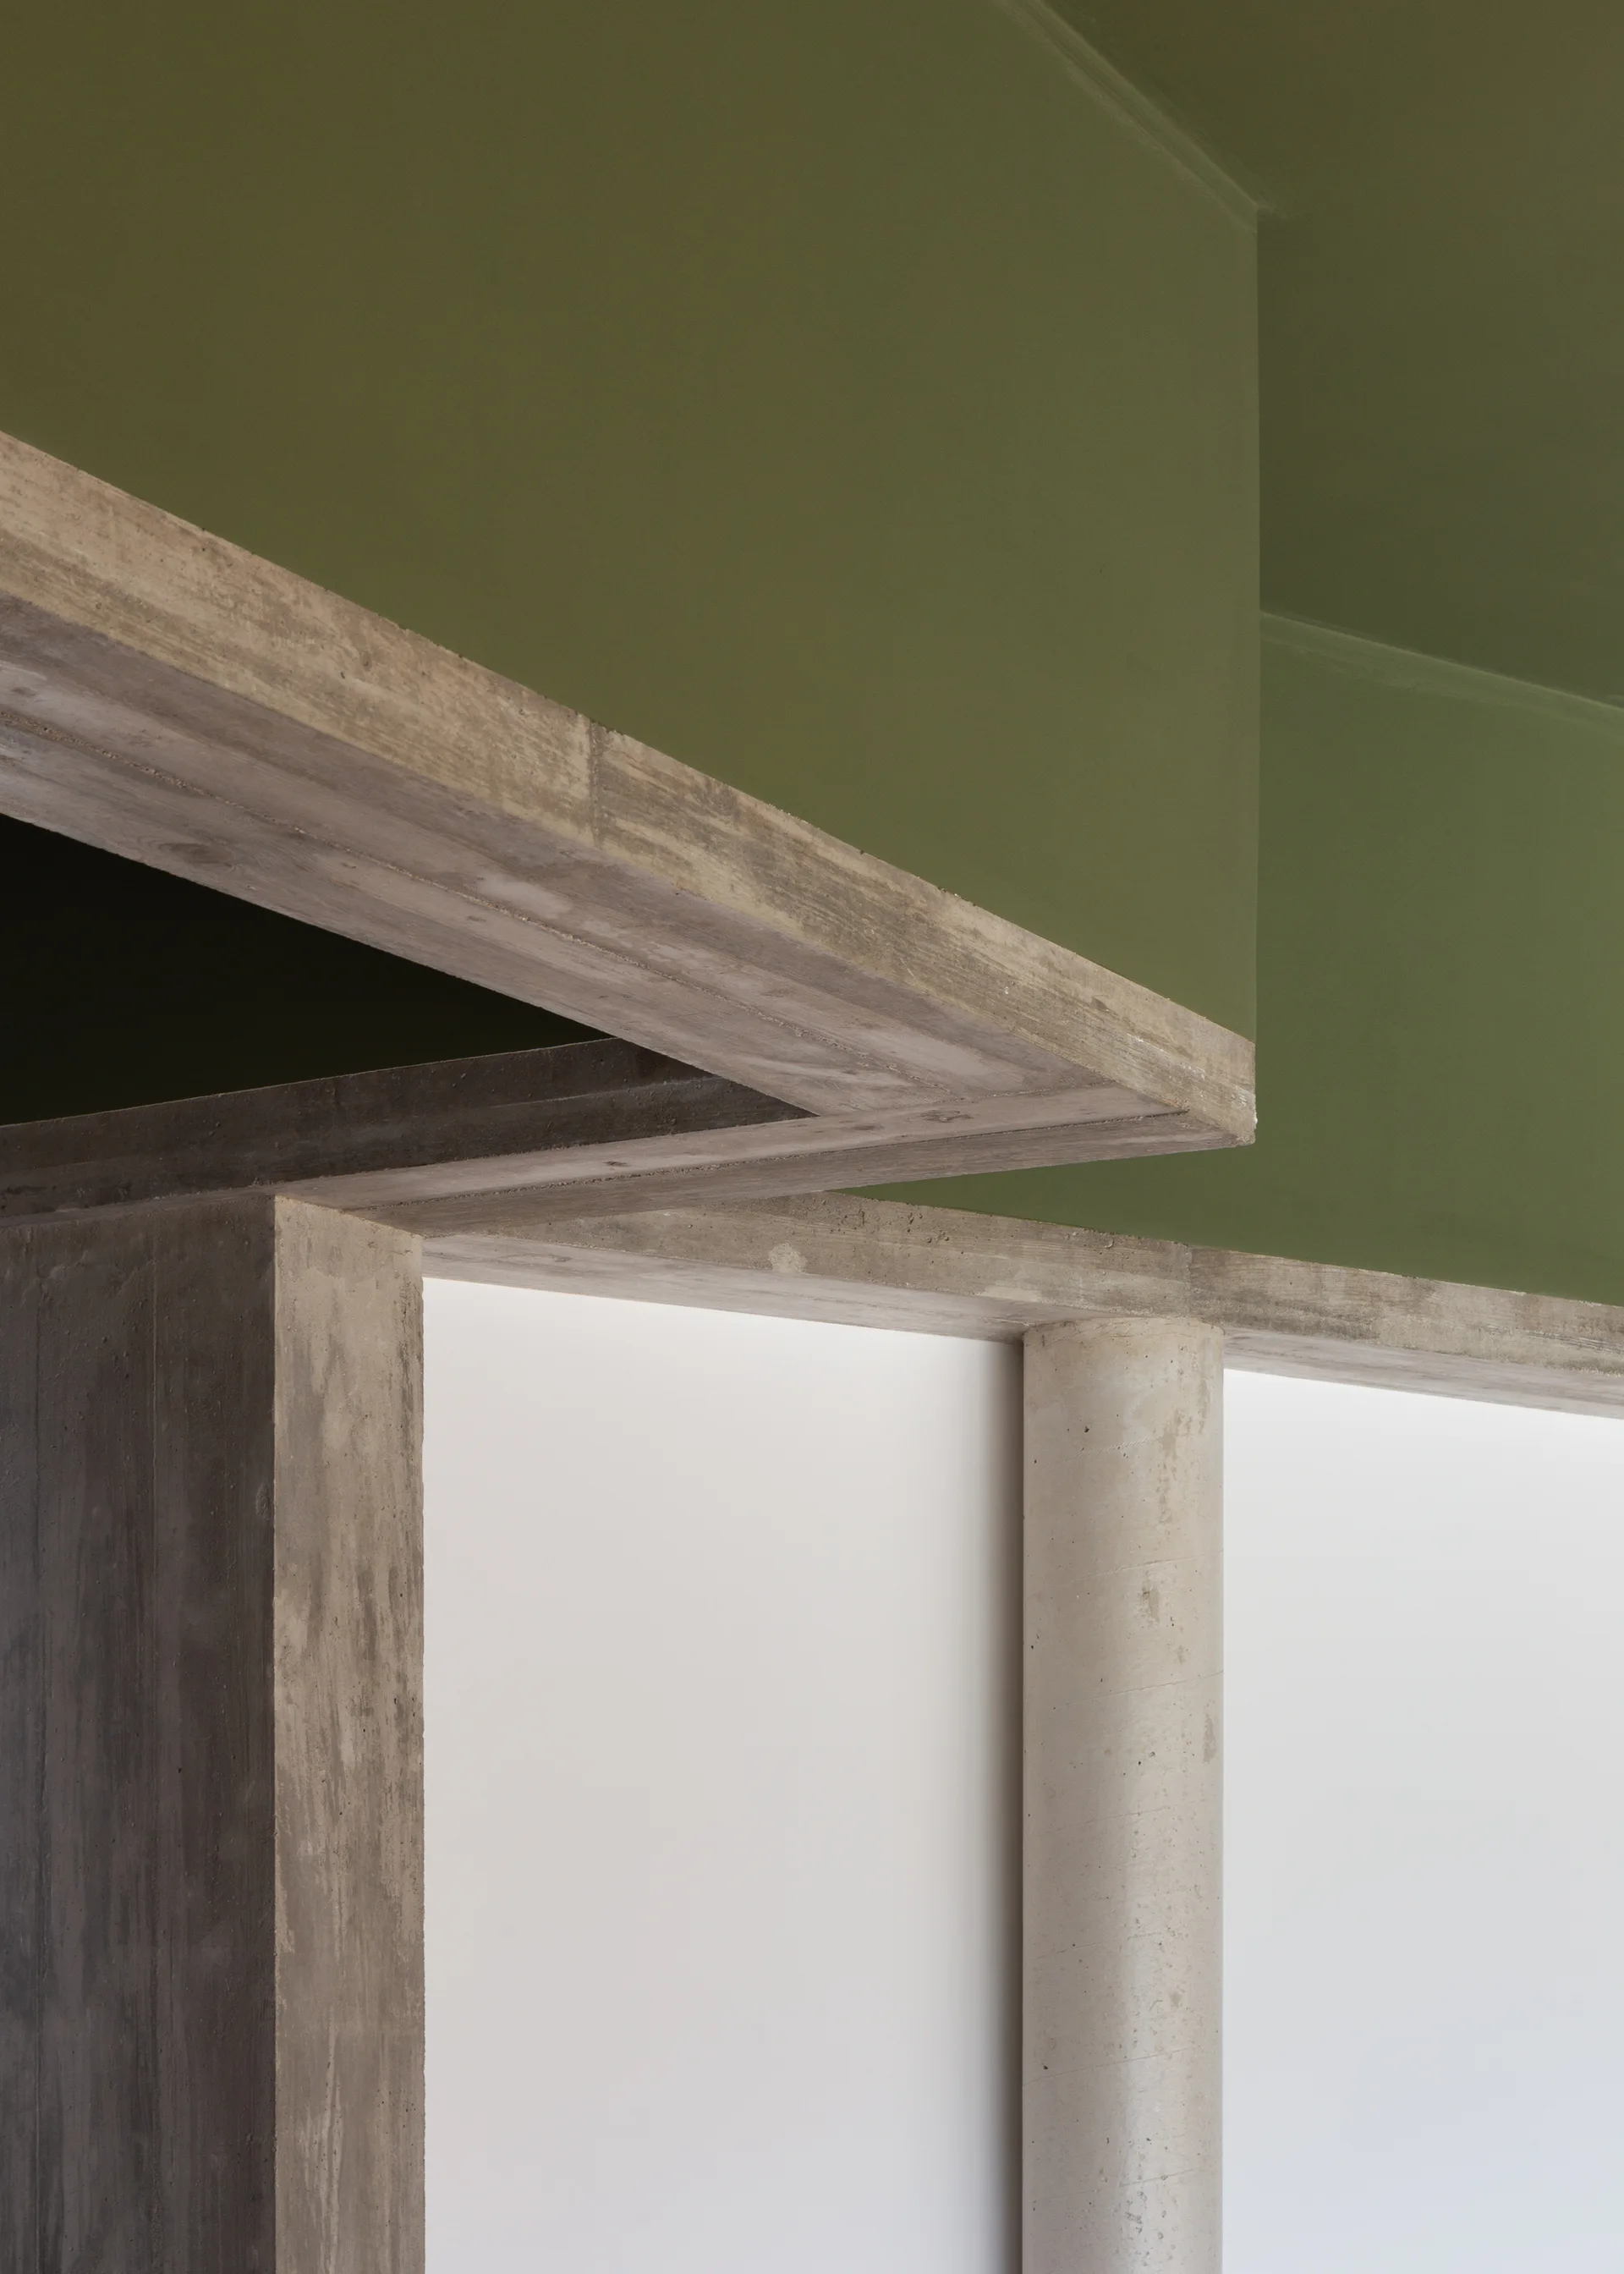
Architectural detail of a cylindrical concrete column and raw concrete beams set against a white wall and olive green painted ceiling.
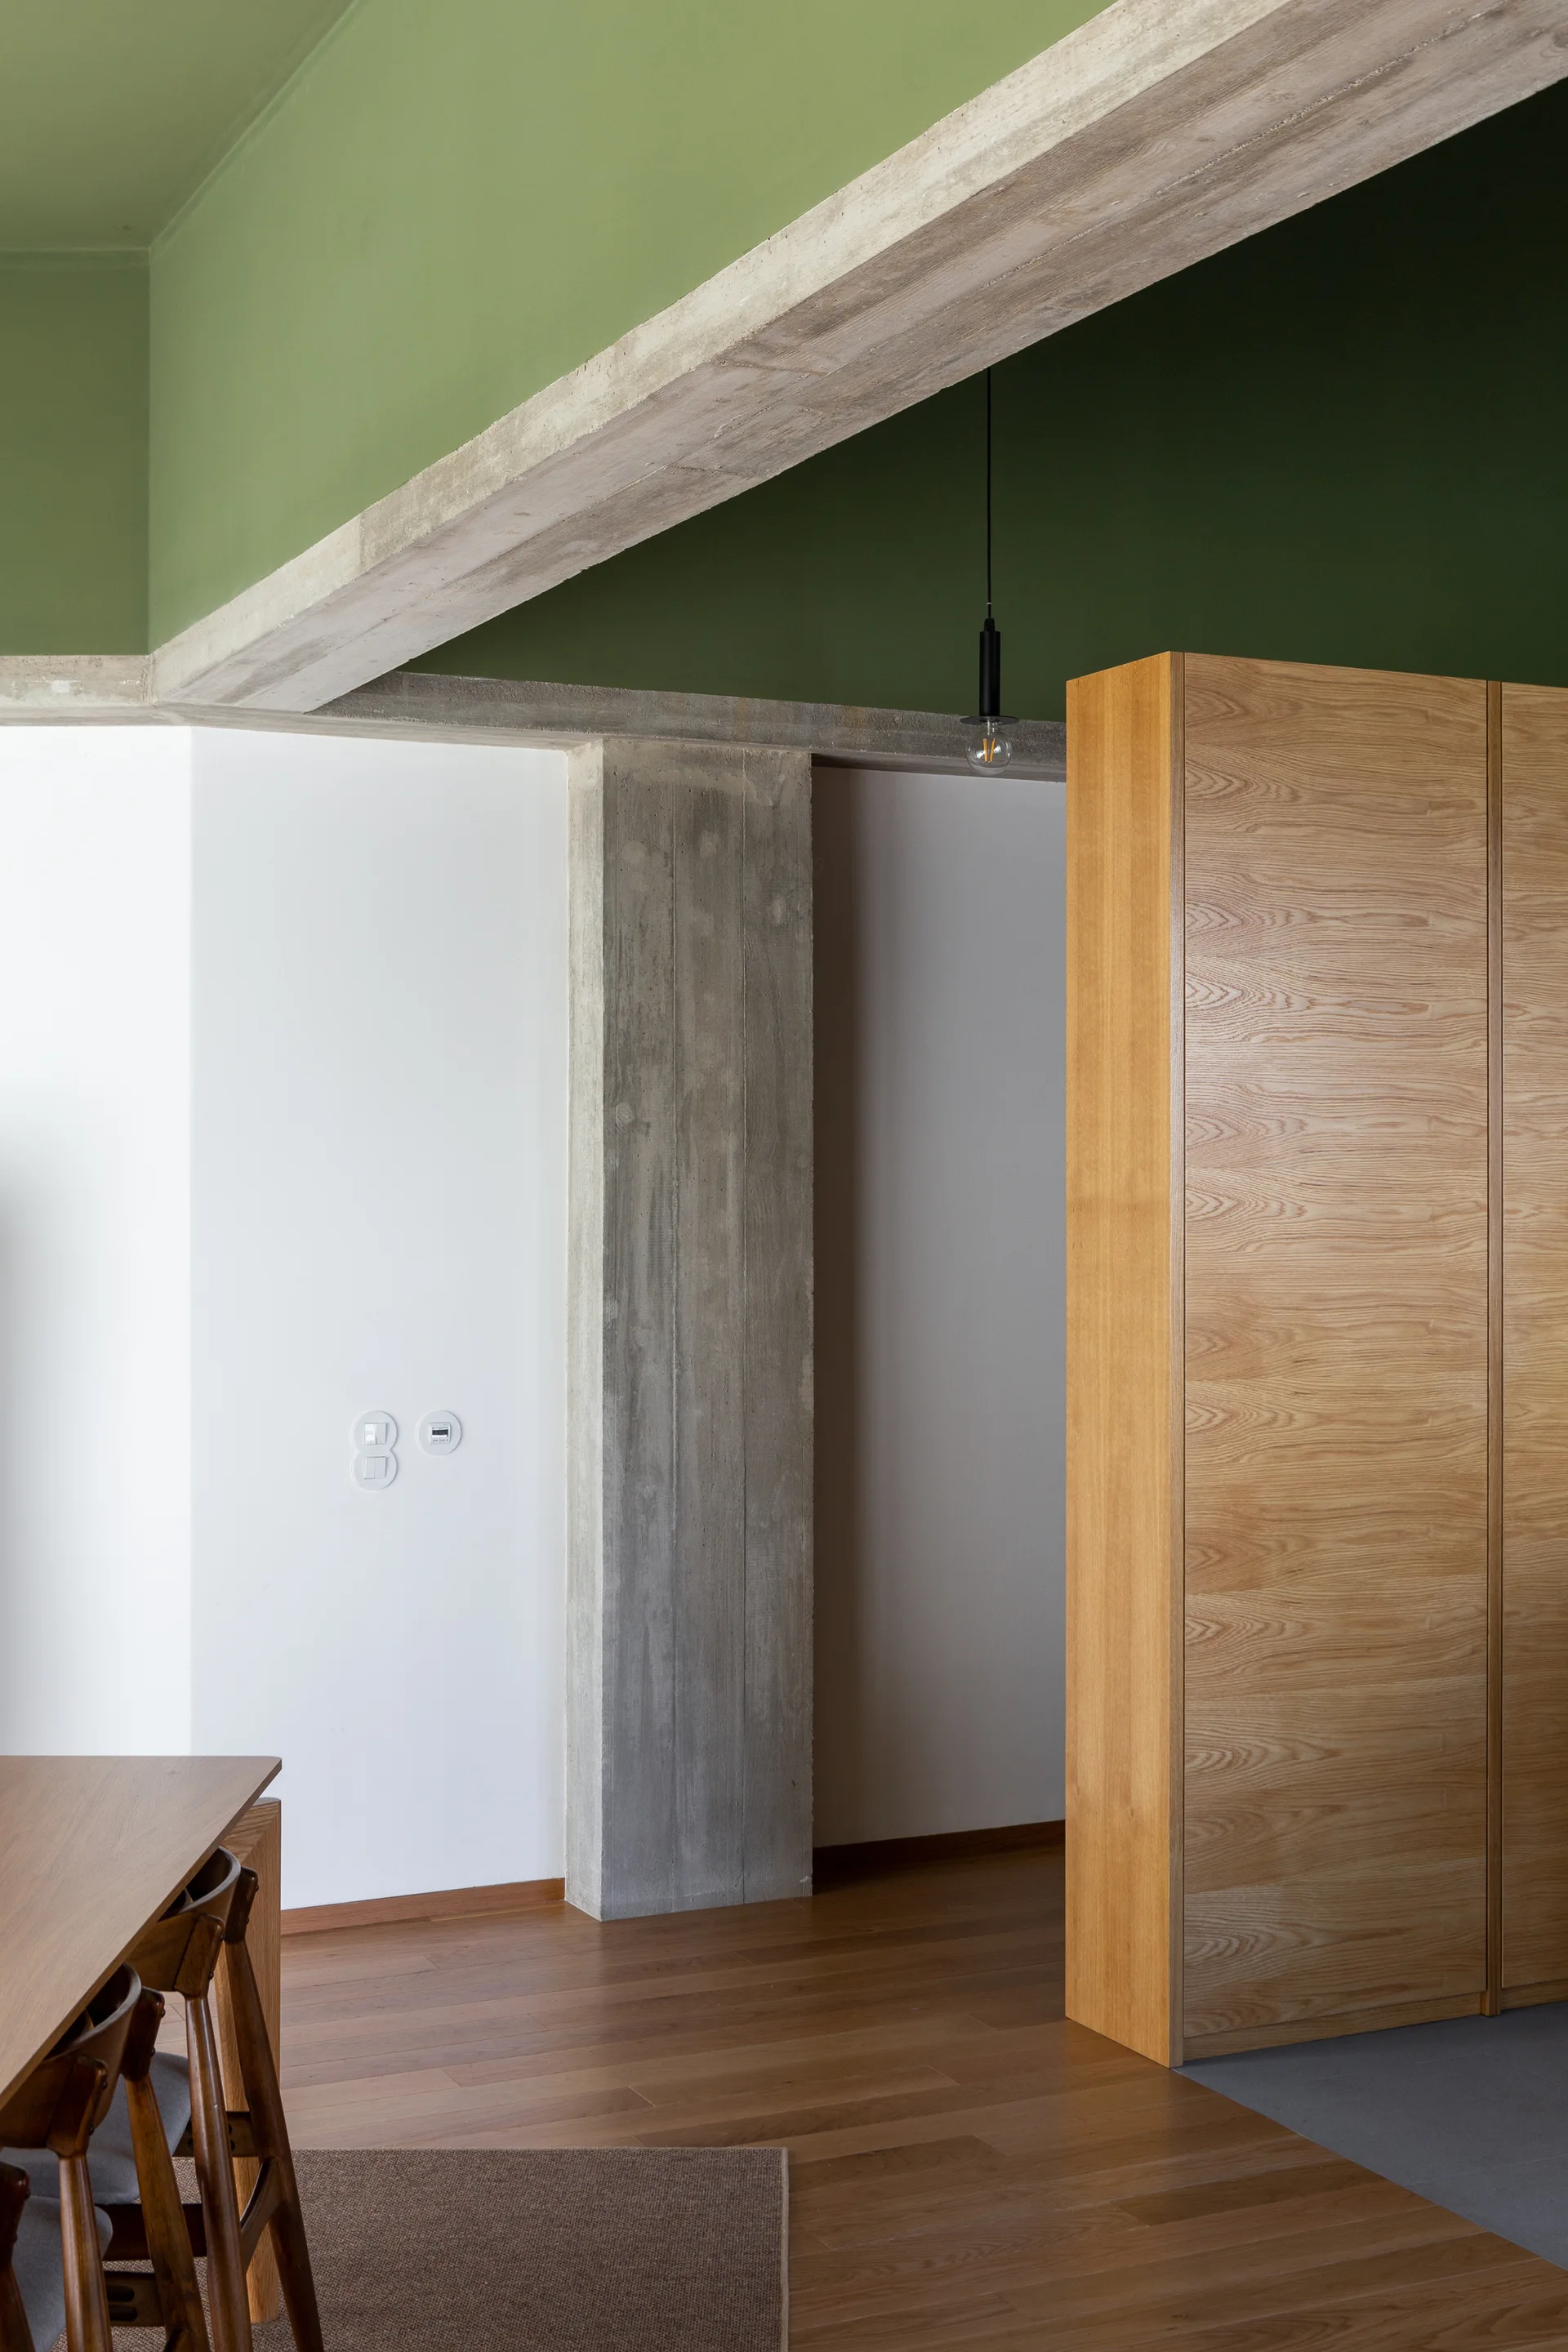
An interior space features green ceiling panels, exposed concrete beams and columns, a large wood cabinet, and a wooden dining set.
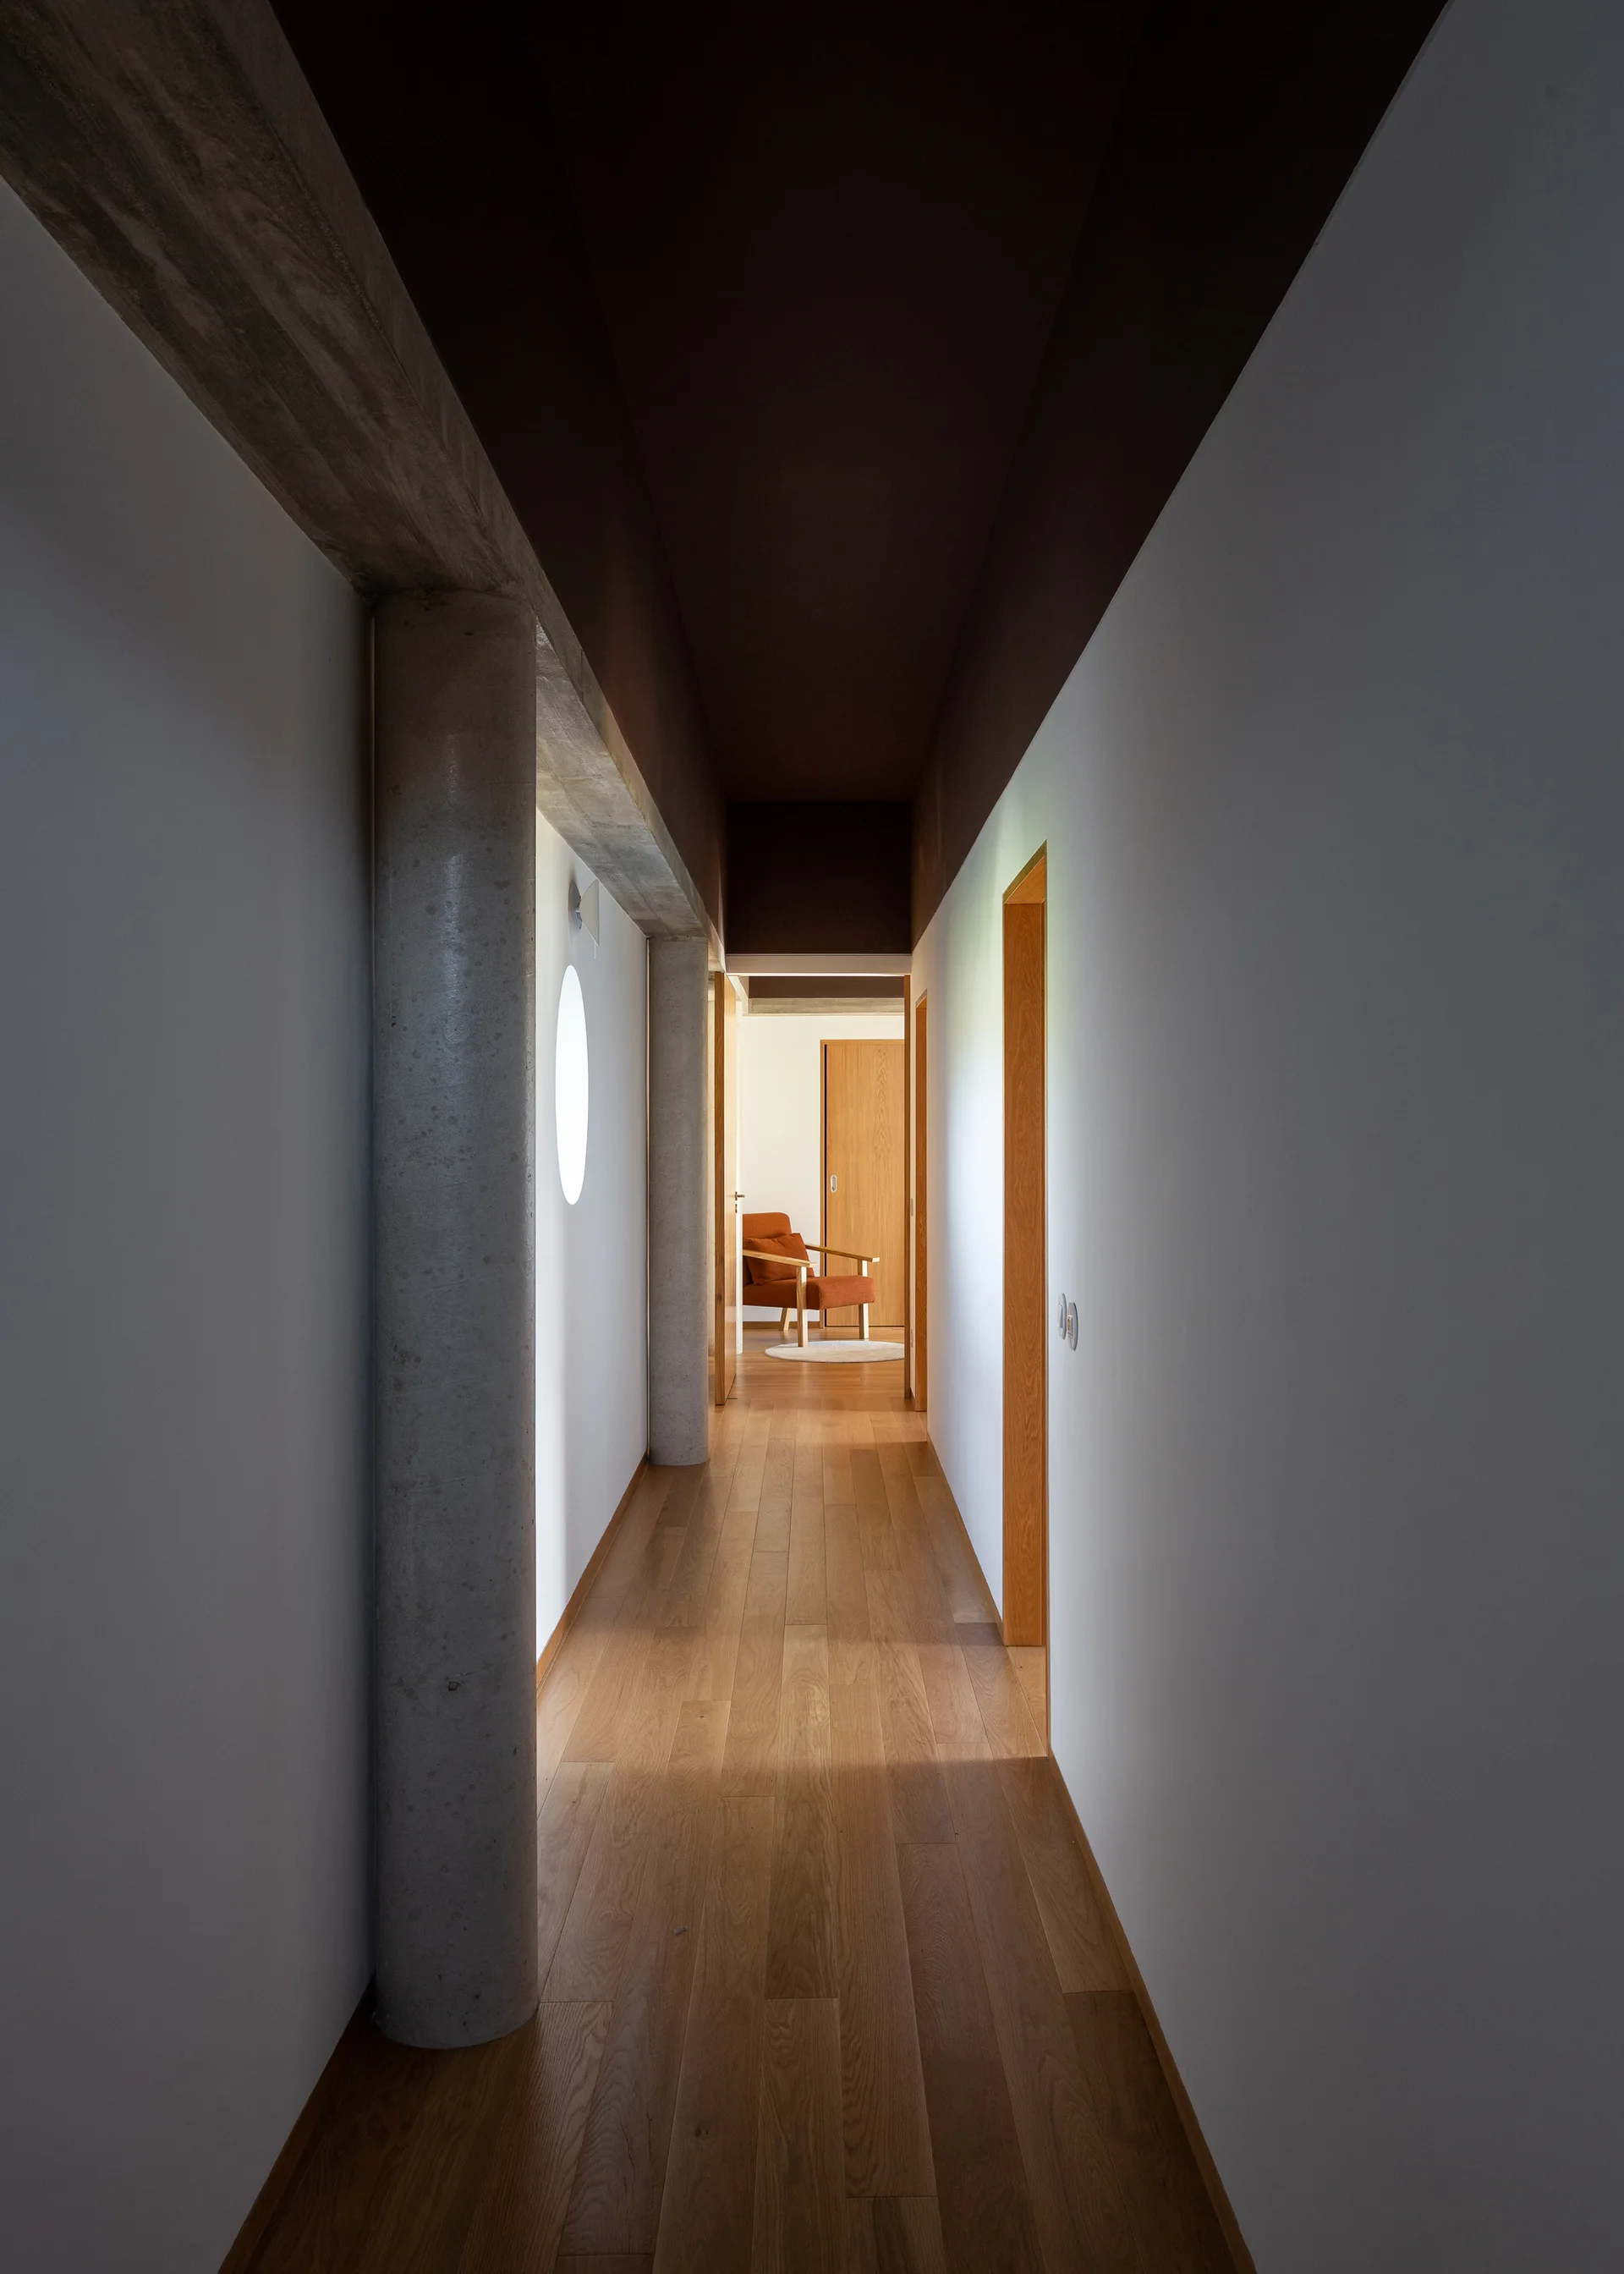
A minimalist hallway features cylindrical concrete columns, a circular window in a white wall, wood flooring, and a dark recessed ceiling.
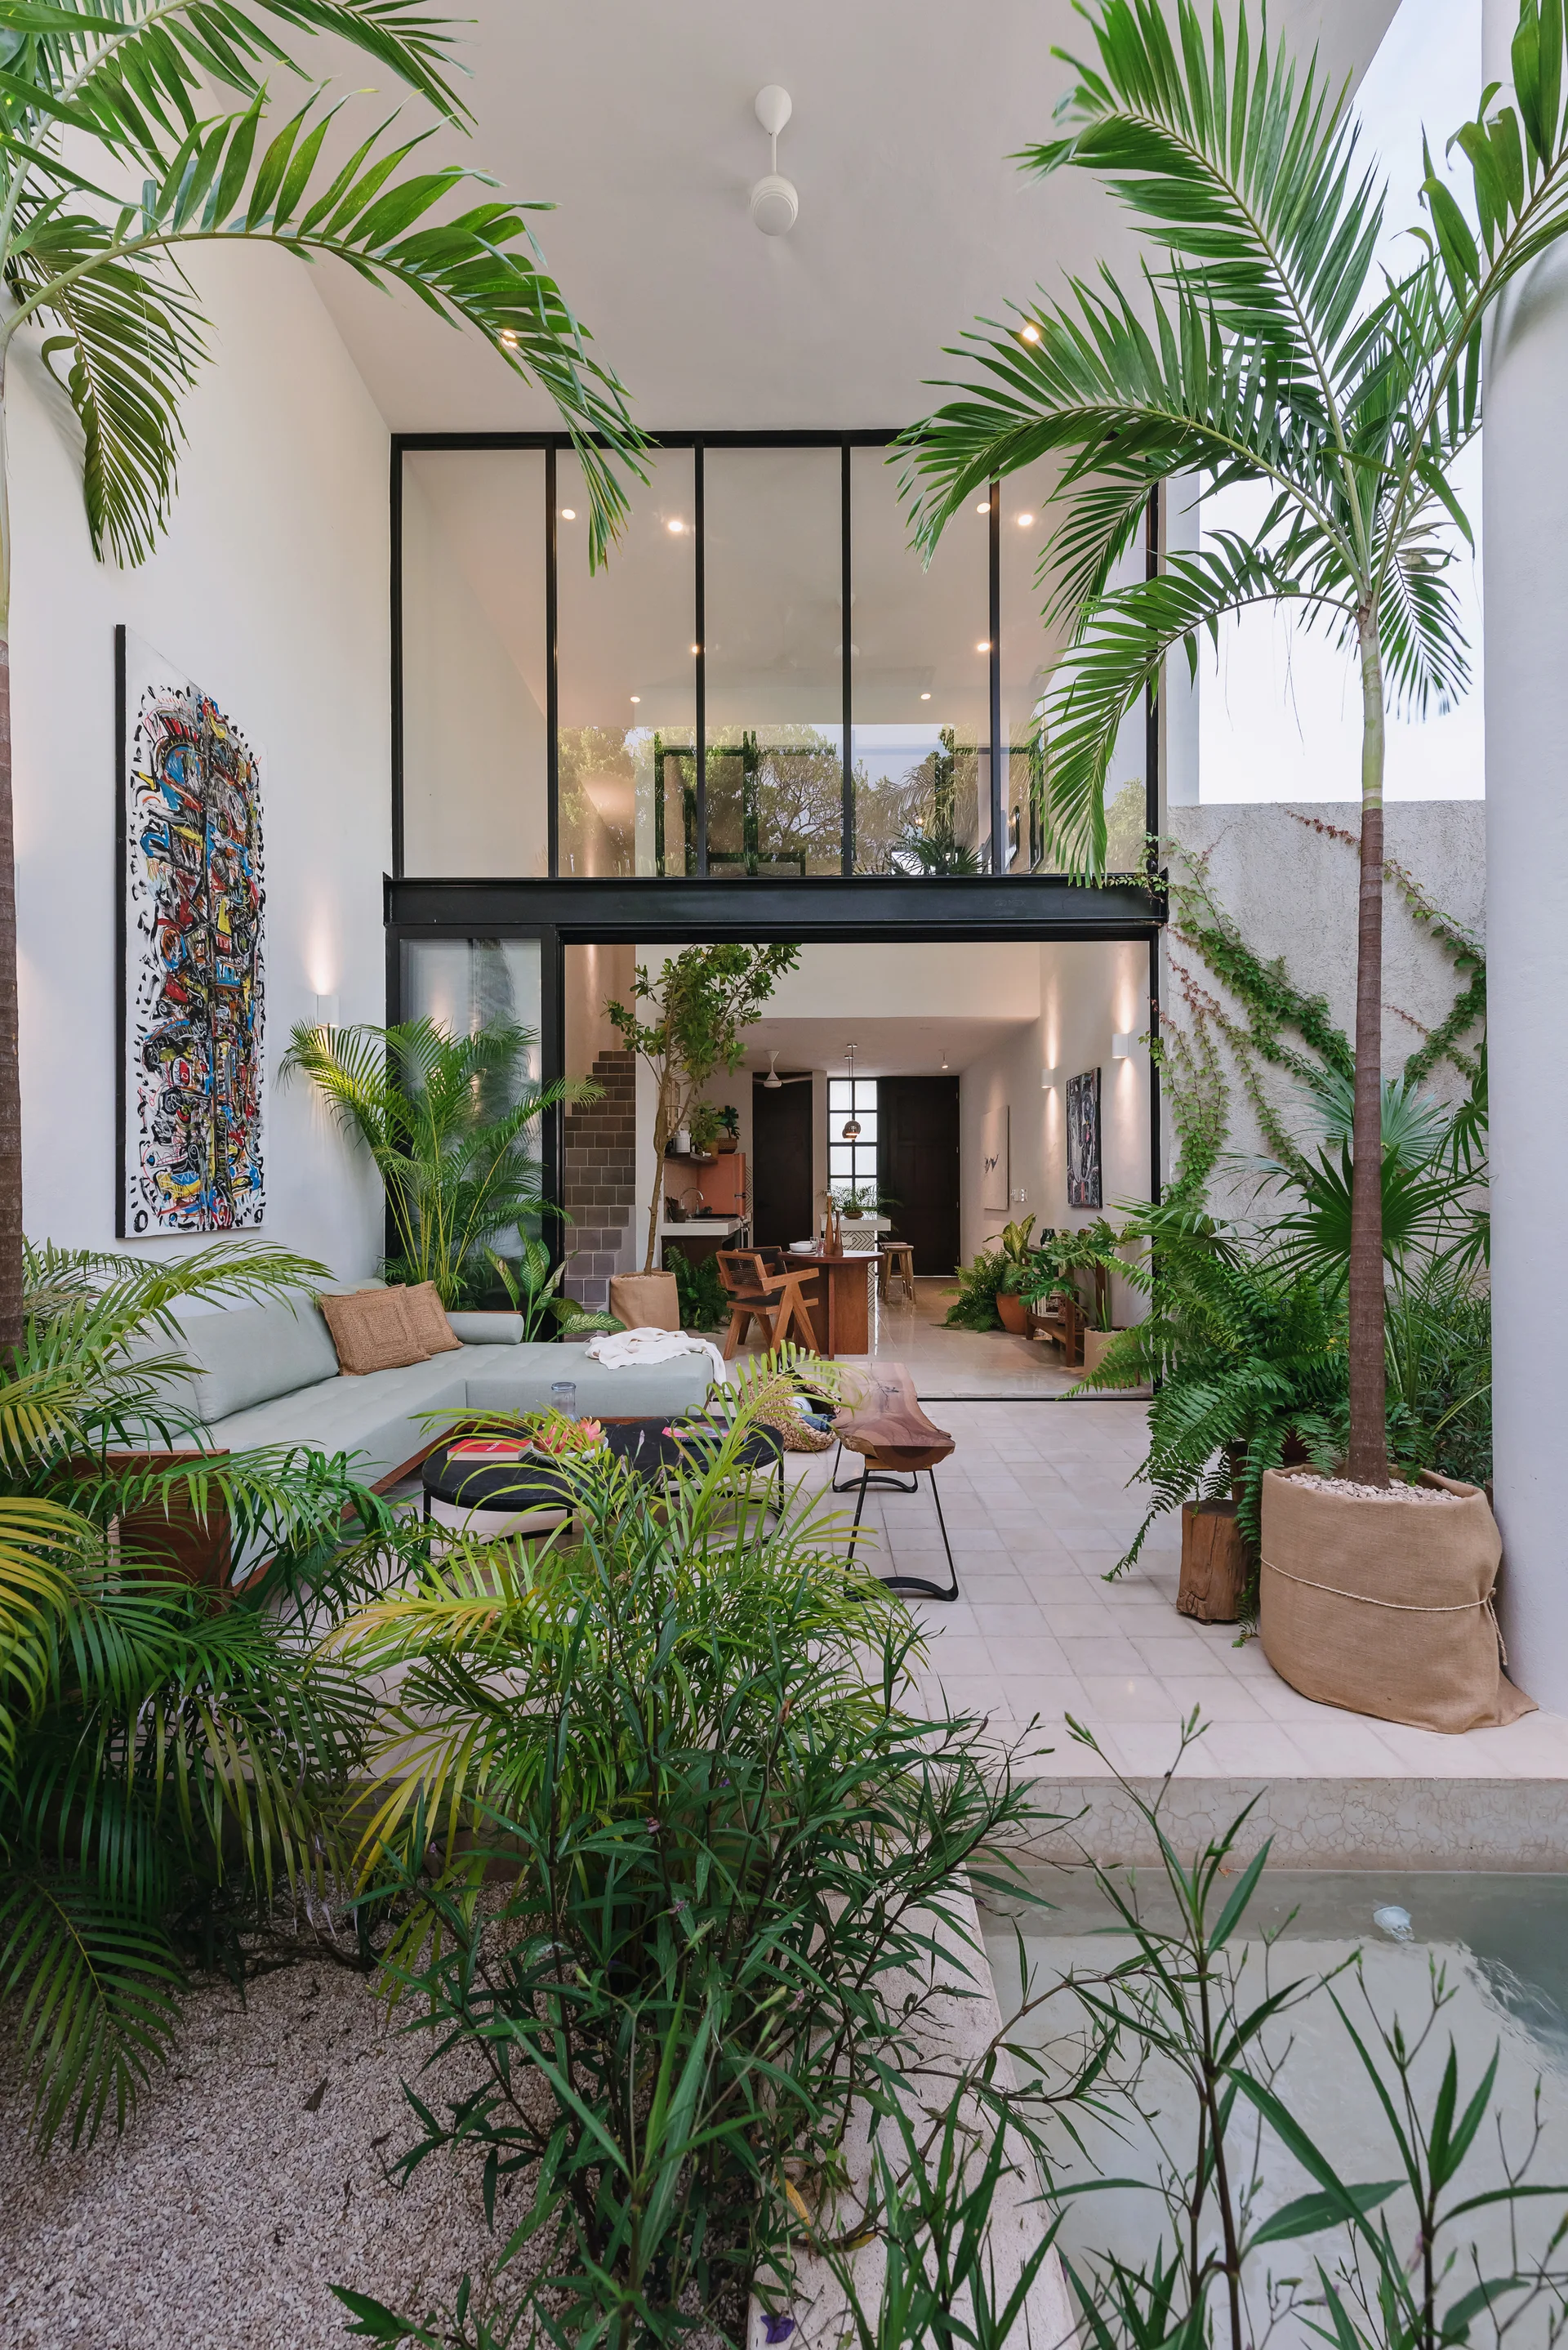
A contemporary outdoor patio features a light sectional sofa, lush potted palms in burlap bags, and a large black-framed glass wall leading inside.