Skip to content

PROJECT

Clerestory House

by Pearson Architecture

14 images

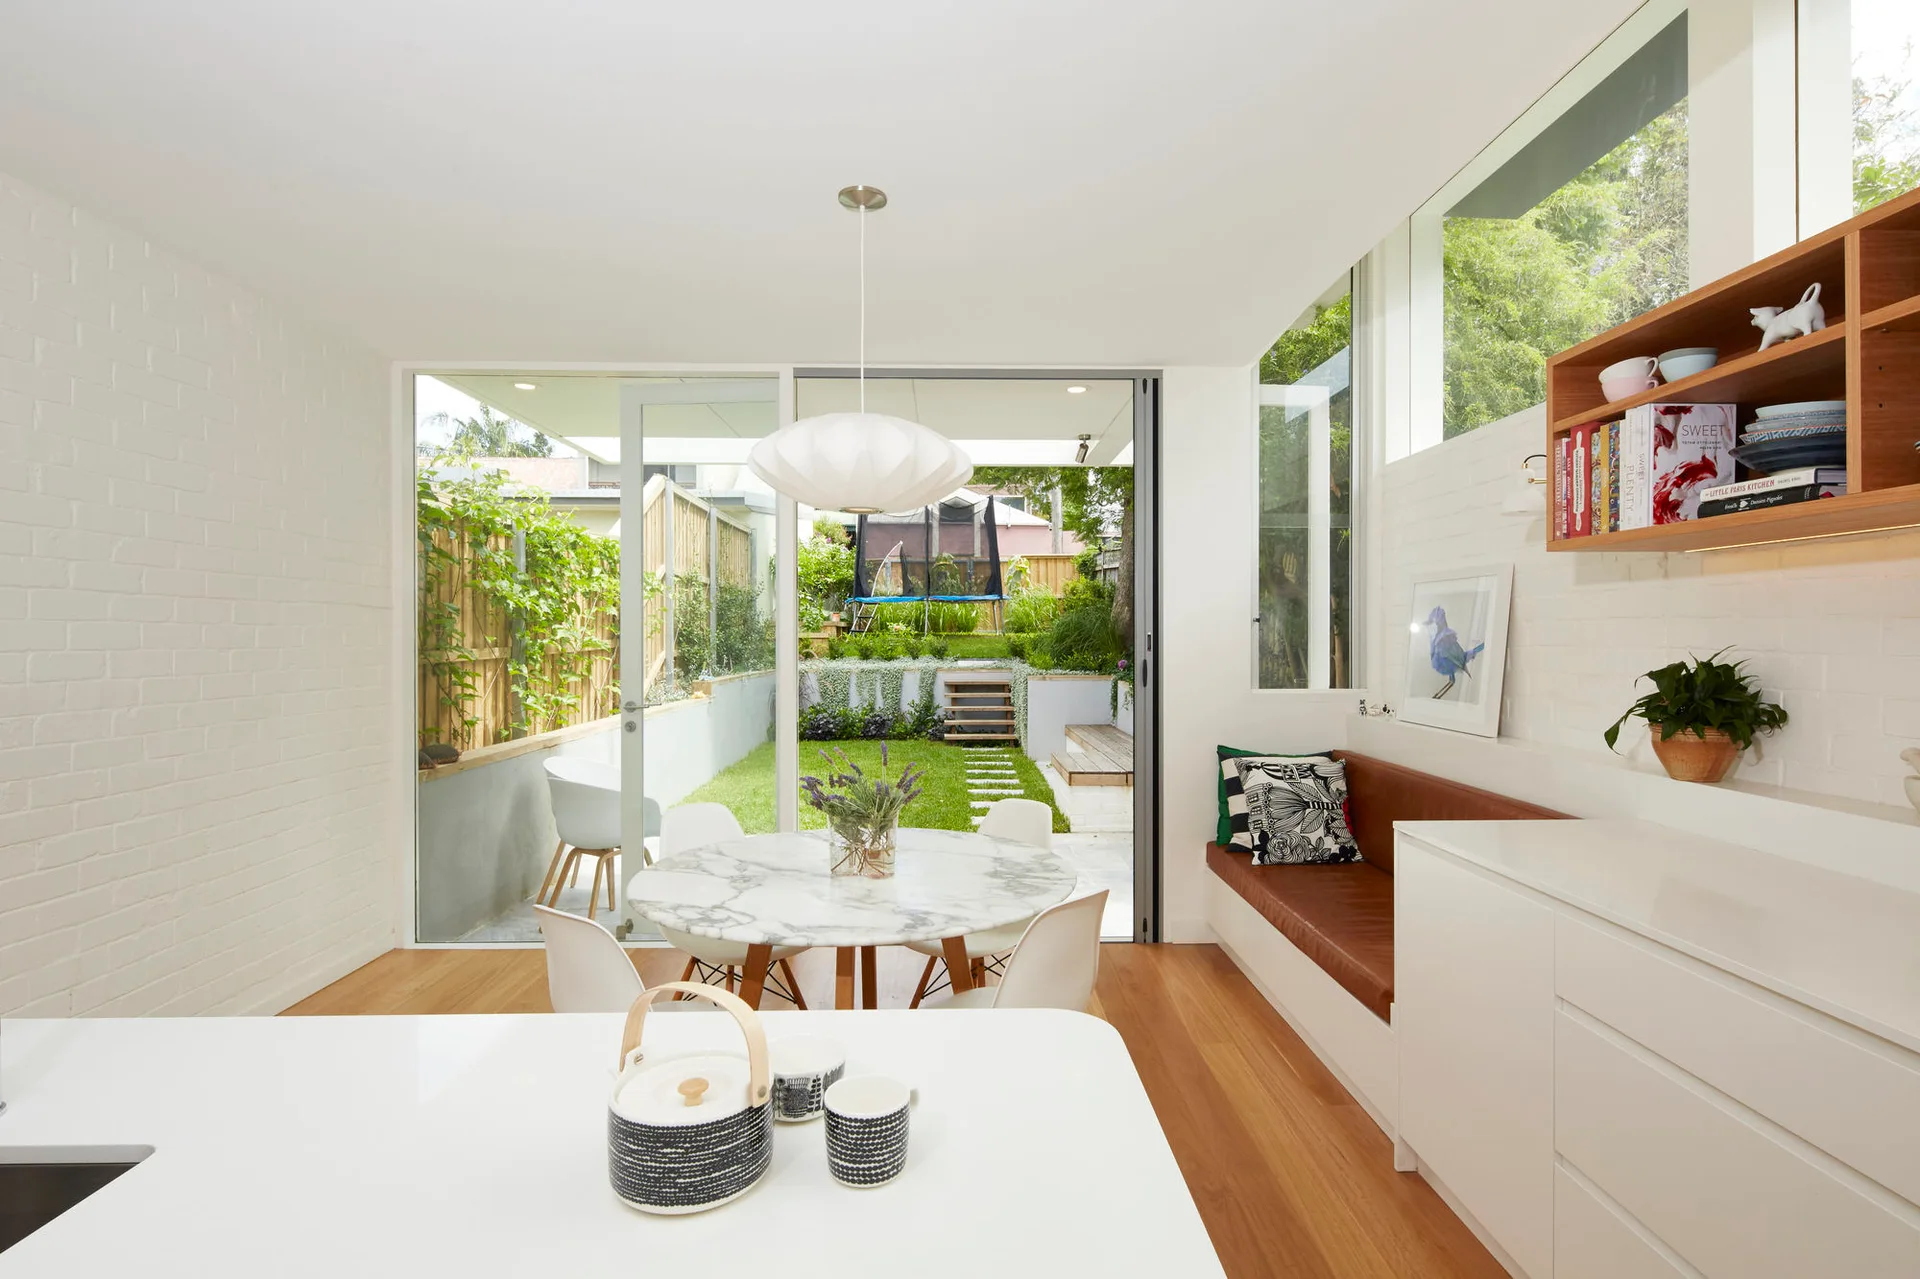
A dining room features a round marble table, white chairs, a built-in leather banquette, and sliding glass doors that open to a green backyard garden.
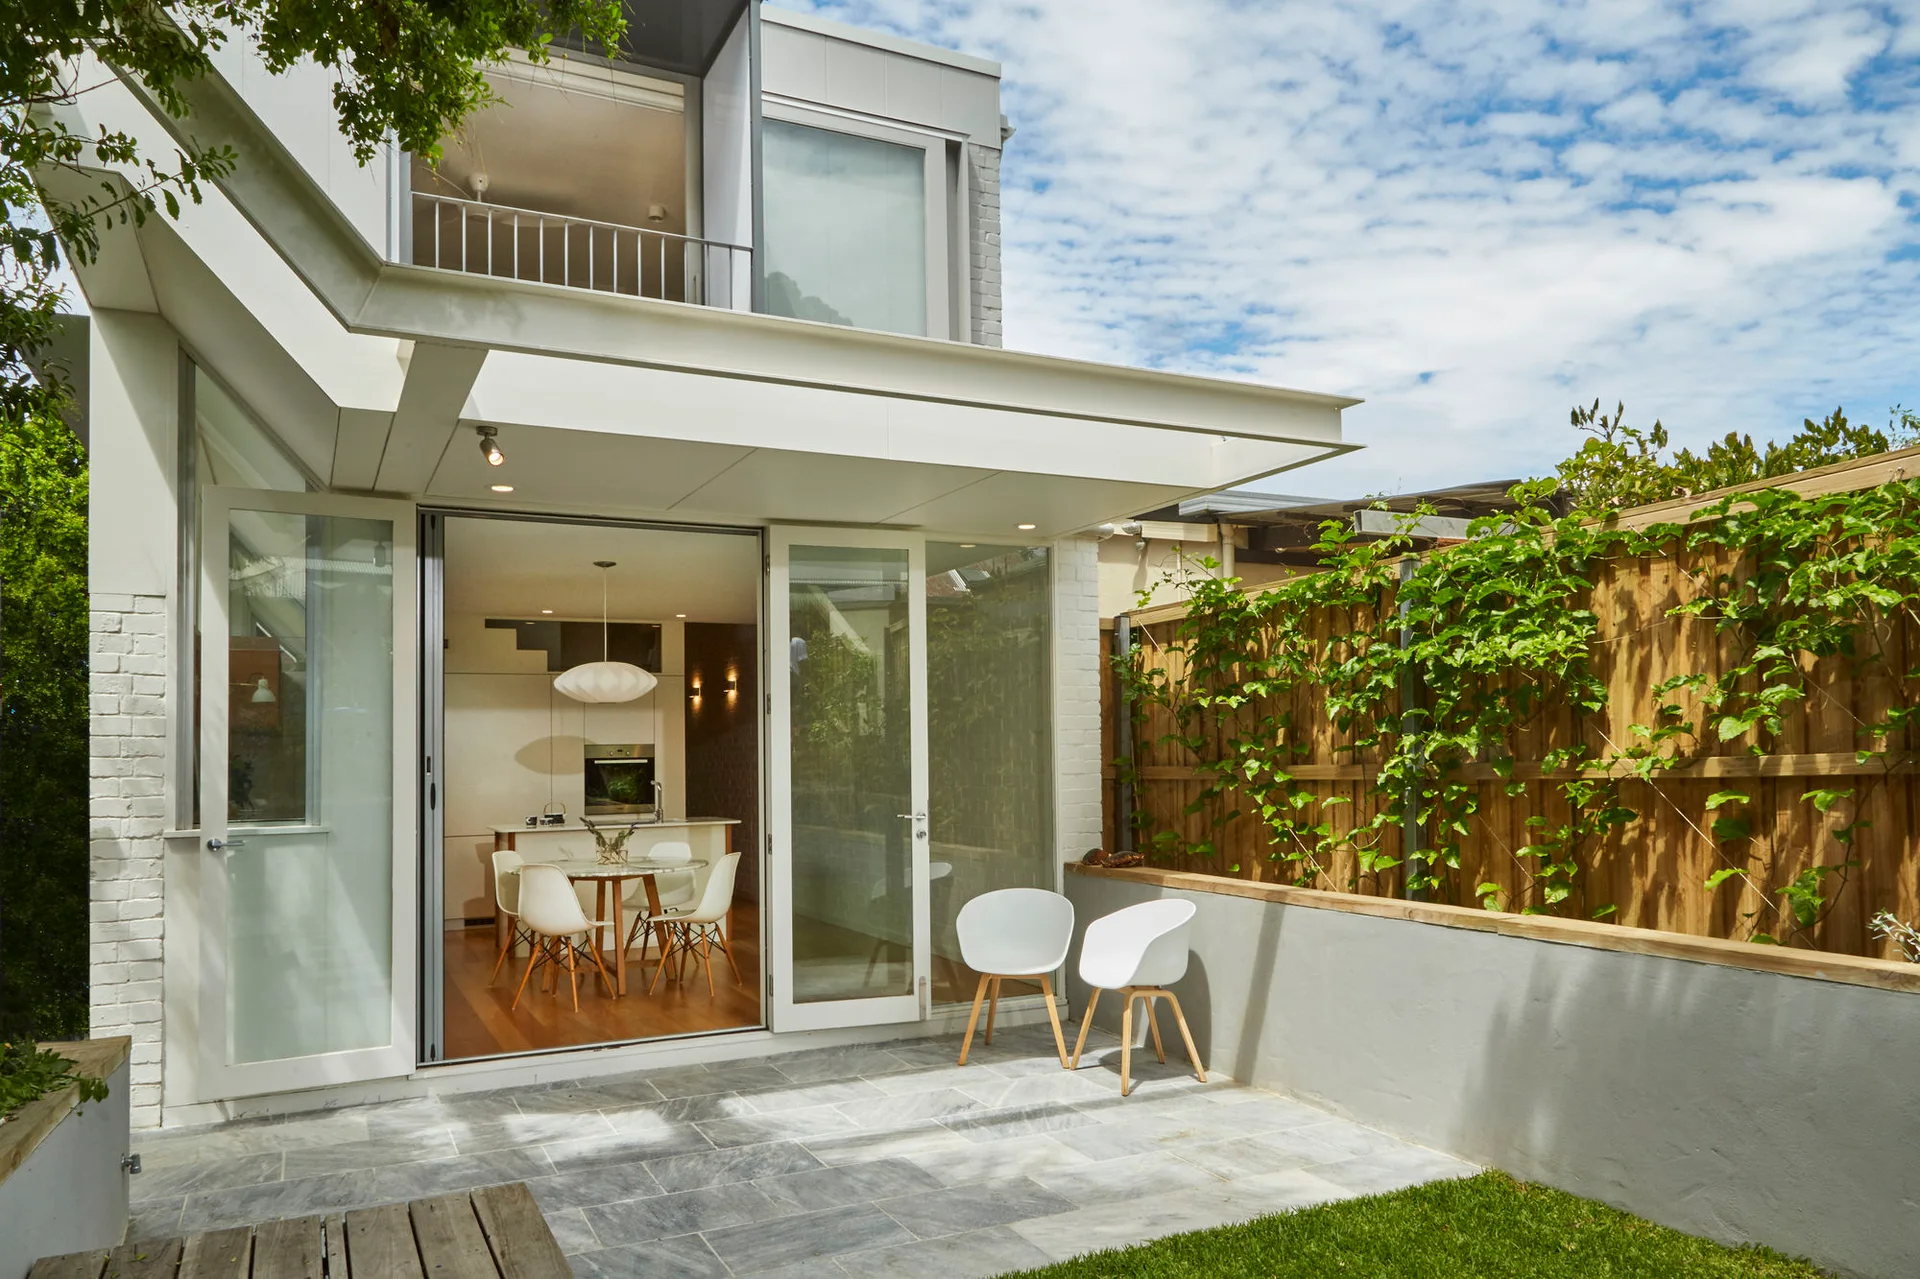
A modern grey stone patio with two white chairs features large open glass doors leading into an indoor dining area.
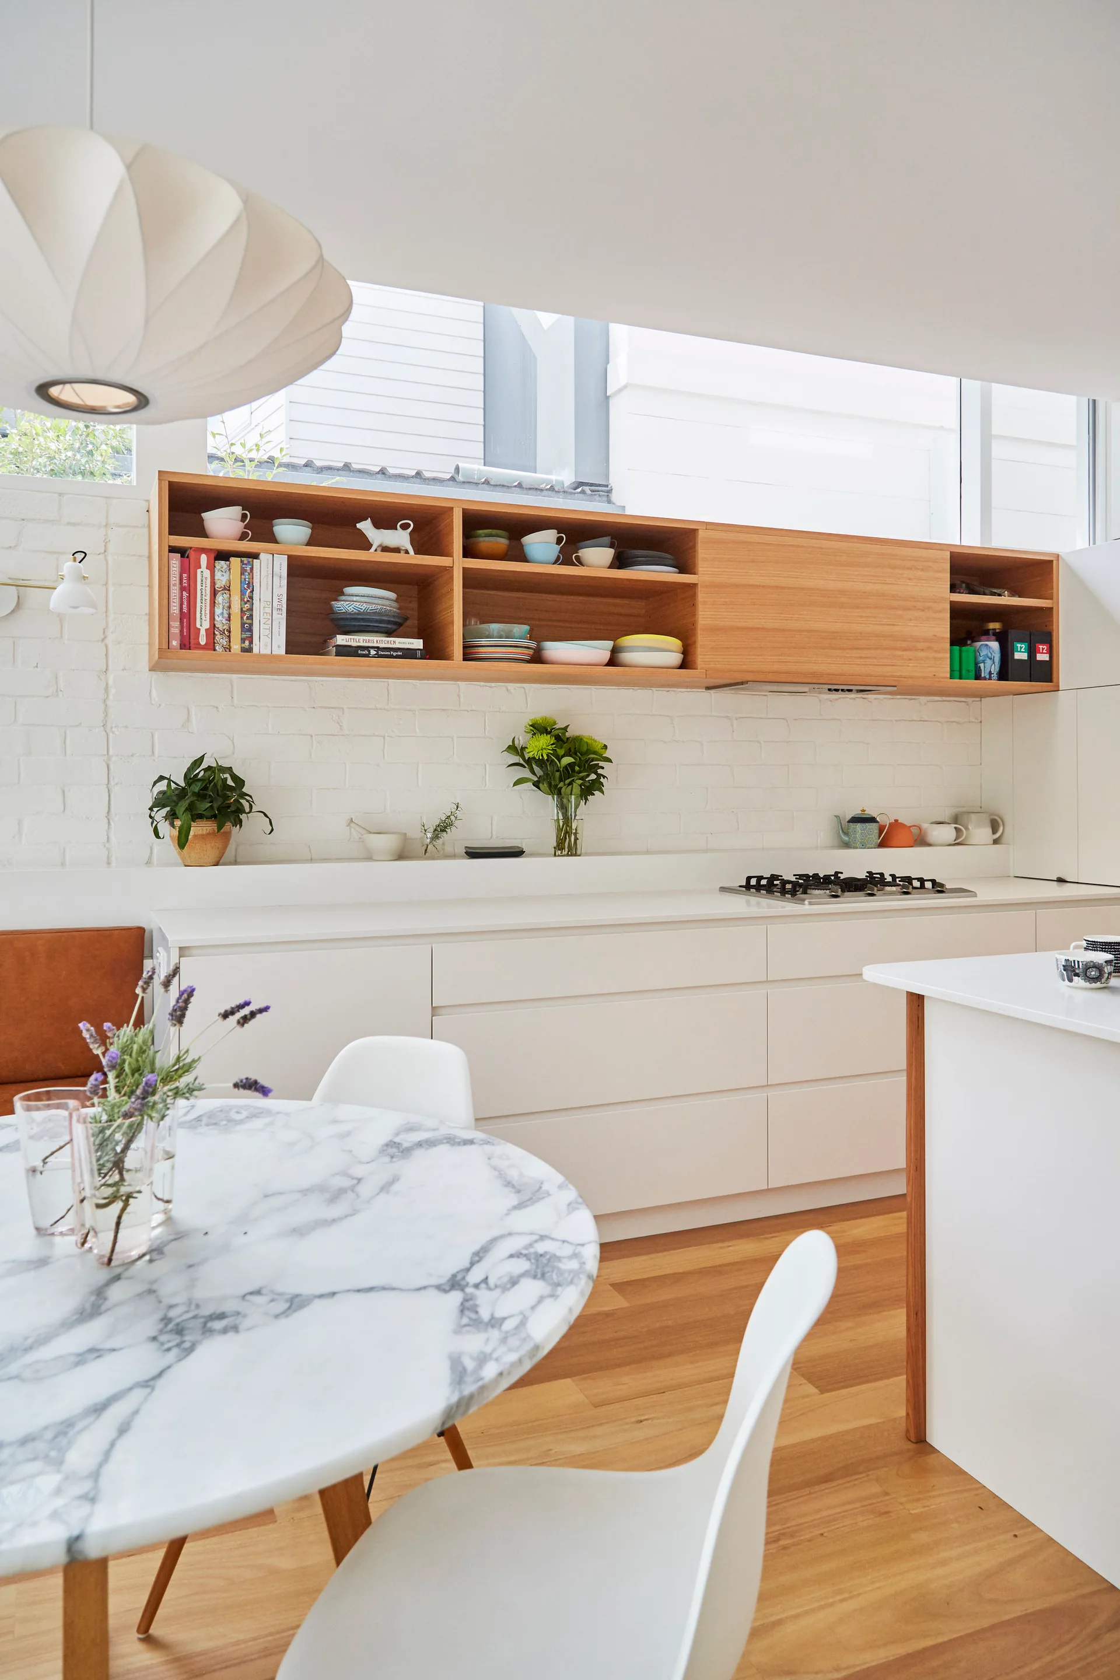
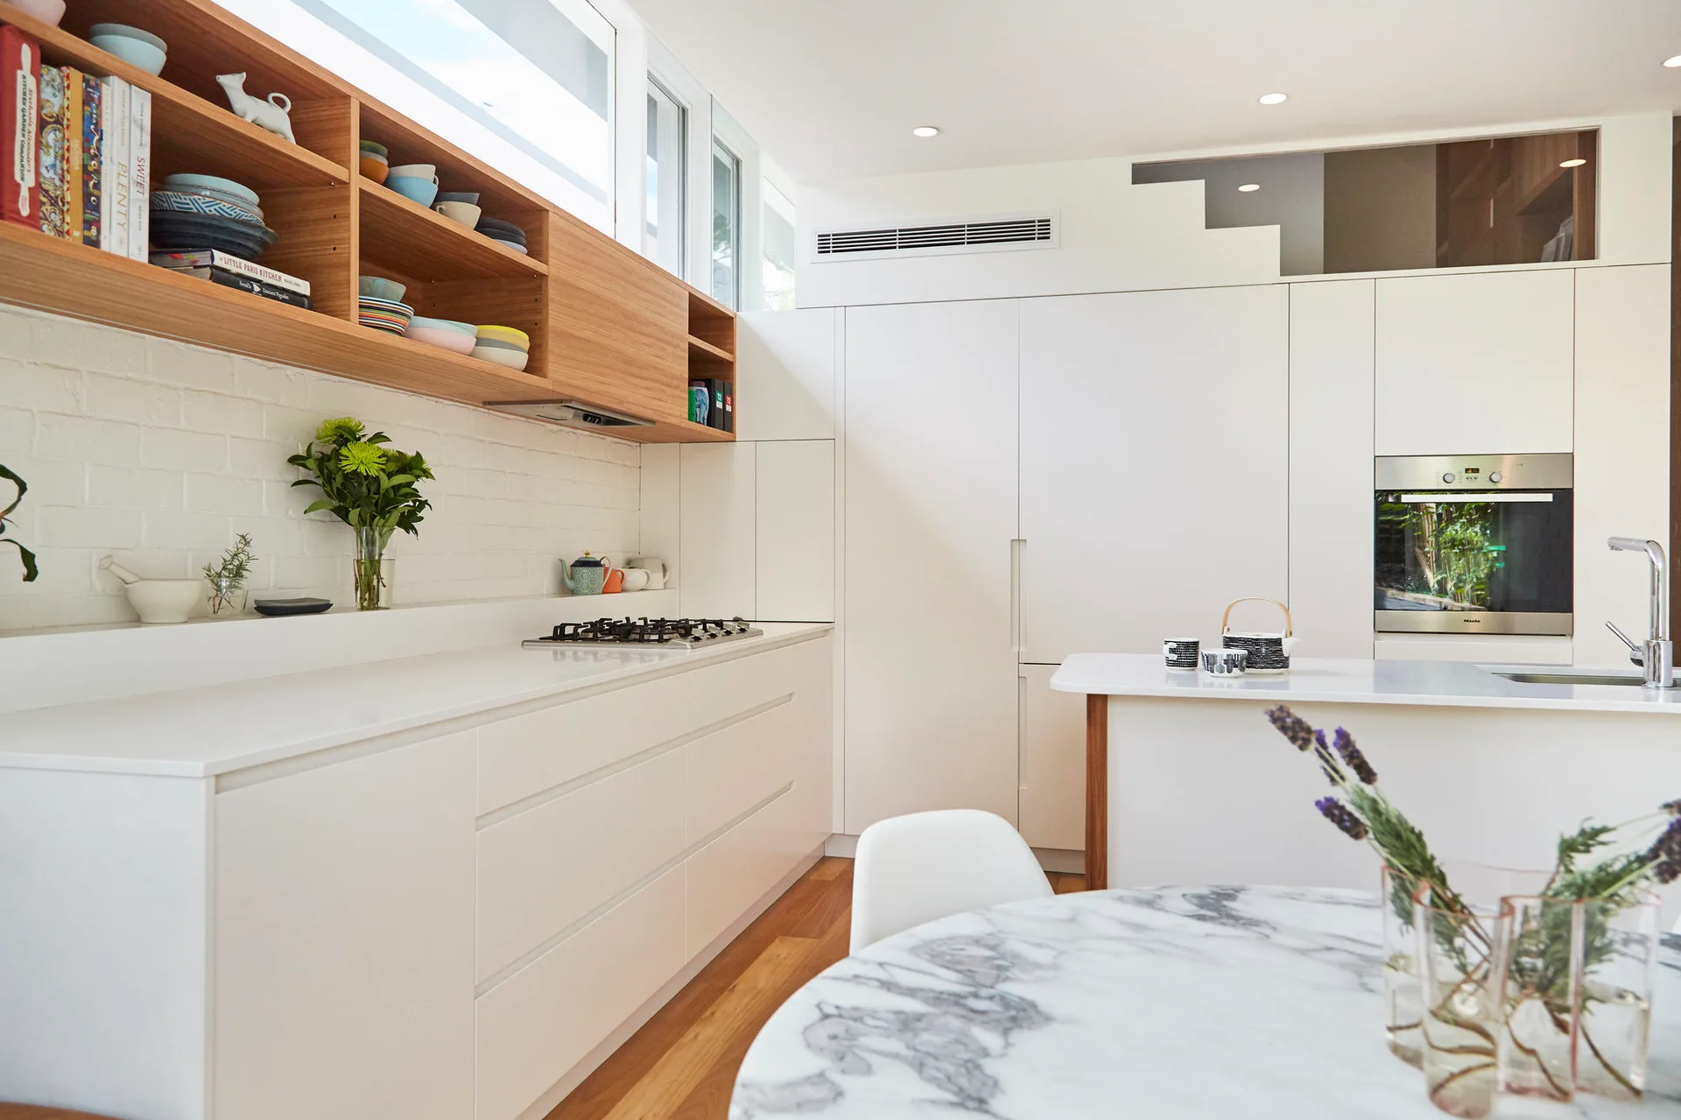
A modern open-concept kitchen features white flat-front cabinets beneath open wood shelving on a white painted brick wall, with a marble dining table in front.
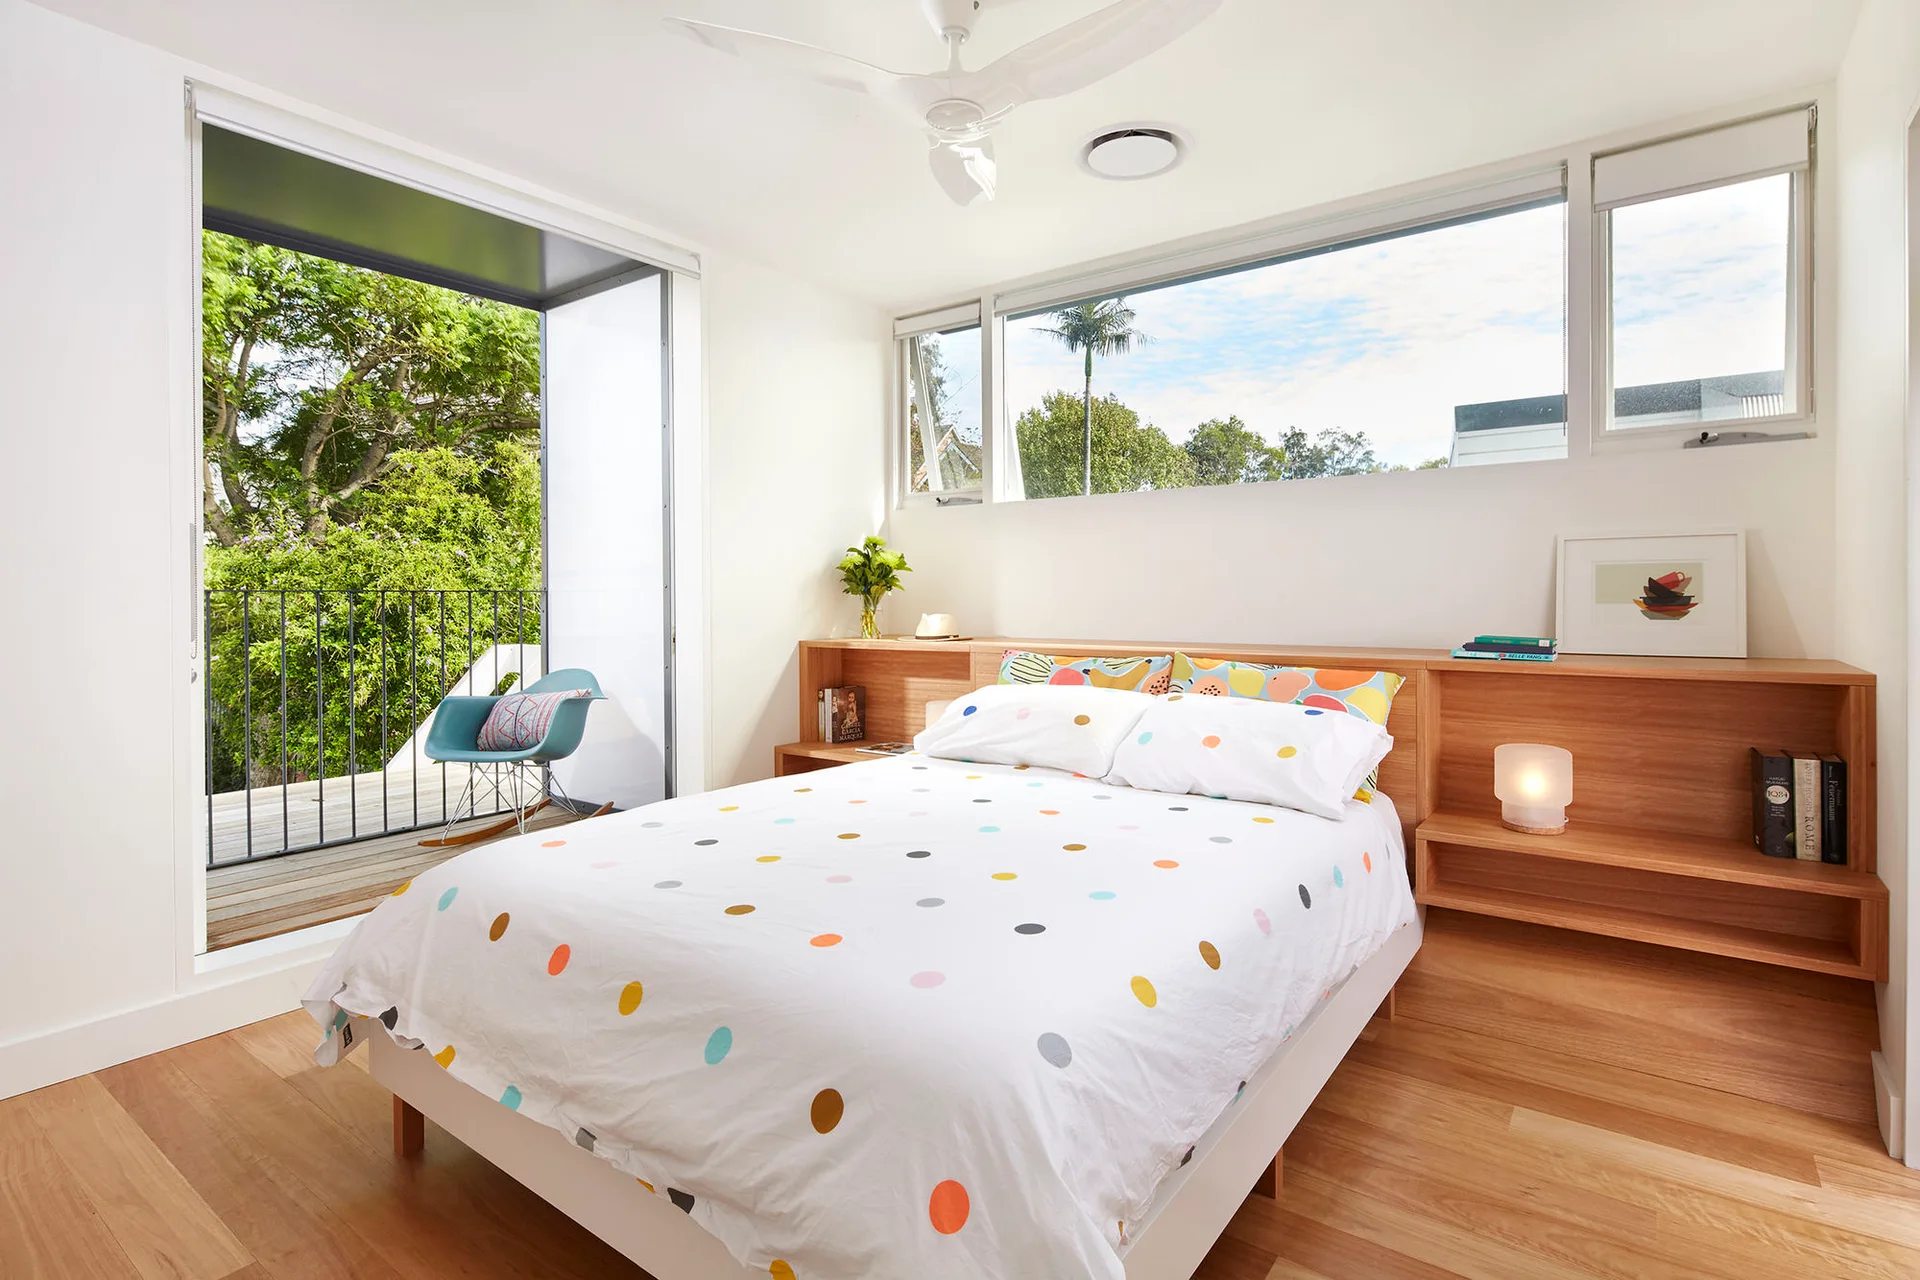
A modern bedroom features a low bed with polka-dot bedding set against a custom built-in wooden headboard with integrated shelves.
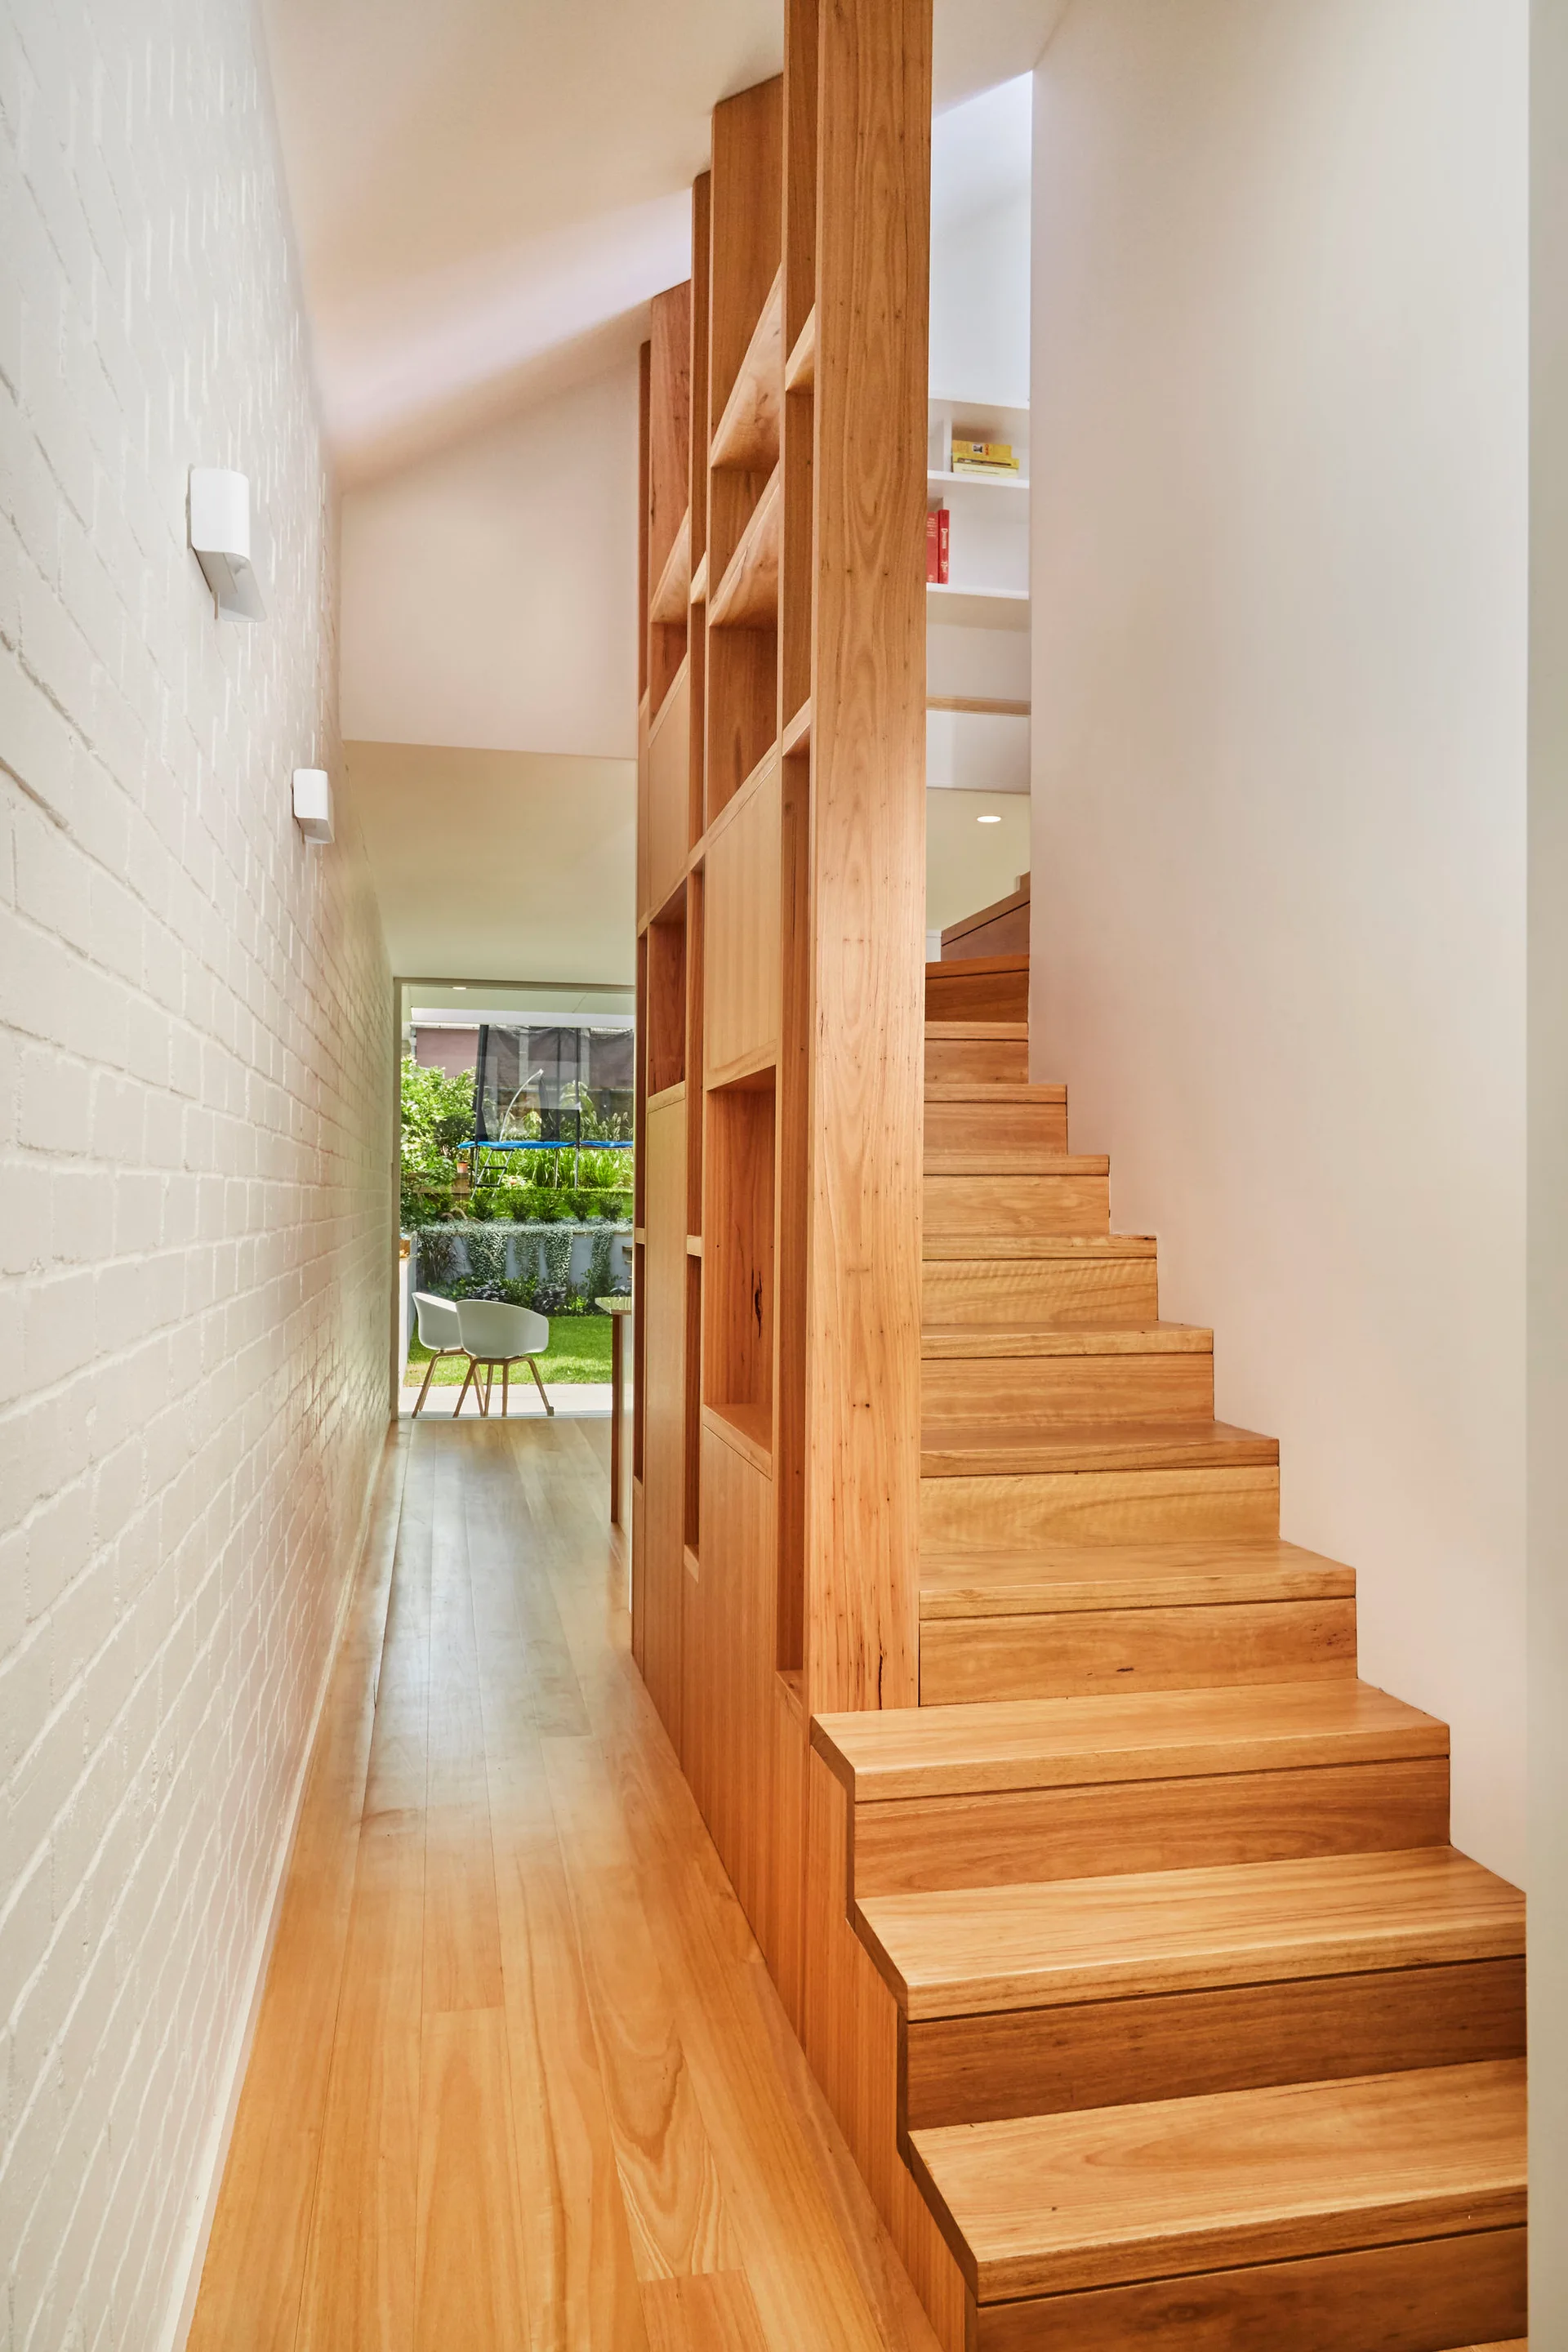
A light wood staircase with built-in shelving stands opposite a white painted brick wall in a narrow hallway leading to a garden view.
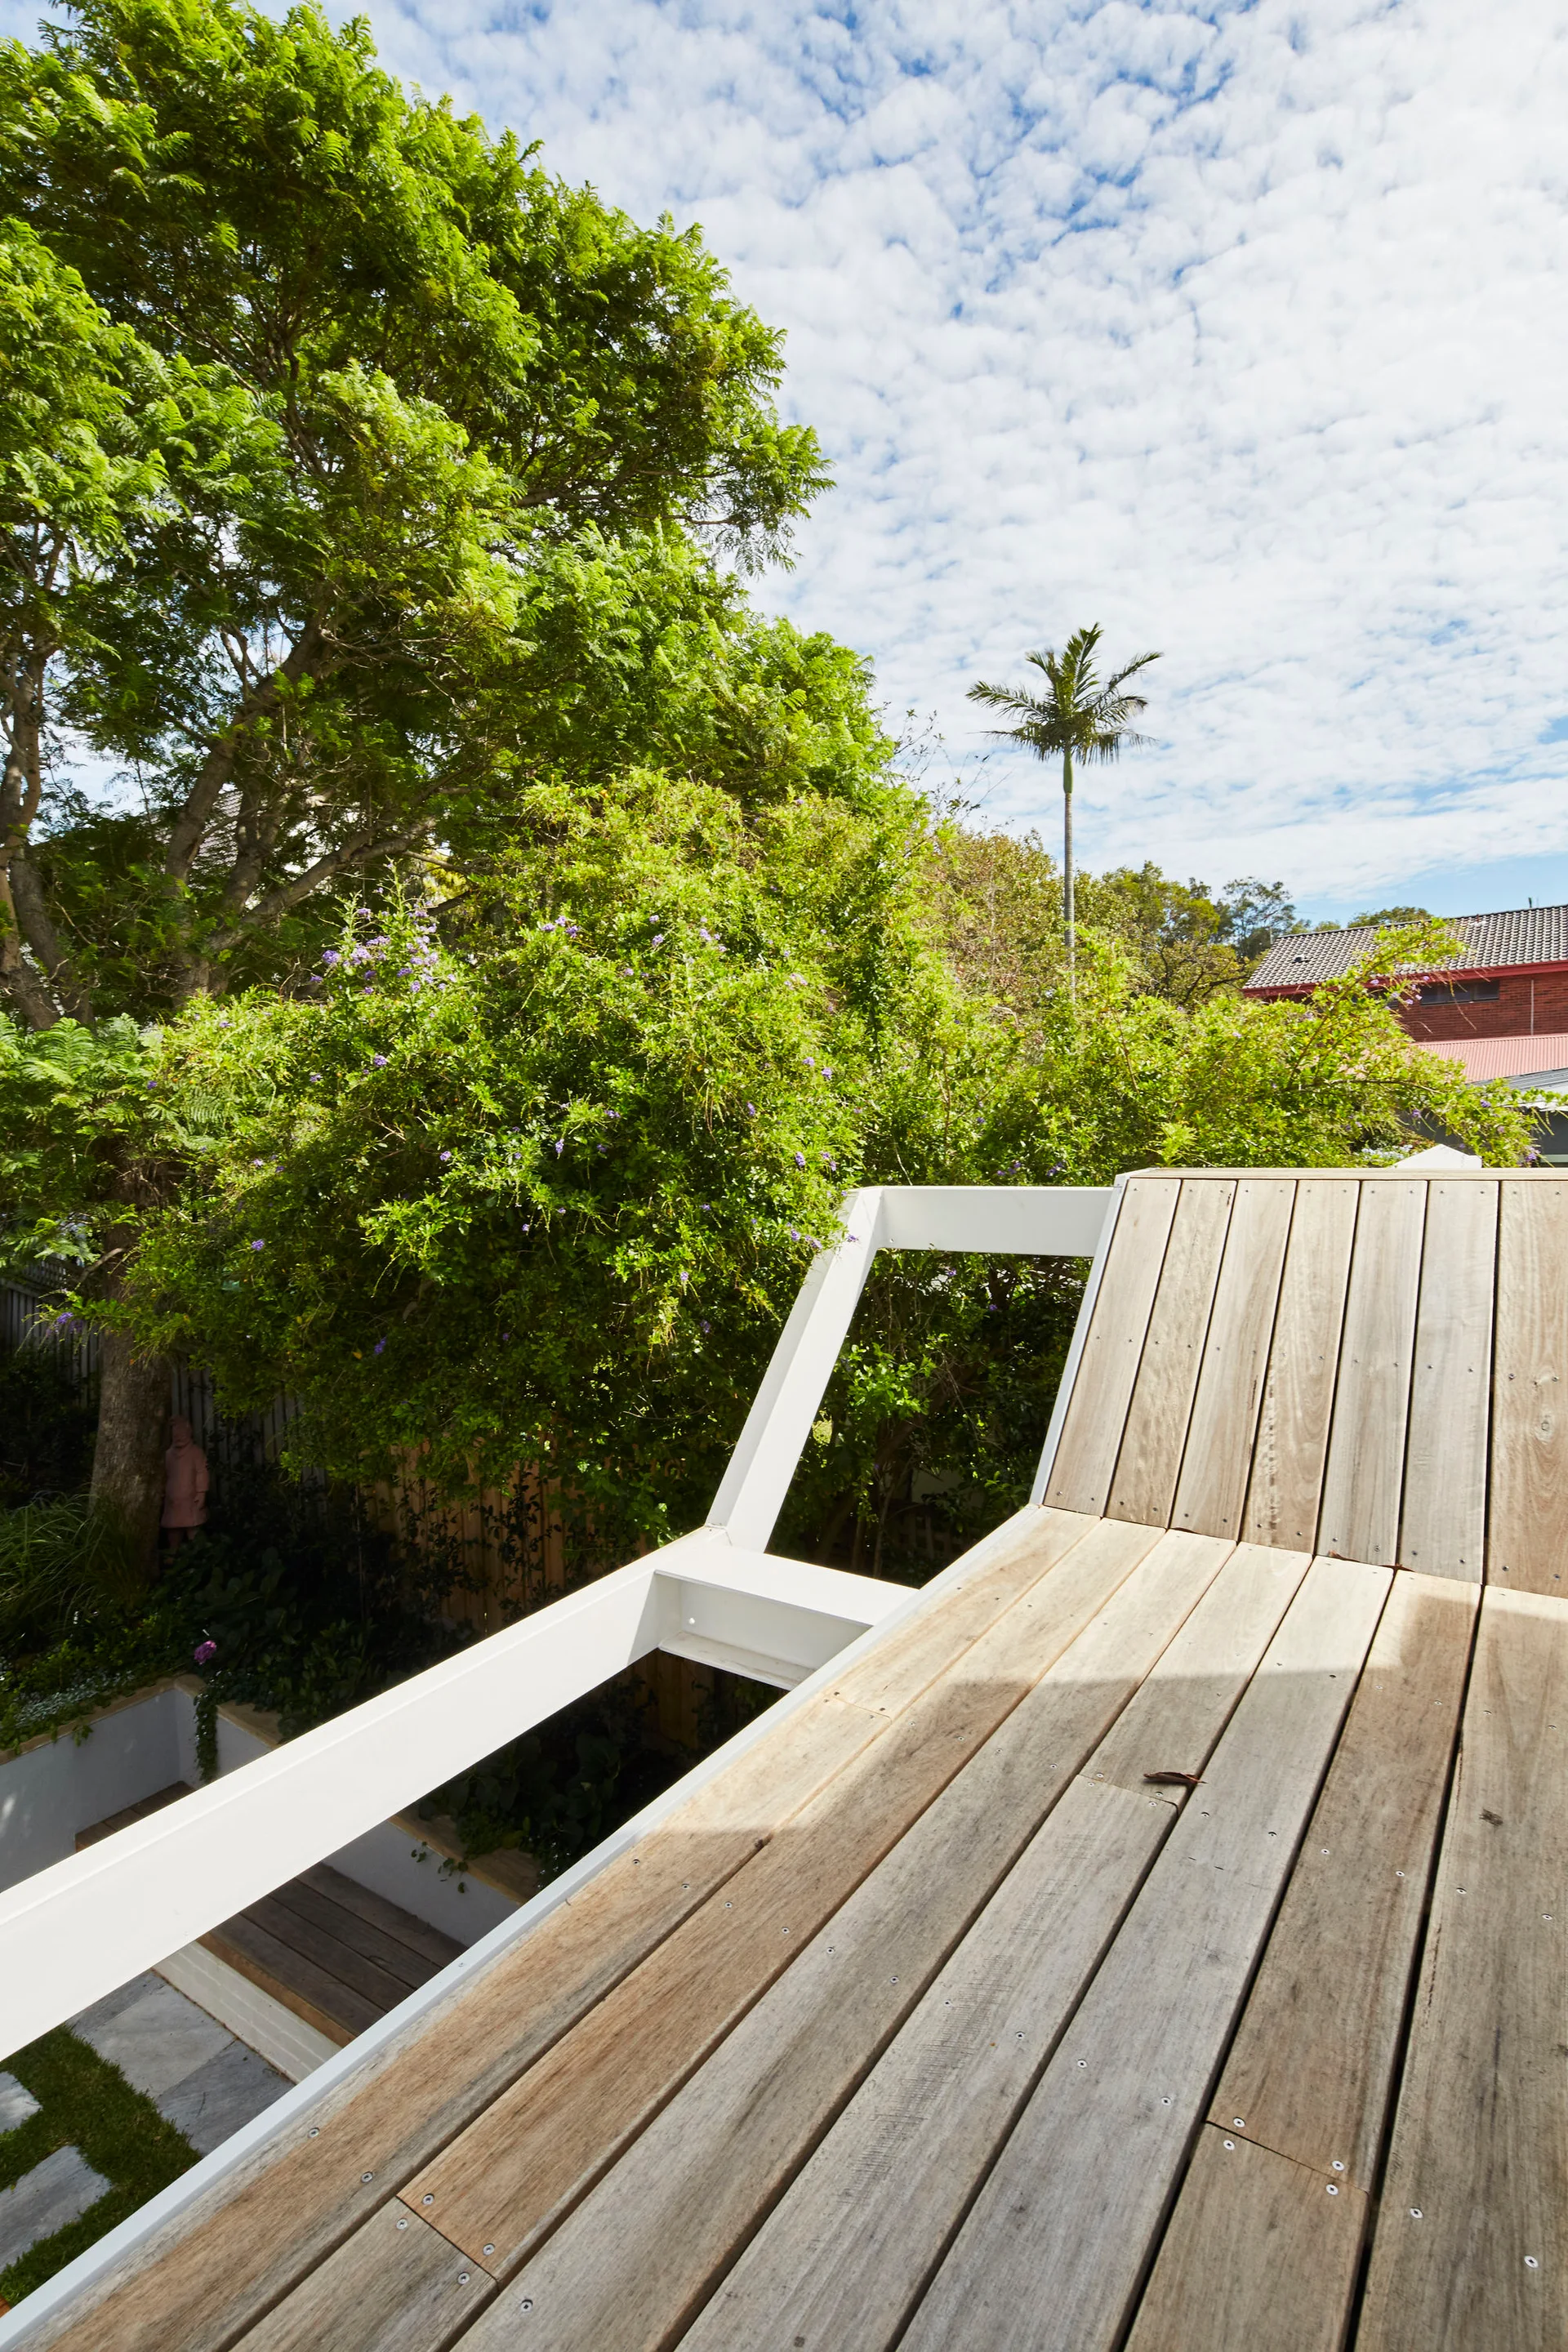
An elevated wood terrace with weathered timber planks and a white metal railing overlooking a lush garden under a blue sky.
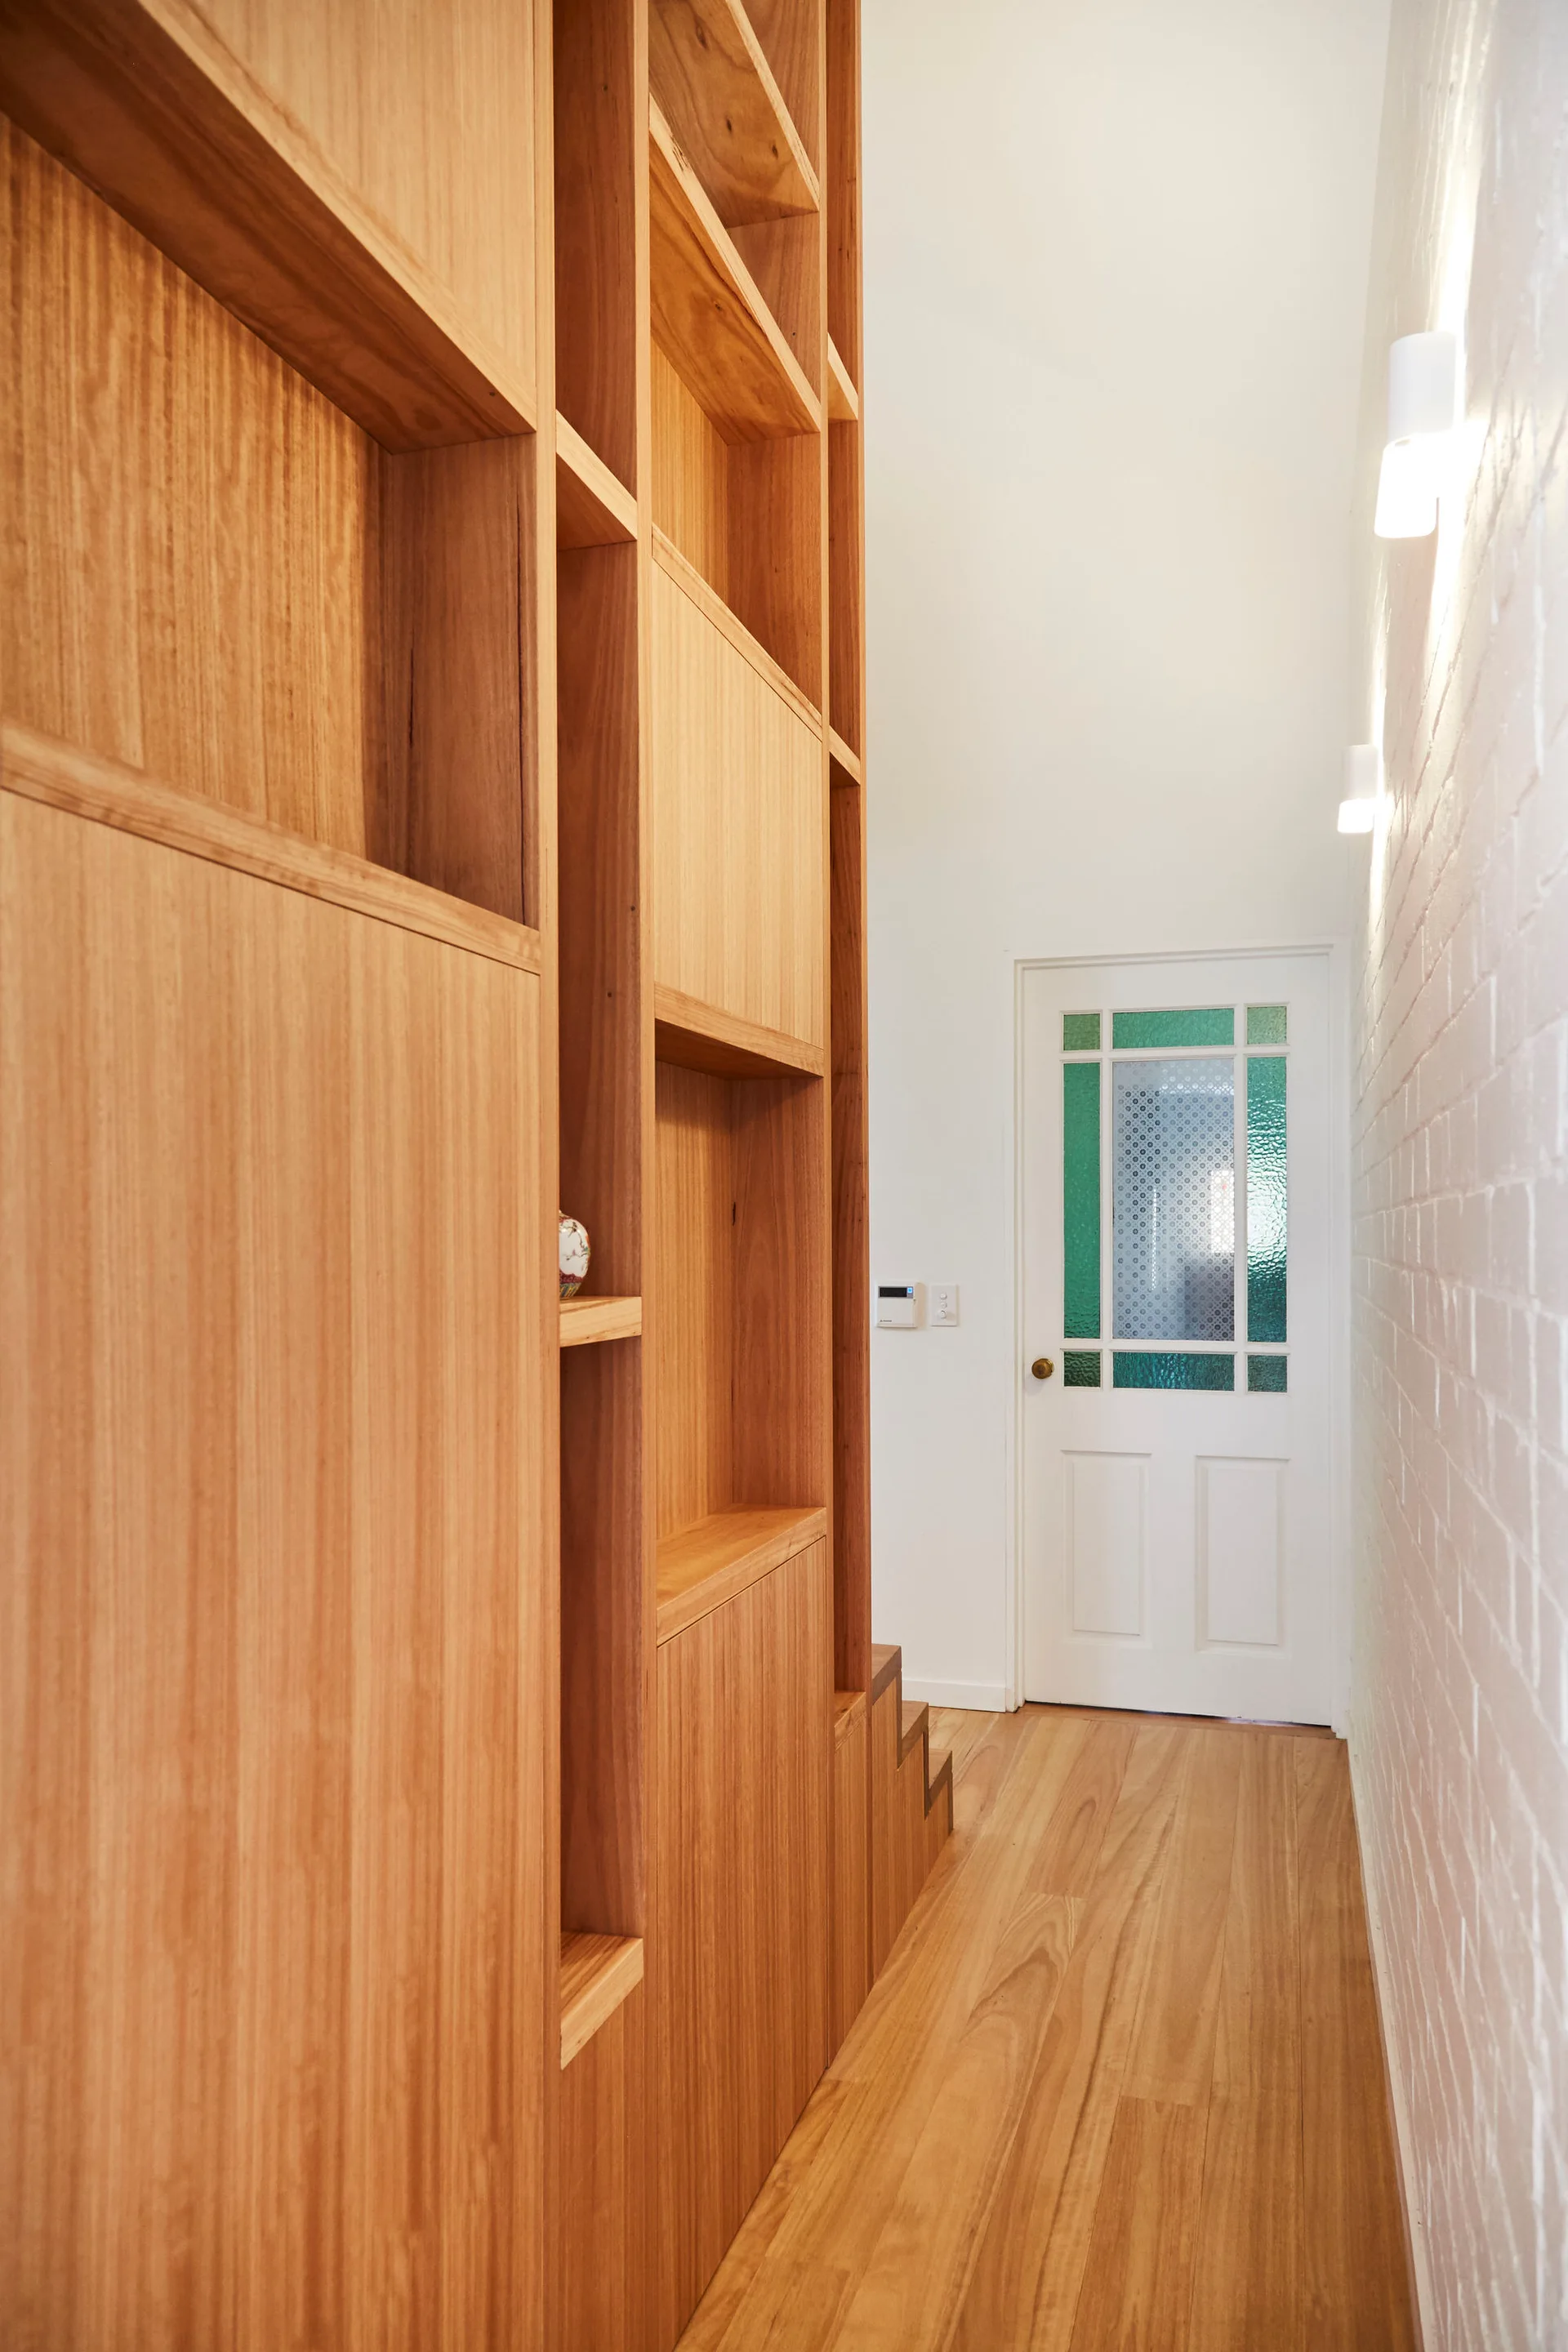
A narrow hallway features a tall wooden built-in cabinet opposite a white painted brick wall with sconces, leading to a door with green glass panels.
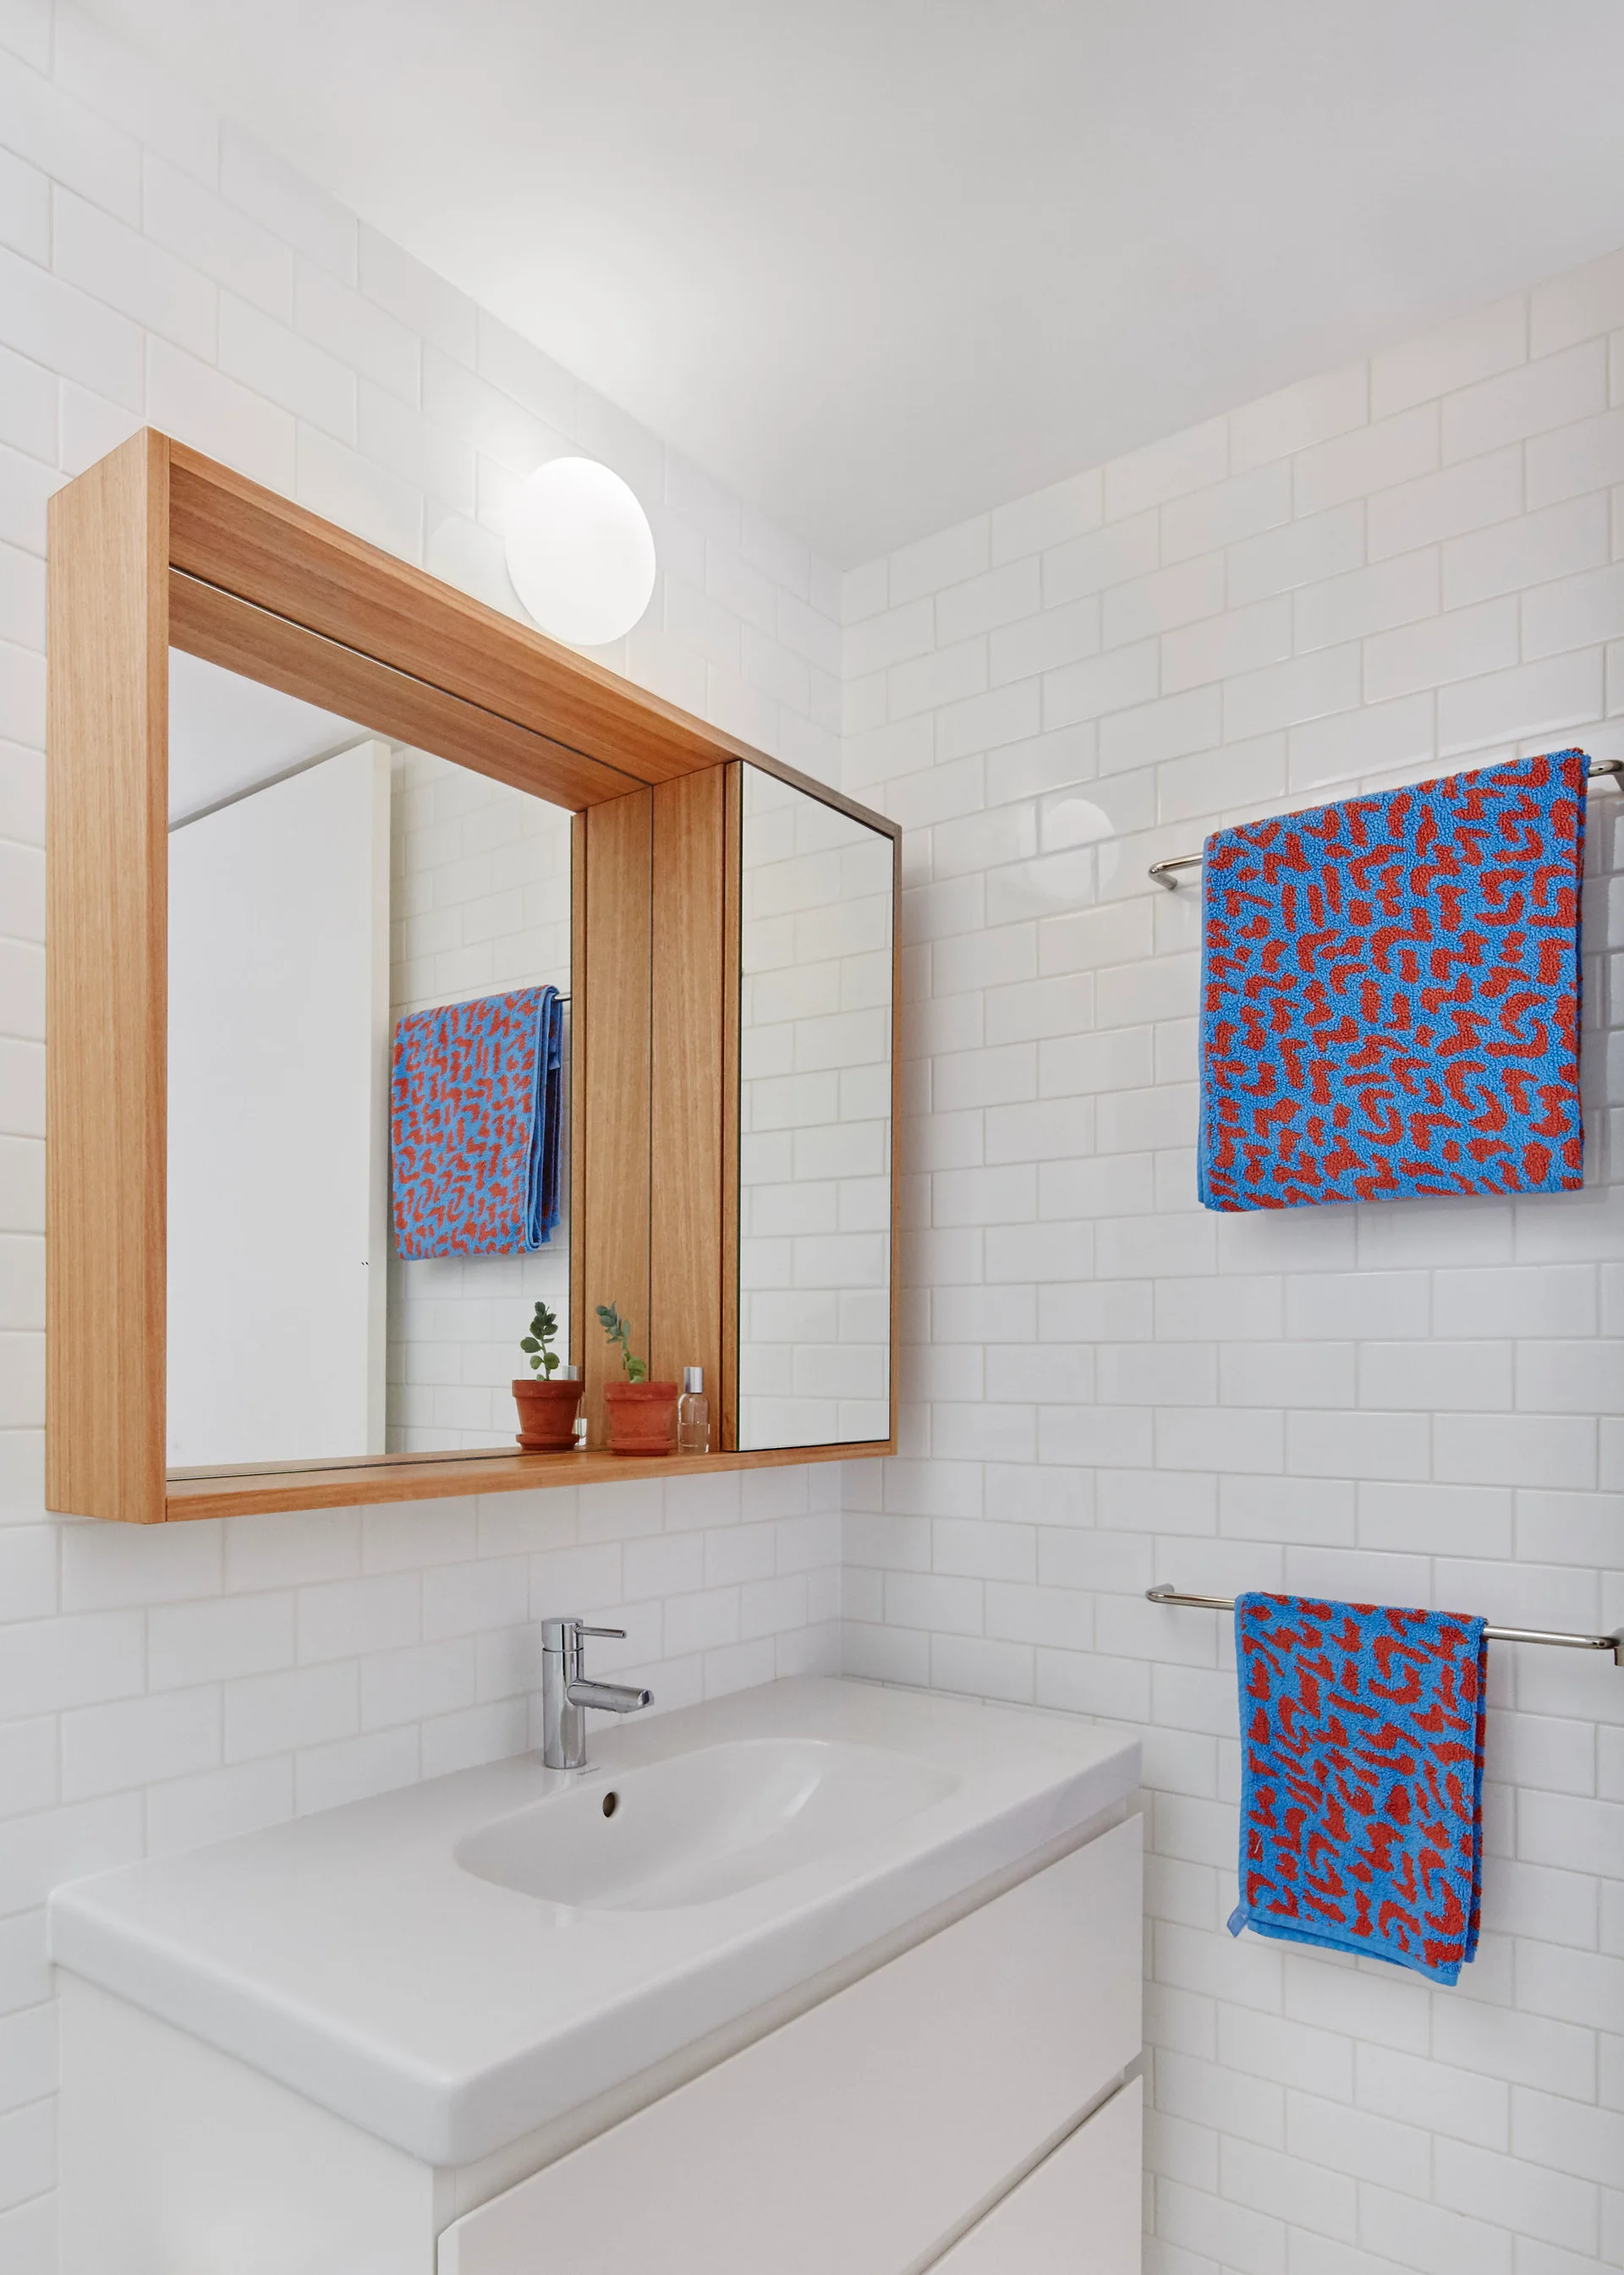
A modern white bathroom vanity with a wood-framed medicine cabinet on a subway tile wall next to patterned blue and red towels.
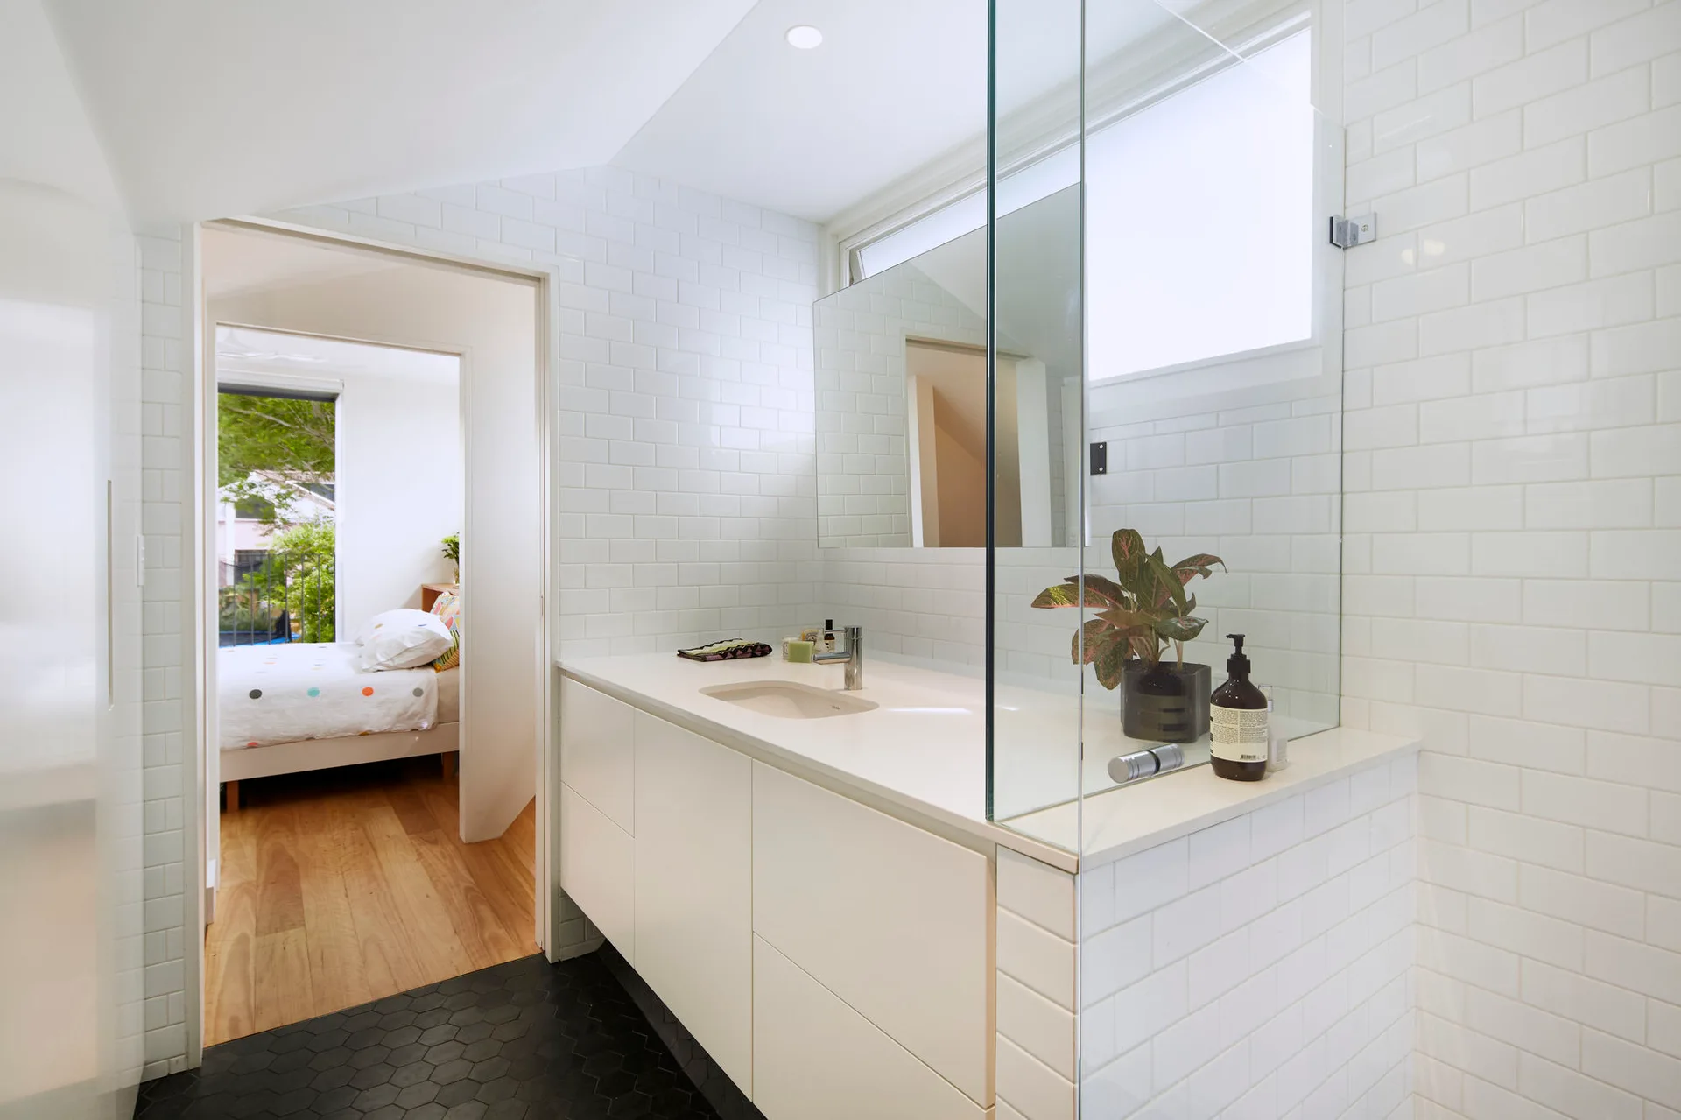
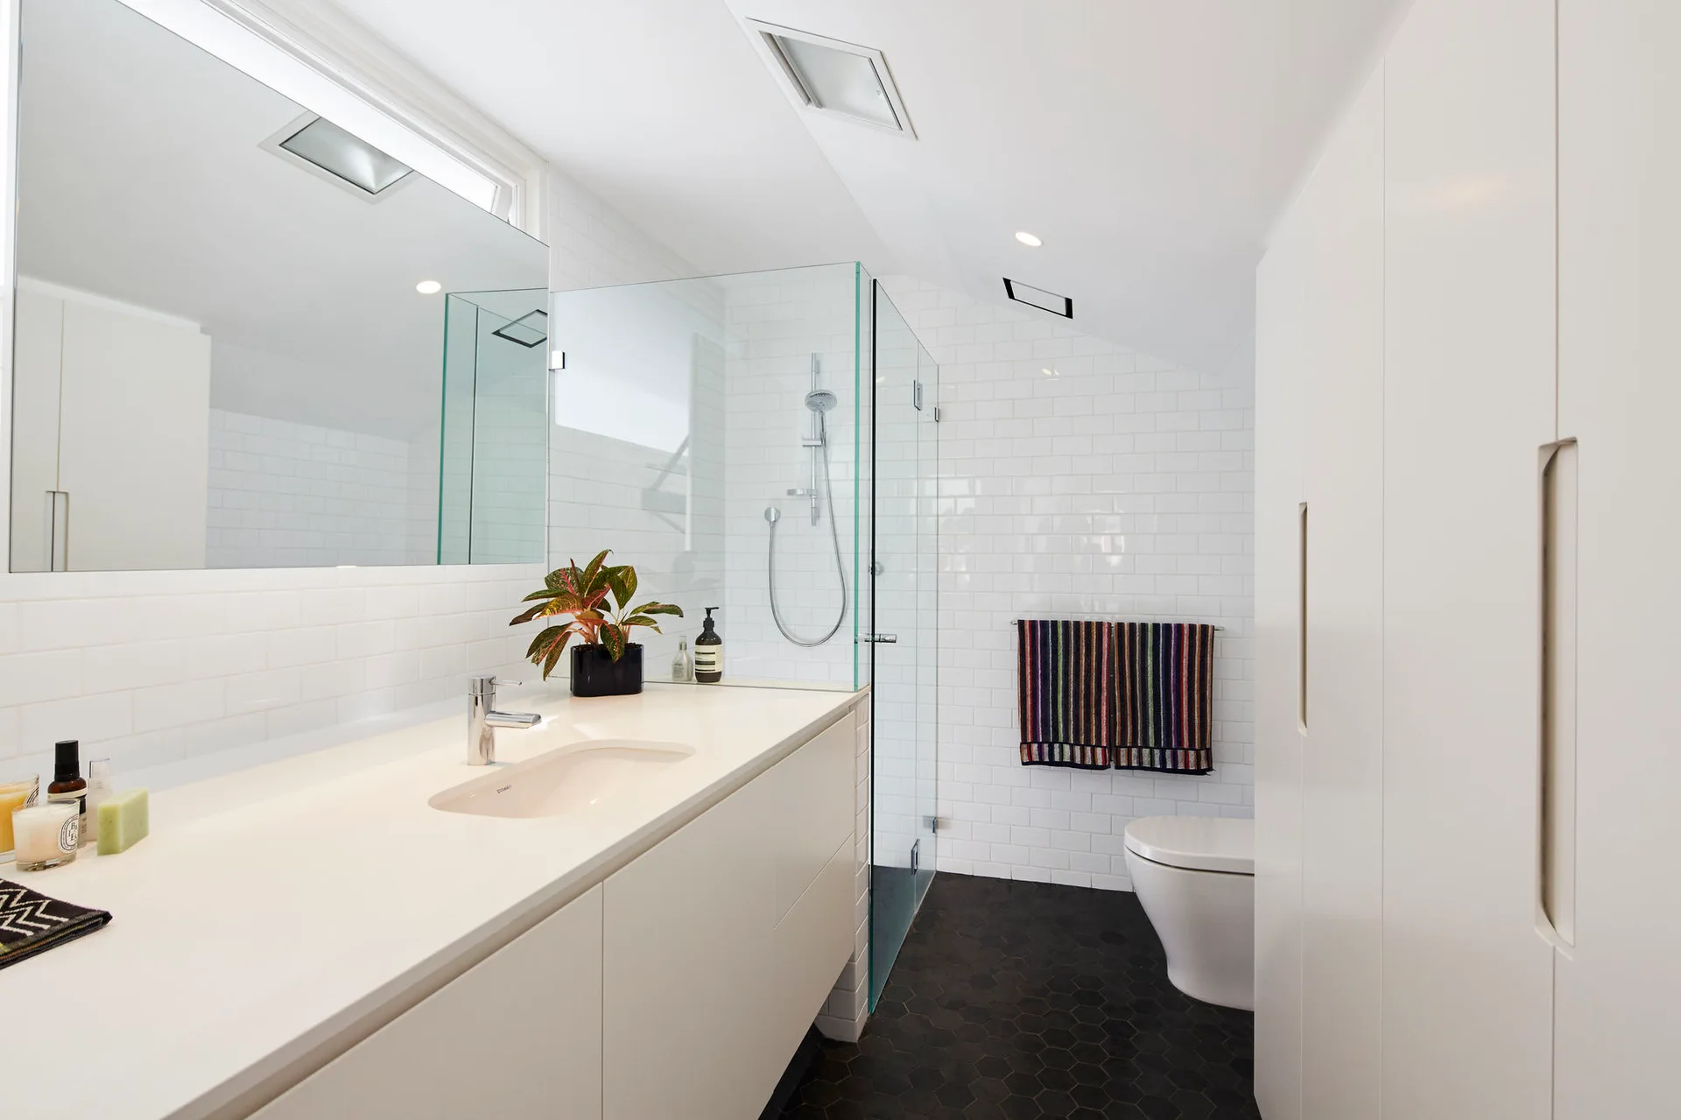
A modern bathroom with white subway tile walls, a minimalist white vanity with an integrated sink, and black hexagonal floor tiles.
A modern white kitchen featuring flat-front cabinetry, wood open shelving below clerestory windows, and a round marble-topped dining table.
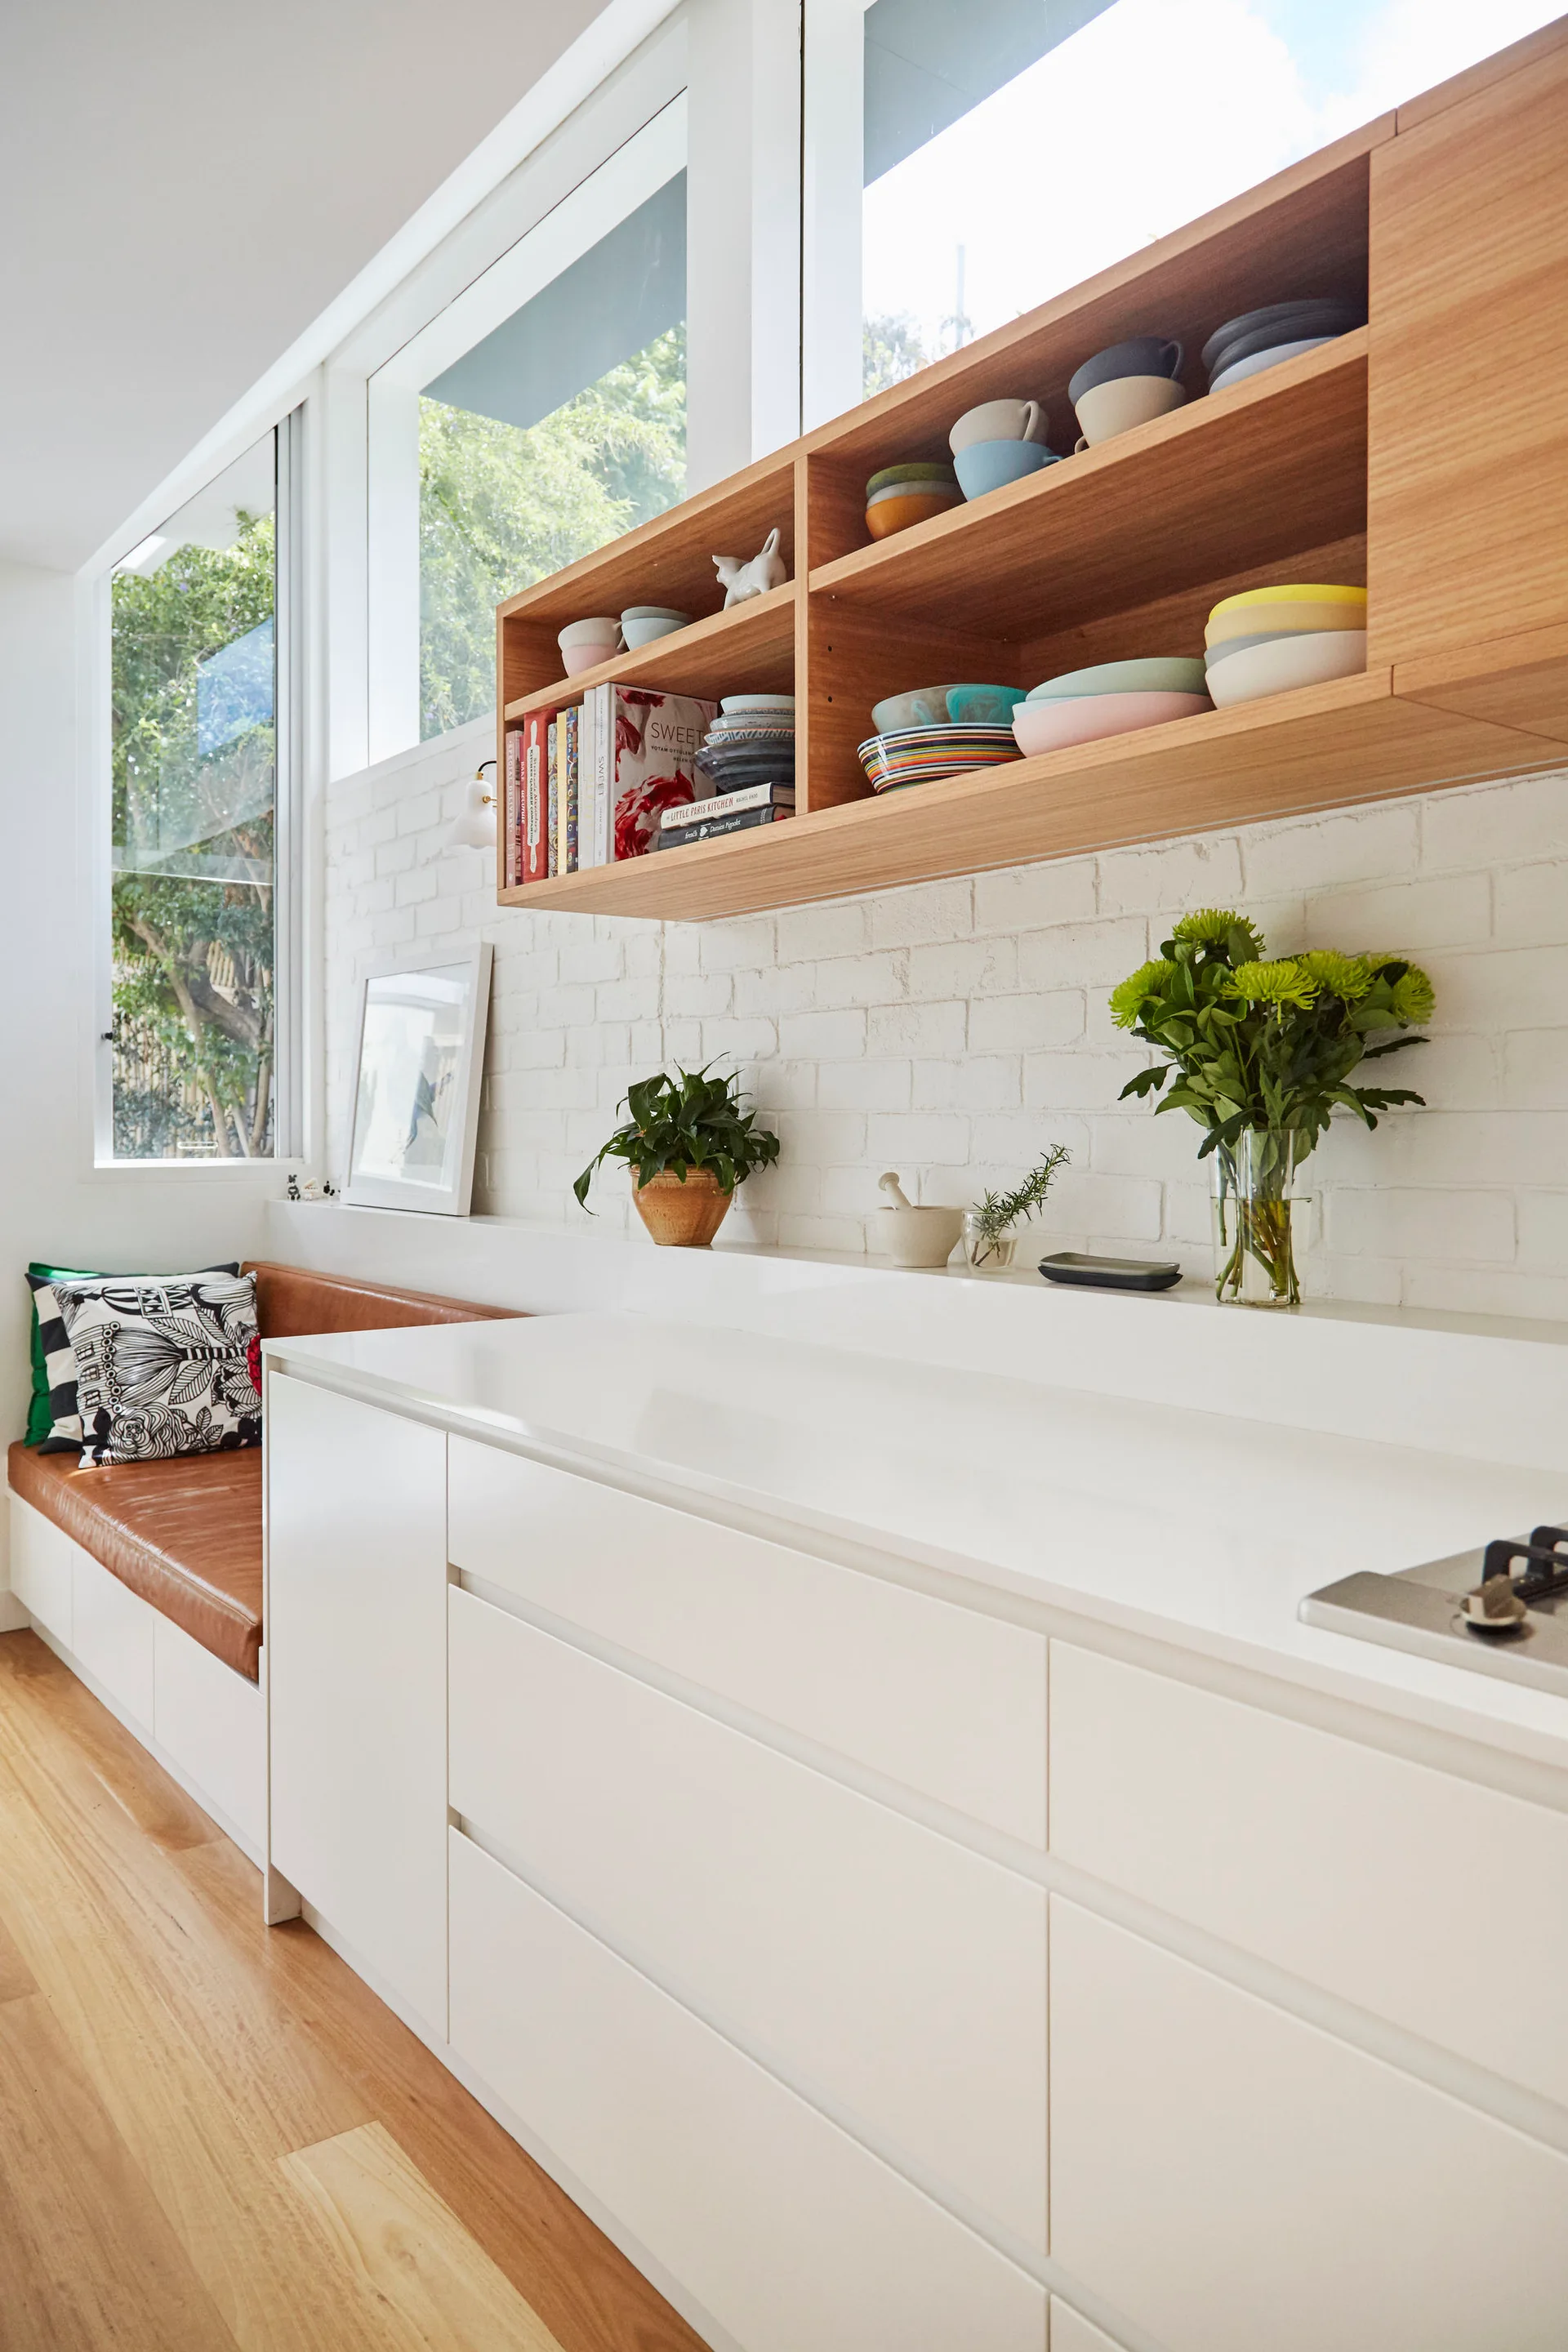
A modern kitchen features white flat-front base cabinets, a built-in leather bench, and wooden open shelves against a white painted brick wall.
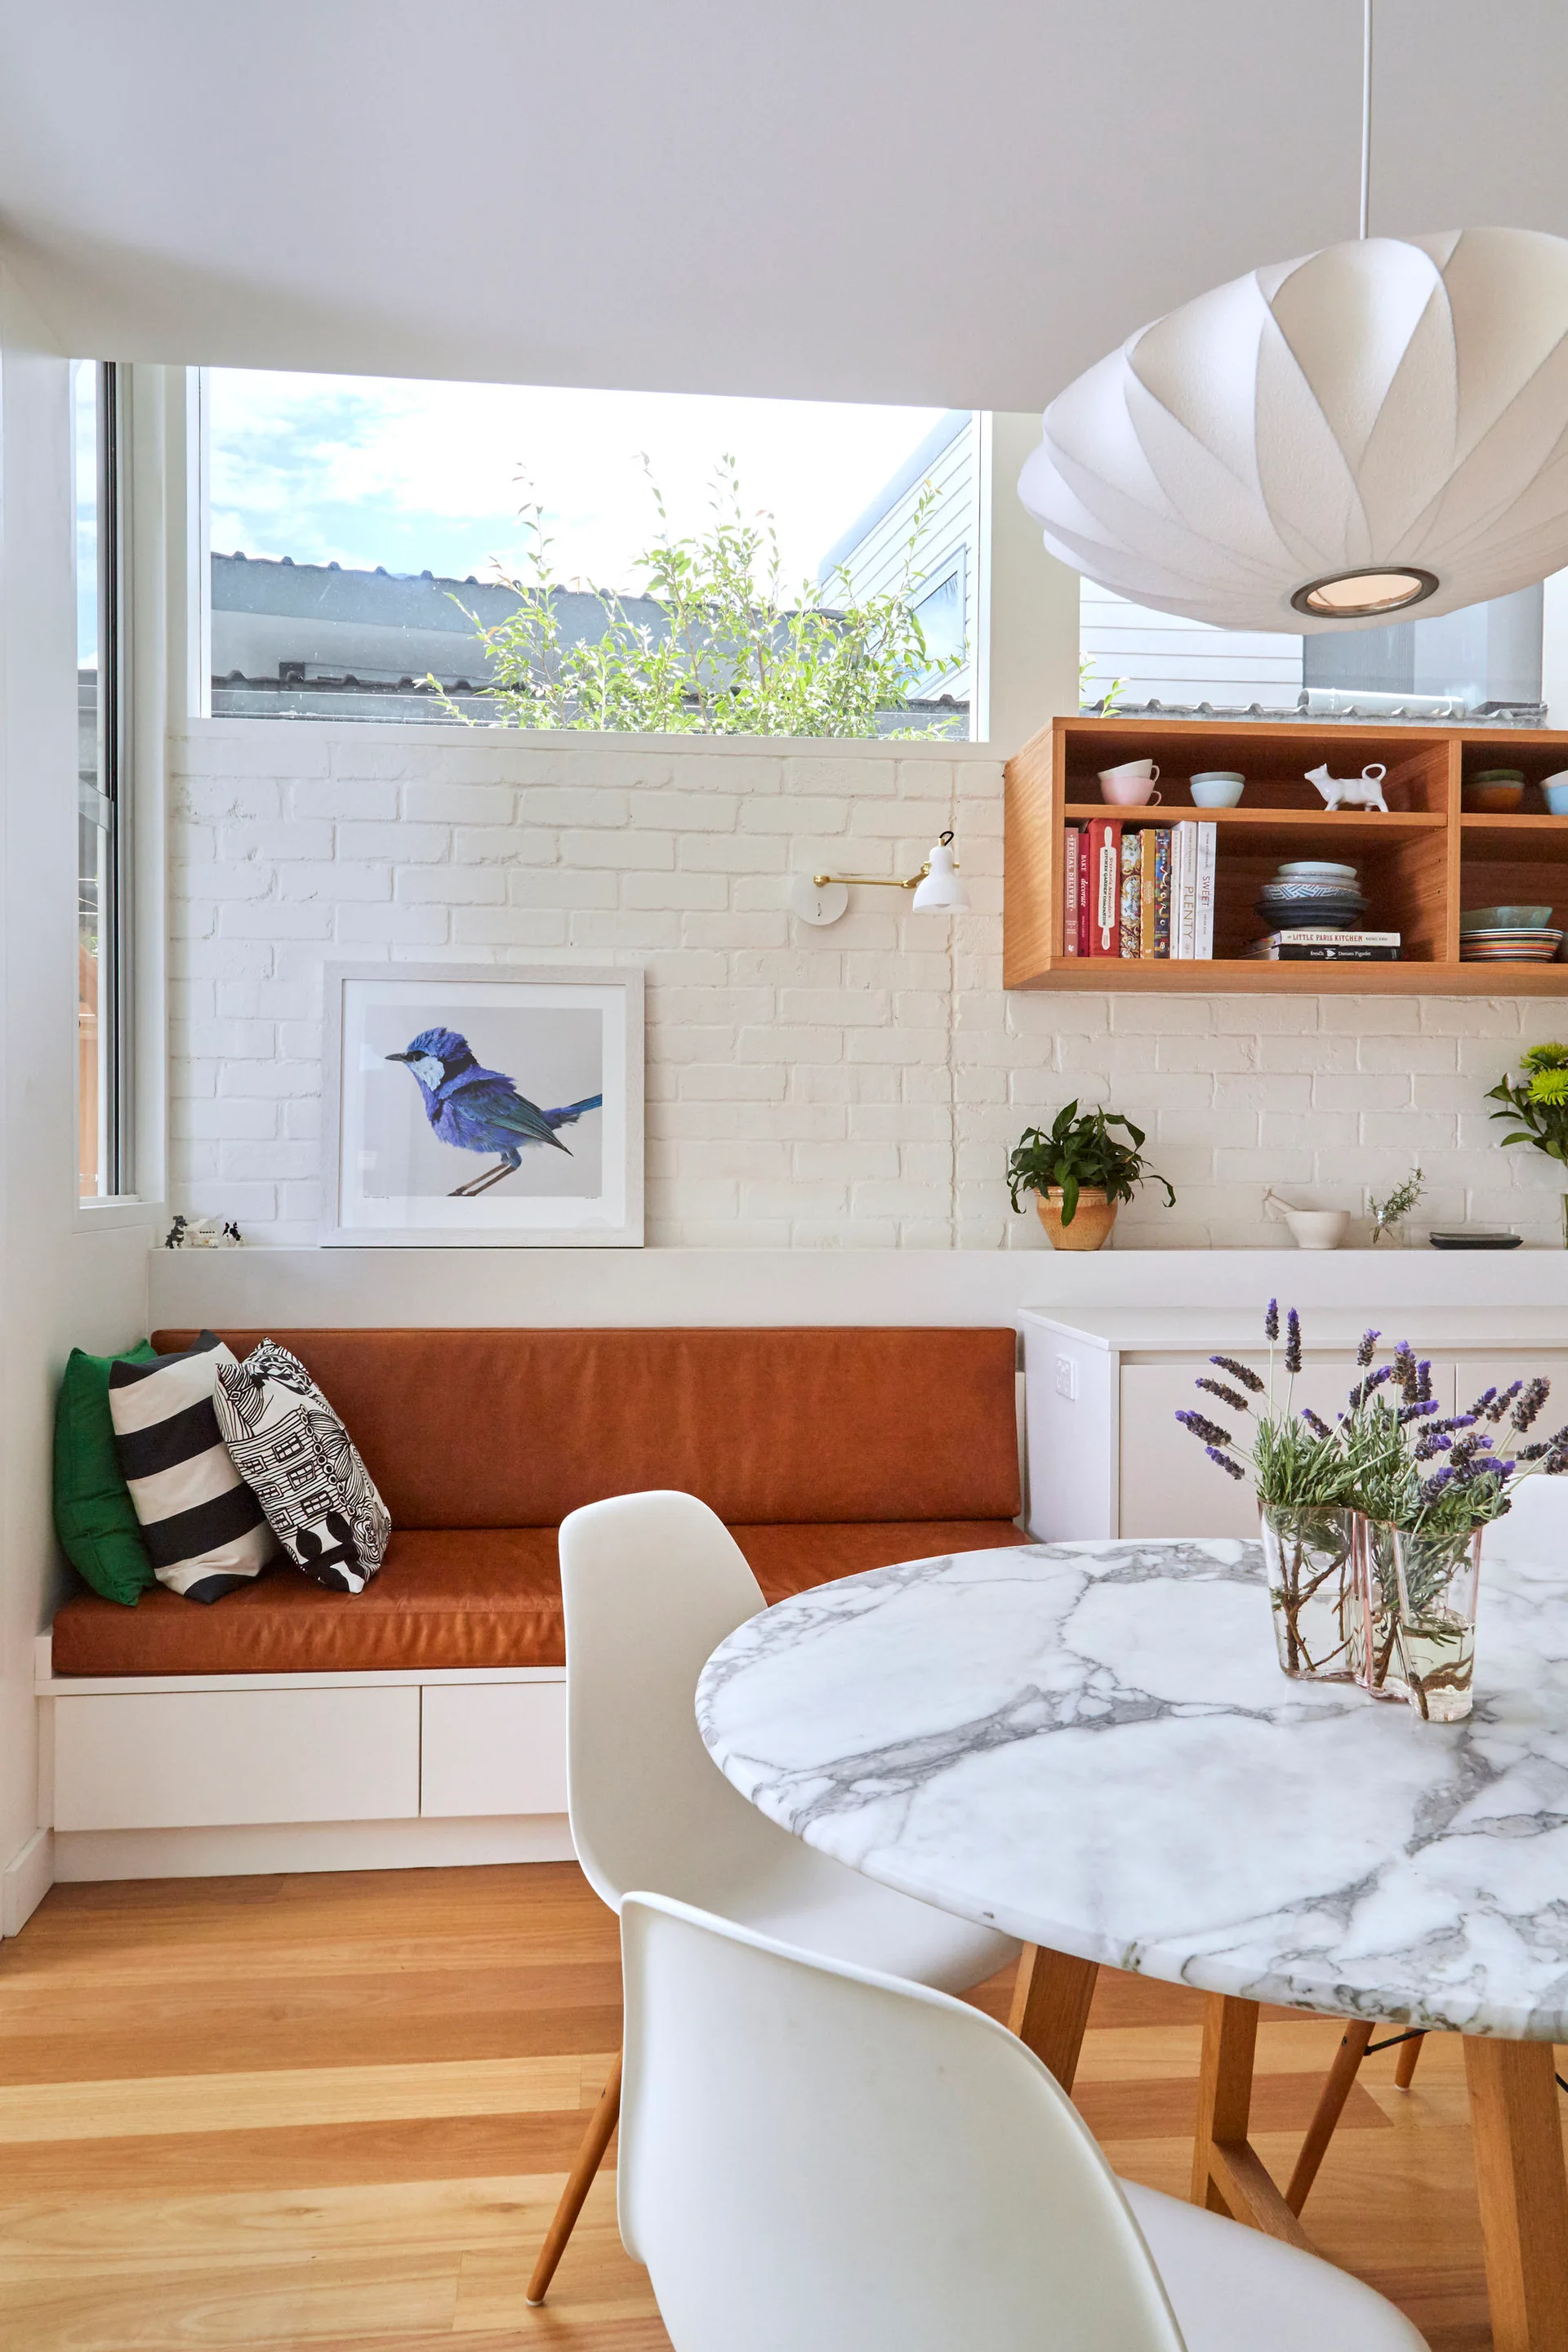
A bright dining nook features a marble table, white molded chairs, and a built-in banquette with a brown leather cushion against a white brick wall.
A modern white bathroom with subway tiled walls, dark hexagonal floor tiles, a glass shower enclosure, and a minimalist vanity sink.
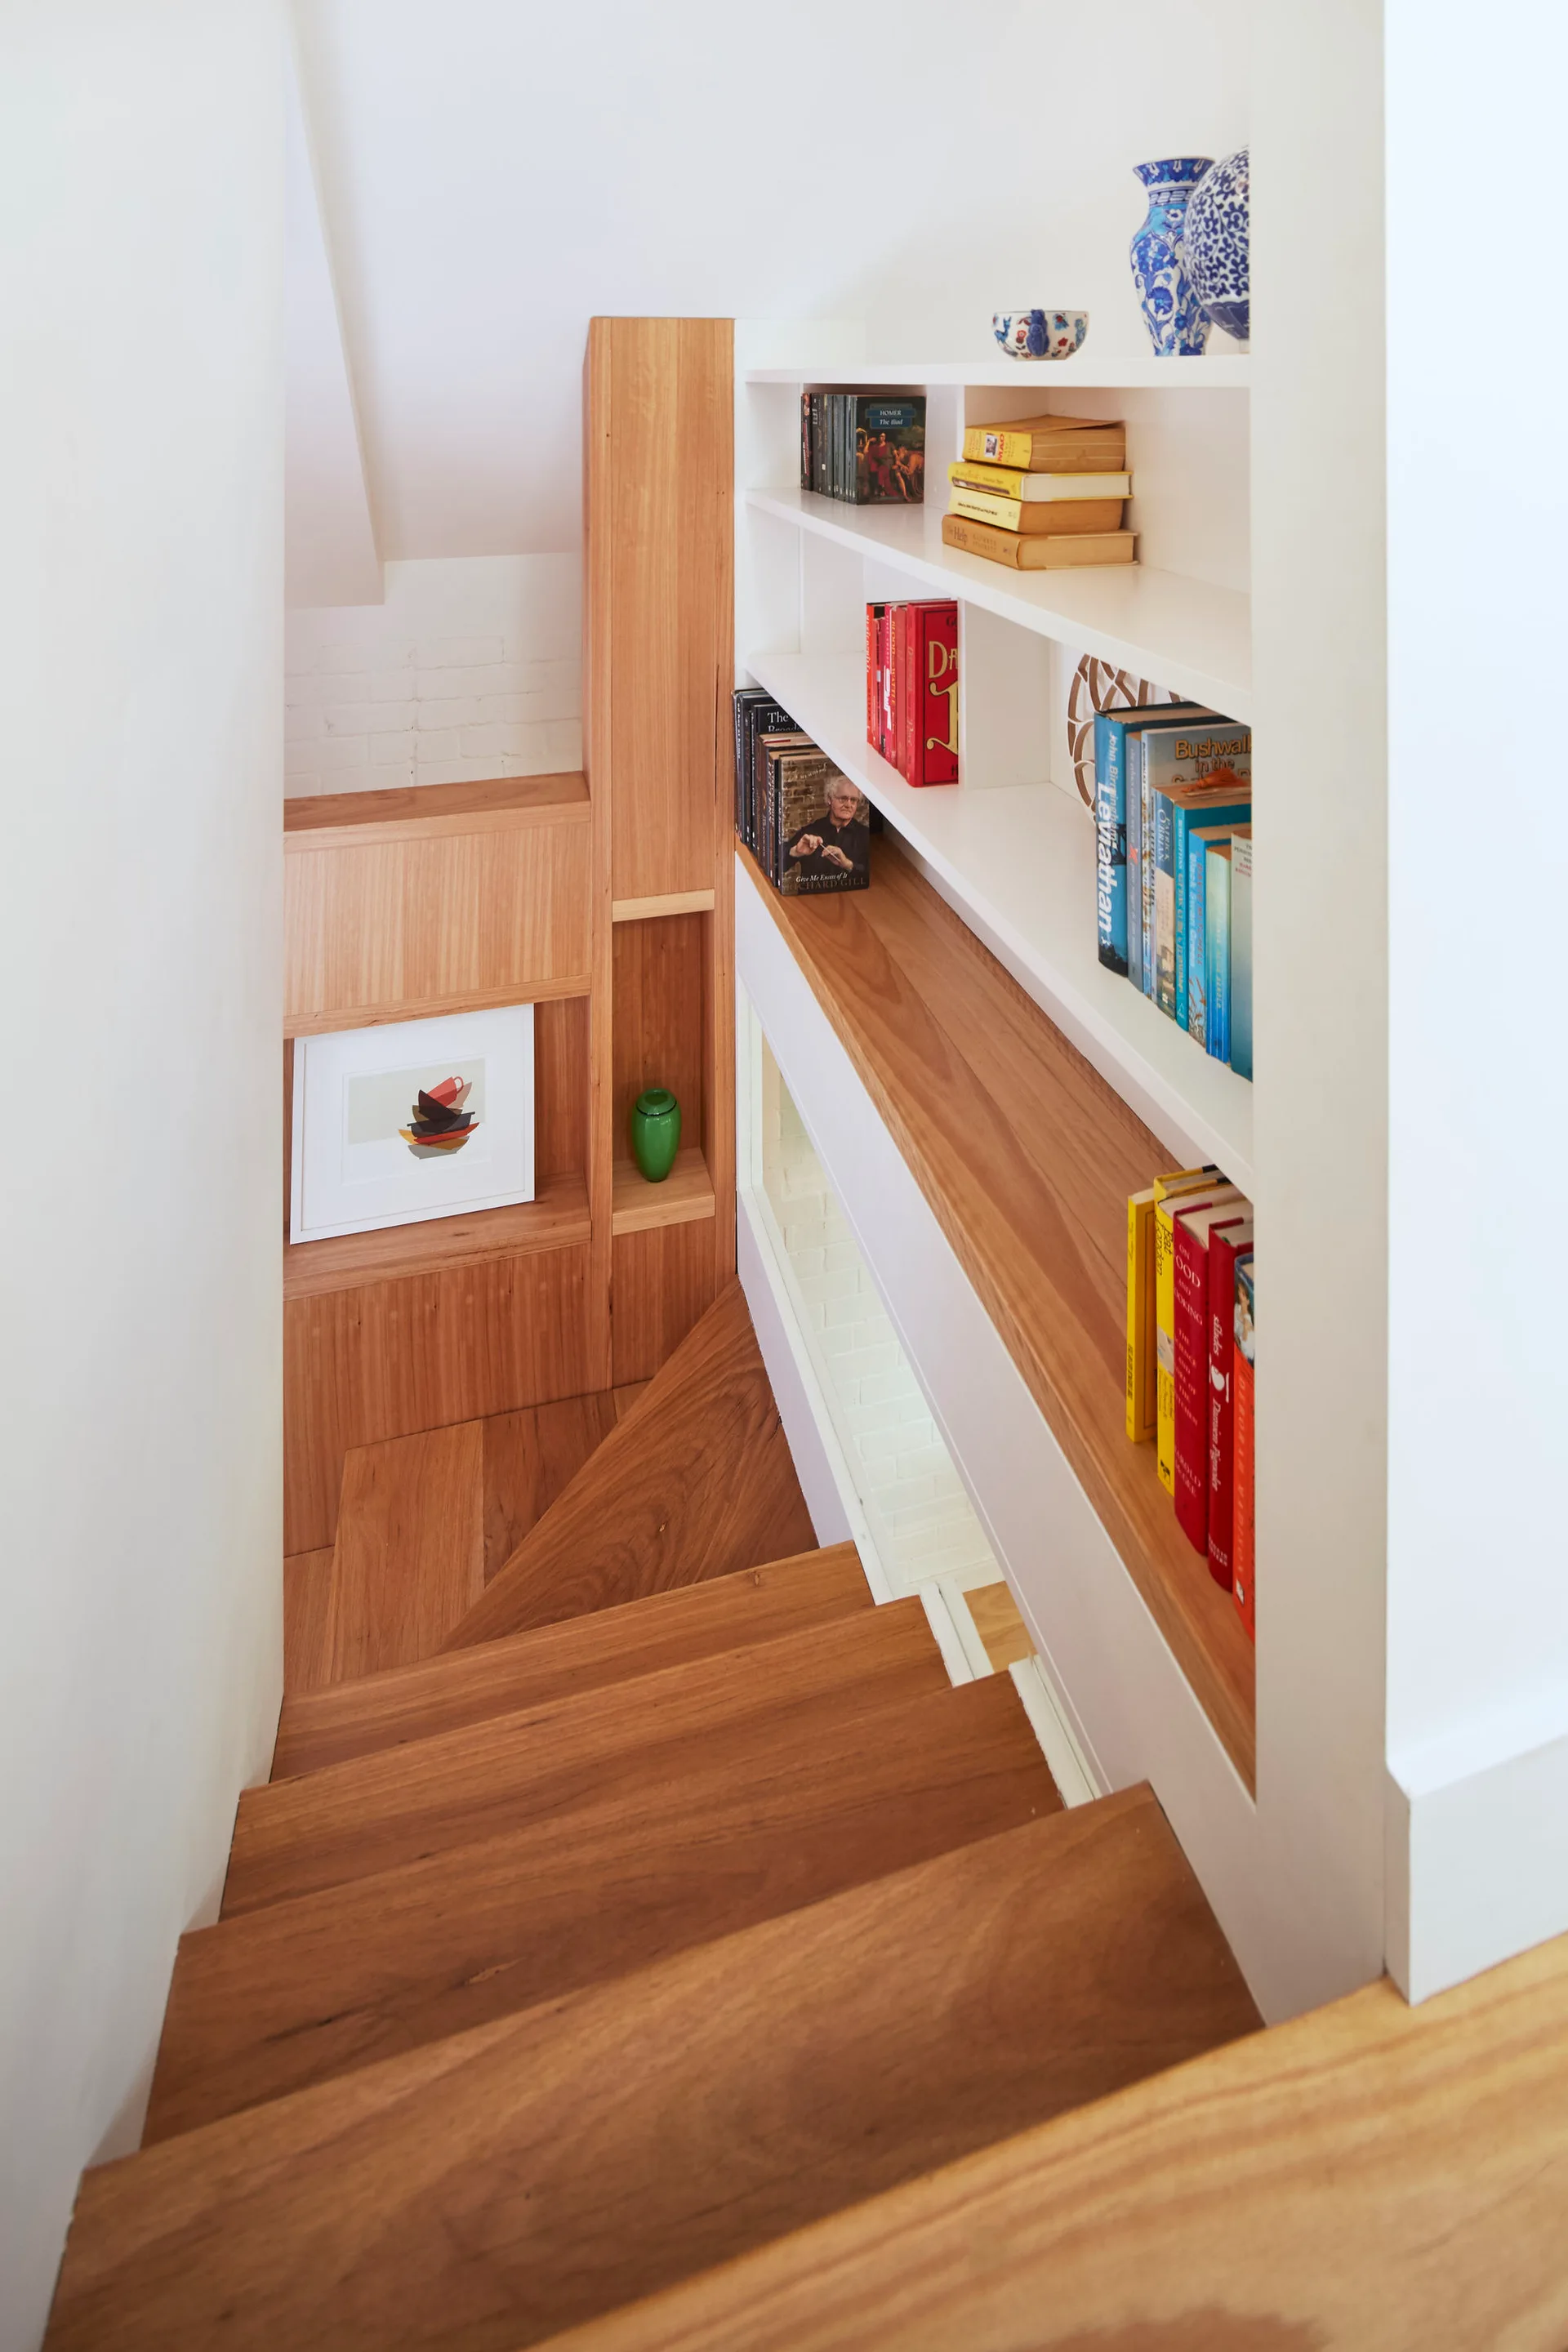
Looking down a wooden staircase next to a white recessed bookshelf filled with books and decorative vases.