Skip to content

PROJECT

LP1 House

by Paz Arquitectura, Alejandro Paz

11 images

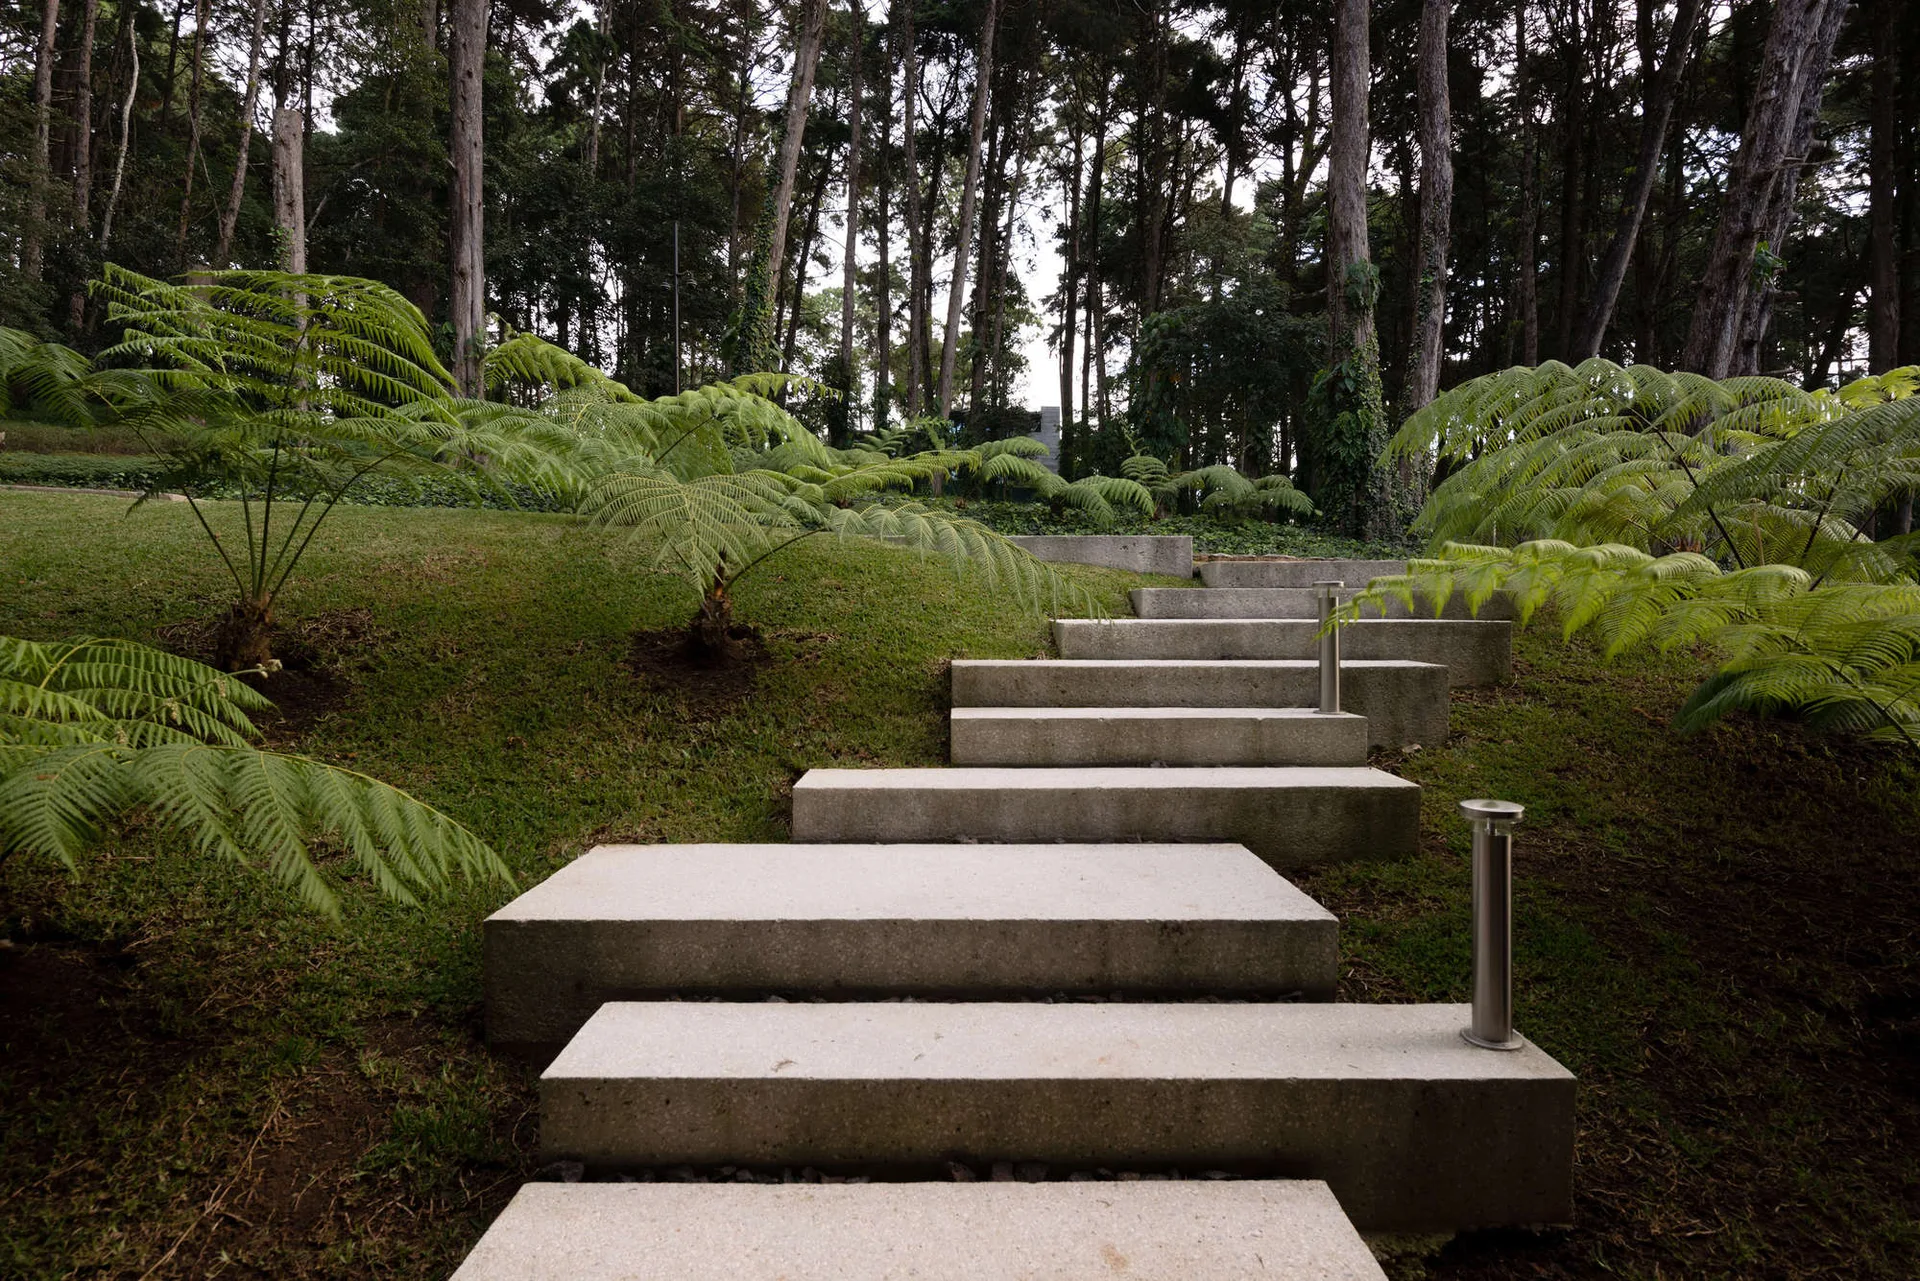
A series of rectangular concrete block steps winds up a grassy, sloped hill lined with green ferns and tall trees.
LP1 House
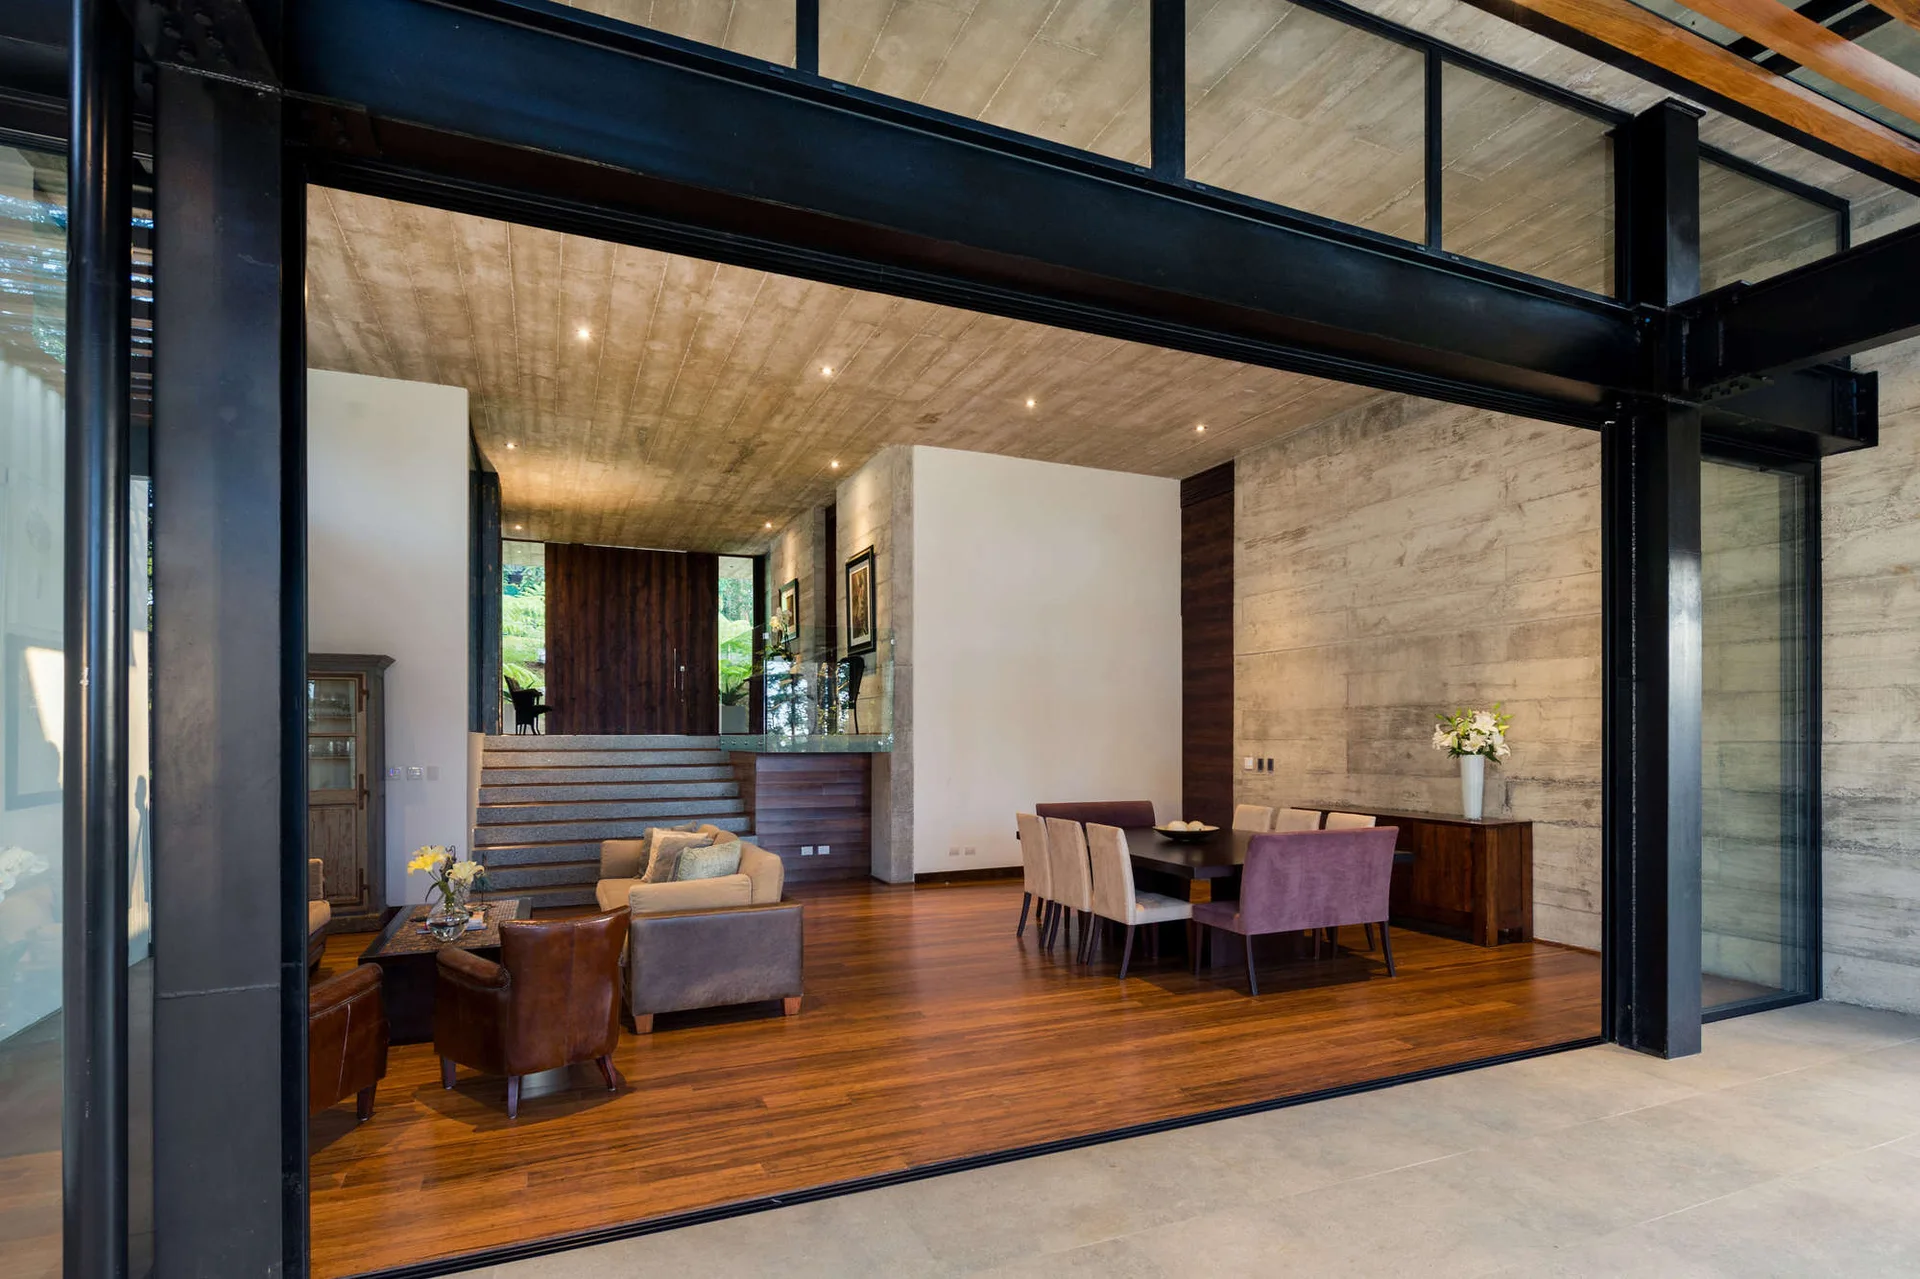
An open-concept living and dining area features a board-formed concrete ceiling, warm wood floors, black steel support columns, and upholstered furniture.
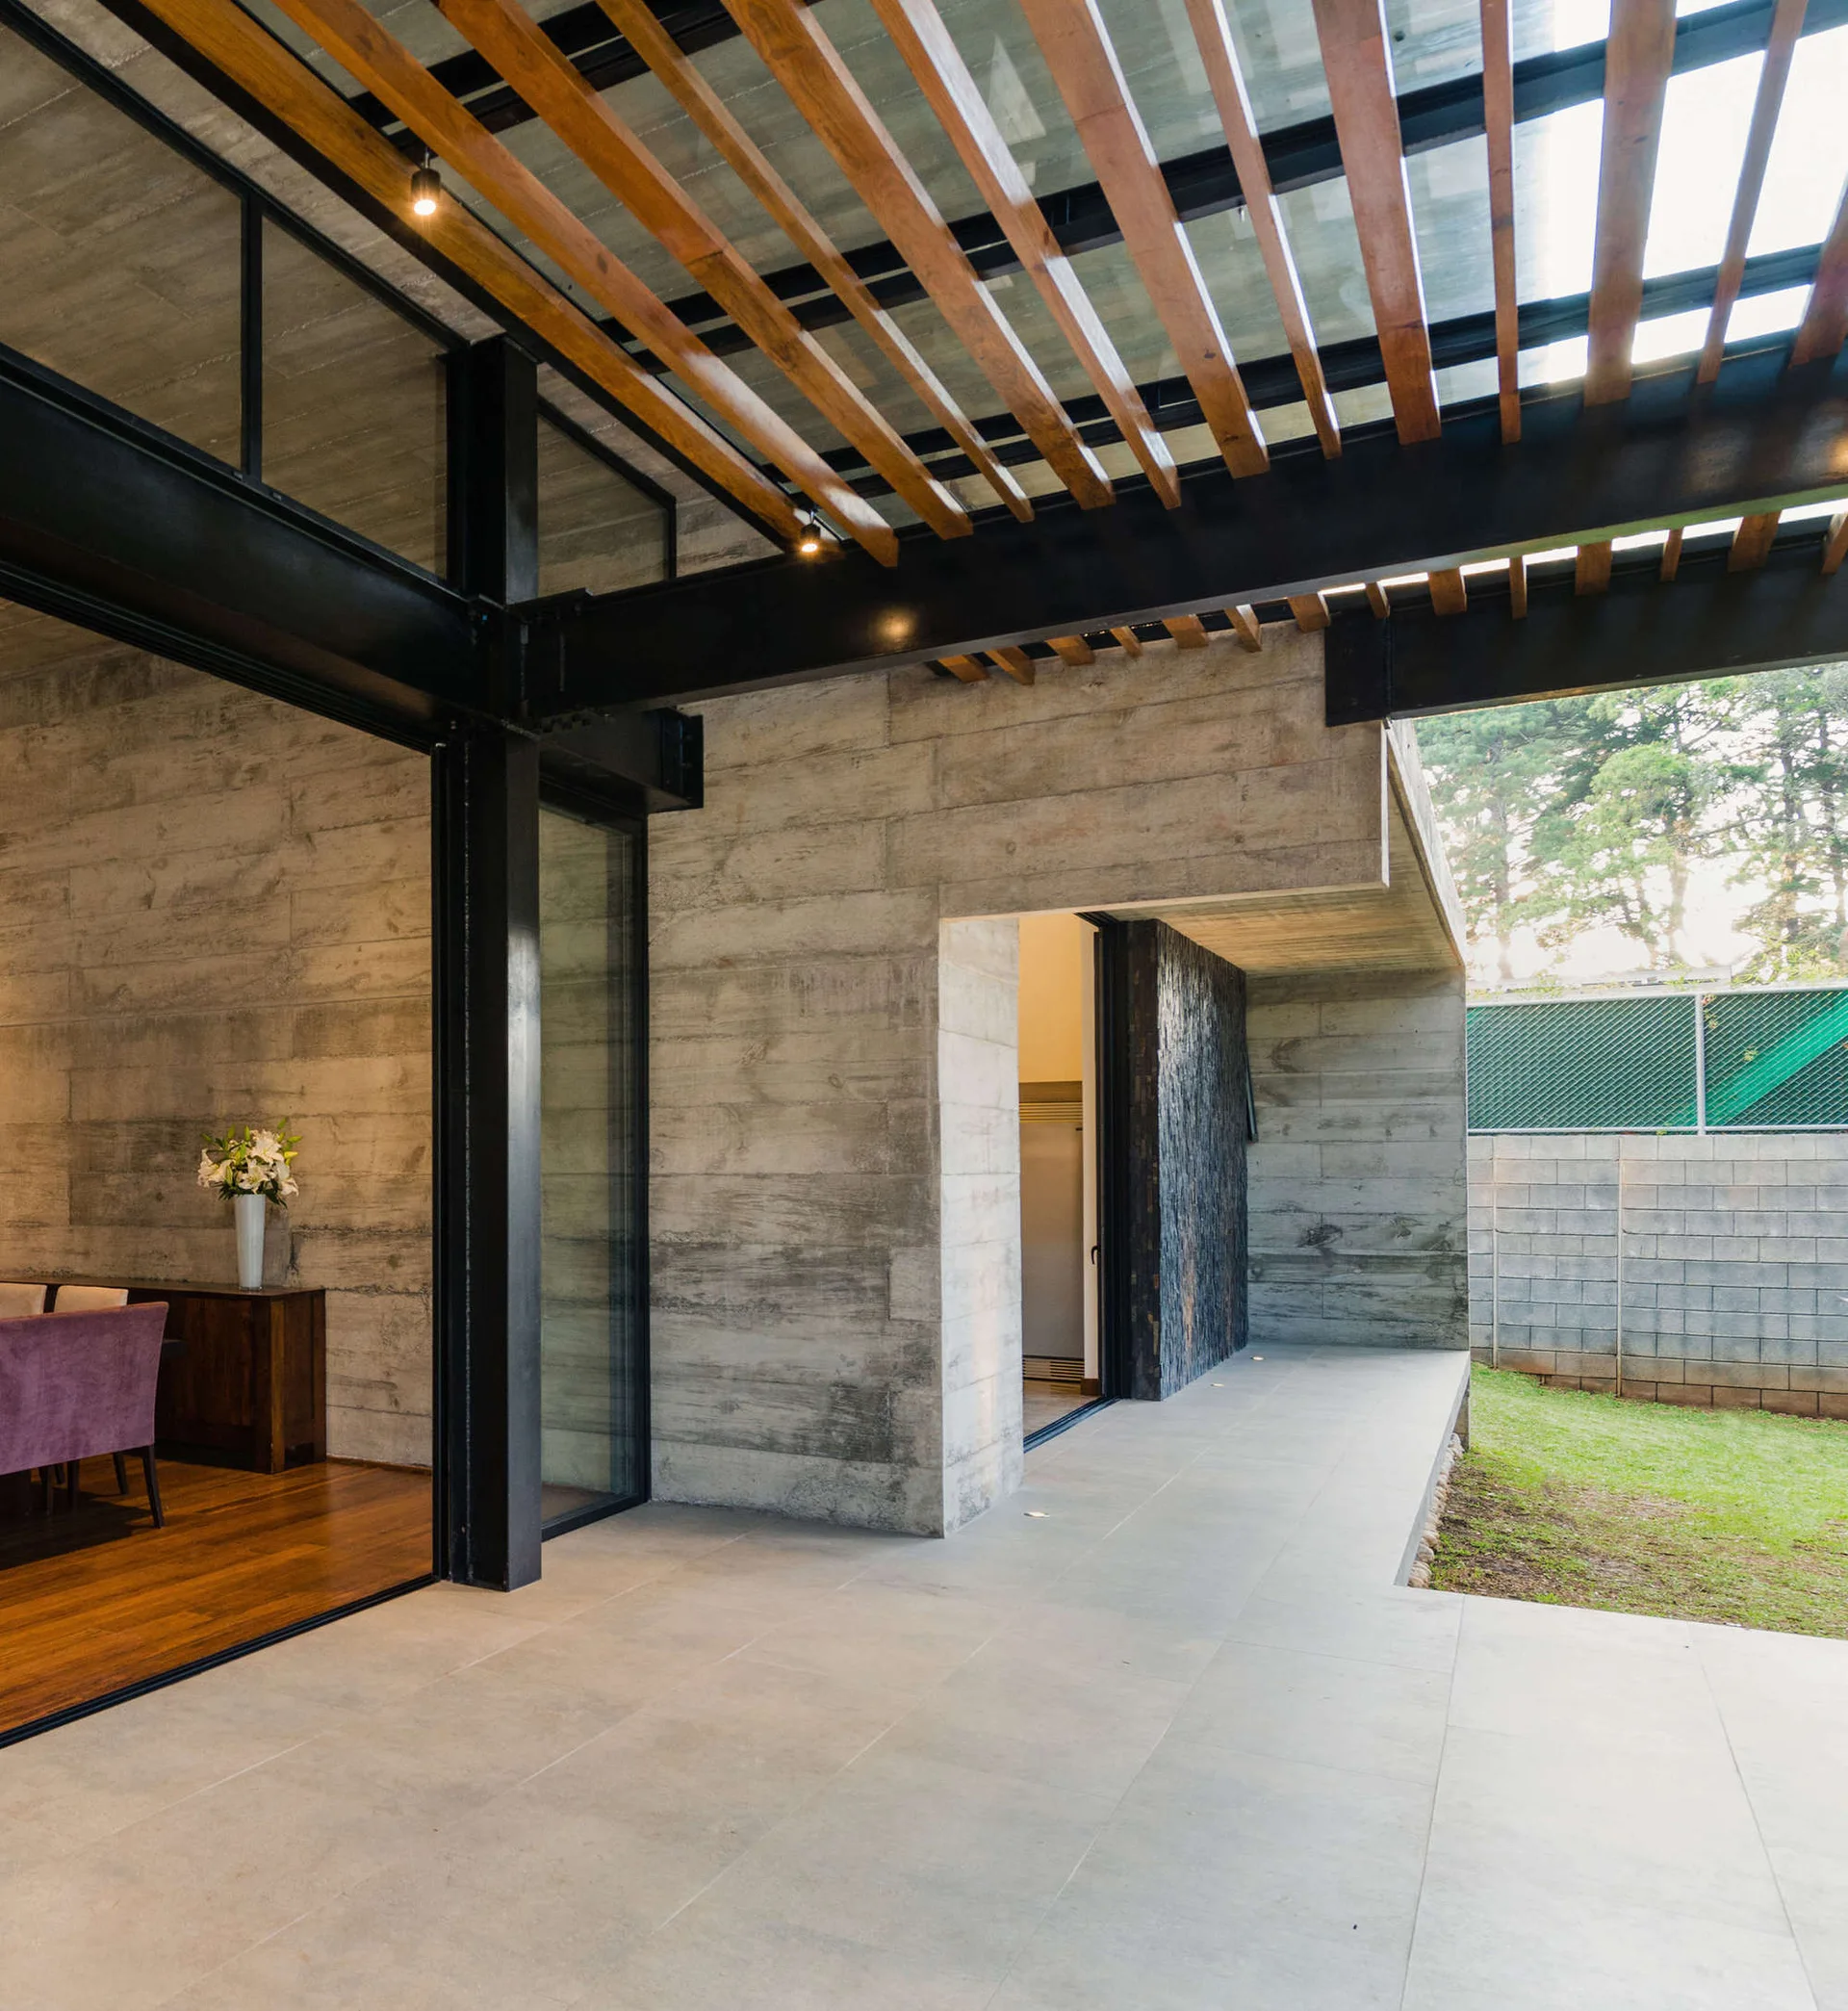
A modern outdoor patio features board-formed concrete walls, black steel structural beams, and a wood-slatted pergola ceiling.
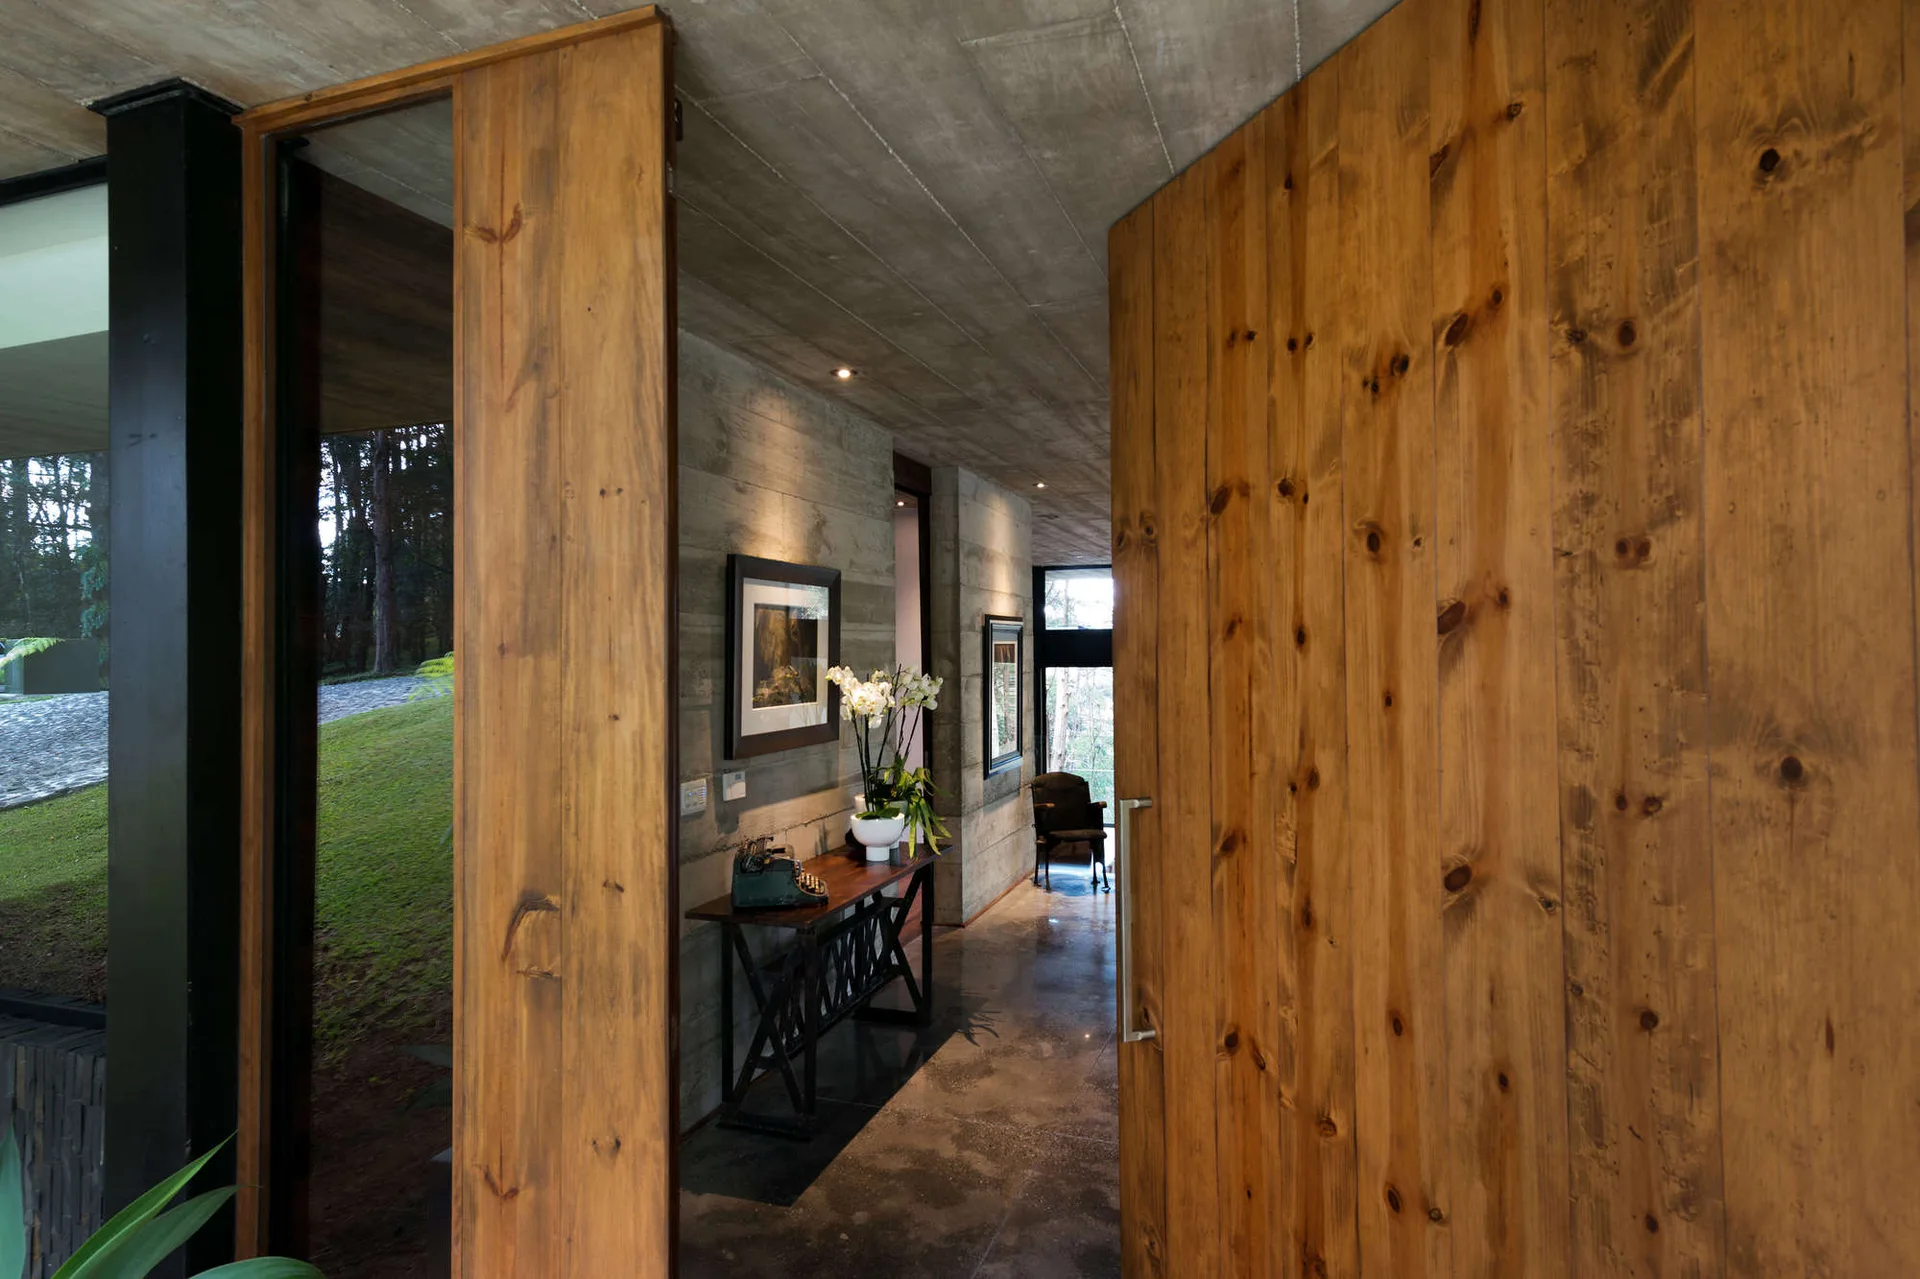
An open wooden pivot door leads into a concrete entryway hallway with board-formed walls and a dark wood console table.
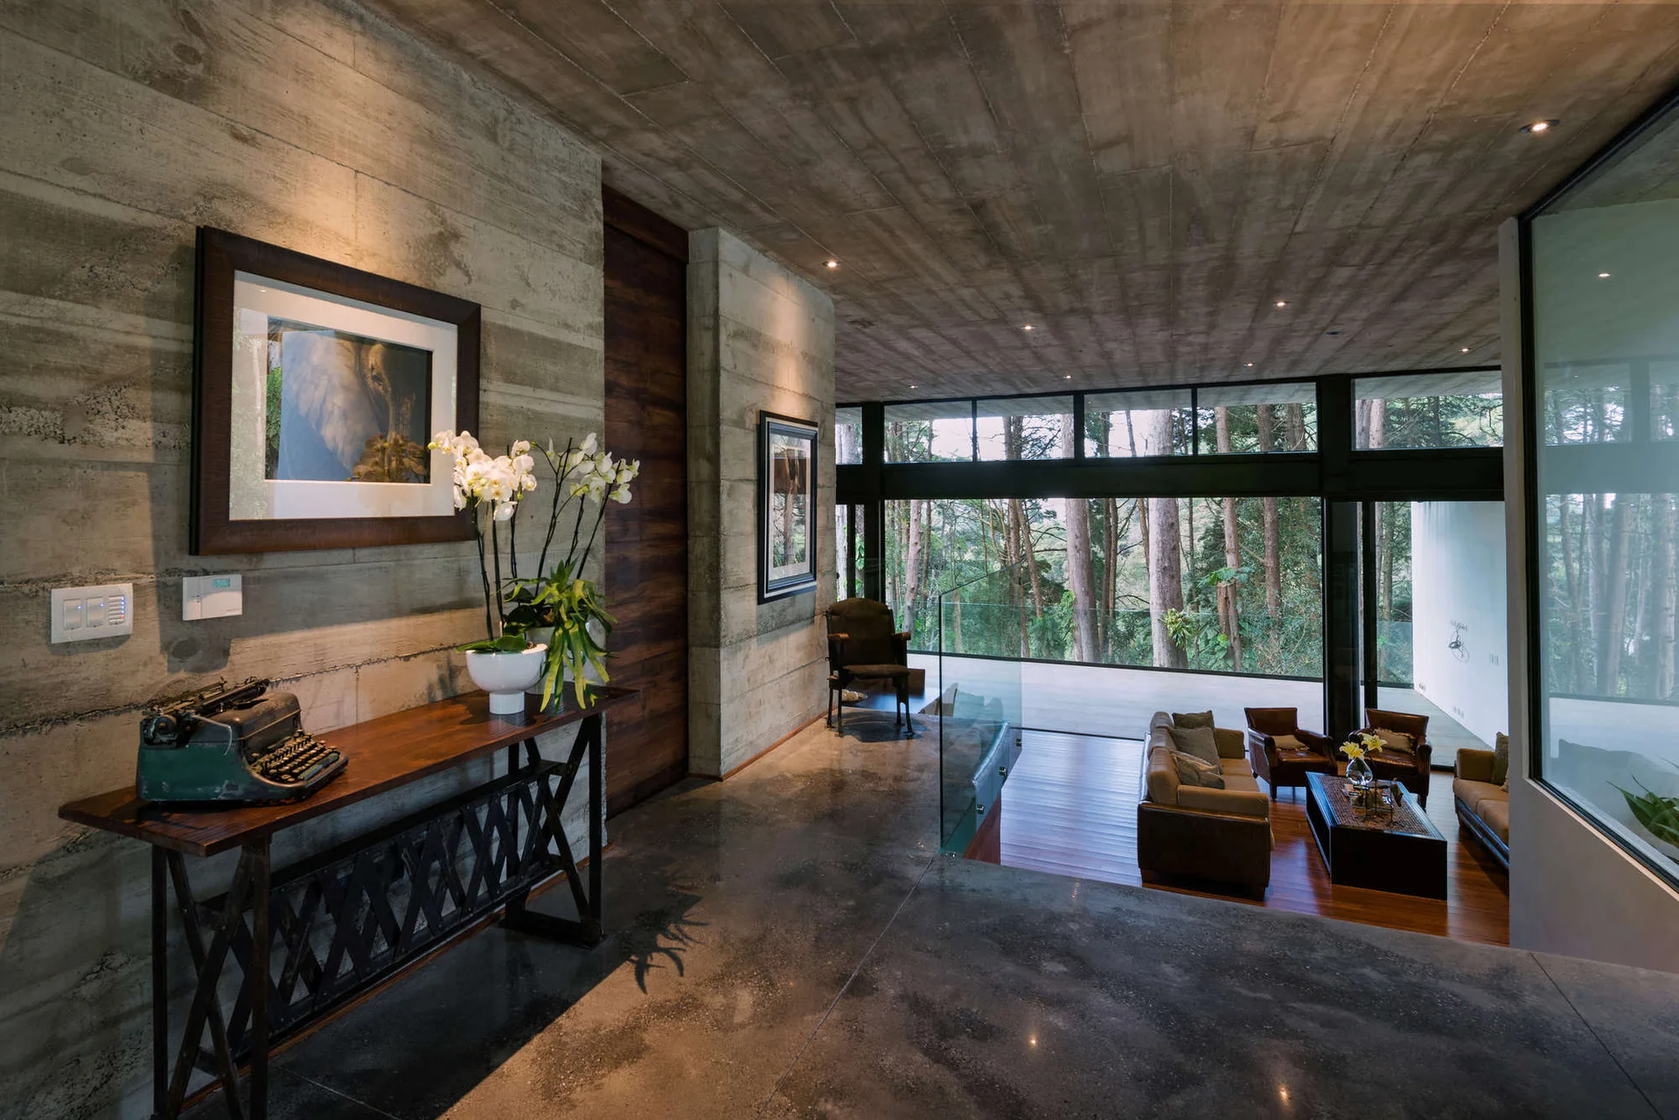
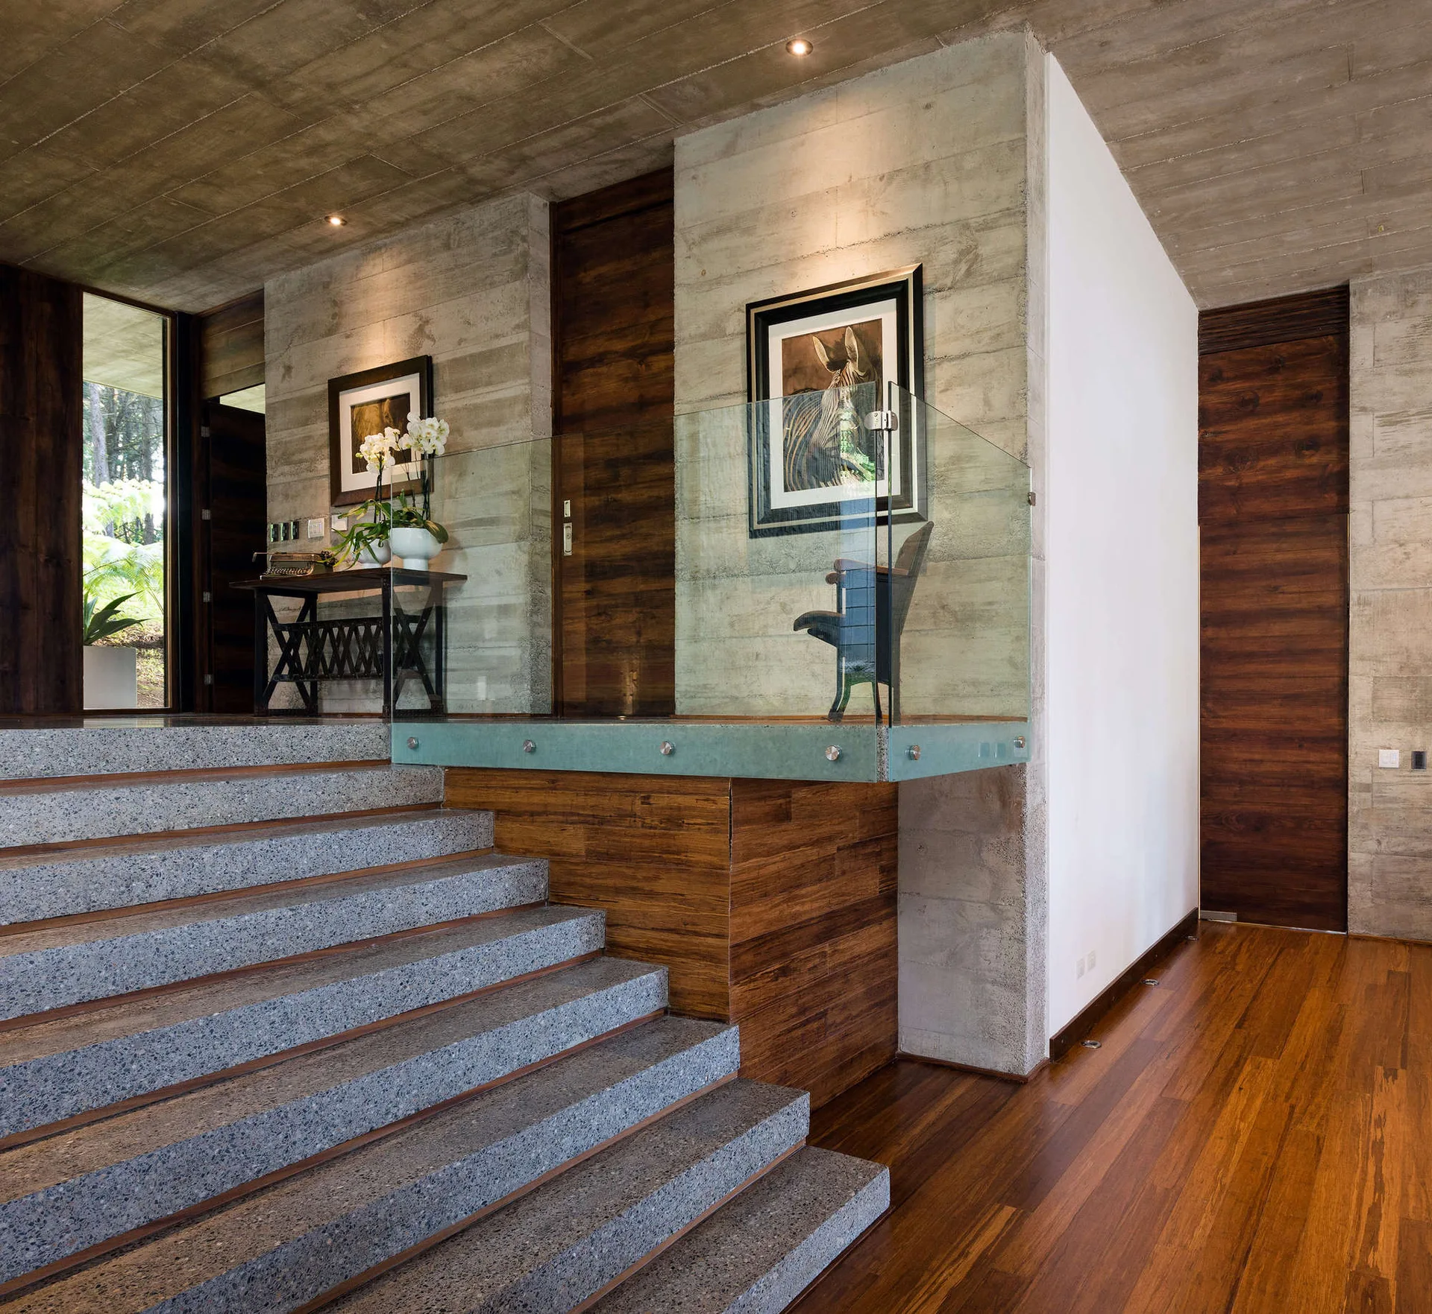
A split-level home entry with a wood console table and concrete walls overlooks a living area with leather sofas and large windows facing a forest.
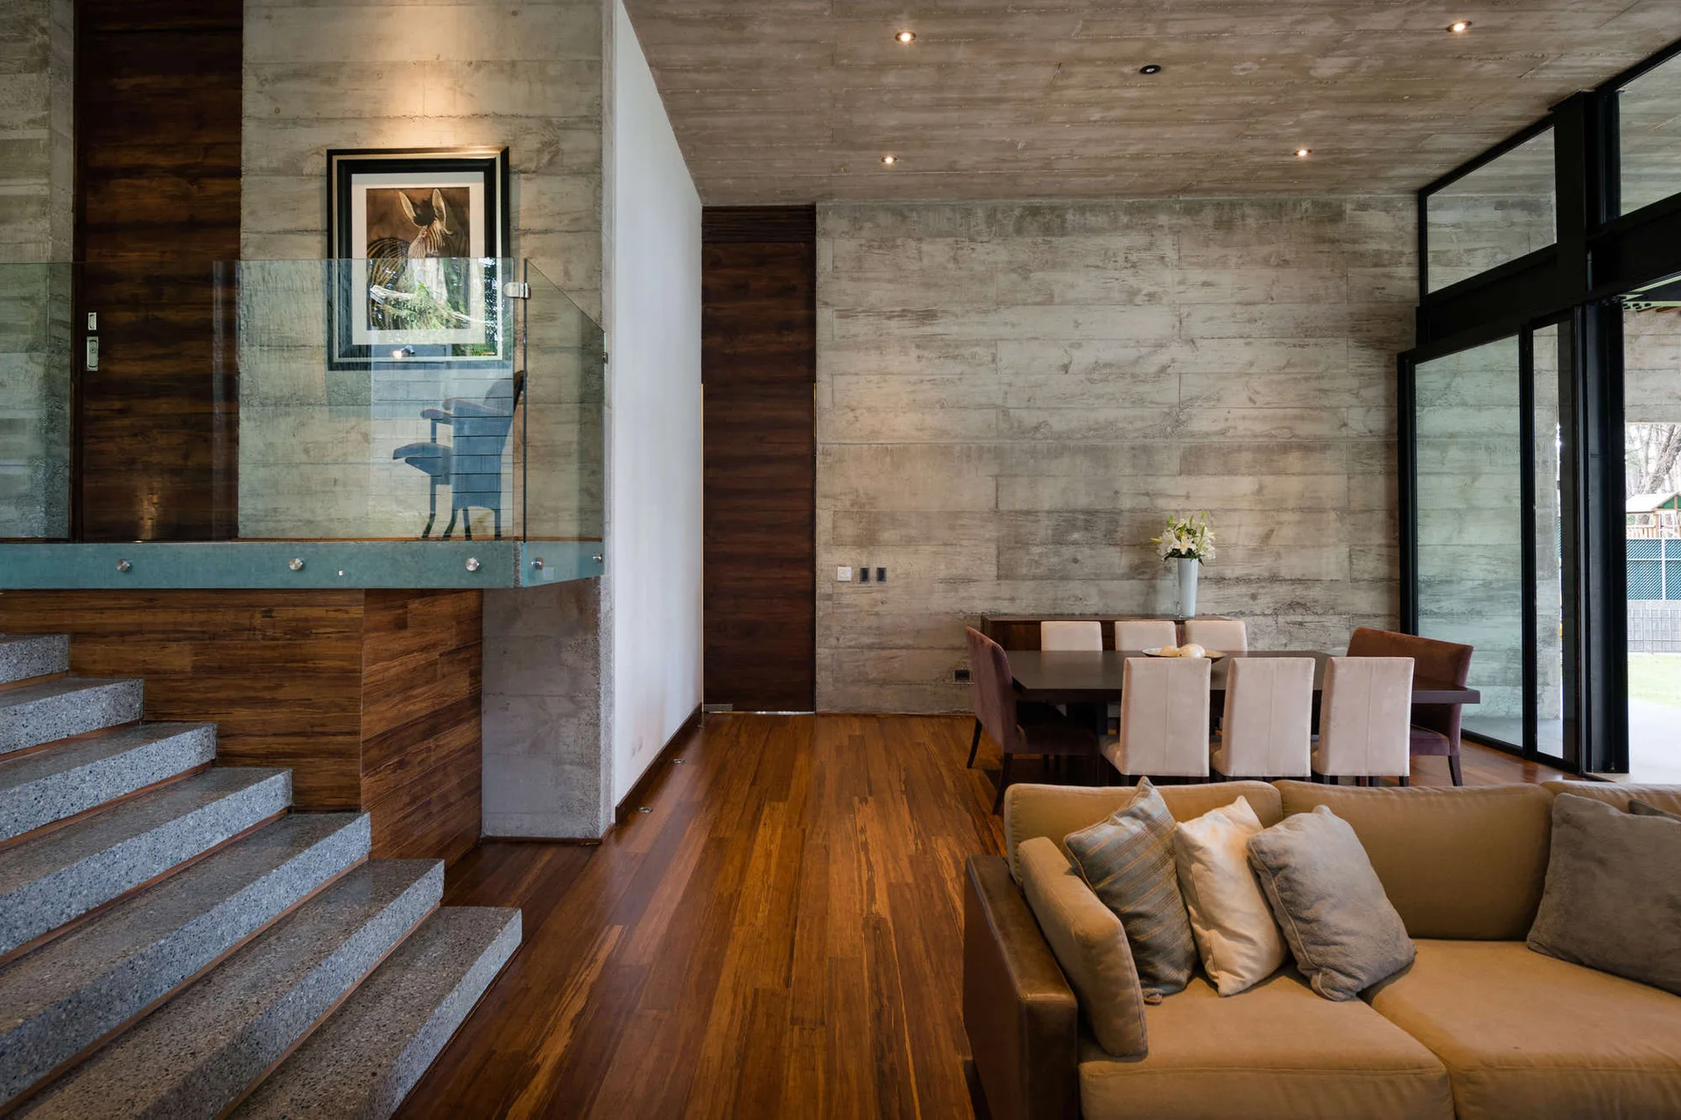
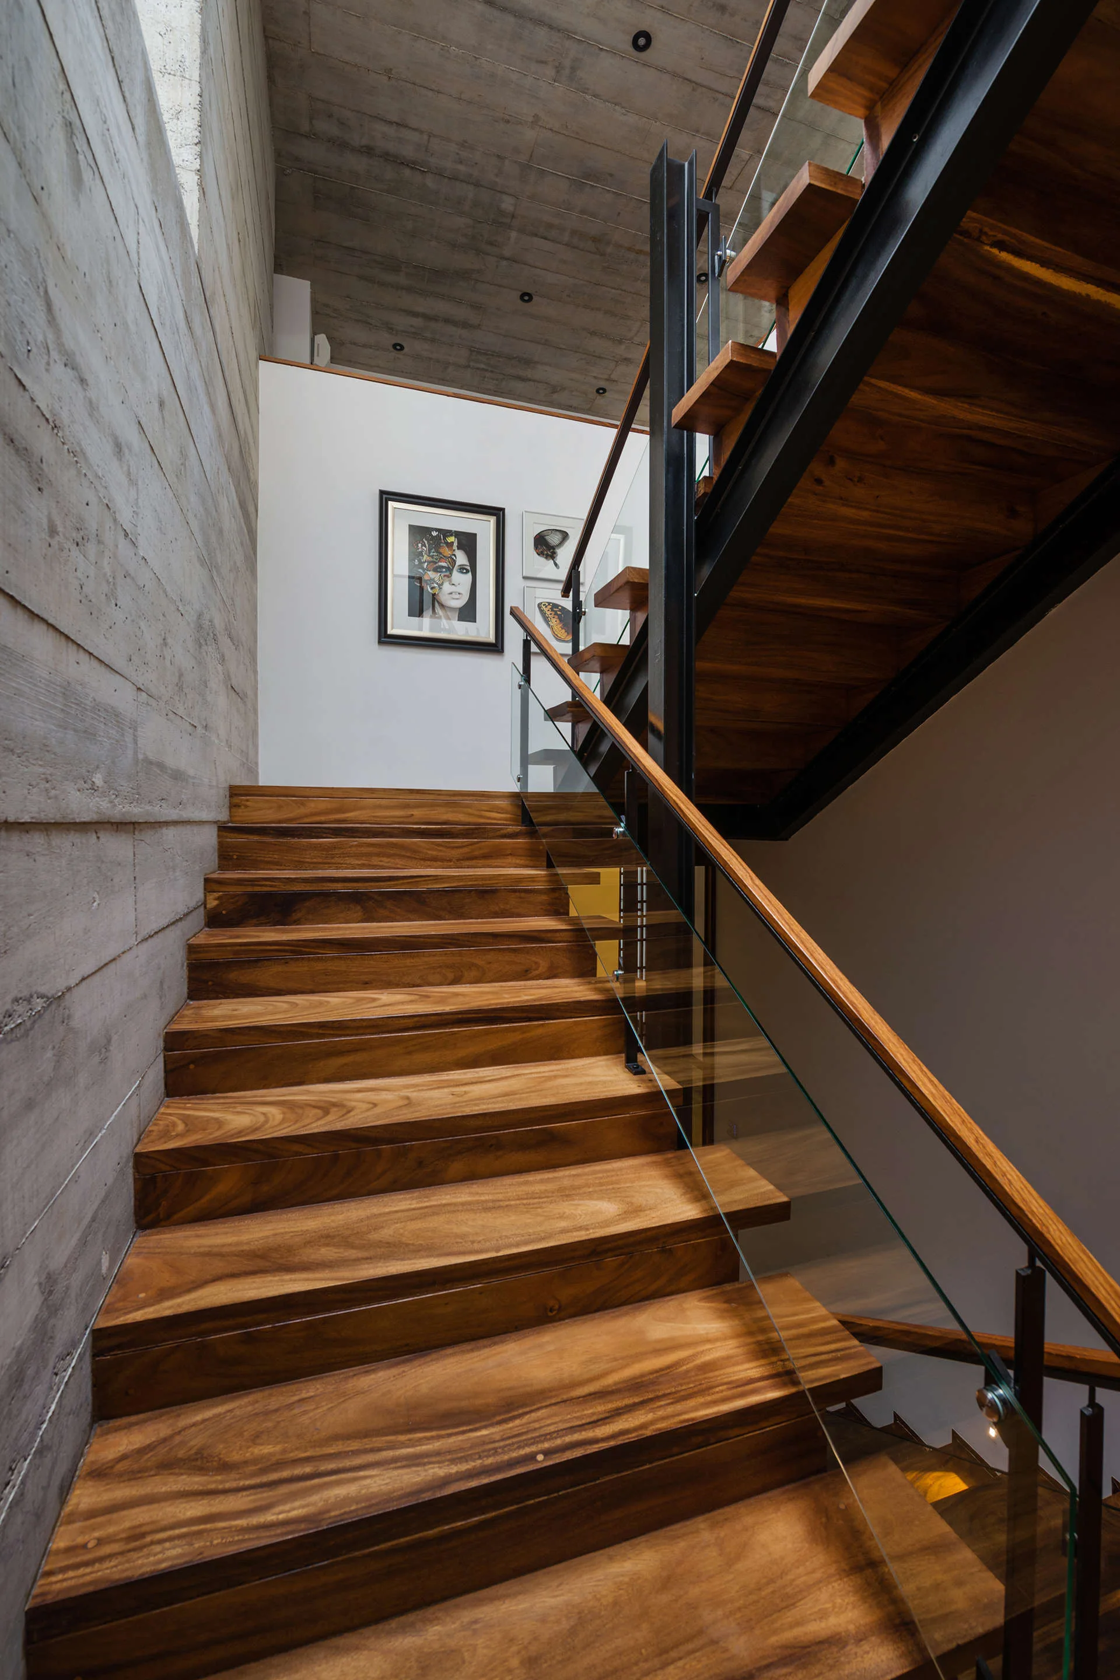
A modern indoor staircase with warm wood steps, a transparent glass railing, and an adjacent textured grey concrete wall.
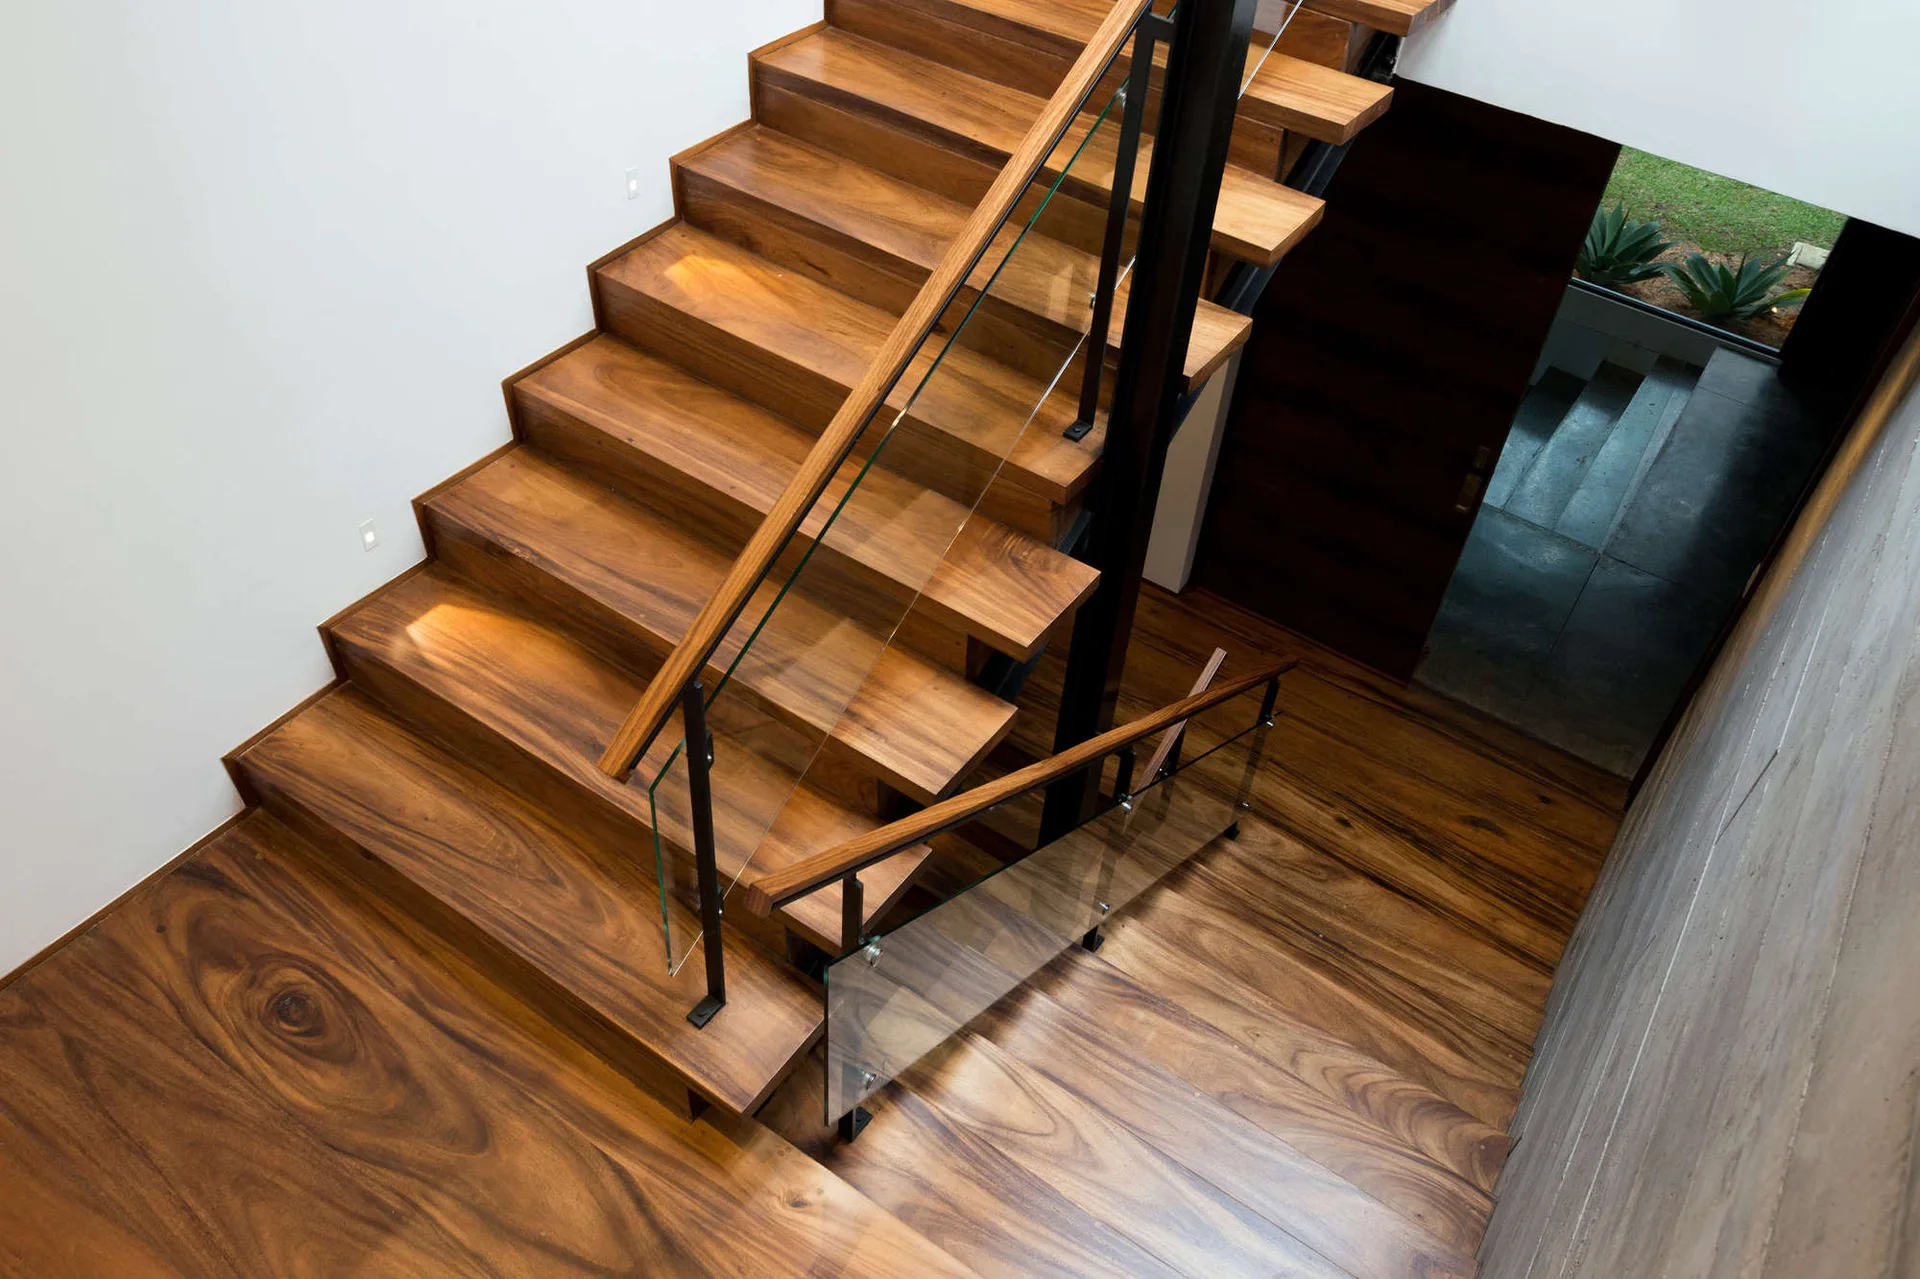
A modern wooden staircase with rich swirling grain patterns on the steps and landing, paired with a glass railing supported by black metal posts.
LP1 House
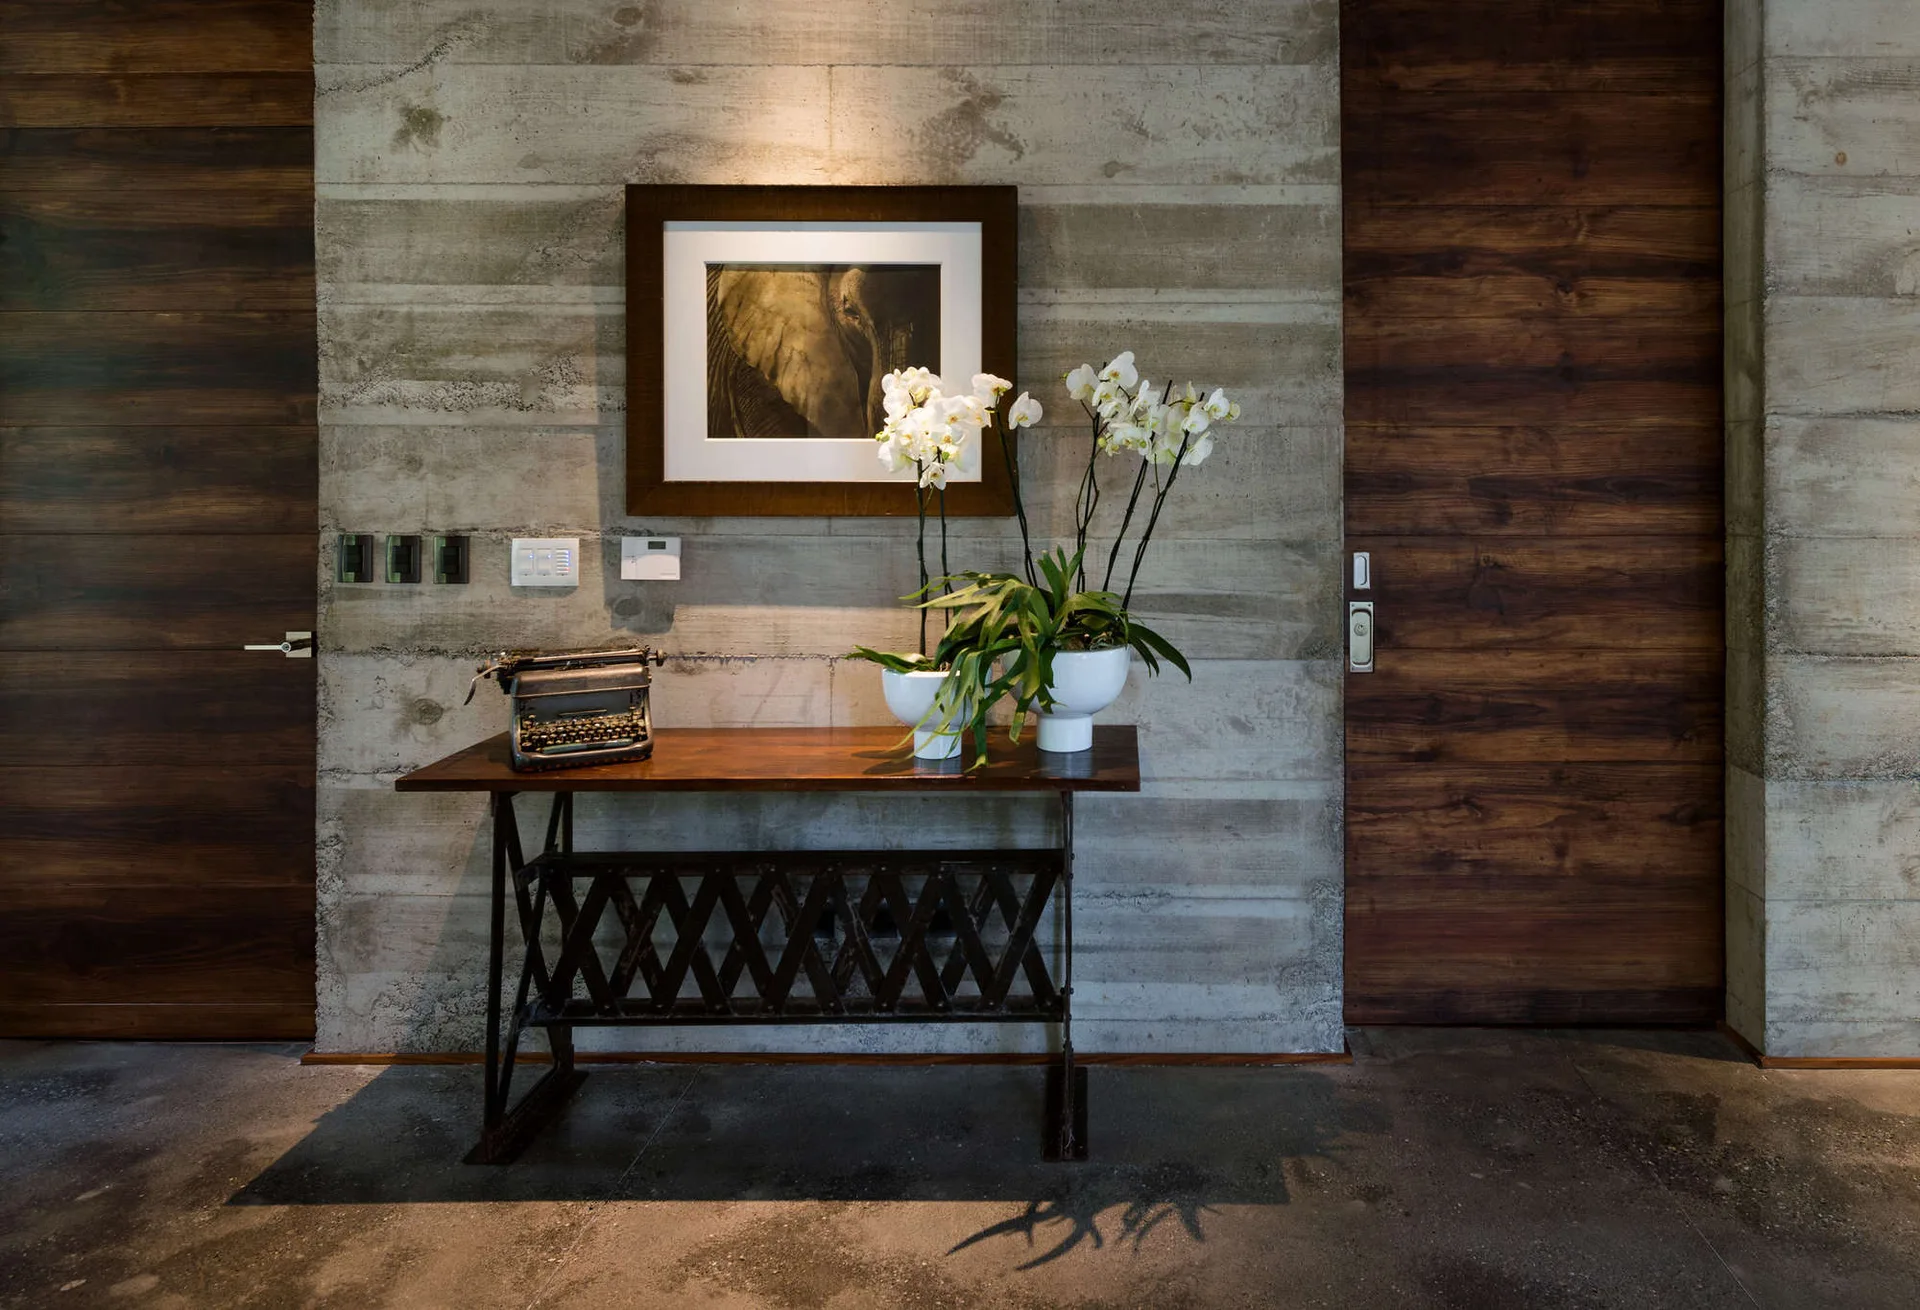
A vintage typewriter and potted white orchids sit on a wood console table against a board-formed concrete wall flanked by dark wood doors.
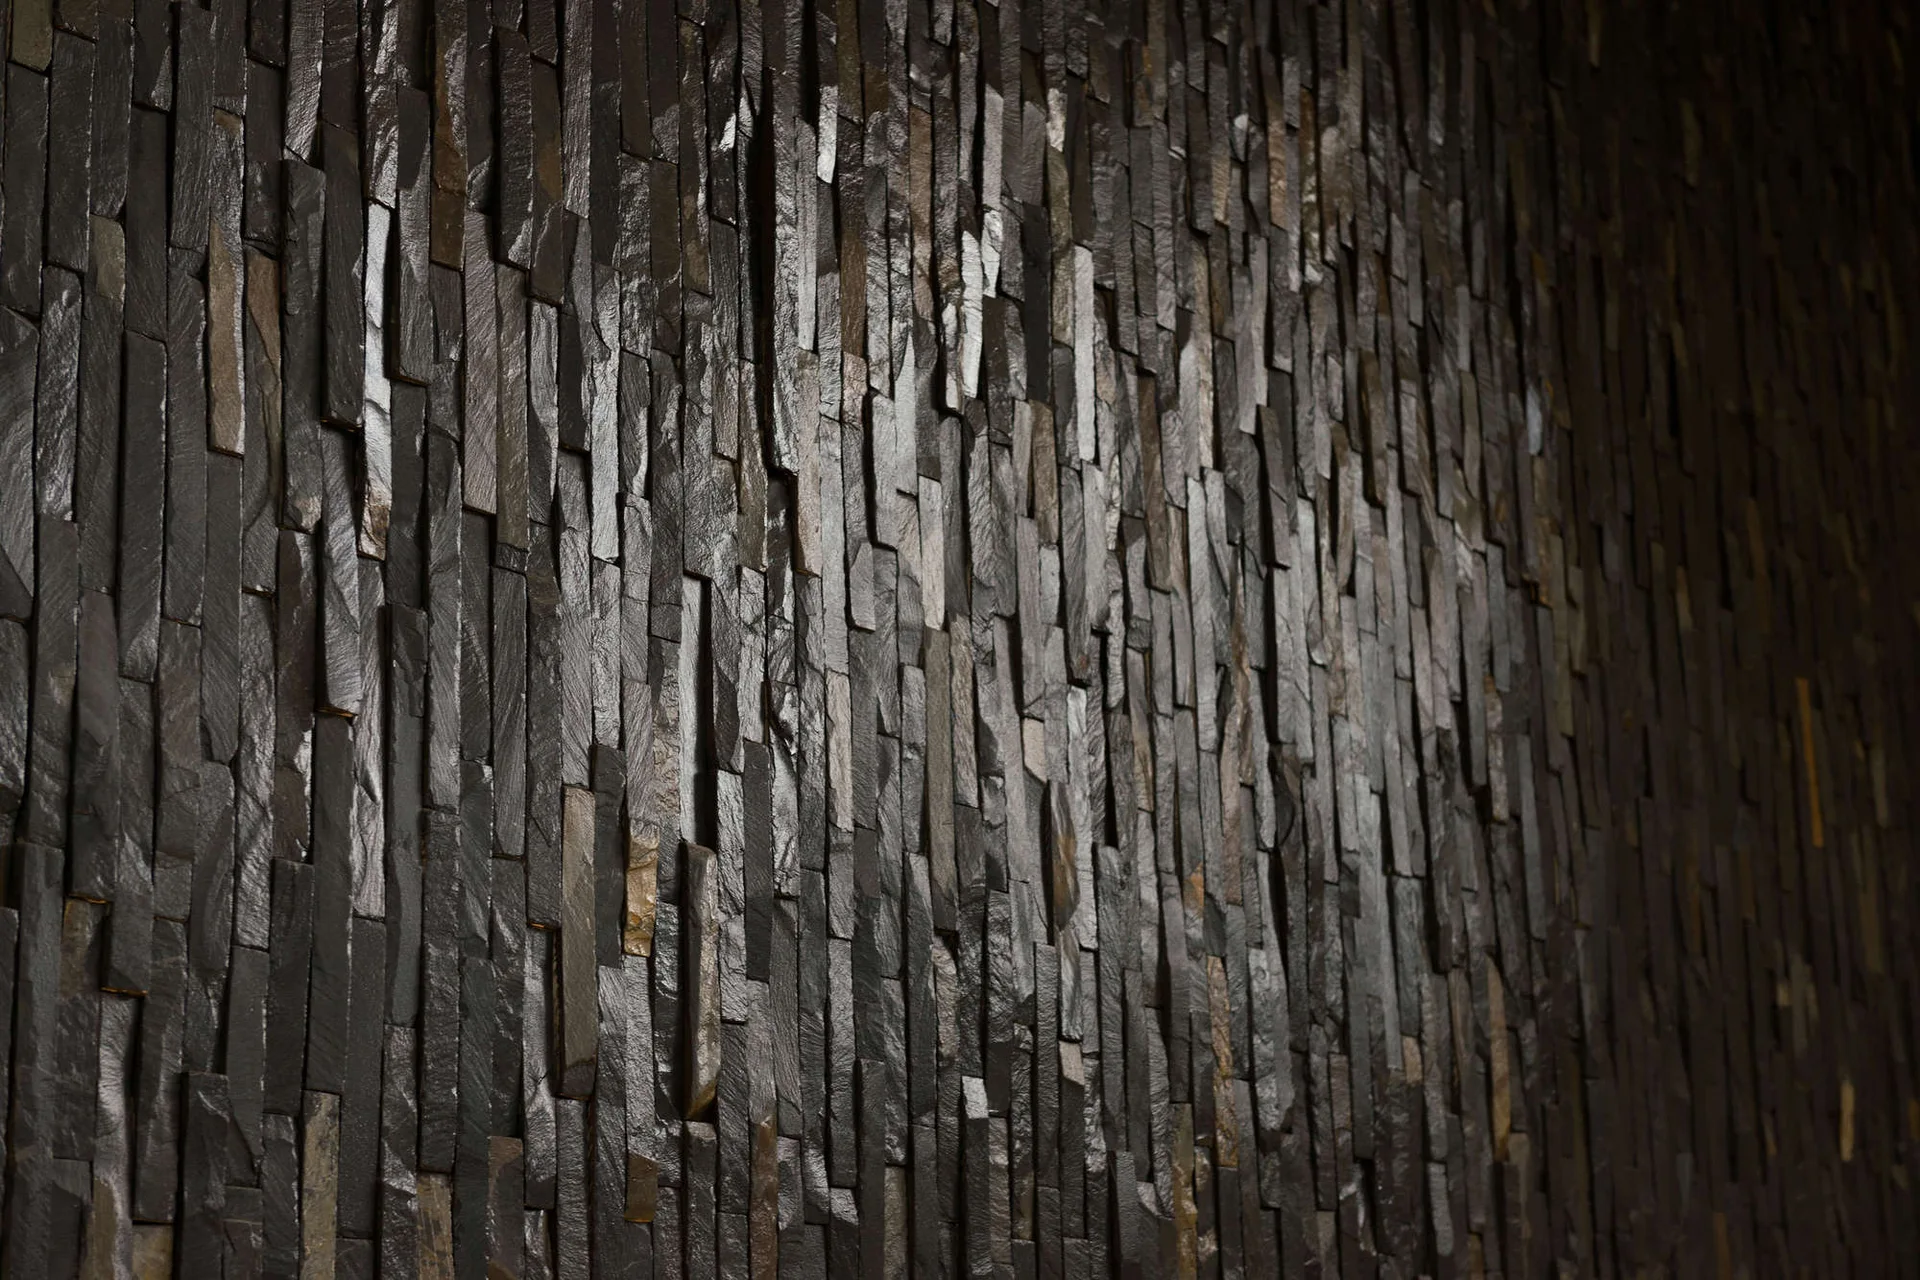
A close-up view of textured dark grey and brown stacked stone wall cladding arranged in a vertical linear pattern.