Skip to content

PROJECT

Weekend House in Beskydy

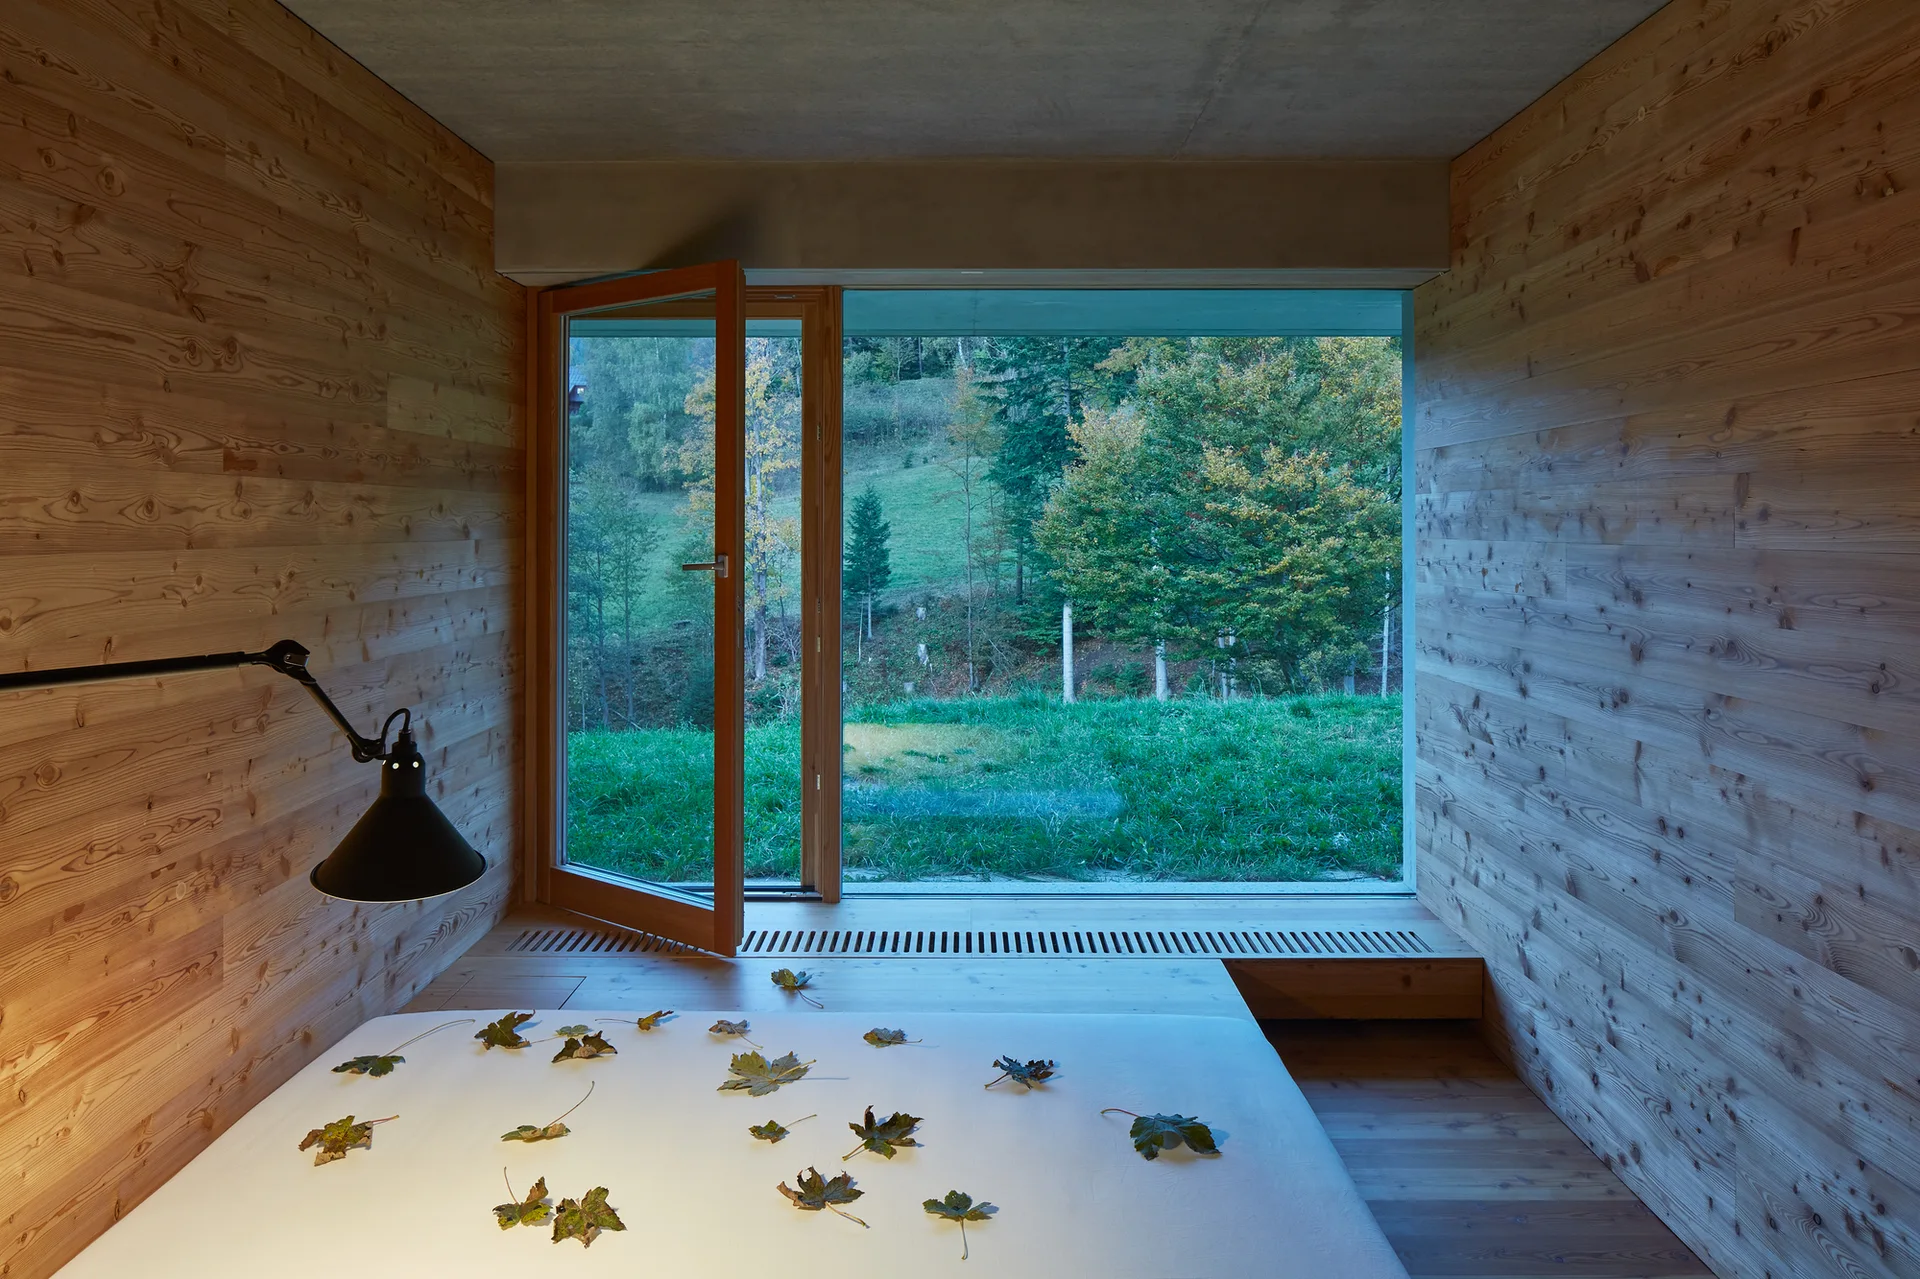
A minimalist bedroom features natural wood-paneled walls, a low-profile bed with white linens, and a large window opening to a green forest view.
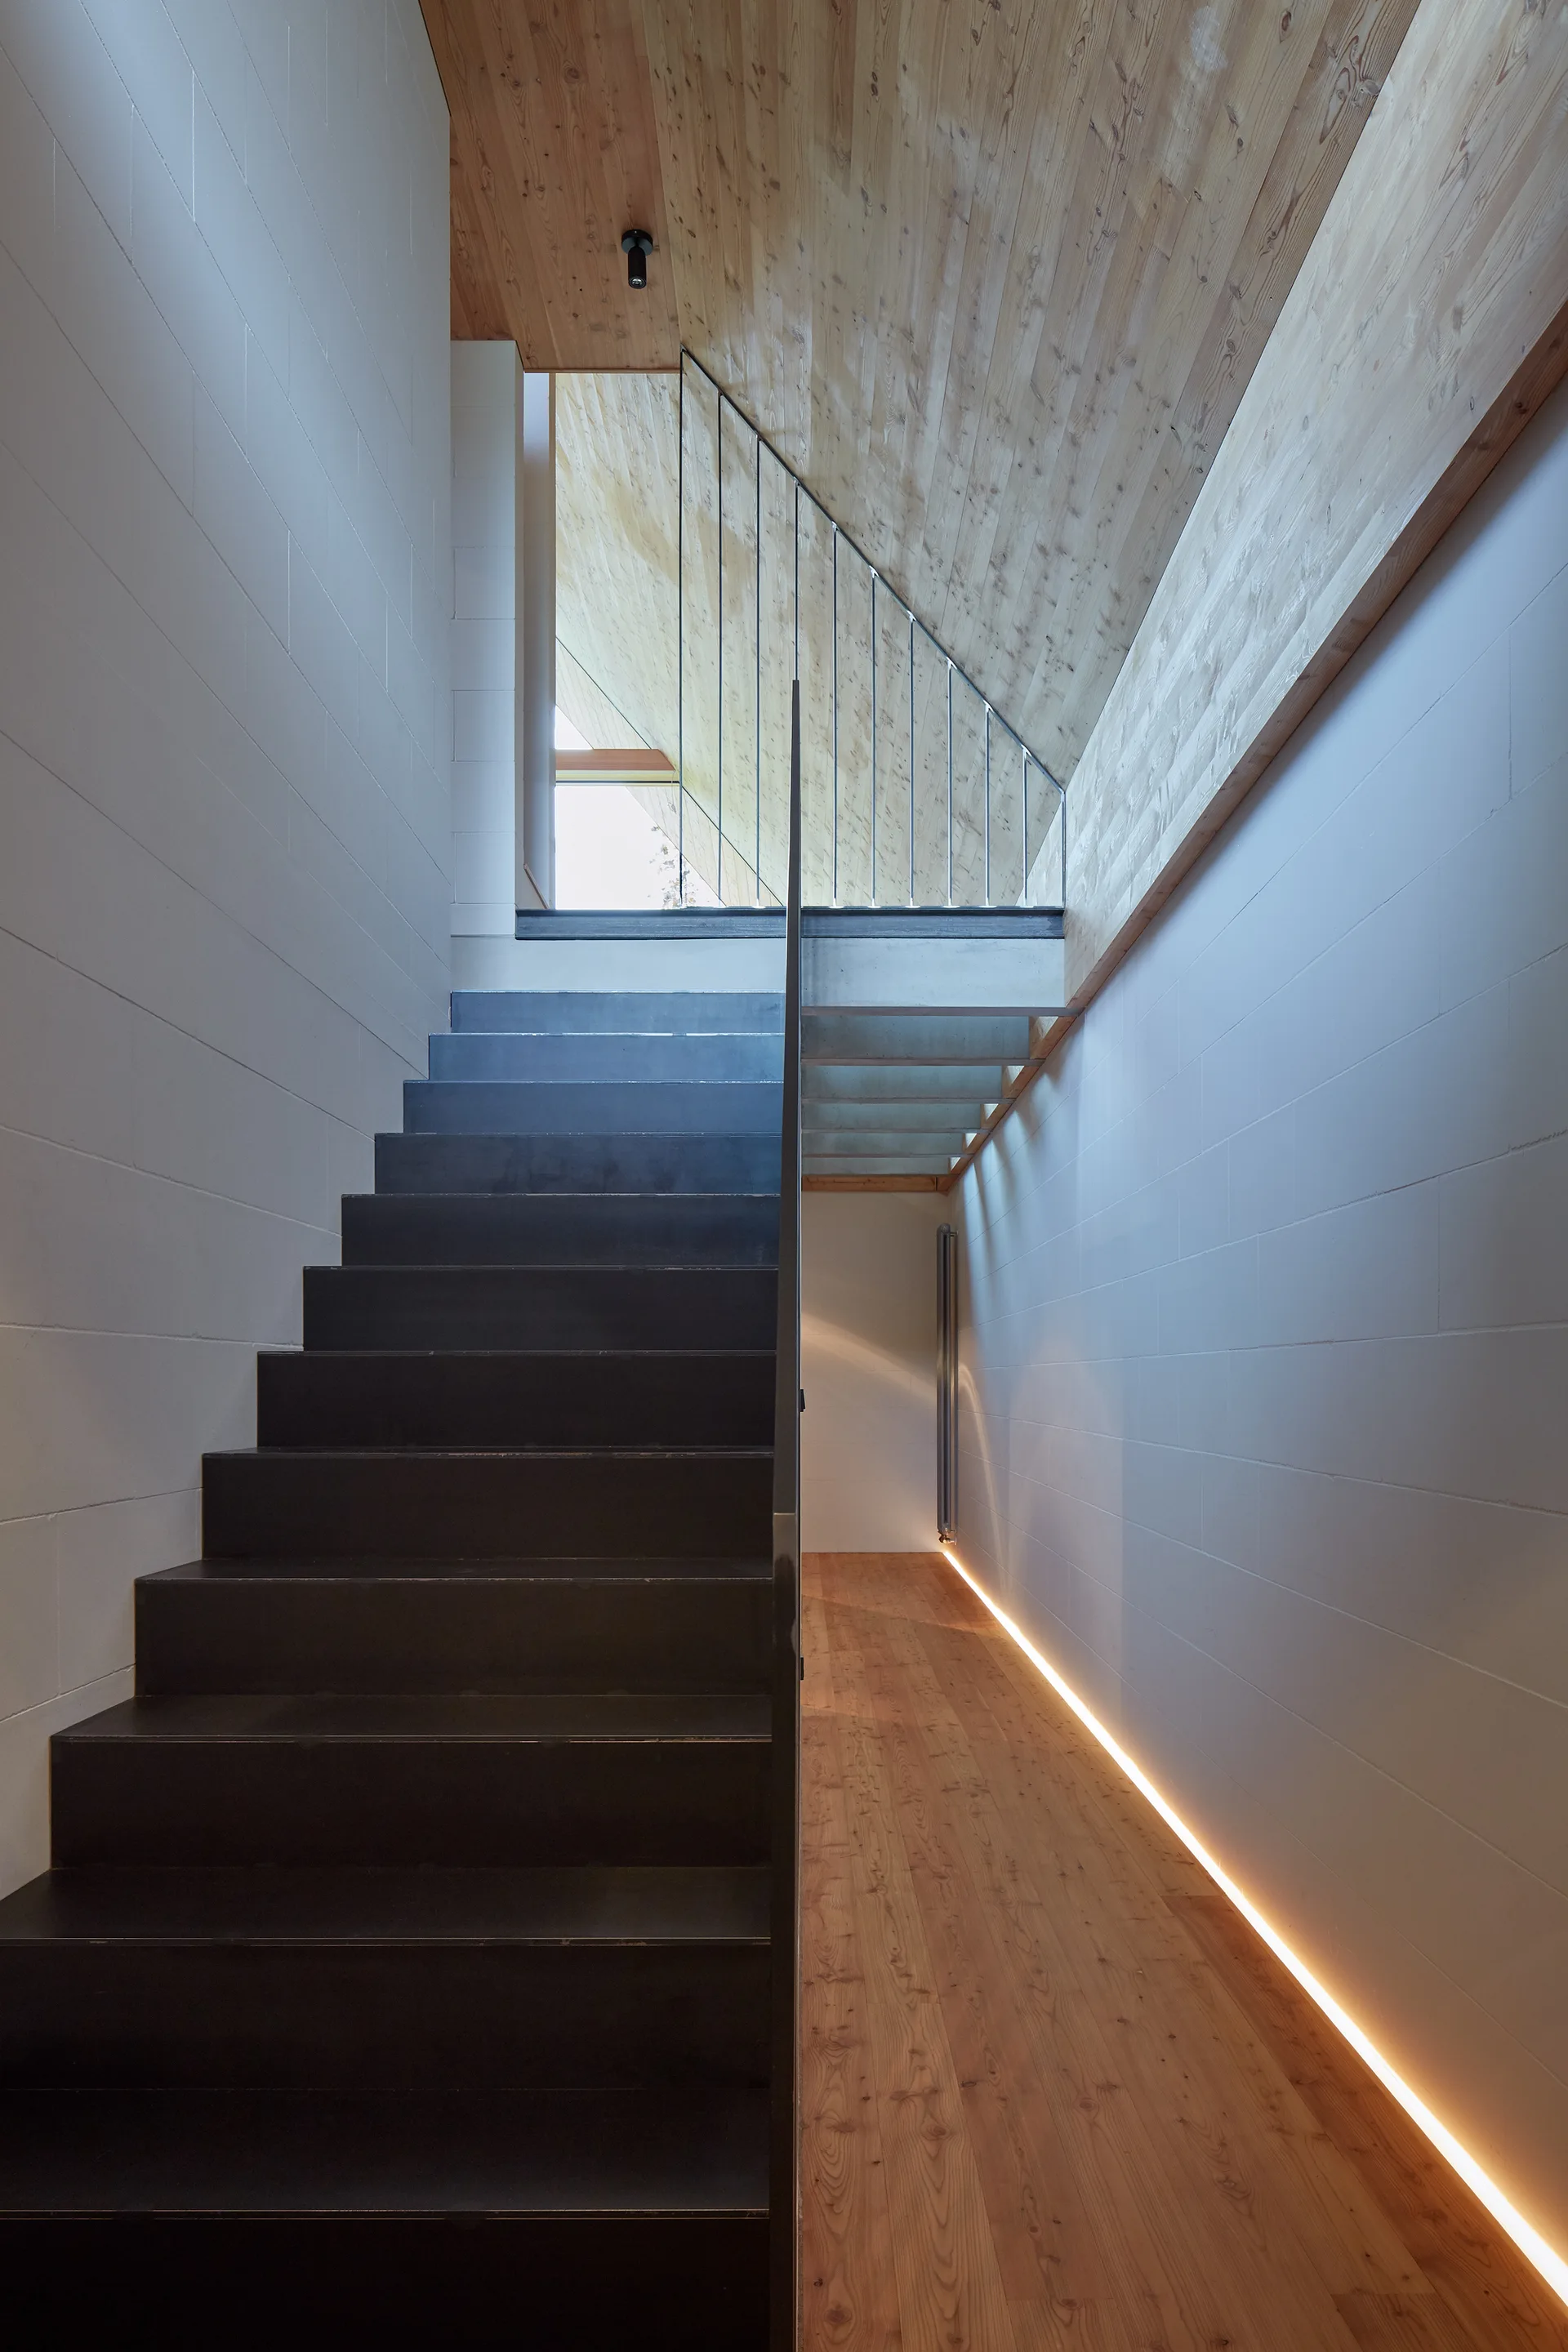
A modern black metal staircase ascends between white walls under a sloped wood plank ceiling, accented by a linear floor light.
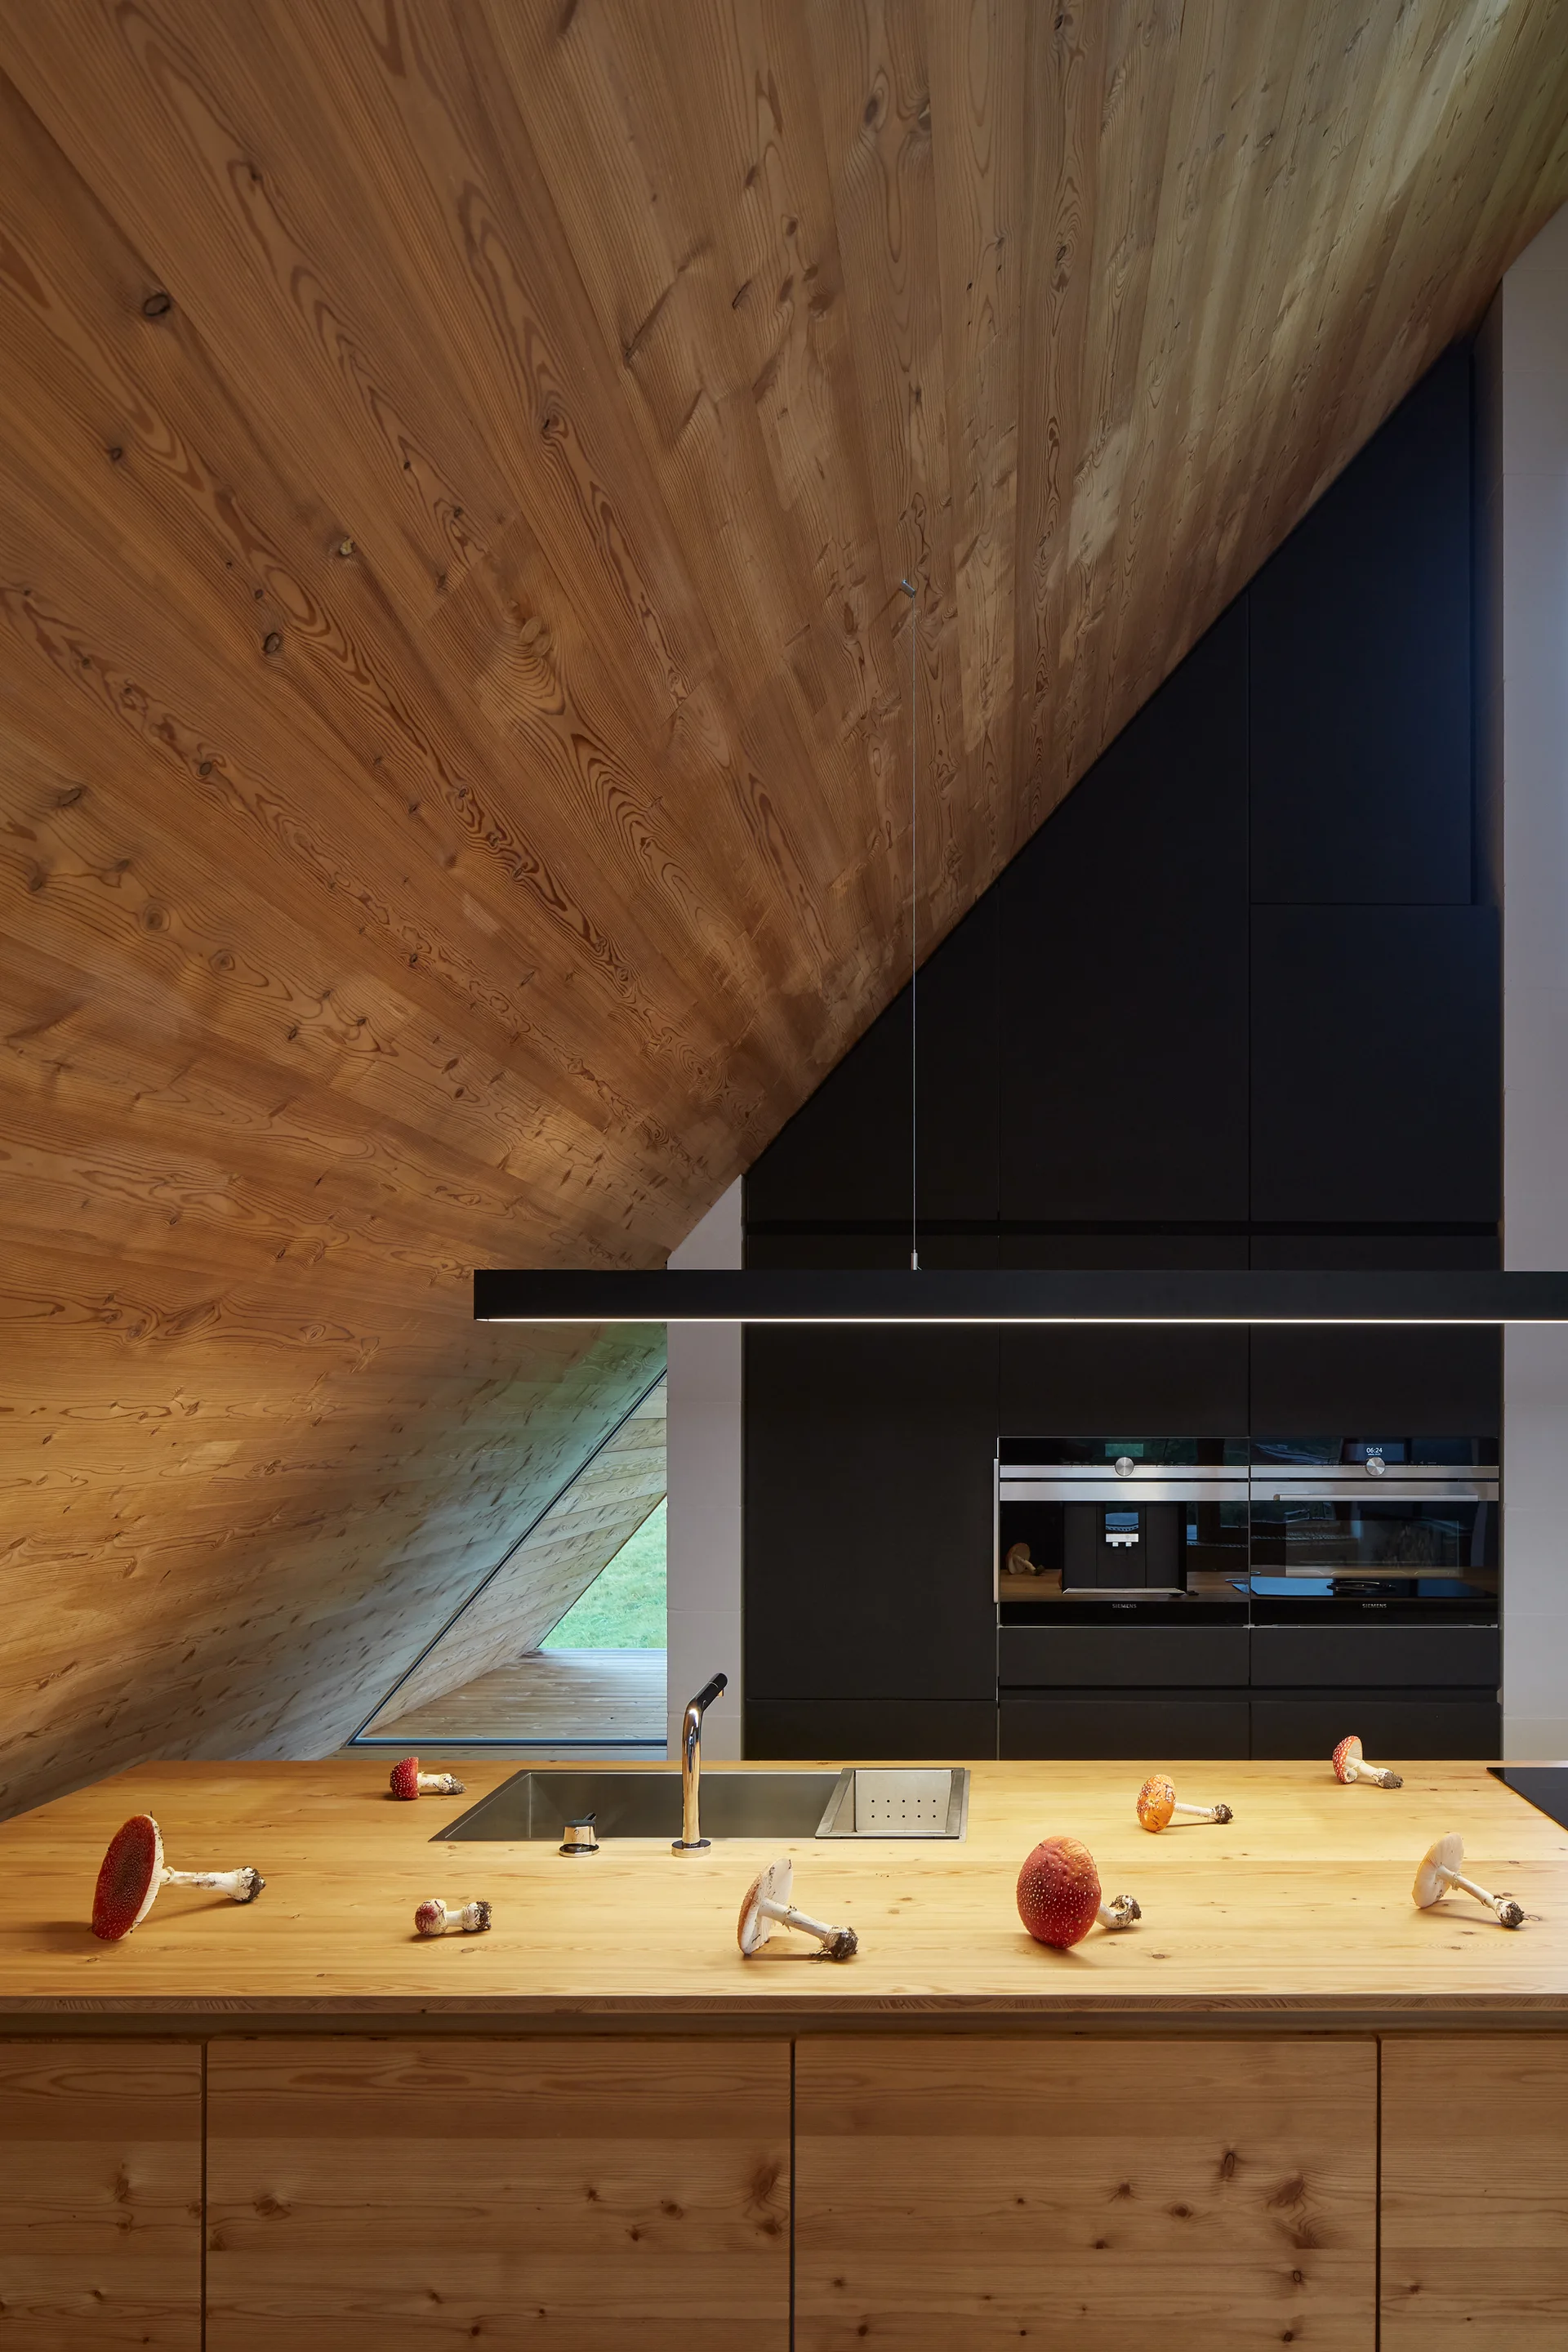
A minimalist kitchen features a light wood island, a sloped wood-paneled ceiling, and matte black cabinetry with integrated stainless steel ovens.
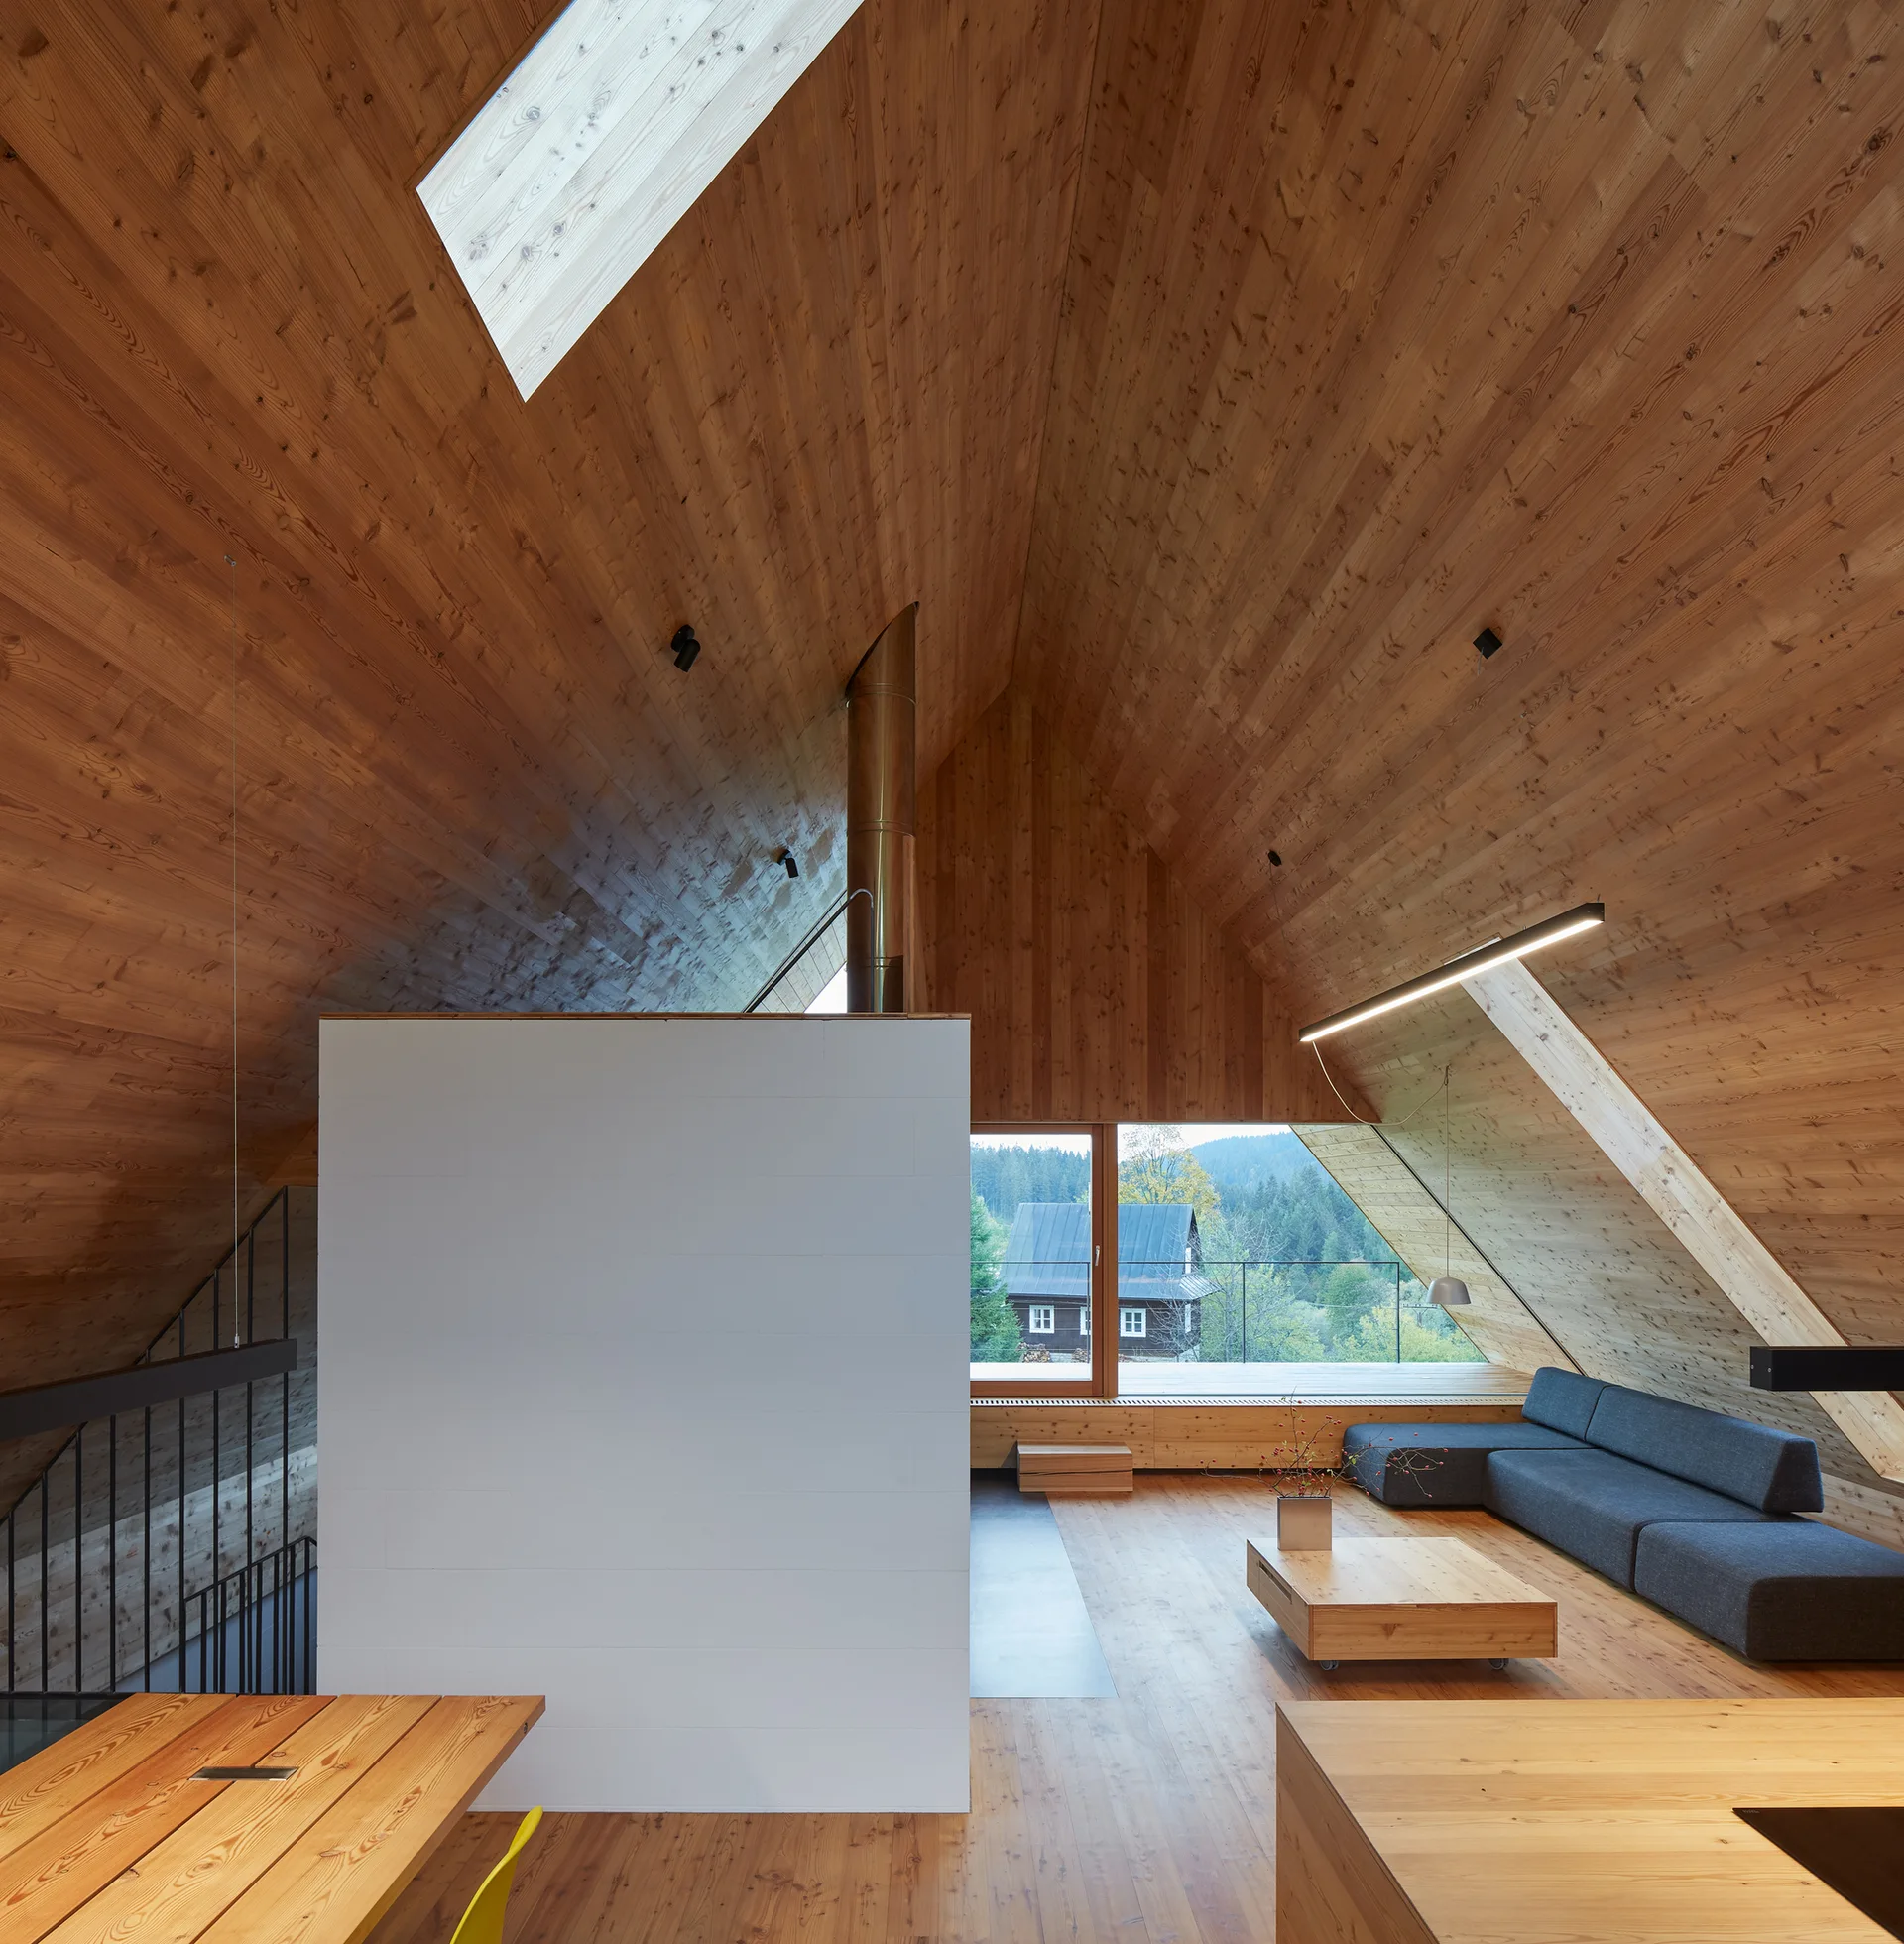
A modern attic living room features sloped wood-paneled ceilings and walls, a central white partition block, and a low-profile grey sofa.
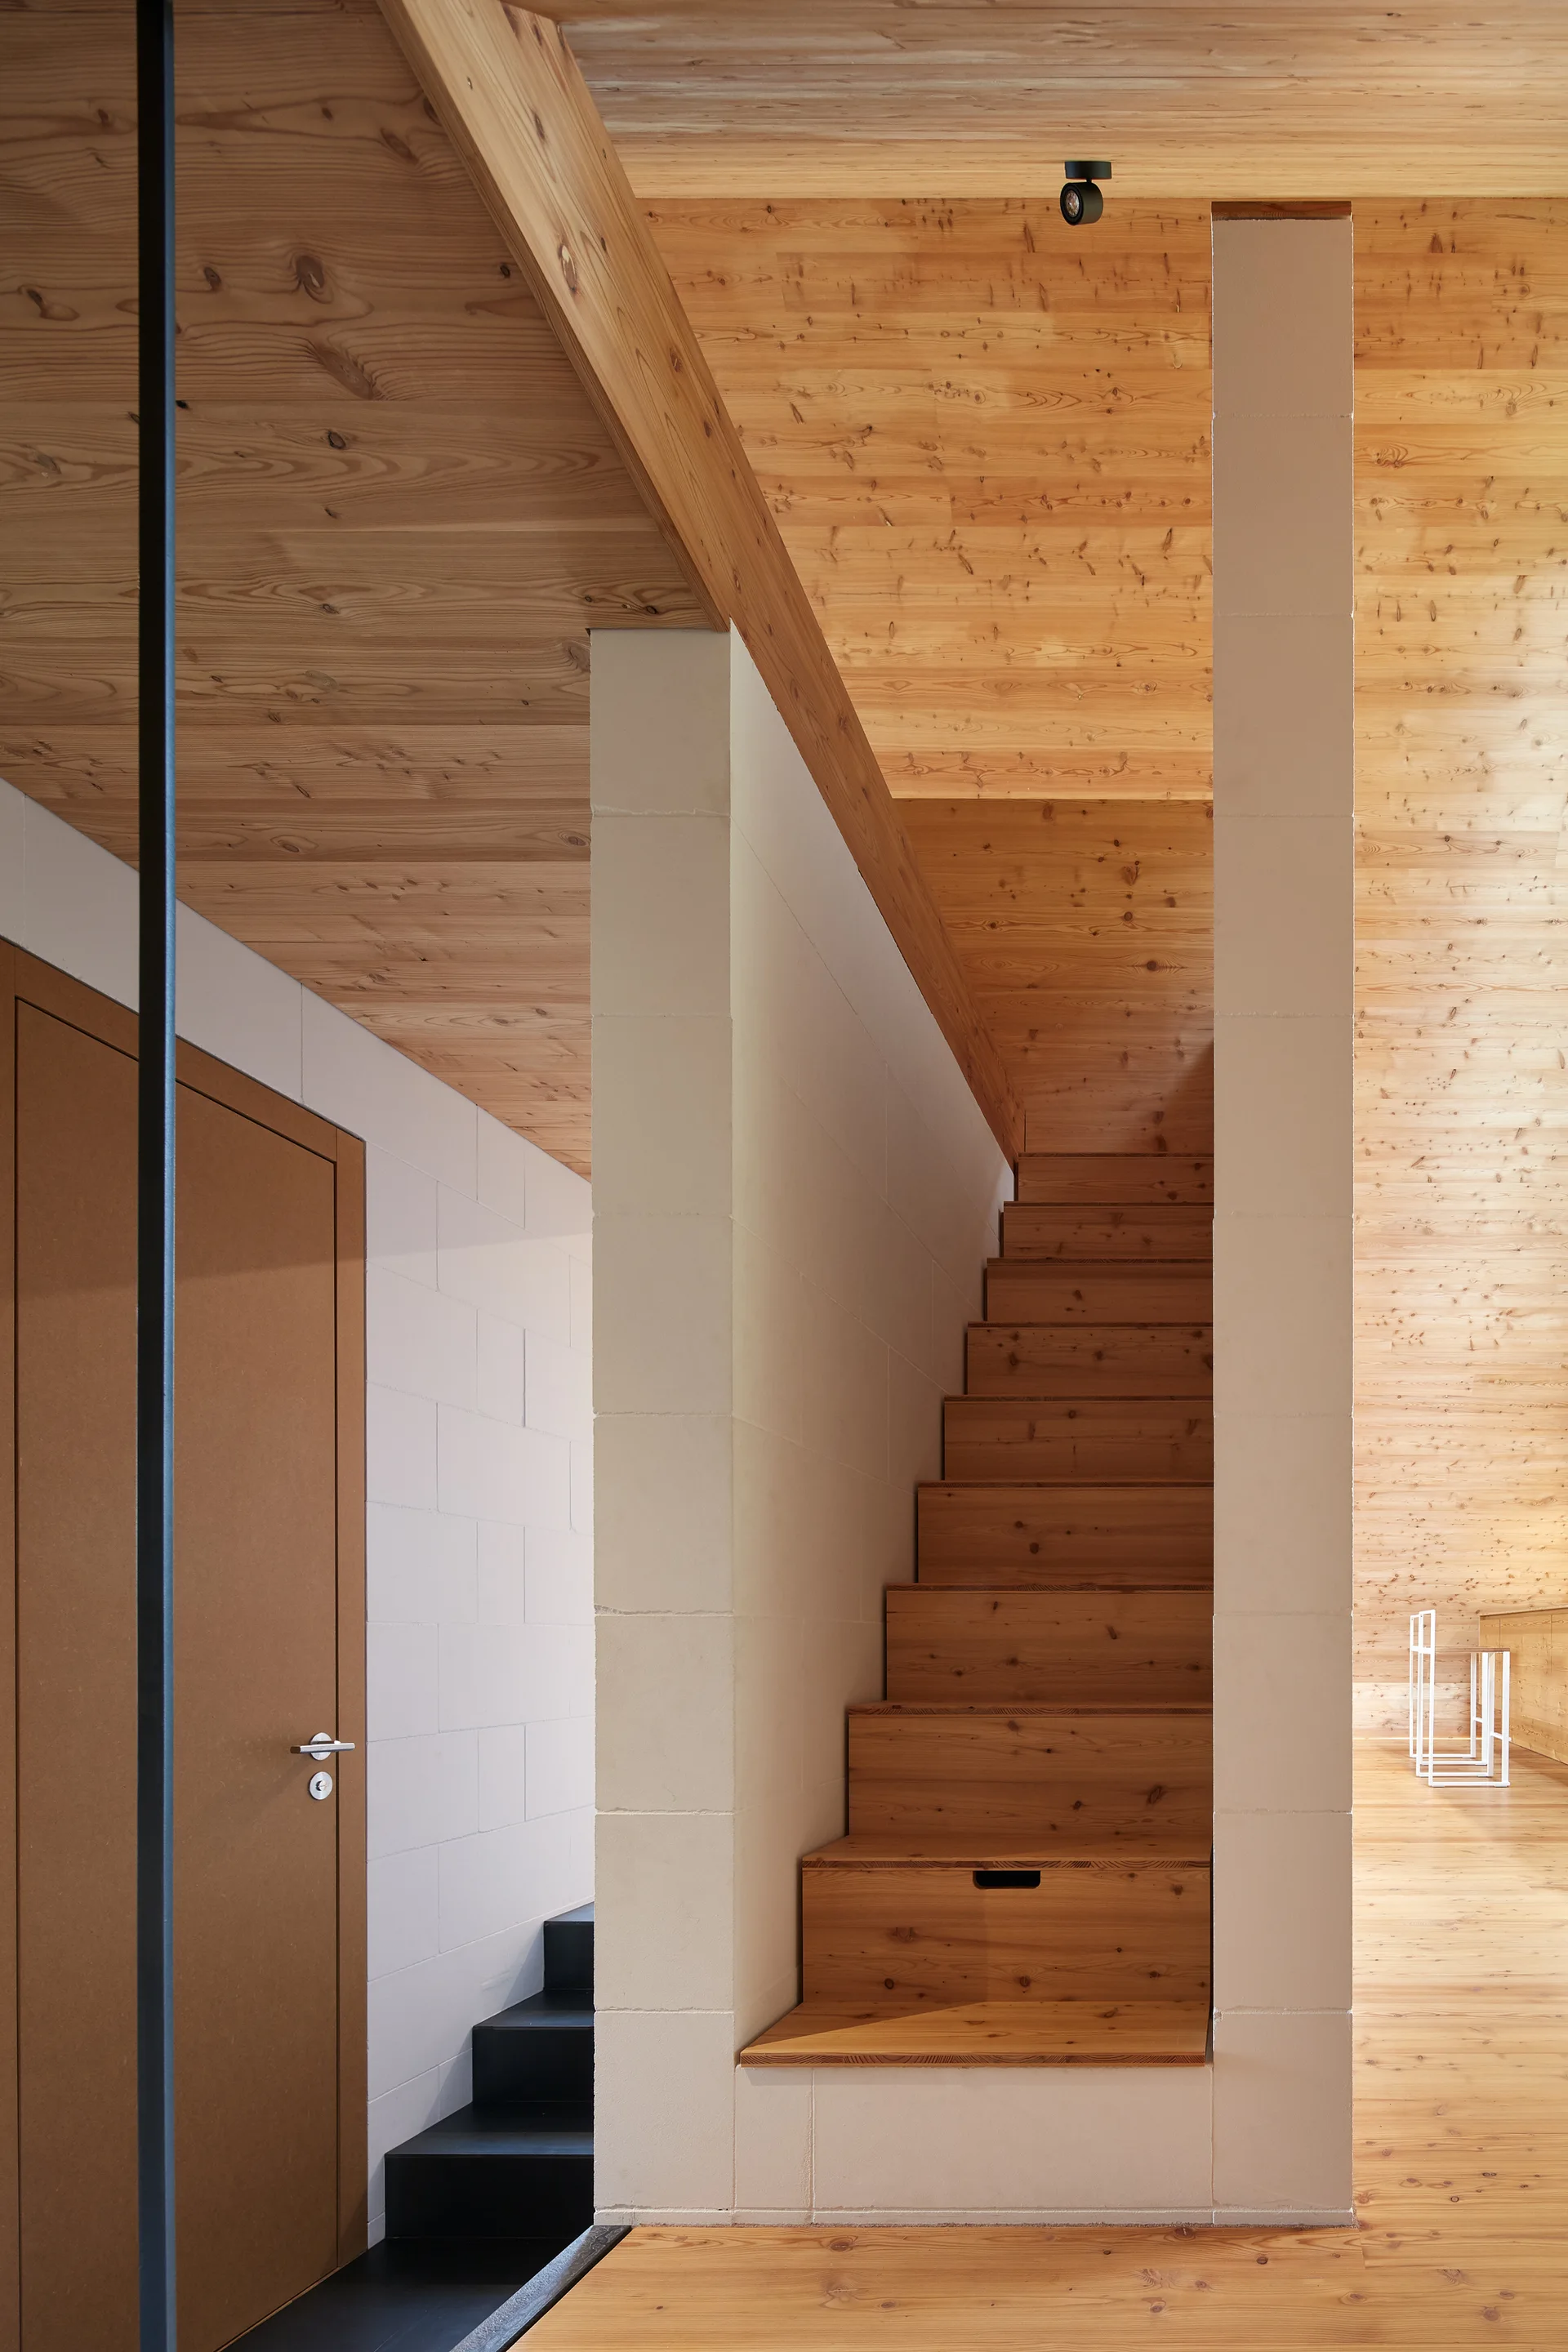
A natural wood staircase with storage built into the bottom step is framed by white concrete block columns under a sloped wooden ceiling.
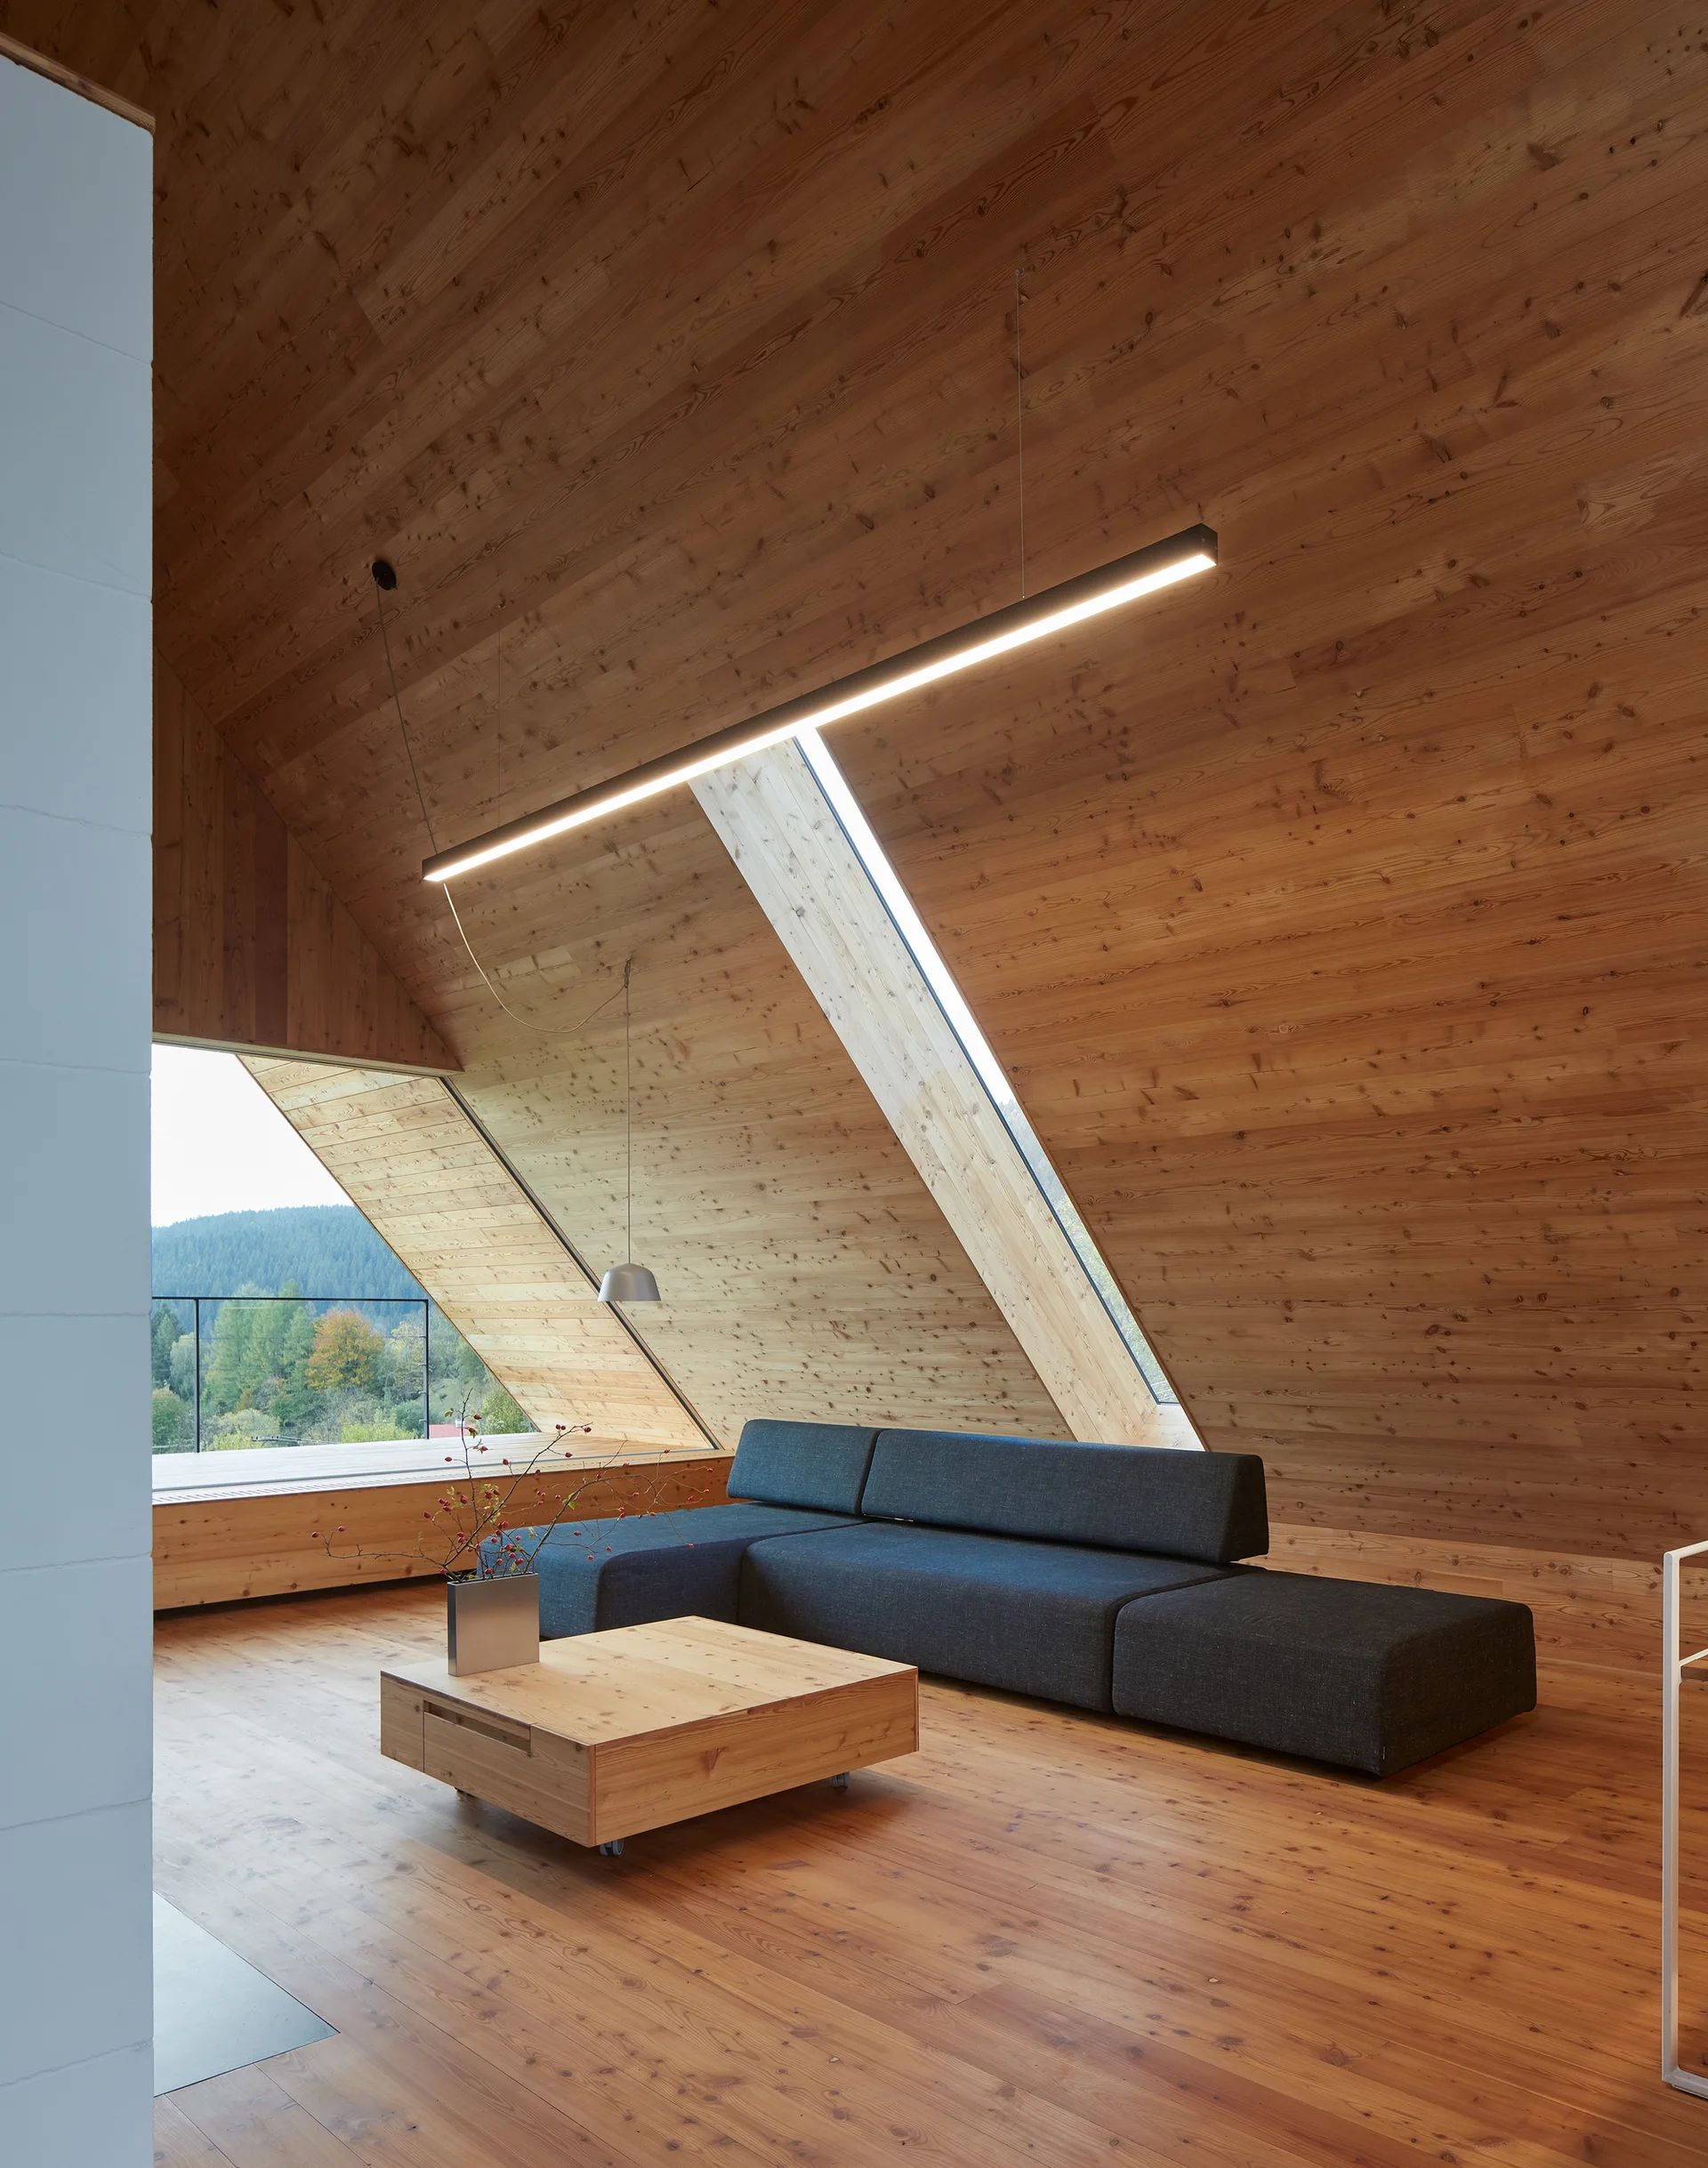
A minimalist attic living room featuring warm wood paneling on the walls and sloped ceiling, a dark grey sectional, and a black linear light.
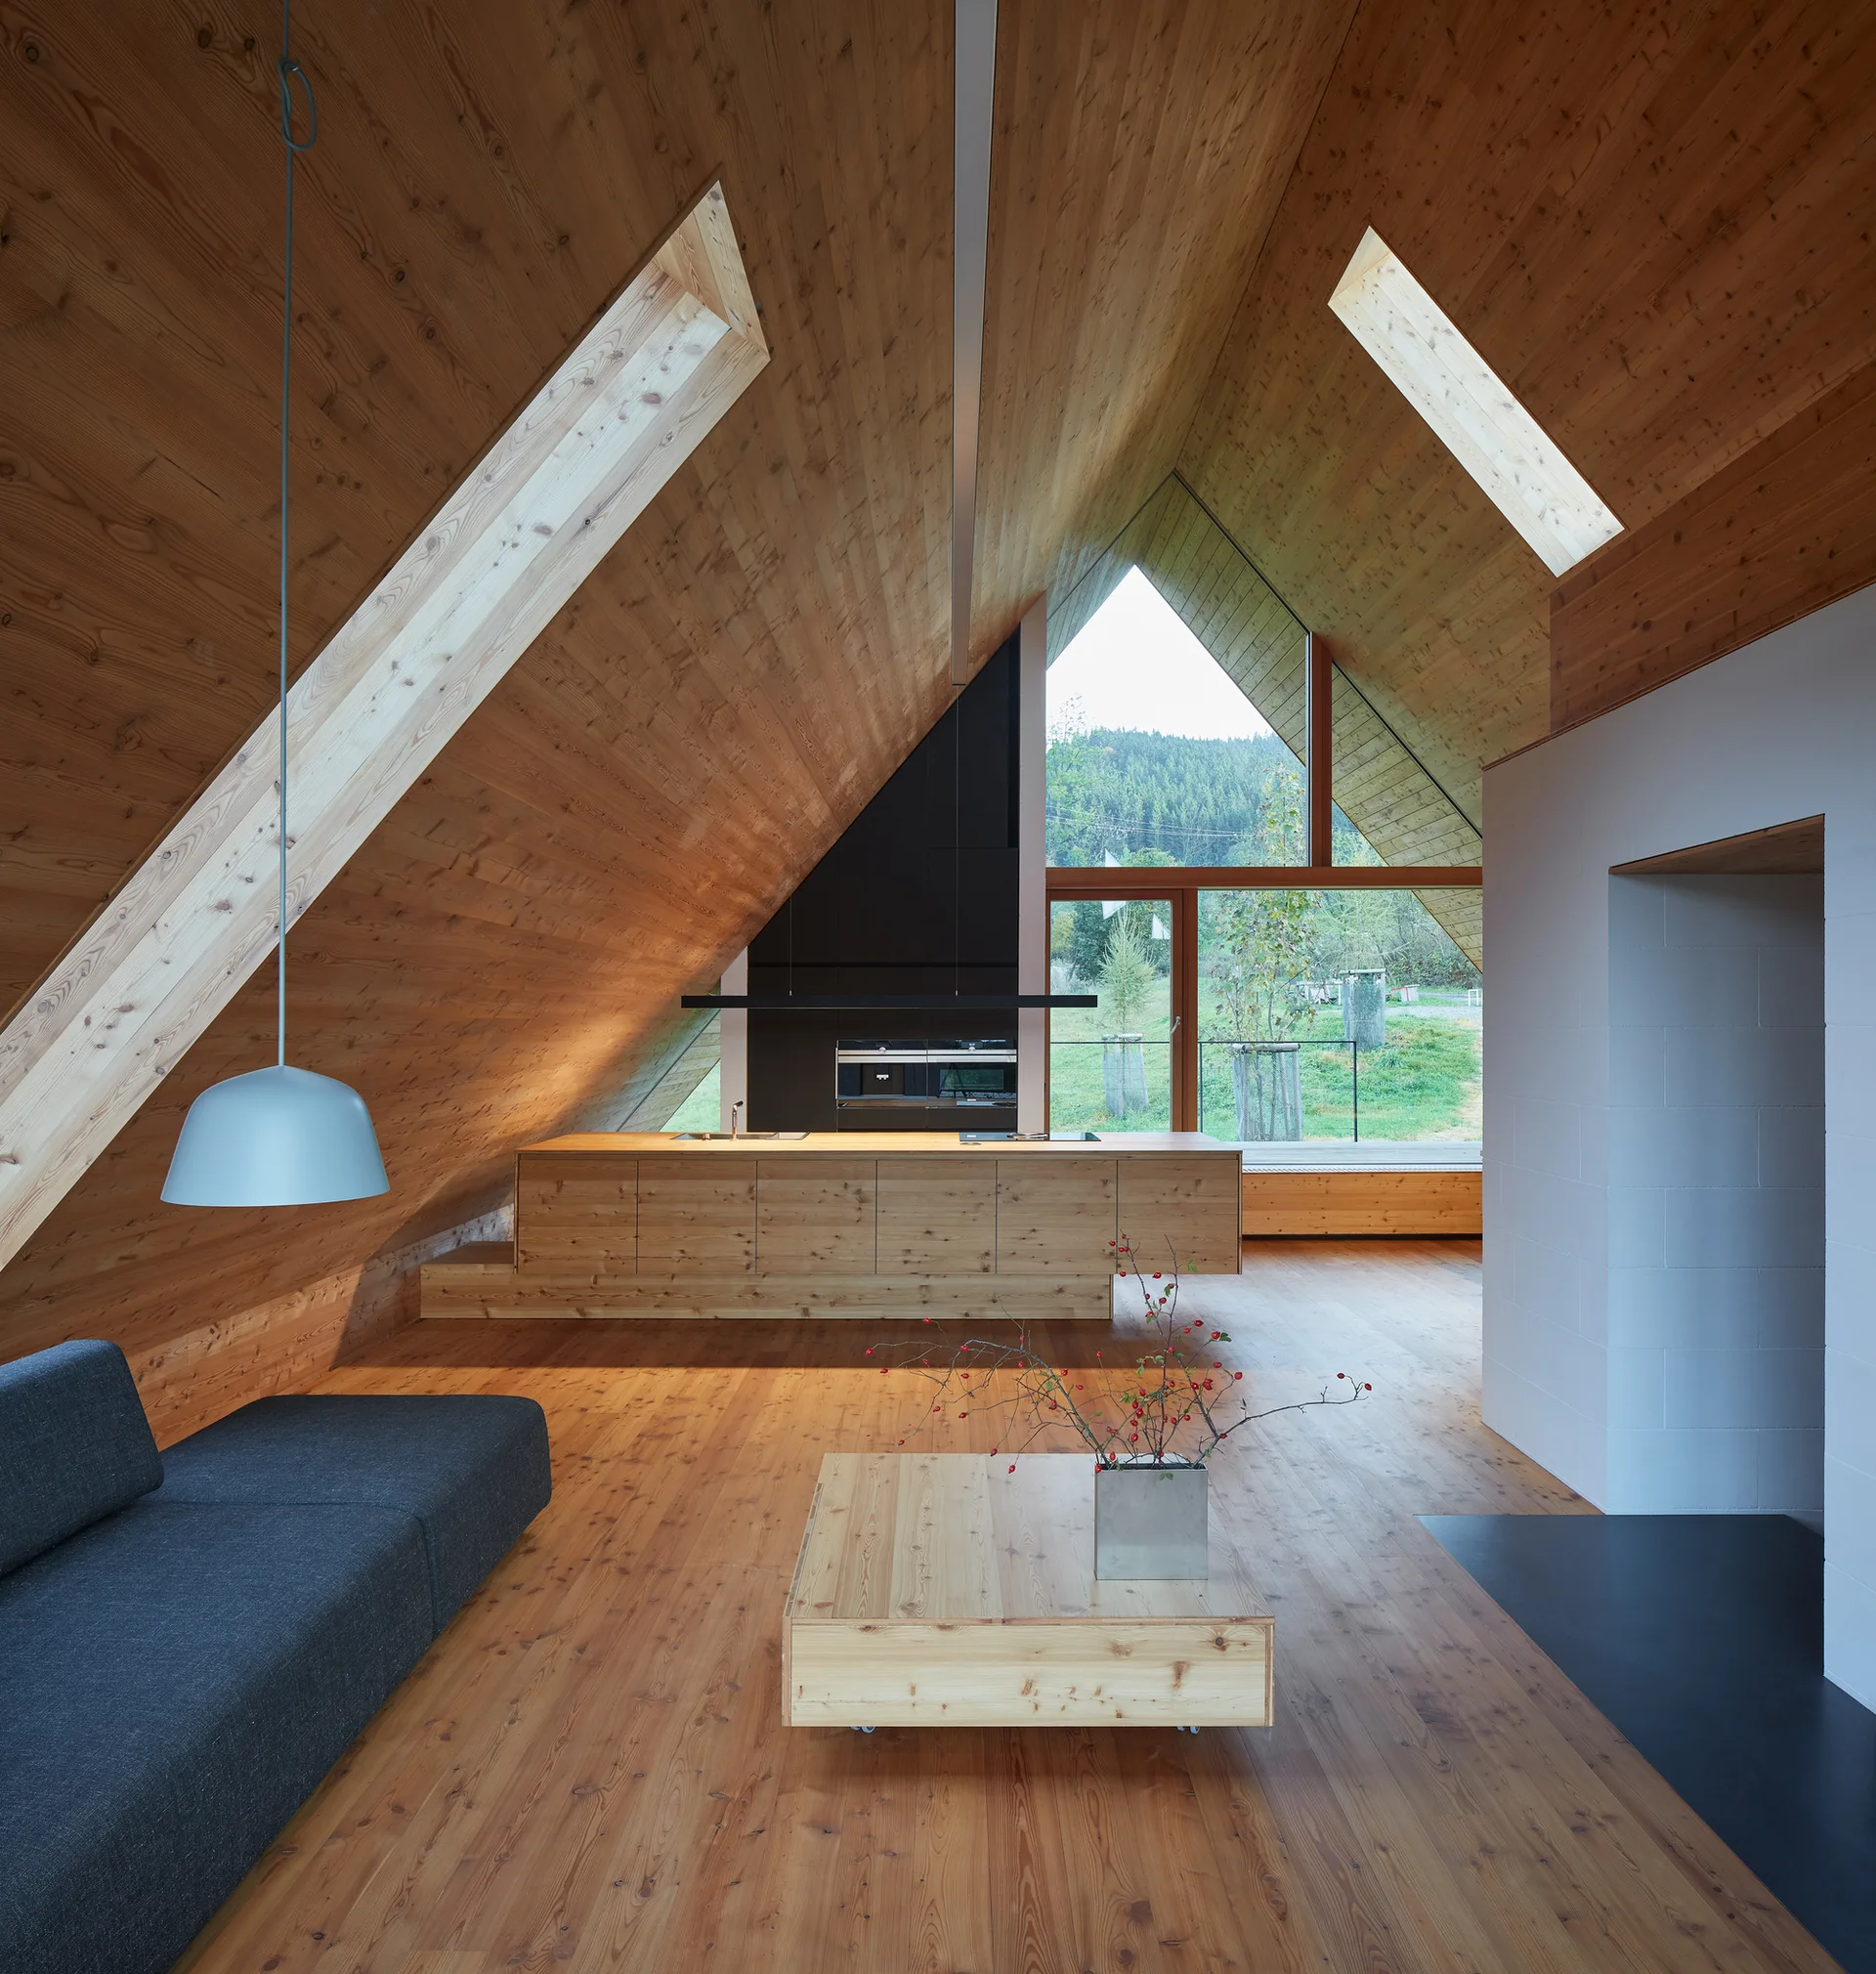
A minimalist open-plan living room inside an A-frame house features warm wood paneling, a low wooden coffee table, and a dark grey sofa.
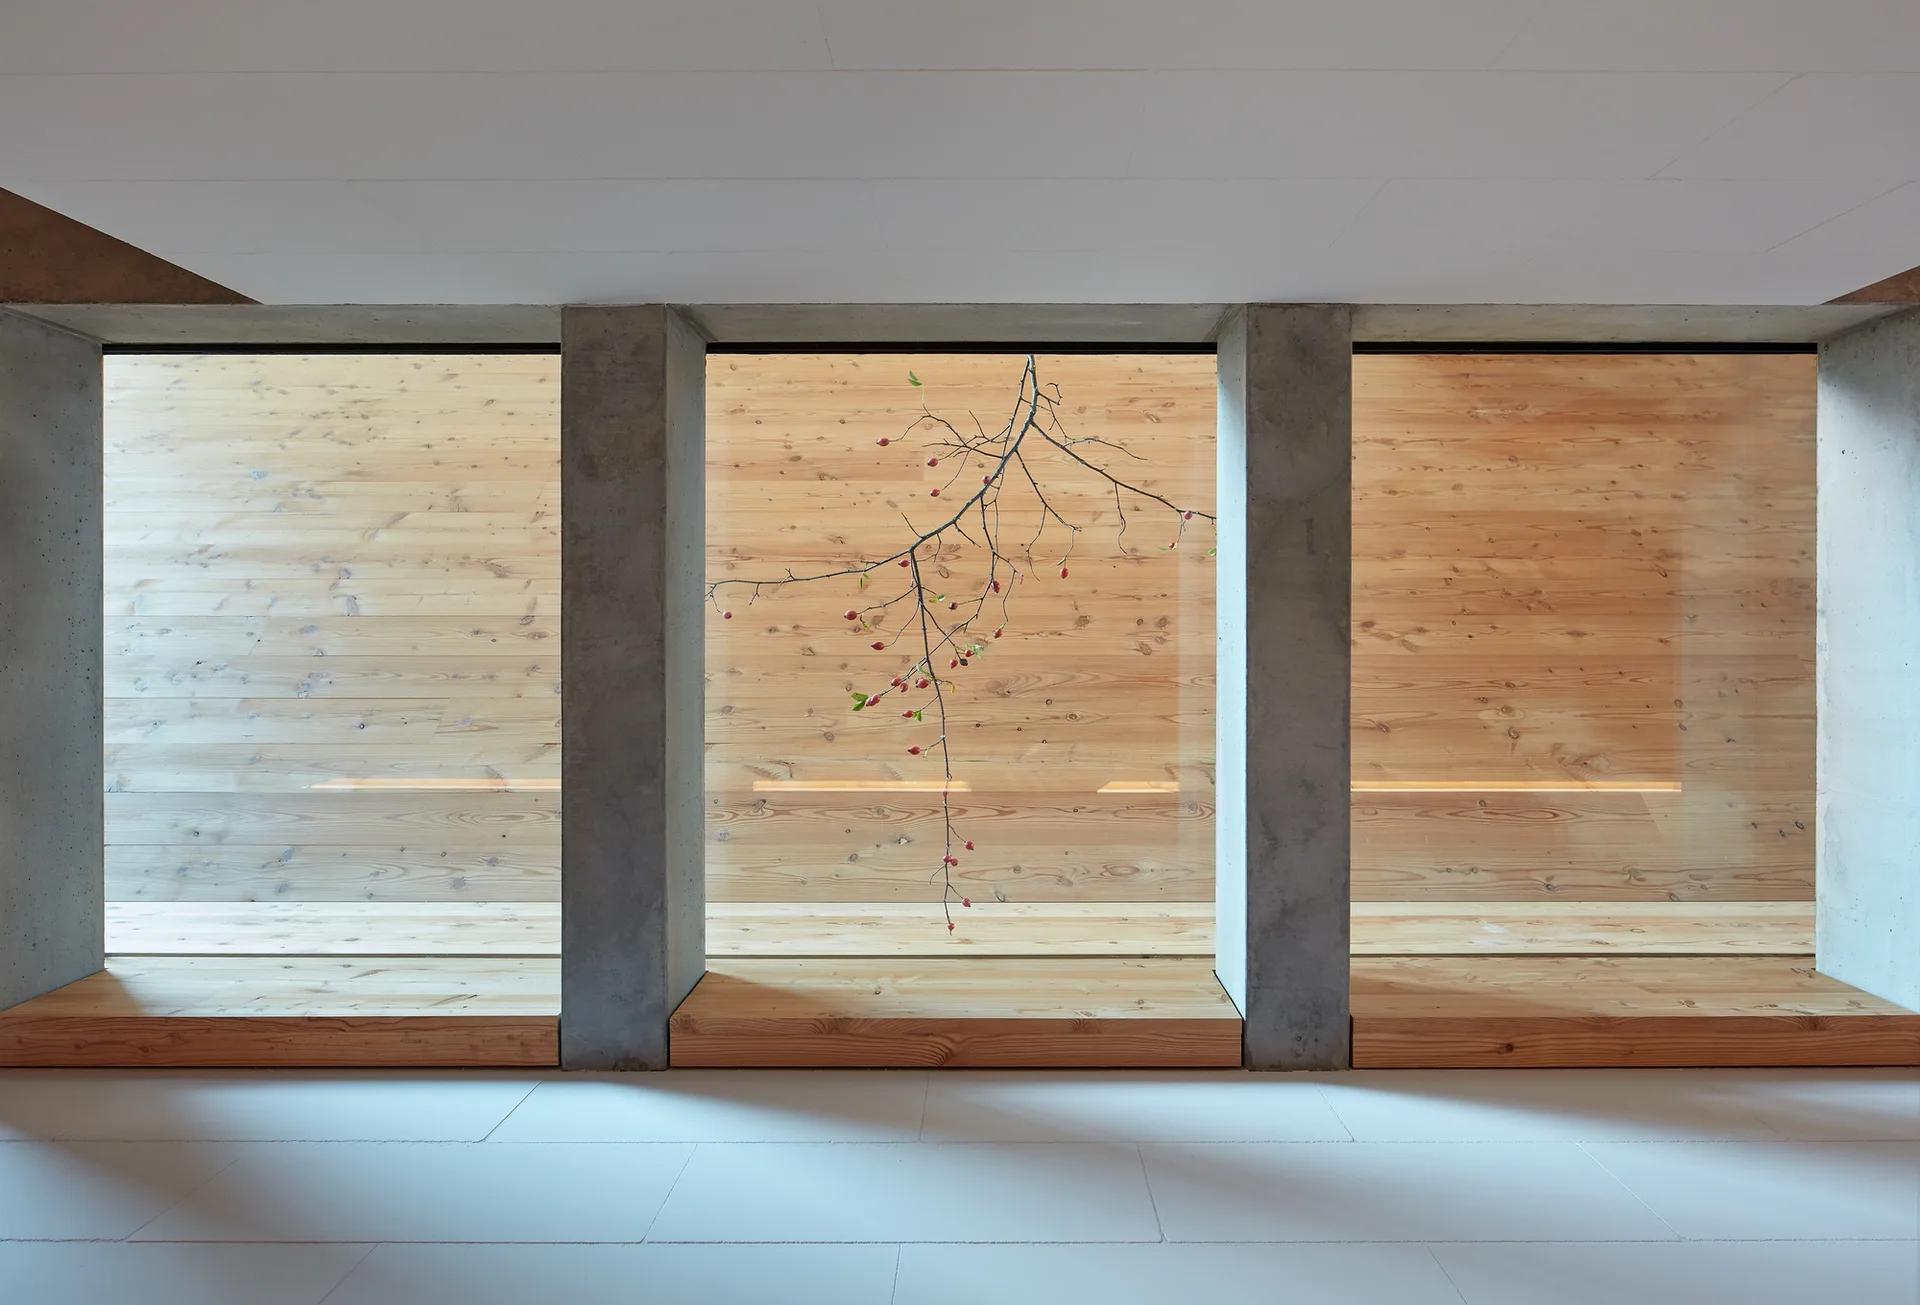
A minimalist room features concrete columns framing large windows with integrated light wood bench platforms and a wood-paneled background wall.
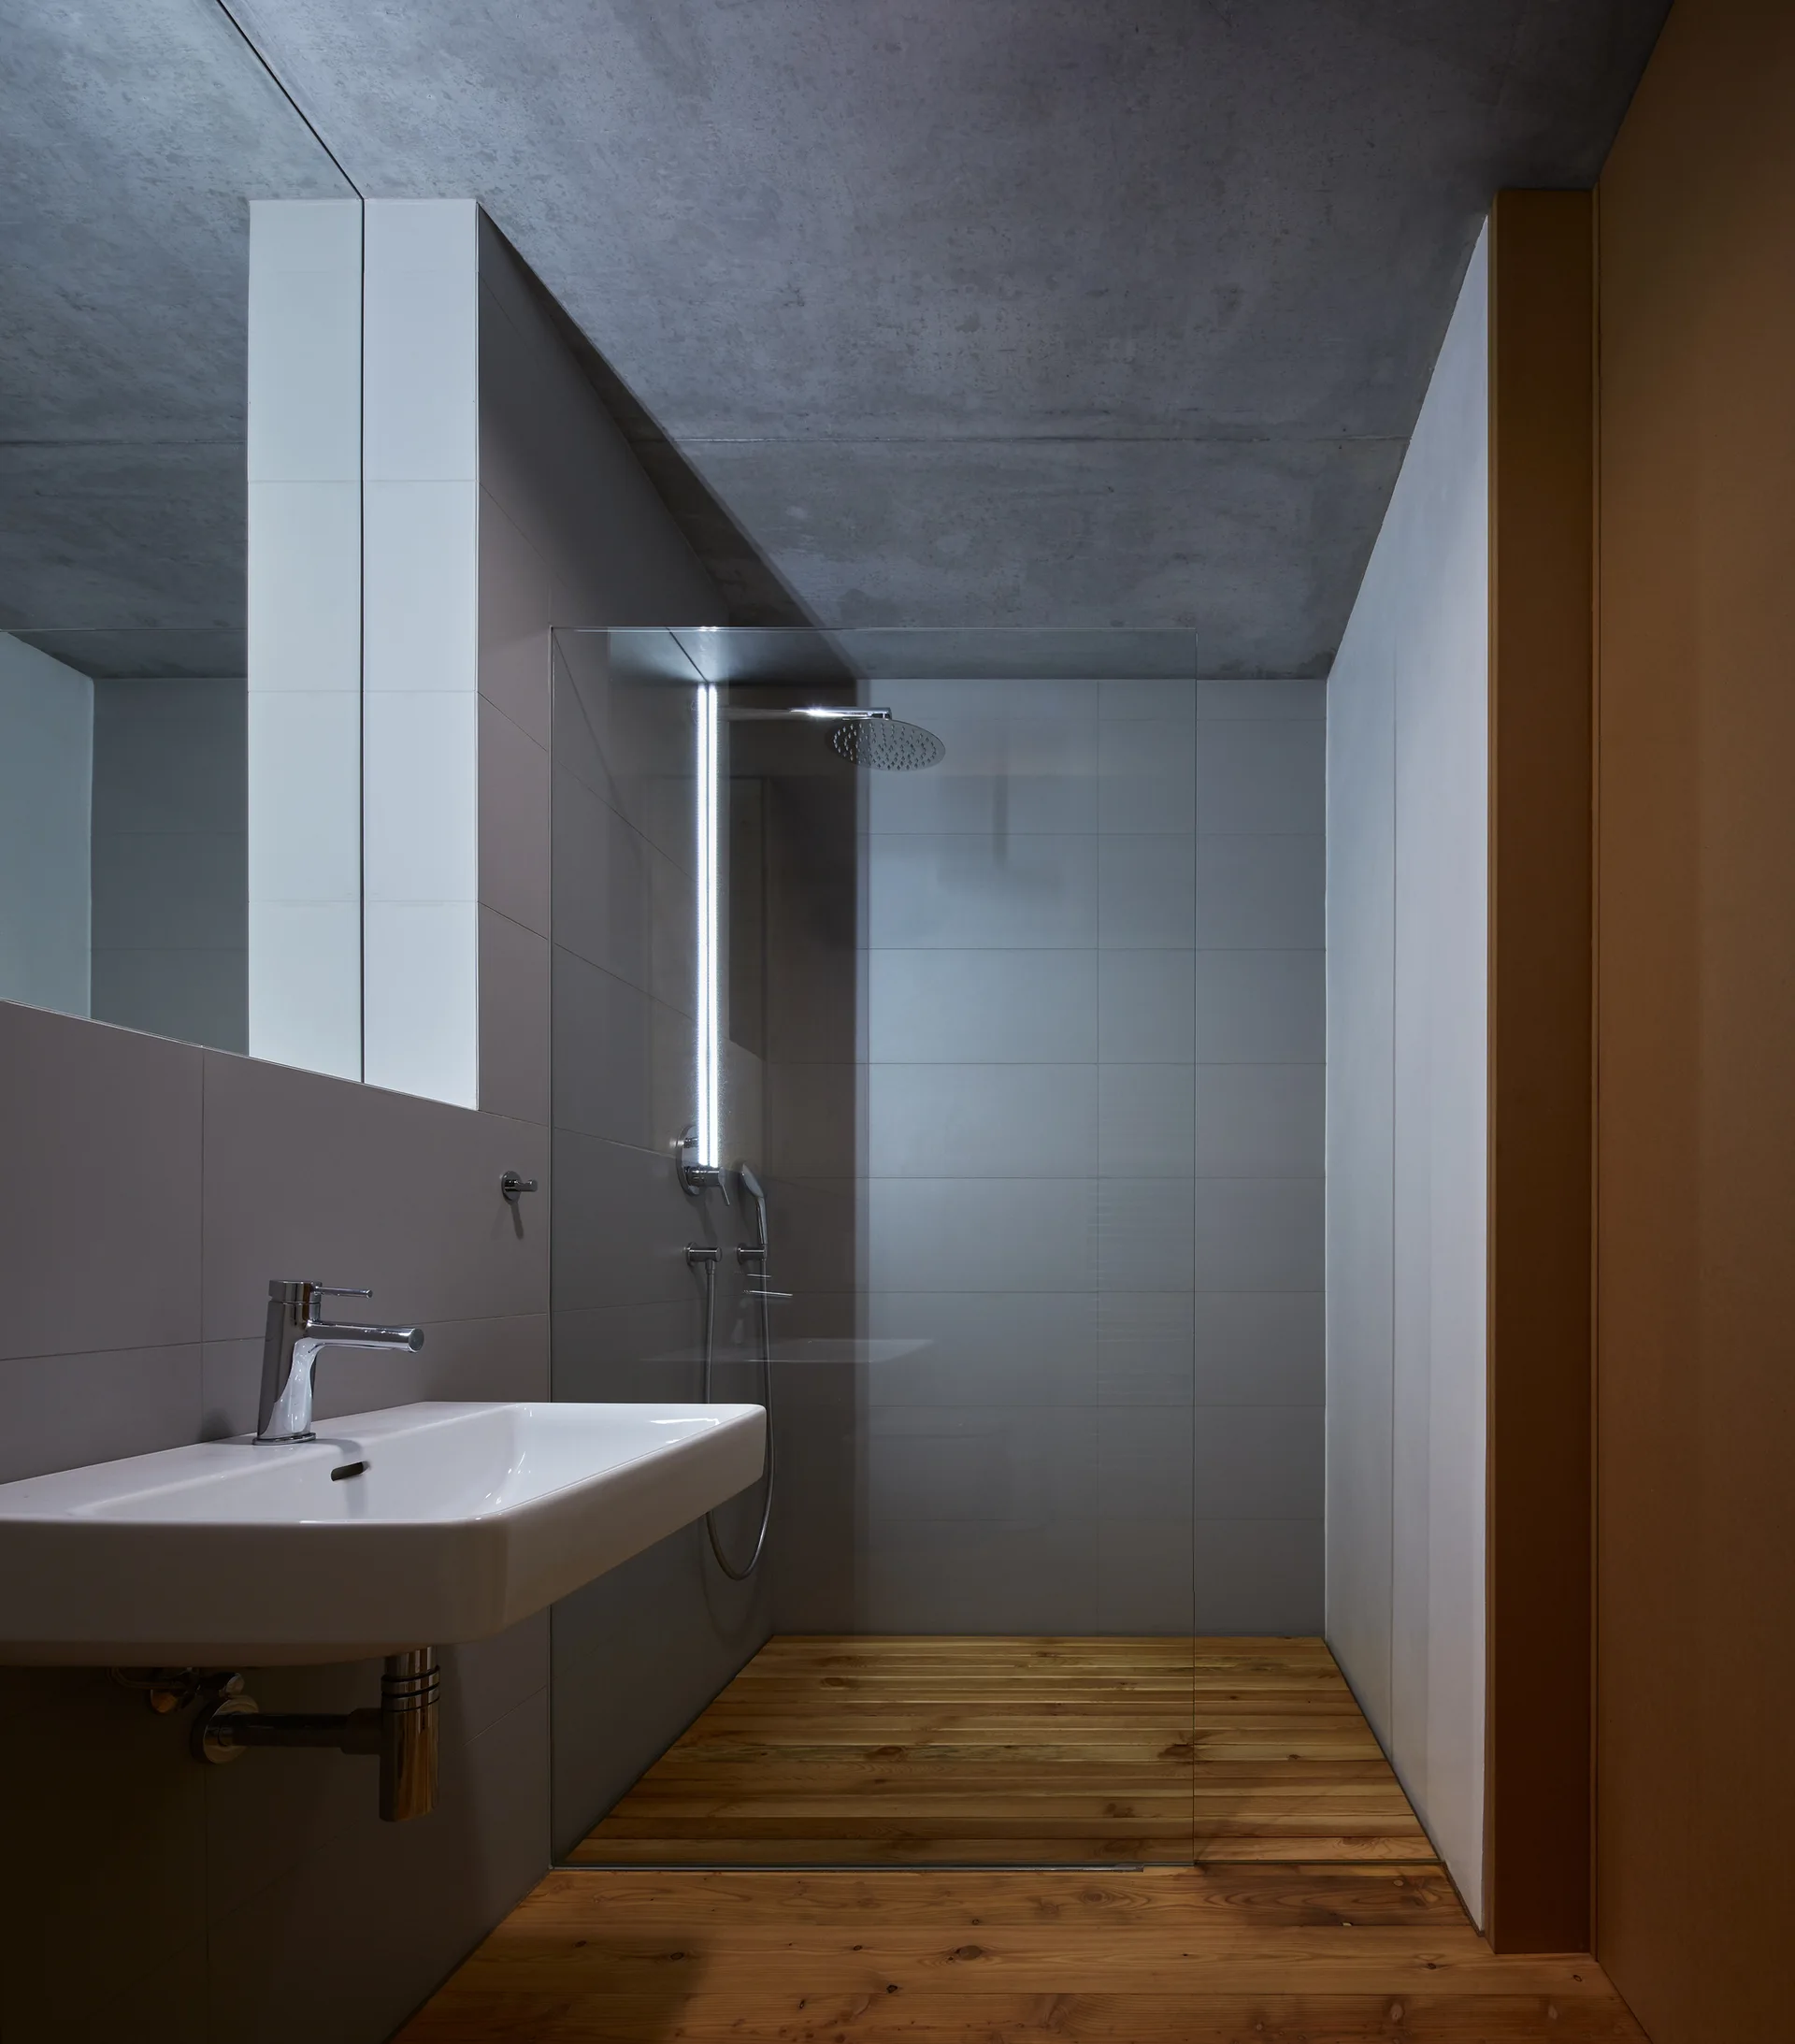
A minimalist bathroom features a wall-mounted sink, raw concrete ceiling, and a glass shower enclosure with warm wood plank flooring.
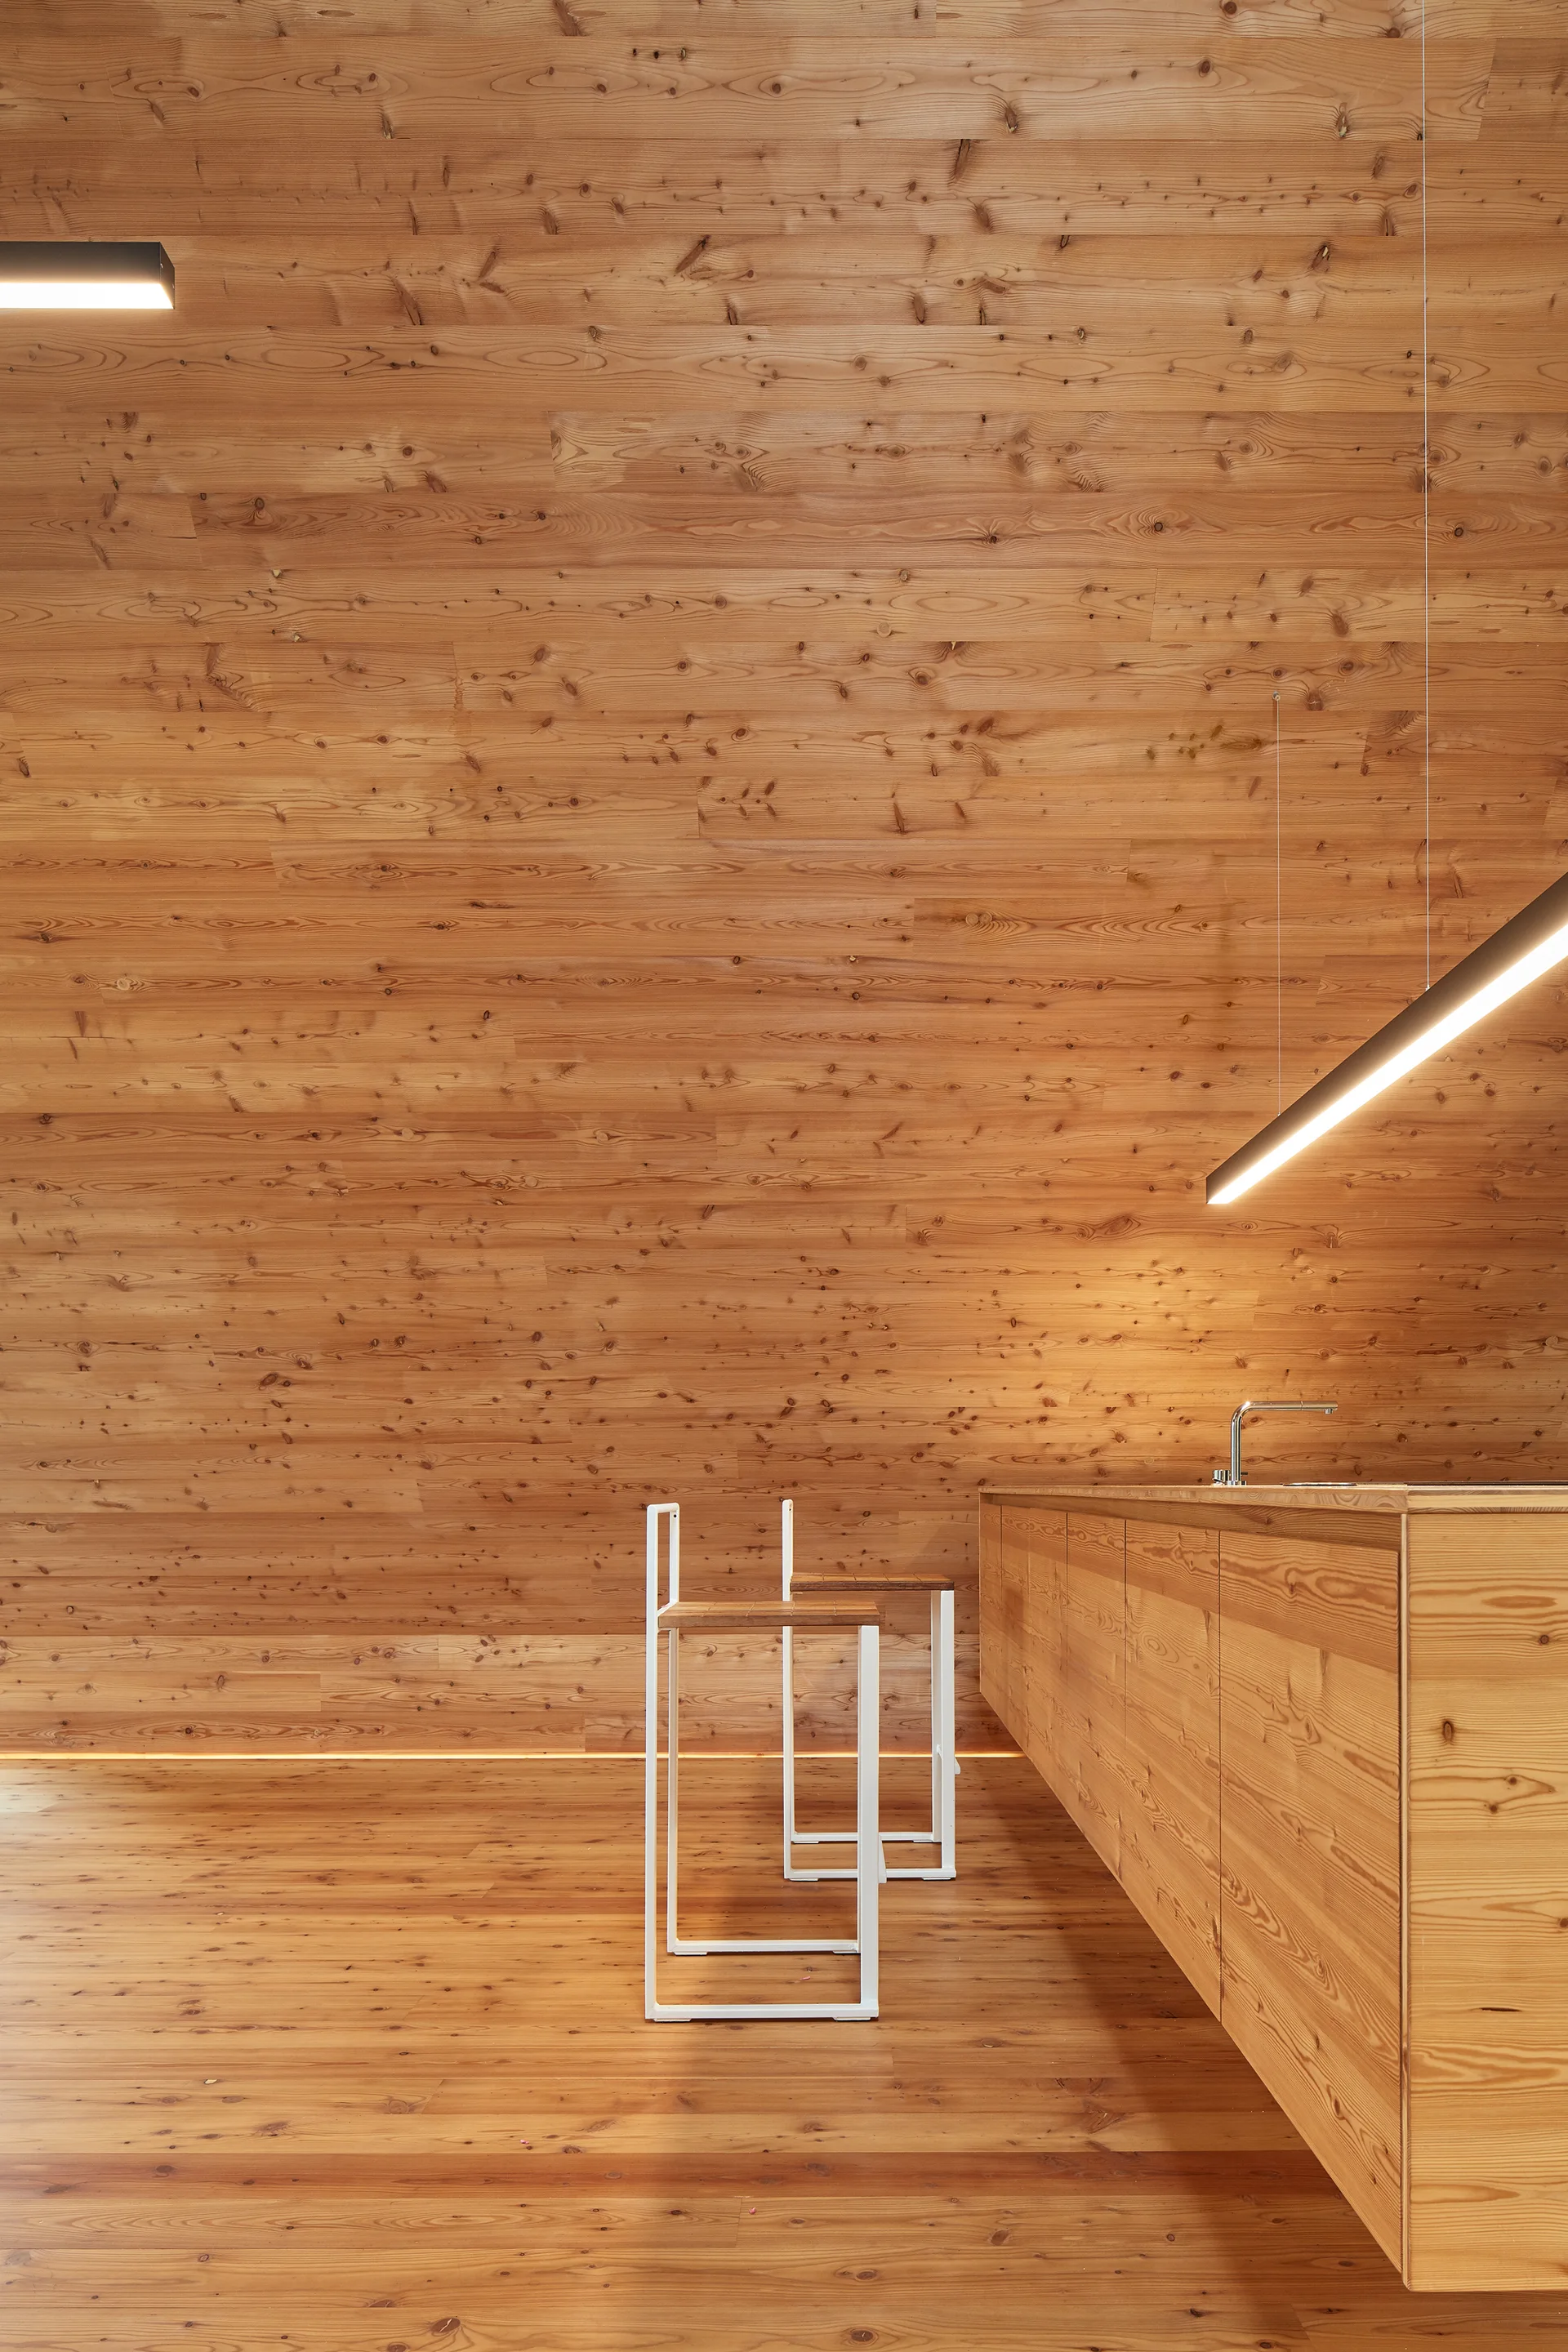
A minimalist kitchen features floors, walls, and an island covered in matching knotty wood planks, paired with two white metal bar stools.
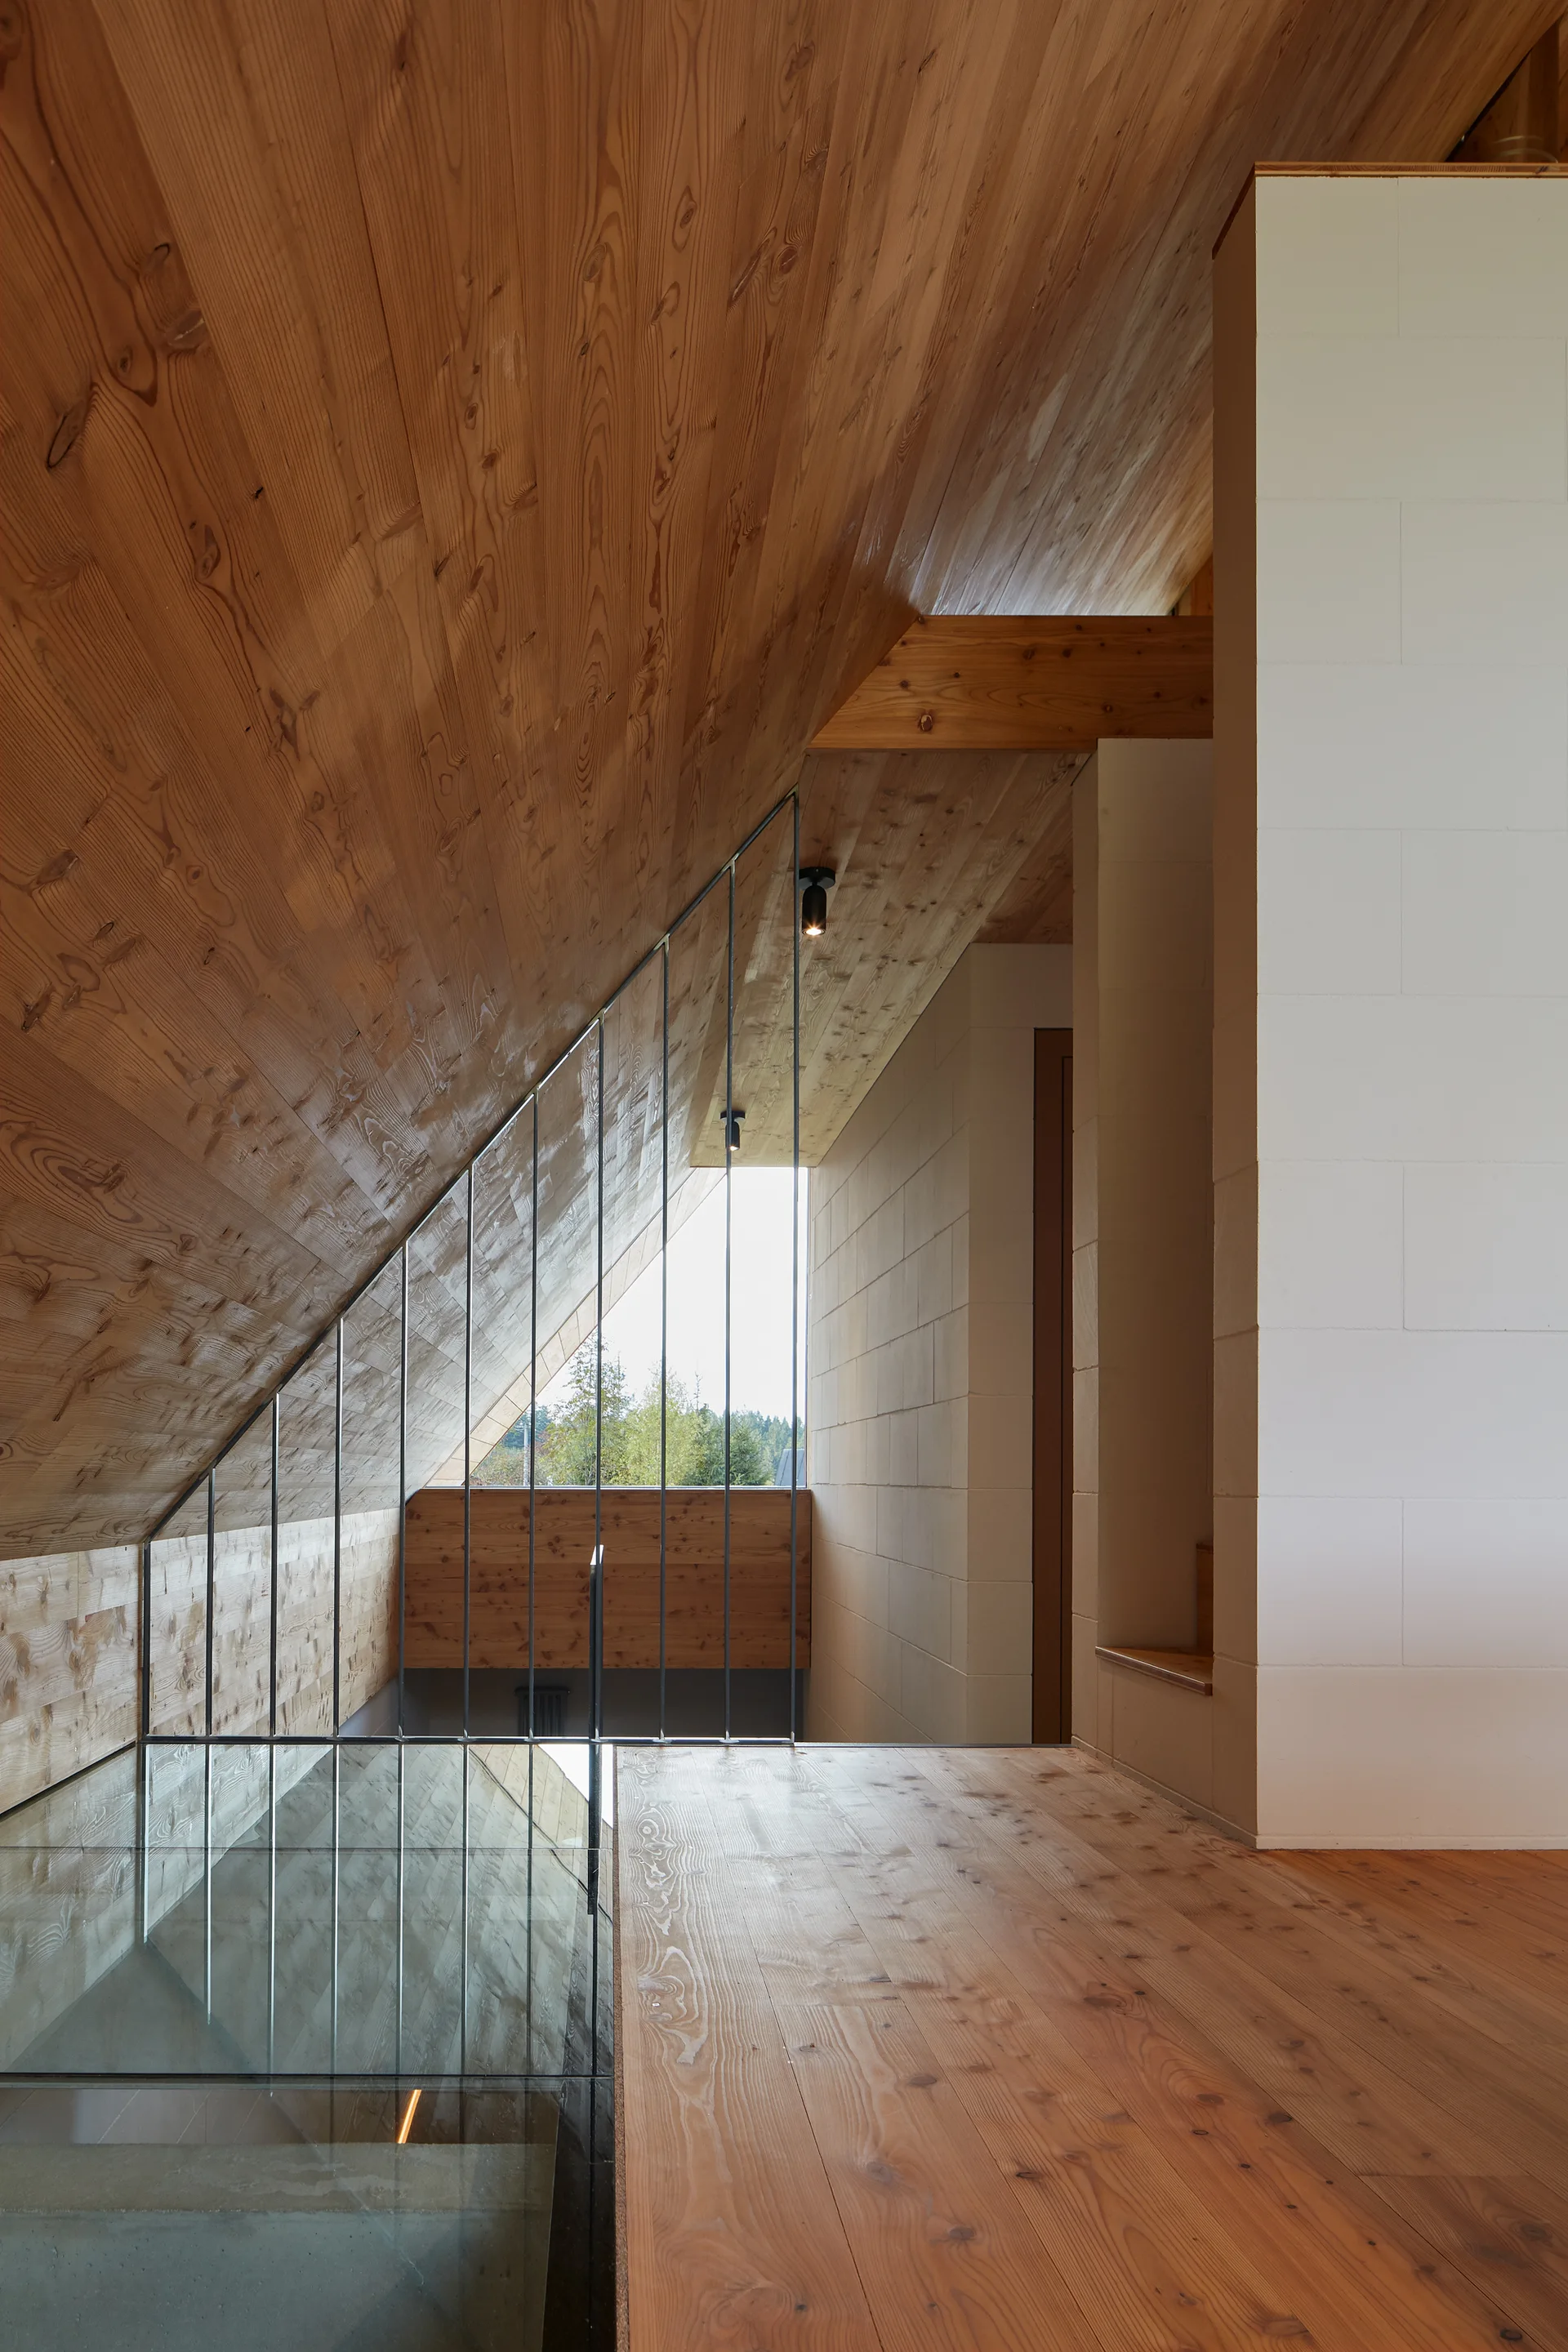
A modern staircase landing features a high sloped wood ceiling, vertical metal rod railings, and textured white masonry block walls.
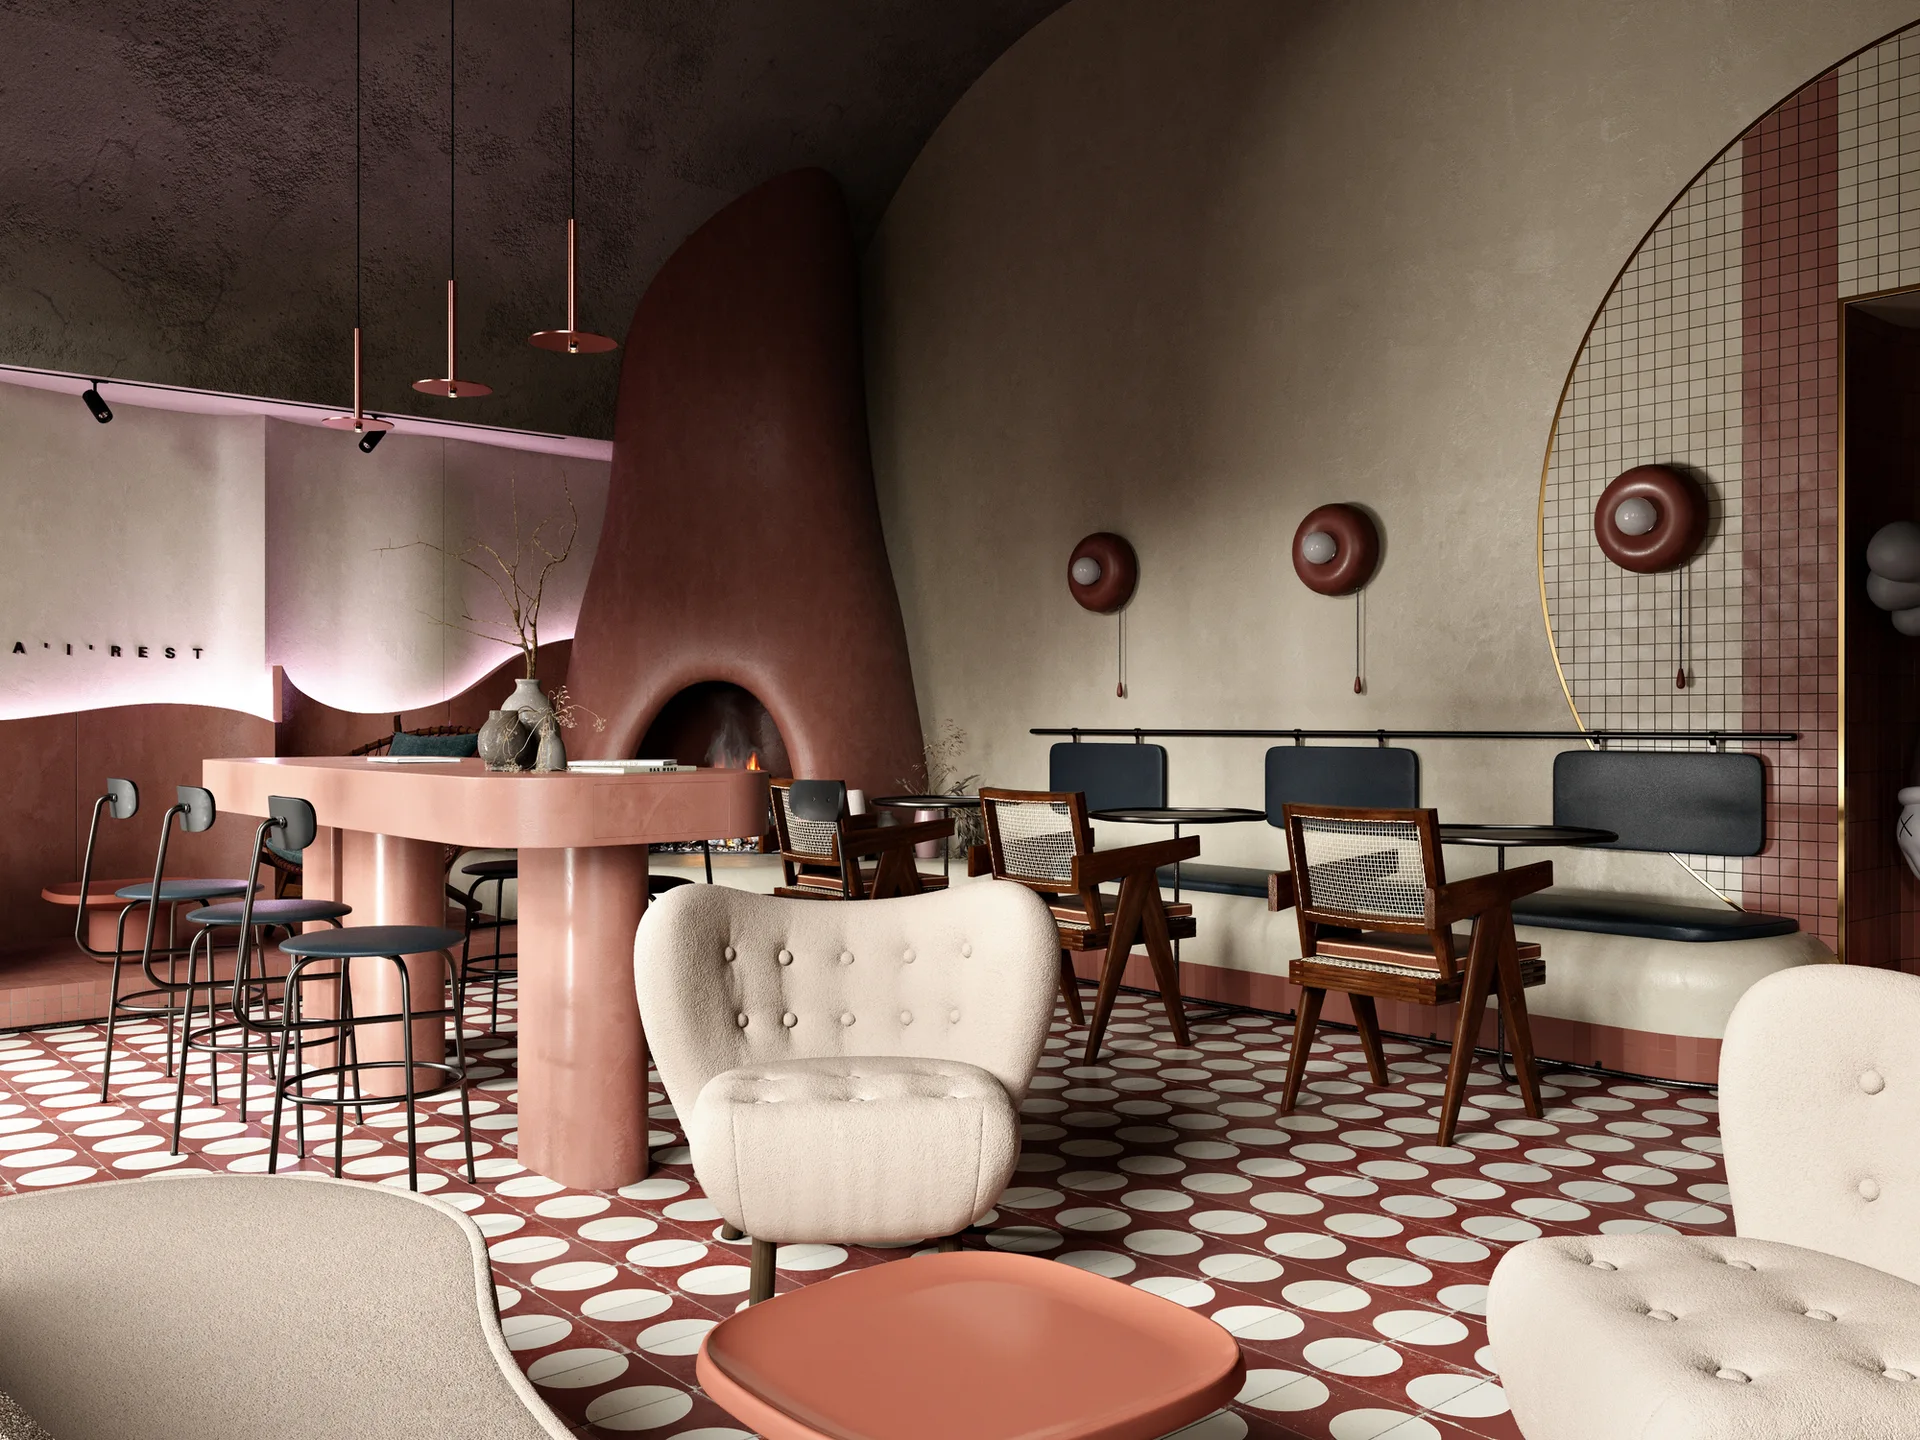
A lounge interior features a sculptural terracotta fireplace, a pink communal table, tufted armchairs, and a red and cream patterned tile floor.