Skip to content

PROJECT

Plaza del Museo Apartment Refurbishment

by PAUZARQ arquitectos, Felipe Aurtenetxe, Elena Usabiaga

12 images

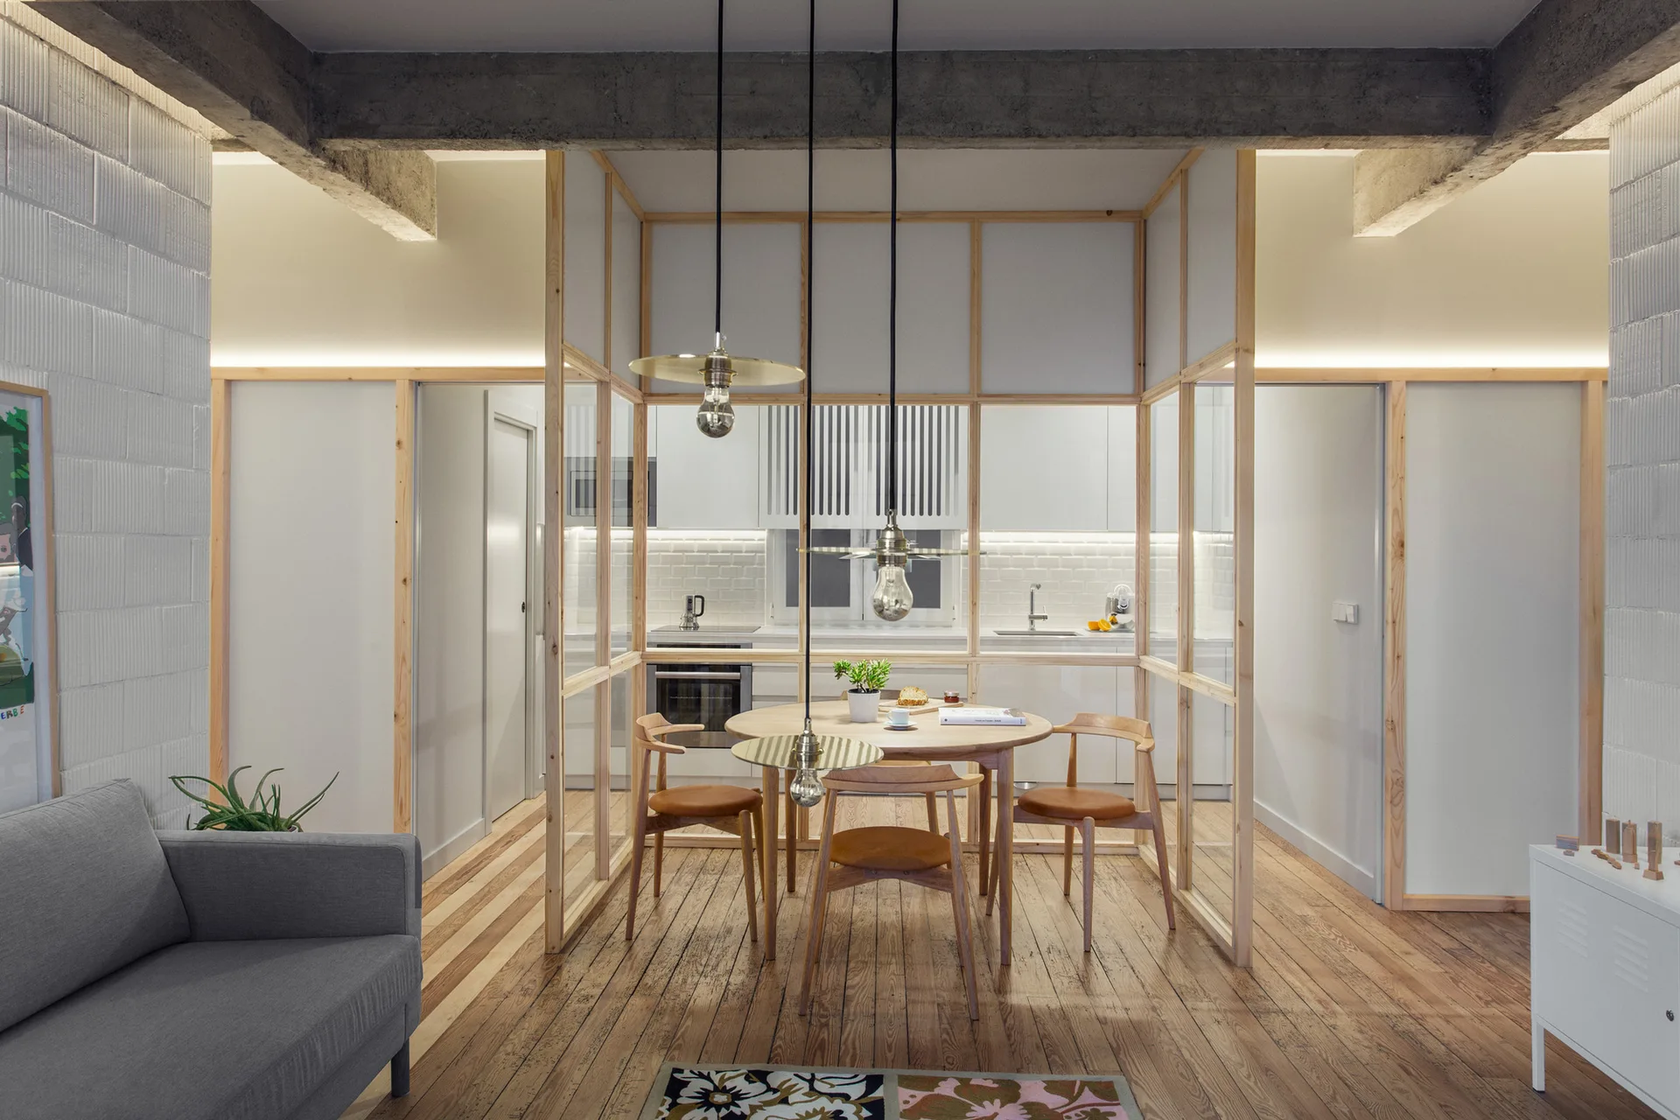
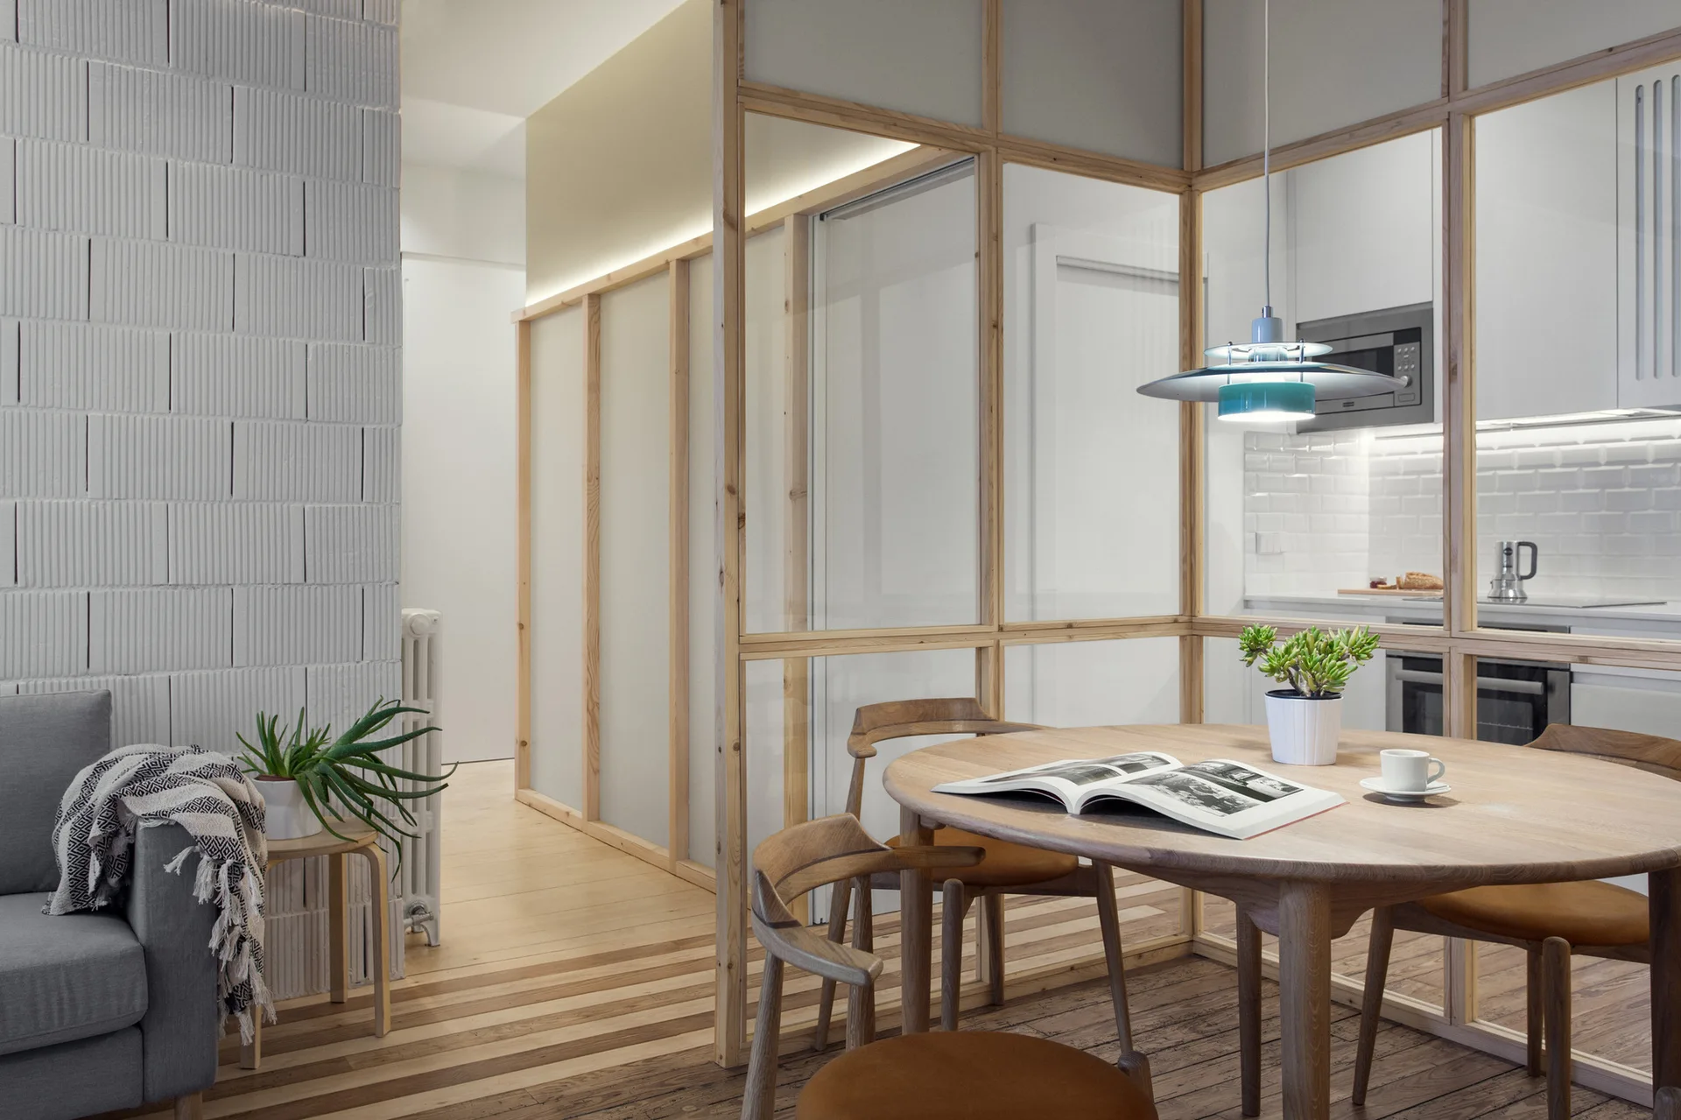
A round wooden dining table and chairs enclosed by a light wood framed glass partition under exposed concrete ceiling beams.
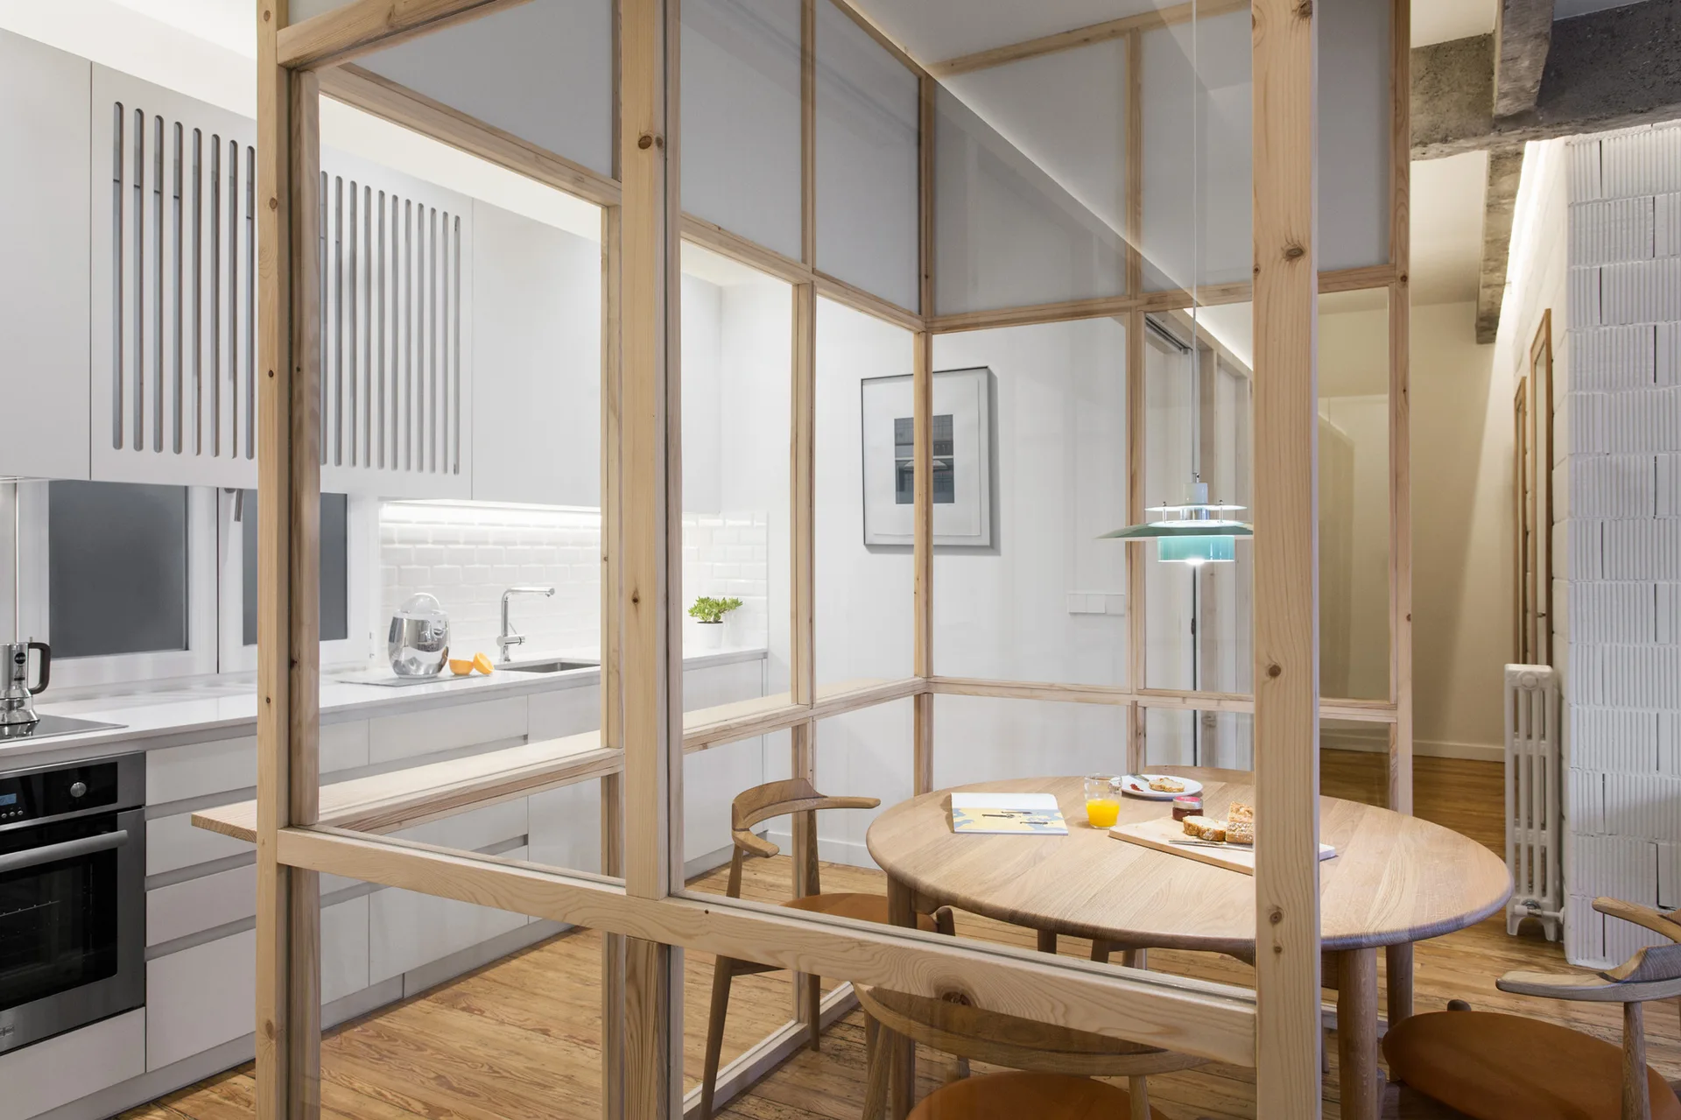
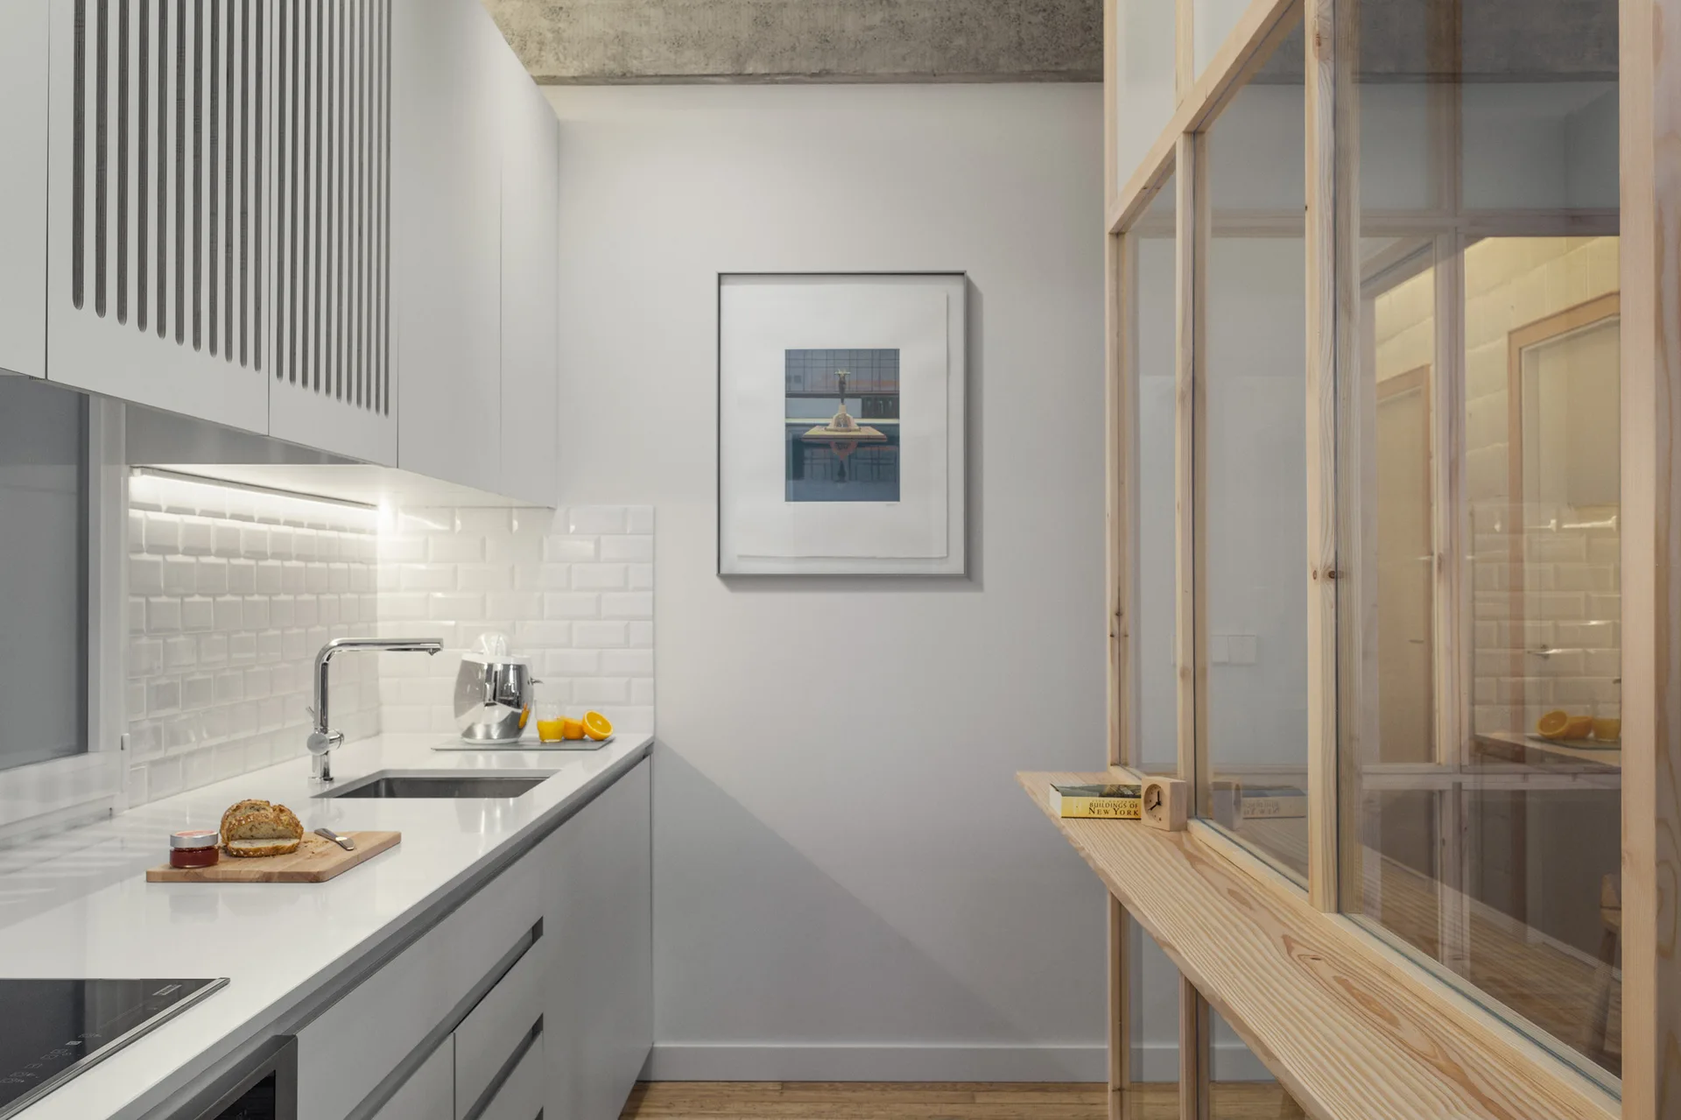
A modern kitchen with white cabinets is separated from a round wood dining table by a light wood framed glass partition.
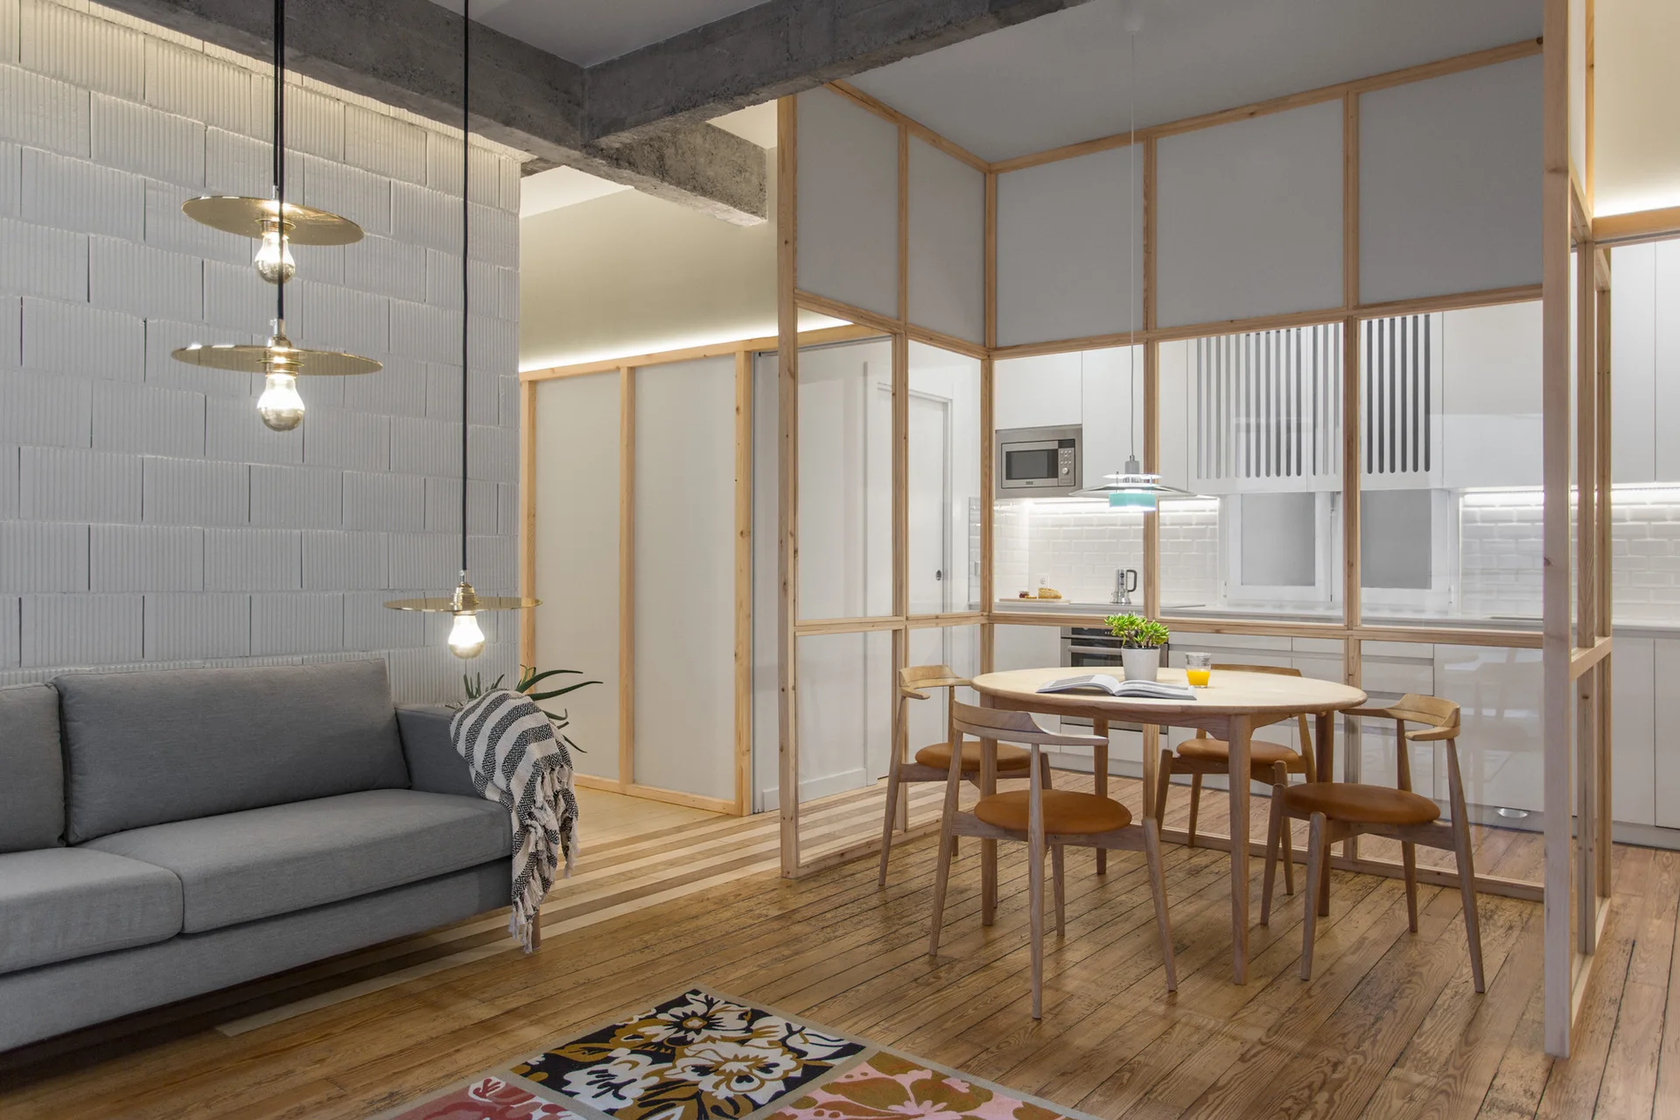
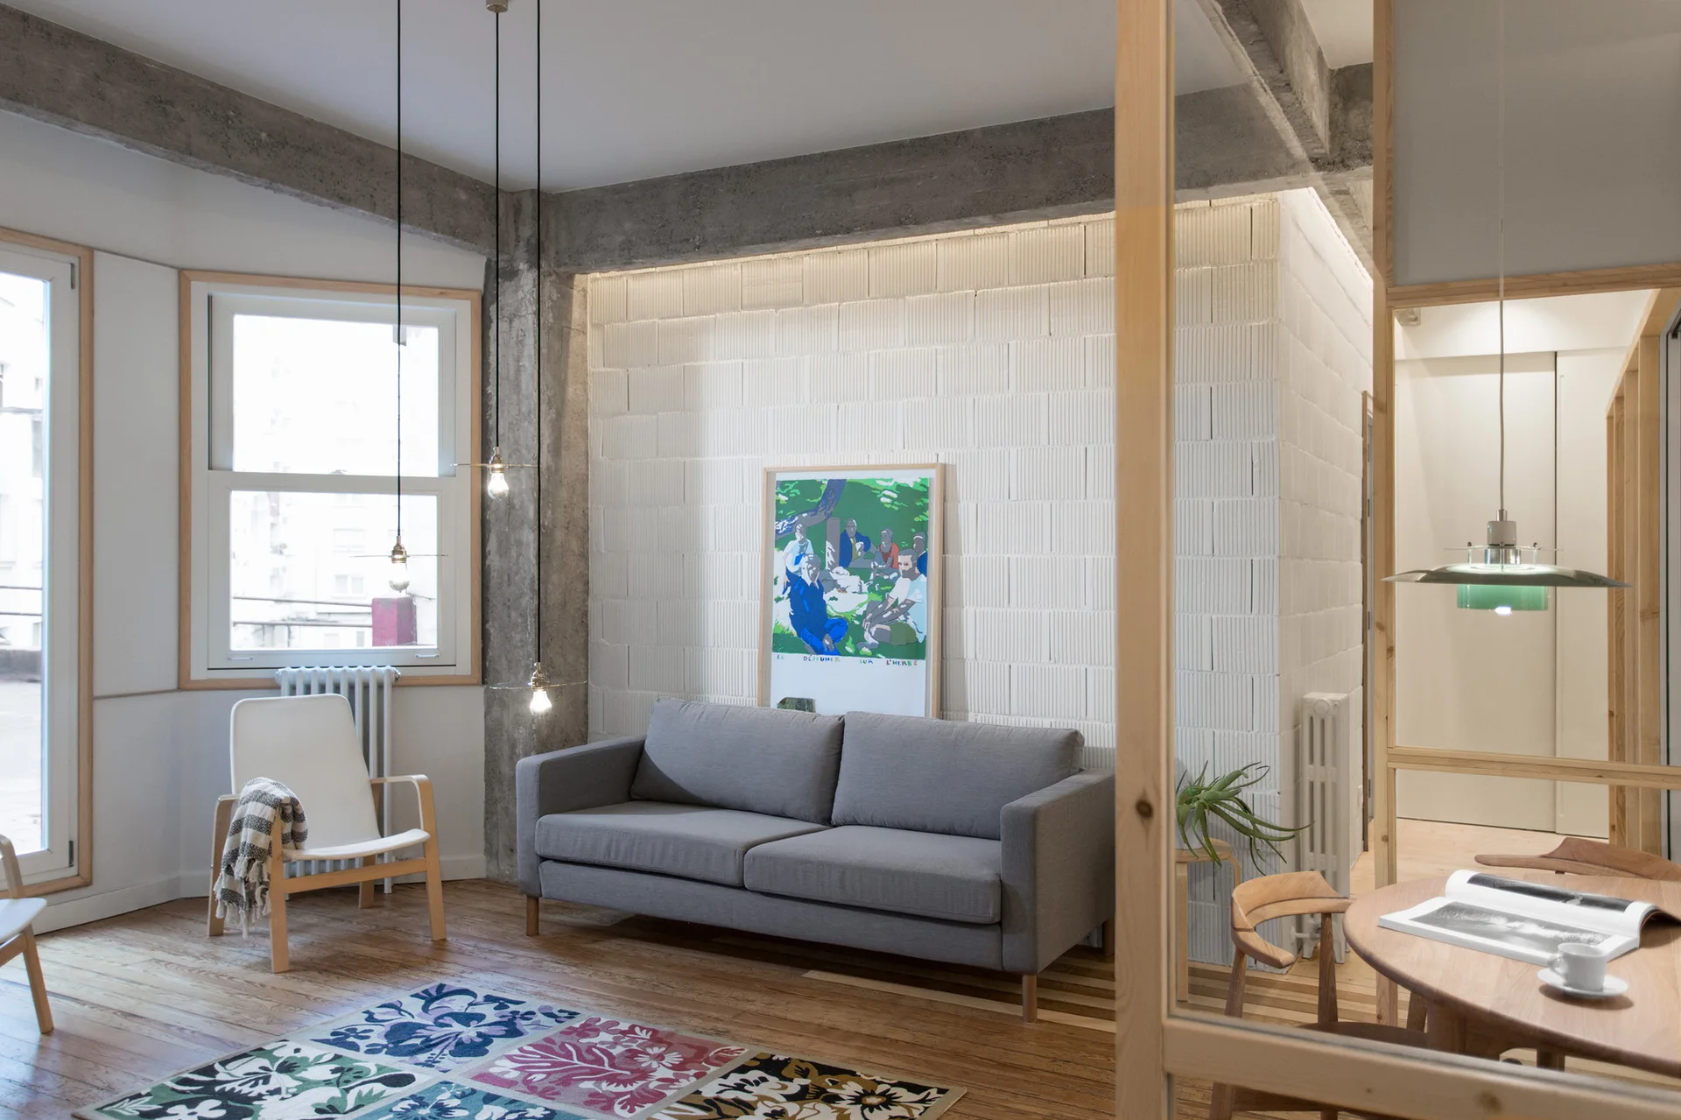
A modern living room features a gray sofa, brass pendant lights, and a wood-framed glass partition enclosing a dining table and kitchen.
A modern living and dining space featuring a round wood dining table, a grey sofa, and a wood-framed glass partition in the foreground.
A minimalist white kitchen featuring flat-panel cabinets, a subway tile backsplash, and a light wood-framed glass partition wall next to wood flooring.
A grey sofa sits against a white block wall below concrete ceiling beams, accented by a colorful patterned rug on wood floors.
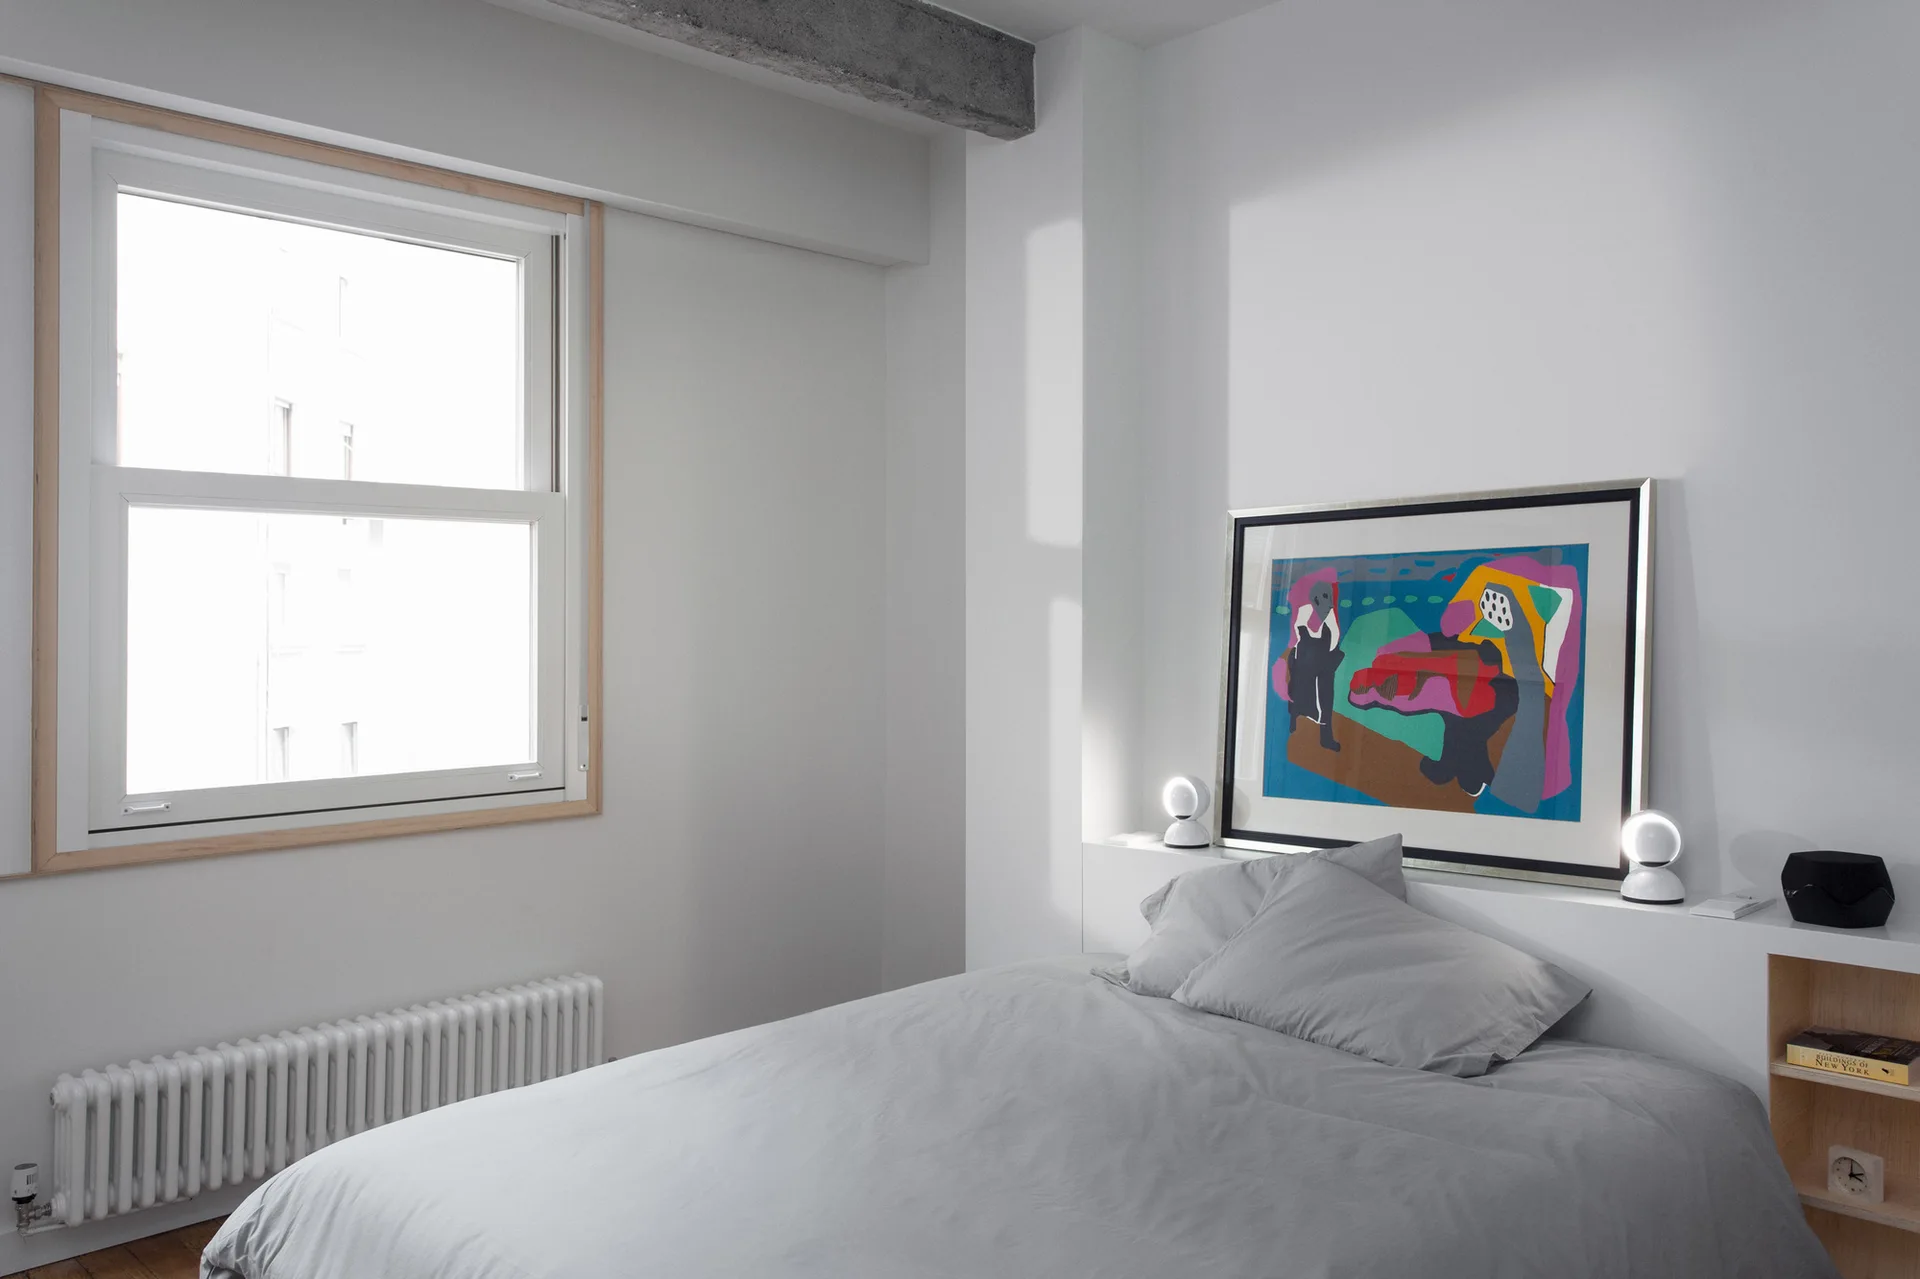
A minimalist bedroom features grey bedding, a low built-in white headboard ledge displaying framed art, and a wood-trimmed window.
A round wooden dining table and chairs sit next to a light wood-framed glass partition separating the space from a white kitchen.
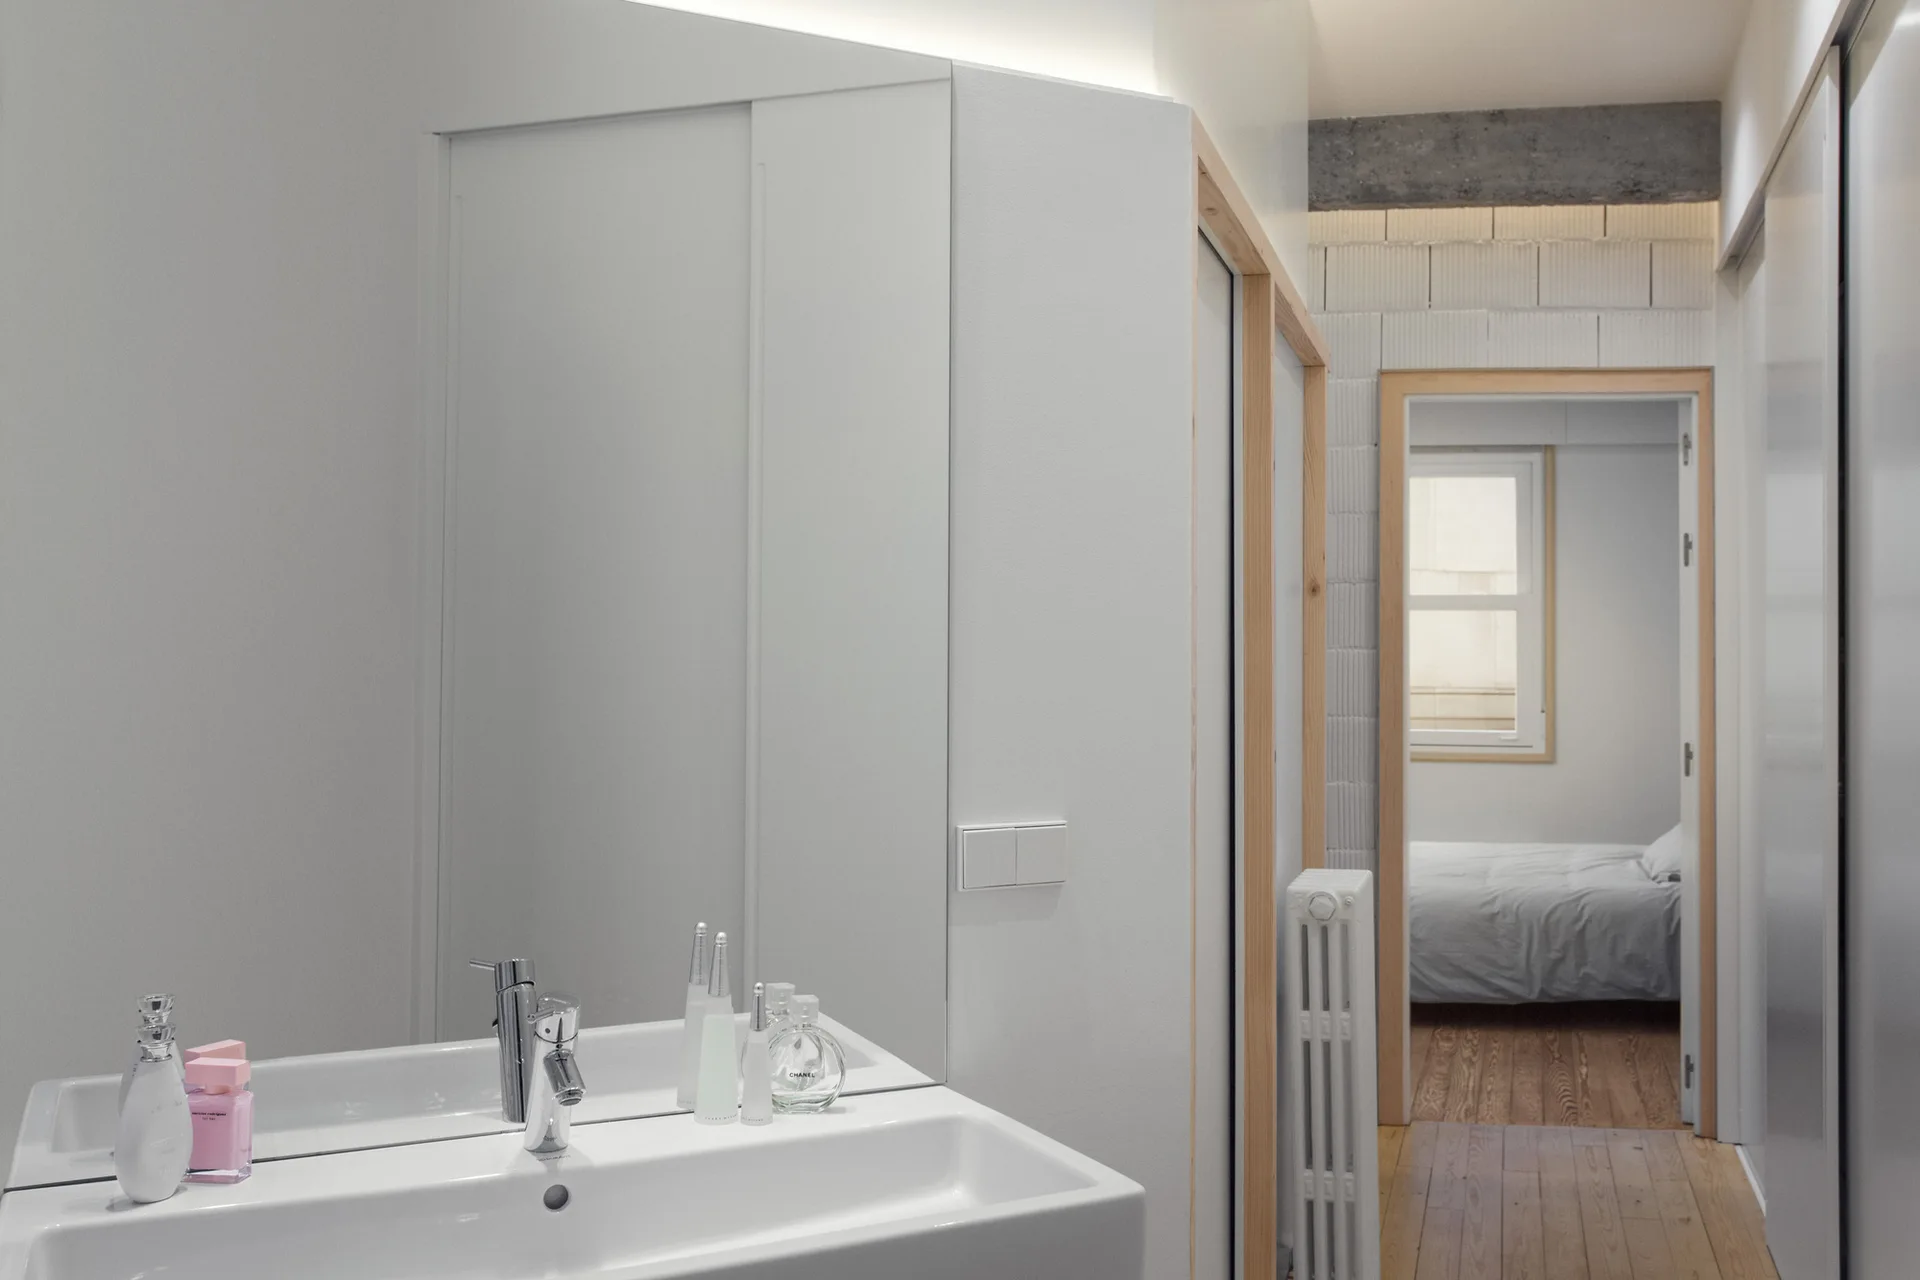
A minimalist white bathroom sink and large frameless mirror looking toward a doorway with light wood trim that opens into a bedroom.
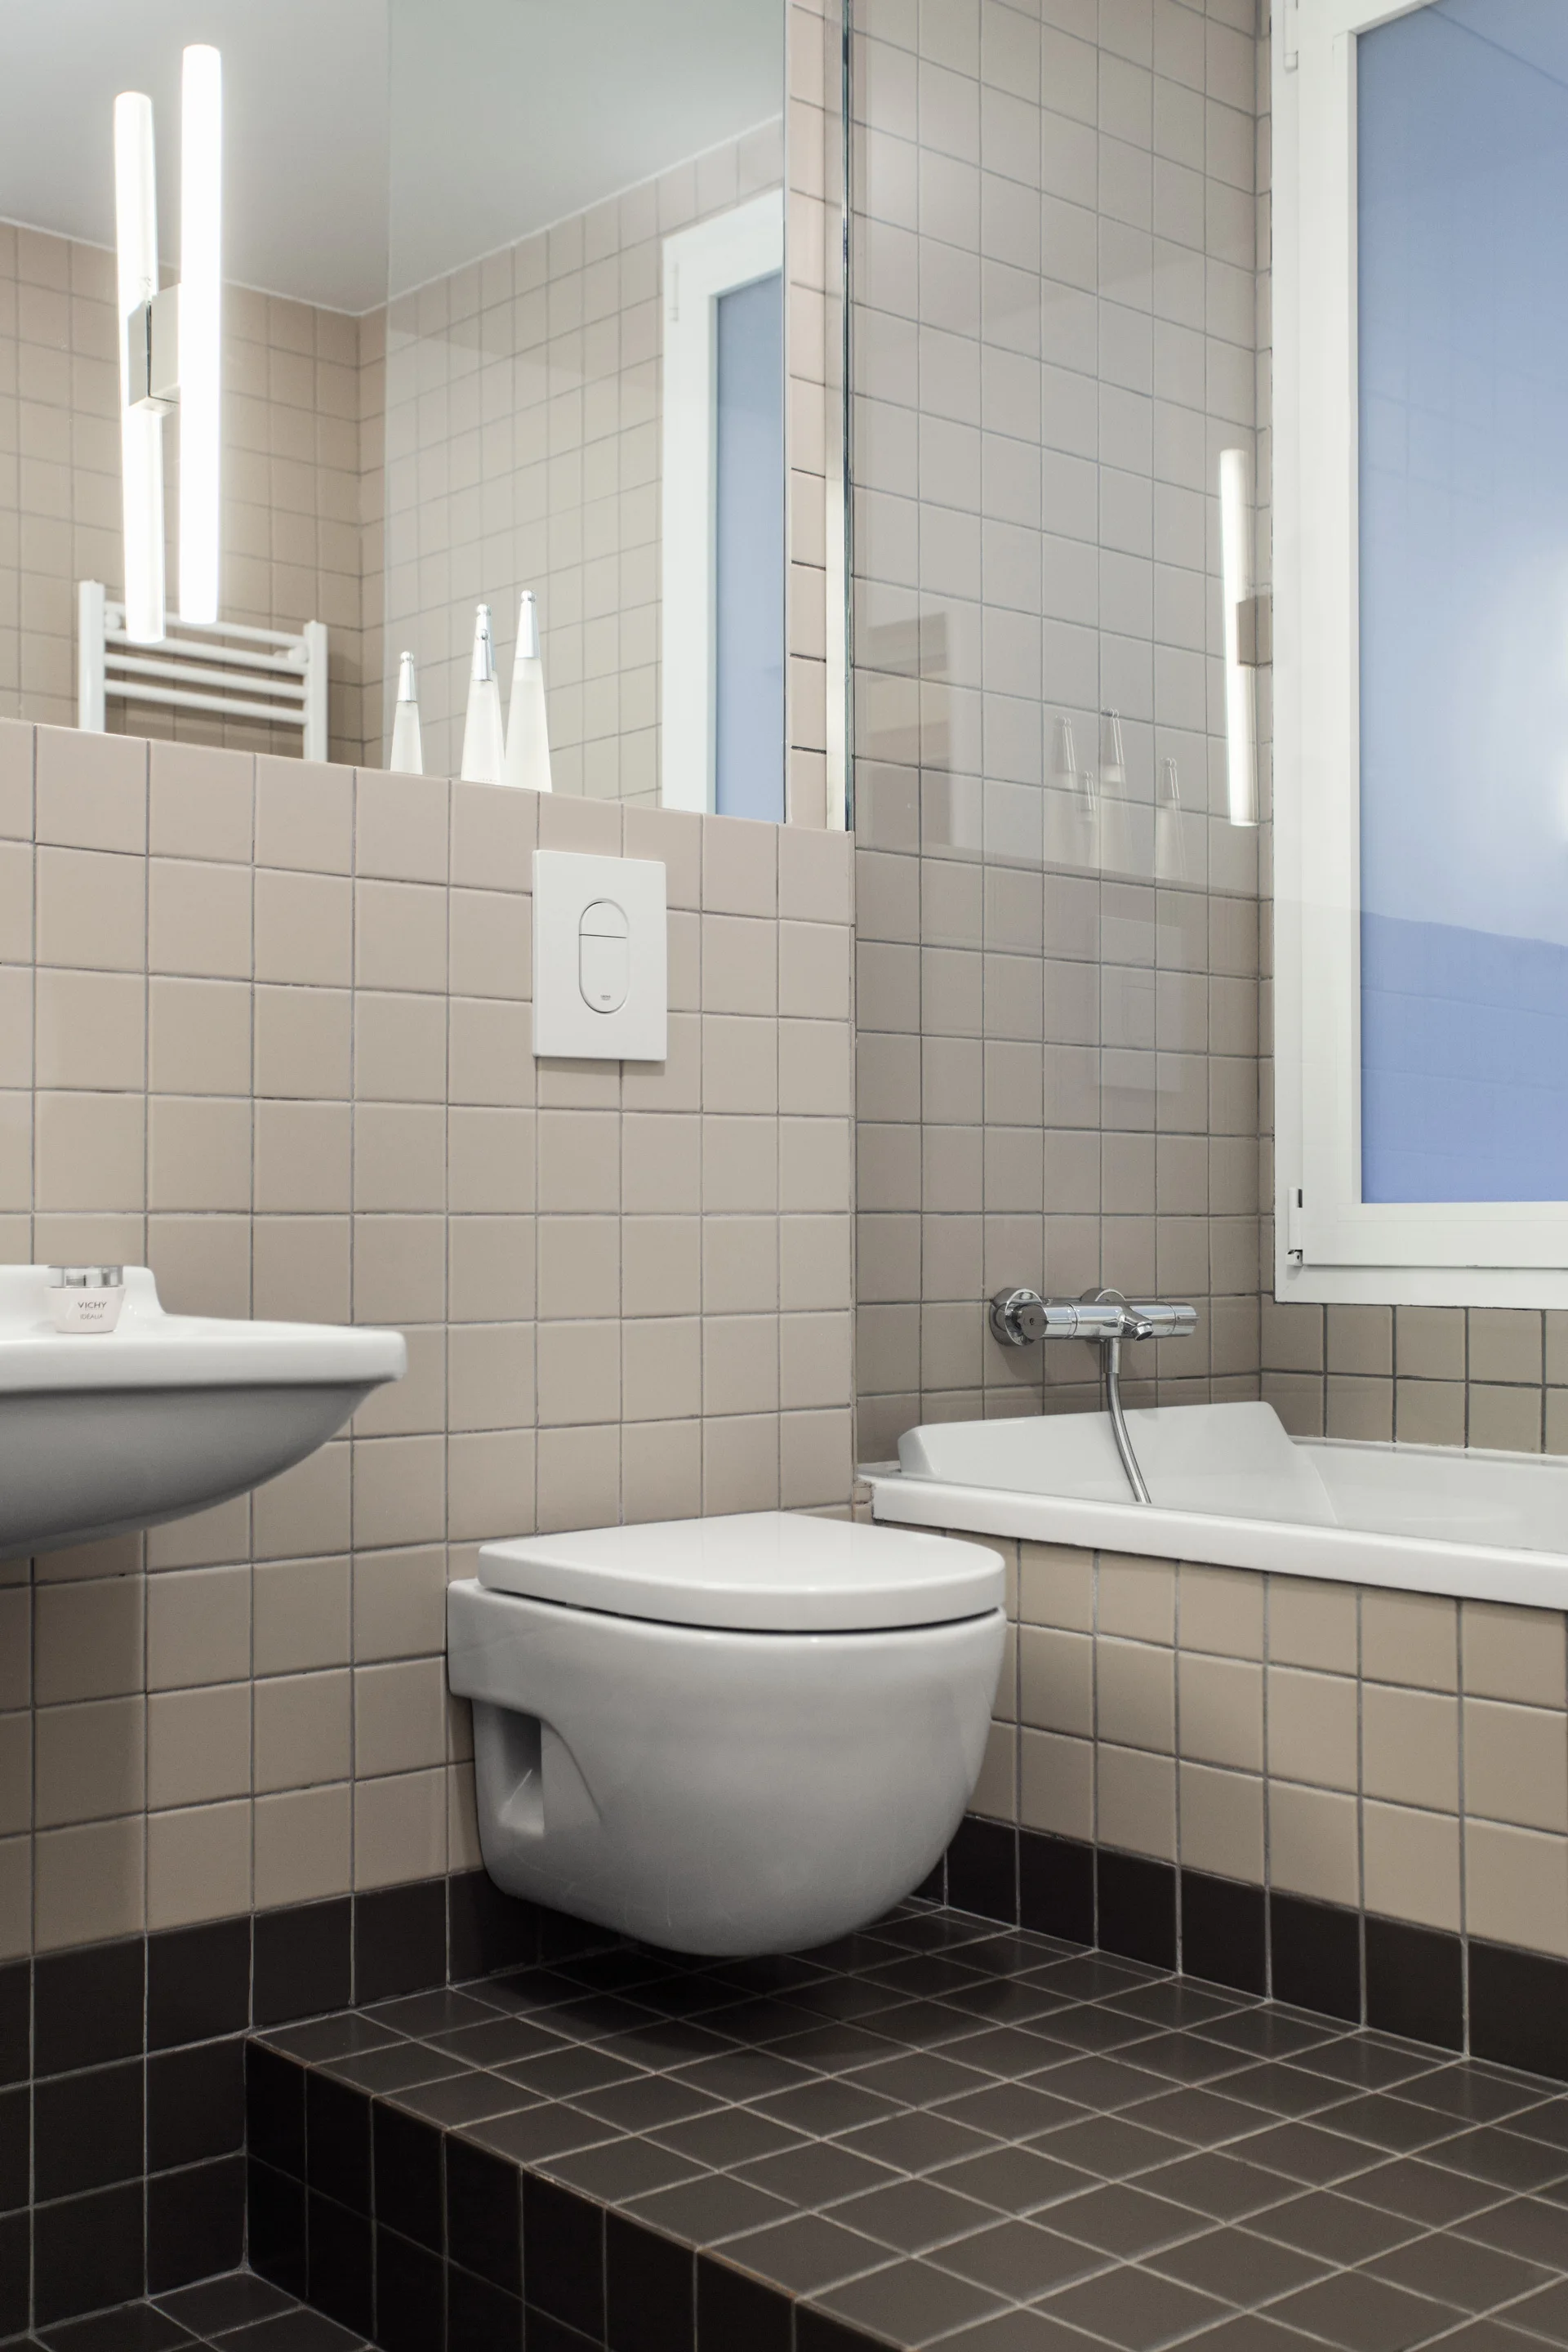
A contemporary bathroom features a wall-mounted white toilet, a built-in bathtub, and beige square wall tiles contrasted with dark brown floor tiles.
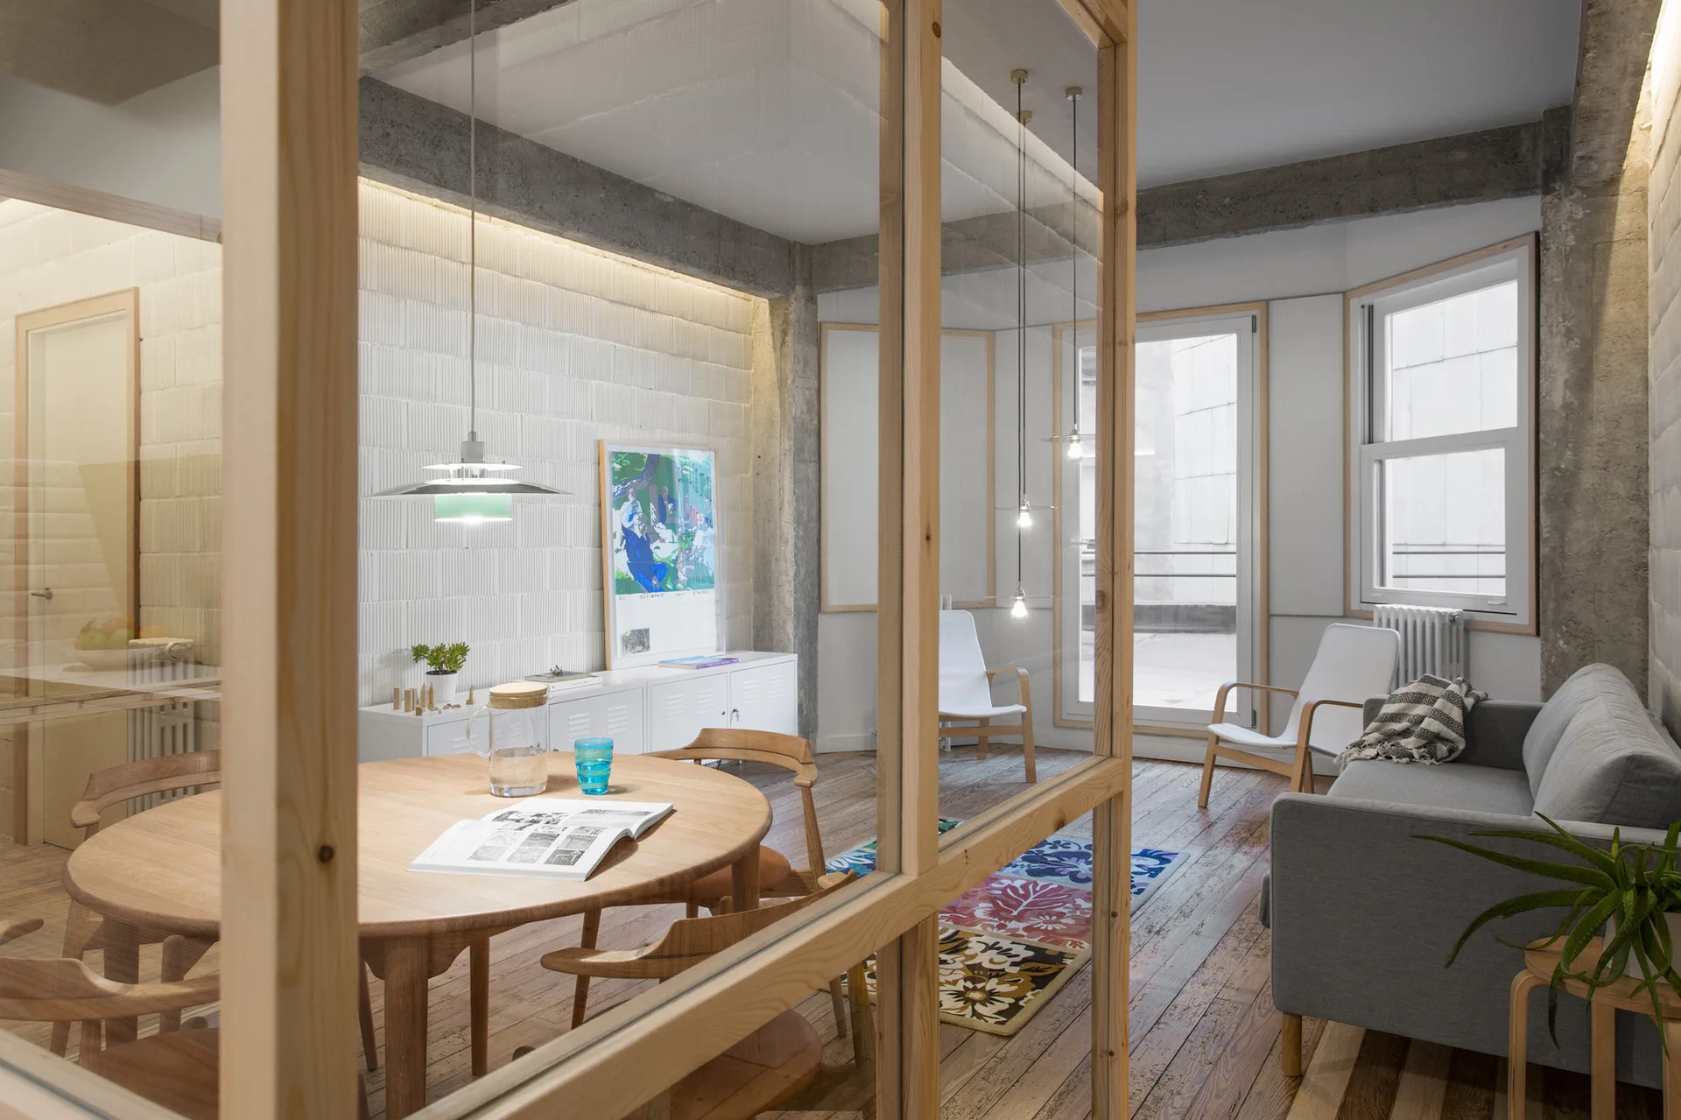
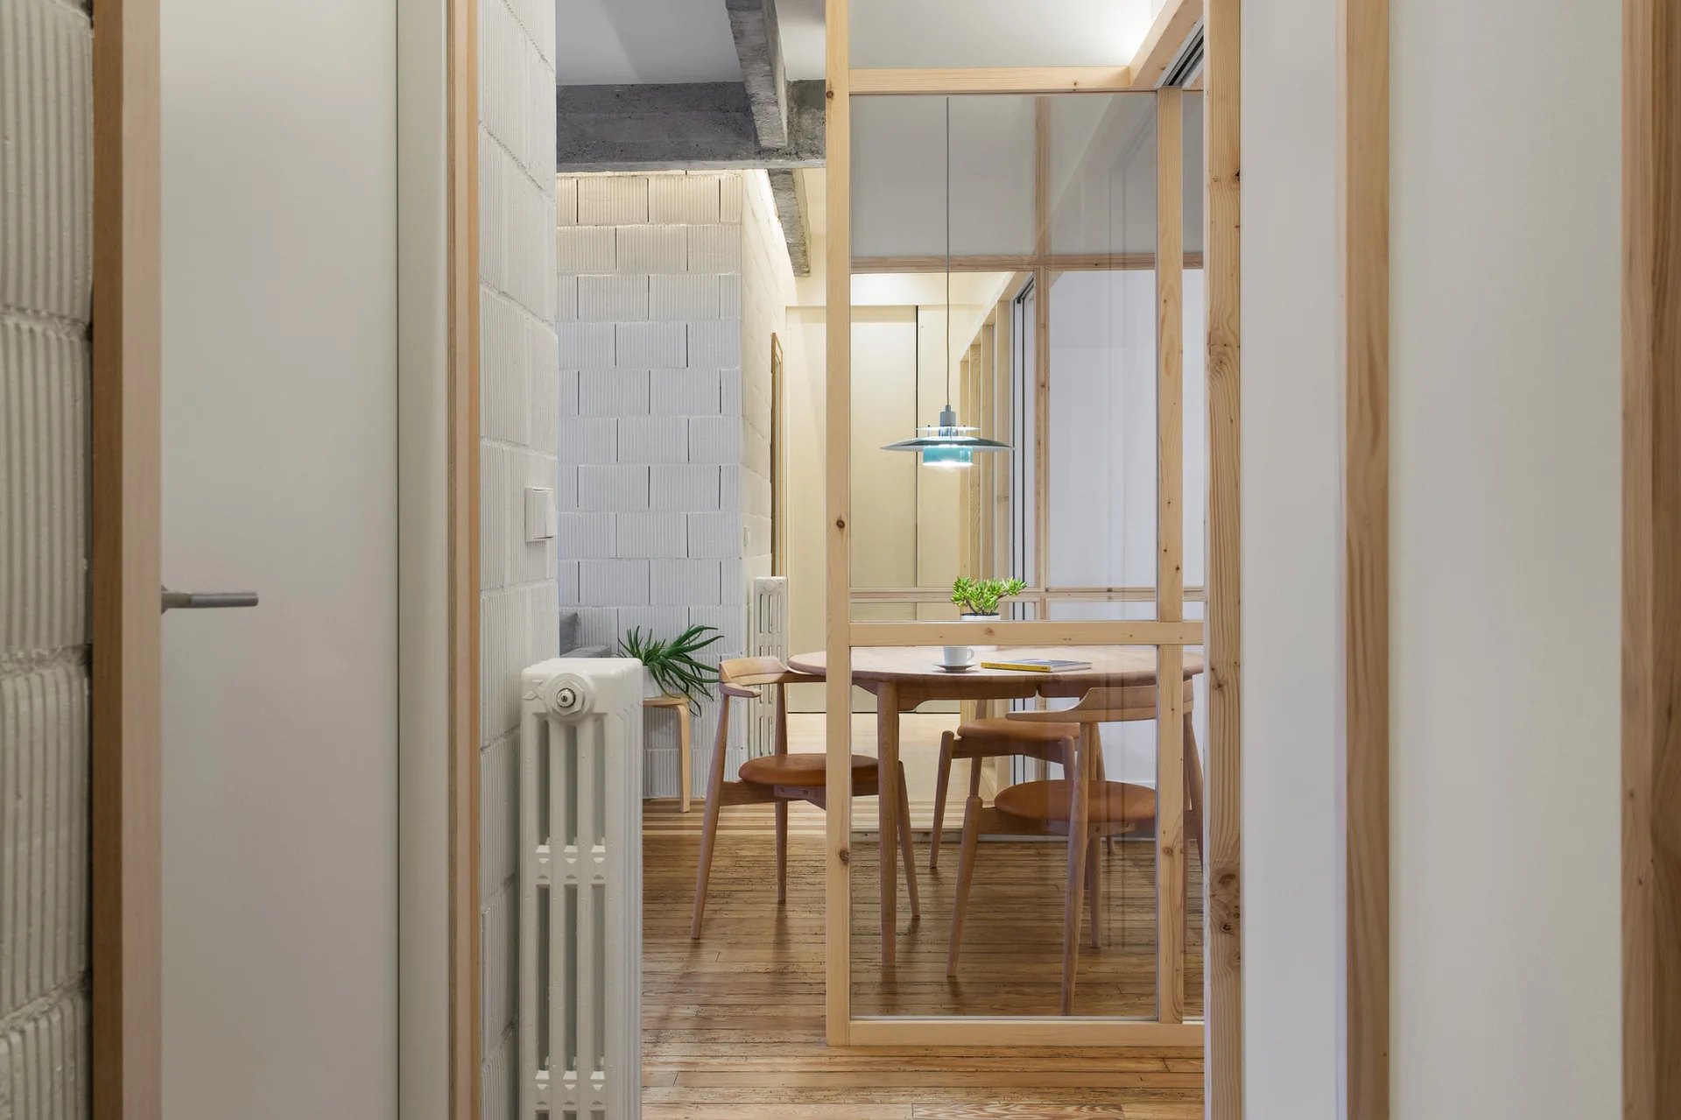
A view through a light wood and glass partition into a dining room with a wooden table, mid-century chairs, and white block walls.
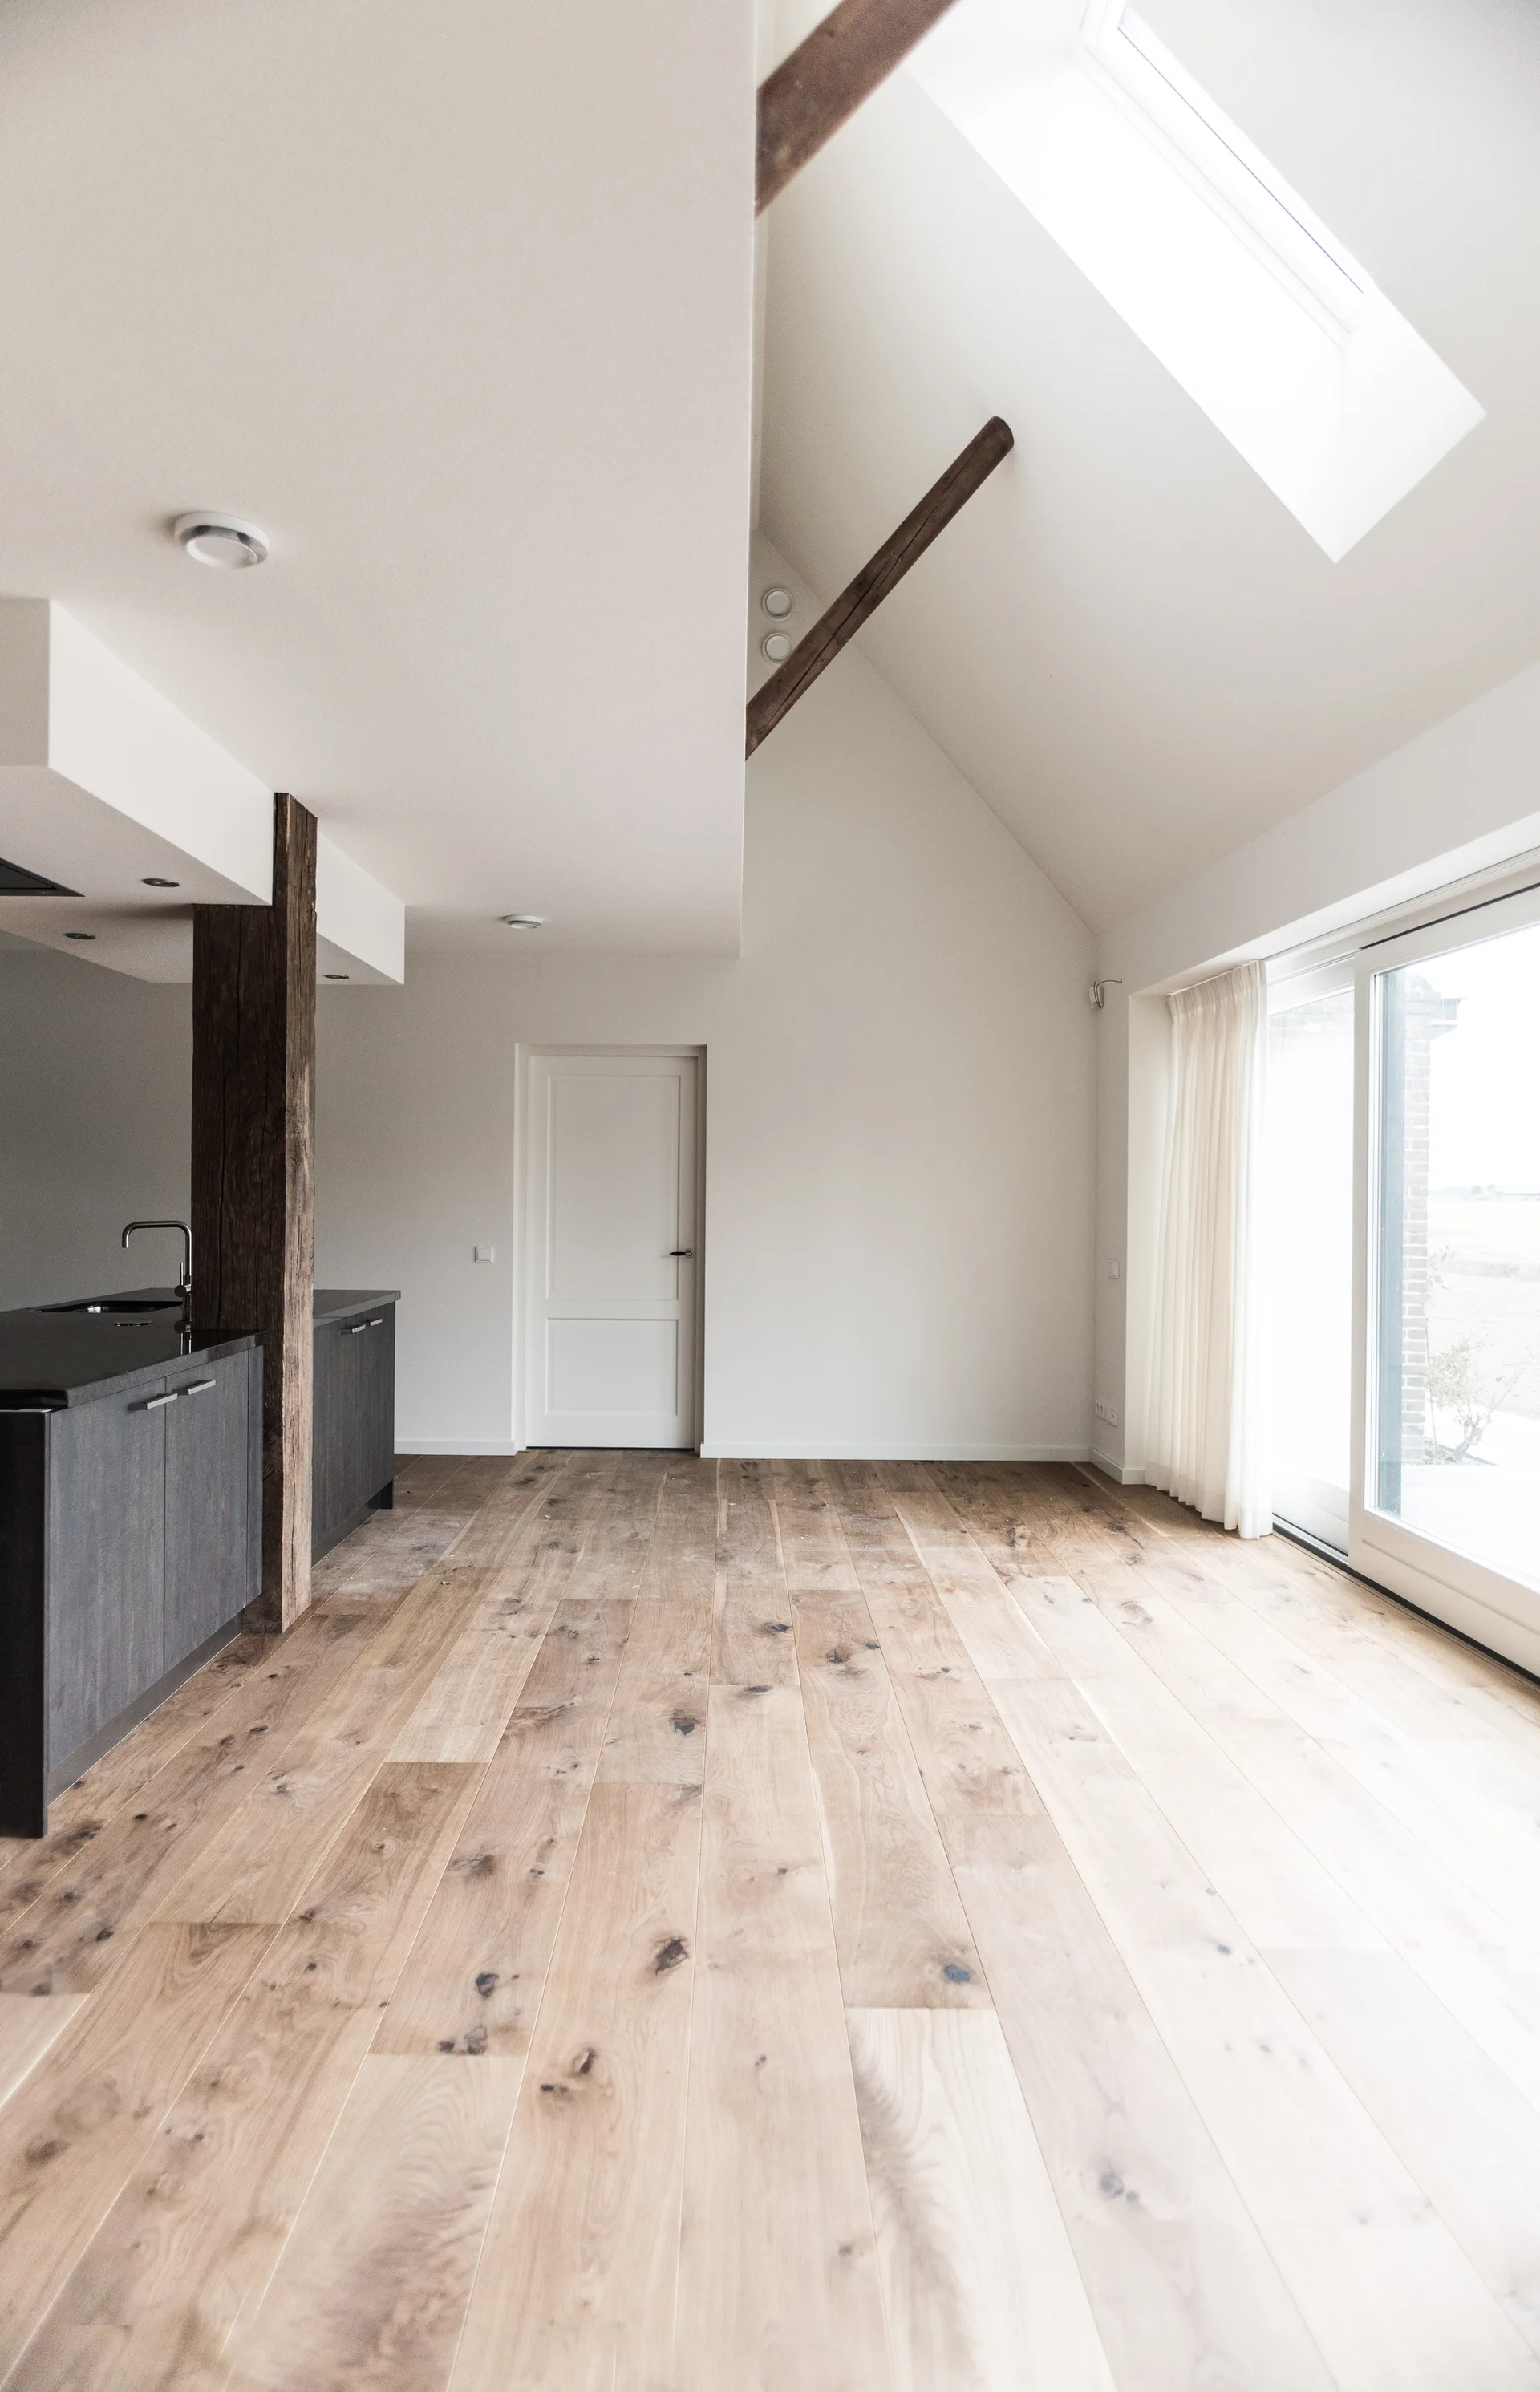
An empty open-plan kitchen with wide plank wood floors, white vaulted ceilings with exposed wood beams, and charcoal grey cabinetry.