Skip to content

PROJECT

Family Lar Apartment

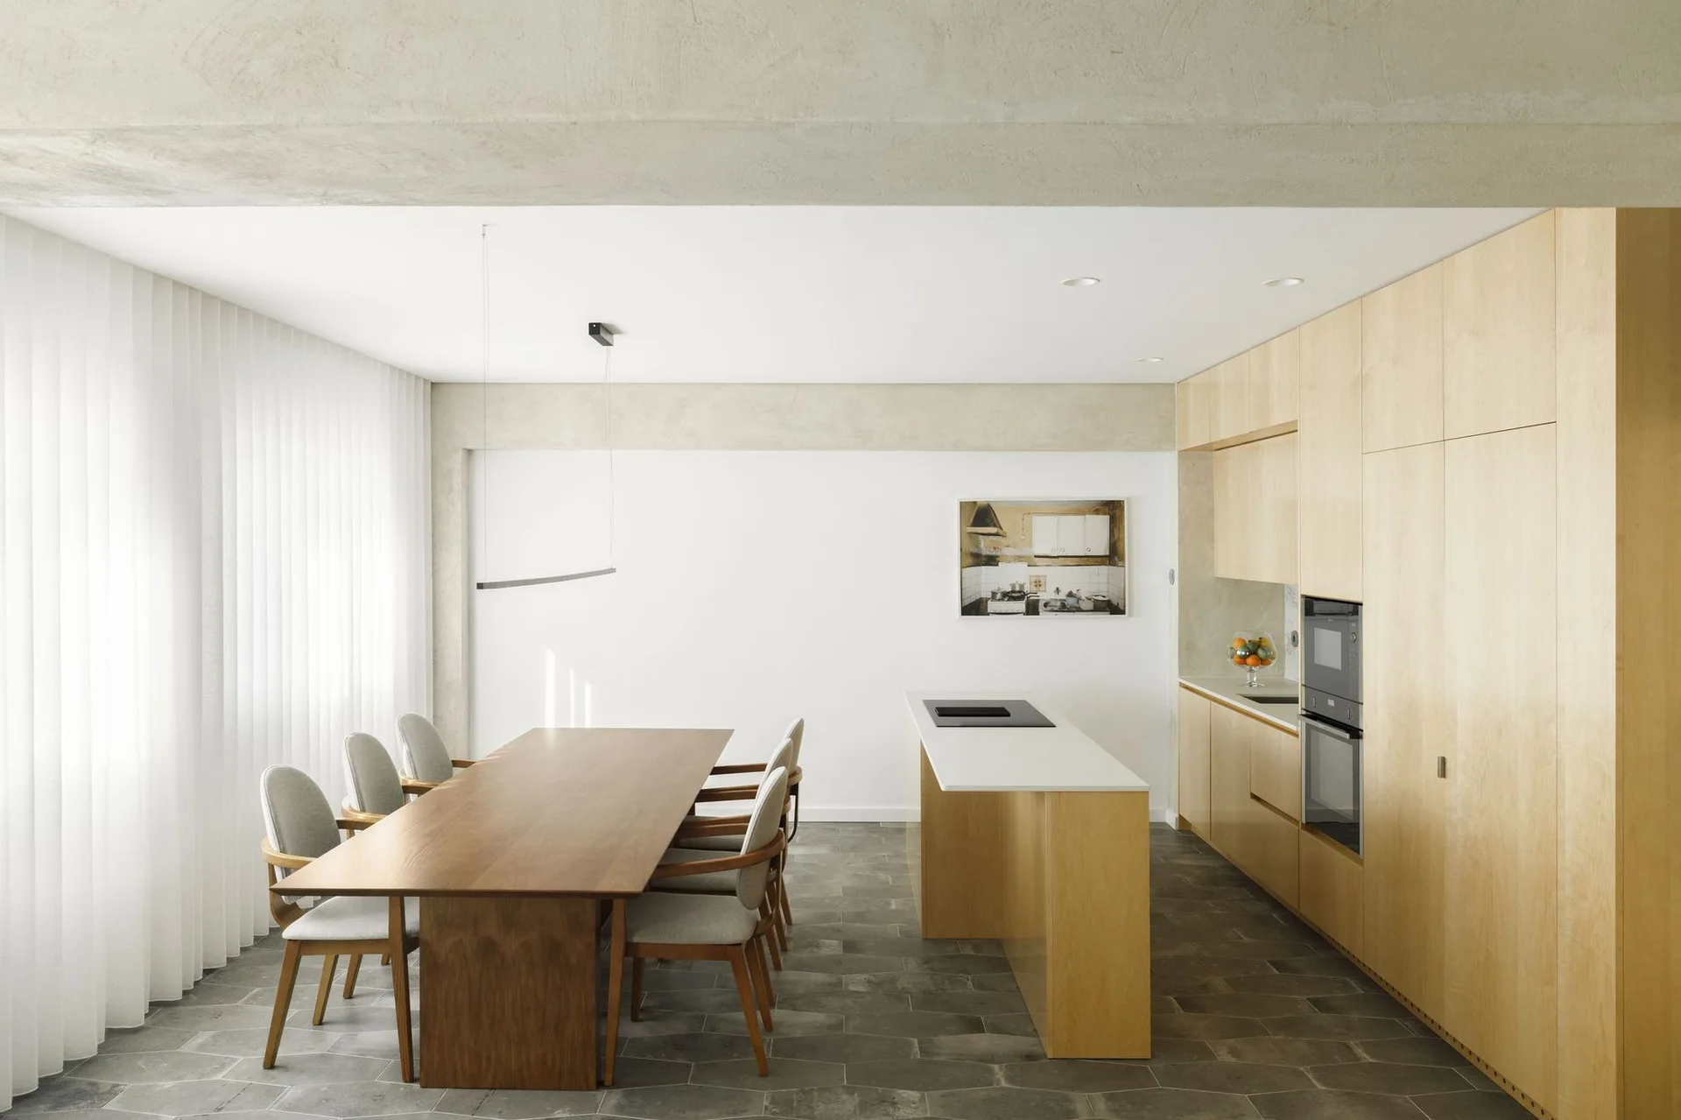
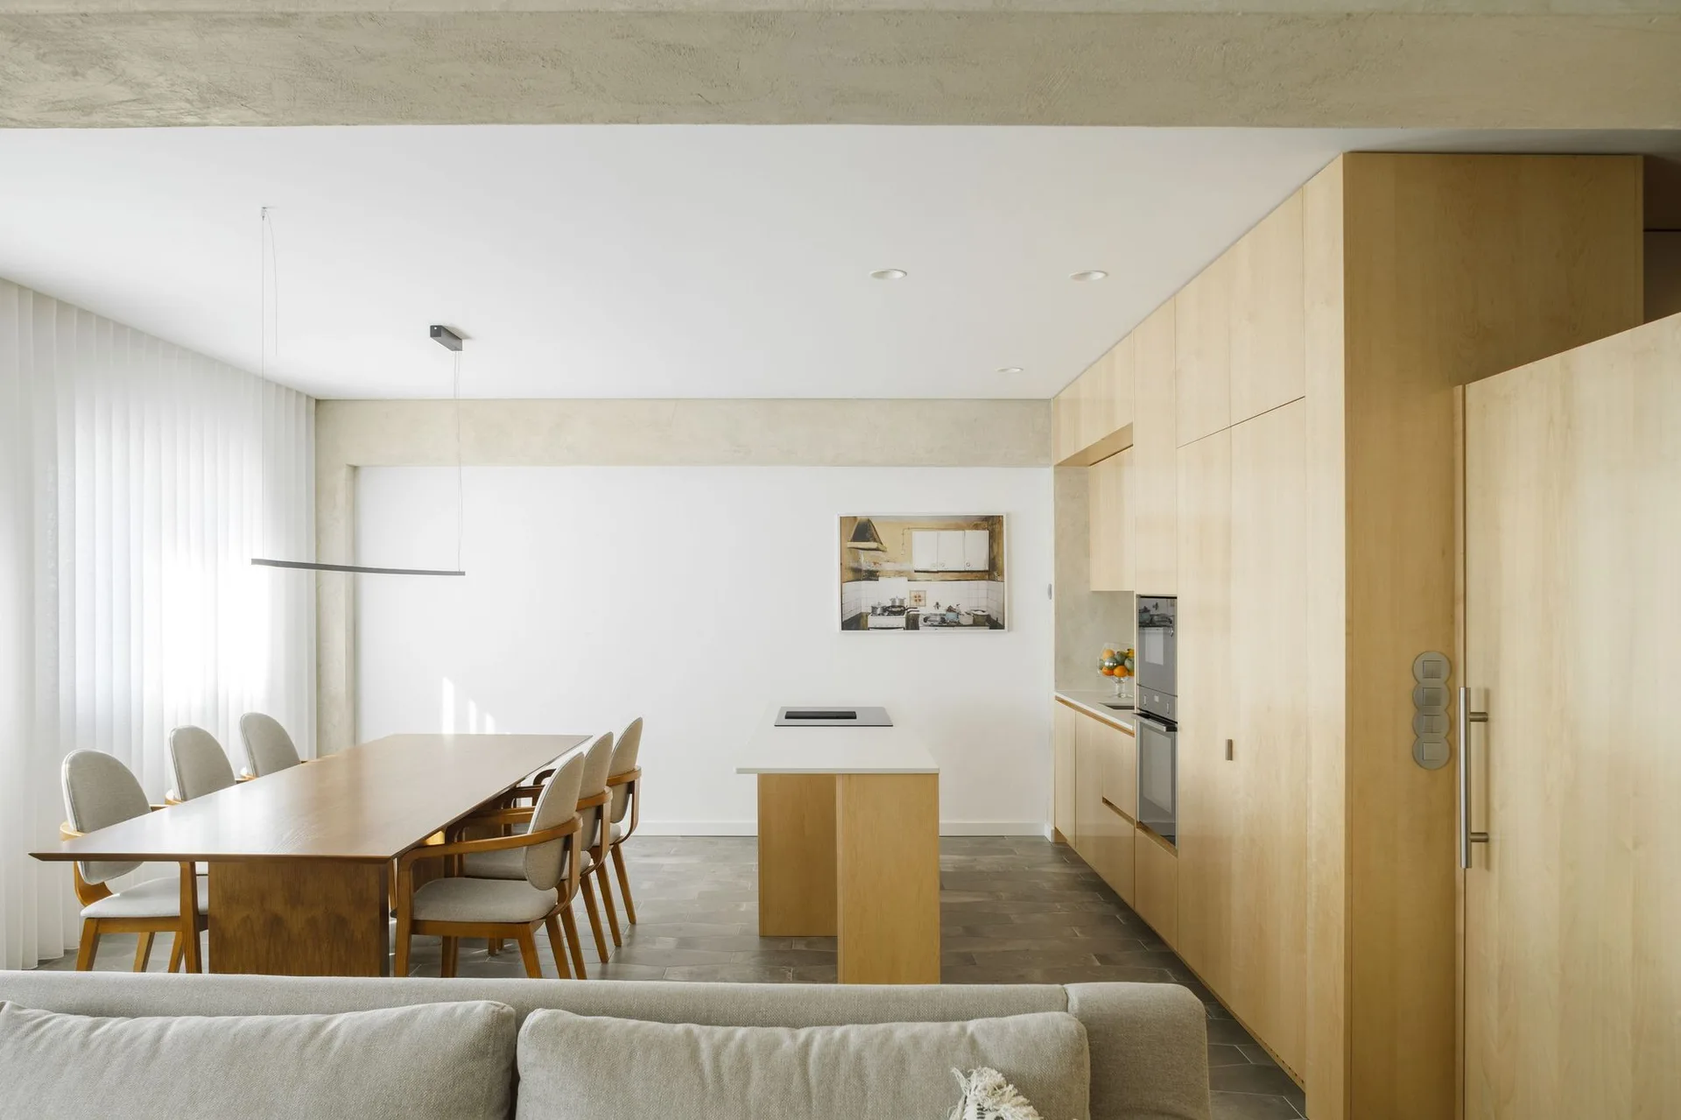
A modern open-concept kitchen and dining space features a long wooden table, light wood cabinetry, a kitchen island, and gray tiled flooring.
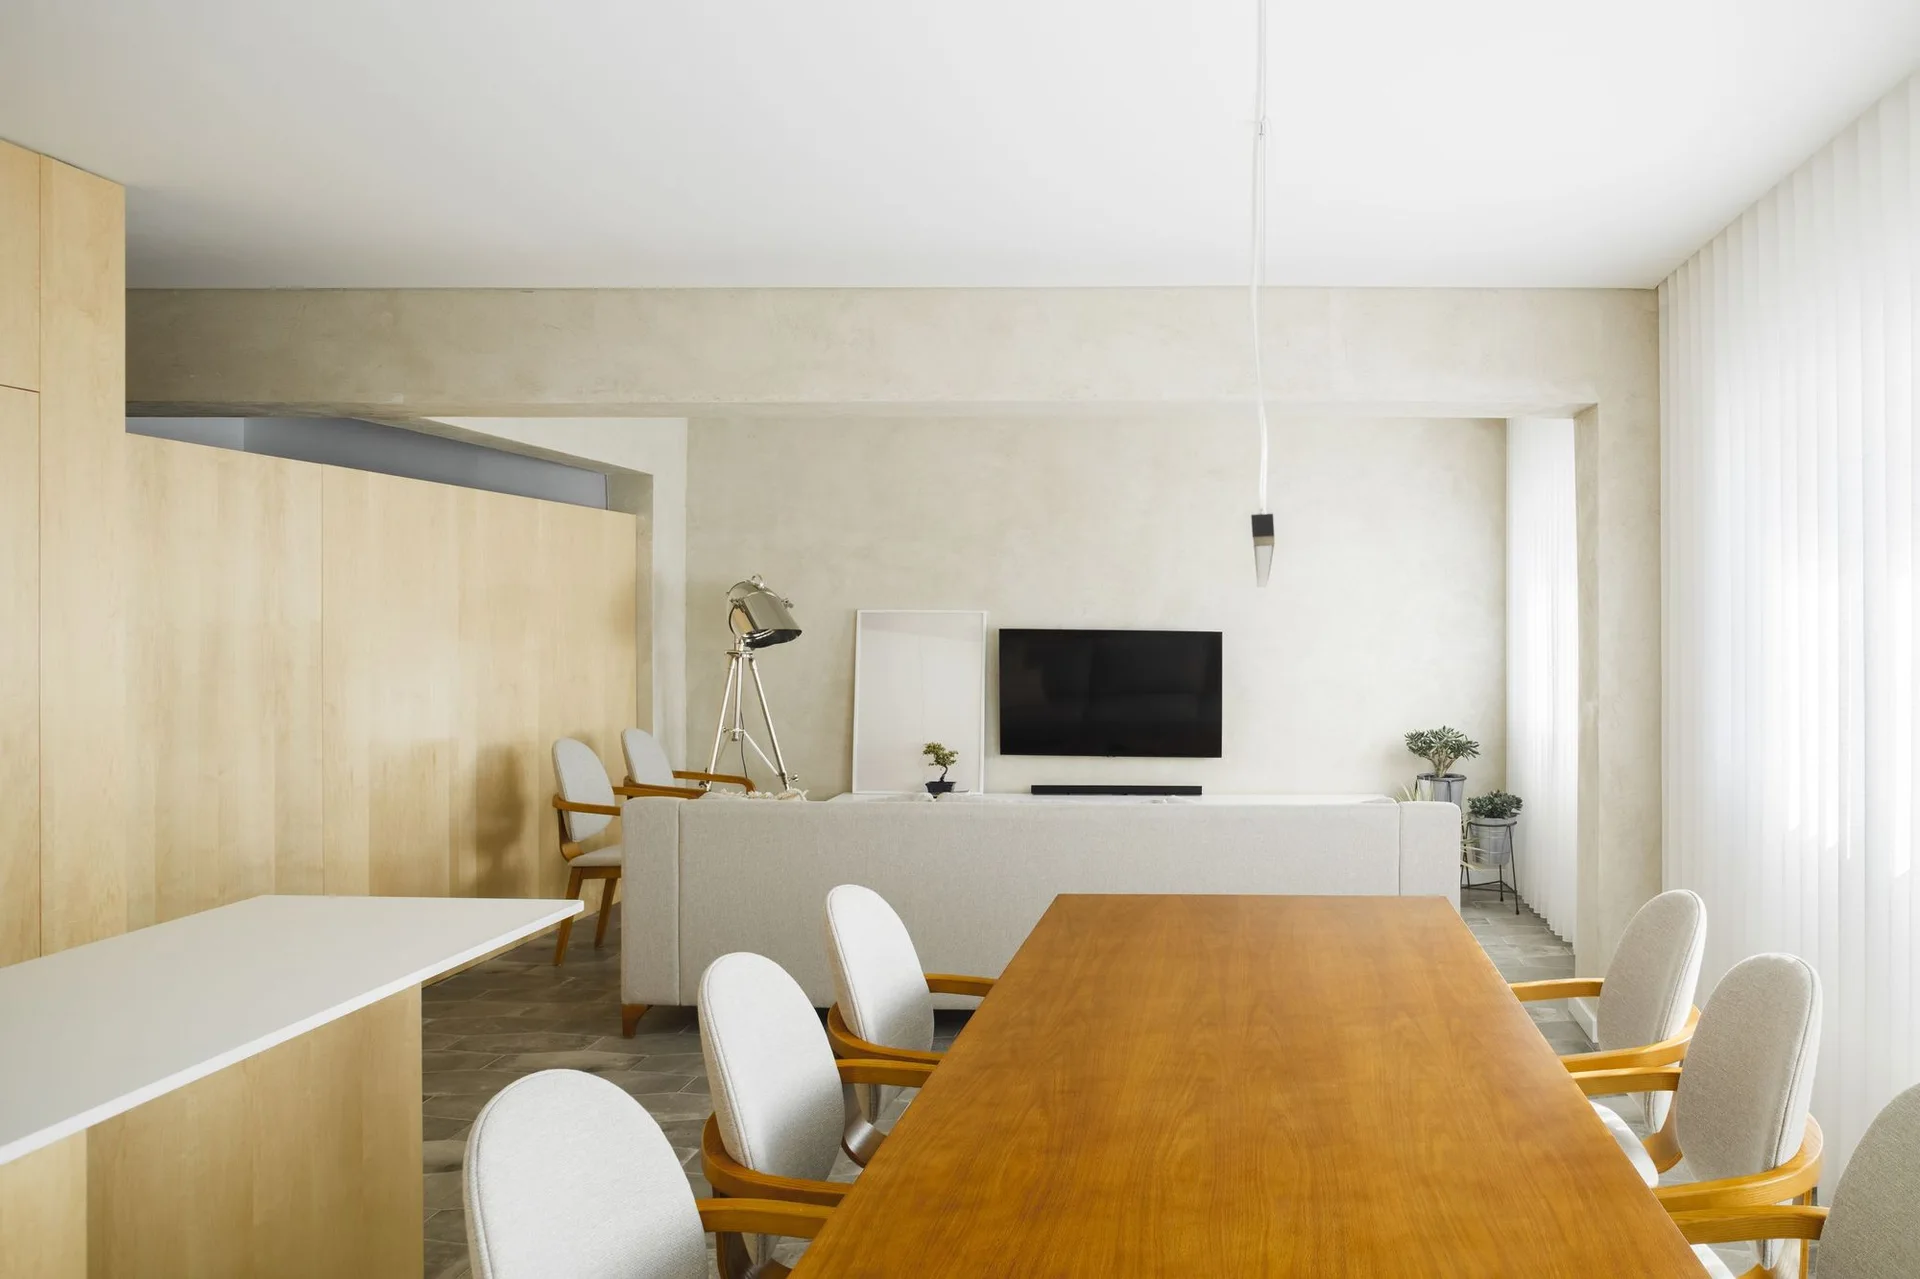
An open-concept dining space features a long wooden table with midcentury-style chairs in front of a neutral living area with a sofa and television.
A minimalist living room featuring a light gray sofa, white media console, light wood partition wall, and gray hexagonal floor tiles.
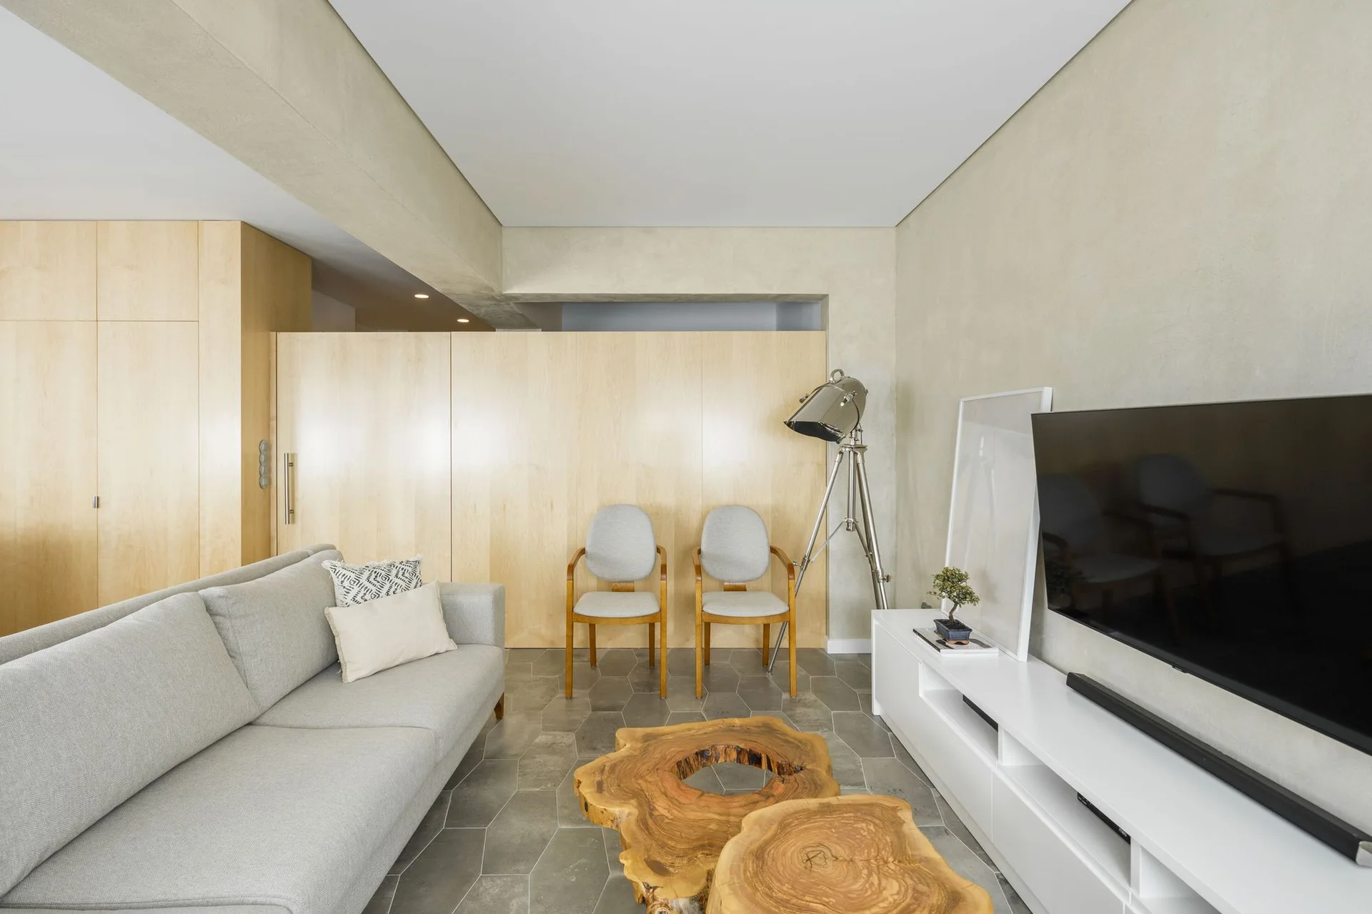
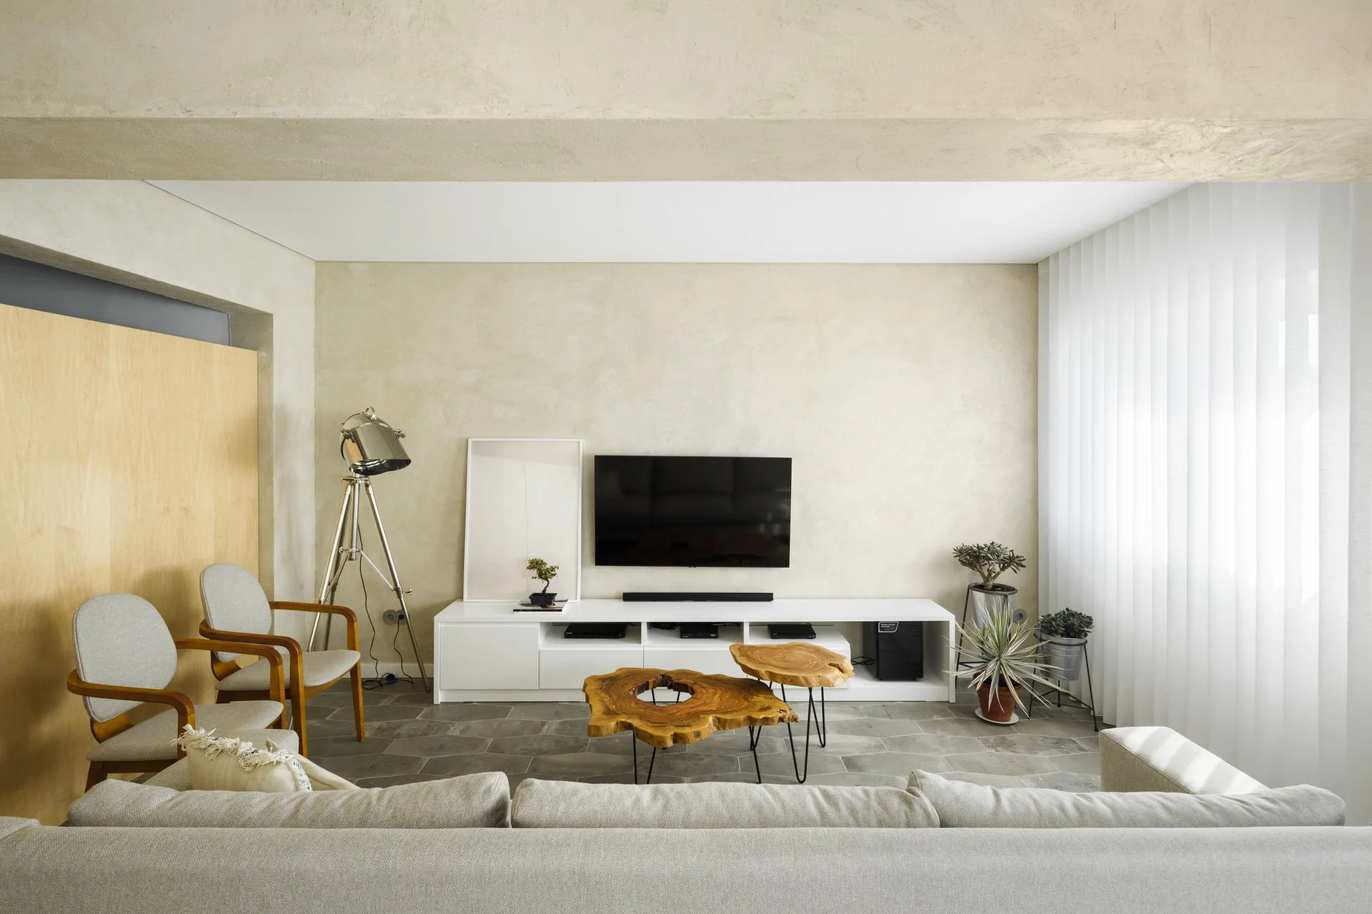
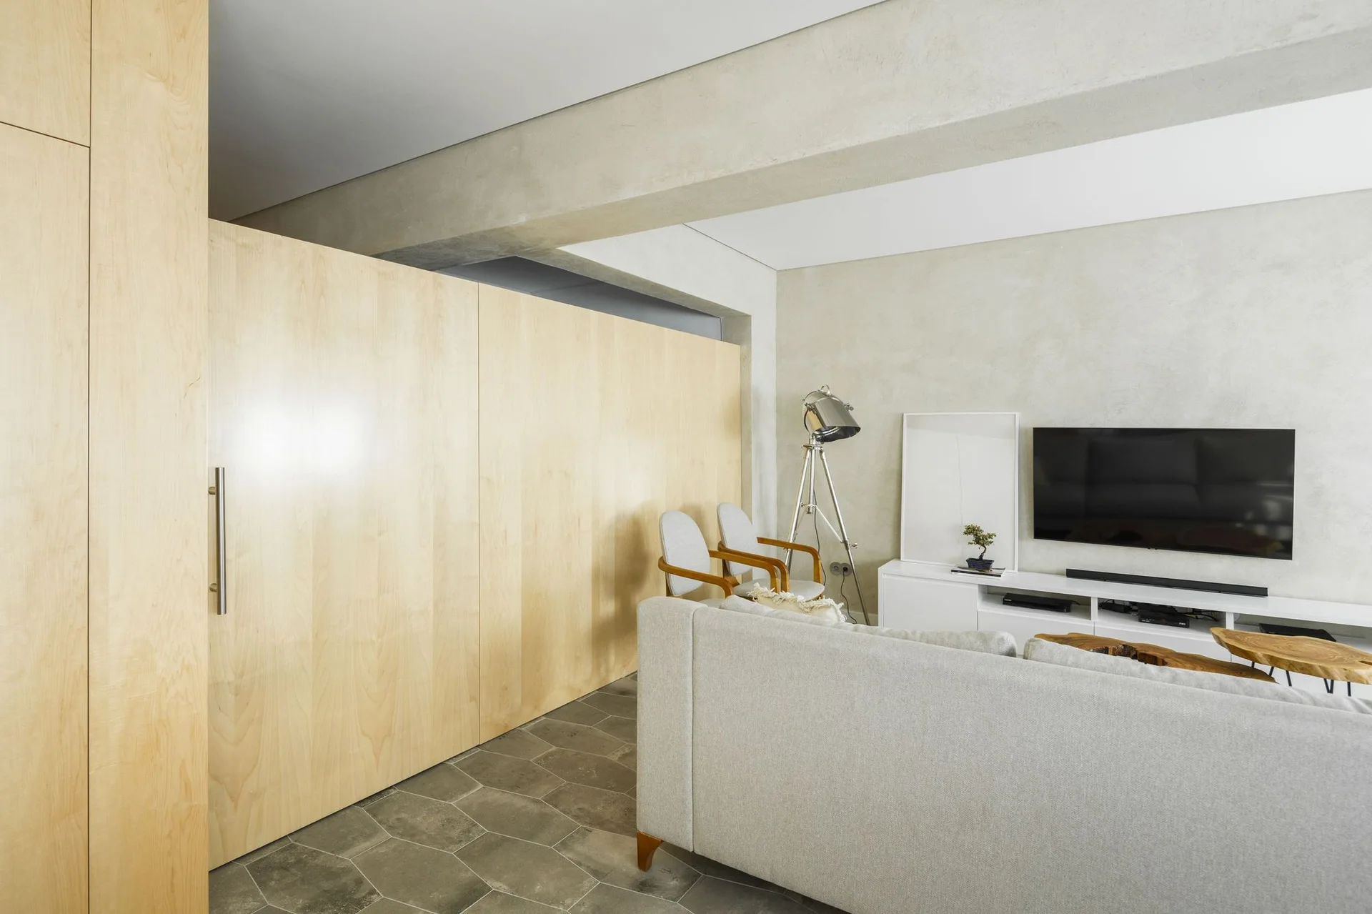
A grey couch sits opposite a white television console in a room with hexagonal floor tiles, wood wall panels, and two wooden coffee tables.
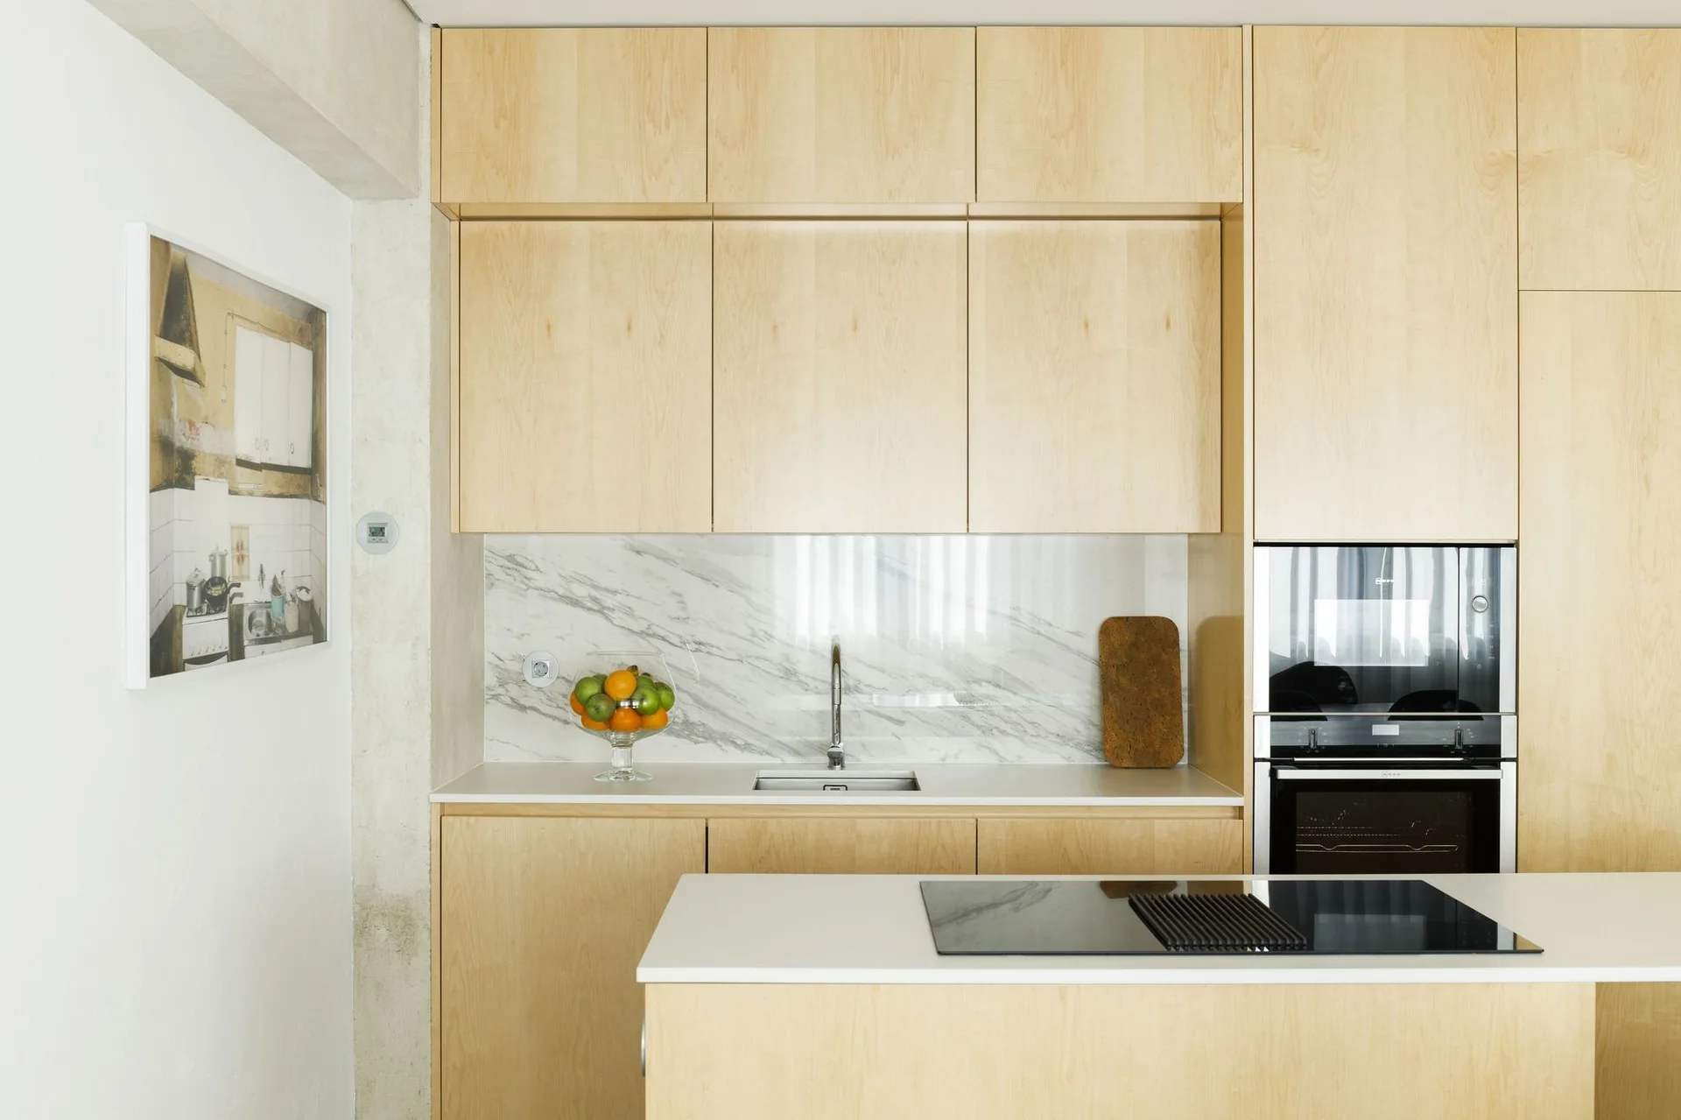
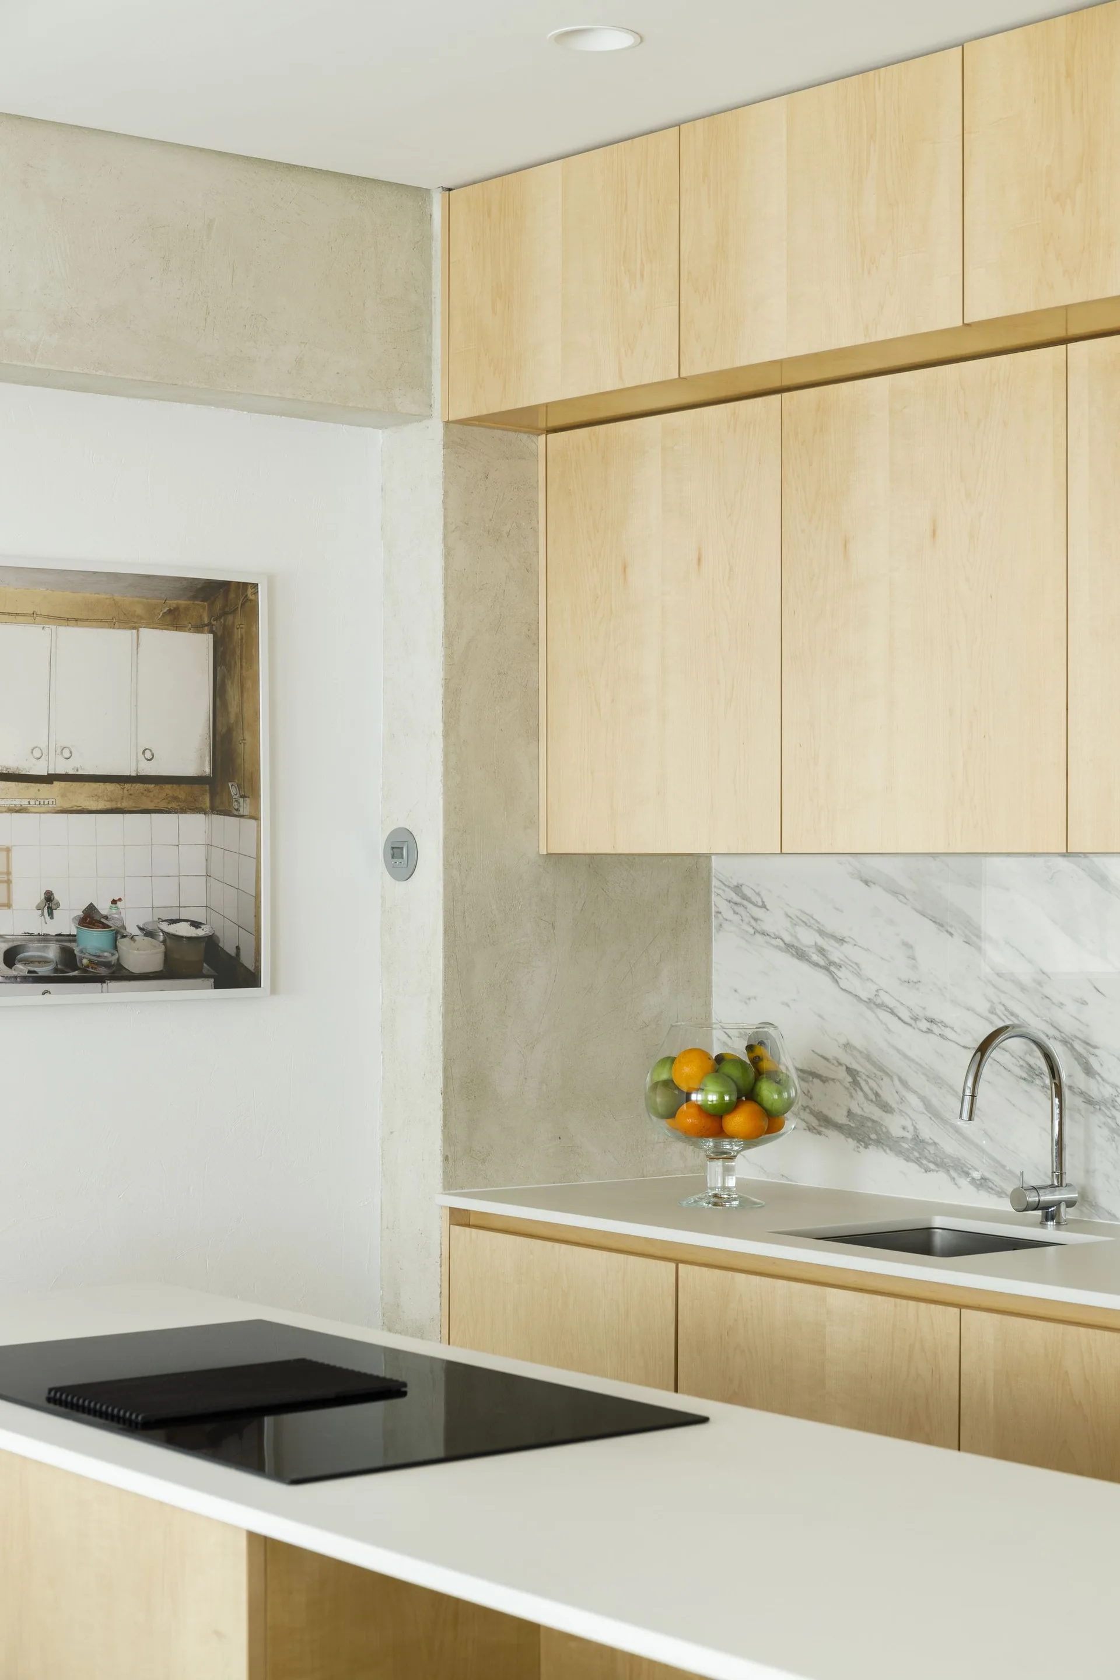
A modern kitchen featuring flat-panel light wood cabinetry, white countertops, an undermount sink, and a veined marble backsplash.
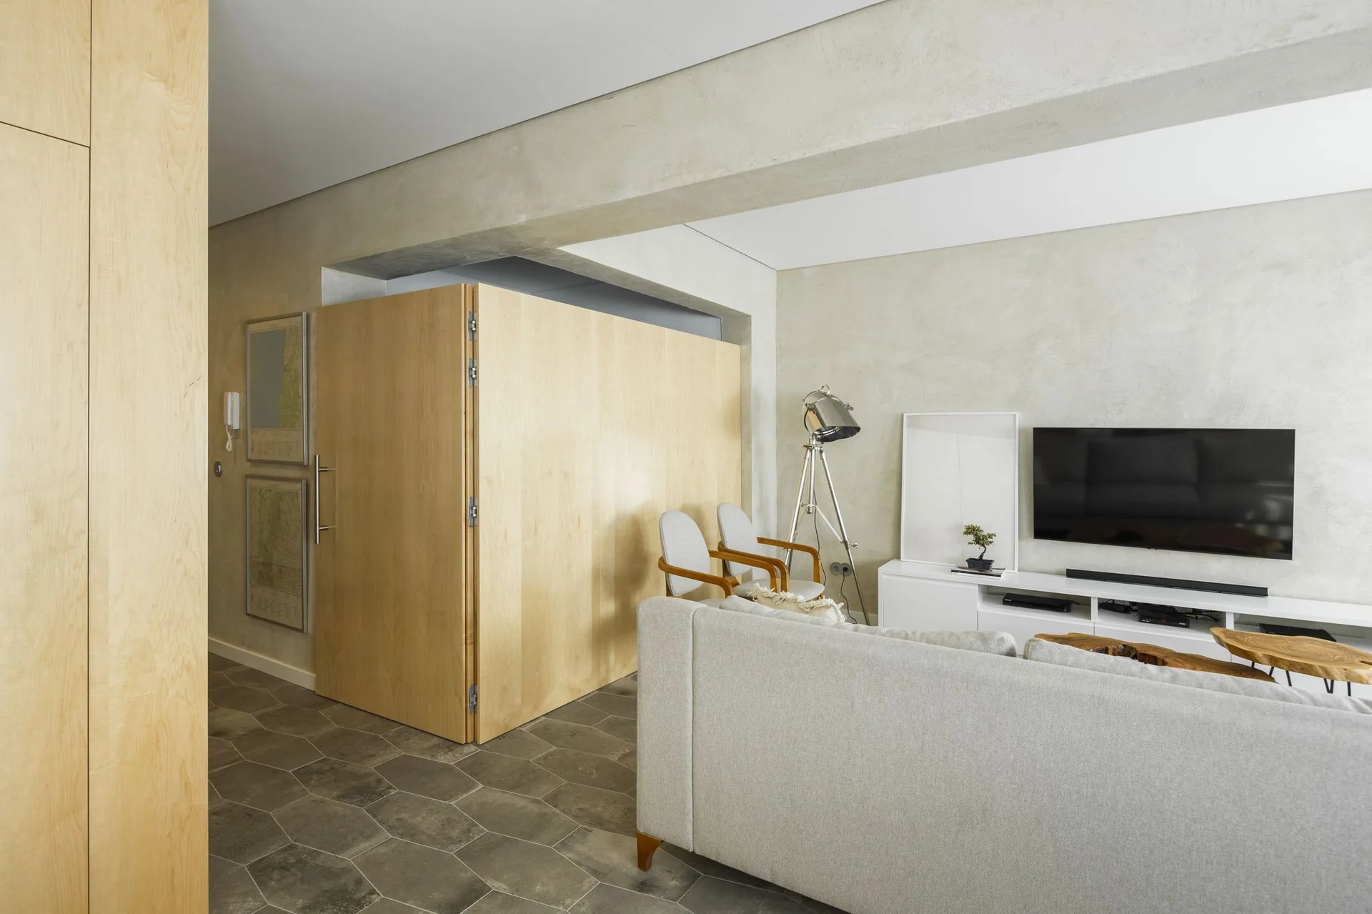
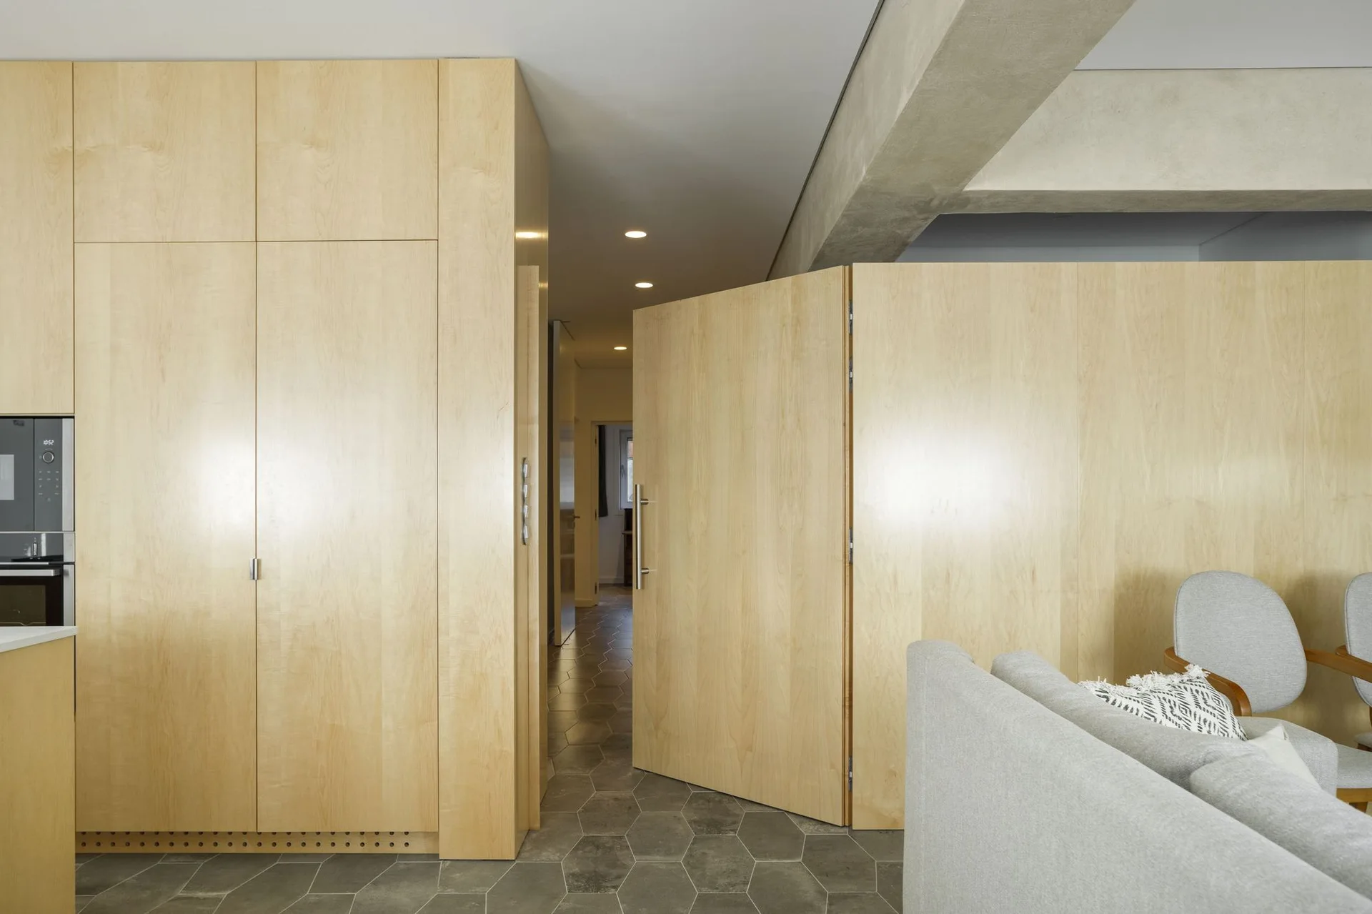
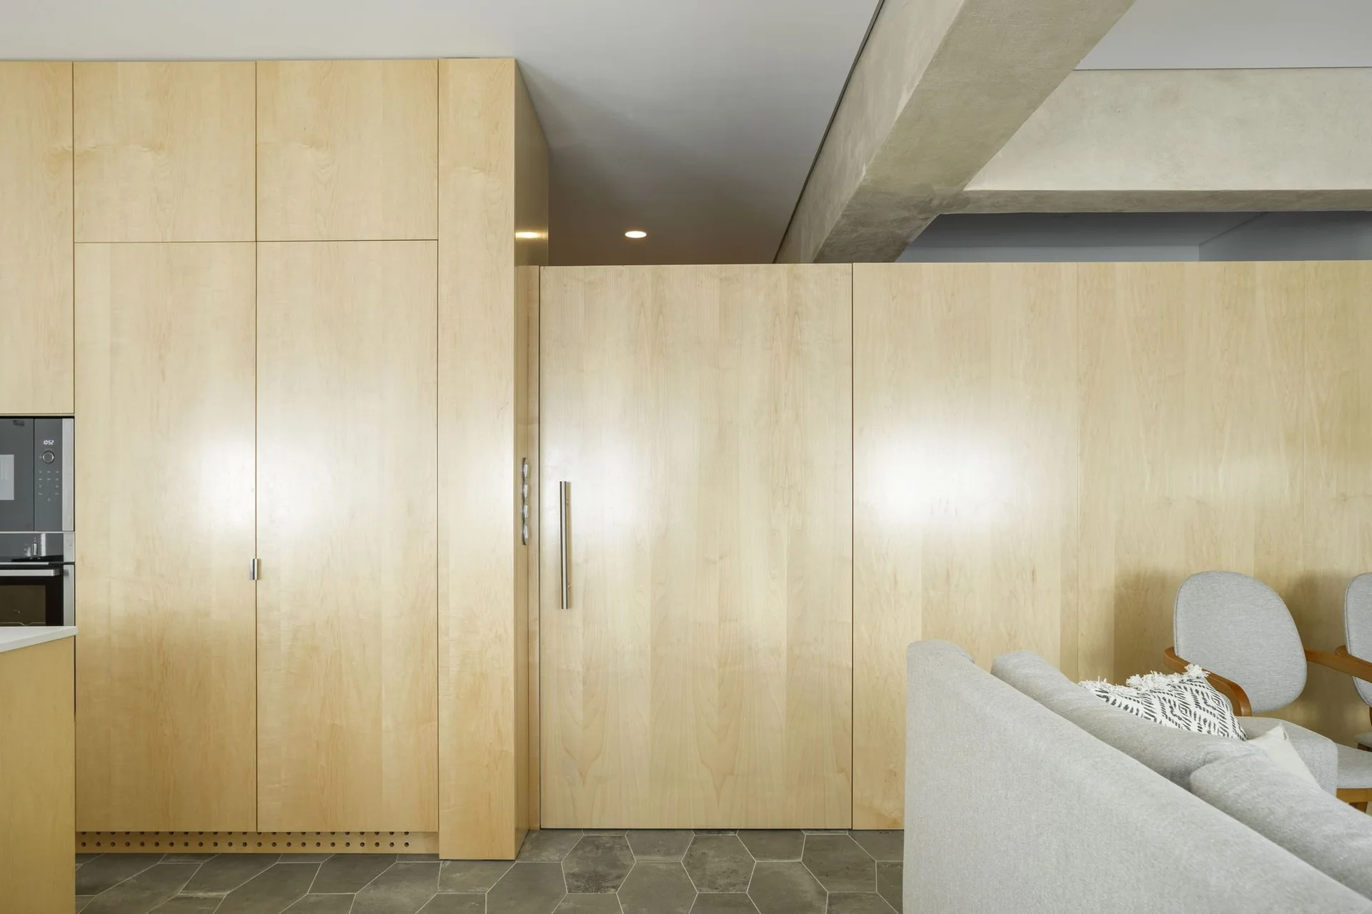
A modern interior features light wood paneled cabinets and a matching pivot door alongside a grey hexagonal tile floor and a grey fabric sofa.
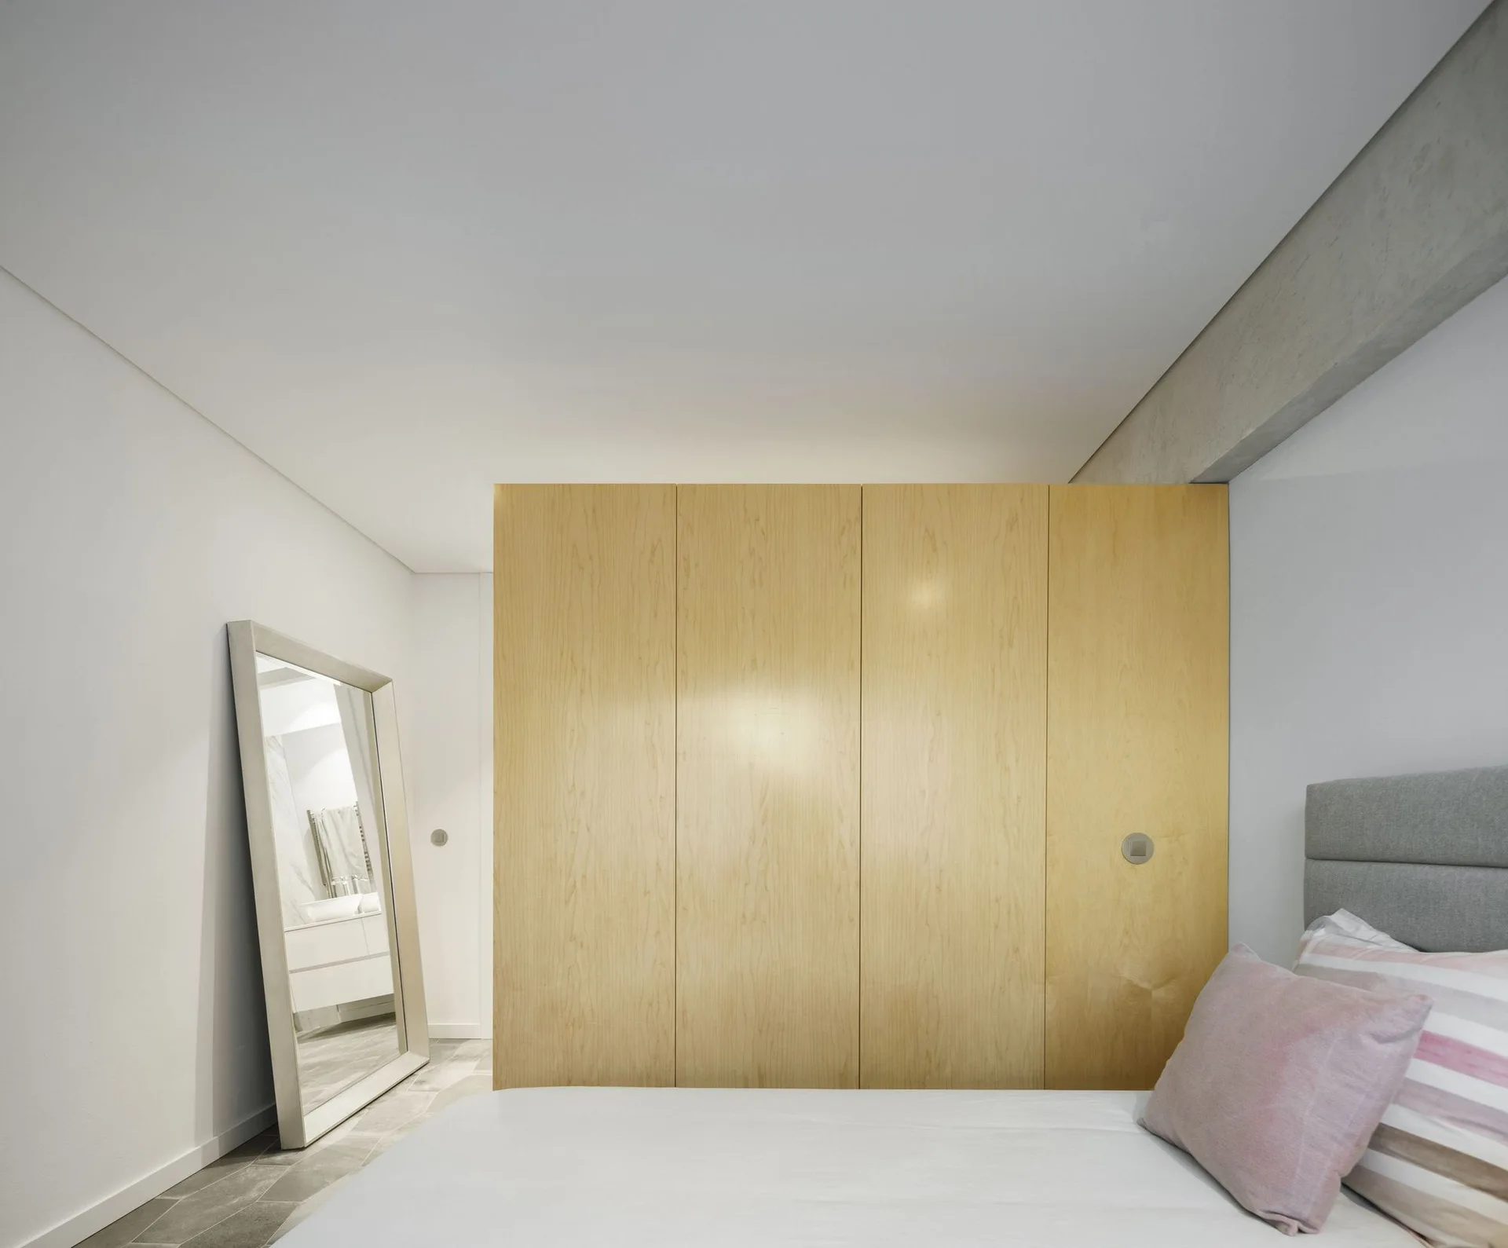
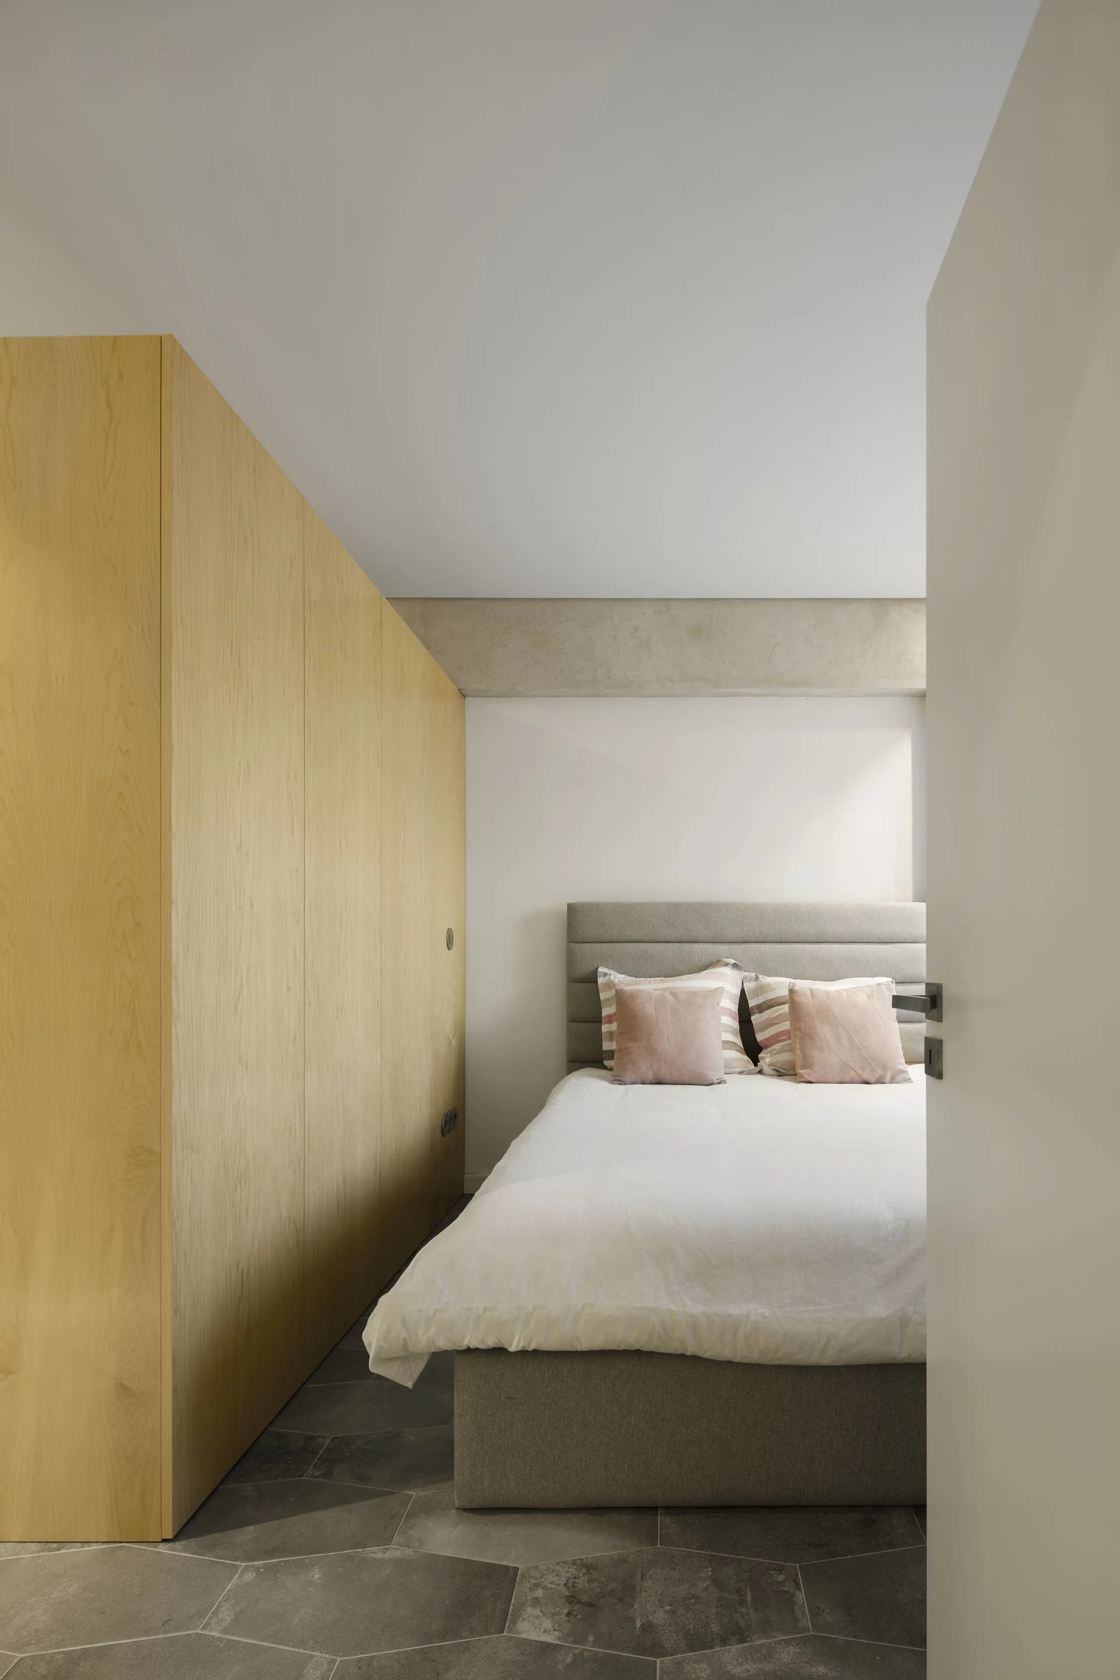
A minimalist bedroom features a large light wood wardrobe, a bed with soft pink pillows, and a large floor mirror leaning against a white wall.
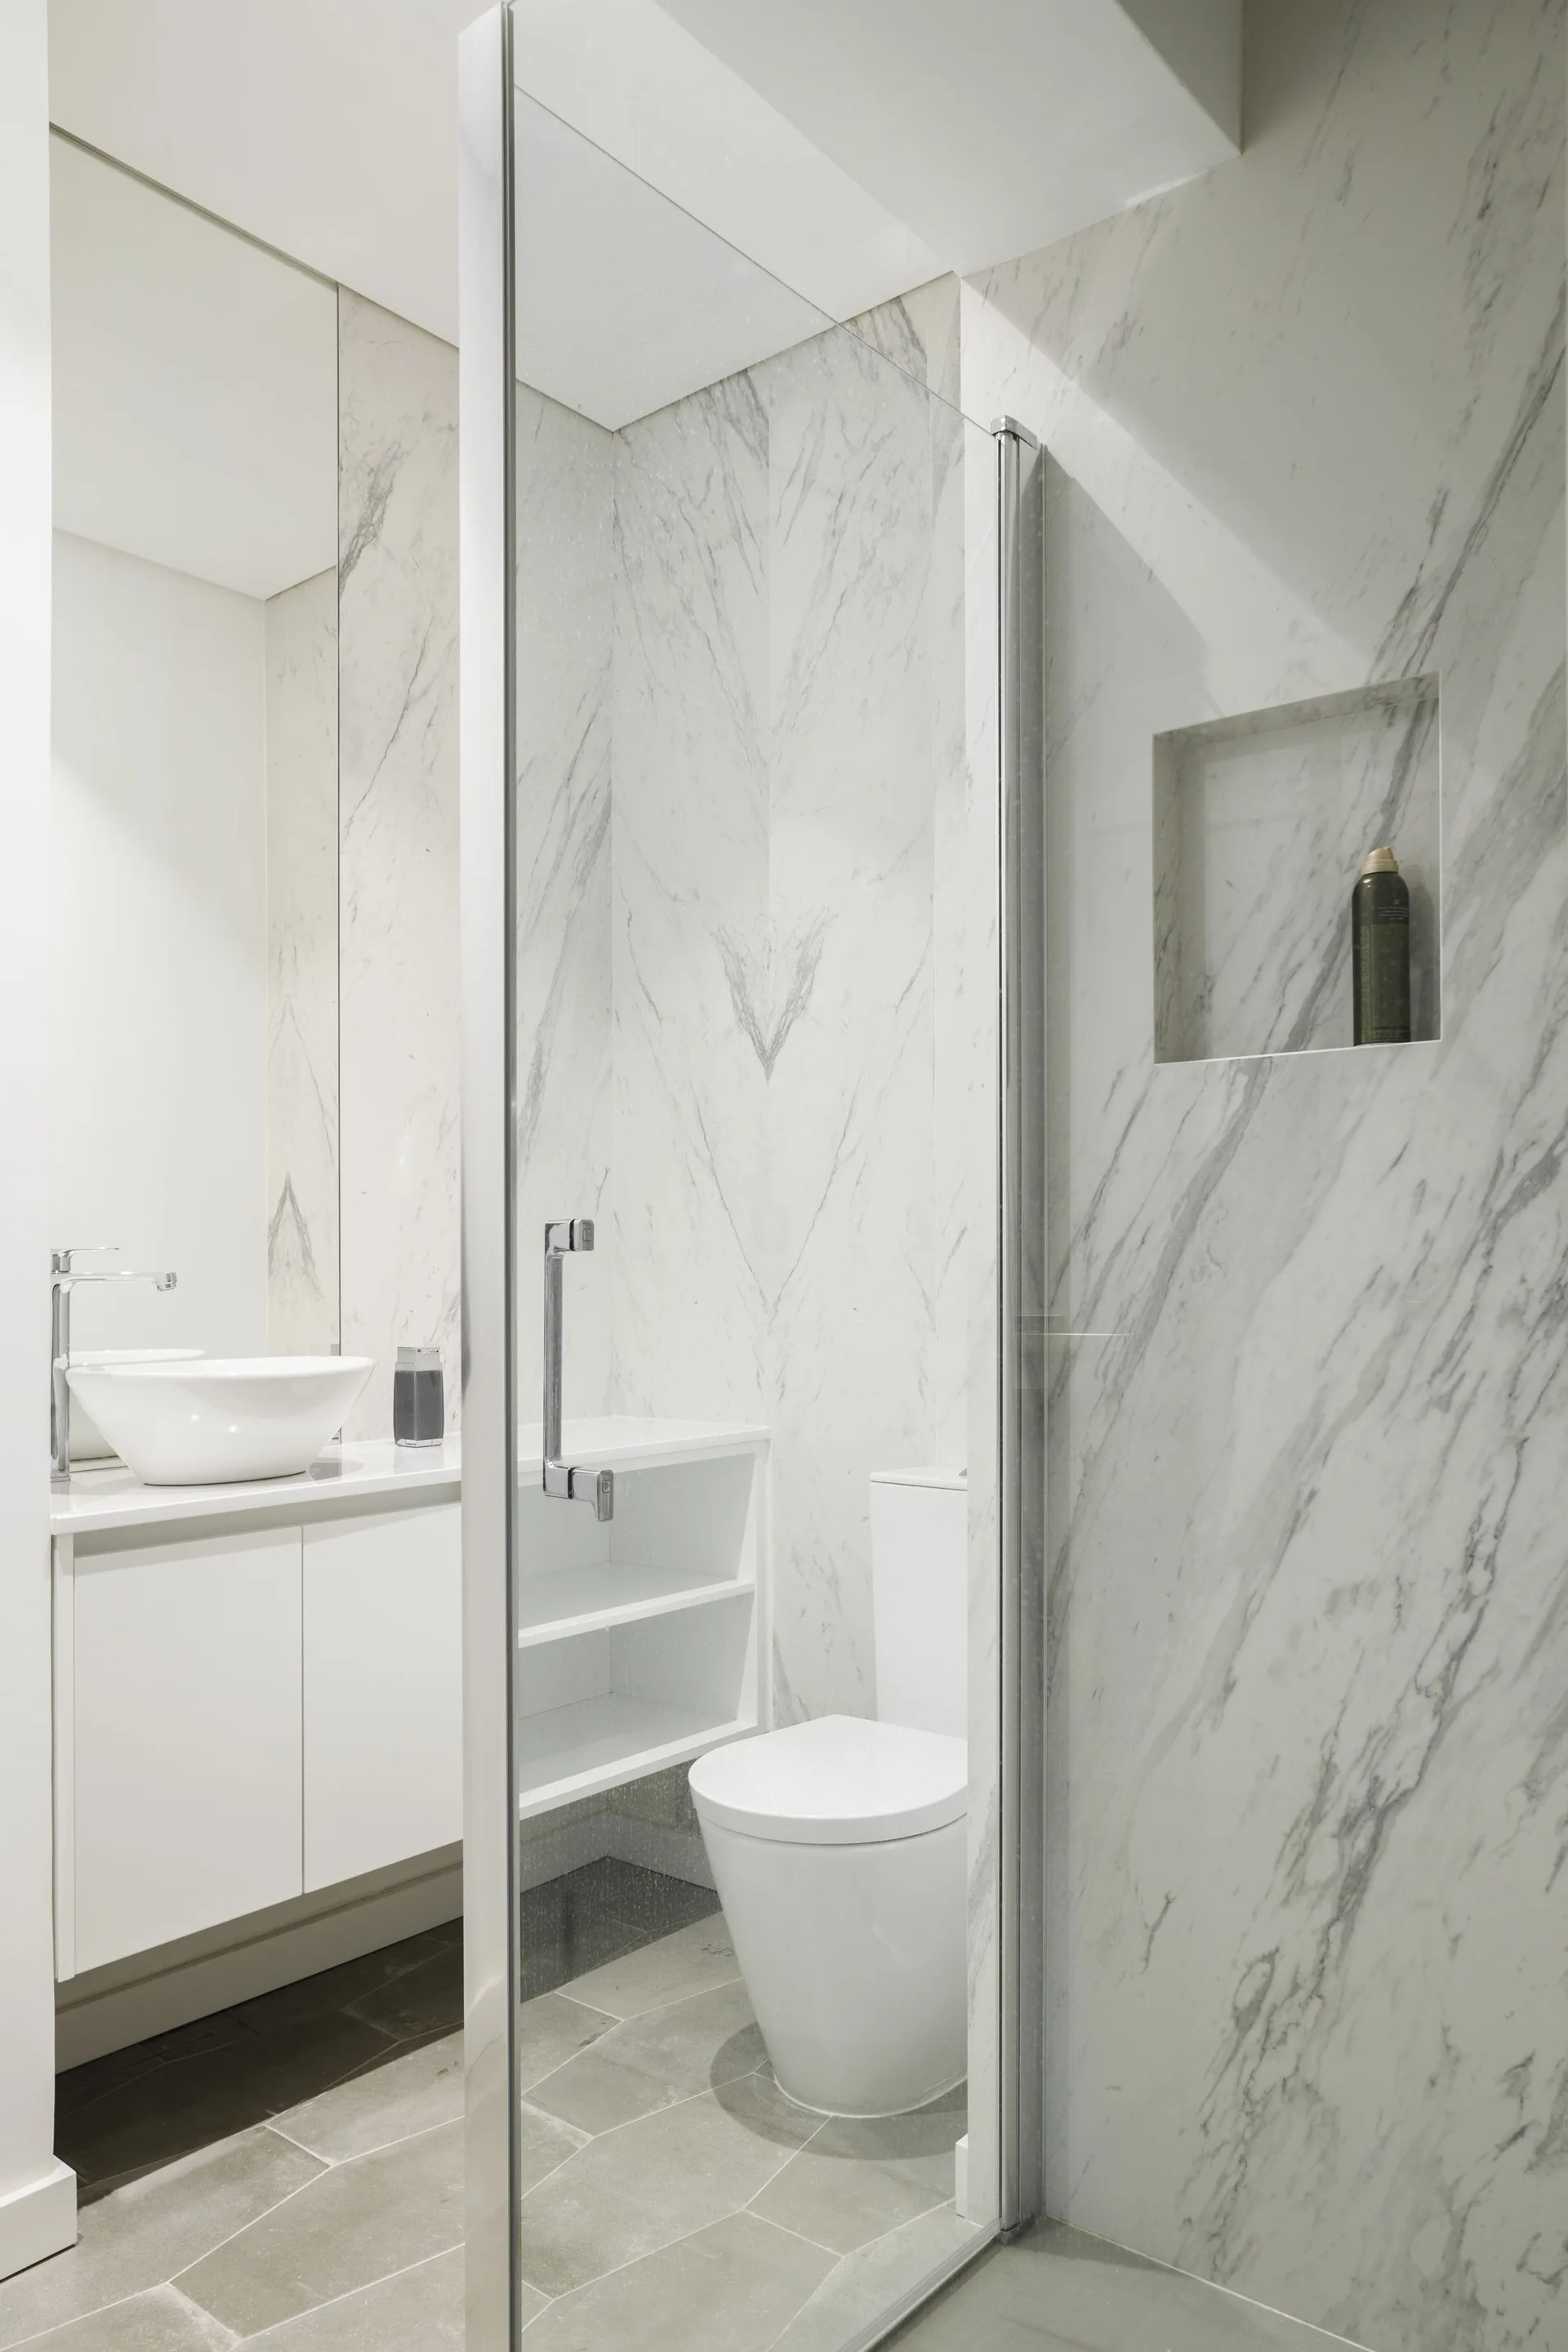
A modern bathroom featuring grey-veined marble walls, a glass shower enclosure, a white toilet, and a vanity with a white vessel sink.
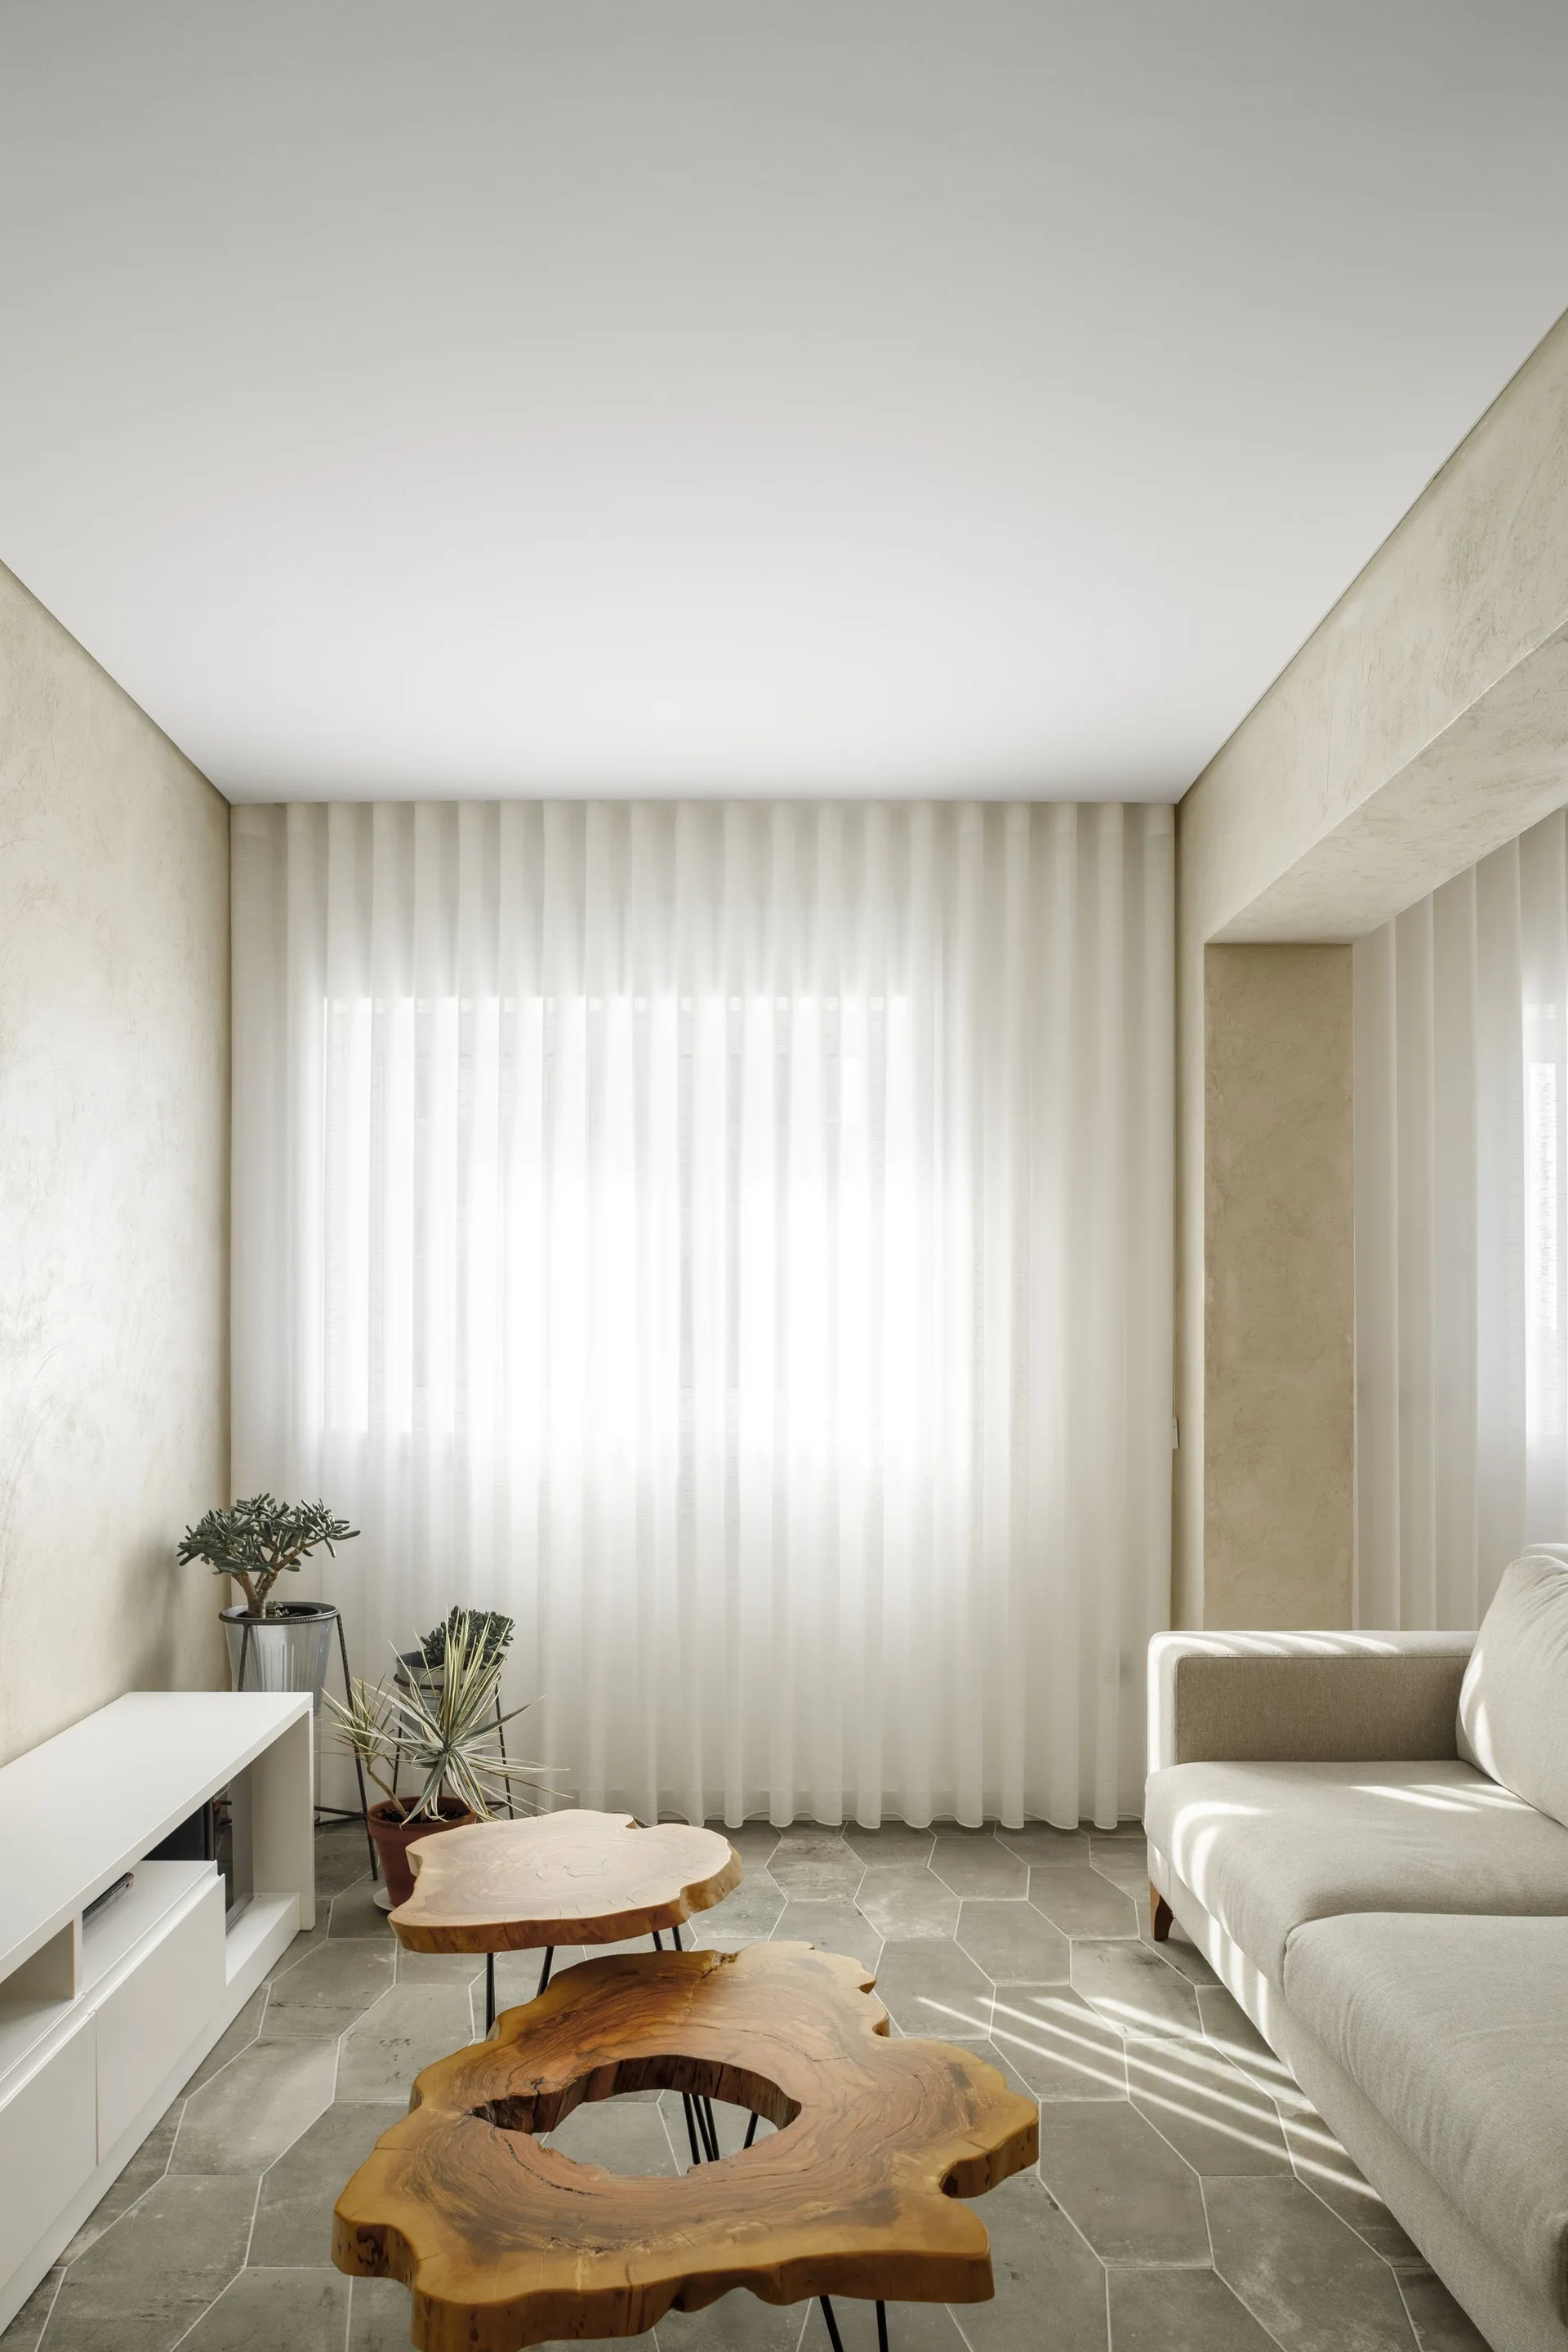
A minimalist living room features a white media console beneath a wall-mounted TV, twin live-edge wood coffee tables, and textured beige plaster walls.
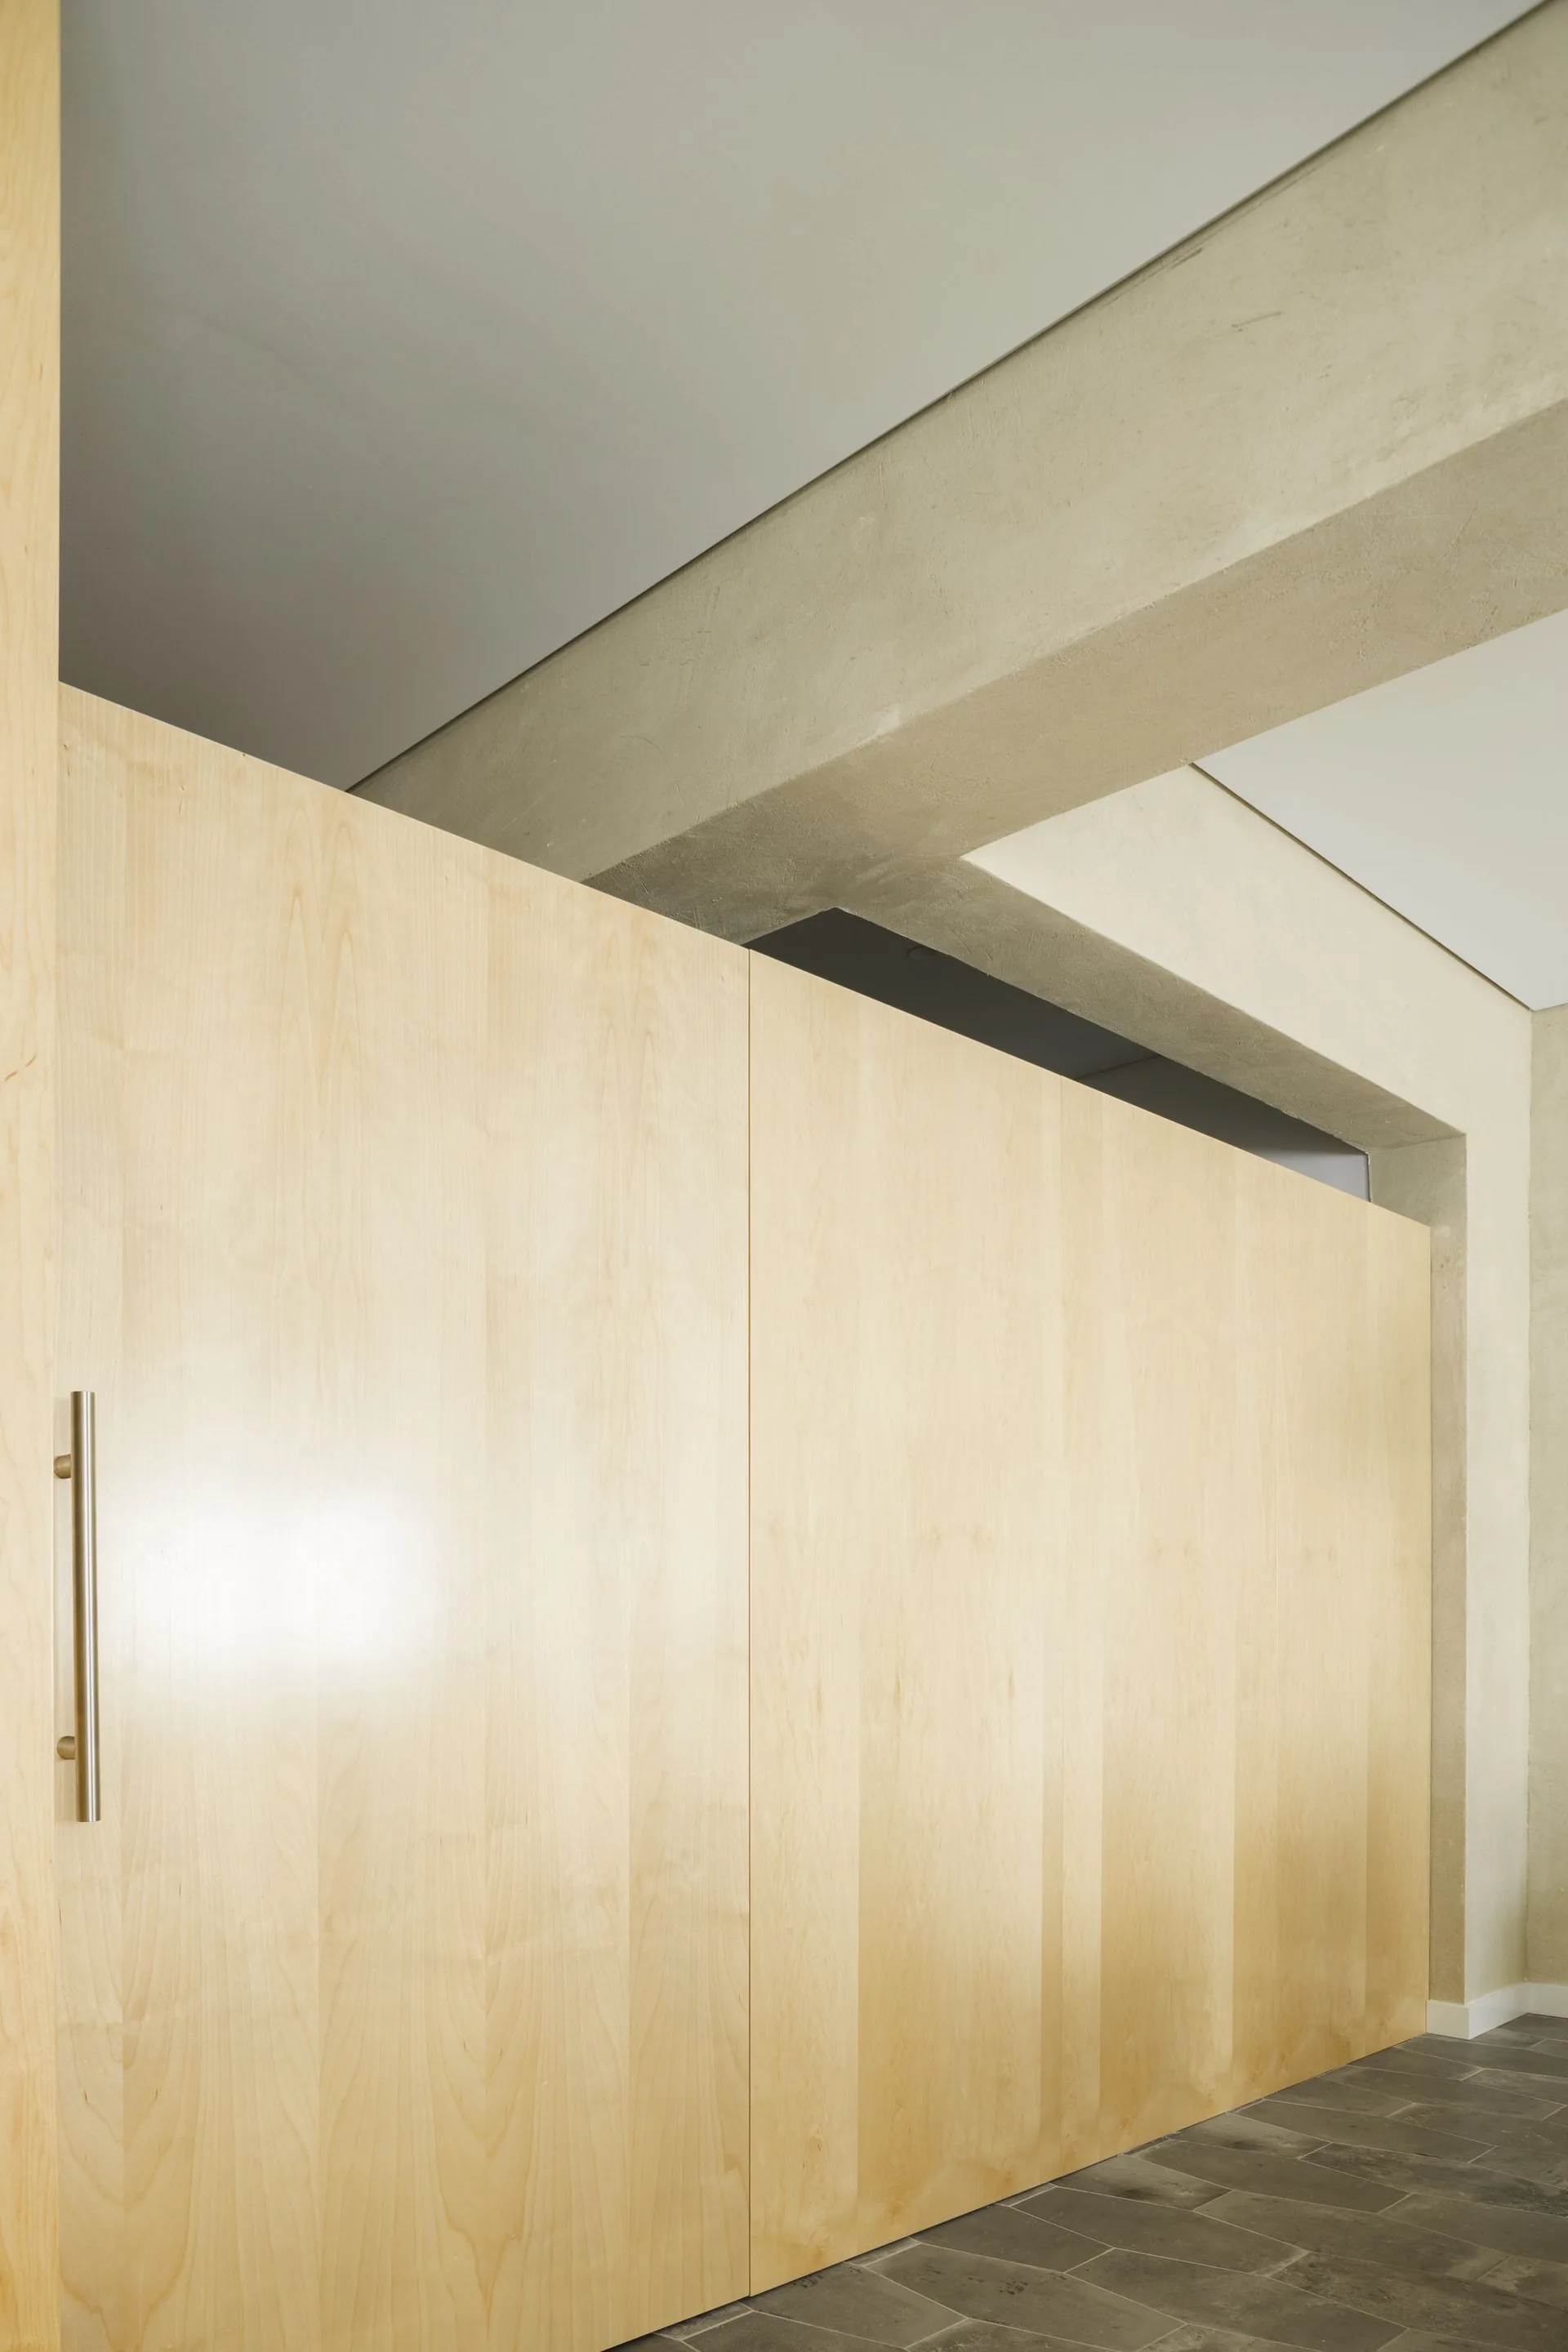
Light-toned wood cabinetry with a silver vertical handle stands beneath an exposed concrete ceiling beam and gray tiled flooring.
A minimalist kitchen and dining area features a light wood cabinet wall, a long wooden table, a simple island, and a grey tiled floor.
A minimalist kitchen features light wood cabinets, a veined marble backsplash, a stainless steel faucet, and a concrete-textured pillar.
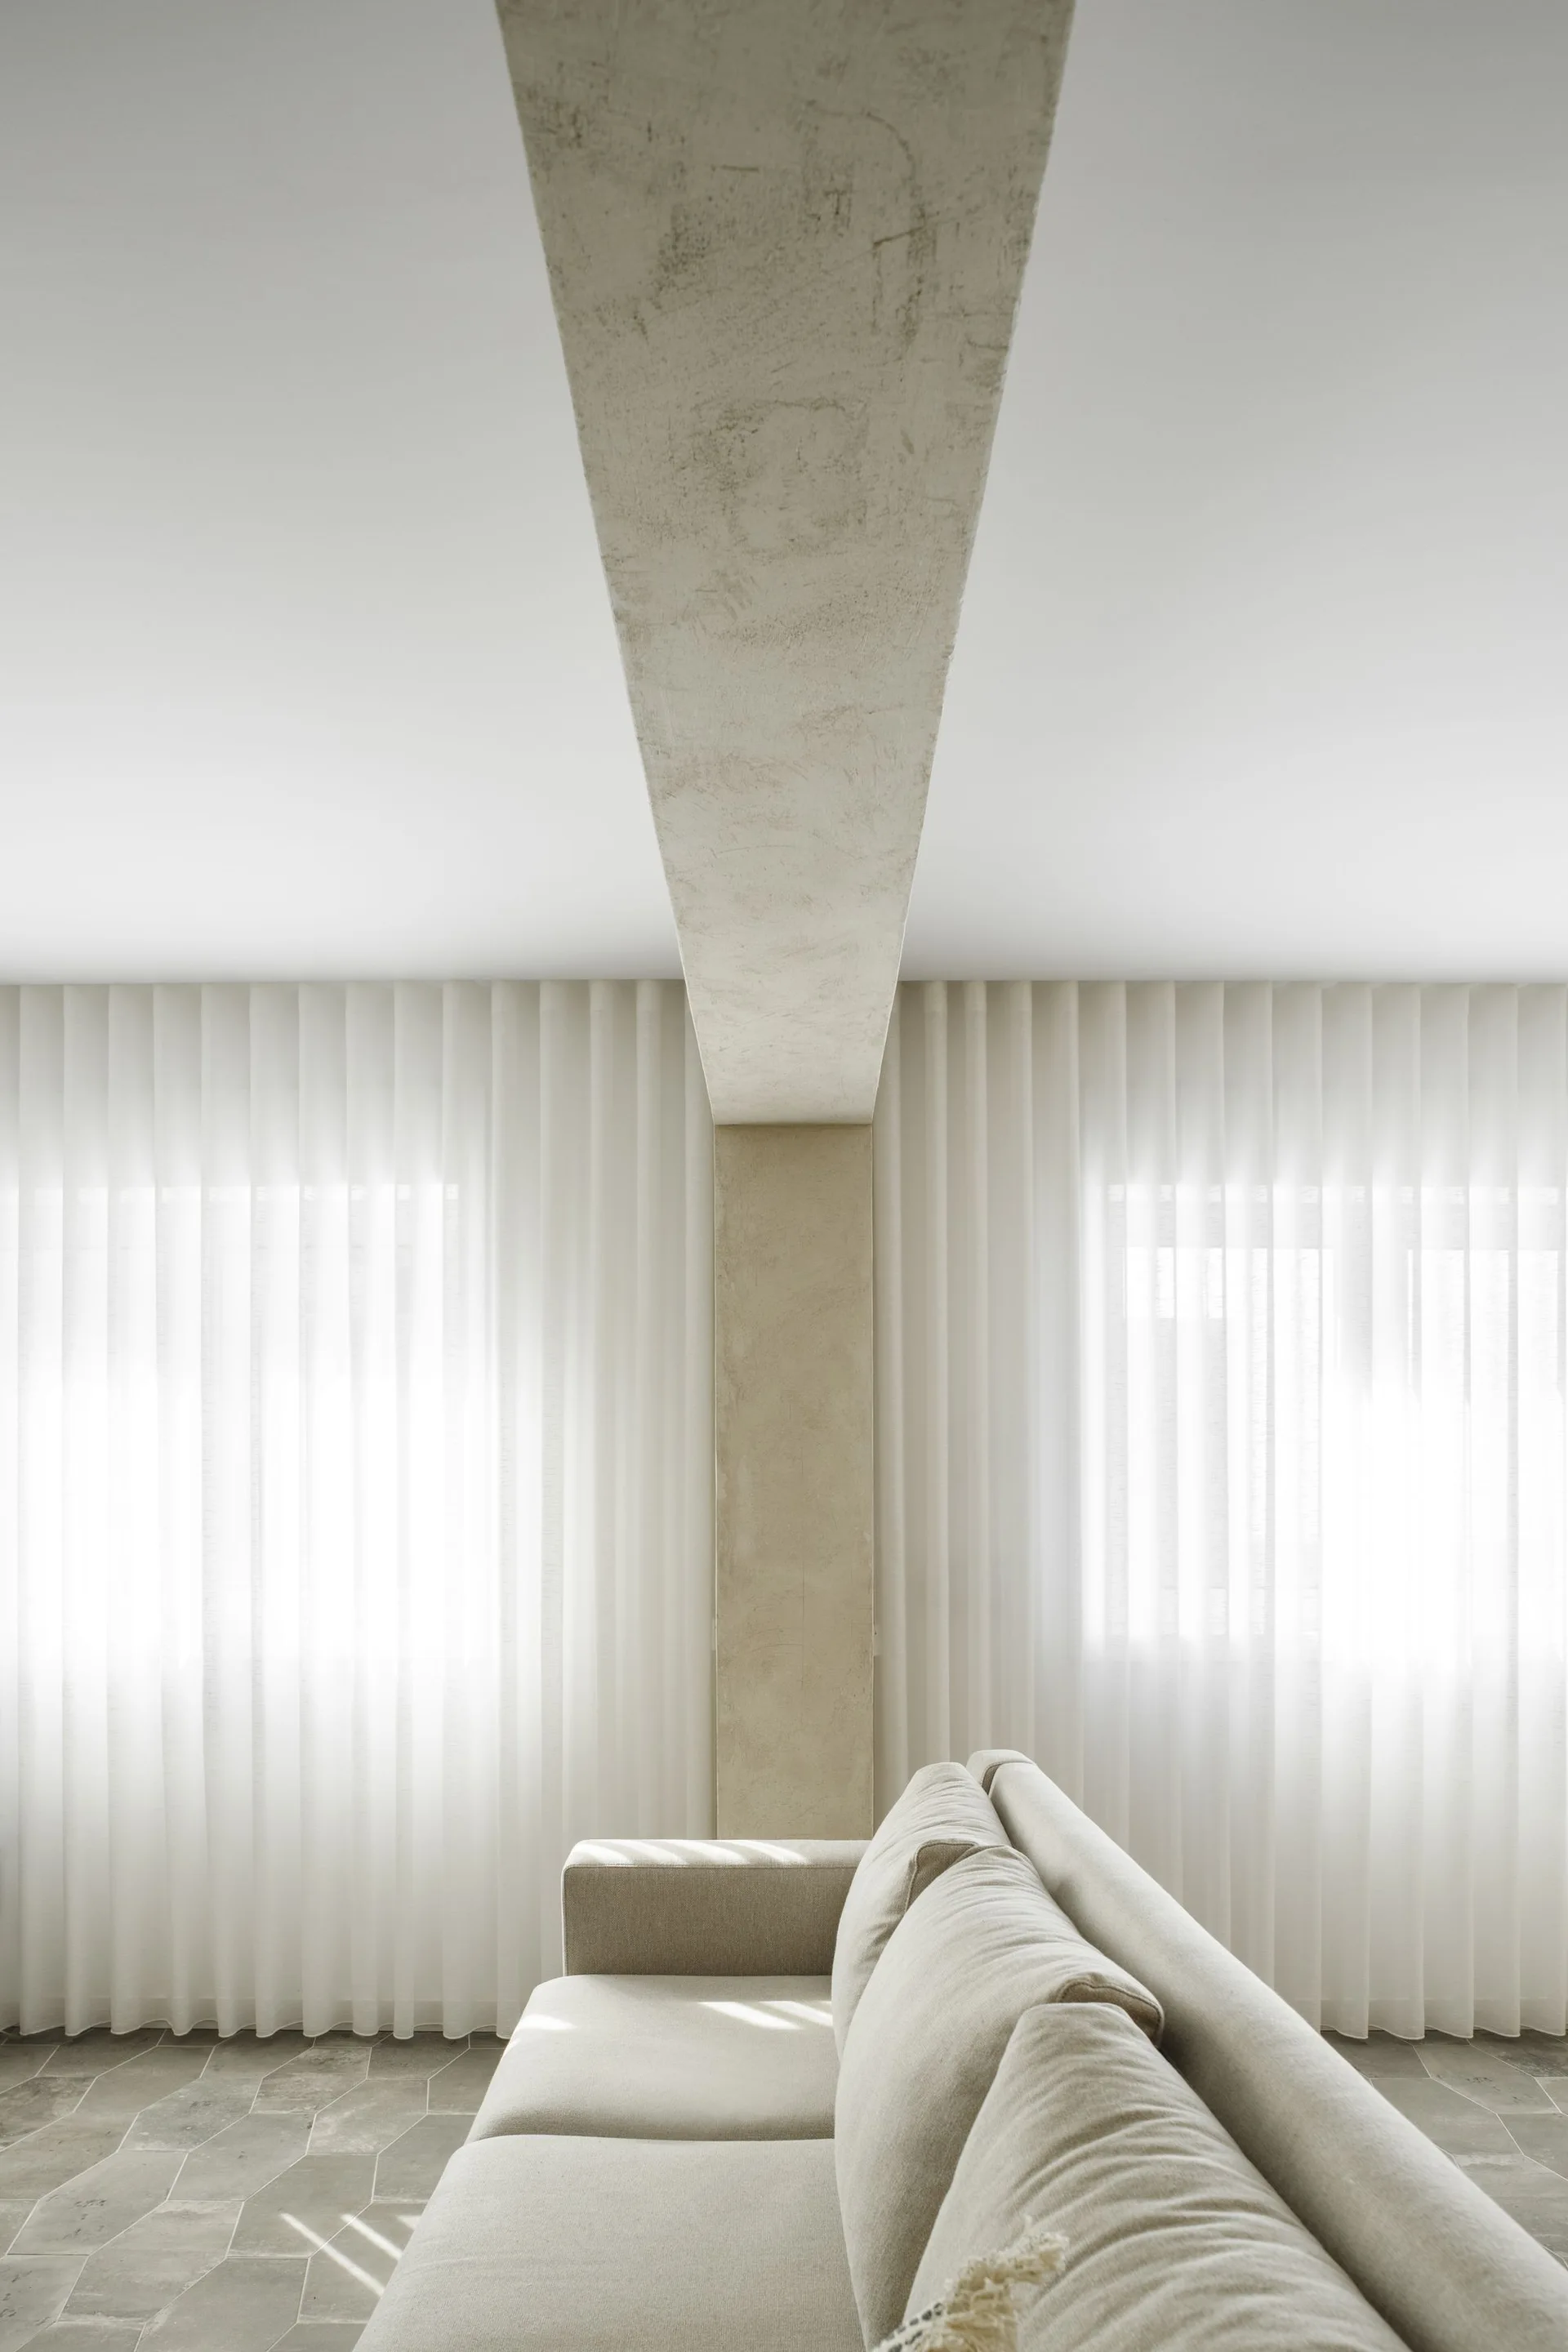
A minimalist living room features a beige sofa, two live-edge wood slab coffee tables, and textured plaster walls above grey hexagonal floor tiles.
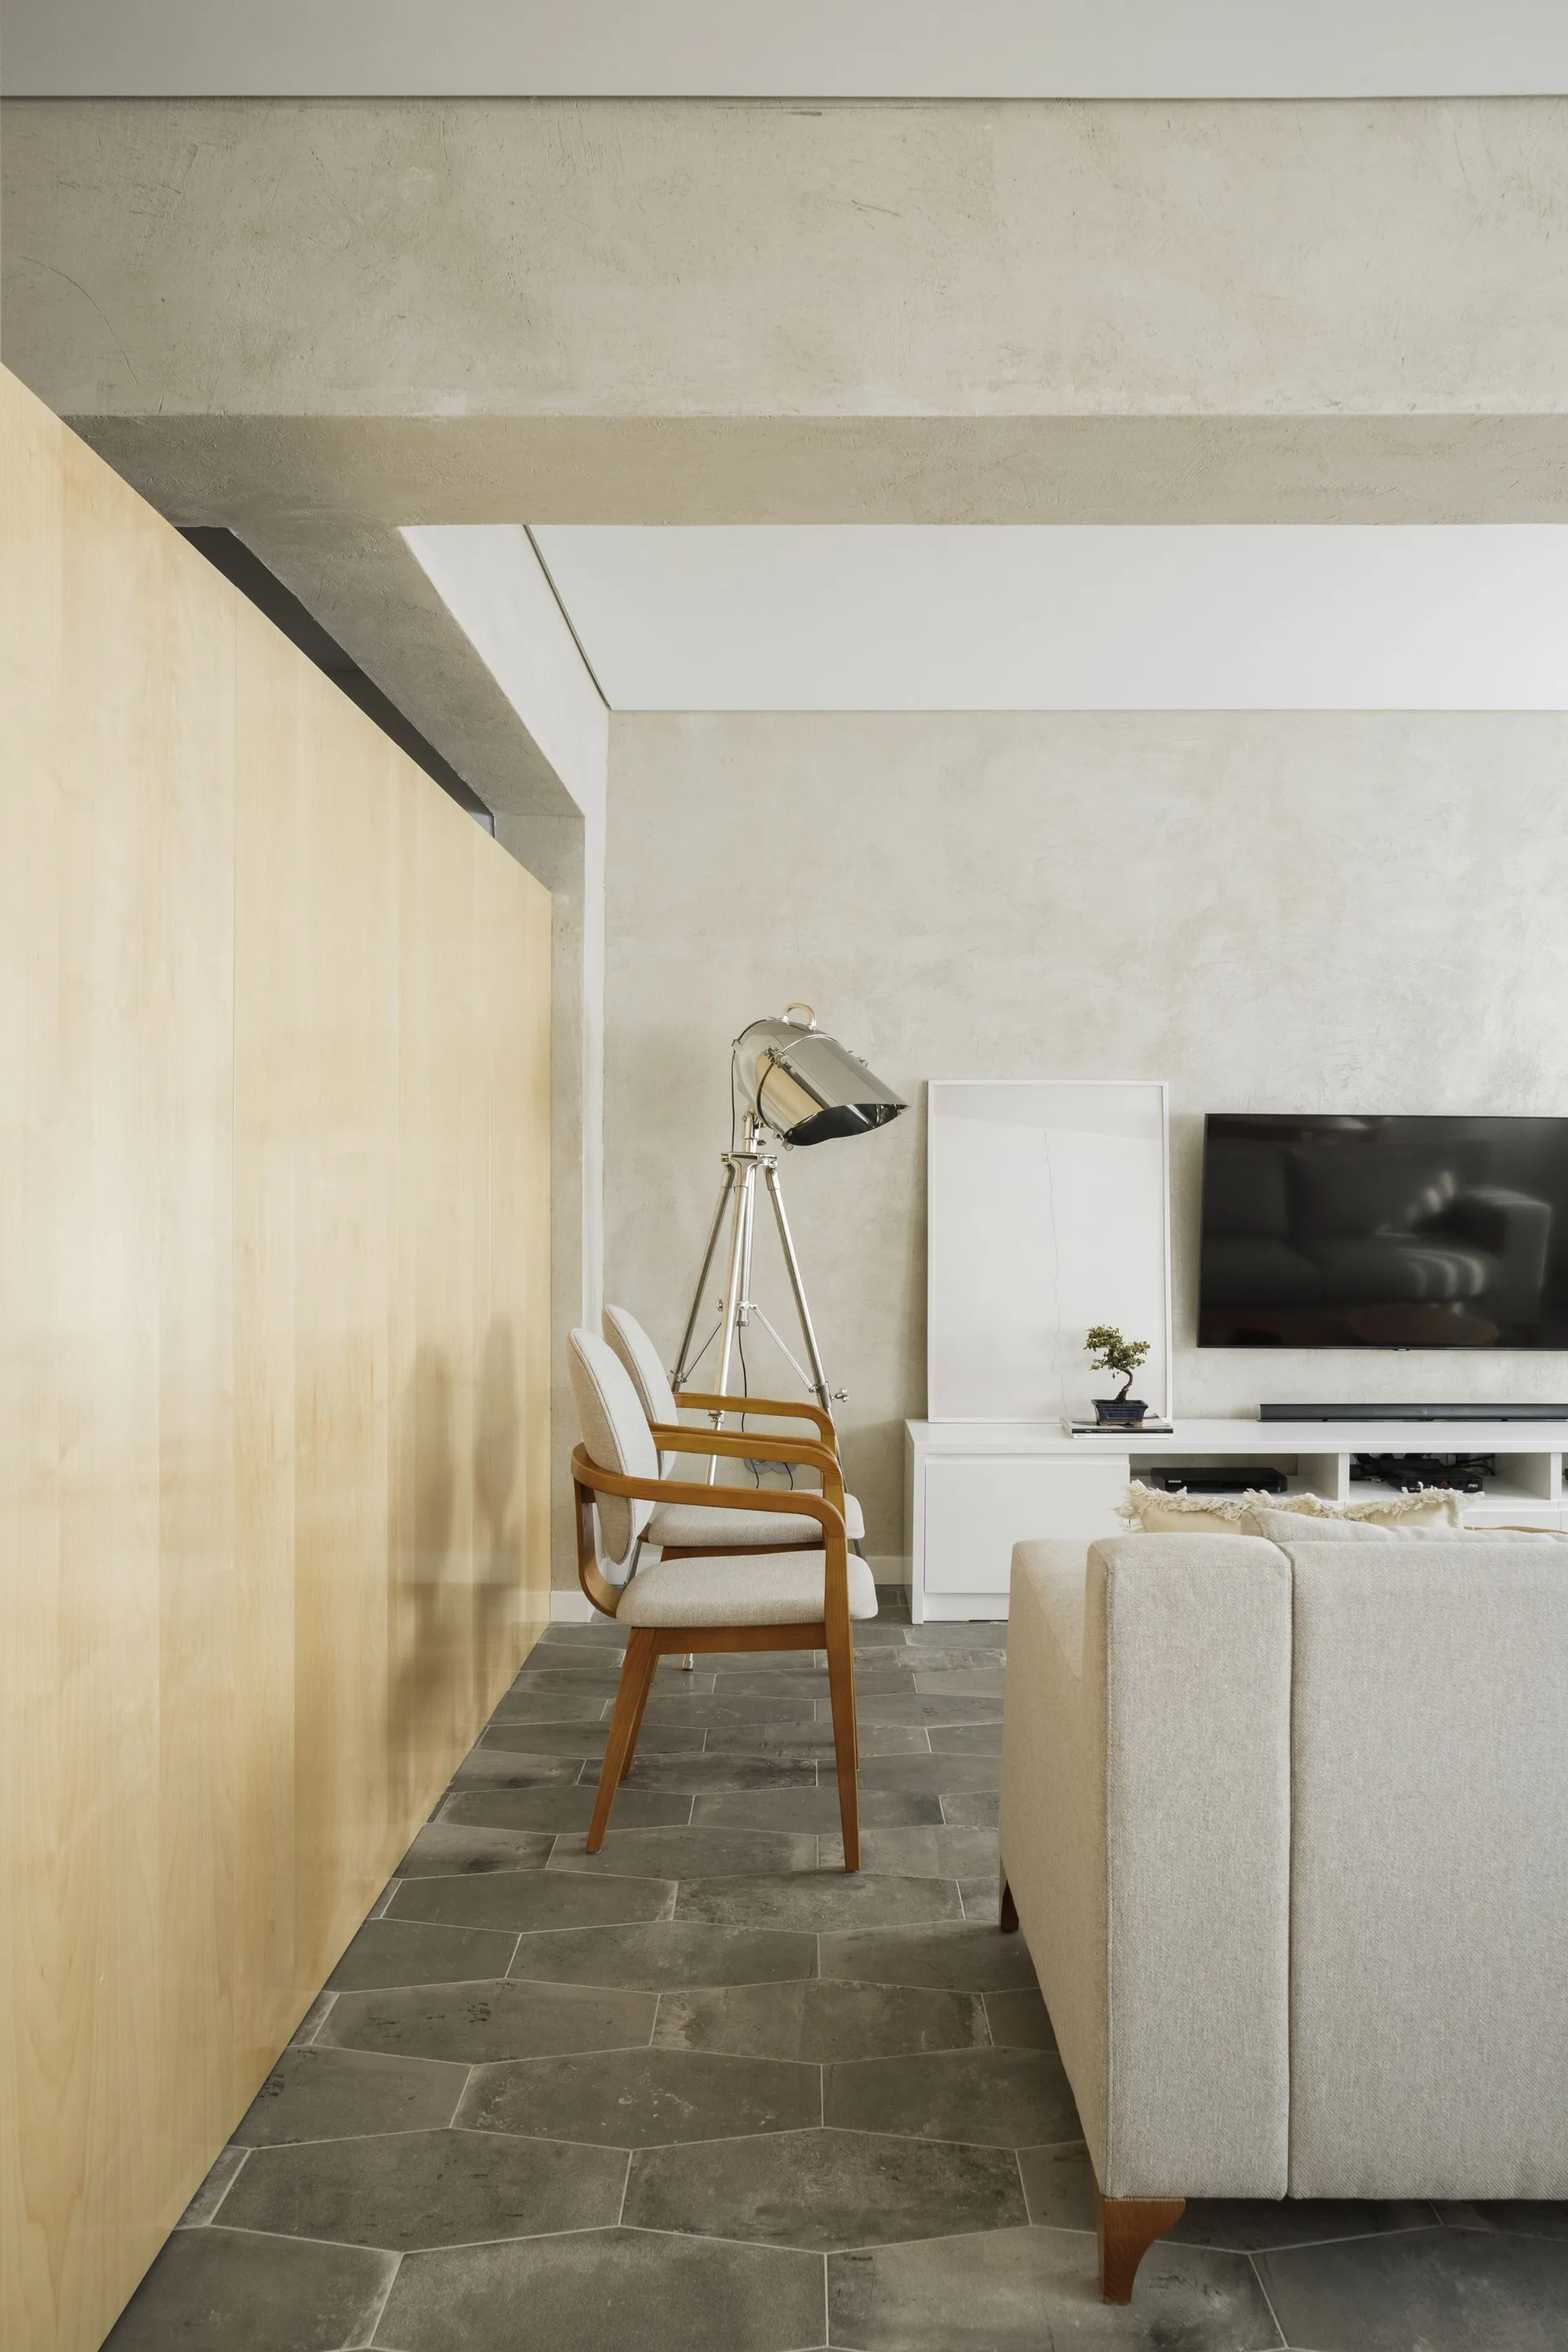
A minimalist living room featuring a light wood paneled wall, wood-framed armchairs, gray stone floor tiles, and a white media console.
Family Lar Apartment, Paulo Moreira Architectures, Interior
A modern living room featuring a light wood paneled wall partition, an exposed concrete ceiling beam, grey hexagonal floor tiles, and a white TV console.
A minimalist interior featuring floor-to-ceiling light wood paneling with an integrated door, grey hexagonal floor tiles, and a concrete ceiling beam.
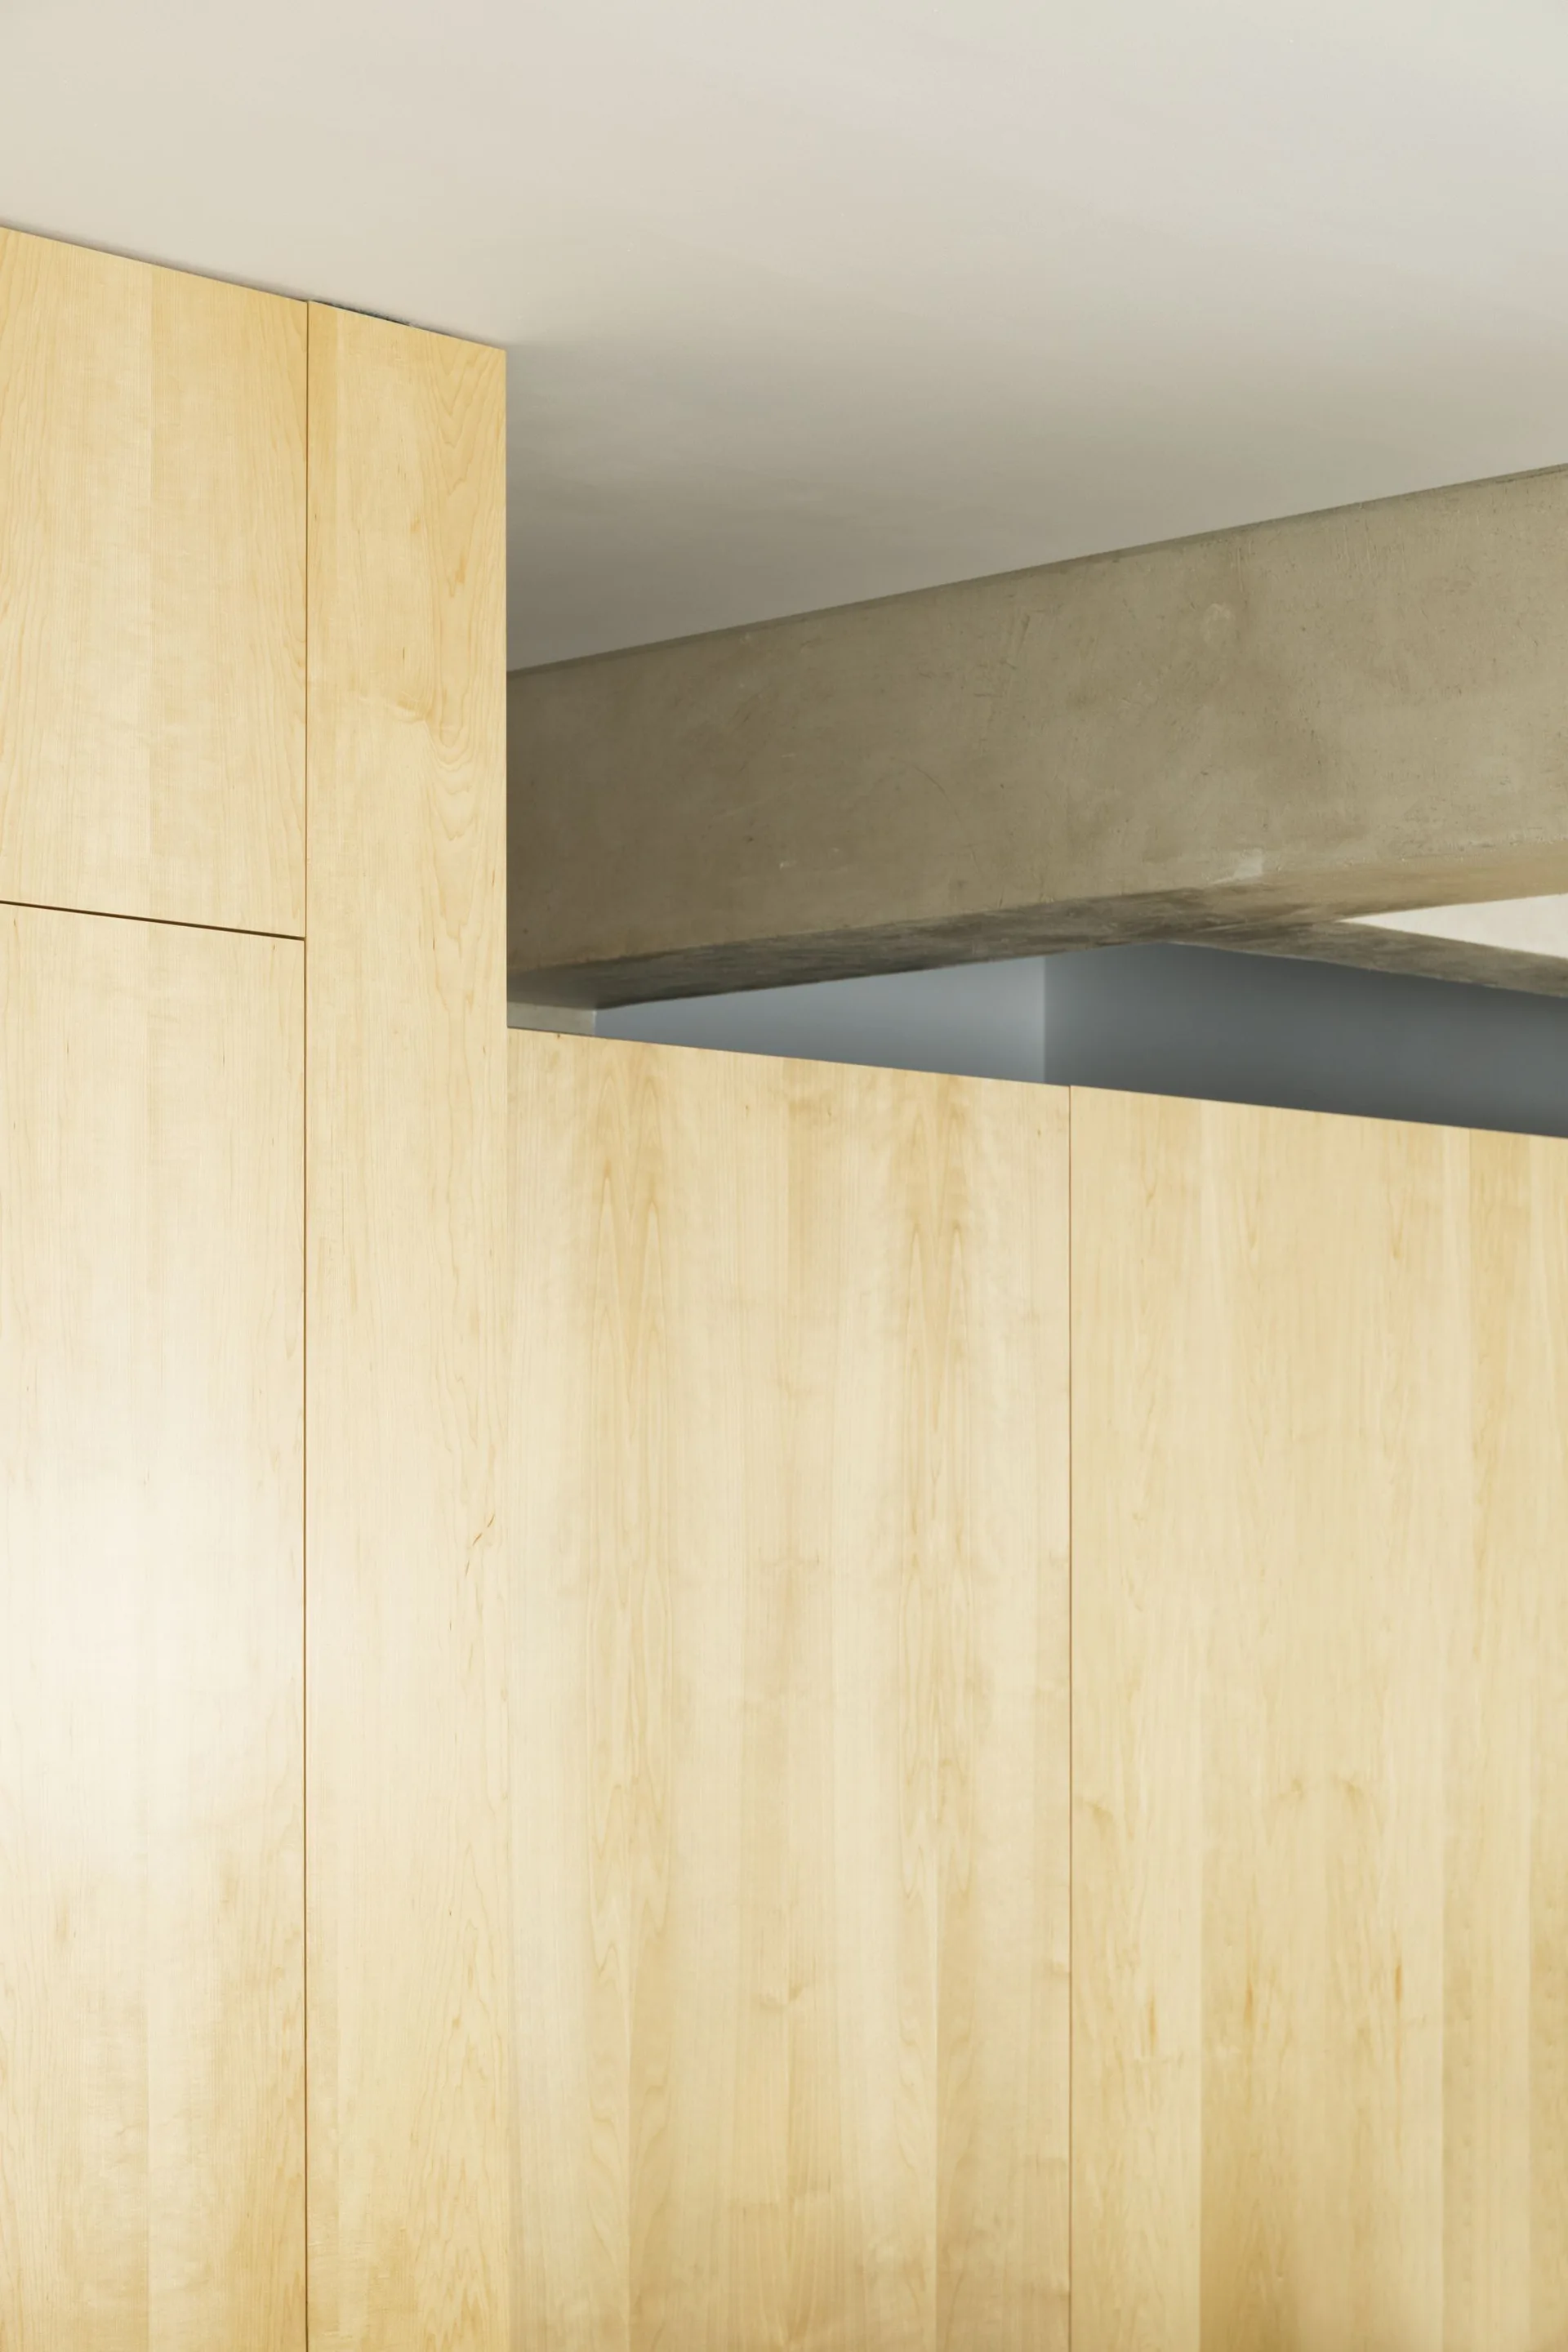
A close-up view of light wood cabinetry panels set against an exposed concrete structural beam and a gray ceiling.
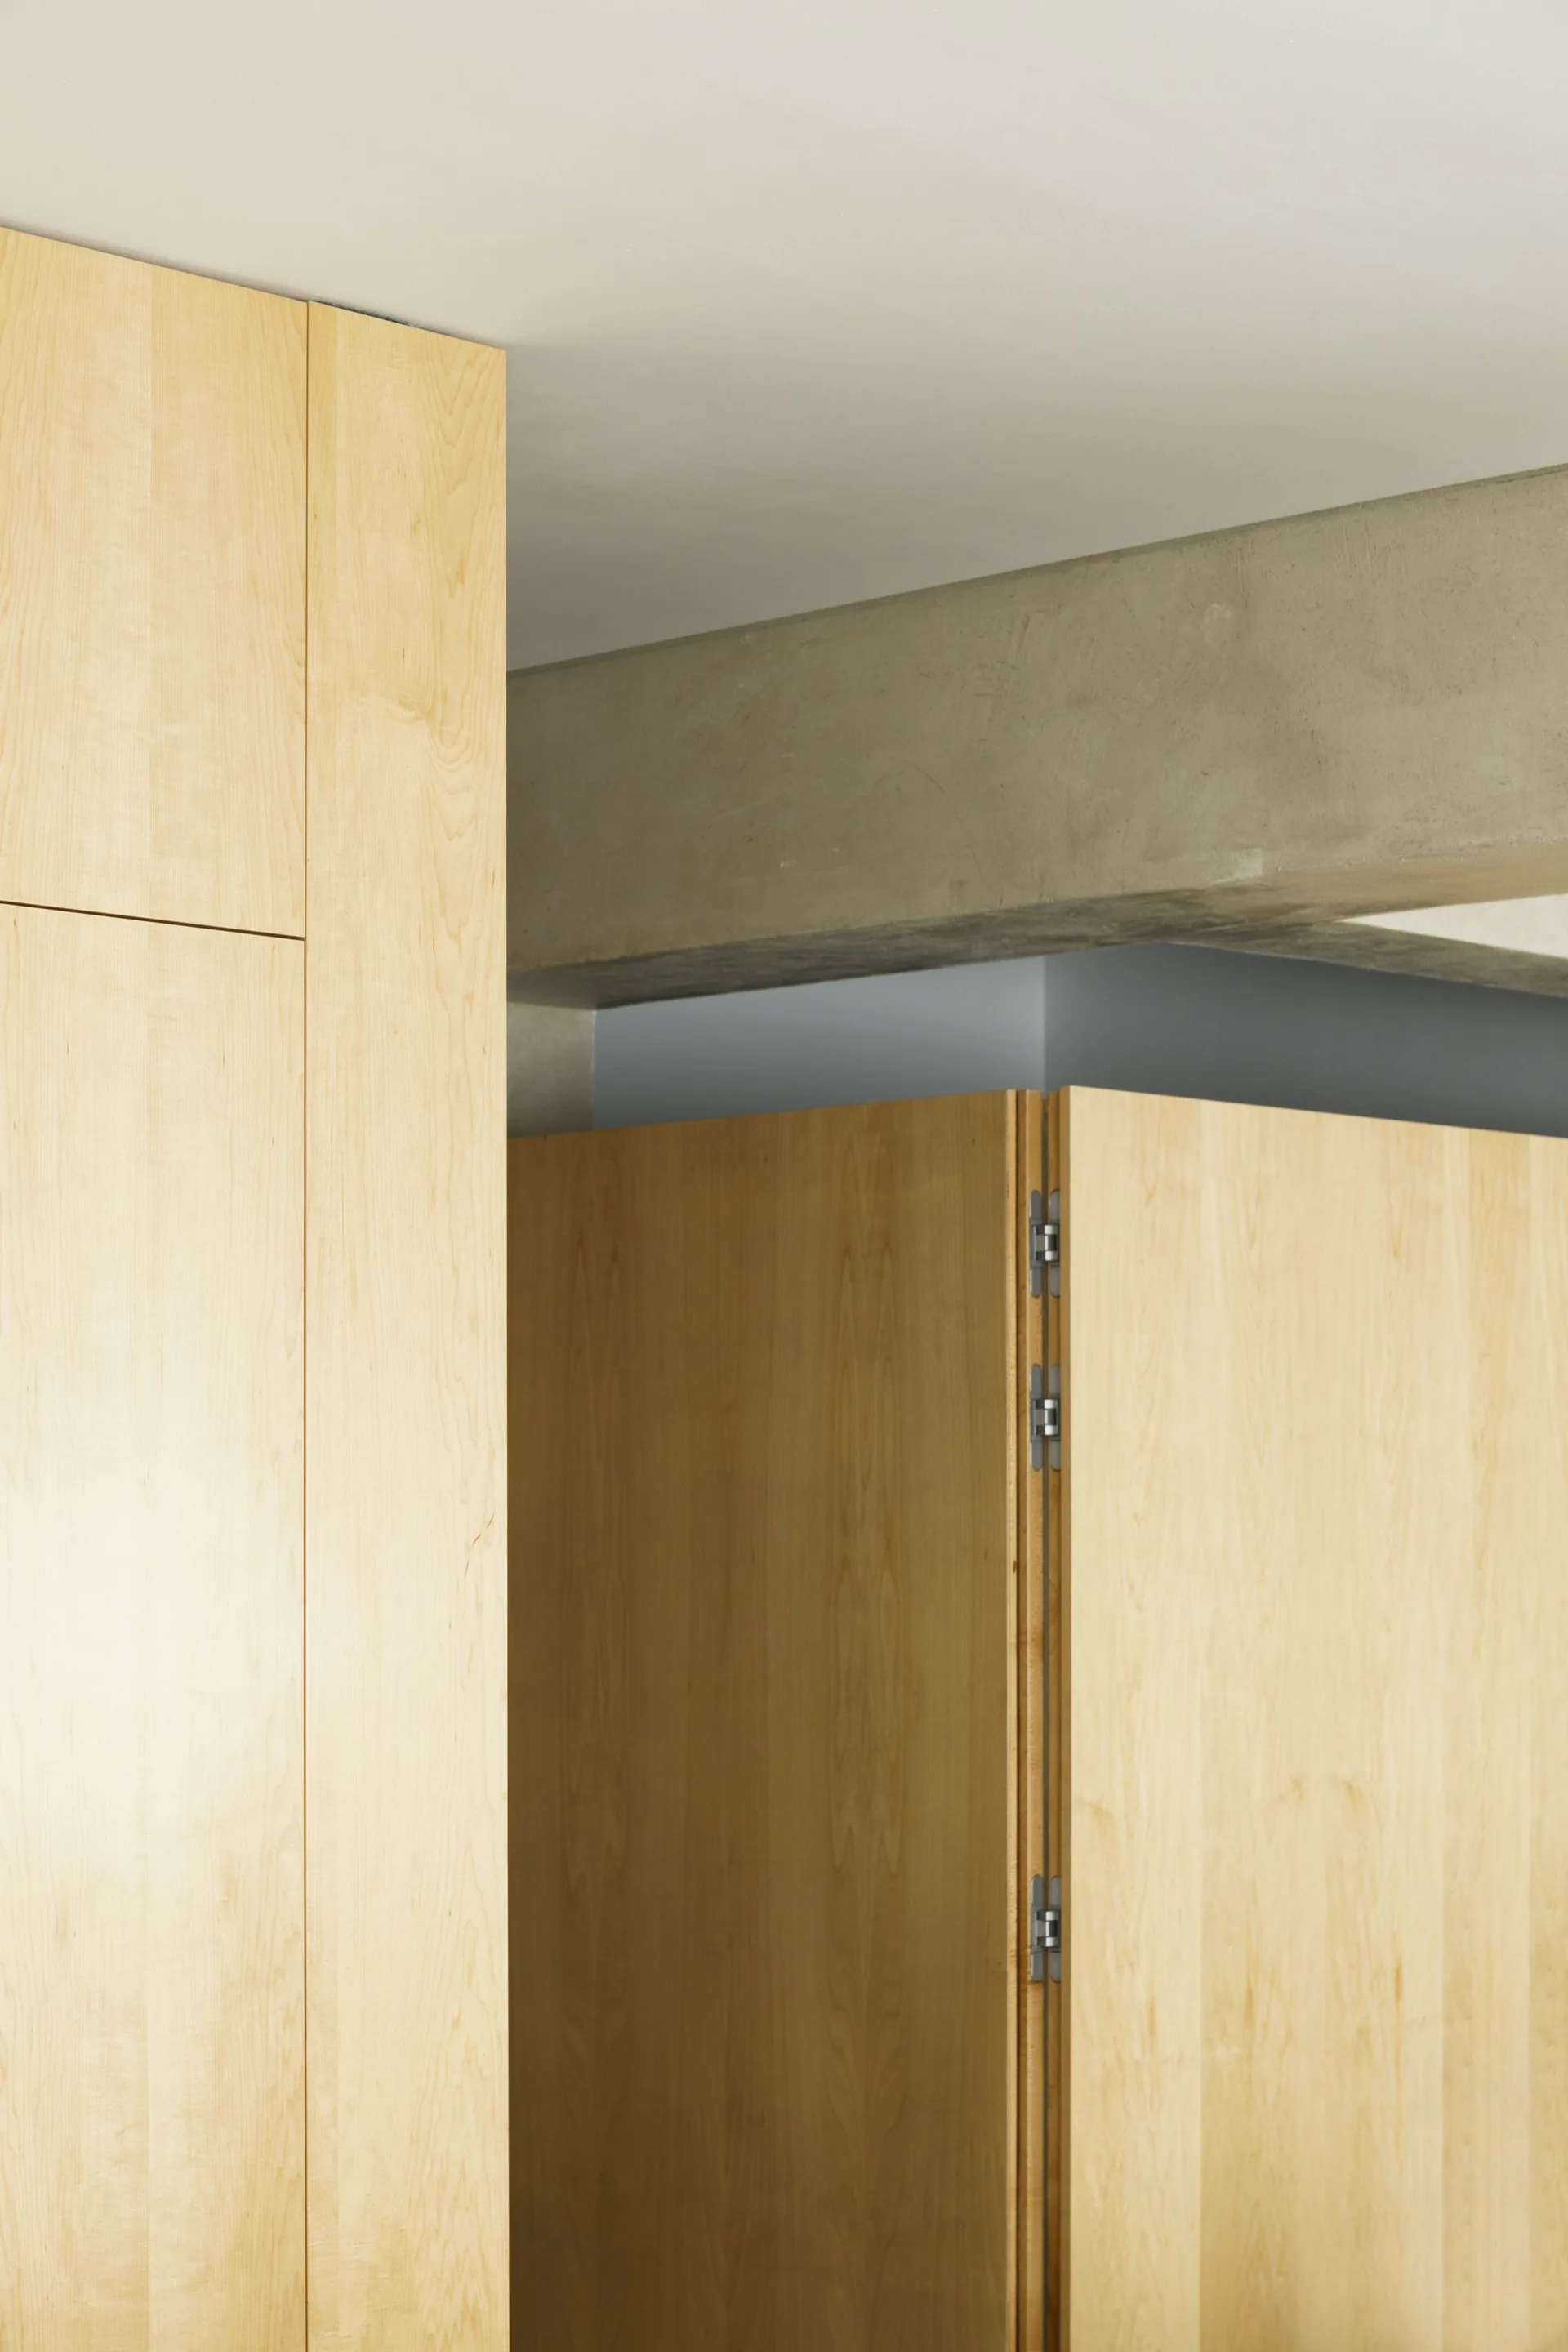
Light-toned wood cabinetry panels and a hinged wooden partition stand beneath an exposed grey concrete ceiling beam.
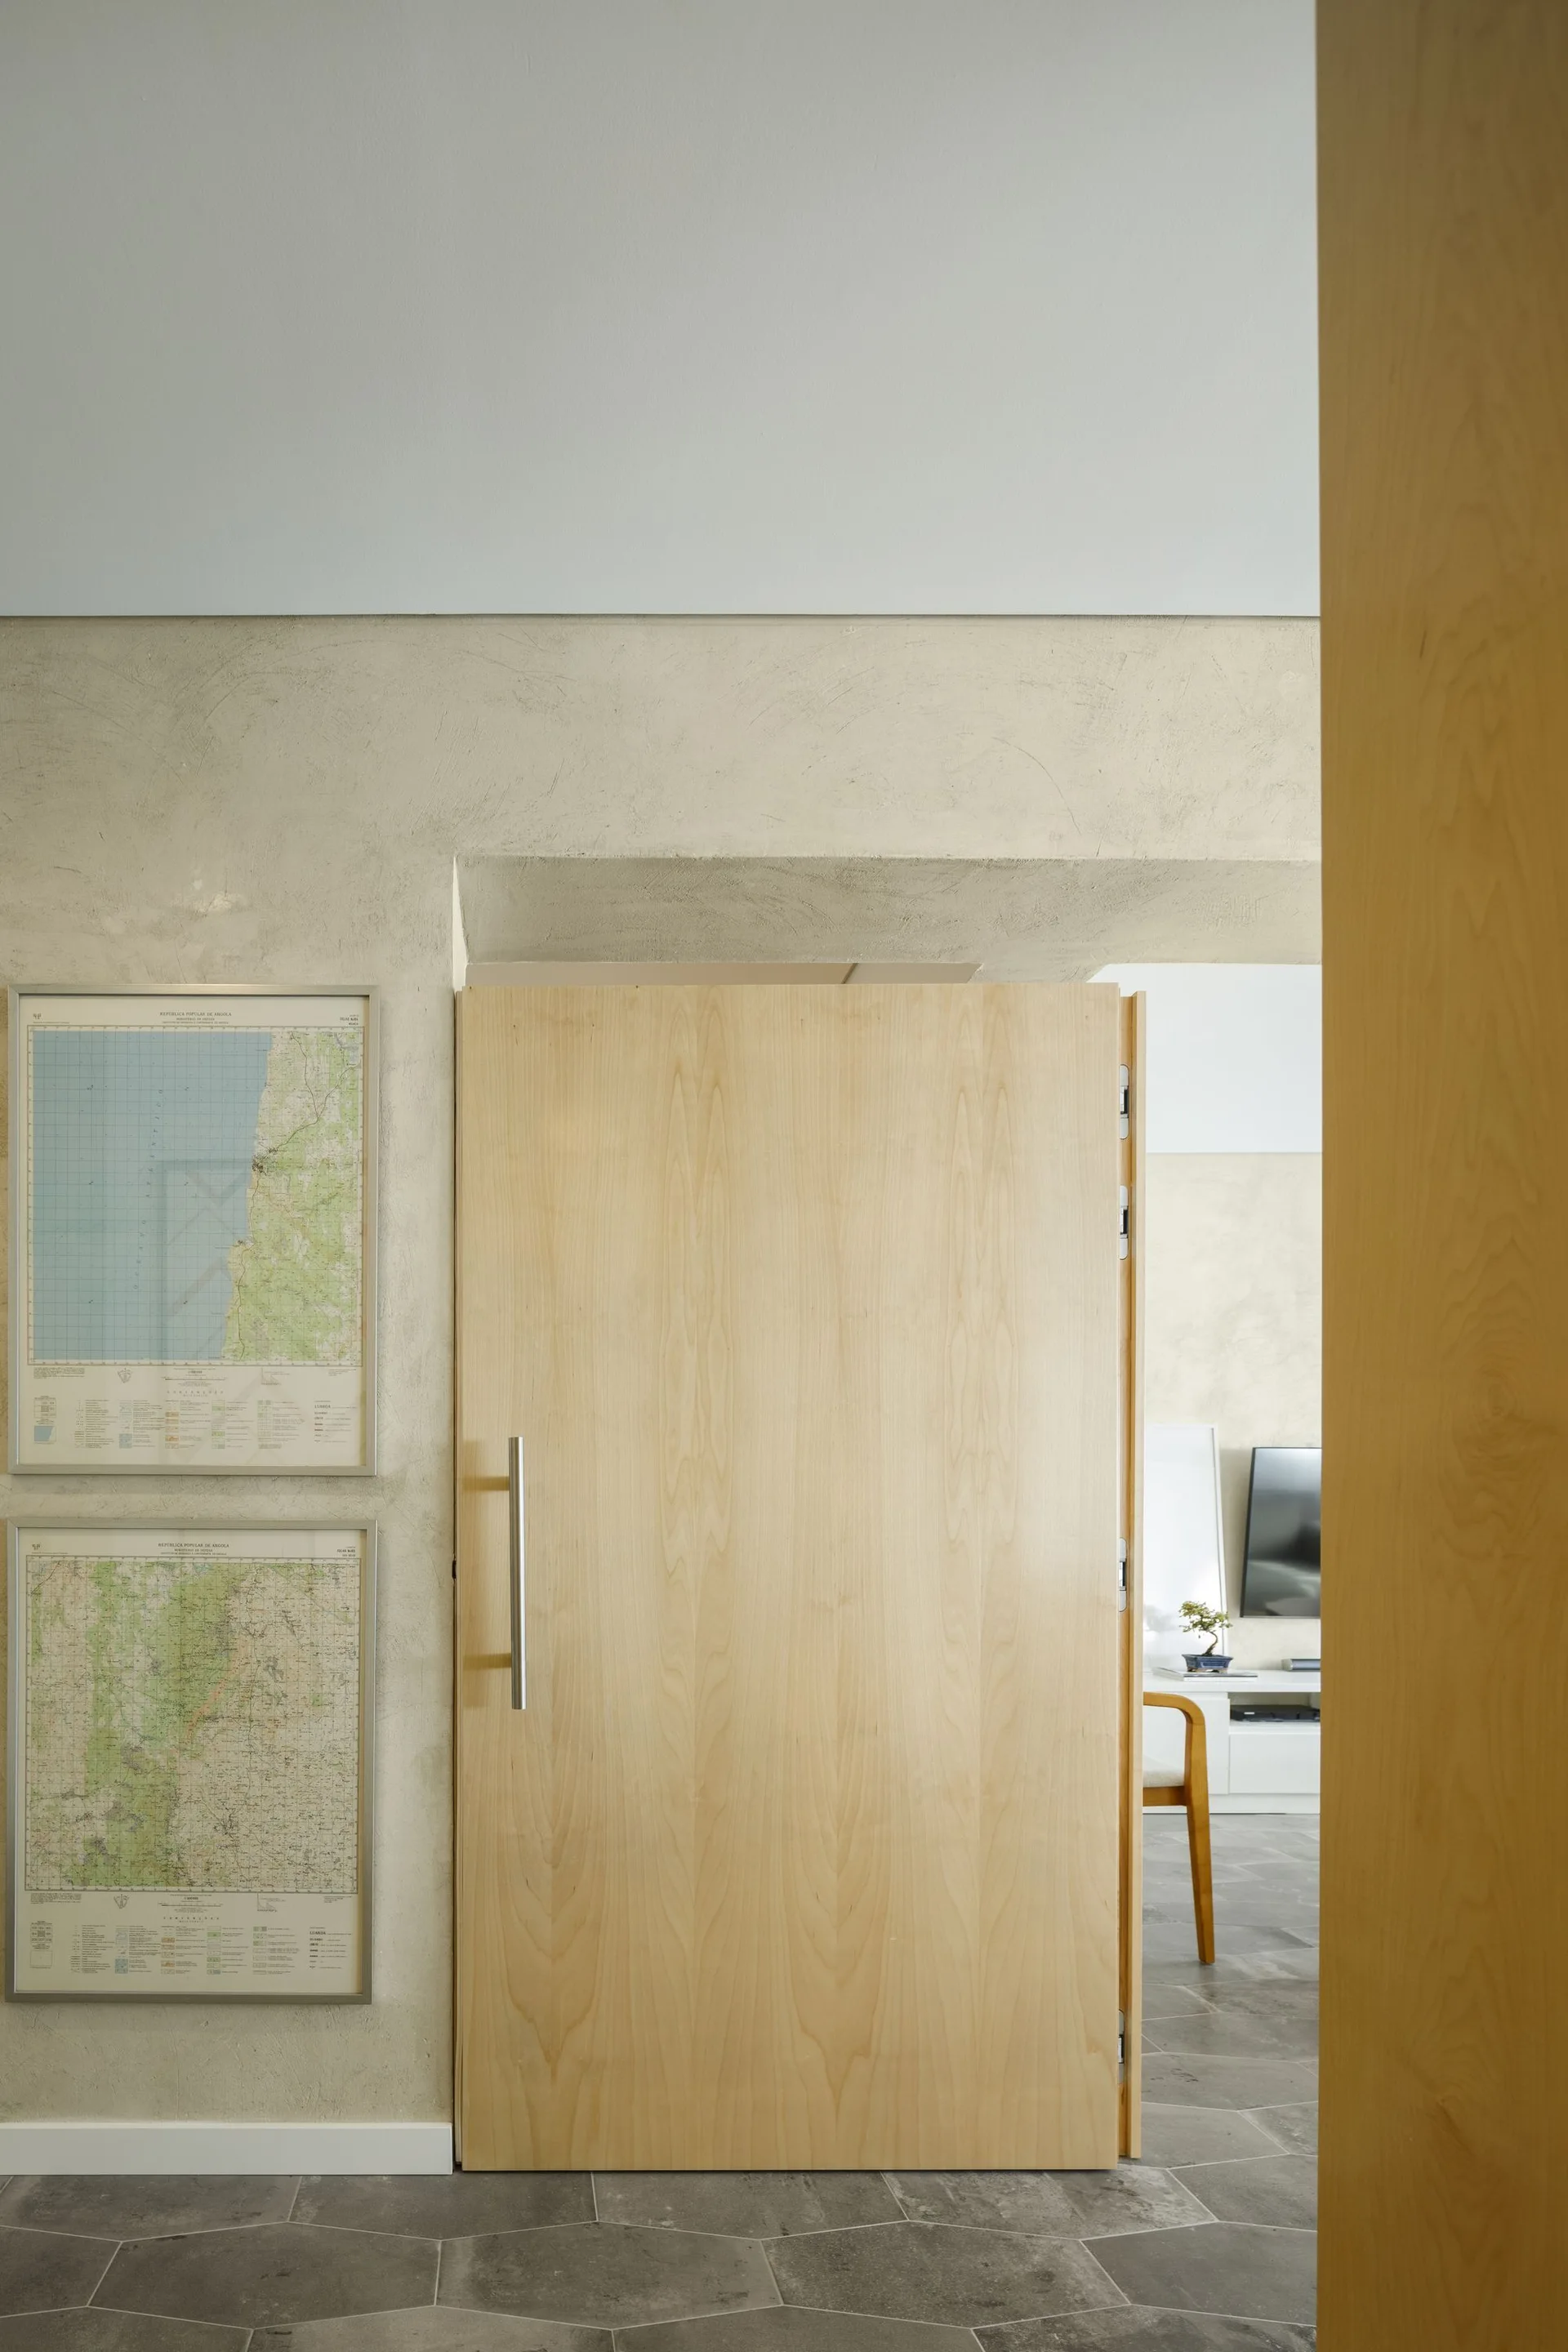
A minimalist hallway features textured beige plaster walls, framed maps, grey hexagonal floor tiles, and an open light wood door leading to a living room.
A minimalist bedroom featuring a tall light-wood wardrobe, a grey upholstered bed with pale pink pillows, and grey hexagonal tiled floors.
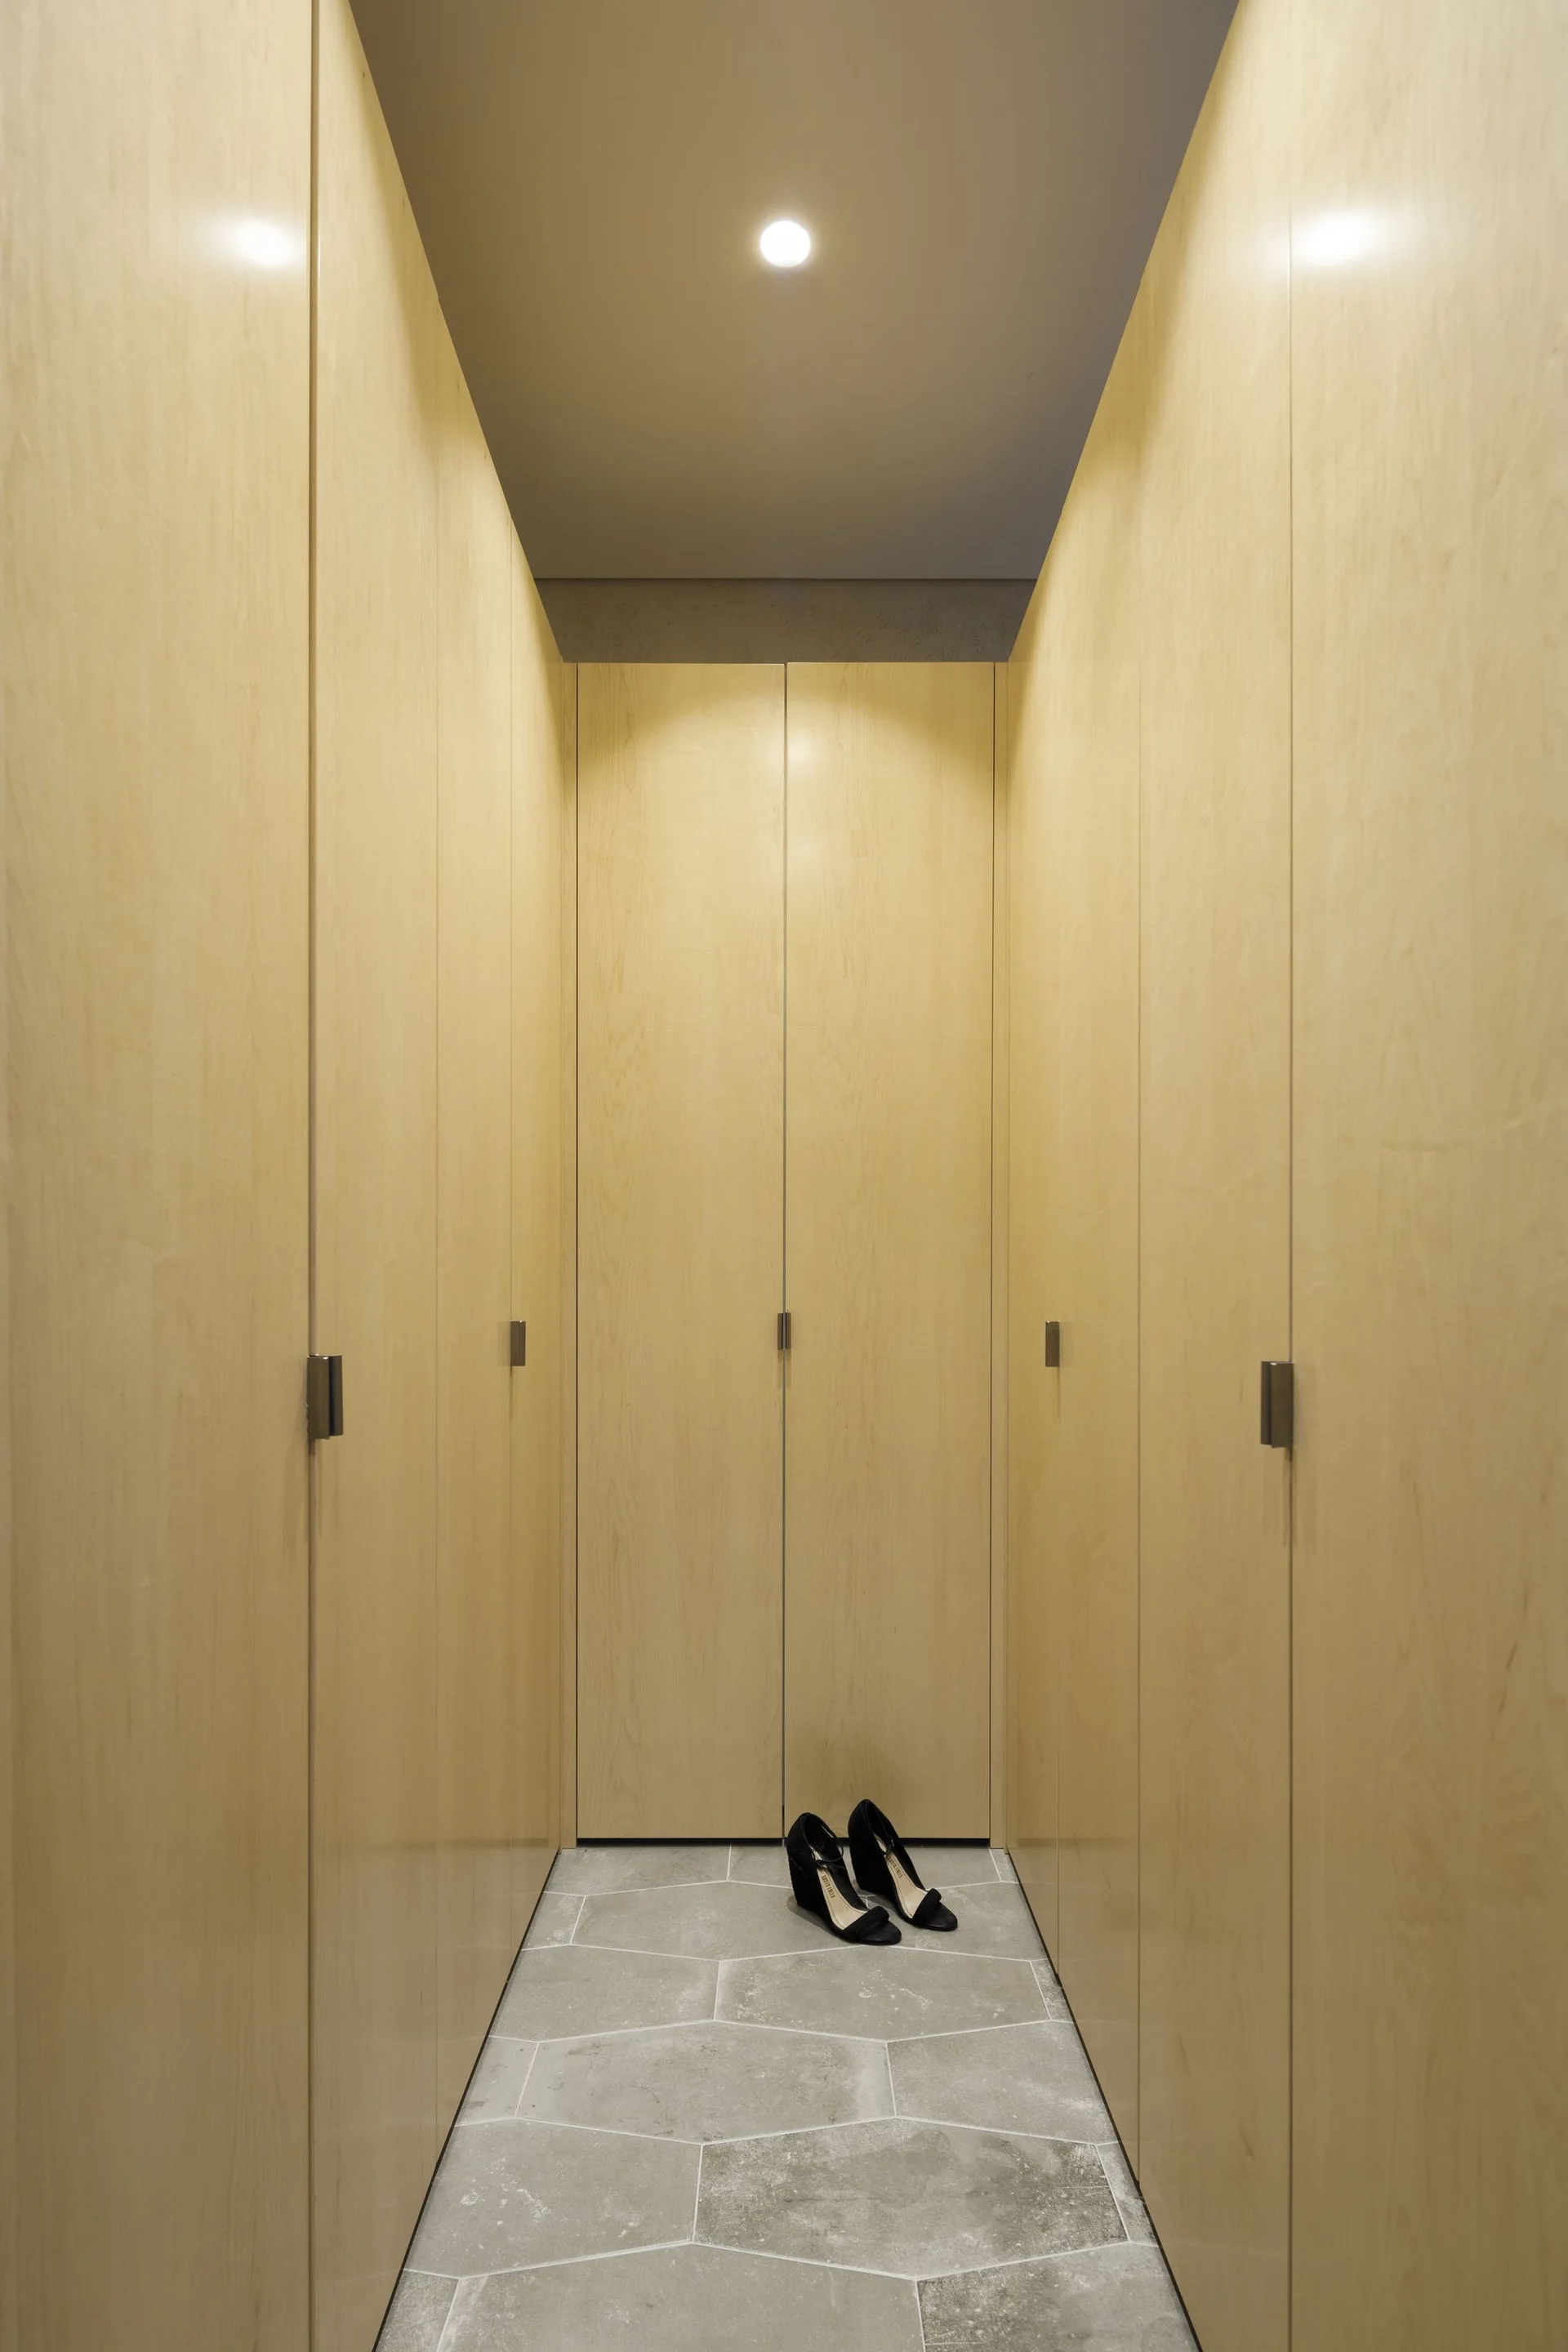
A narrow walk-in closet featuring full-height light wood wardrobe doors on both sides and a geometric grey stone tiled floor.
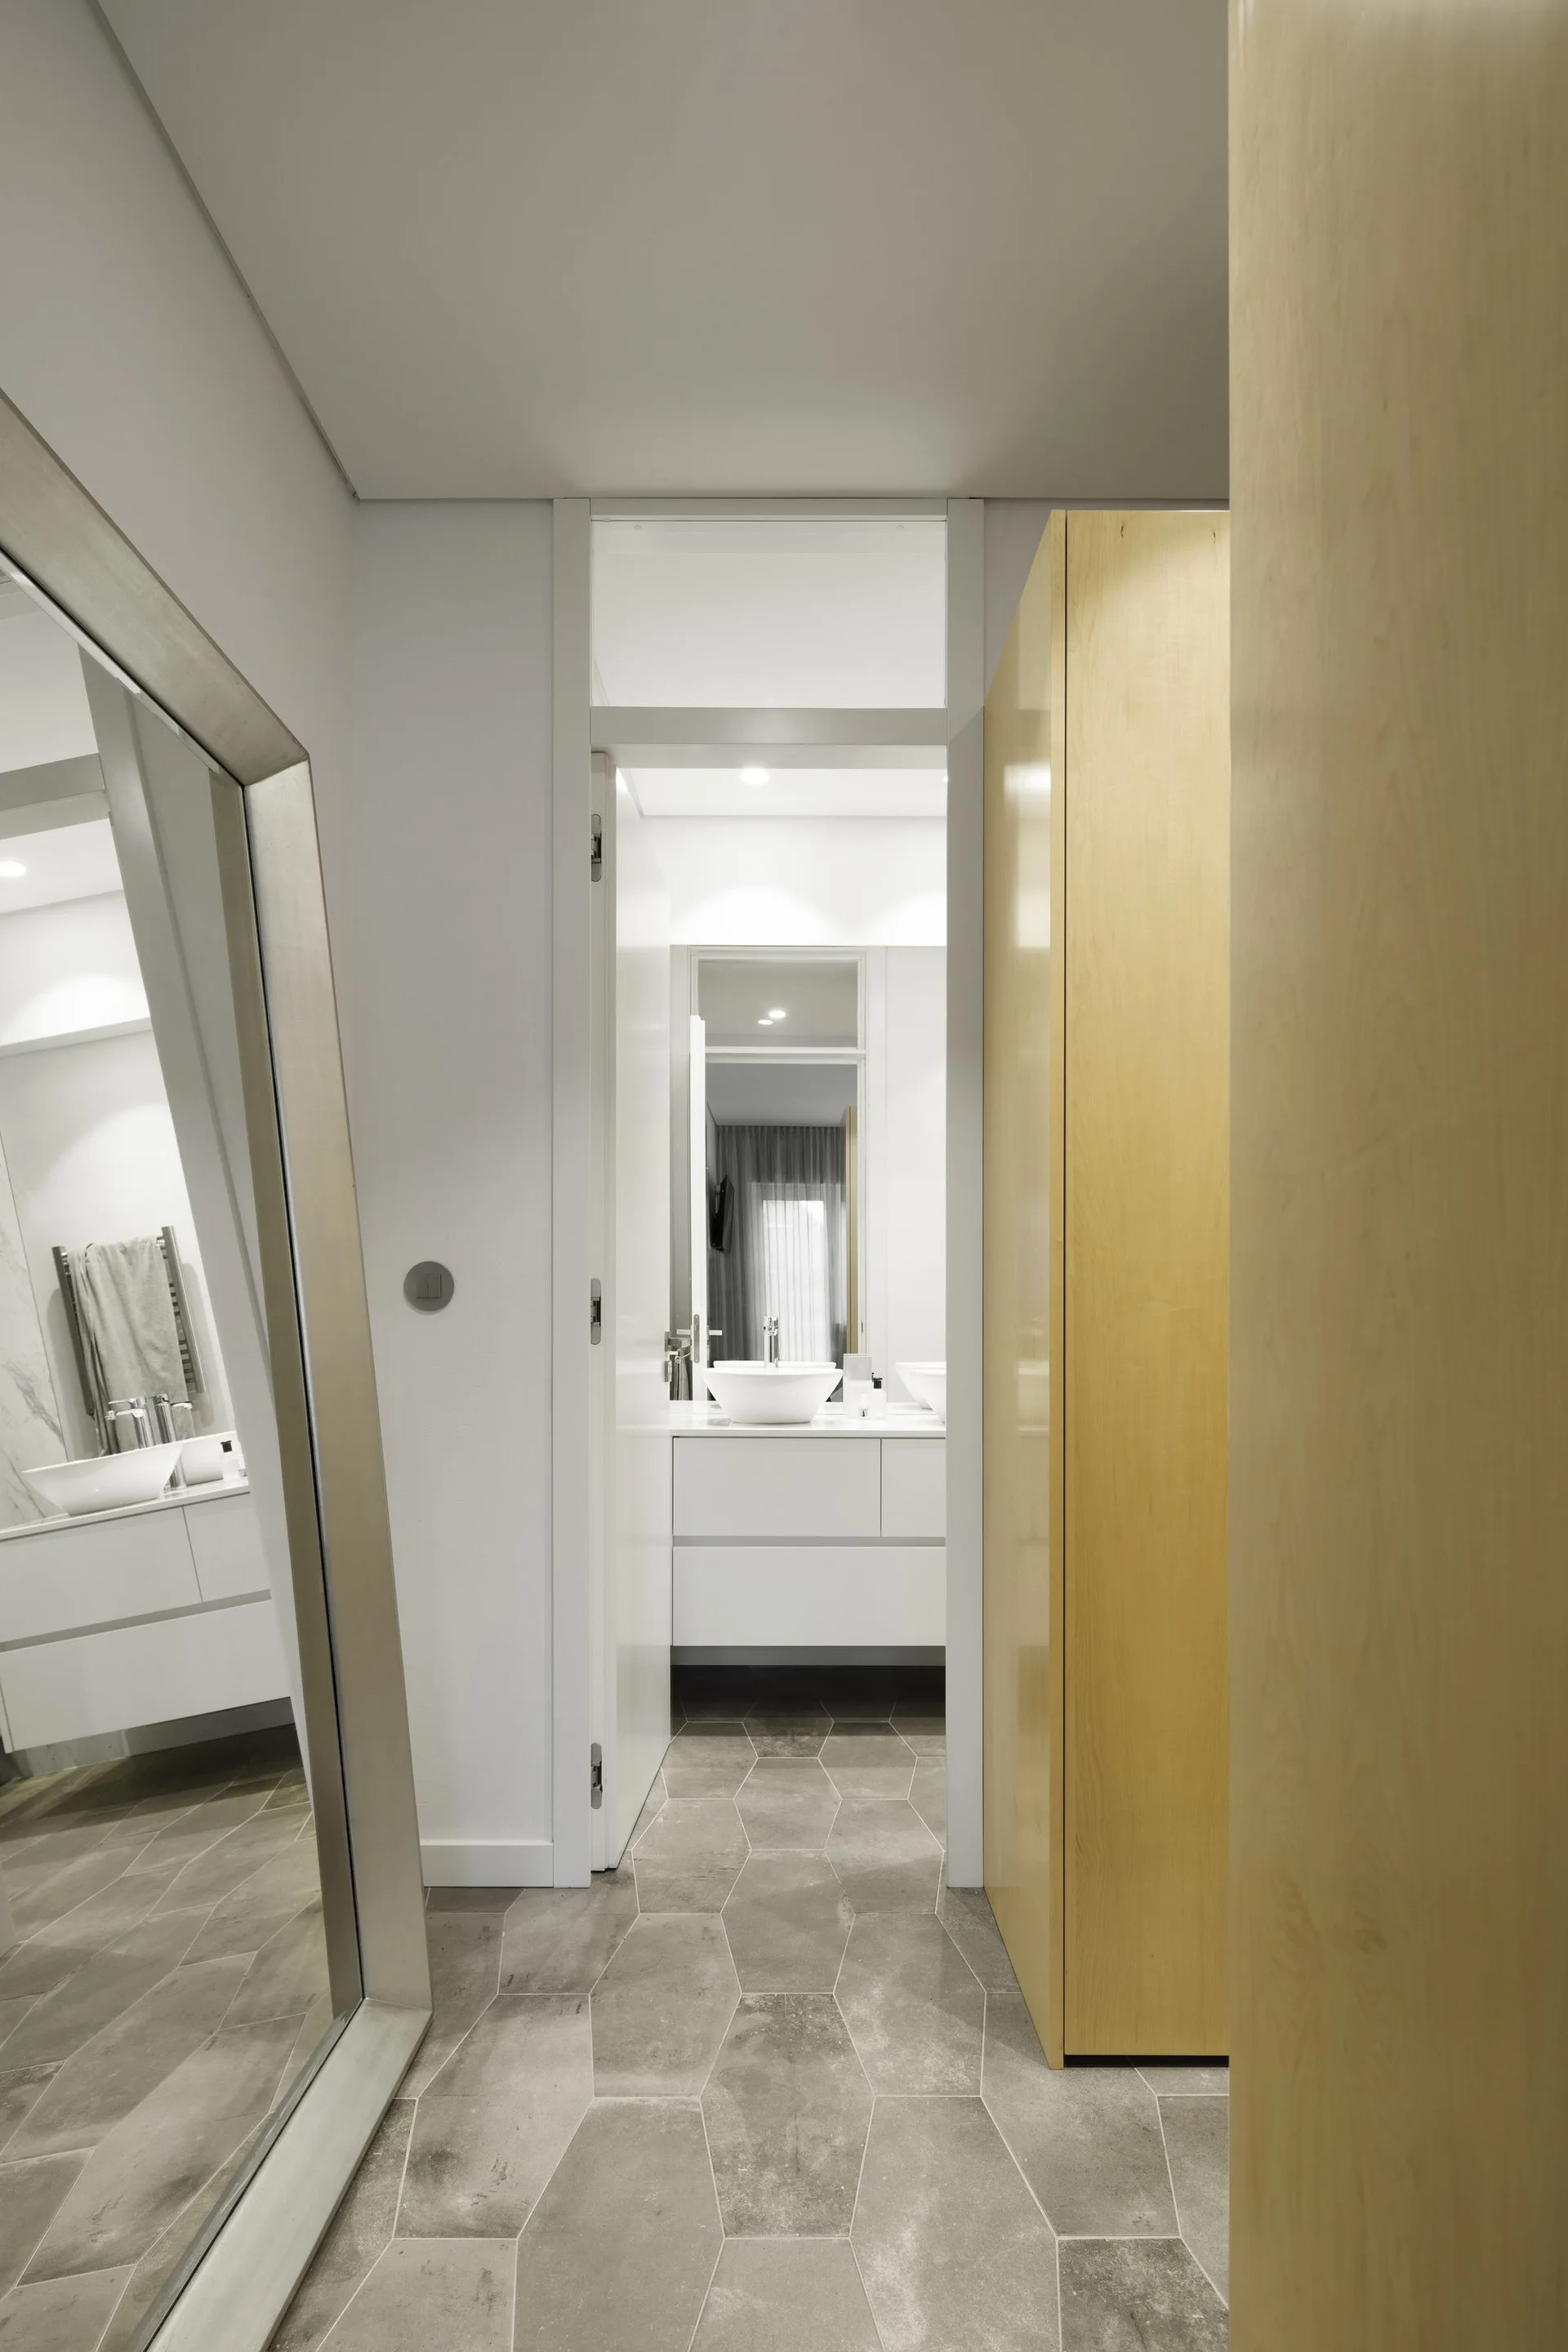
An entryway view featuring gray hexagonal floor tiles, a tall light wood cabinet, and a large mirror reflecting a white floating vanity.
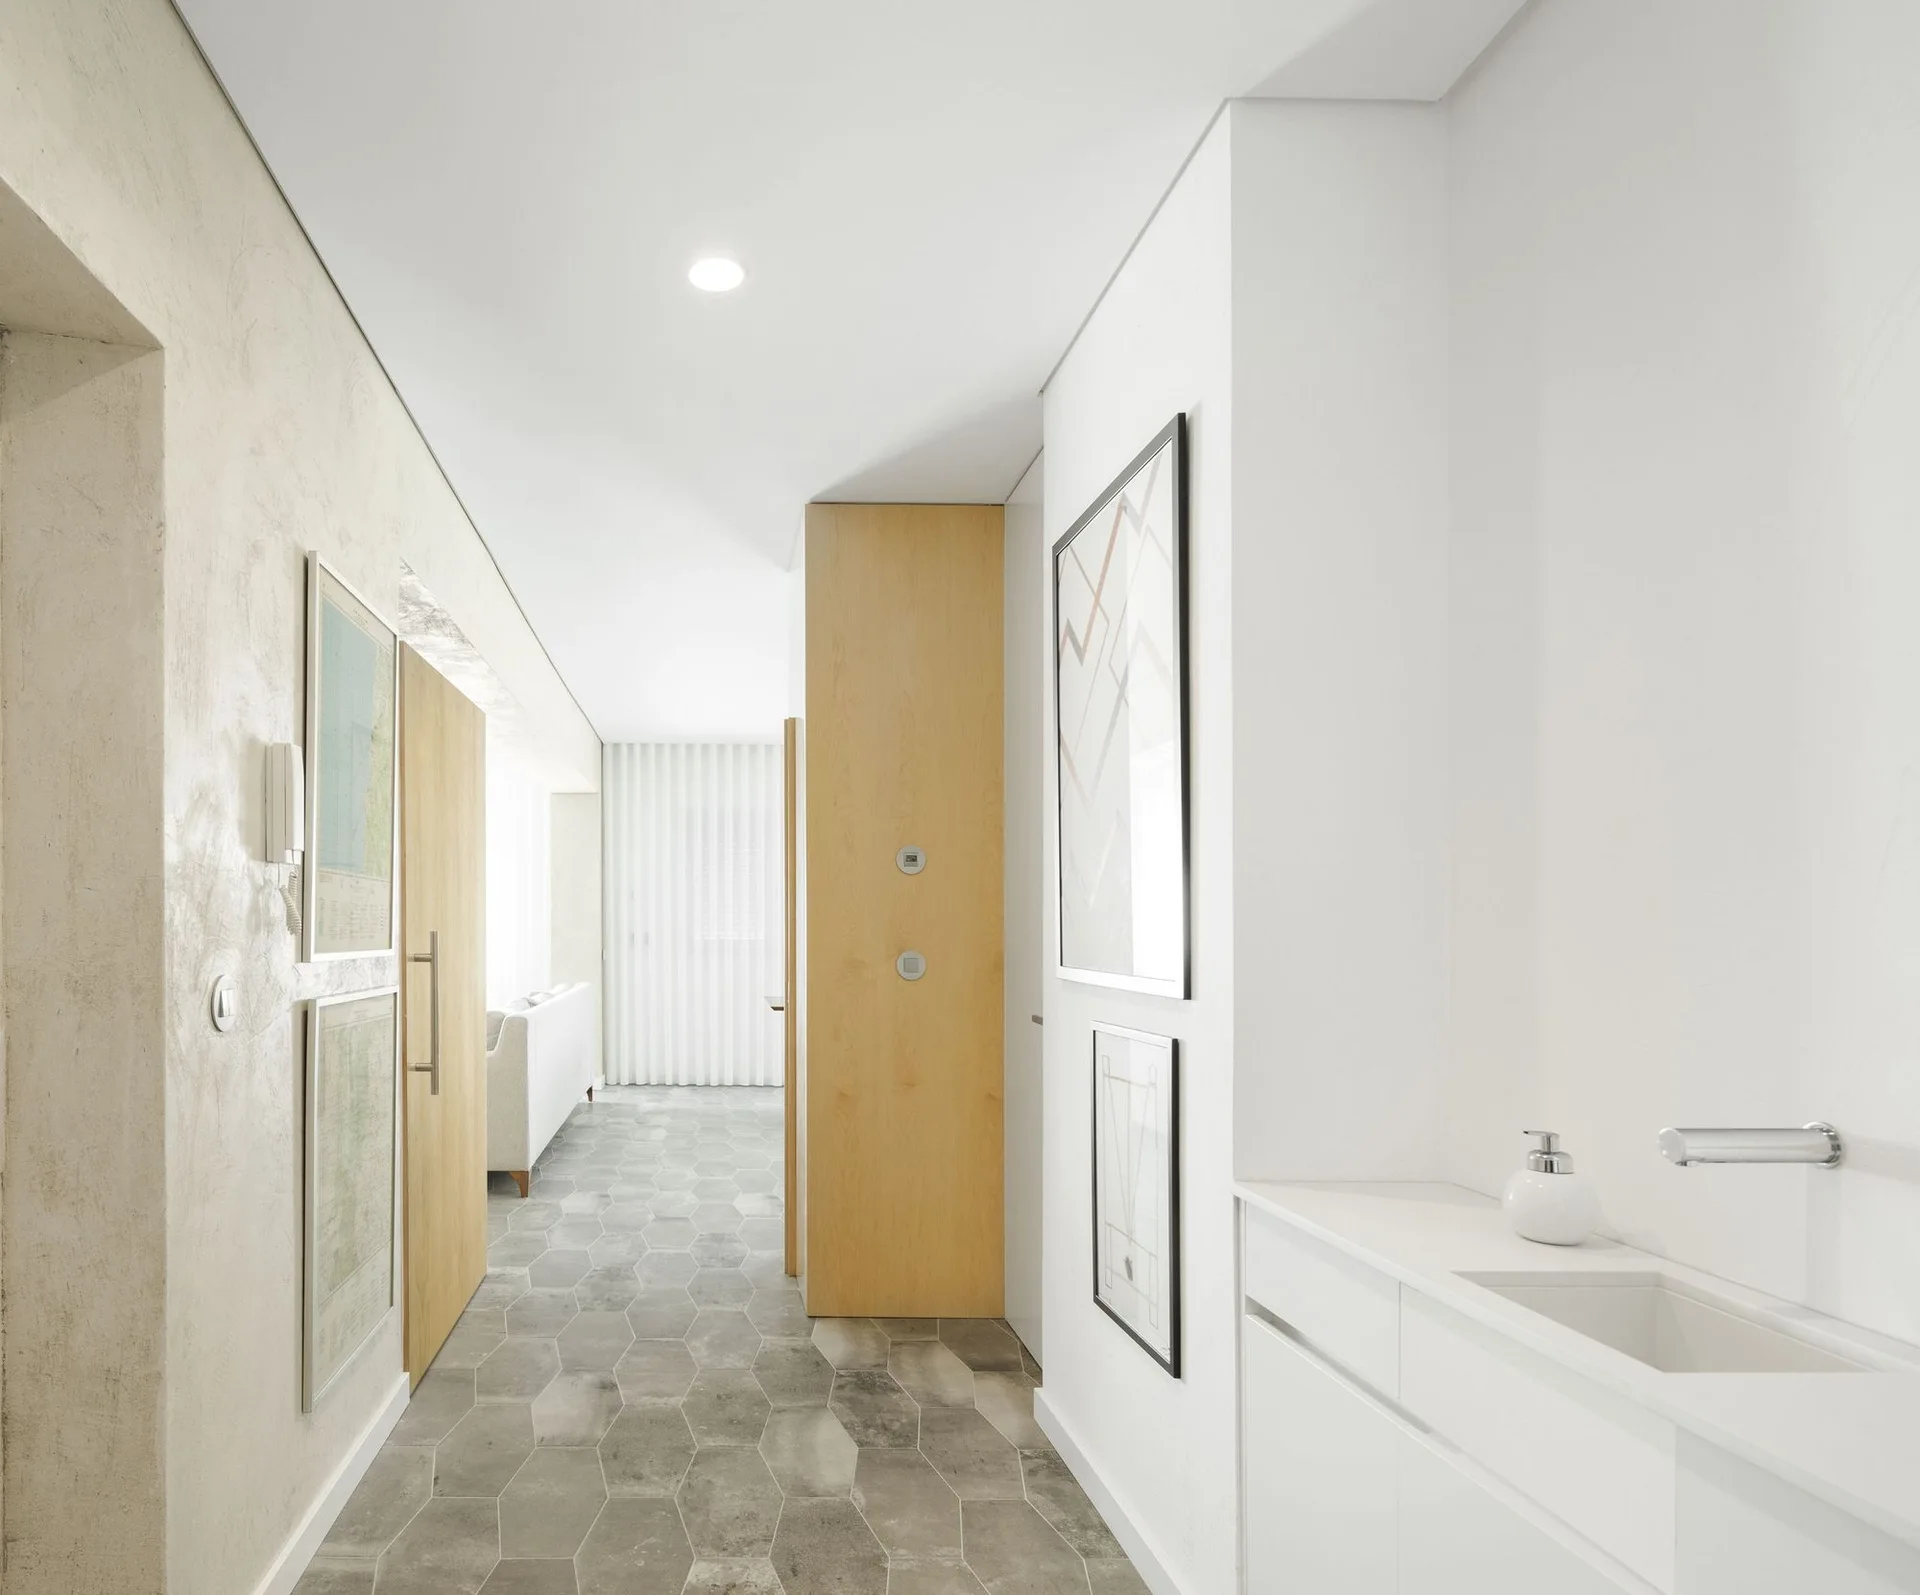
A modern hallway features grey hexagonal floor tiles, a white wall-mounted sink vanity, light wood doors, and framed art leading to a bright living area.
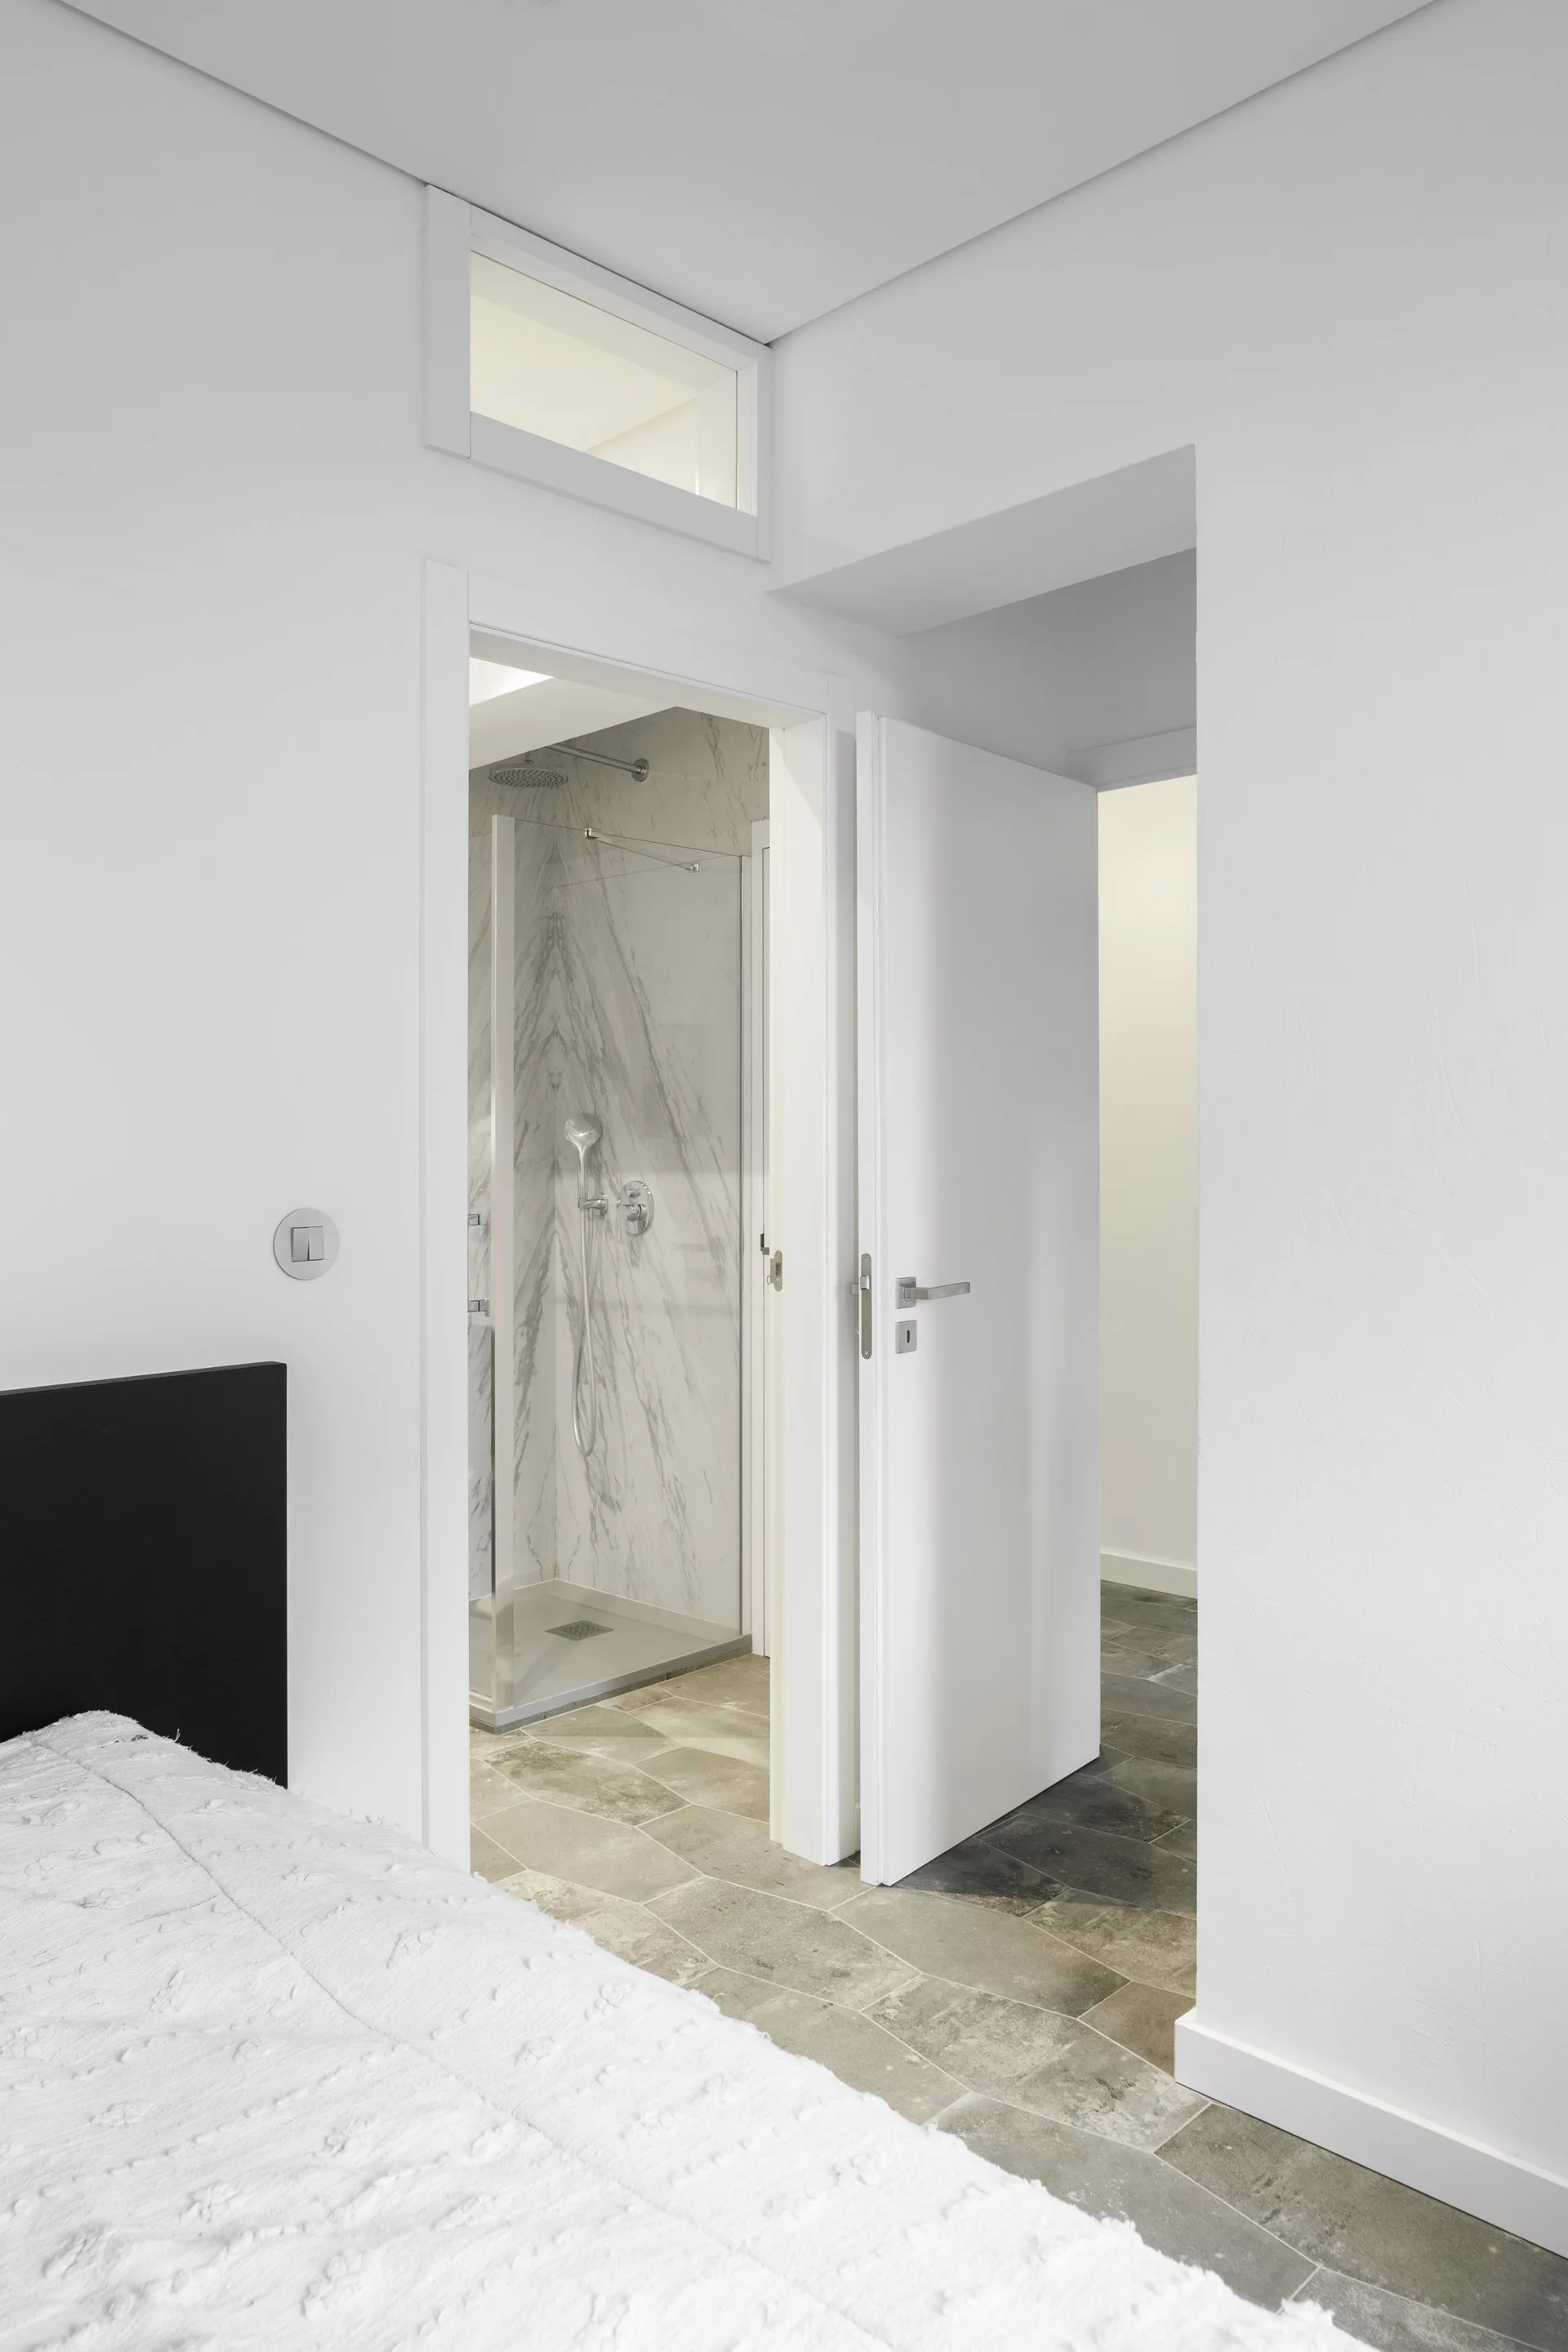
A view from a bedroom with a white bedspread into an adjacent bathroom featuring a marble-walled shower and a transom window above the door.
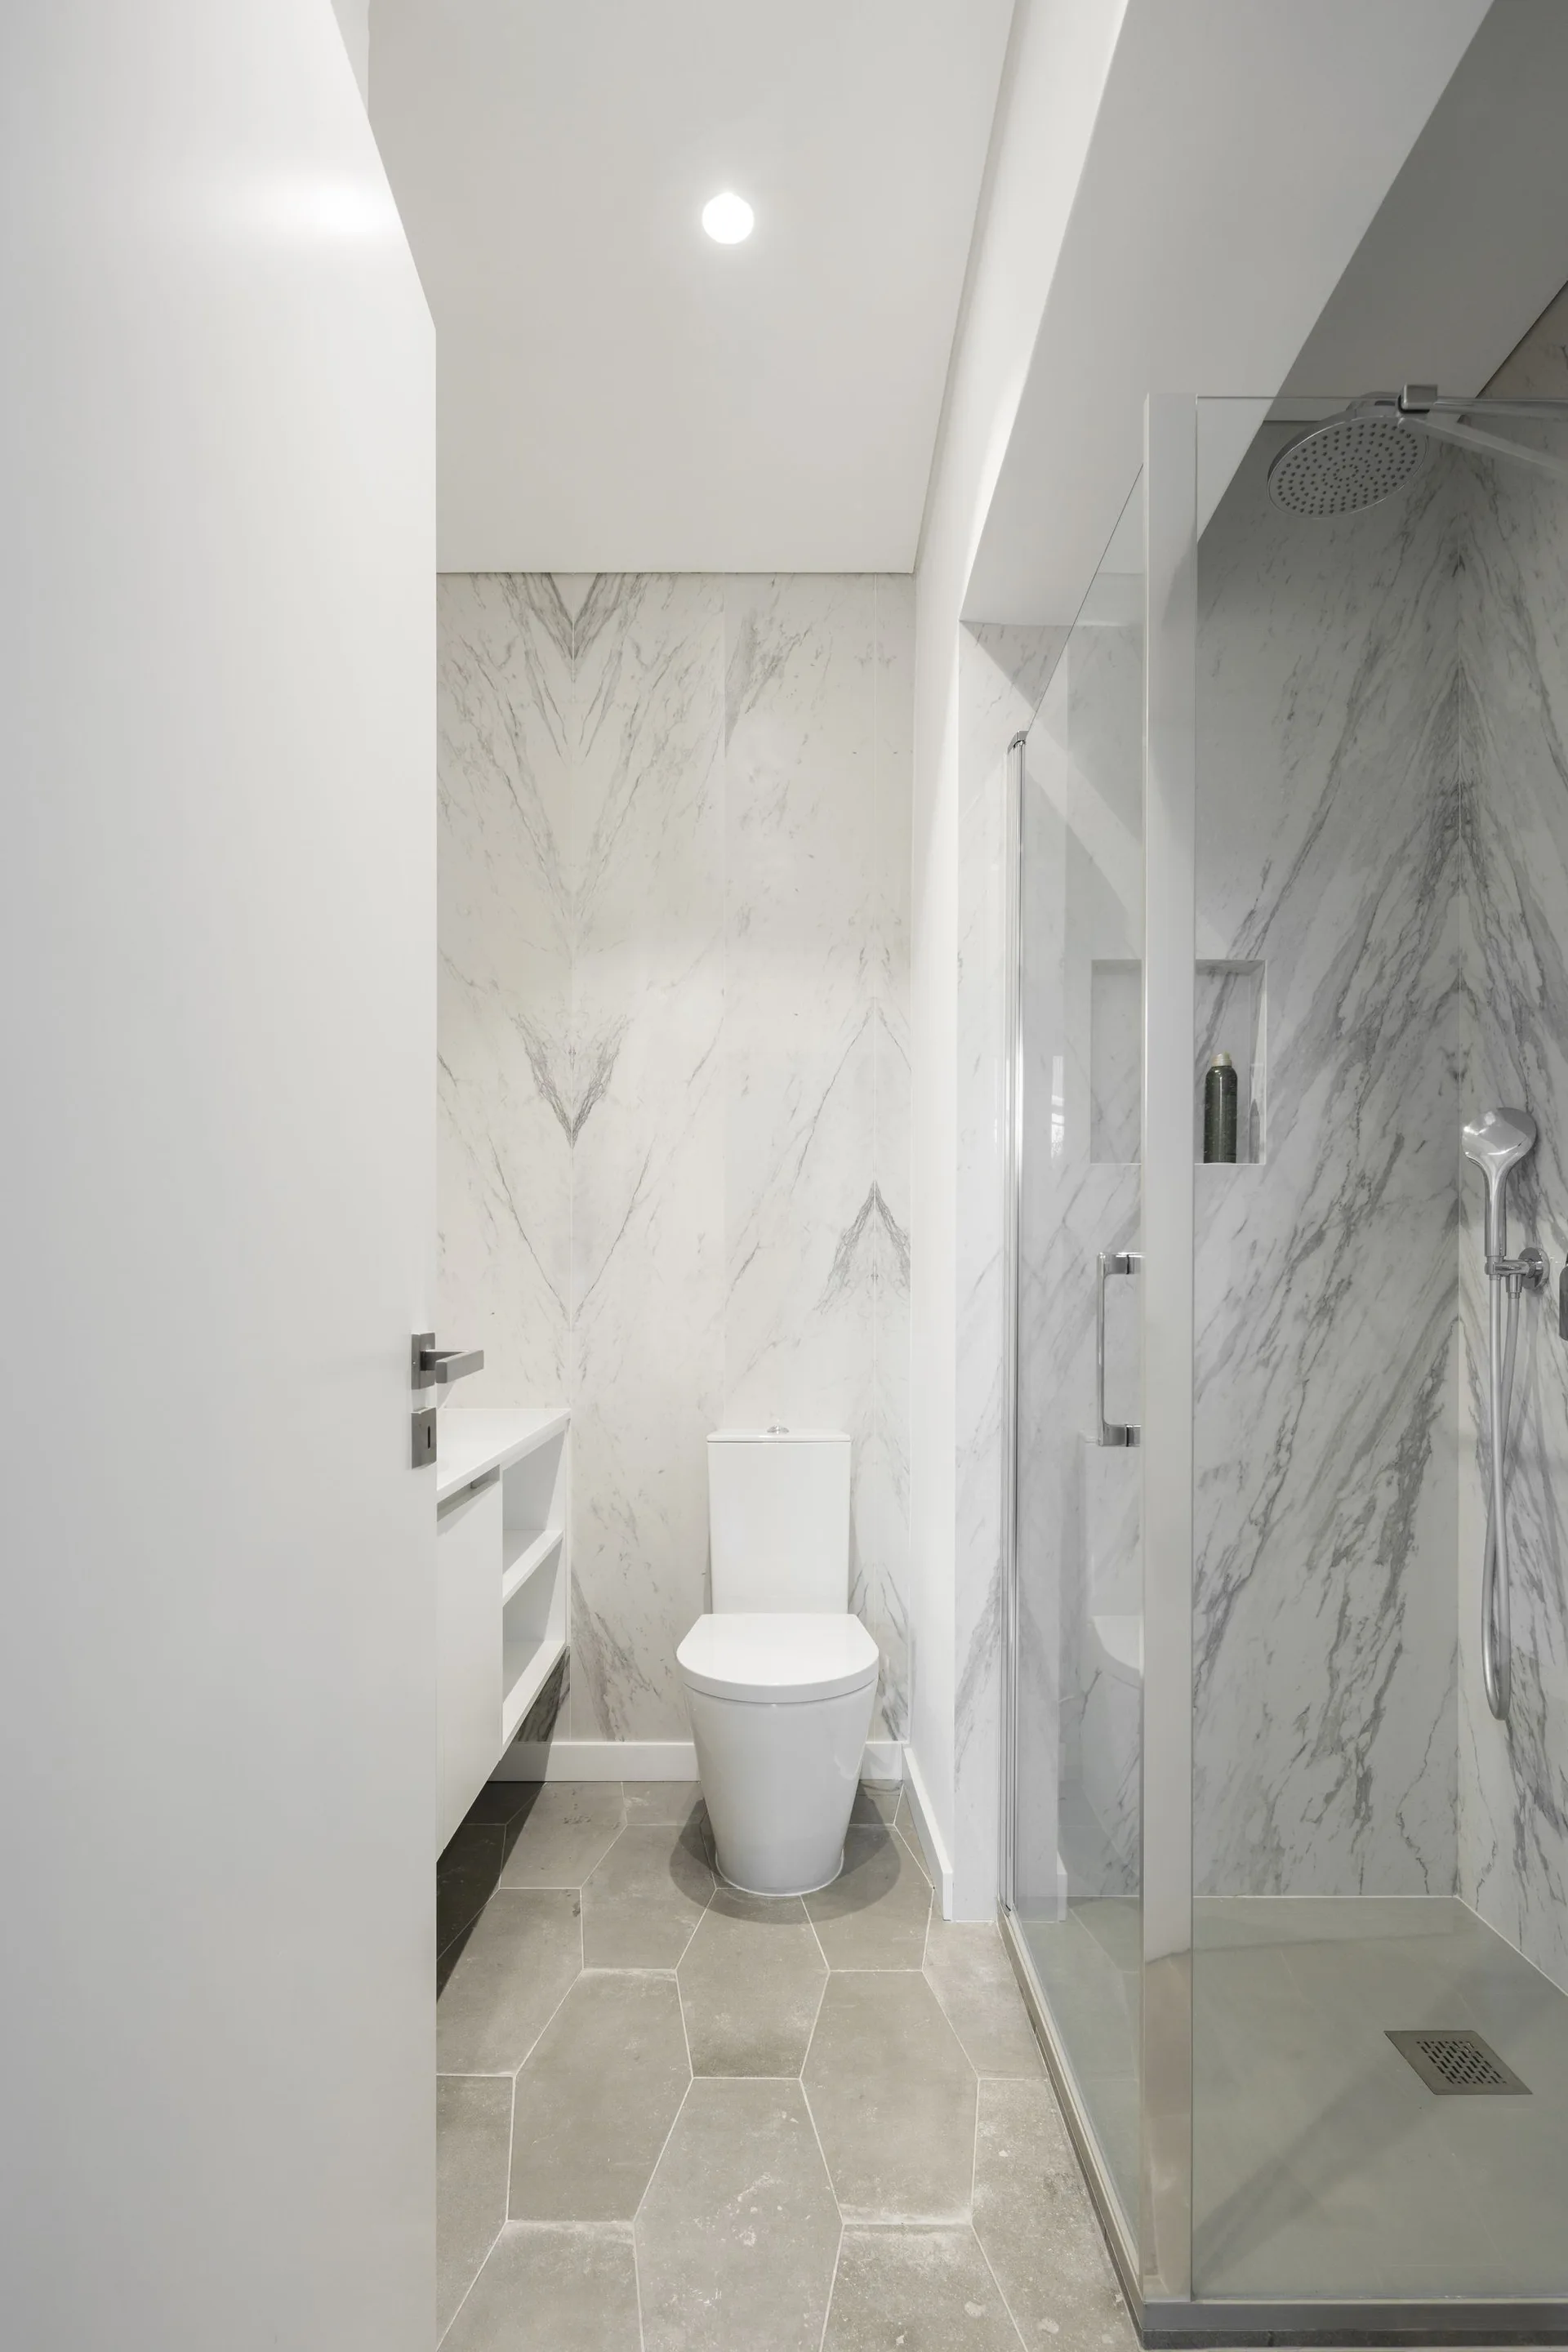
A minimalist bathroom with grey hexagonal floor tiles, white veined marble wall panels, a toilet, and a glass shower enclosure.
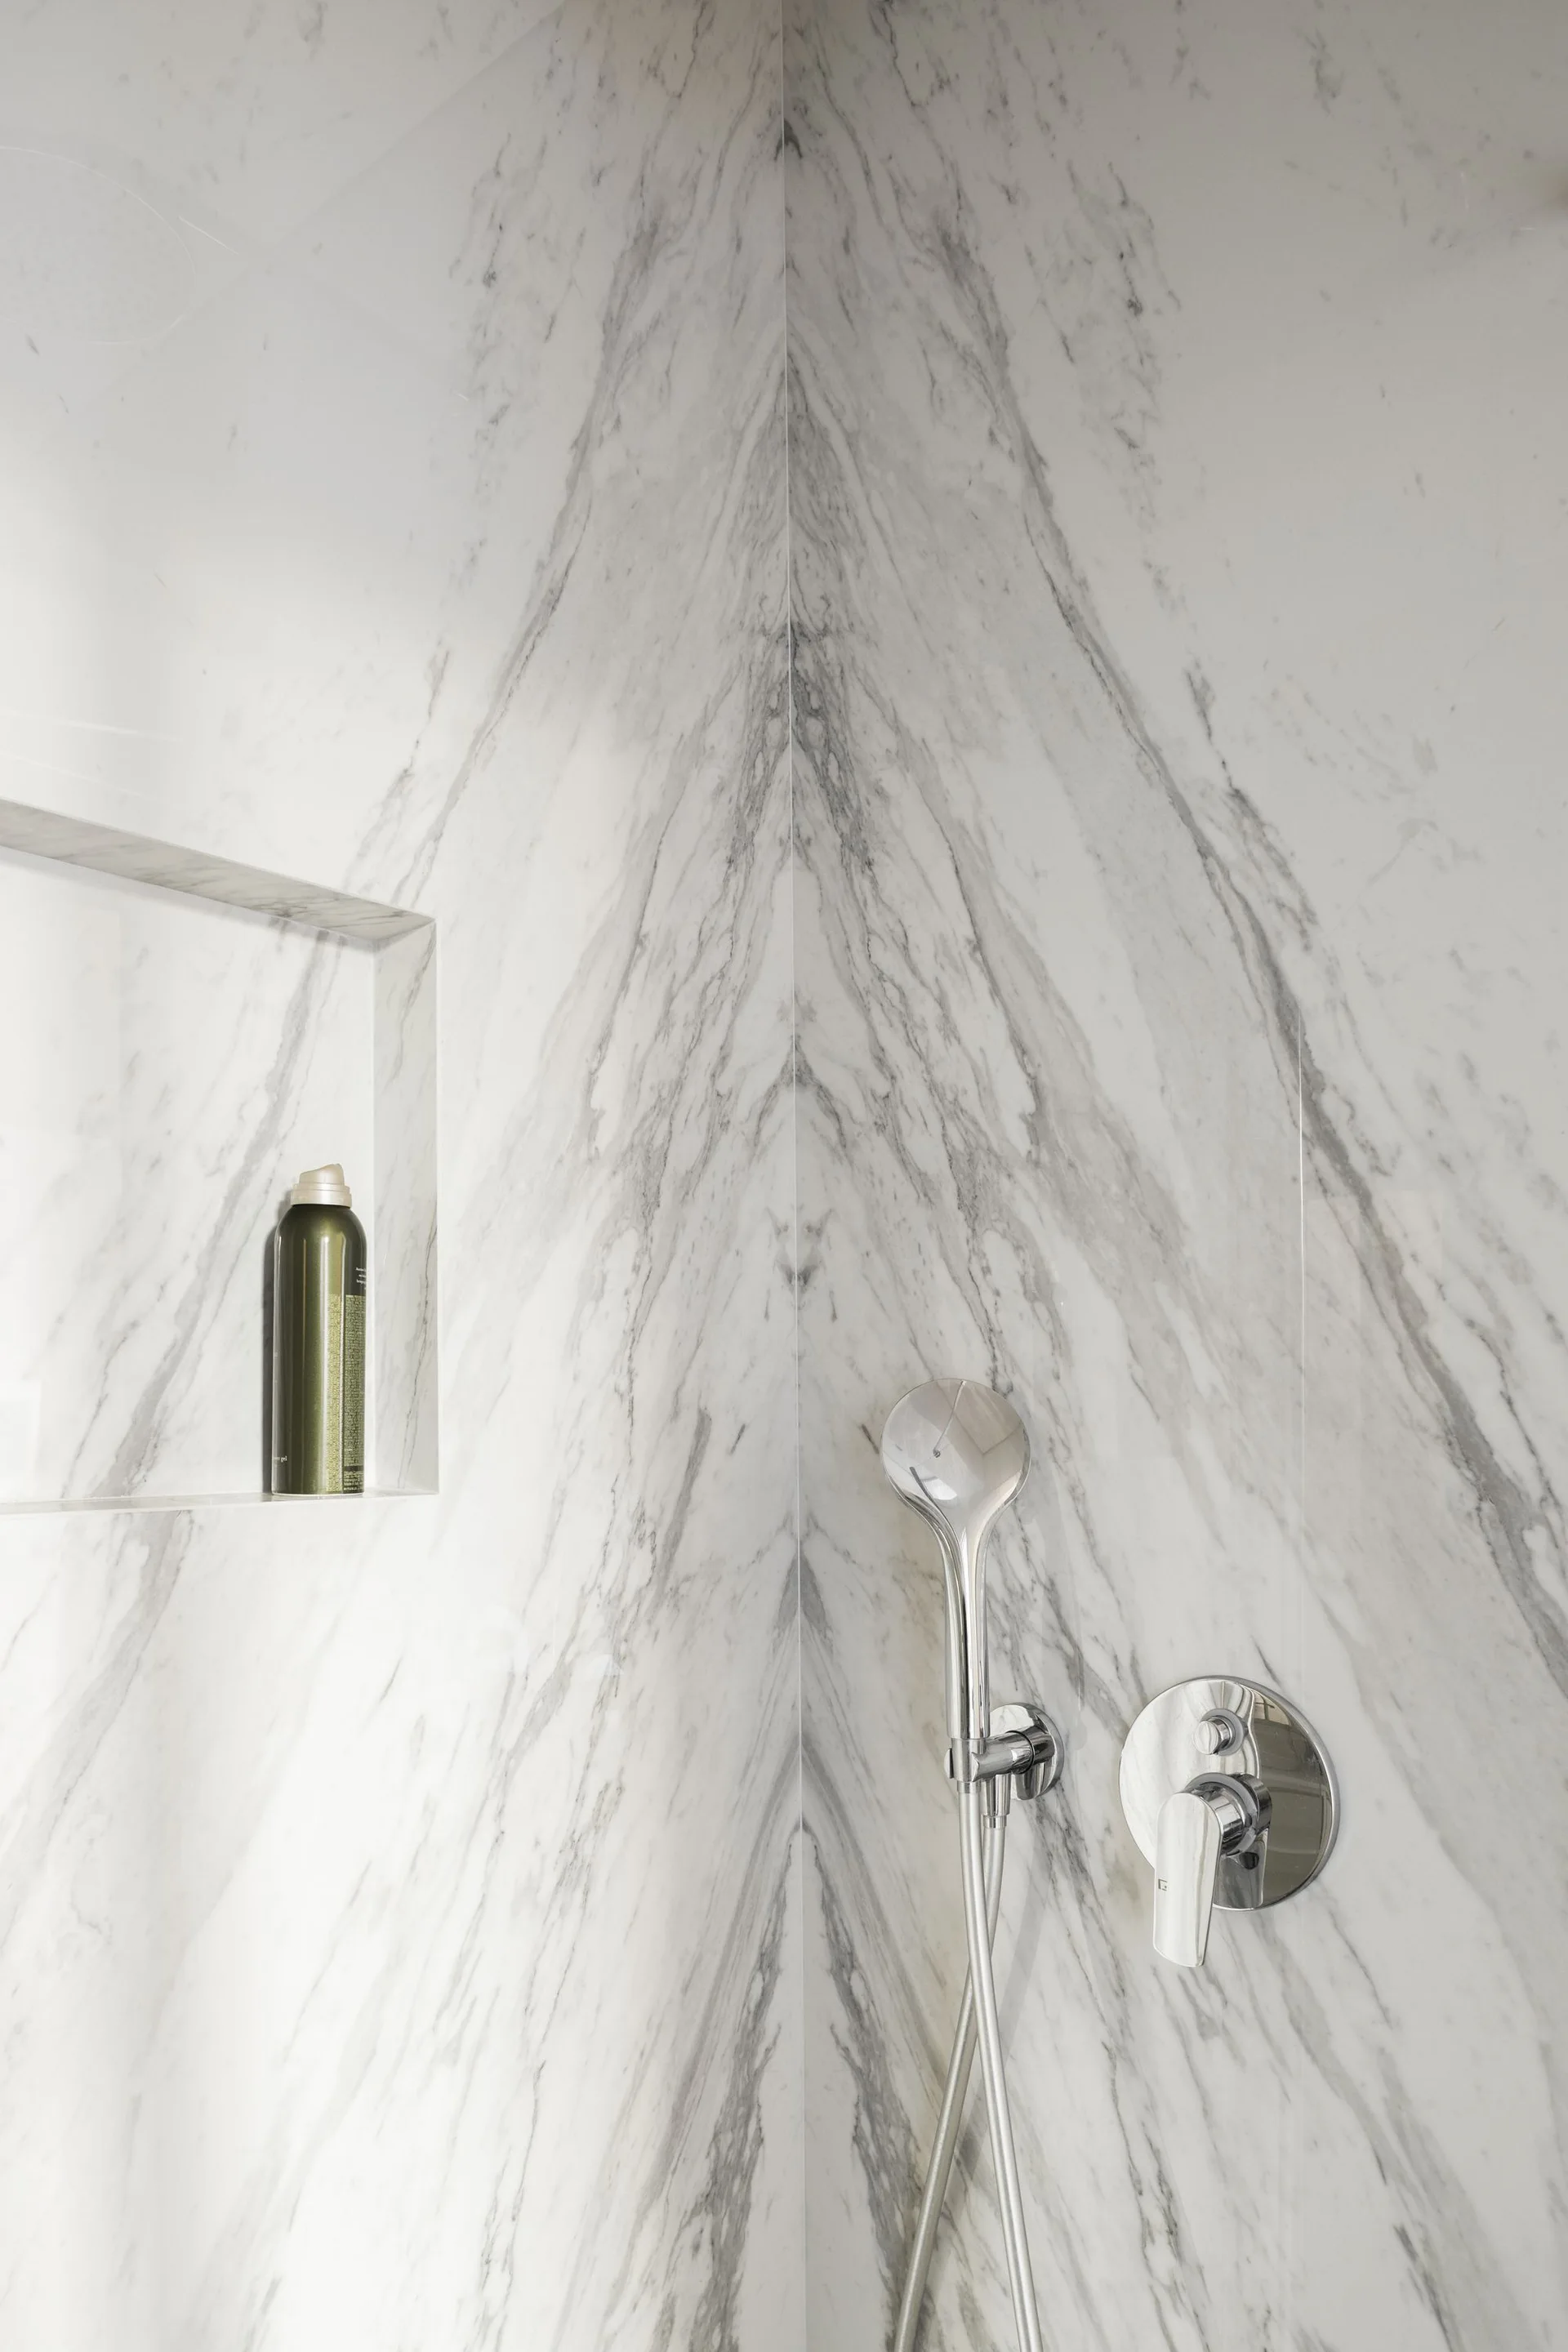
A close-up of a bathroom shower corner featuring bookmatched white marble tiles, a recessed shelf, and chrome fixtures.
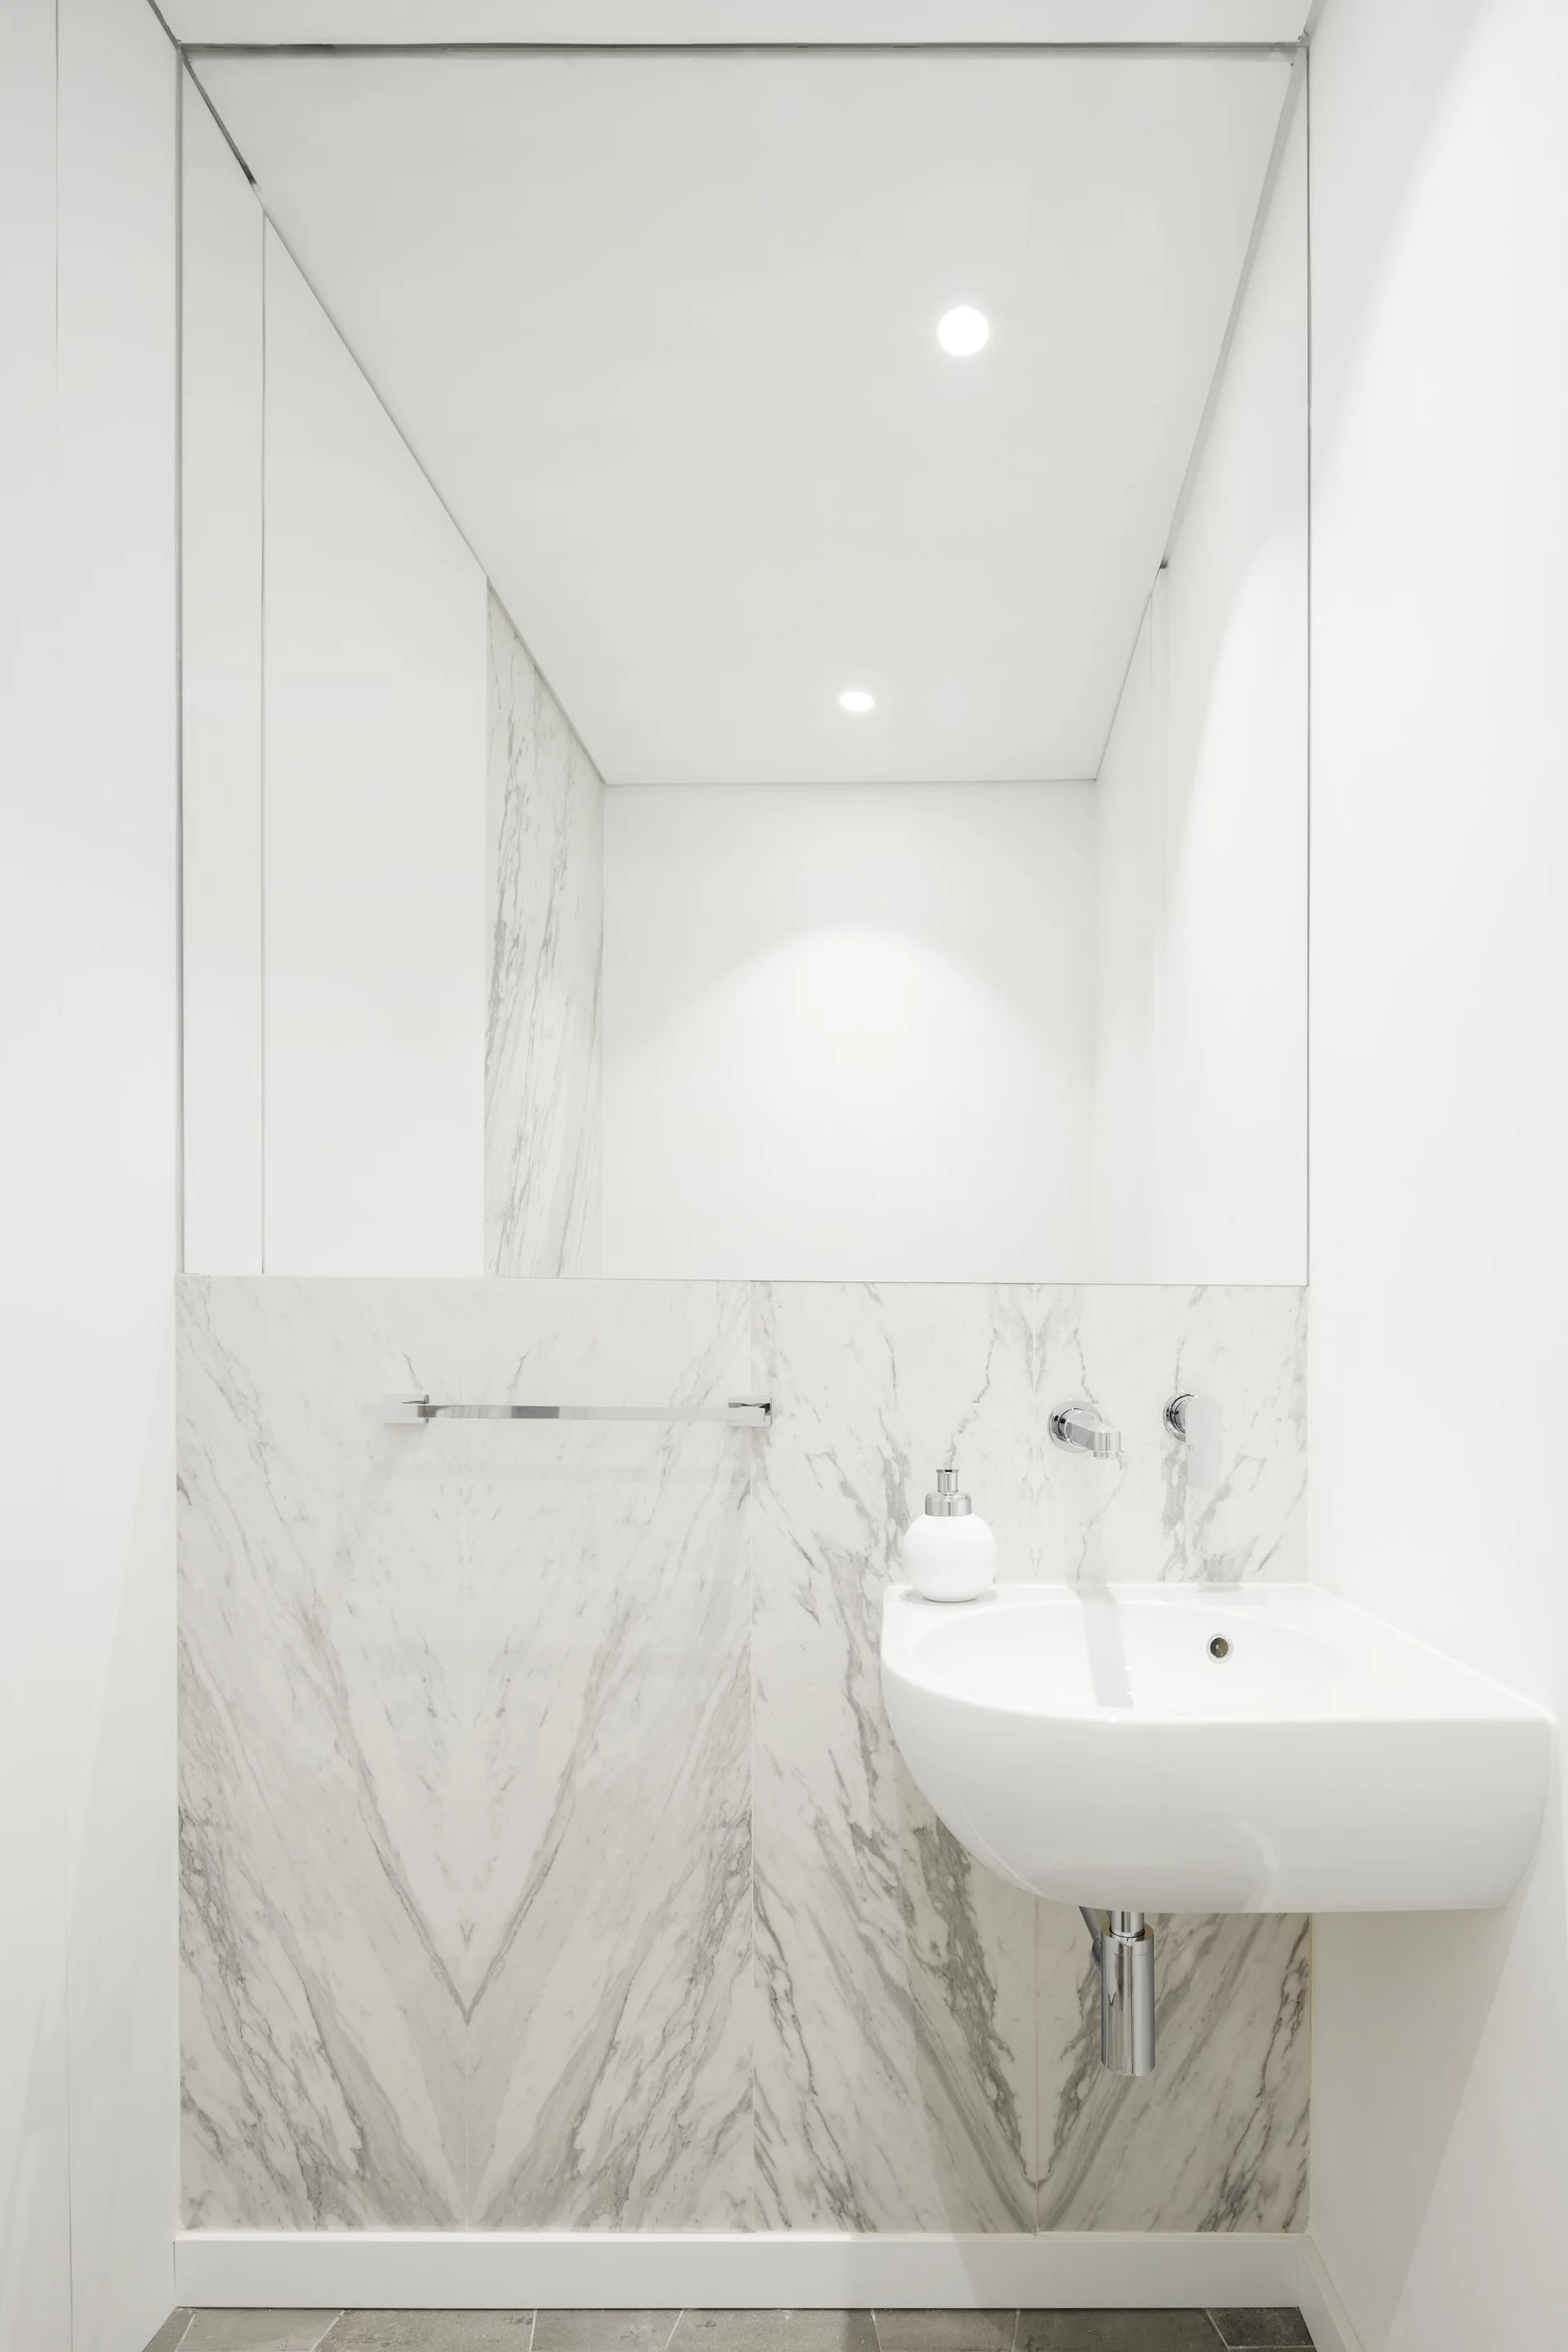
A wall-mounted white ceramic sink is set against grey-veined marble wall cladding beneath a large frameless mirror in a minimalist bathroom.
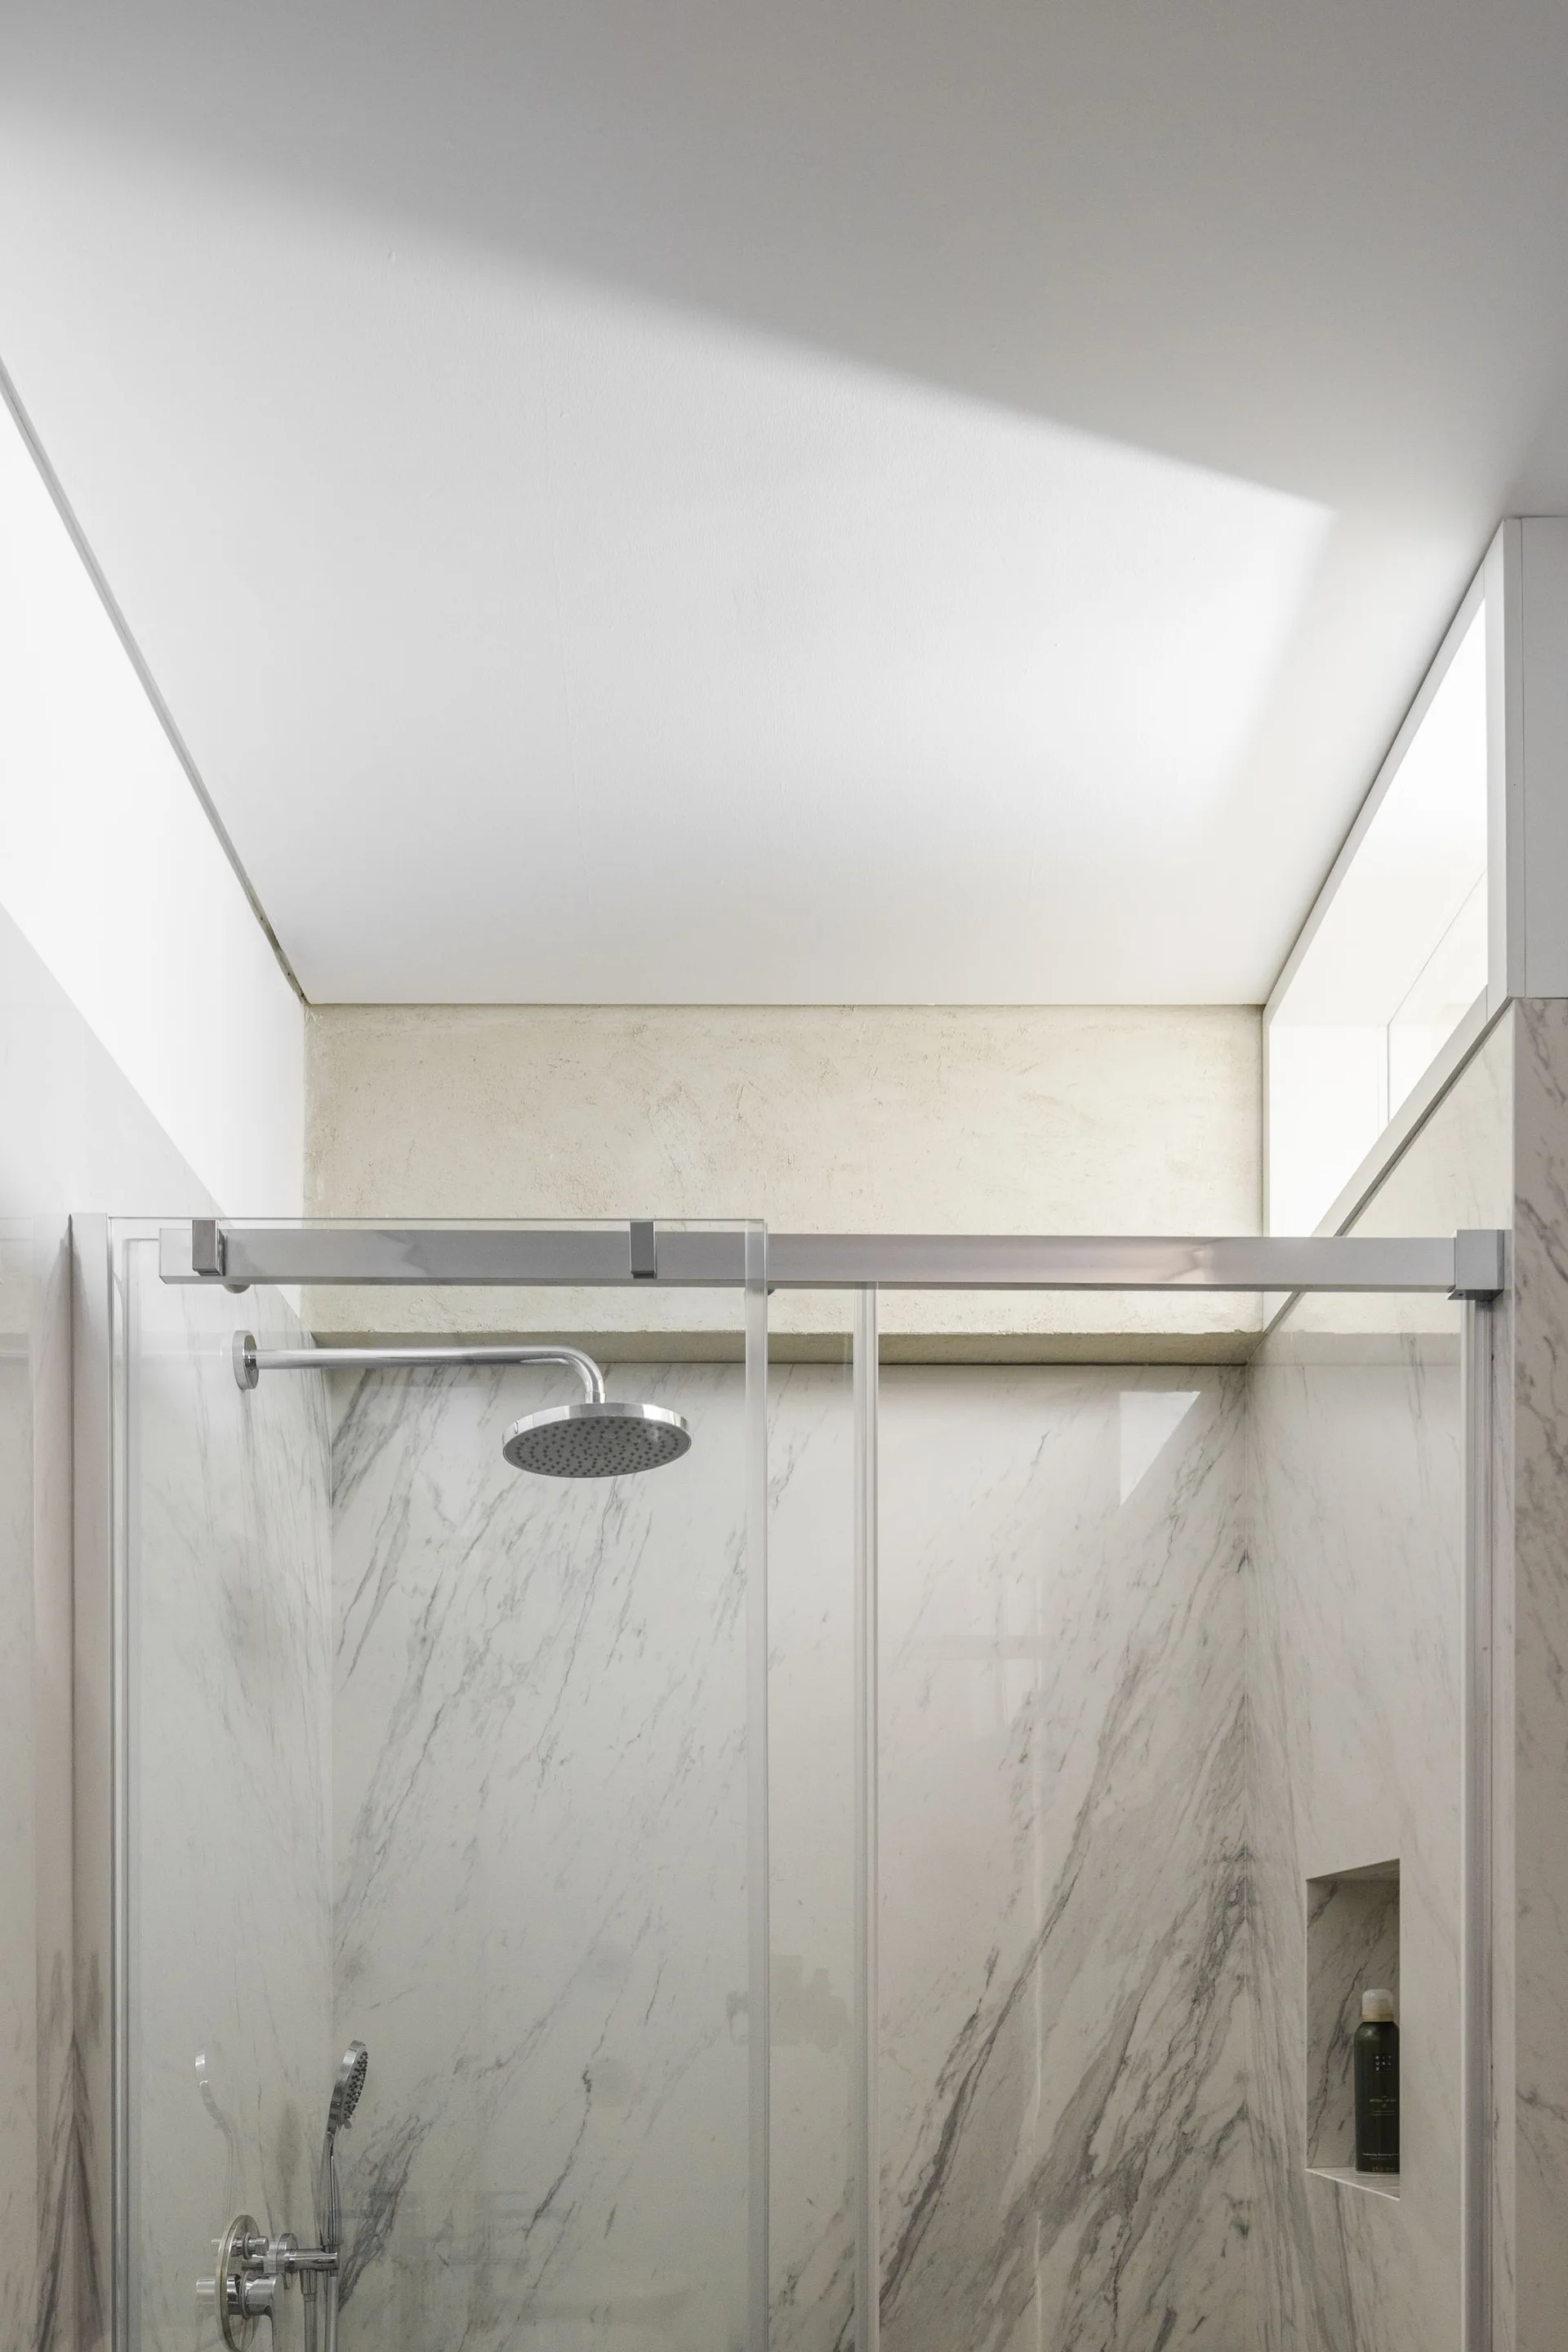
A modern bathroom shower features veined white marble walls, a sliding glass door, a rainfall shower head, and a recessed wall niche.
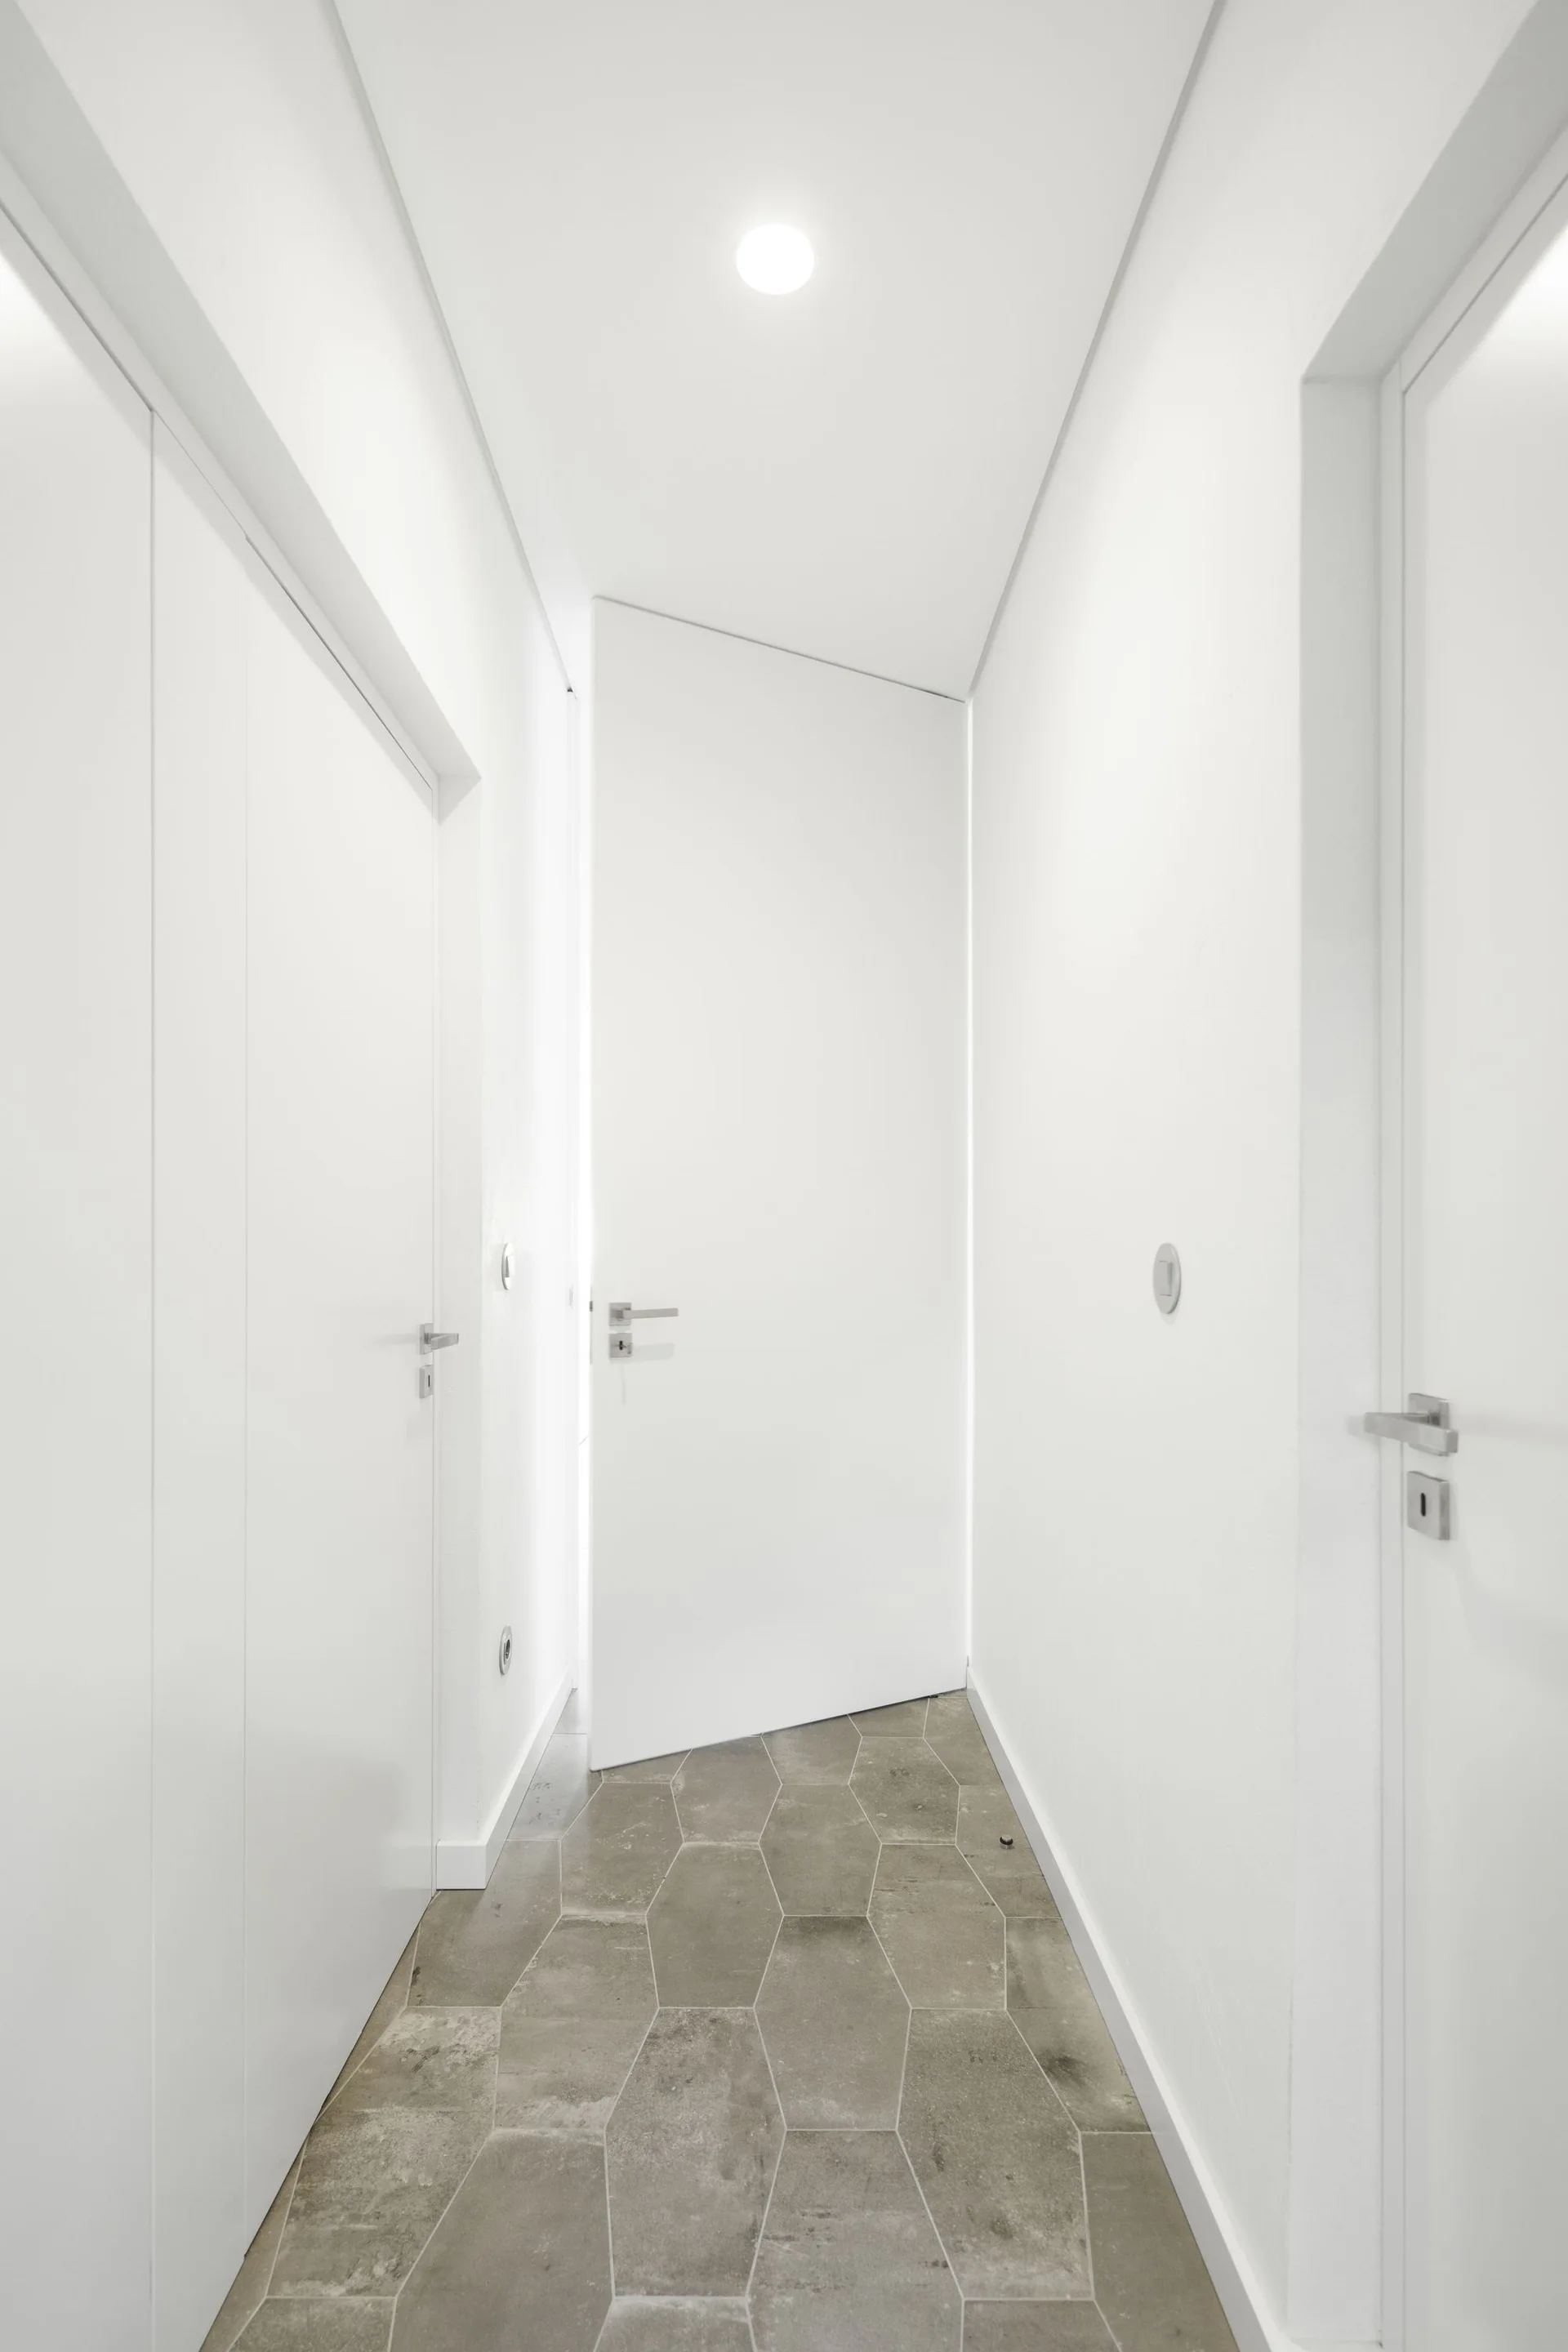
A narrow white minimalist hallway features sleek flush doors, silver handles, and a patterned floor of grey hexagonal stone-like tiles.
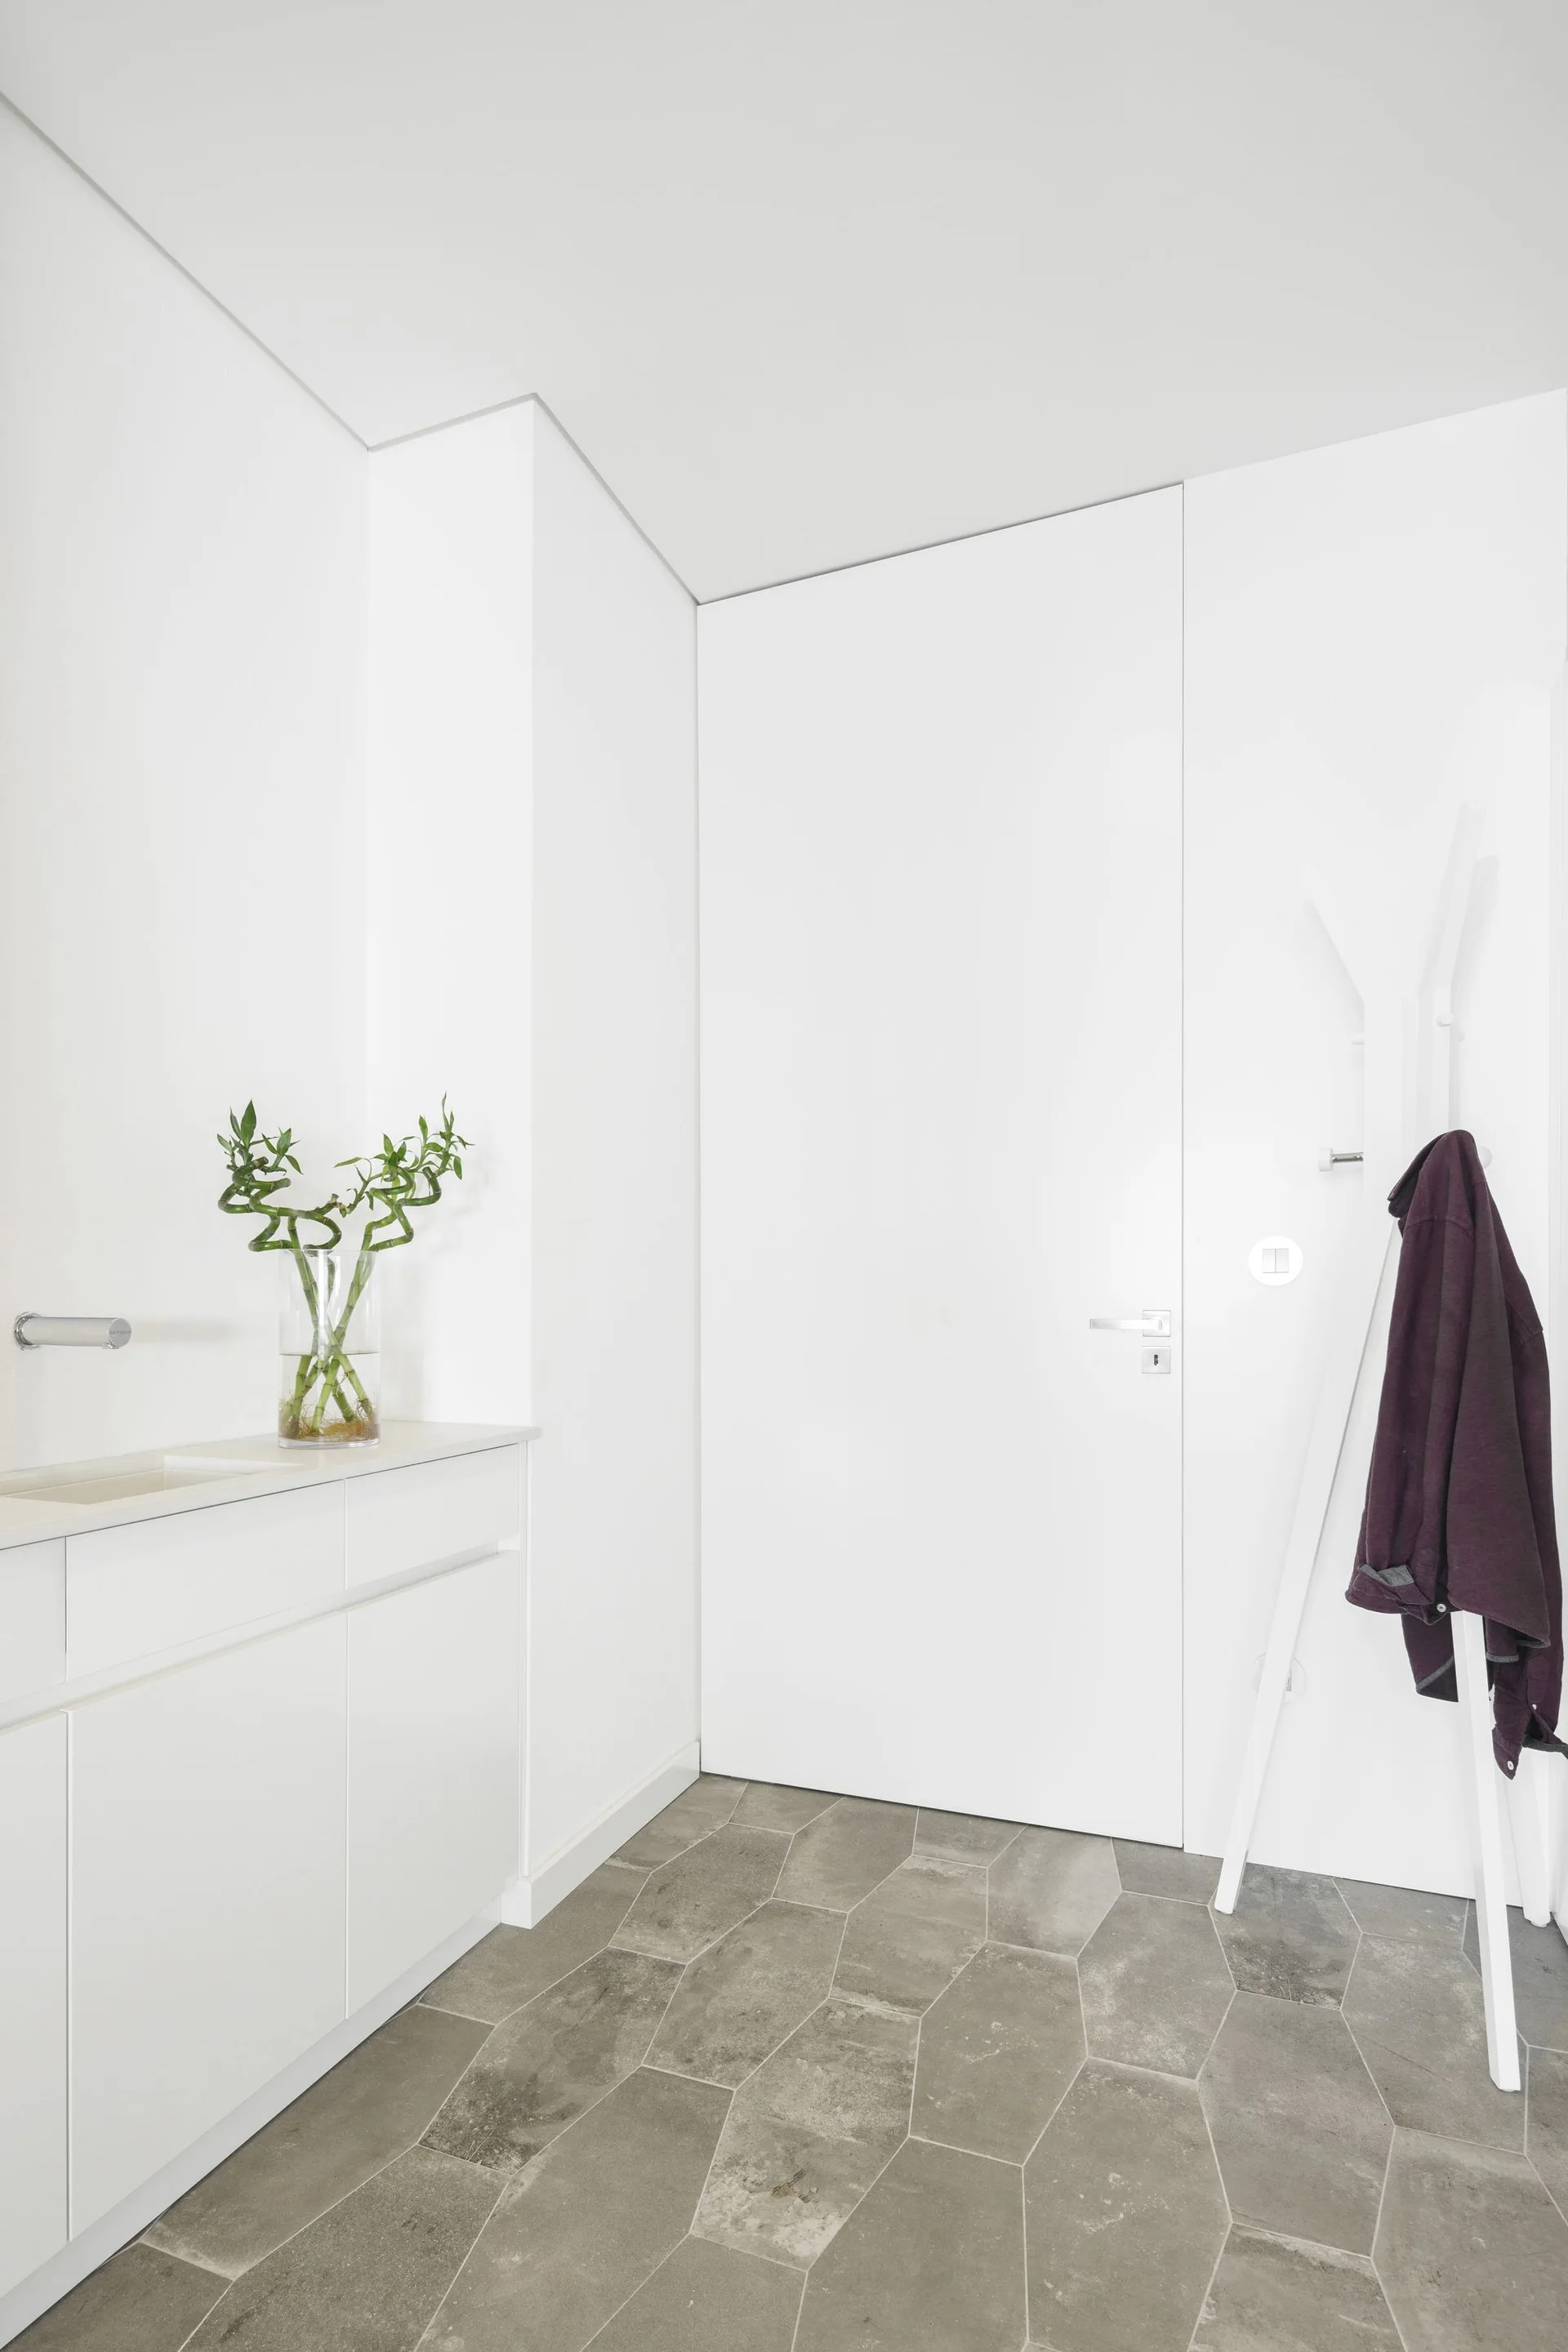
A minimalist white entryway featuring a flush door, a white built-in cabinet with a plant, a coat rack, and grey geometric stone floor tiles.
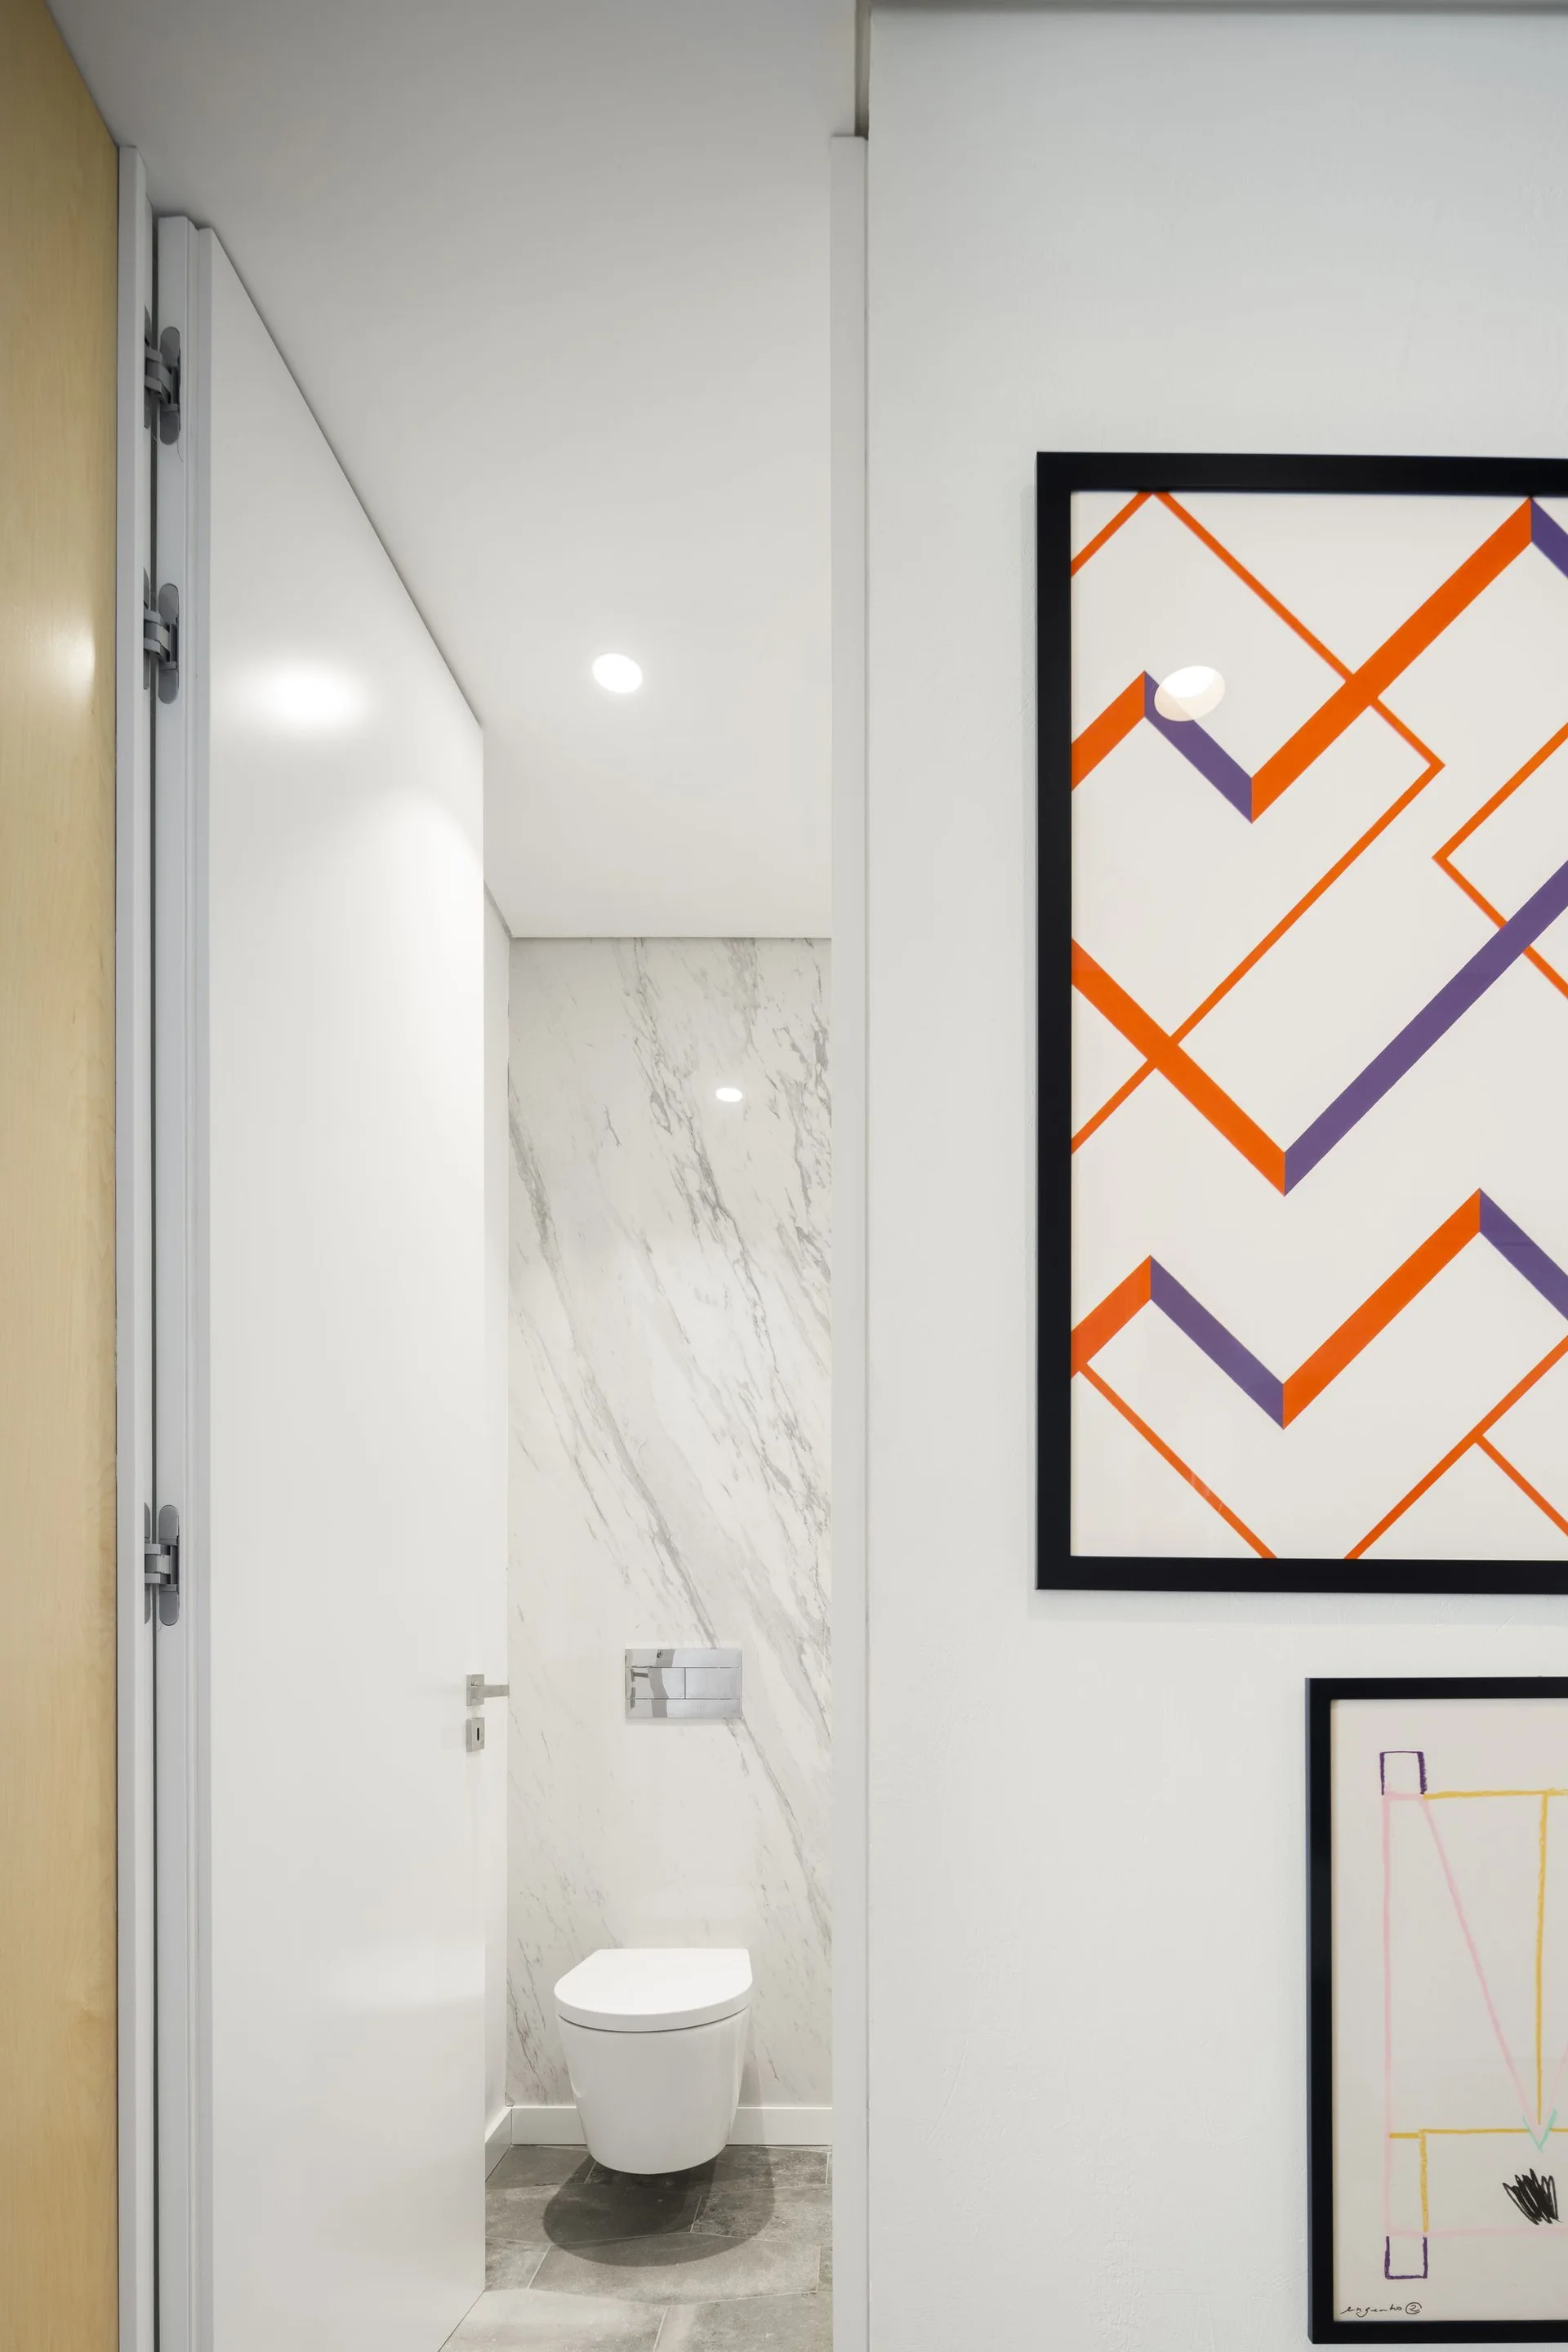
A view through a white doorway into a modern powder room featuring a wall-mounted toilet, grey marble wall, and colorful geometric artwork.
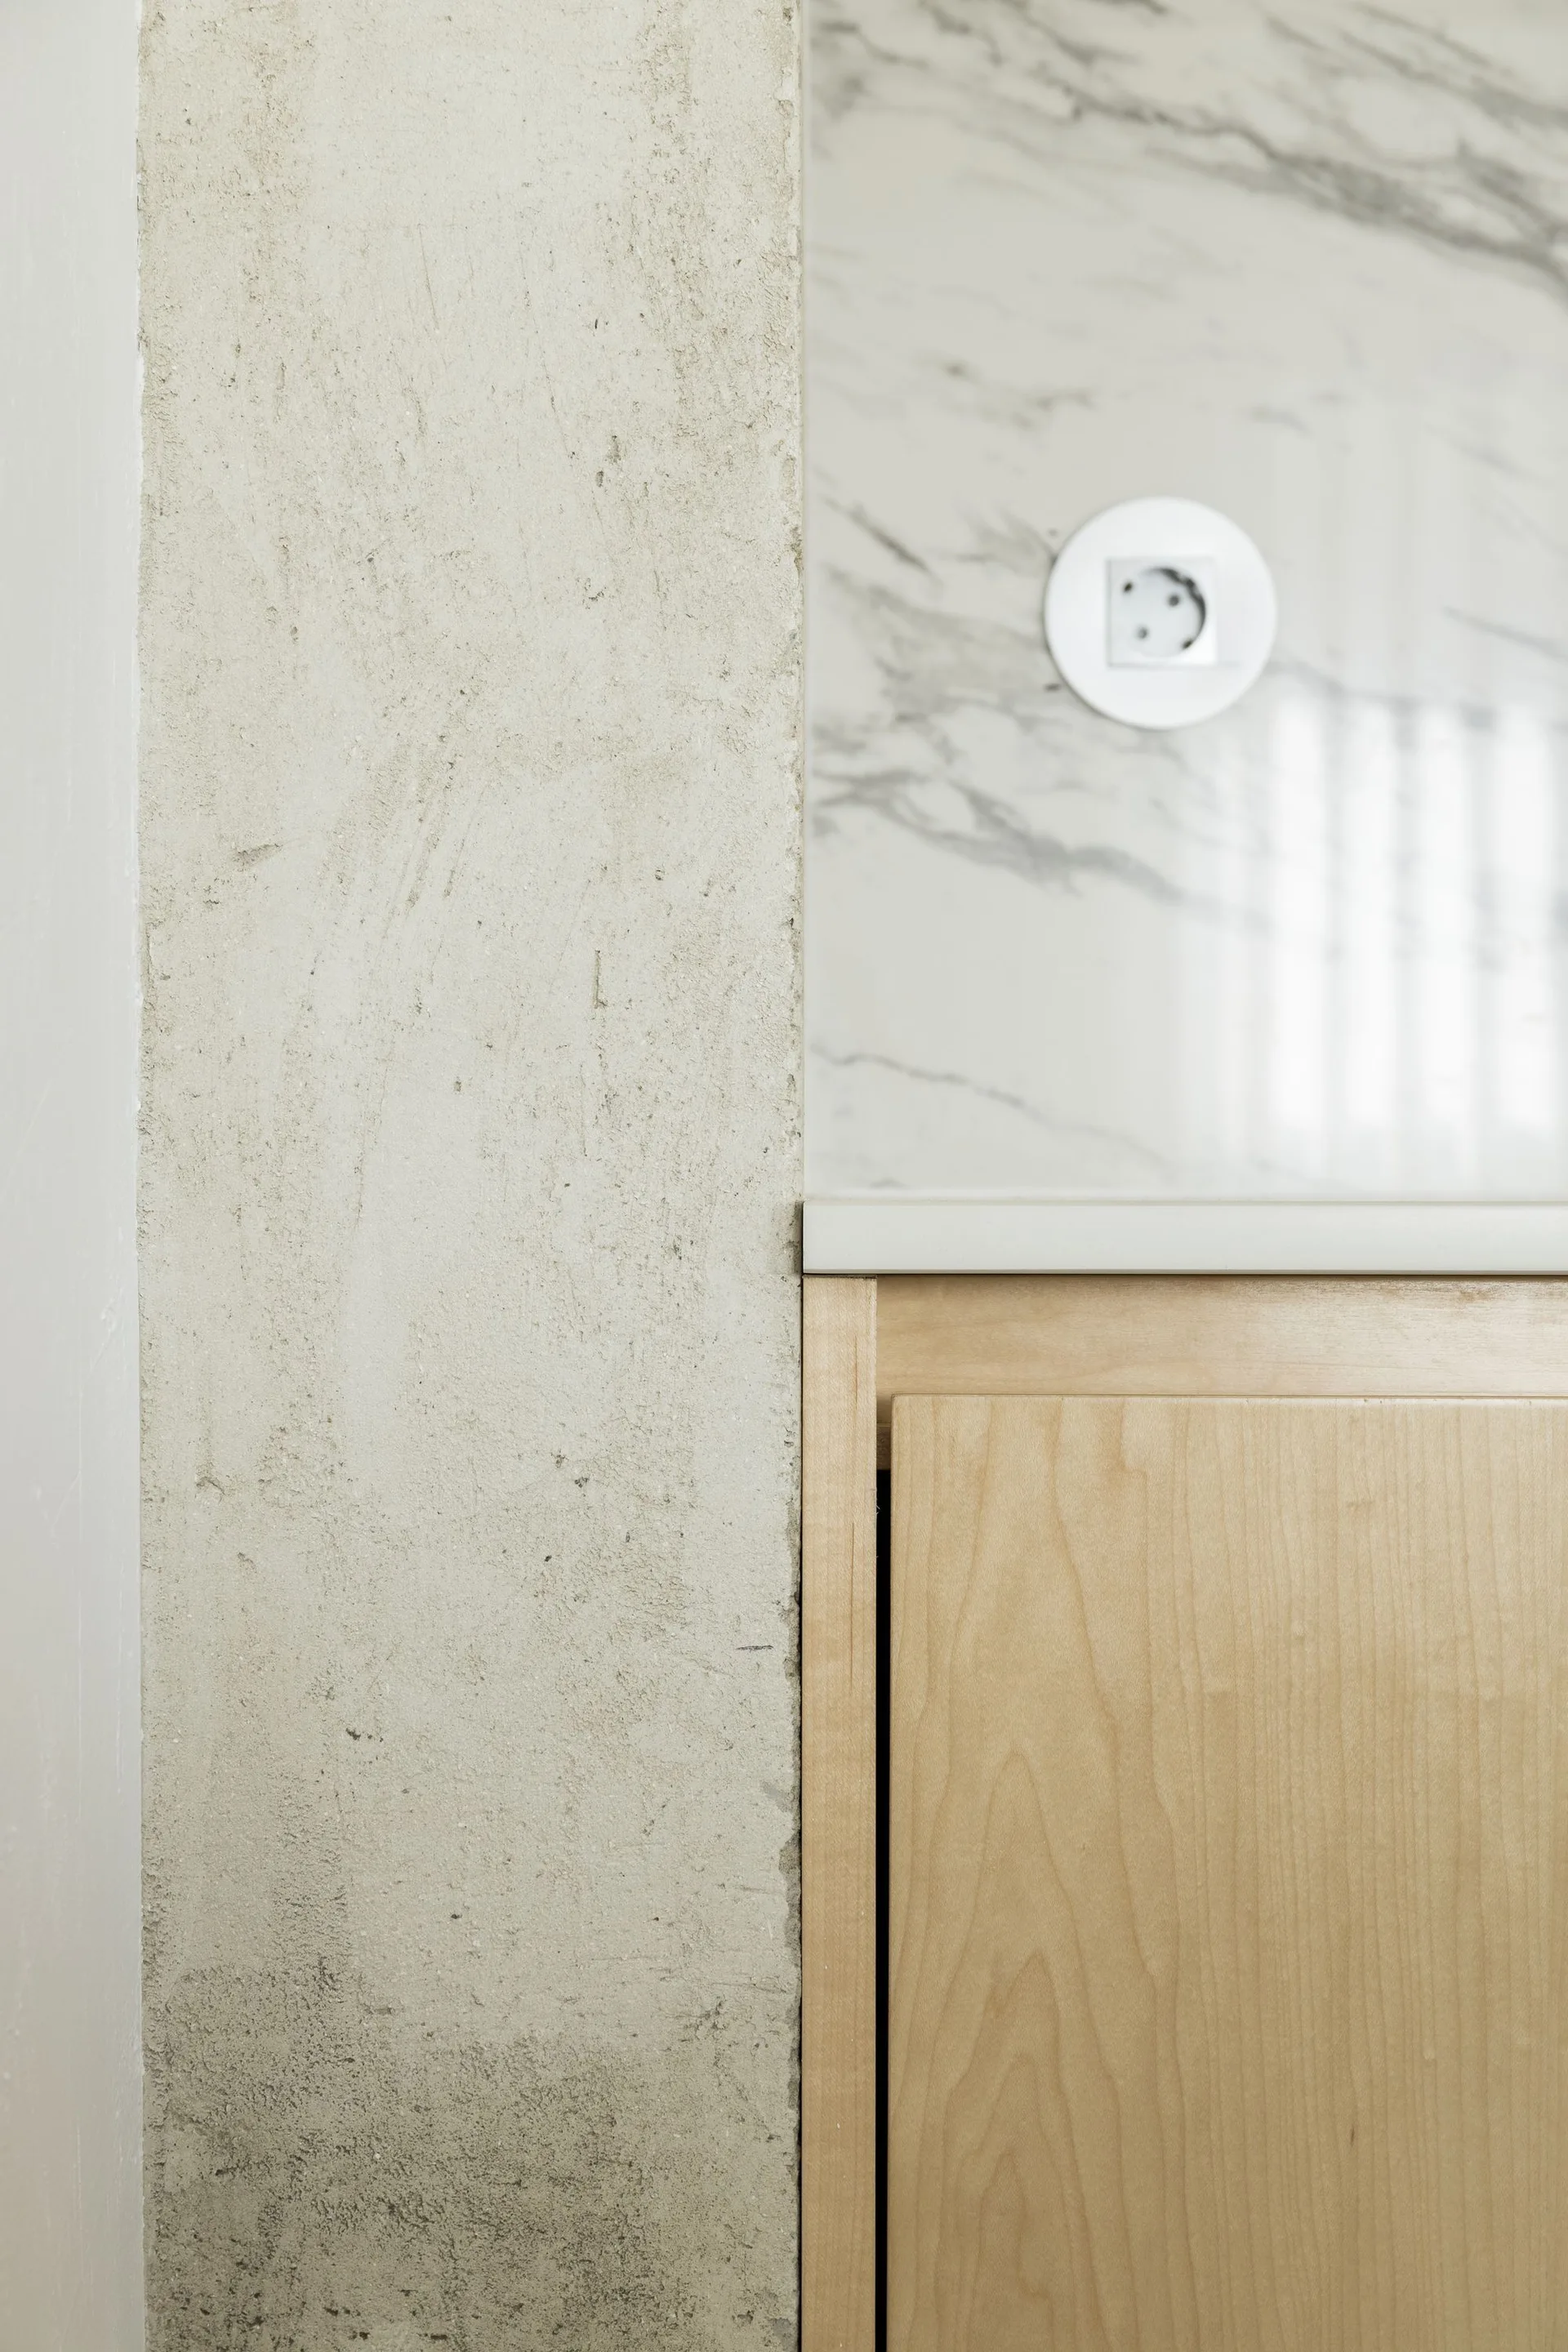
A close-up of a kitchen corner showing a light wood cabinet, a white marble backsplash with a round outlet, and a rough textured concrete wall.
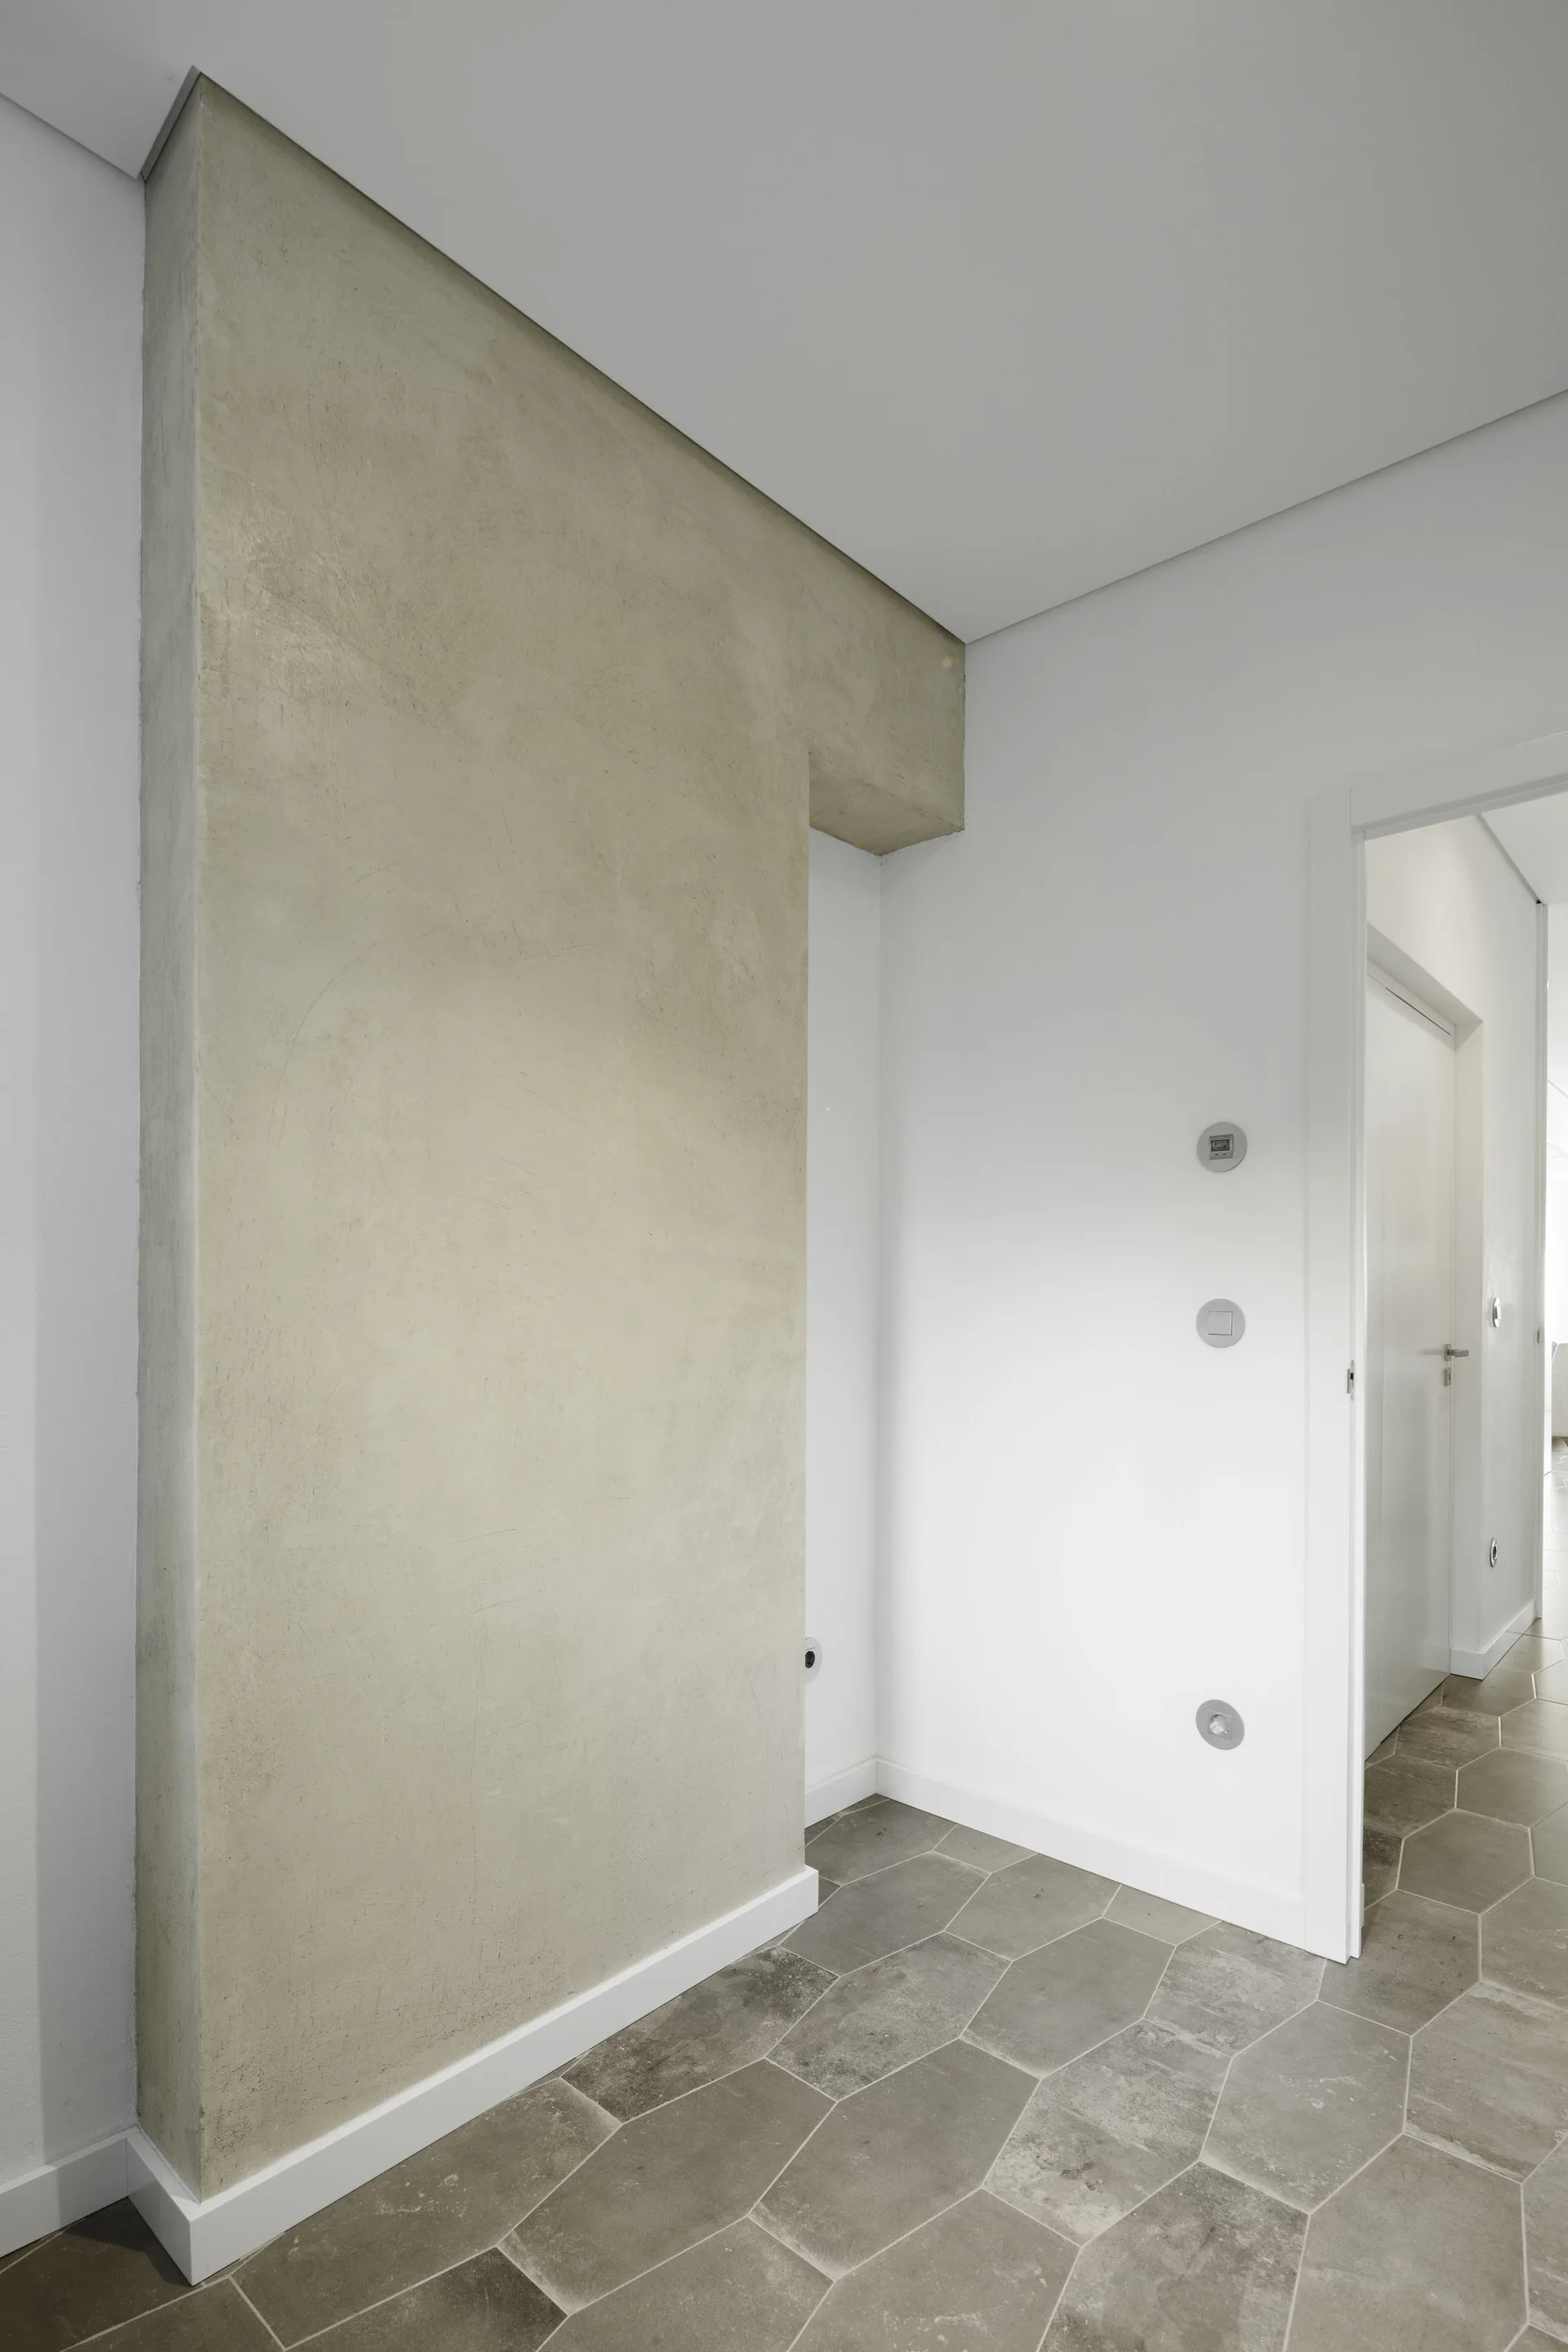
A minimalist residential hallway features a light gray textured plaster accent wall and gray hexagonal floor tiles.
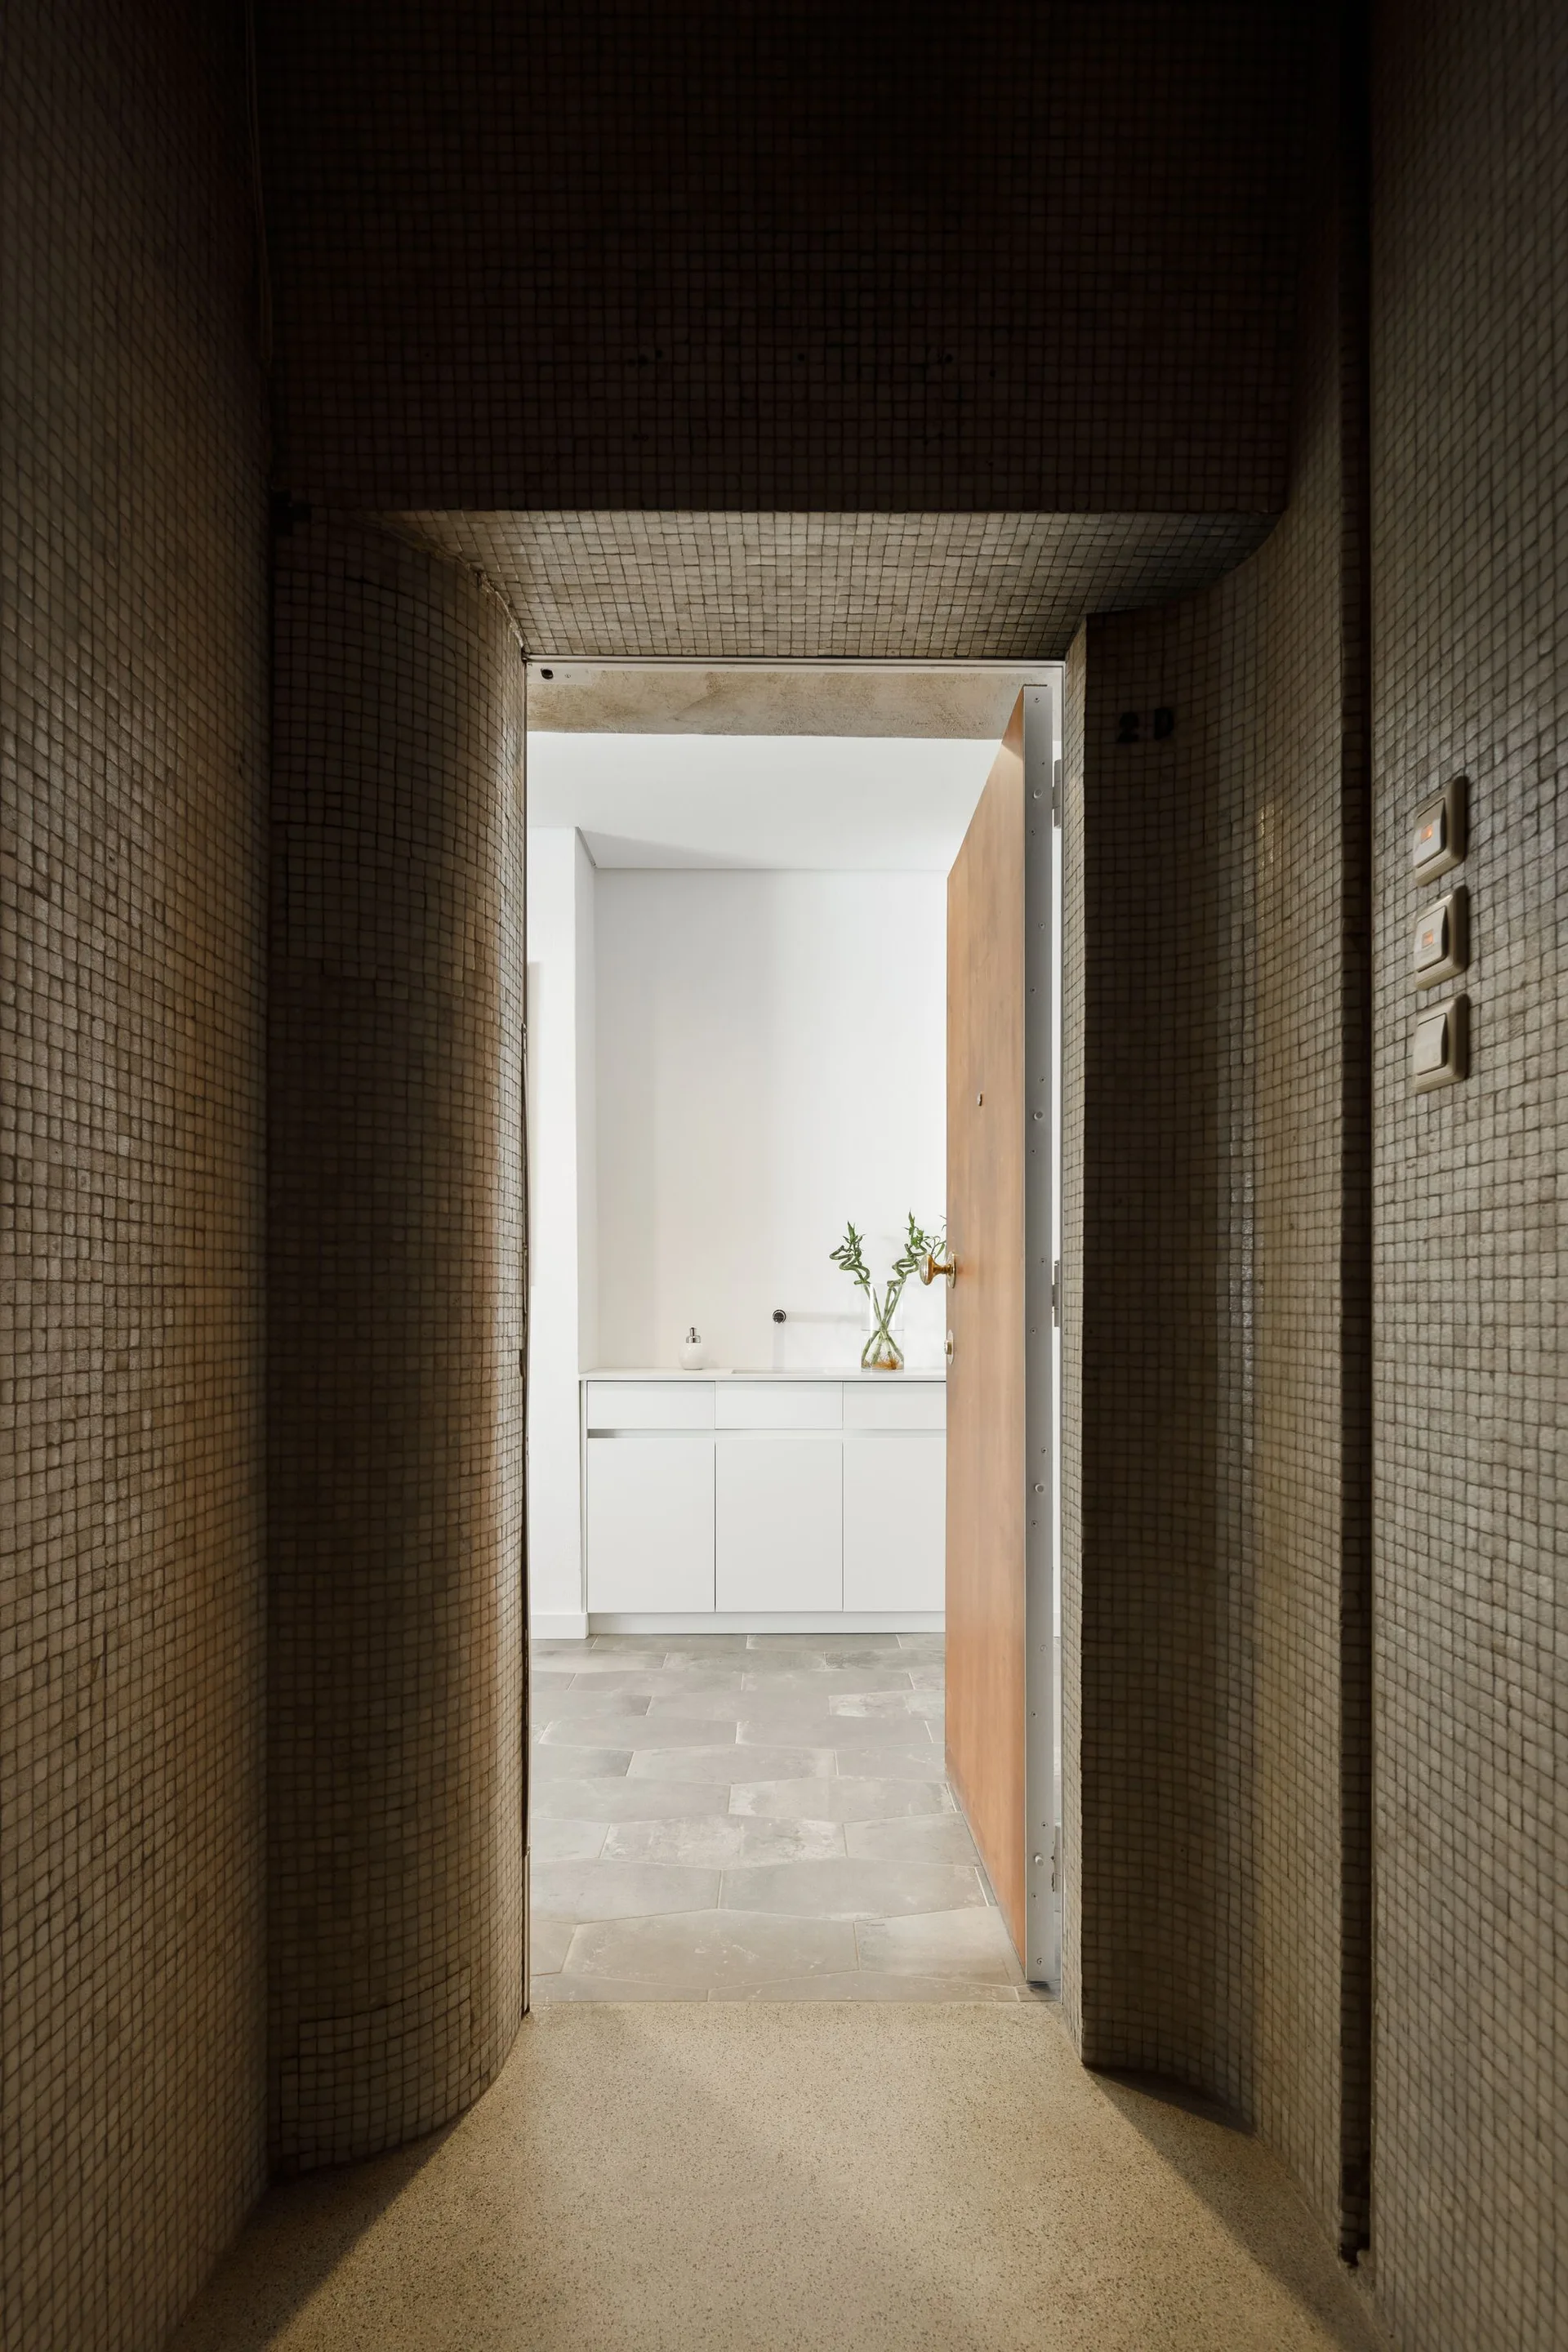
A narrow arched corridor covered in small beige mosaic tiles leads to an open wooden door and a bright bathroom with a white vanity.