Skip to content

PROJECT

Rehabilitation of a building in Travessa do Ferraz

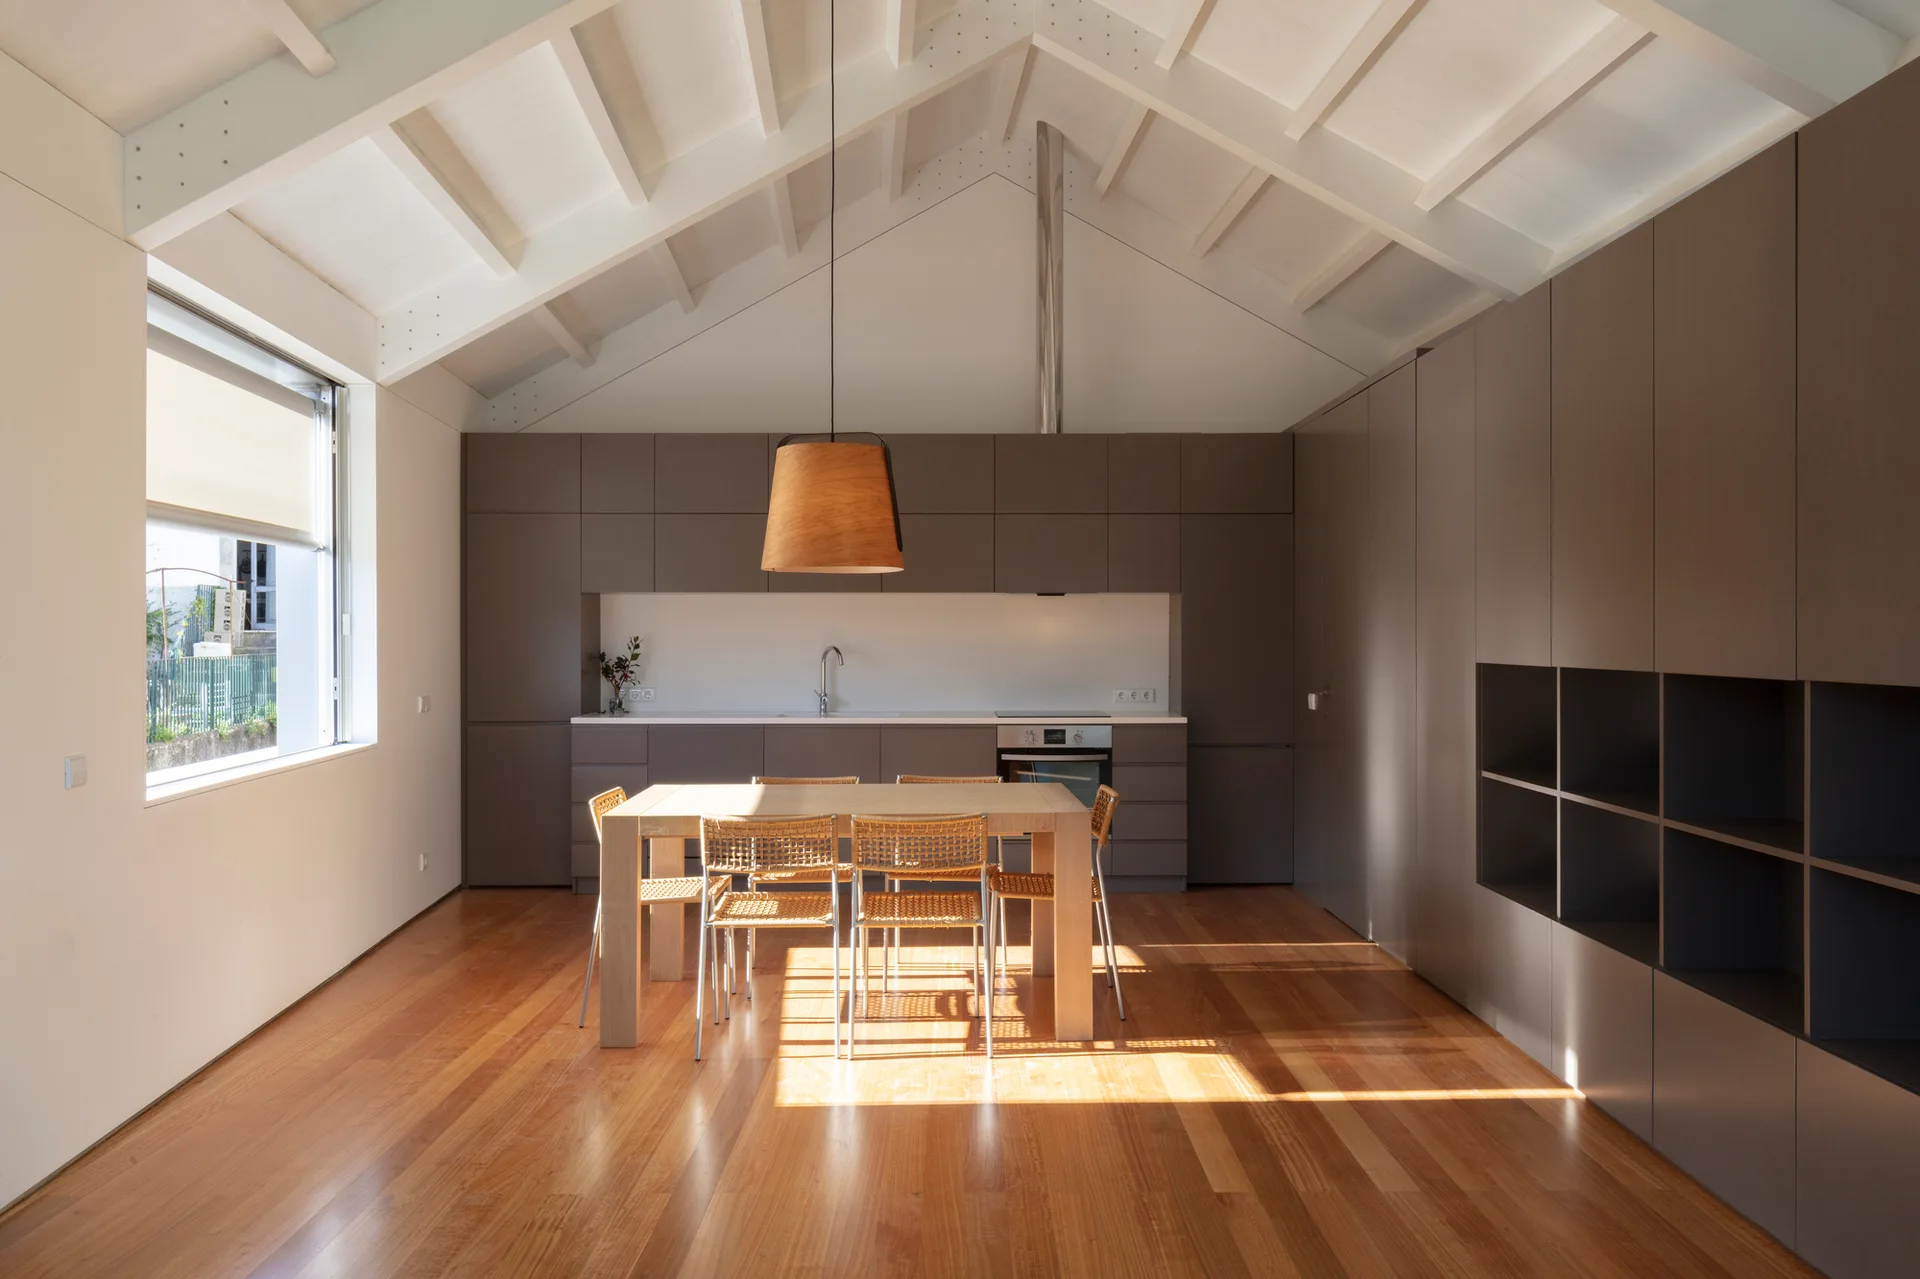
A minimalist kitchen features a vaulted ceiling with white beams, matte grey cabinetry, a wooden dining table with wicker chairs, and wood flooring.
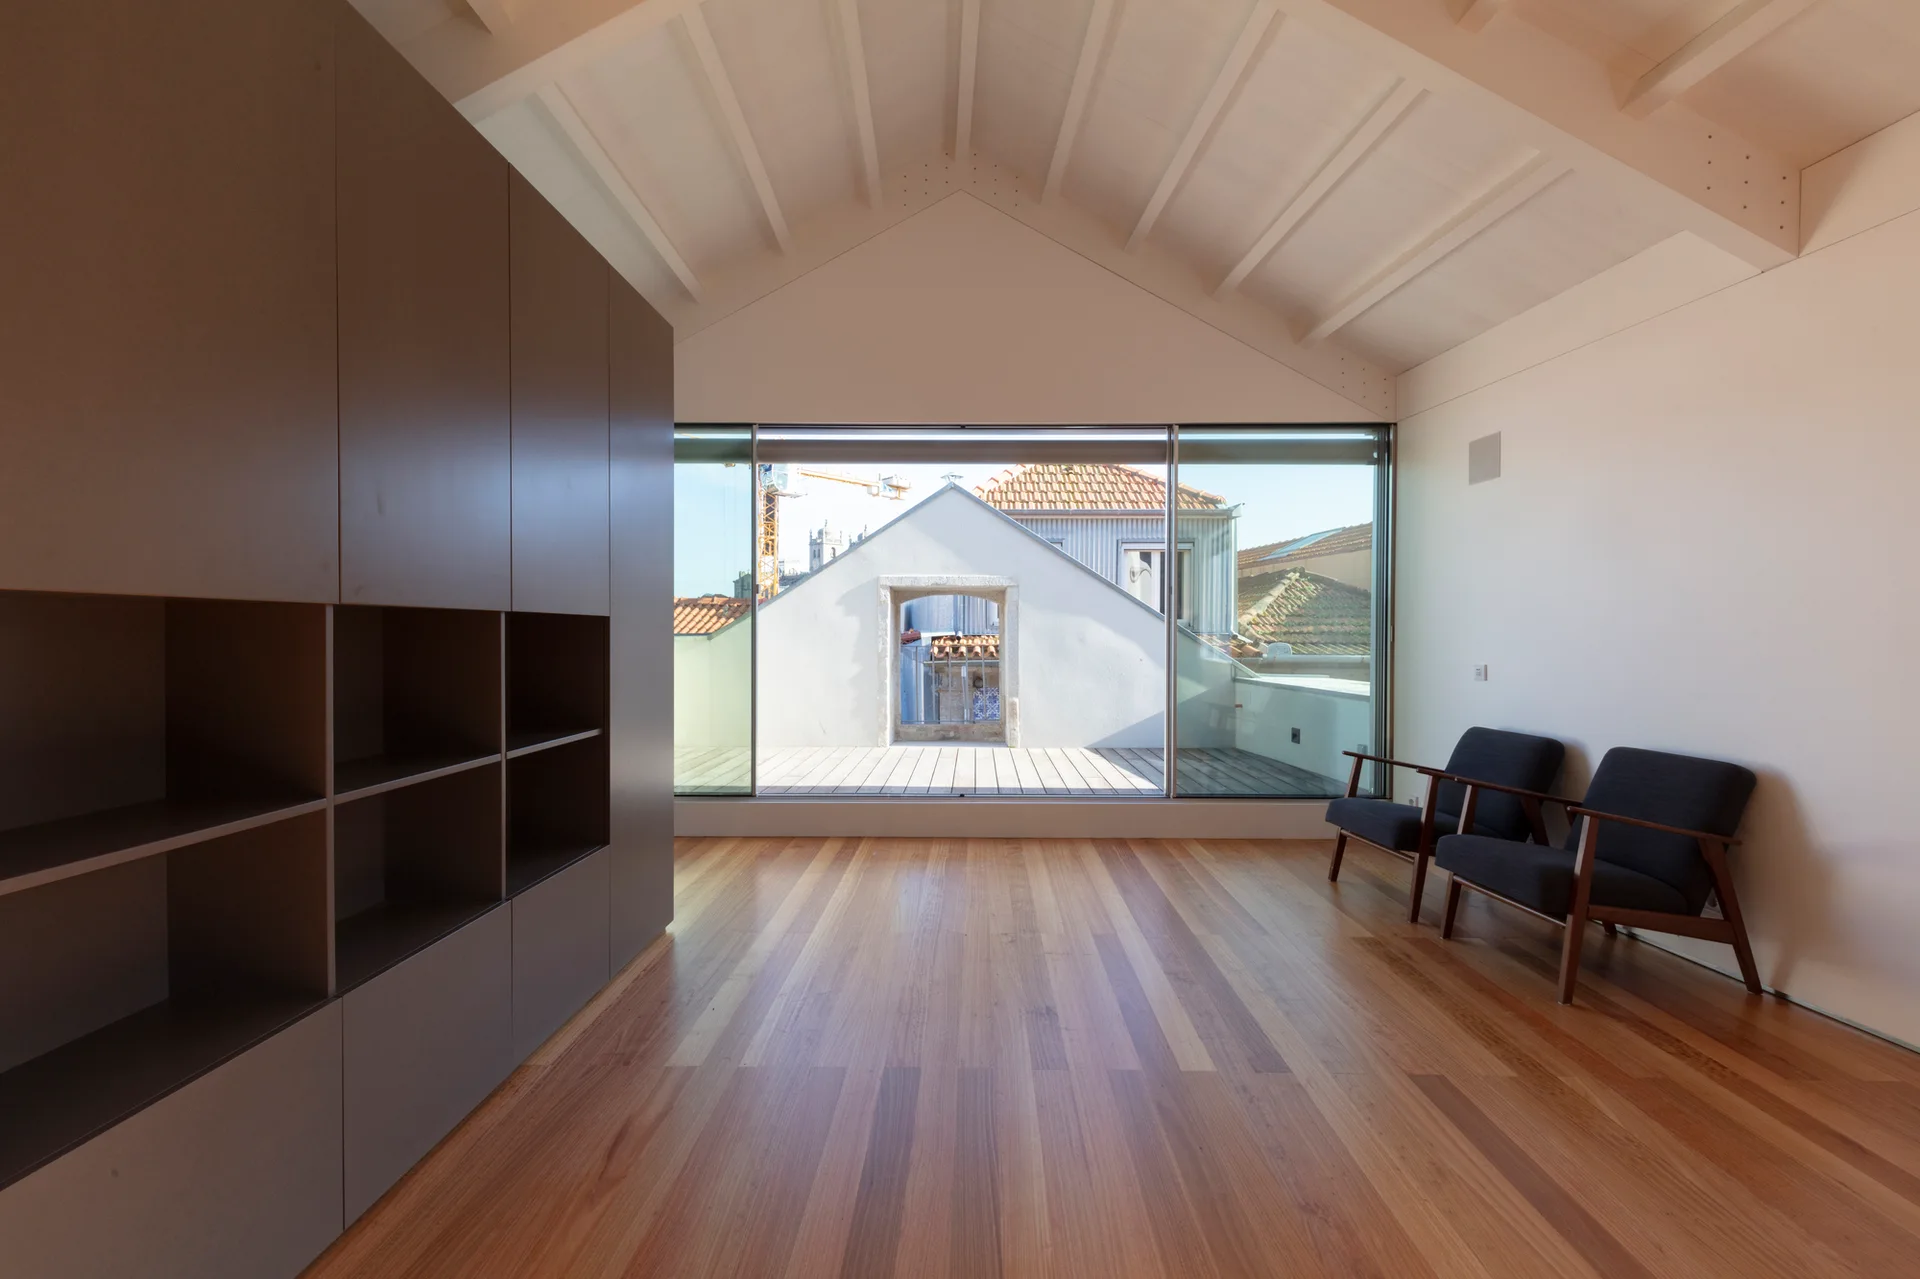
A minimalist room features a high vaulted ceiling with white beams, polished hardwood flooring, a large brown cabinet, and two dark armchairs.
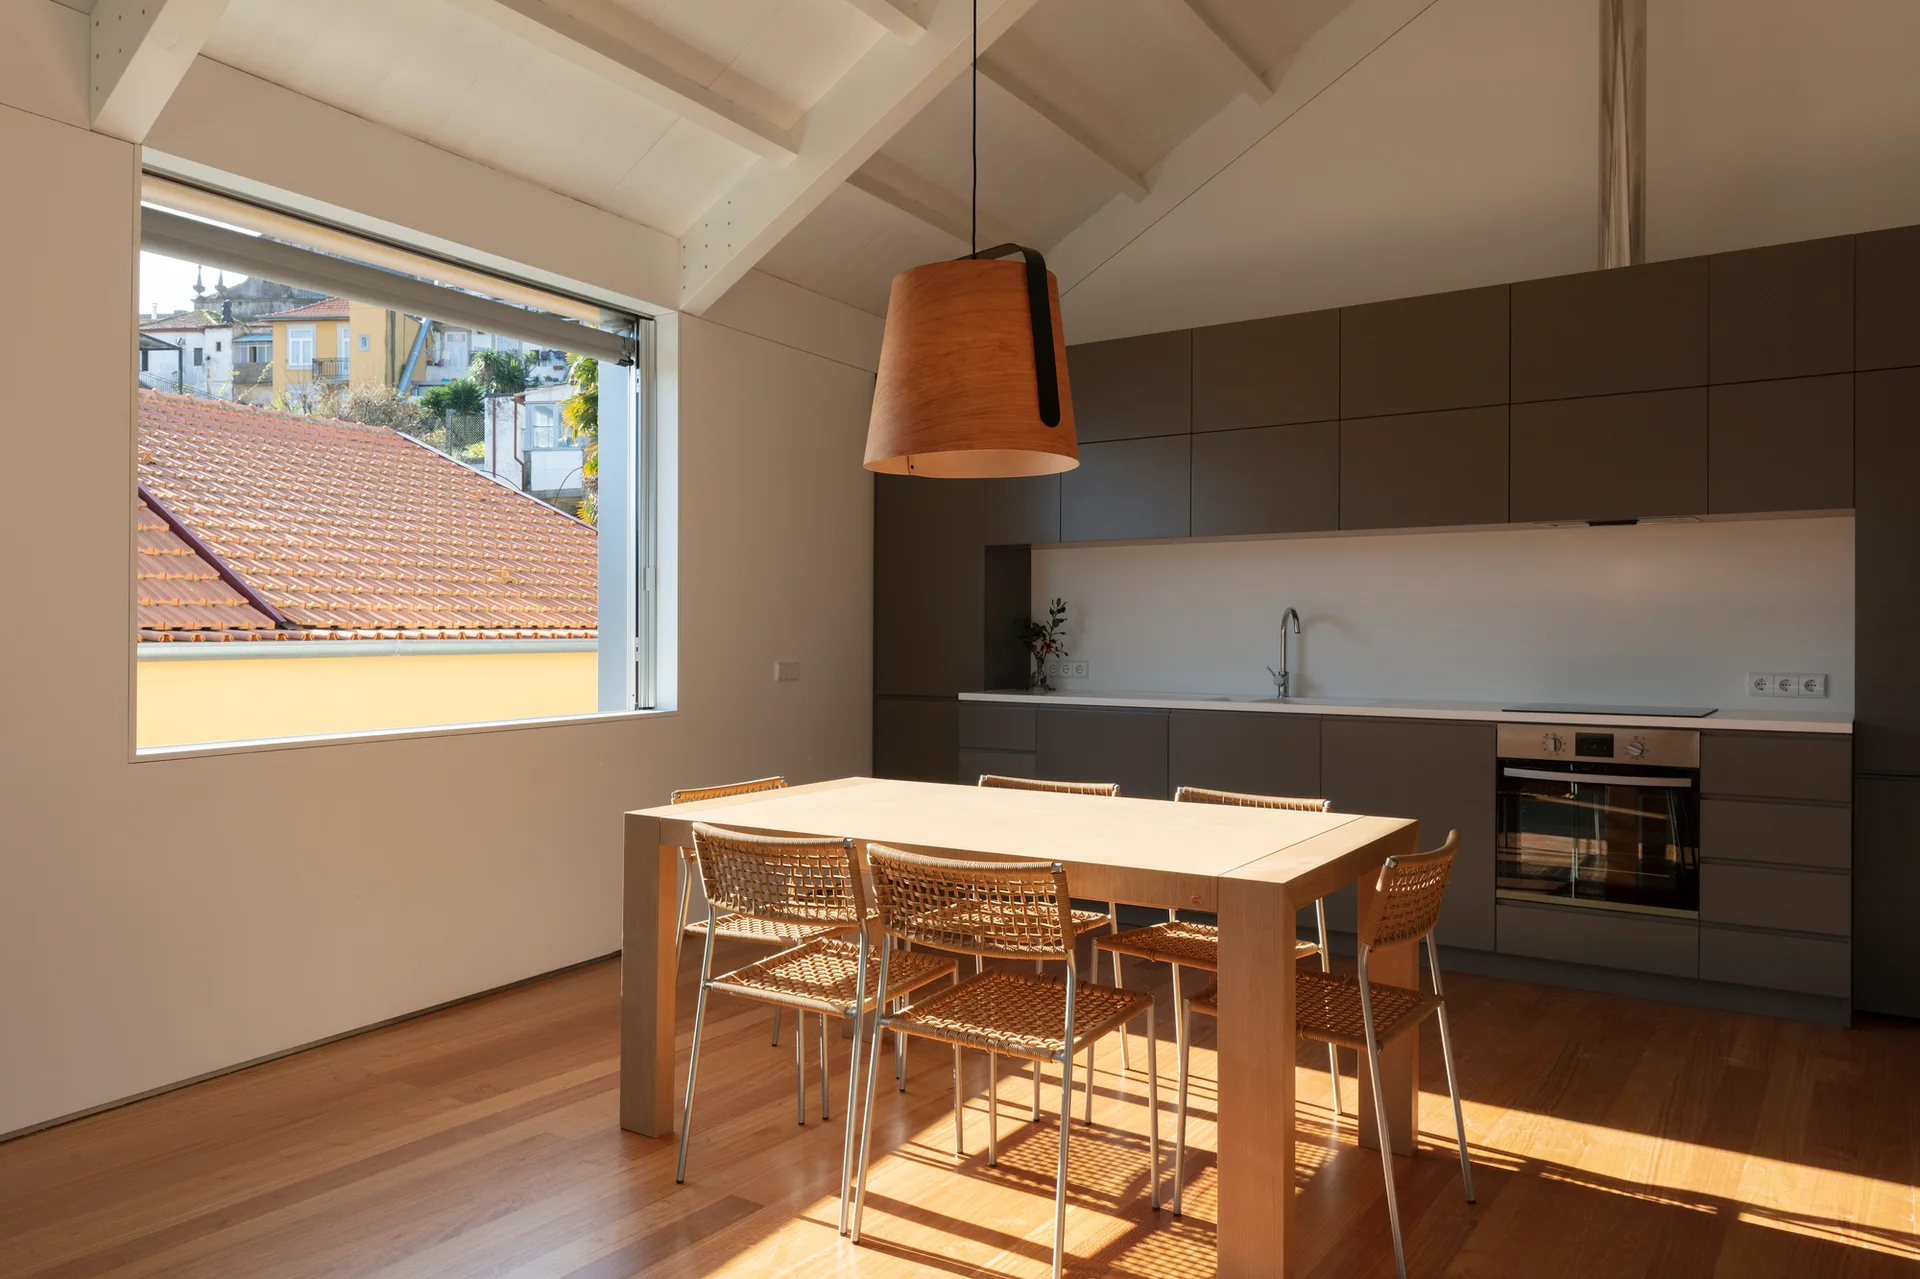
A modern open-plan kitchen and dining area features matte dark grey cabinetry, a light wood dining table with woven-seat chairs, and white ceiling beams.
Rehabilitation of a building in Travessa do Ferraz
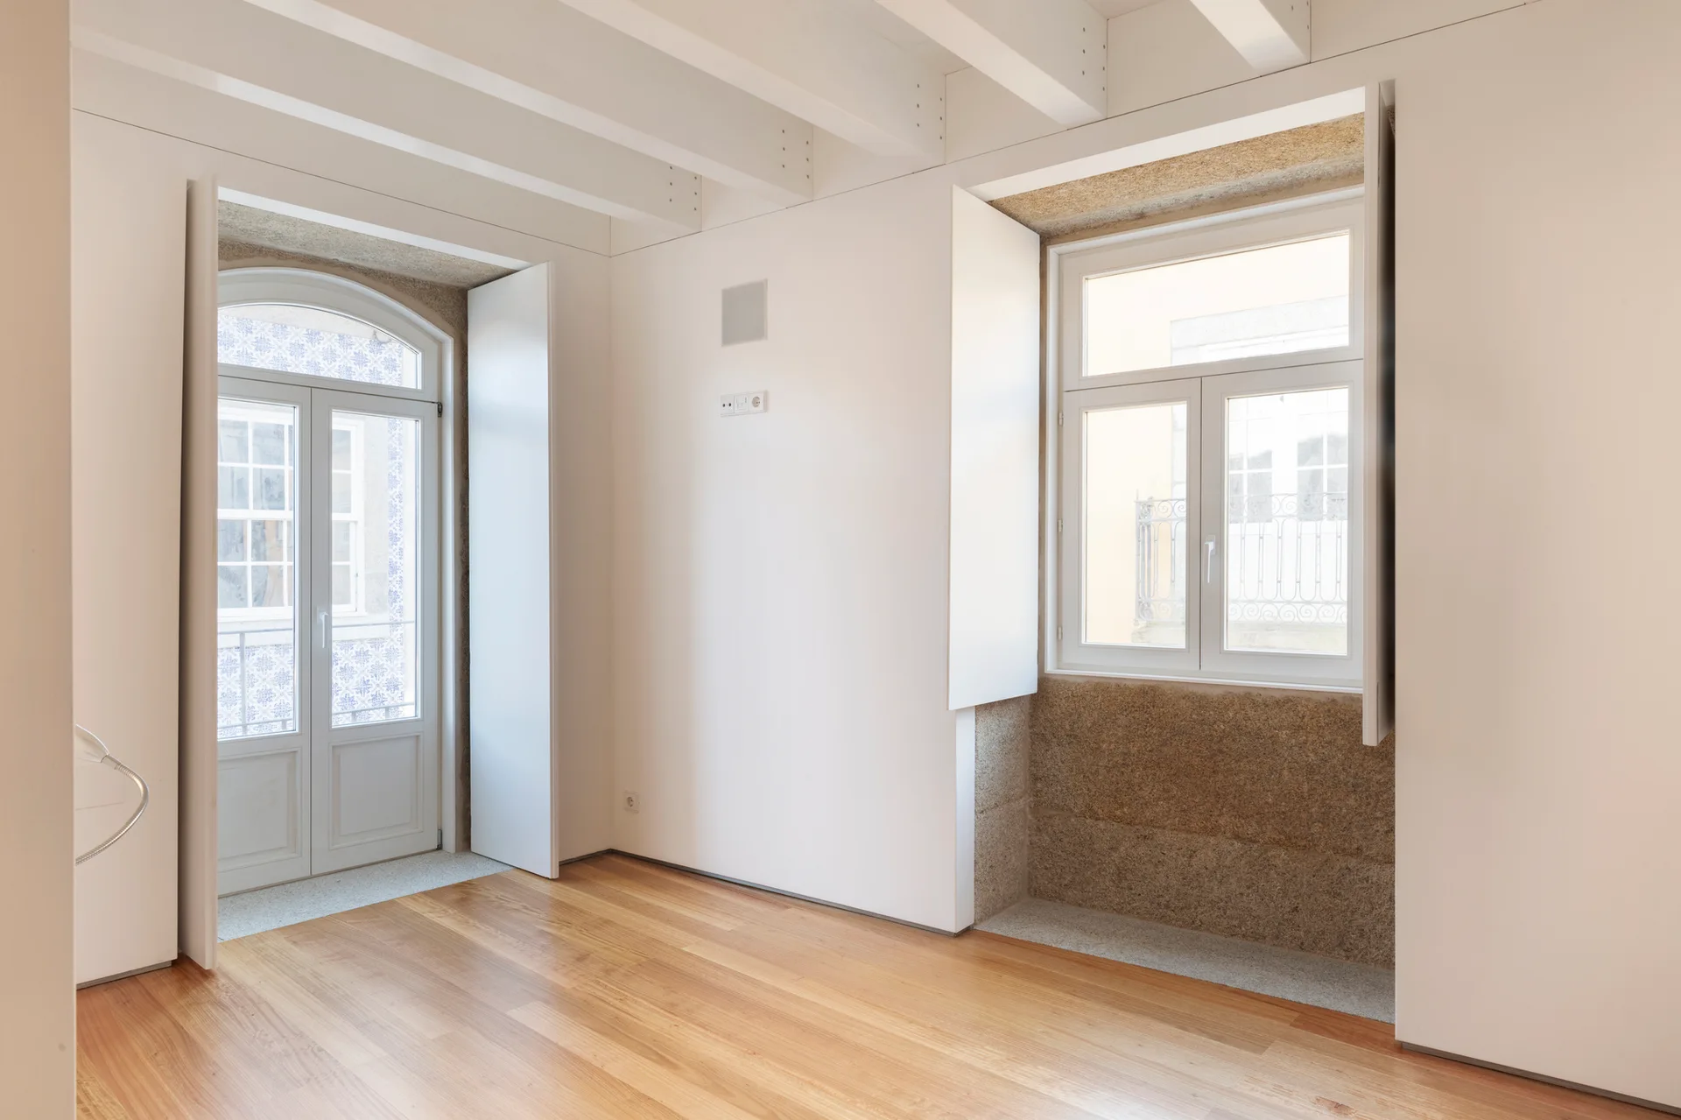
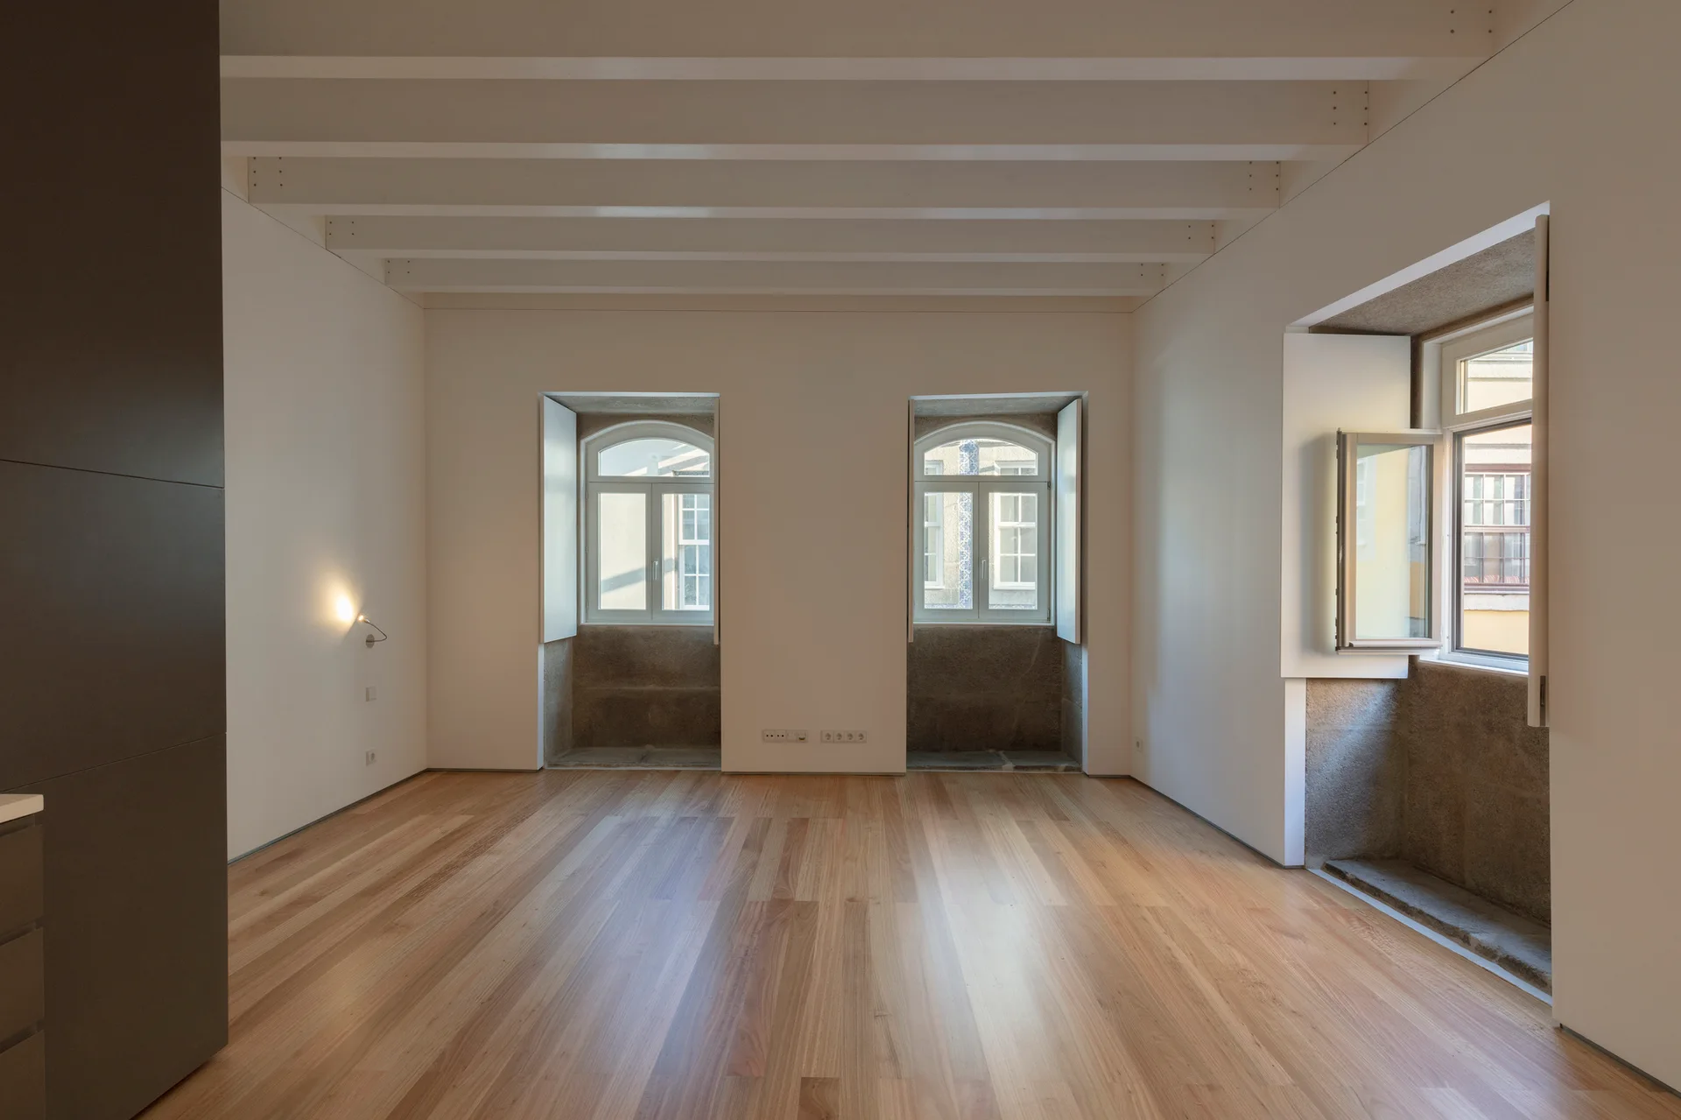
An empty room features light wood floors, white painted ceiling beams, and deep recessed windows framed in natural textured stone.
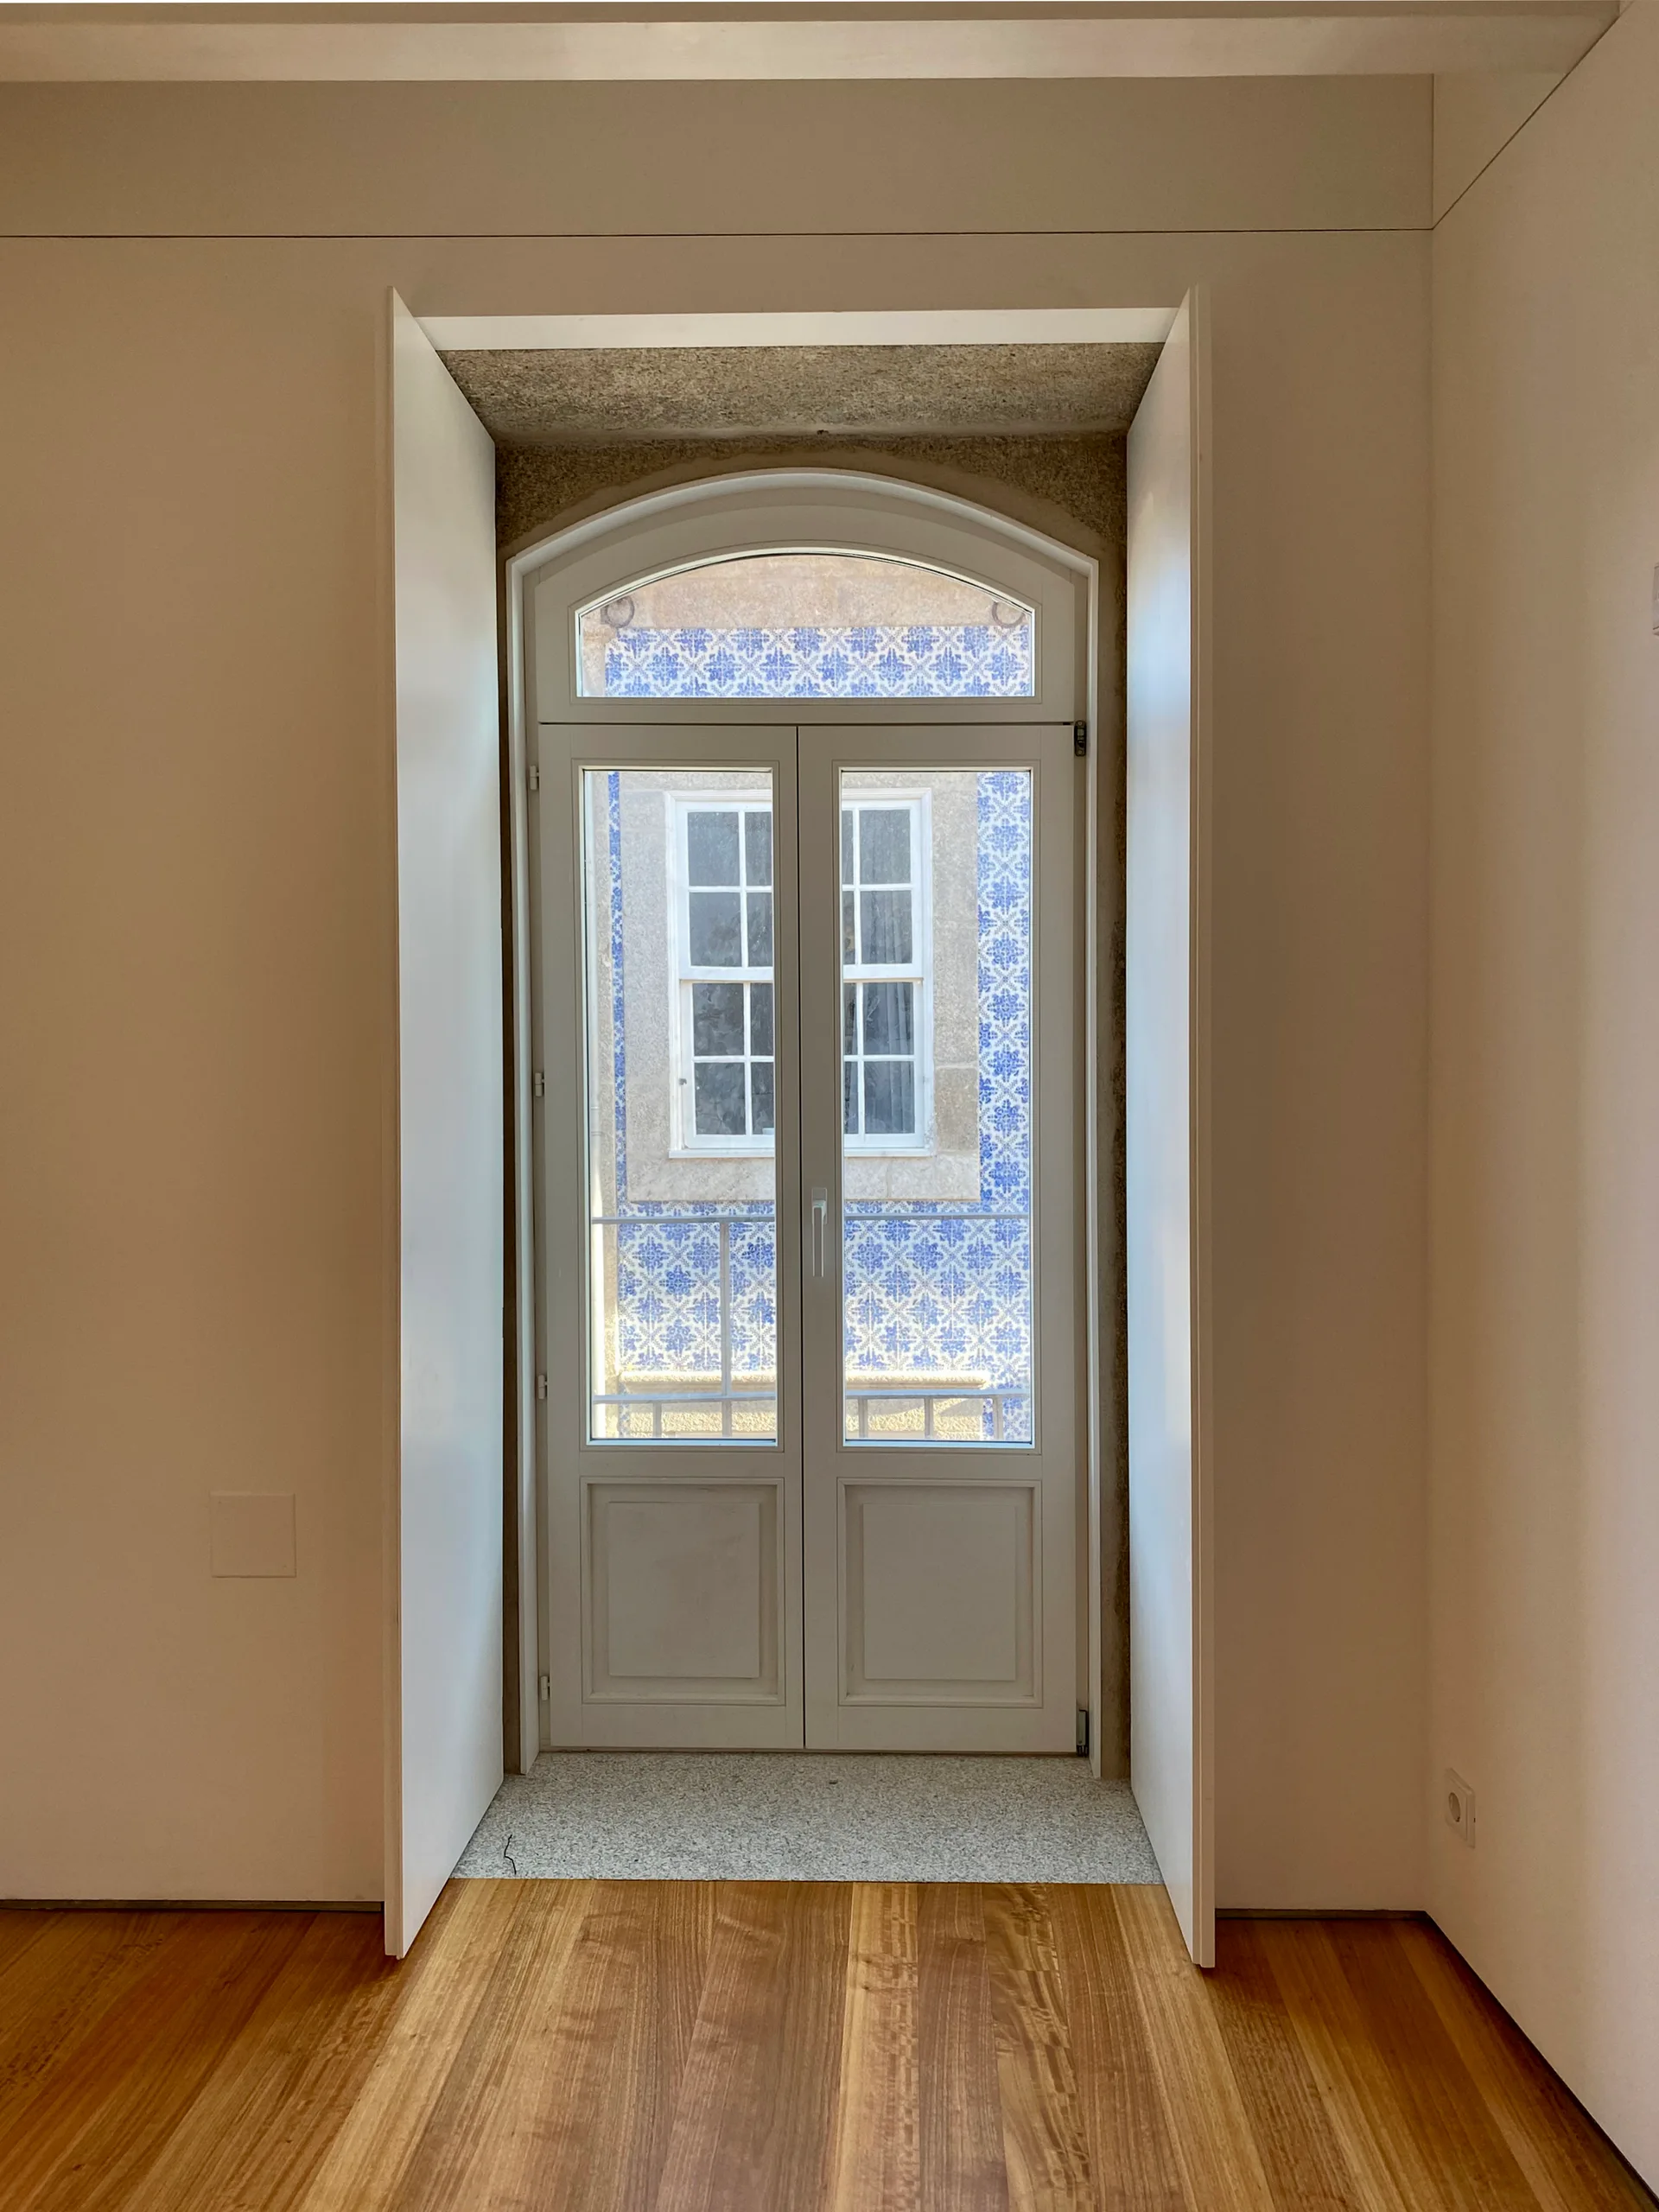
A tall arched double door window is recessed into a deep white wall above wood floors, showing a view of blue and white exterior tiles.
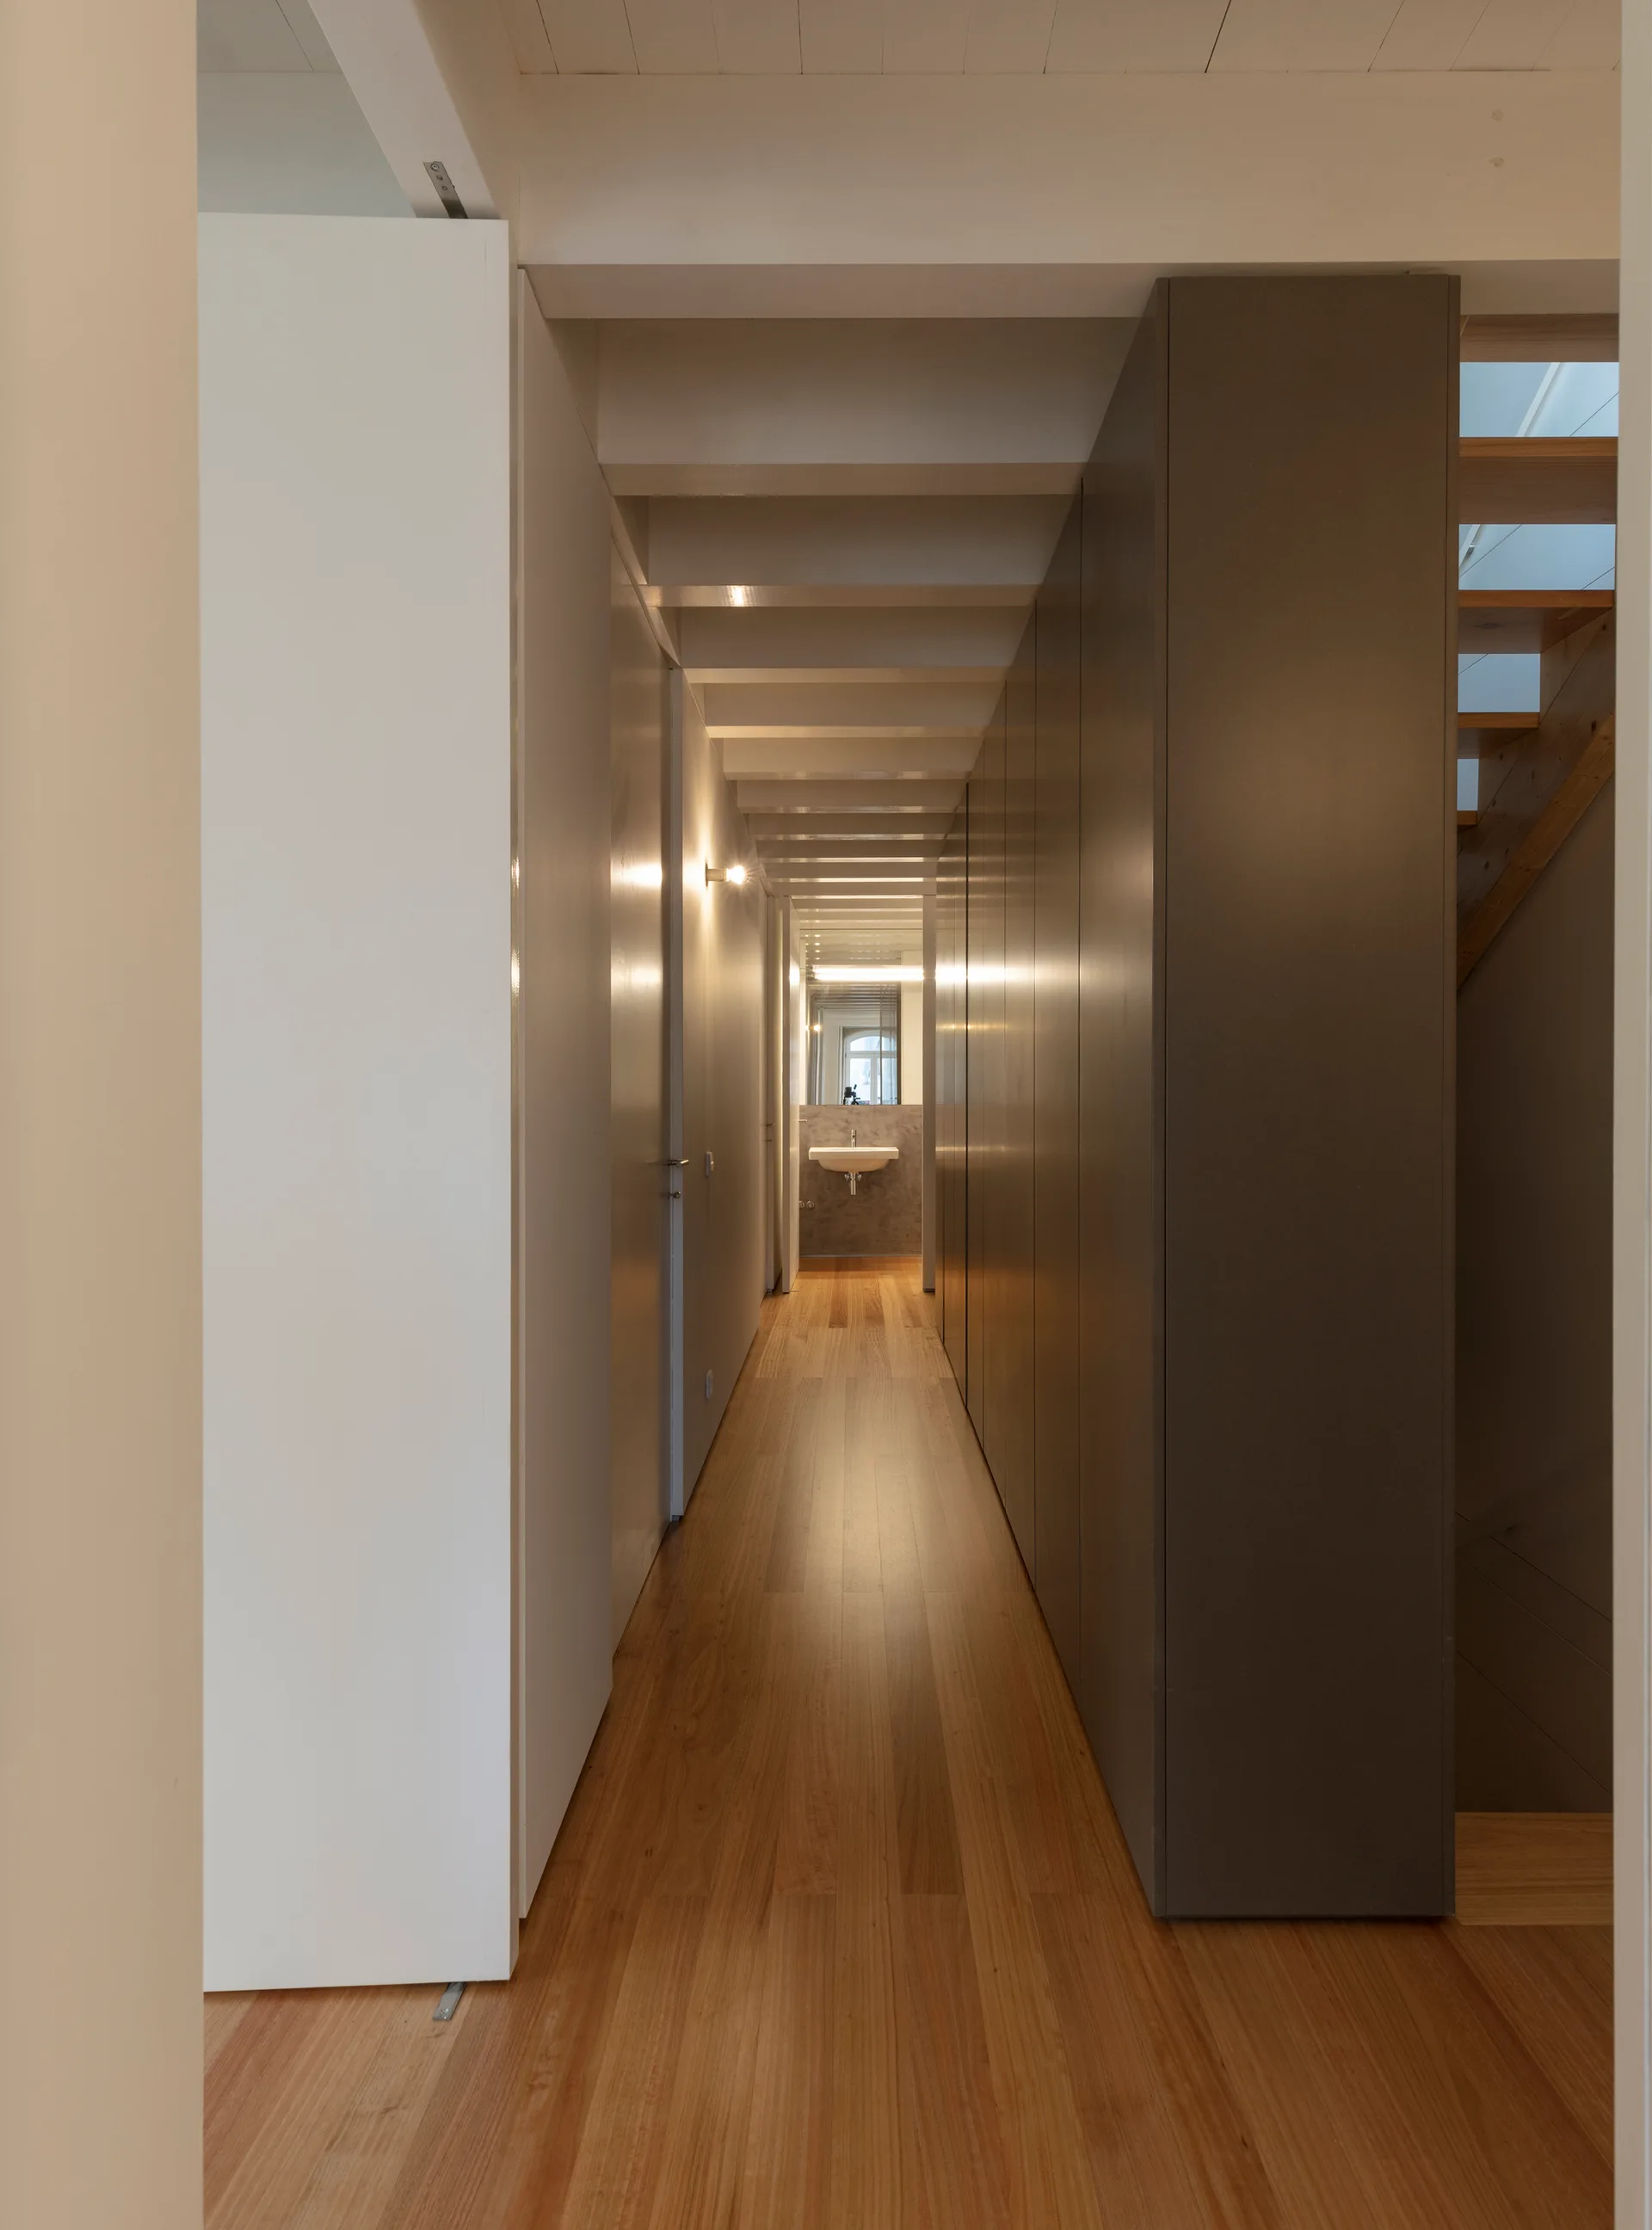
A long residential corridor features warm wood floors, white exposed ceiling beams, and a wall of tall grey built-in cabinets leading to a distant sink.
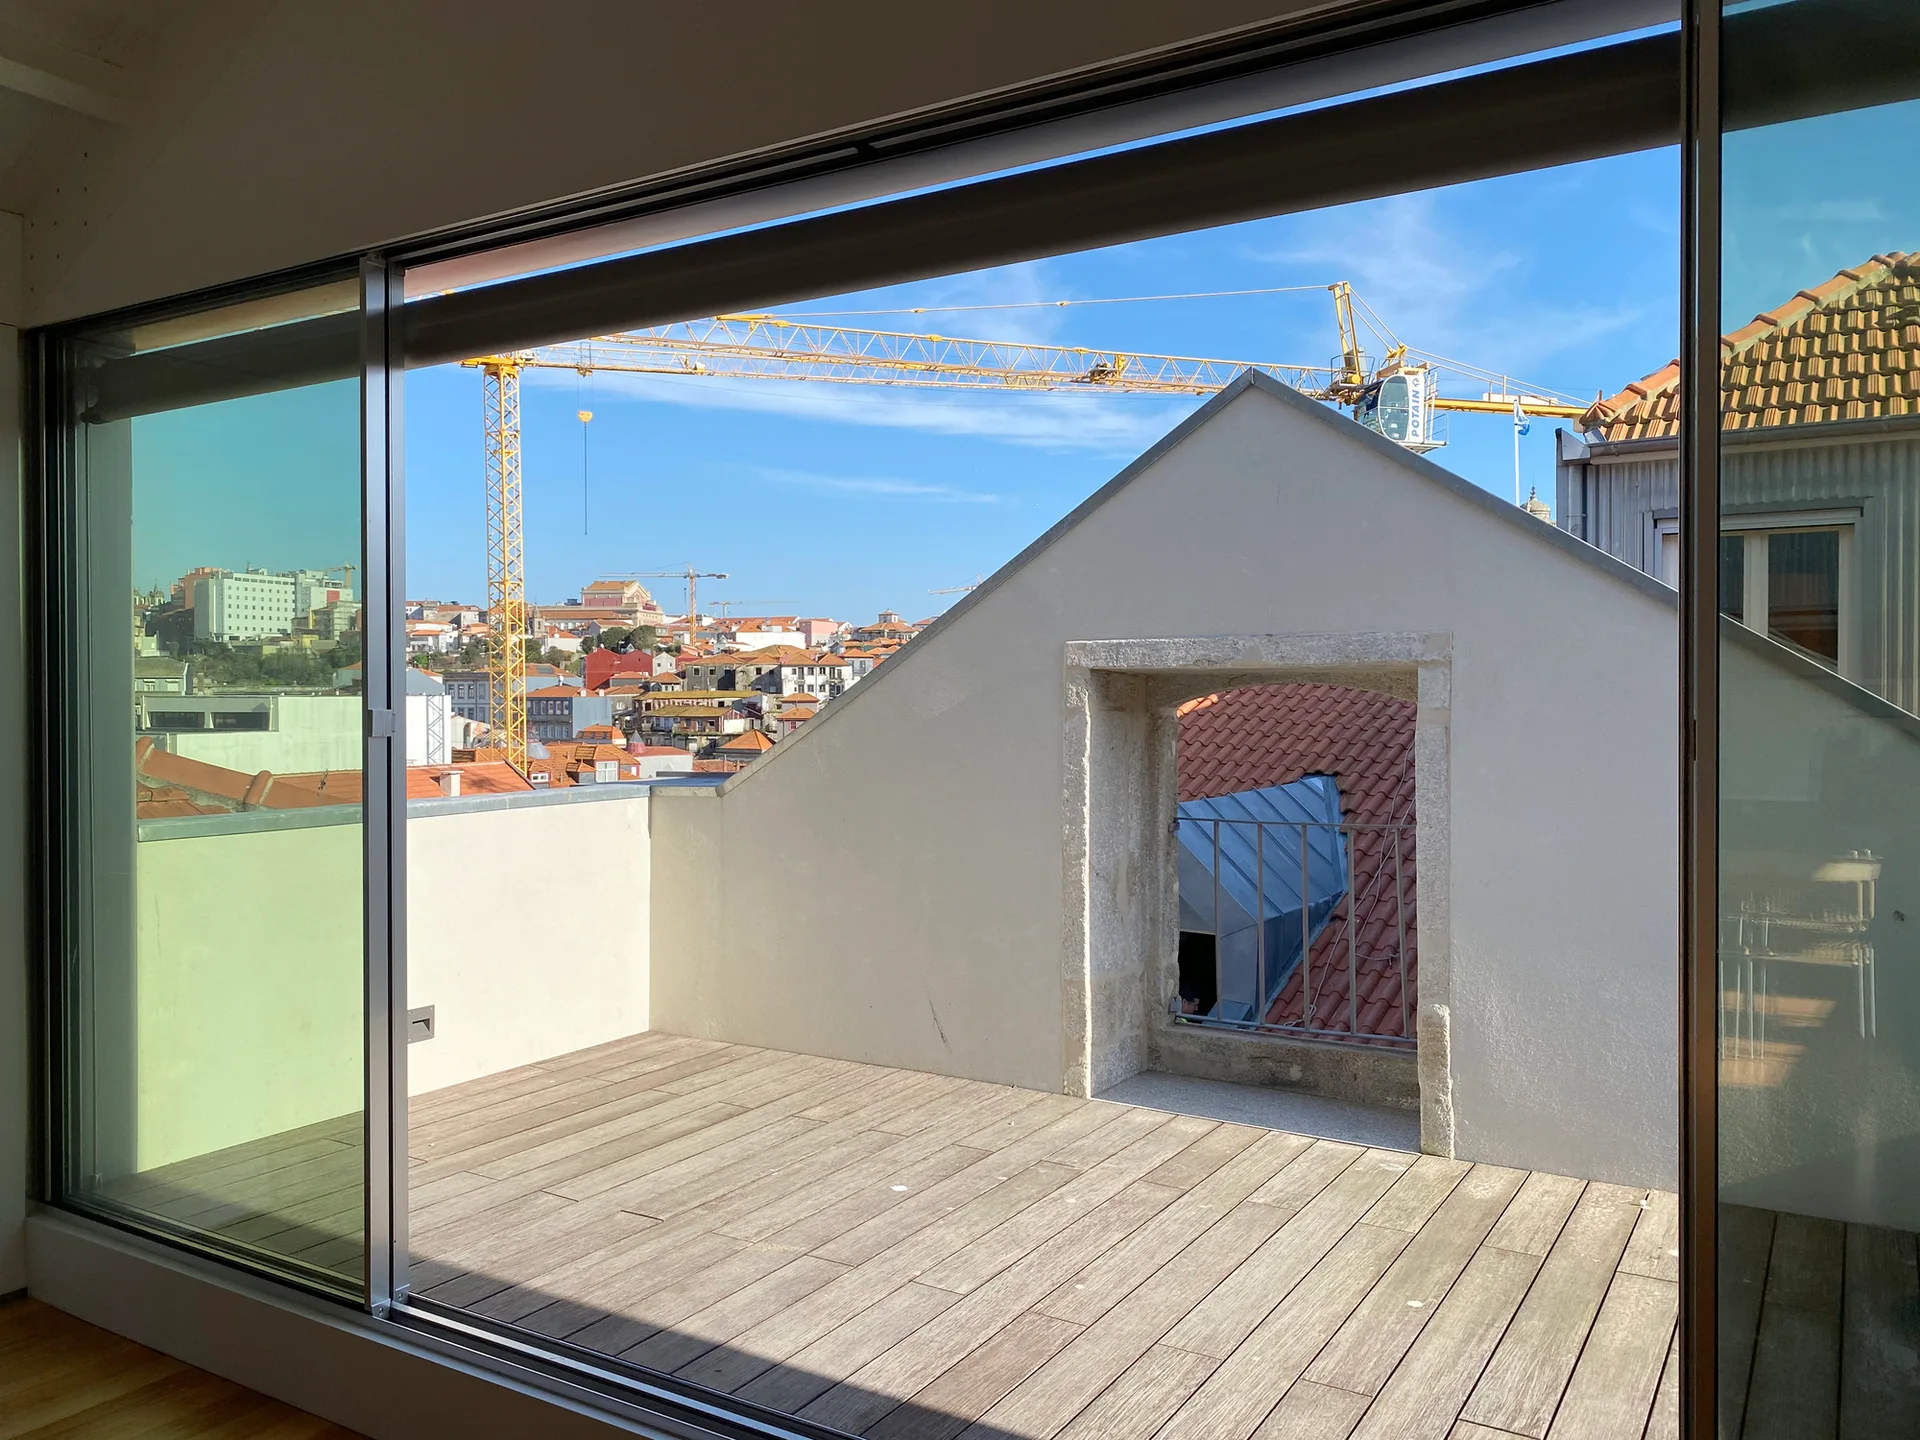
A view through a large glass sliding door onto a wooden plank terrace with a white stucco wall and a distant city skyline.
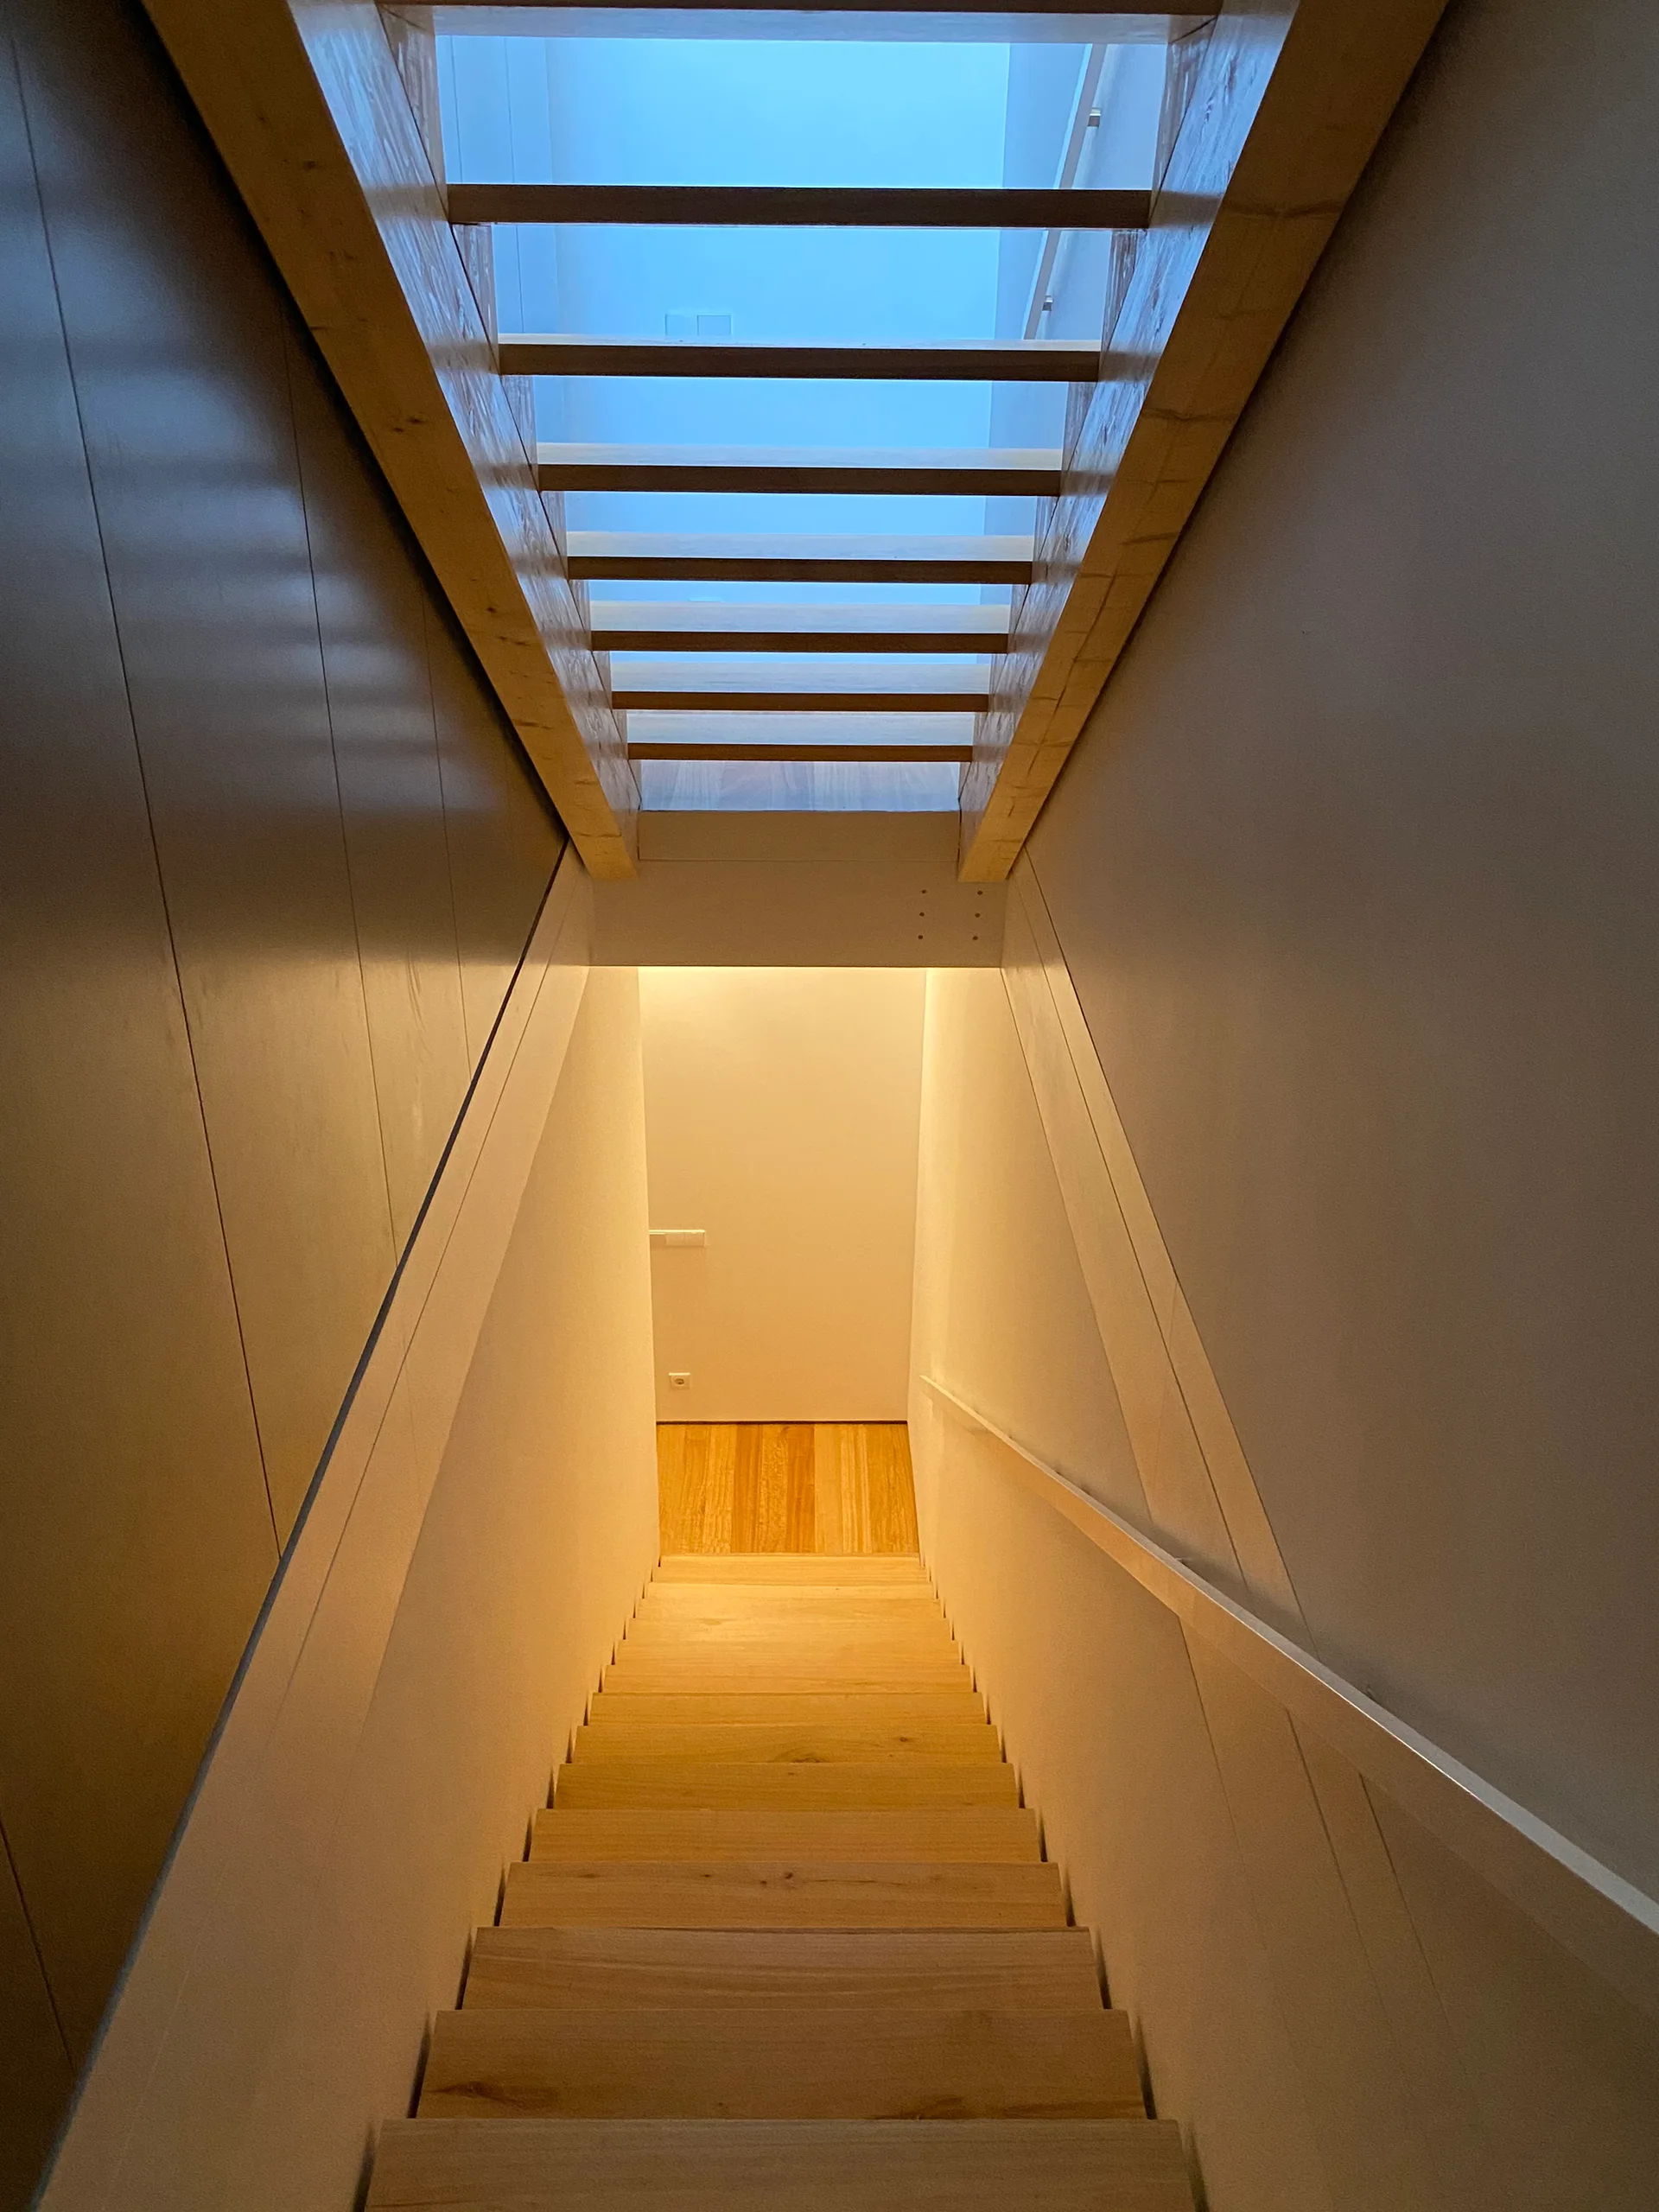
A wooden staircase descends between white walls under a skylight with a light wood slatted frame showing a blue sky.
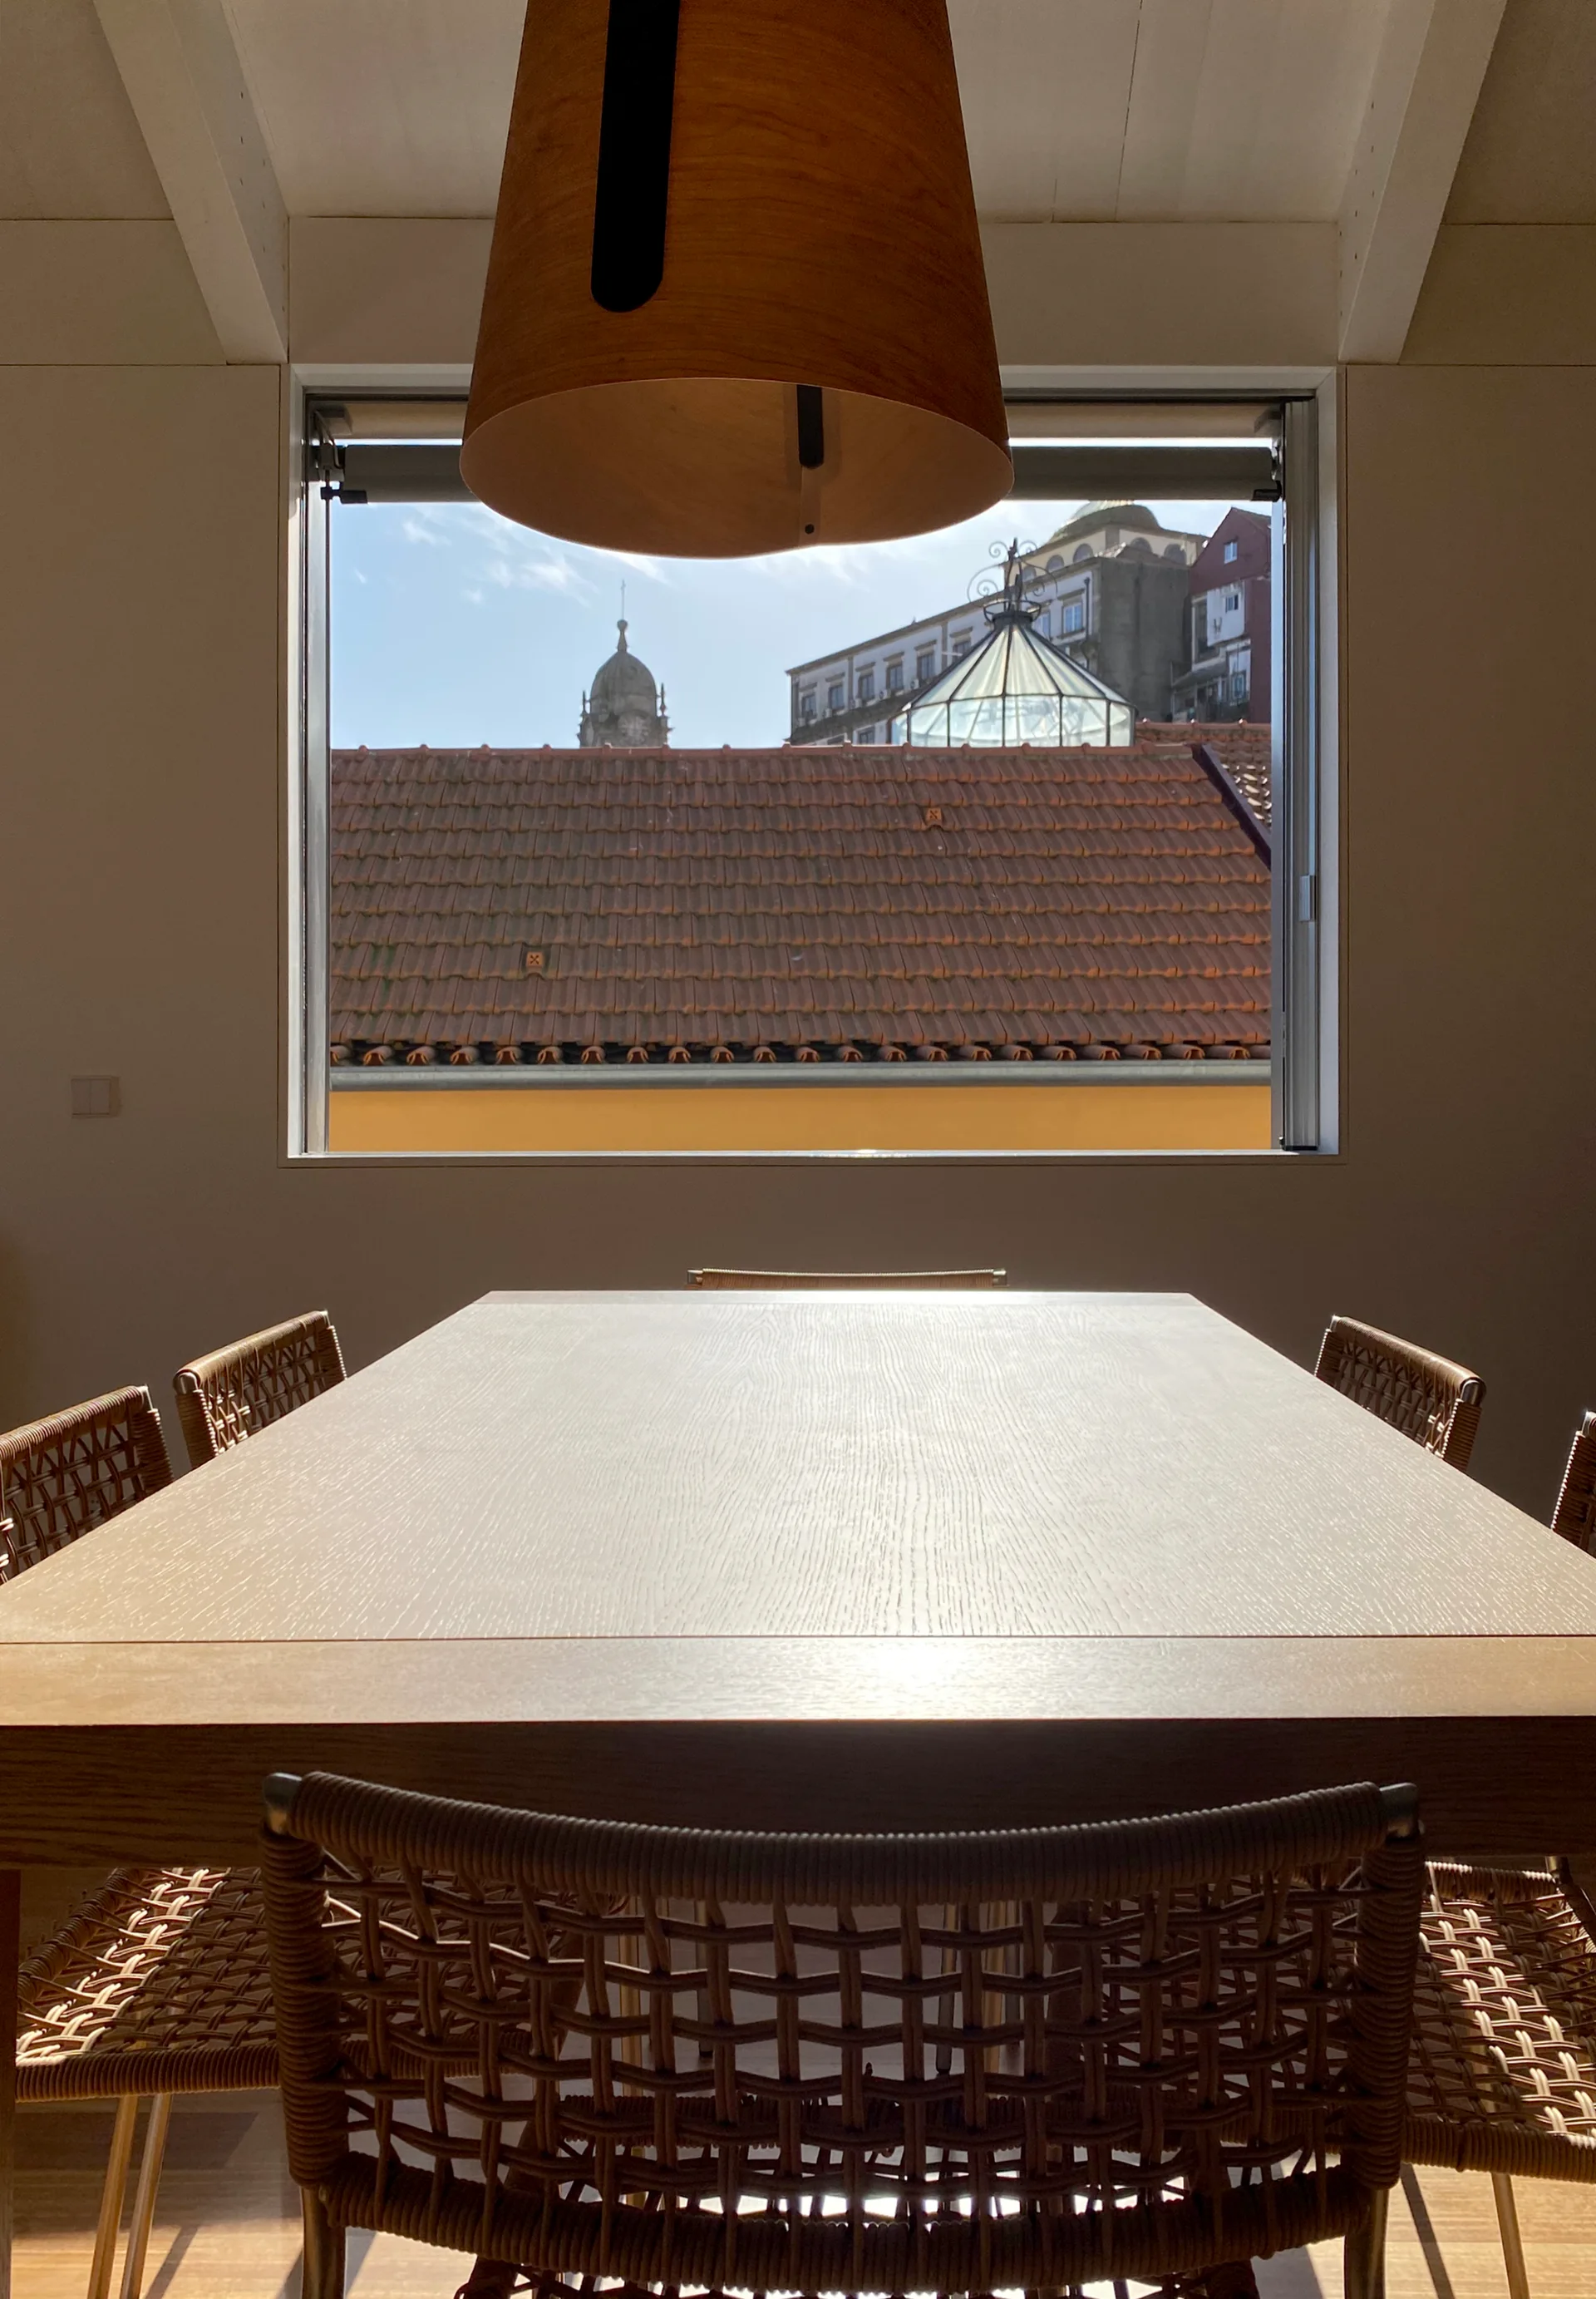
A minimalist dining room features a light wood table surrounded by woven rattan chairs under a large window overlooking red tiled rooftops.
An empty room features light wood flooring, white walls with exposed ceiling beams, and three deep recessed windows with stone sills.
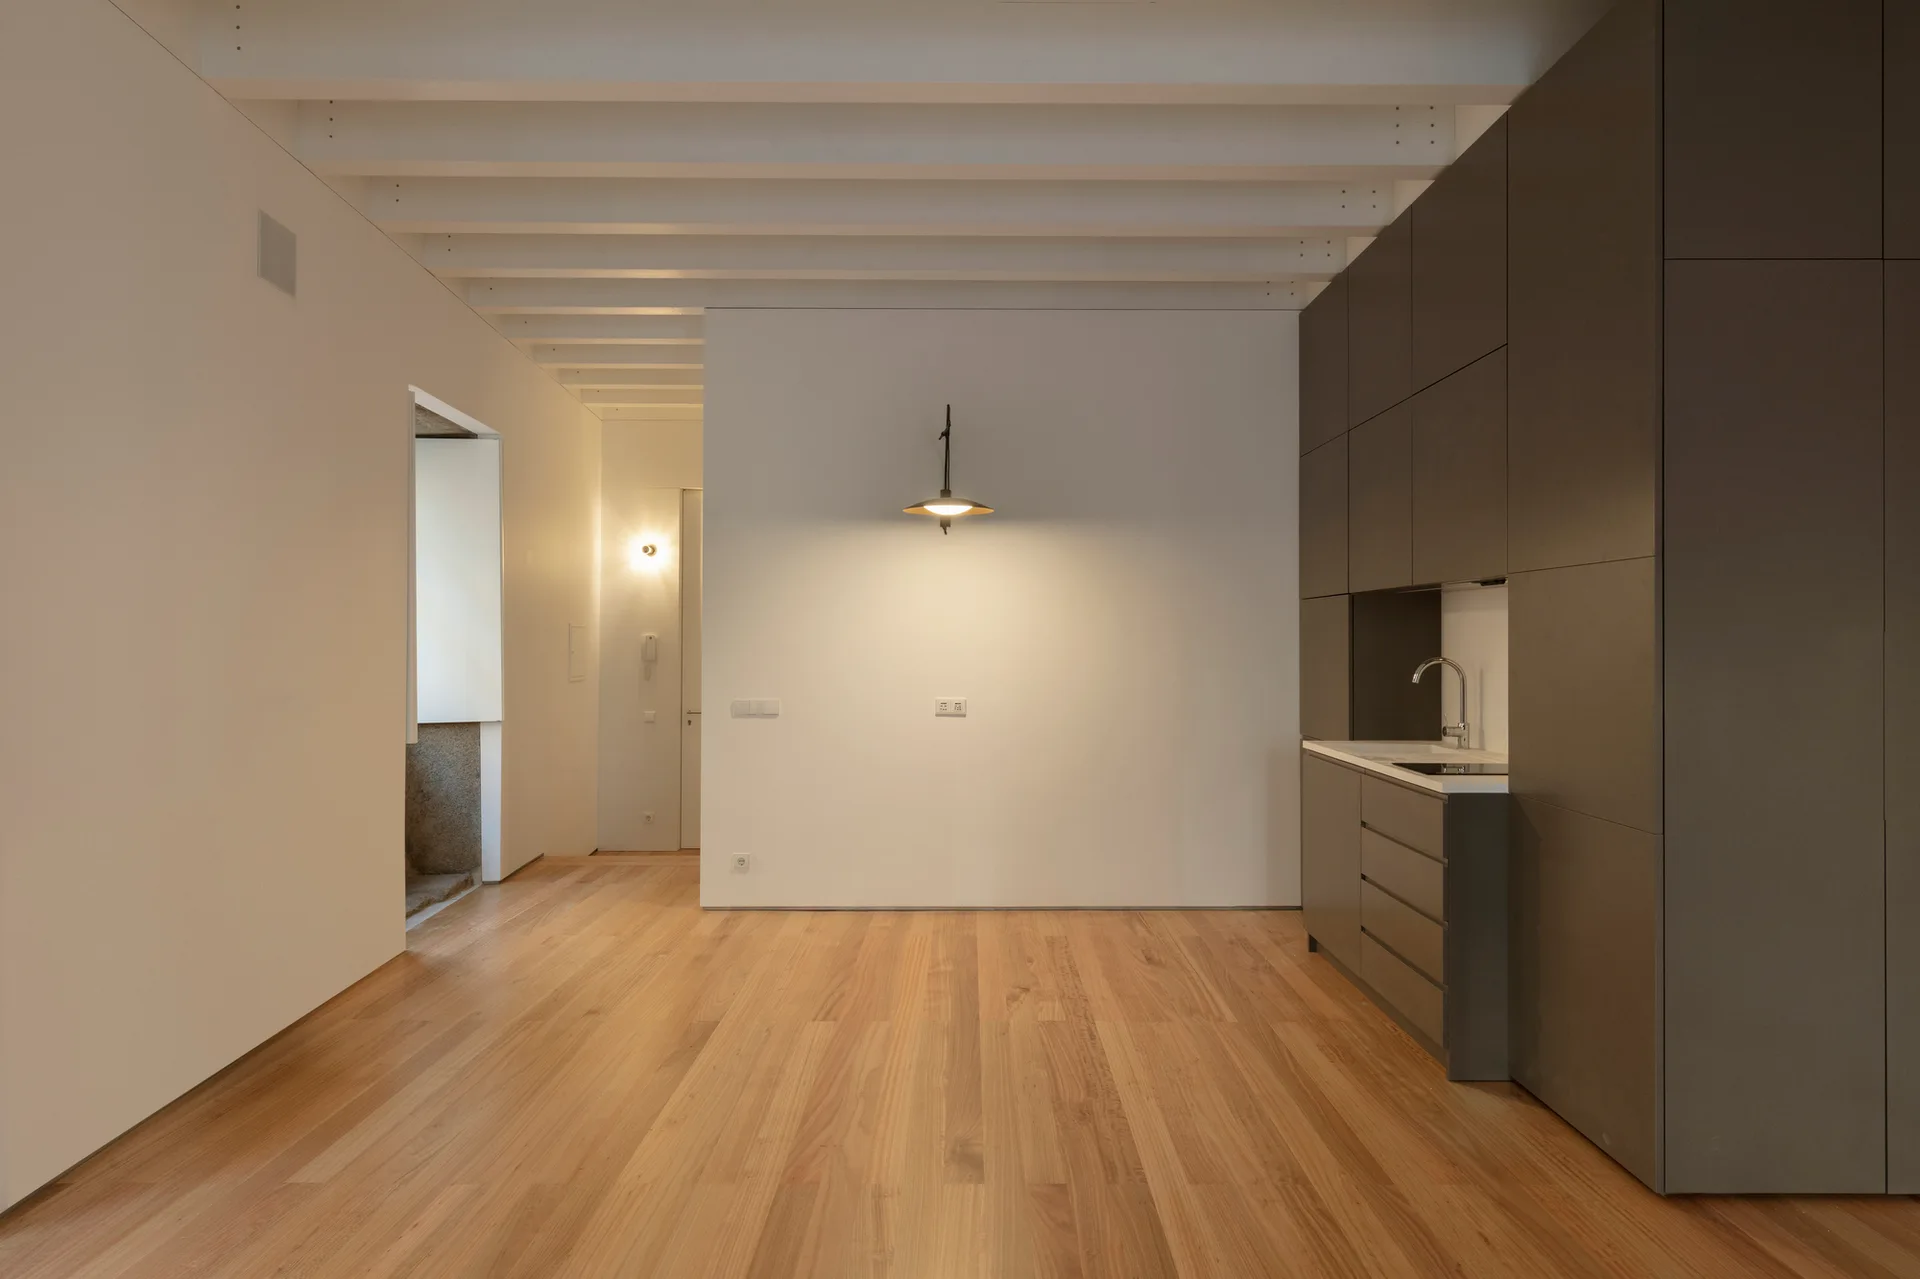
A minimalist studio interior showing a dark grey integrated kitchenette set against plain white walls with light wood flooring and exposed ceiling beams.
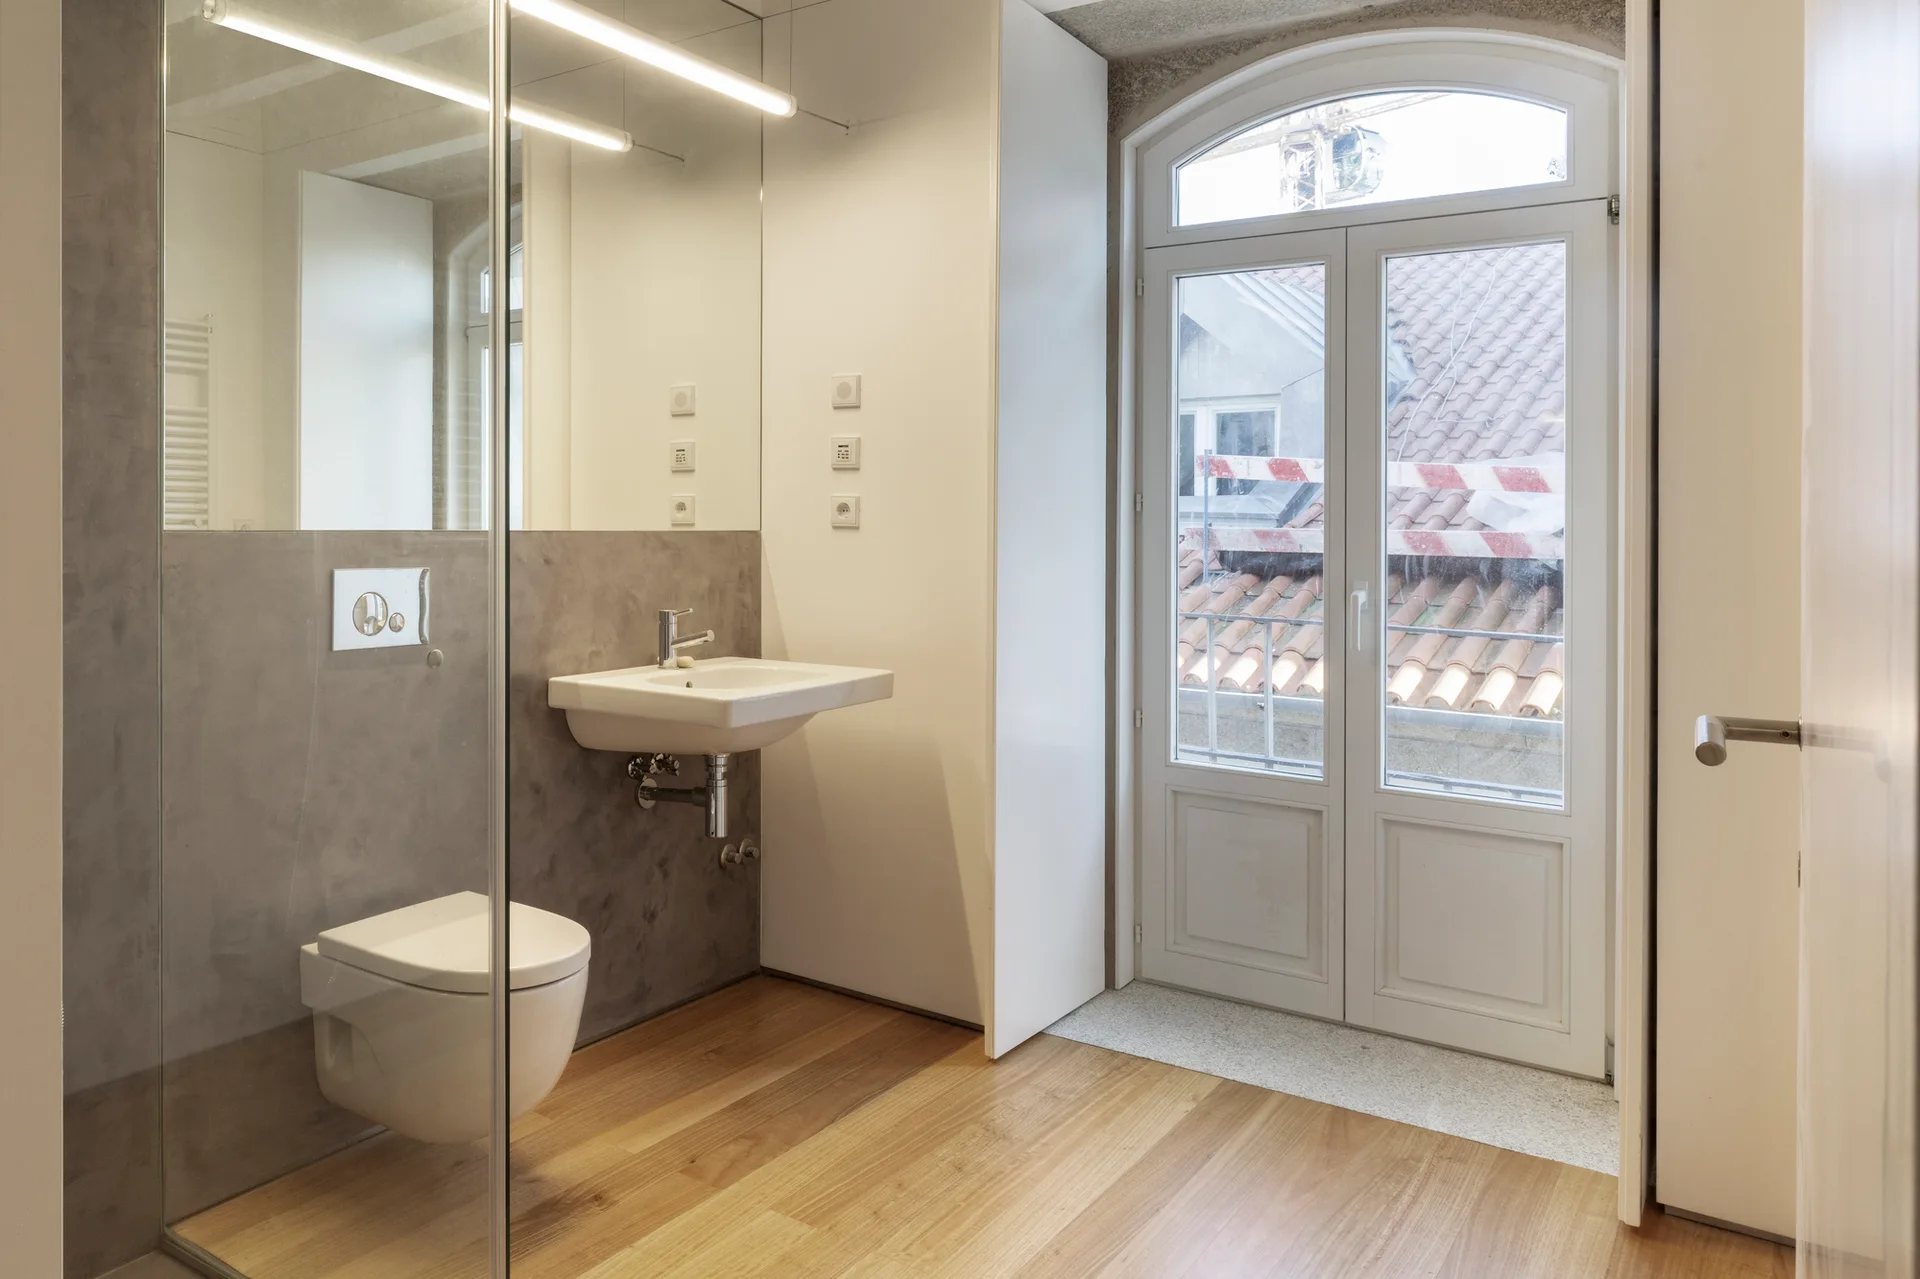
A minimalist bathroom features wood floors, grey concrete-like walls, a wall-mounted toilet and sink, and a large arched glass balcony door.
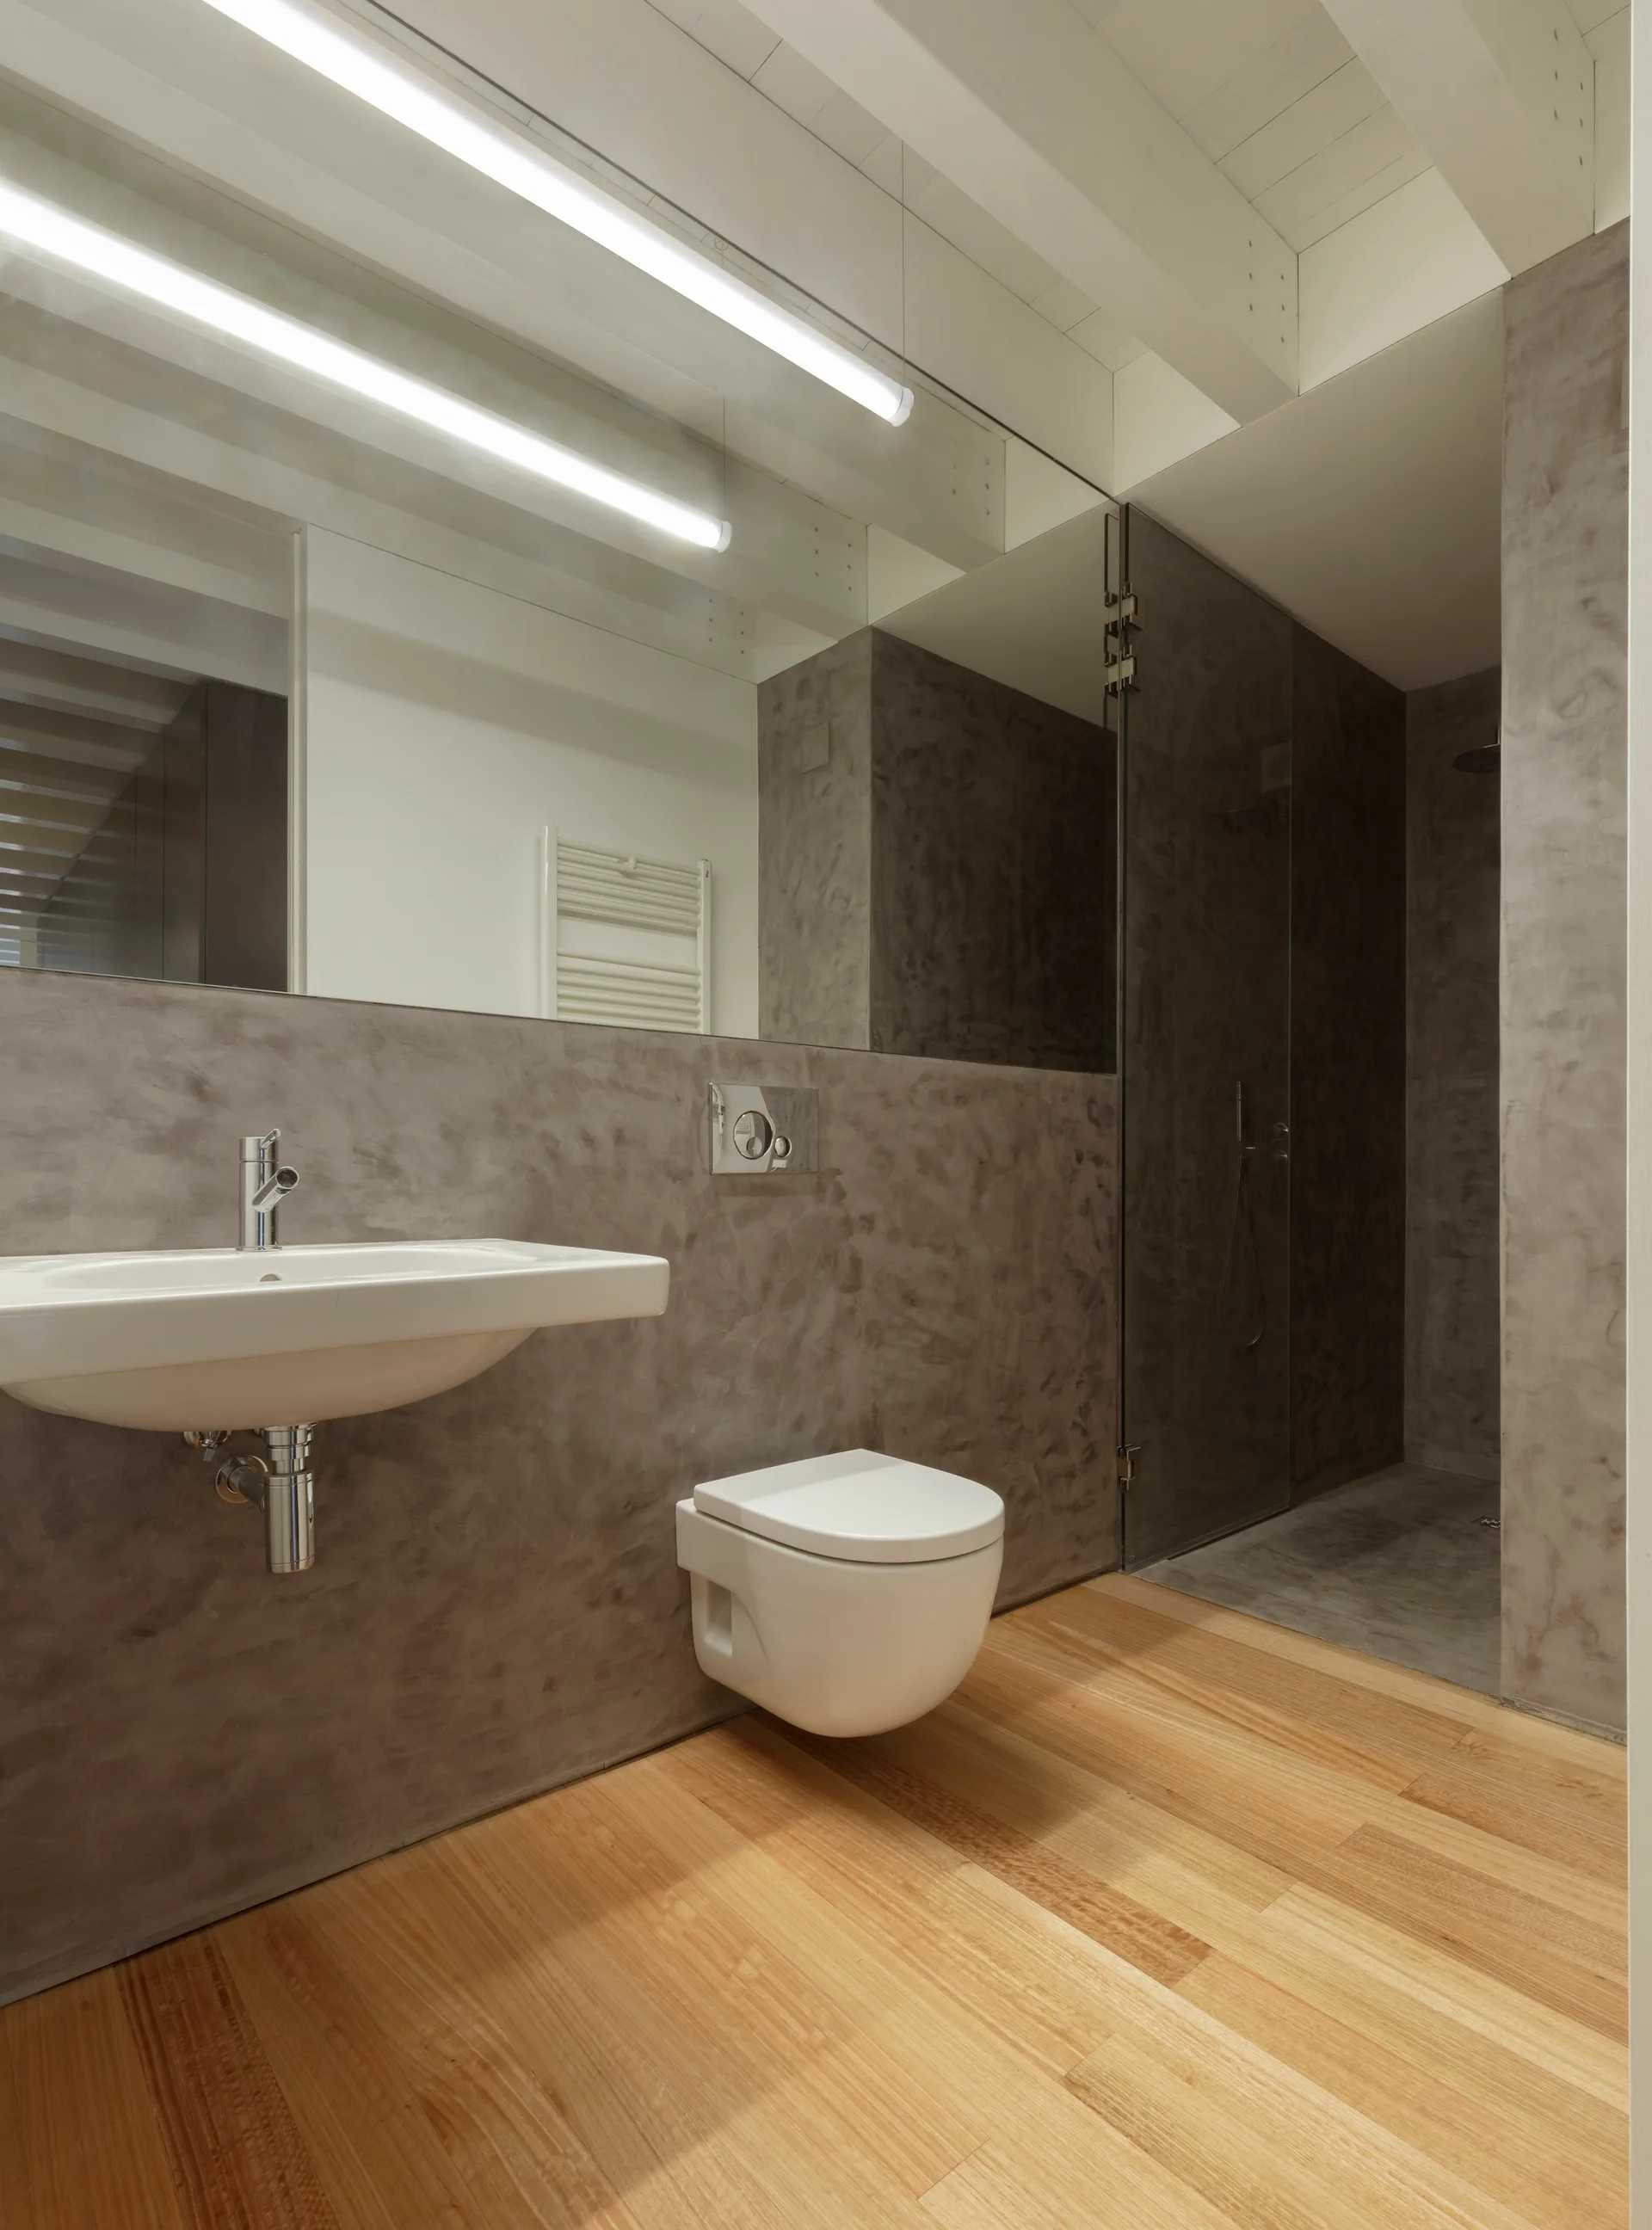
A minimalist bathroom featuring a wall-mounted sink and toilet against grey concrete-textured walls, with light wood flooring and a glass shower.
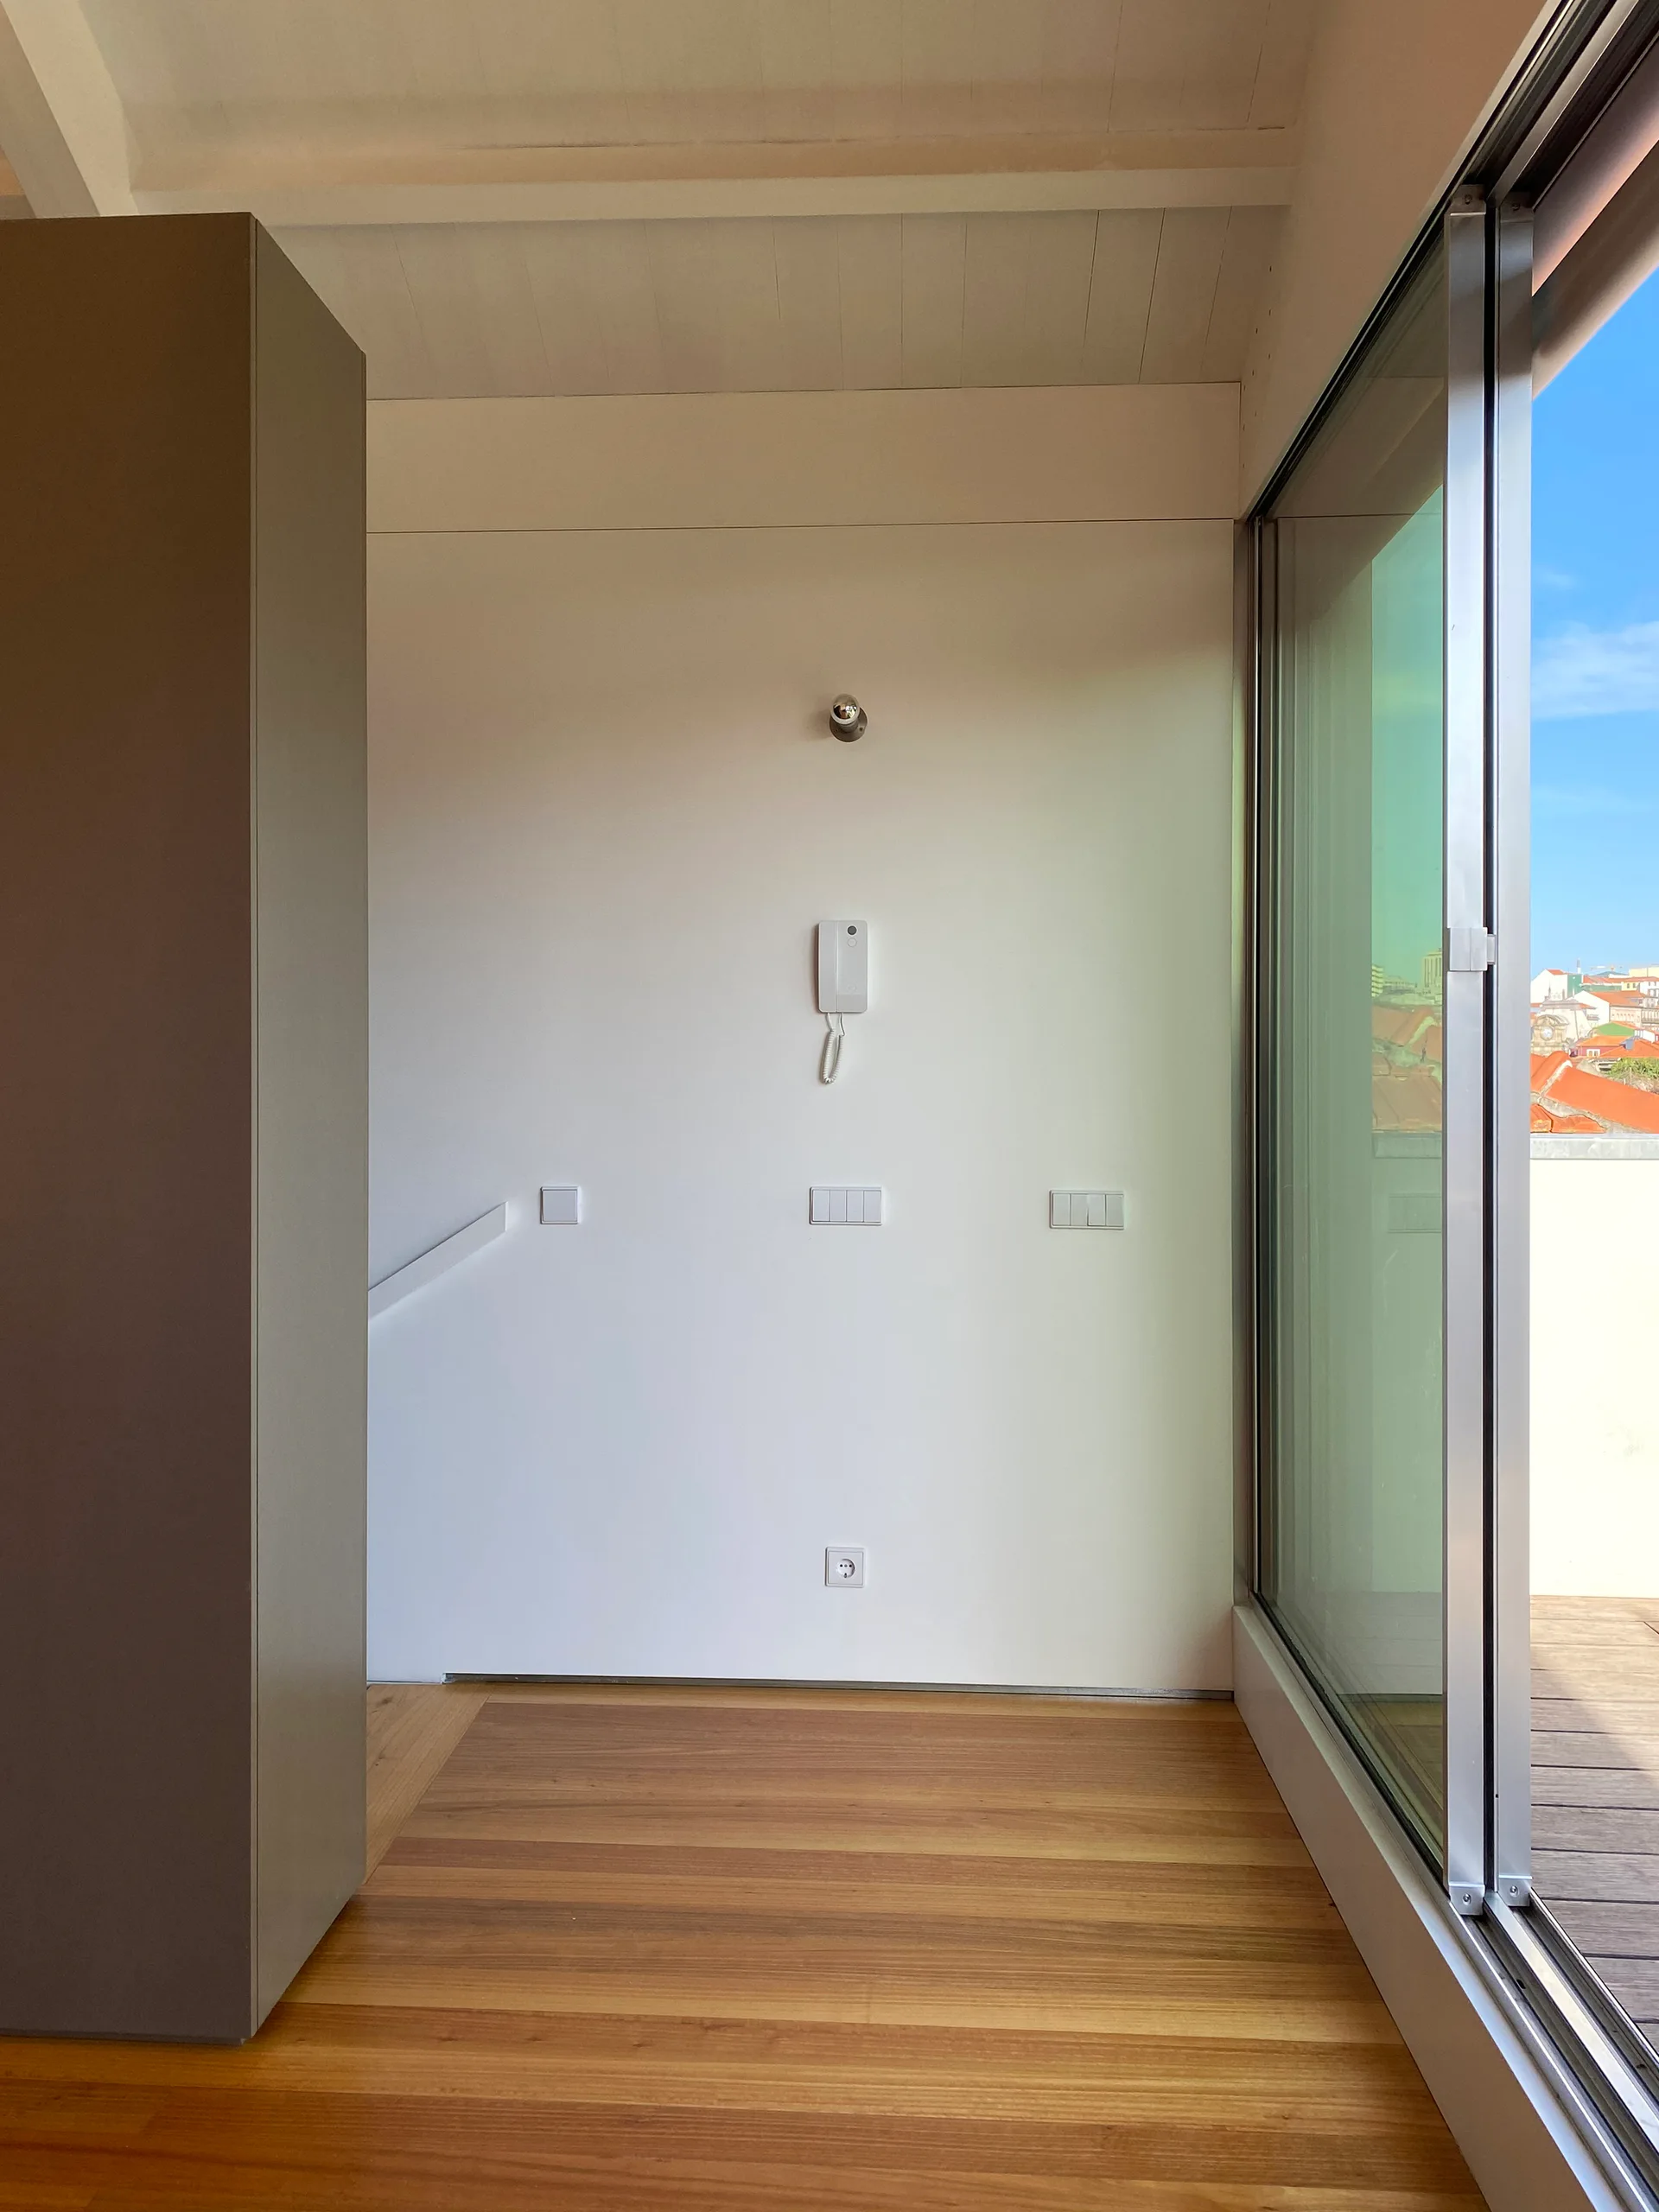
A minimalist white stair landing features a sliding glass door opening to a wooden terrace, alongside a wall with an intercom and light switches.
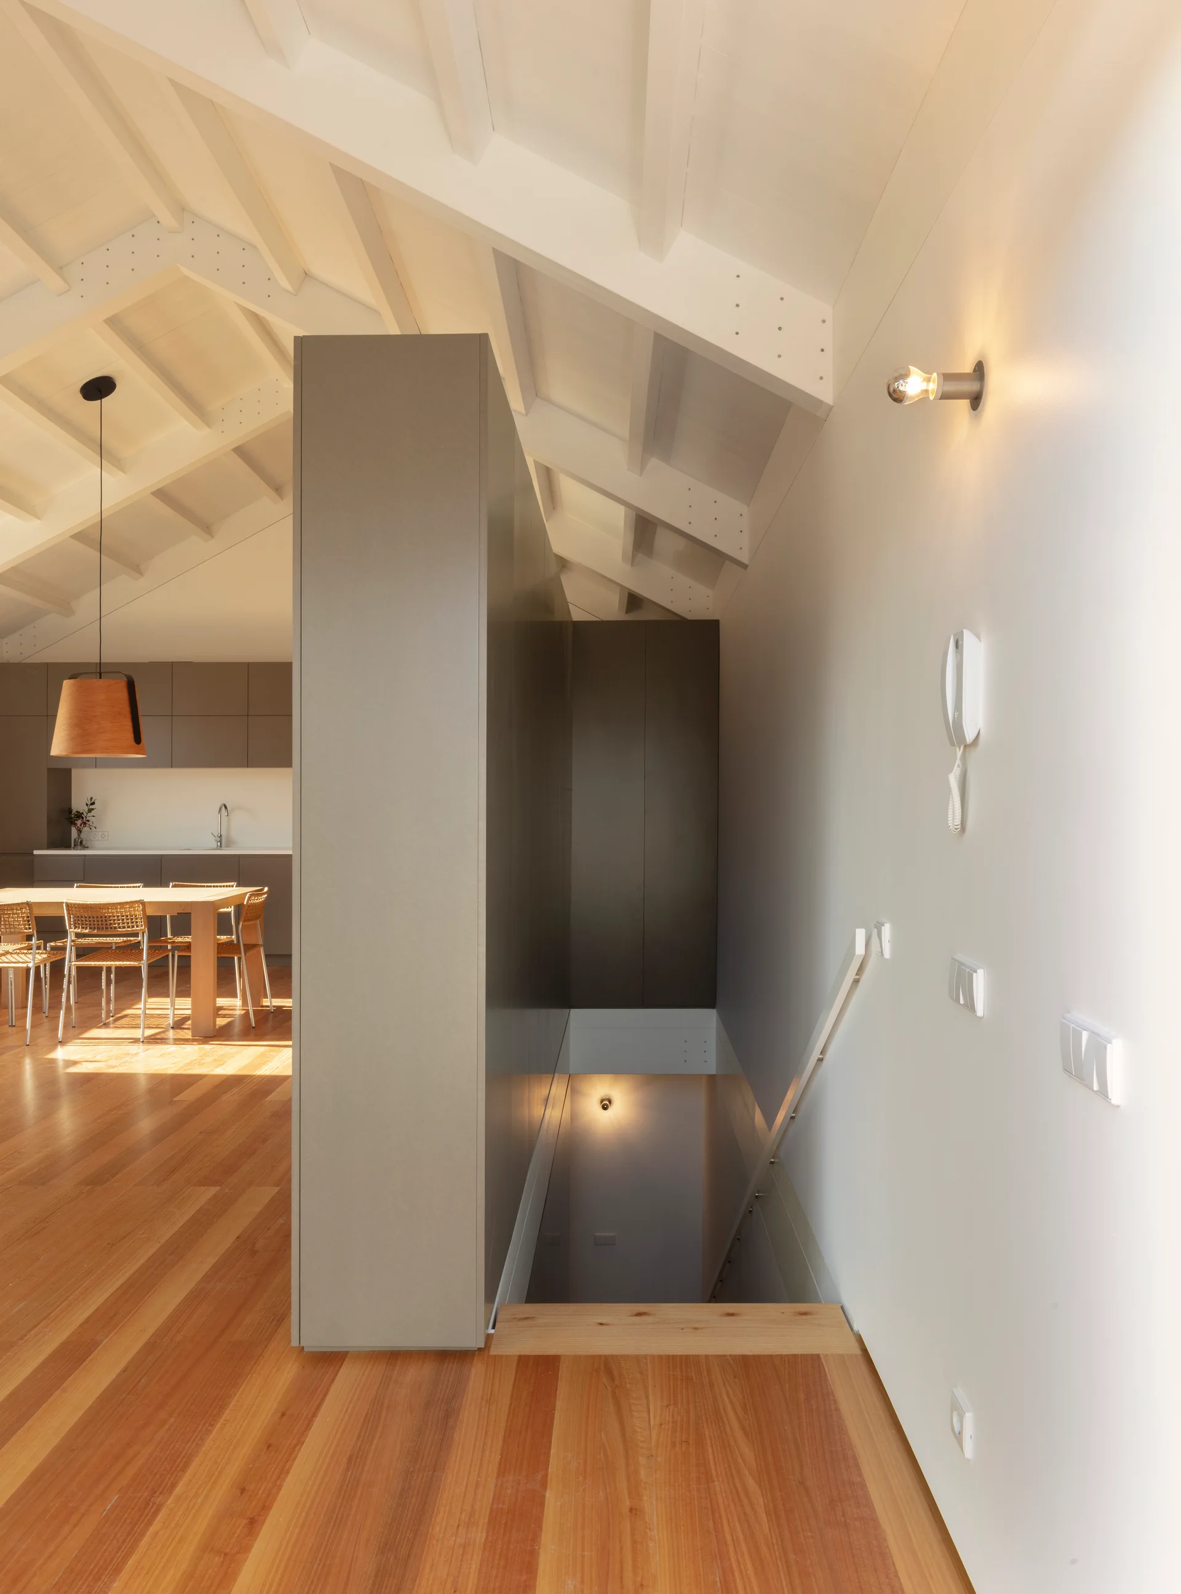
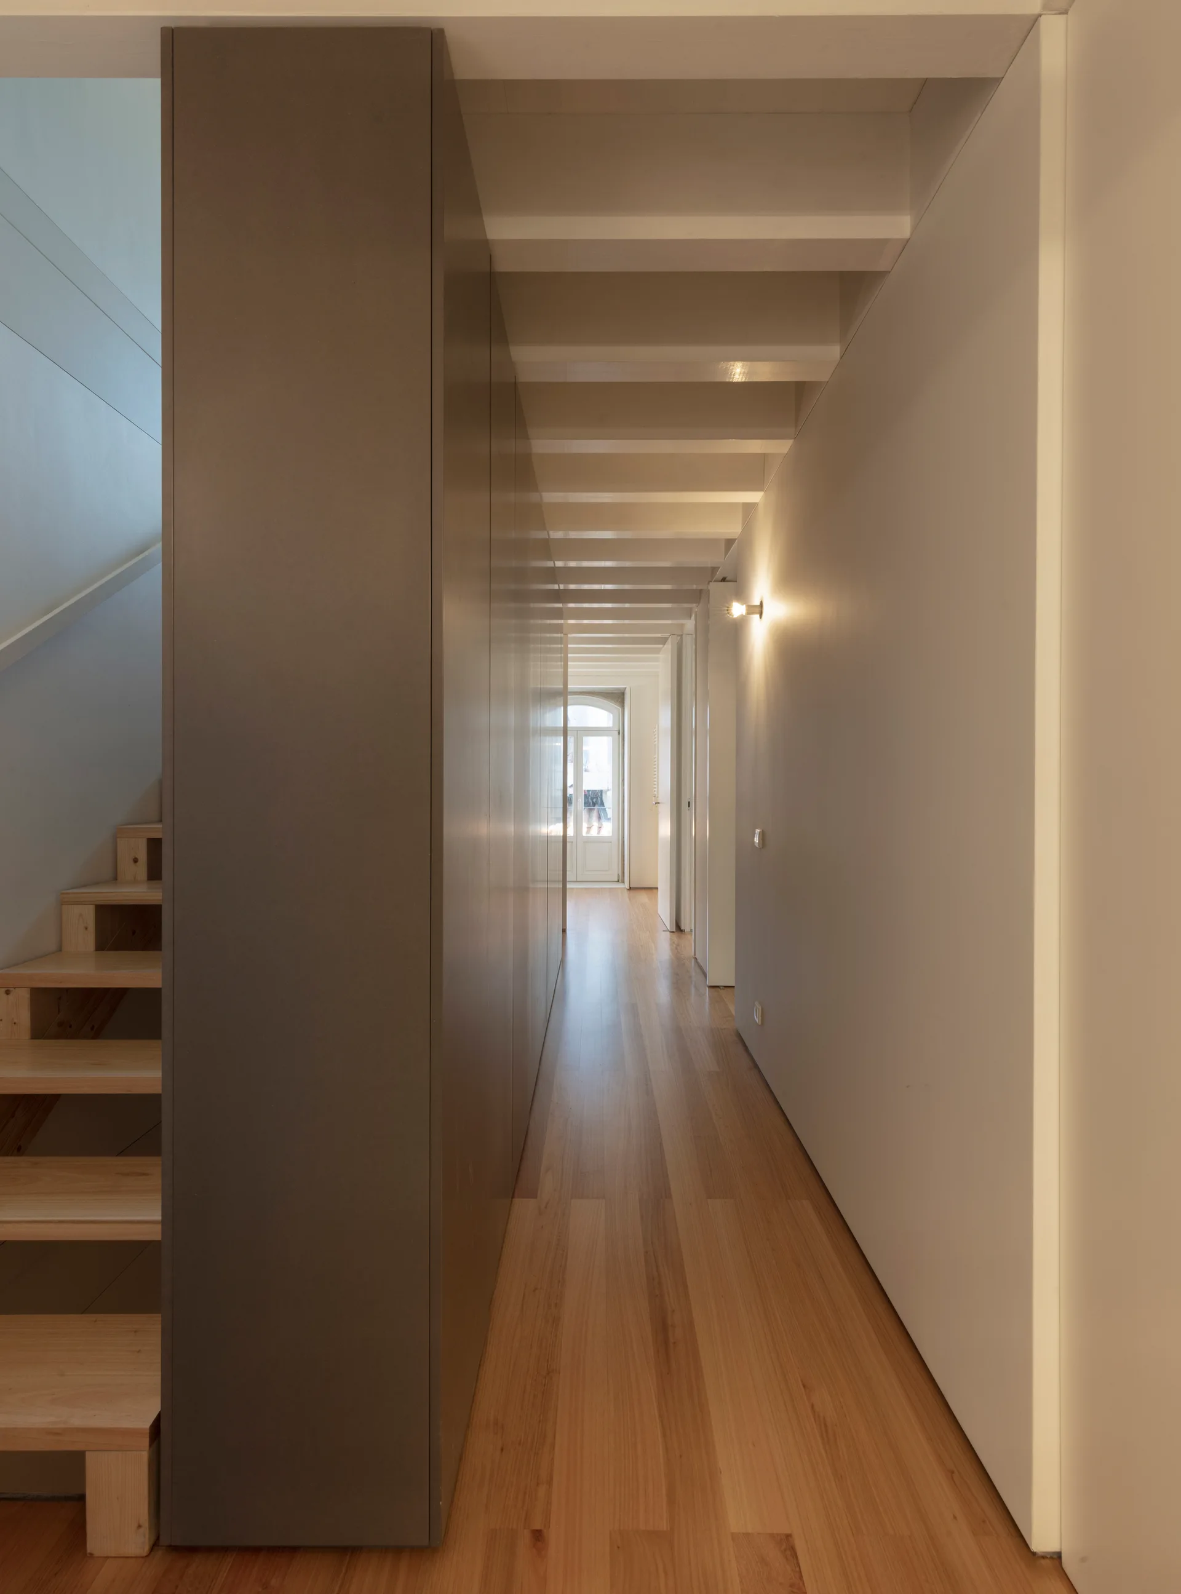
A minimalist hallway features a long grey built-in cabinet wall, exposed ceiling joists, and a light wood staircase on the left.
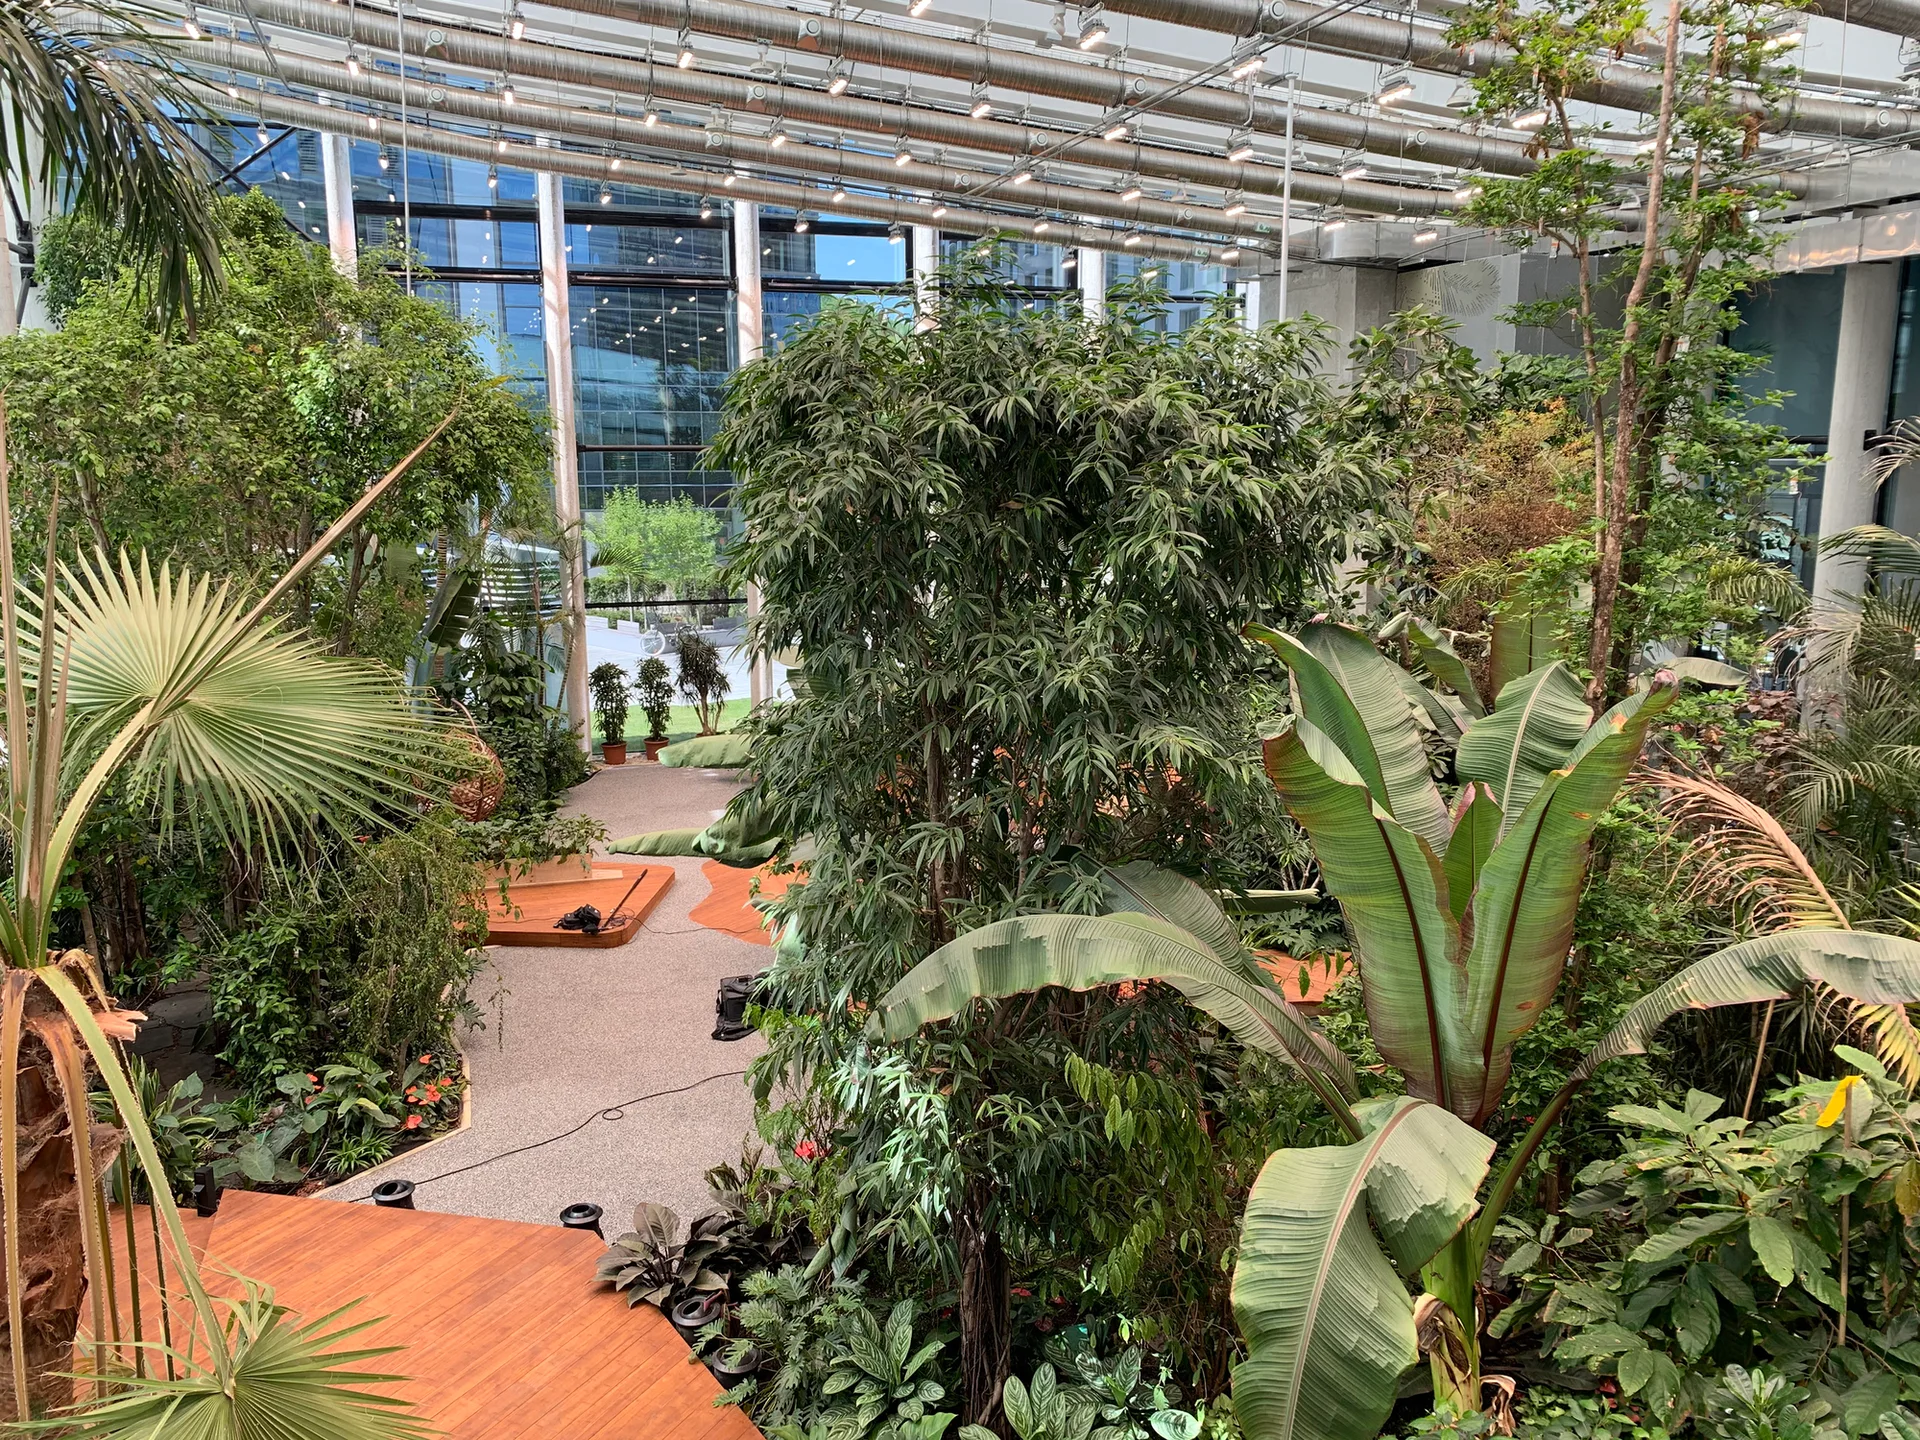
An indoor atrium garden featuring dense tropical plants, wooden platform decks, a pebbled pathway, and a high structural glass ceiling with track lighting.
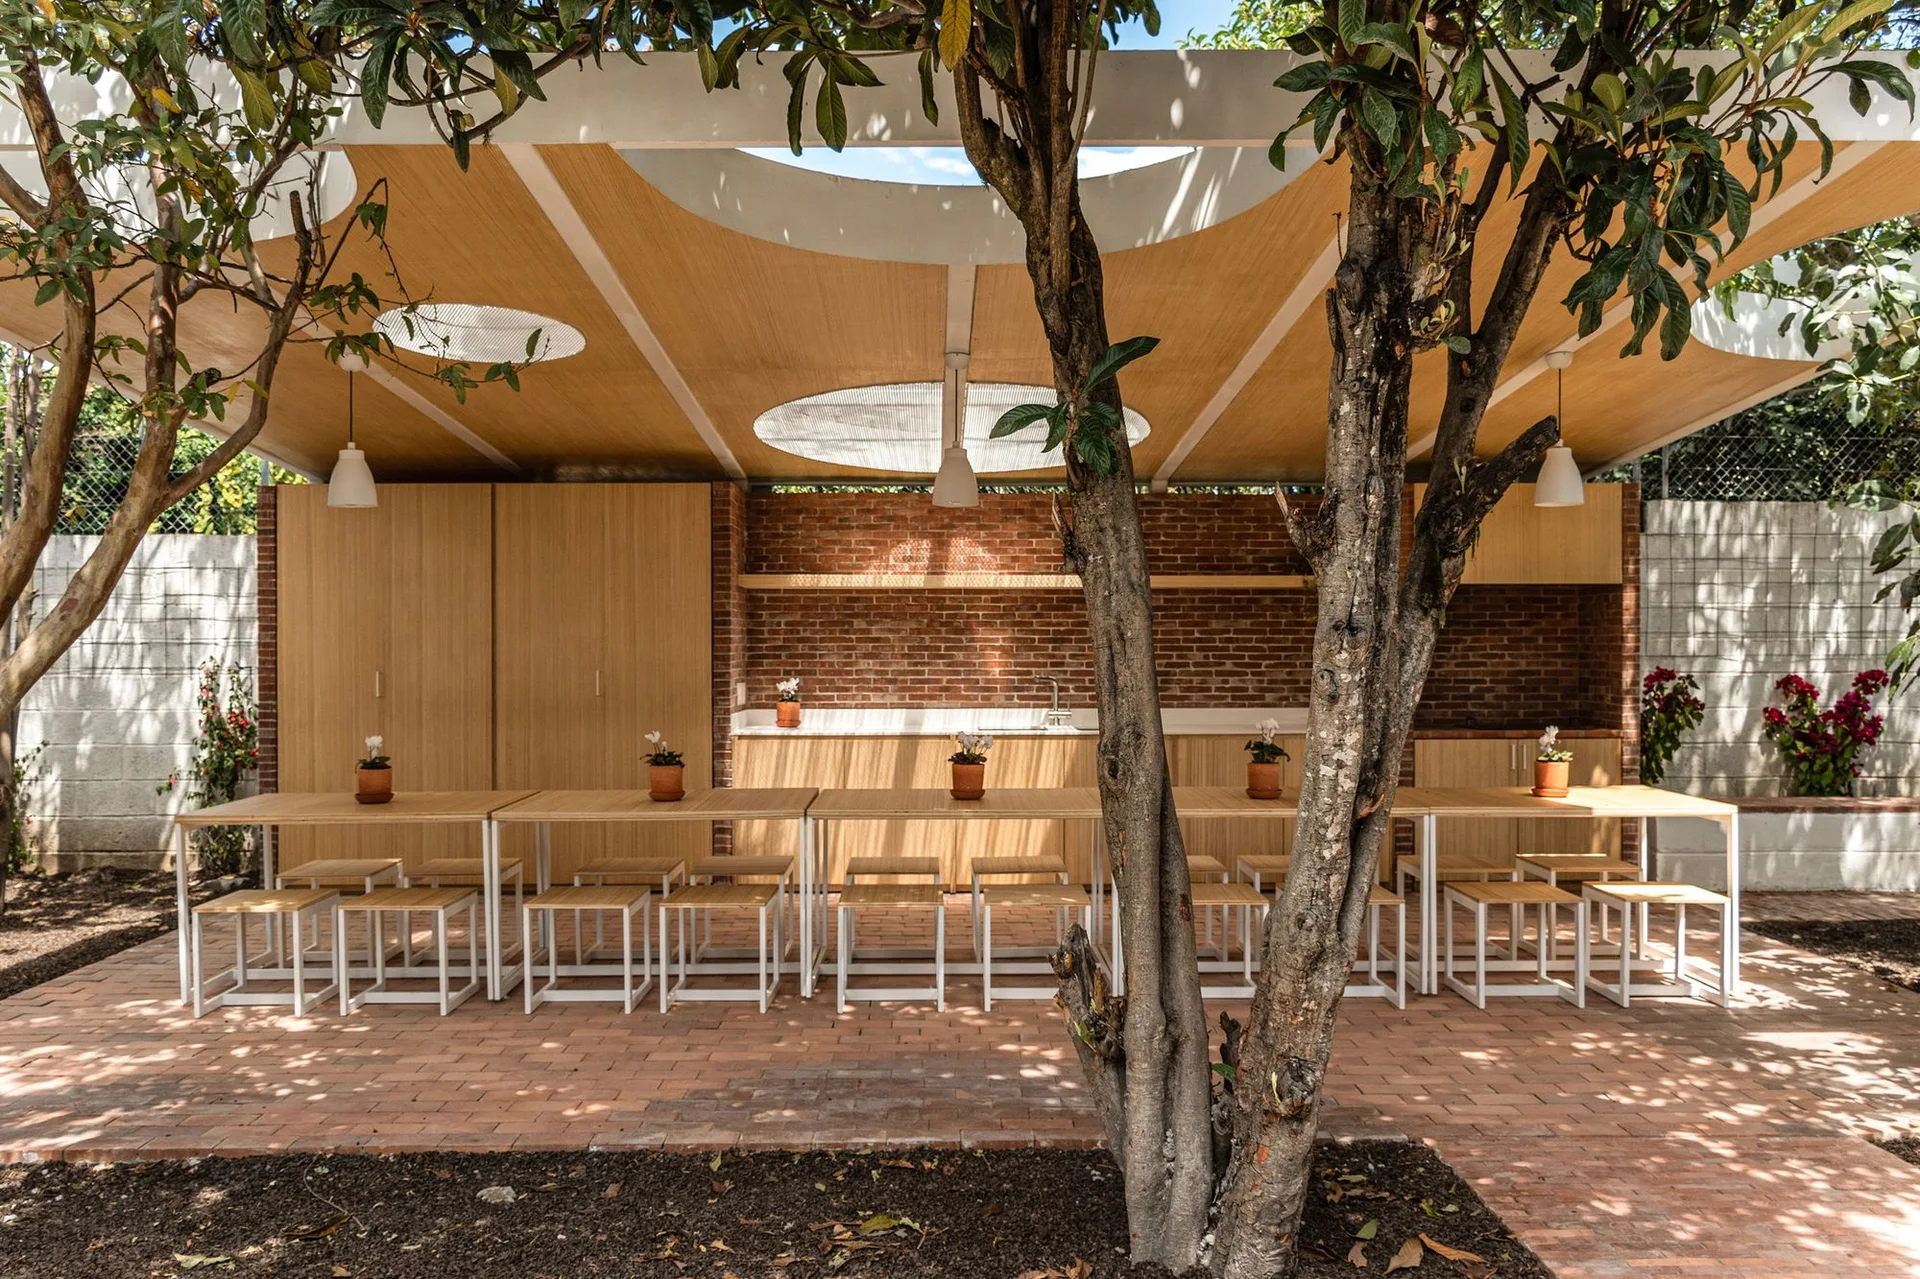
A covered outdoor patio dining area features light wood tables, matching stools, exposed brick walls, and a wooden canopy ceiling with circular cutouts.