Skip to content

PROJECT

House on Lac Charlebois

House on Lac Charlebois, Paul Bernier Architecte, Sofa, Table, Bedroom
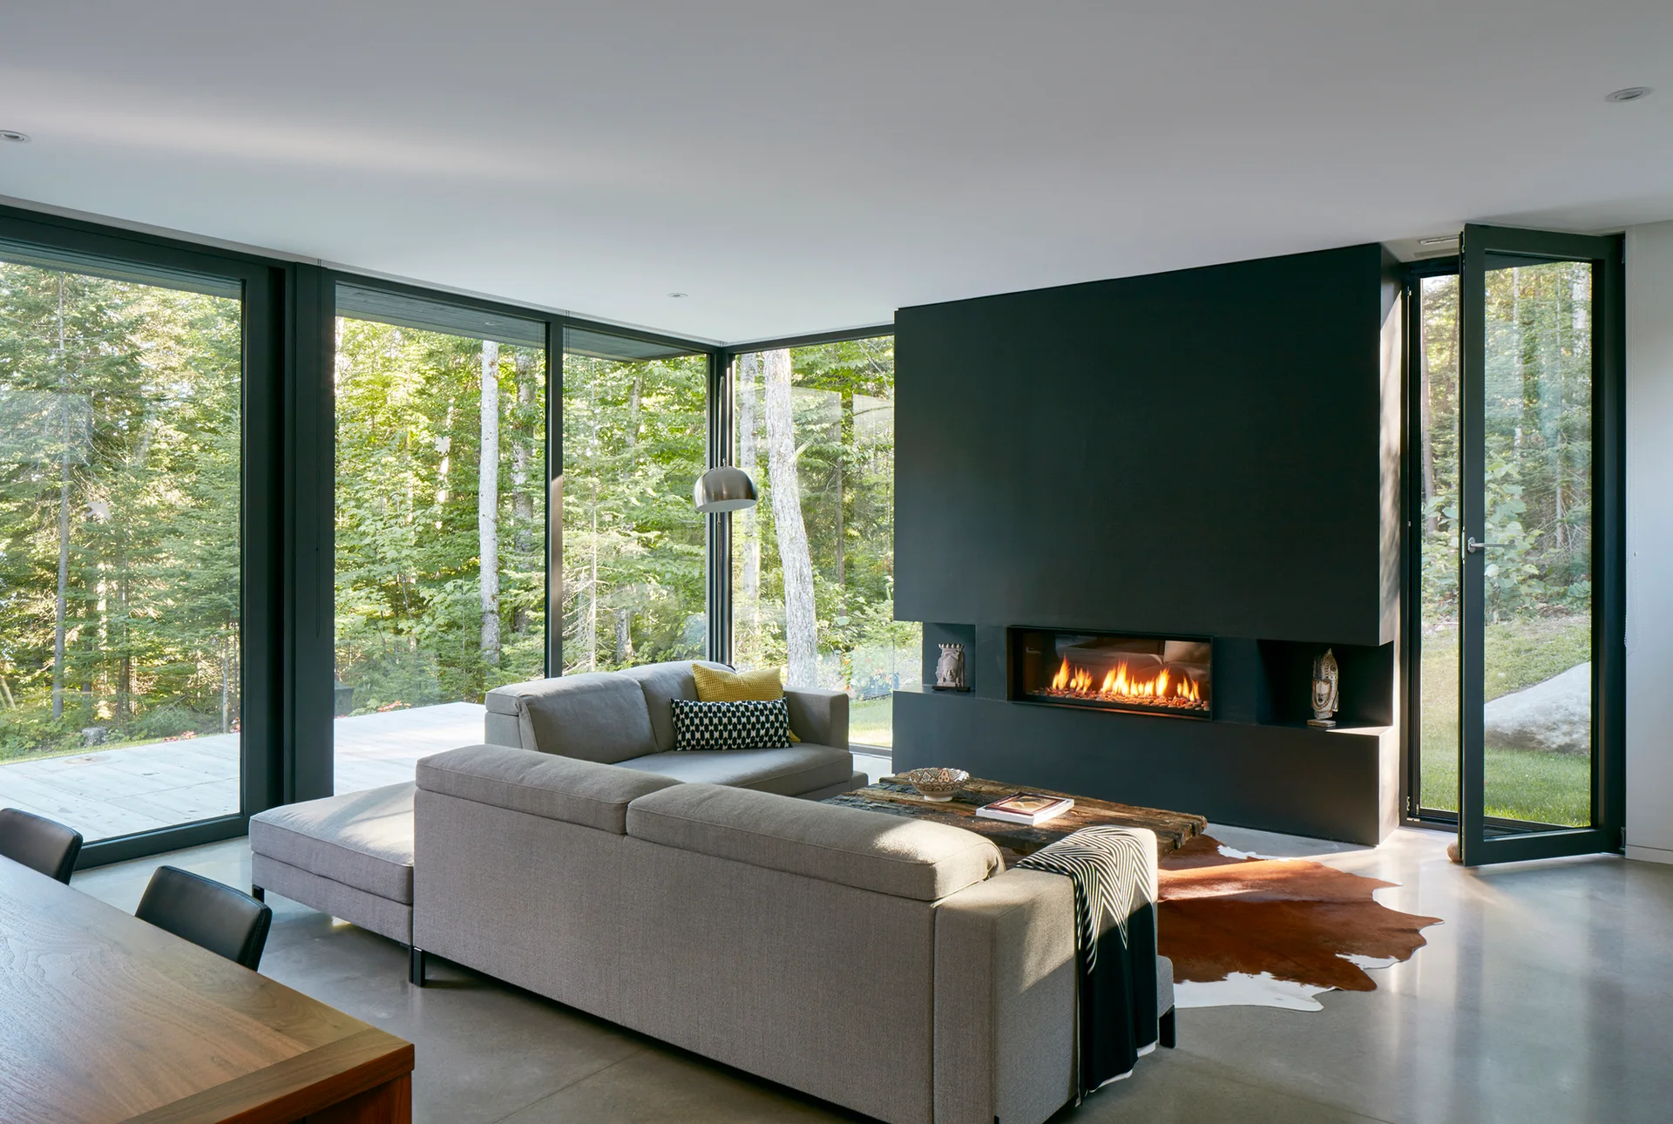
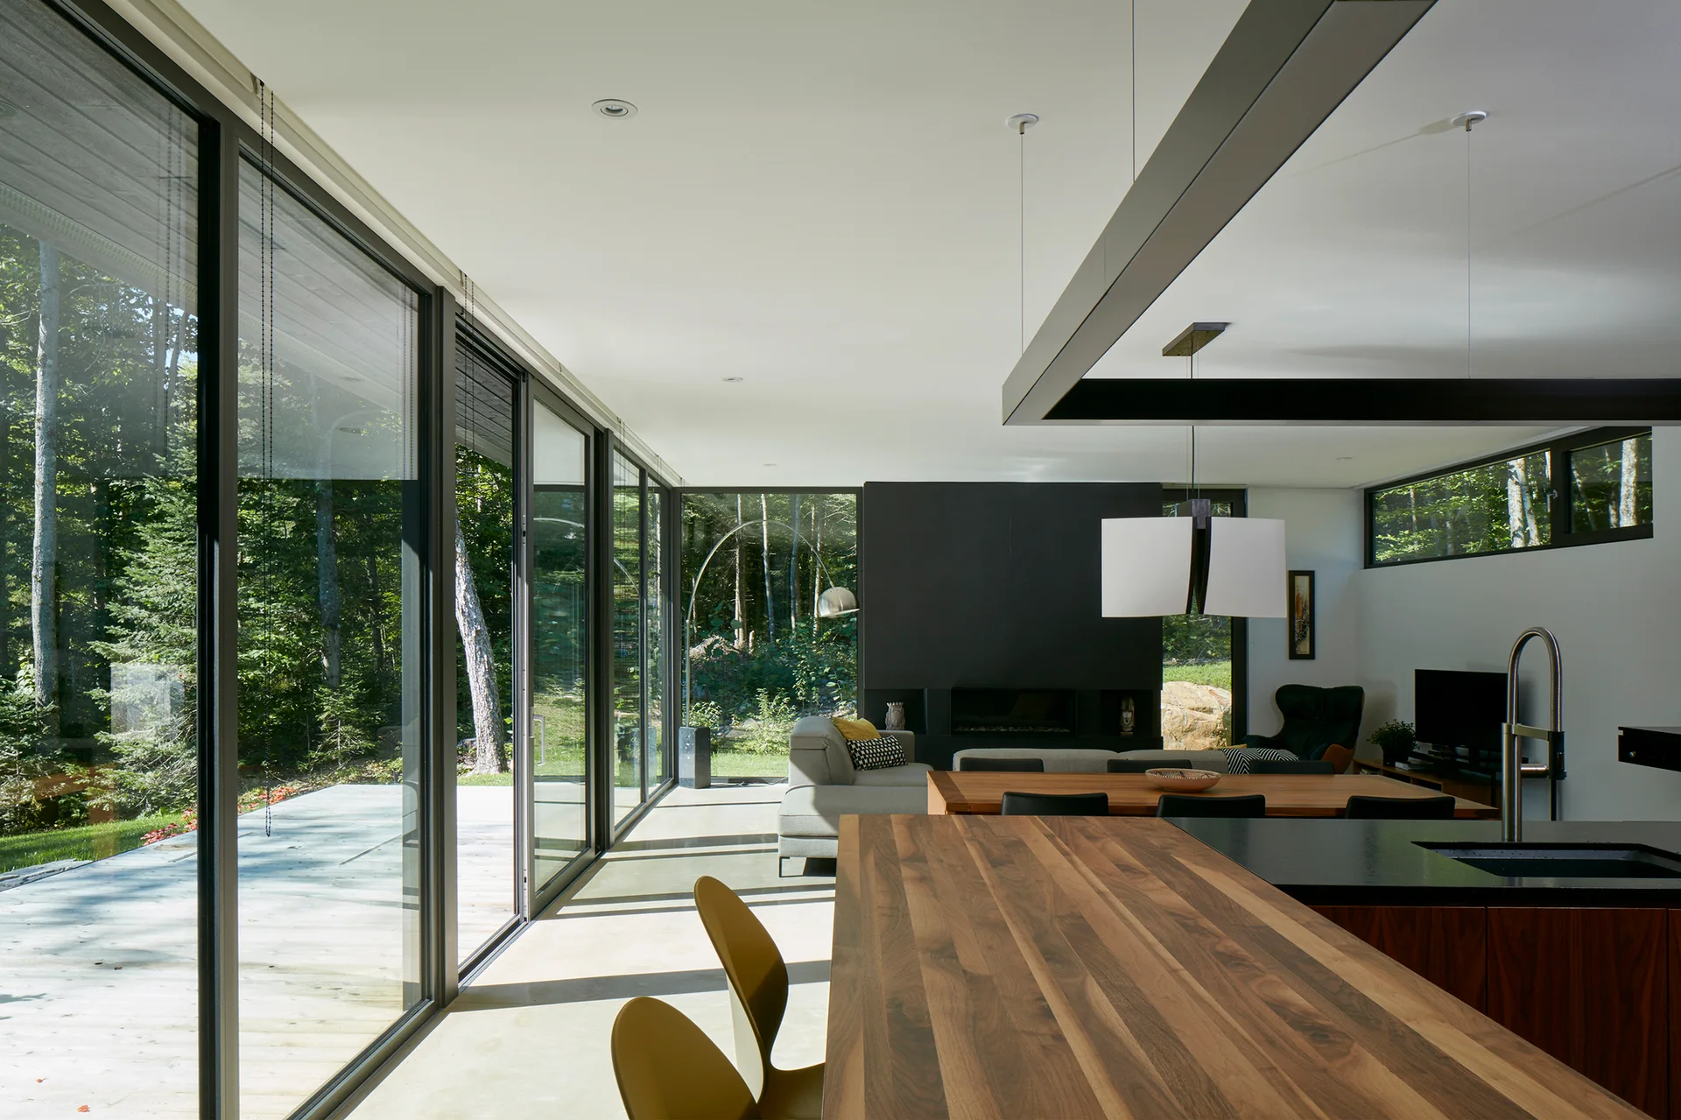
An open-concept modern kitchen and living room featuring a walnut wood island, a black minimalist fireplace, and floor-to-ceiling glass sliding doors.
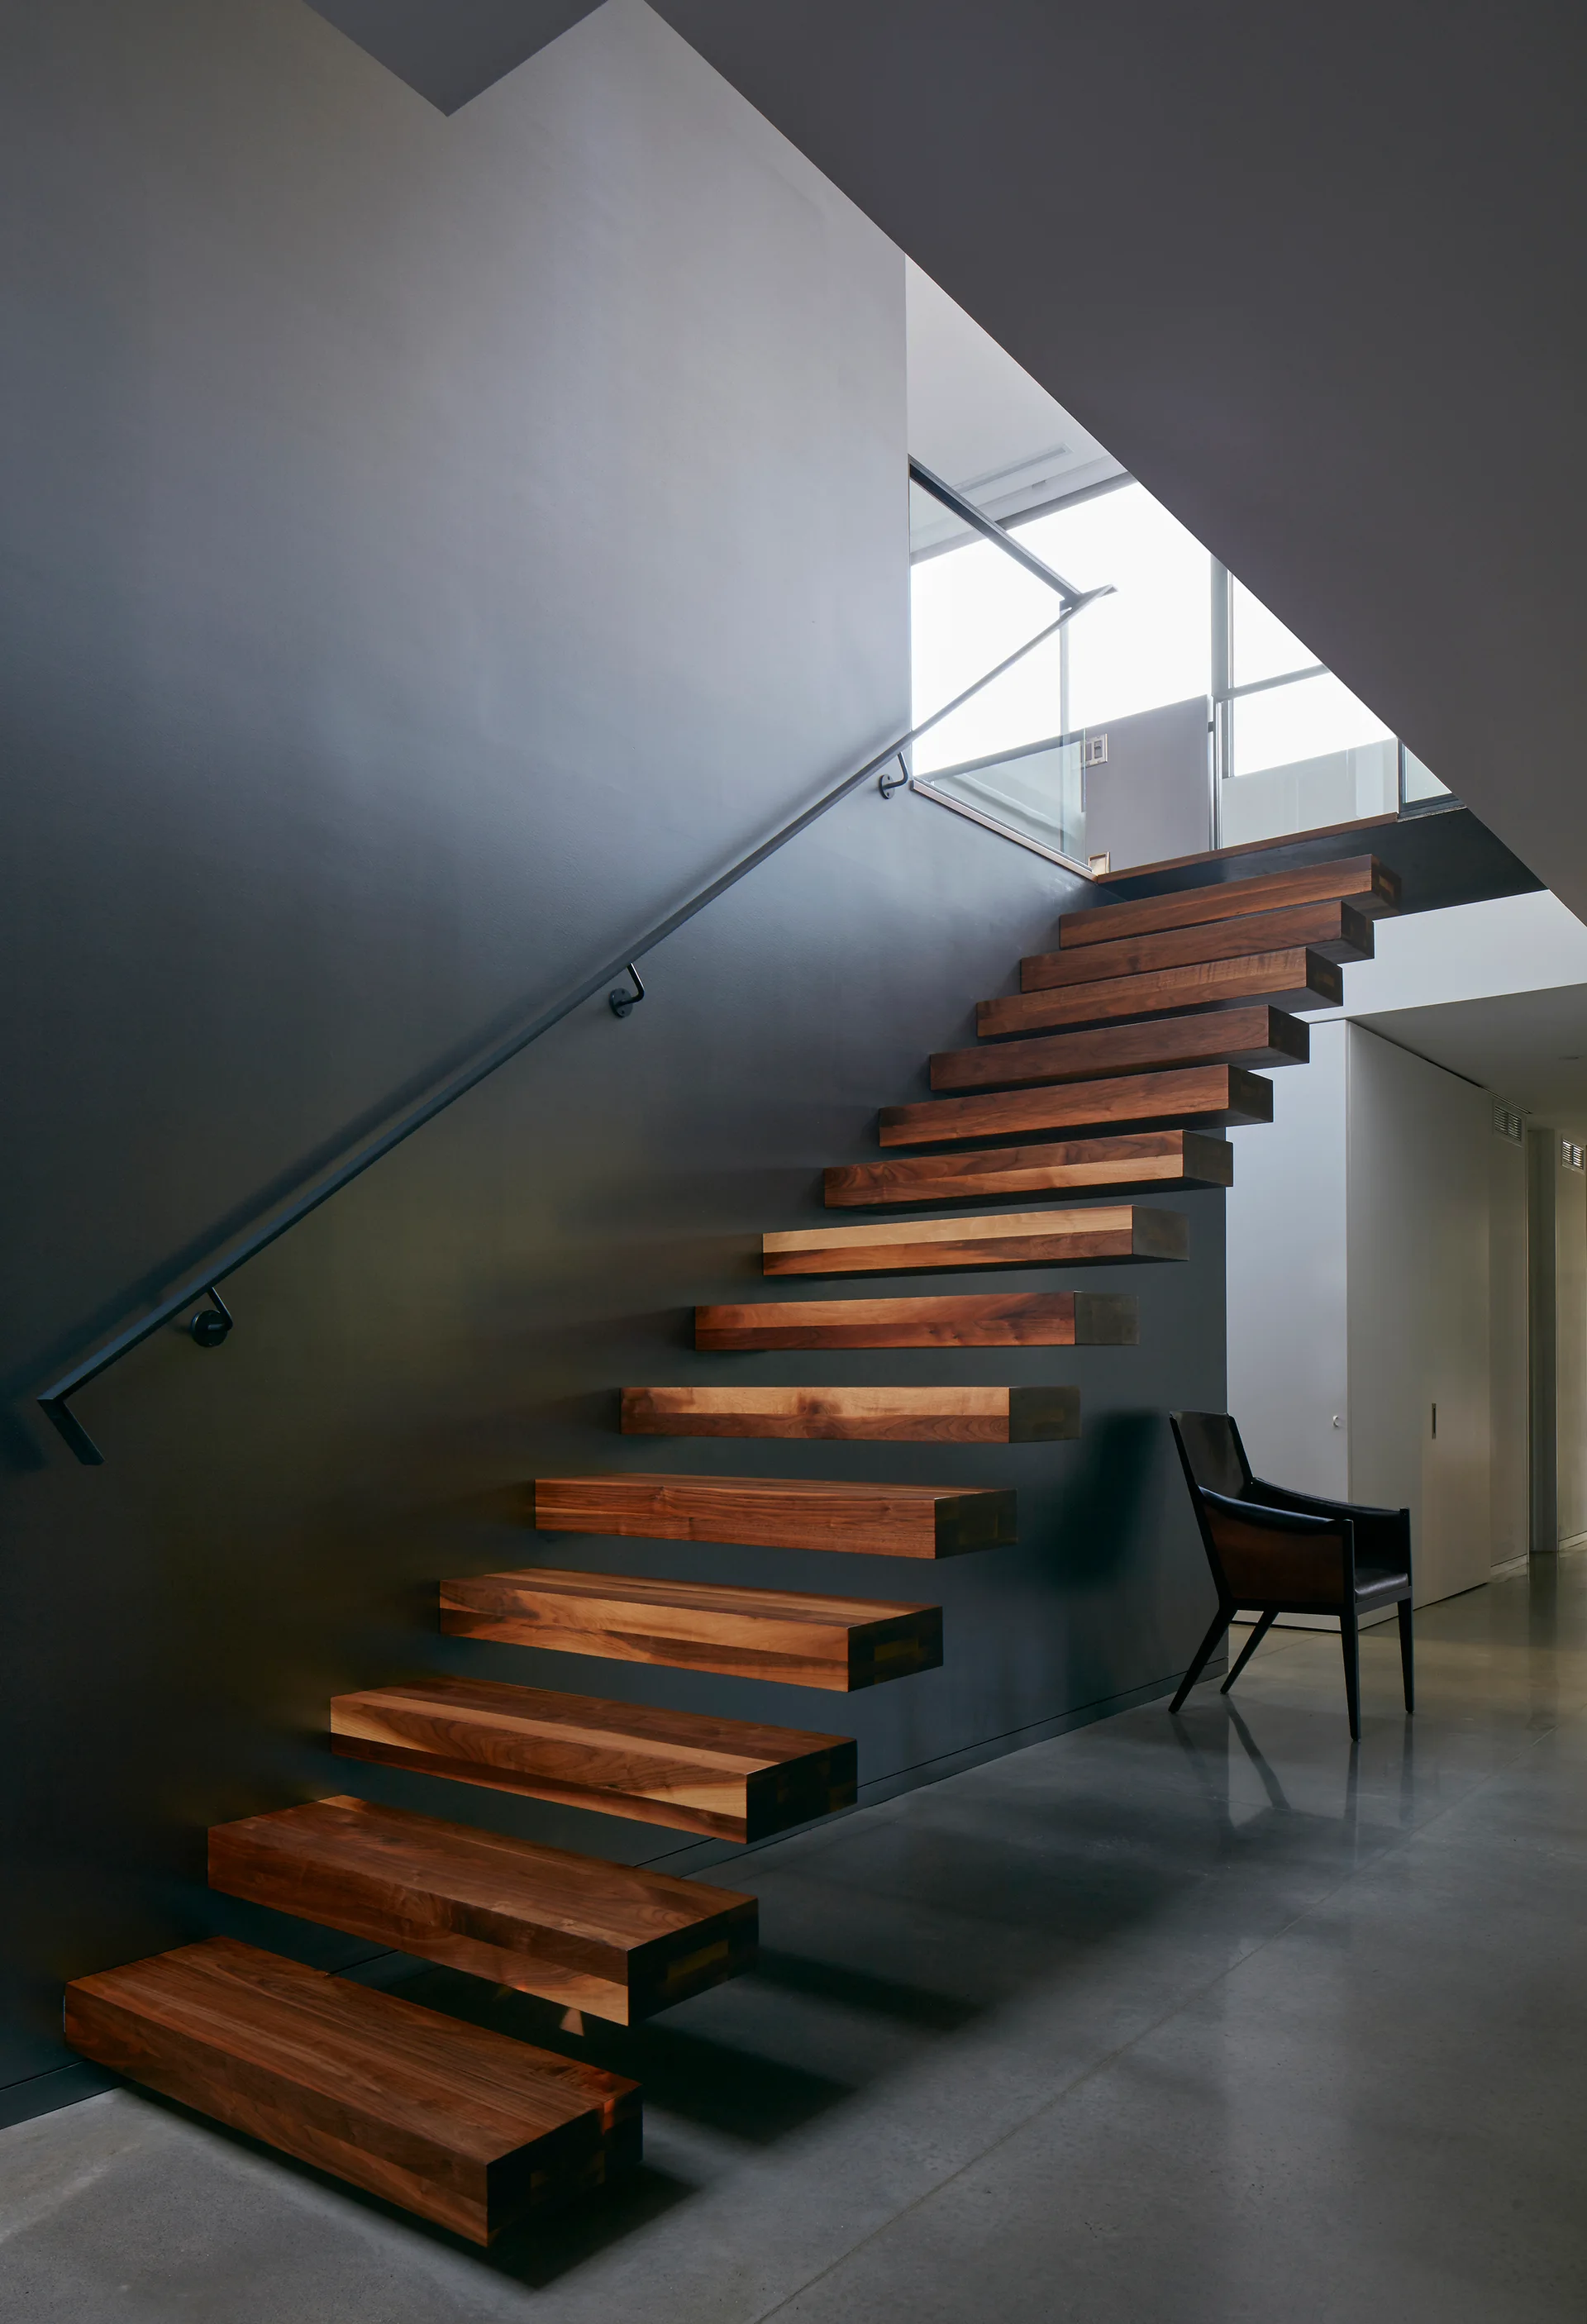
A modern cantilevered staircase with thick wooden treads extends along a matte dark gray feature wall in a minimalist hallway.
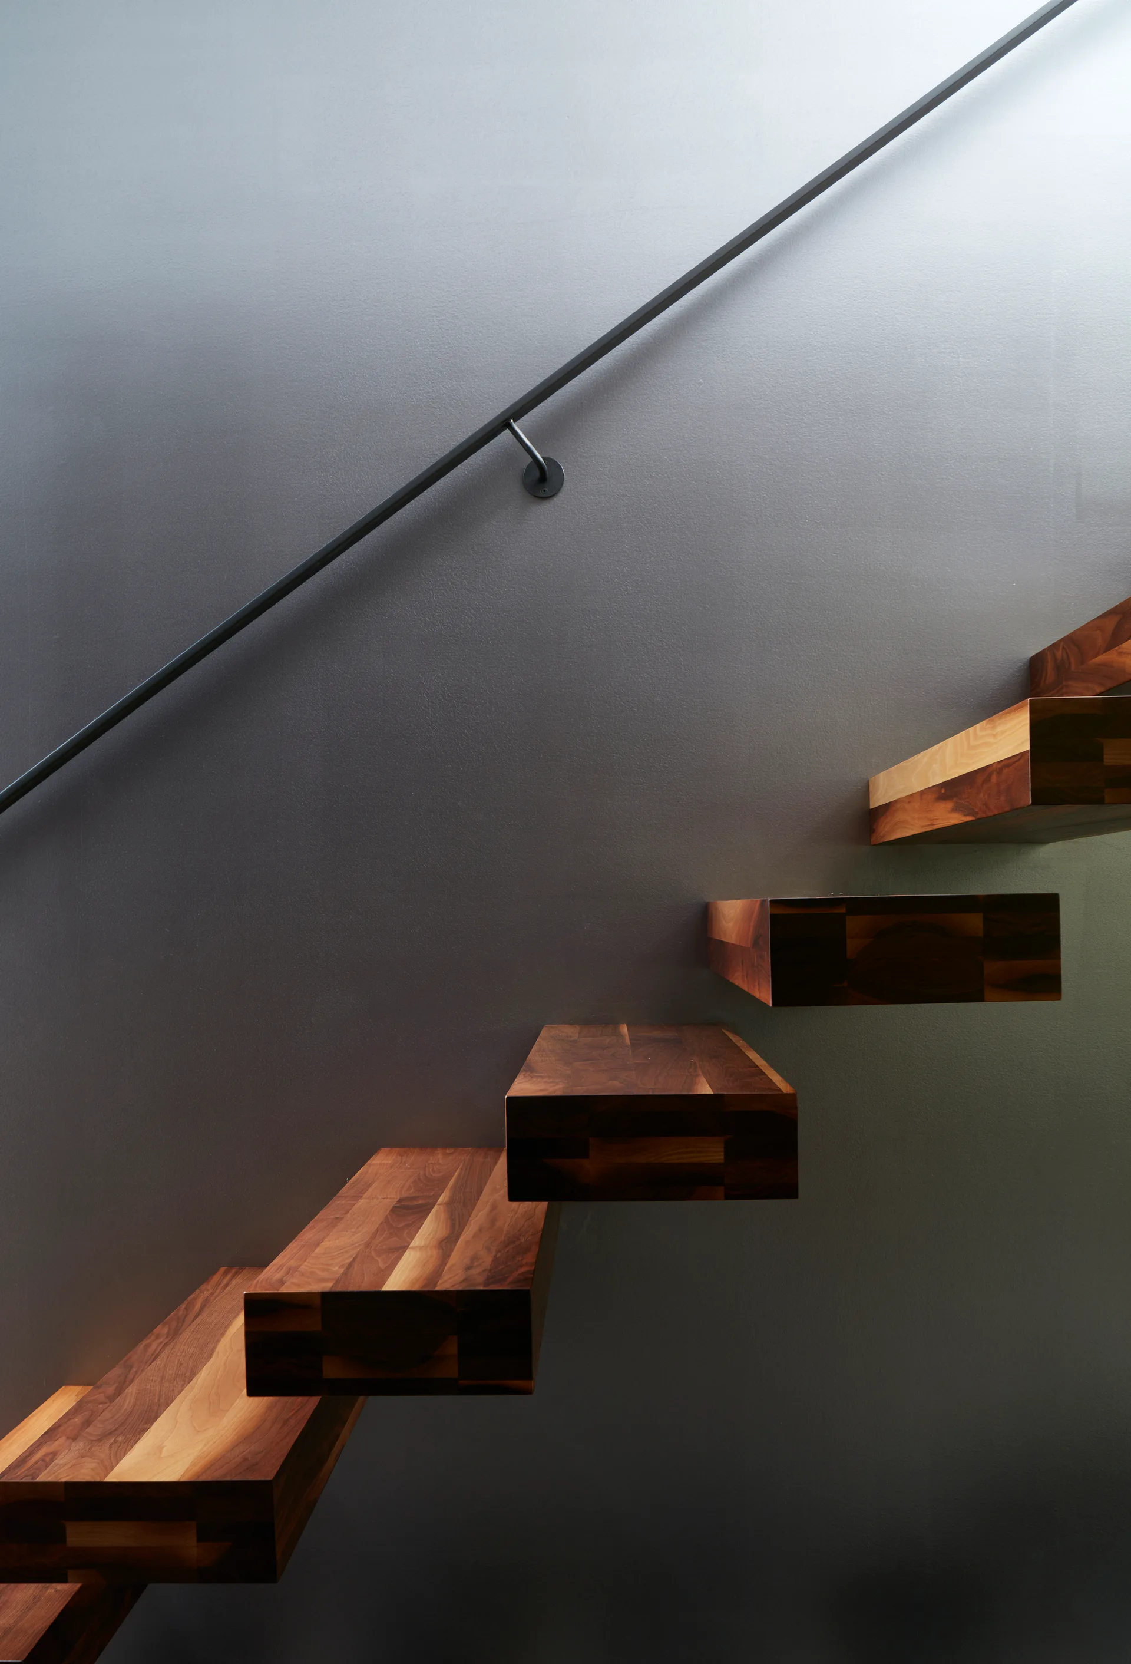
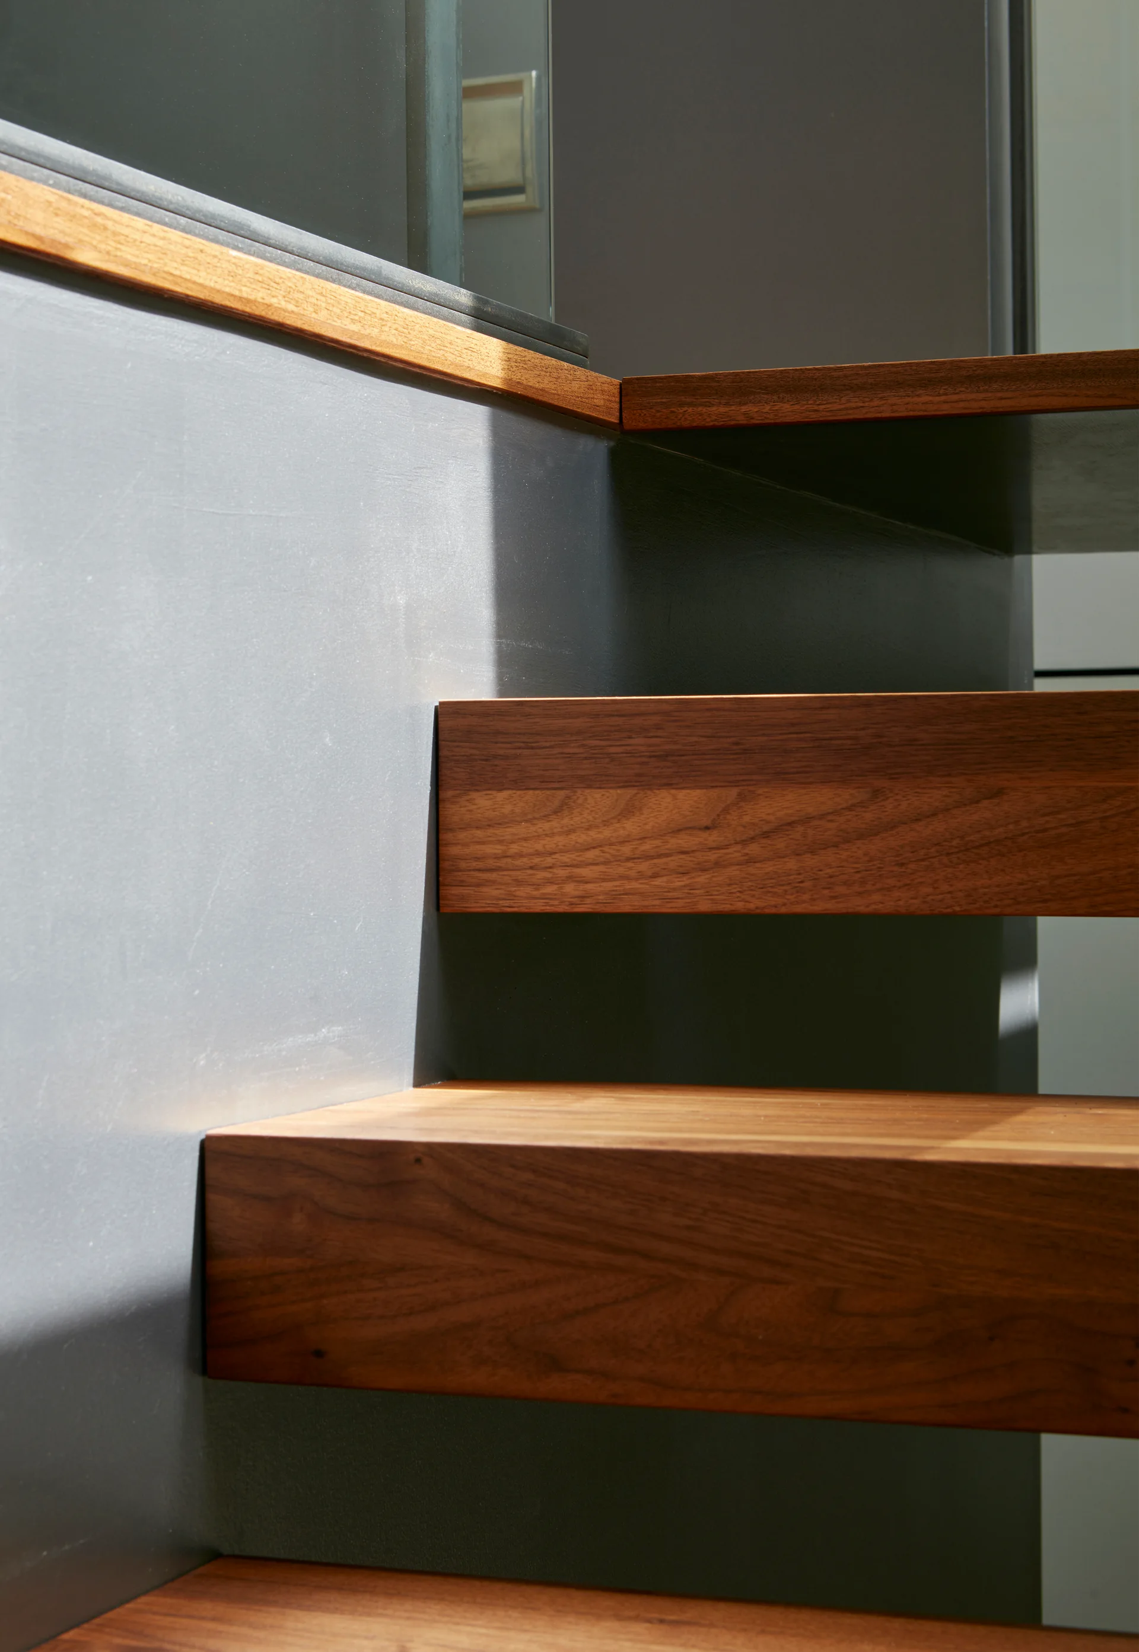
A minimalist floating wooden staircase with thick rectangular treads is mounted on a smooth gray wall next to a slim black handrail.
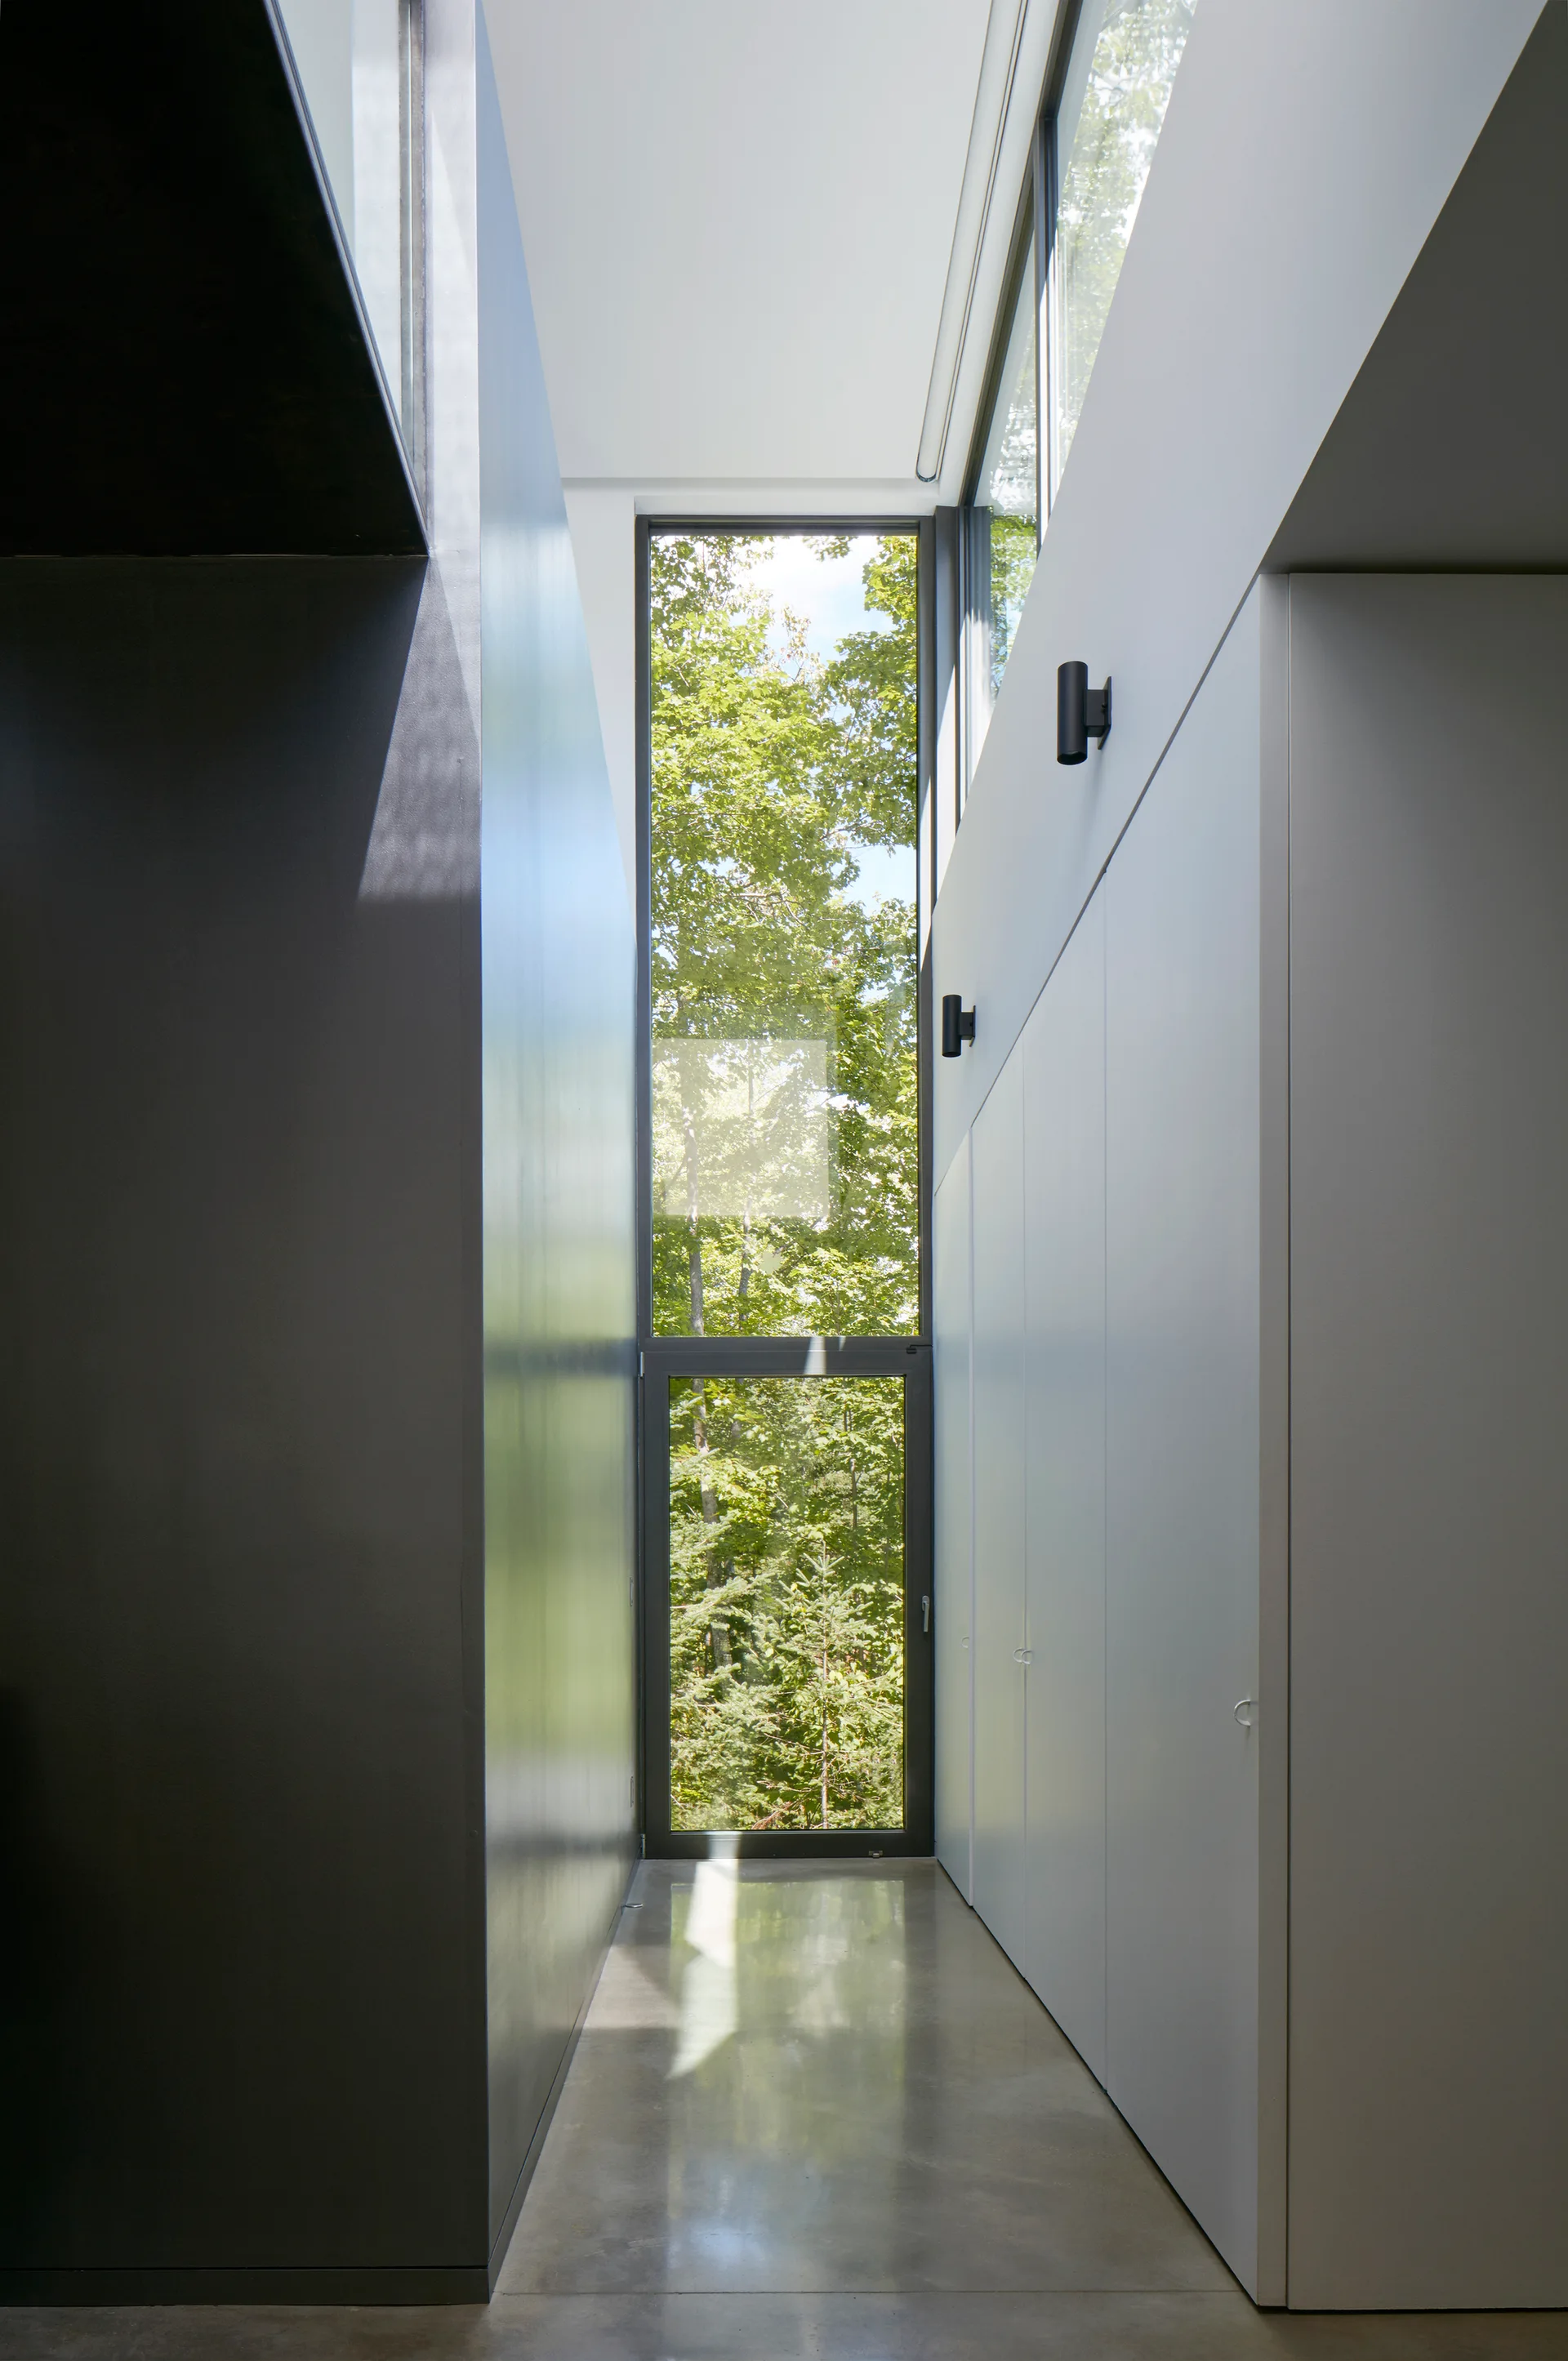
A narrow modern hallway features a polished concrete floor, a tall window framing green trees, contrasting dark and light walls, and built-in white cabinets.
A close-up of floating wood staircase treads mounted against a smooth matte grey wall with natural sunlight casting geometric shadows.
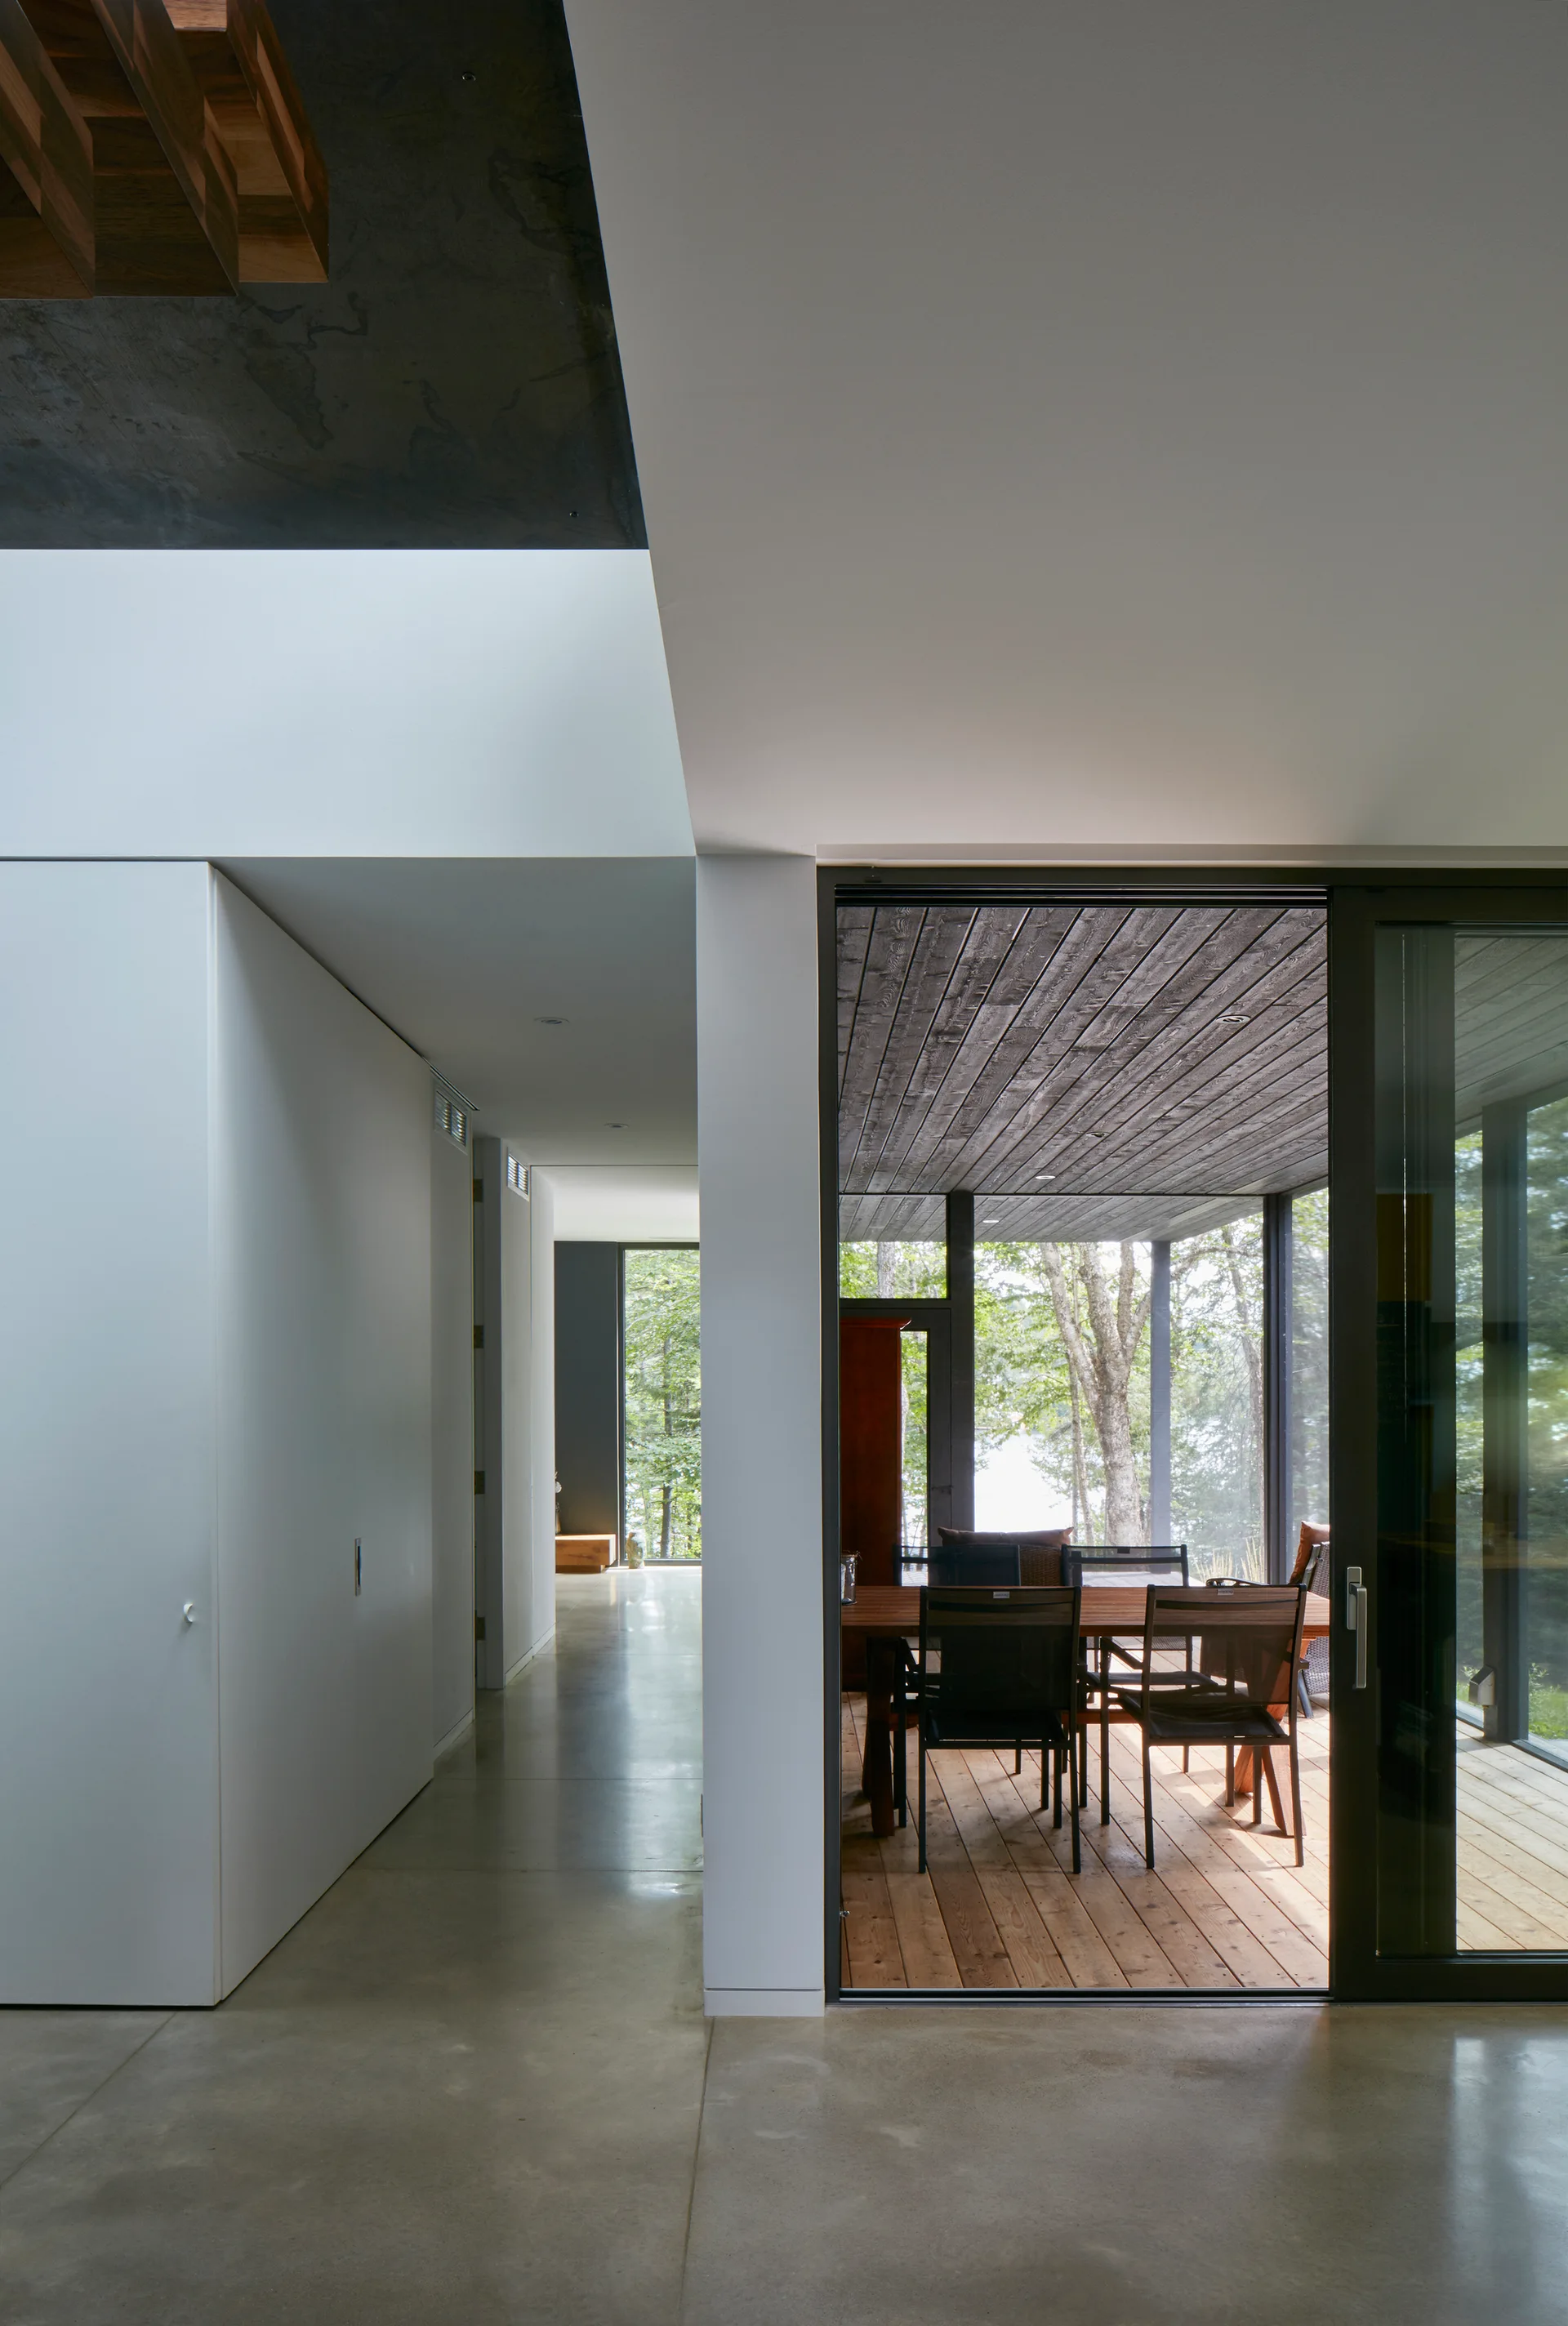
A minimalist hallway with polished concrete flooring and white walls leads to a sliding glass door opening onto a wooden dining deck.
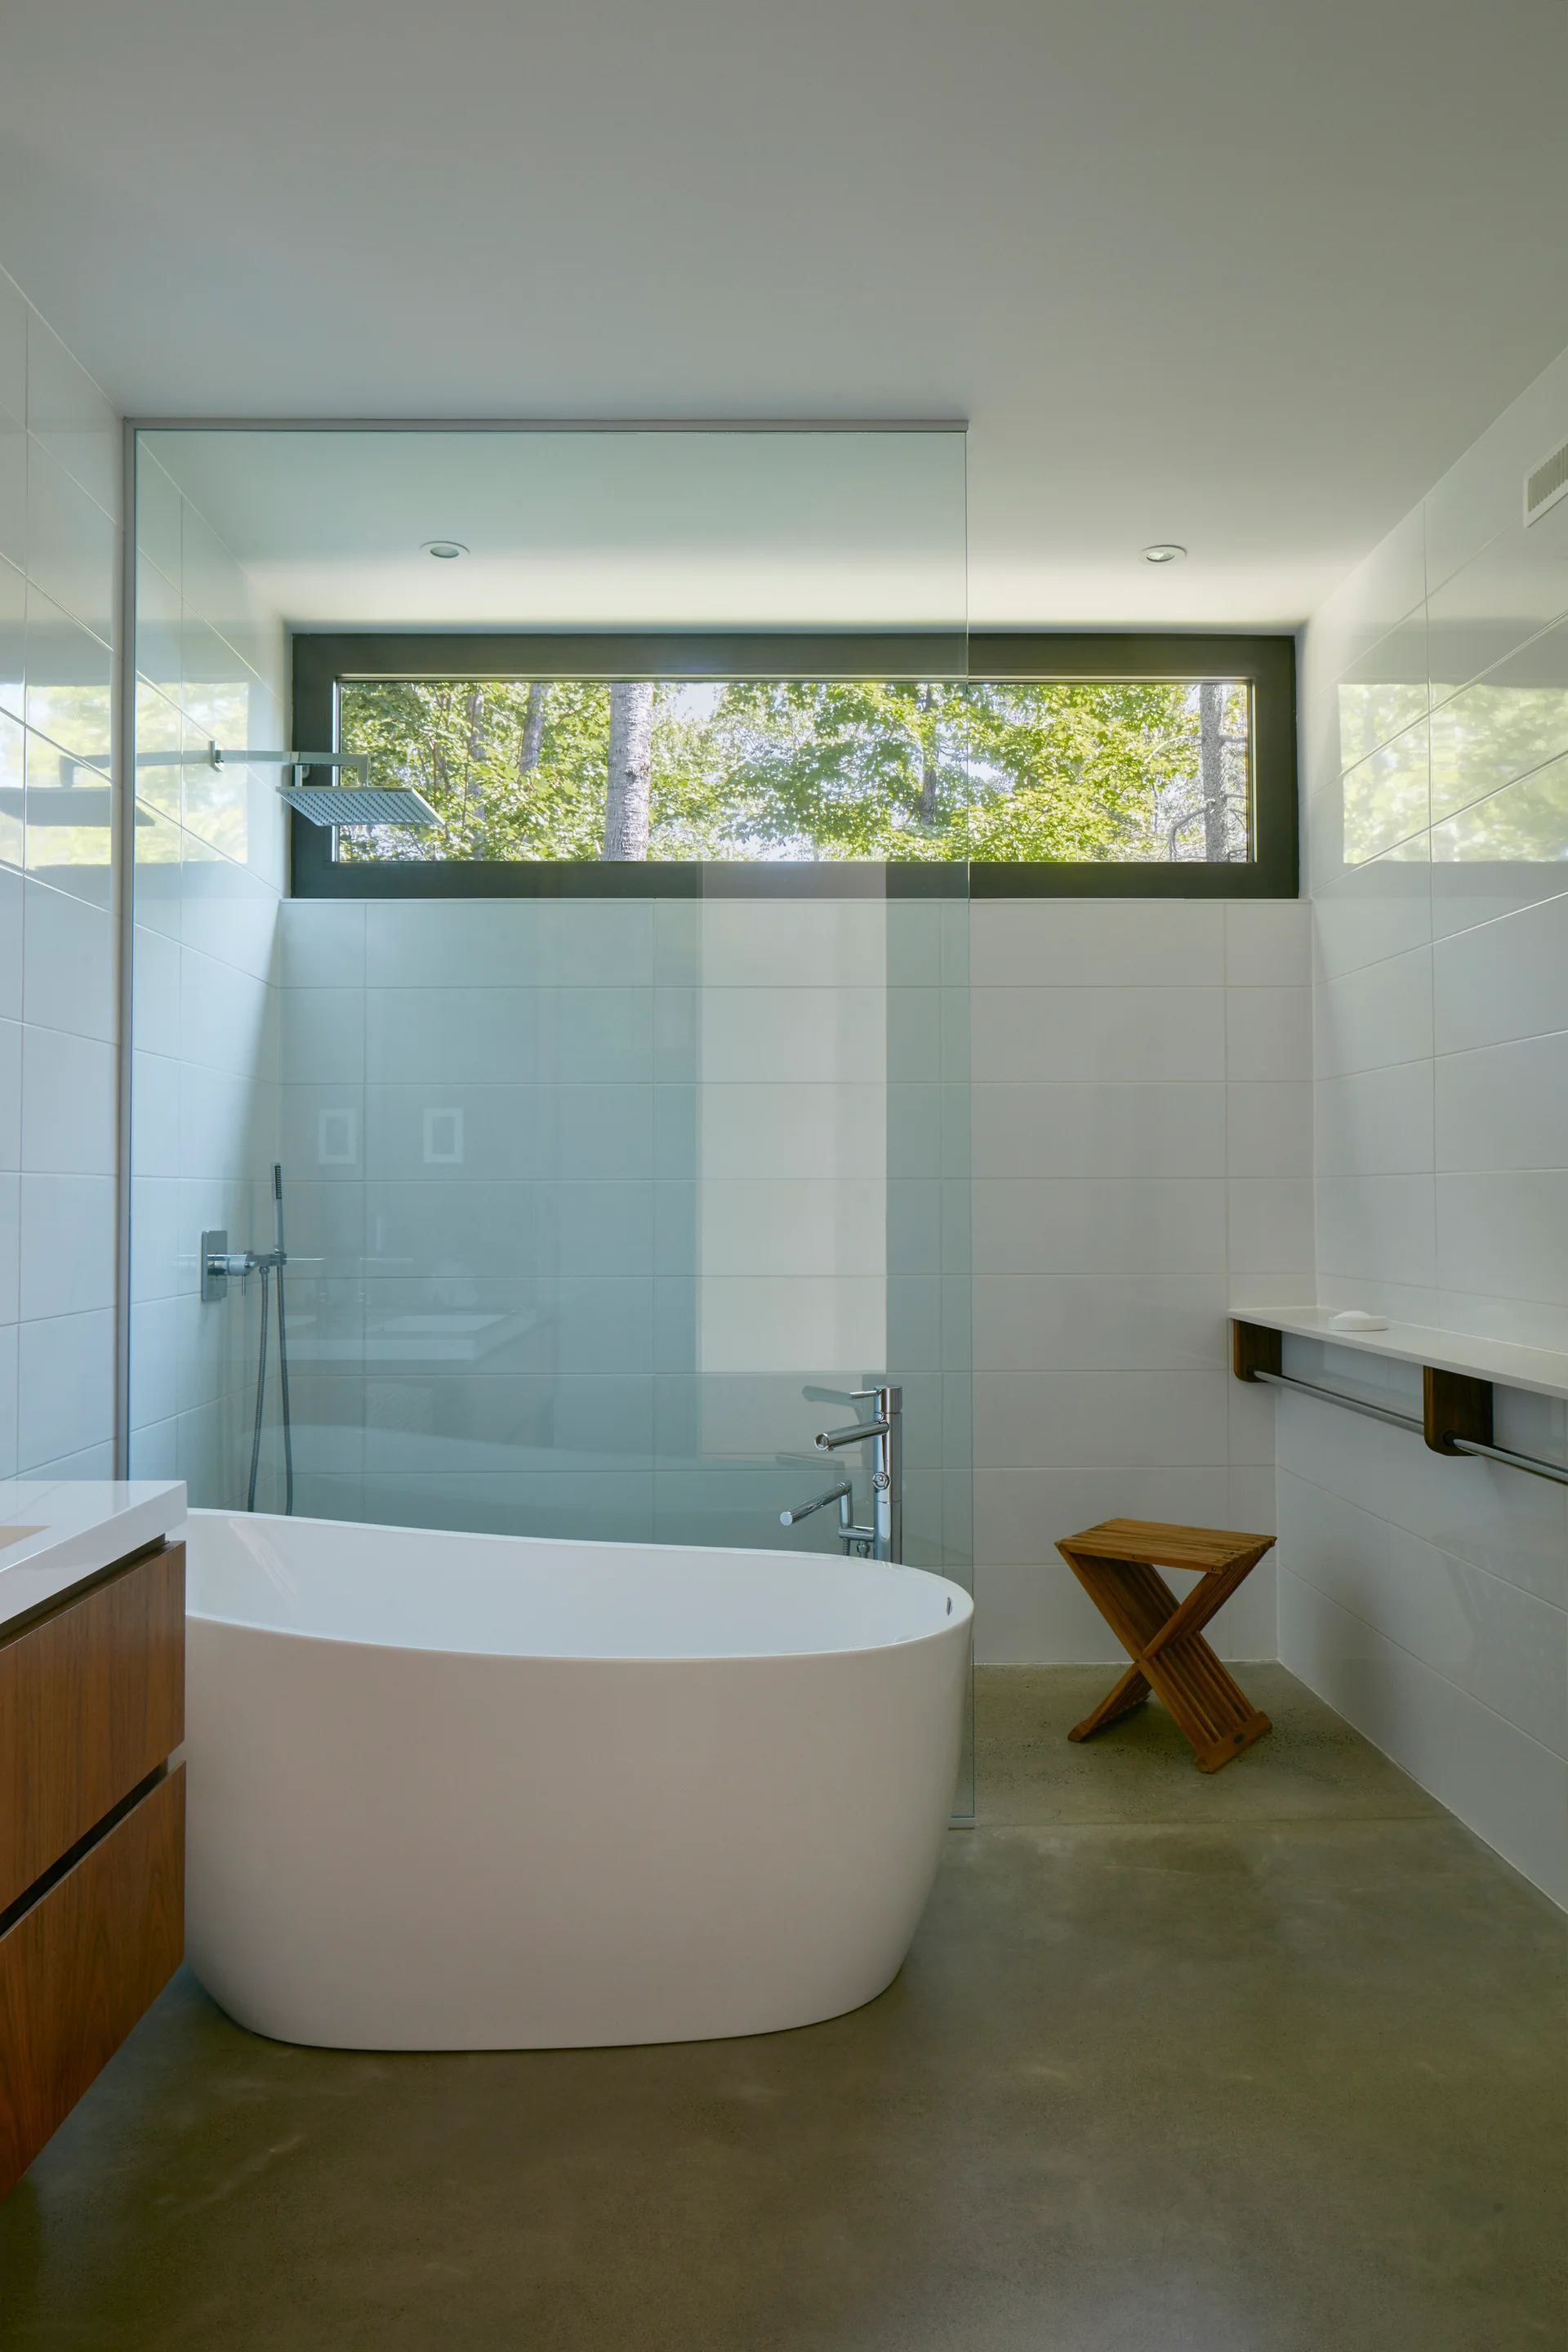
A modern bathroom features a freestanding white bathtub, a glass shower partition, a concrete floor, and a horizontal window showing outdoor trees.
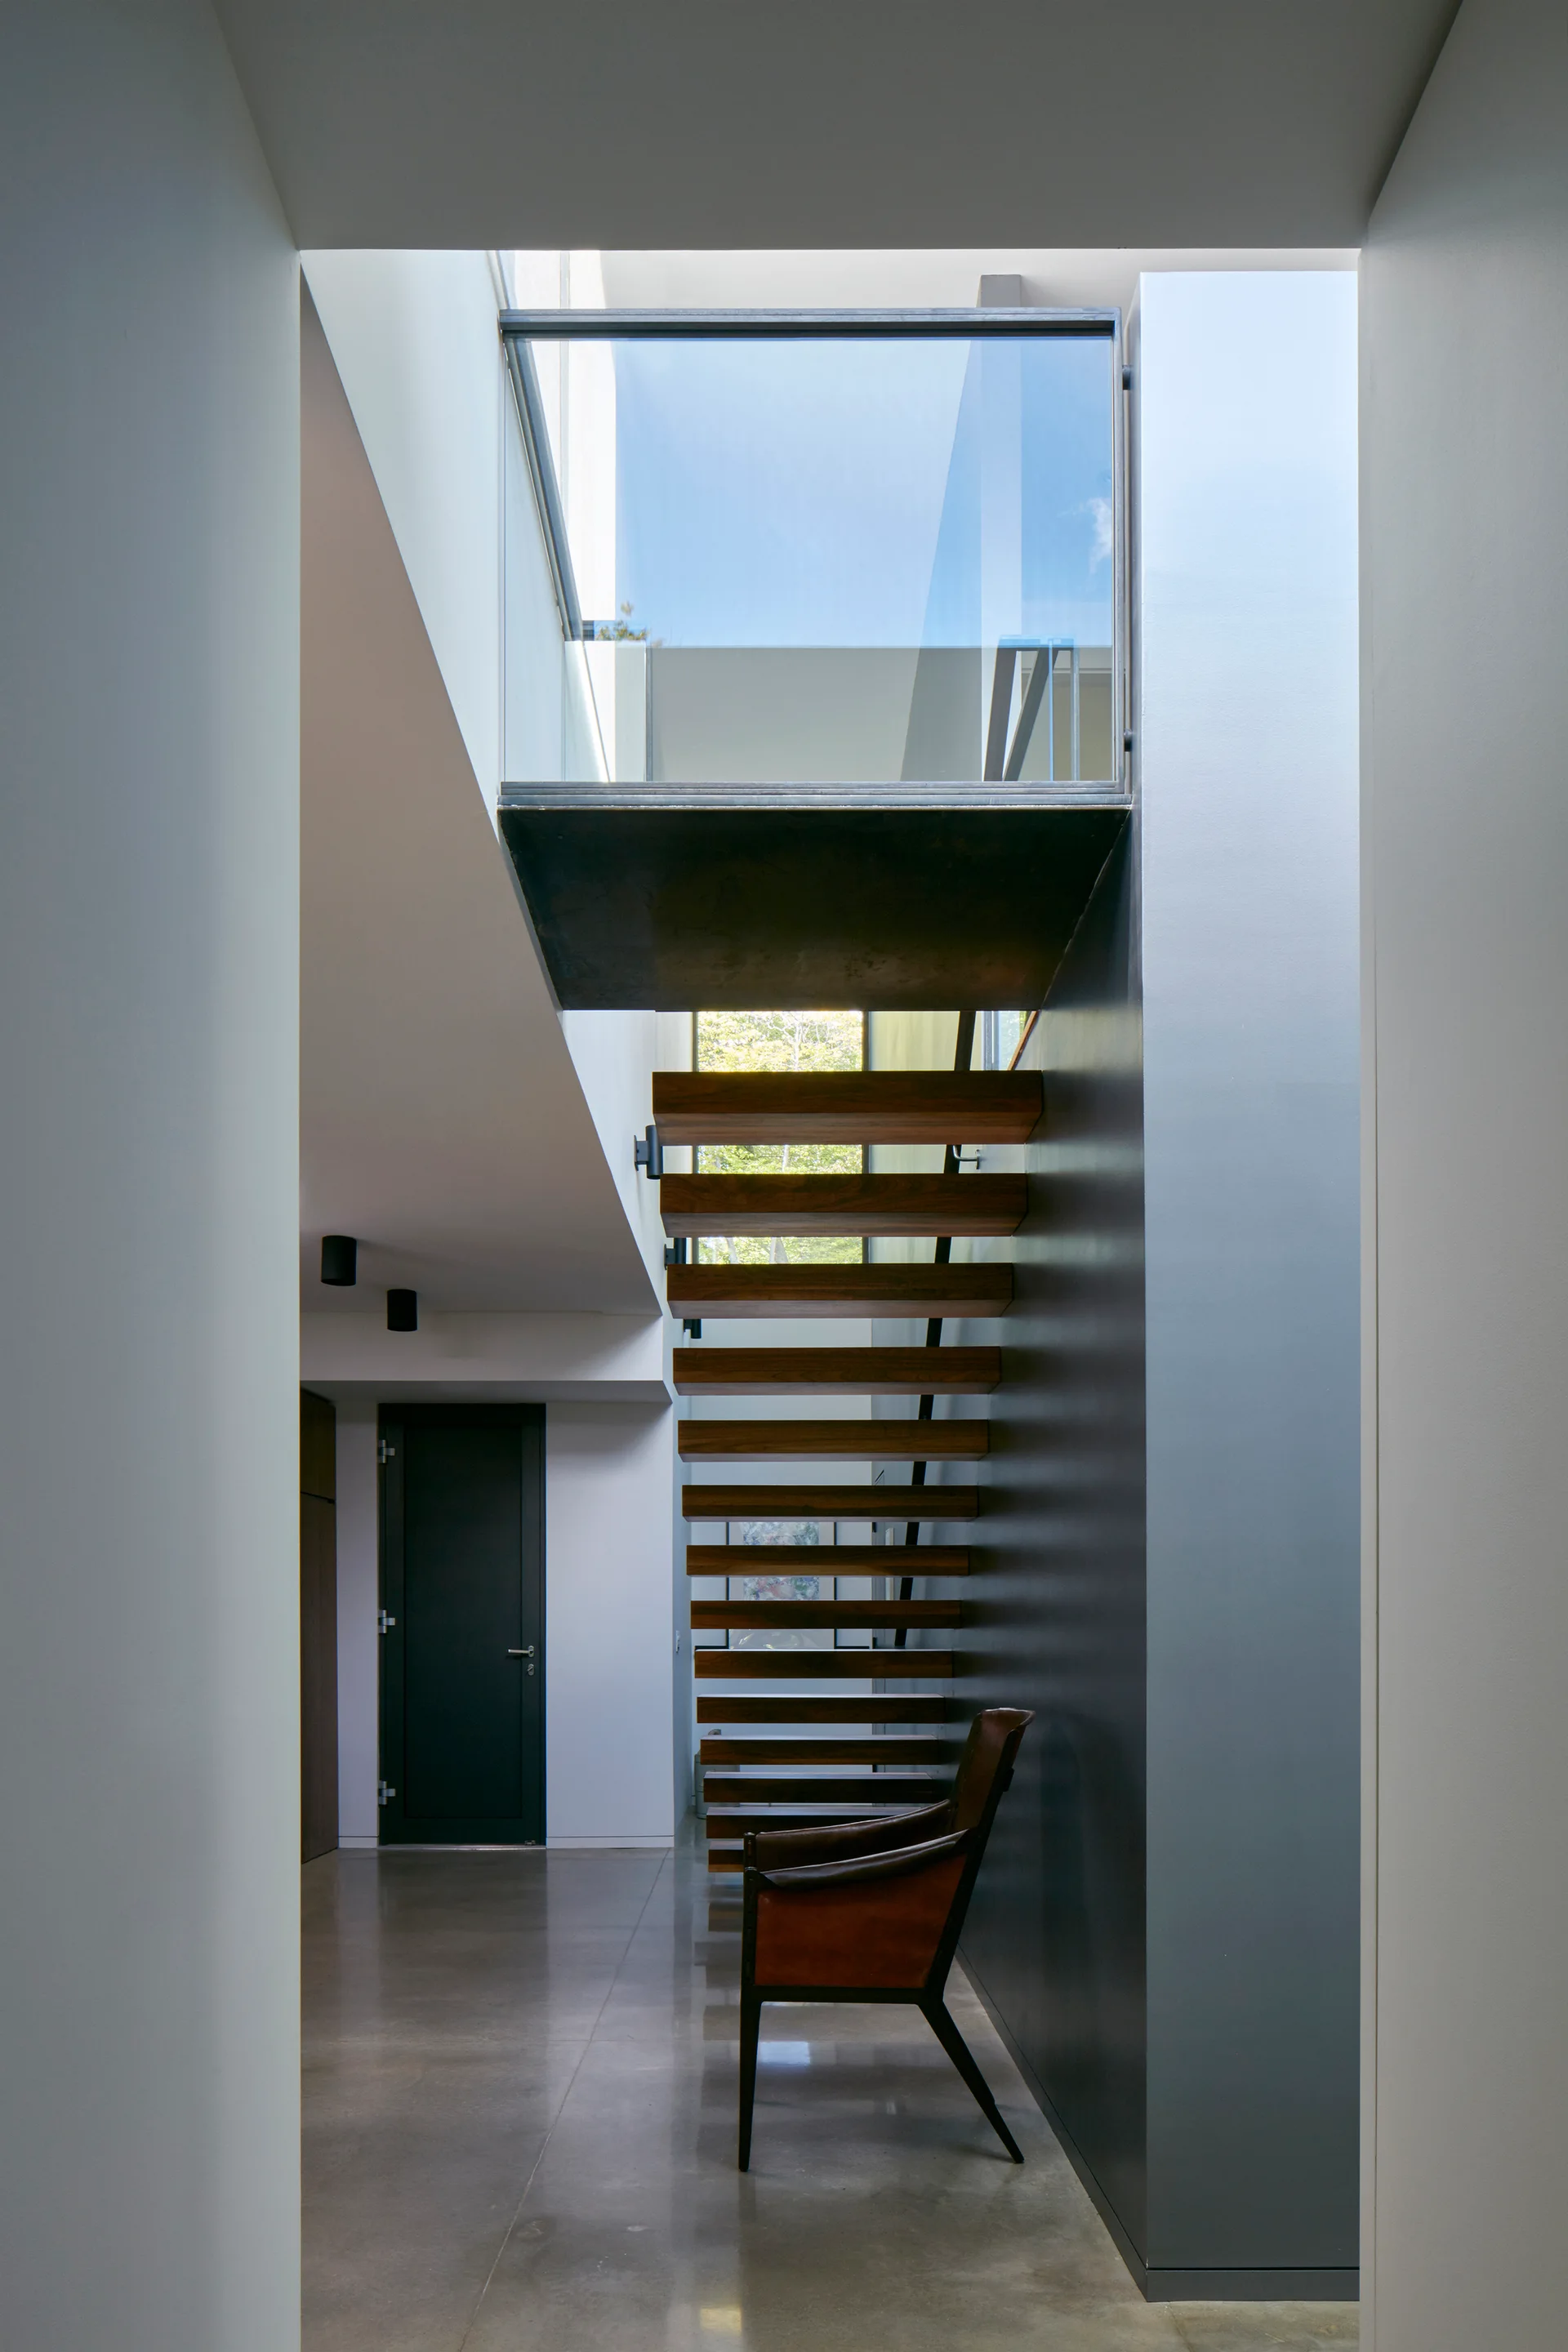
A modern hallway features a floating wooden staircase against a dark gray feature wall next to a brown leather armchair on polished concrete floors.
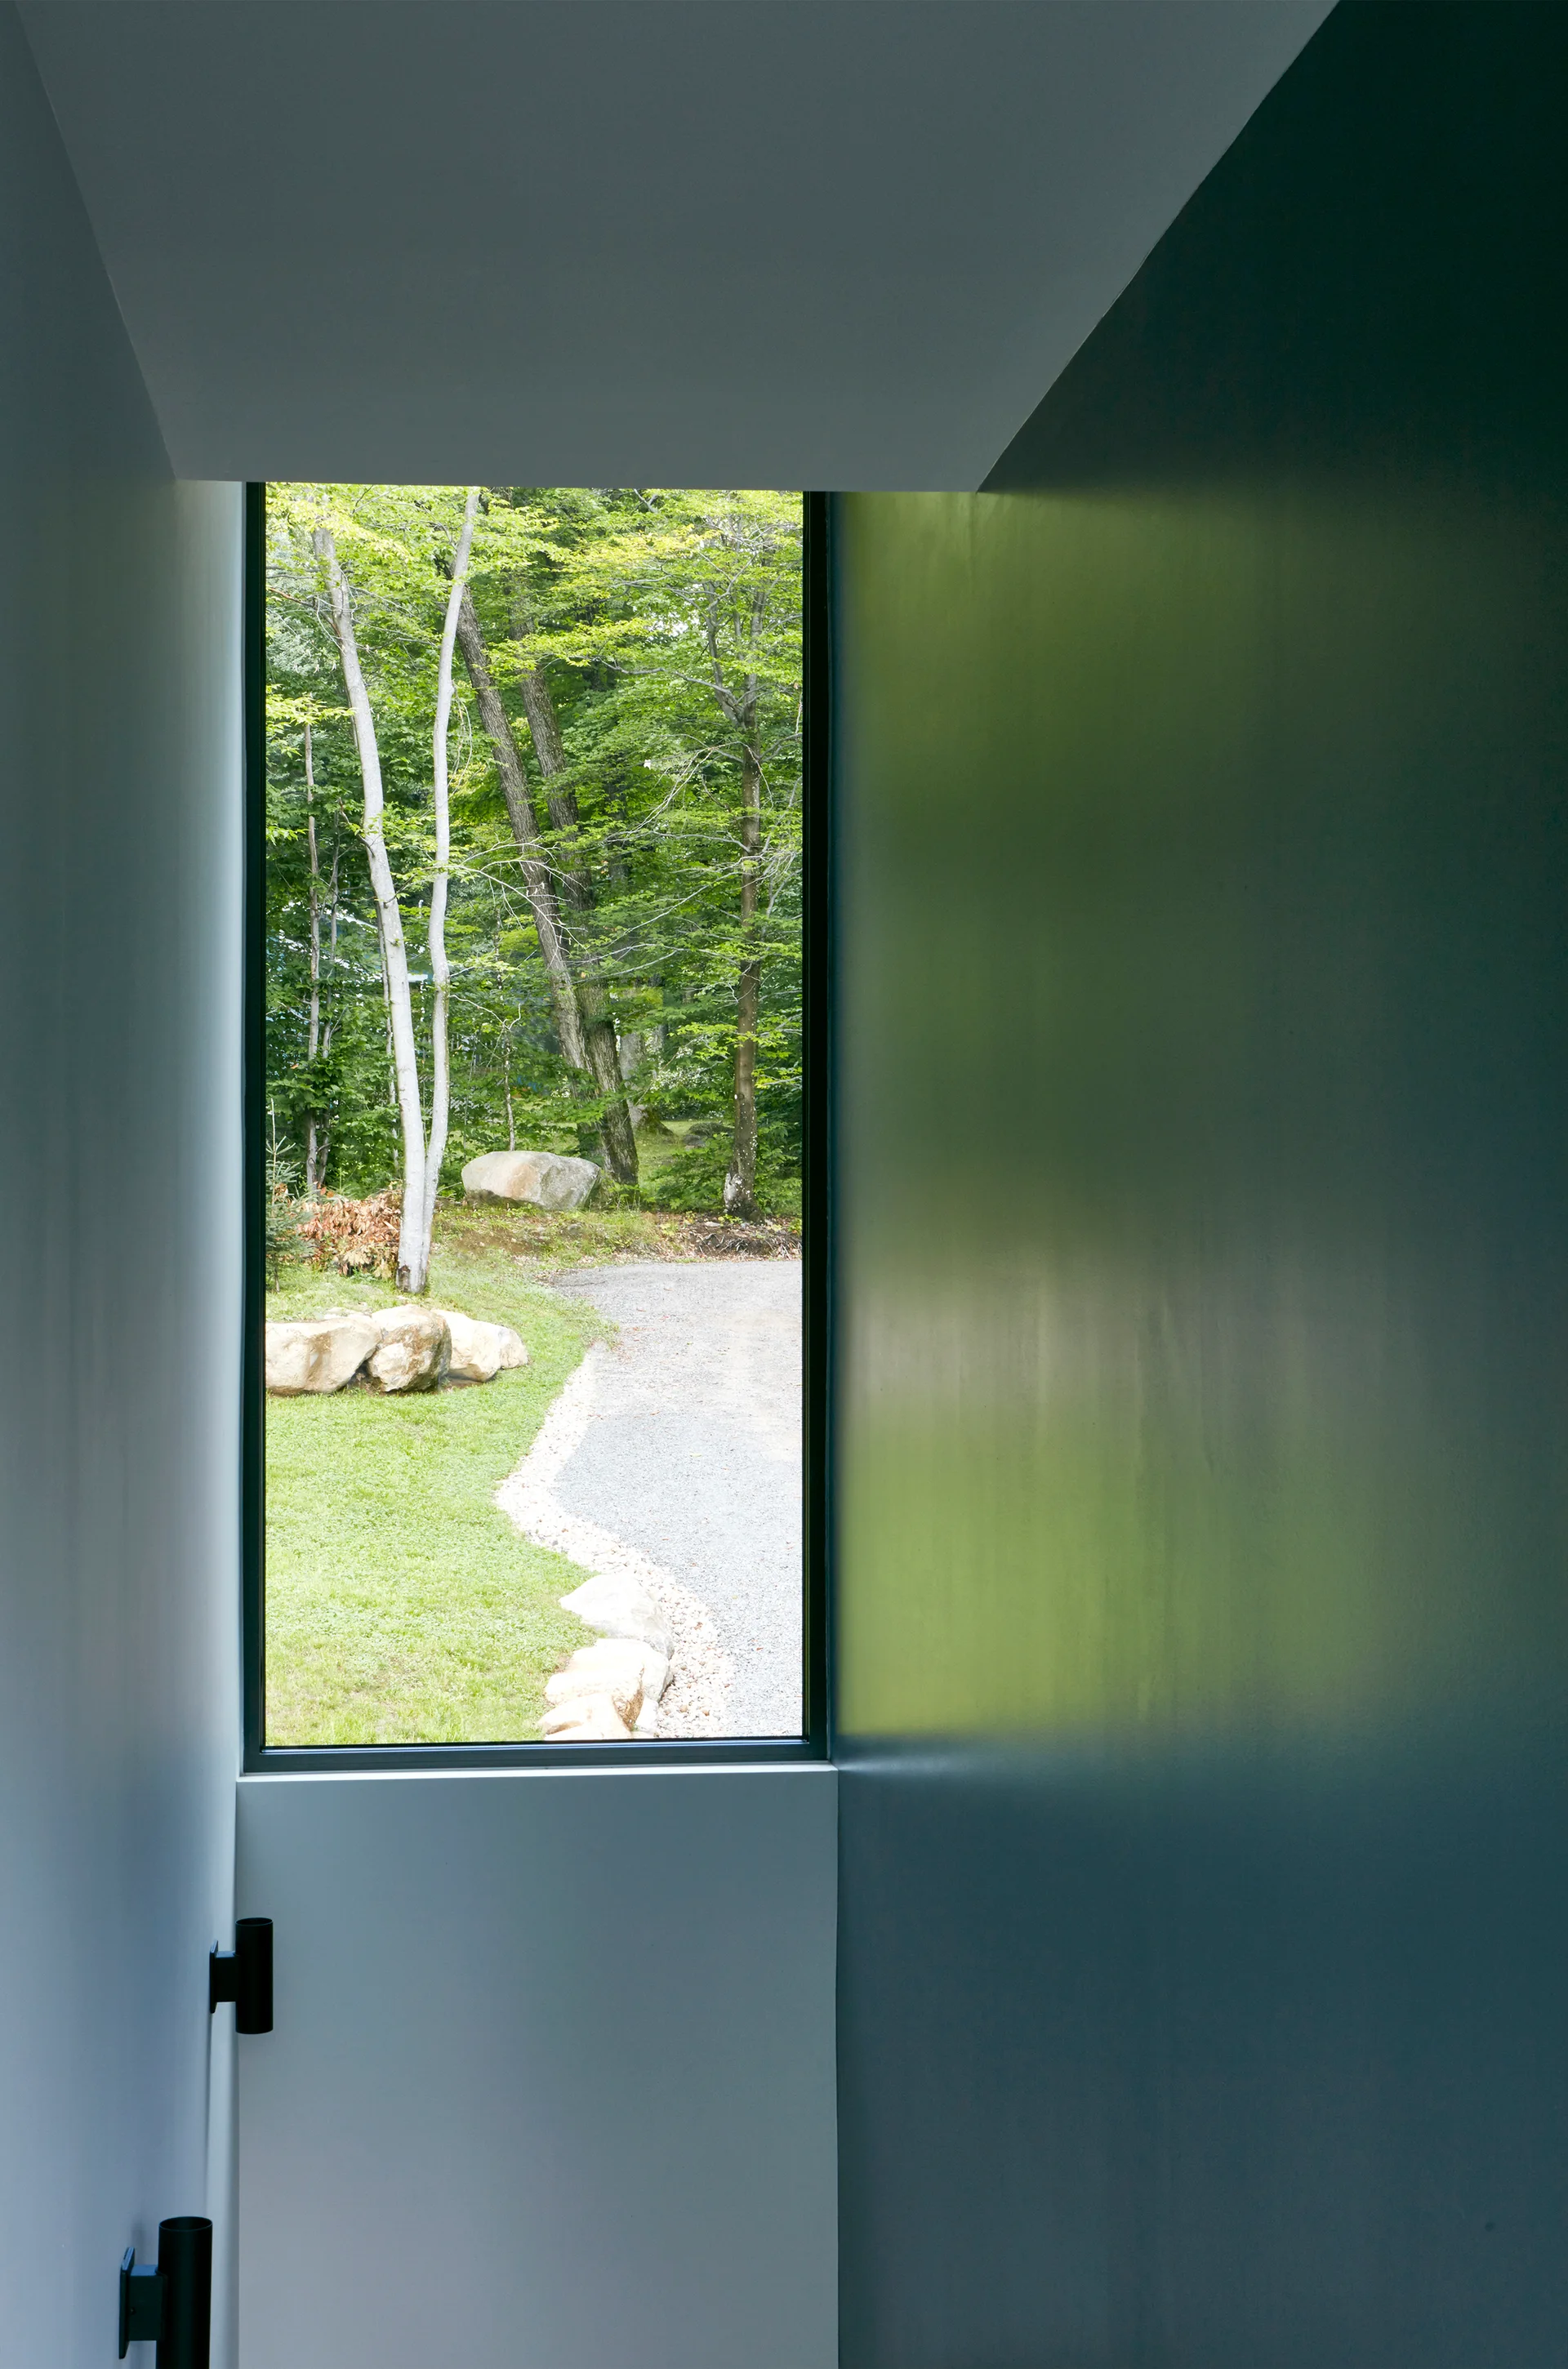
A narrow hallway with dark matte walls leads to a vertical rectangular window showcasing a lush green forest view outside.
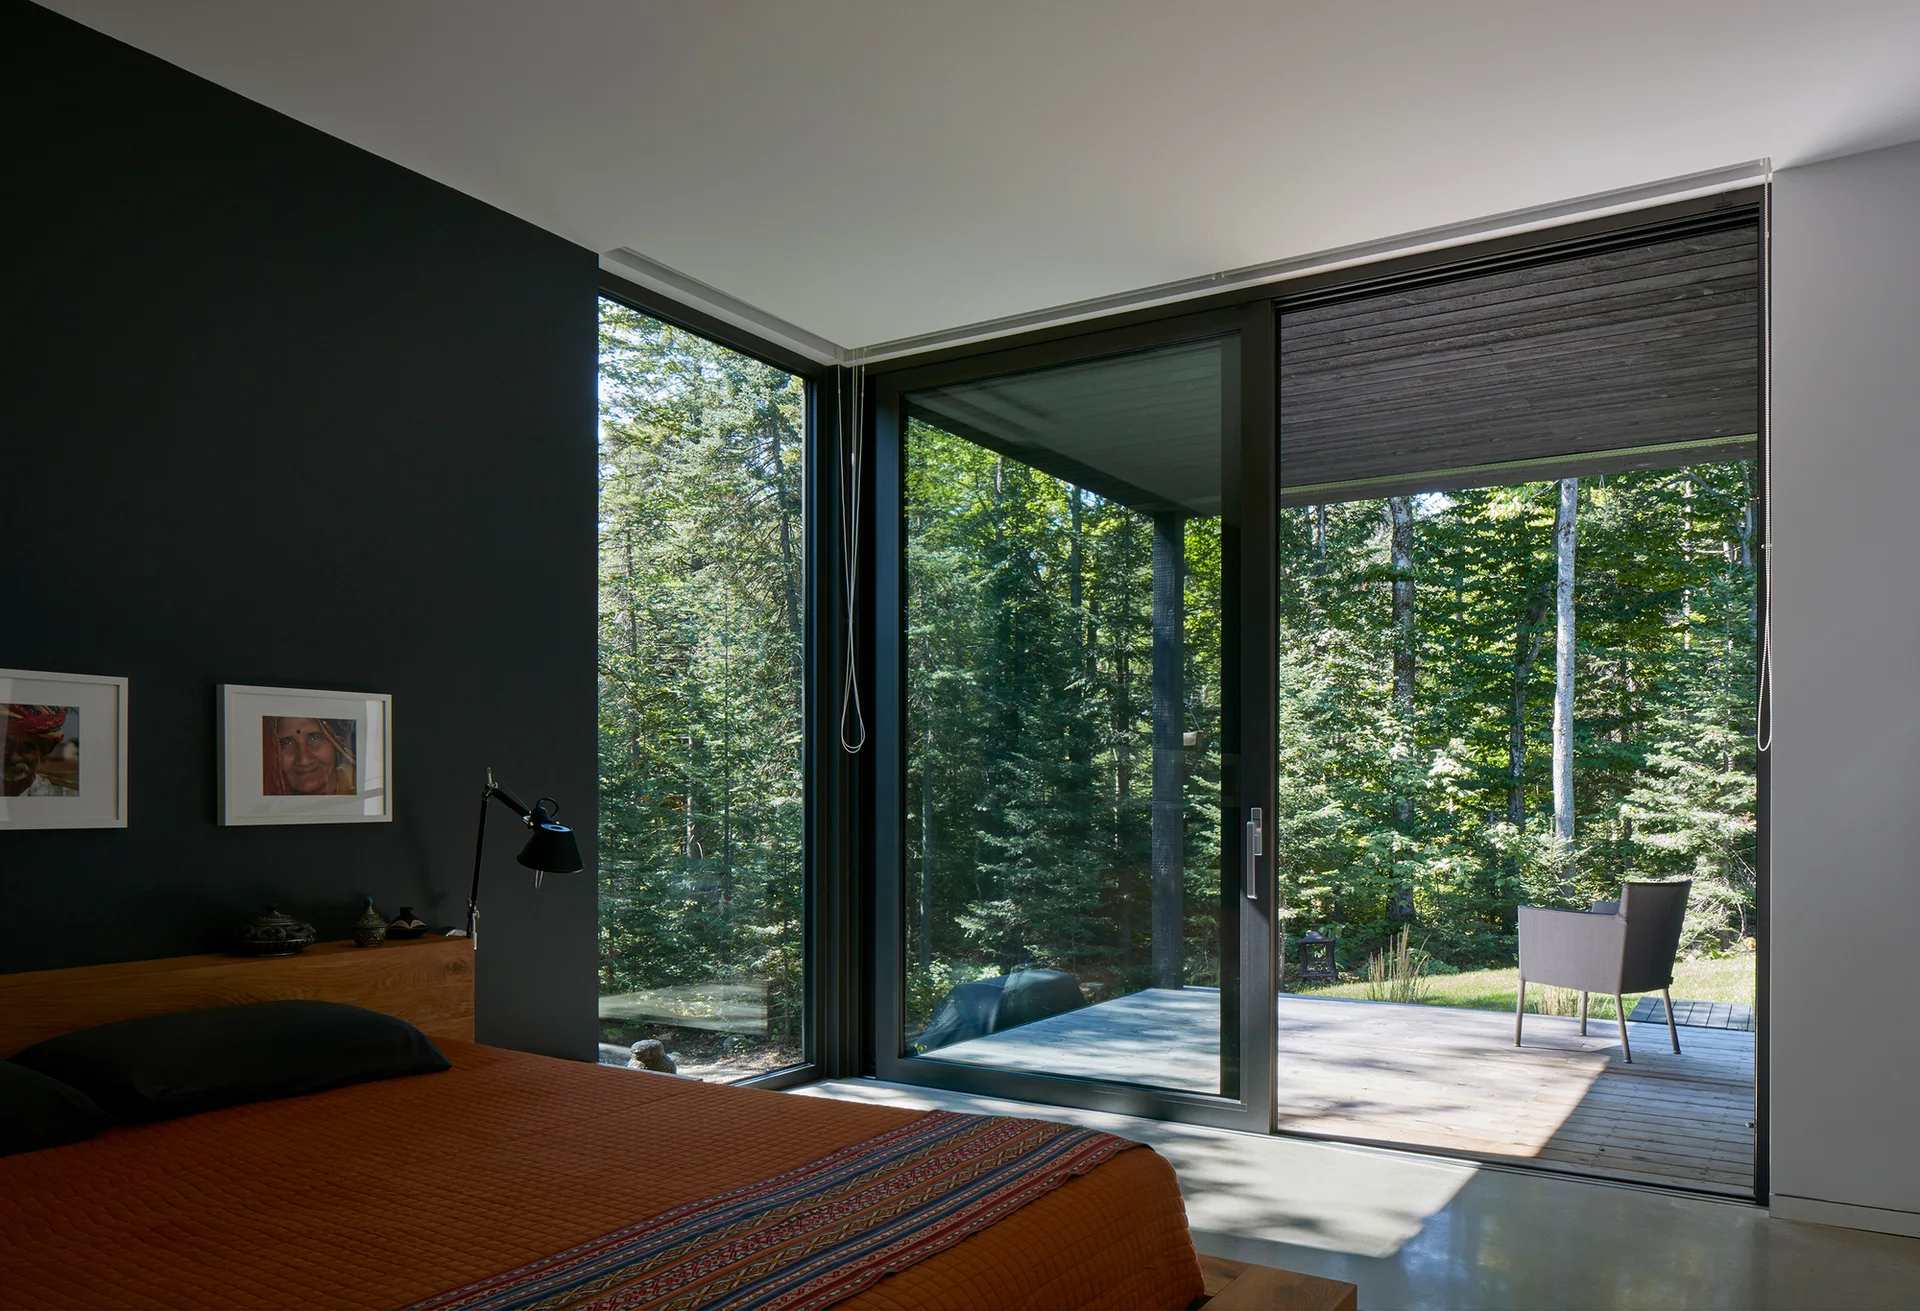
A modern bedroom features a low wooden platform bed against a dark charcoal wall next to large sliding glass doors opening onto a forest deck.
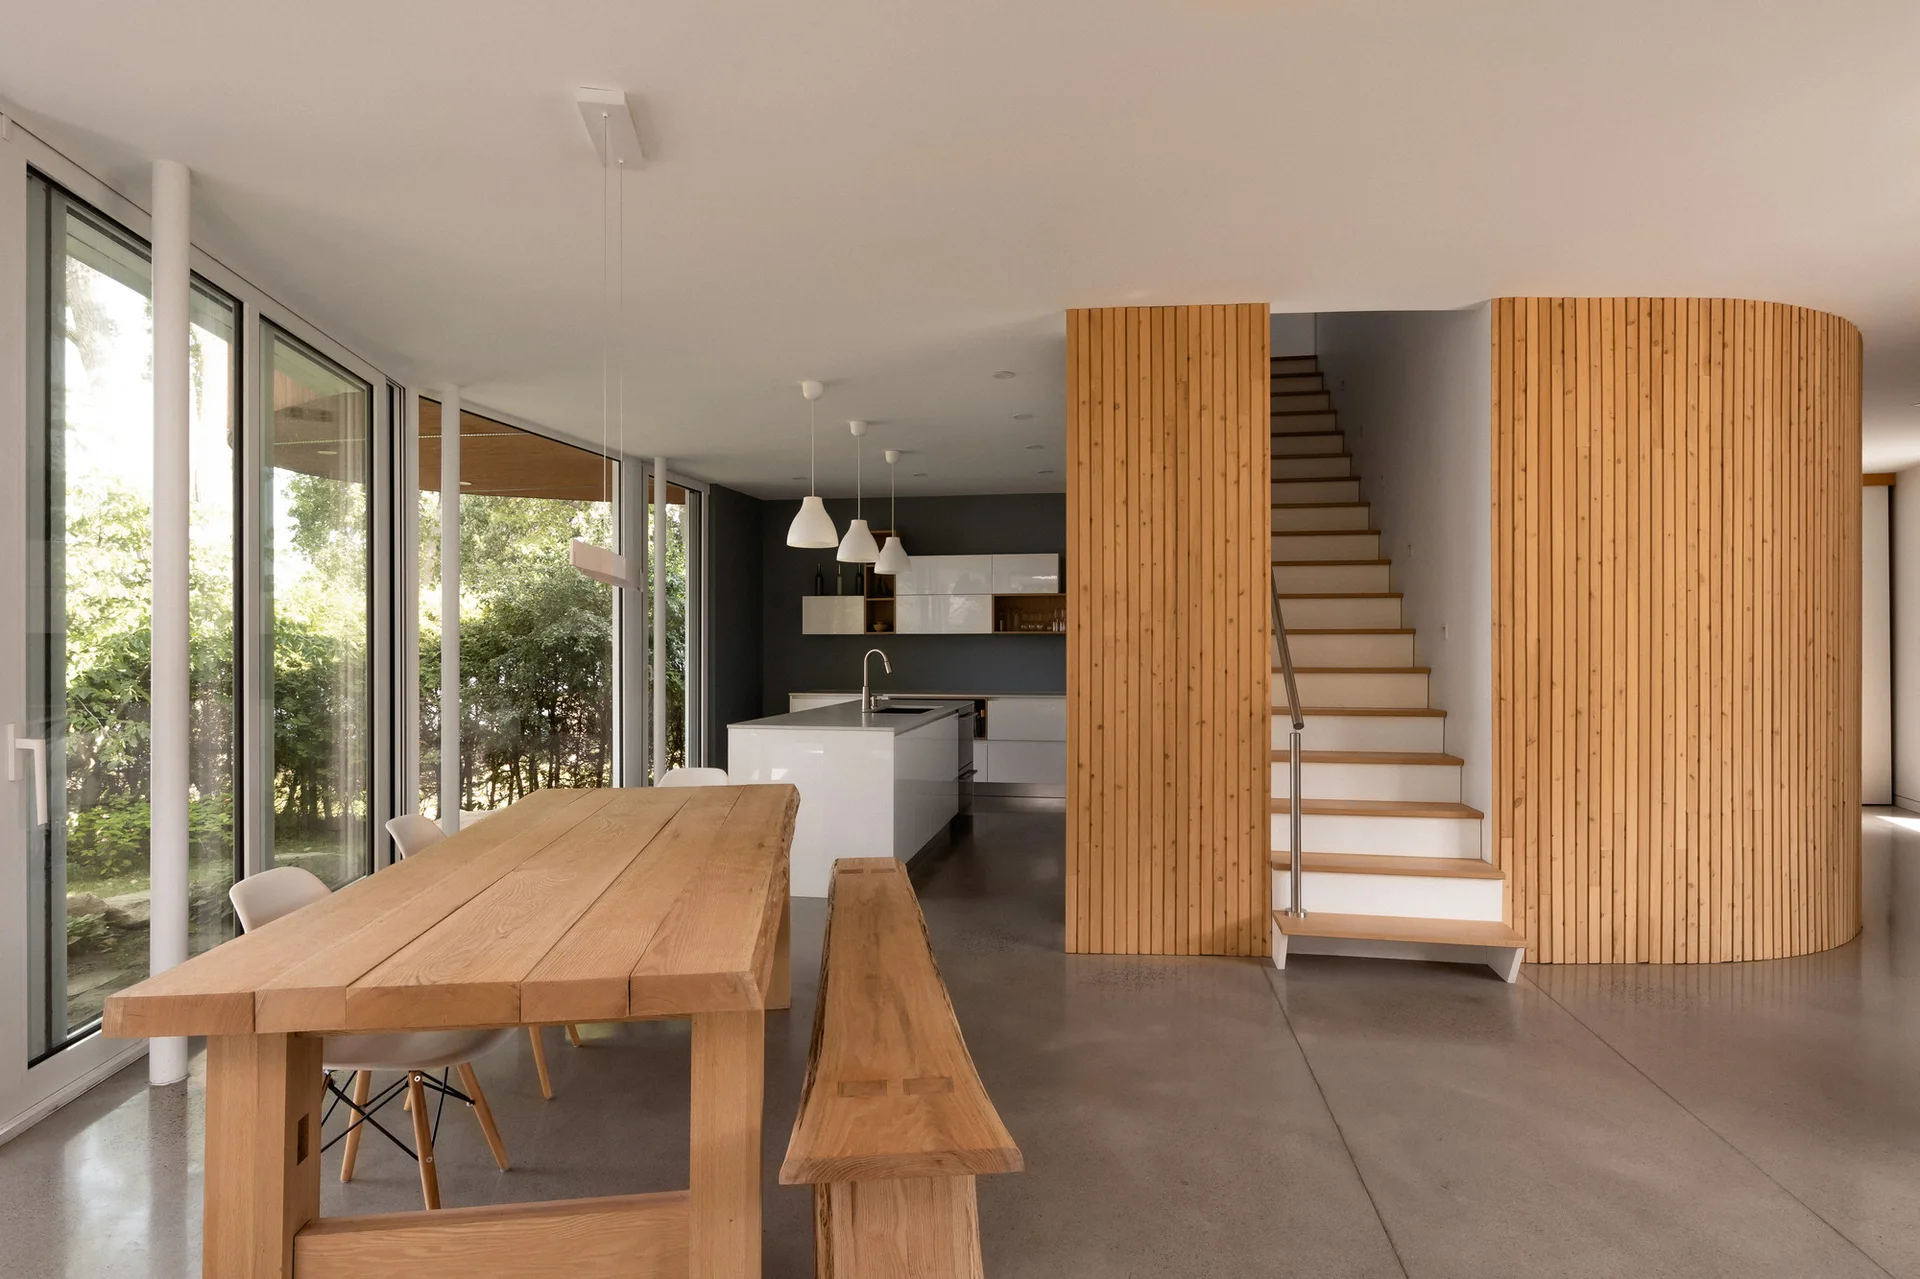
A modern open-plan dining space features a wooden table and bench next to a staircase enclosed by vertical wood slats, with a white kitchen island in the back.