Skip to content

PROJECT

Tatuí Apartment

by Passos Arquitetura

14 images

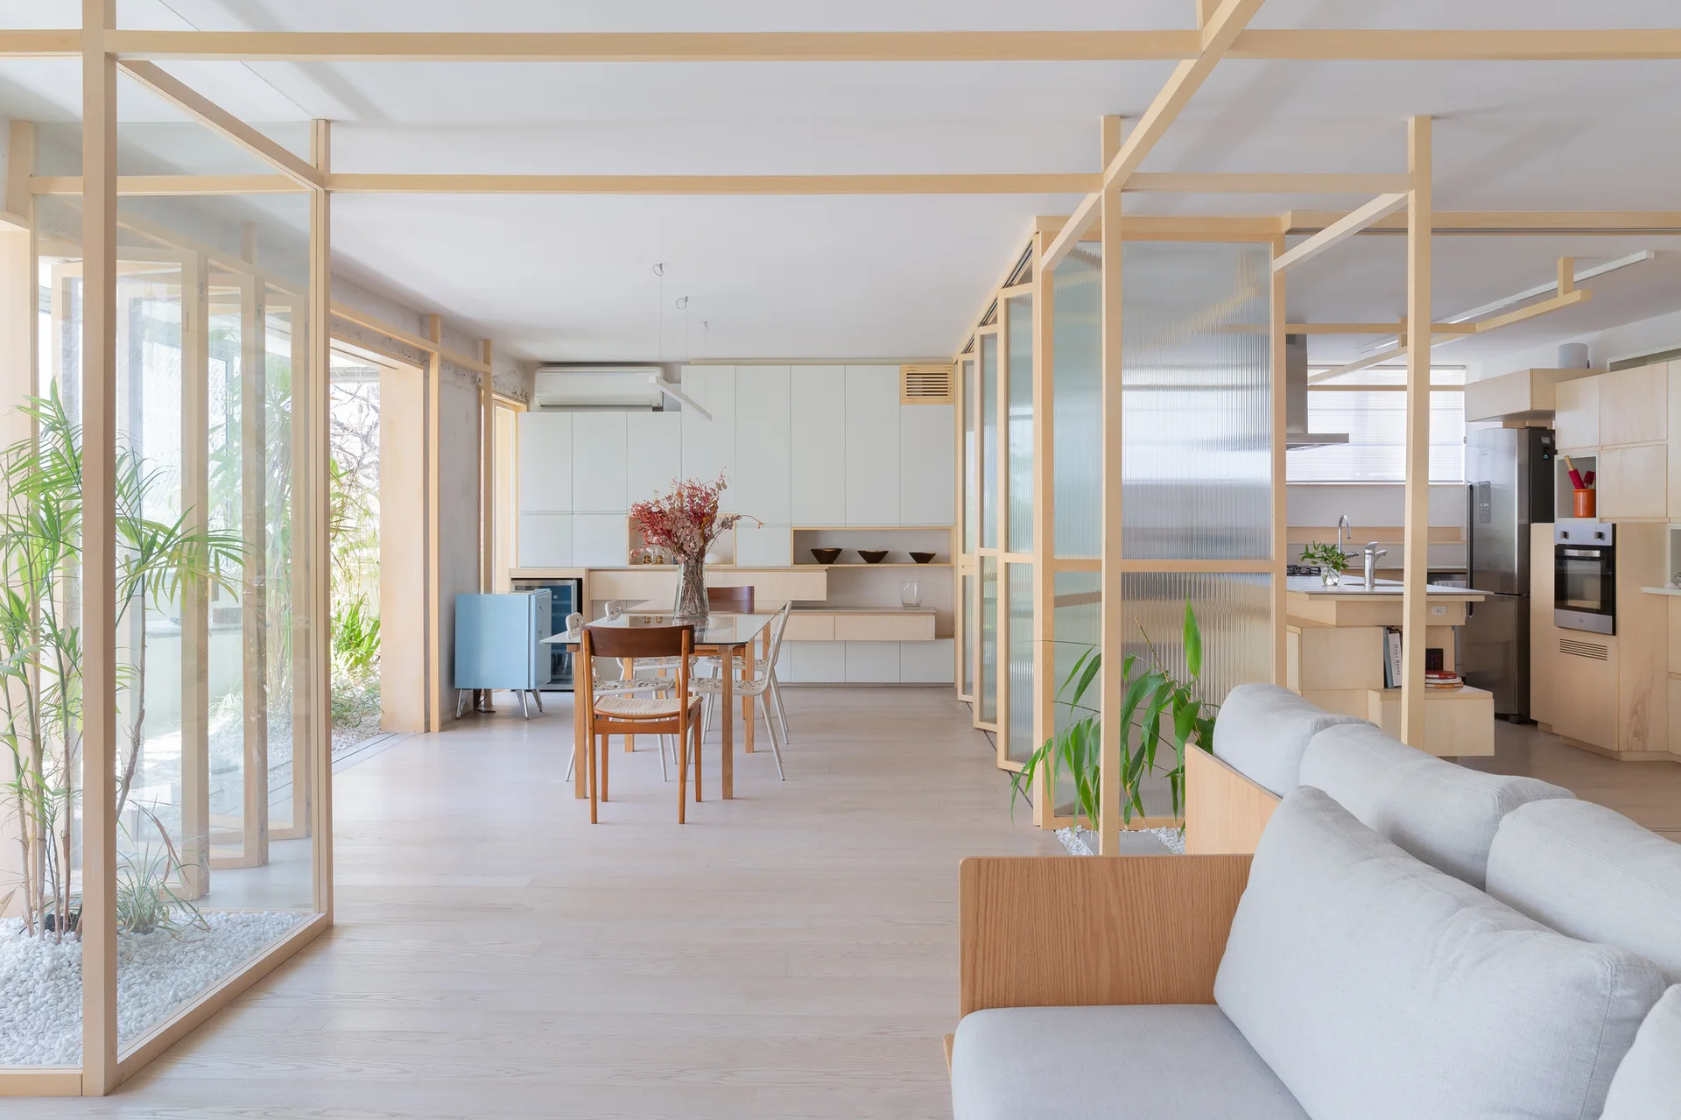
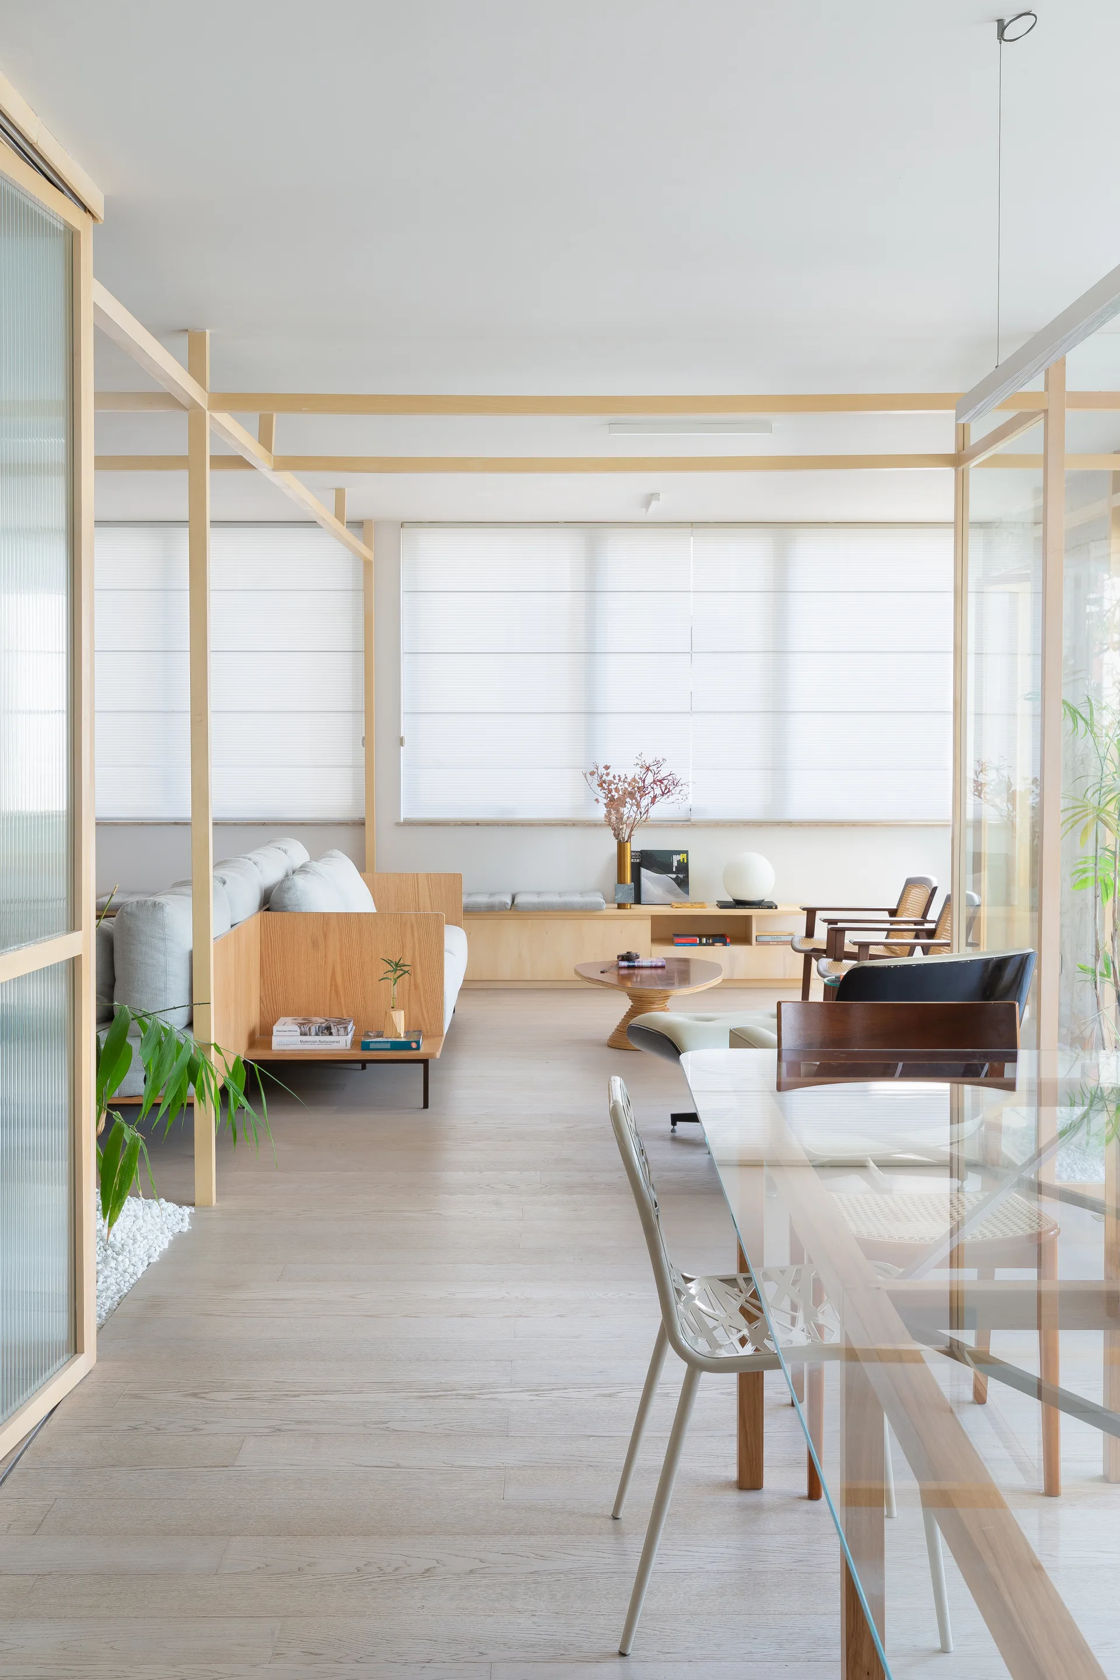
An open concept living area featuring a light wood grid frame, fluted glass partition screens, a dining set, and a gray sofa.
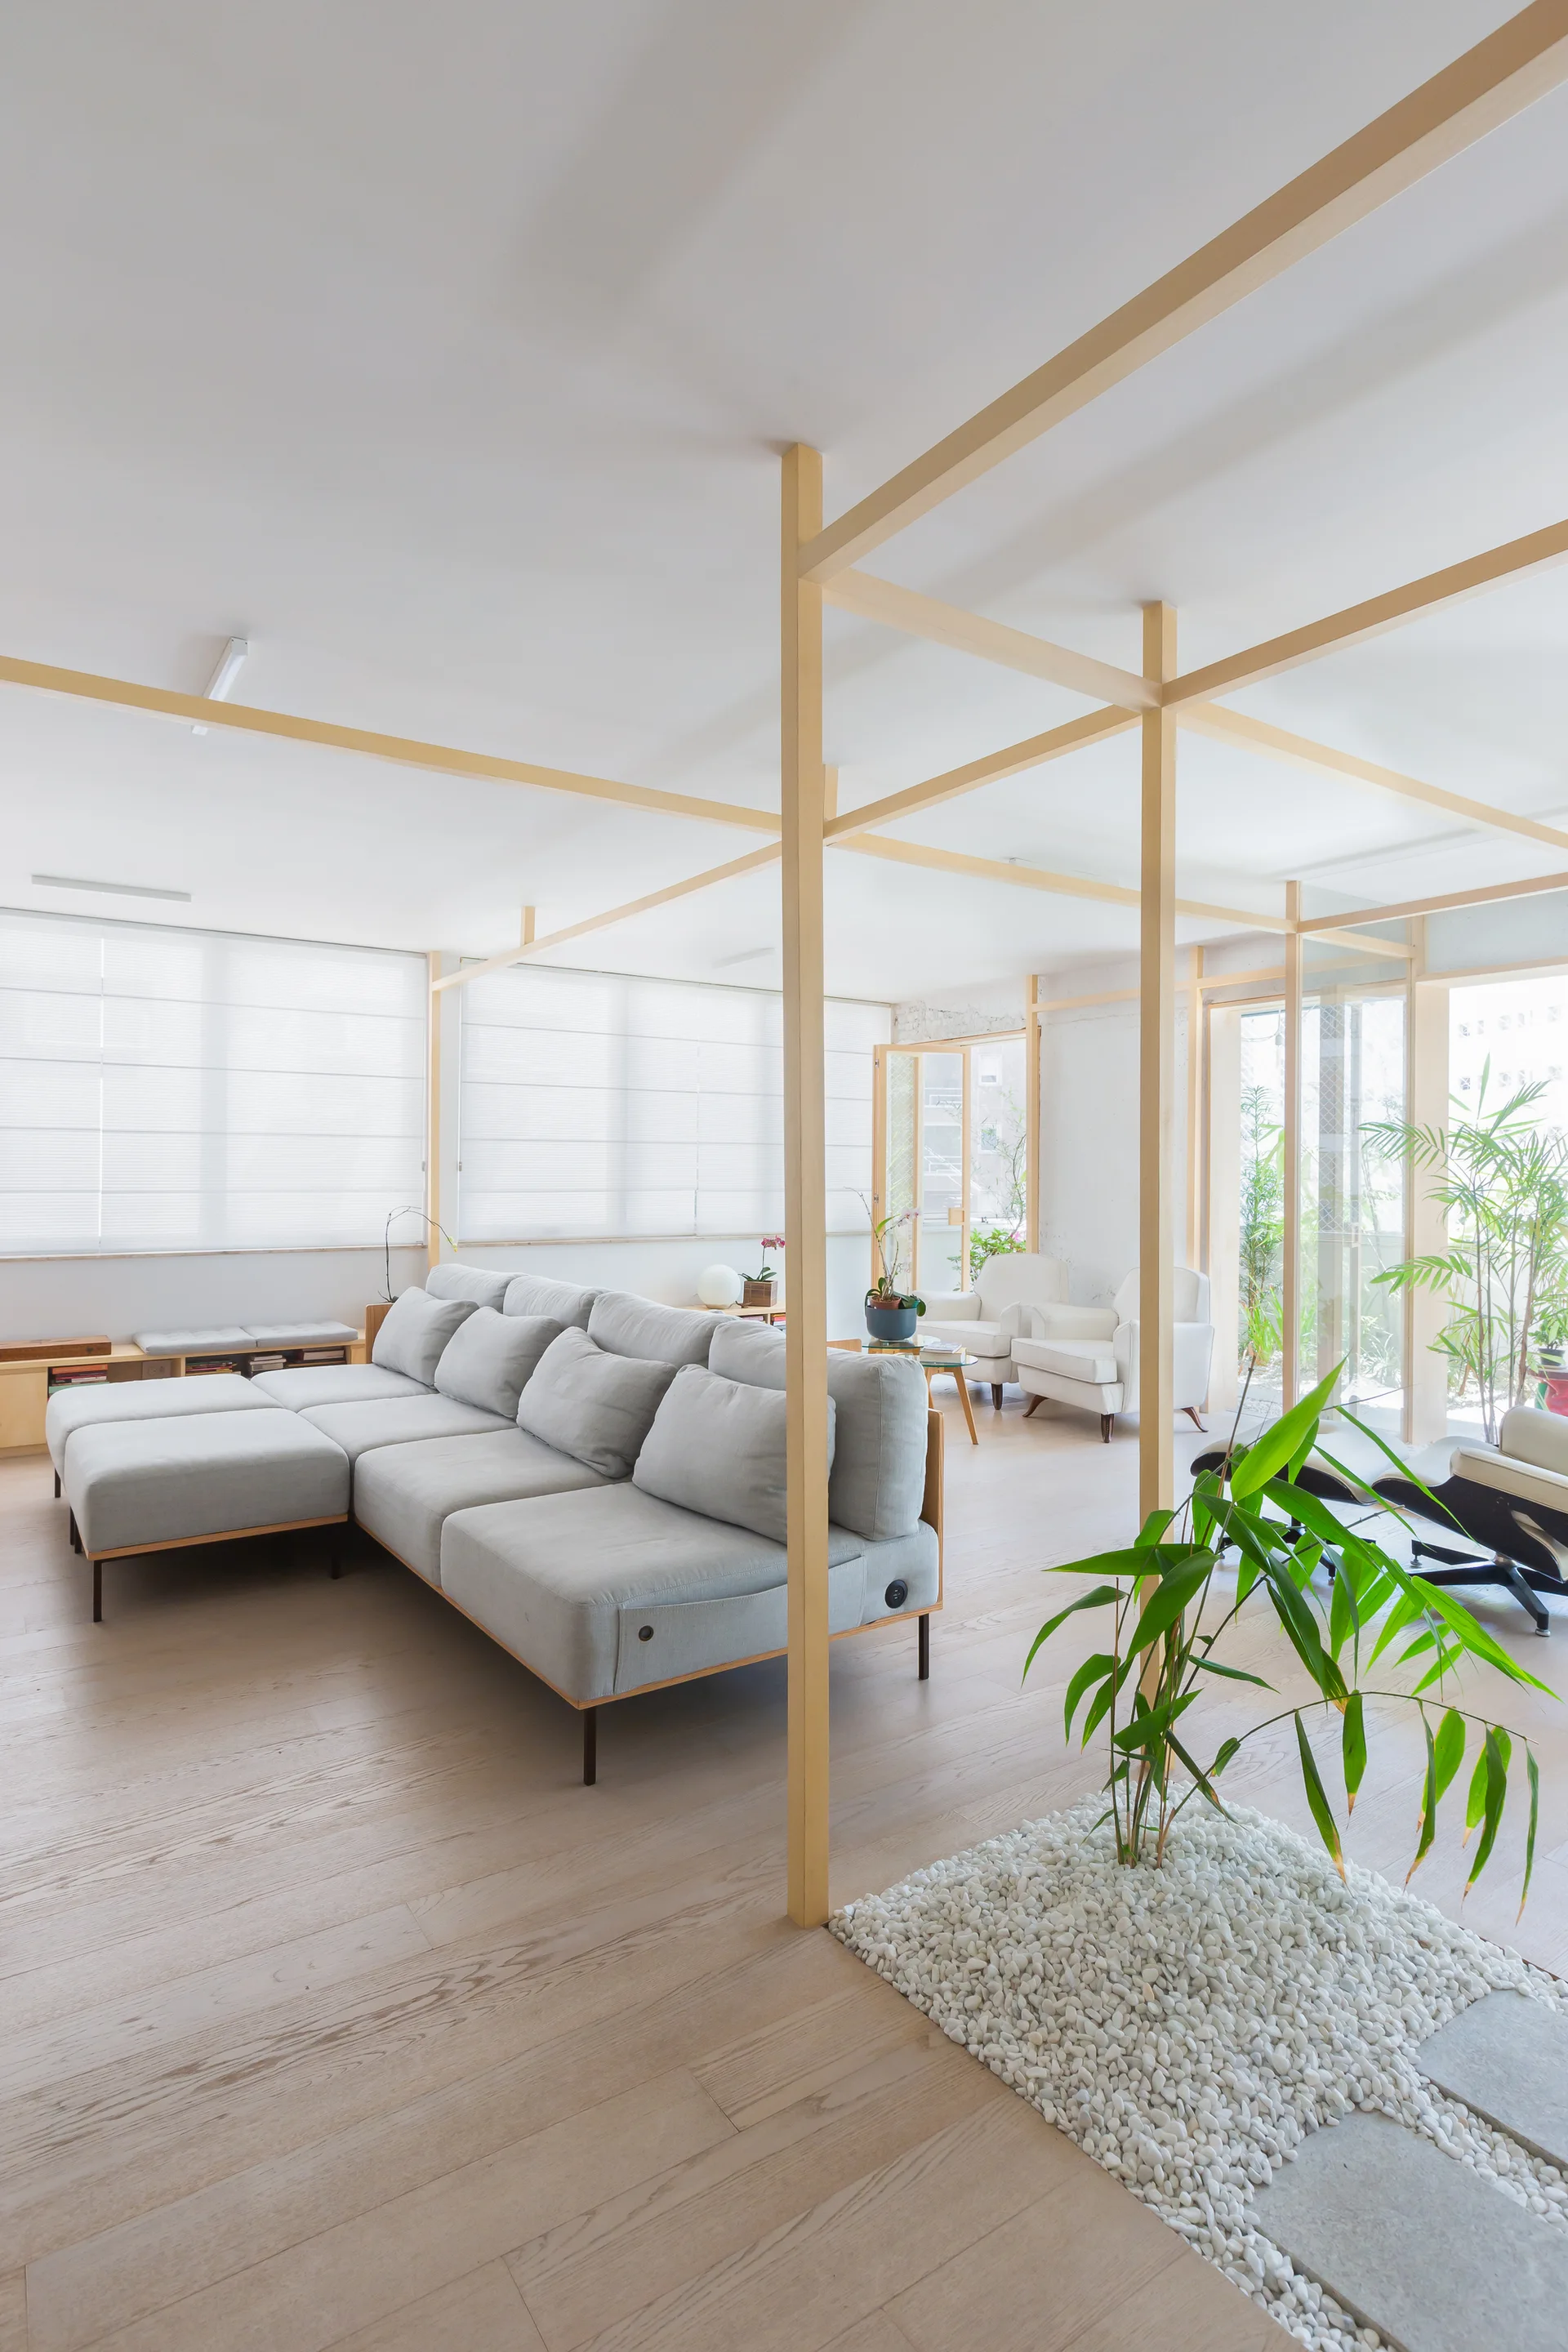
A minimalist living room with a grey modular sofa, a light wood timber structure, and an indoor plant on a white pebble bed.
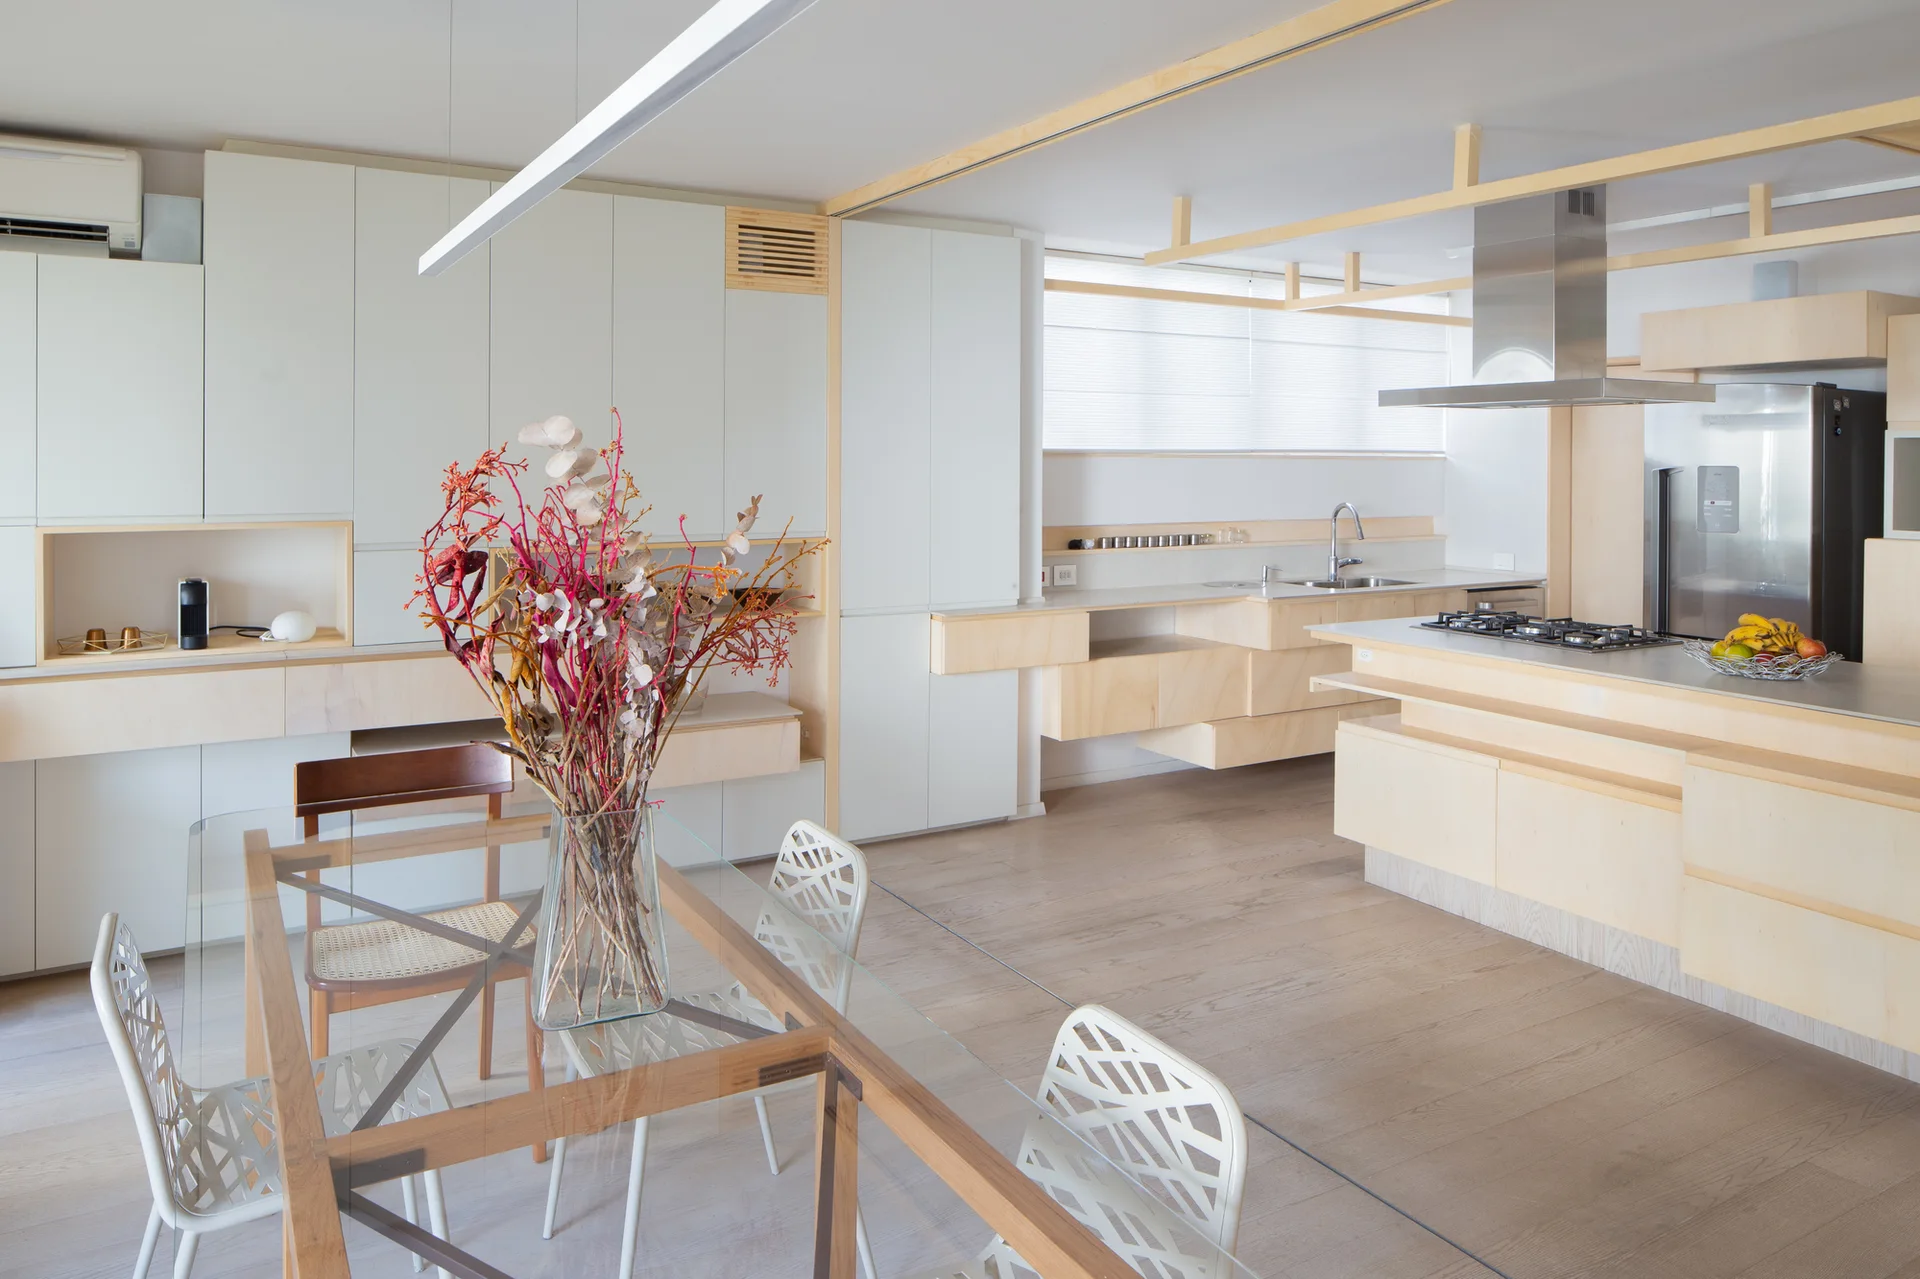
A modern open-concept kitchen and dining area featuring light wood cabinetry, a glass-top dining table with white geometric chairs, and a kitchen island.
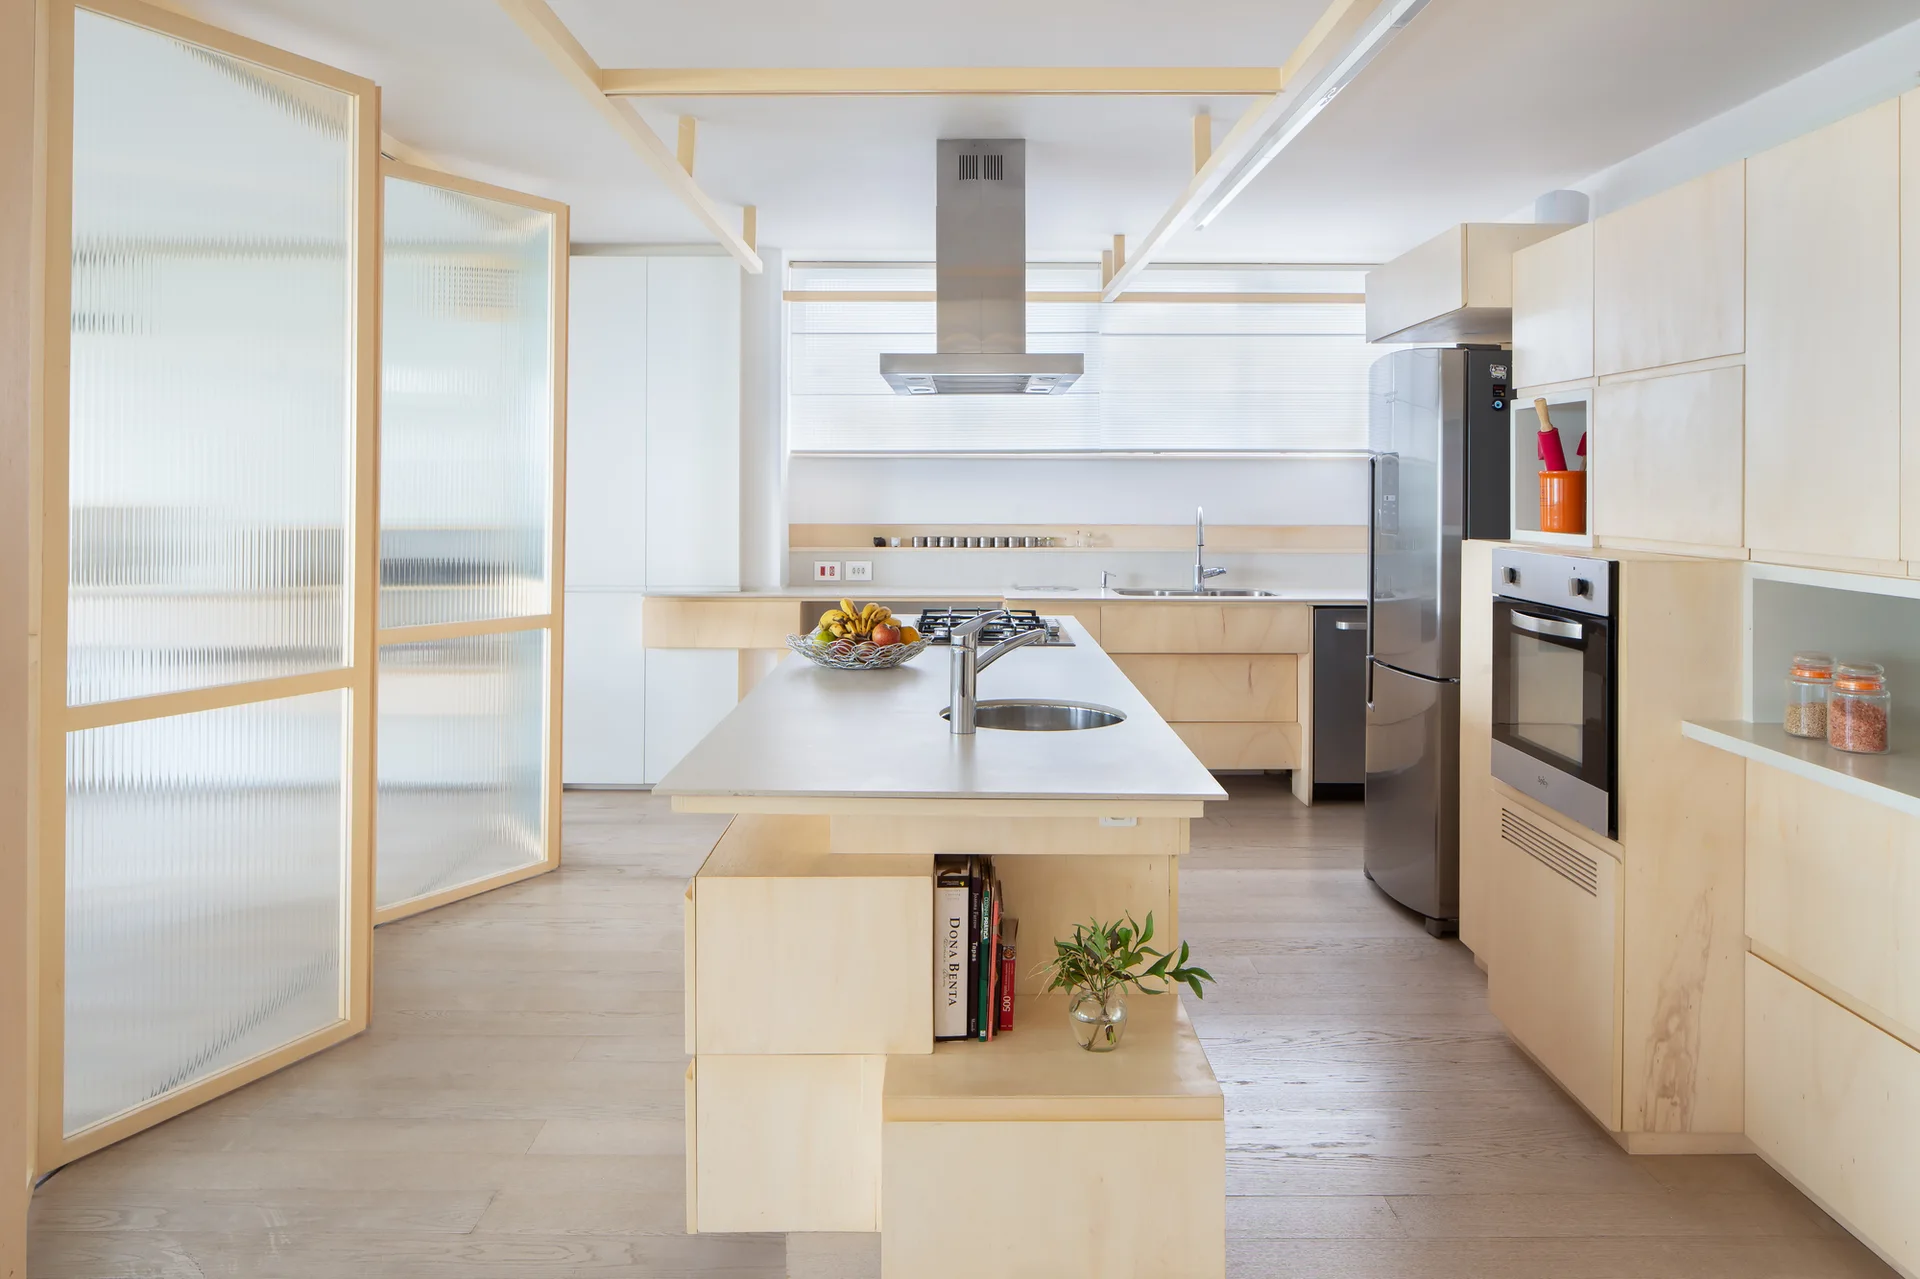
A minimalist kitchen features light plywood cabinetry, a large central island, and sliding fluted glass doors under a wood ceiling grid.
An open living and dining area featuring a light grey sofa, glass table, and pale wood post-and-beam frame structure.
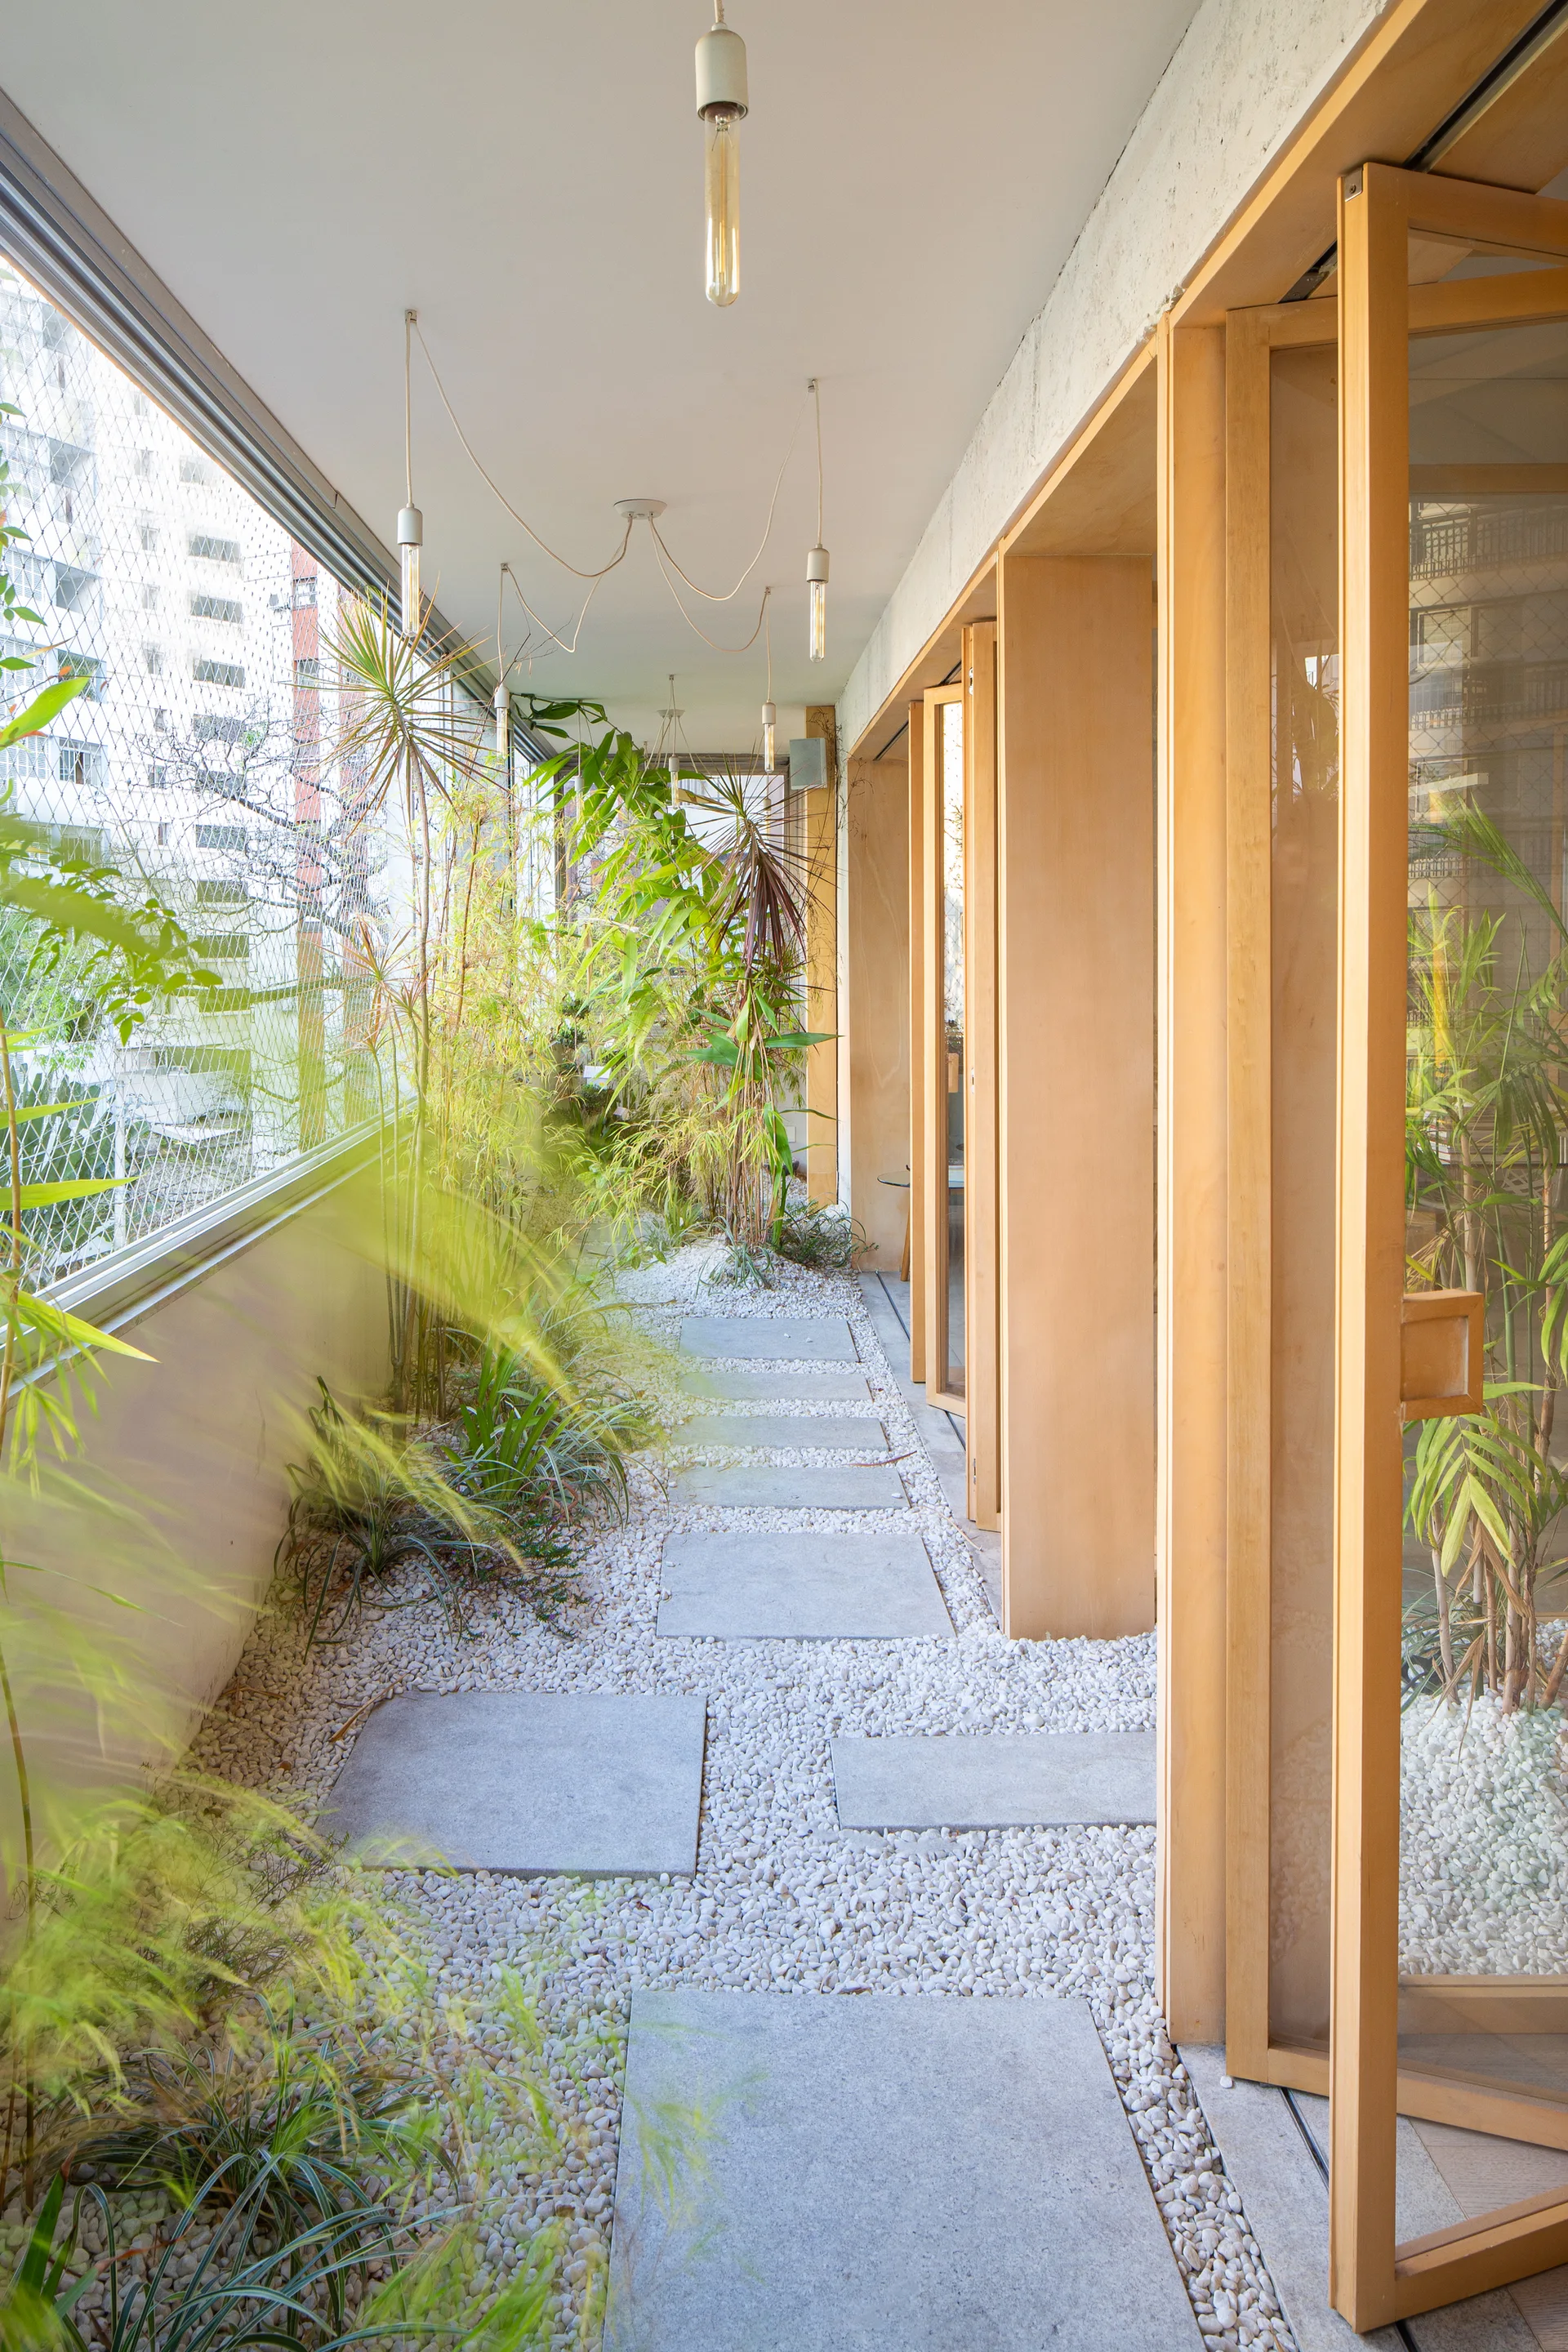
A covered balcony features grey concrete stepping stones set in white gravel alongside lush green plants and light wood door frames.
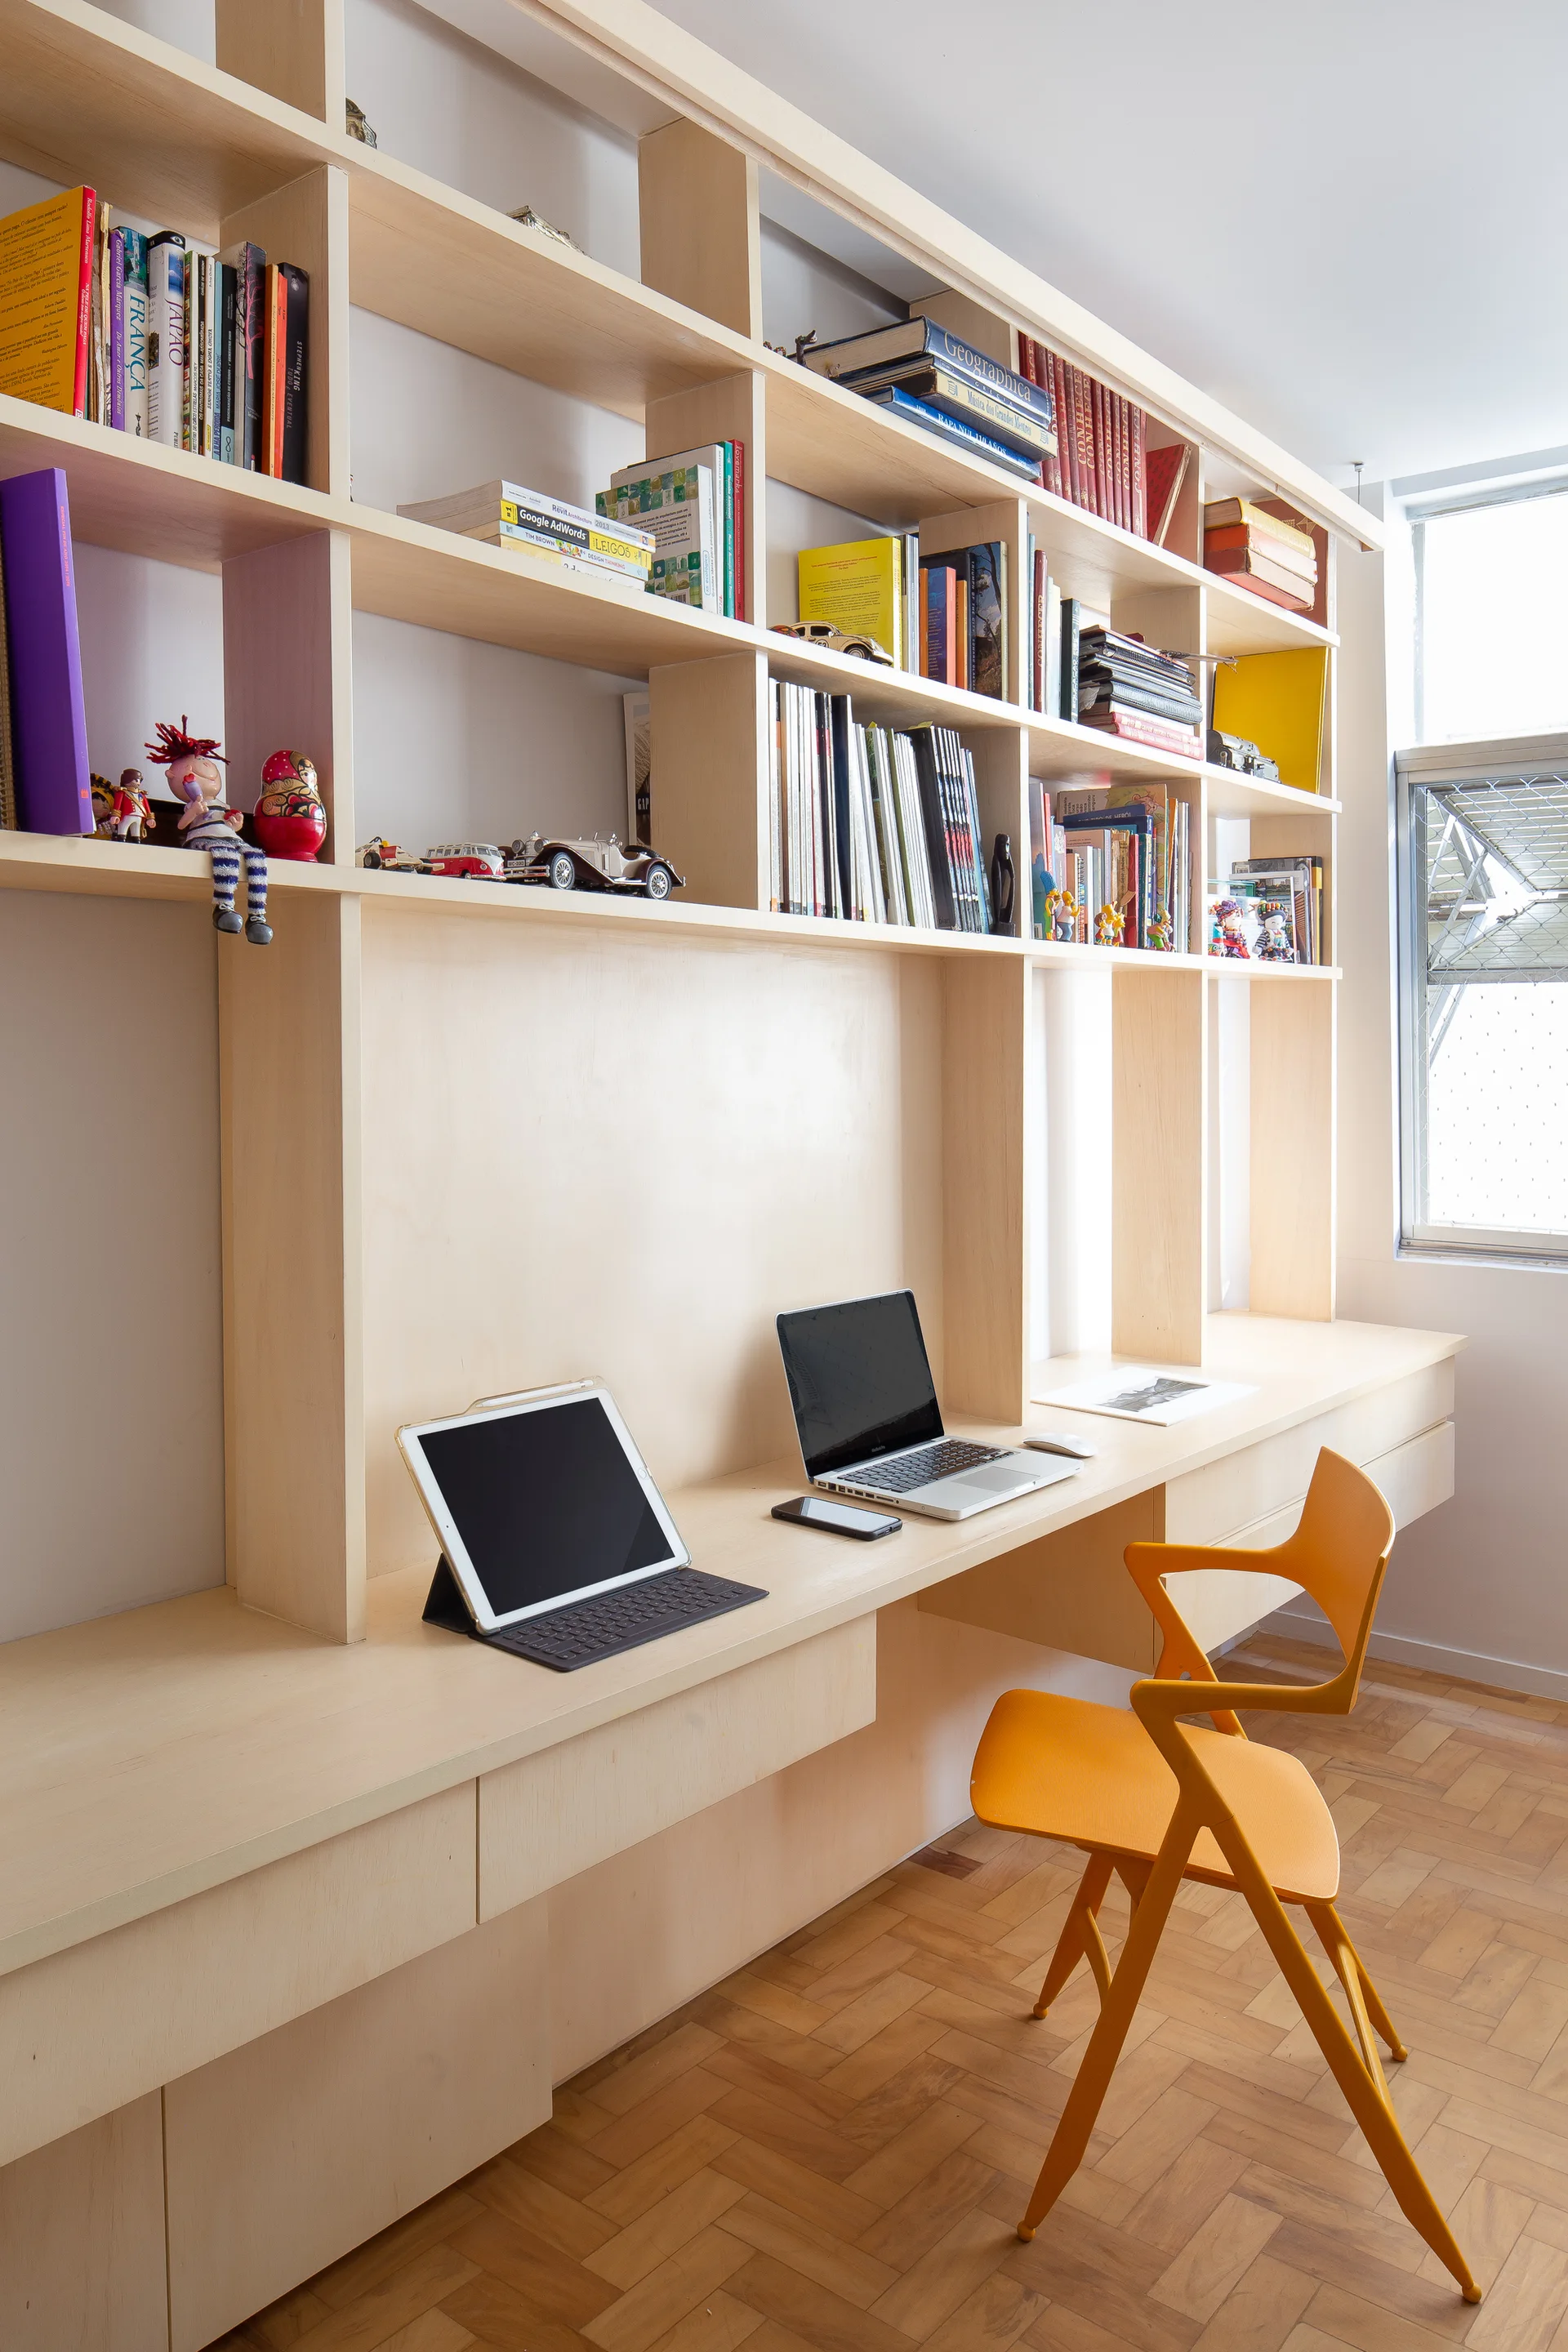
A light wood built-in workstation with bookshelves and a bright orange chair sits on herringbone parquet flooring.
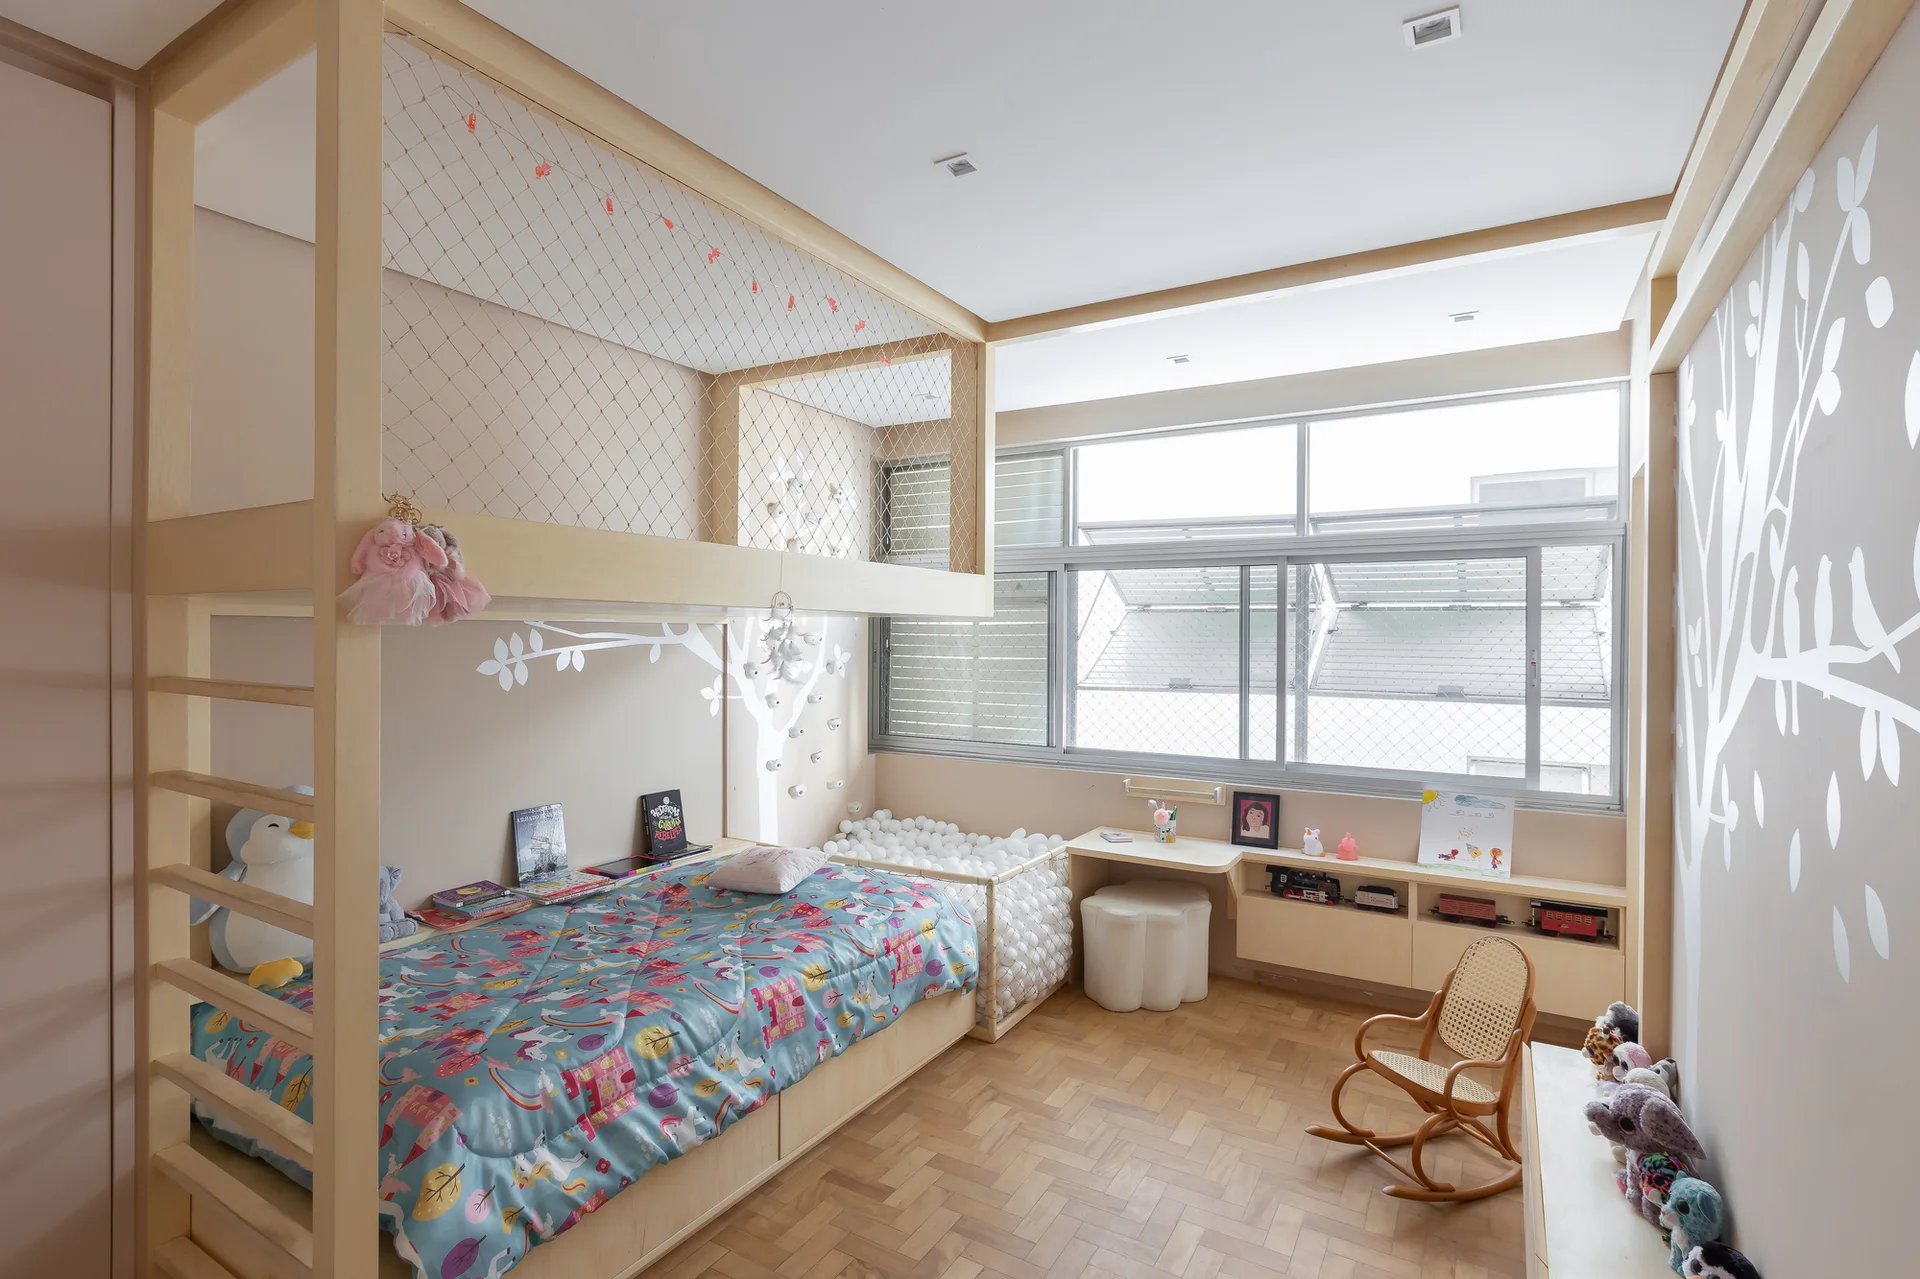
A children's bedroom featuring a custom light wood loft bed, a corner ball pit, a low storage console beneath a wide window, and parquet flooring.
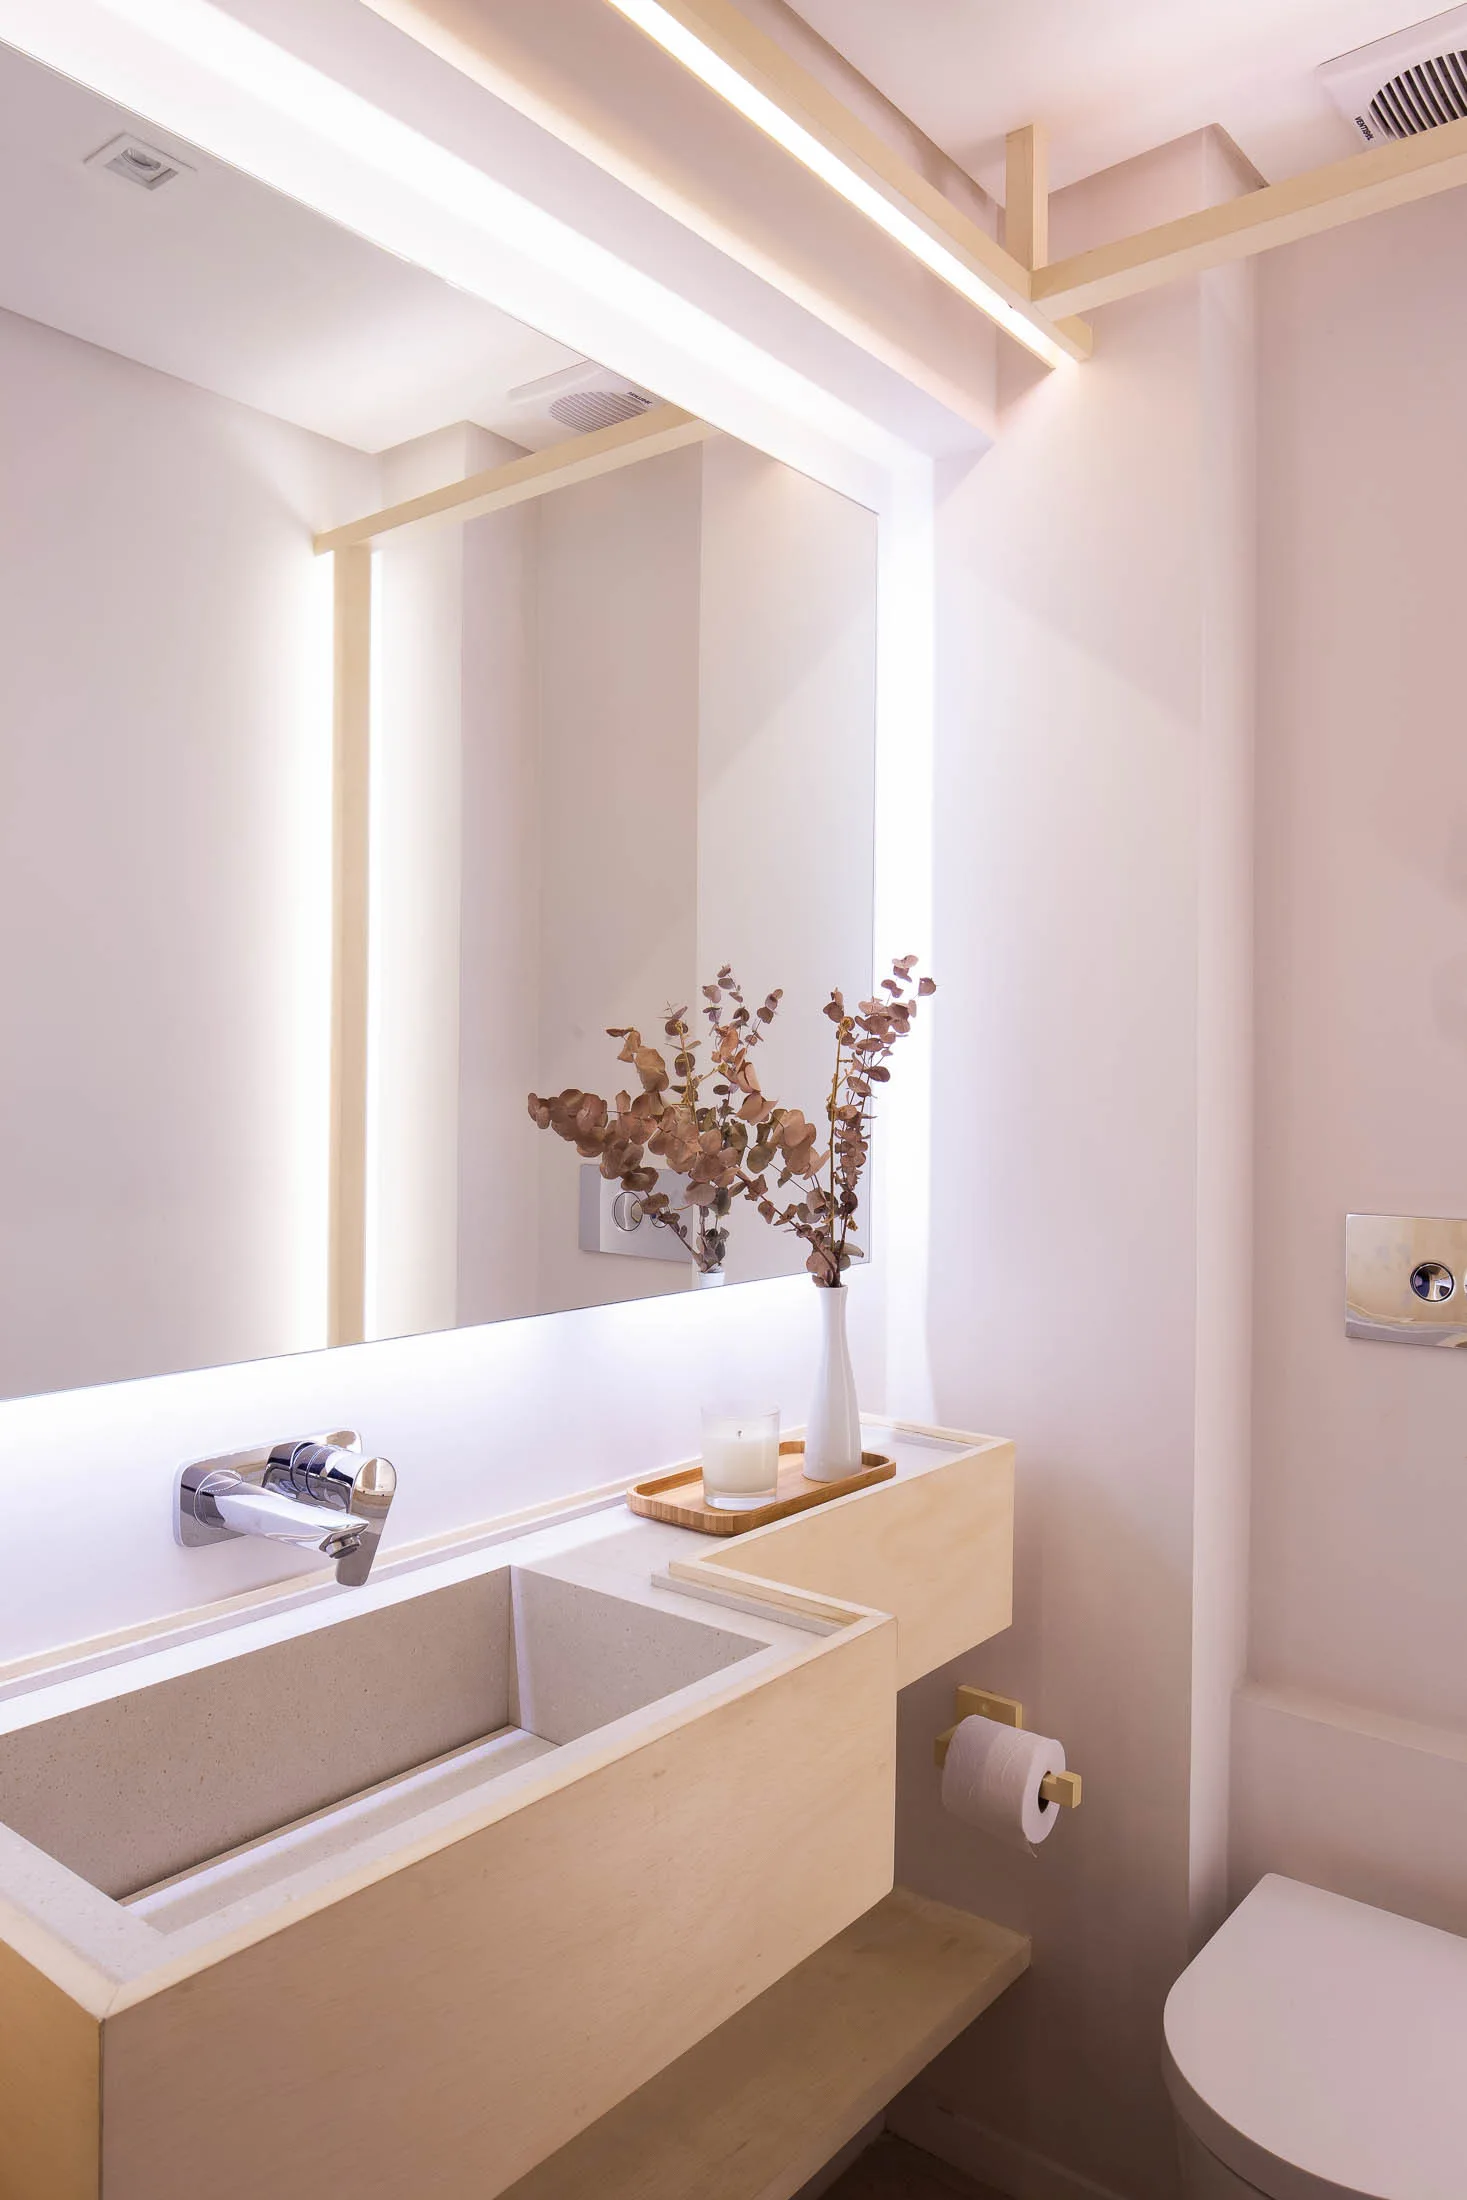
A minimalist bathroom features a light wood vanity with an integrated stone basin, a wall-mounted faucet, and a large backlit mirror.
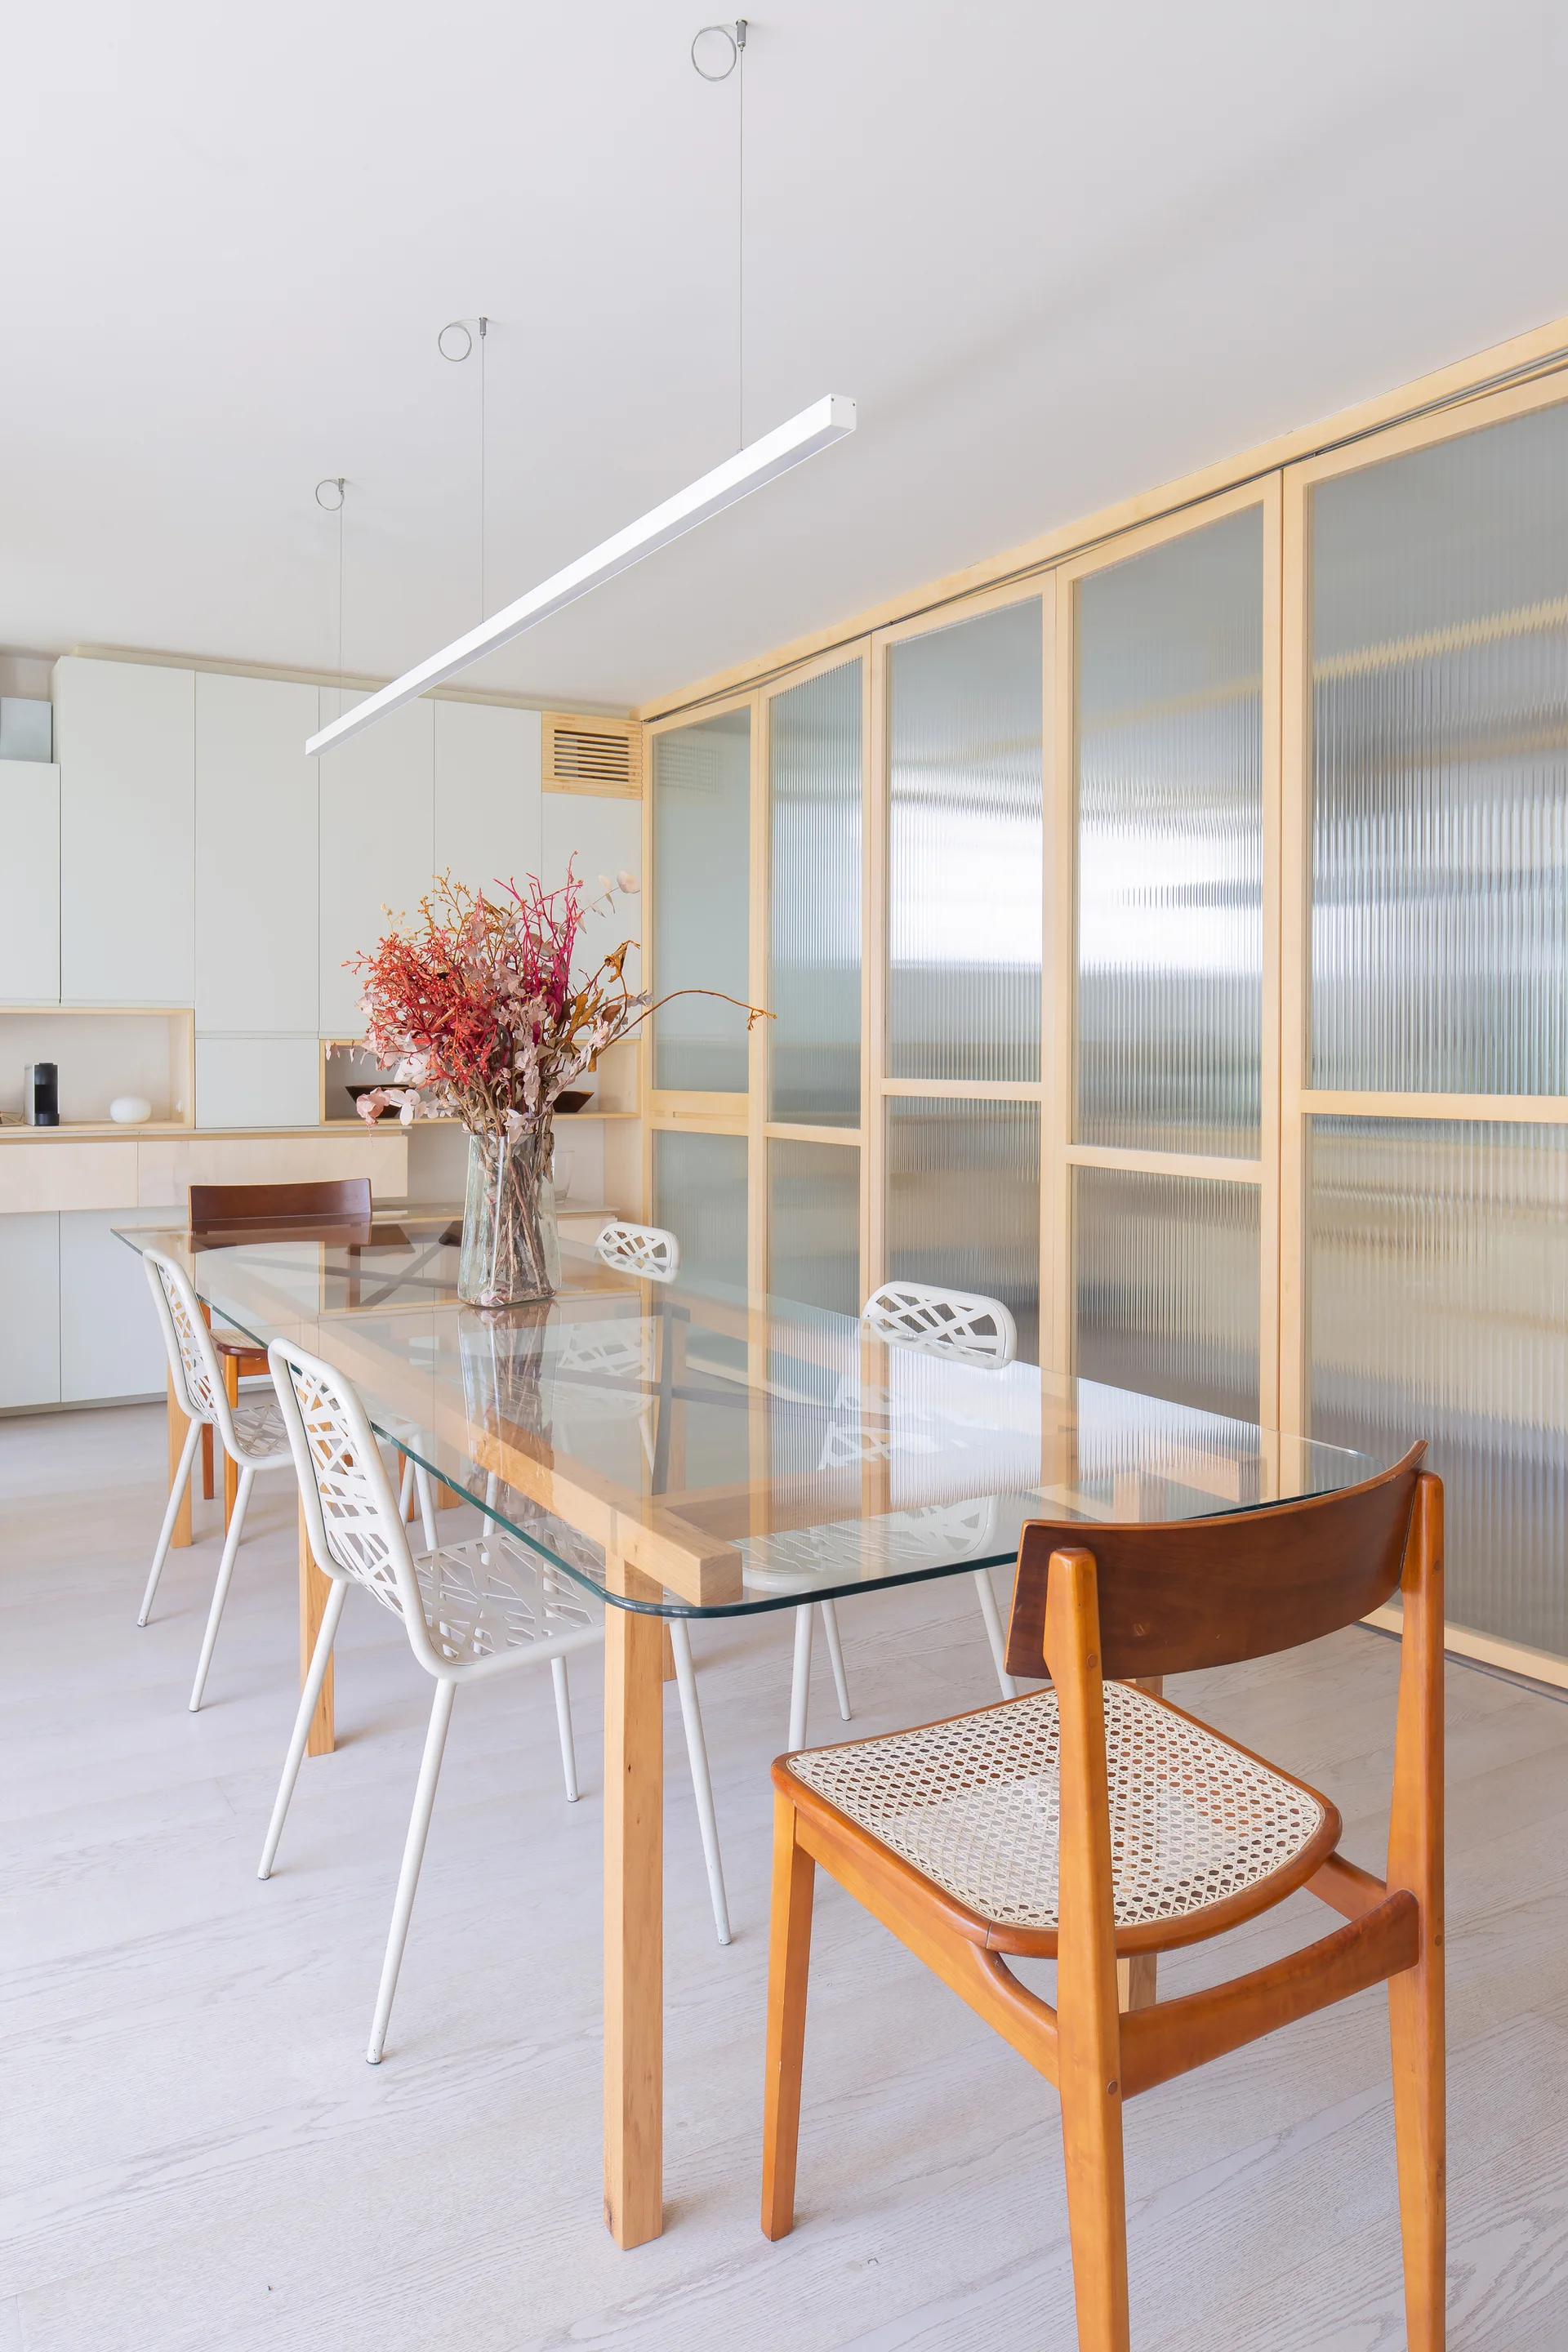
A modern dining room with a glass-topped wooden table, mixed wood and white chairs, and a large wood-framed fluted glass partition wall.
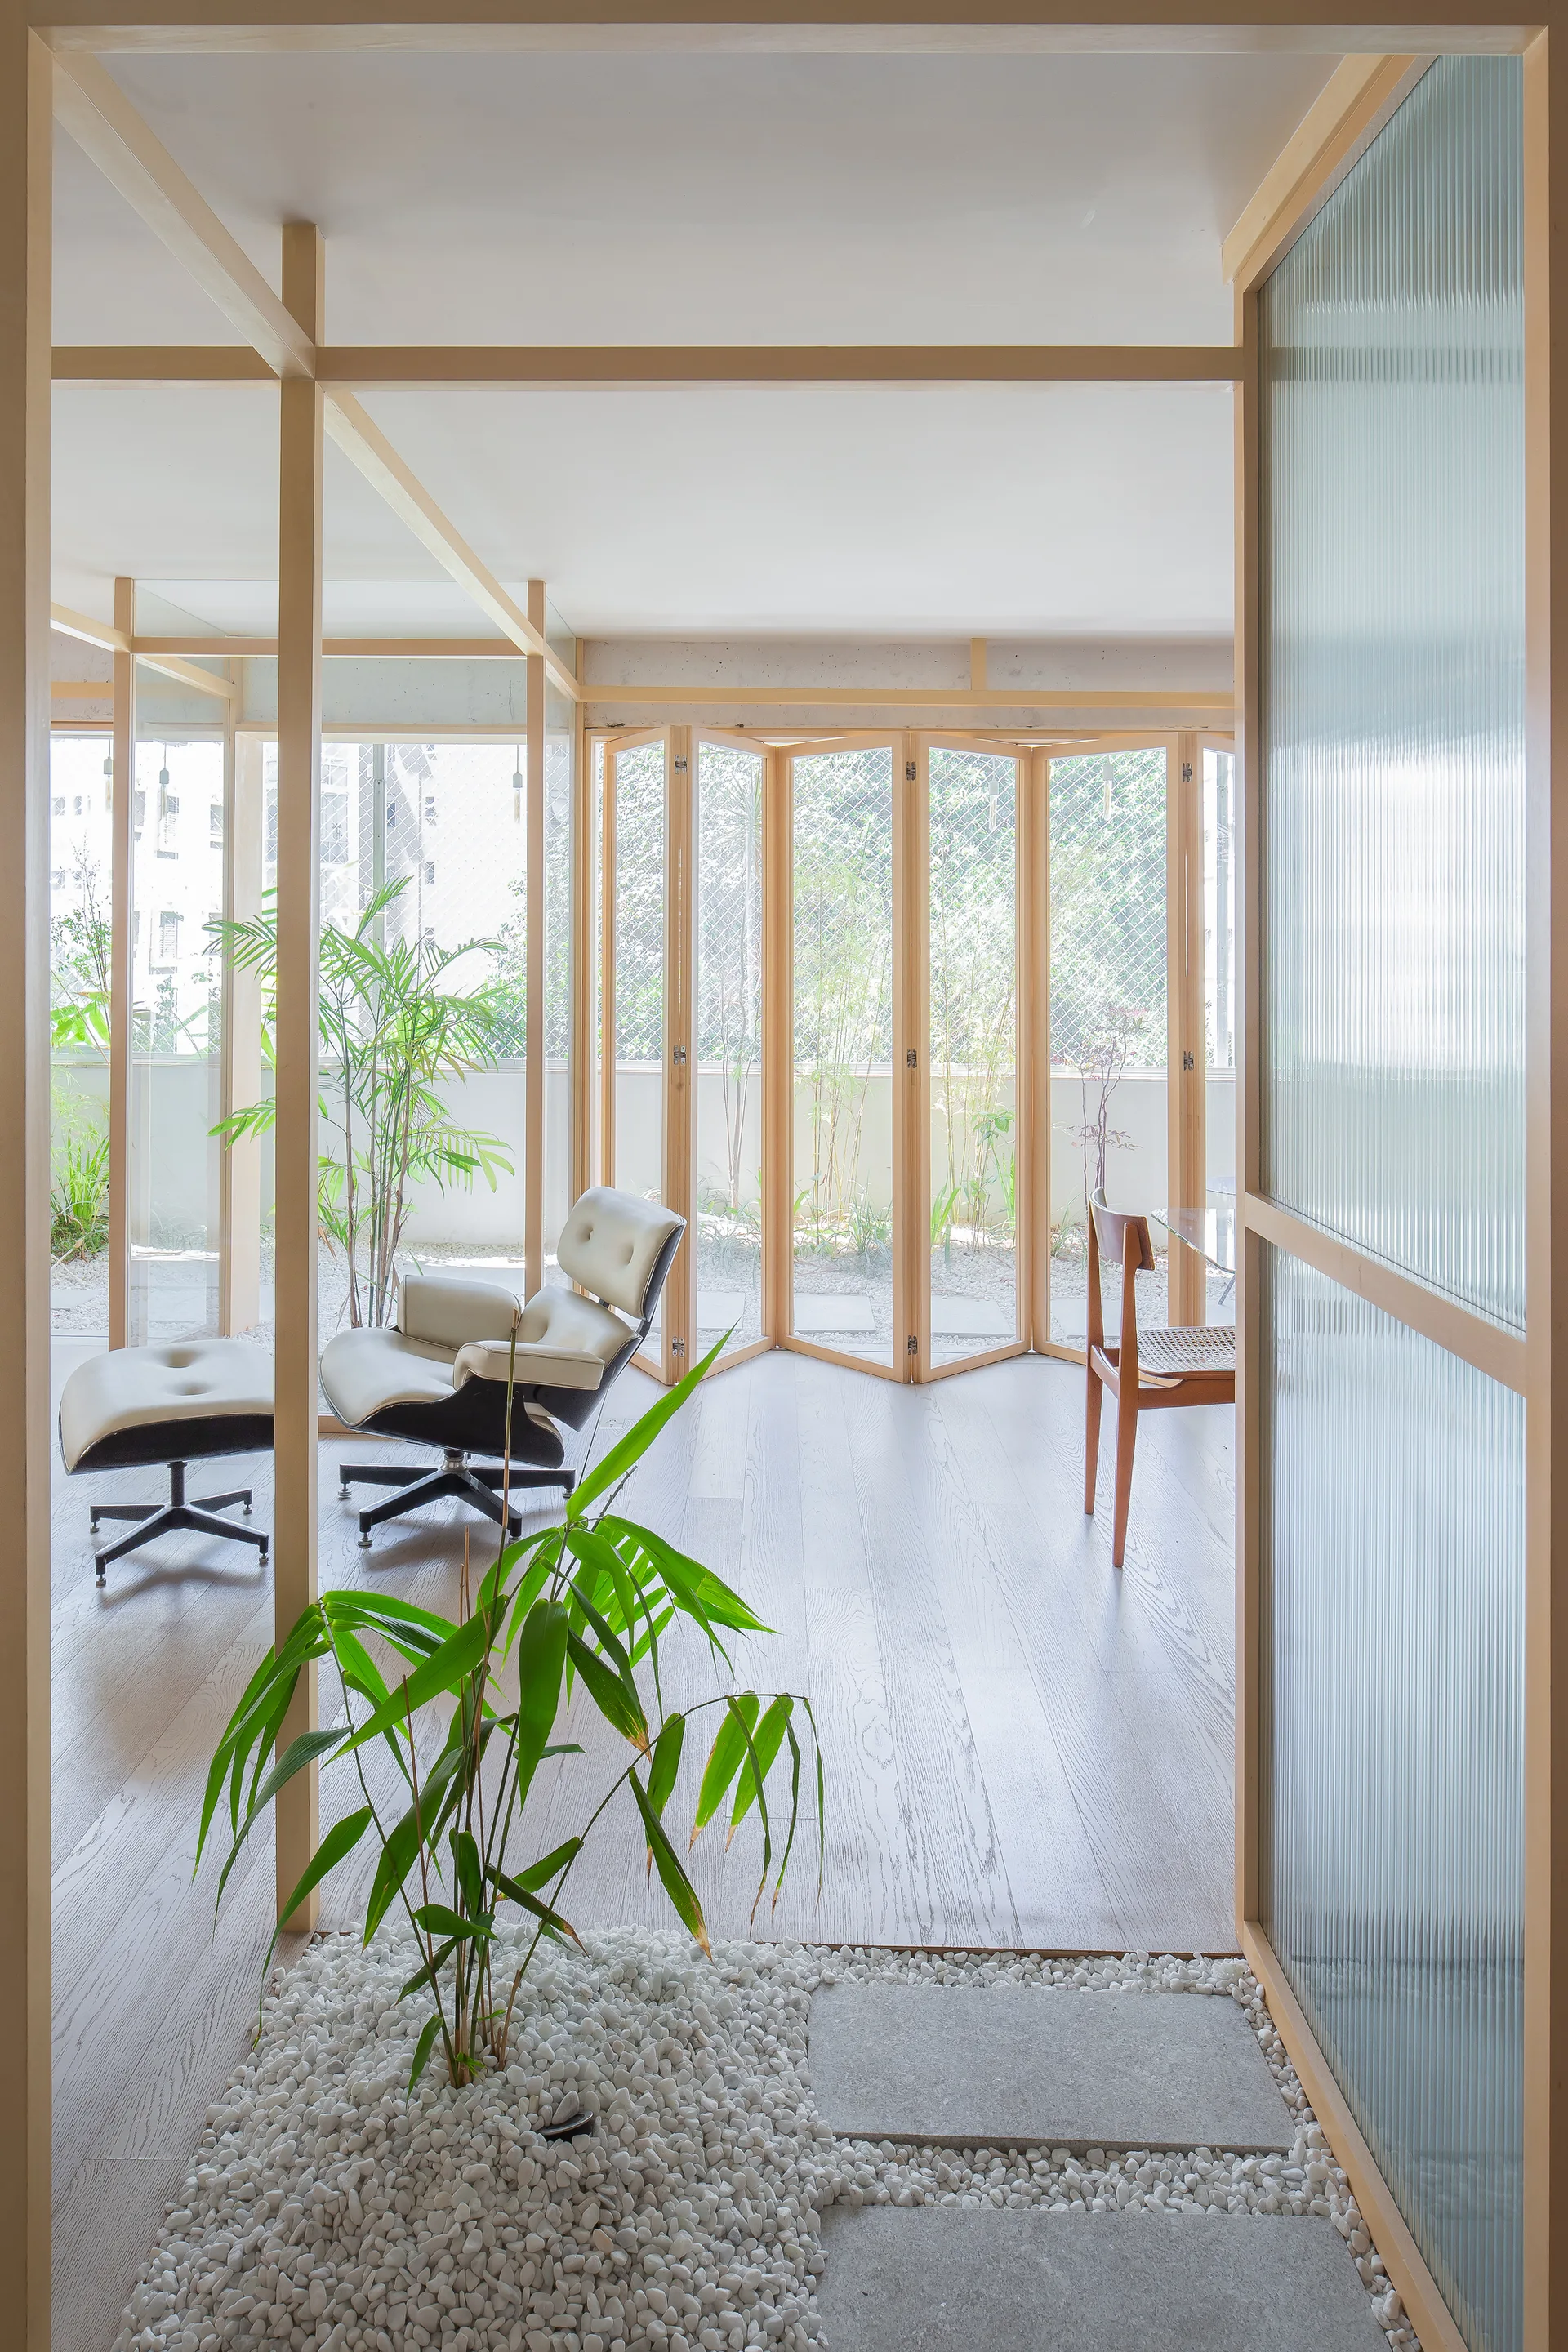
A bright minimalist interior features light wood framing, a ribbed glass partition, a white leather lounge chair, and an indoor pebble garden.
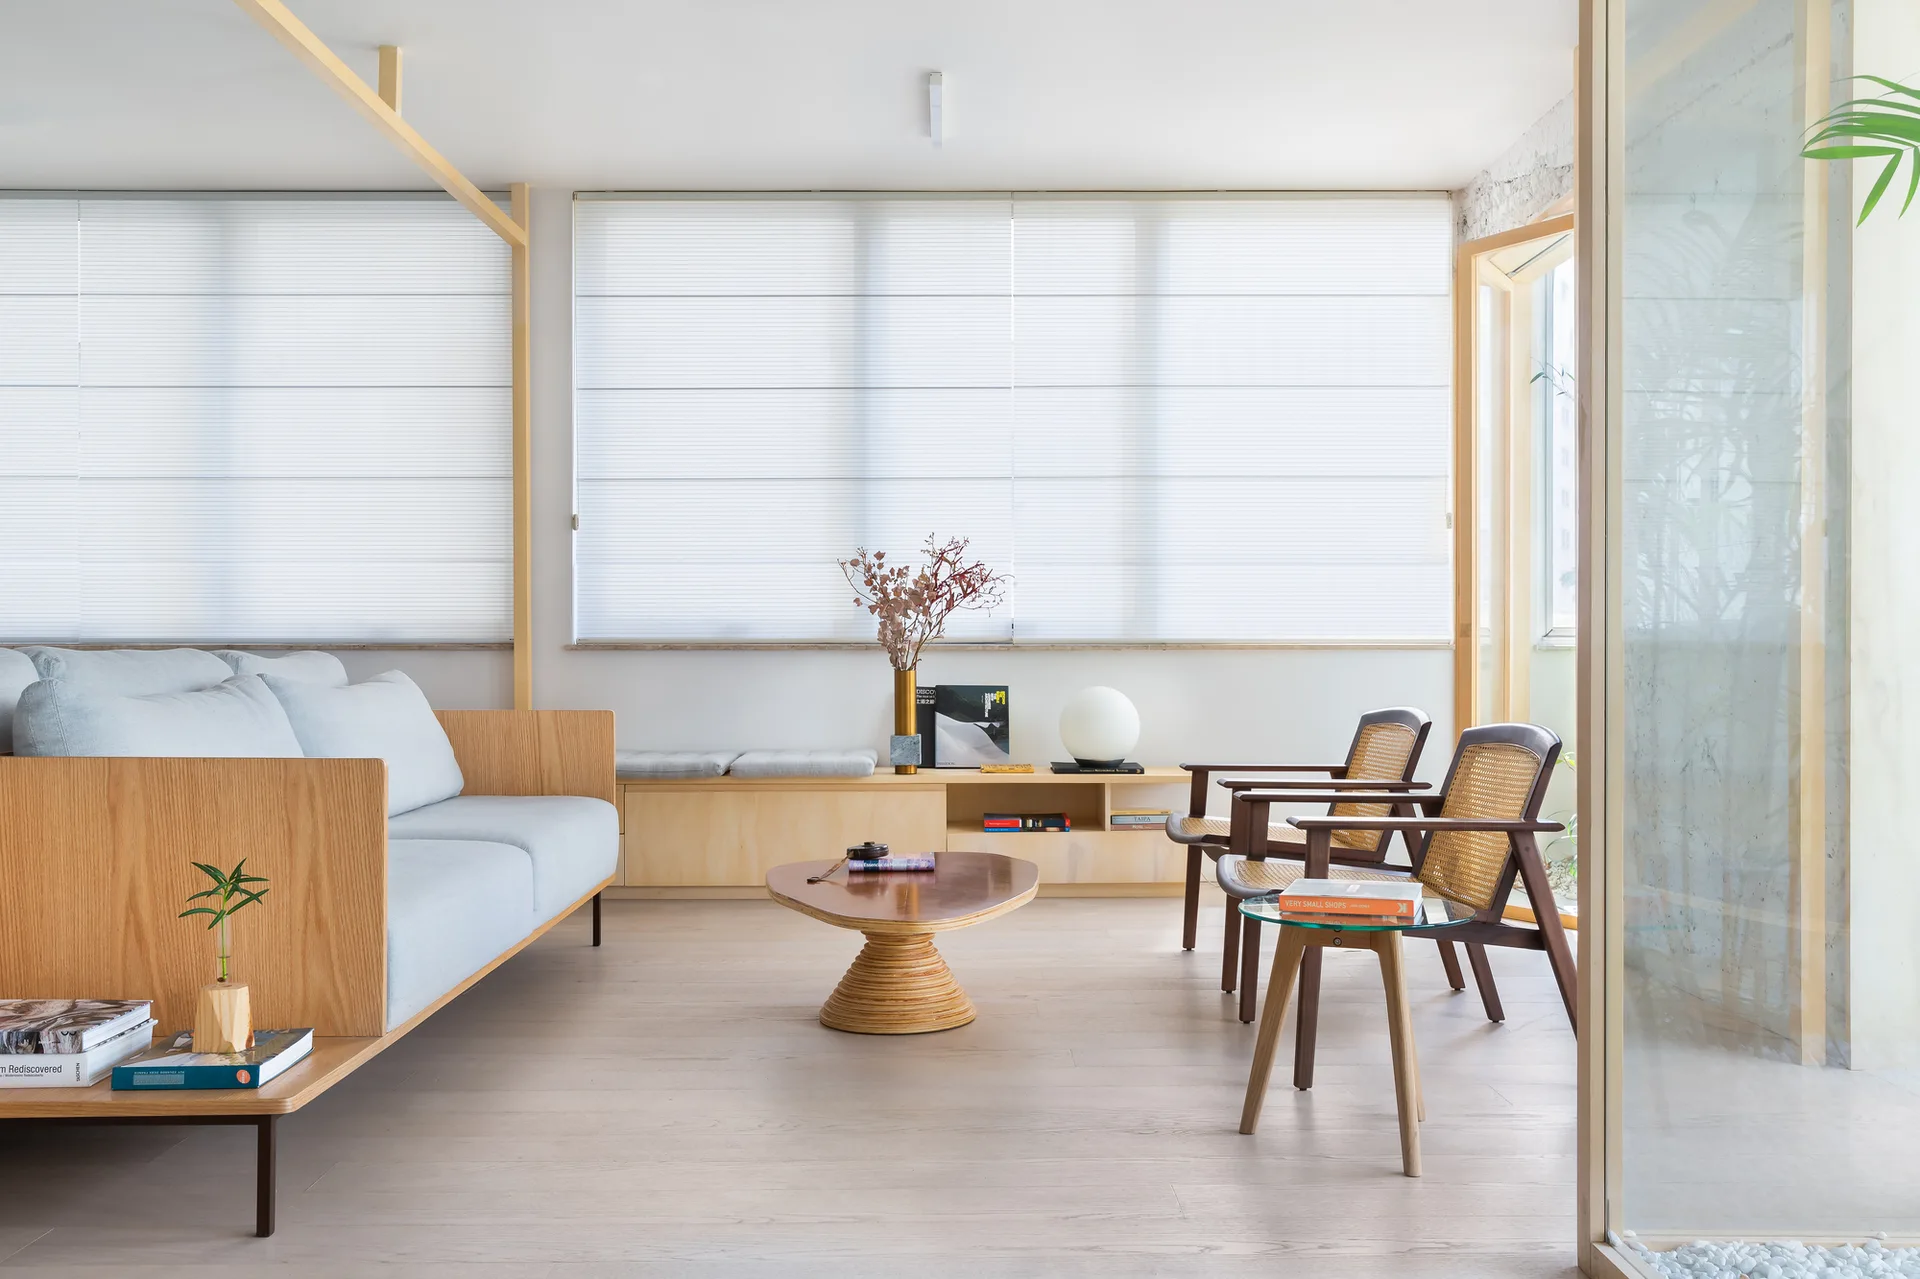
A light-filled minimalist living room features a wood-framed grey sofa, an organic wooden coffee table, and two cane-back armchairs.
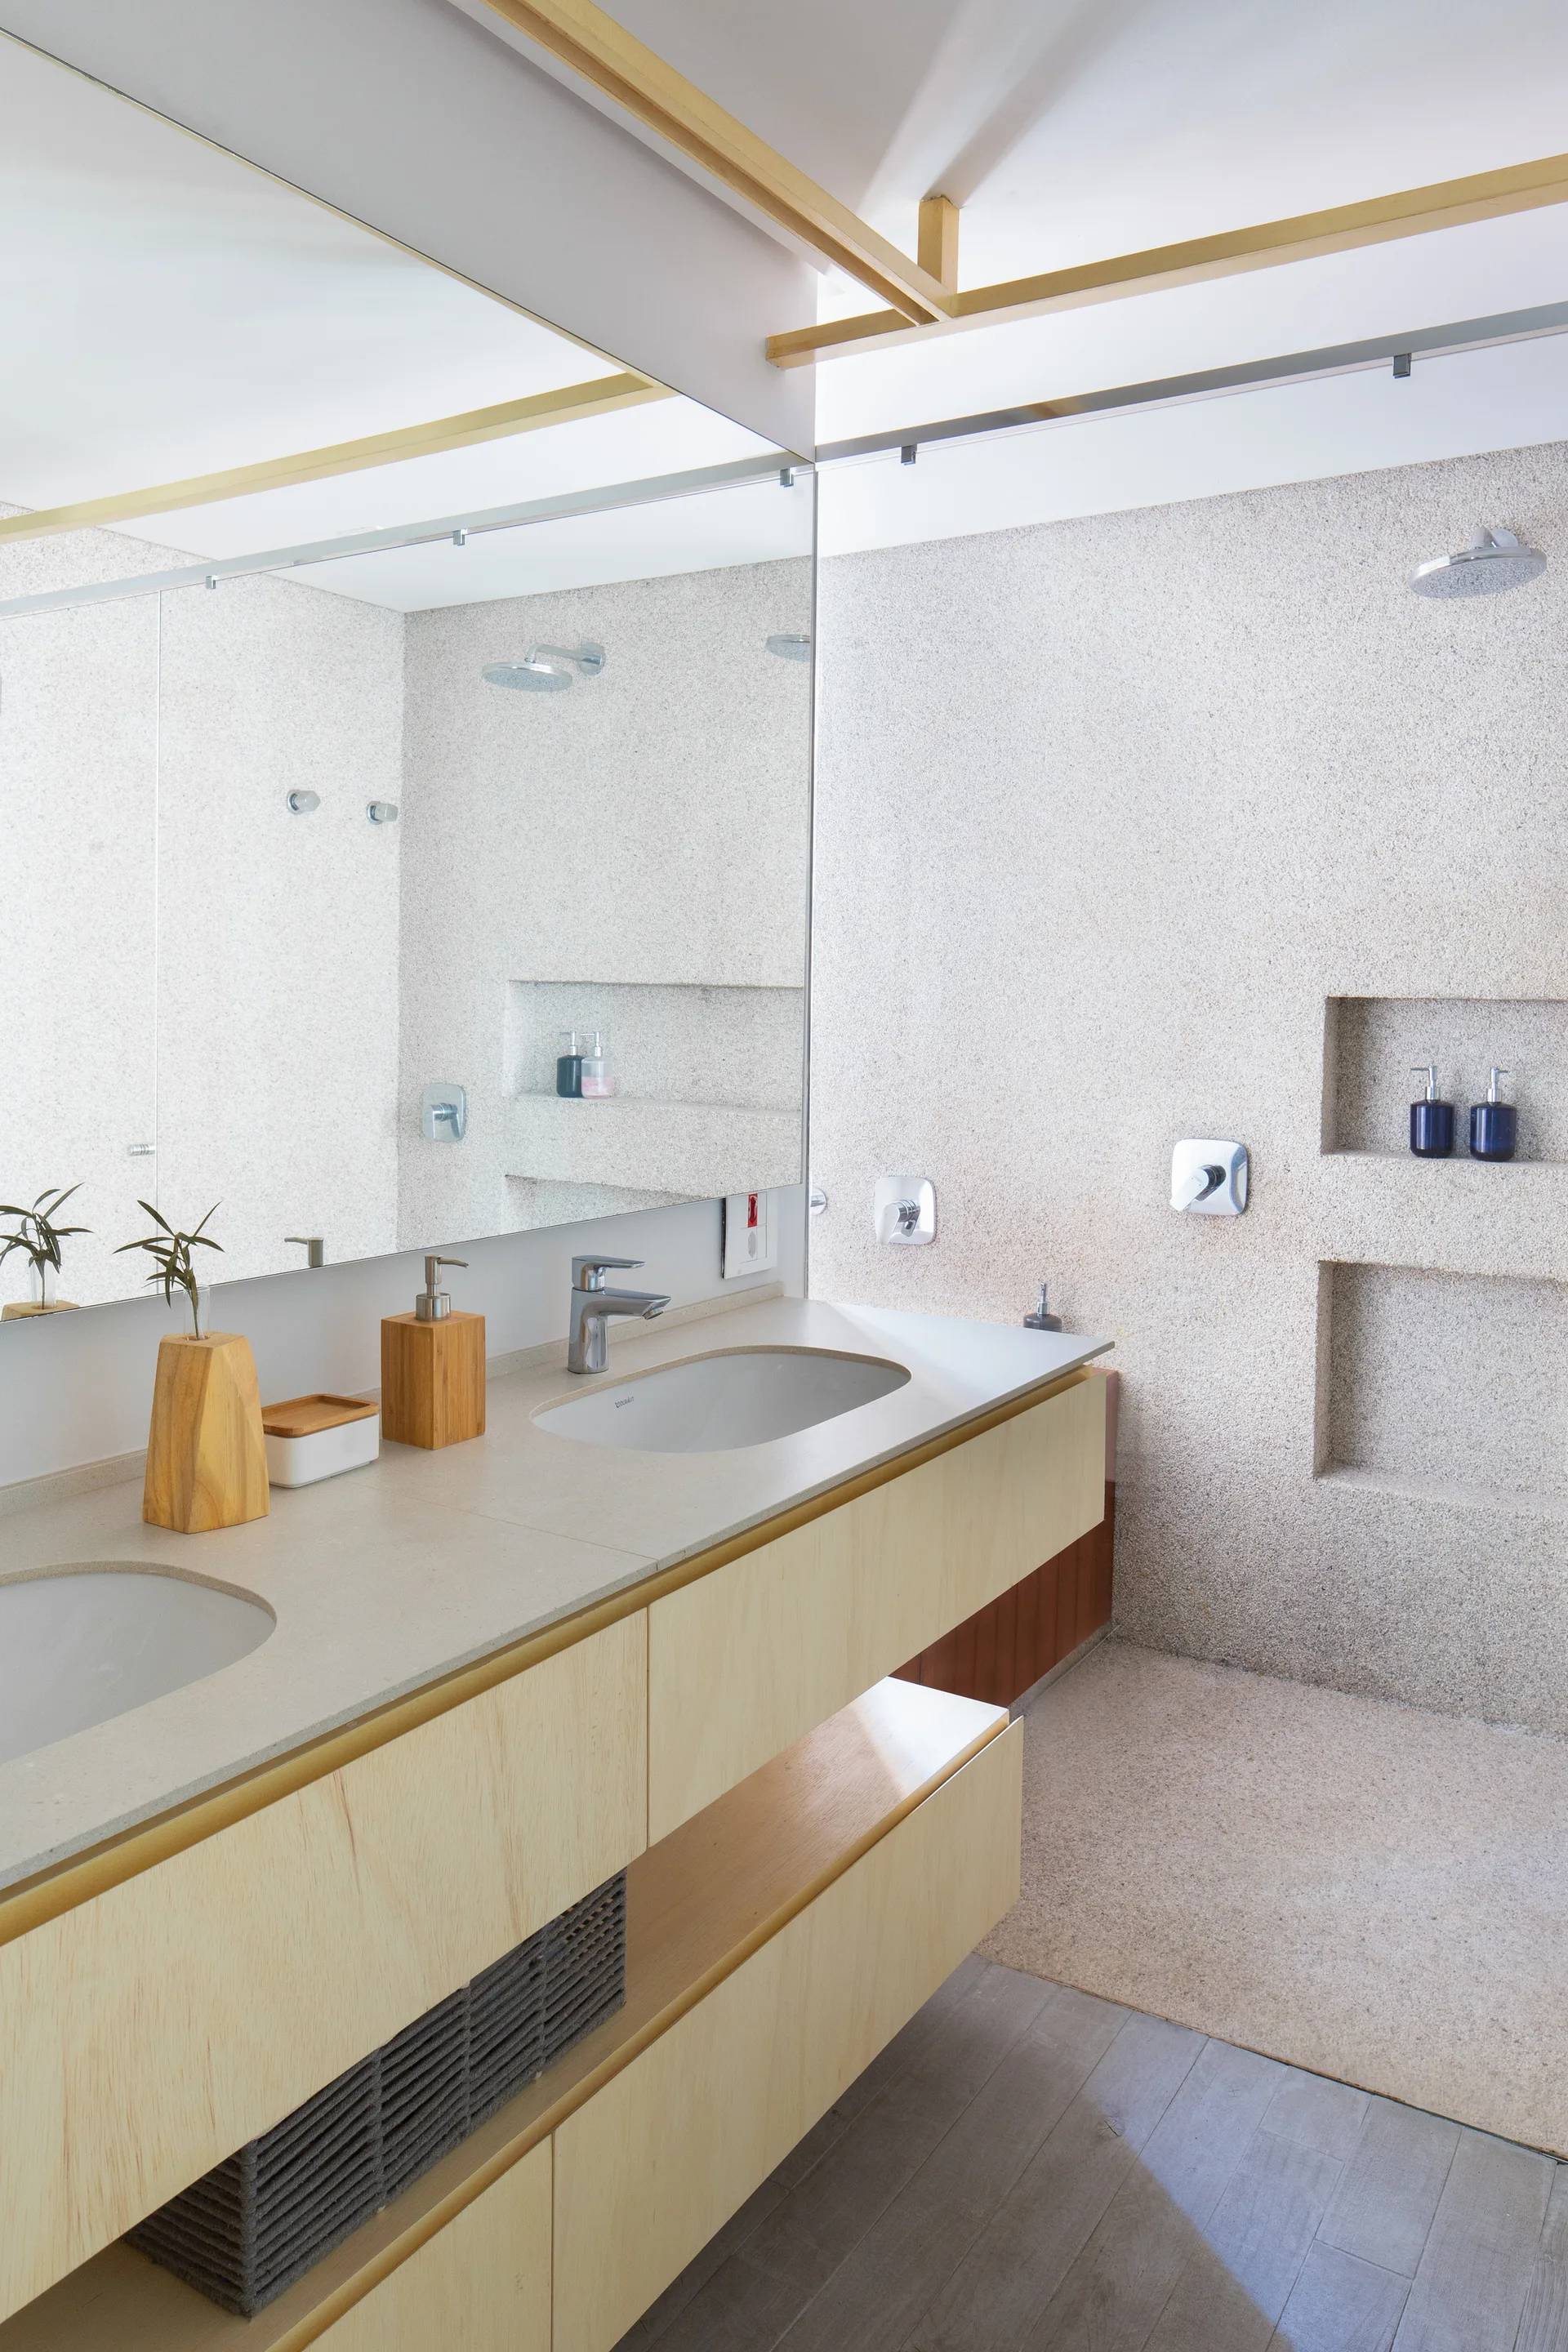
A bathroom with a floating light-wood double vanity, large mirror, and a walk-in shower featuring pebbled beige walls and recessed storage niches.
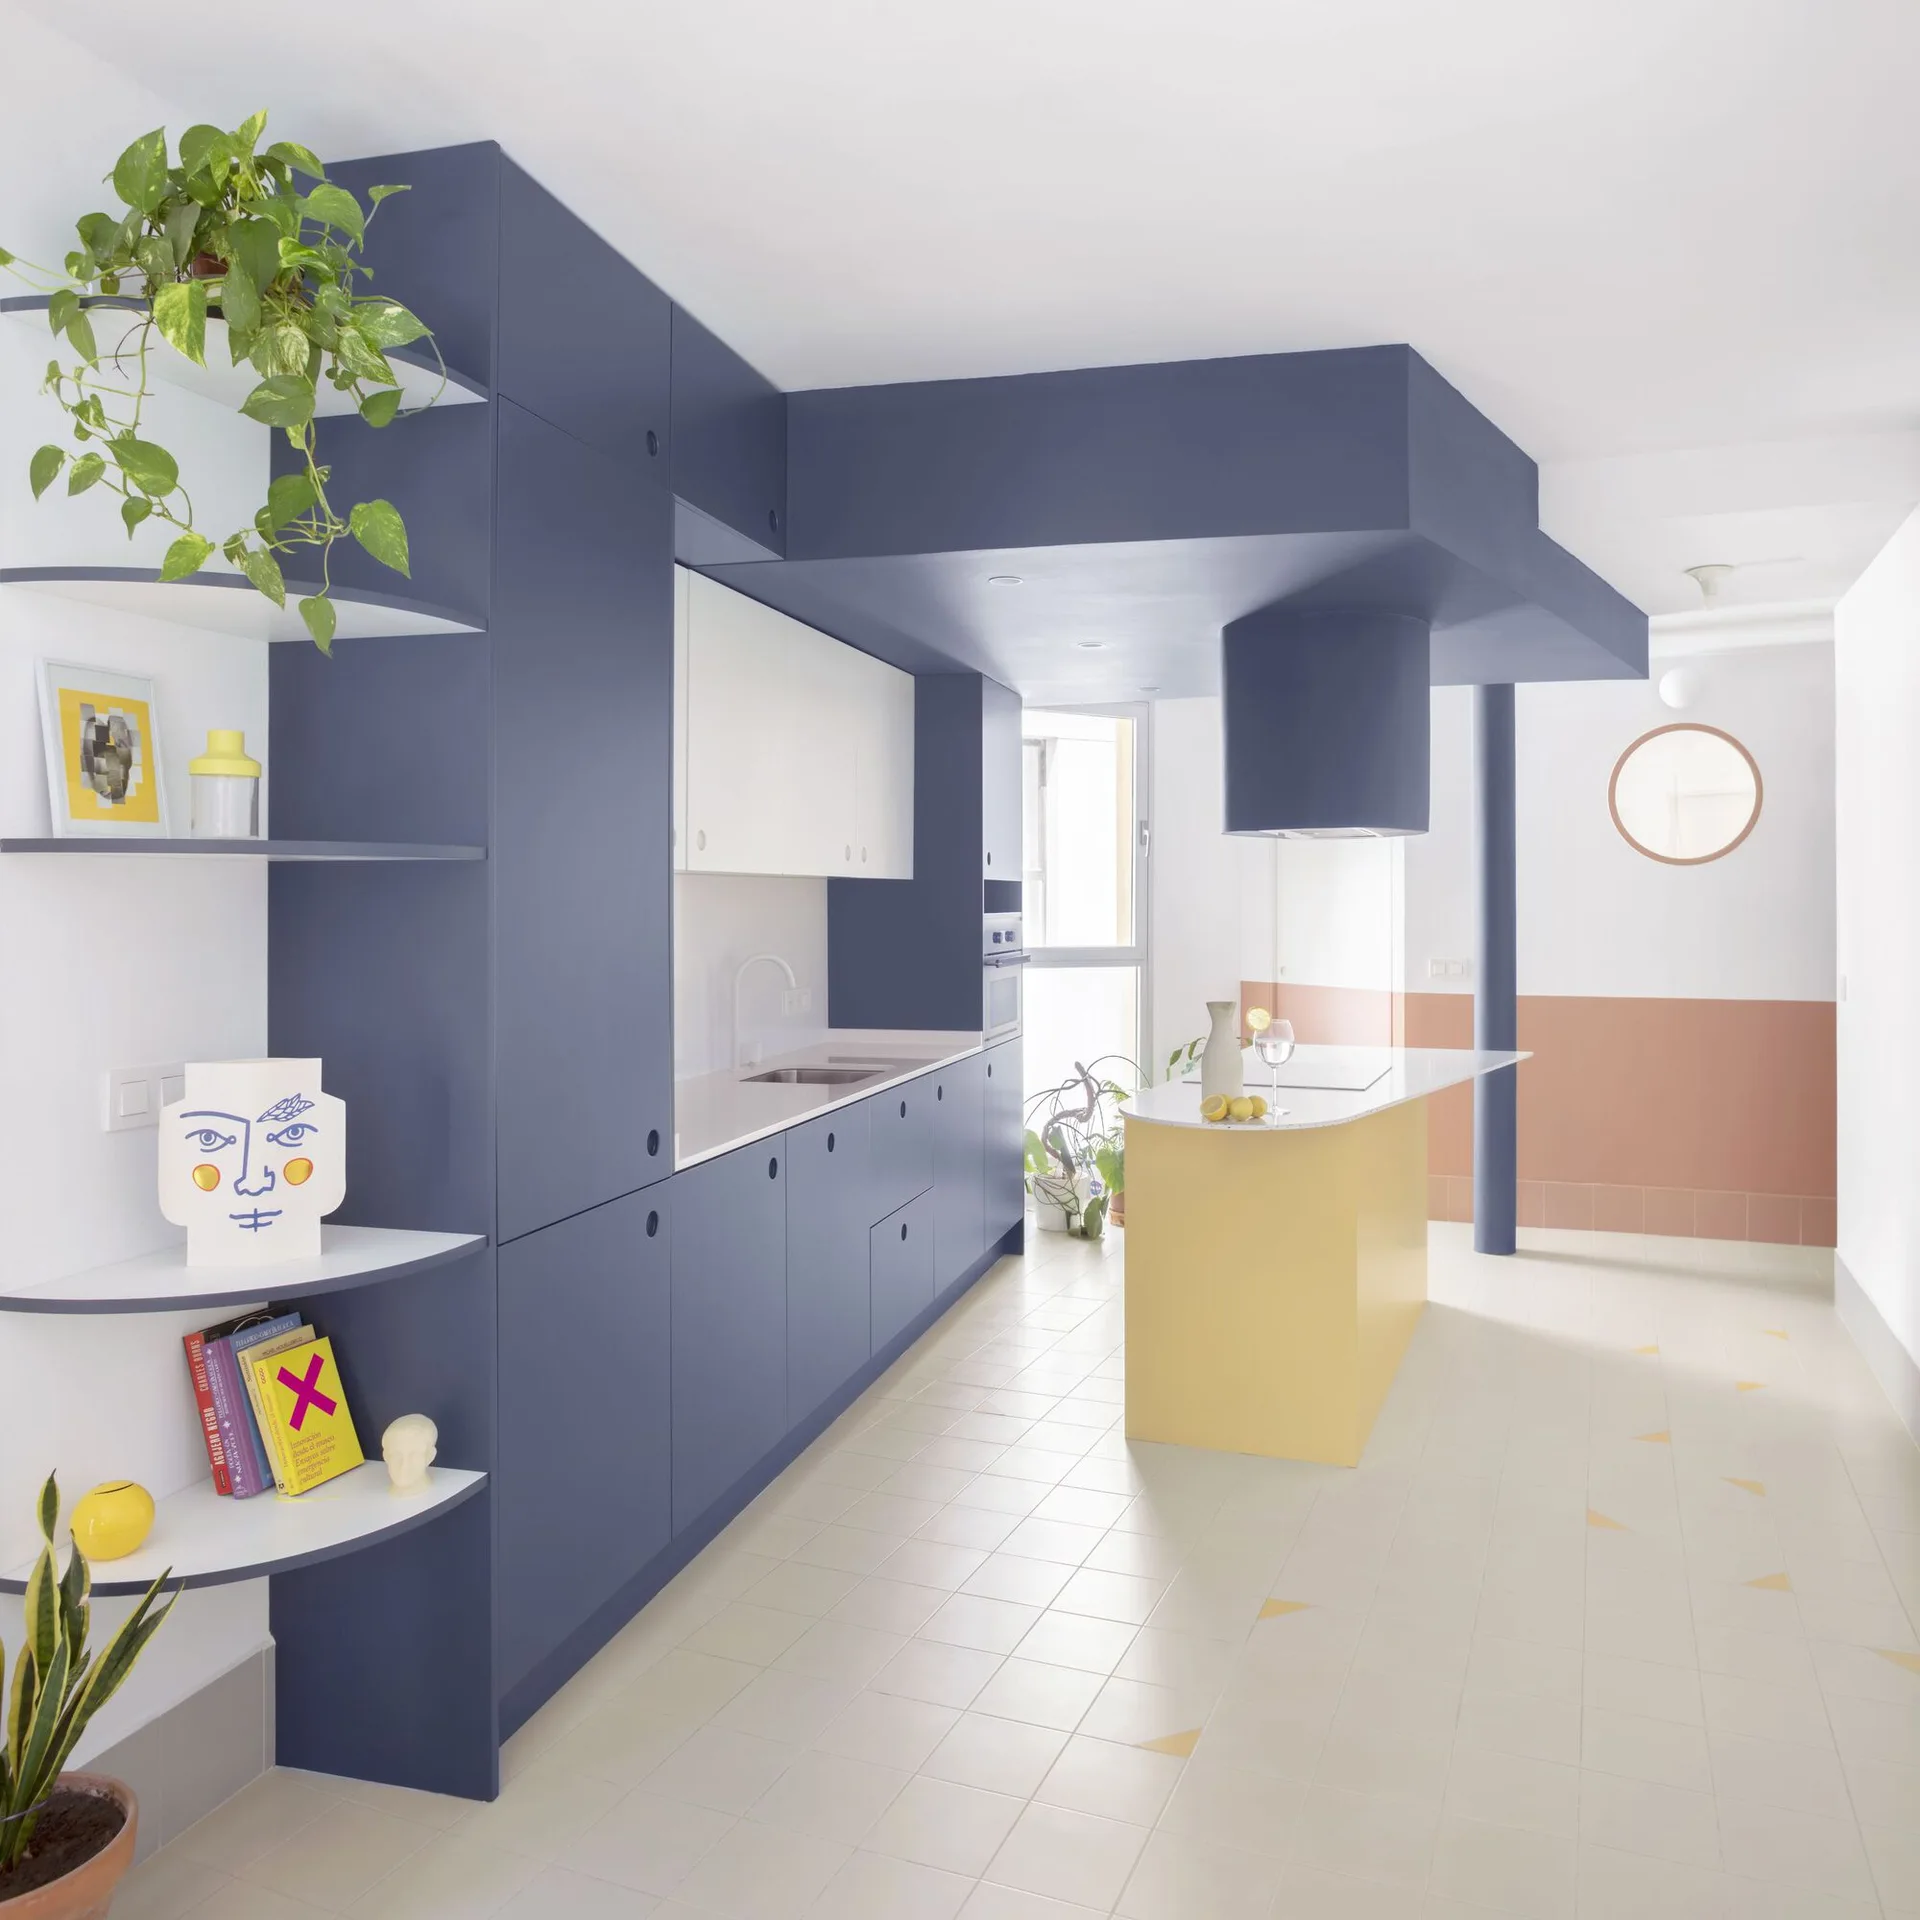
A modern kitchen featuring matte blue cabinetry with curved open shelves, a yellow island with white countertop, and soft pink and white walls.