Skip to content

PROJECT

Housing renovation in Sant Antoni

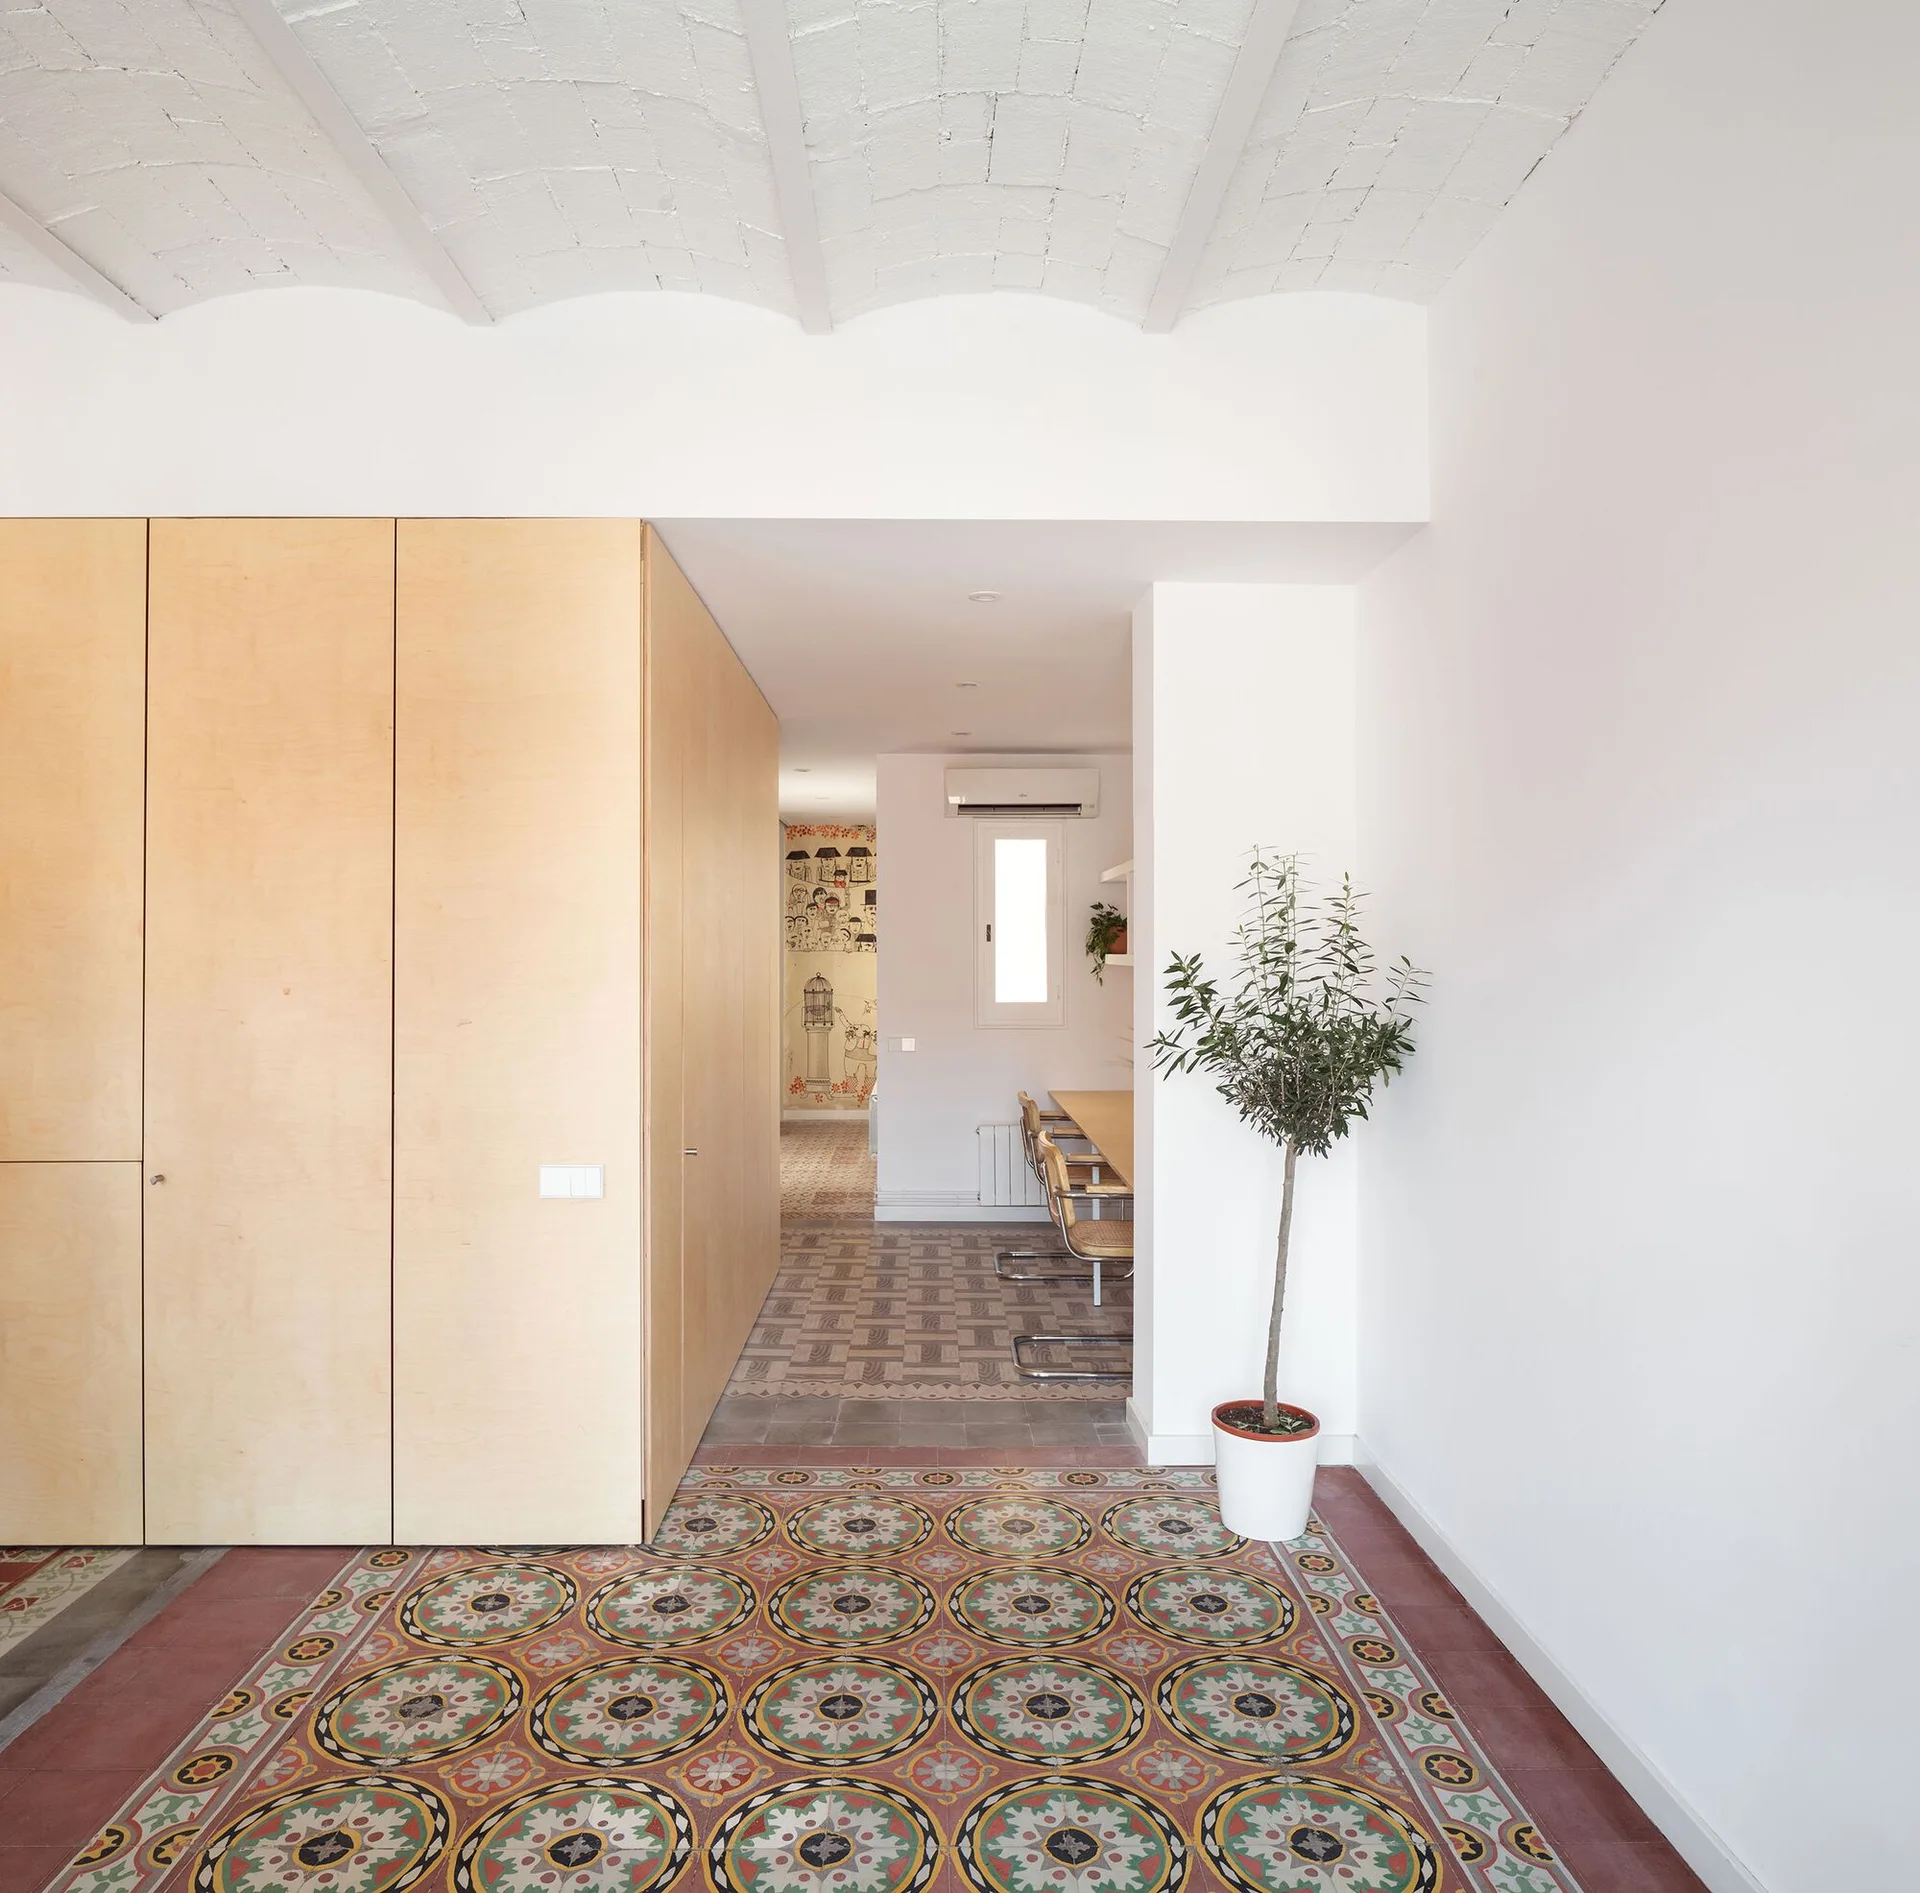
A bright hallway features colorful patterned floor tiles, smooth light wood storage cabinets, white walls, and a vaulted ceiling with a potted tree.
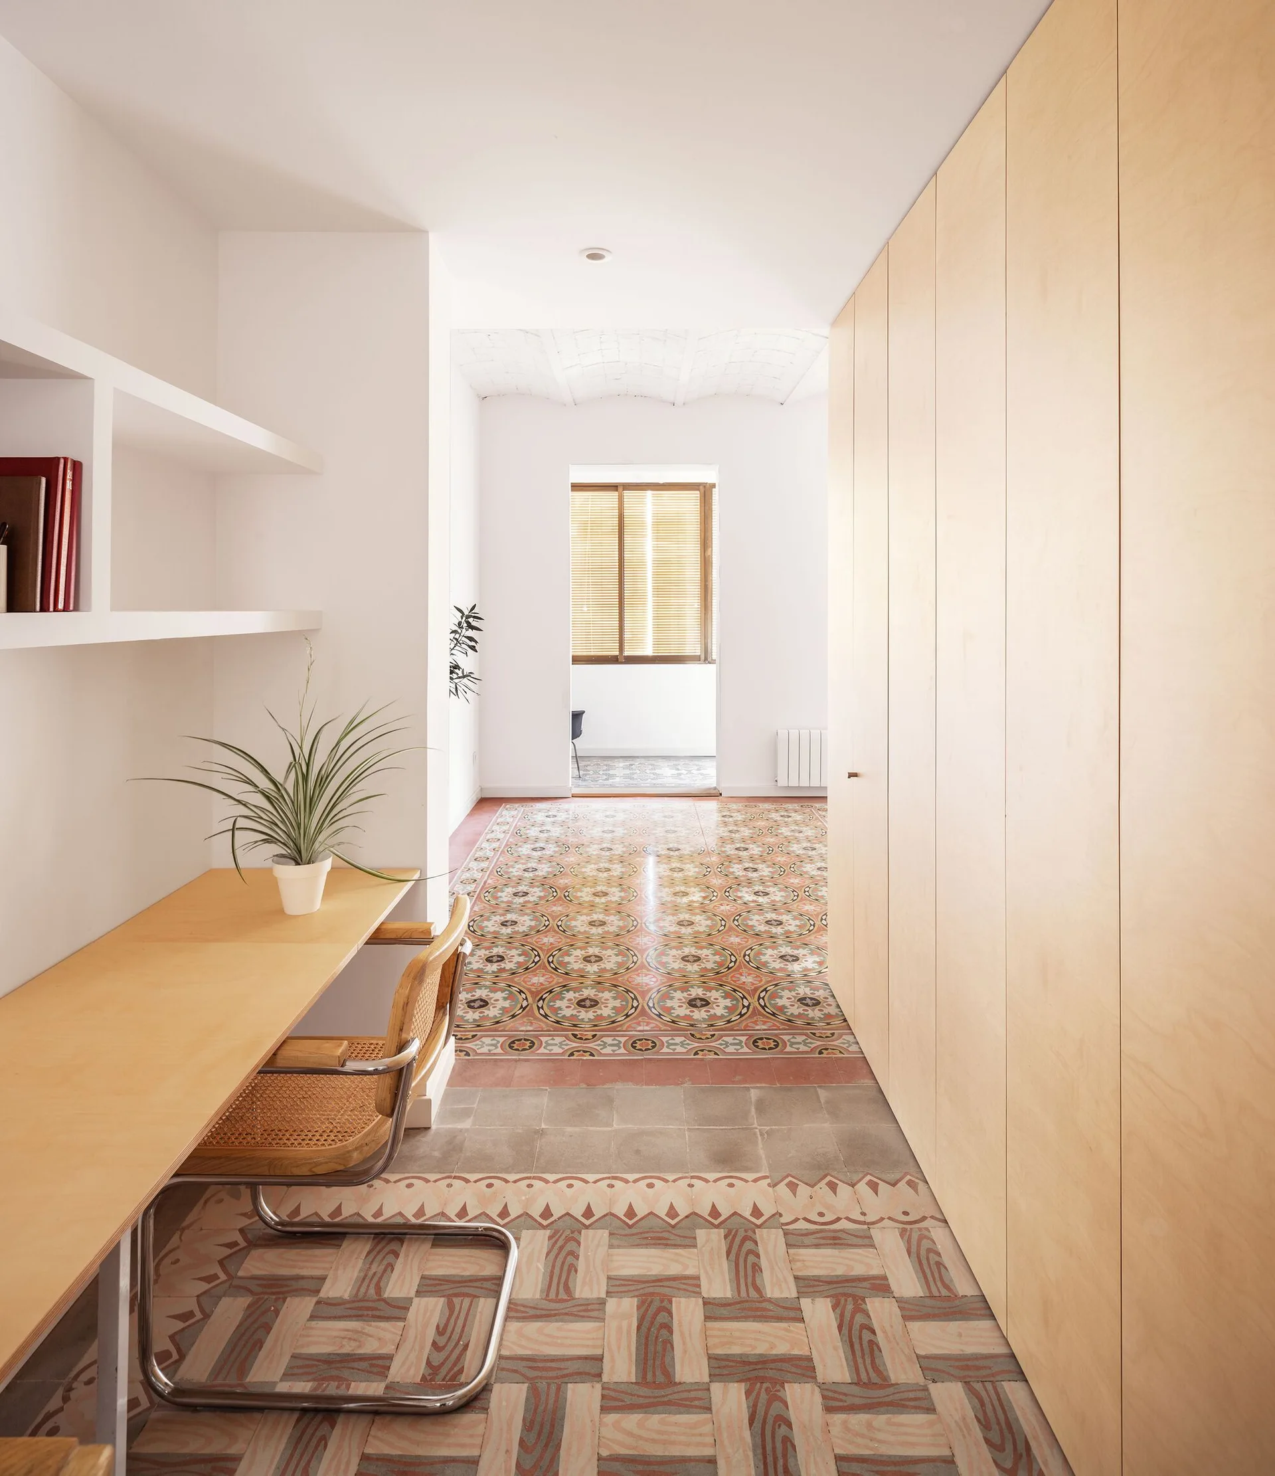
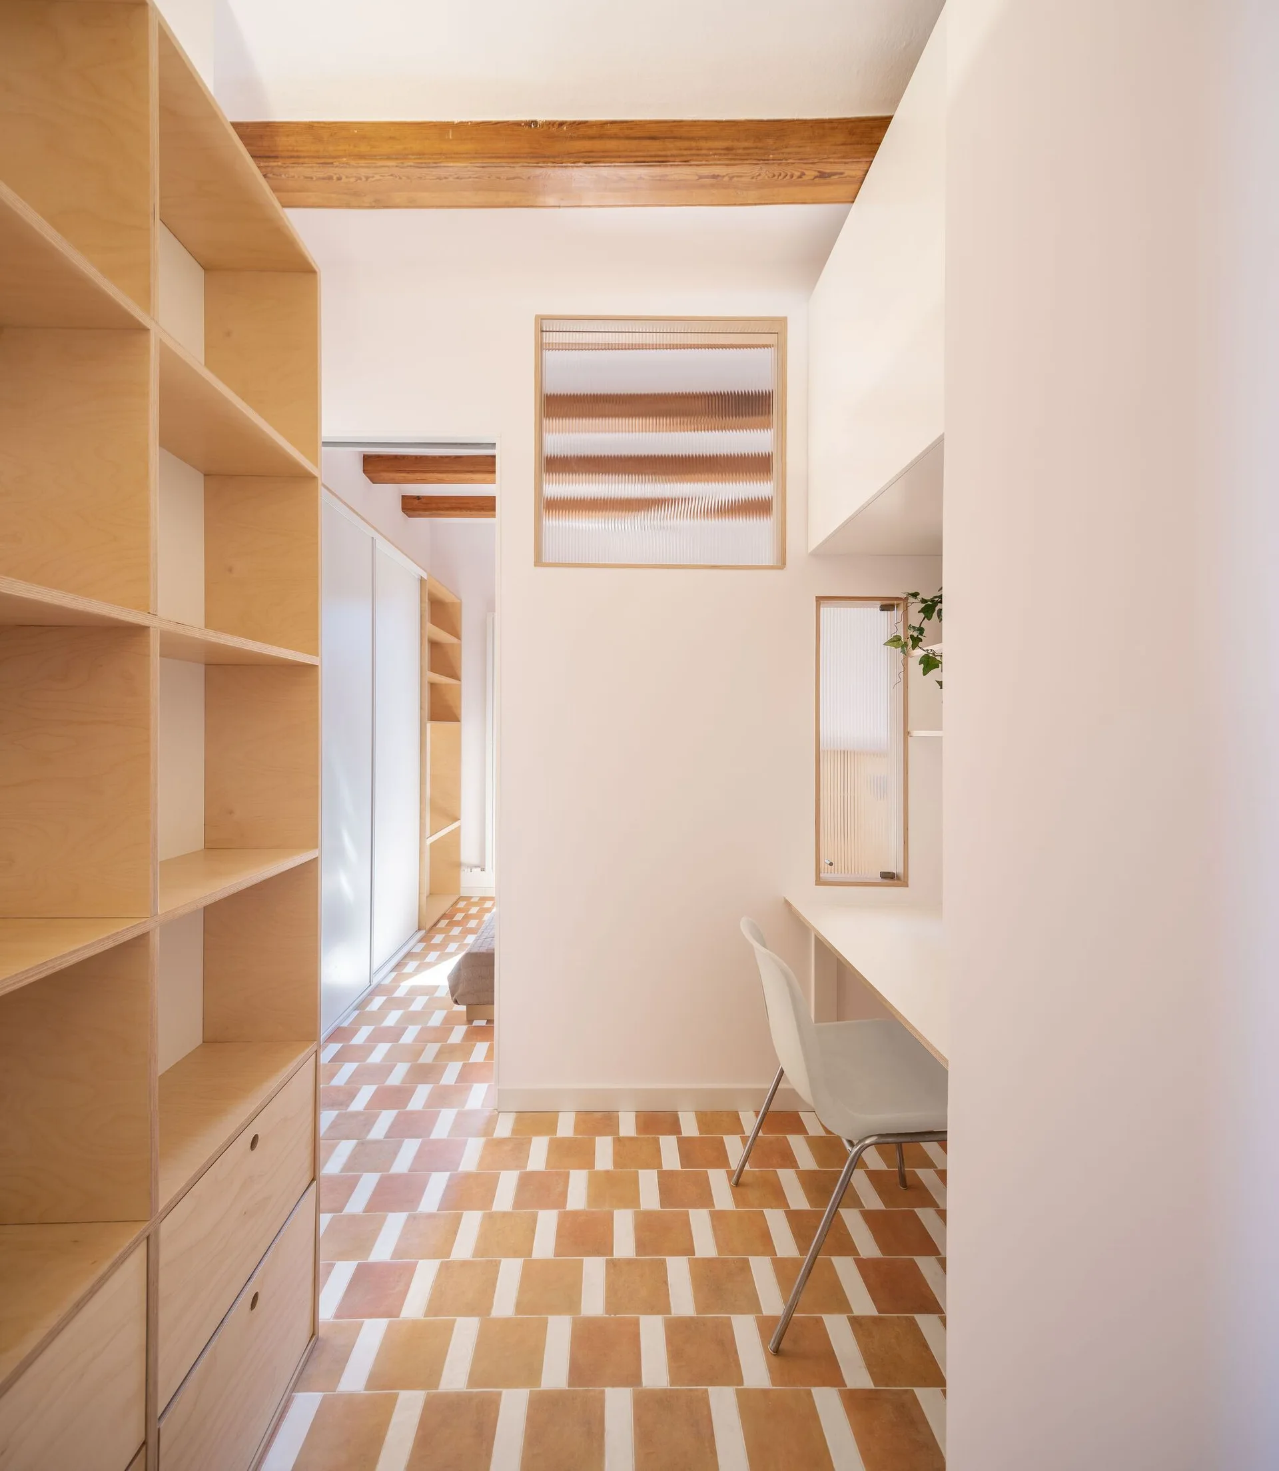
A narrow hallway featuring a built-in light wood desk with a cane chair, tall wood cabinets, and decorative patterned floor tiles.
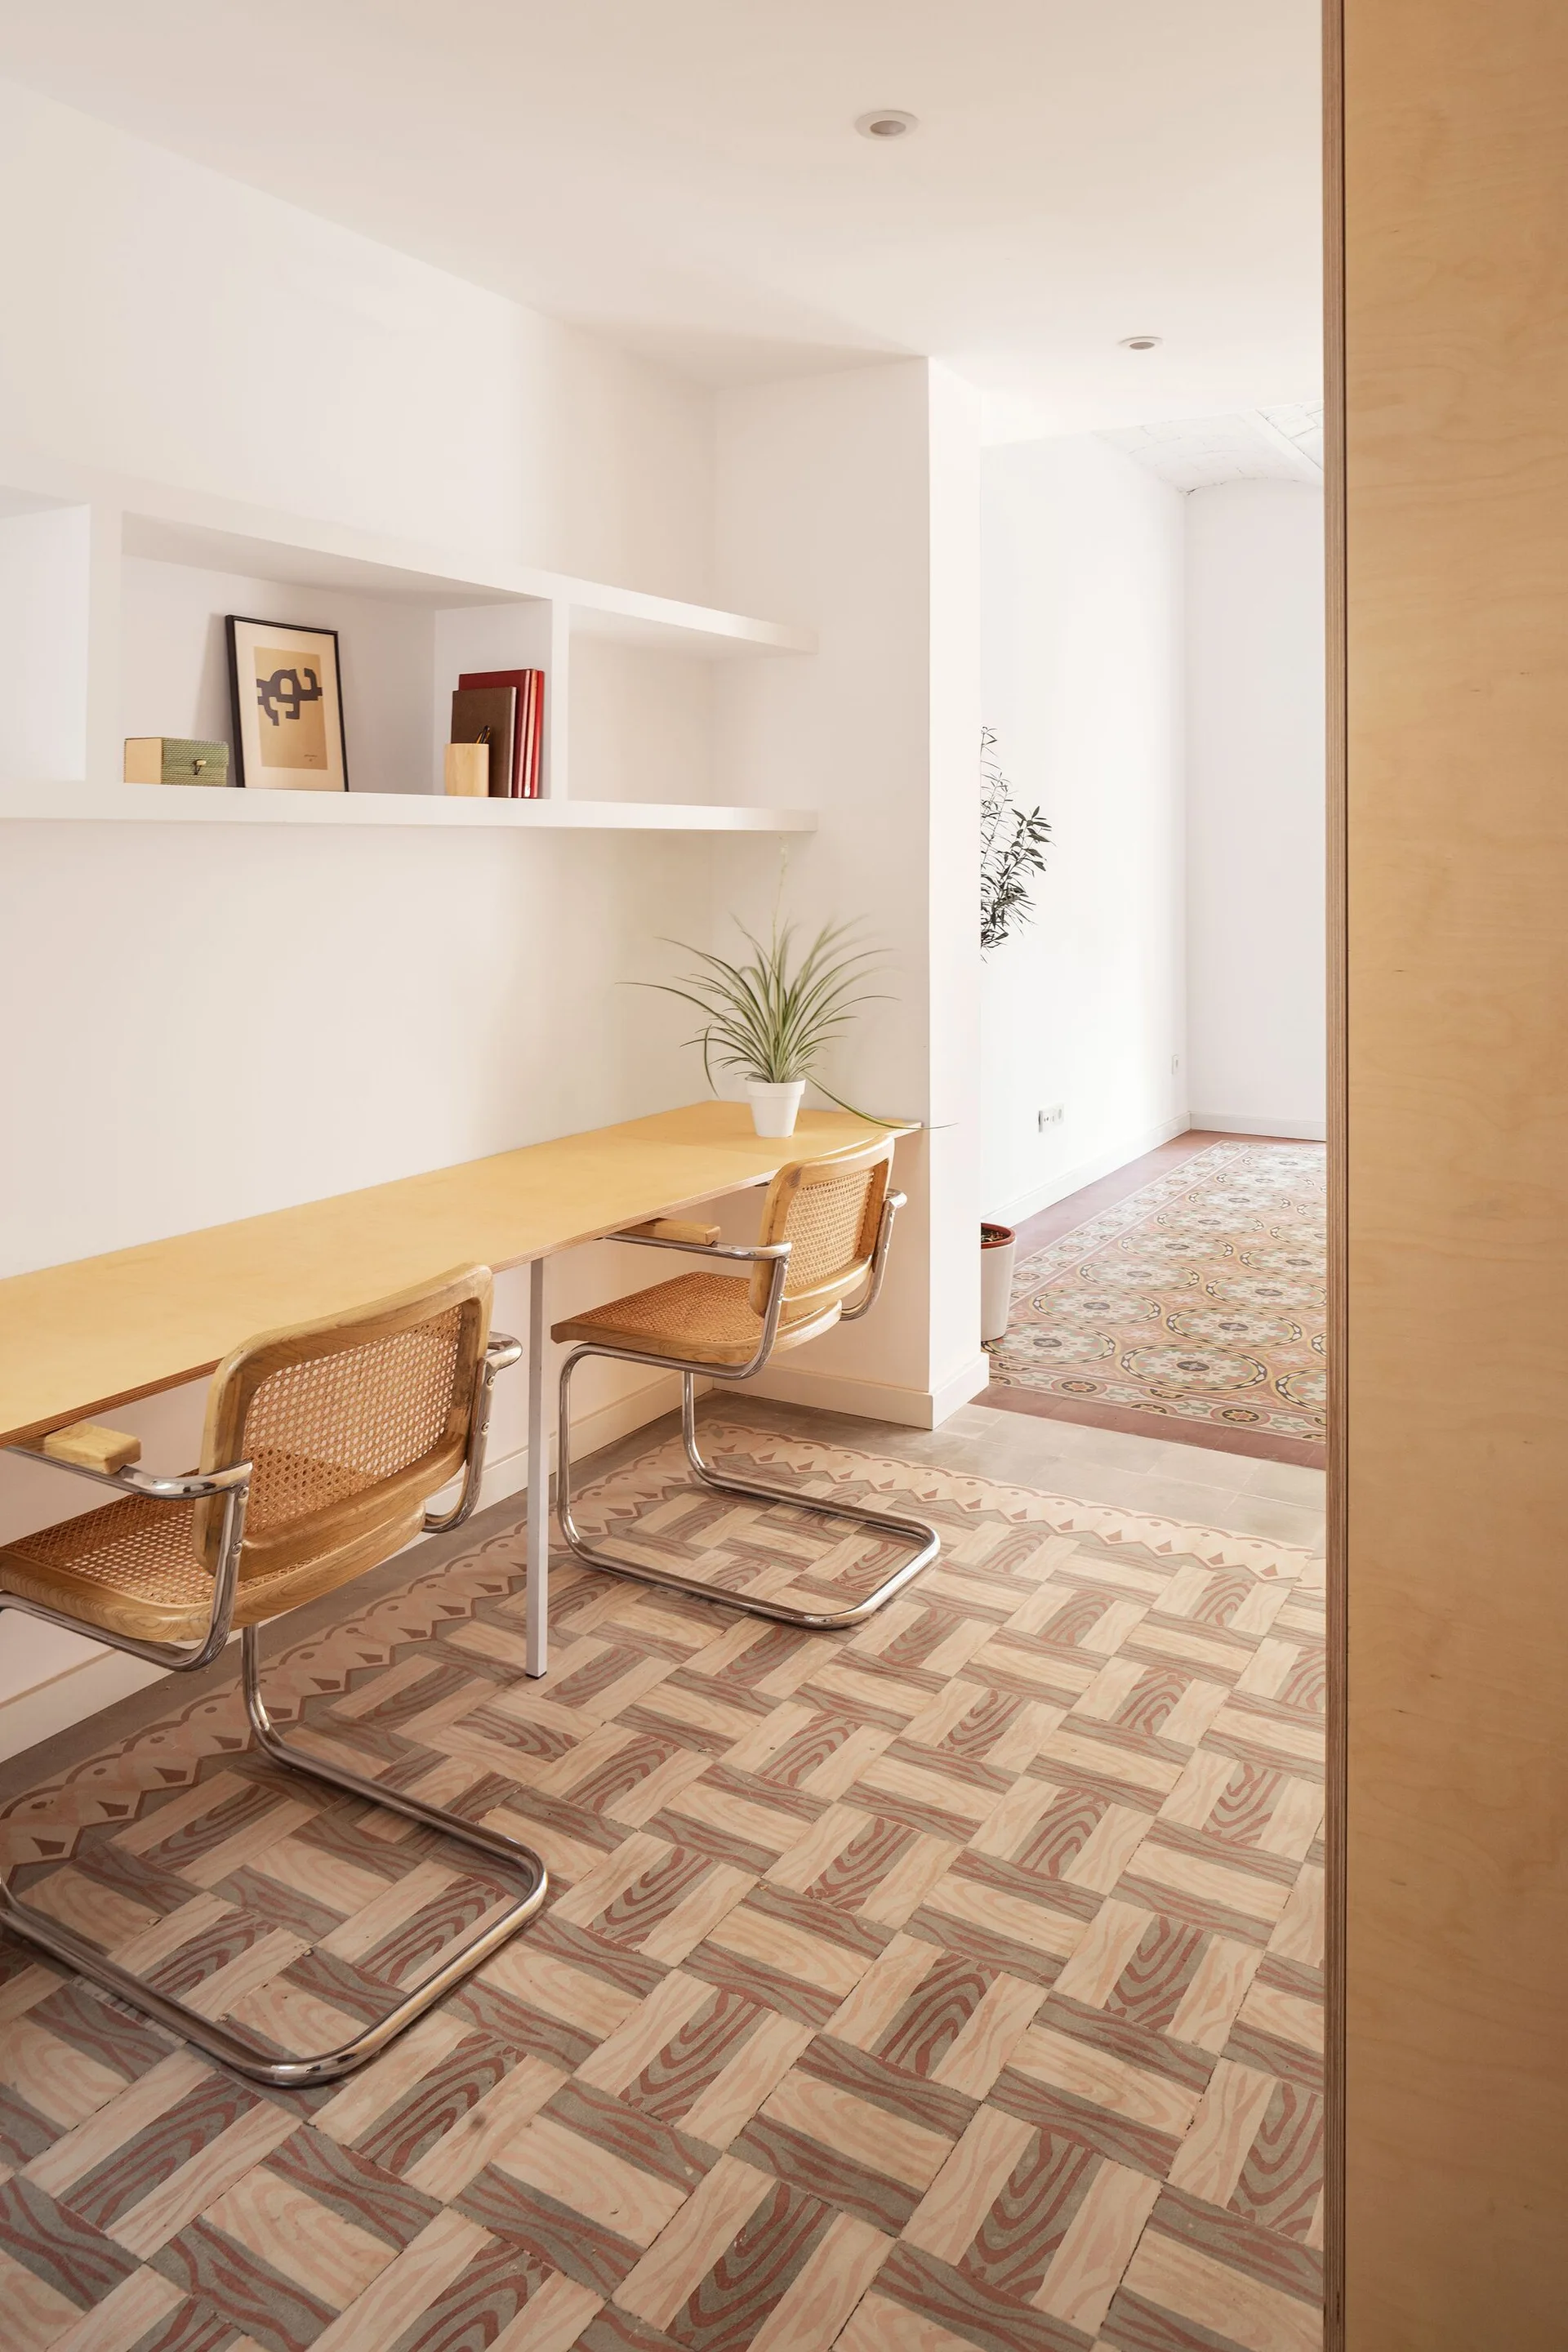
A long wooden desk with two cane chairs sits on a decorative patterned tile floor in a minimalist home office with white built-in shelves.
Housing renovation in Sant Antoni, Parramon + Tahull Arquitectes, Interior
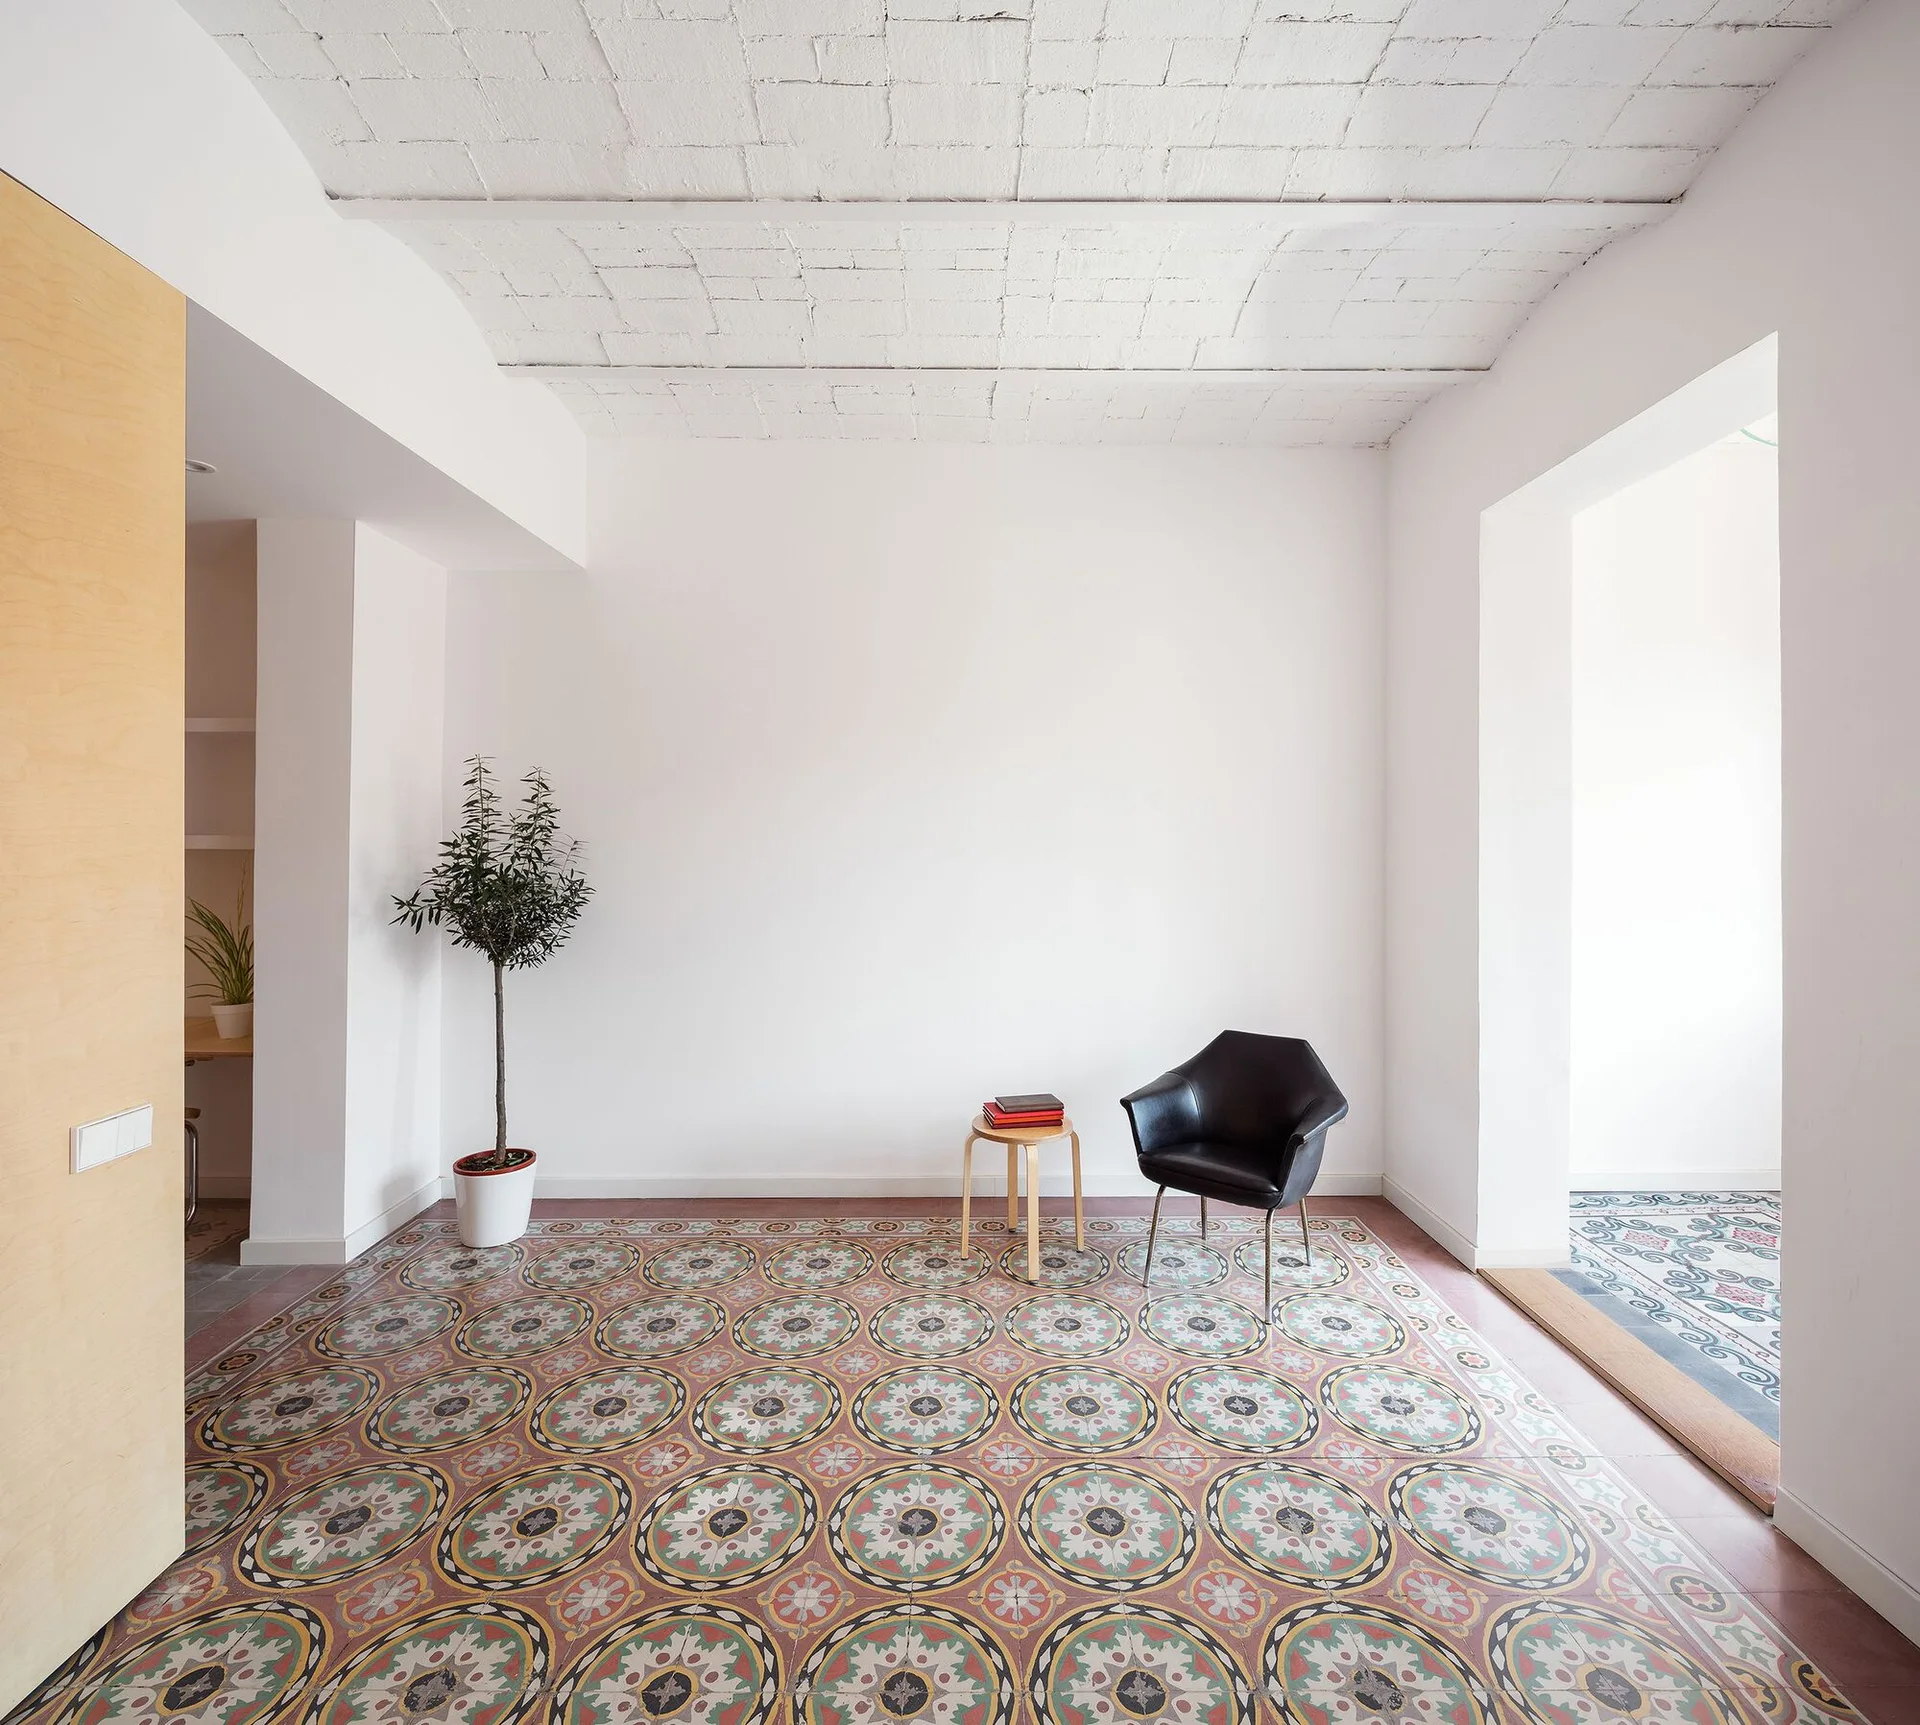
A minimalist white room with an ornate patterned tile floor, a black armchair, a wooden side table, and a potted tree.
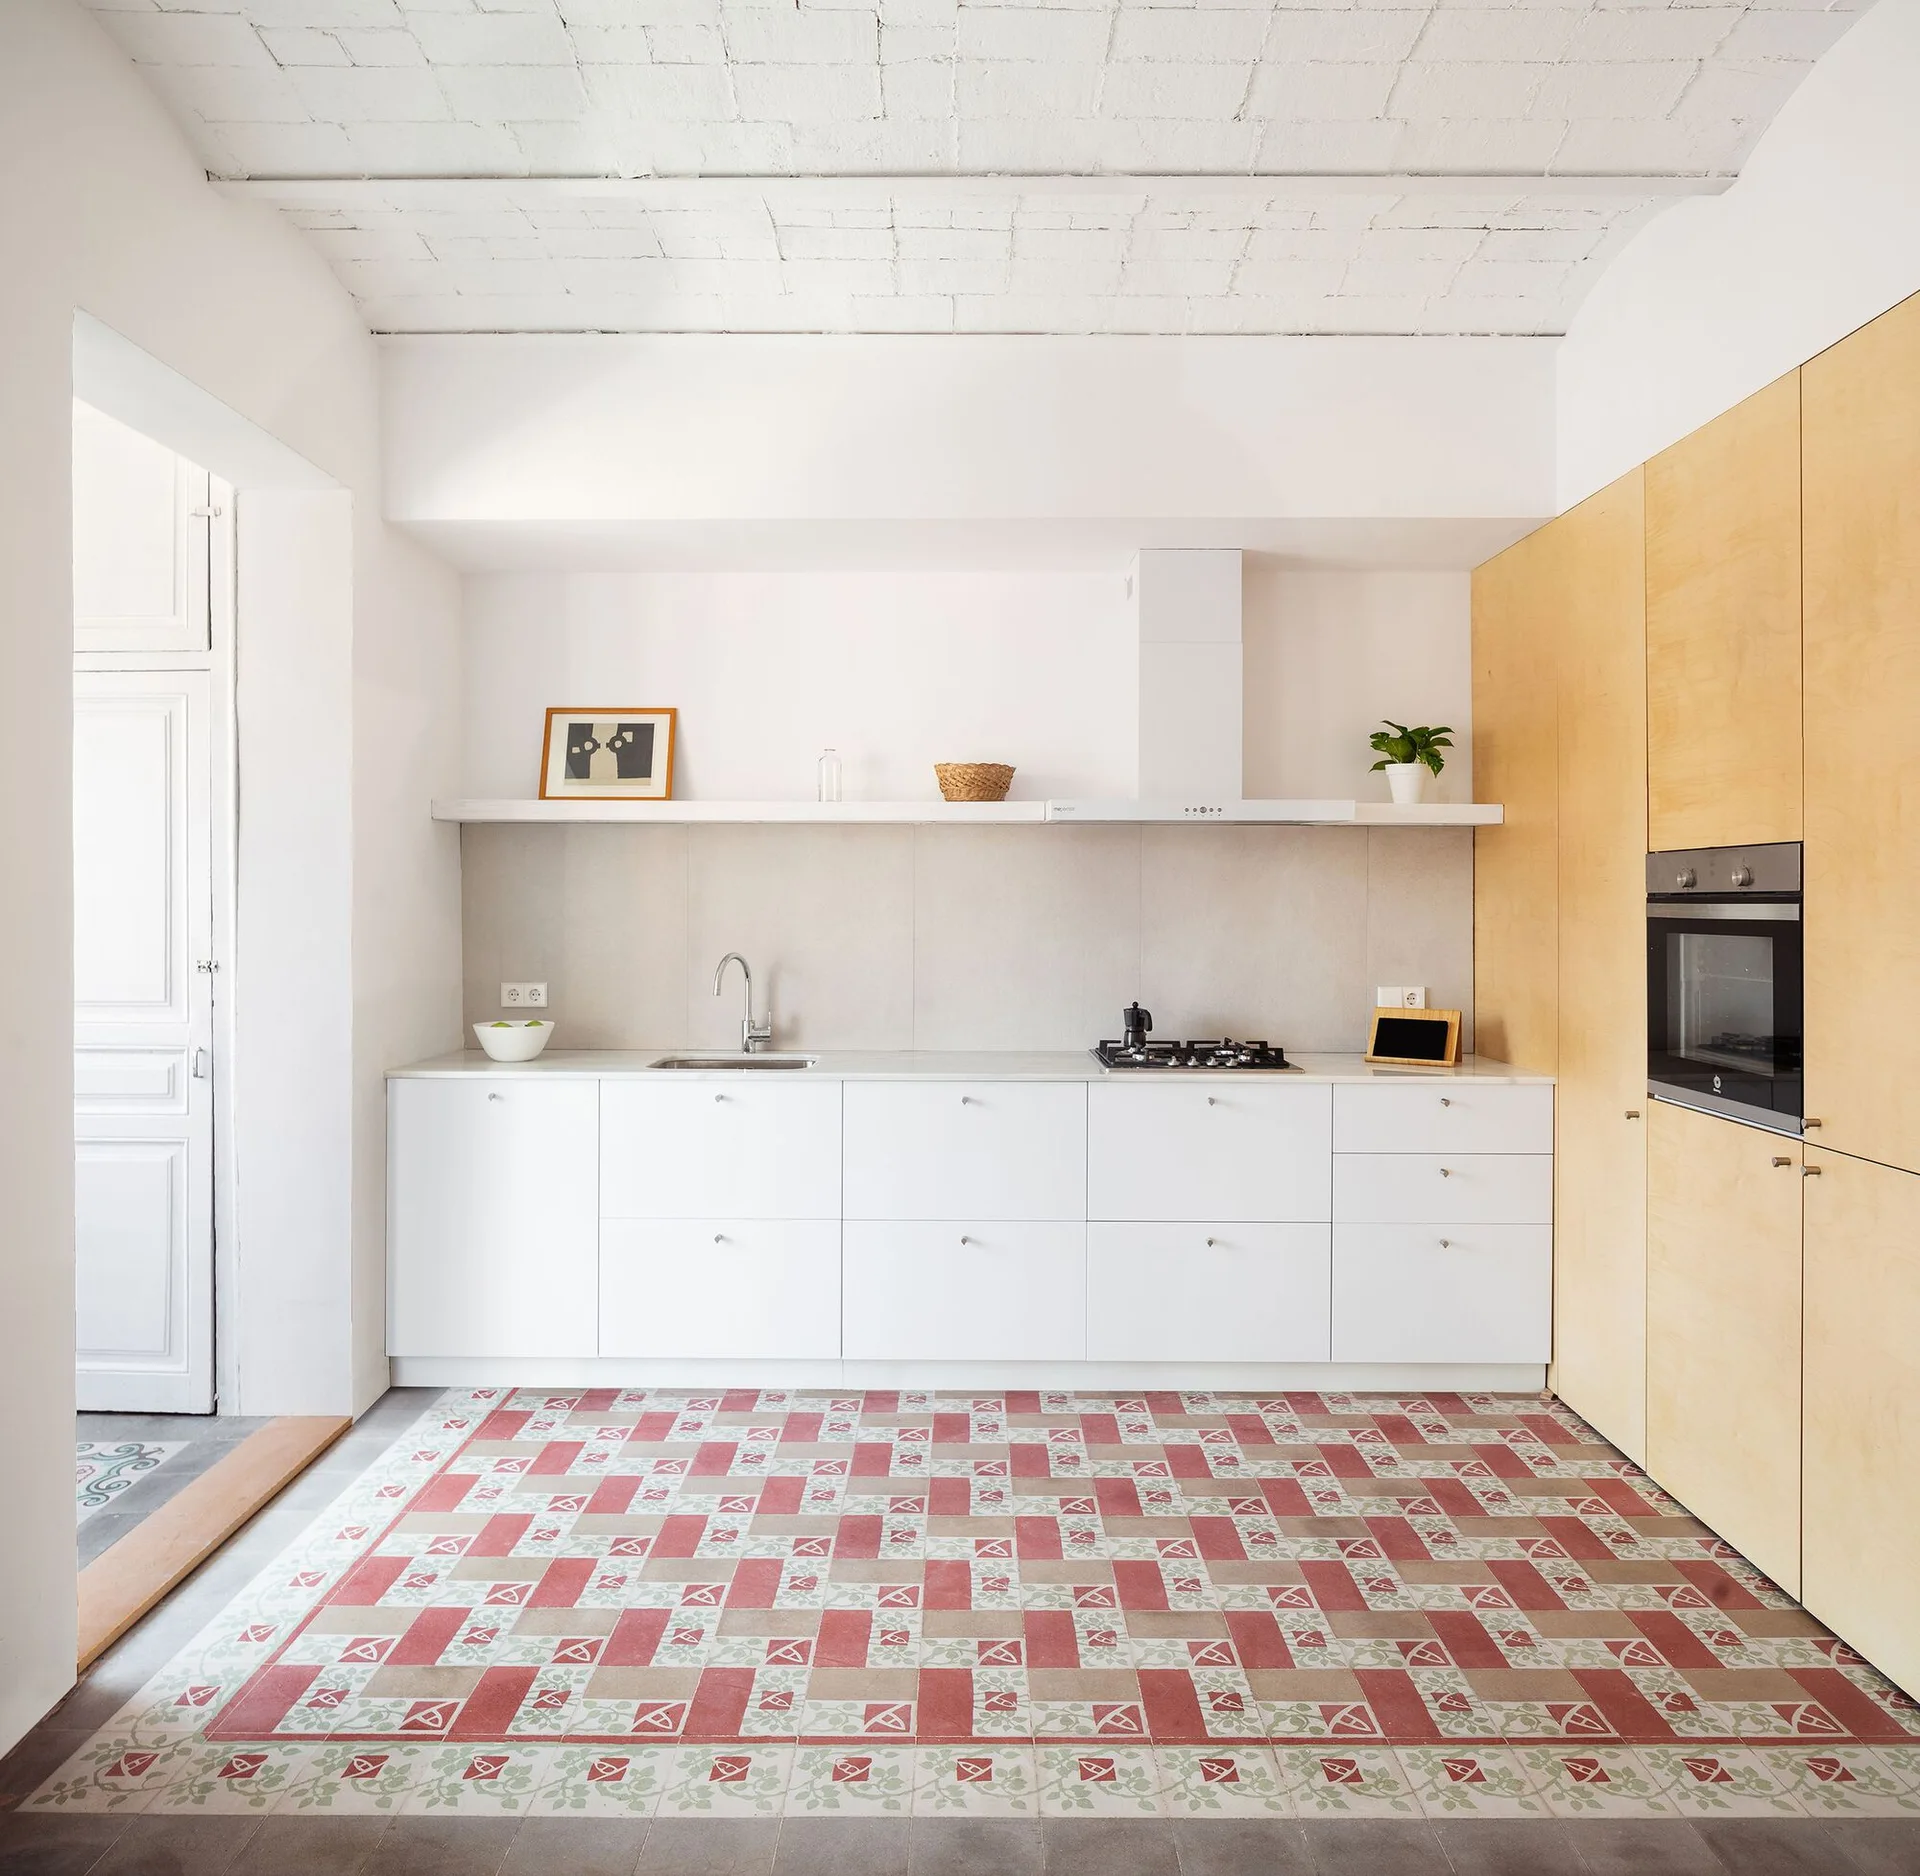
A modern kitchen featuring white lower cabinets, a full-height light wood pantry wall, a floating shelf, and red patterned floor tiles.
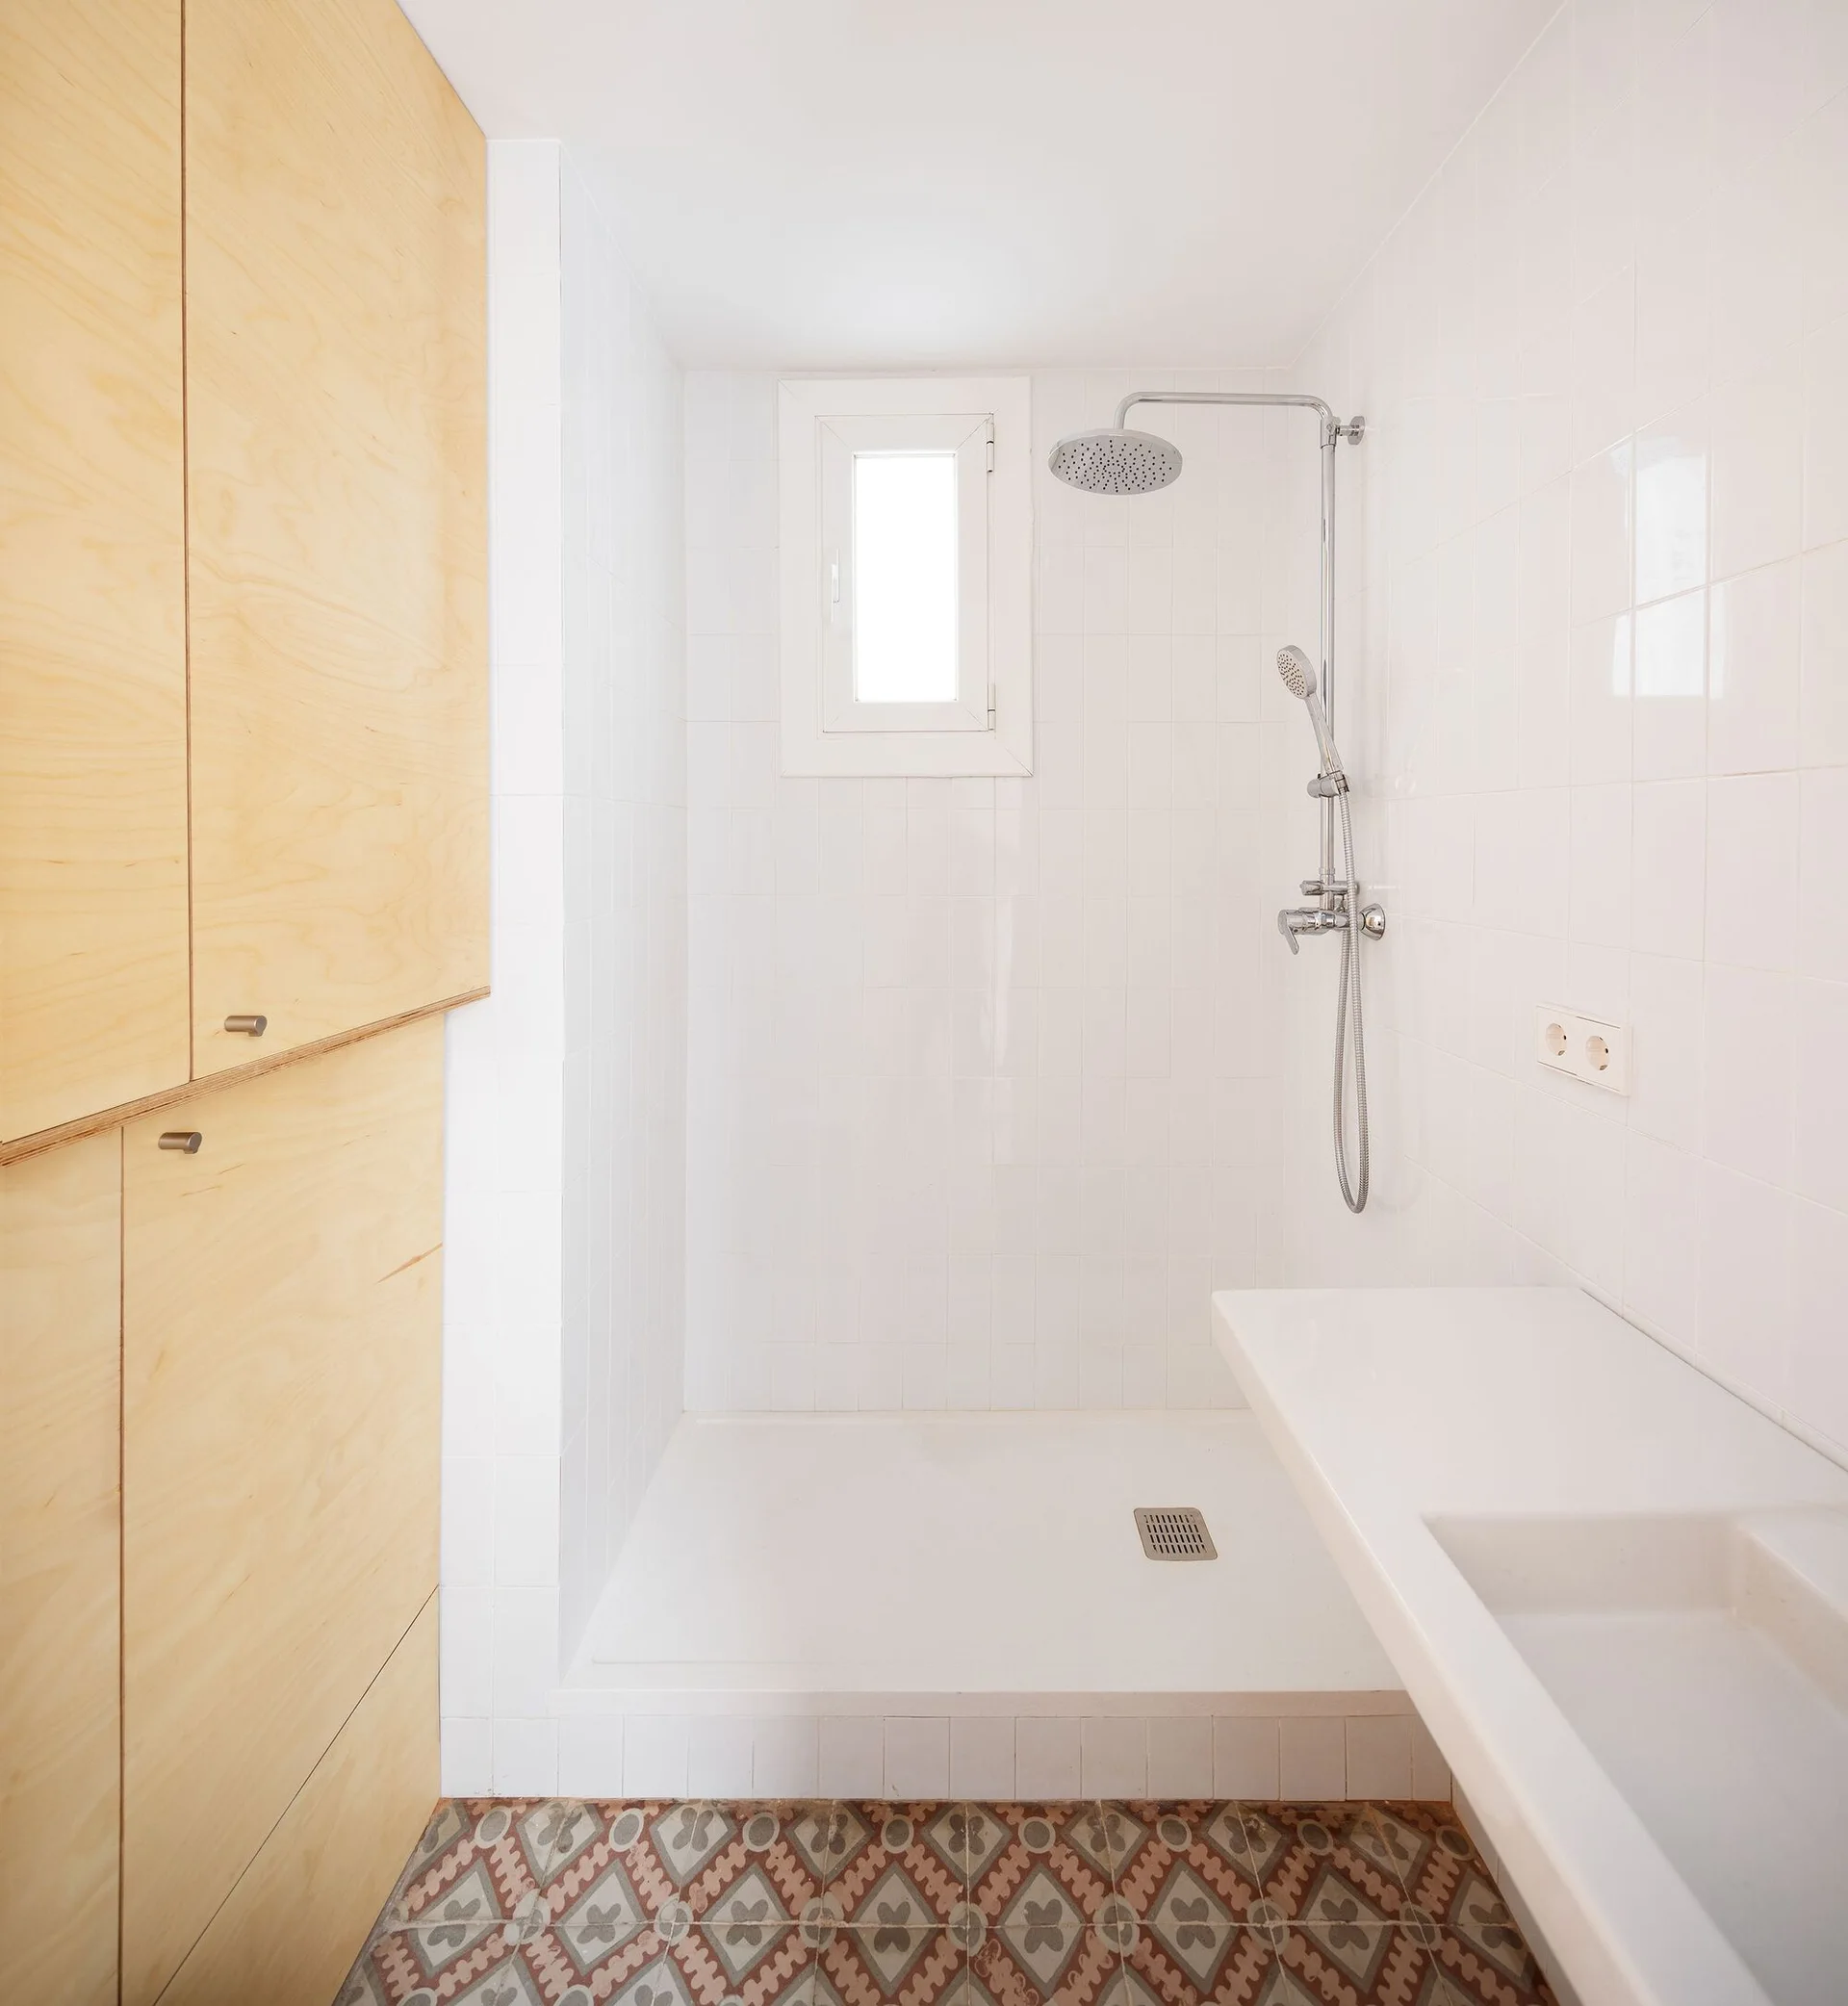
A modern white tiled bathroom features light wood cabinetry, a chrome shower fixture, and patterned geometric floor tiles.
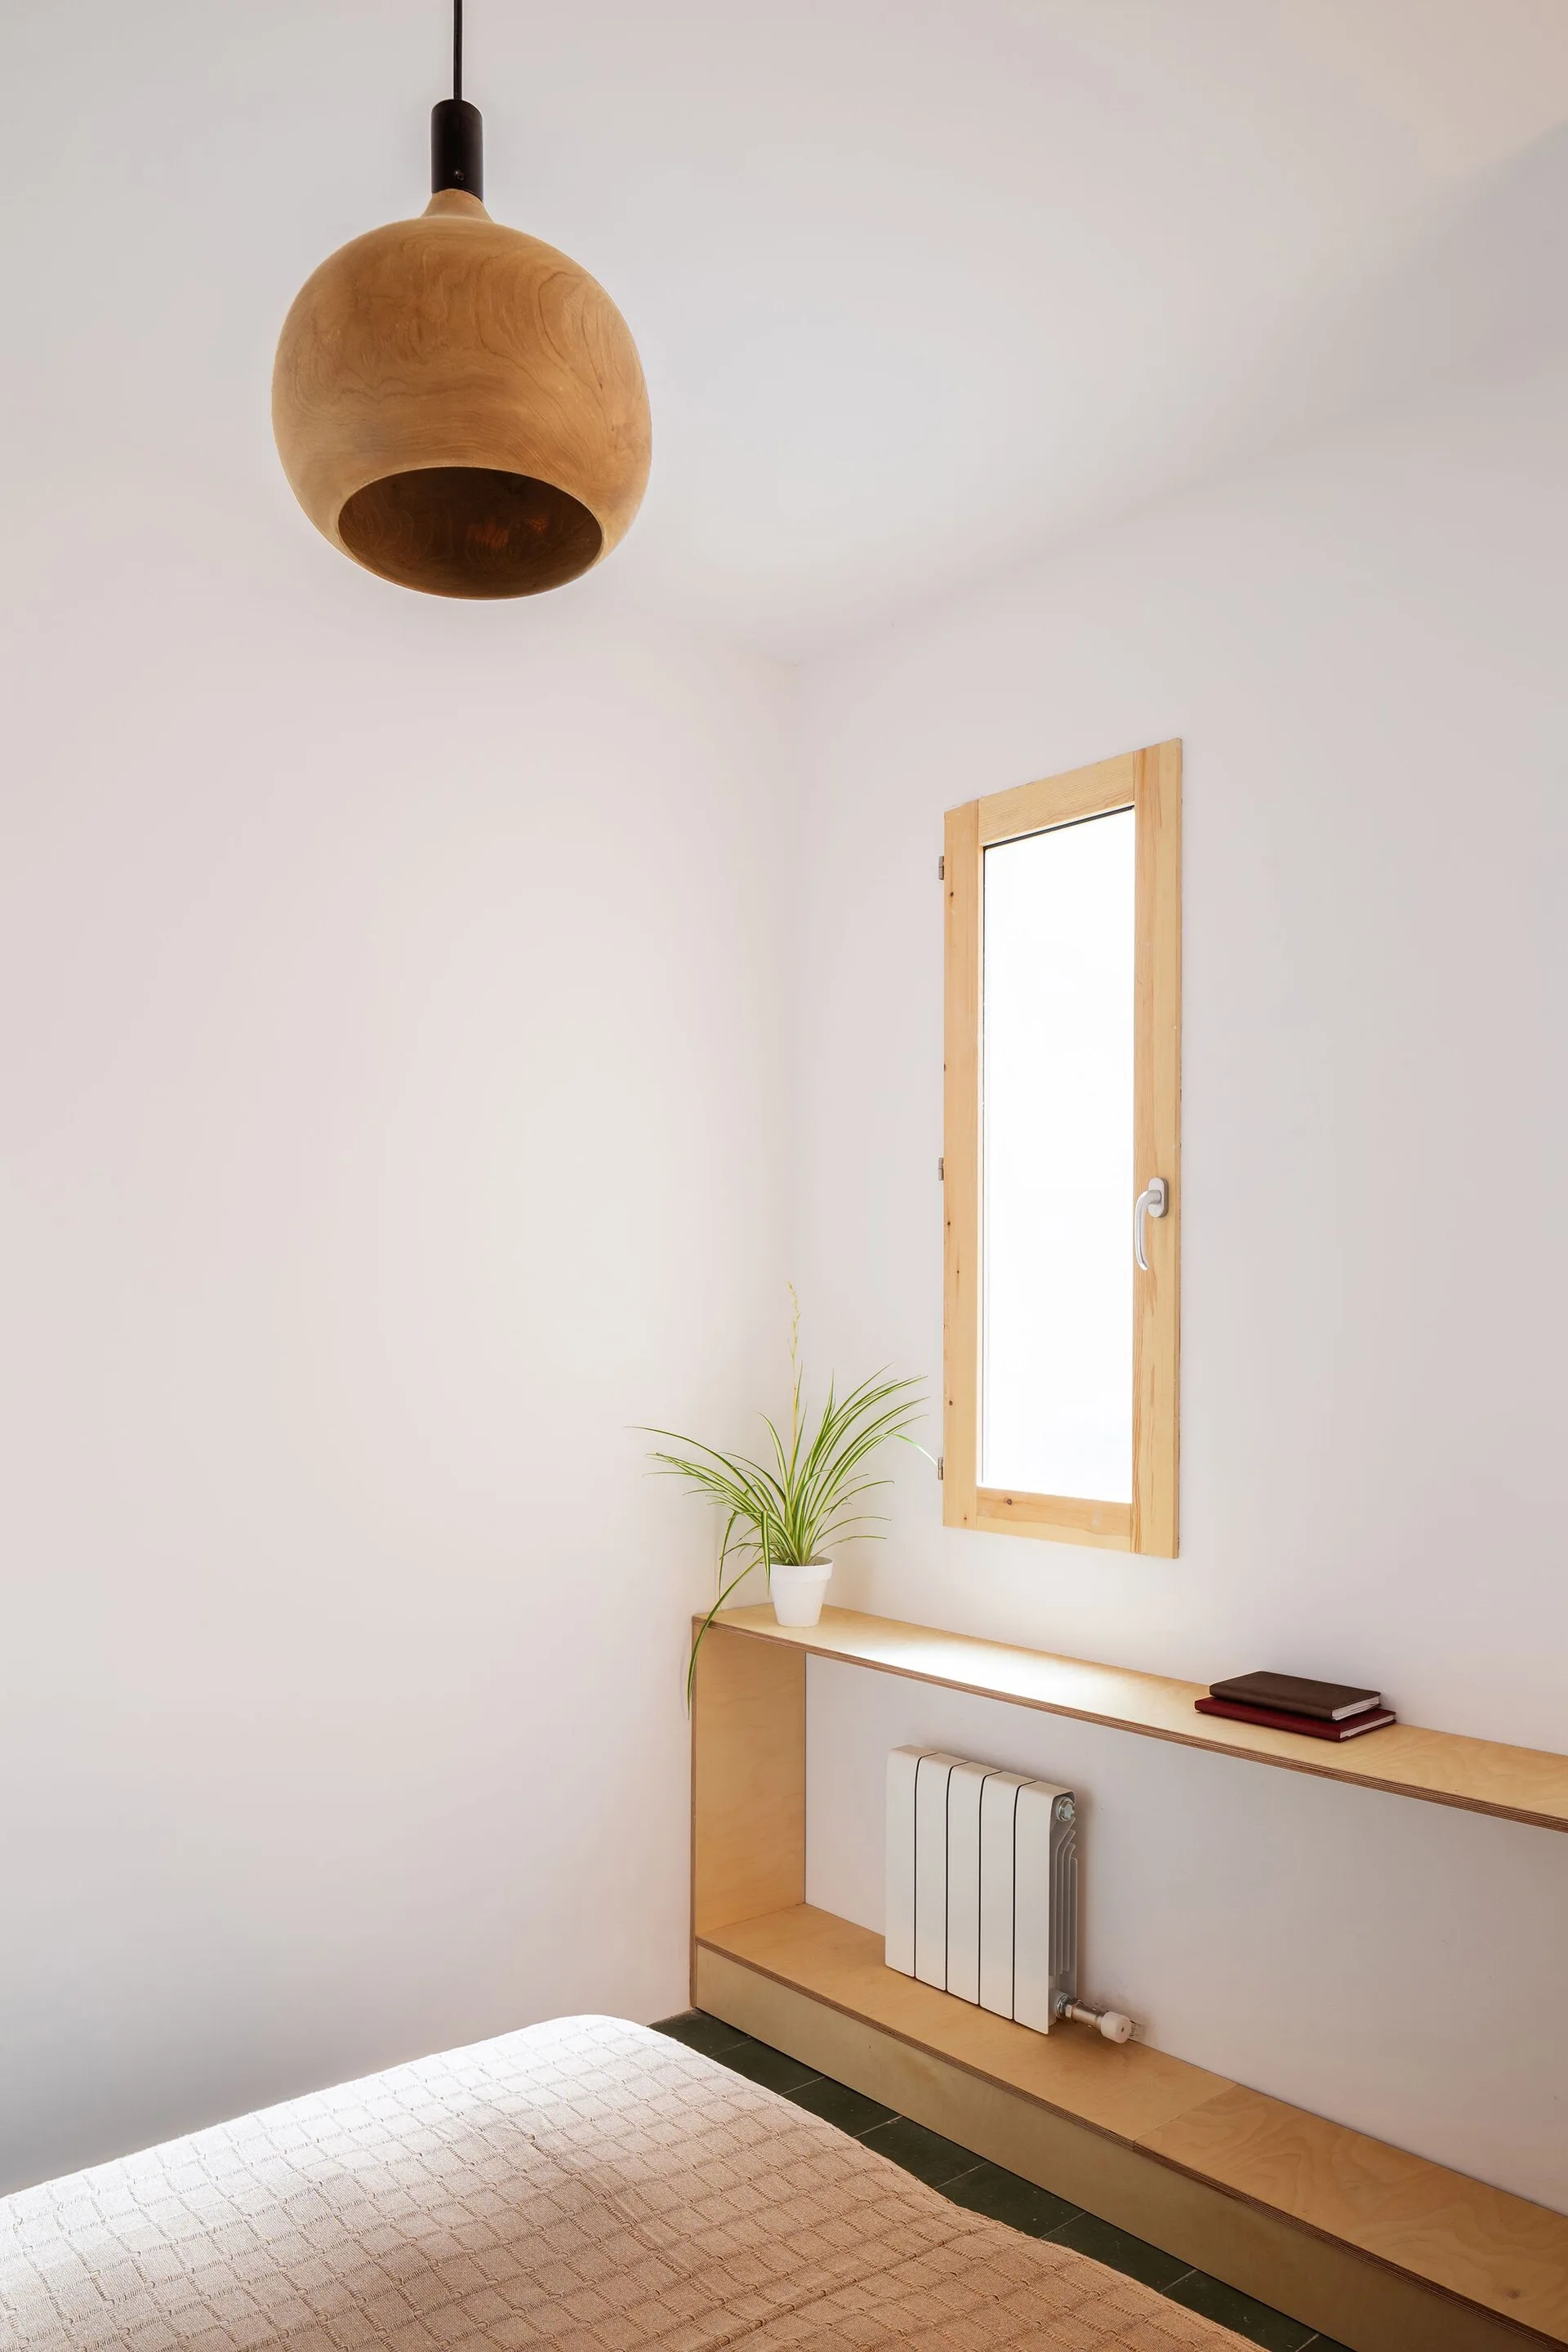
A minimalist bedroom featuring a wooden dome pendant light hanging above a custom plywood shelf built around a white radiator below a narrow window.
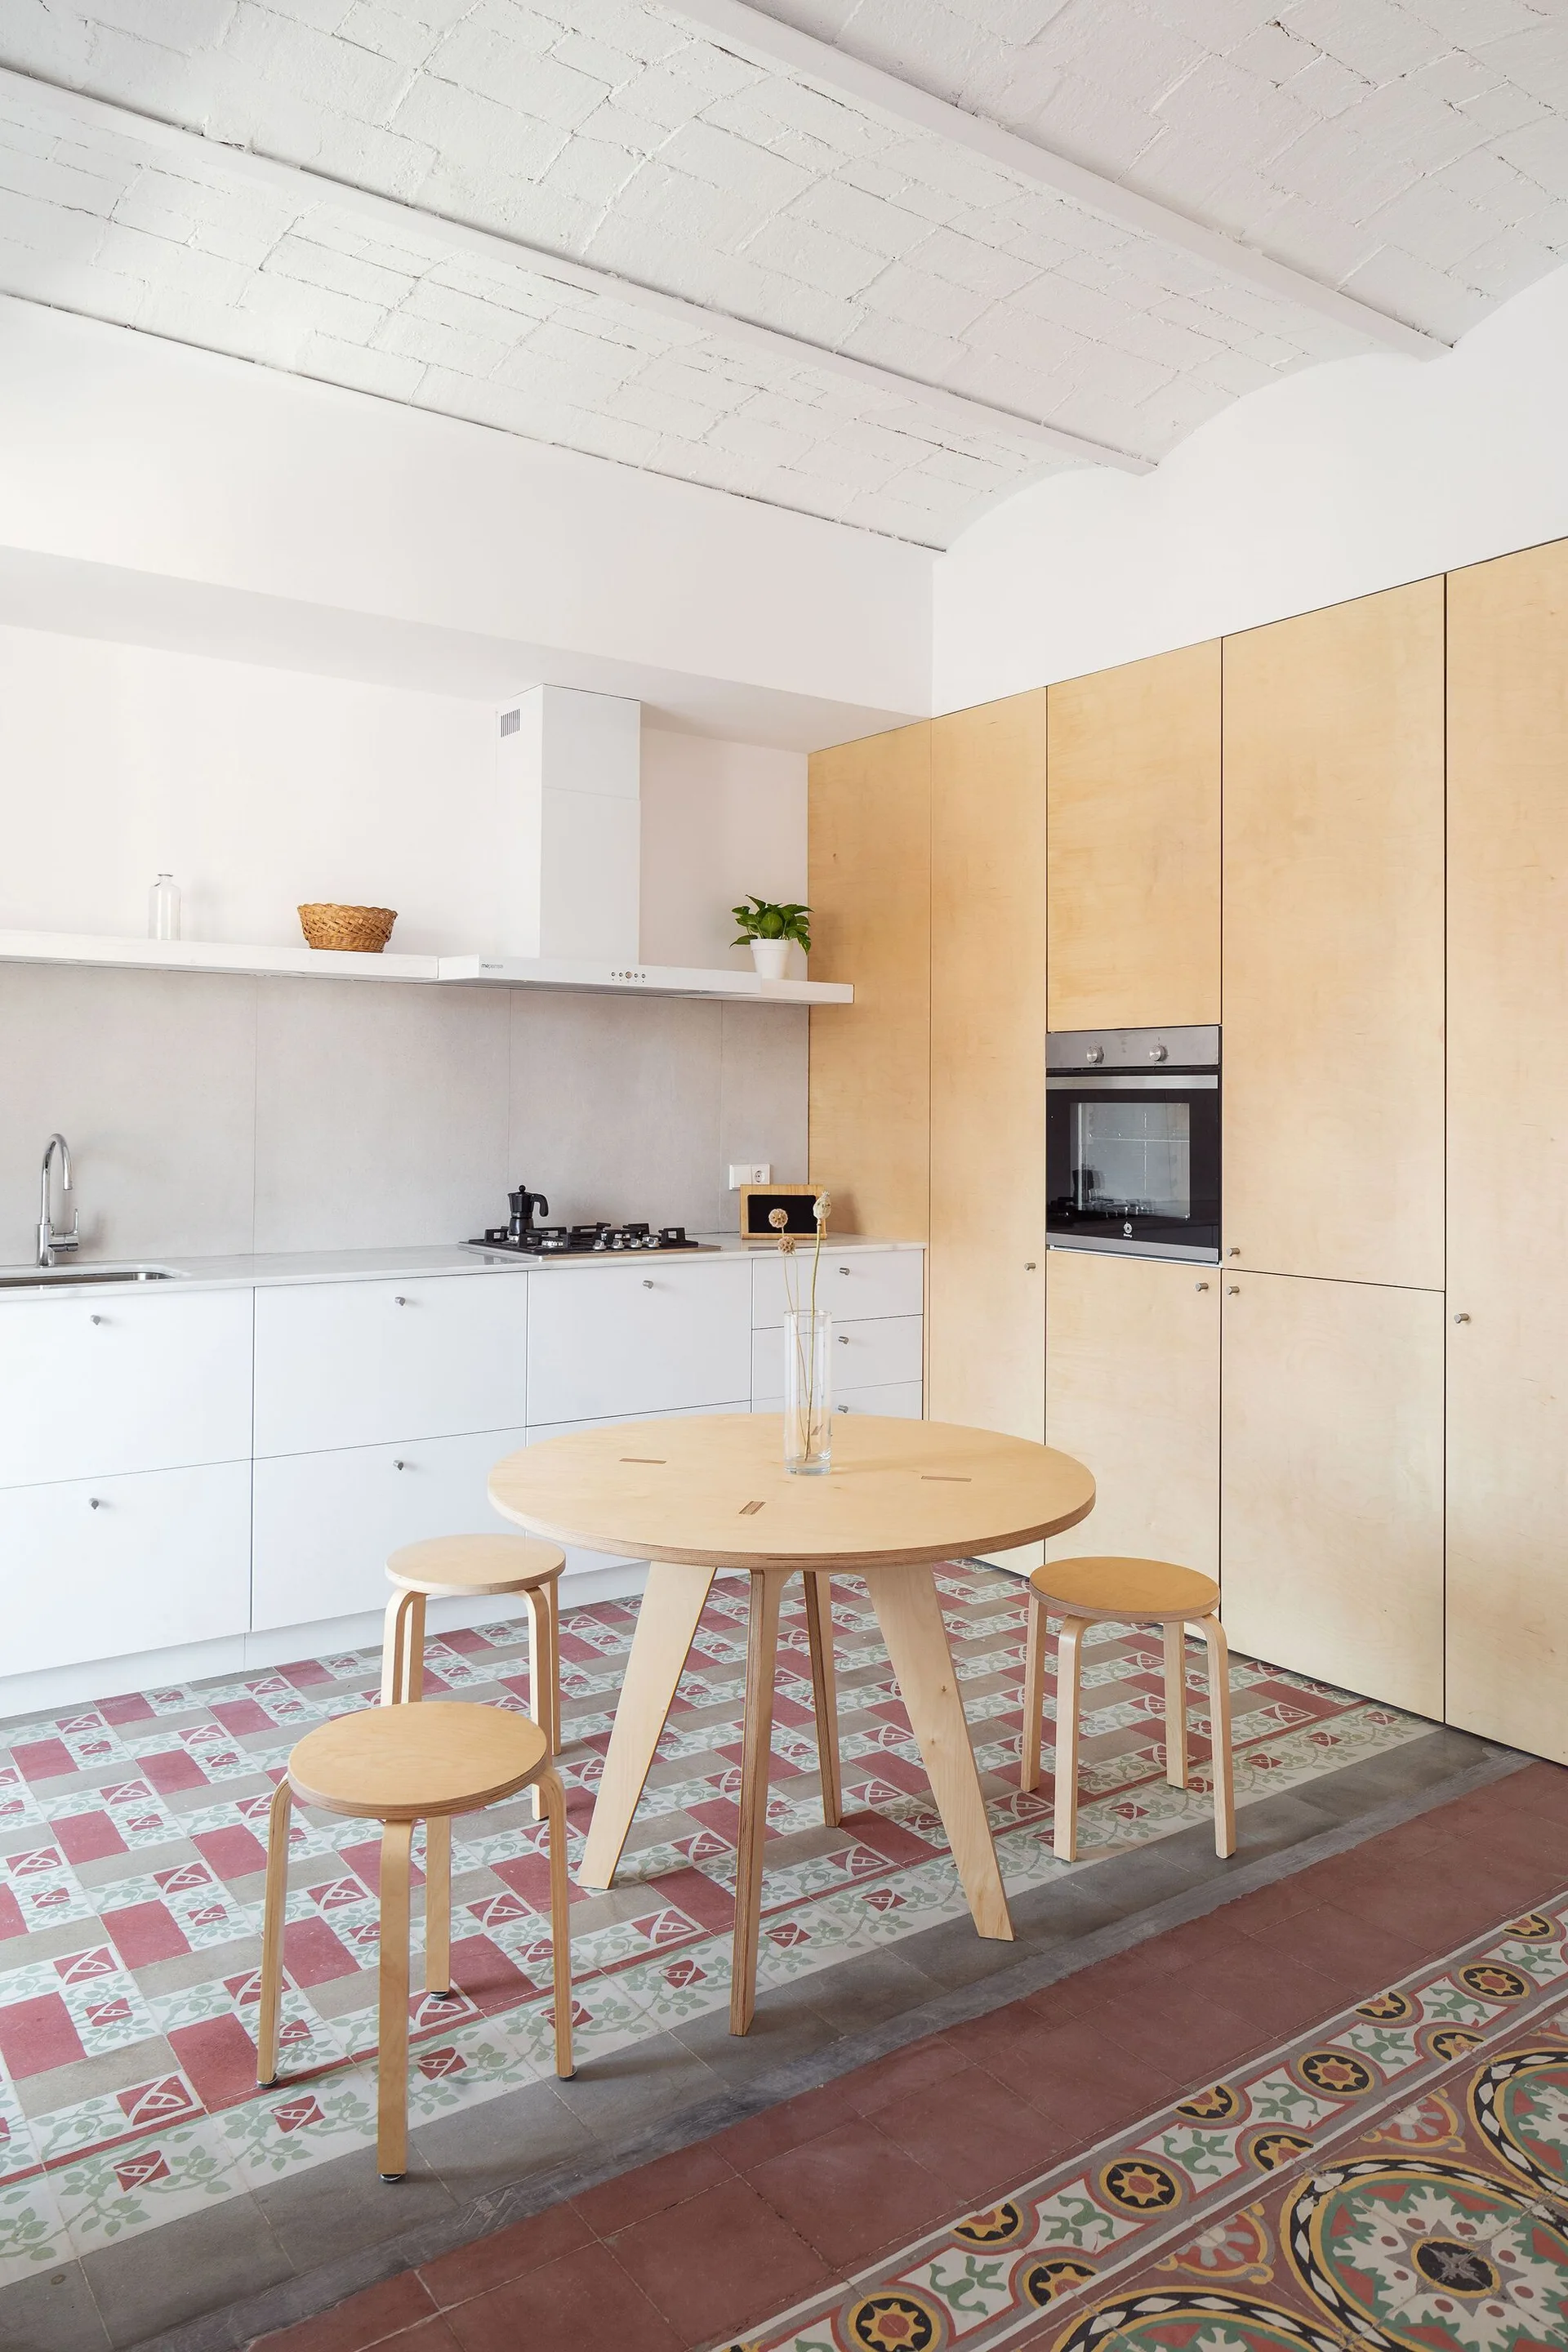
A kitchen featuring a round wood dining table with stools under a white vaulted brick ceiling, with white and light wood cabinets and patterned tile floors.
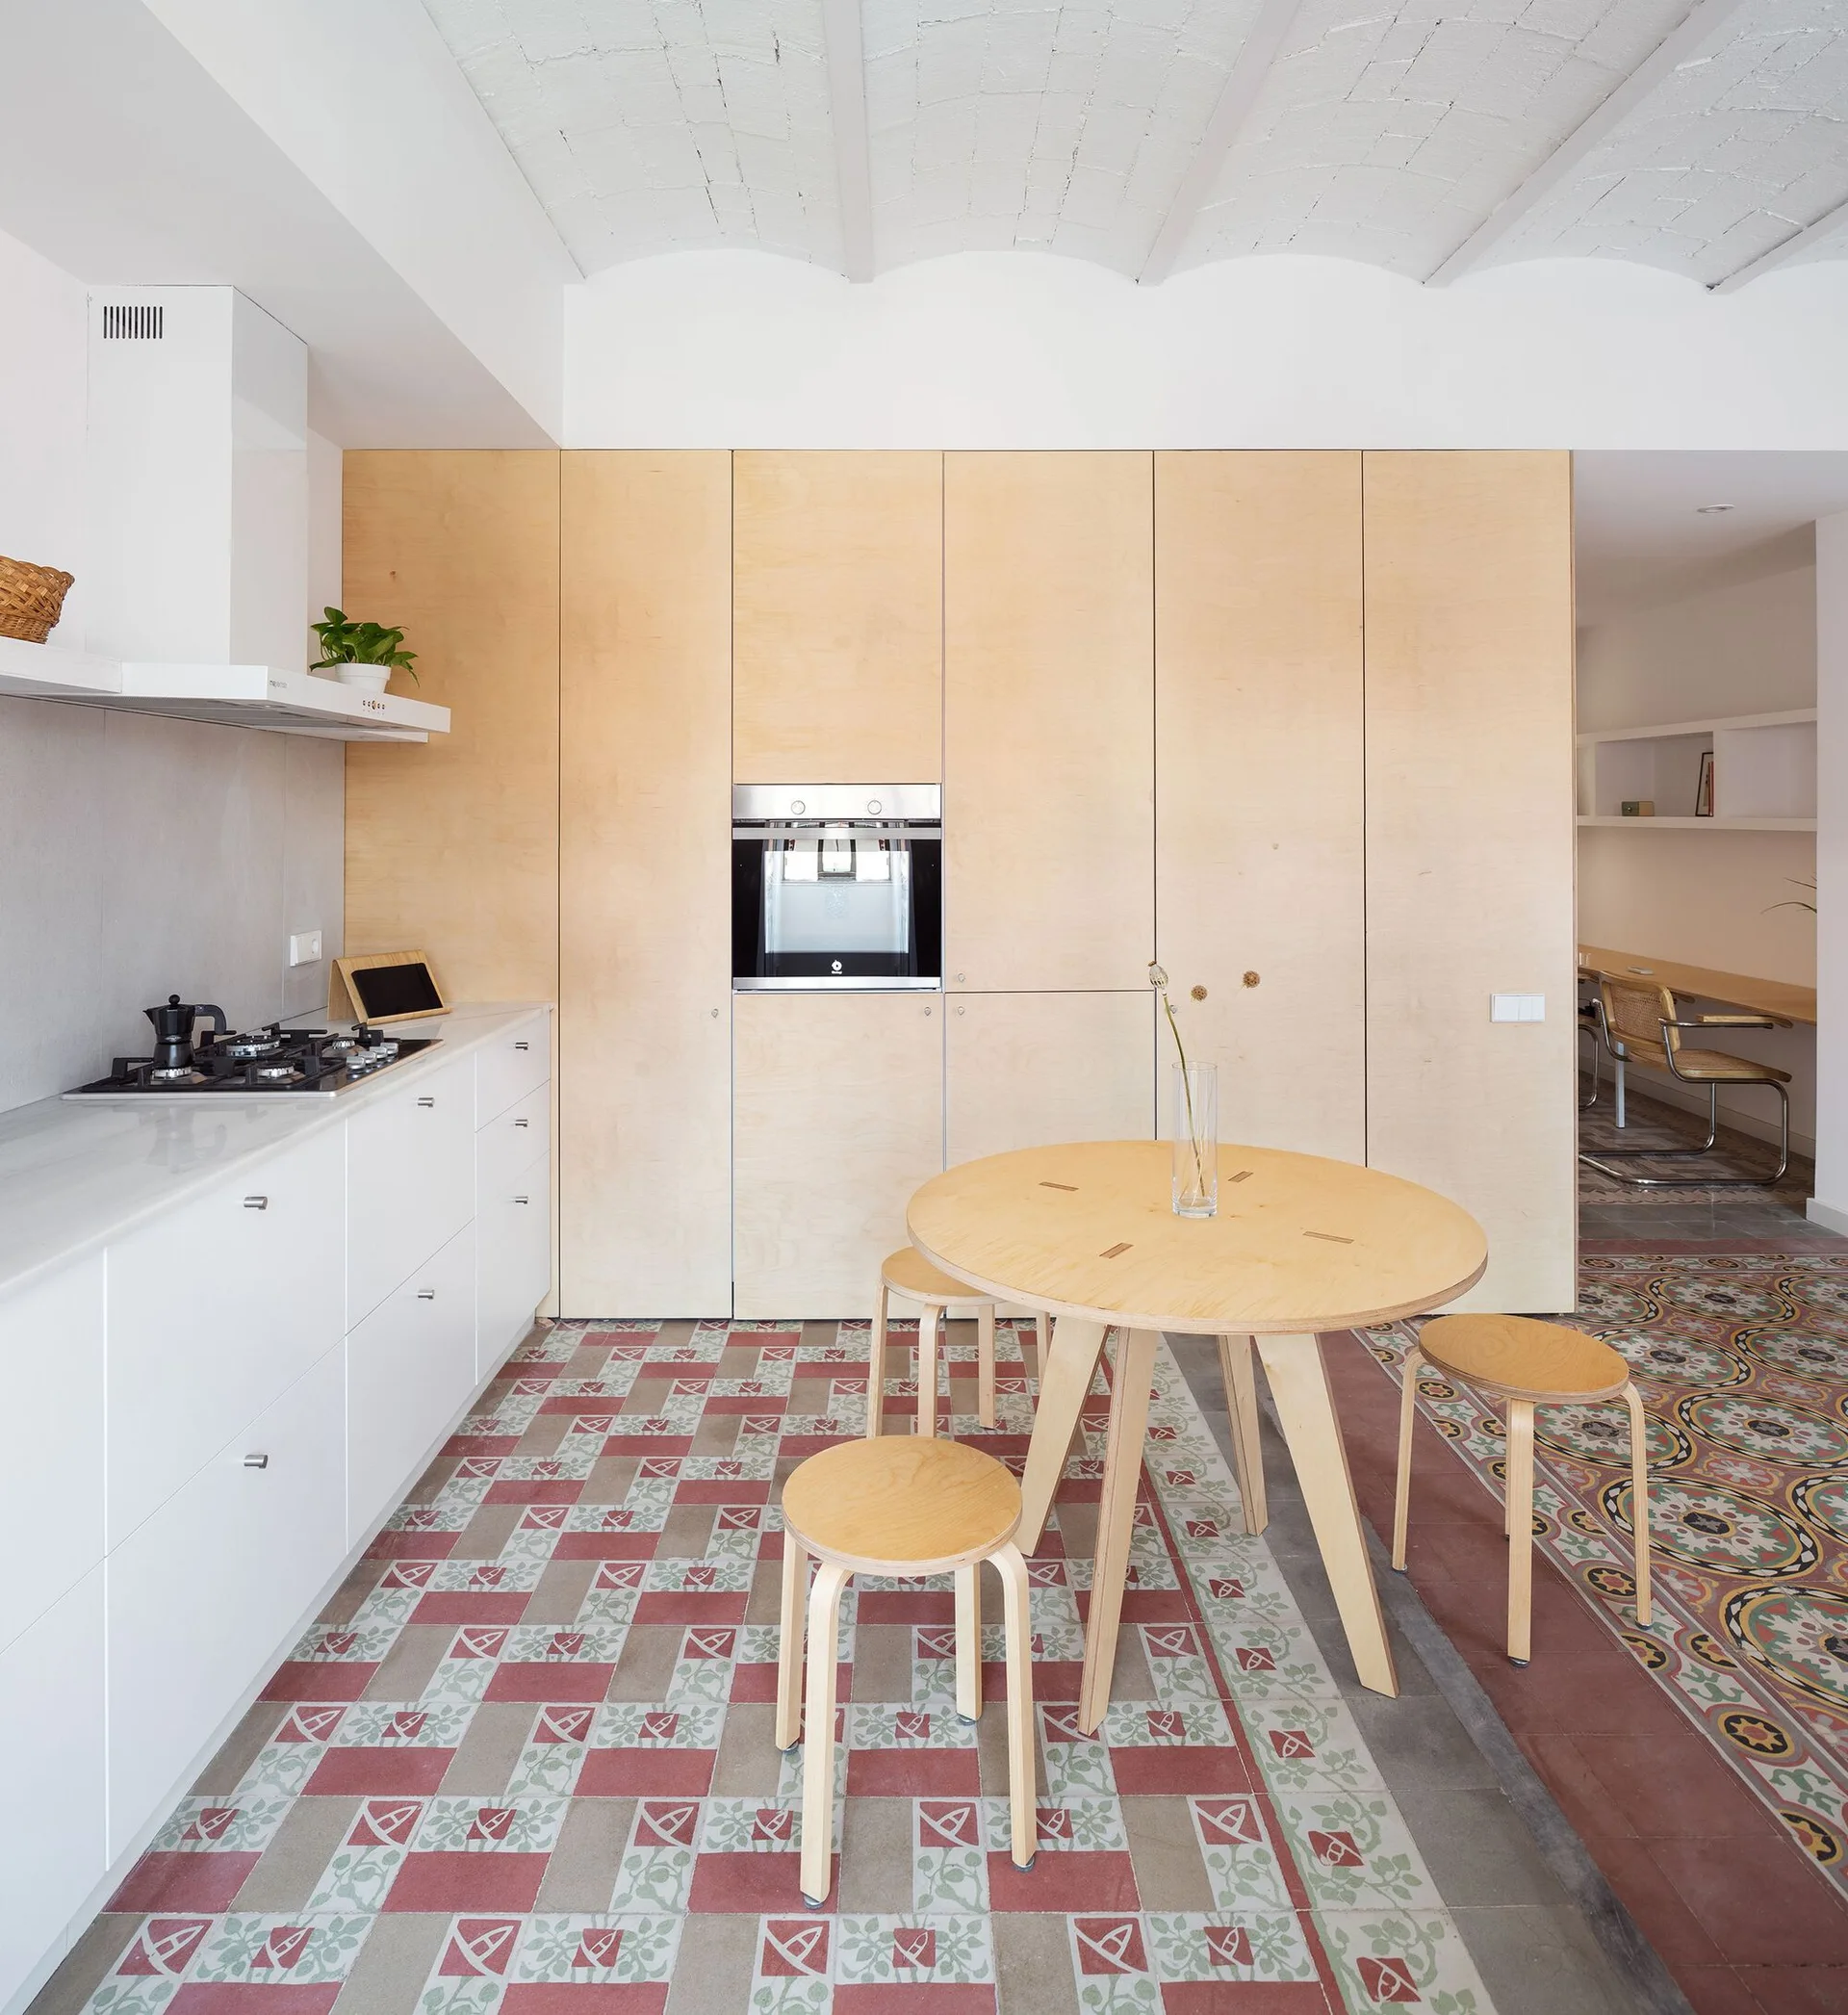
A modern kitchen with full-height plywood cabinets, a round wooden dining table with matching stools, and patterned red and green floor tiles.
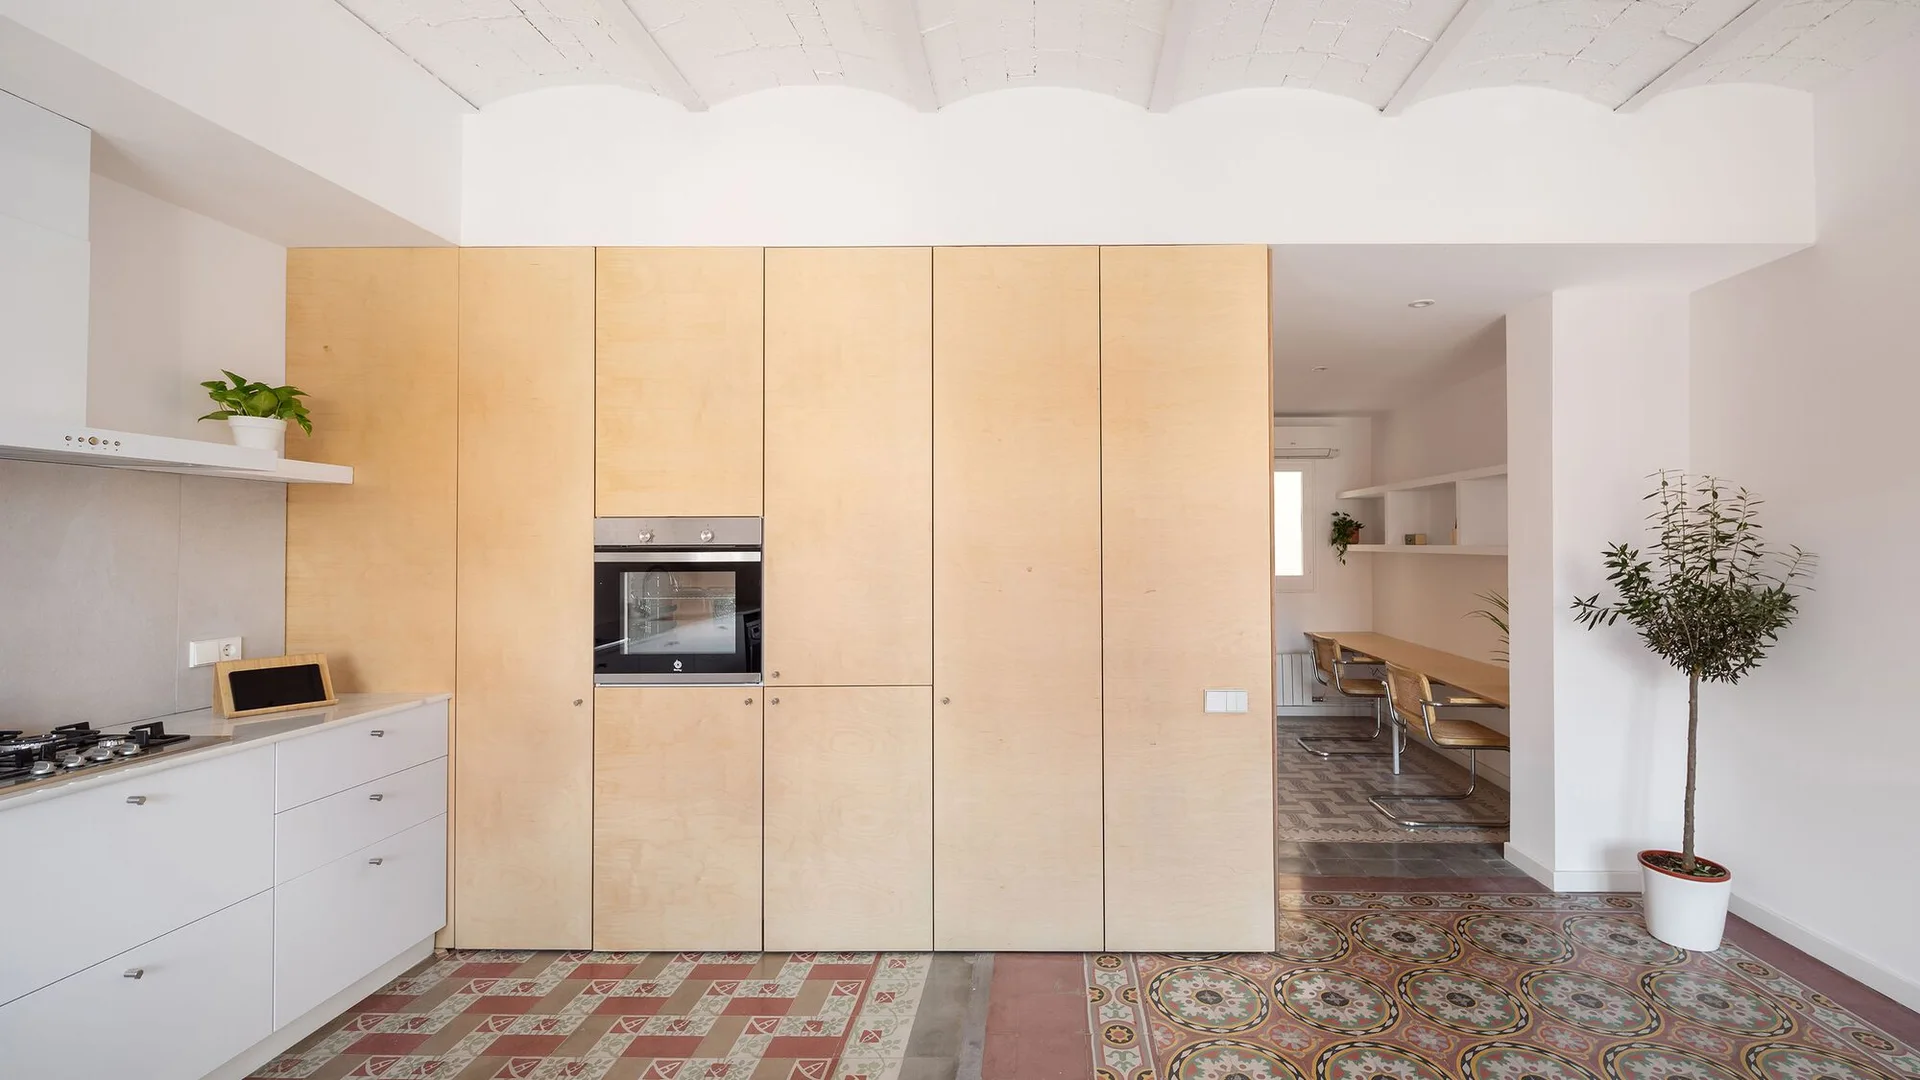
A modern kitchen with a full-height wall of natural plywood cabinetry, white countertops, and decorative patterned tile flooring.
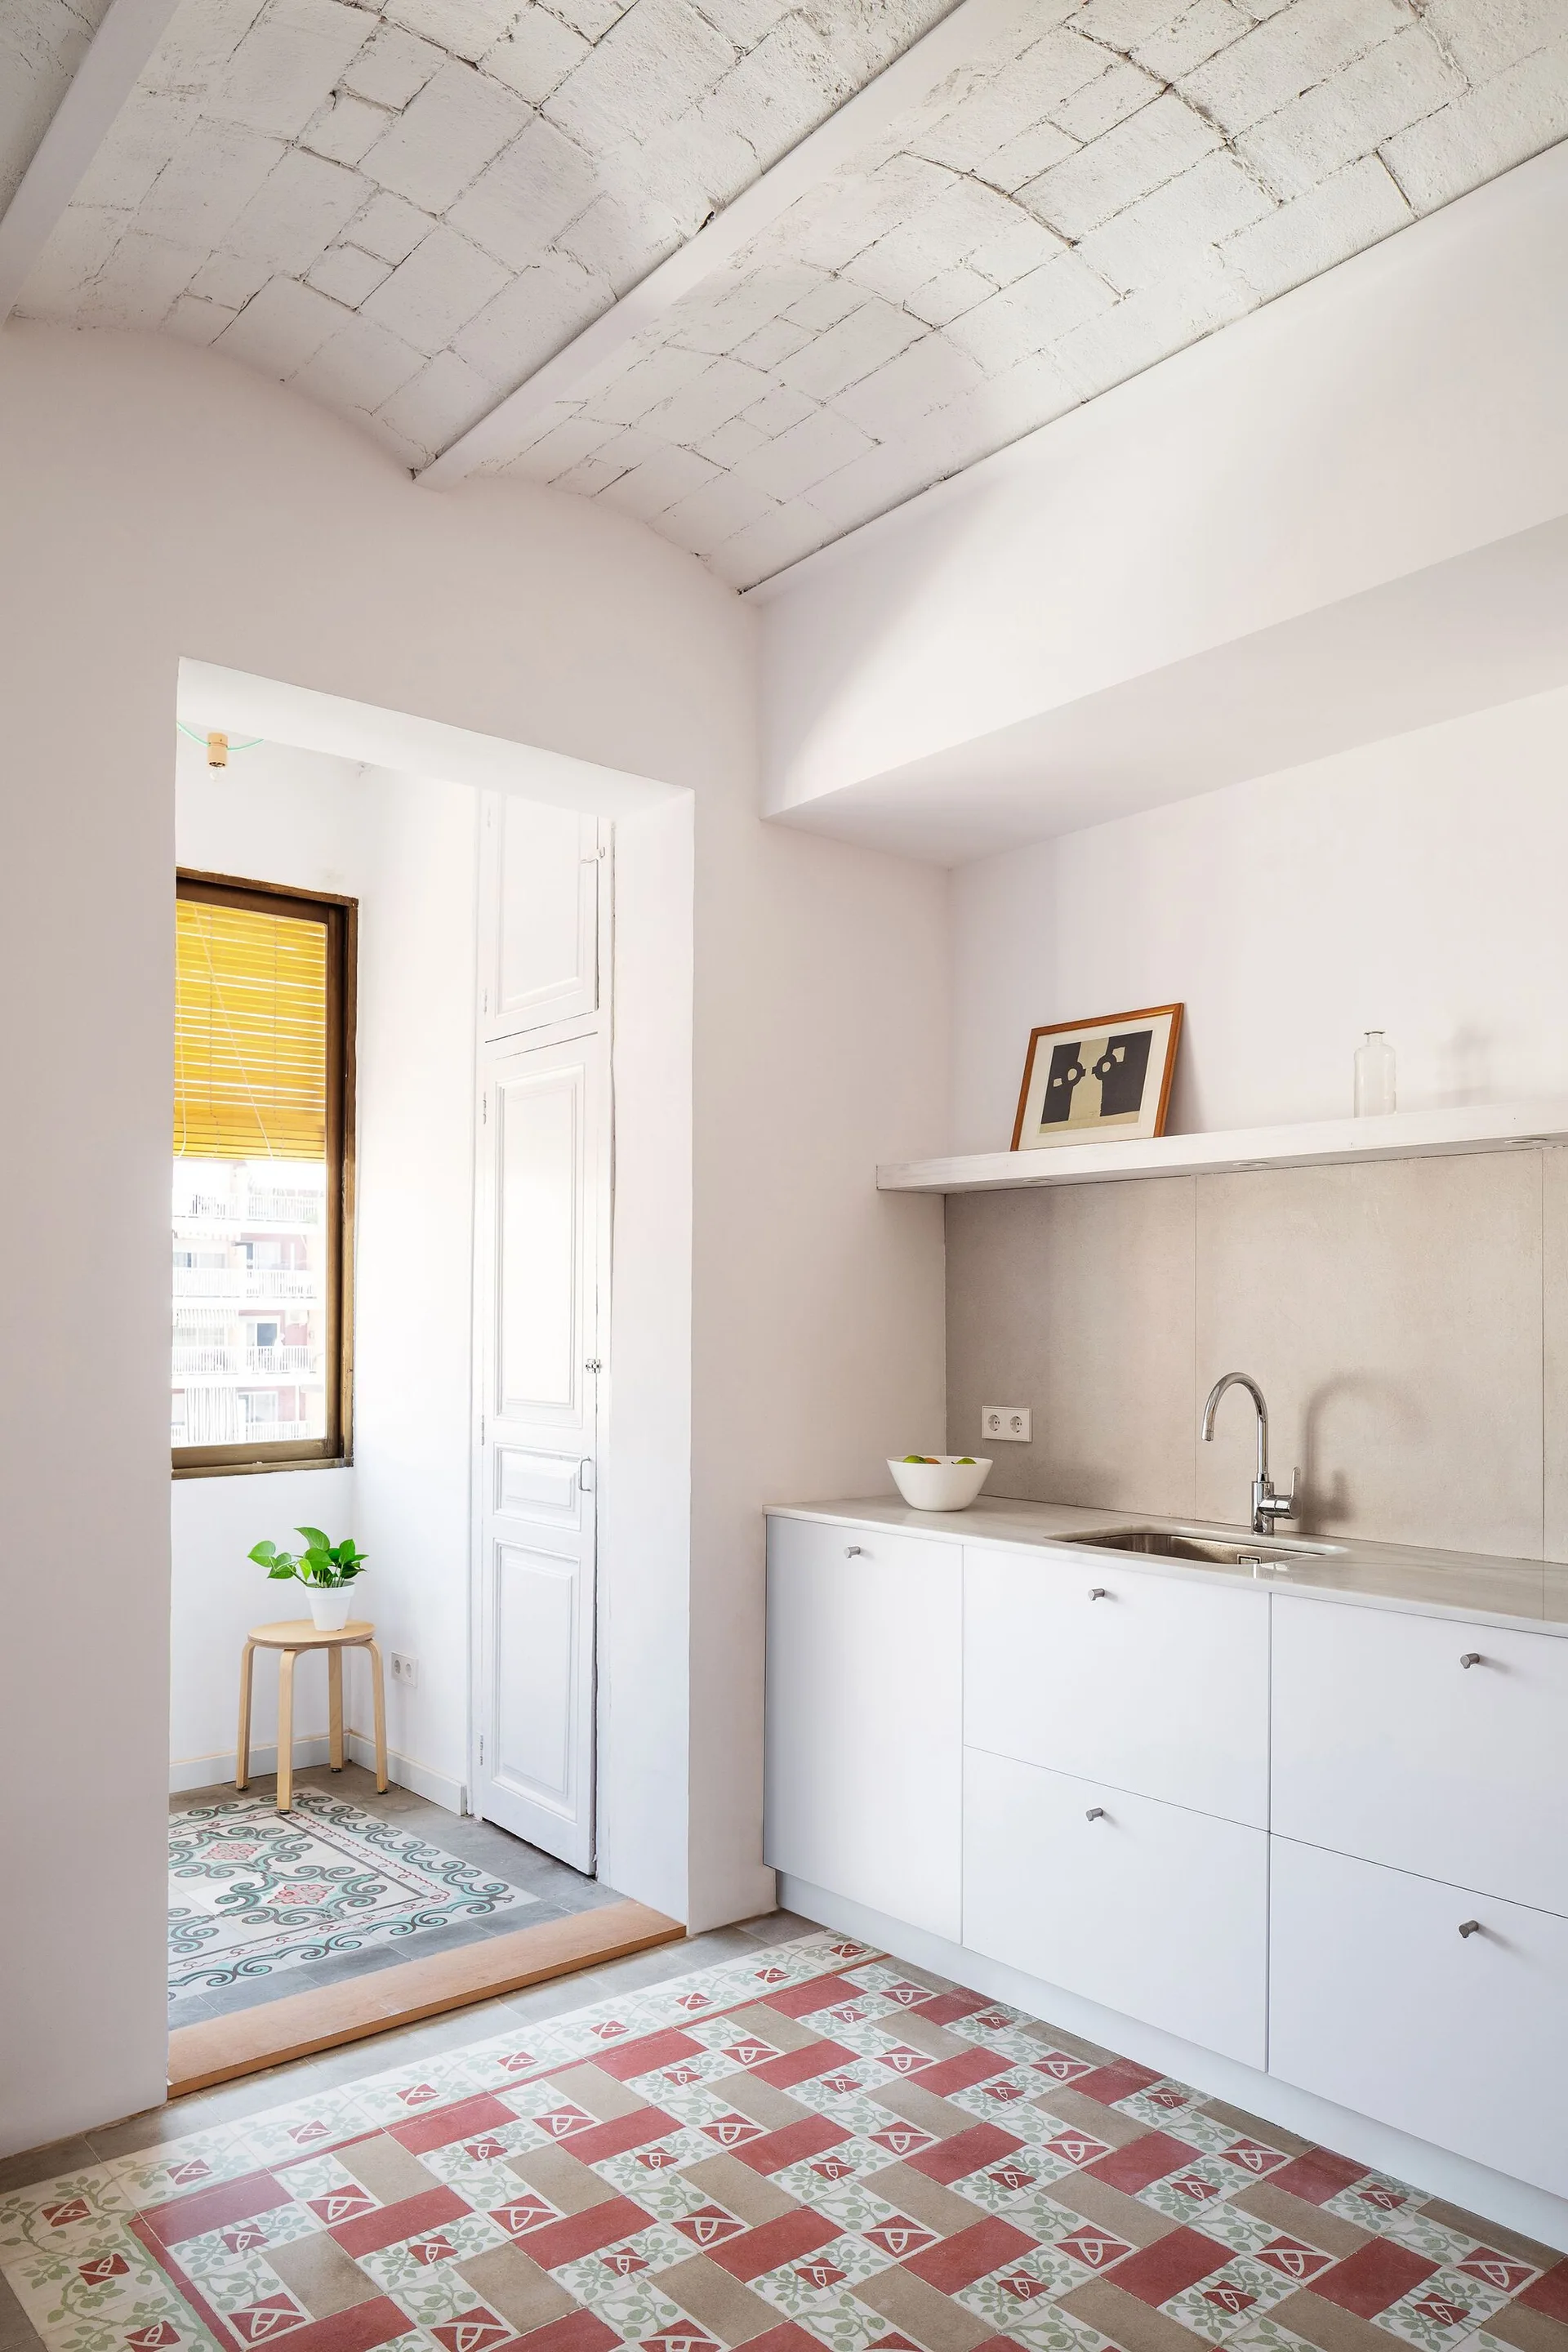
A bright white kitchen features minimal base cabinets, a stainless steel sink, patterned tile flooring, and a whitewashed brick vaulted ceiling.
A minimalist study nook features built-in plywood shelving, a white desk, reeded glass wall inserts, and geometric terracotta tile flooring.