Skip to content

PROJECT

Non-Binary Space Apartment

by Pachon-Paredes

19 images

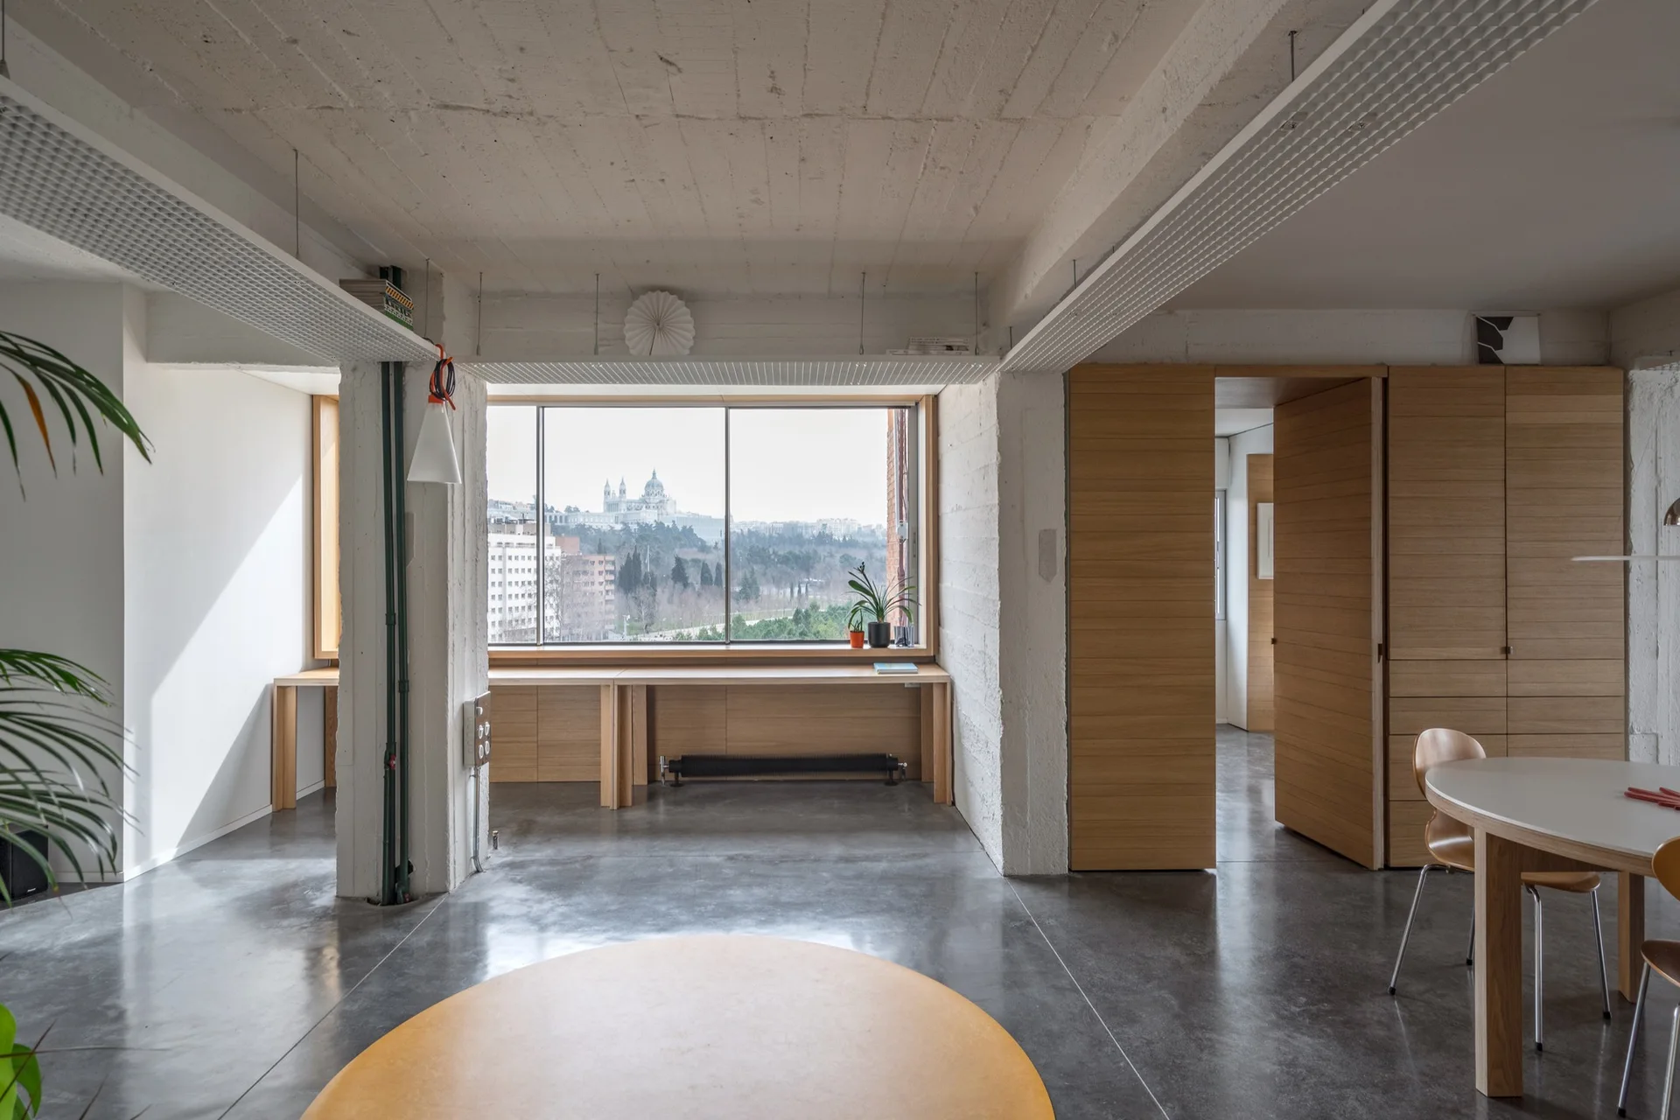
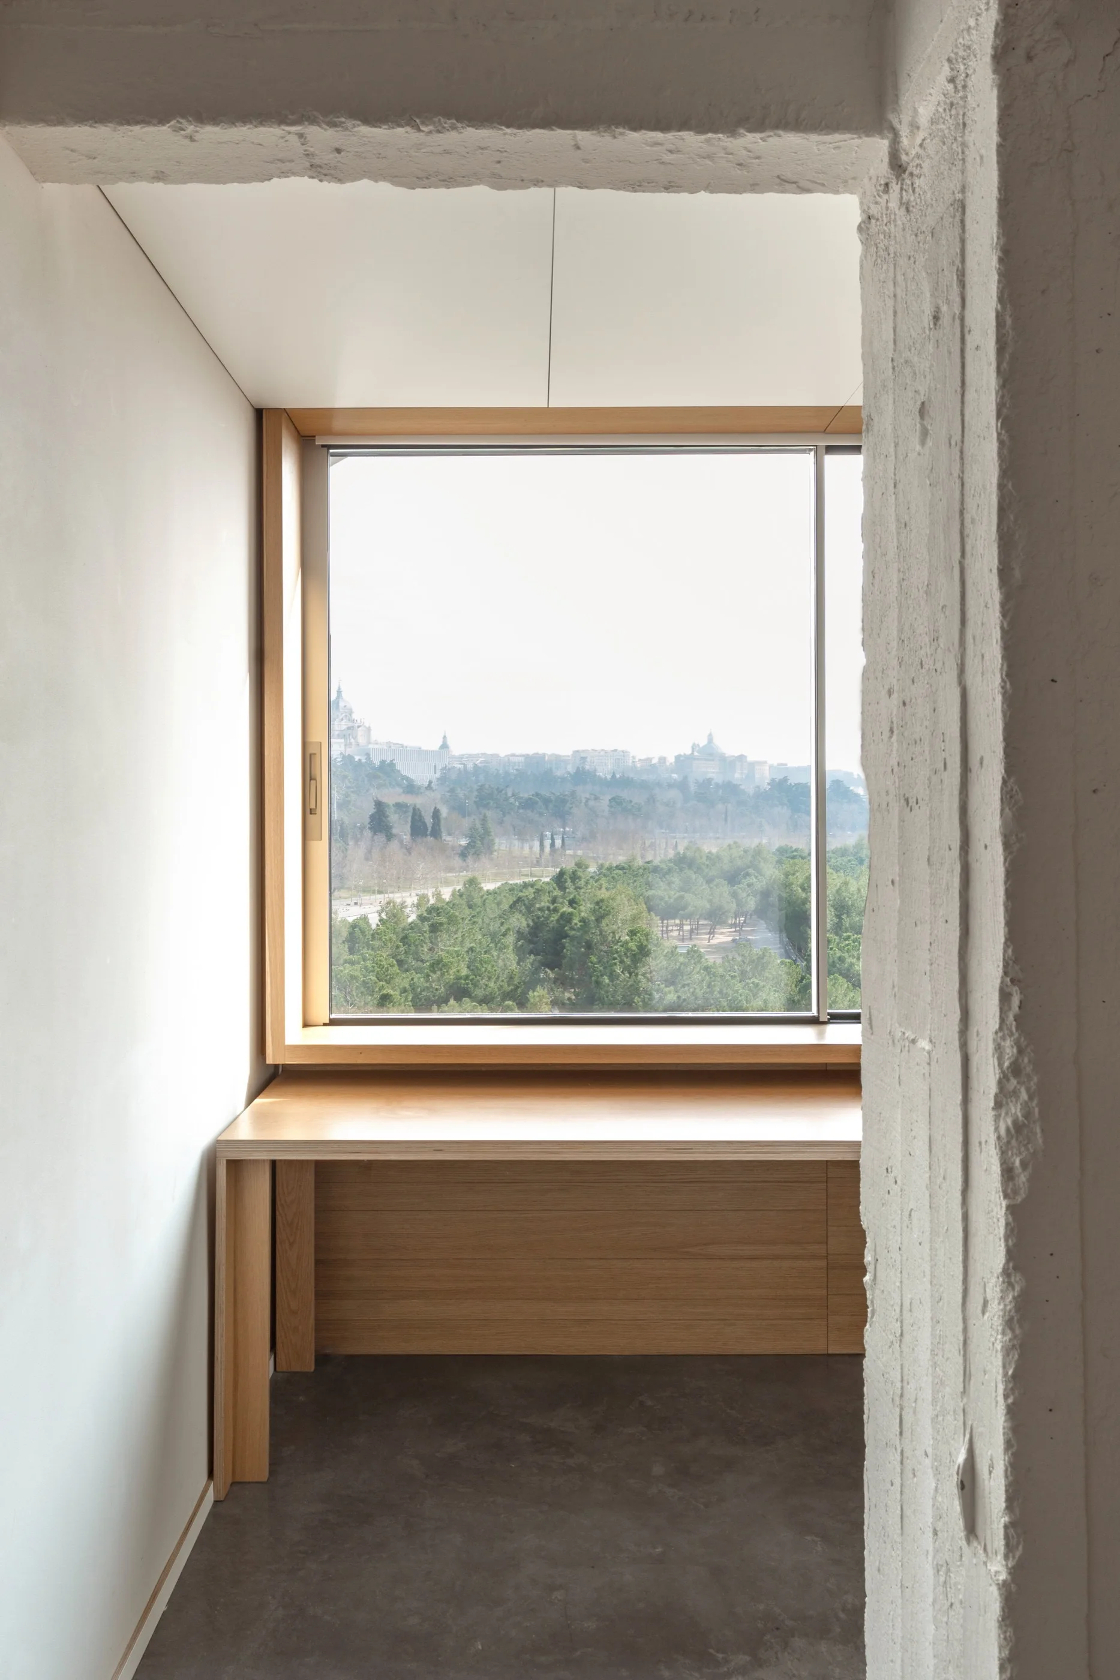
A minimalist interior features polished concrete floors, an exposed concrete ceiling, a long wood desk under a large window, and wood cabinetry.
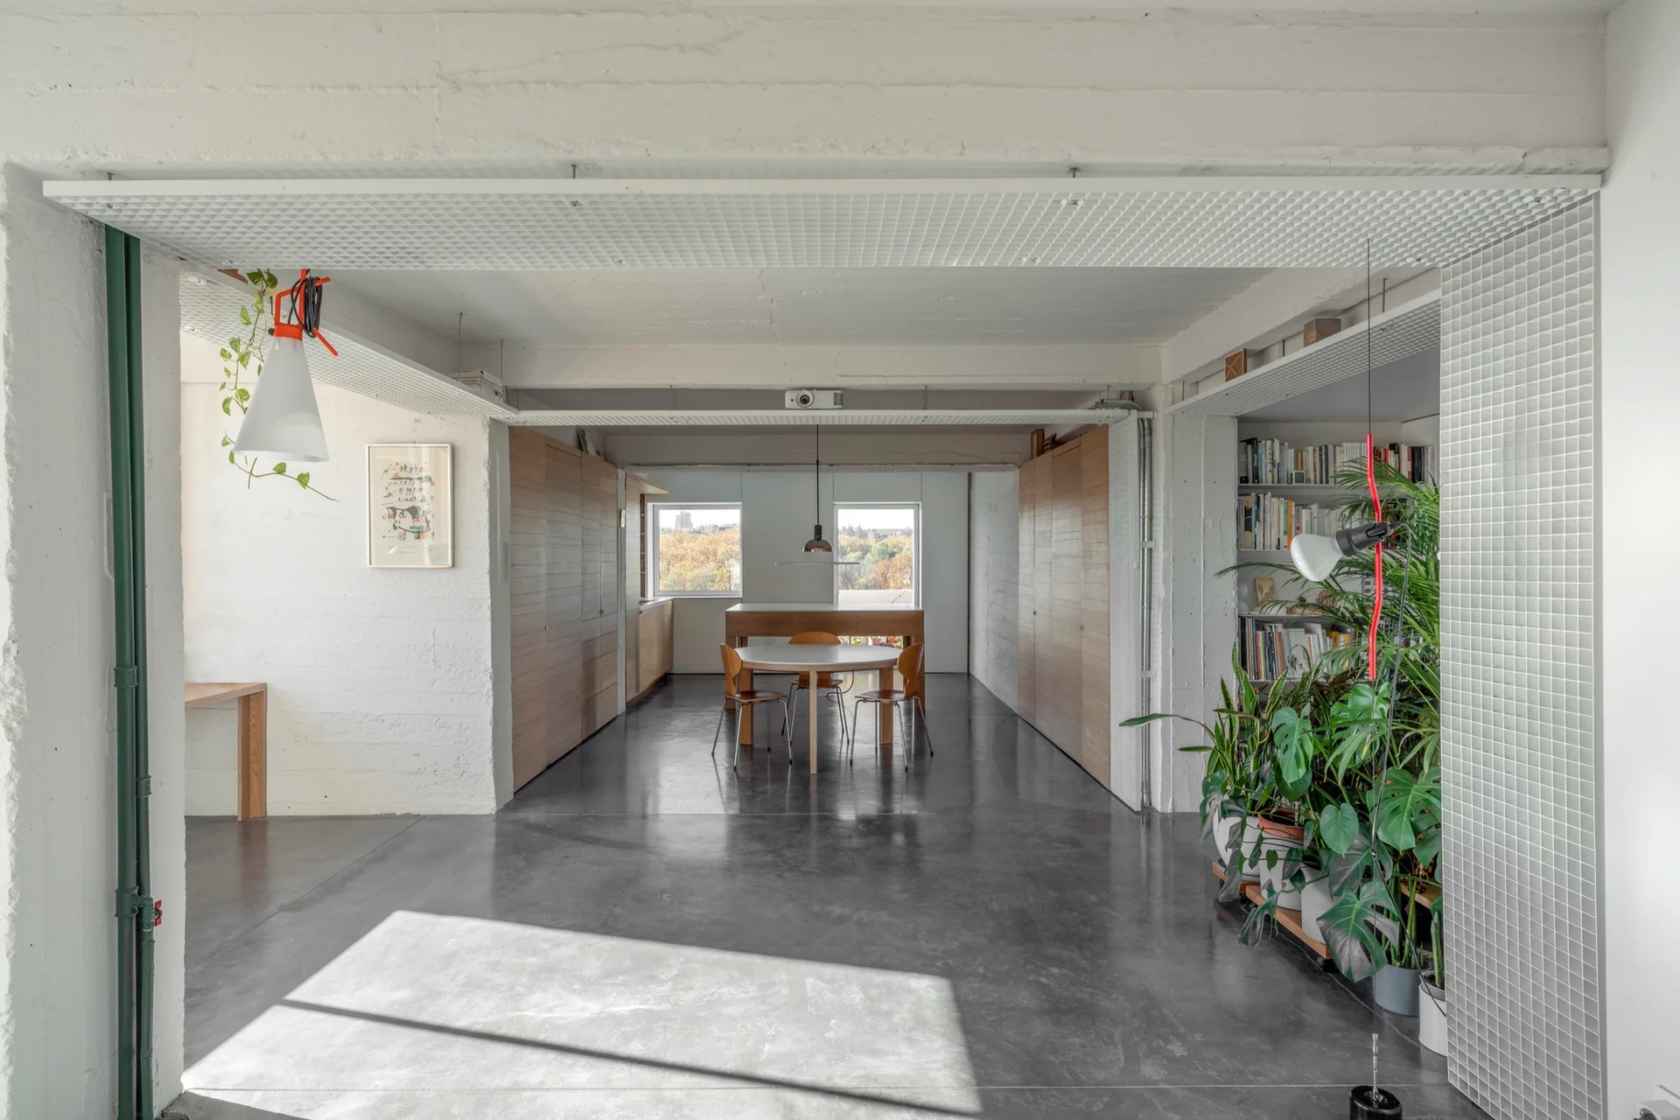
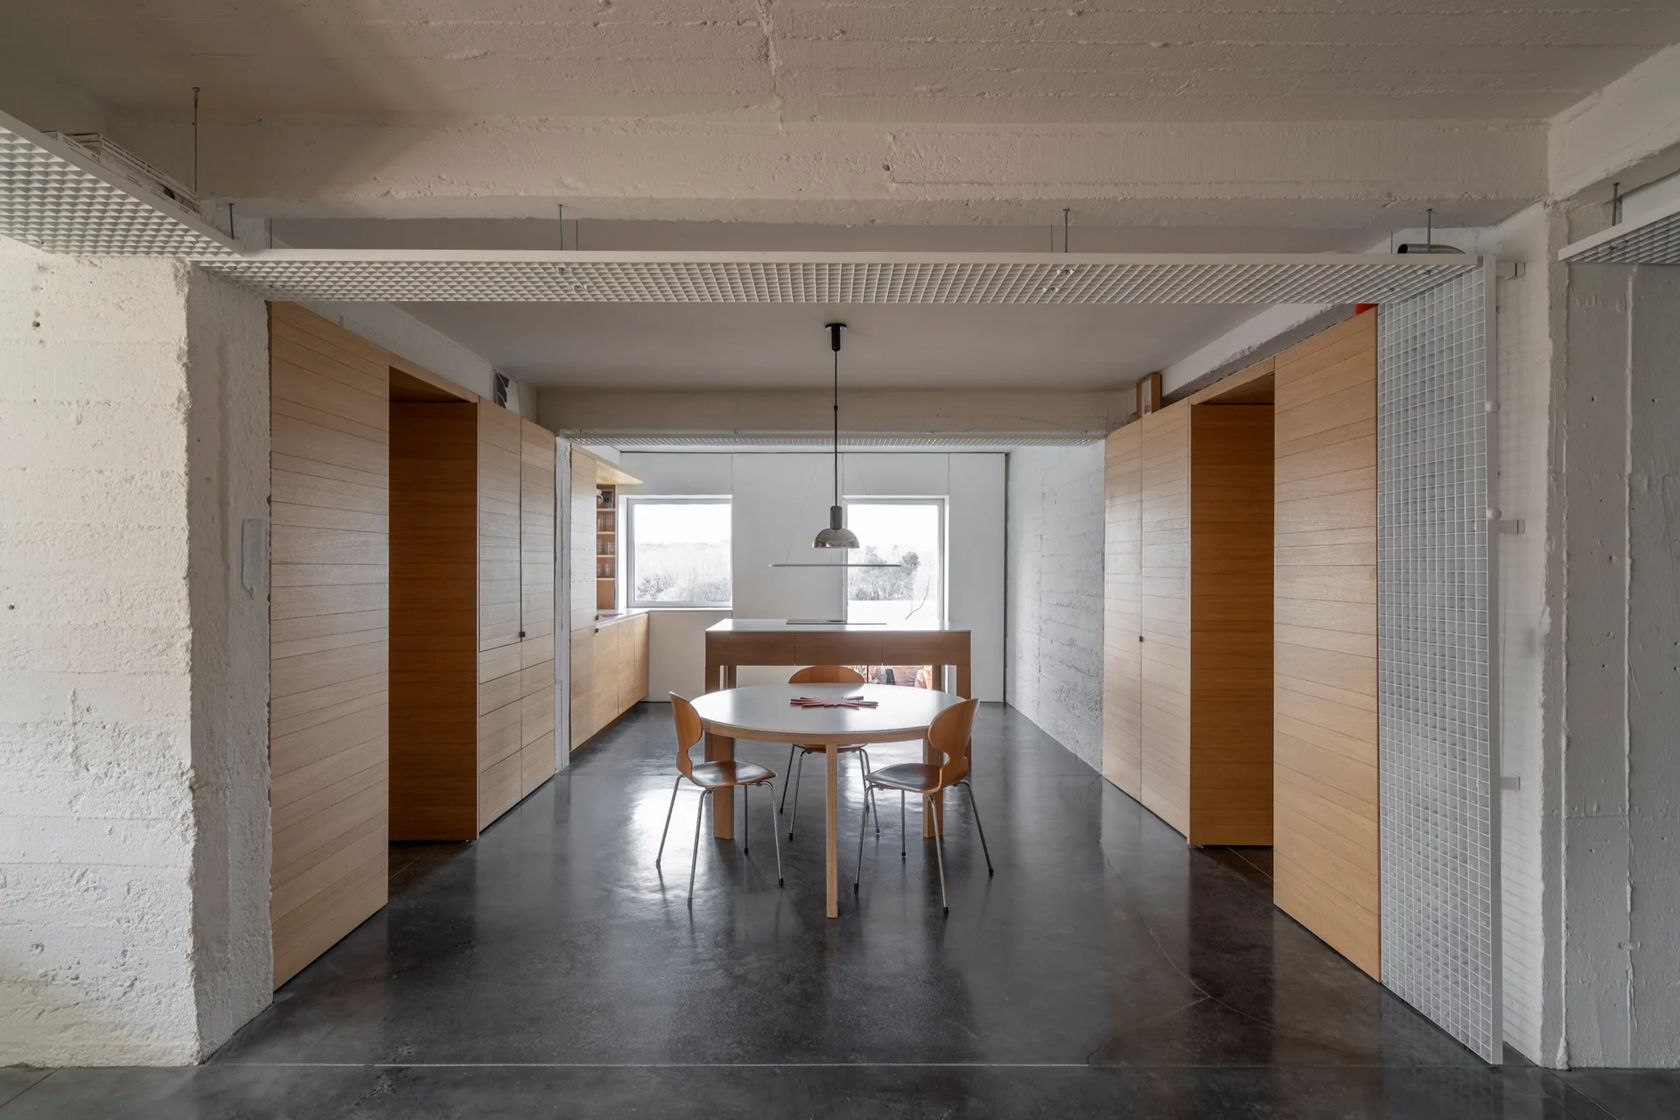
A minimalist dining area features a round wood table and chairs between two large wood-paneled storage walls beneath a white metal grid ceiling.
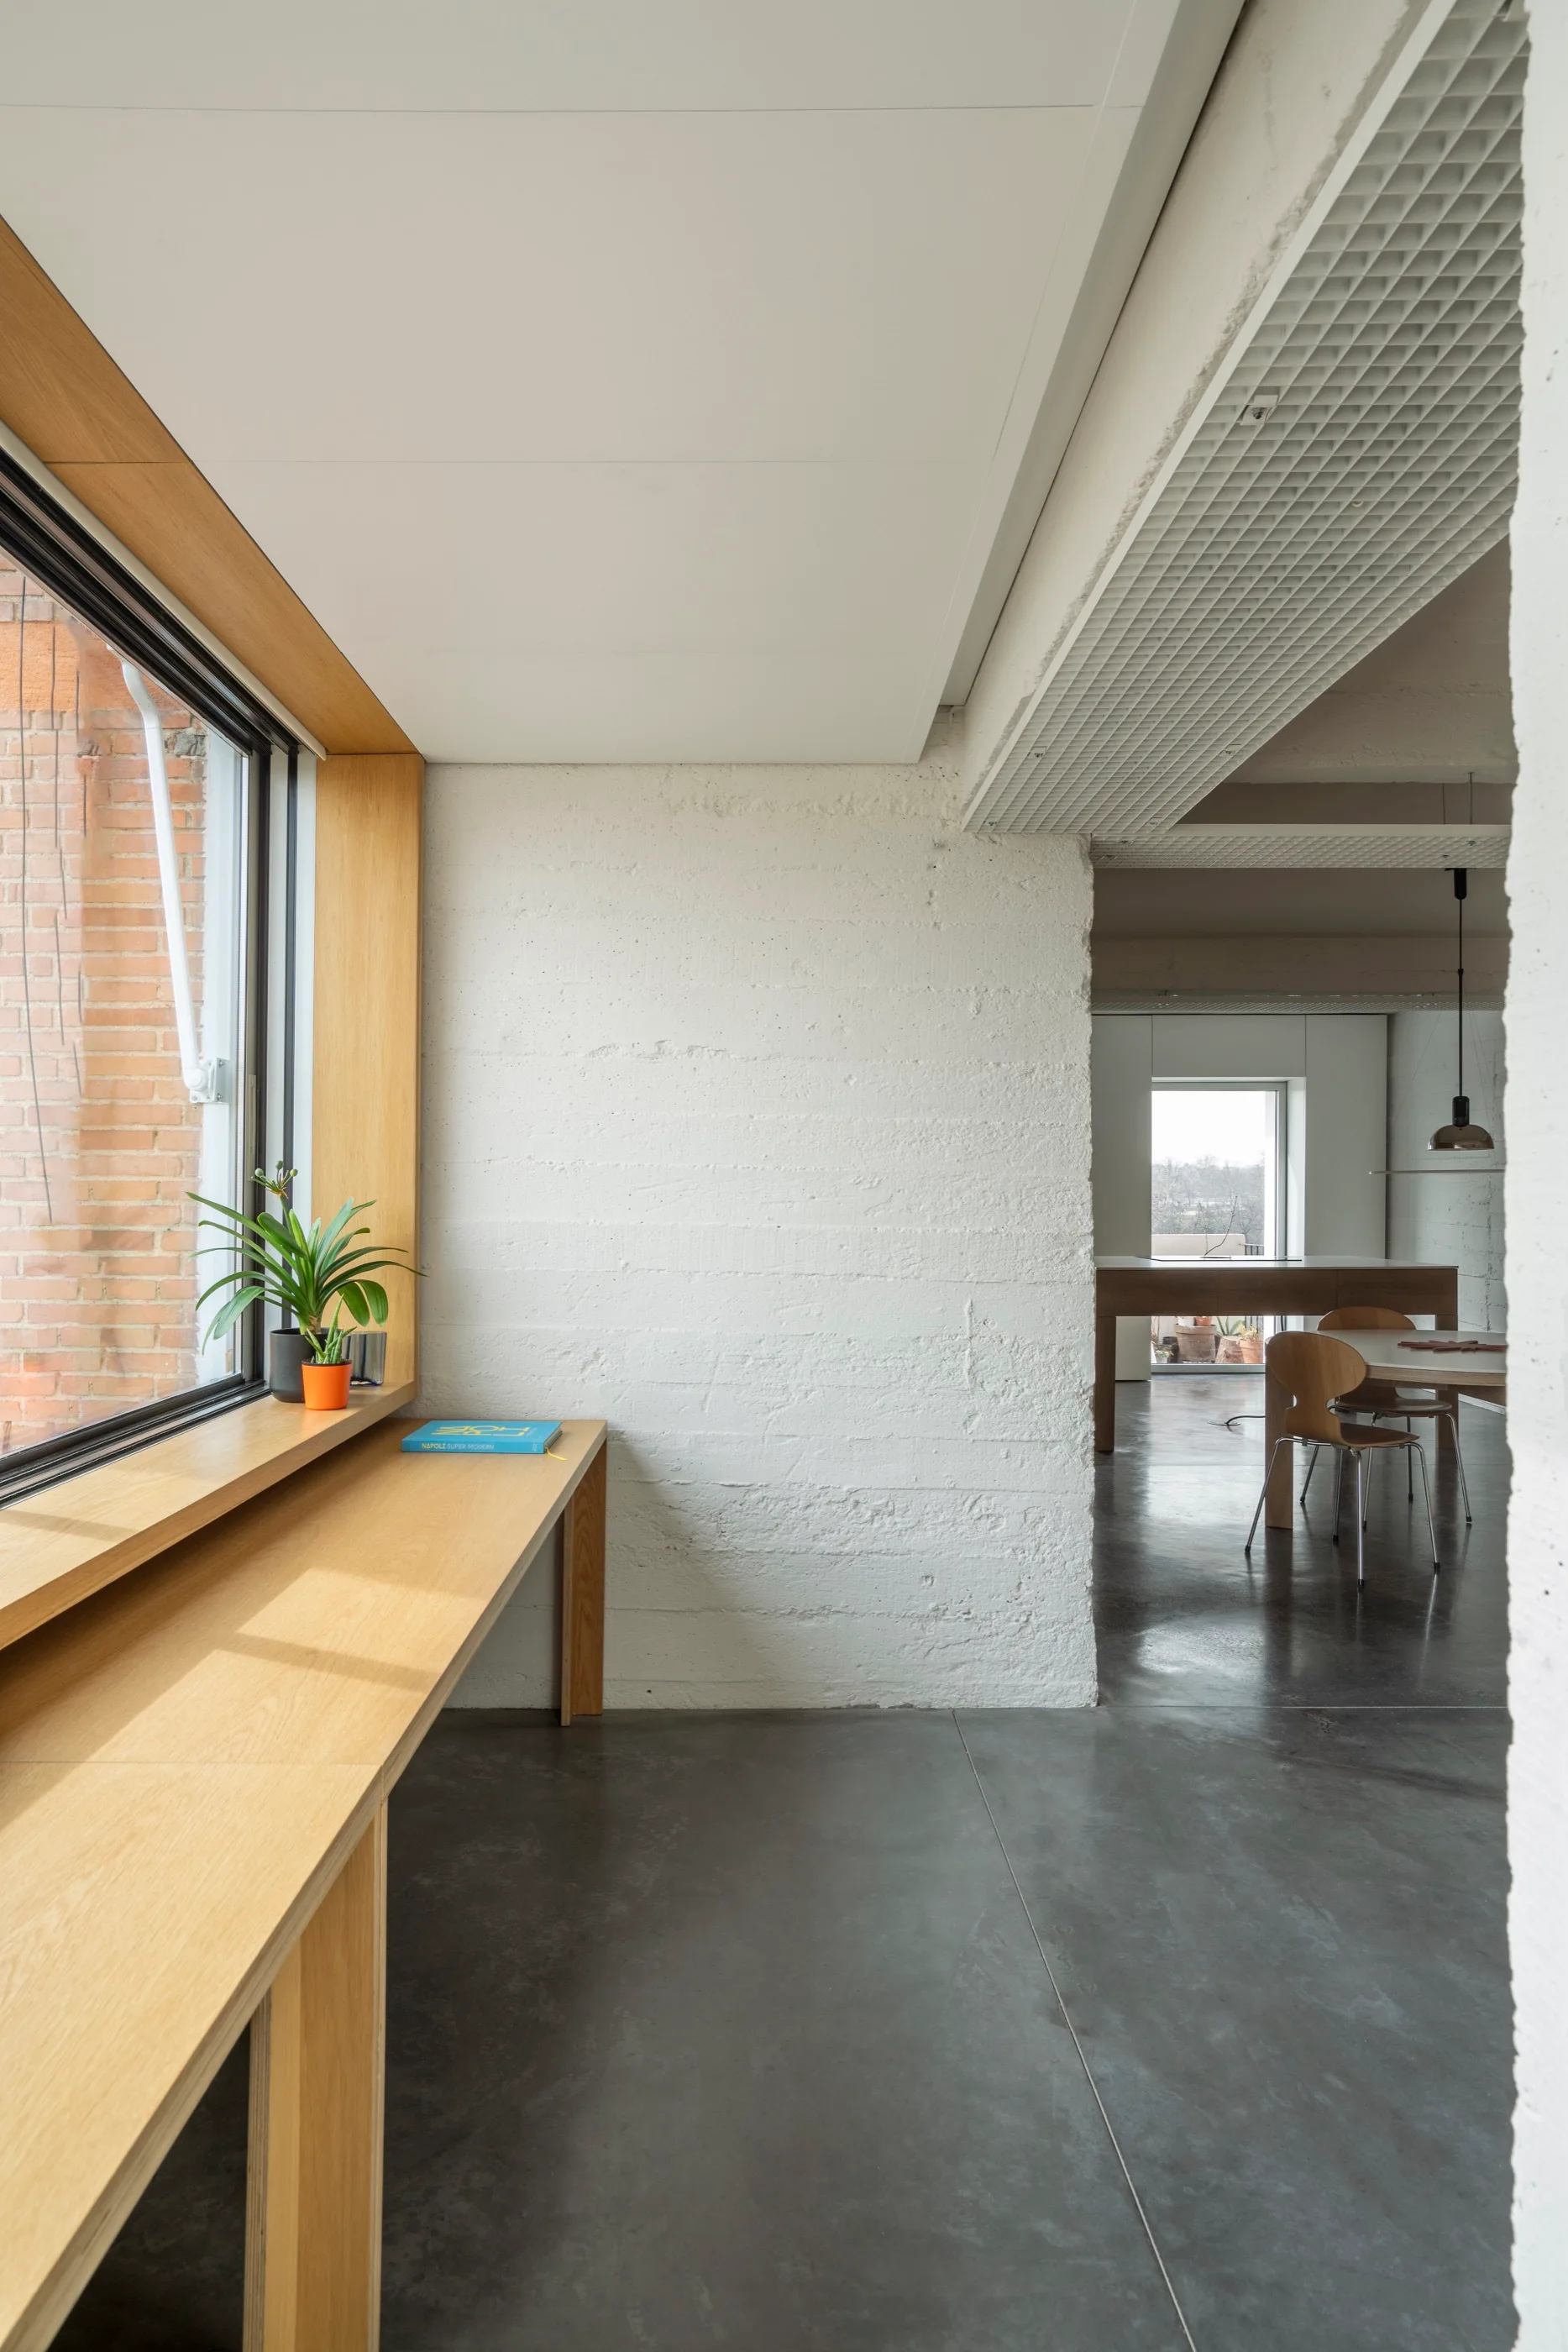
A long wood desk runs beneath a large window next to a textured white concrete wall and polished concrete floors leading to a dining area.
Non-Binary Space Apartment, Pachon-Paredes, Interior
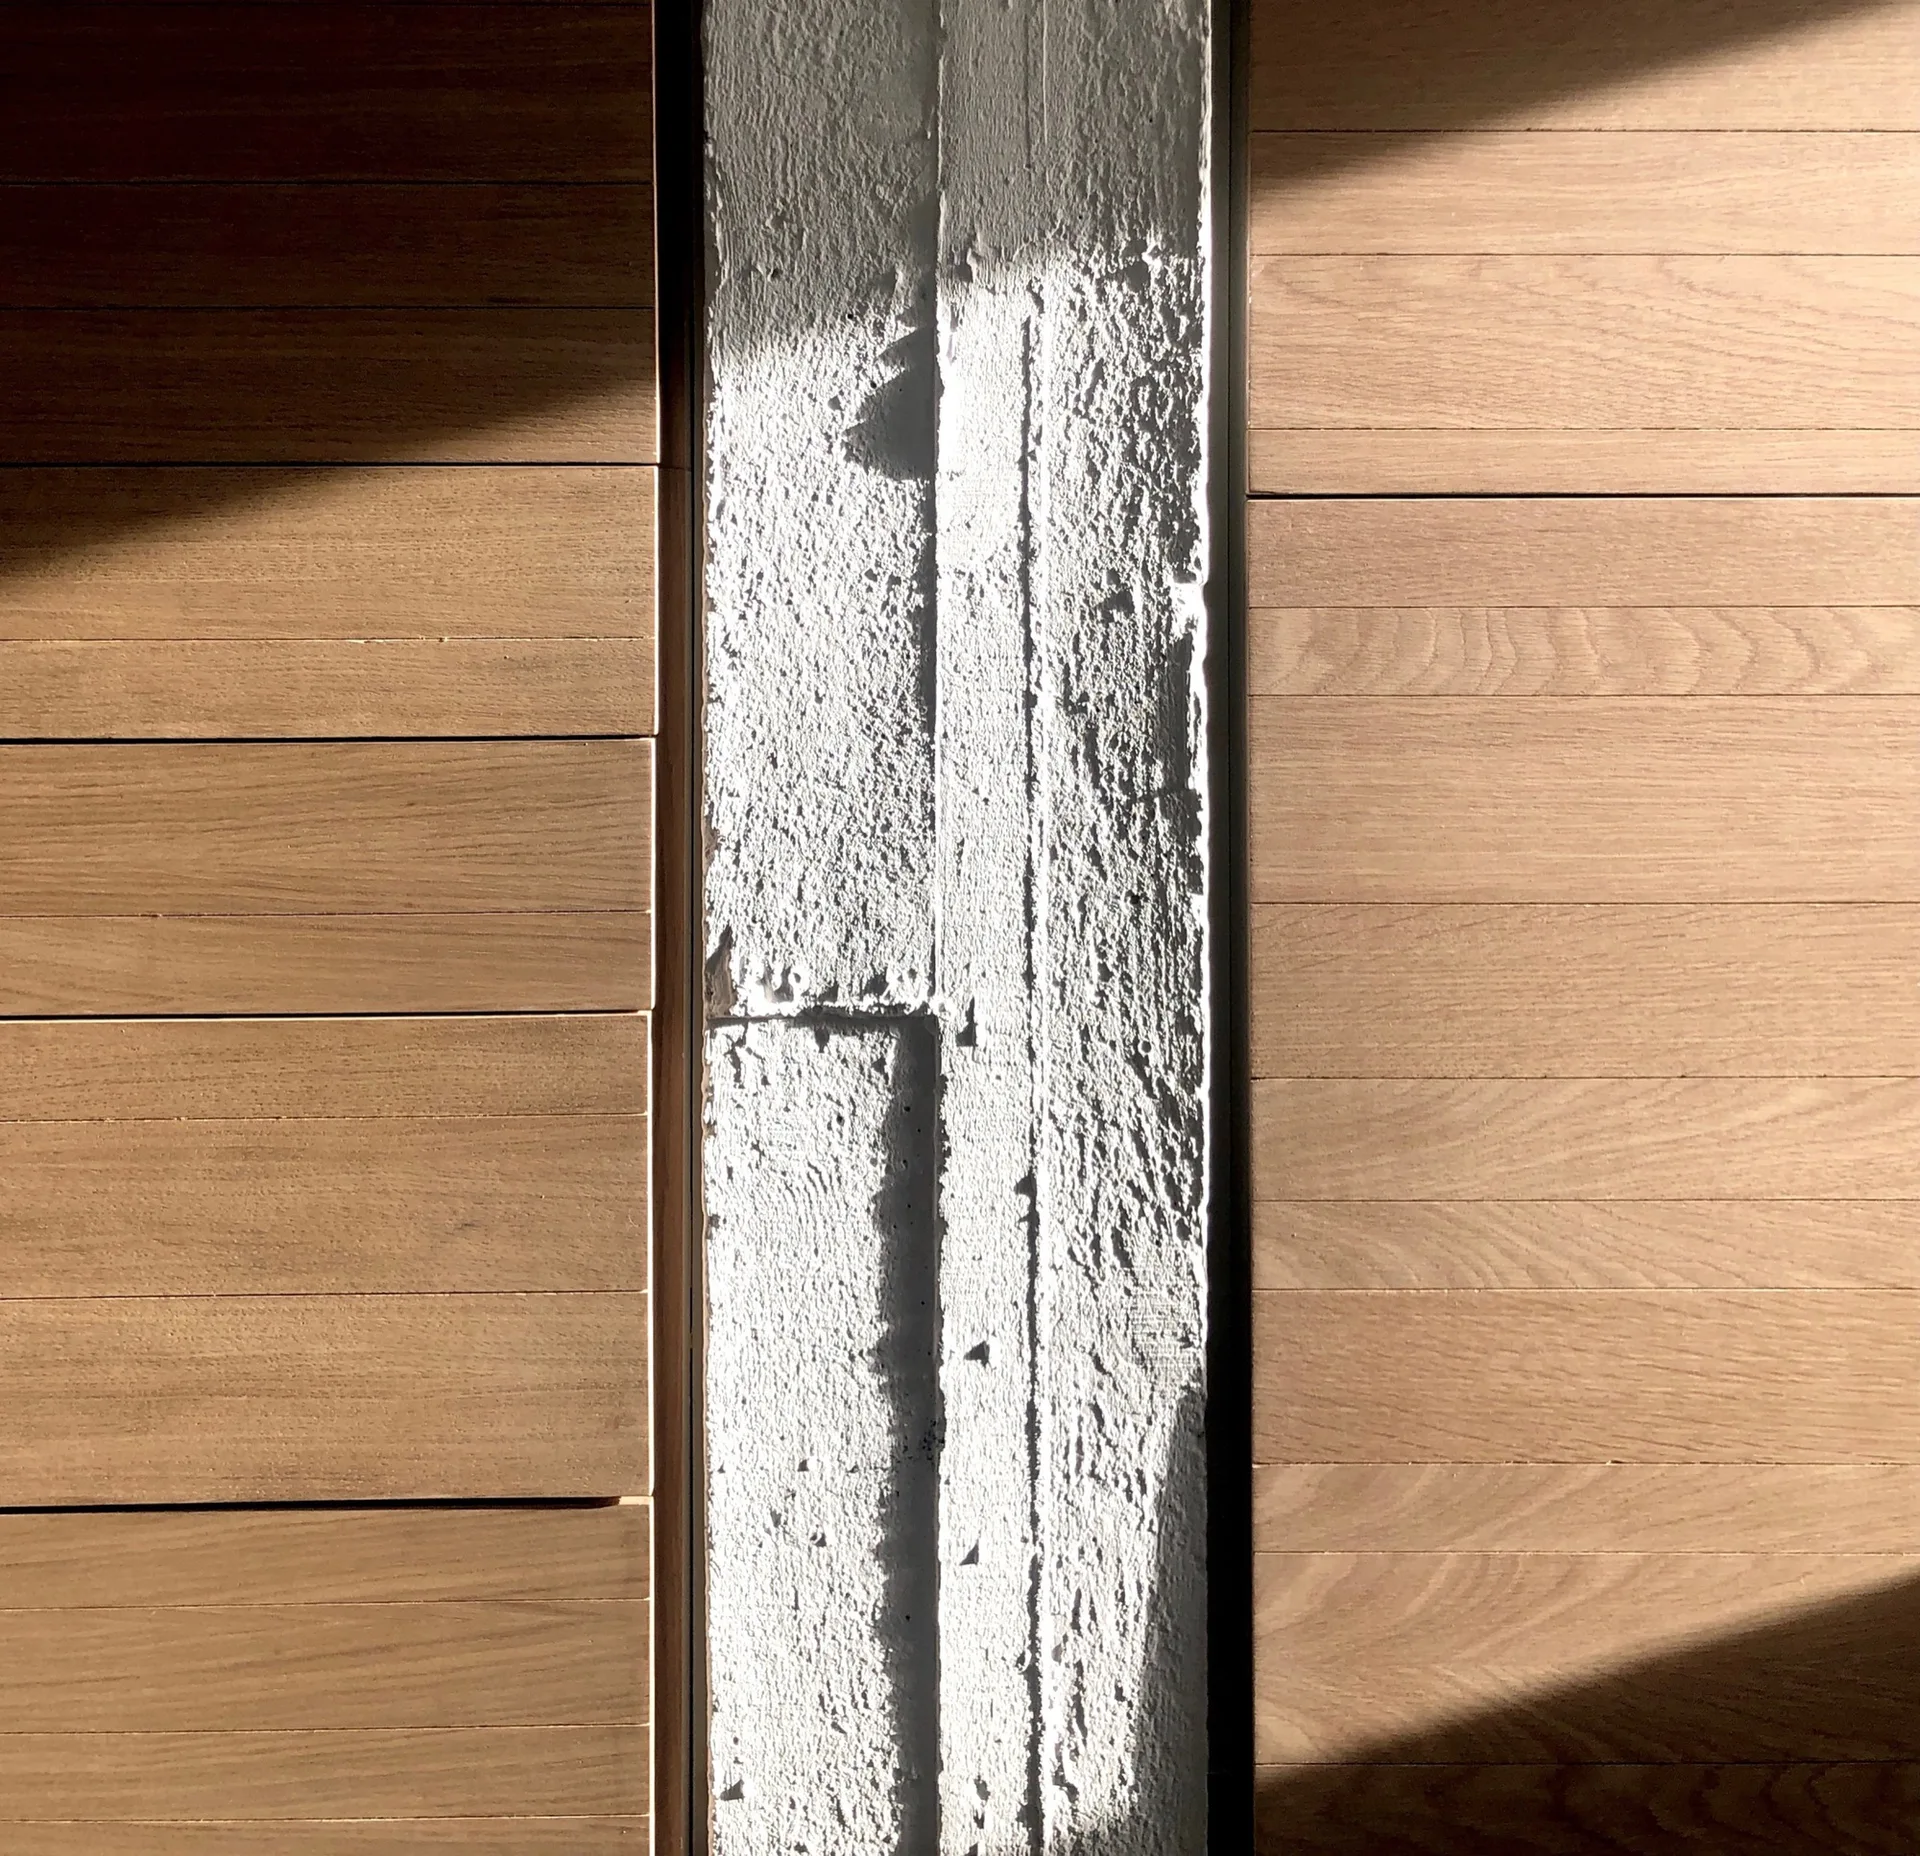
A close-up architectural view of horizontal warm wood planks flanking a vertical, rough-textured grey concrete pillar in strong light.
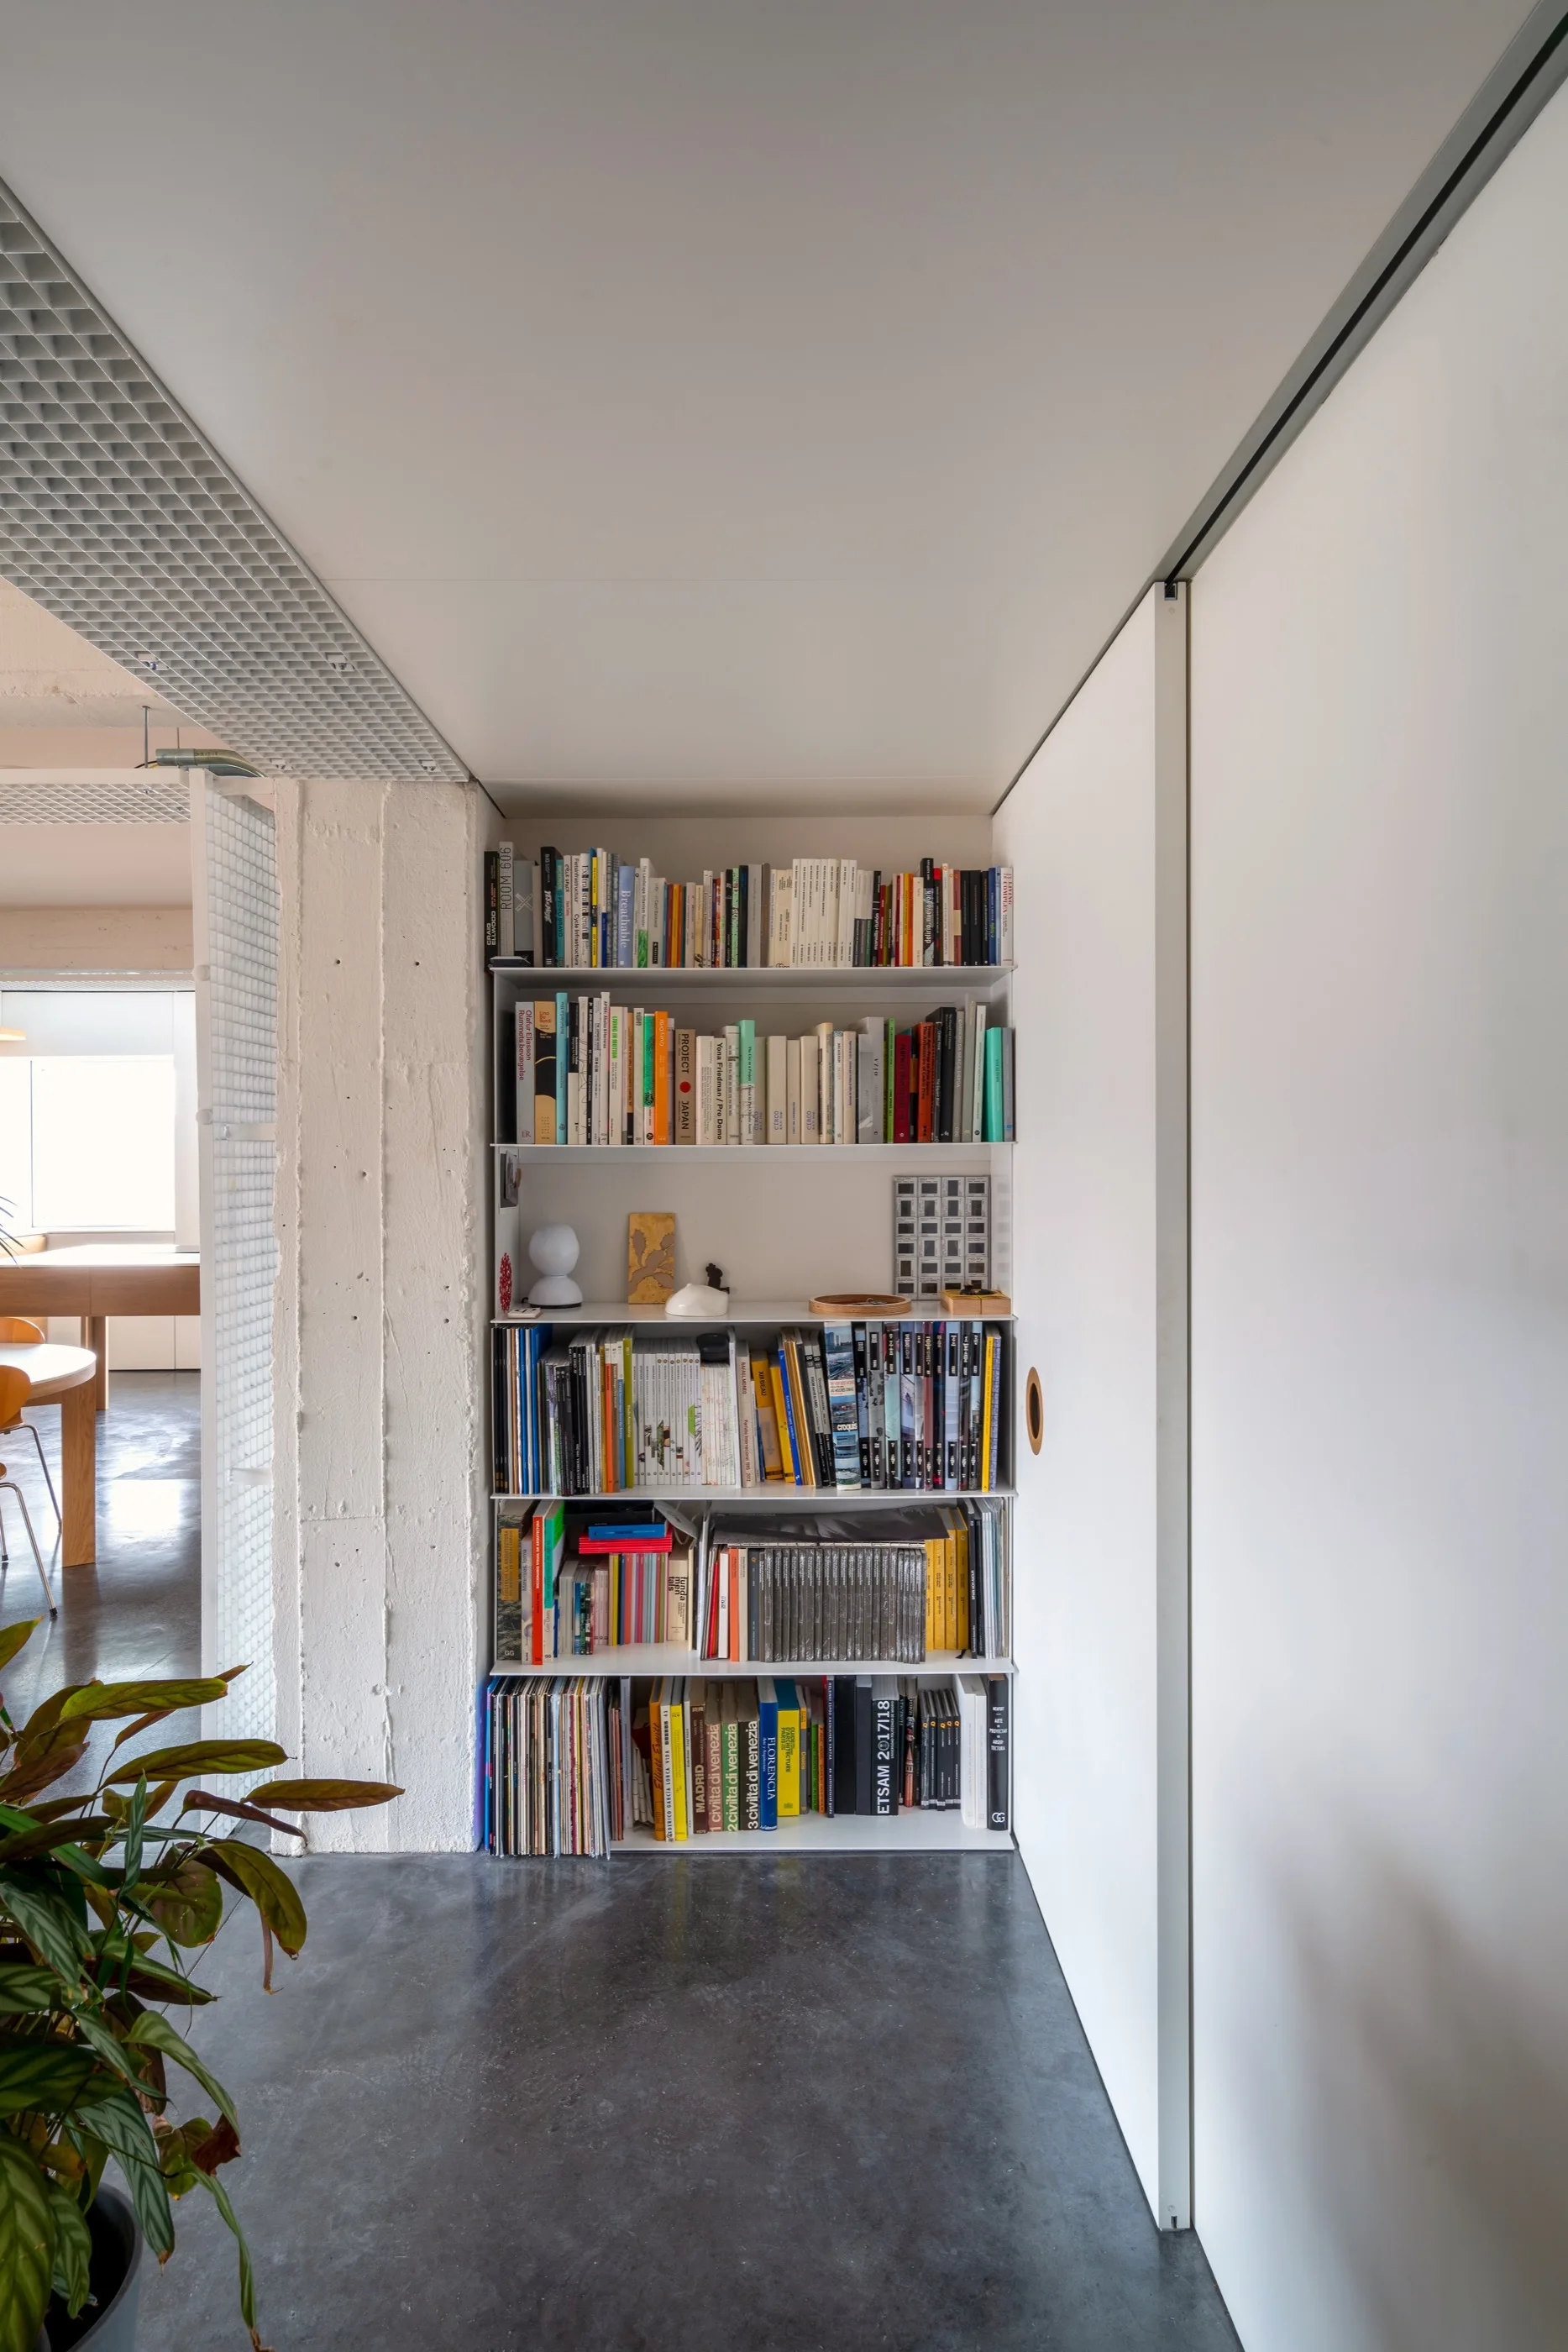
A tall white recessed bookshelf filled with books stands next to a textured concrete pillar and a white sliding panel.
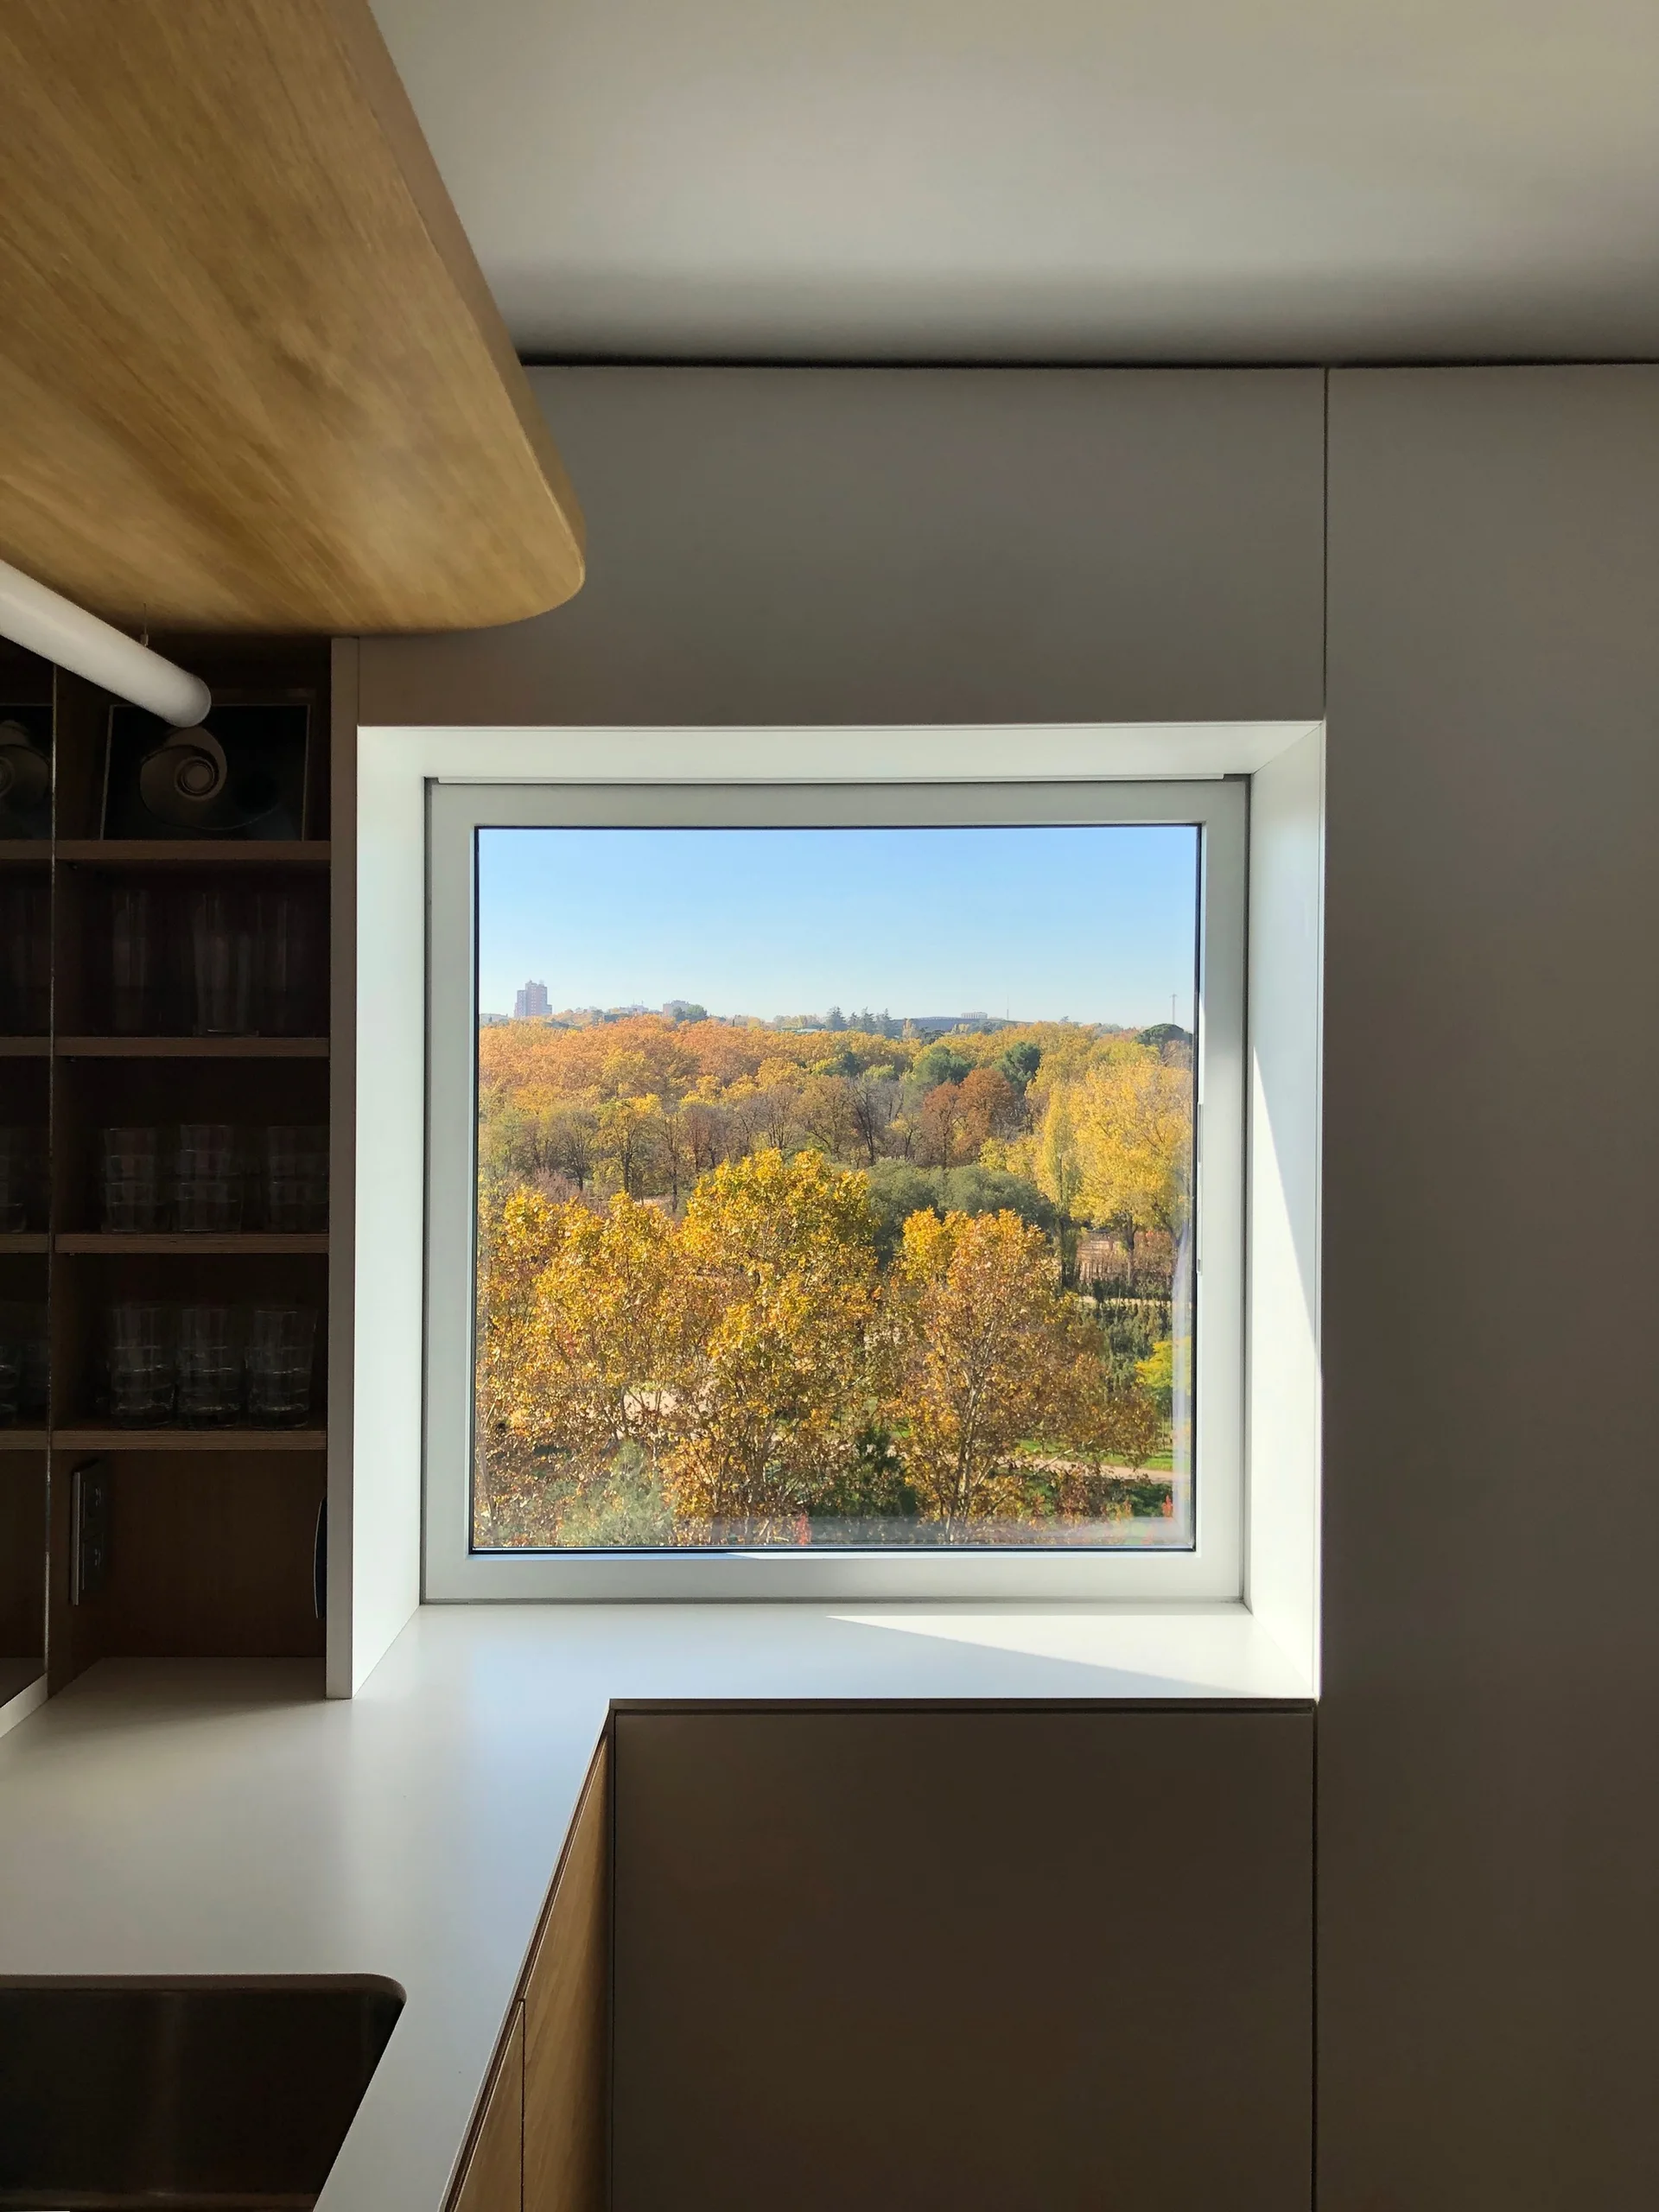
A square kitchen window frames a view of golden autumn trees, surrounded by flat beige cabinets and open wooden shelves.
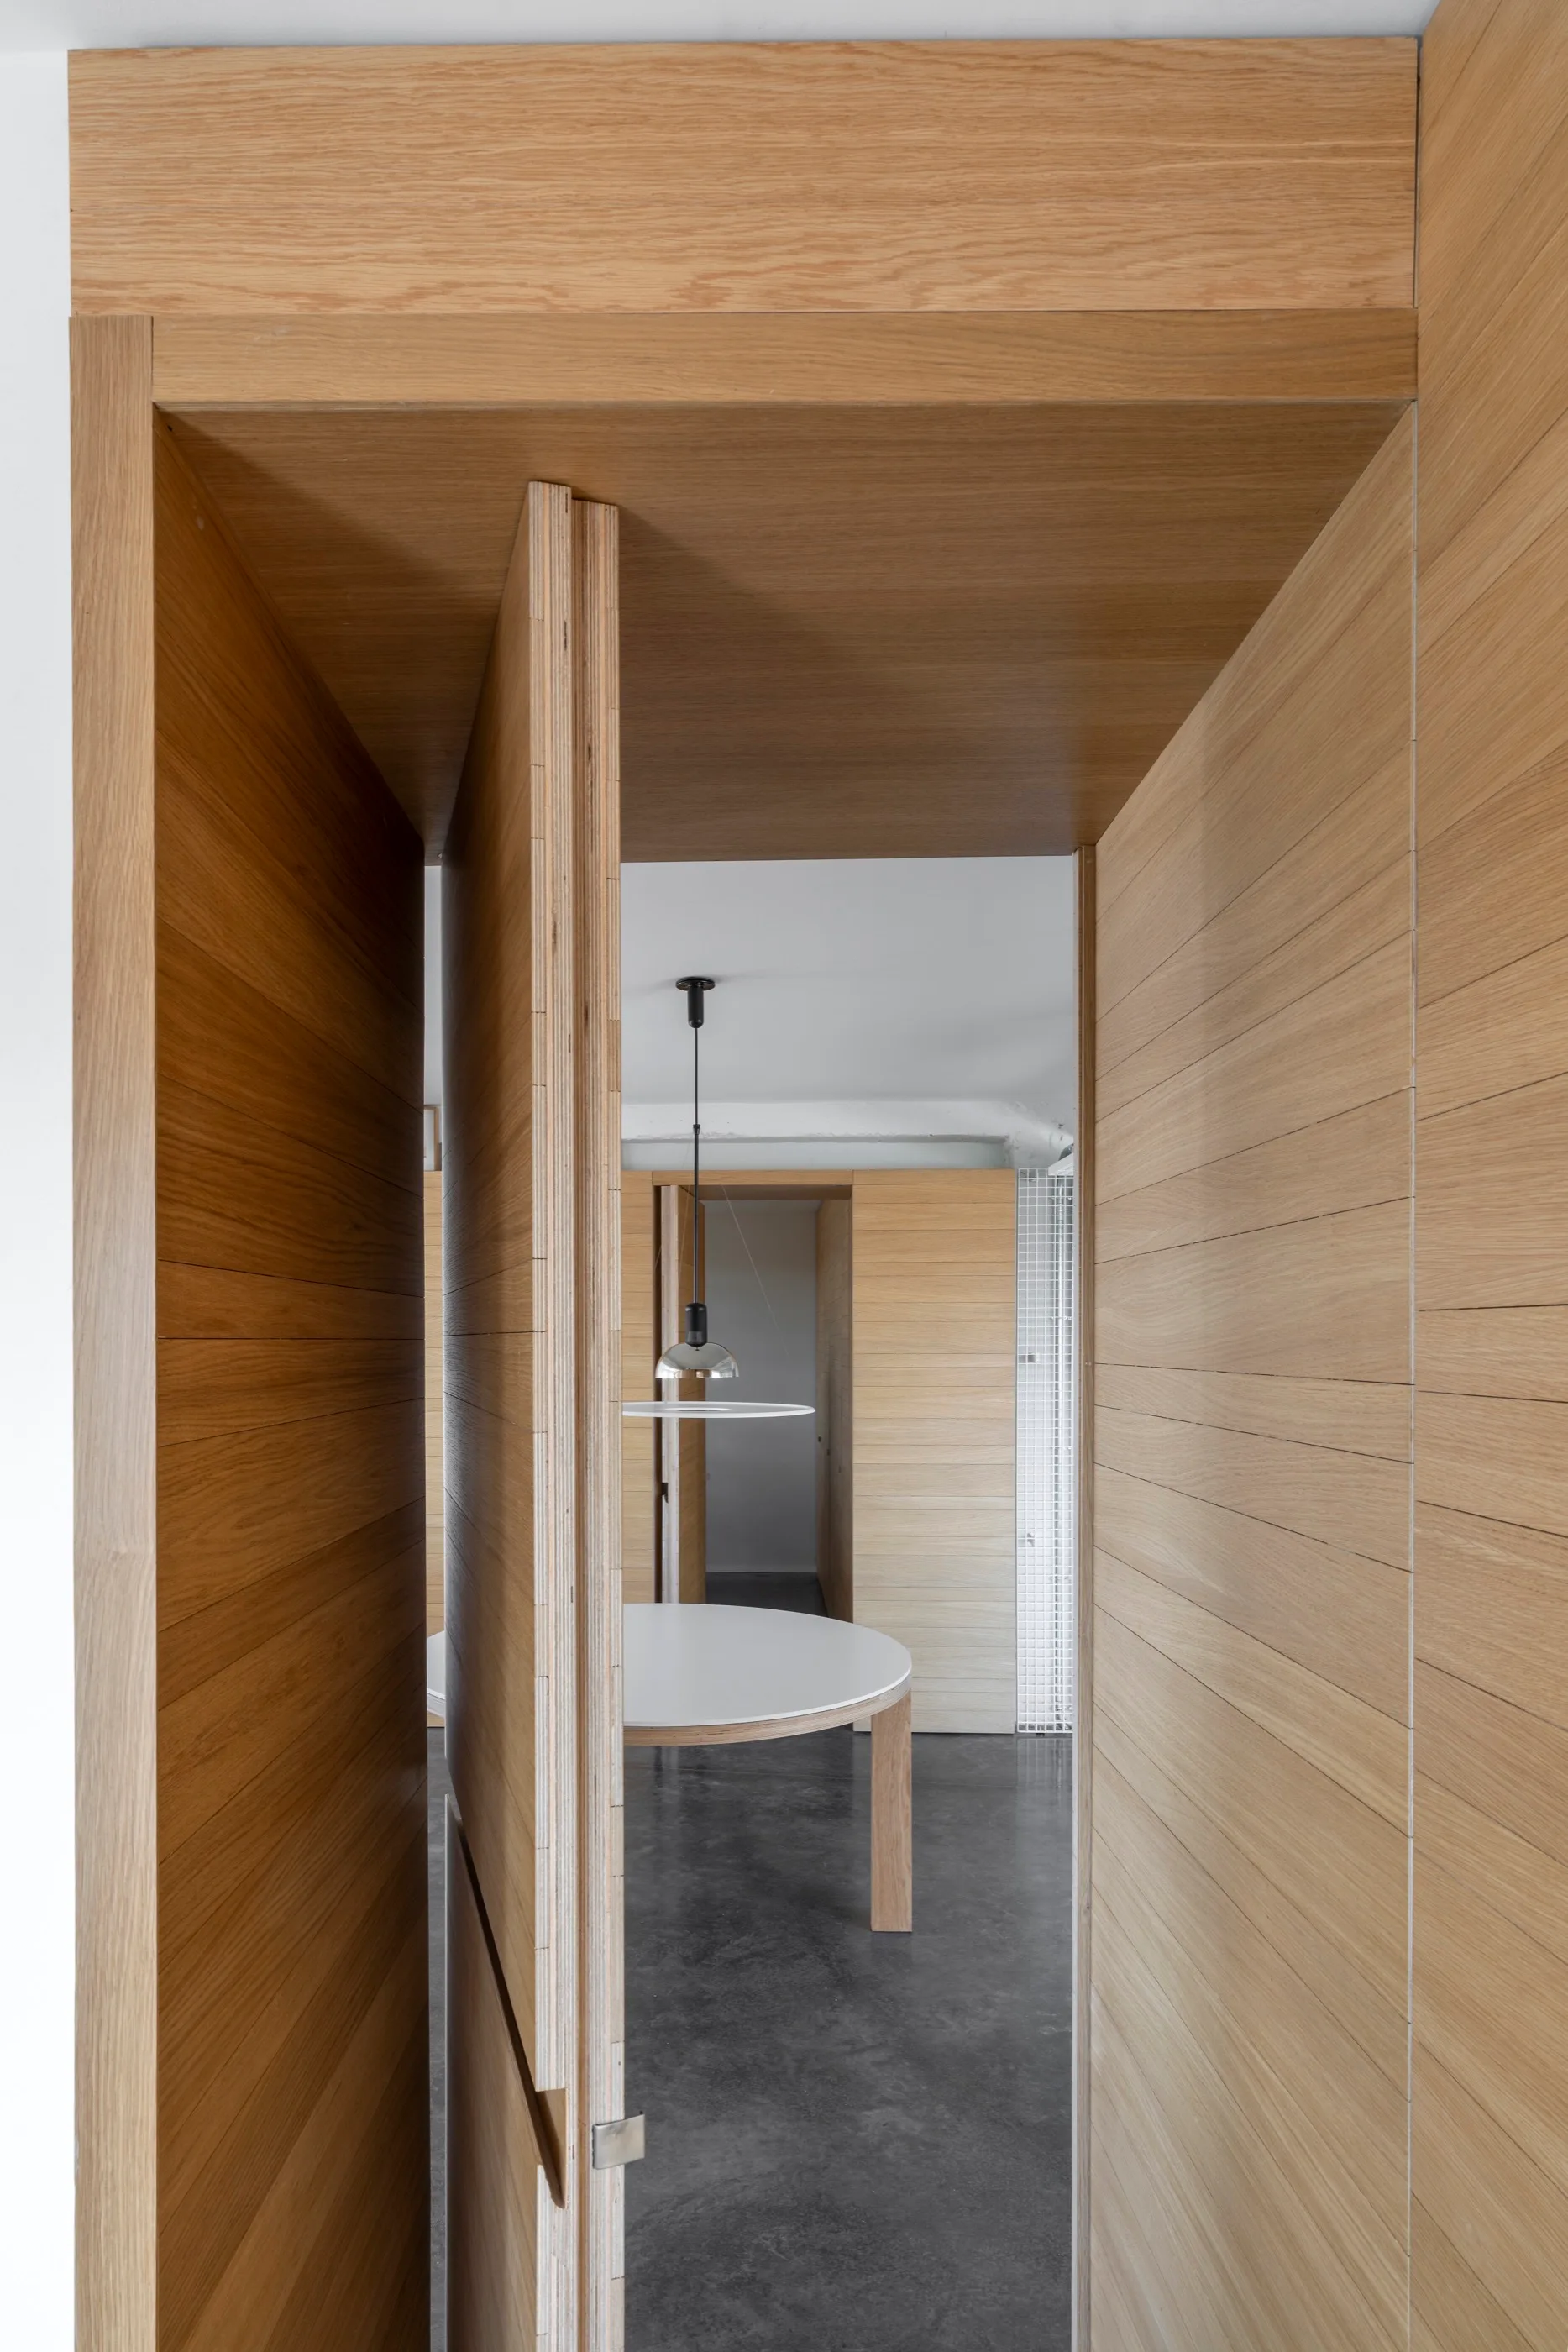
A wood-paneled hallway with an open timber pivot door leads to a minimalist dining room featuring a round white table and dark concrete floors.
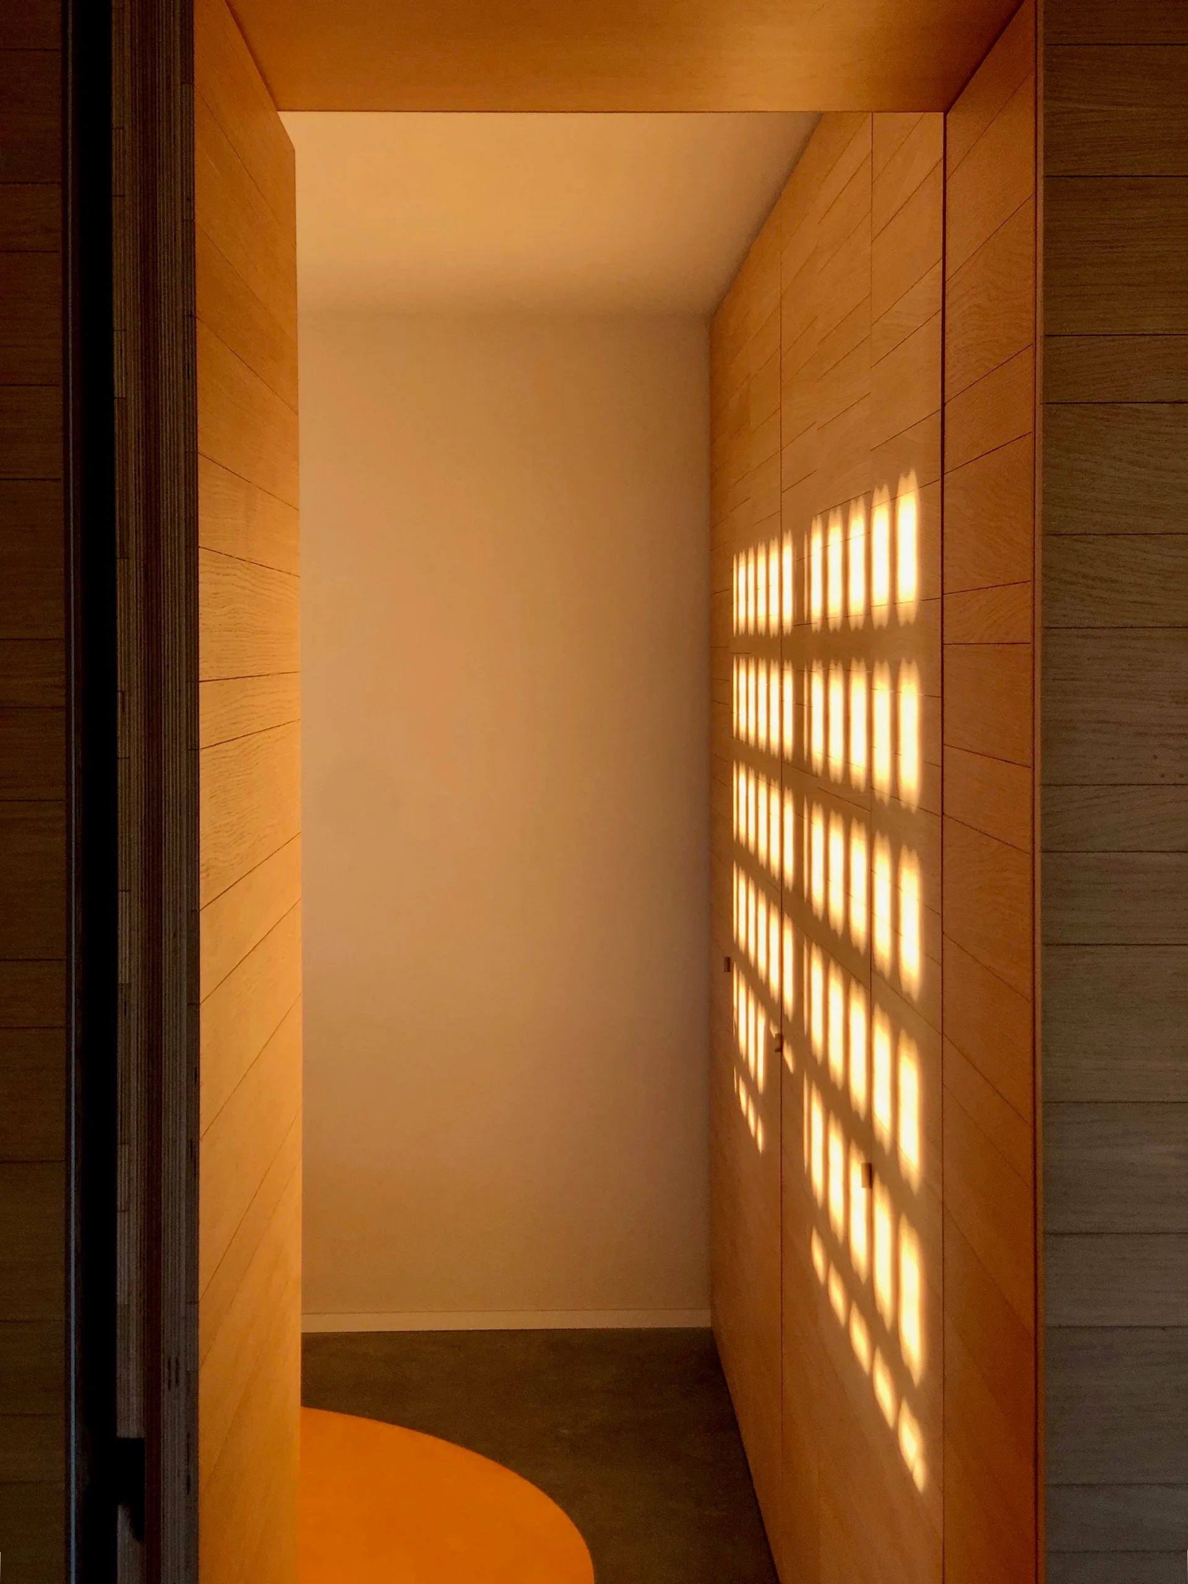
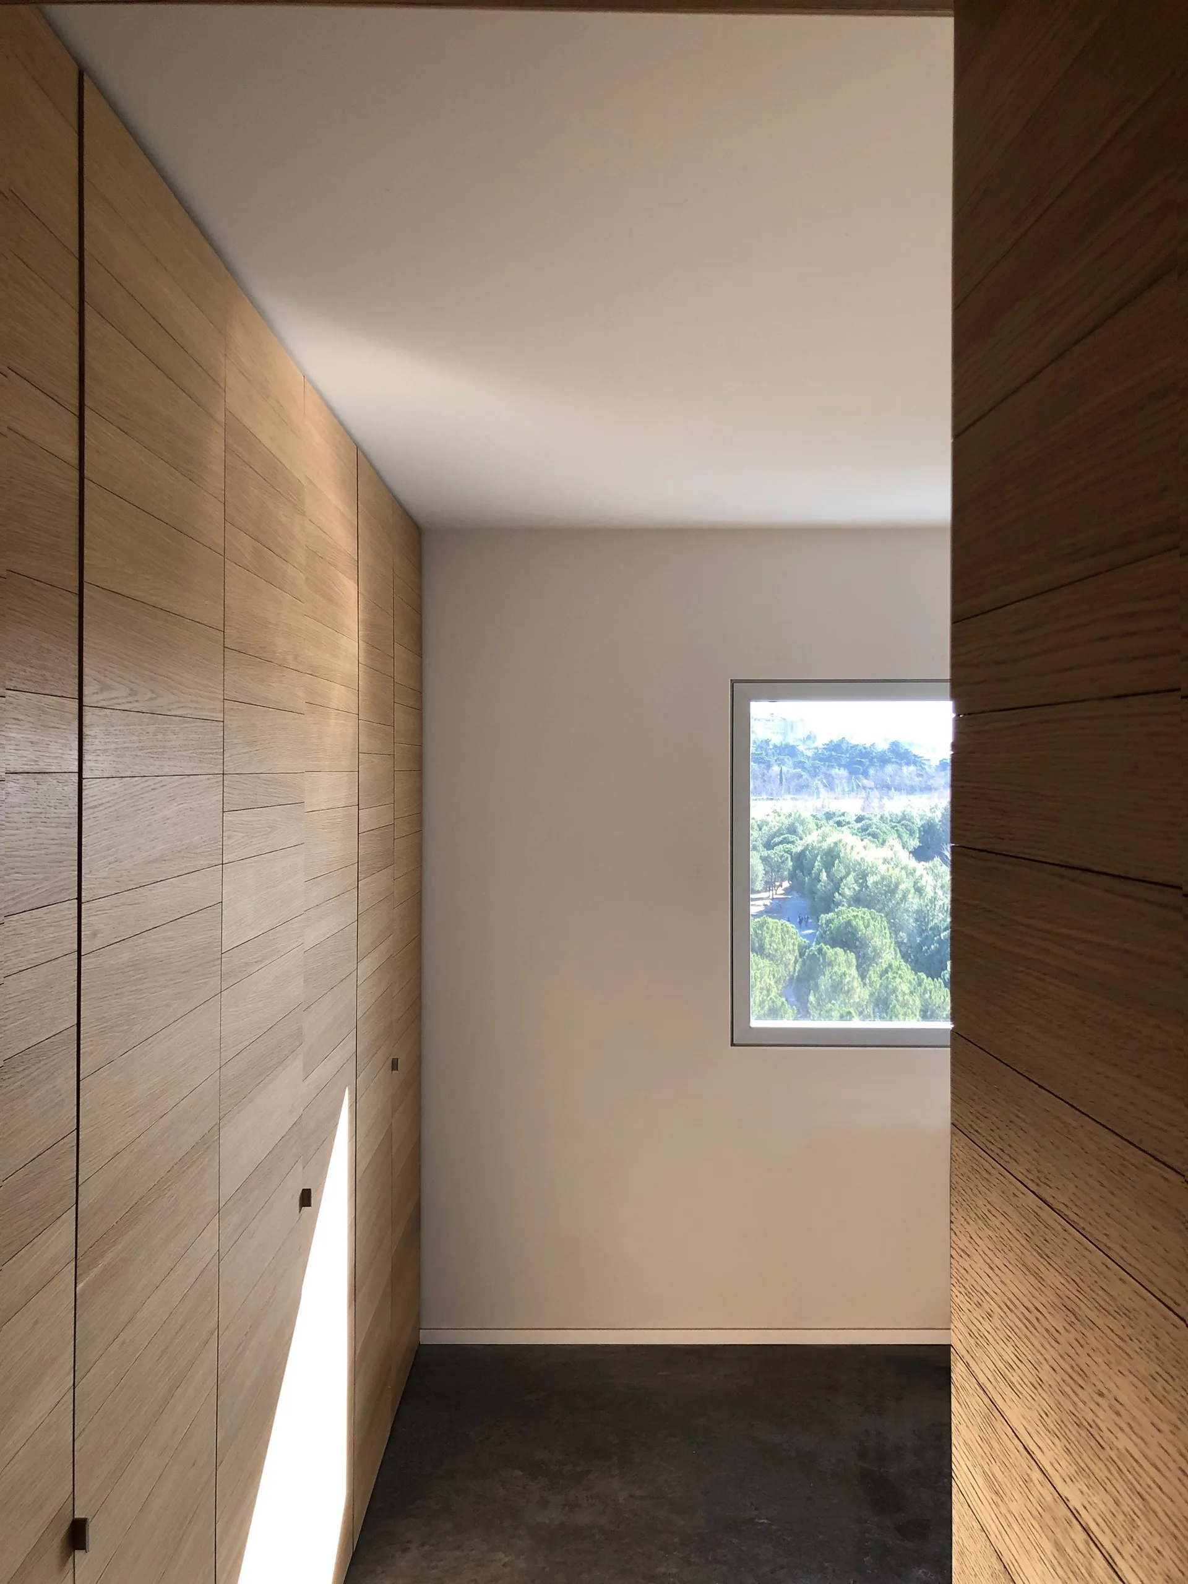
A minimalist hallway featuring horizontal natural wood paneling, concrete floors, and a geometric grid pattern of warm light projected onto the wall.
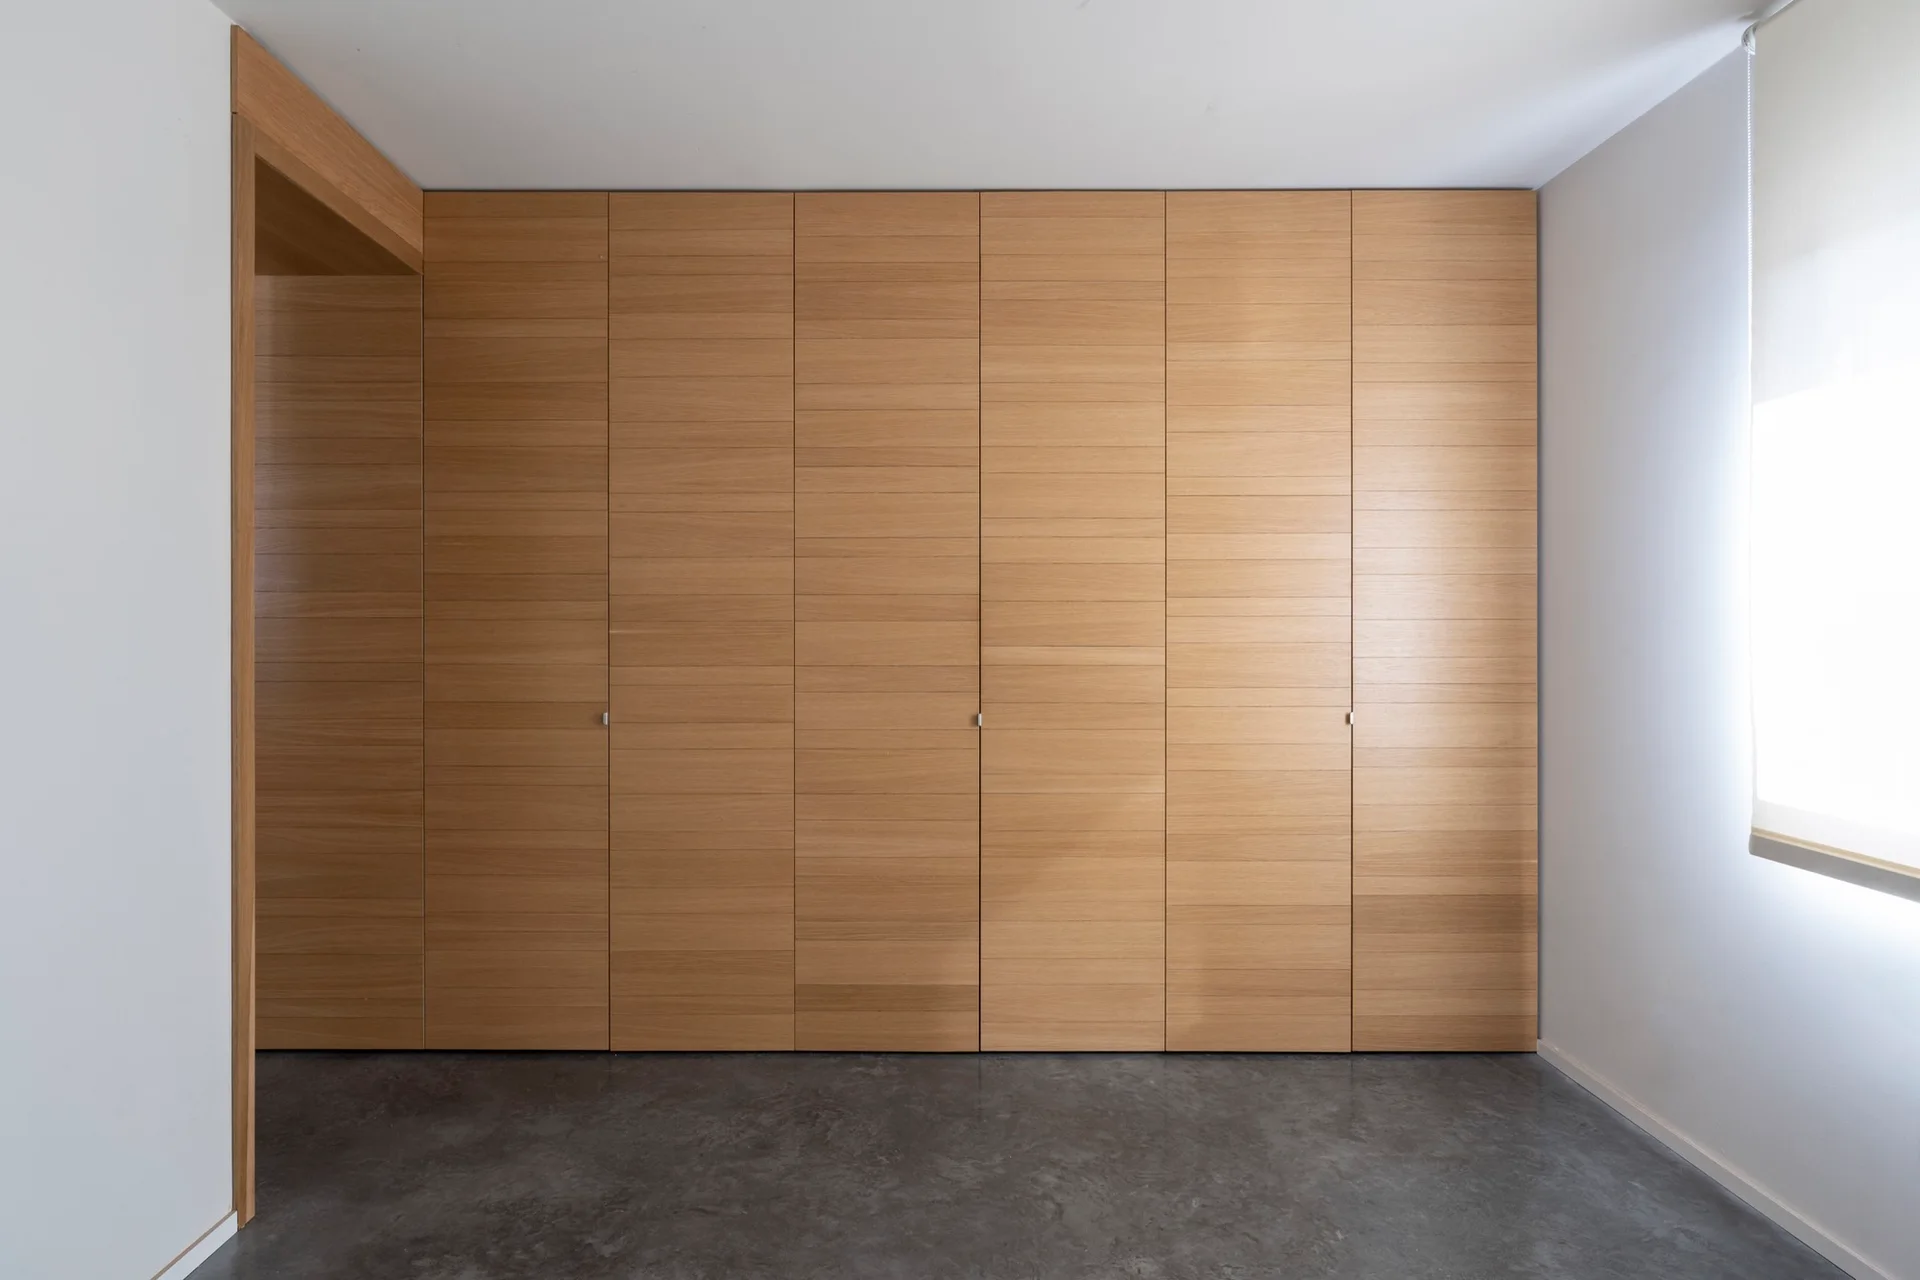
Floor to ceiling light wood closet doors with horizontal grain span a wall in a room with a concrete floor and a window.
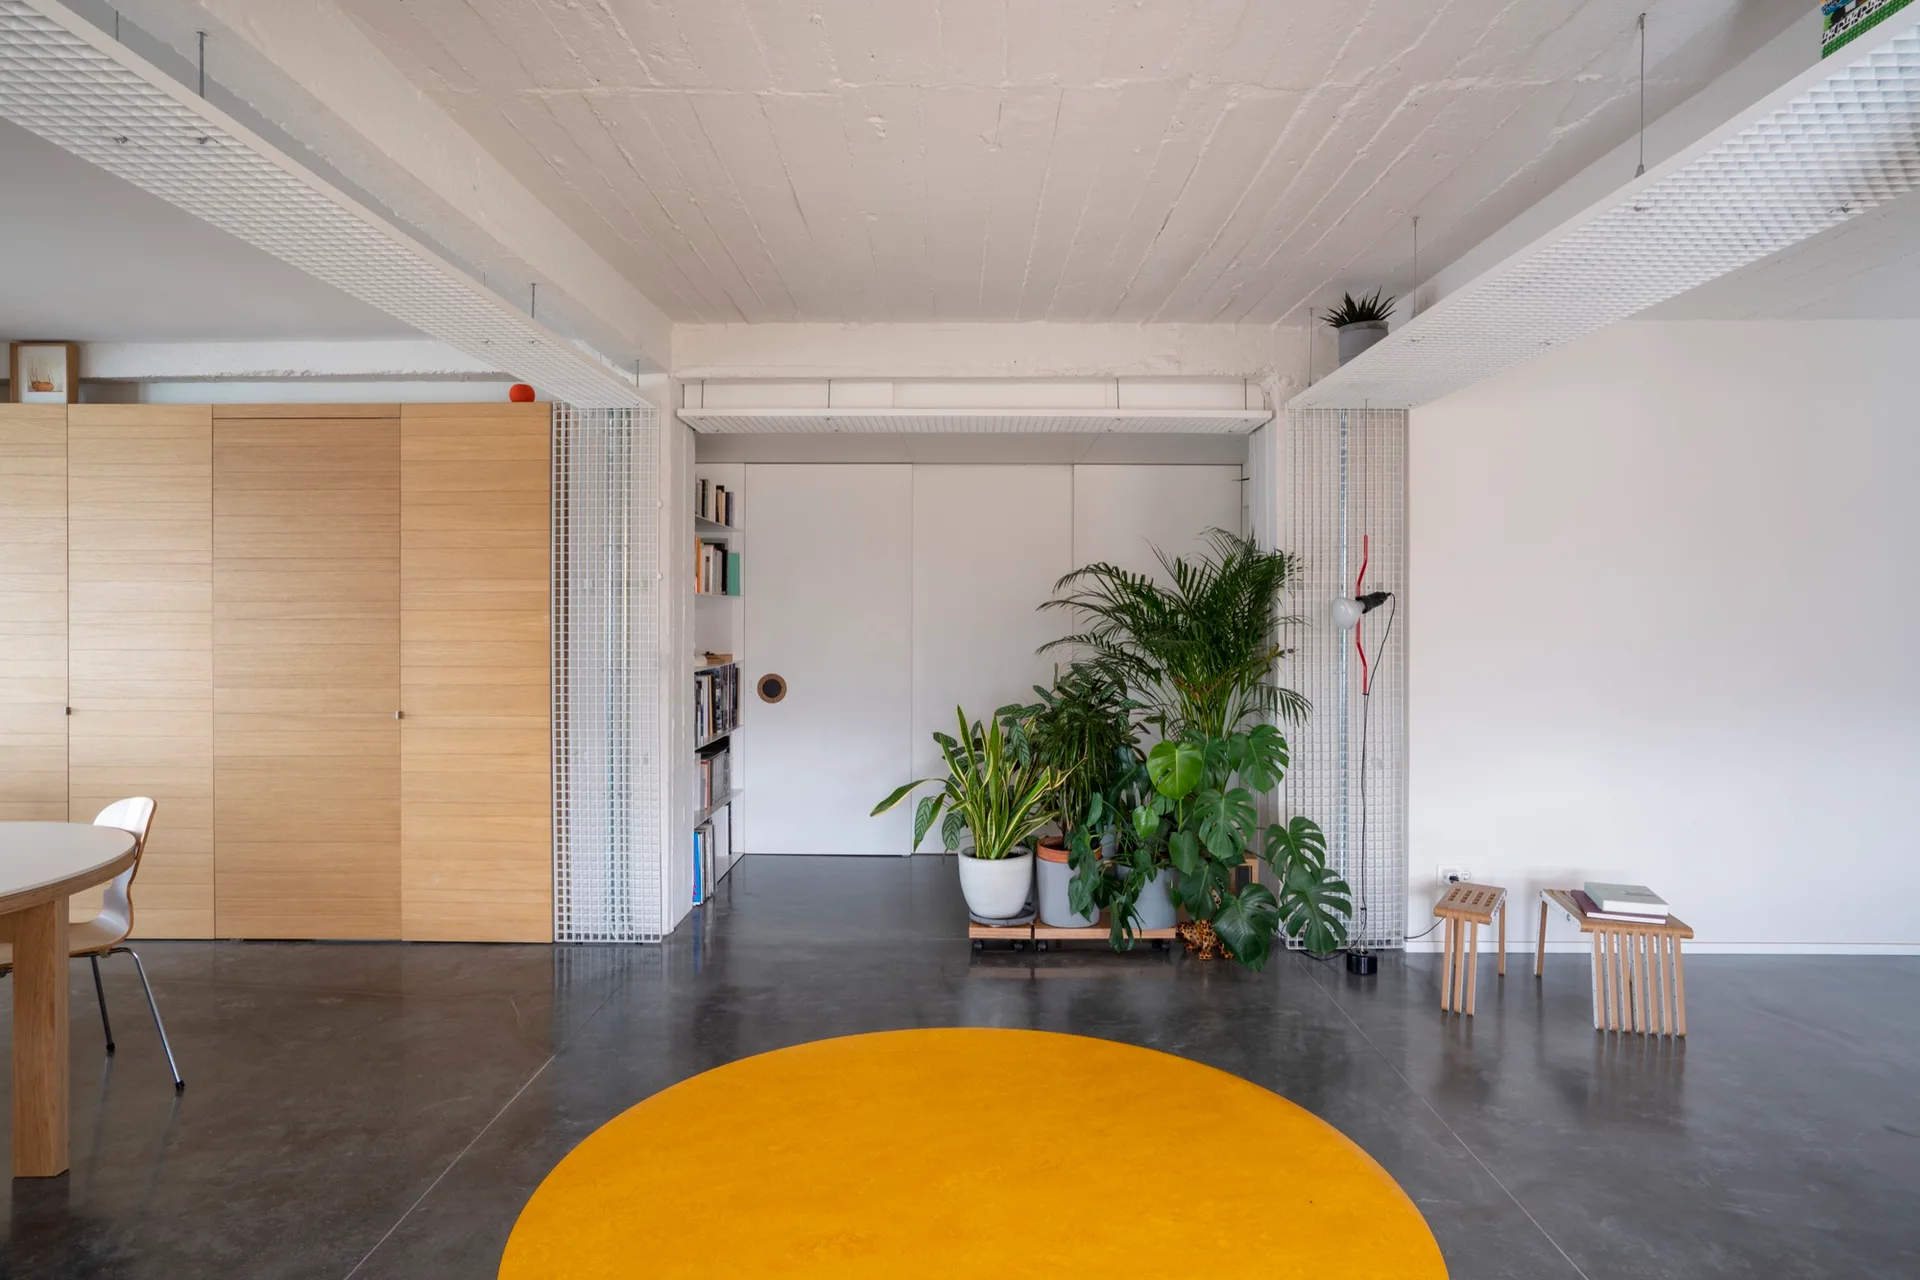
A minimalist room features polished concrete floors, light wood cabinetry, a cluster of potted plants, and a bright yellow circular rug.
A minimalist dining room features a round table with wooden chairs, flanked by large wood-paneled storage units on a dark concrete floor.
A minimalist built-in wooden desk is positioned beneath a large window framing a tree-filled landscape next to a textured concrete wall.
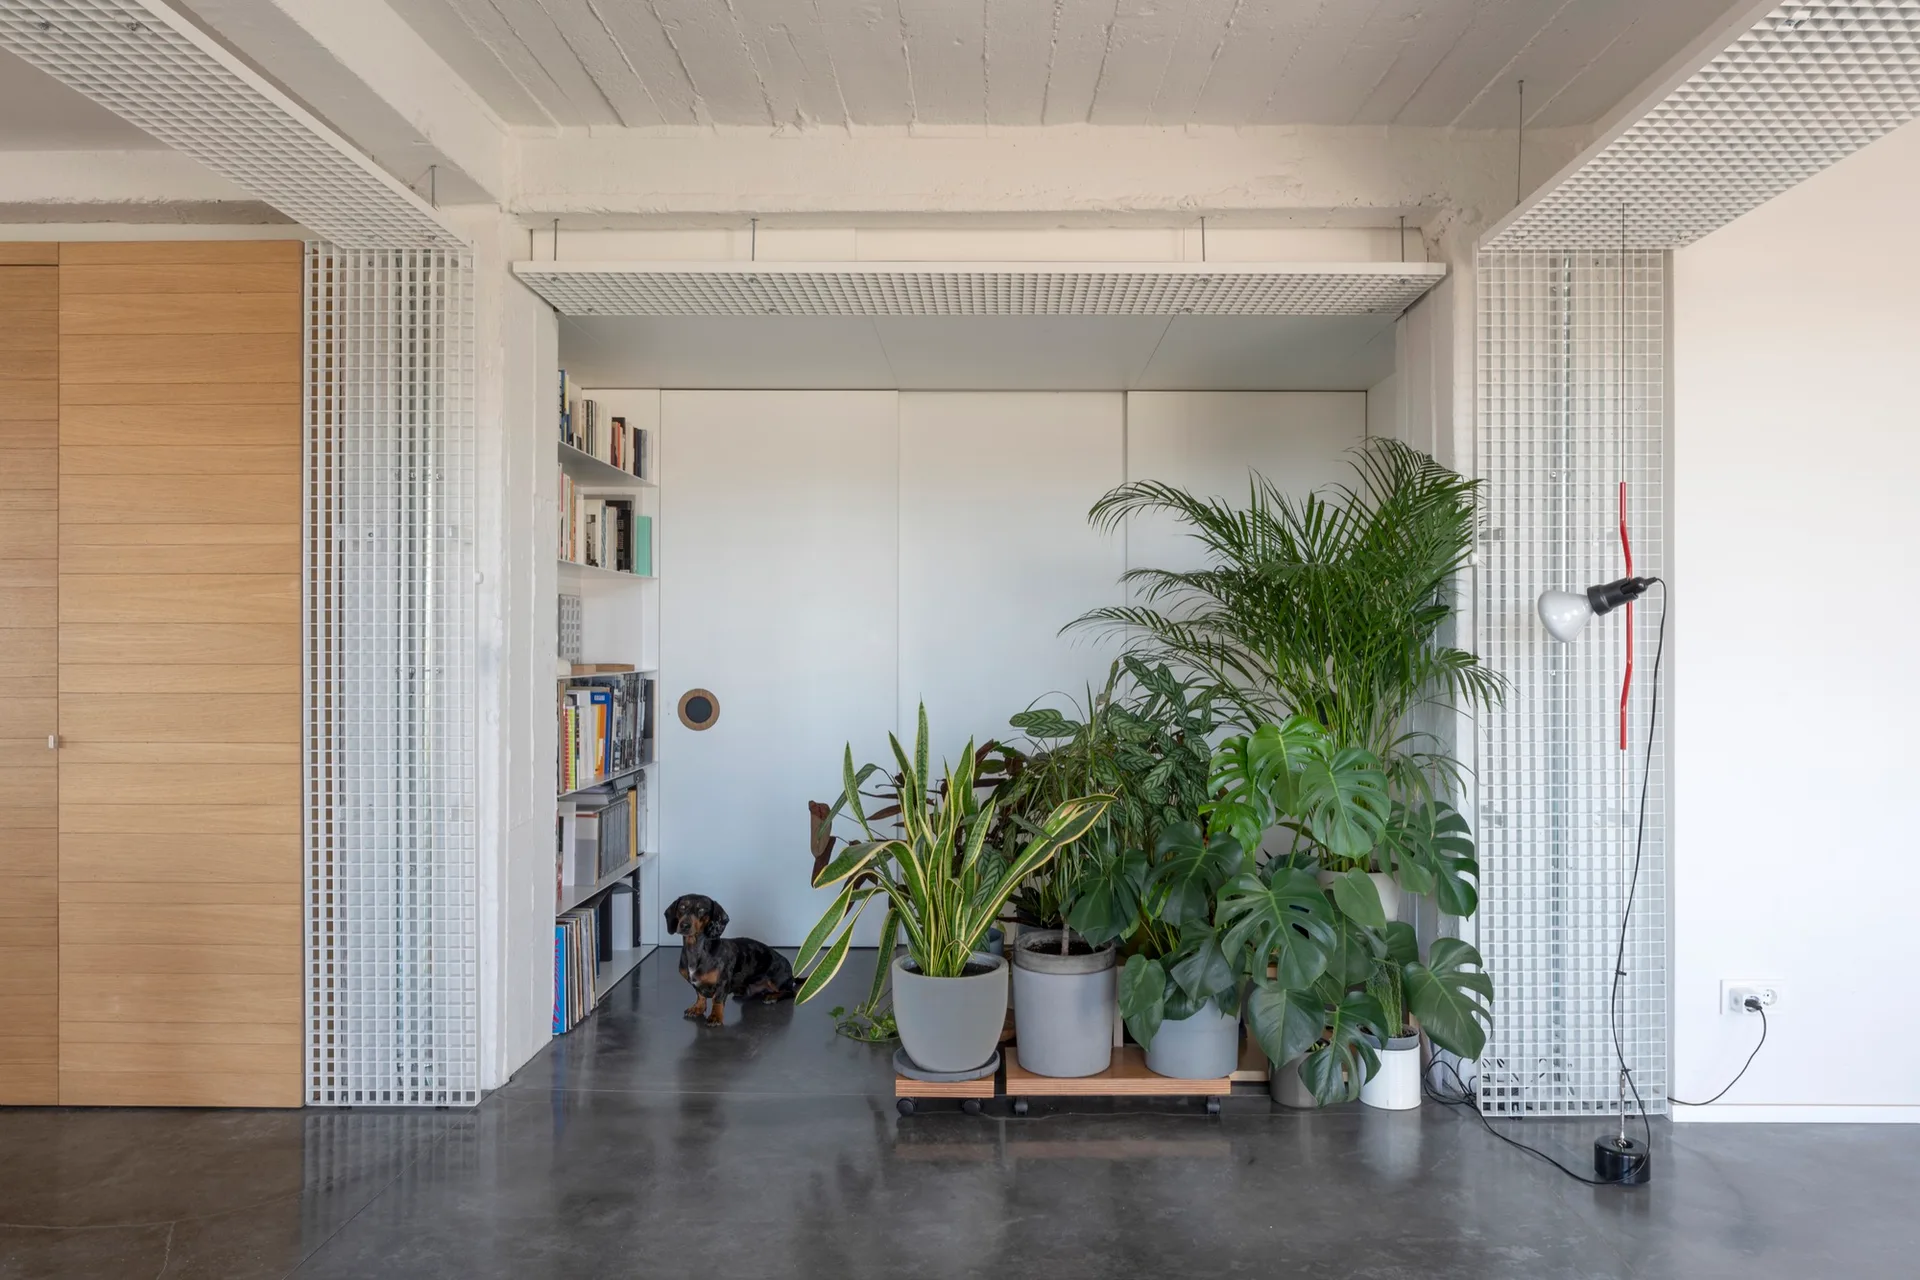
An industrial living room featuring polished concrete floors, white sliding doors flanked by wire grid panels, a built-in bookshelf, and potted plants.
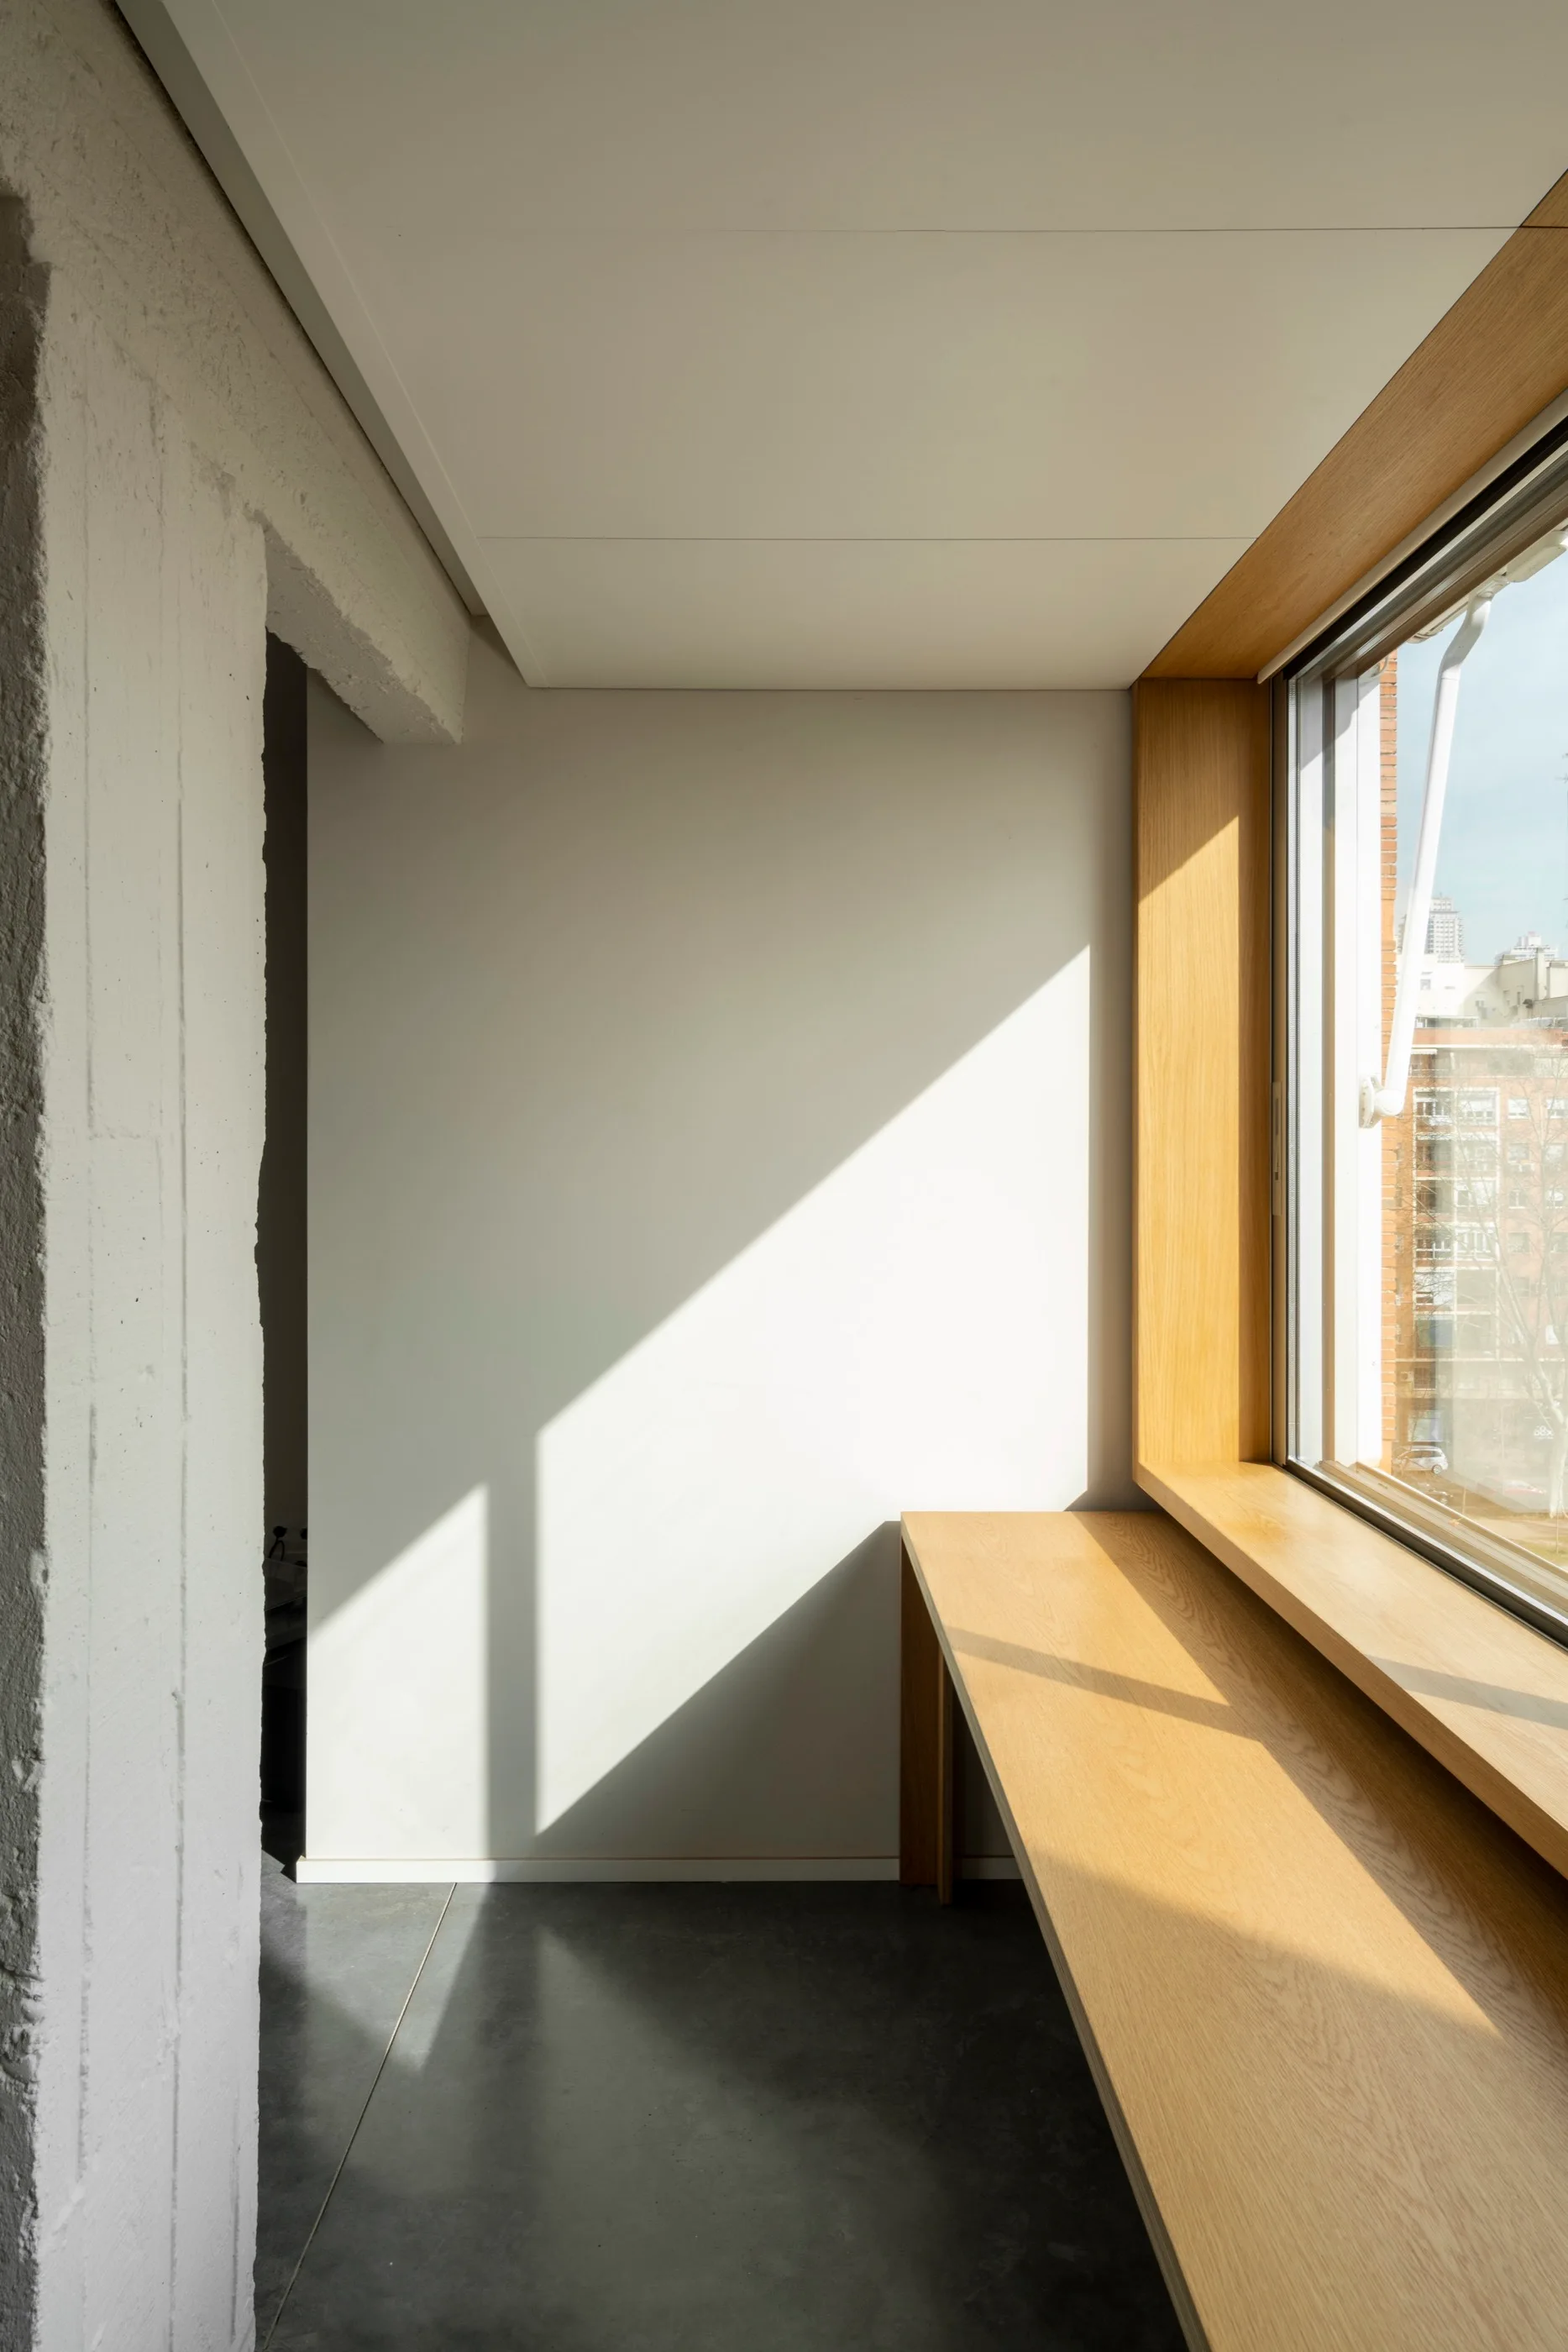
A custom wooden desk is integrated with a deep windowsill next to a painted concrete column and white walls with cast shadows.
Non-Binary Space Apartment, Pachon-Paredes, Interior, Windows
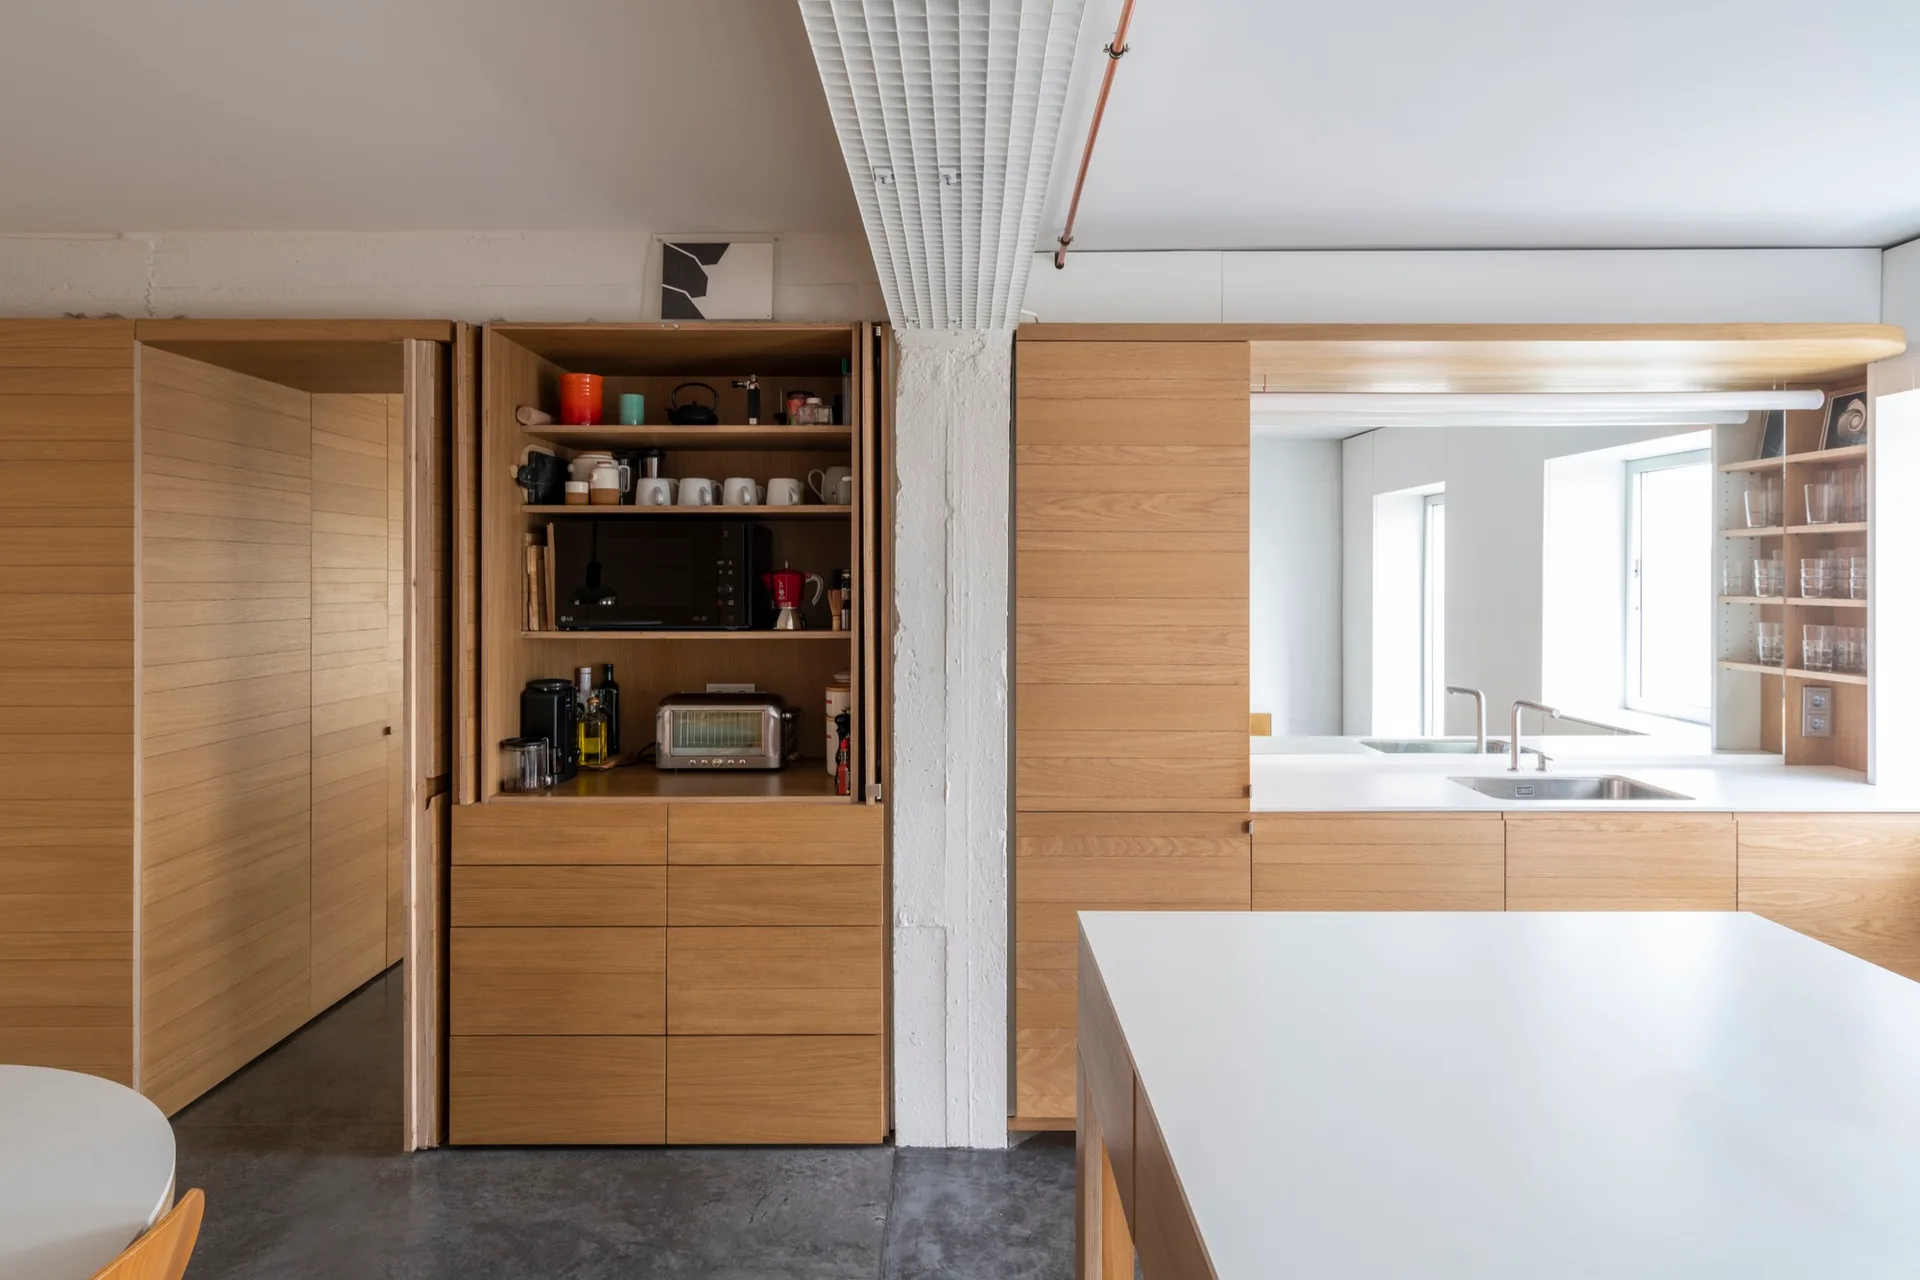
A modern kitchen features light oak cabinetry with an open appliance garage, white countertops, a central white column, and concrete floors.
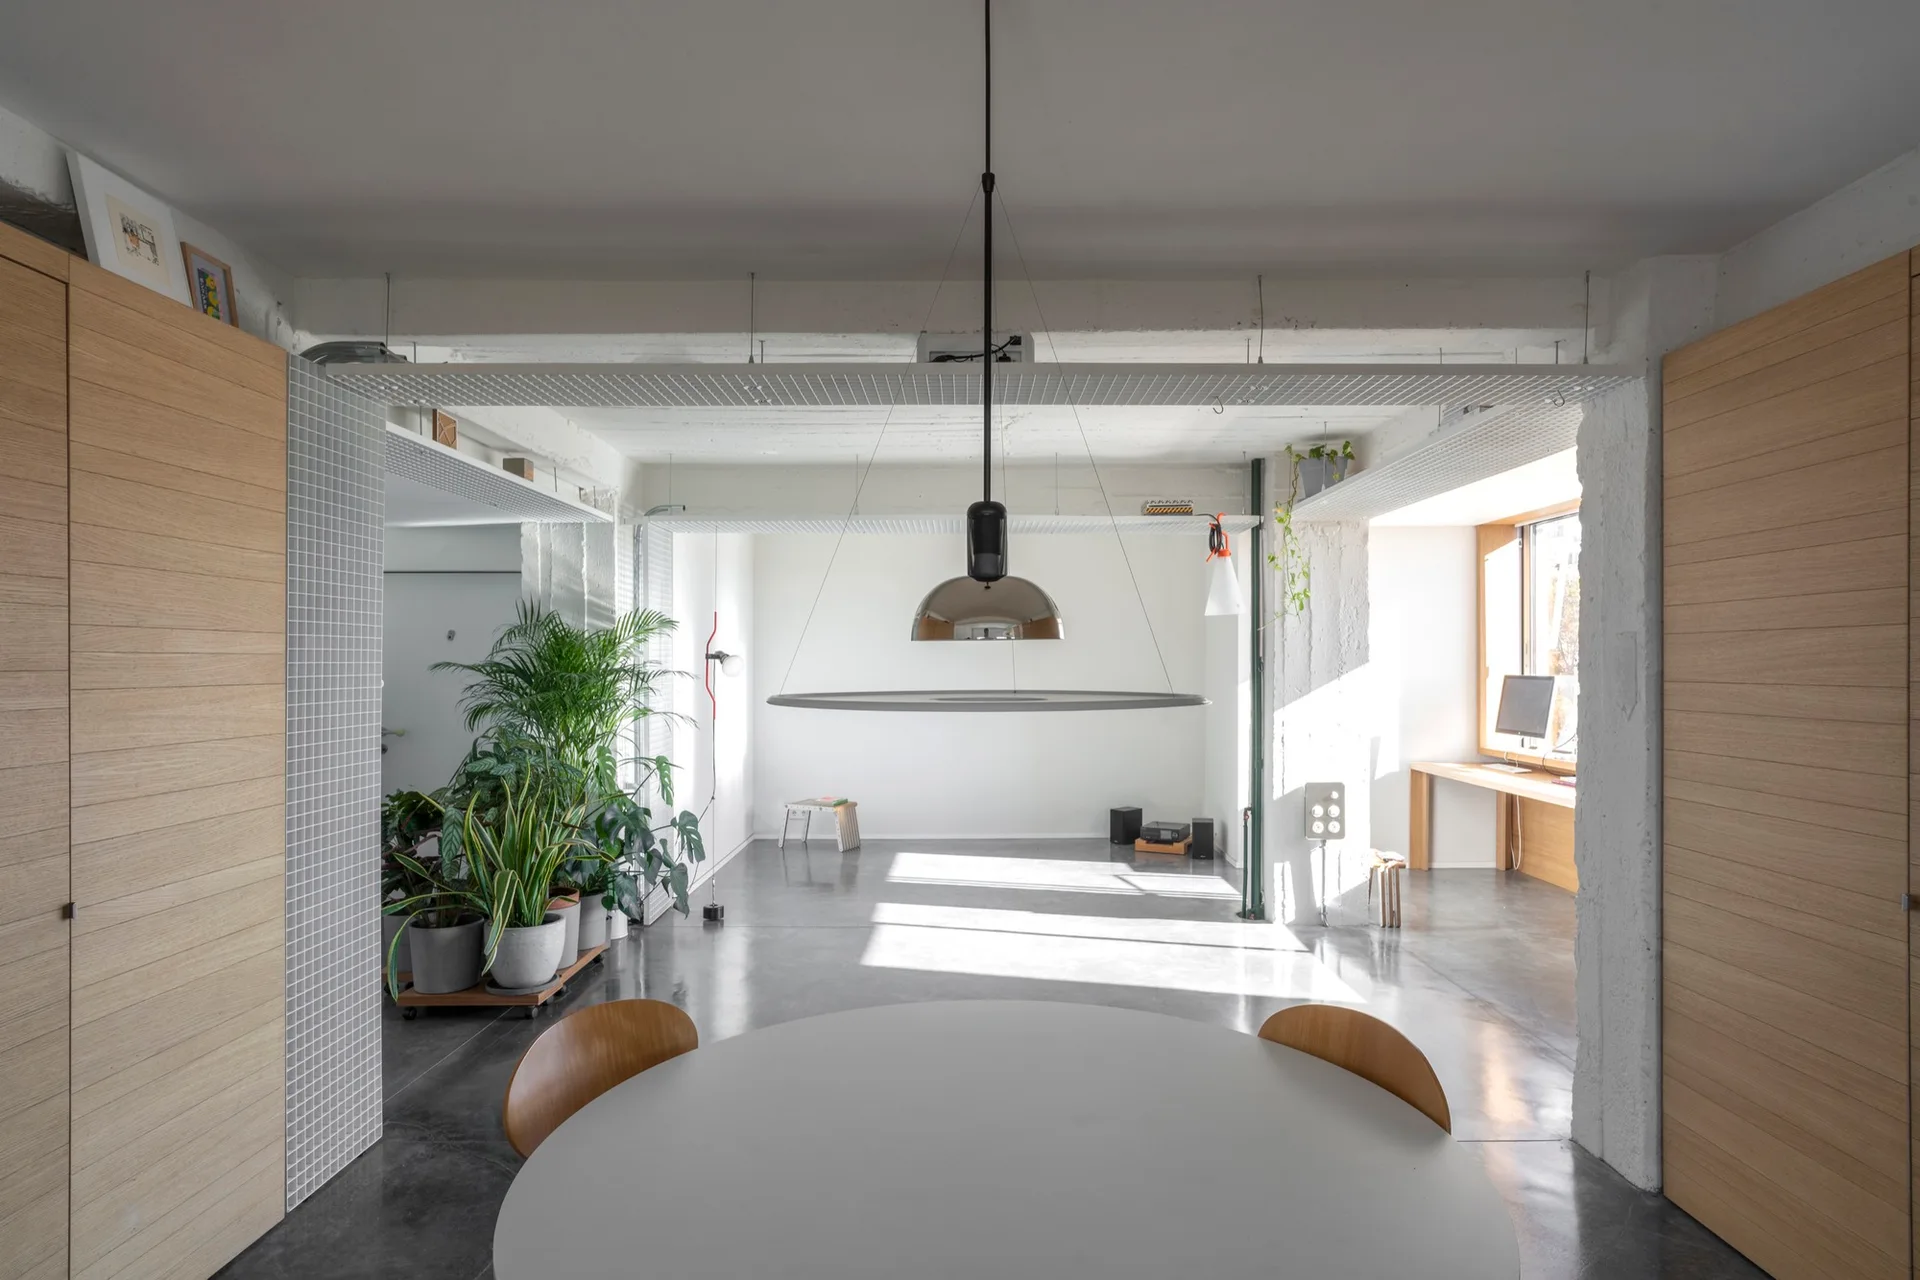
A minimalist open-plan dining space features a round white table, concrete floors, wood-paneled walls, and overhead industrial metal grids.
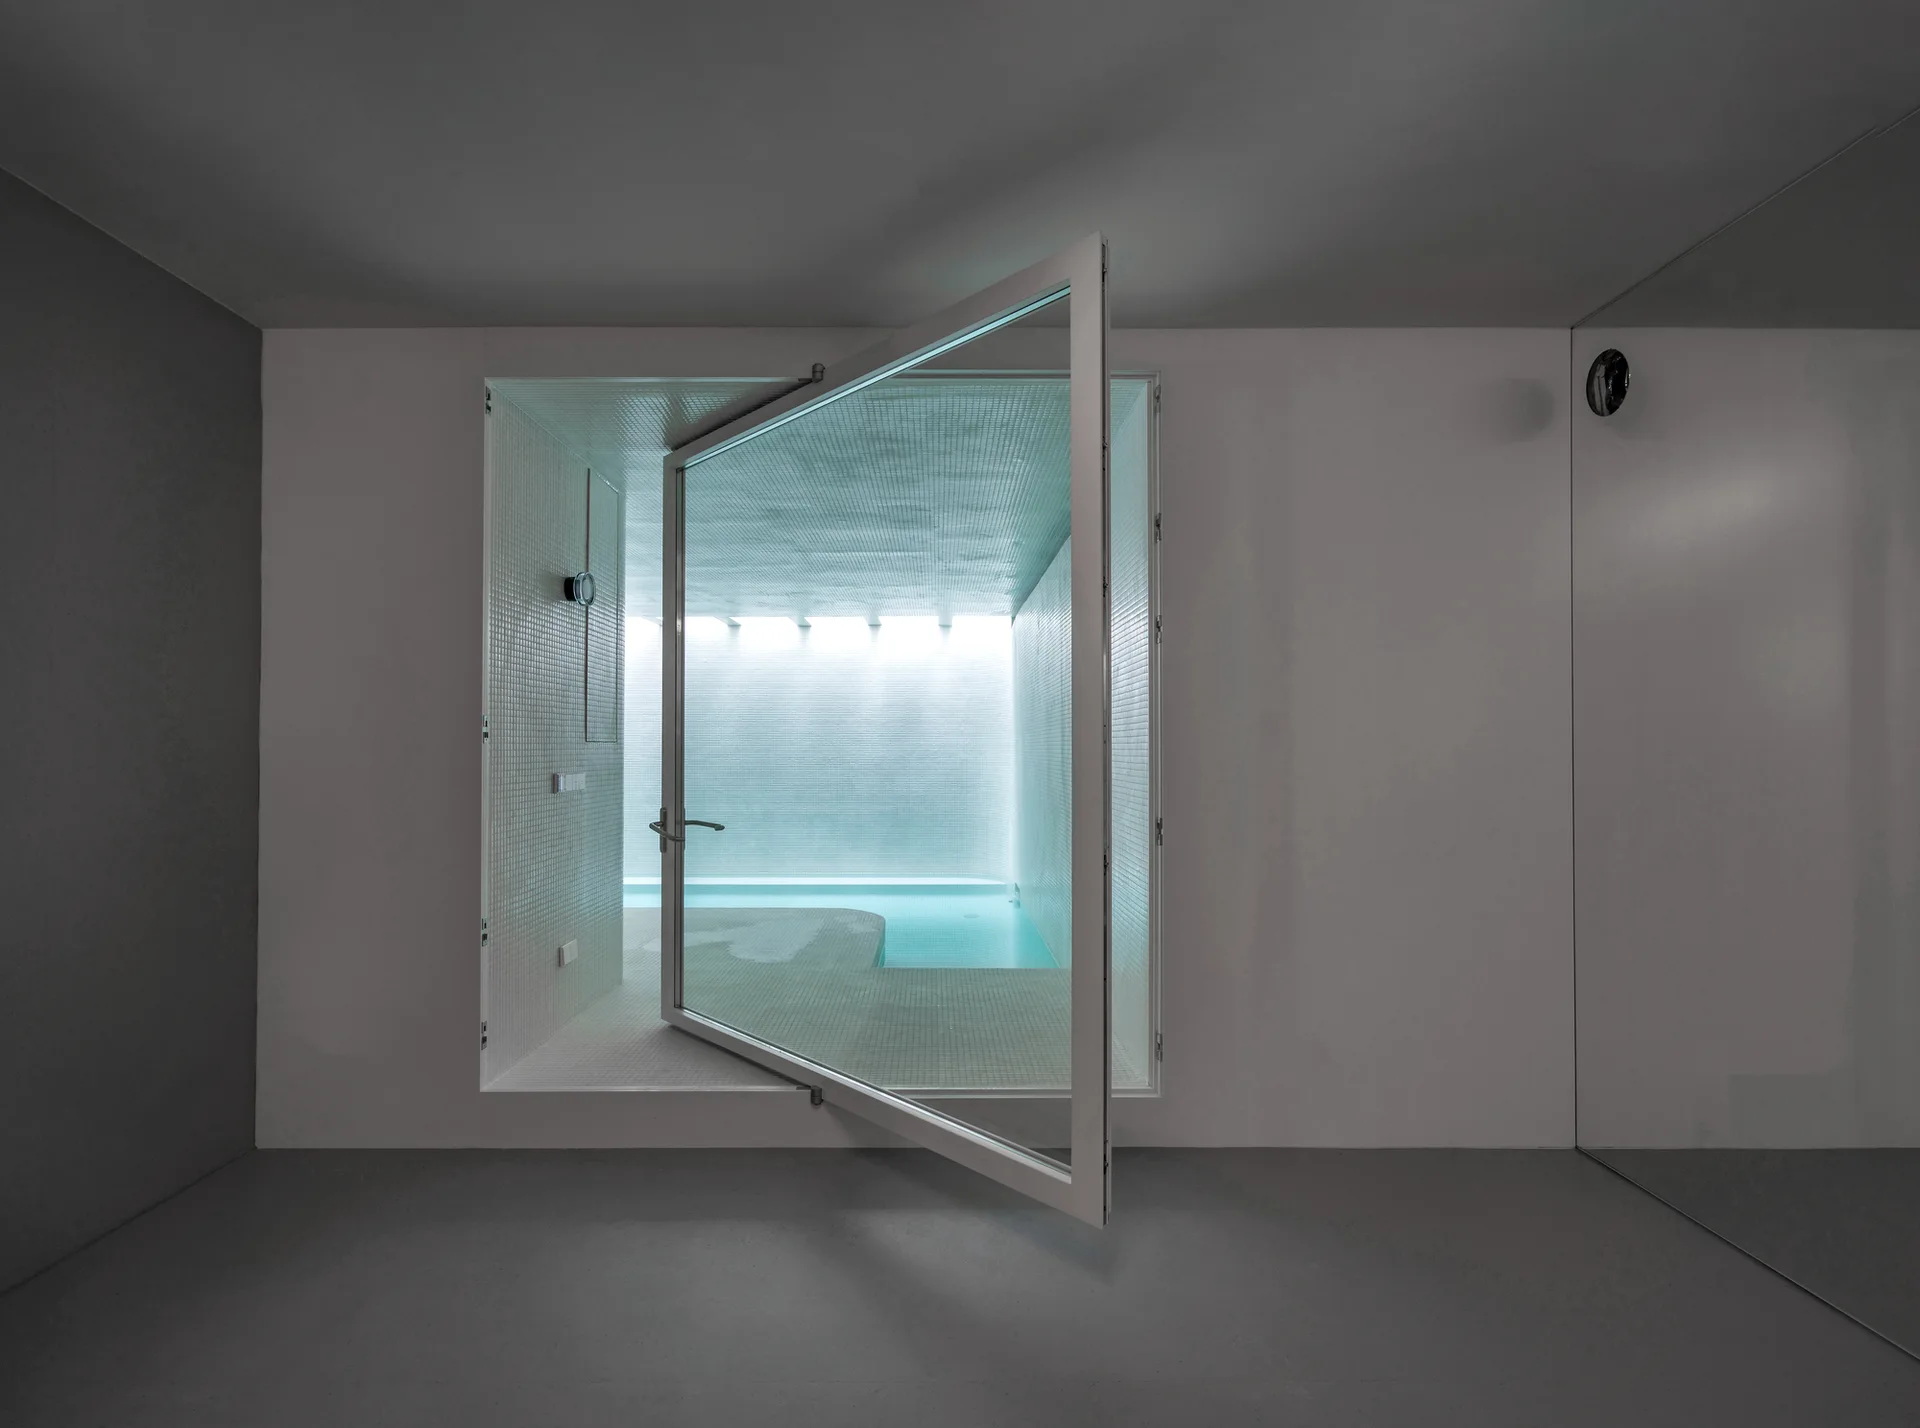
A large white-framed glass pivot door opens from a smooth grey room into a bright, white-tiled indoor pool area with glowing blue water.