Skip to content

PROJECT

Chã House

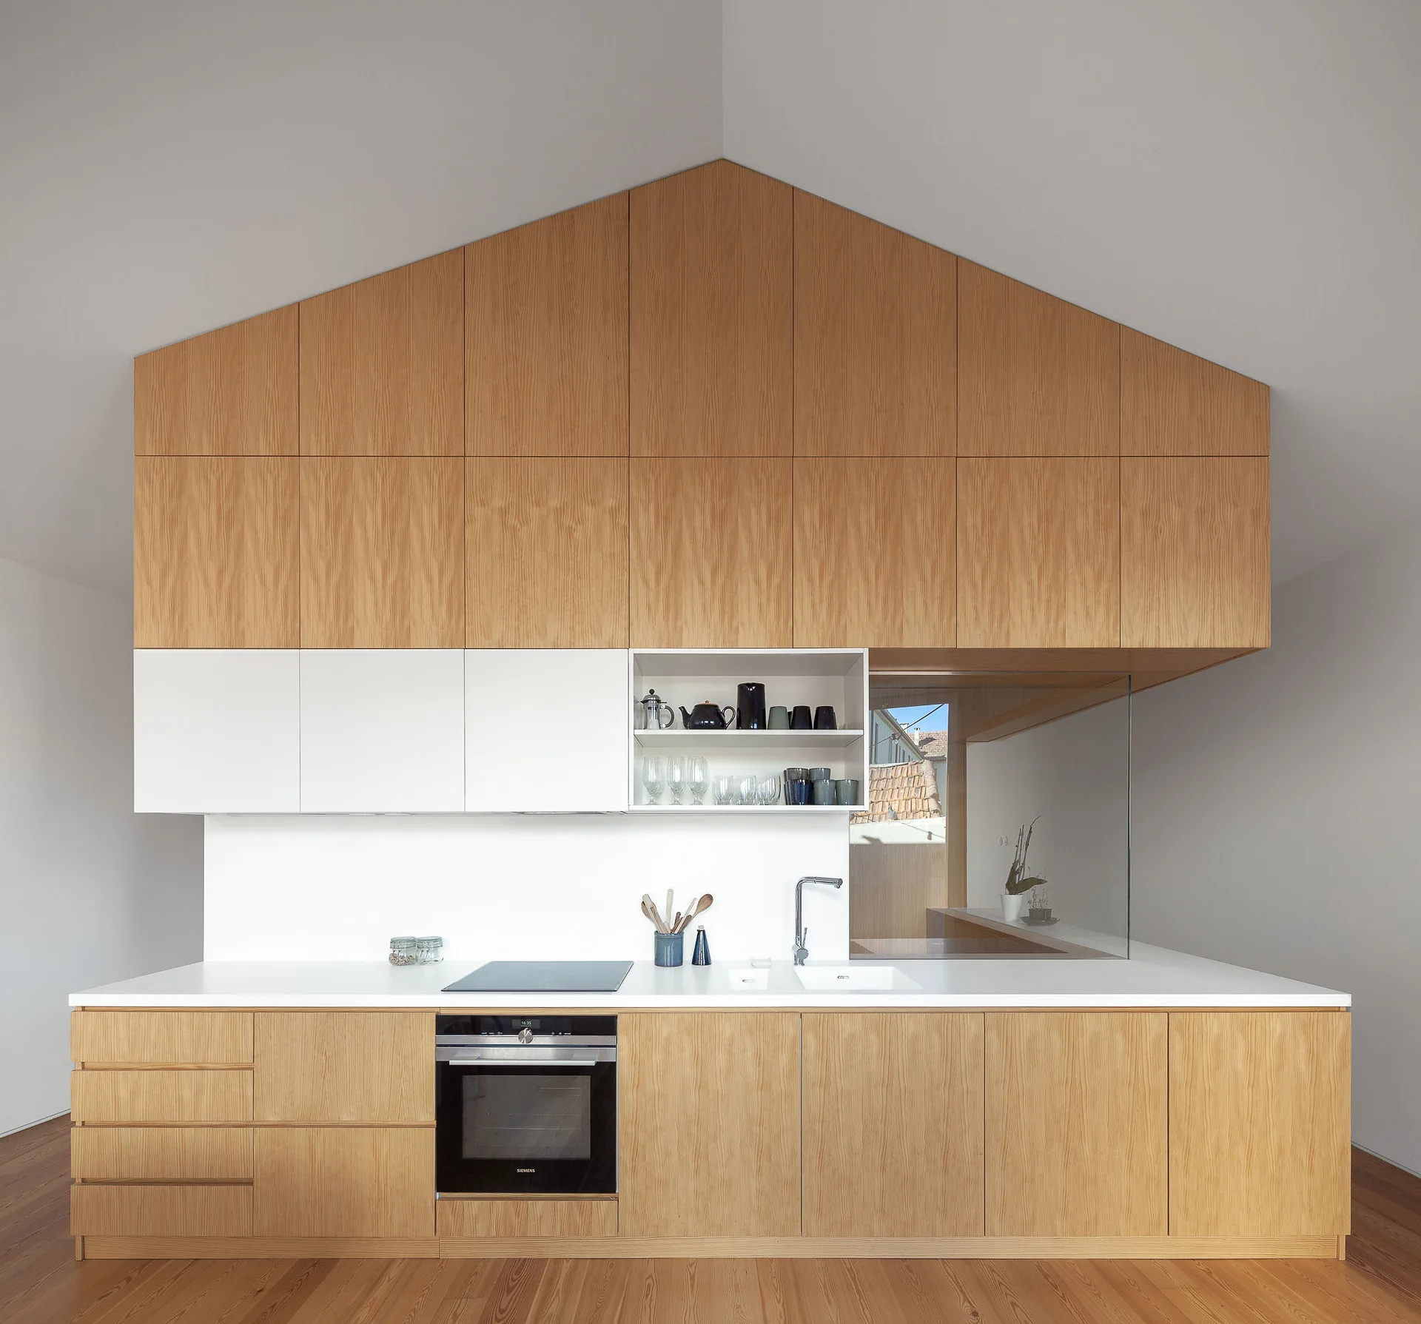
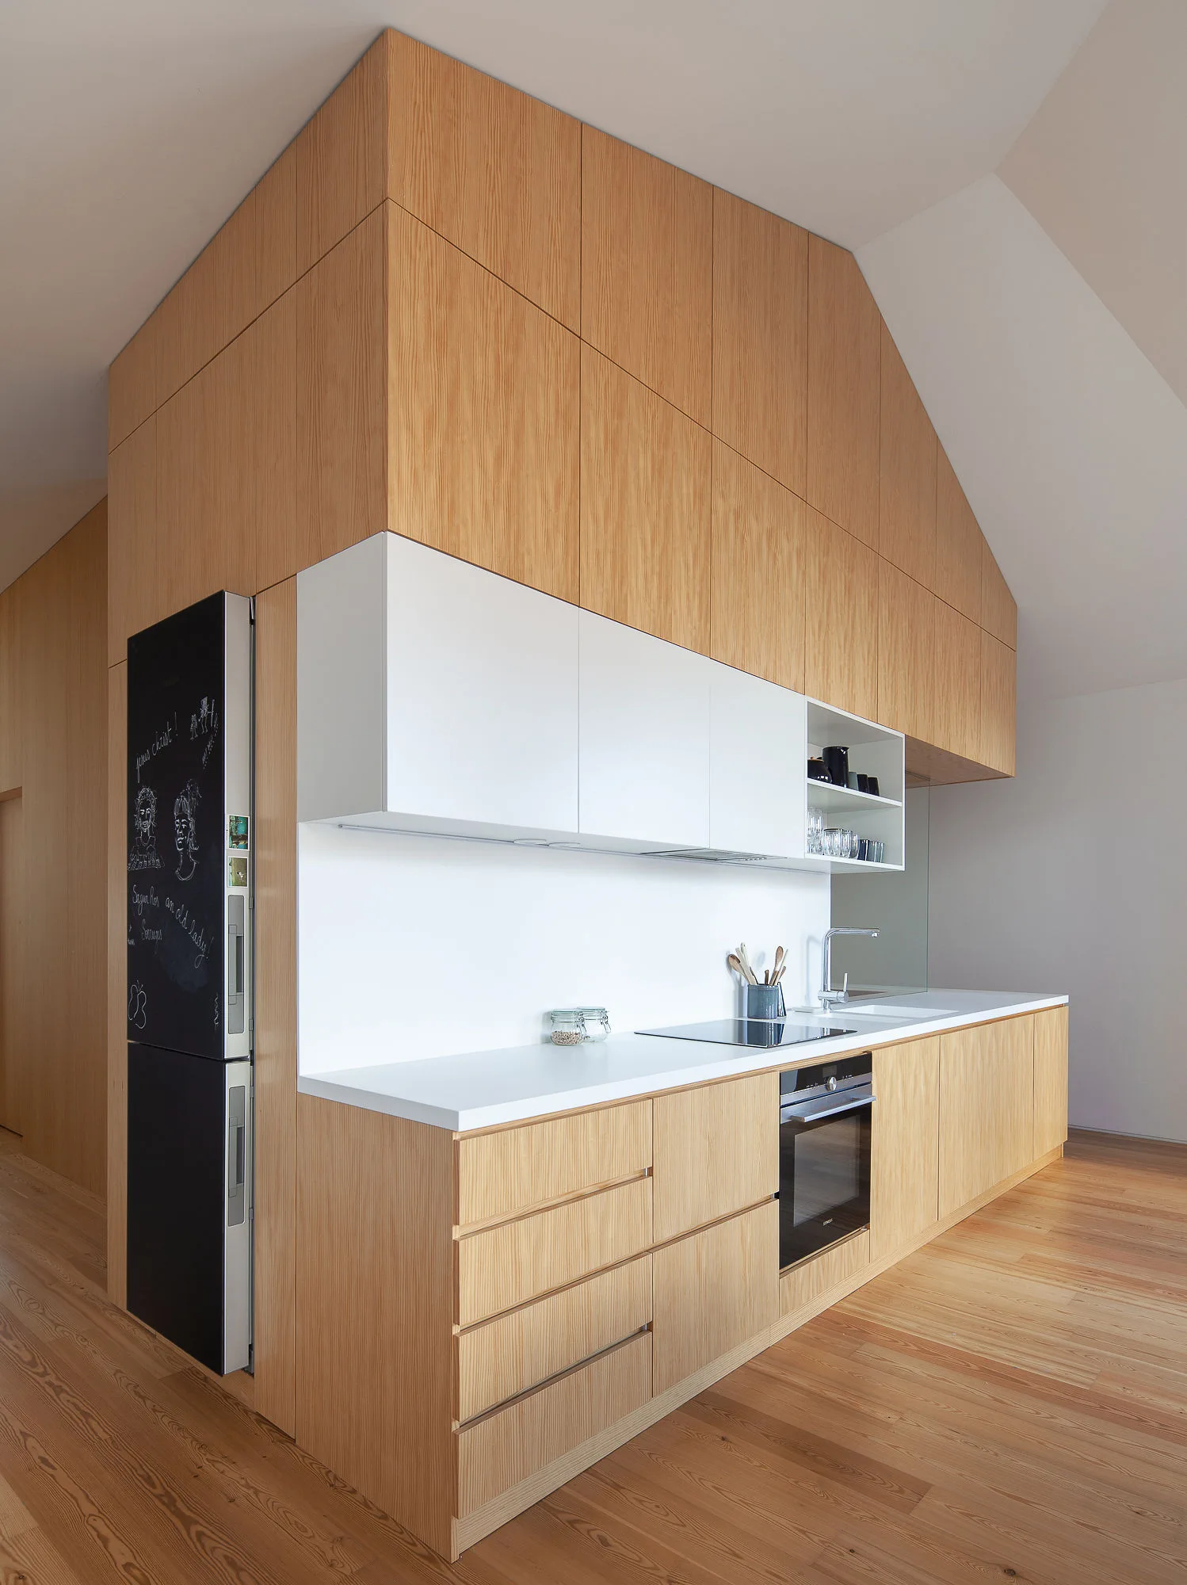
A minimalist kitchen with light wood cabinetry matching the peak of a vaulted ceiling, featuring a white countertop, built-in oven, and a glass partition.
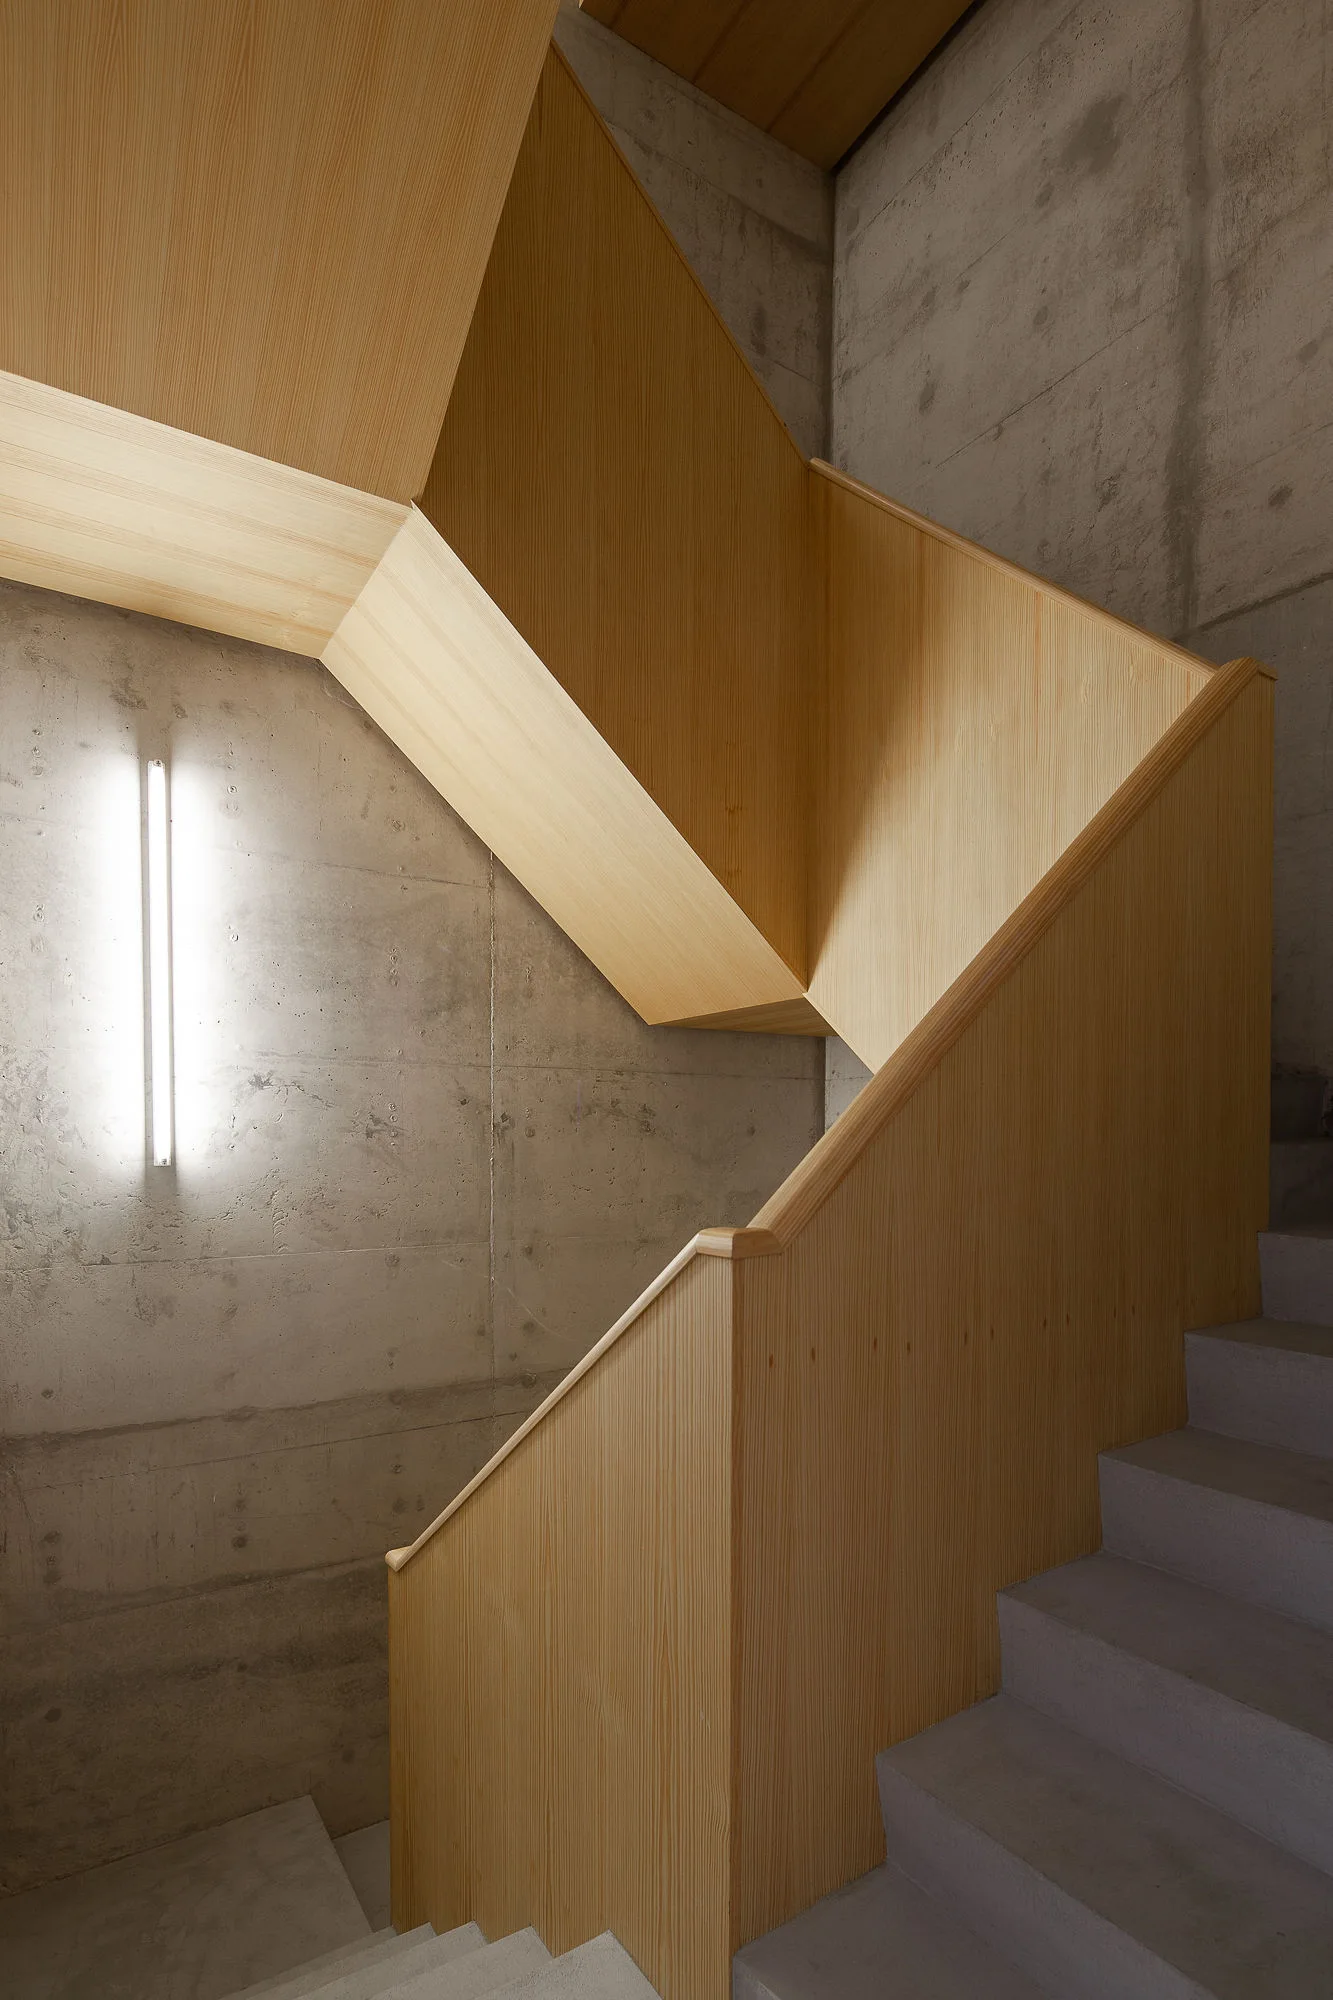
A minimalist staircase features light grey concrete steps set against raw concrete walls and encased in light-grained wood paneling.
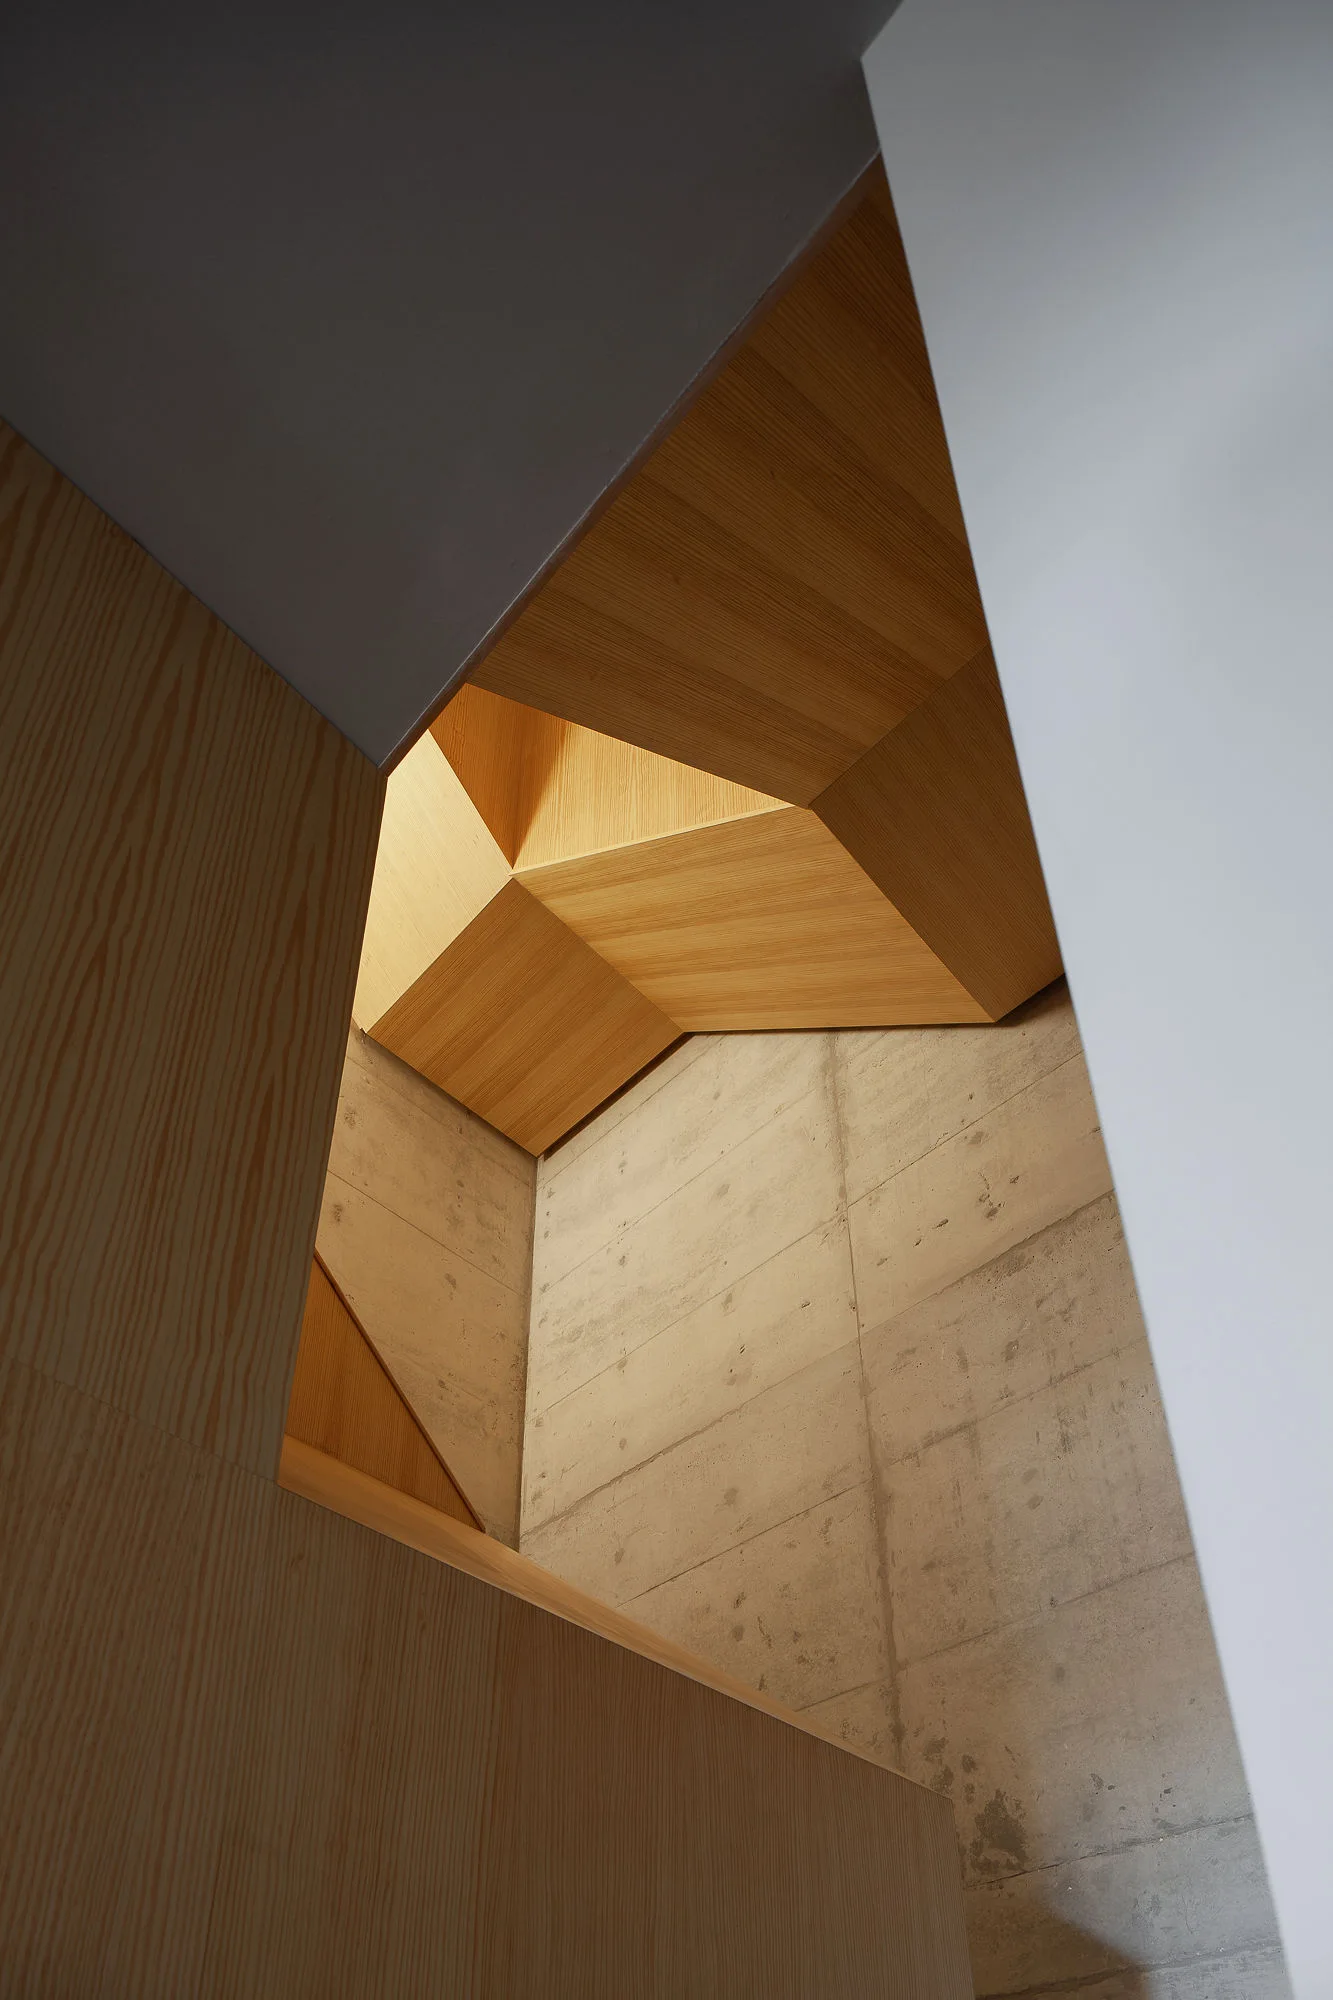
Looking down a square spiraling staircase featuring light wood-toned paneling alongside an exposed grey concrete wall.
Chã House
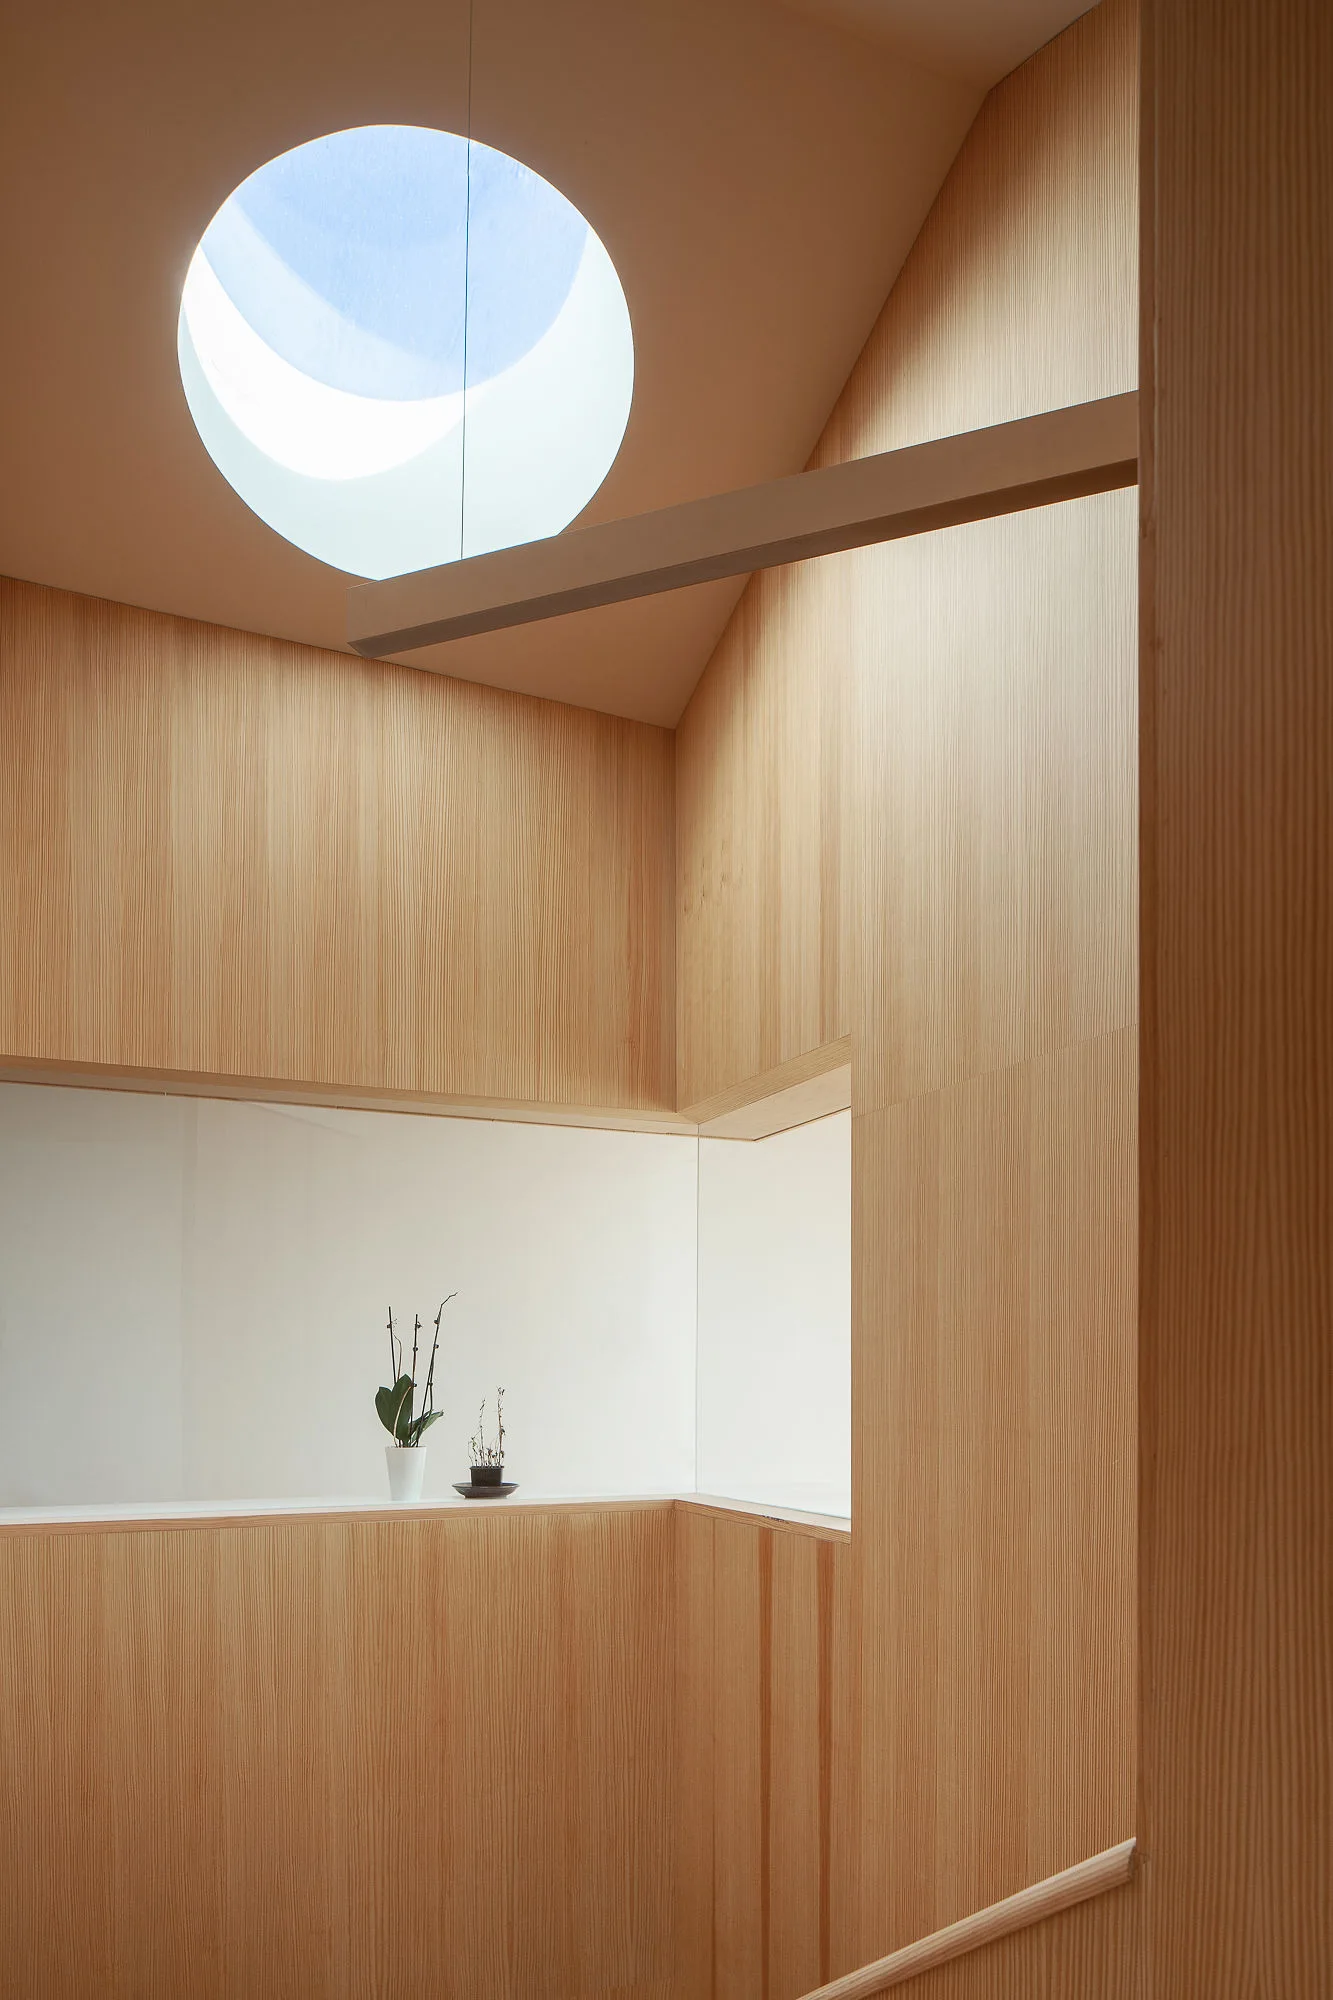
An interior space featuring vertical light wood wall paneling, a large circular ceiling skylight, and a small horizontal ledge with two tiny potted plants.
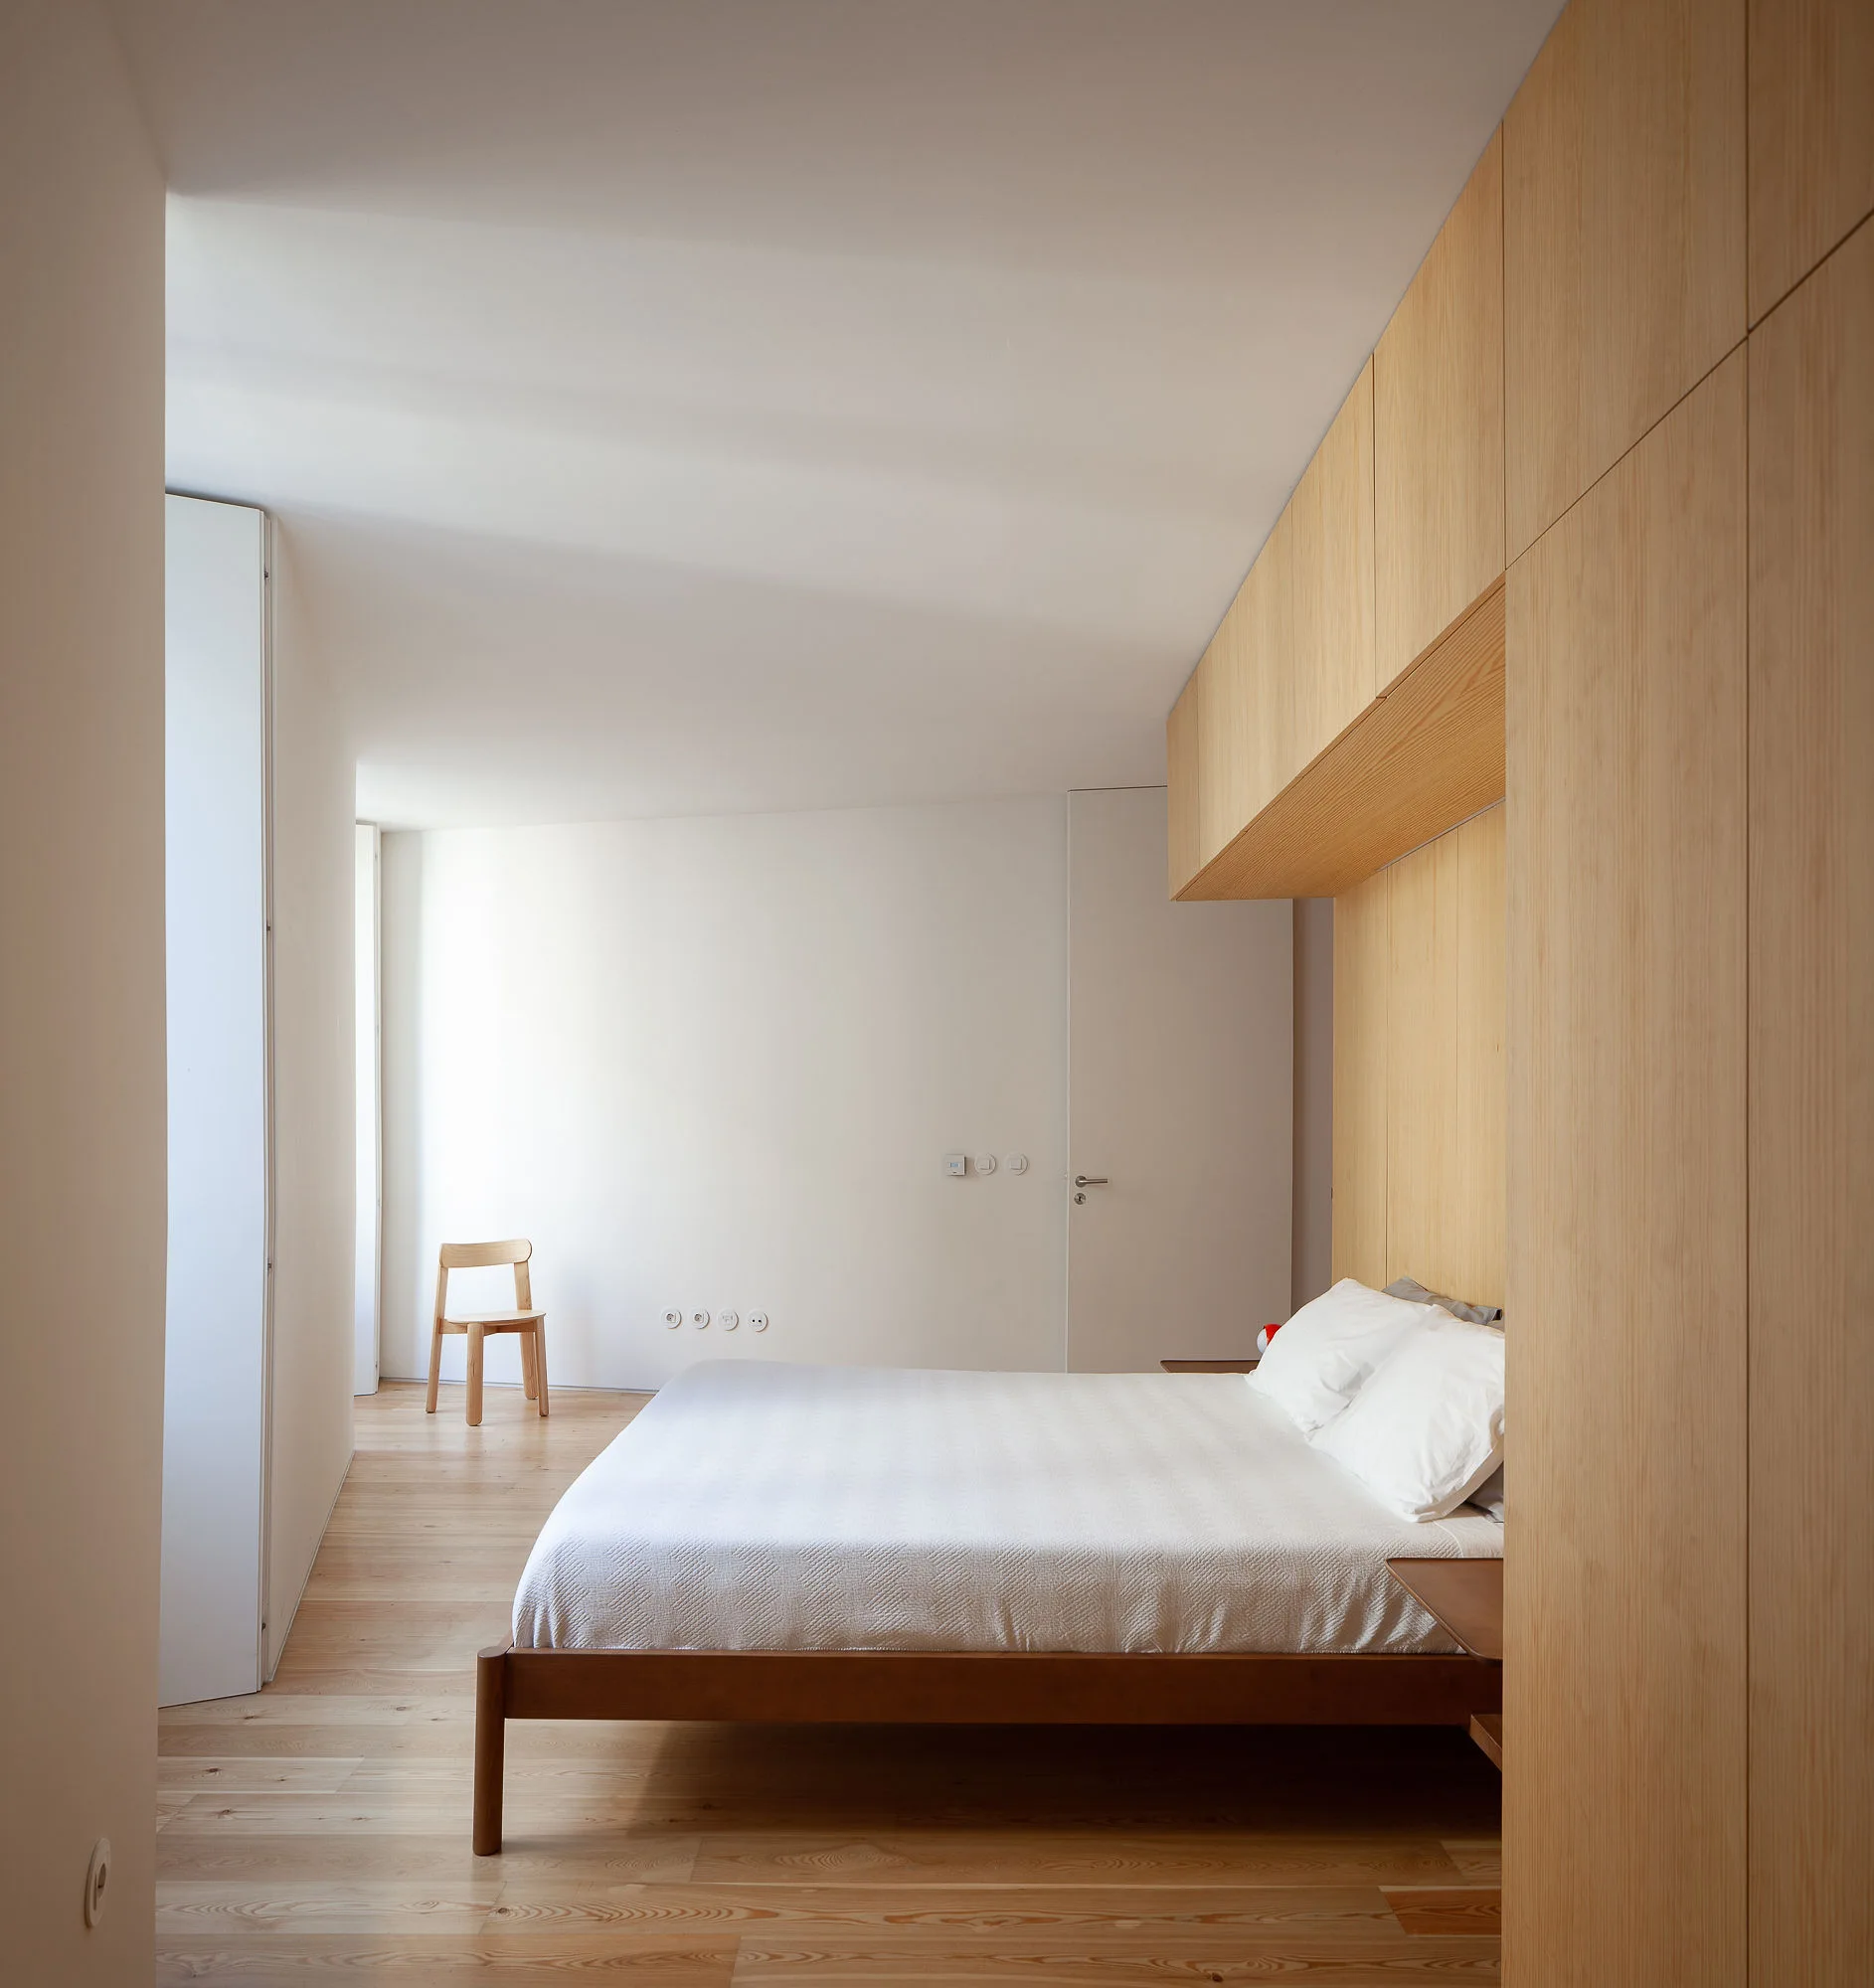
A minimalist bedroom featuring light wood built-in cabinetry over a low platform bed, white walls, and wood plank flooring.
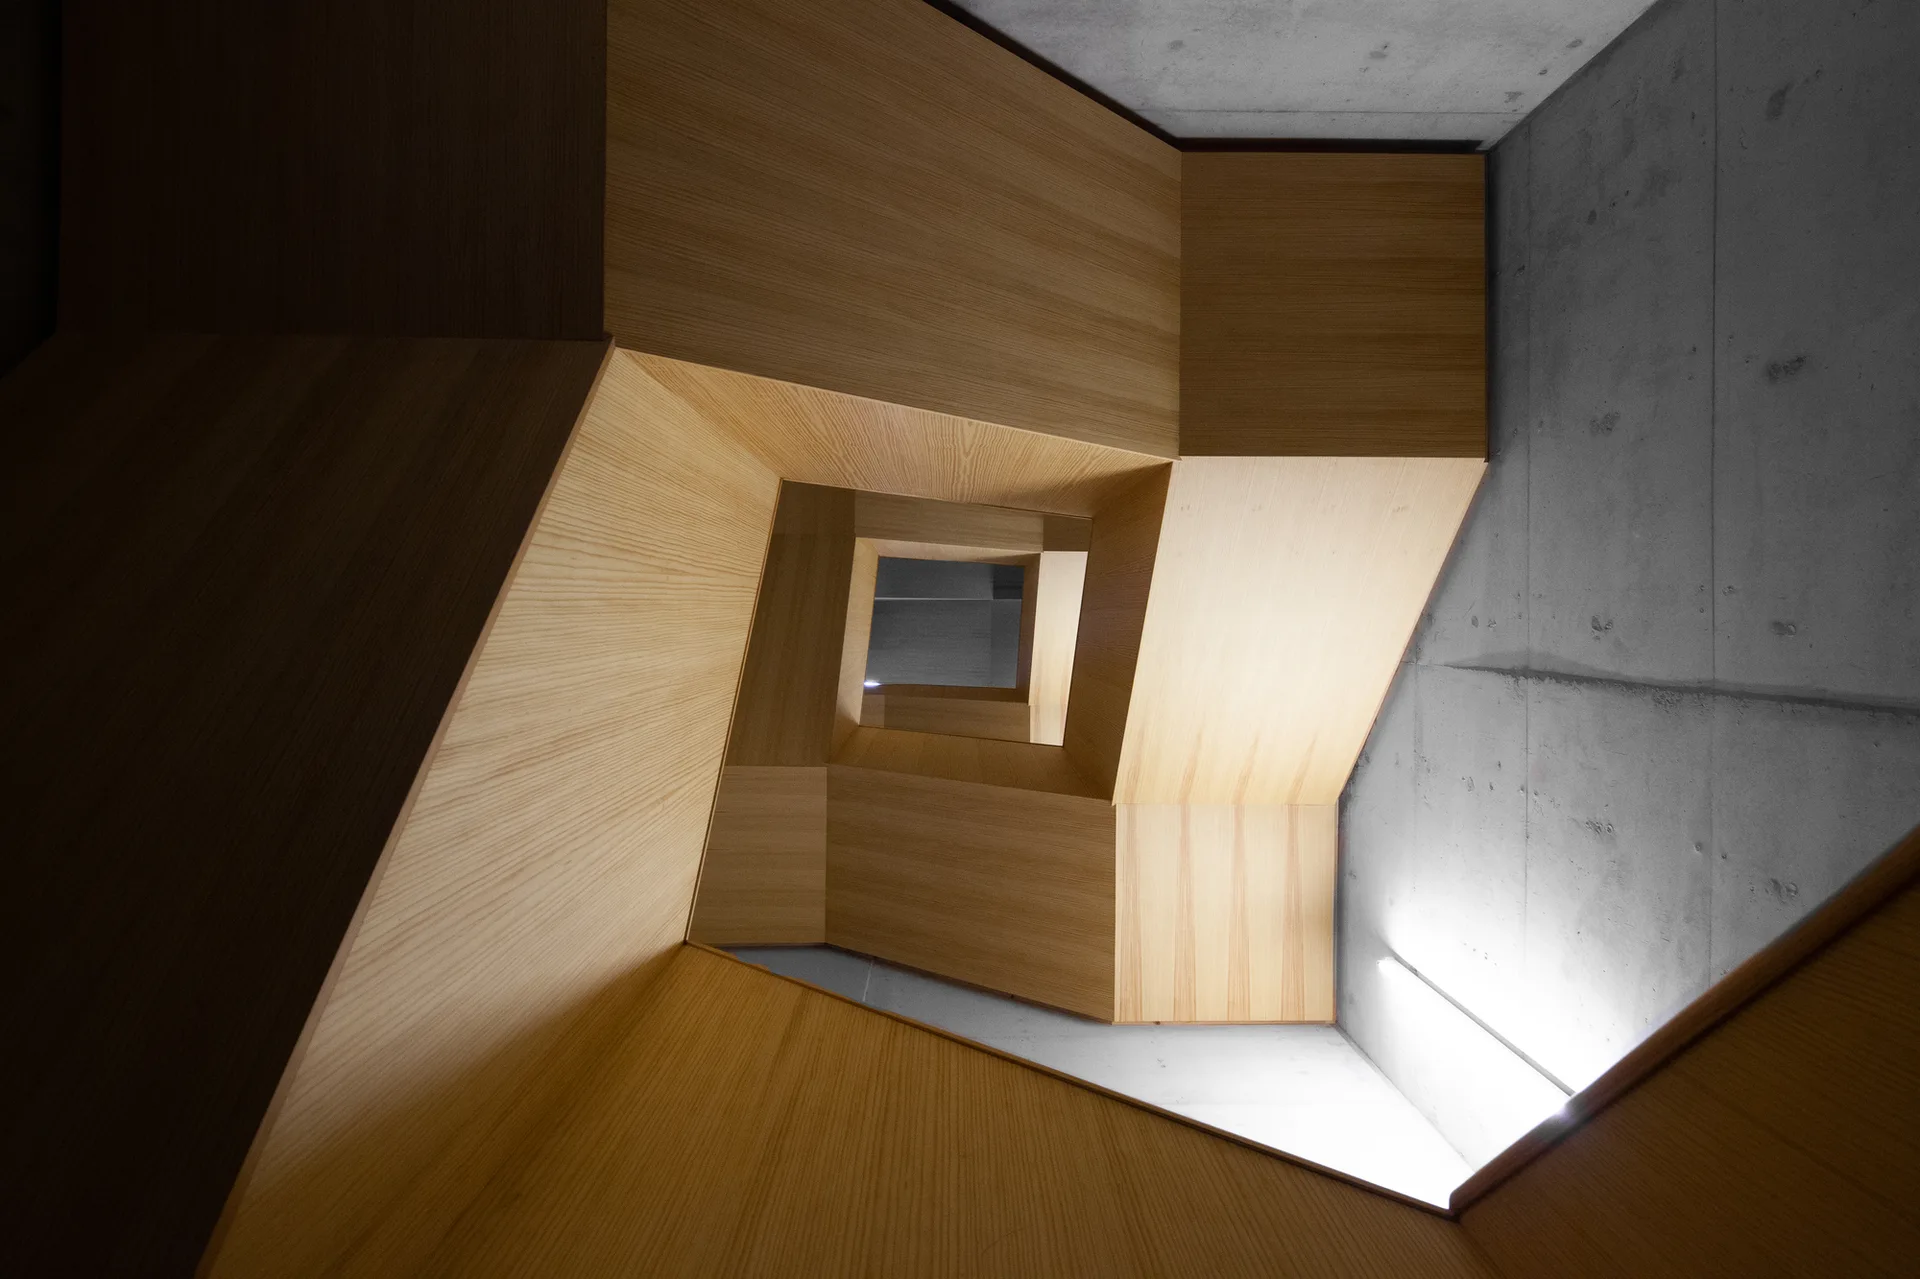
An upward view of a geometric light wood soffit ceiling integrated with an exposed grey concrete wall inside a minimalist stairwell.
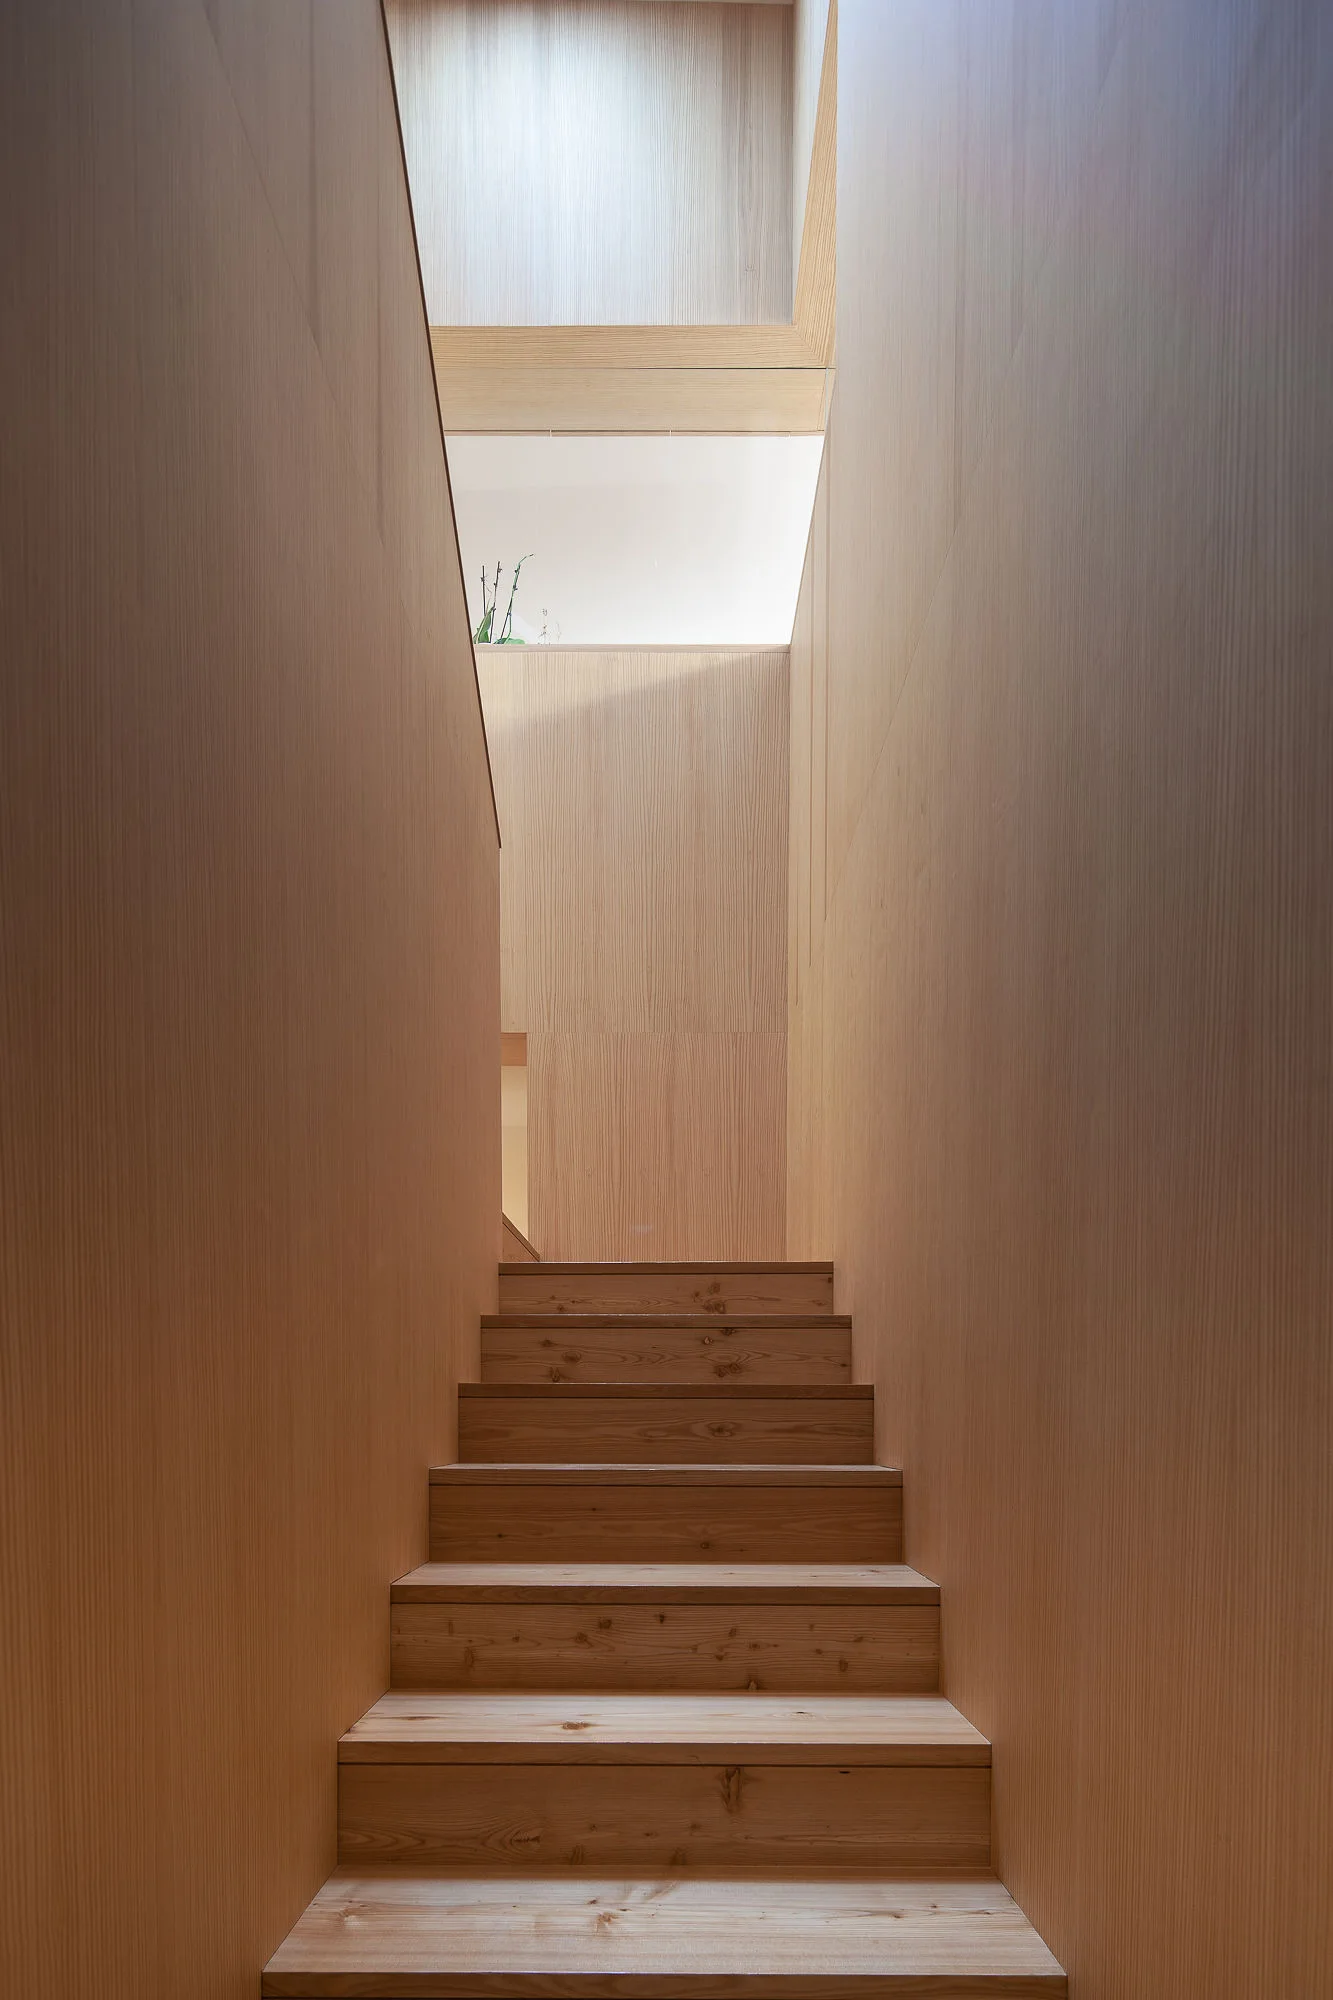
A minimalist wooden staircase ascends between matching wood paneled walls toward a bright skylight.
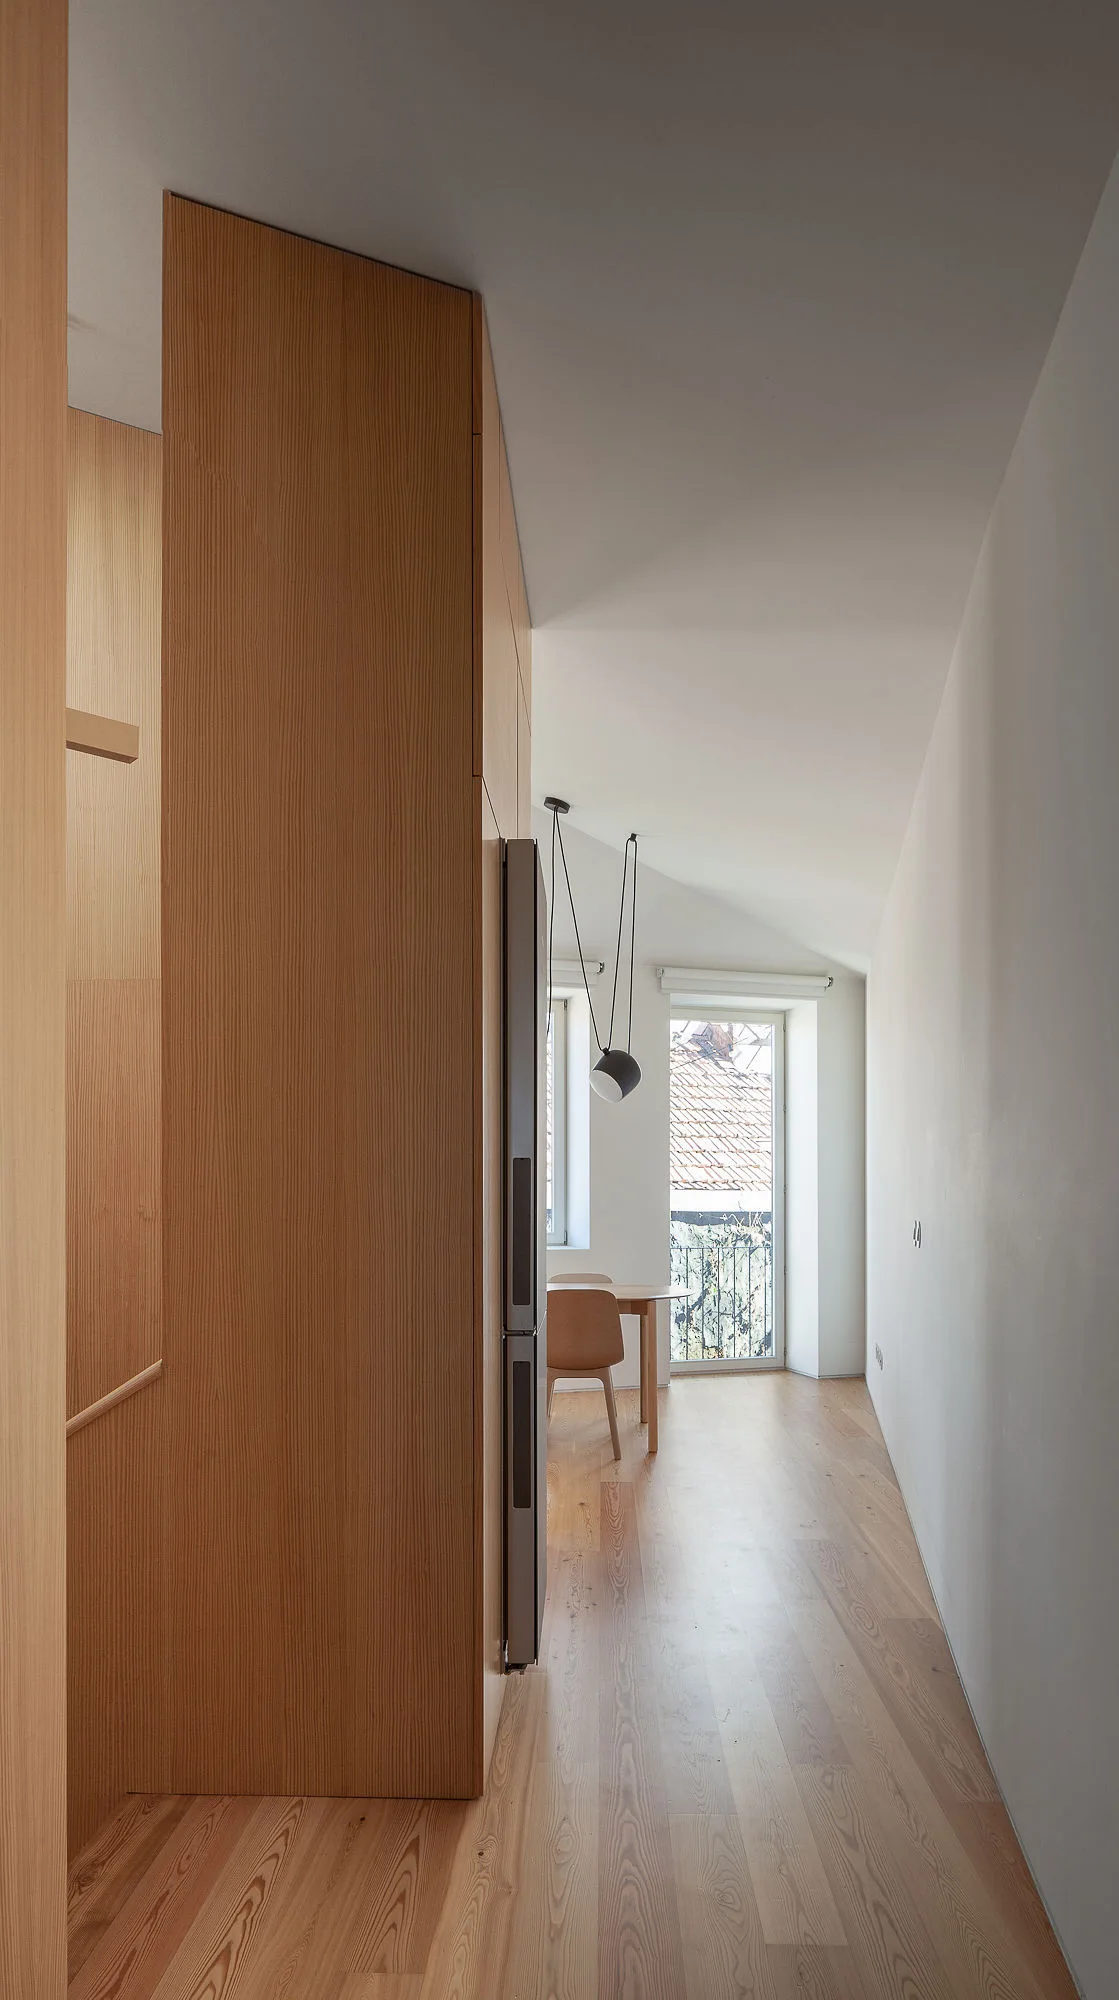
A narrow corridor features floor-to-ceiling wood cabinetry, an integrated refrigerator, and light wood floors leading to a sunlit dining area.
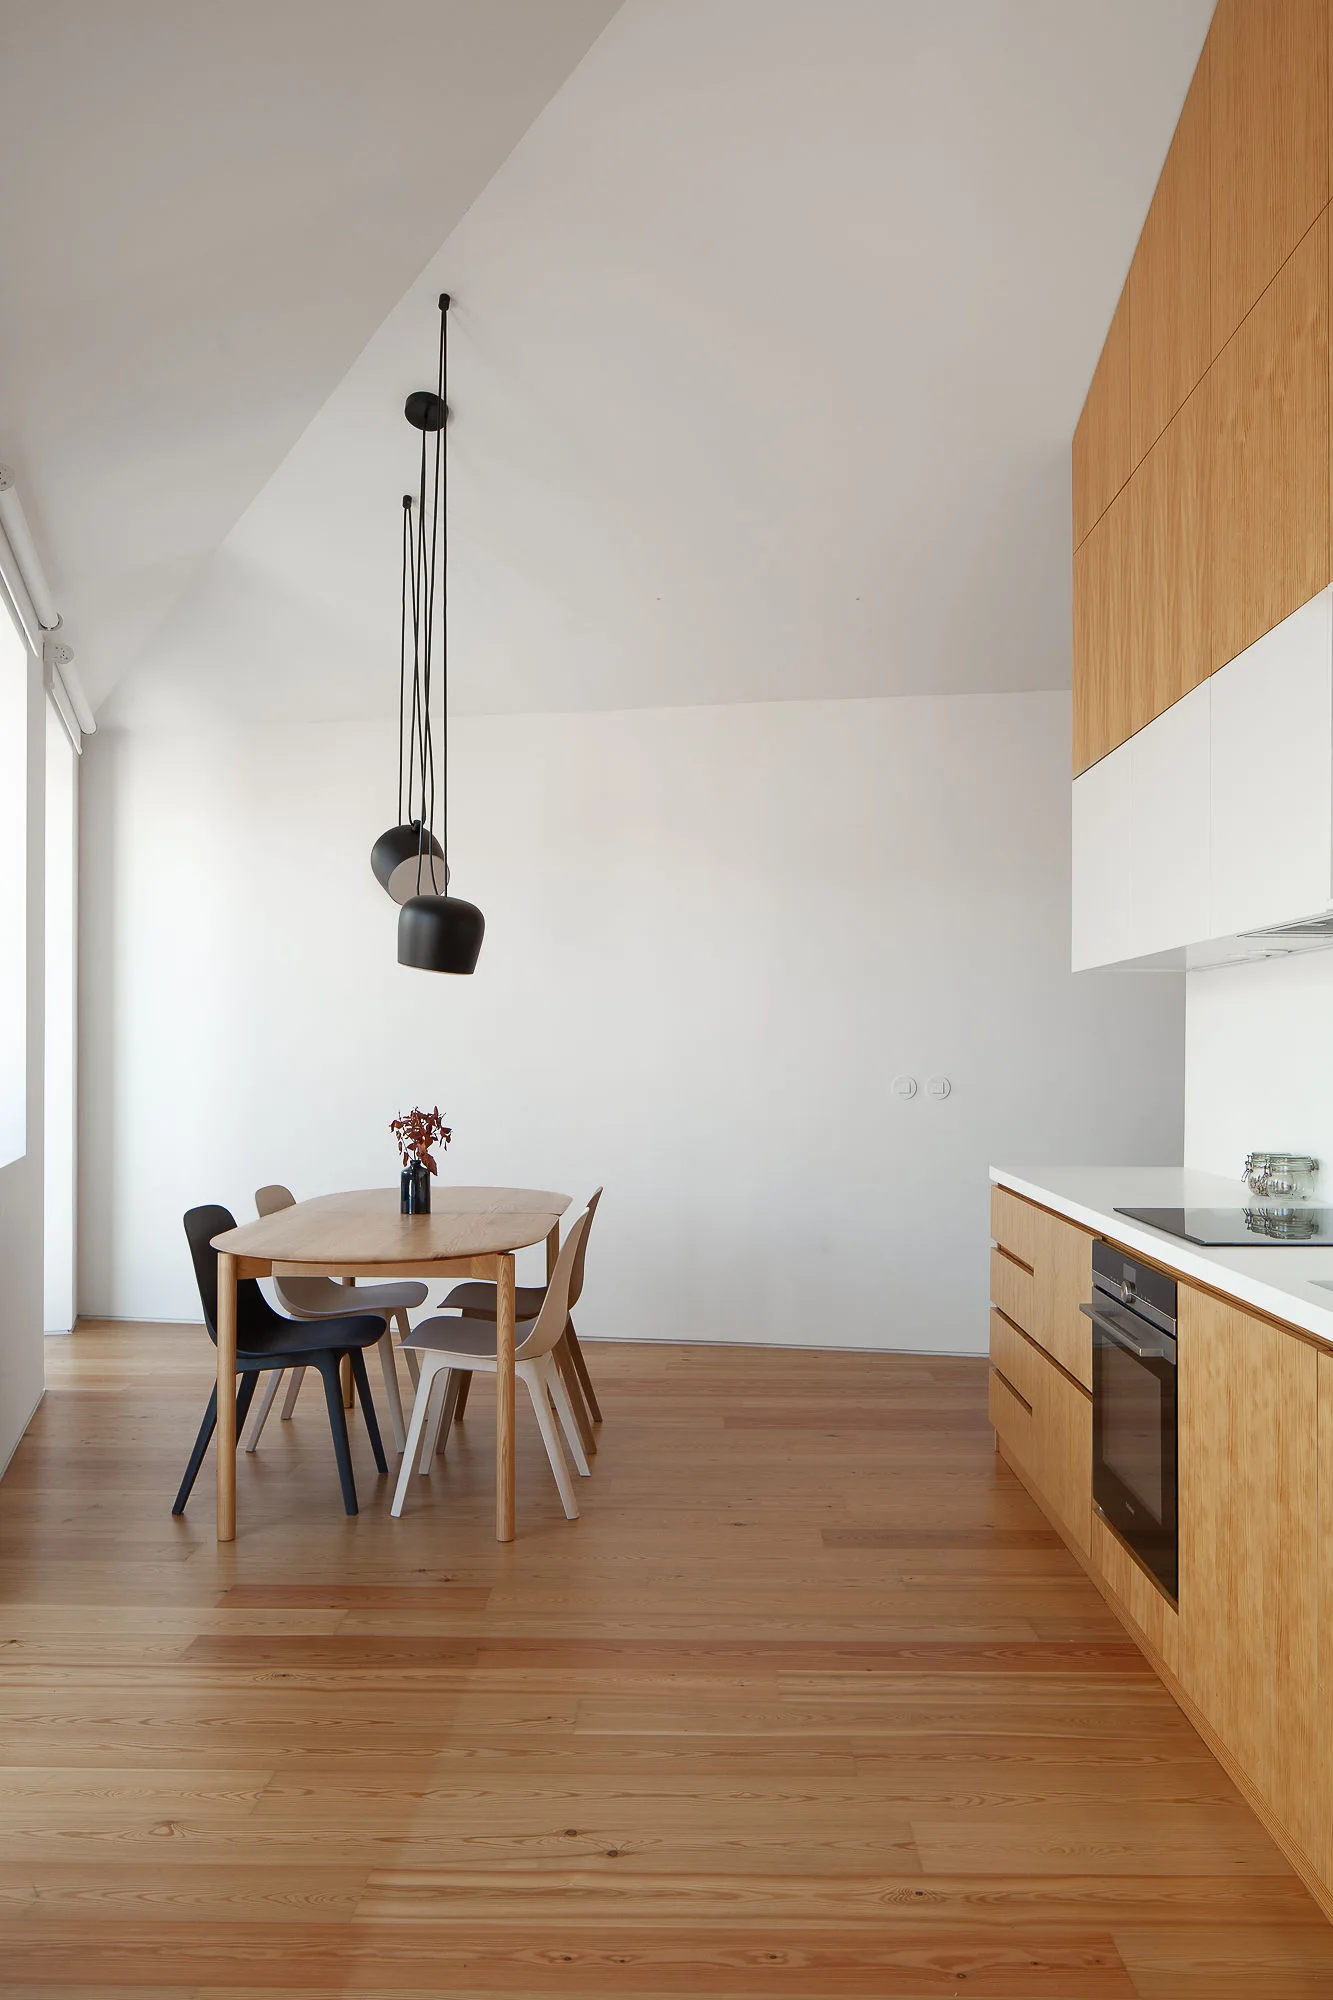
A minimalist dining space features a wooden table and chairs beneath black pendant lights, adjacent to two-tone wood cabinetry and a sloped white ceiling.
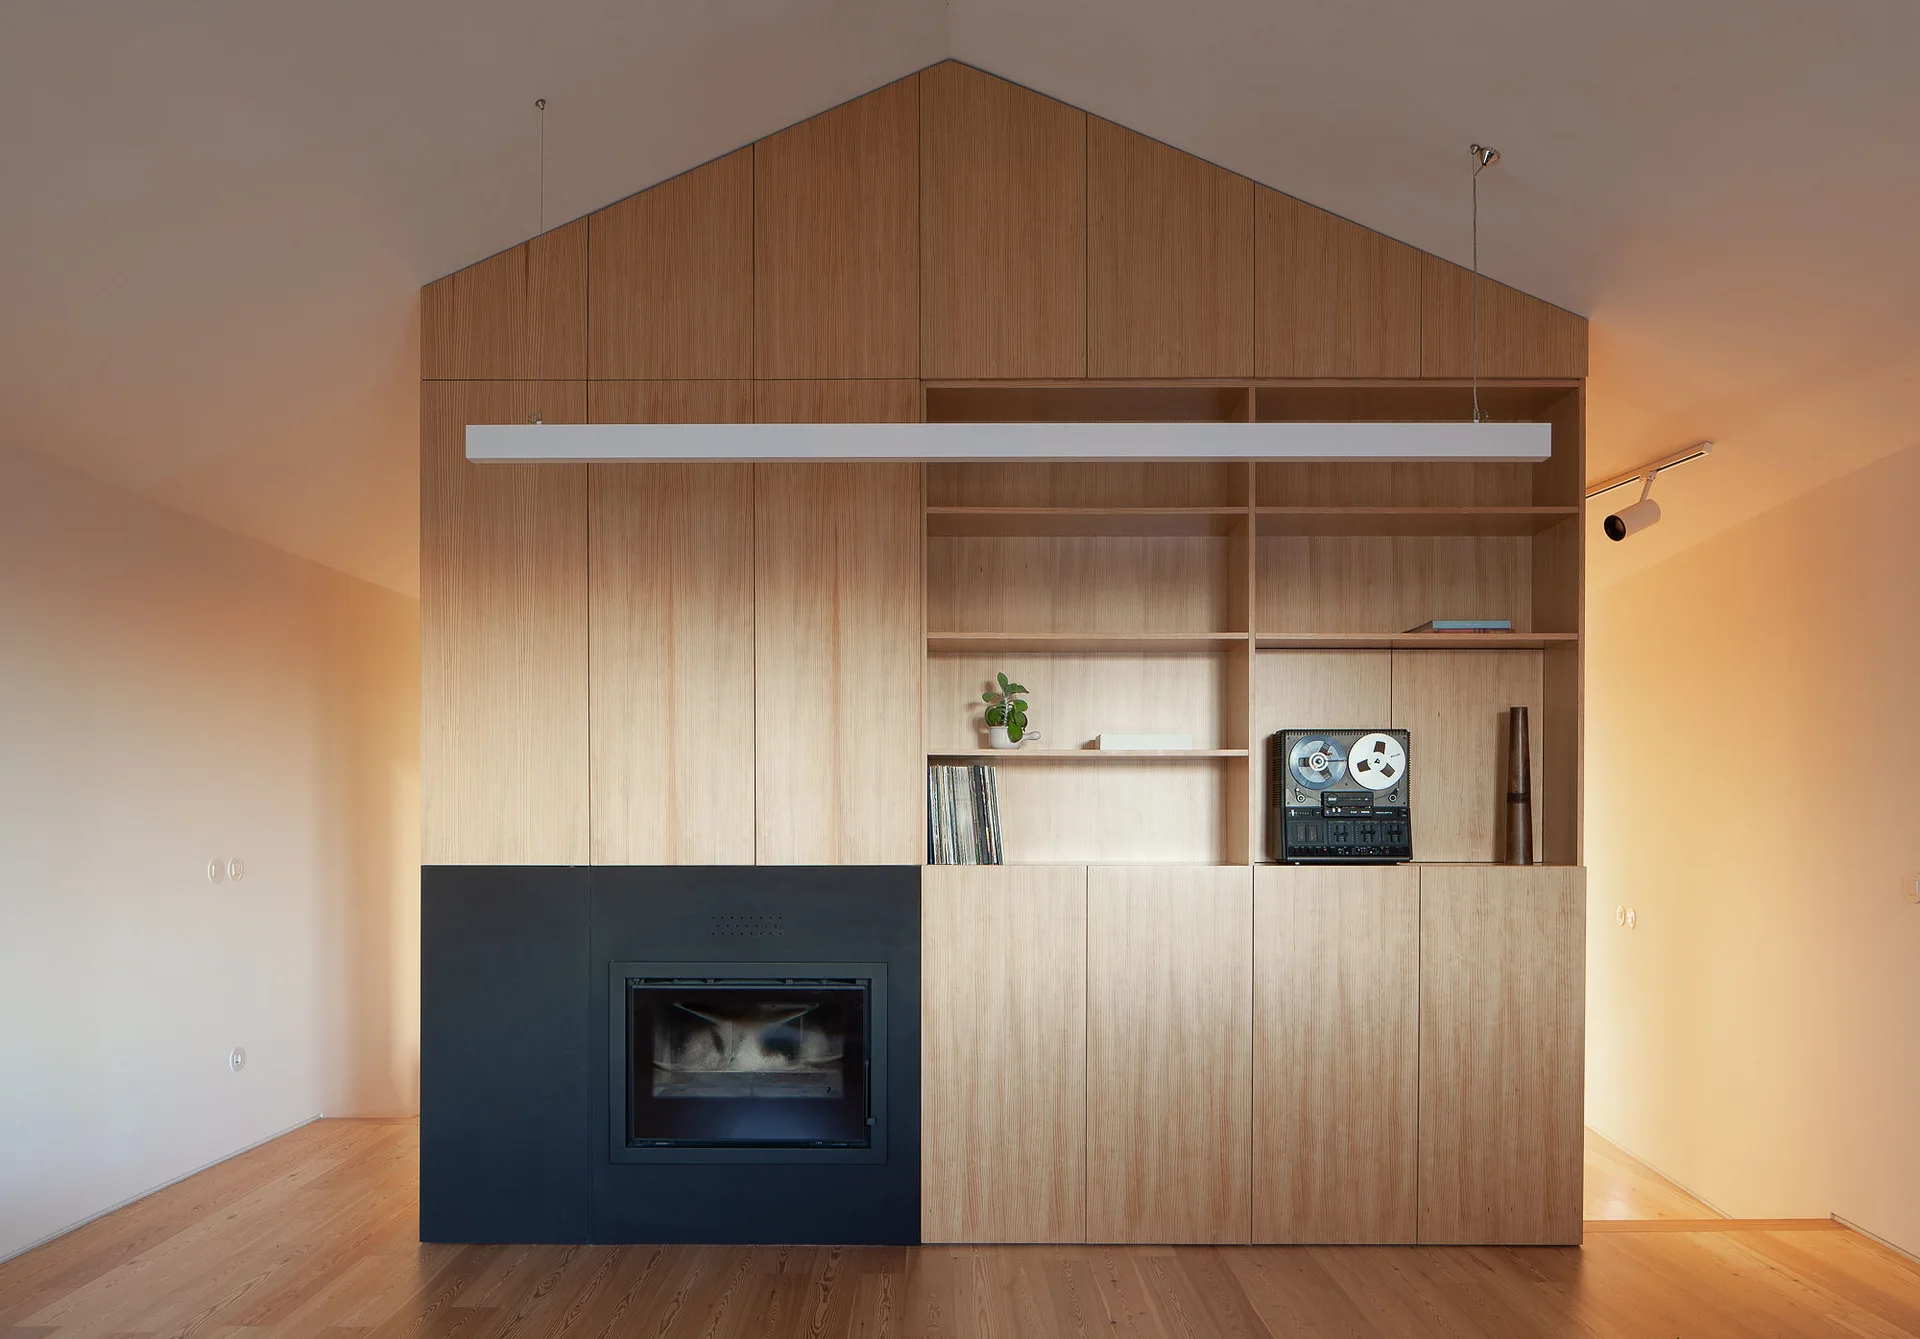
A floor-to-ceiling light wood storage unit built into a gabled wall, featuring open shelving, a black fireplace, and a hanging linear light.
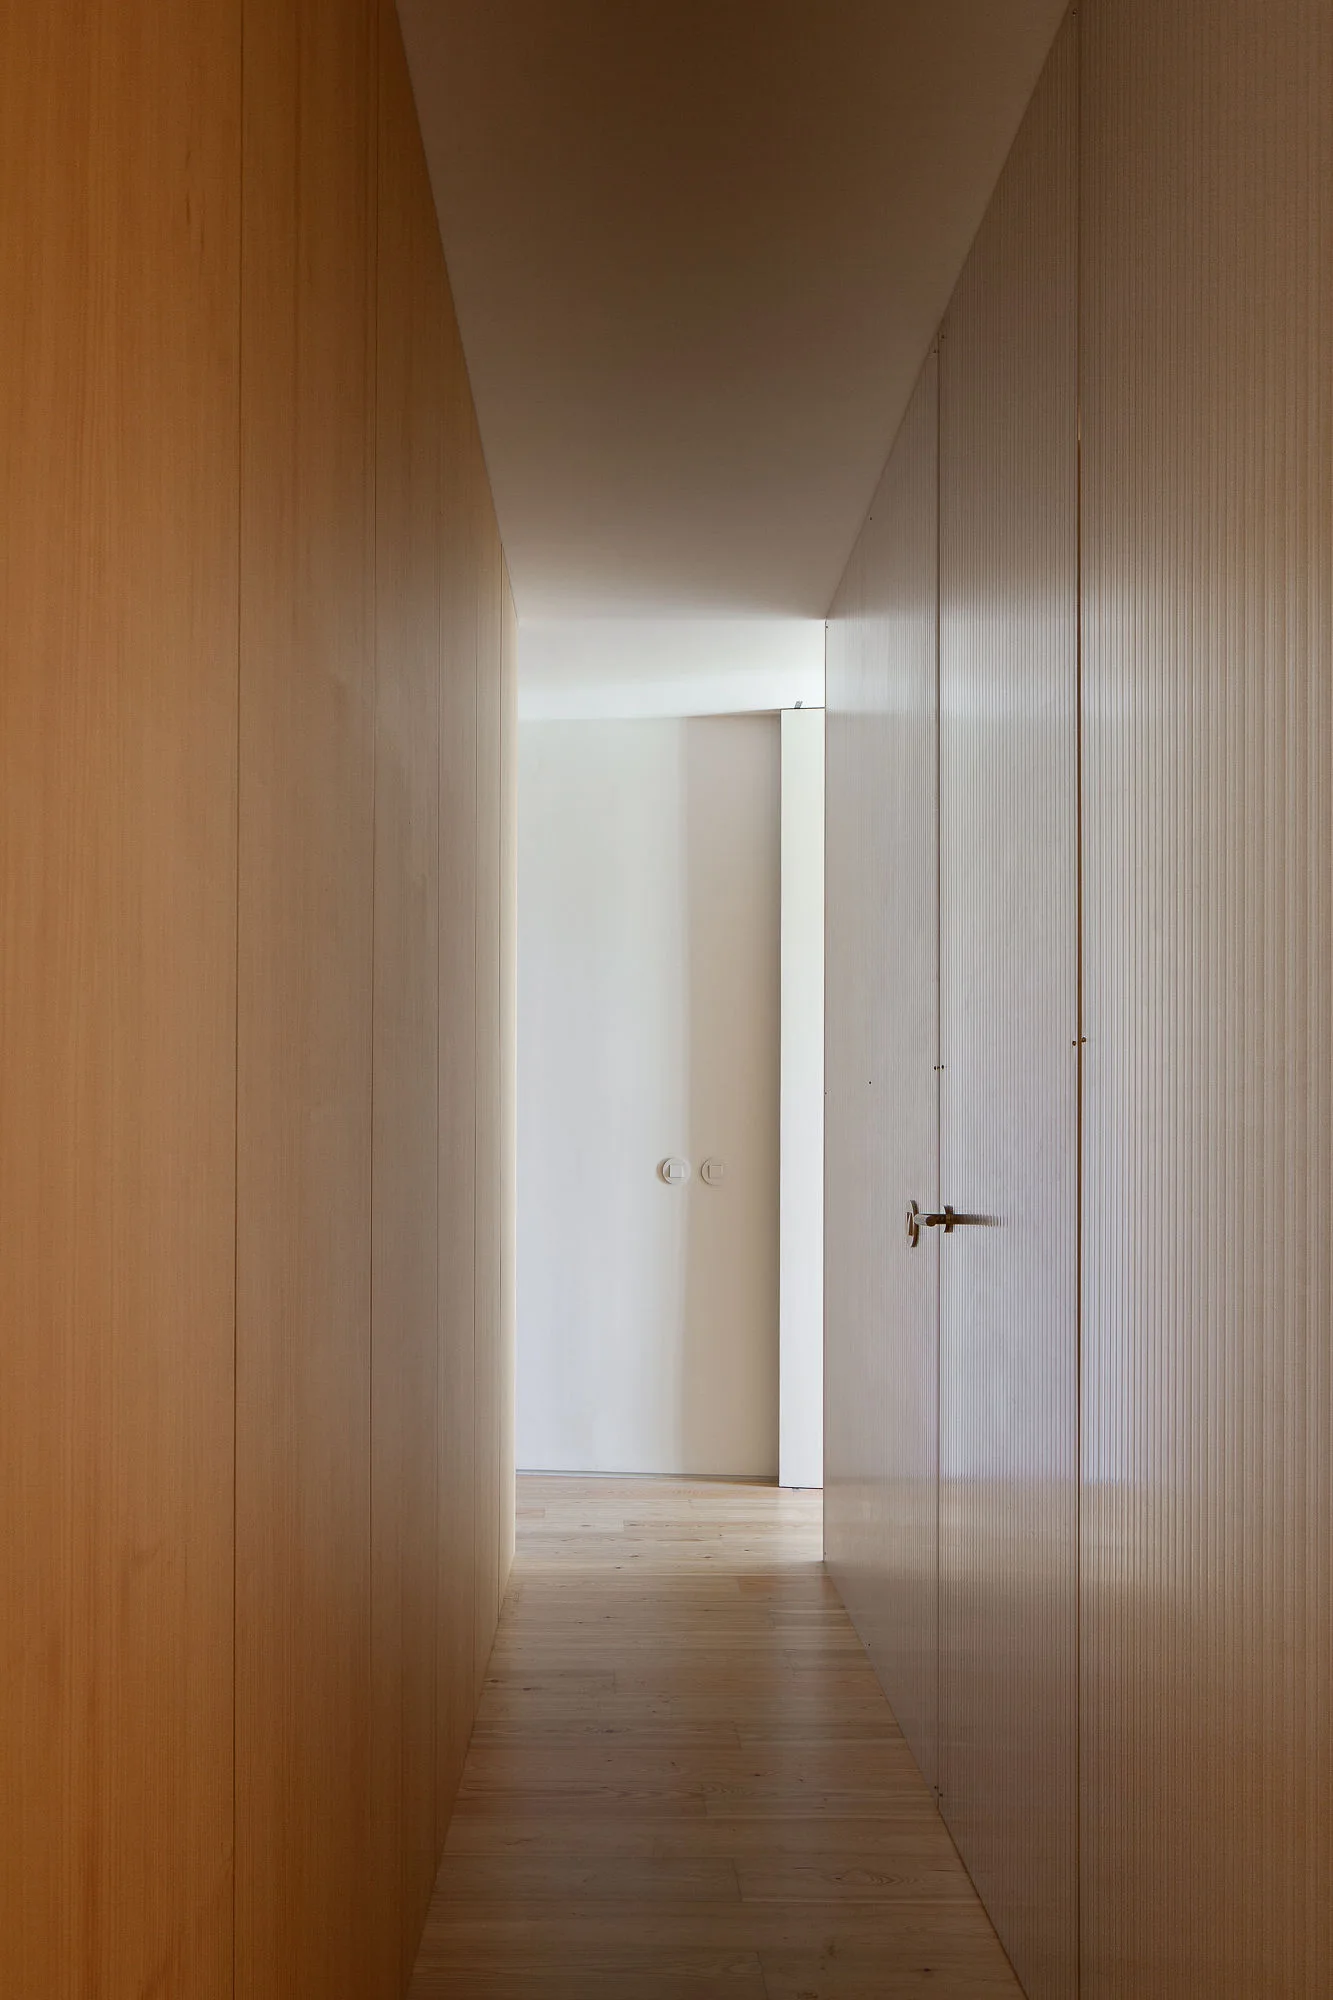
A long minimalist hallway features smooth warm wood paneling on one side and light-colored ribbed wall panels with an integrated door on the other.
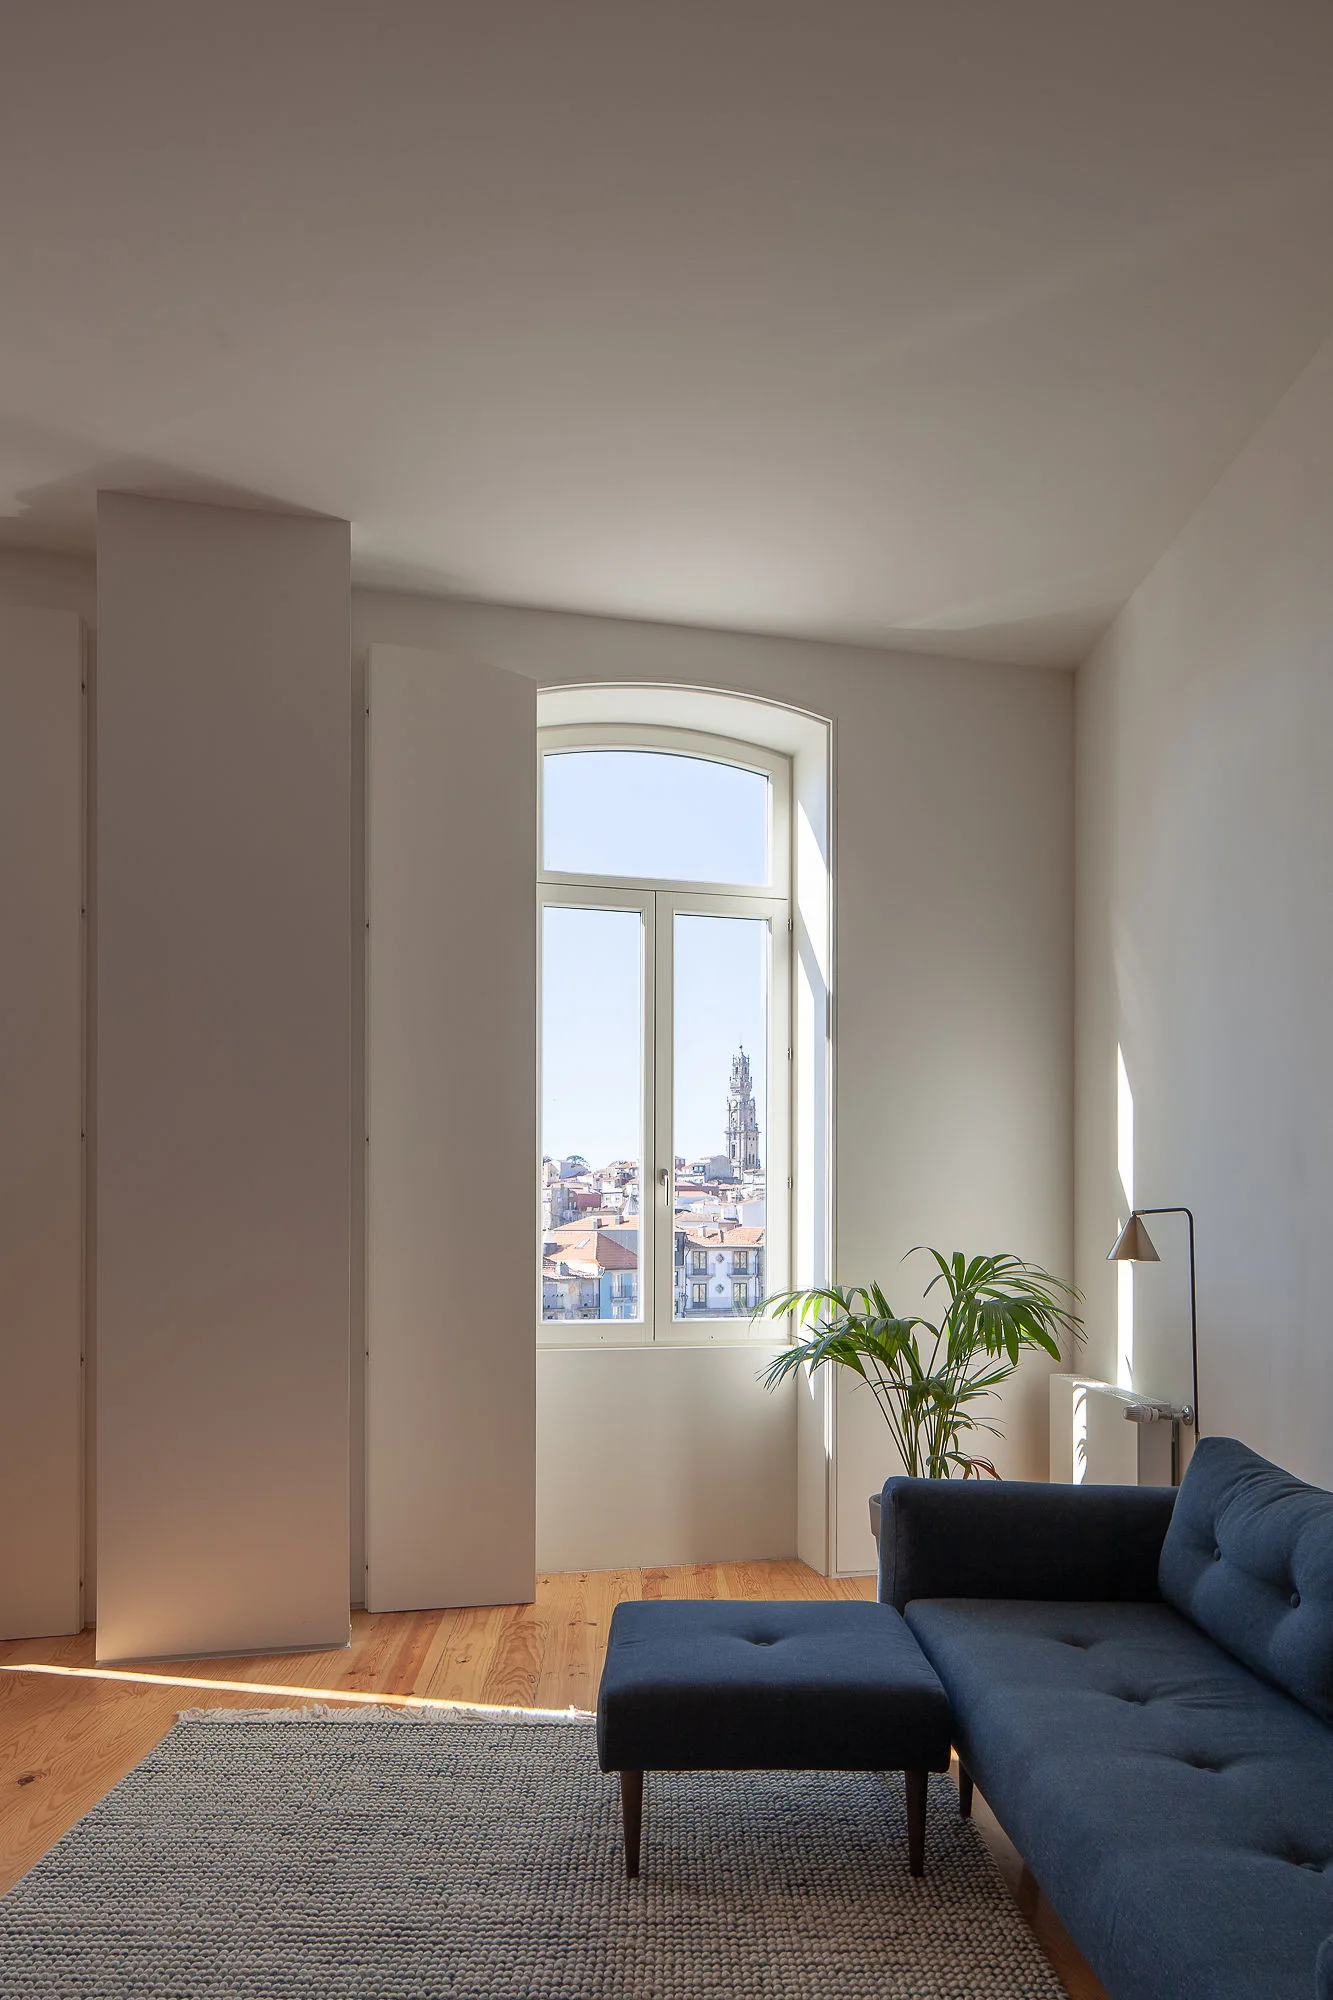
A dark blue sofa sits on a textured grey rug next to a tall arched window offering a view of a historic cityscape.