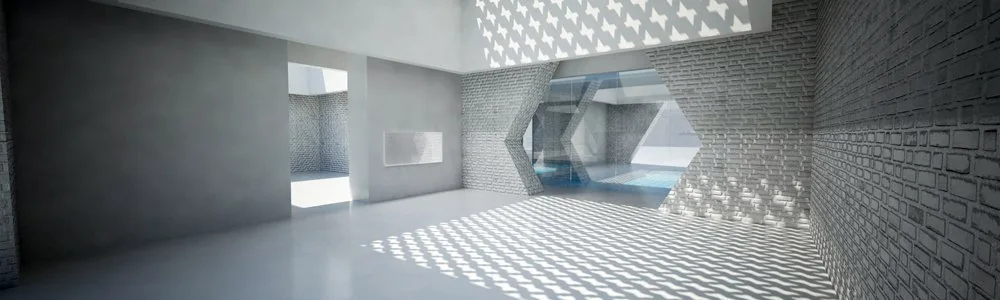
Minimalist Architectural Space with Textured Brick and Geometric Openings
Geometric shadow patterns projected from a perforated overhead screen dress the expansive concrete floor, shifting the focus from physical decor to light and architecture. Part of the project — W New Orleans – French Quarter
by @nemaworkshop