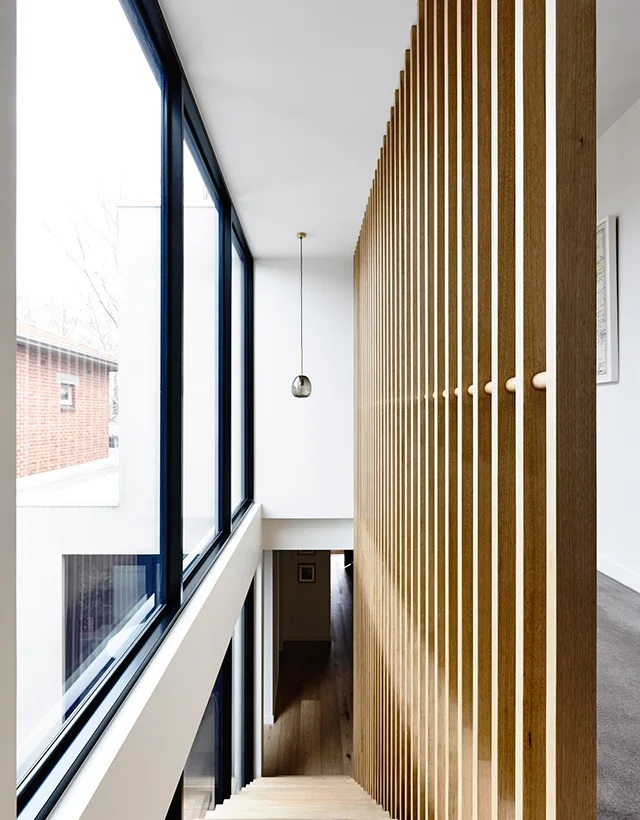
Minimalist Staircase with Vertical Wood Slat Partition Wall
Vertical timber slats act as a screen to define the staircase corridor, letting natural light filter through the open gaps to keep the multi-level void connected. Part of the project — Elwood Townhouse
by @kanako-nakanishi