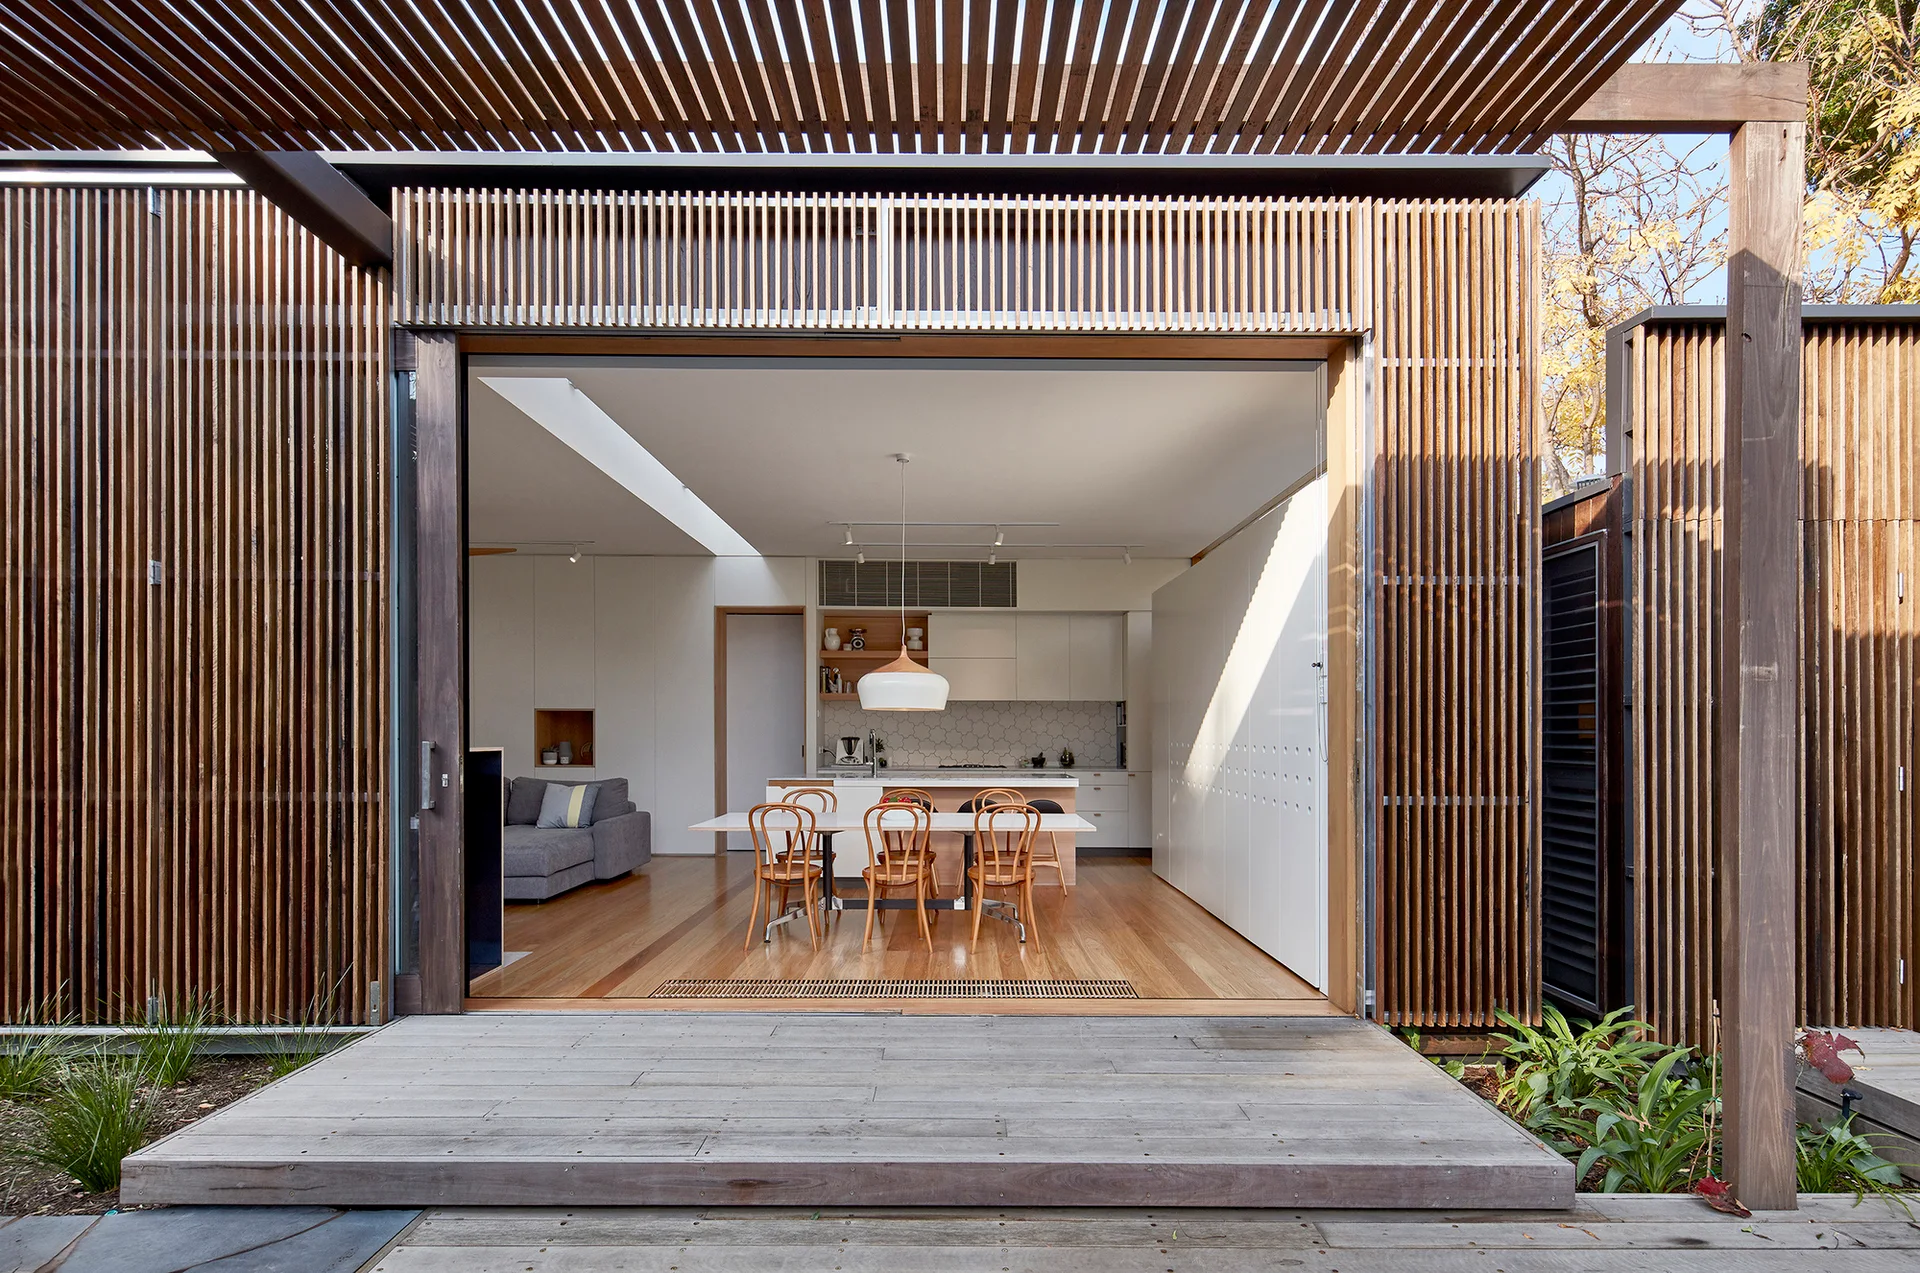
Open Plan Kitchen and Dining Area behind Timber Slatted Facade
Vertical timber slats on the exterior facade and overhead pergola create a textured, graphic frame that softens the threshold between the deck and the bright interior. Part of the project — Screen House
by @warc-studio-architects