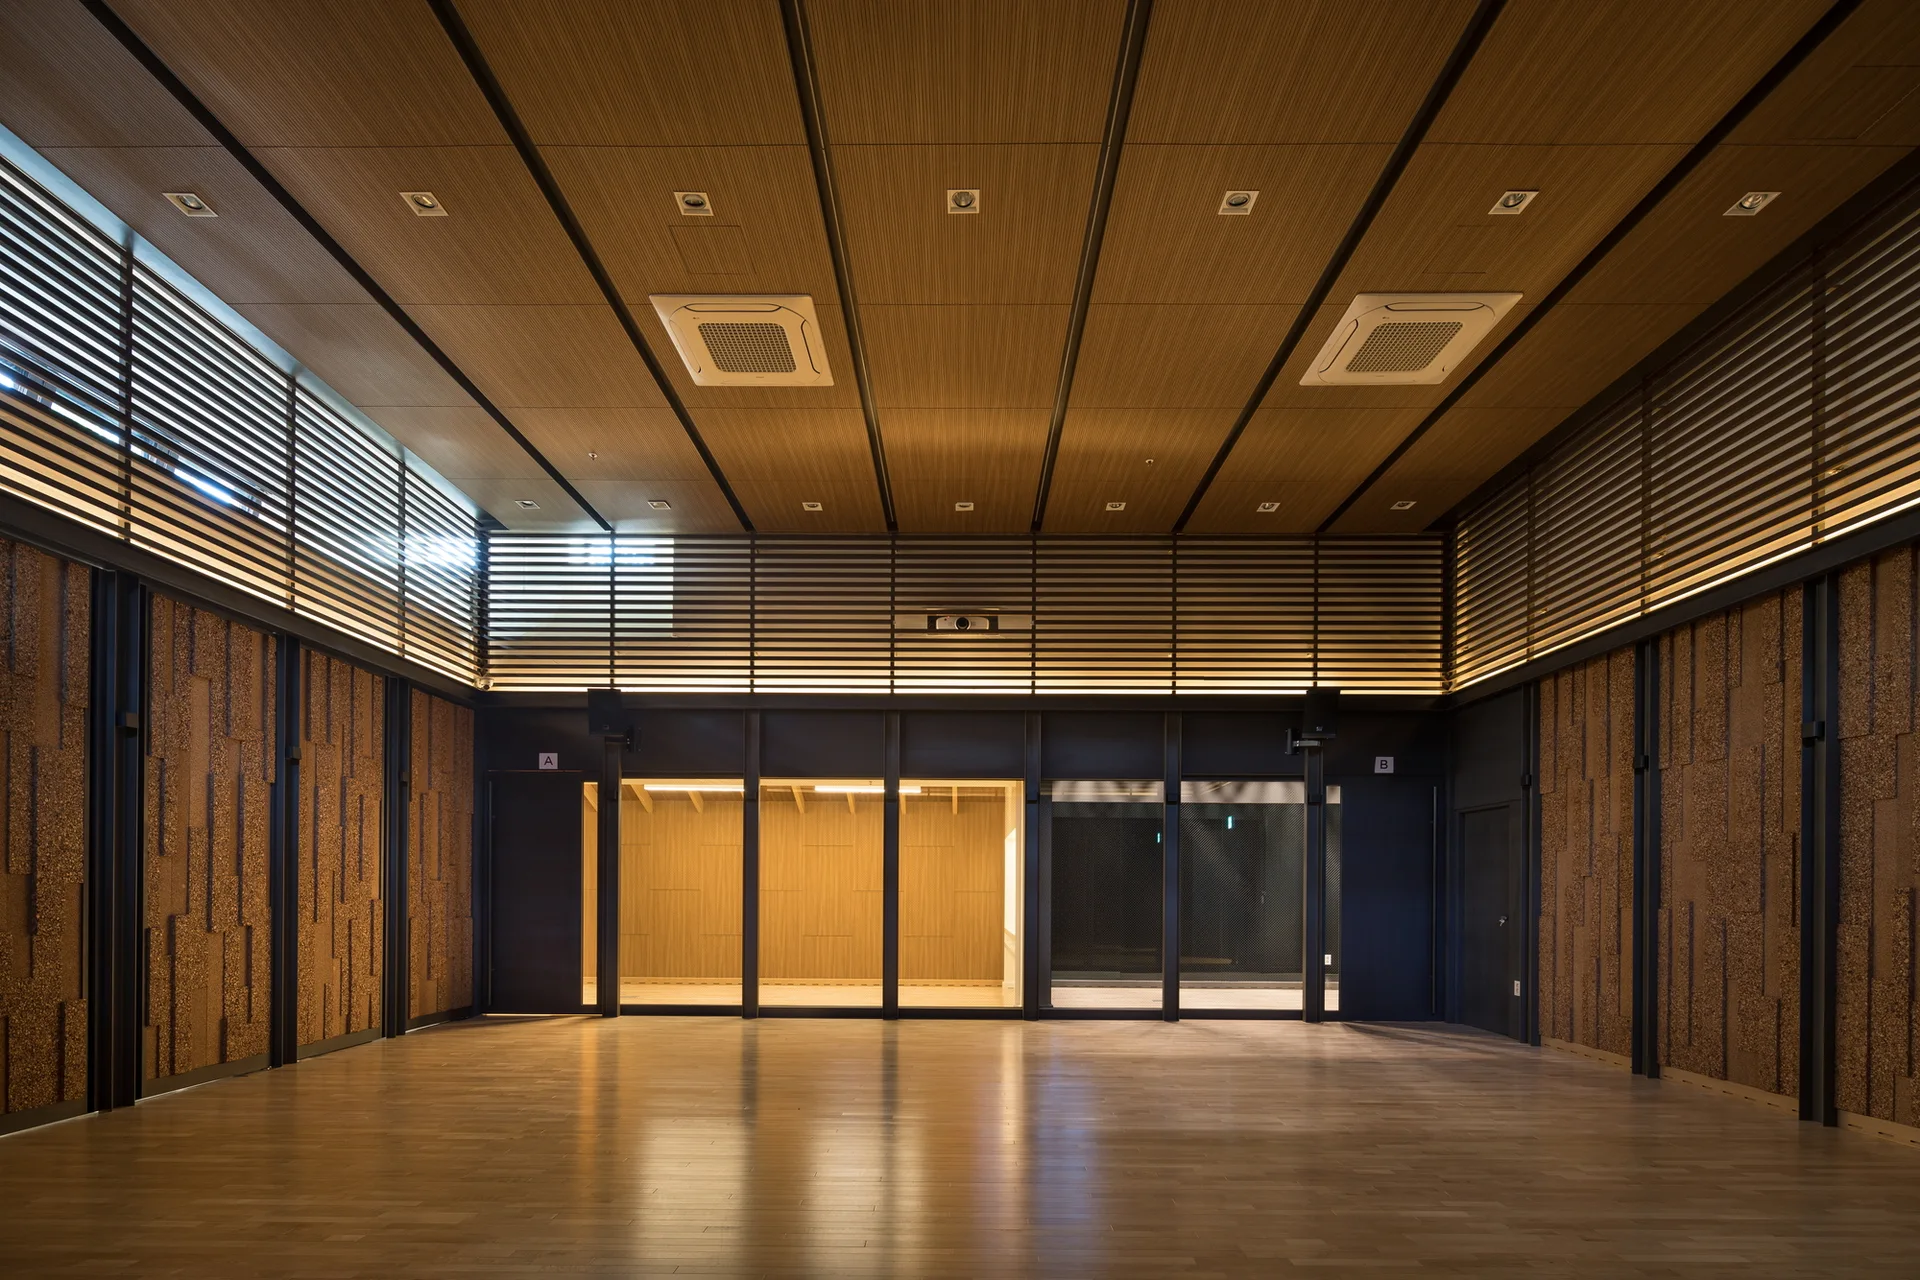
Minimalist wood paneled hall with slatted upper walls
Horizontal wood slats along the upper walls help scale down a tall ceiling, creating a textured border that unifies the cork panels below and wood ceiling above. Part of the project — Y-Project RNK DESIGN
by @rnk-design