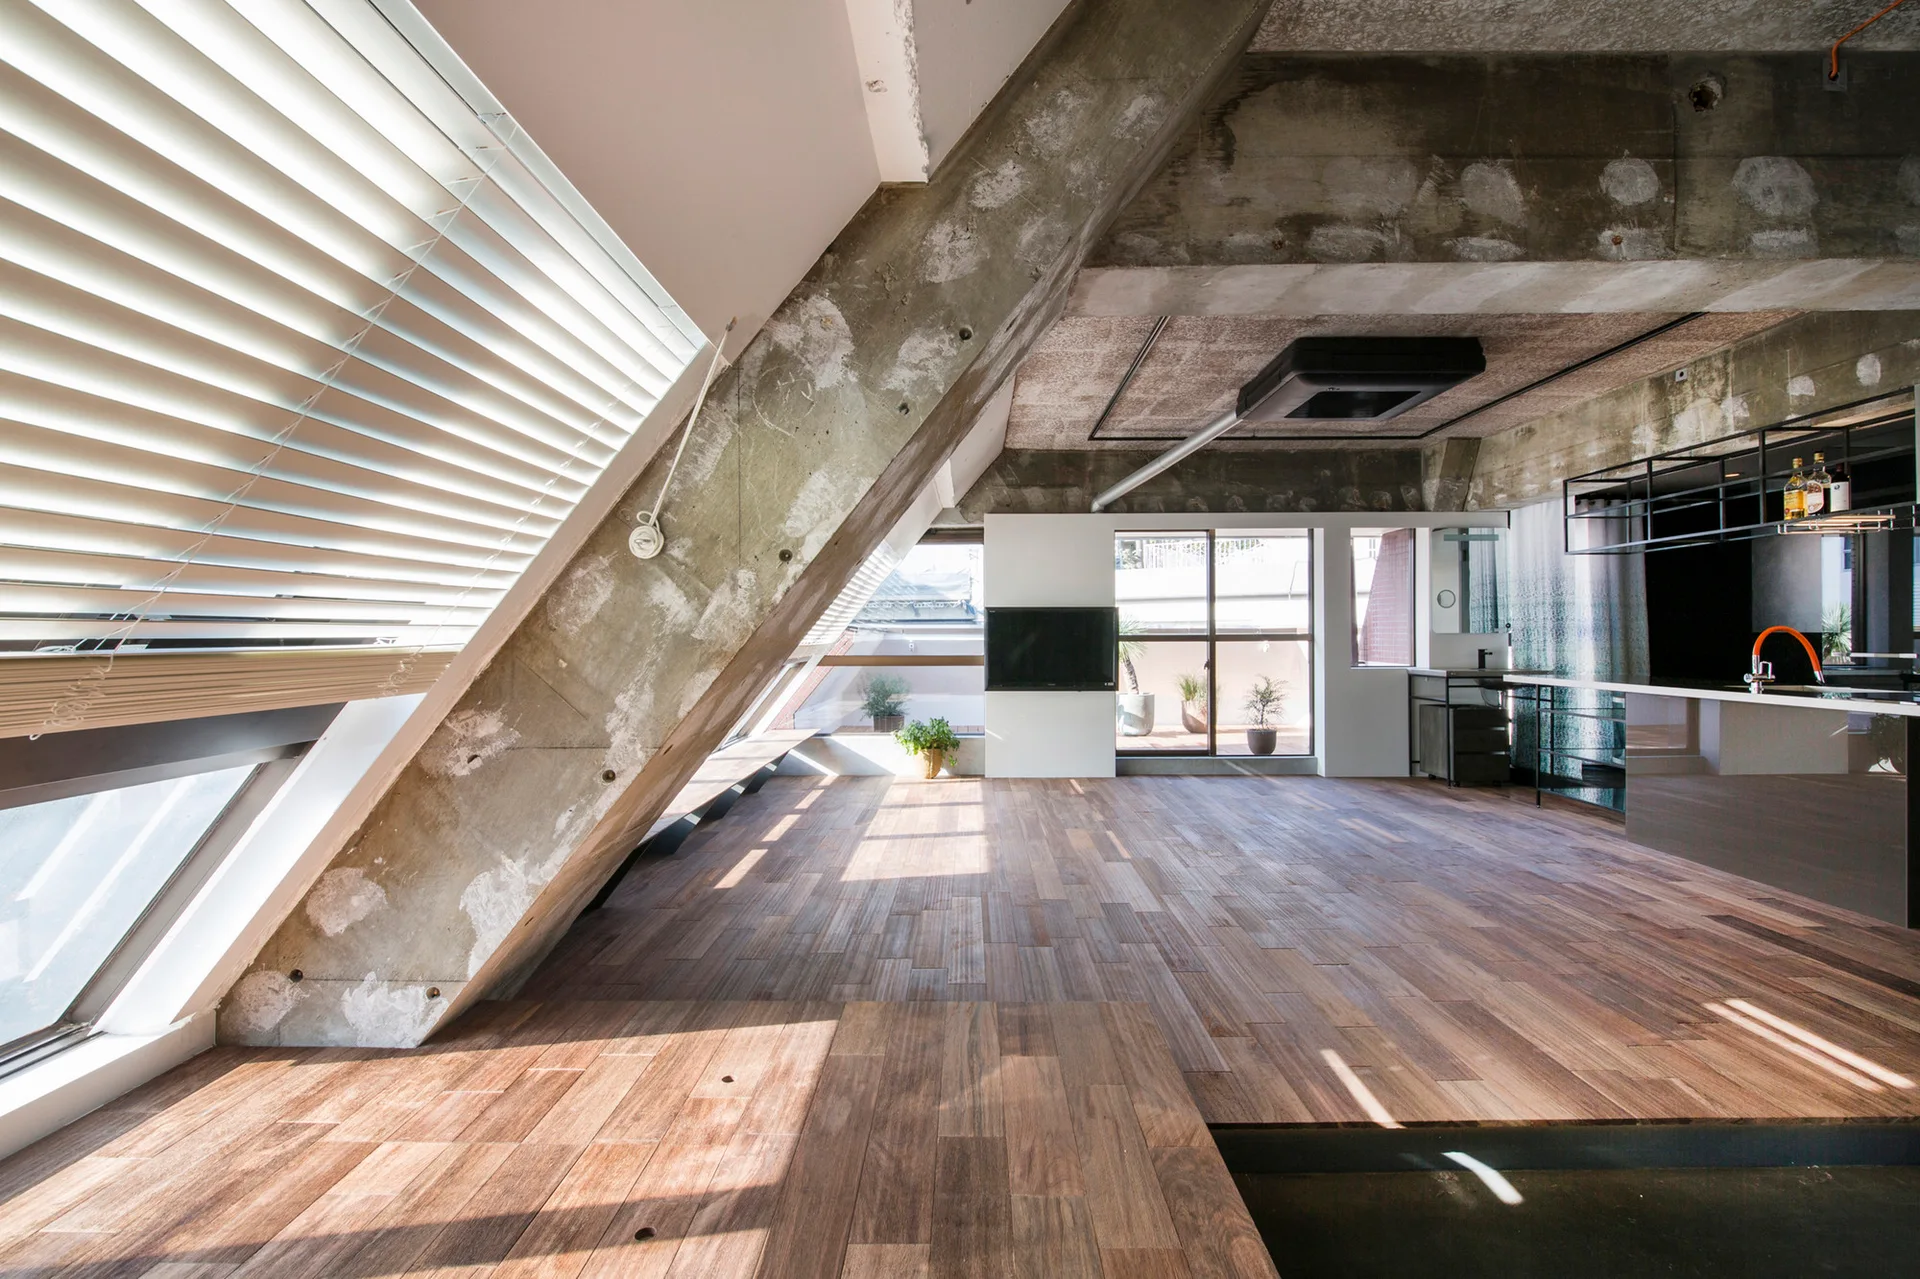
Industrial loft with slanted concrete columns and wood floors
Deeply textured wood floor planks offset the cold scale of the massive raw concrete beams by injecting organic warmth throughout the open loft layout. Part of the project — Tokyo Loft
by @g-architects