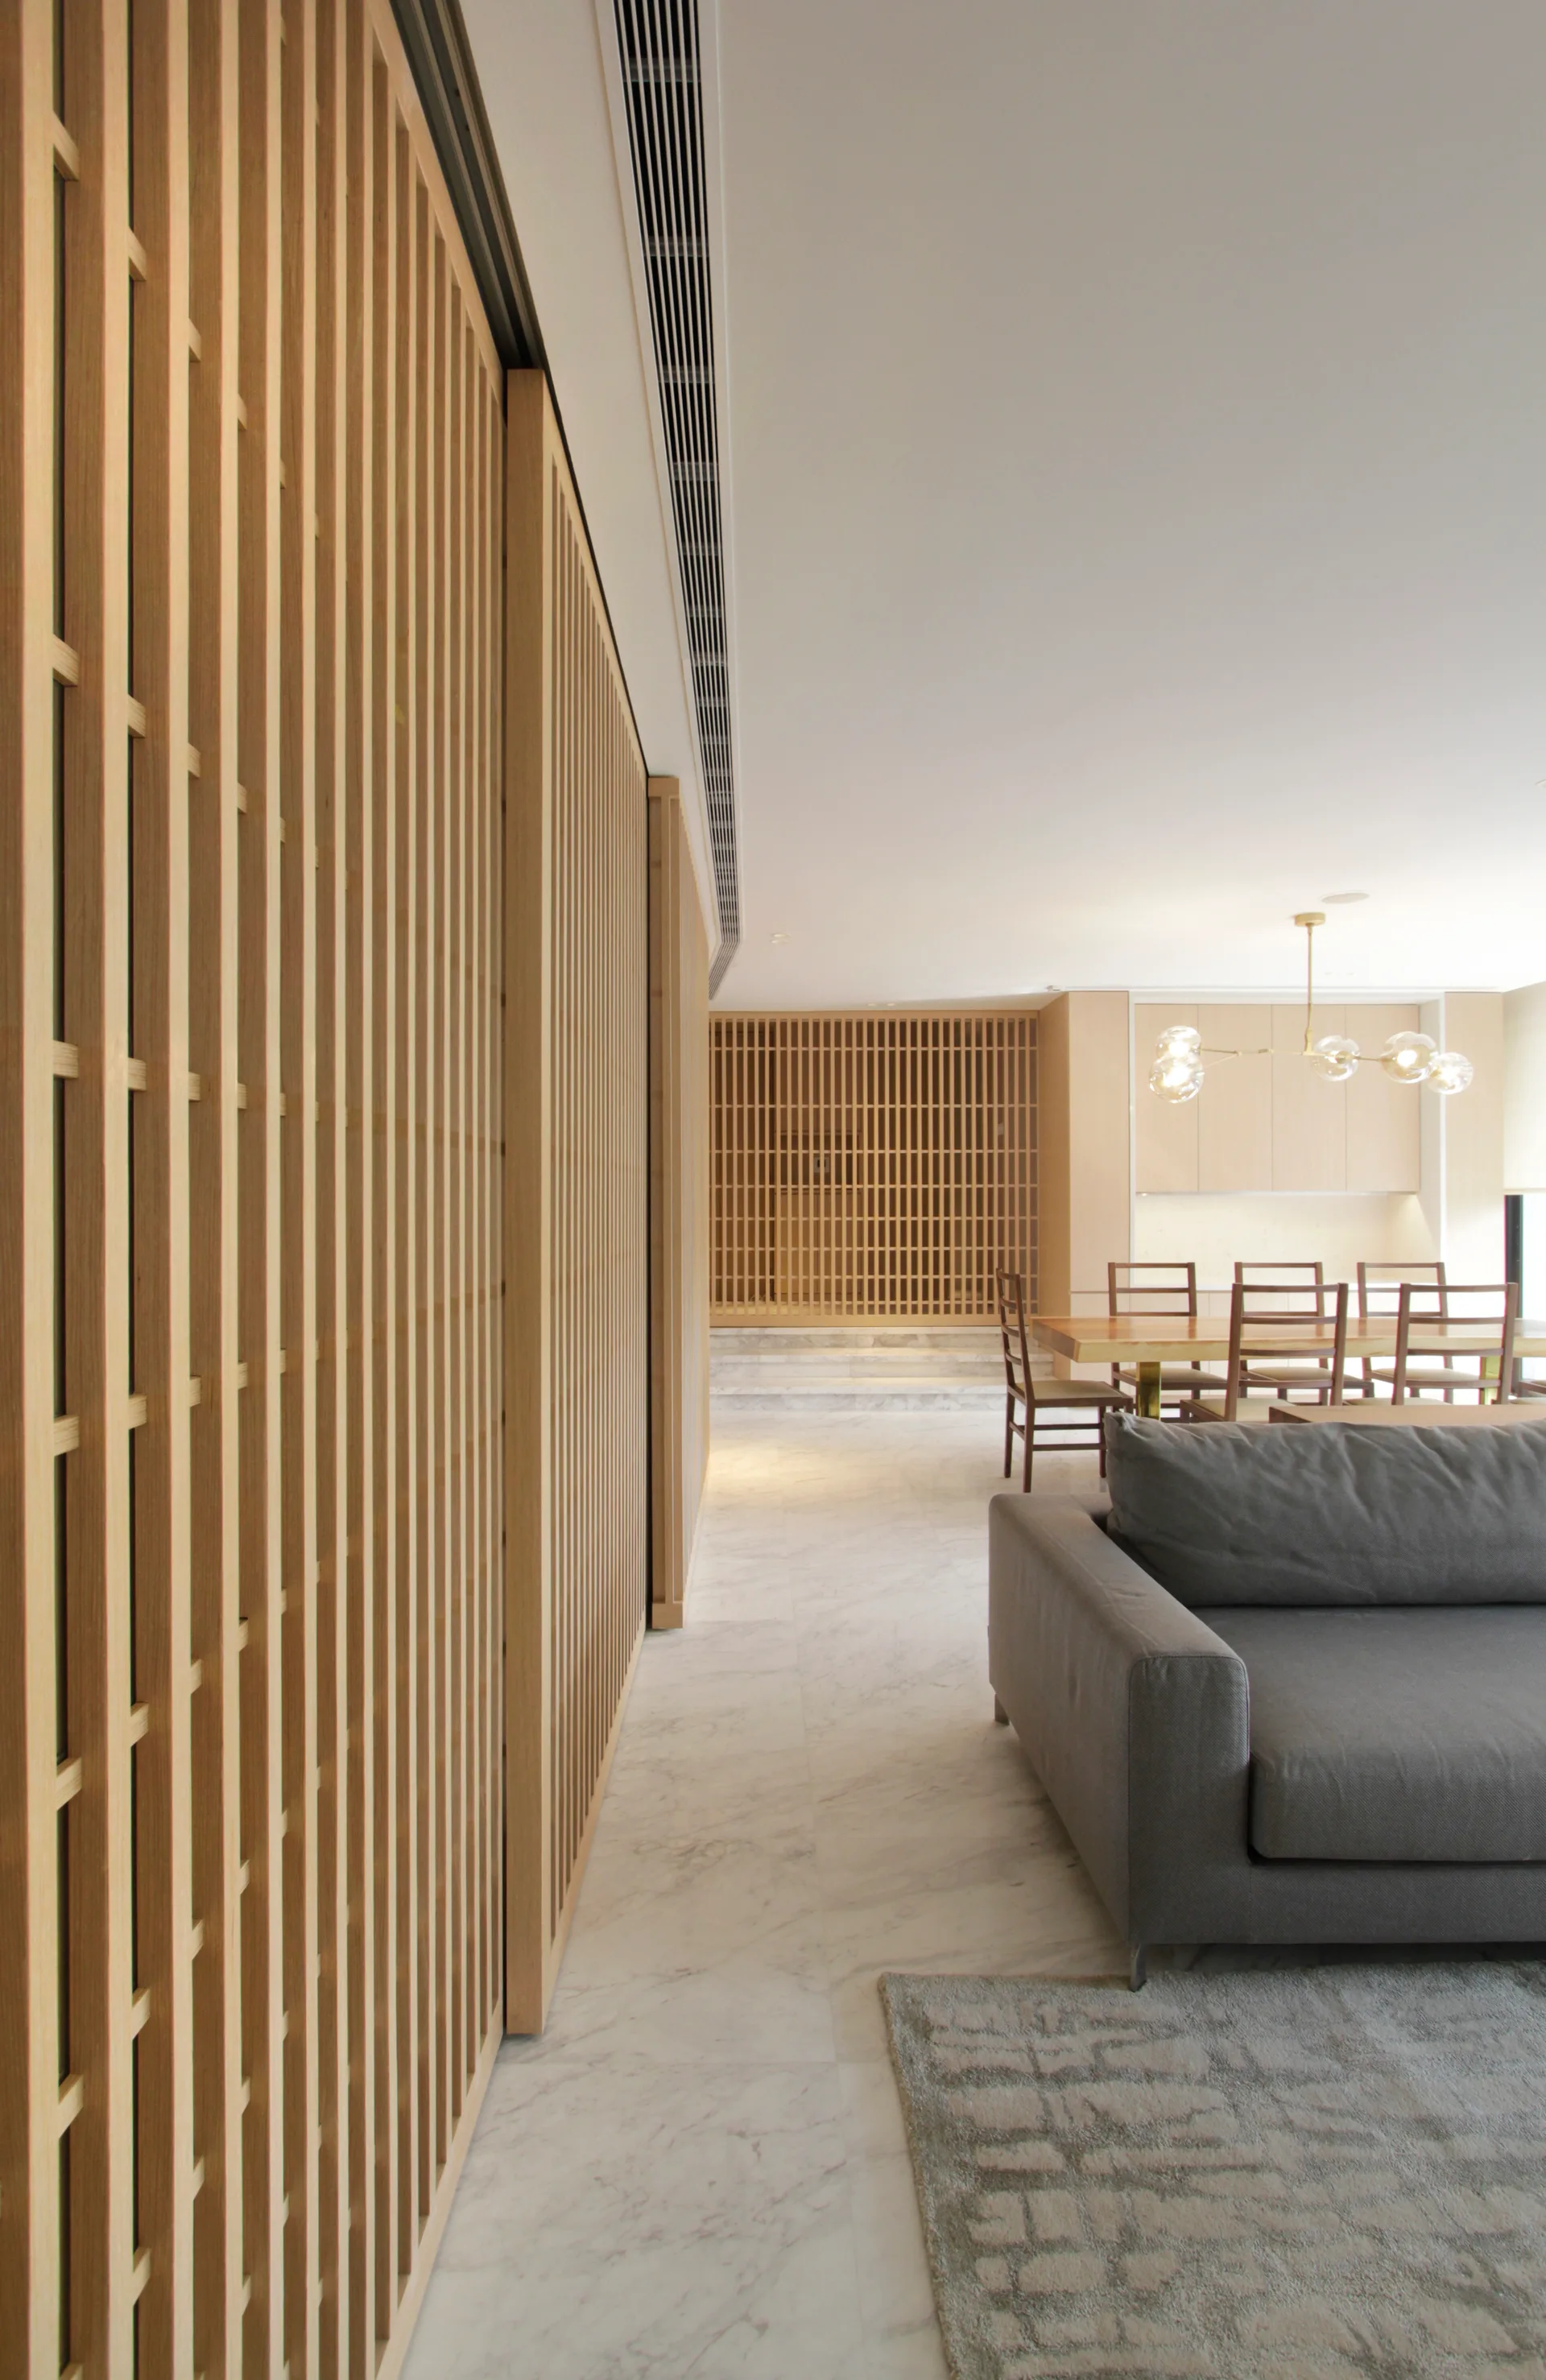
Japanese Modern Interior with Slatted Wood Partition Walls
Vertical timber slats run along the main hallway to filter sightlines between the living and dining zones, balancing the smooth stone floors with rich texture. Part of the project — A Simple Home for a Growing Family
by @pencil-office