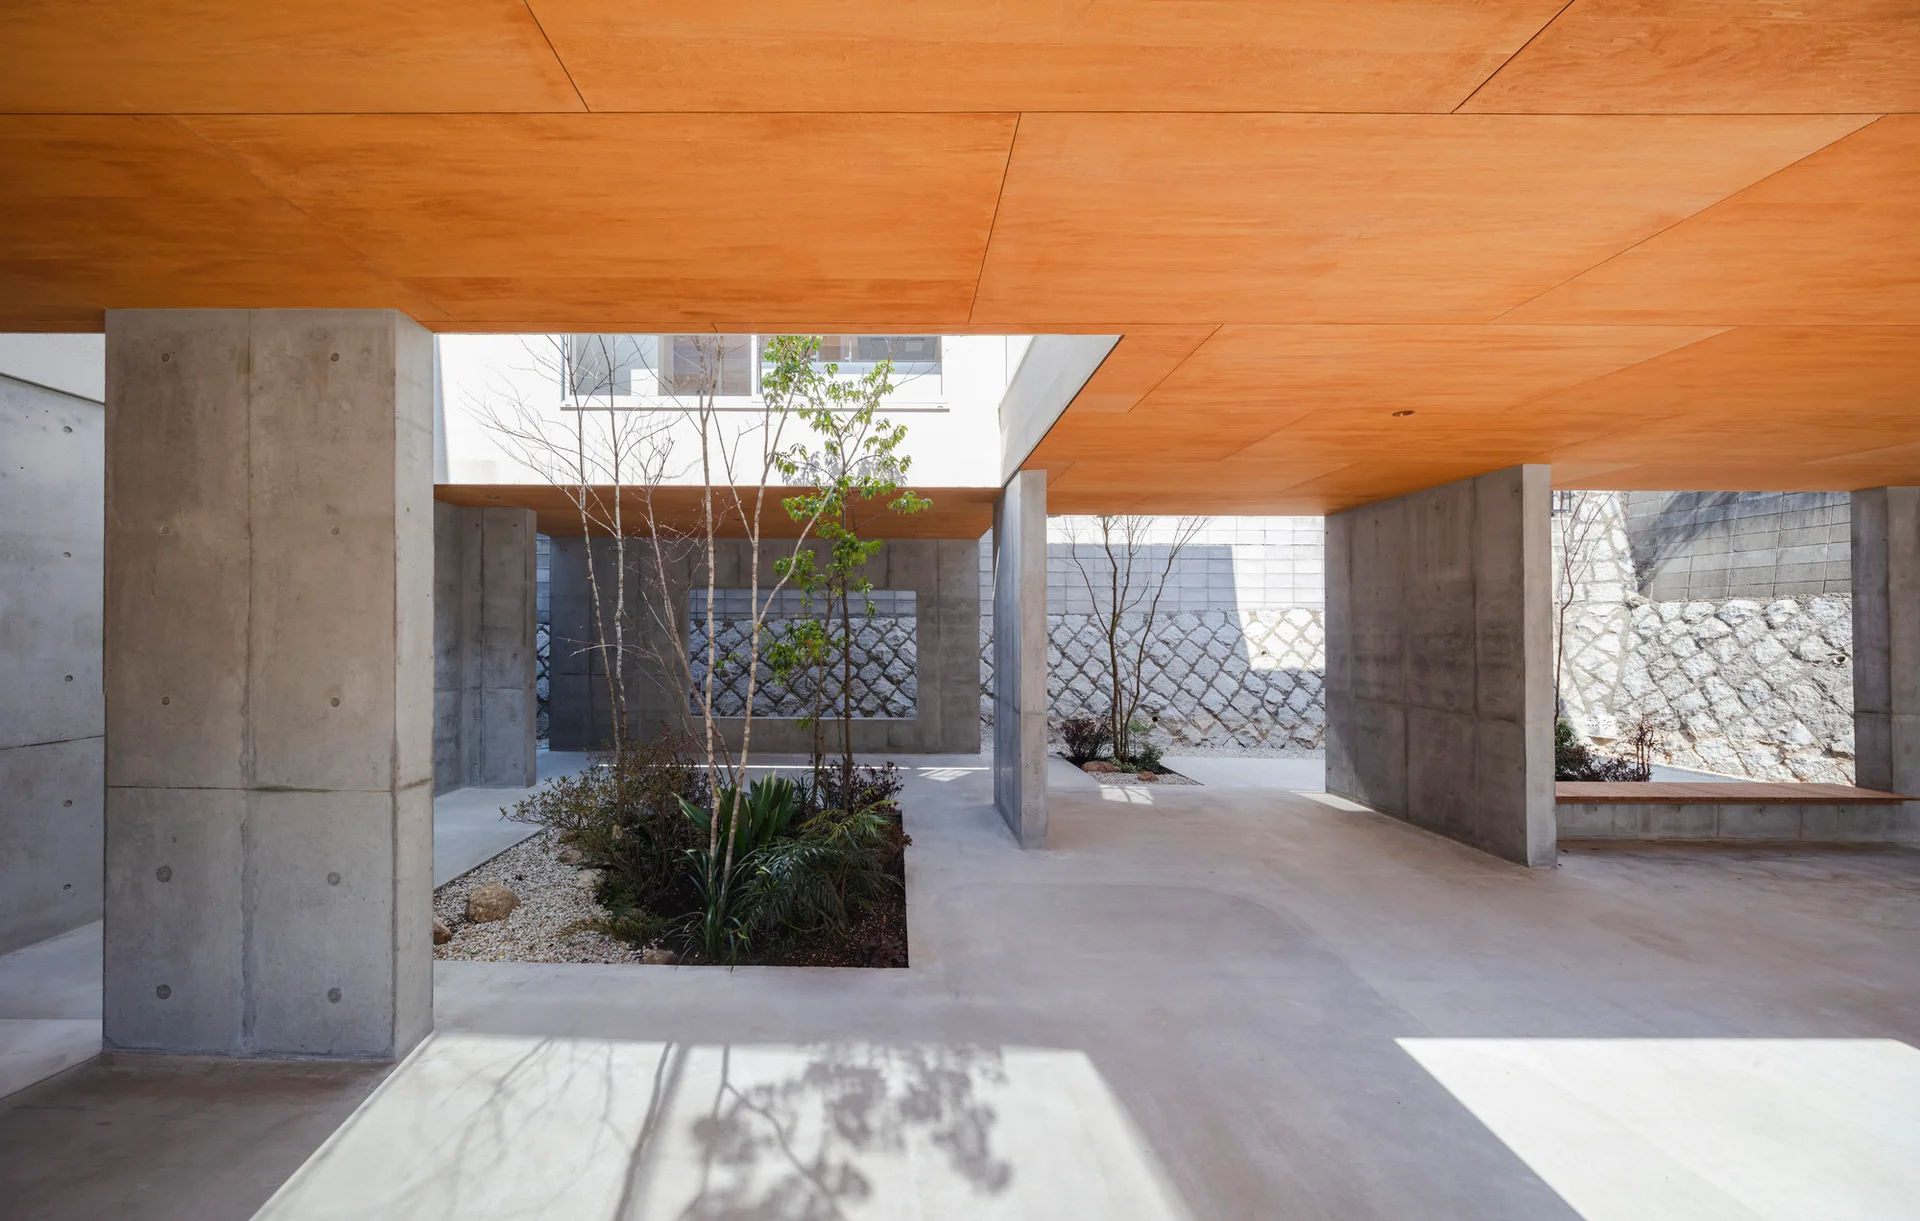
Architectural Courtyard with Exposed Concrete Pillars and Wood Ceilings
Ceiling cutouts for growing trees invite natural light and vertical elements into the courtyard, counterbalancing the heavy scale of the structural concrete. Part of the project — Acquired Stilt House
by @dog