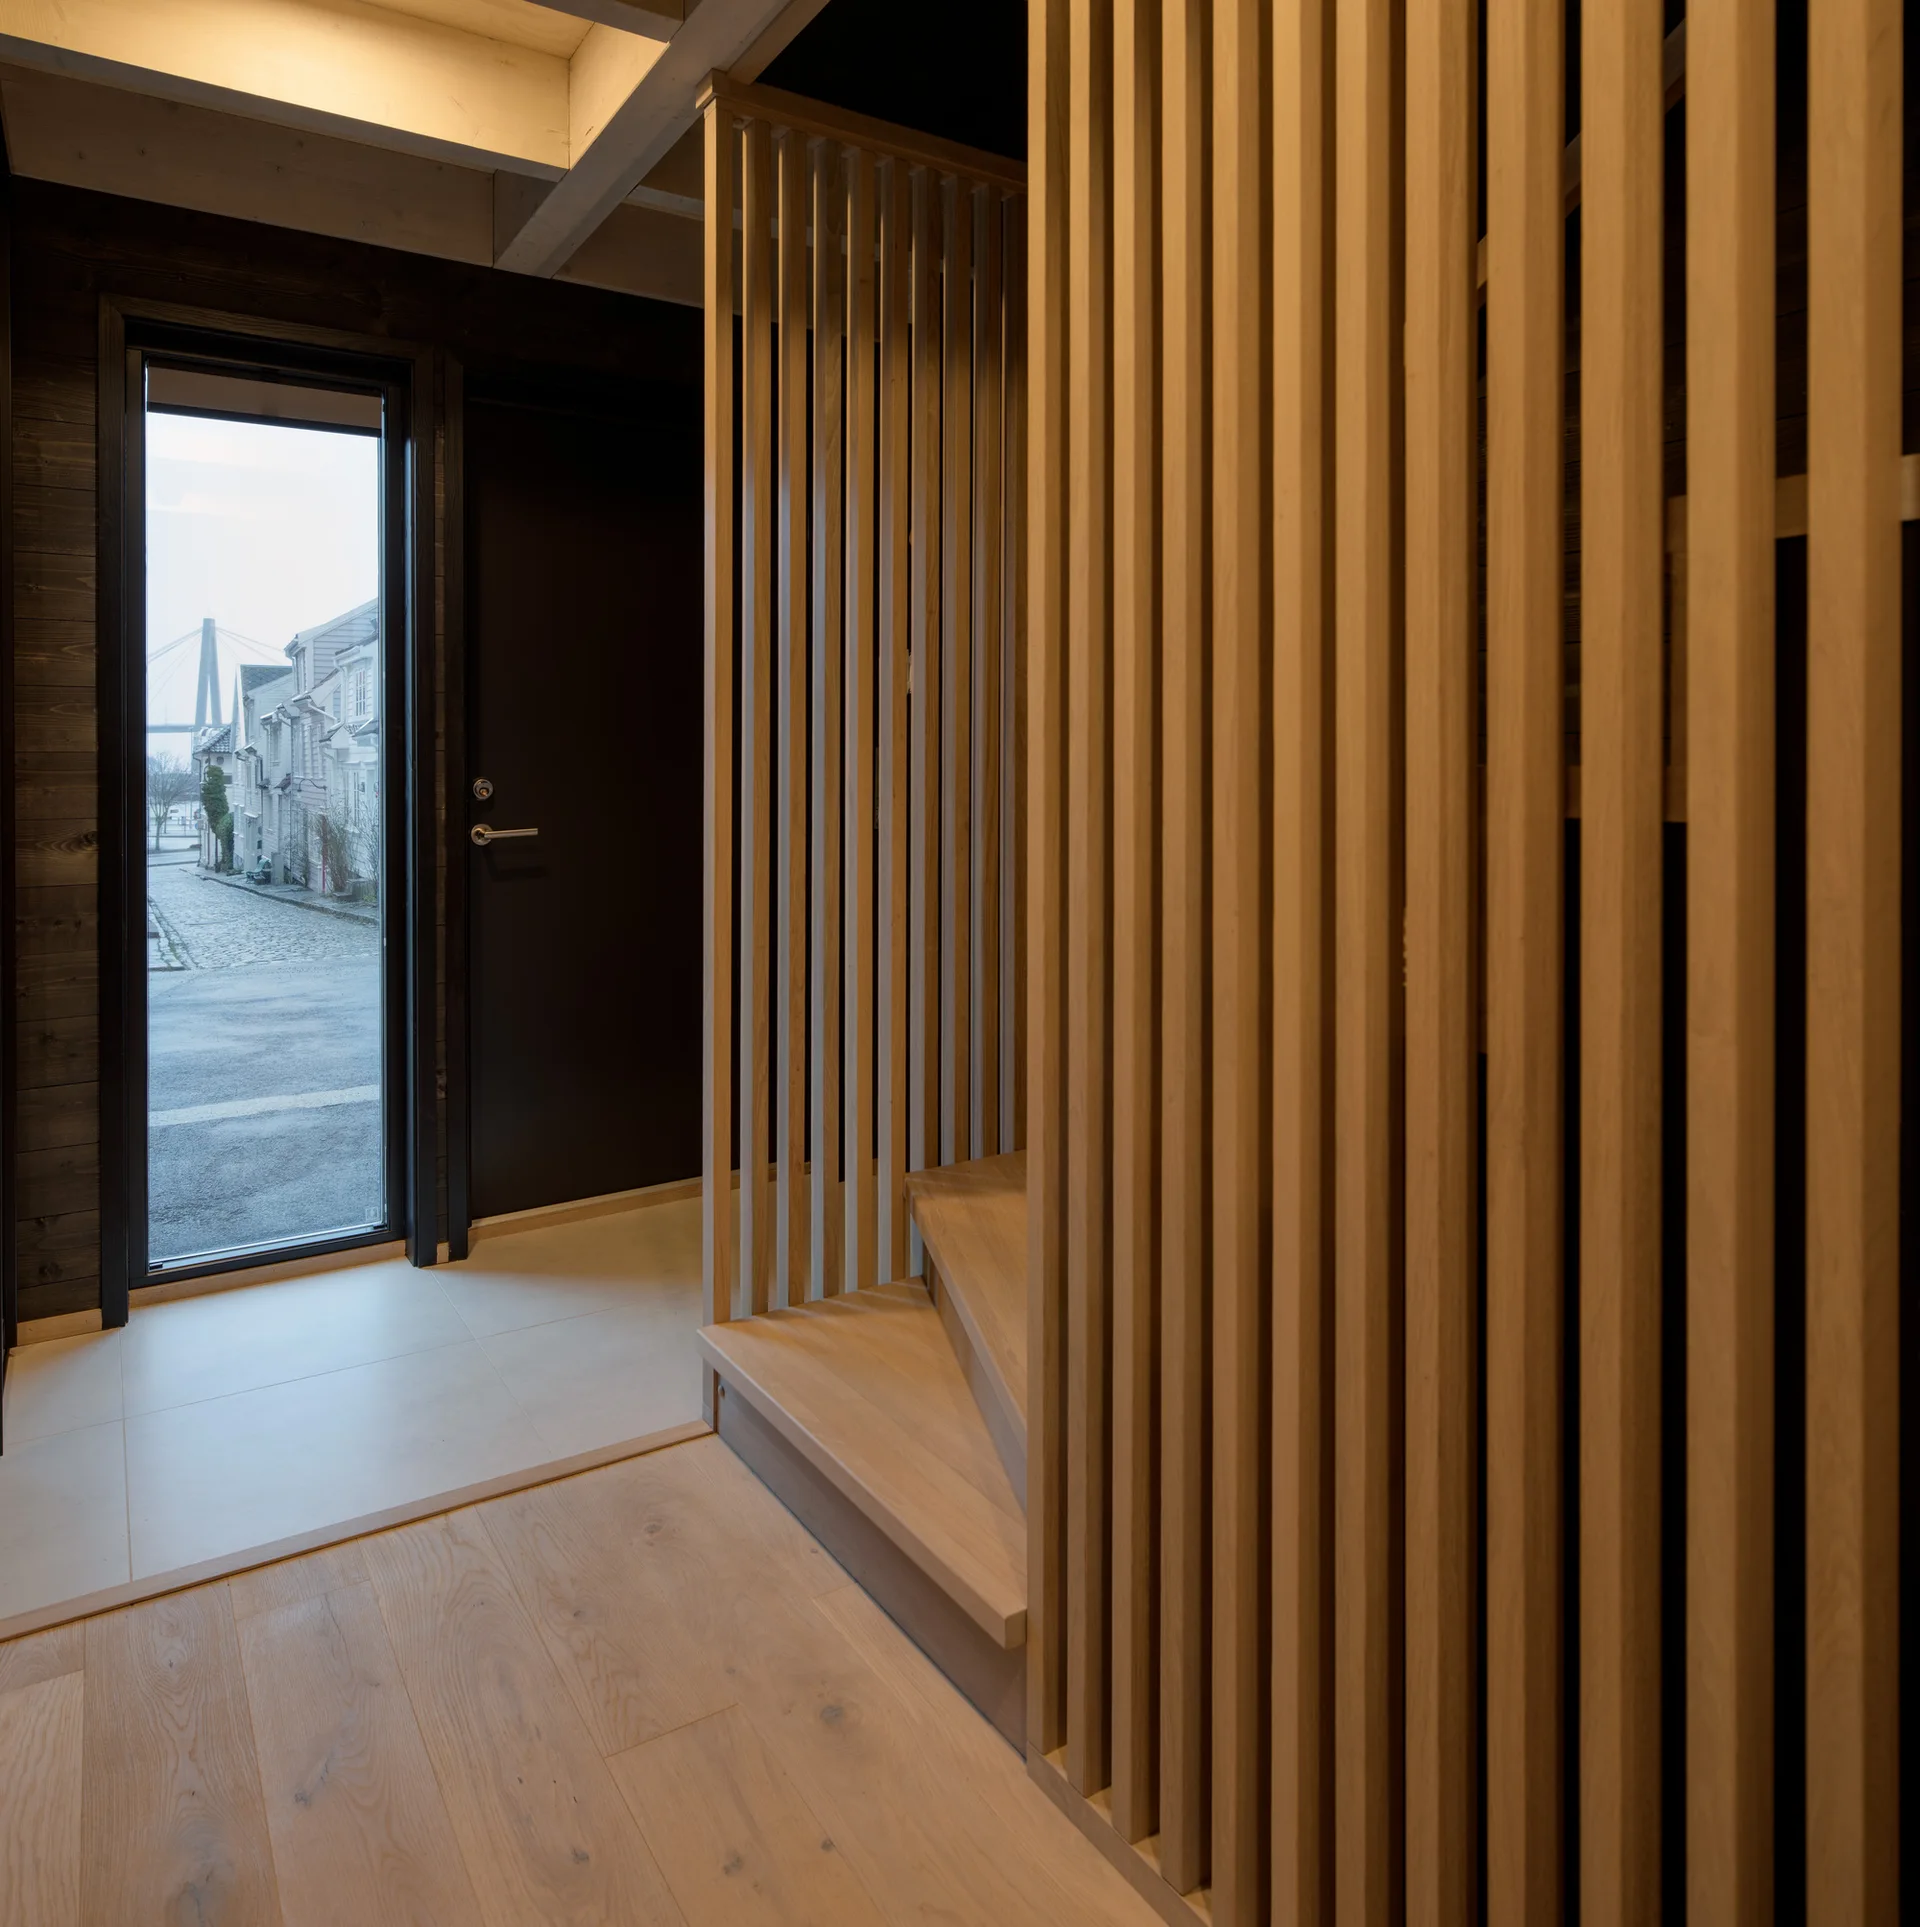
Minimalist Foyer Featuring Vertical Wood Slat Divider Screen
Vertical timber slats arranged as a screen define the entryway boundary, letting daylight from the front door filter through to the staircase. Part of the project — ABC Street House
by @austigard-arkitektur