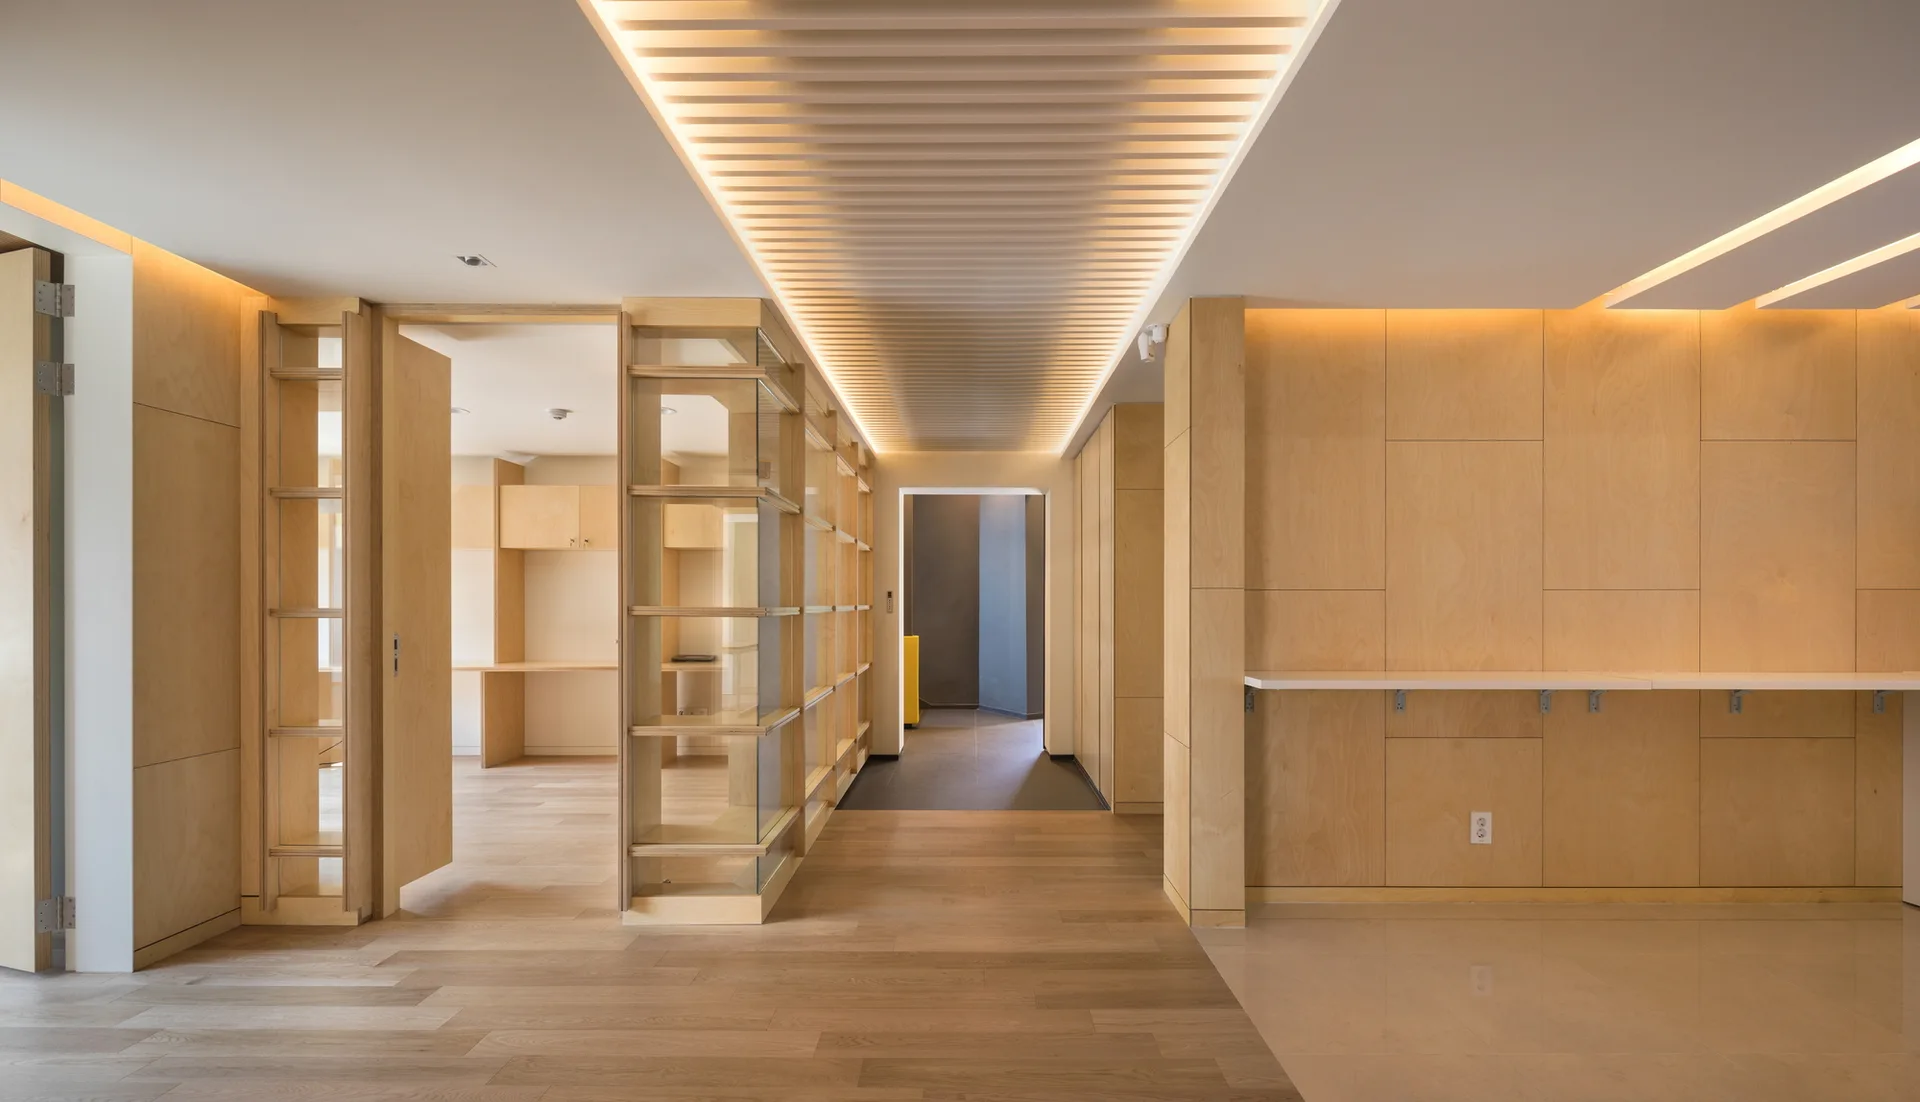
Minimalist Corridor with Light Wood Wall Panels and Slatted Ceiling
Indirect illumination tucked above the timber cladding washes the walls in warmth, softening the sharp, modern angles of the hallway. Part of the project — Y-Project RNK DESIGN
by @rnk-design