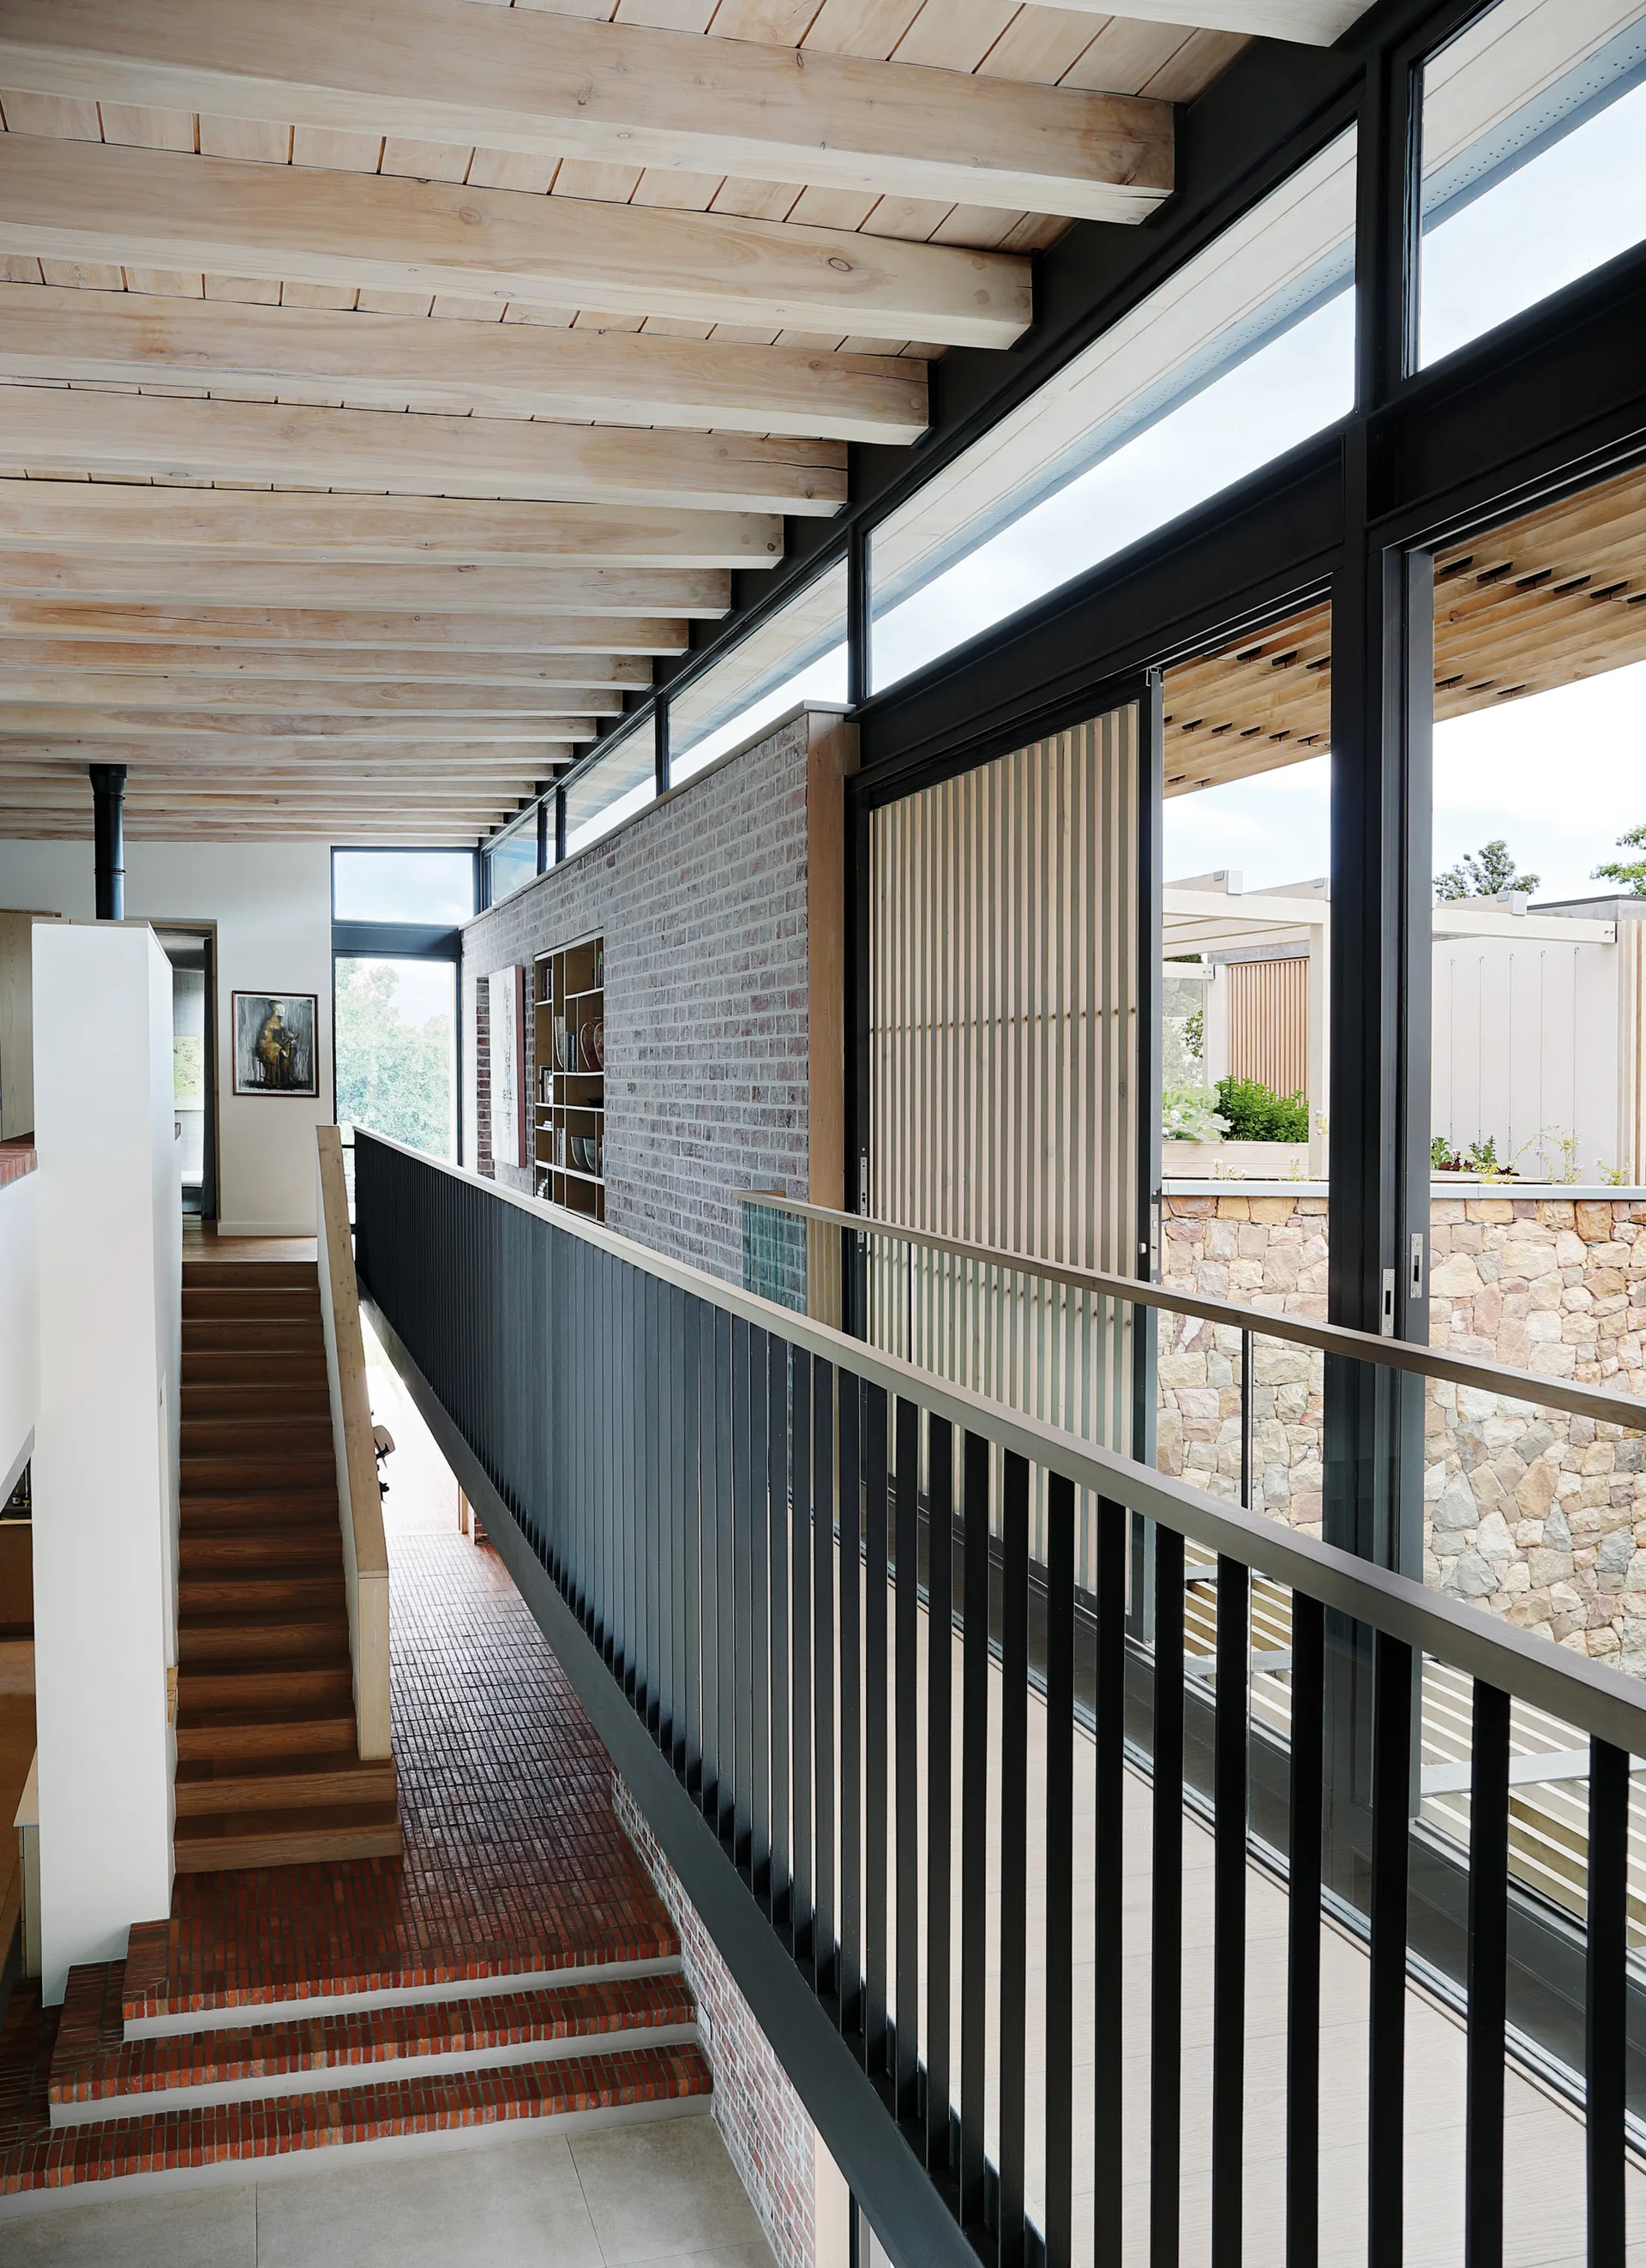
Modern Corridor with Exposed Wood Beams and Brick Wall
Timber ceiling joists aligned across the narrow walkway bring structural rhythm and natural warmth to a transition space dominated by glass. Part of the project — 68 Jonkershoek House
by @gallagher-lourens-architects