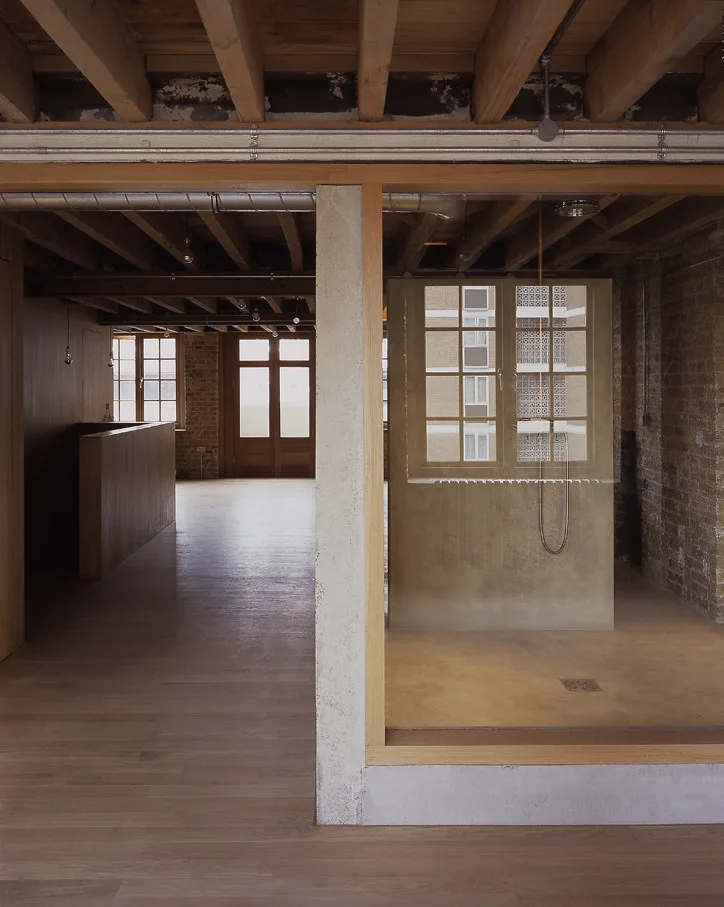
Open Plan Loft Bathroom with Glass Shower and Timber Ceilings
Glass panels anchored to a structural concrete column define the bathing area, letting the original timber ceiling and brick walls flow uninterrupted through the space. Part of the project — Lant Street
by @dow-jones-architects