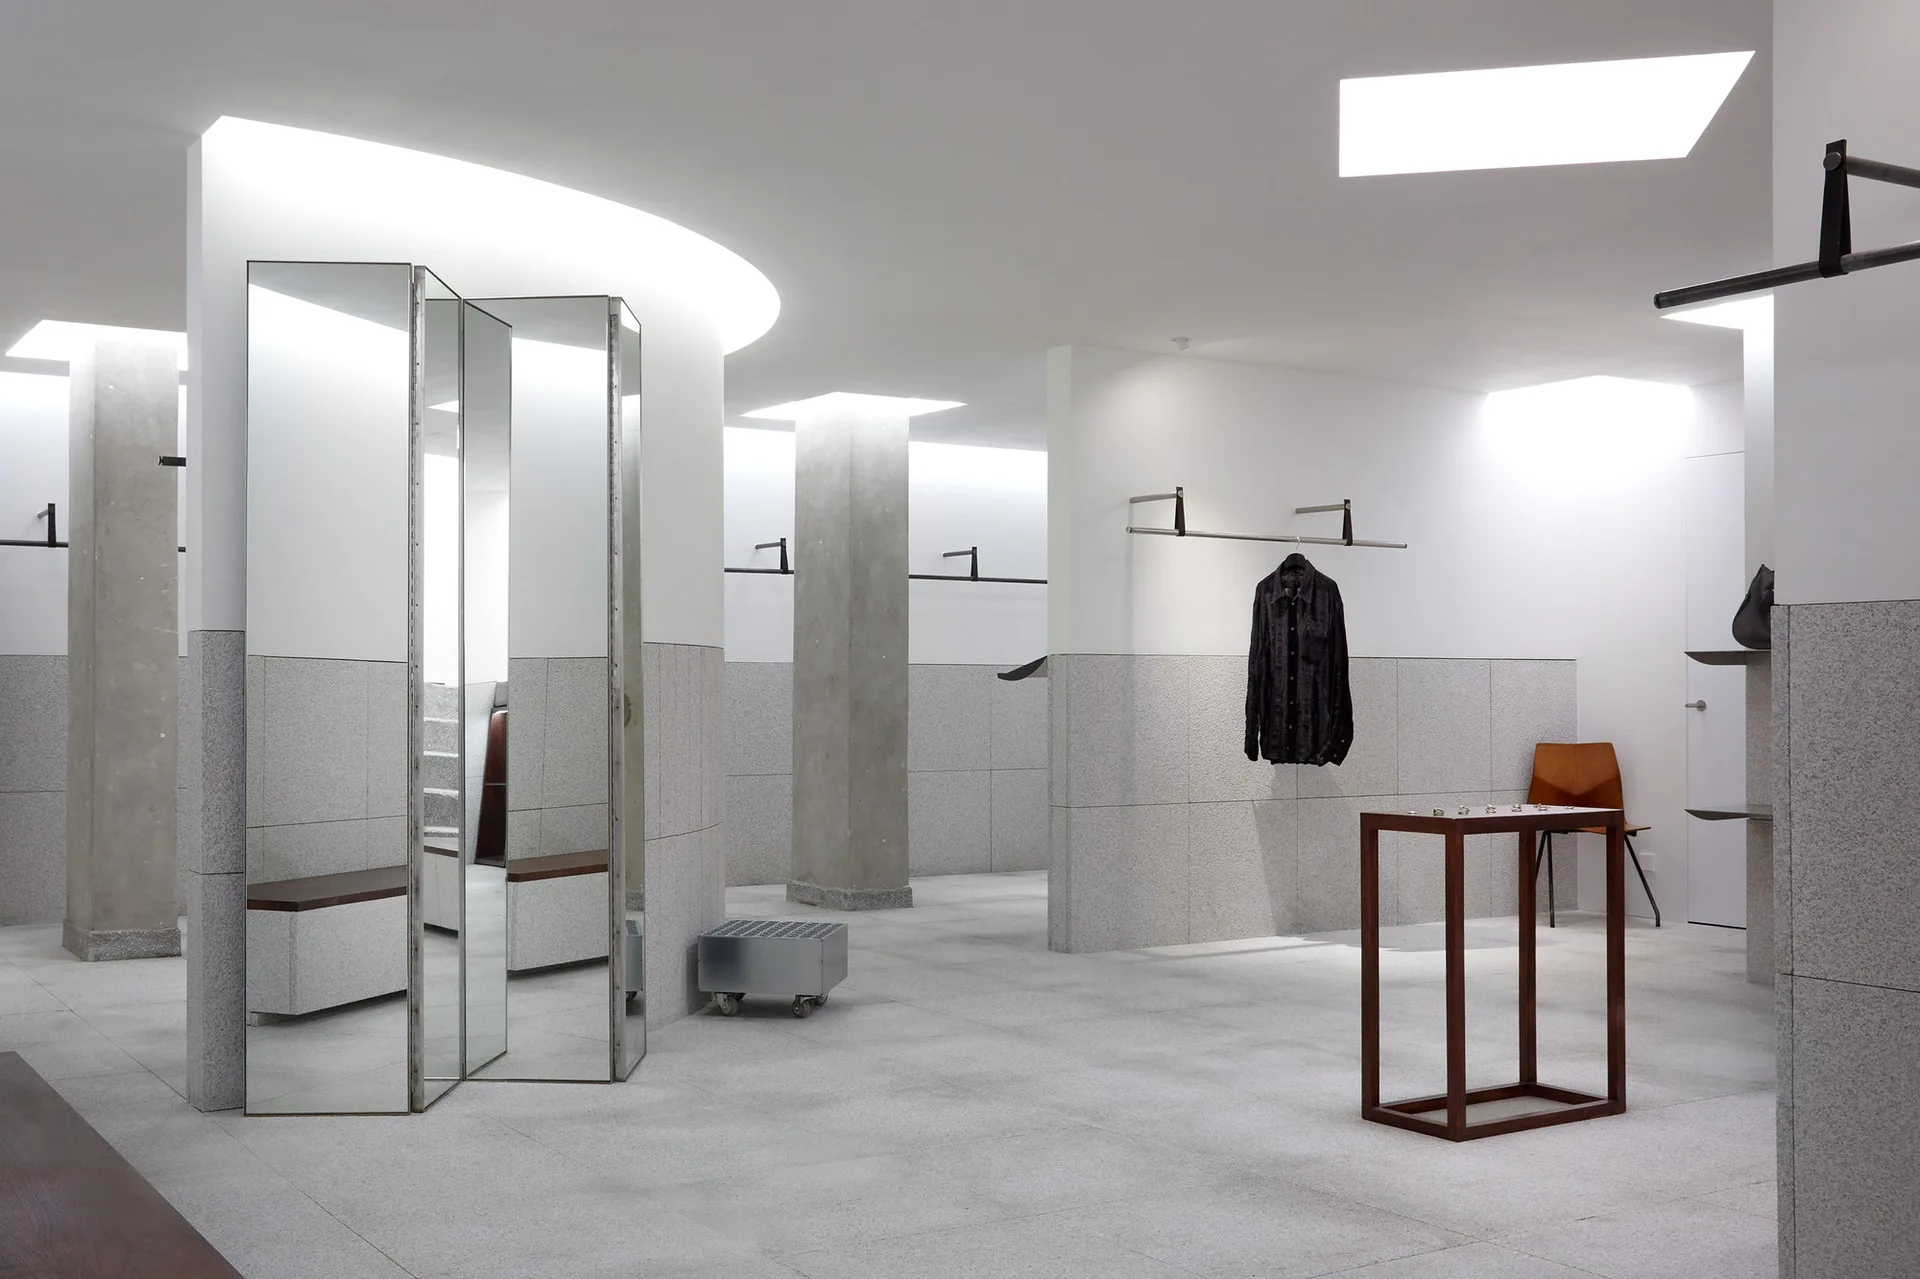
Minimalist showroom design with textured stone cladding and structural columns
Stone cladding applied to the lower half of the walls anchors the airy volume, repeating the cool floor texture to make the open layout feel cohesive. Part of the project — Nido II House
by @angelucci-architects