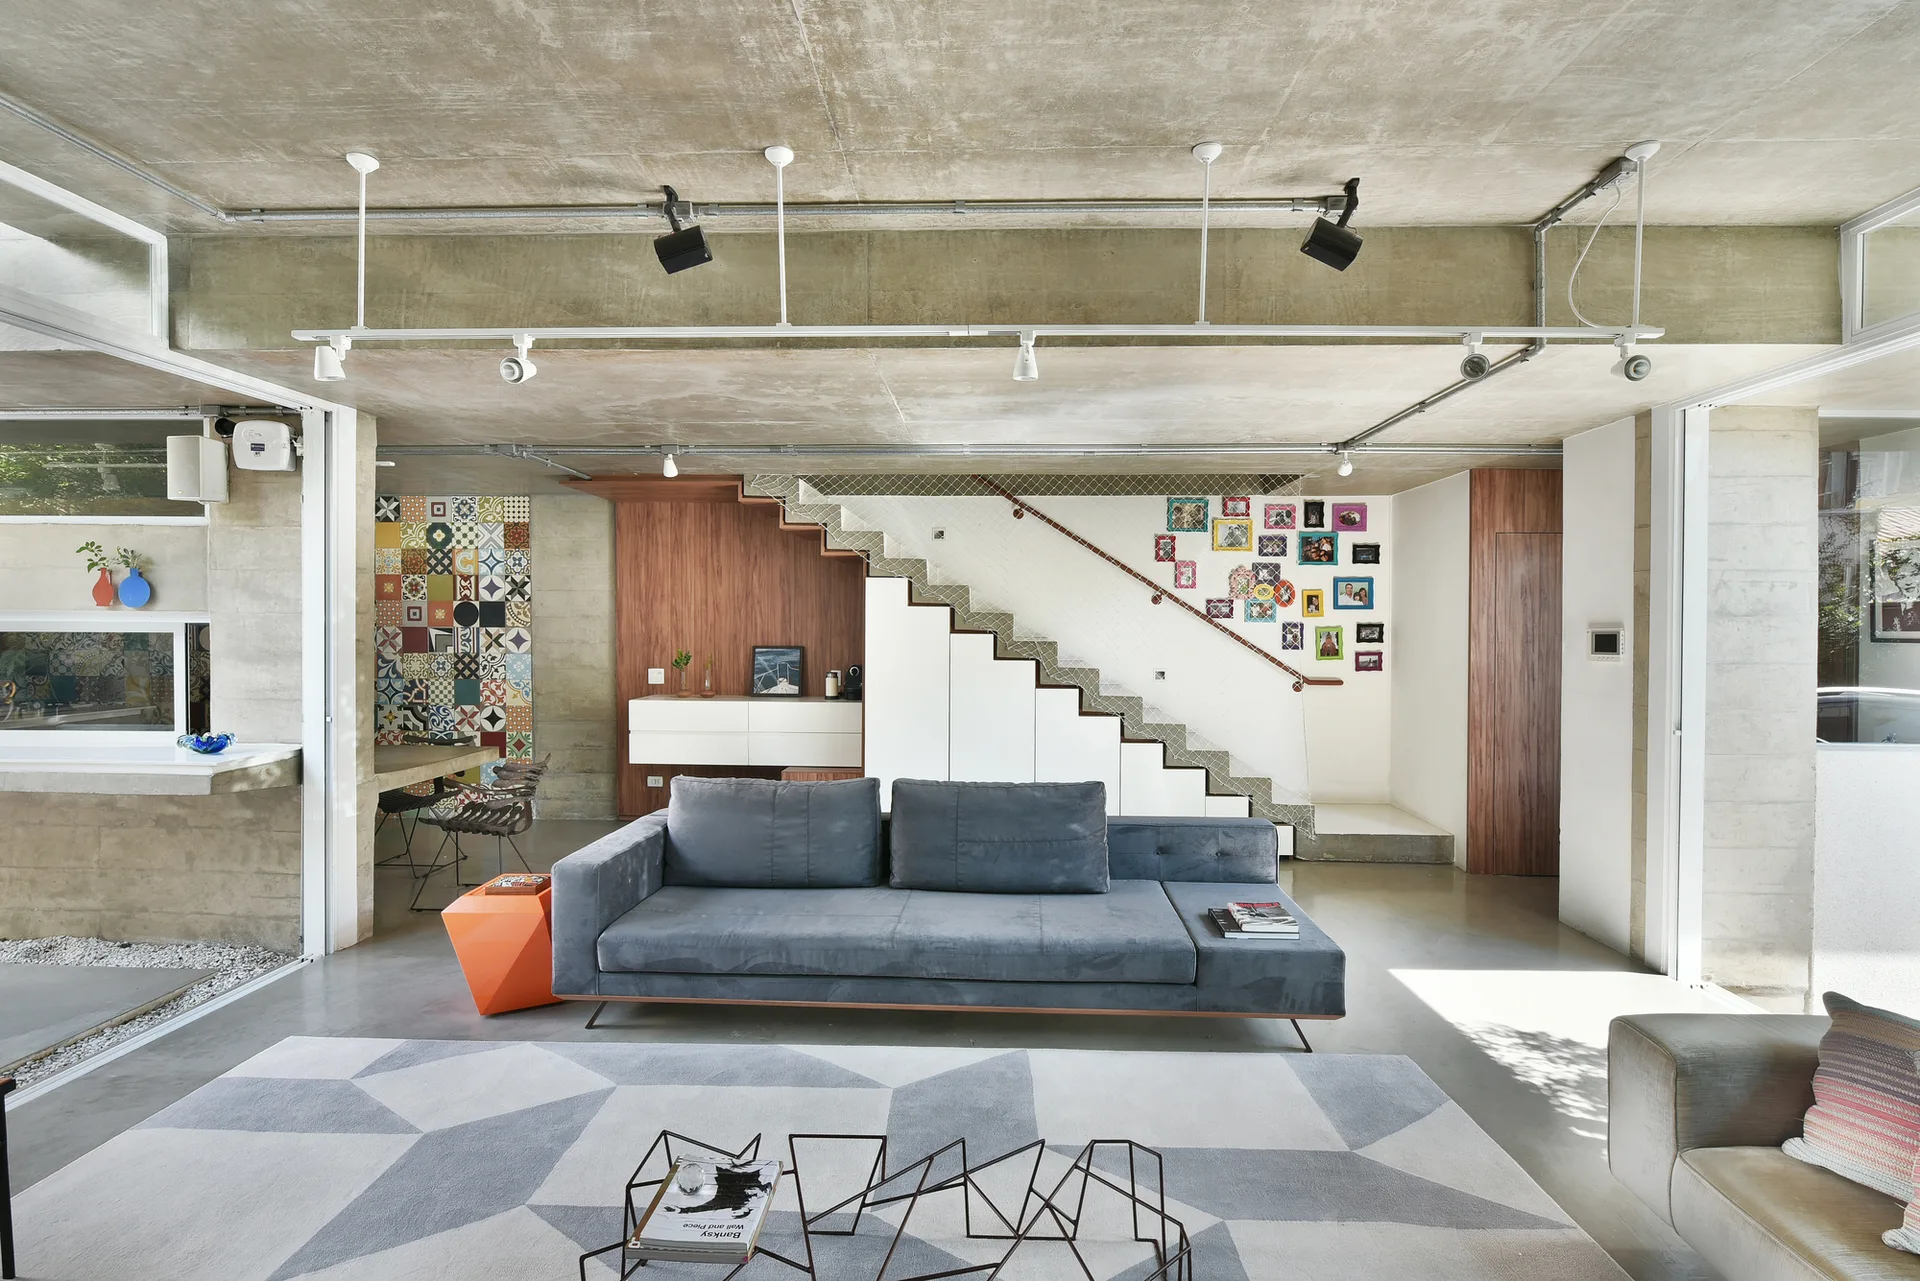
Industrial Living Room with Concrete Ceiling and Under Stair Storage
Custom cabinets fitted flush under the stairs transform a typically awkward structural gap into a clean, functional block that matches the room's scale. Part of the project — LP House / Luiz Paolo Andrade Arquitetos
by @luiz-paulo-andrade-arquitetos