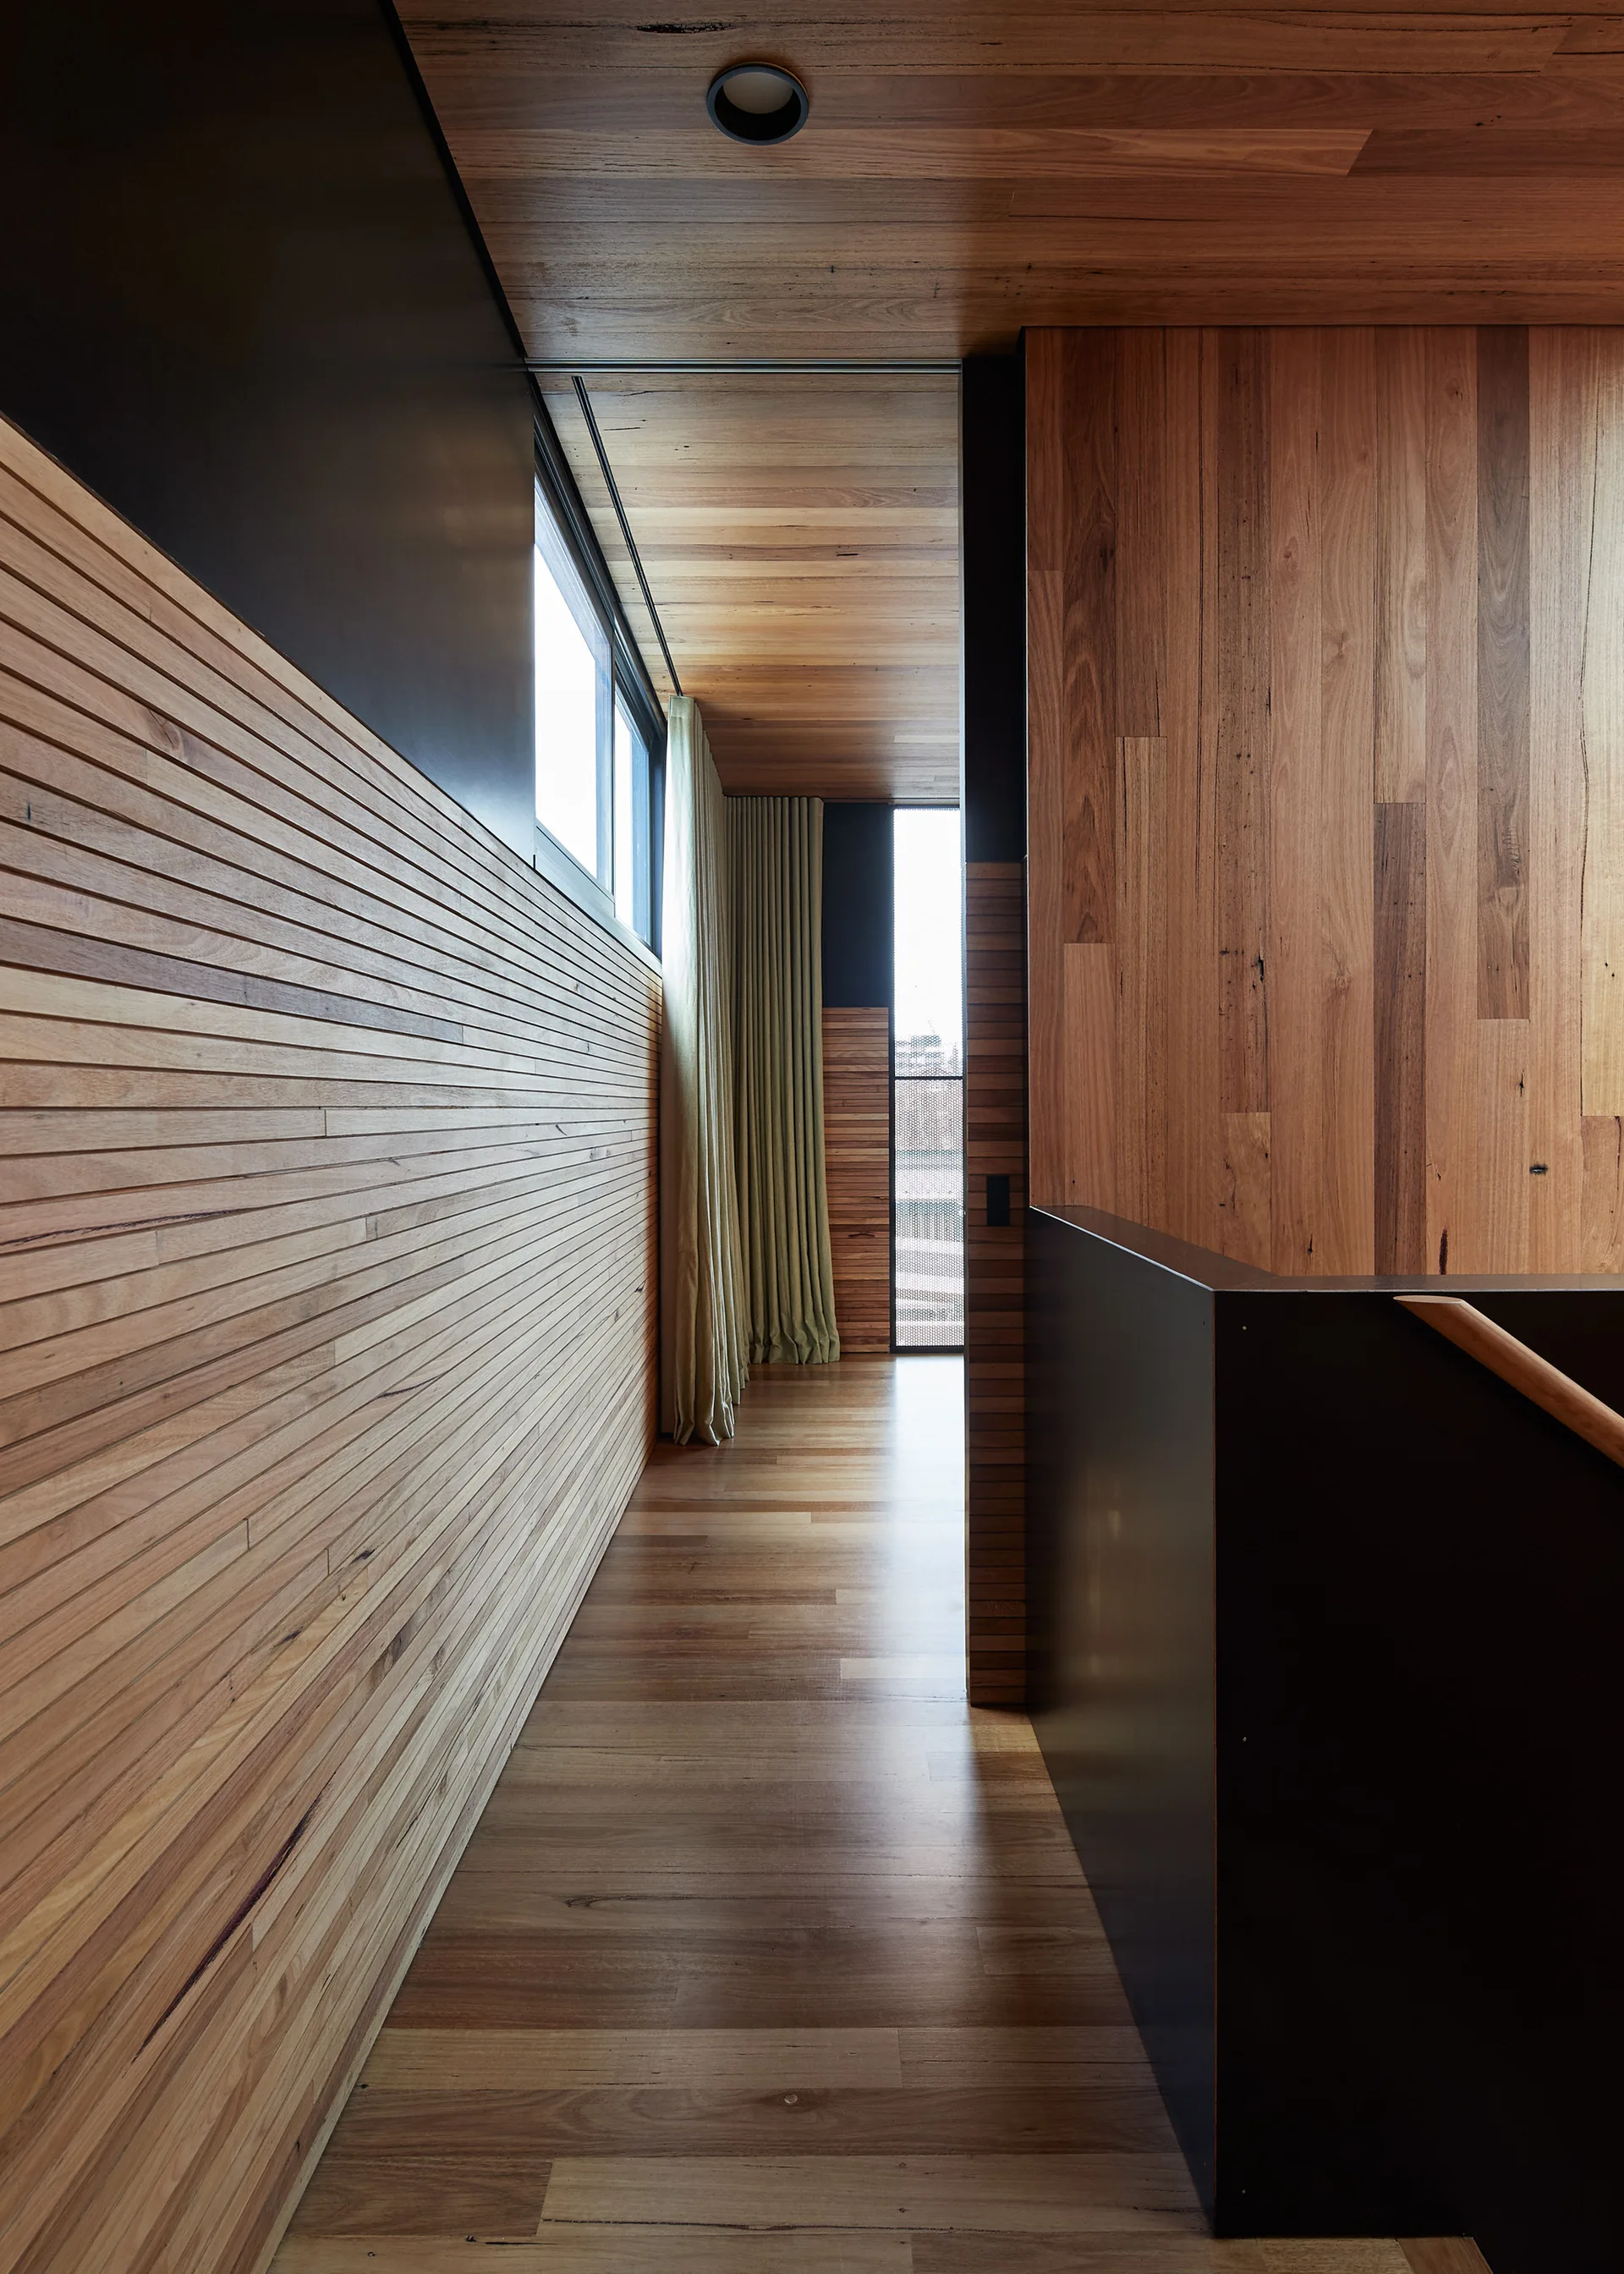
Modern Corridor with Horizontal Slatted Wood Paneling and Timber Ceiling
Horizontal timber slats guide the eye along the narrow corridor, using linear alignment to make the transitions between rooms feel deliberate and cohesive. Part of the project — Dark Horse
by @architecture-architecture