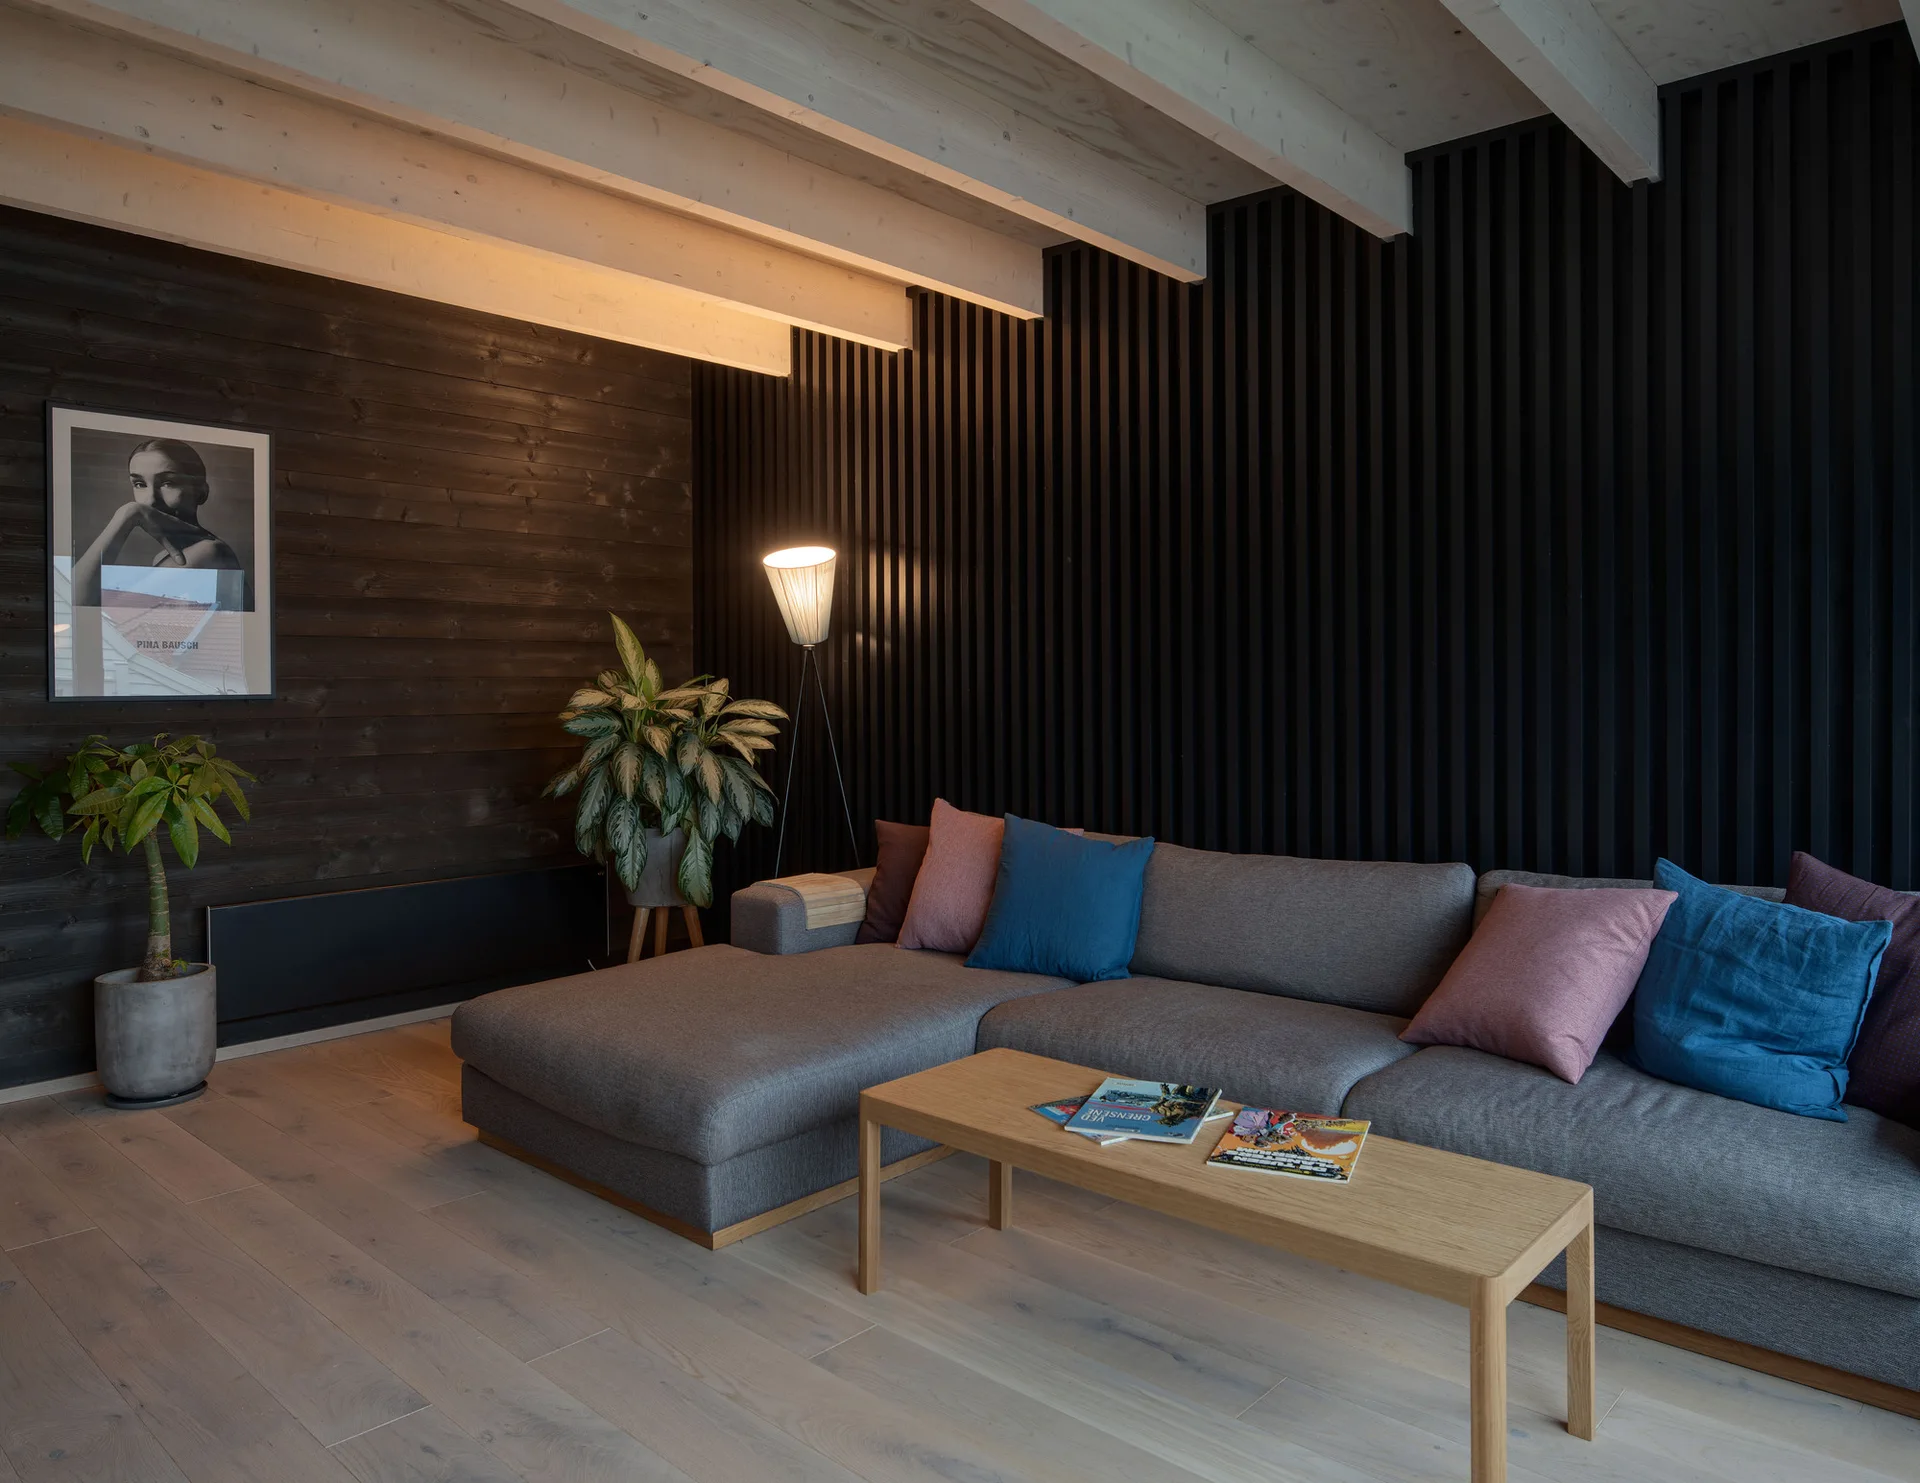
Living room with black slat wall and exposed wood beams
Light wood ceiling beams run perpendicular to the dark vertical wall slats, creating a structural grid that frames the seating area with architectural depth. Part of the project — ABC Street House
by @austigard-arkitektur