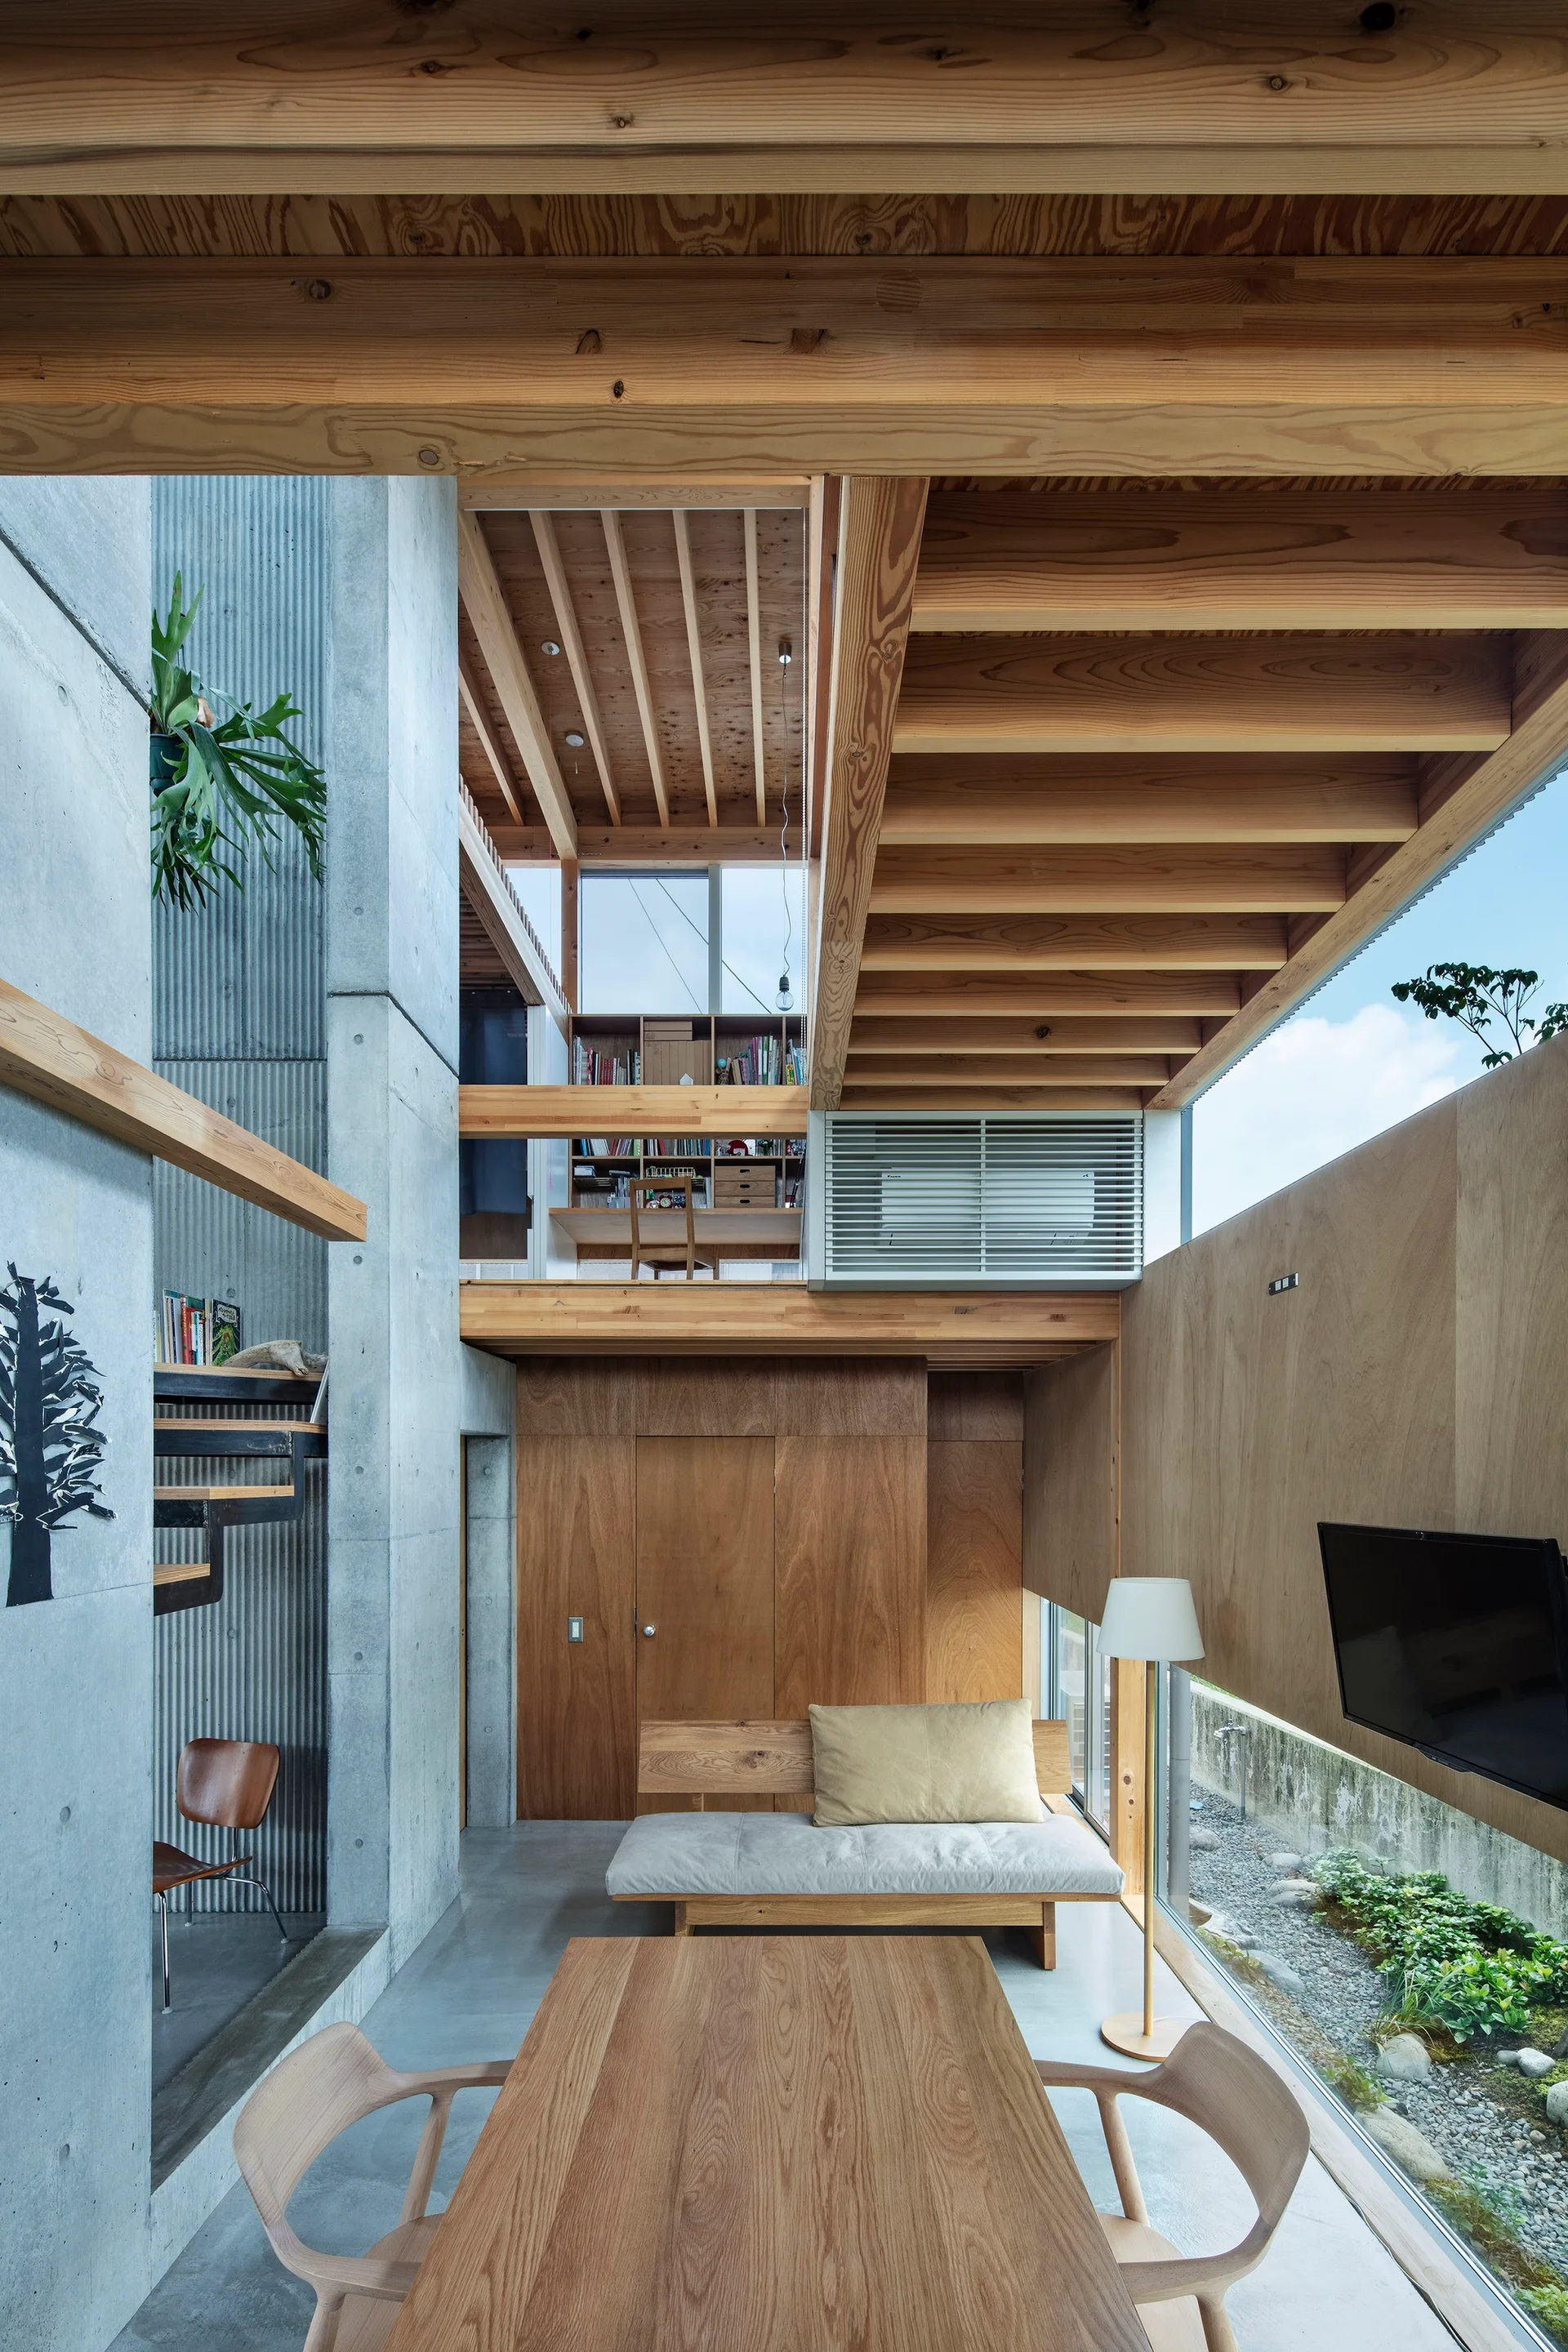
Modern Loft Interior with Exposed Timber Beams and Concrete
Natural timber framing overhead scales down the double-height volume, grounding the open dining area with a sense of warmth and shelter. Part of the project — A House in Shimoaojima
by @mizuno-architects