Open Plan Loft Layouts
57 photos
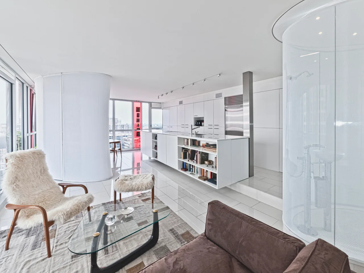
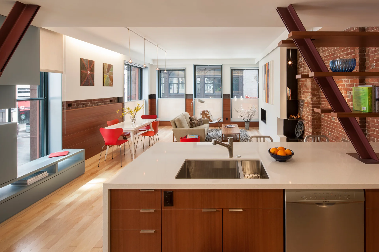
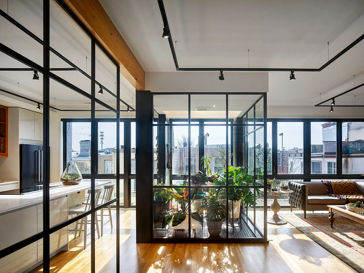
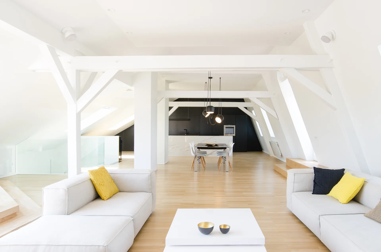
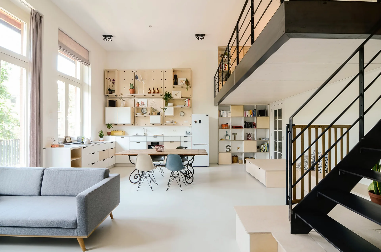
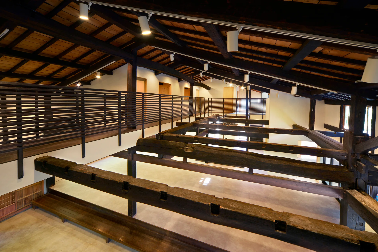
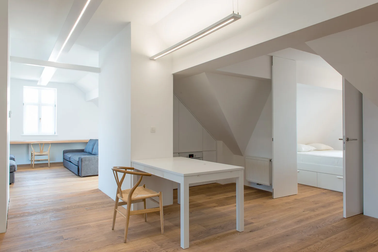
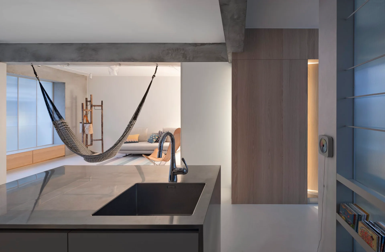
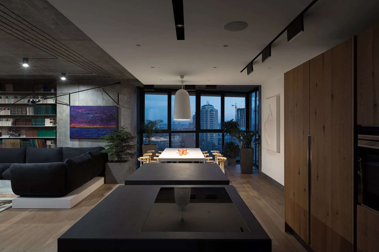
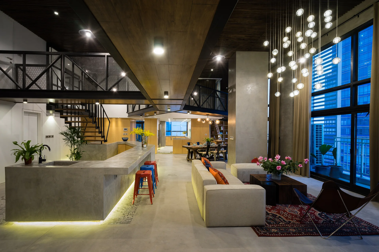
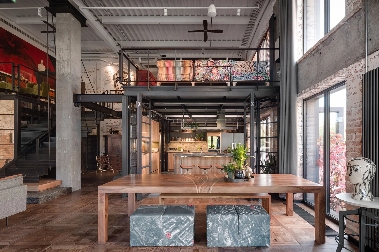
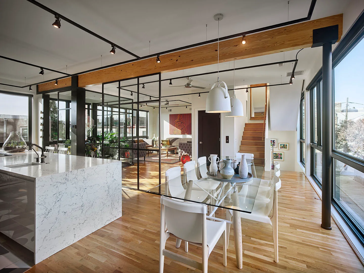
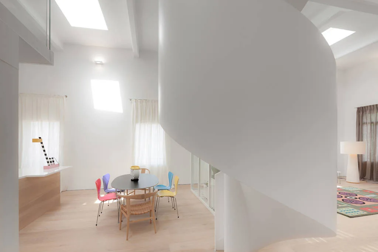
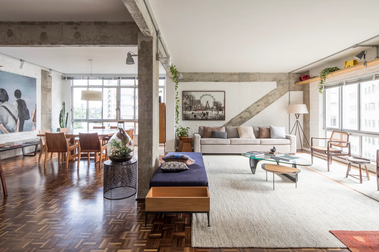
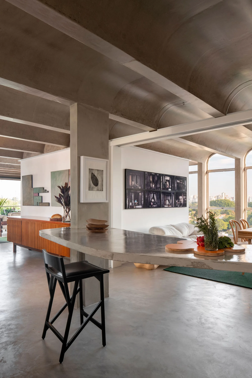
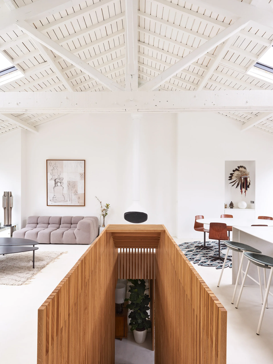
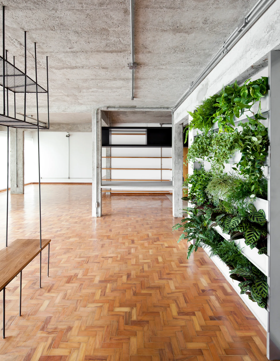
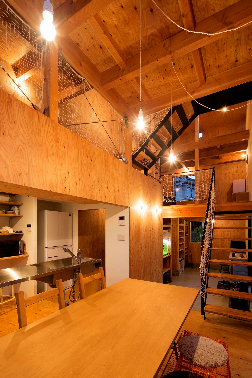
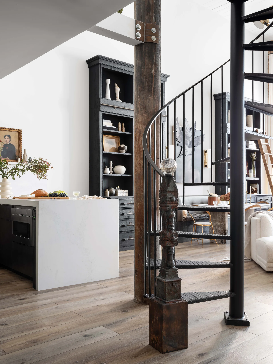
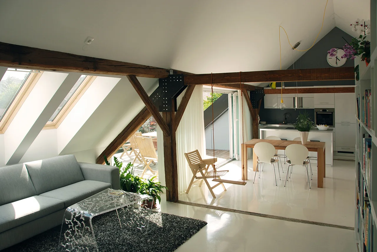
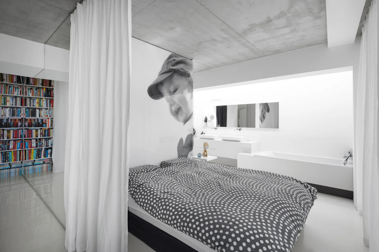
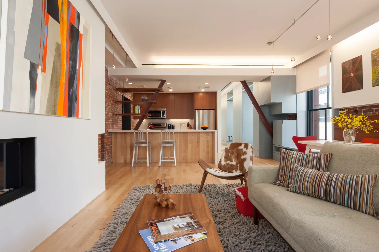
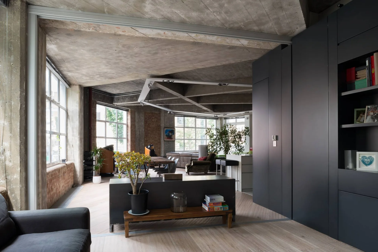
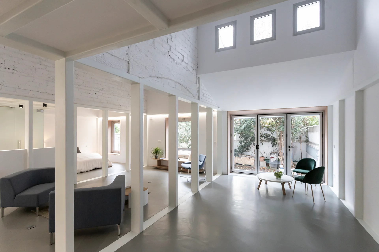
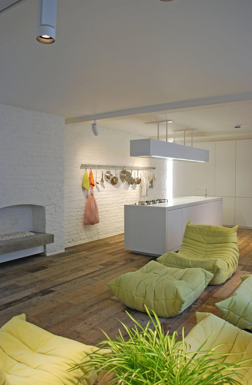
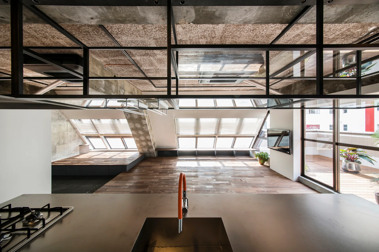
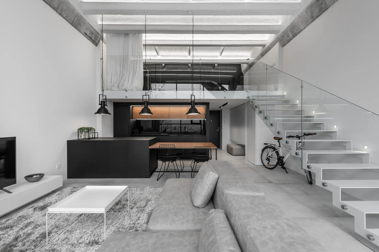
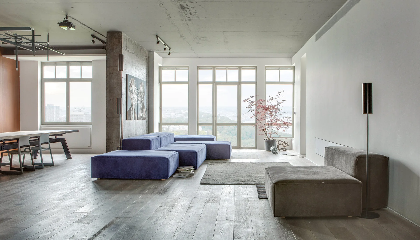
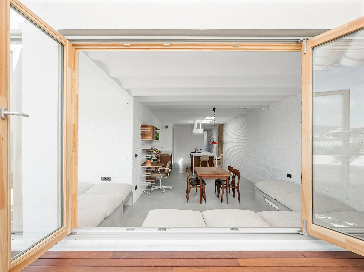
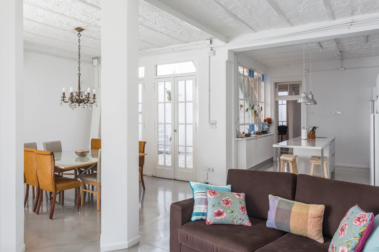
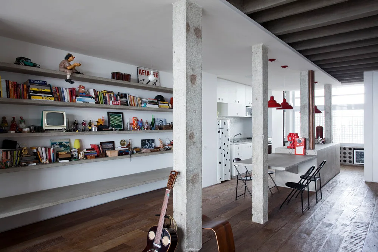
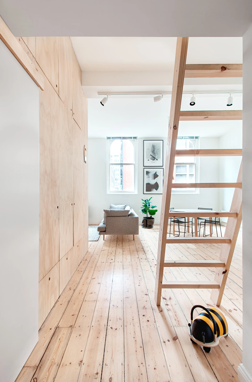
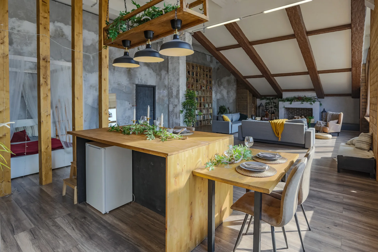
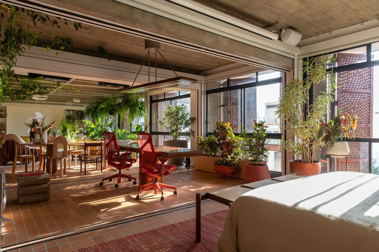
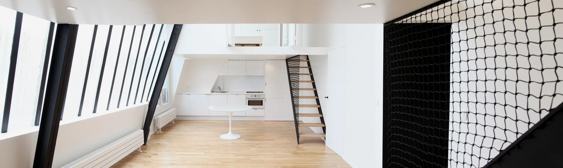
An open-plan loft has height to spare, and the layouts that work use it in layers: daily life on the main floor, a mezzanine overlooking it. These often pair a kitchen island with a living area beneath exposed concrete or timber. On the mezzanine, the rail decides how open the upper level looks: dark slatted wood, metal, and in one case black netting.