Skip to content

PROJECT

Penthouse in Holon

by OMY design

13 images

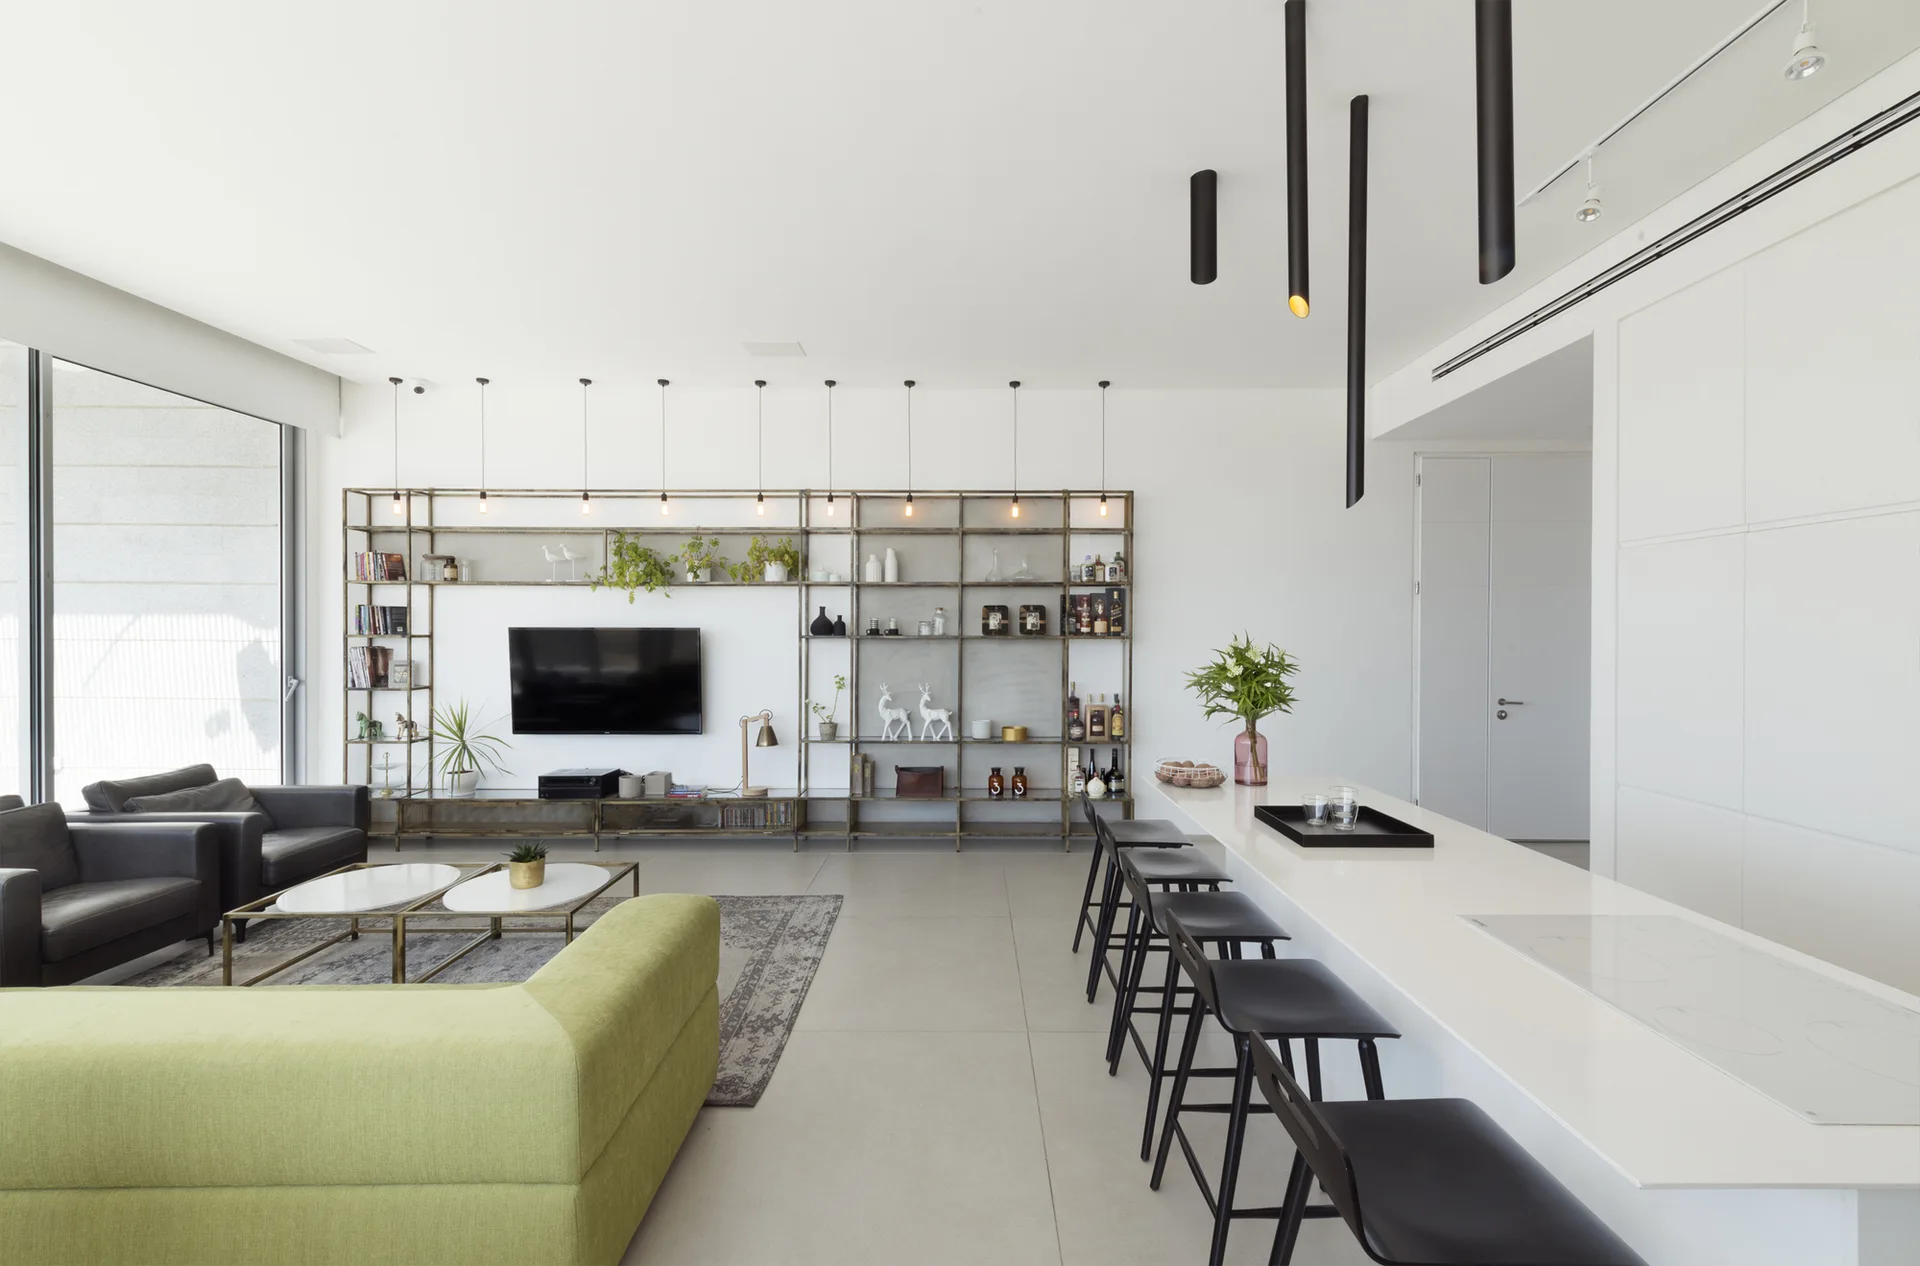
An open-plan living and kitchen area features a green sofa, a long white kitchen island with black bar stools, and a metal shelving unit on the wall.
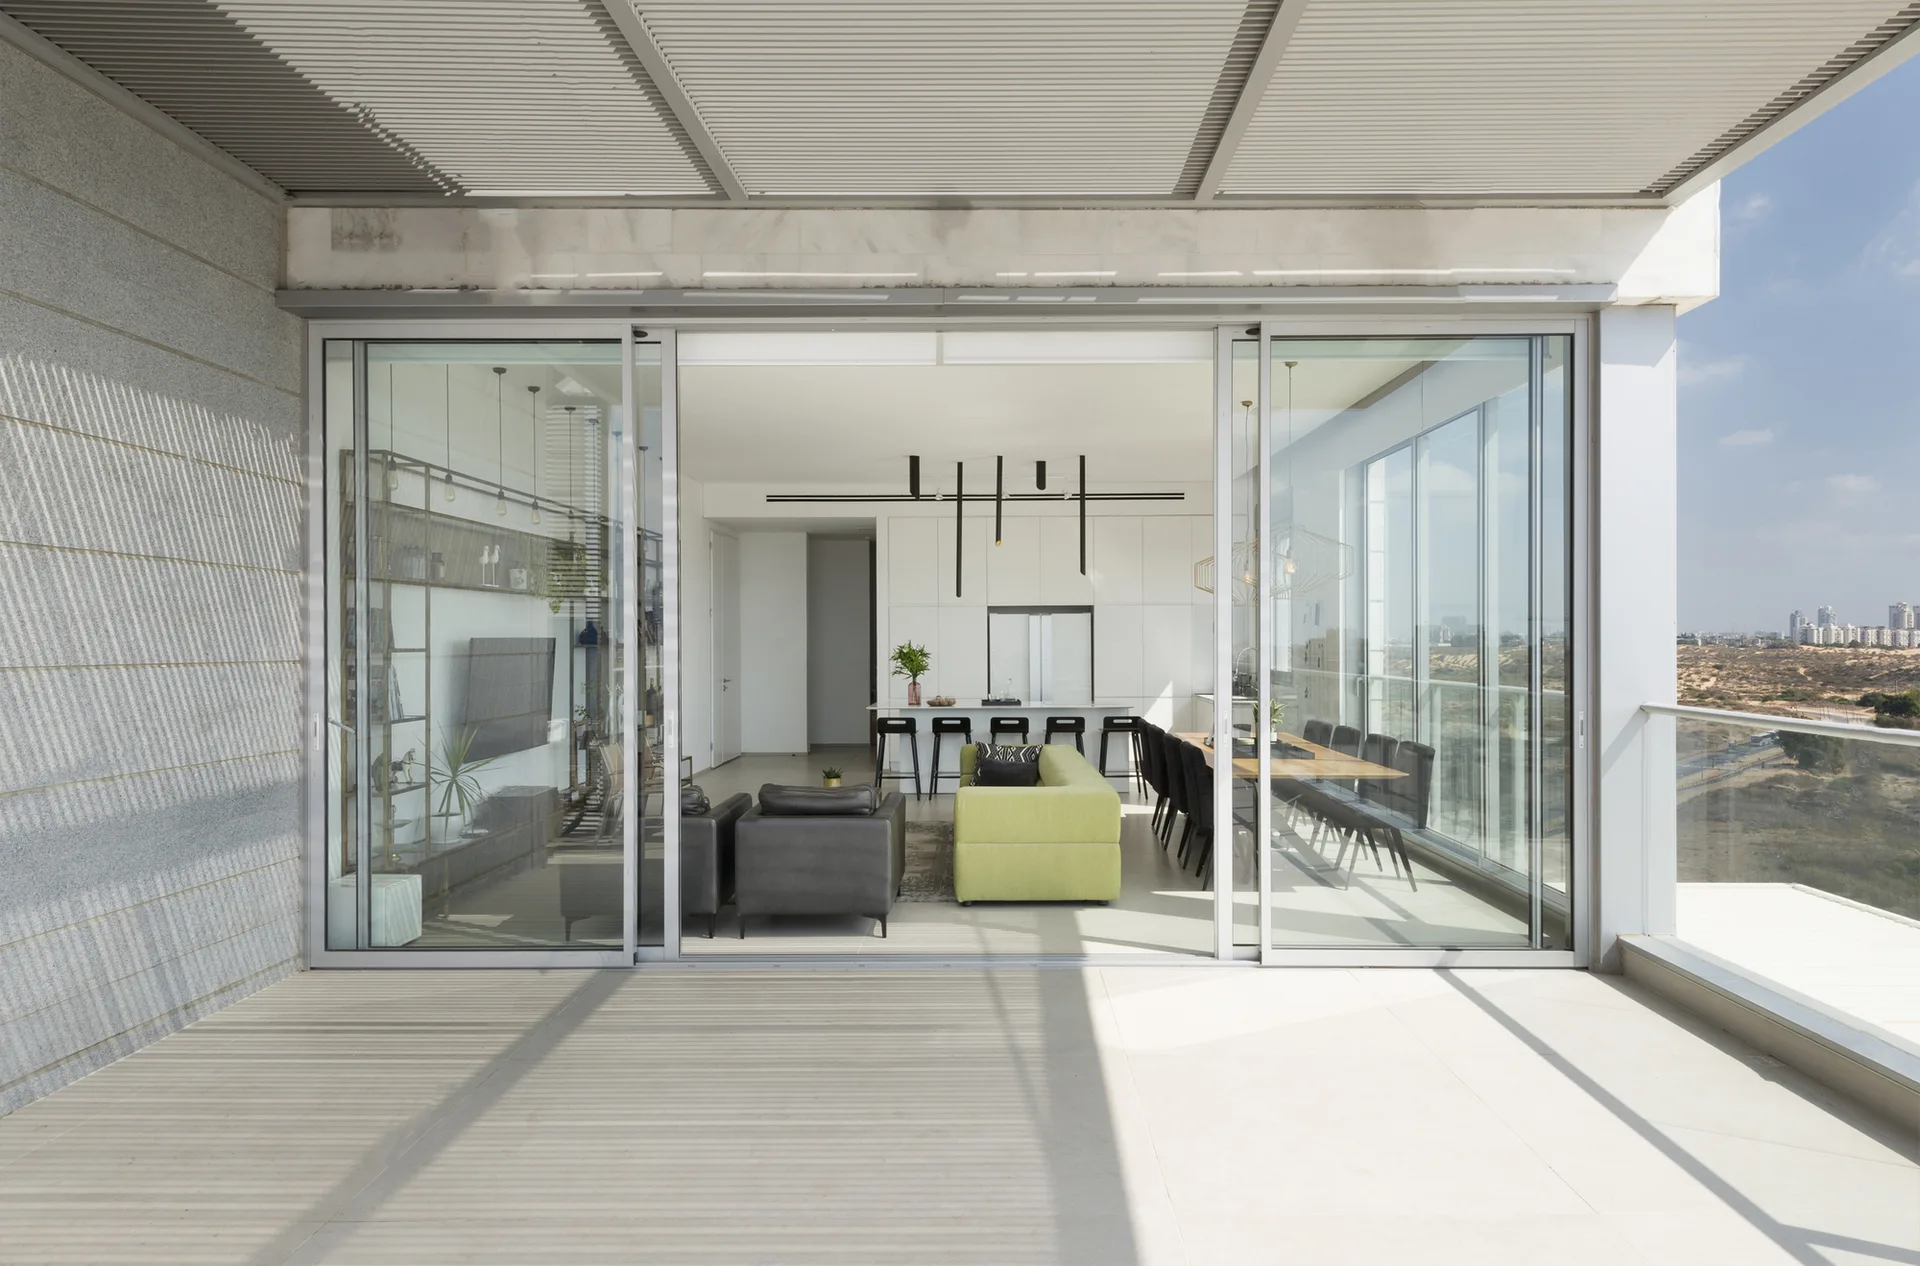
A modern open-plan living room and kitchen viewed from an outdoor terrace through sliding glass doors, featuring a lime green sofa and dining set.
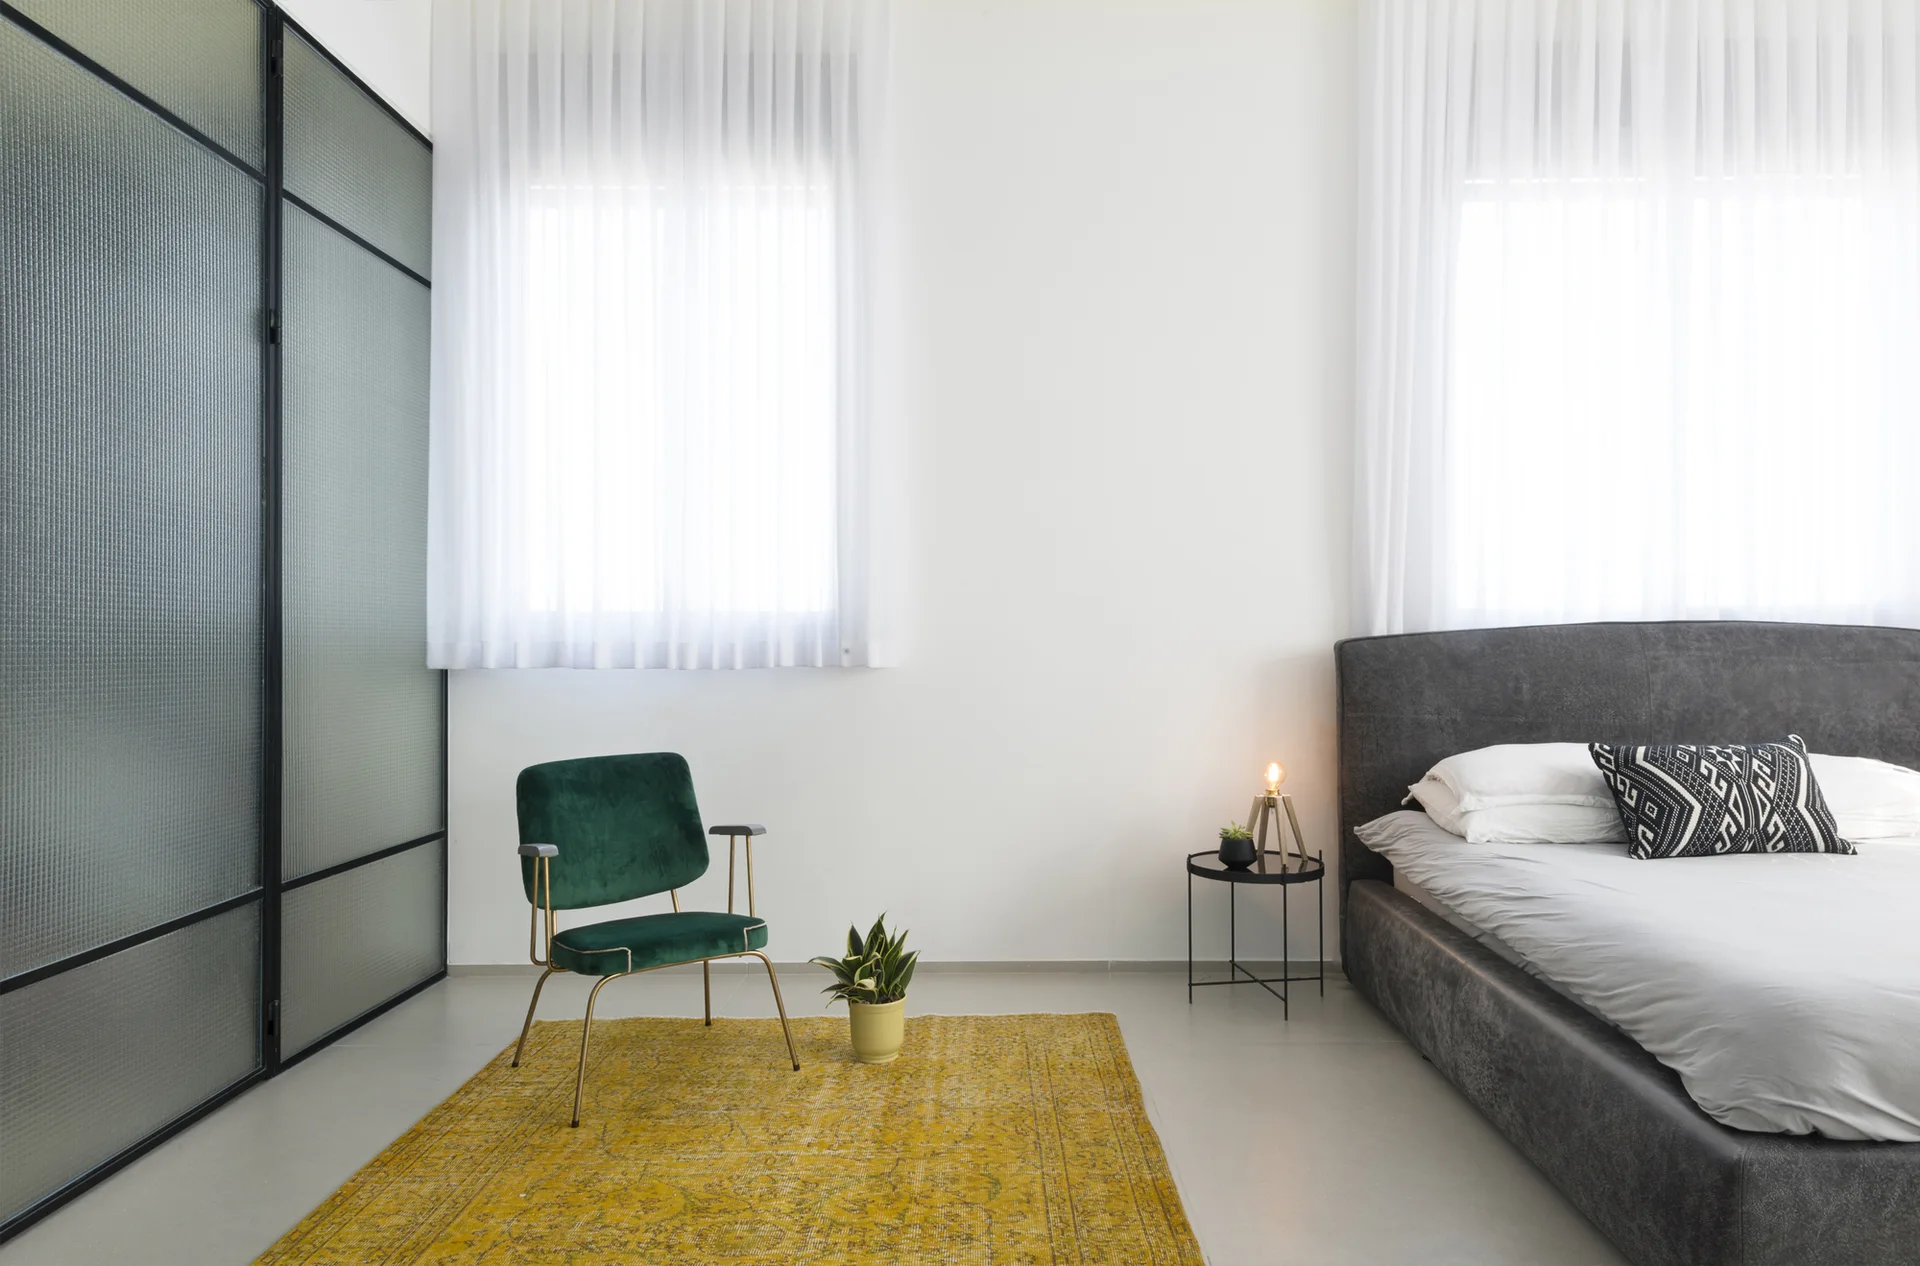
A minimalist bedroom featuring a dark gray upholstered bed next to a green velvet accent chair on a yellow area rug.
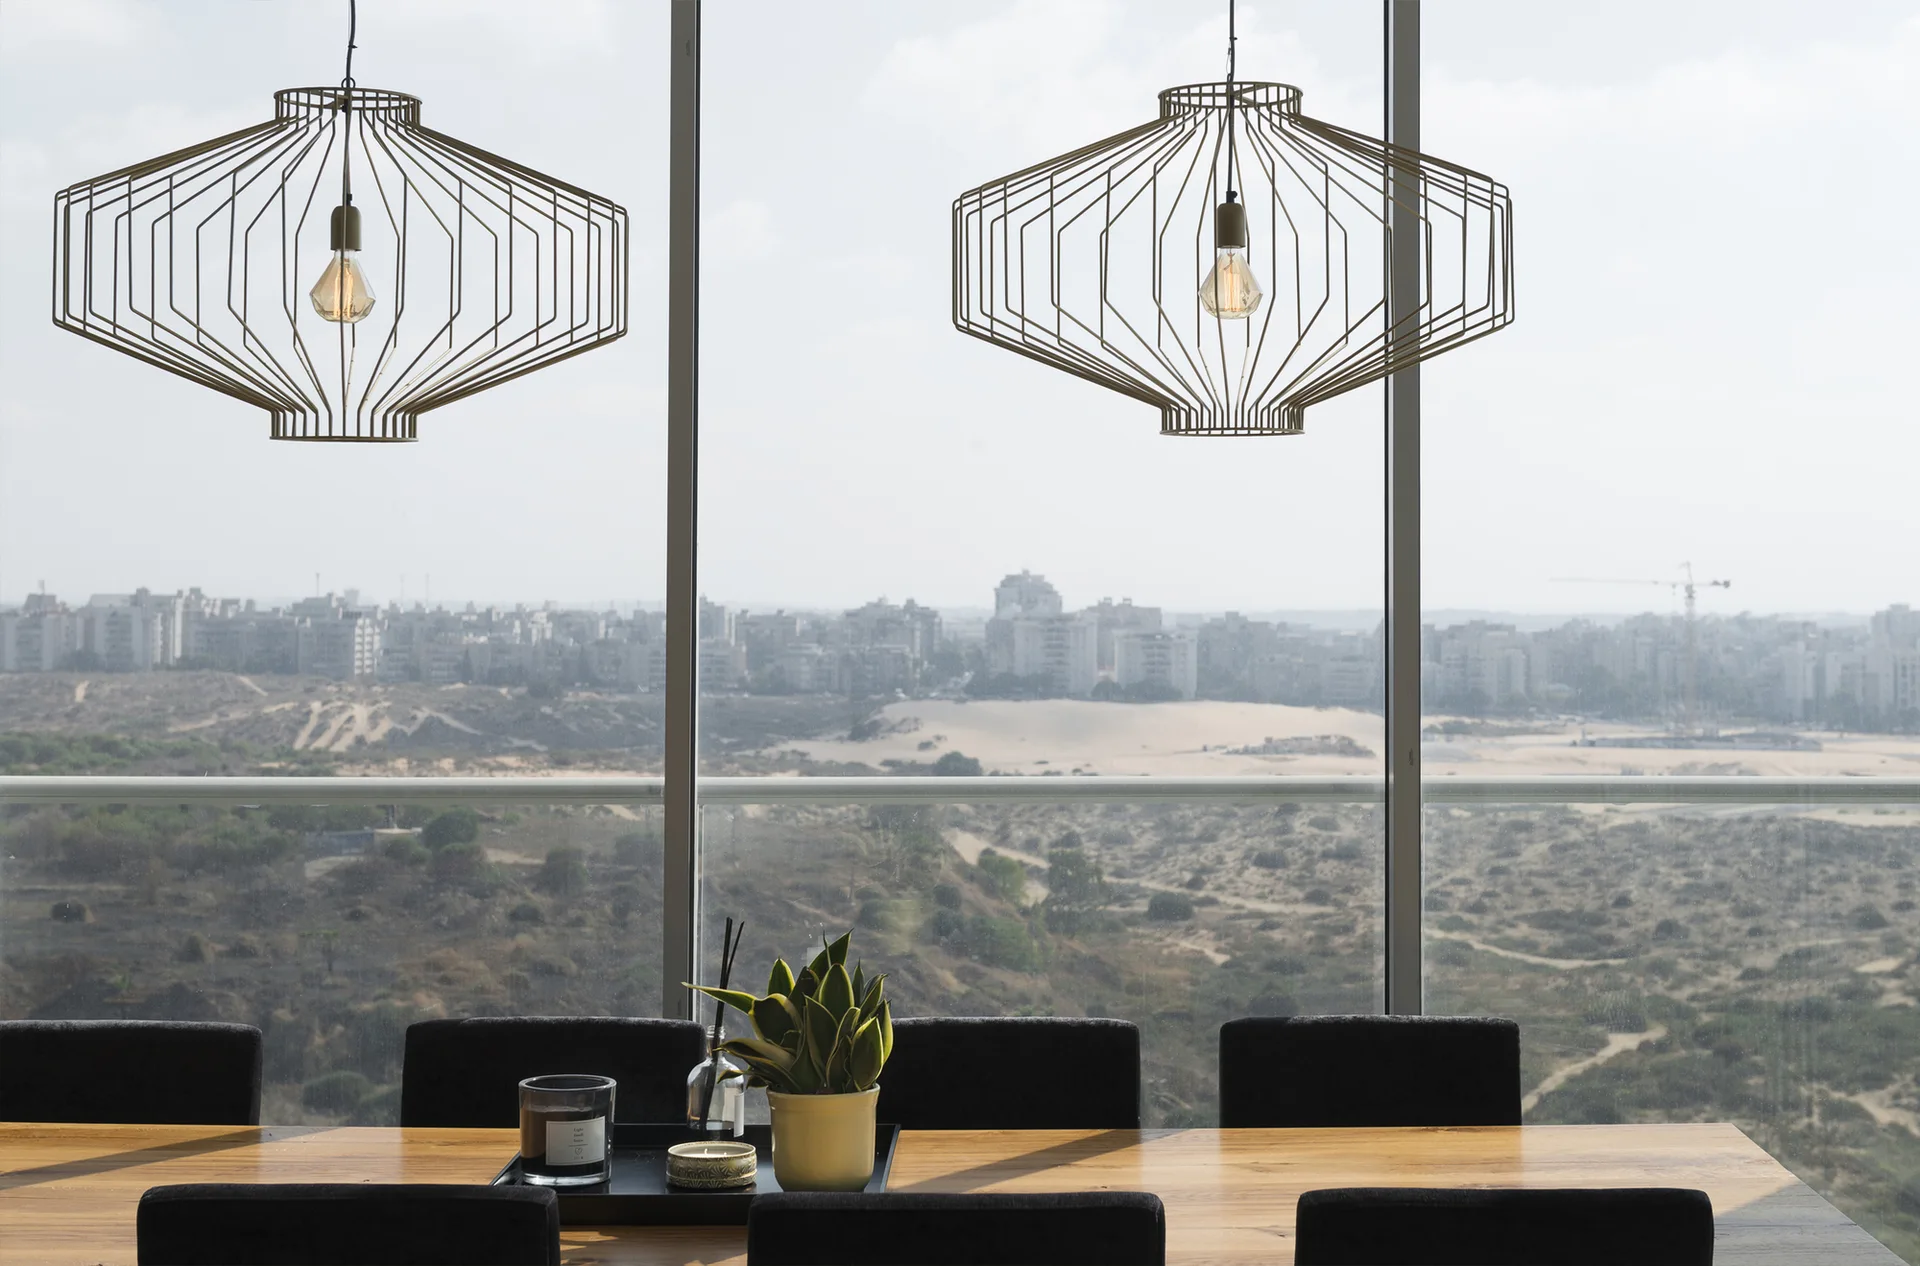
Two geometric wire pendant lights hang above a wooden dining table with dark chairs in front of large windows showing an expansive landscape.
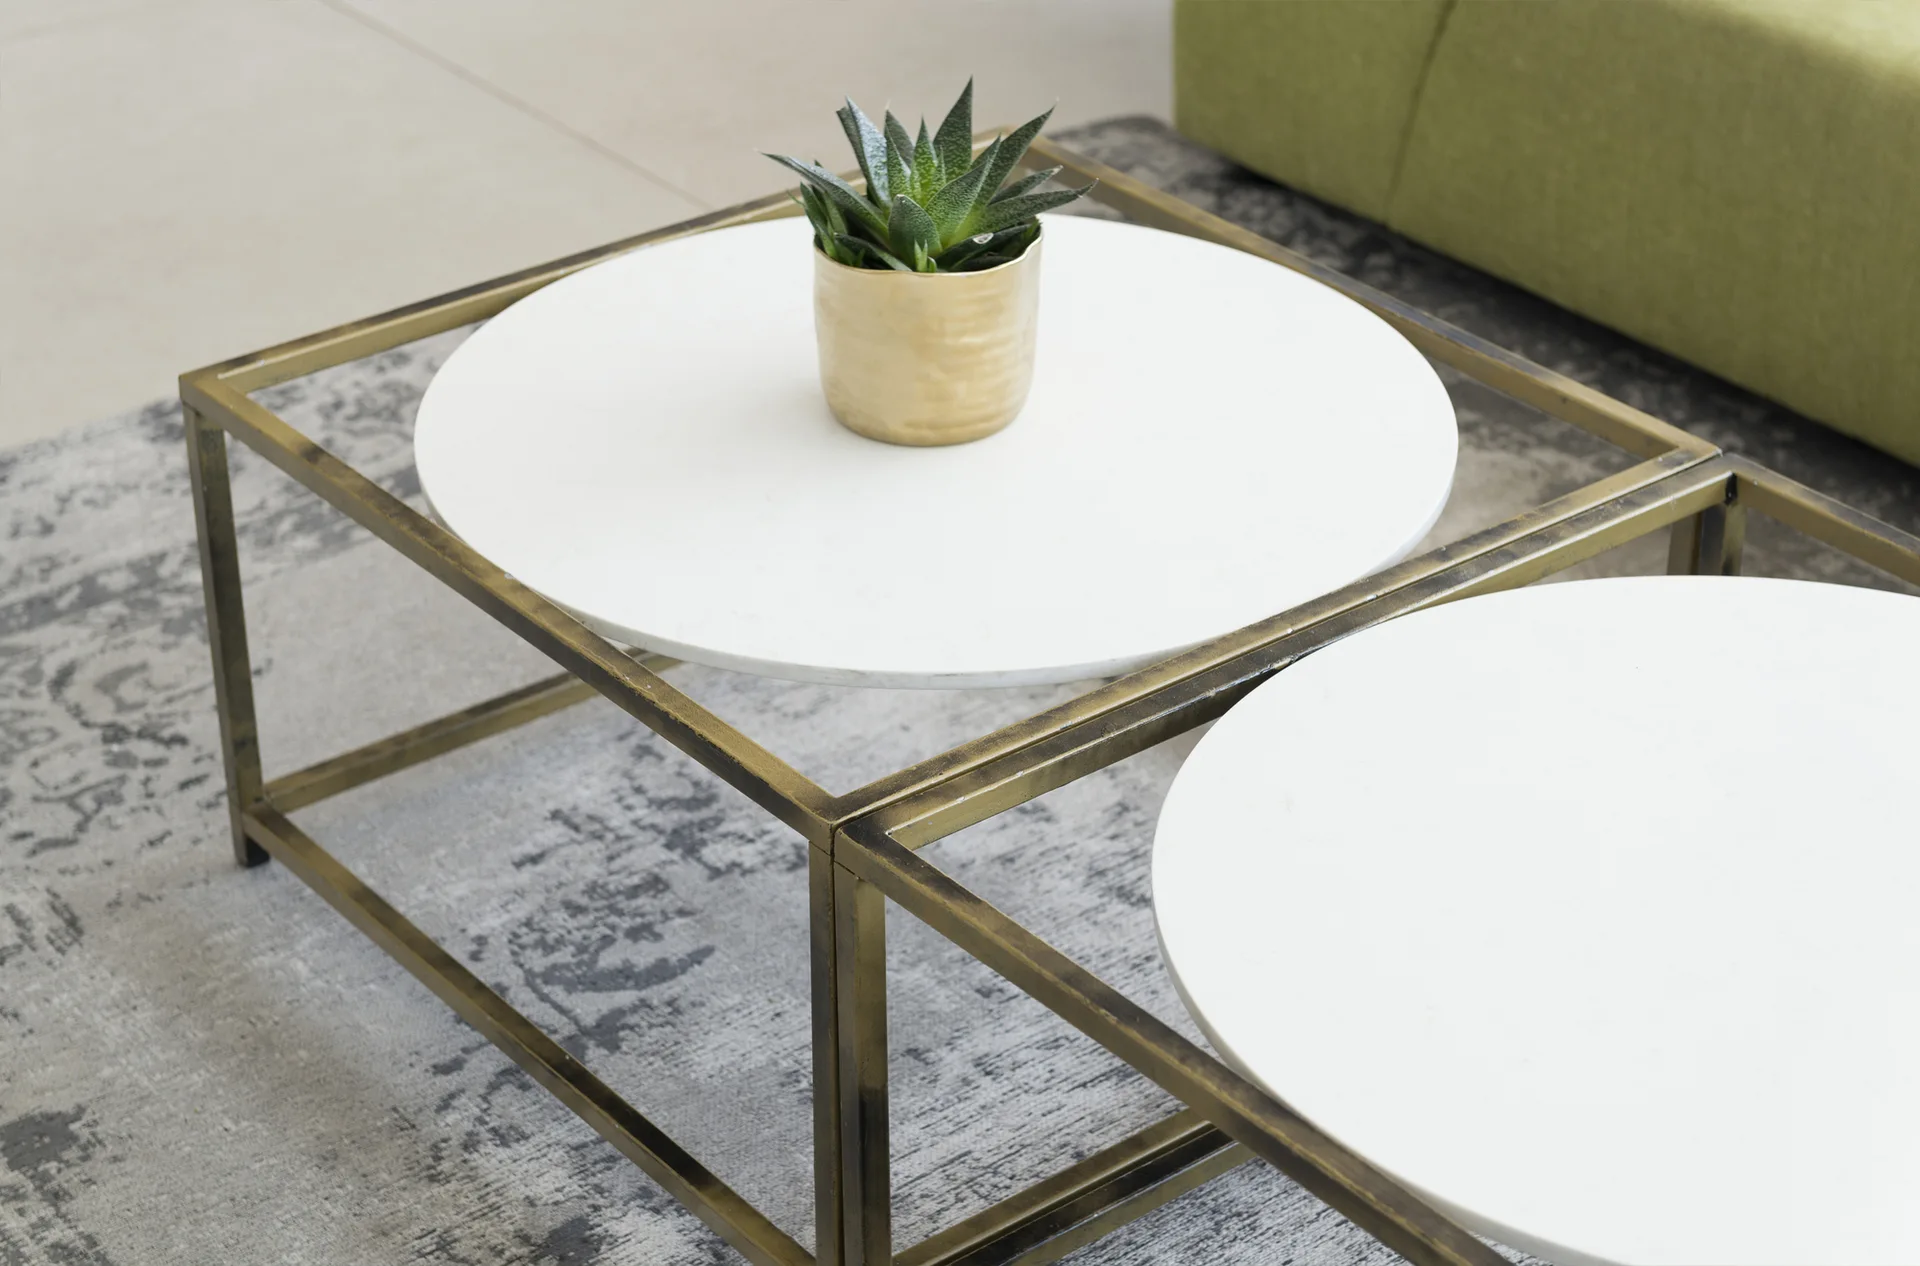
Two square brass-framed nesting coffee tables with circular white tops sit on a distressed grey patterned rug.
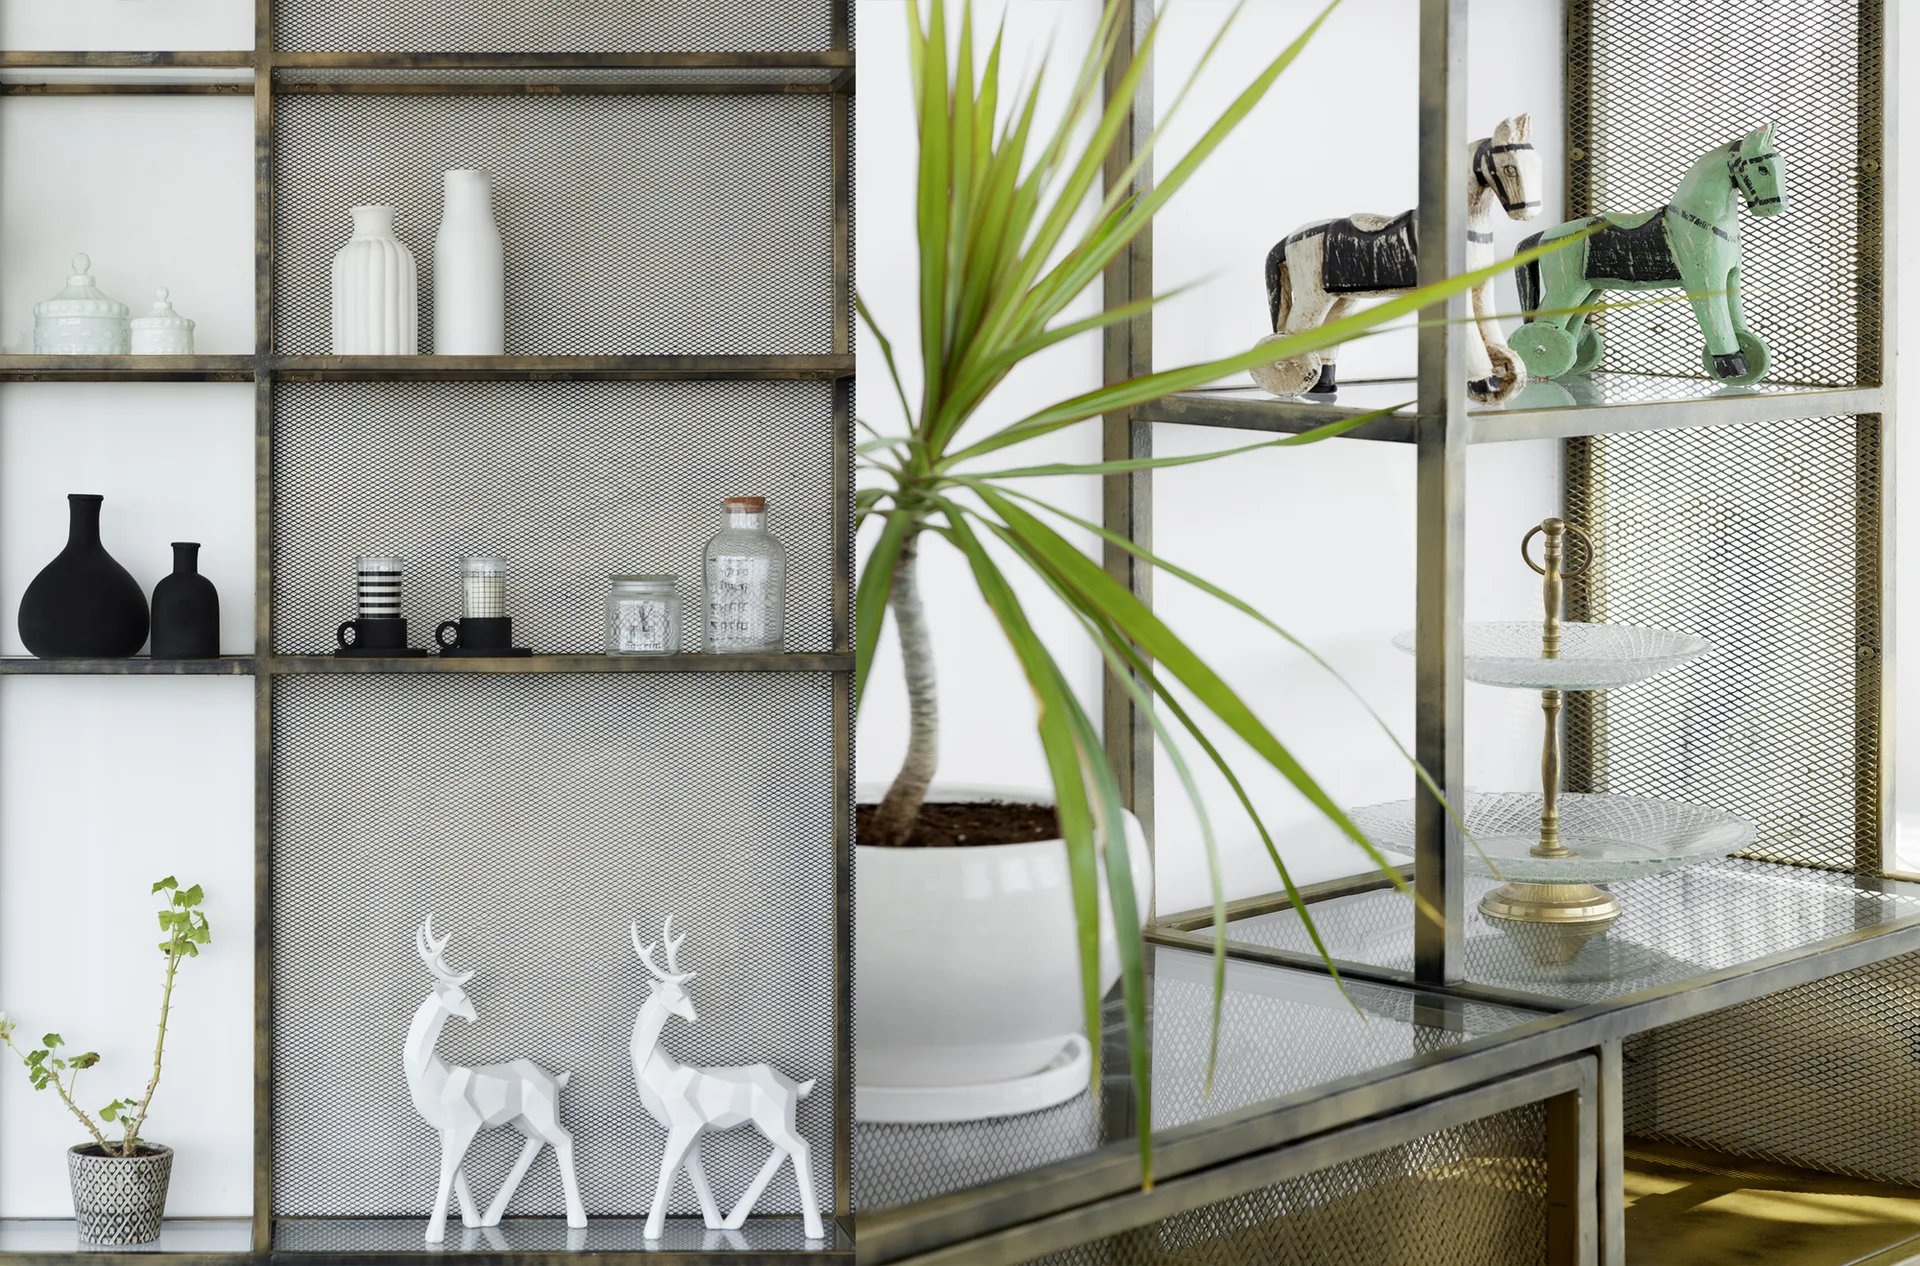
A bronze metal open shelving unit with mesh back panels displays white and black ceramic vessels, toy horses, and a green potted plant.
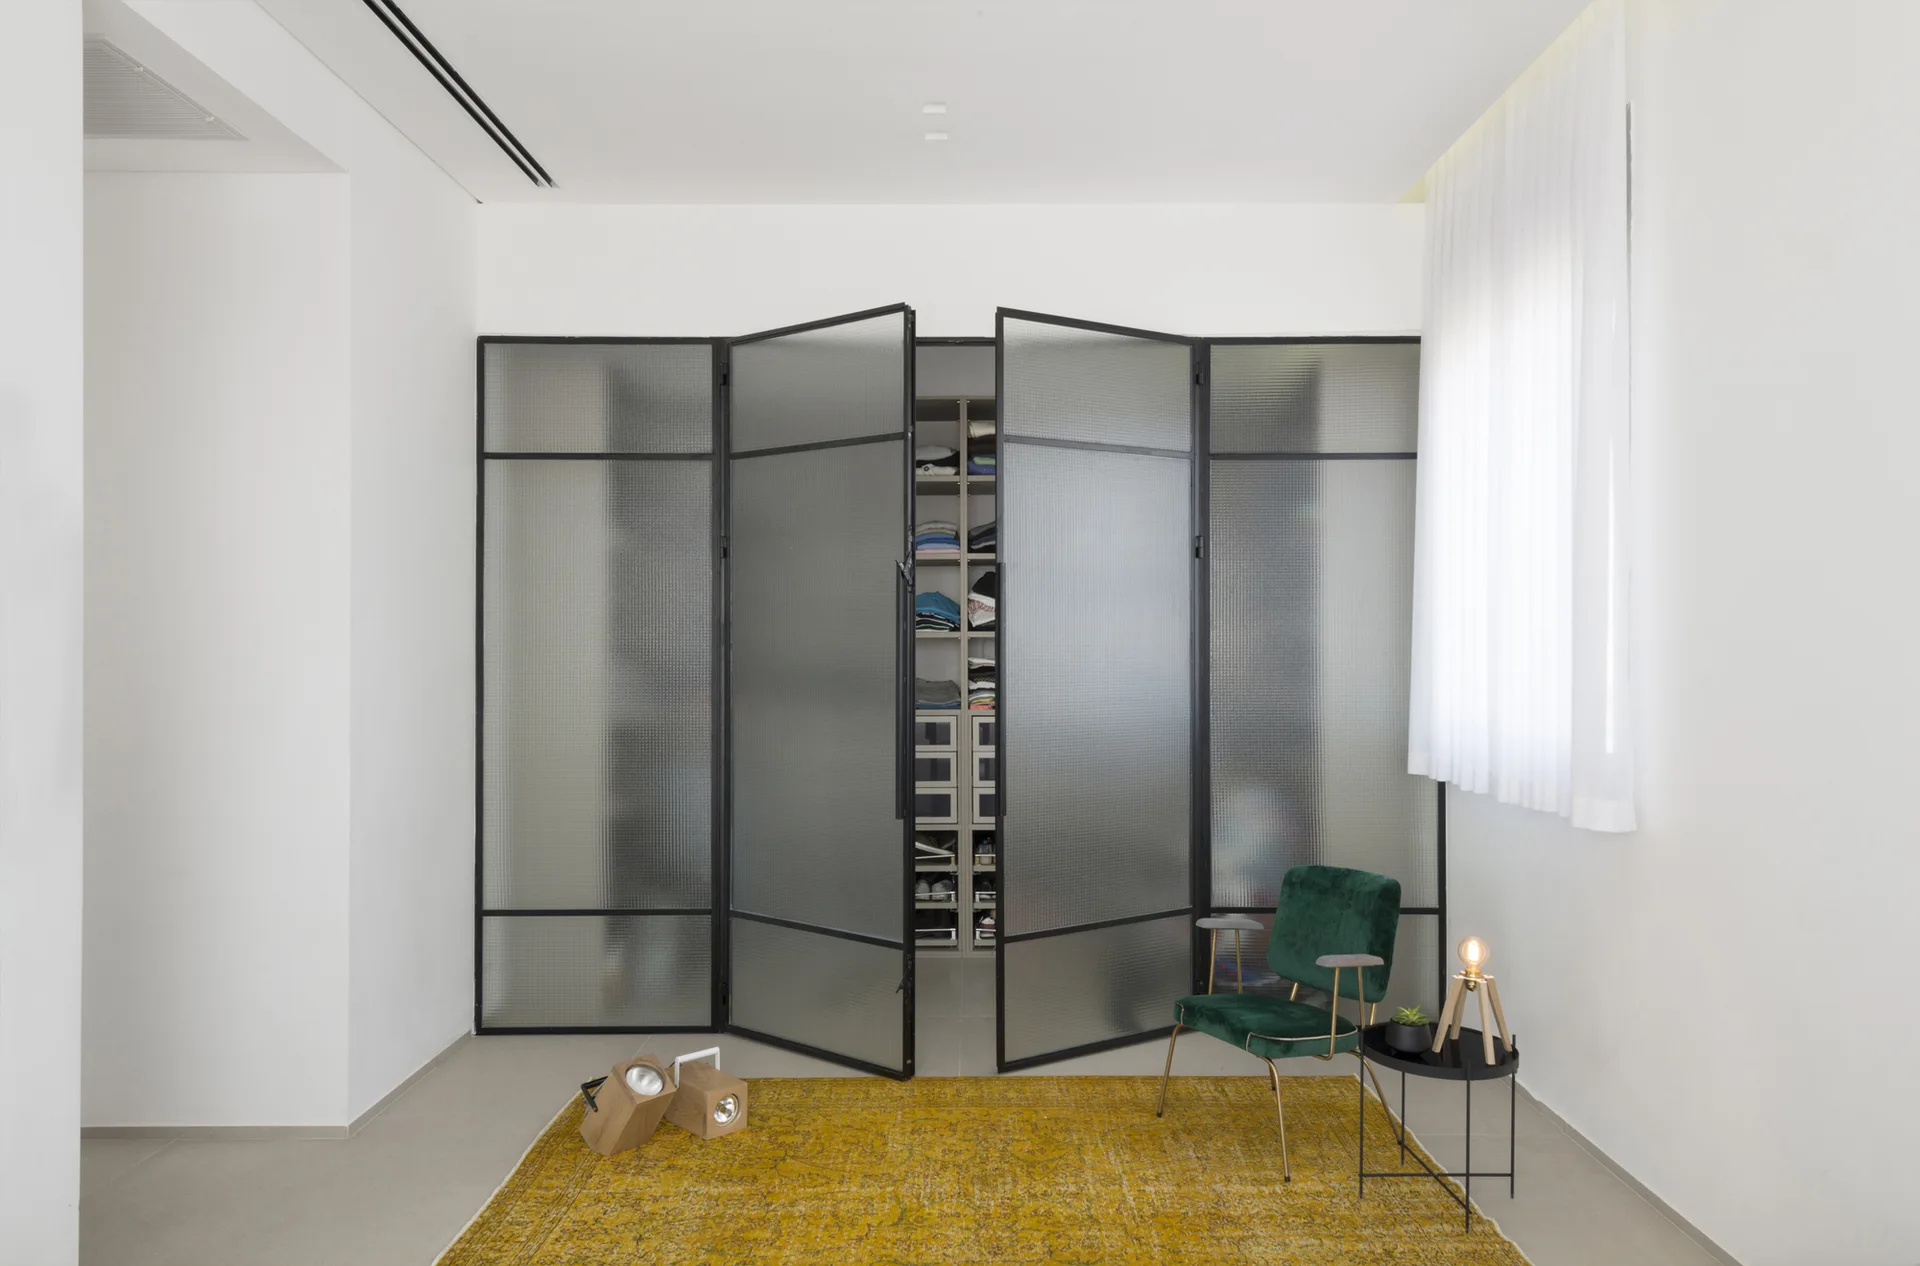
A modern dressing room featuring black-framed ribbed glass closet doors, a green velvet chair, and a distressed yellow area rug on a grey floor.
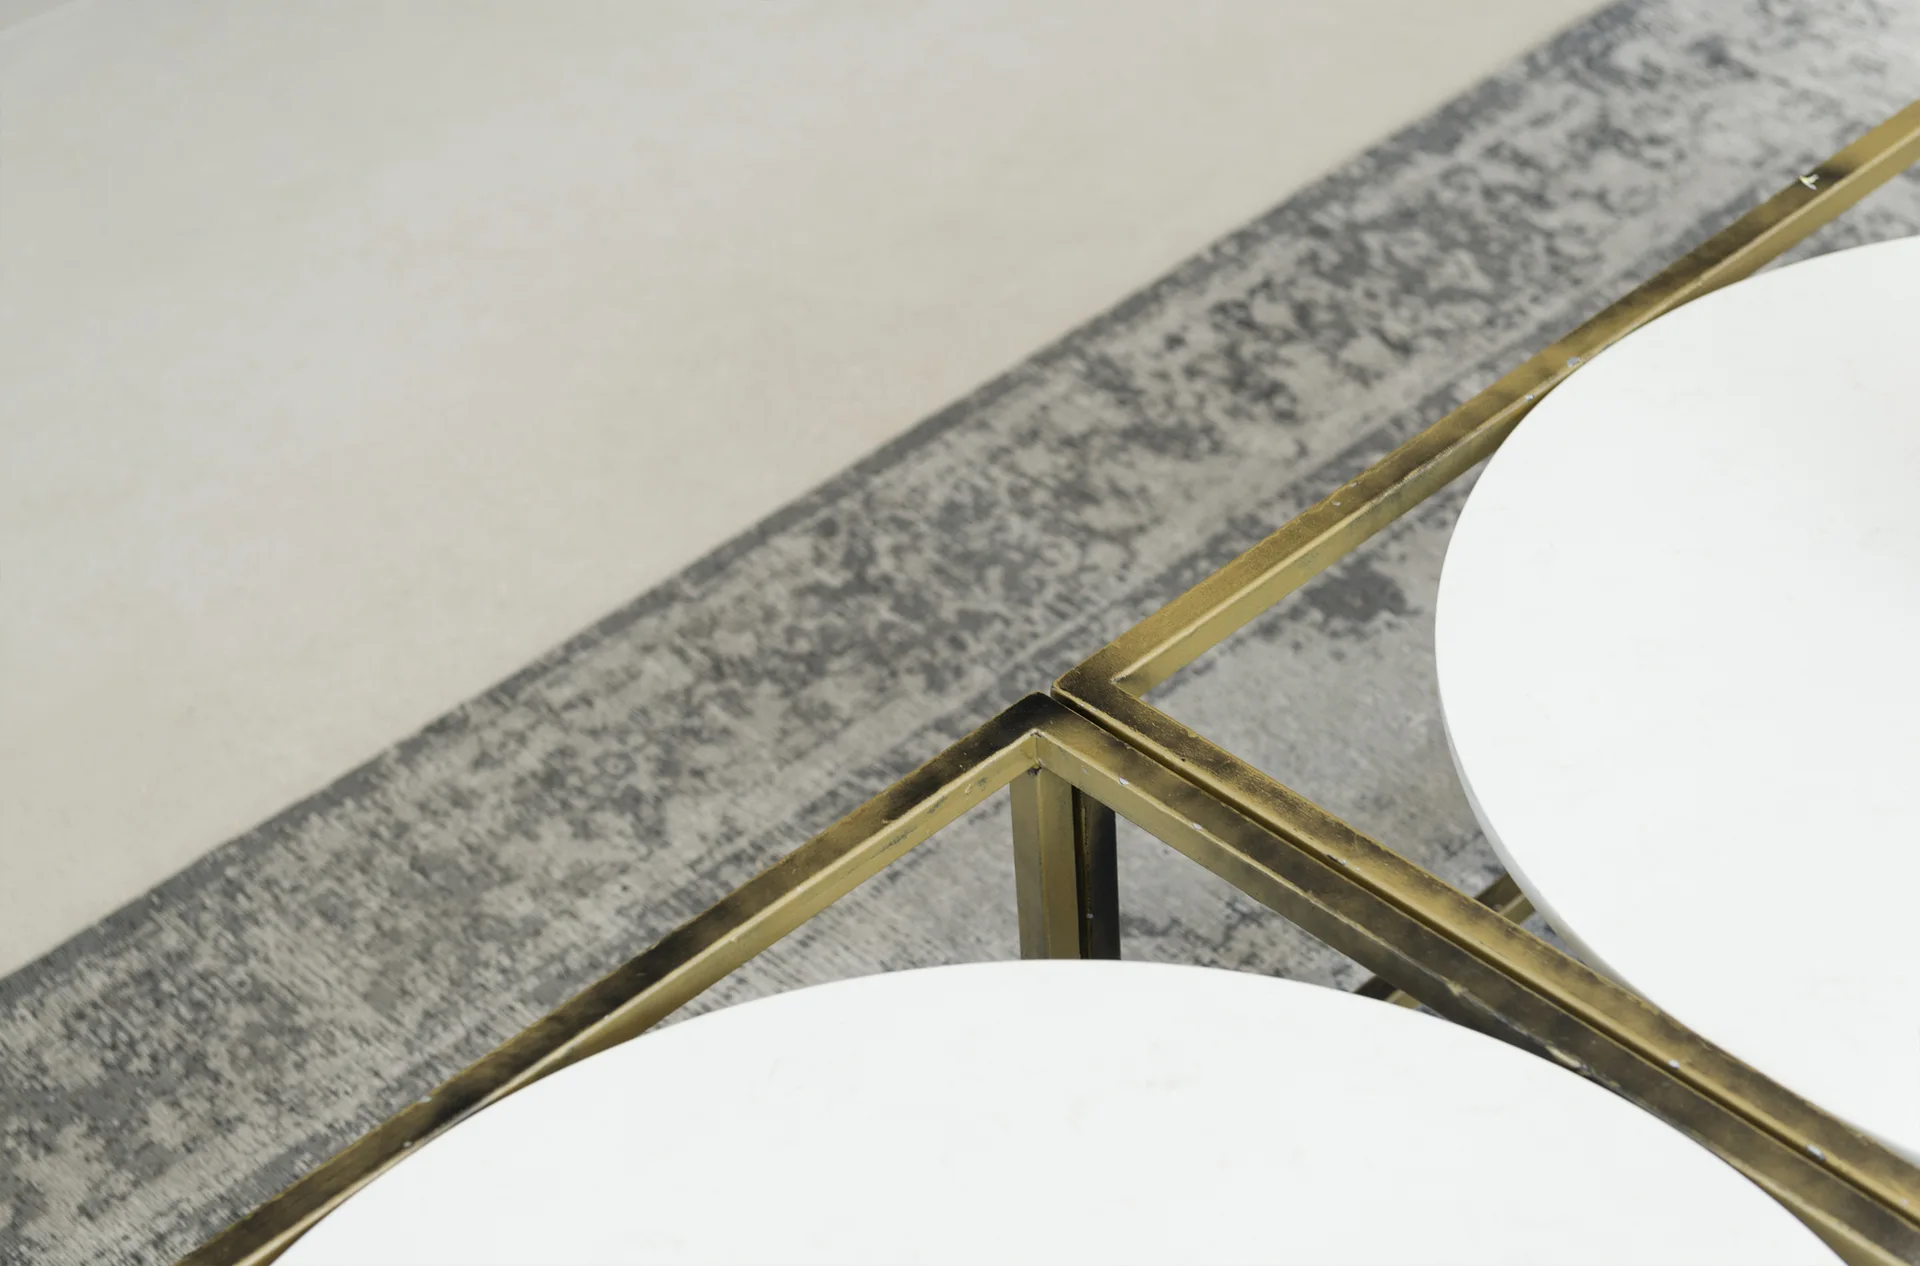
A close-up of nested coffee tables with circular white stone tops and square brass frames on a grey patterned rug.
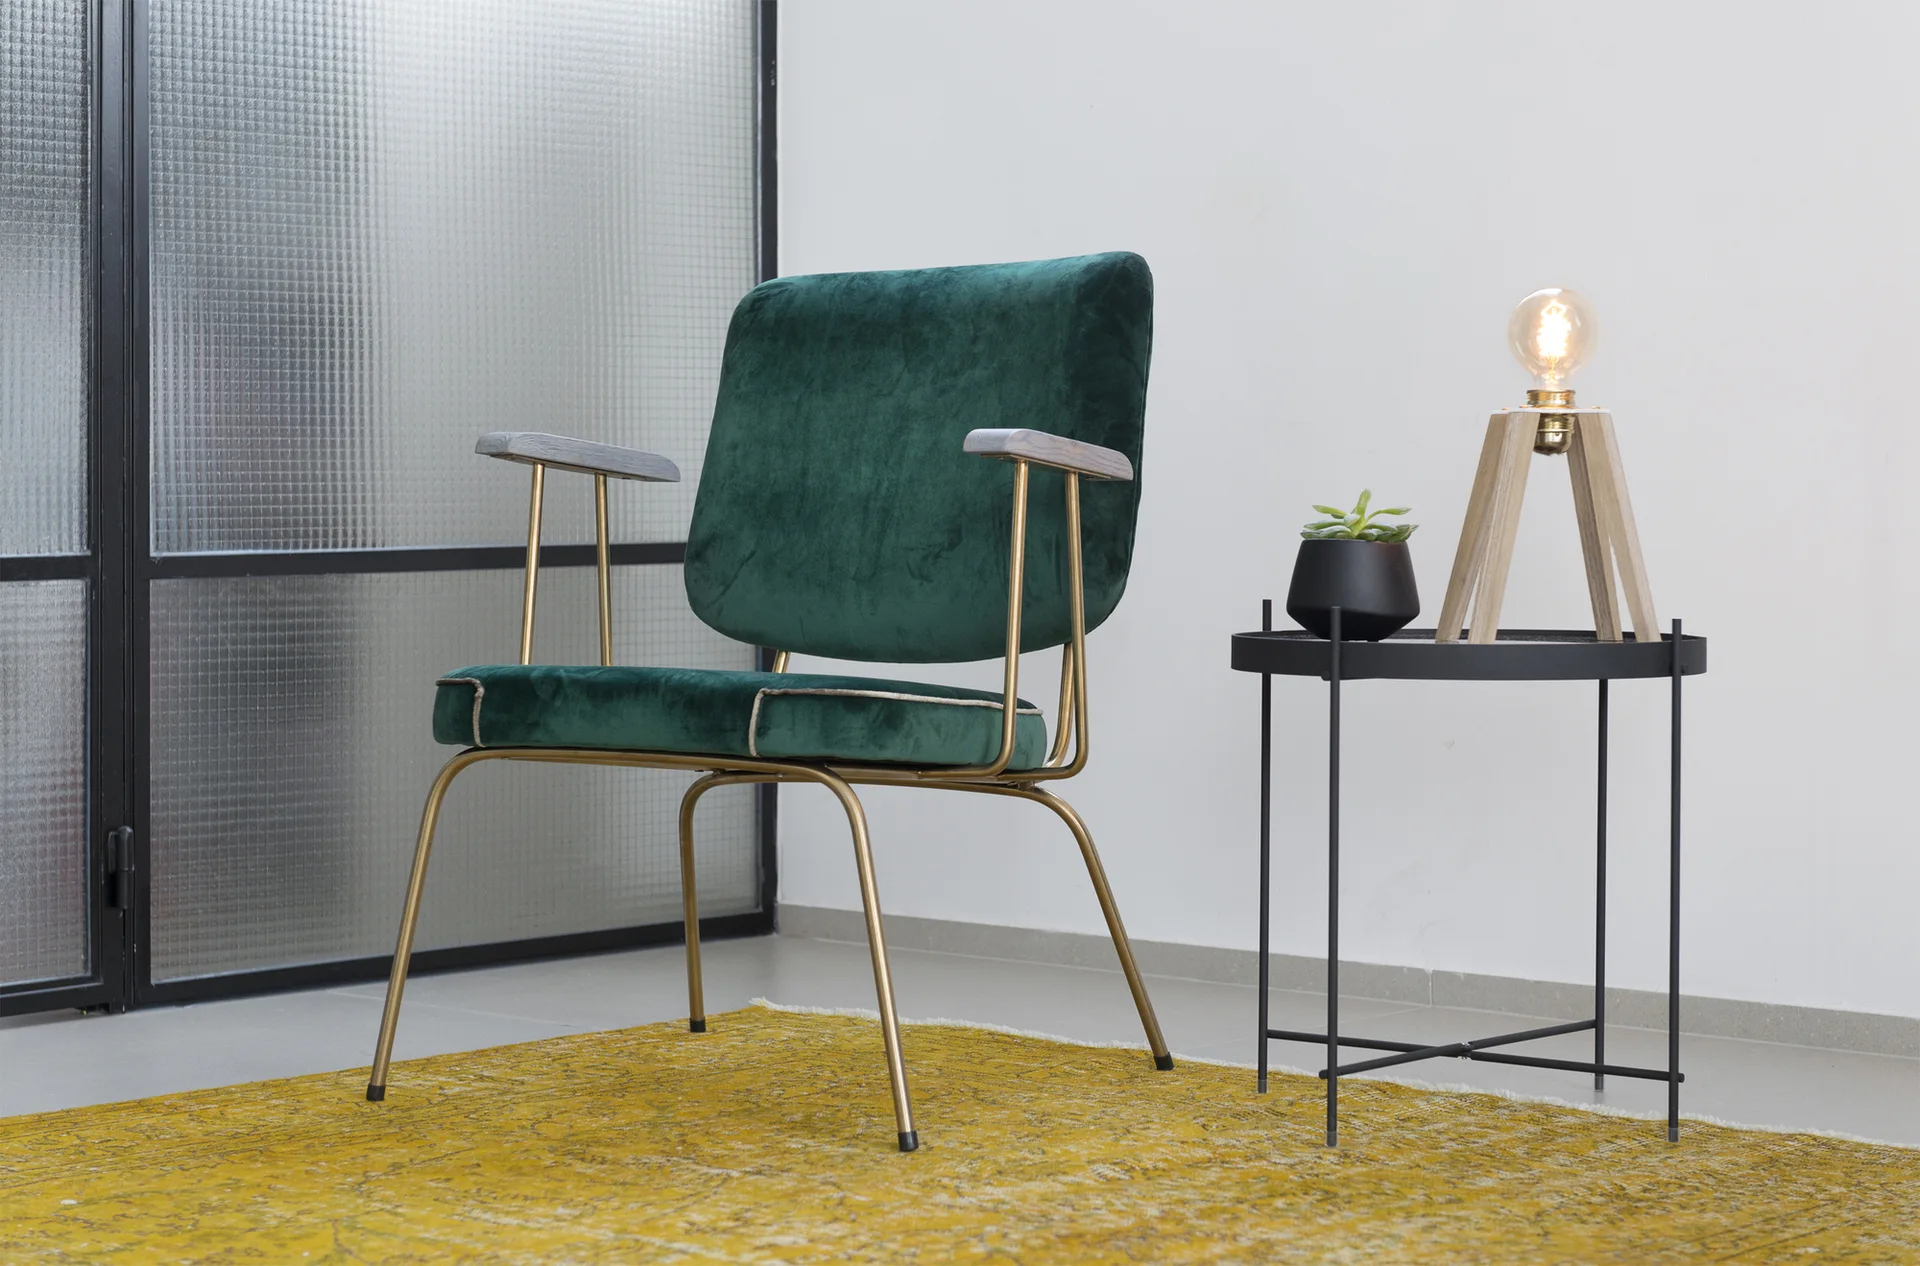
A green velvet armchair with a gold frame sits on a distressed yellow rug next to a black metal side table holding a modern lamp.
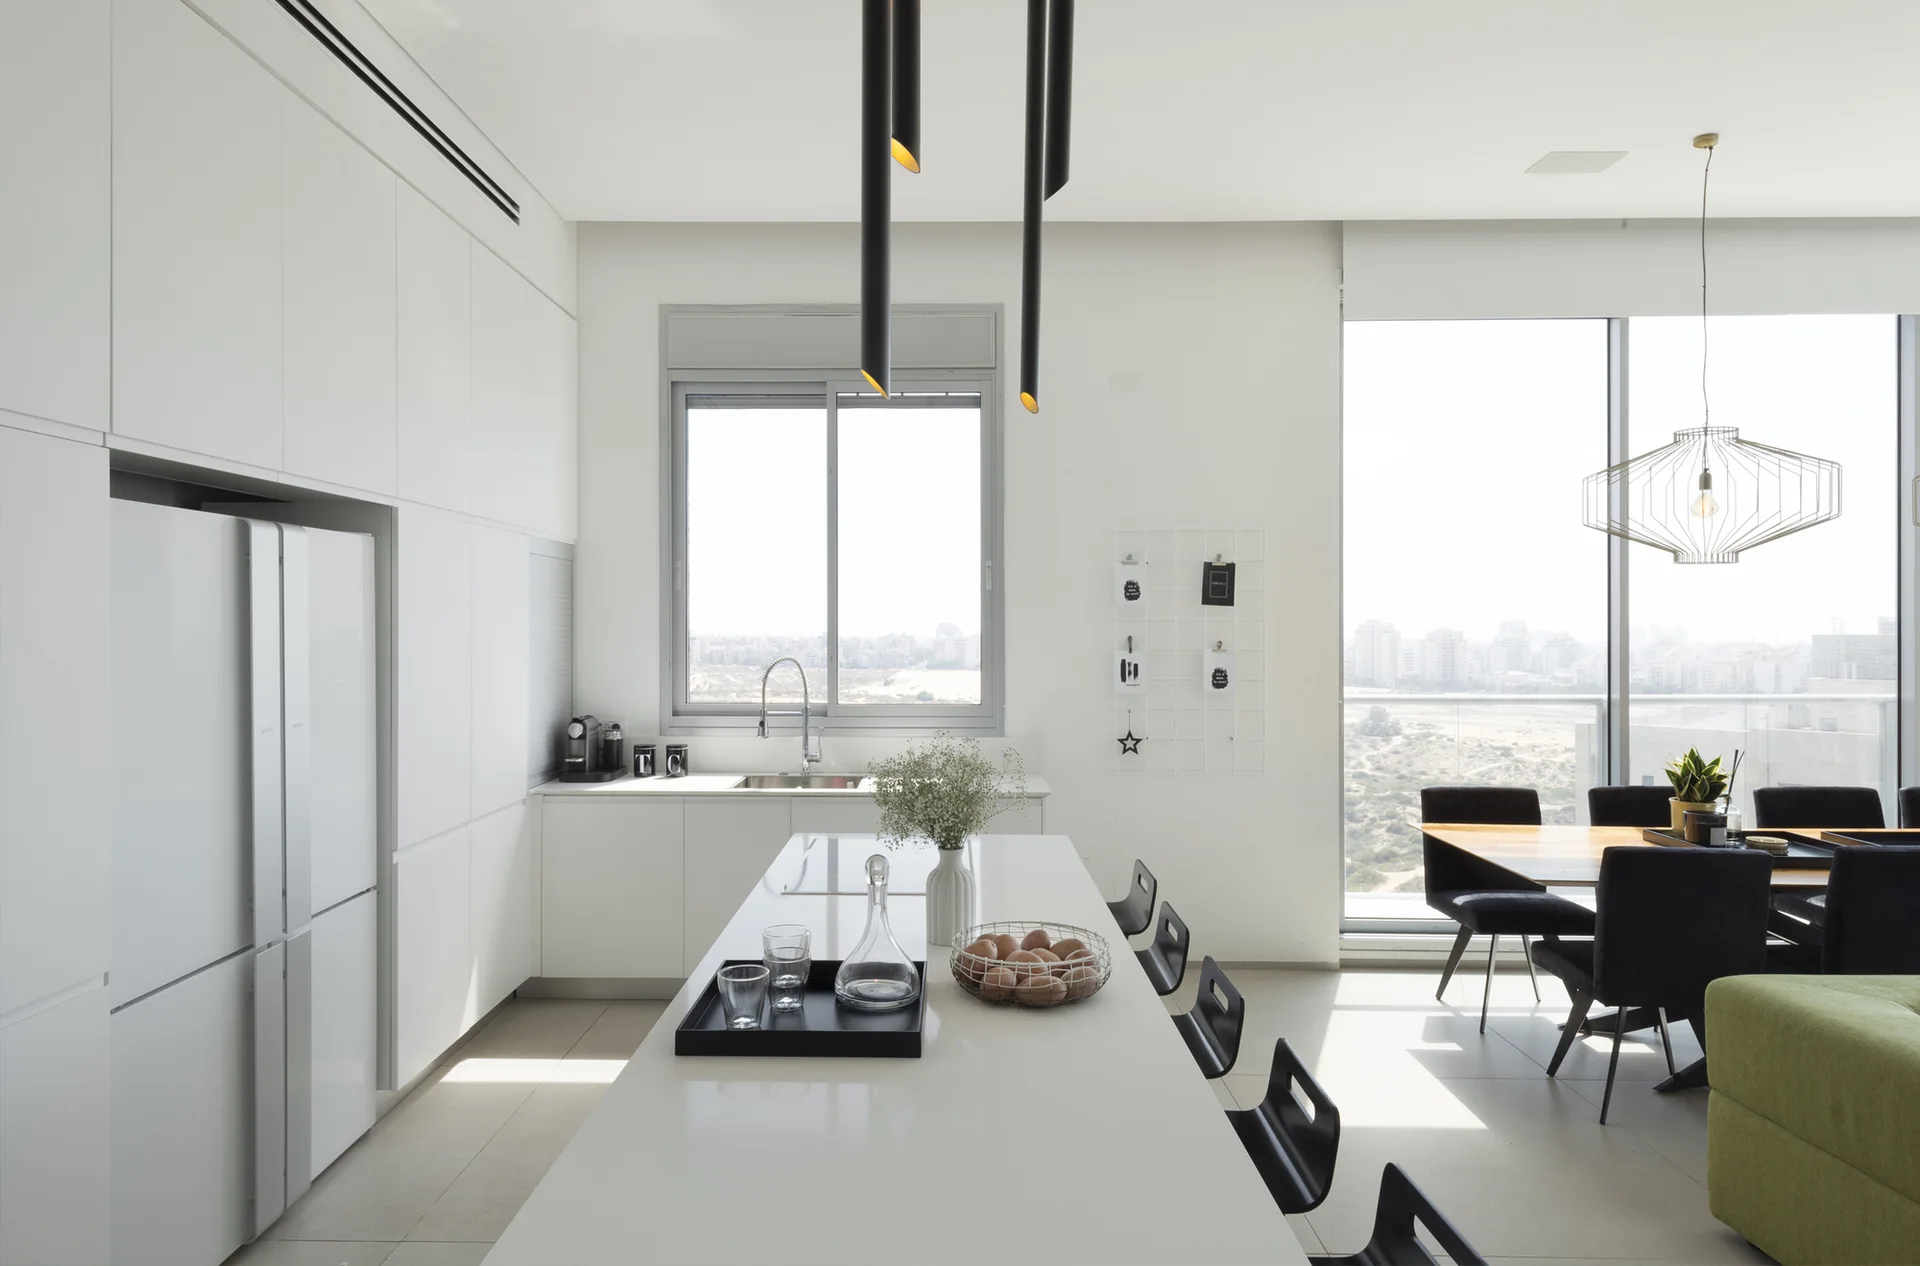
A minimalist white kitchen features handleless integrated cabinets, a long white island with black stools, and black tubular pendant lights.
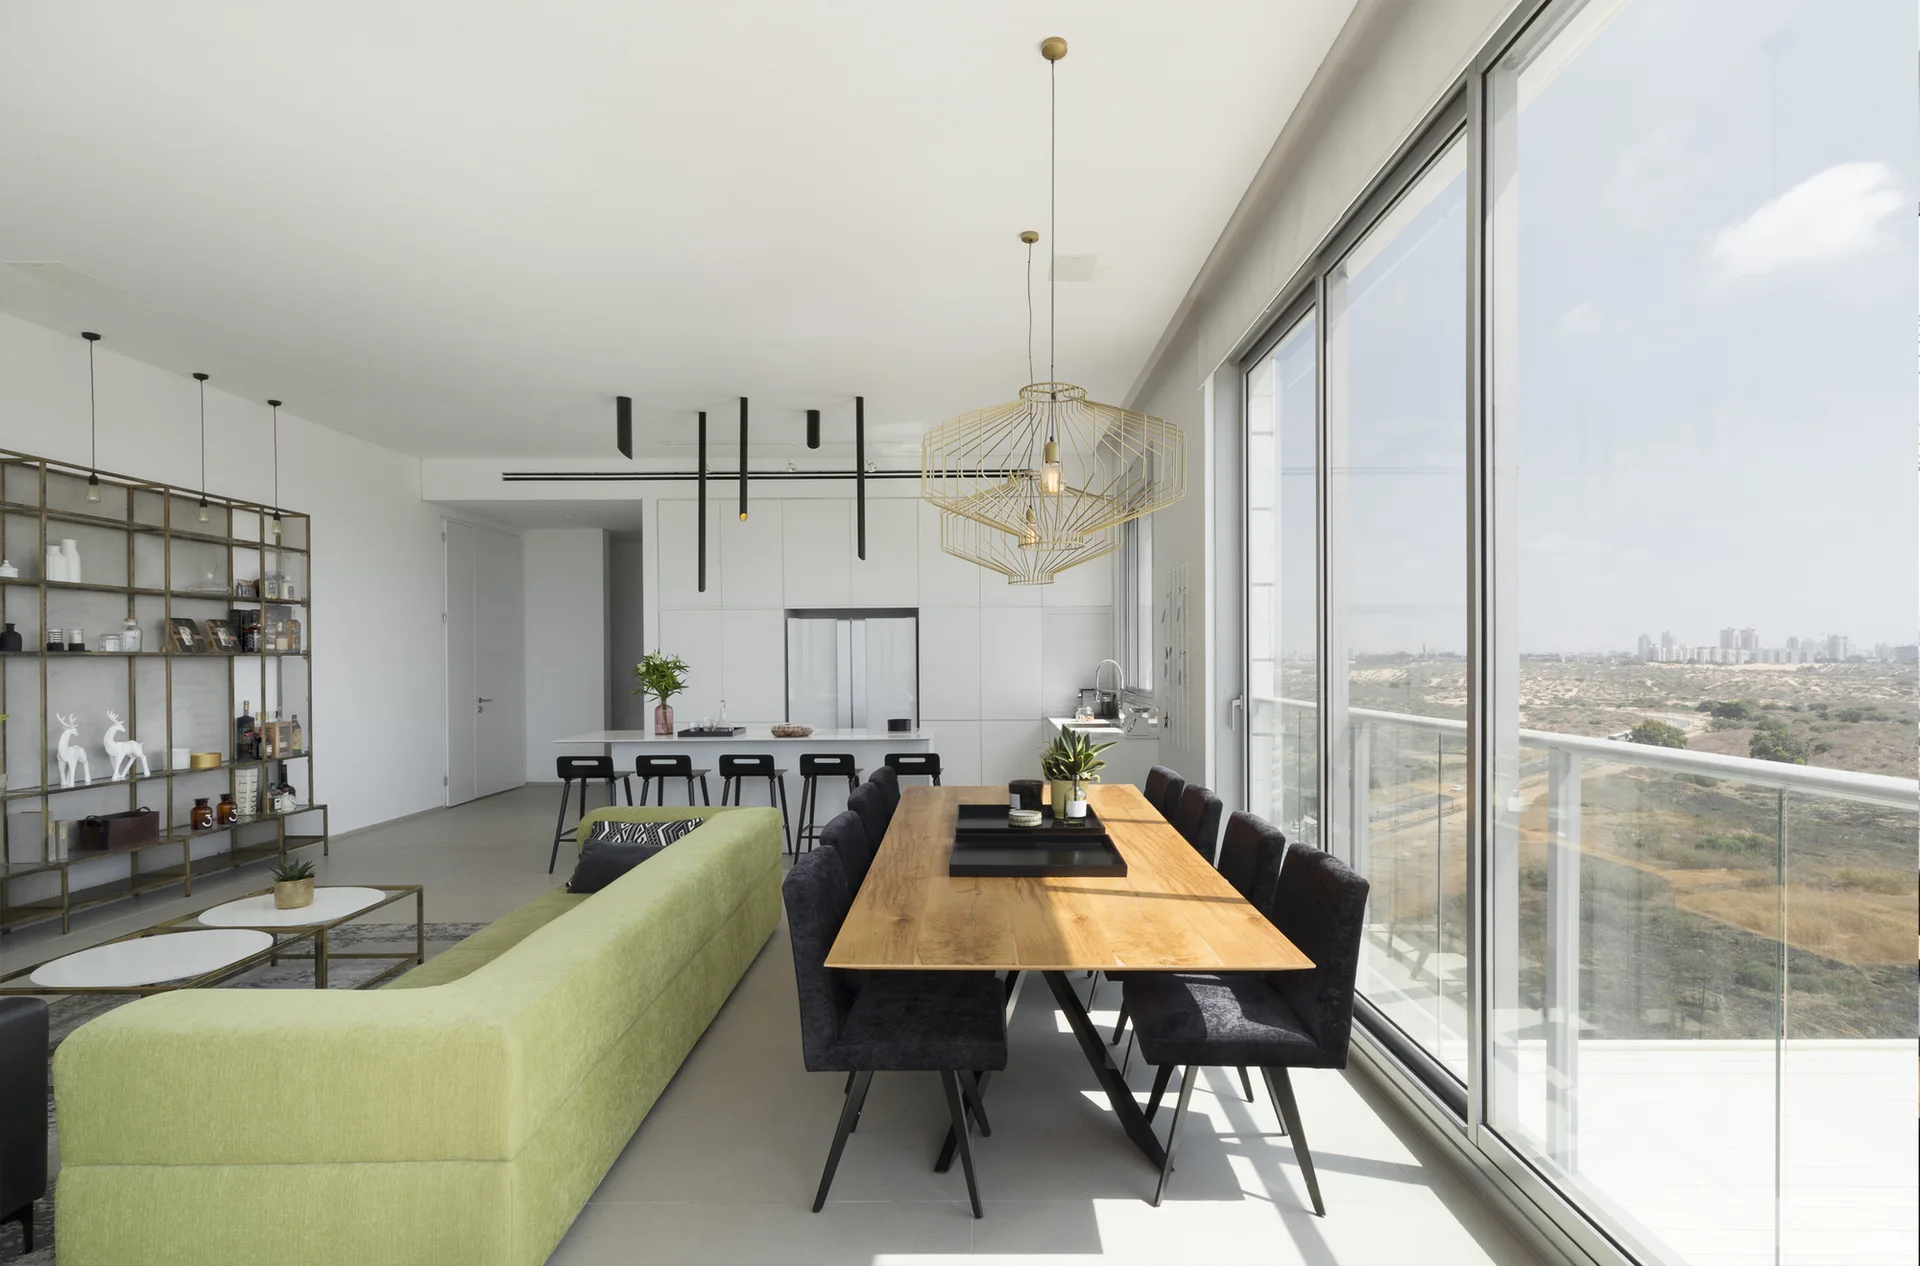
An open-concept living and dining room features a light green sofa, a long wooden table with dark chairs, and floor-to-ceiling windows.
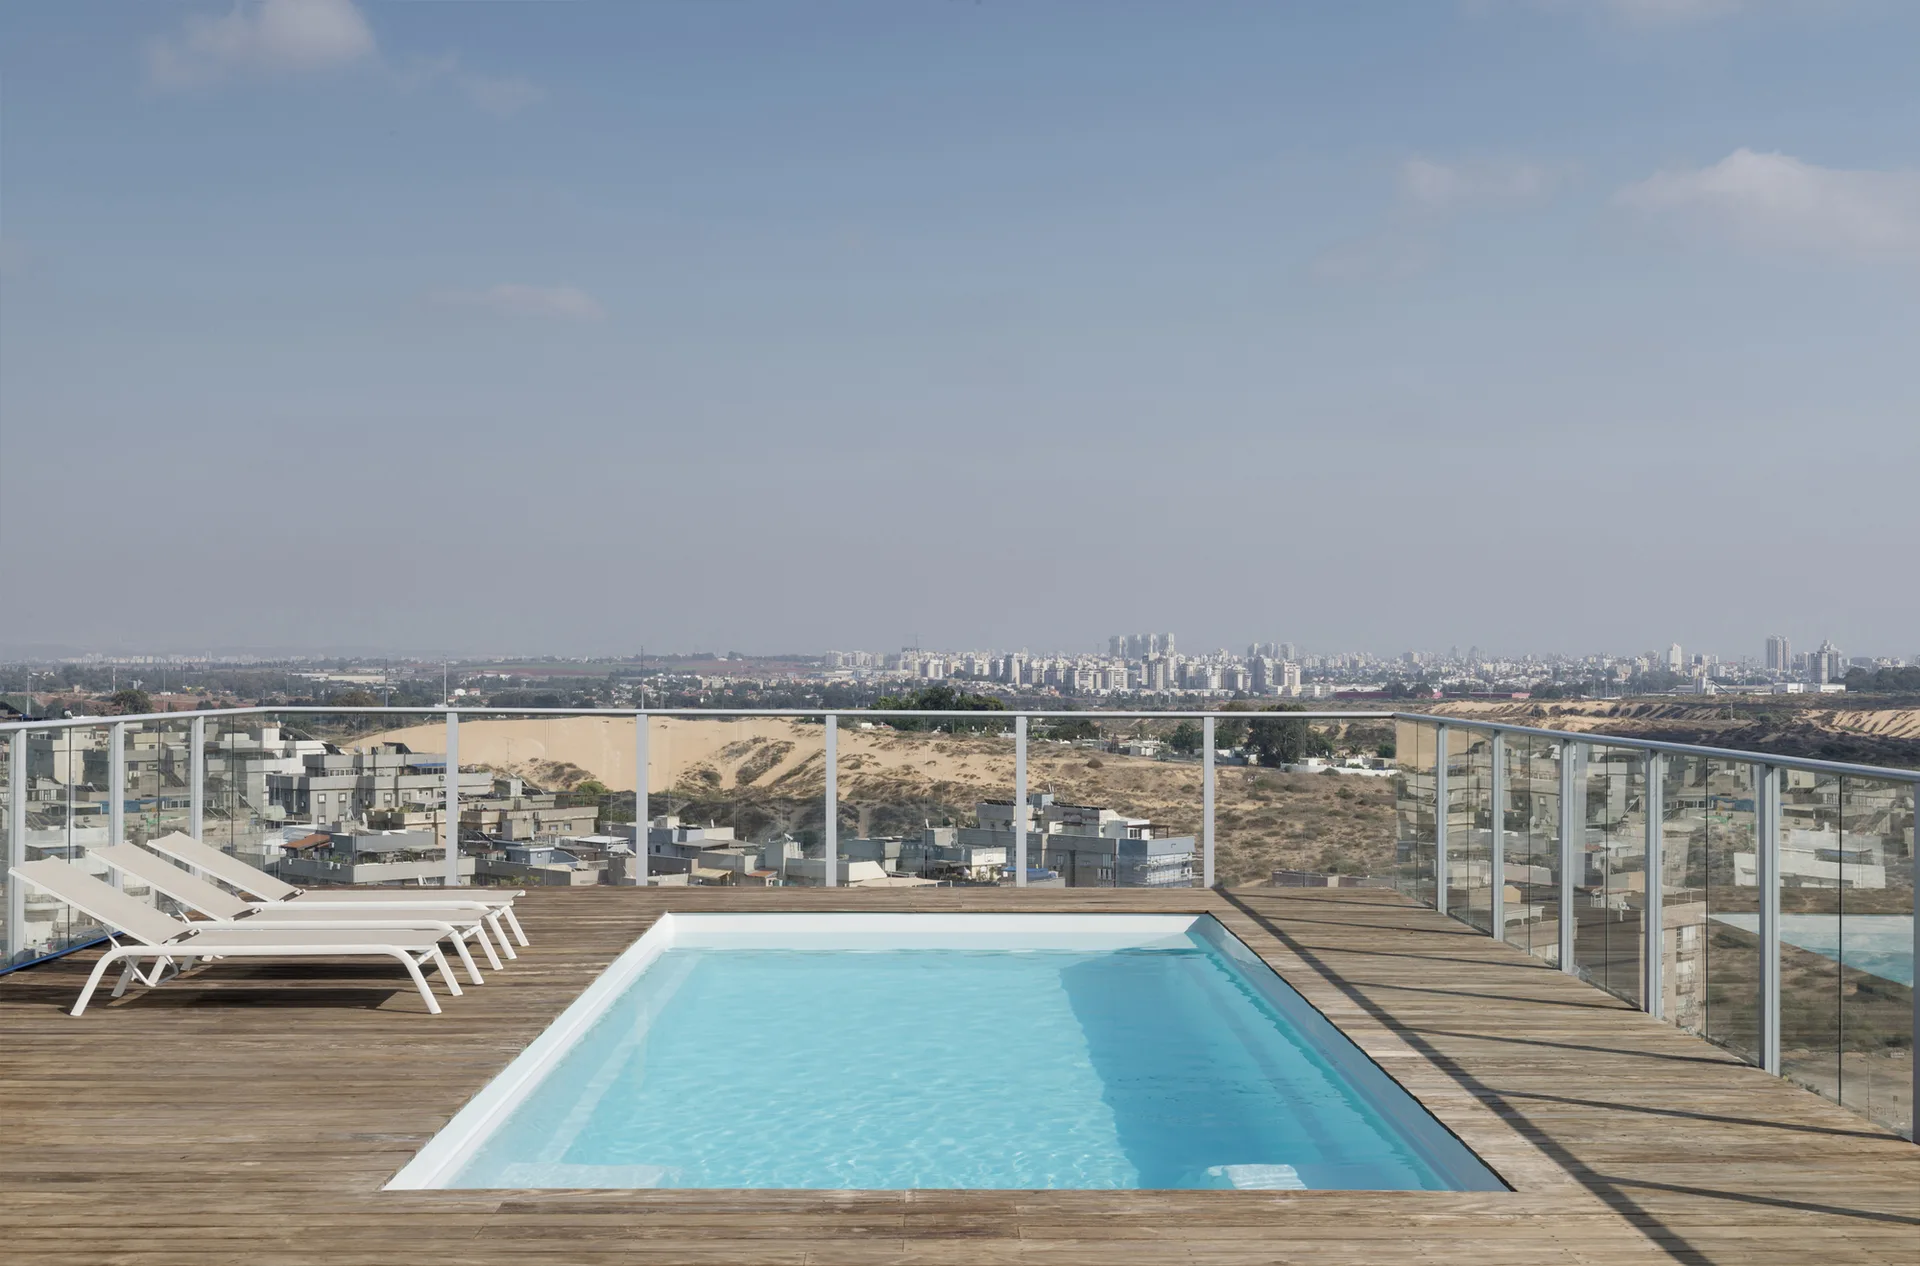
A rectangular swimming pool is built into a weathered wooden rooftop deck equipped with three white lounge chairs and a glass safety railing.
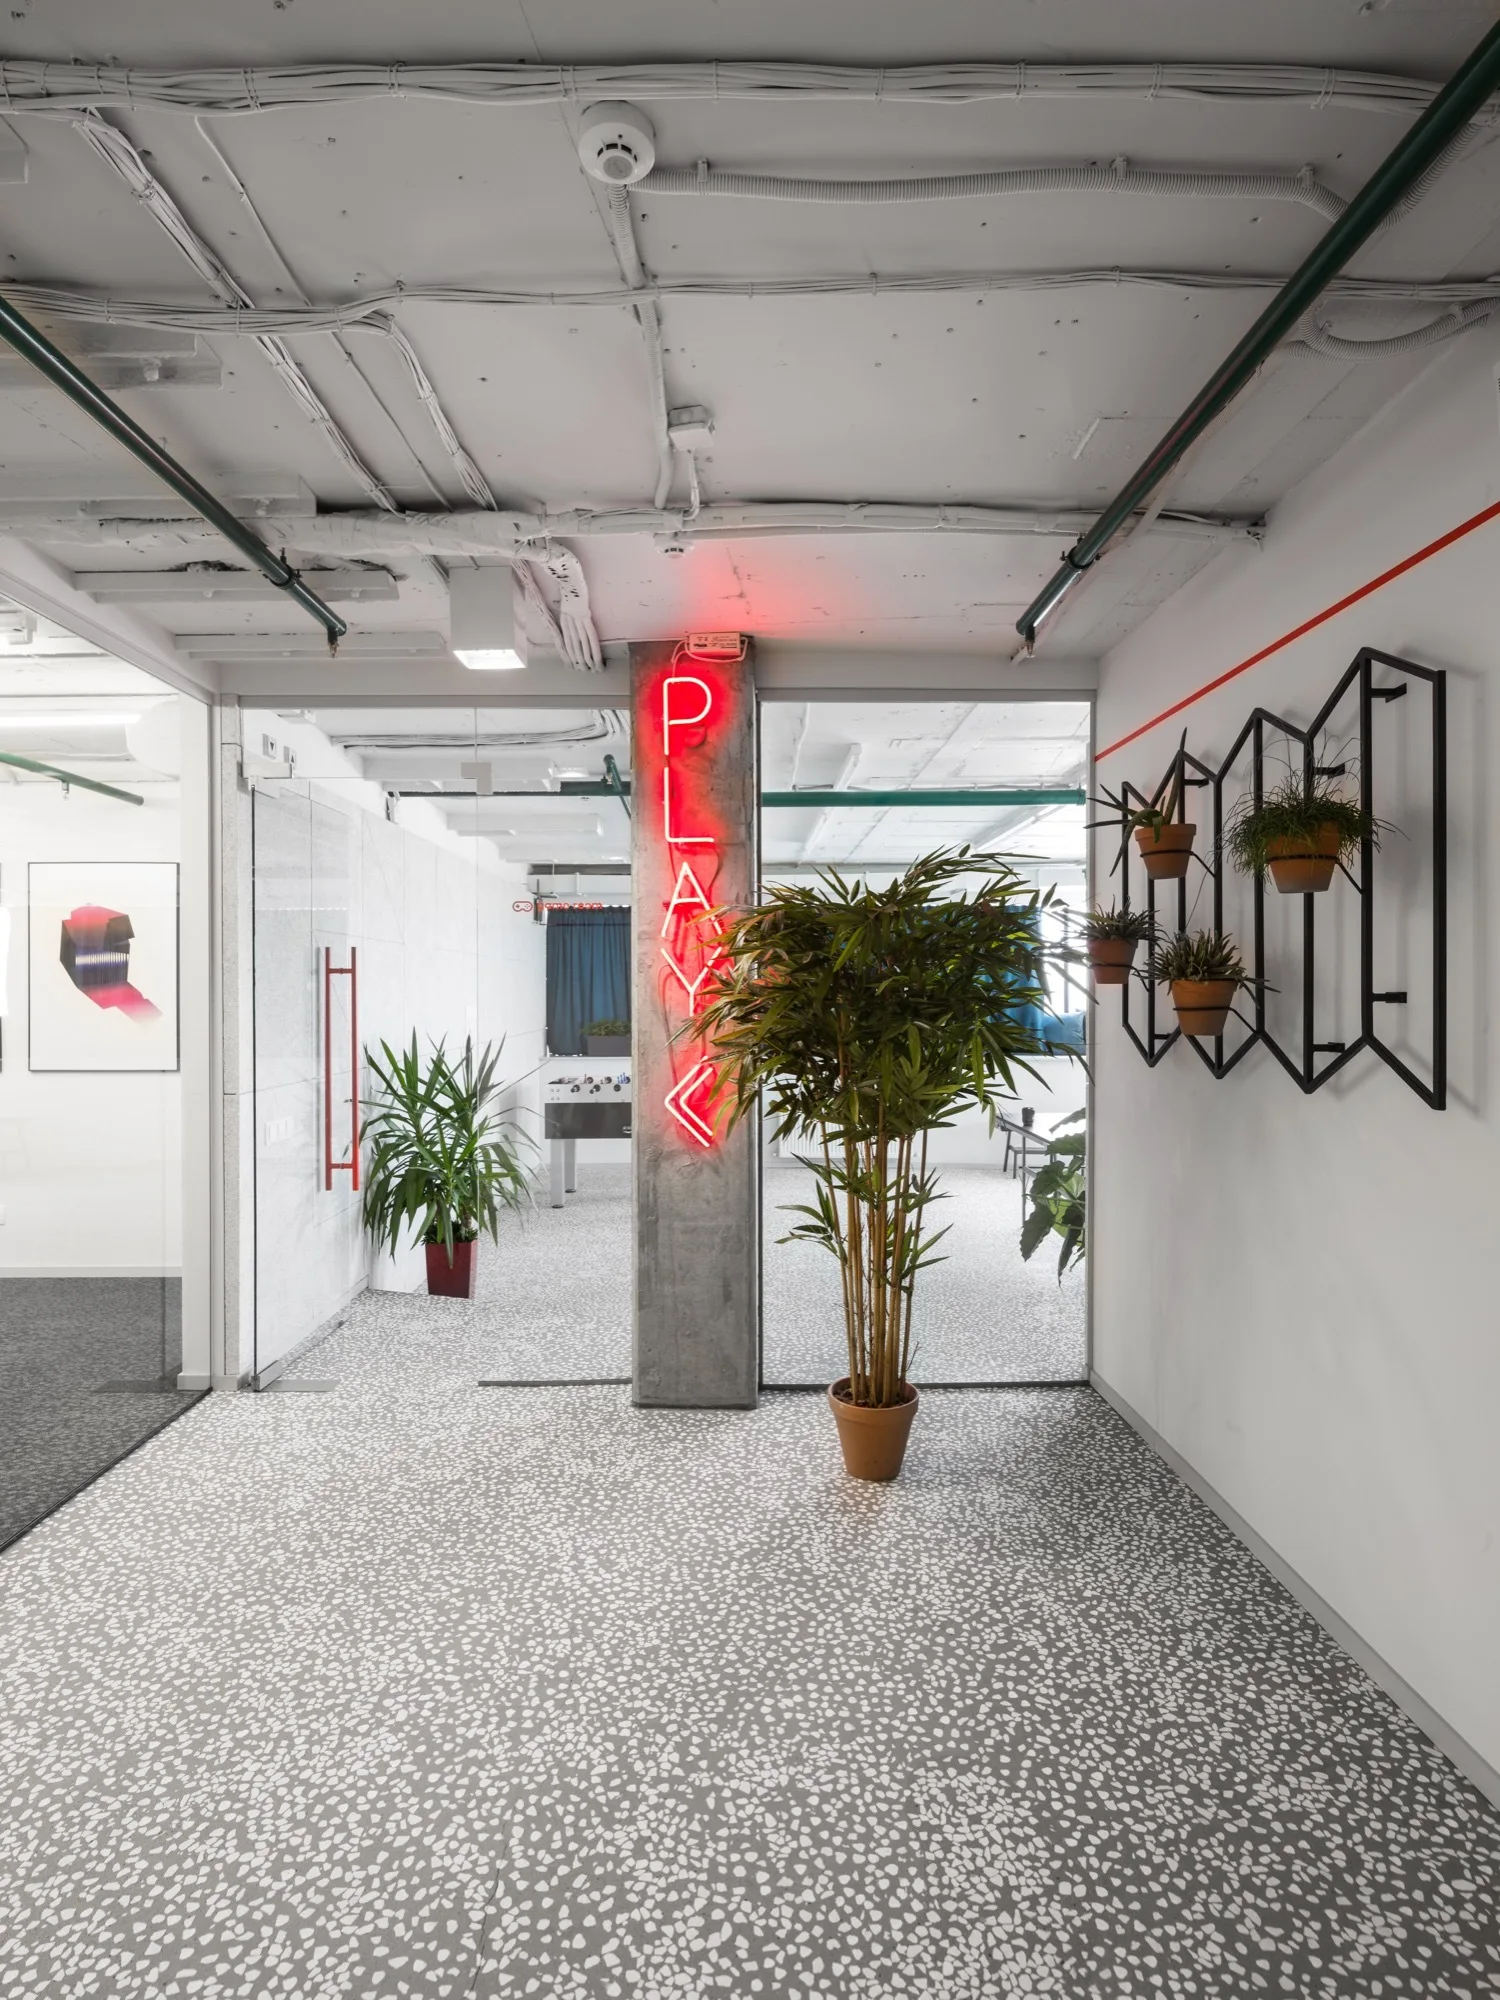
A modern commercial entryway with speckled terrazzo flooring, an exposed concrete pillar with a red neon sign, and a geometric wall planter.