Skip to content

PROJECT

Novopecherskie Lipki Penthouse

by Olha Akulova Design

21 images

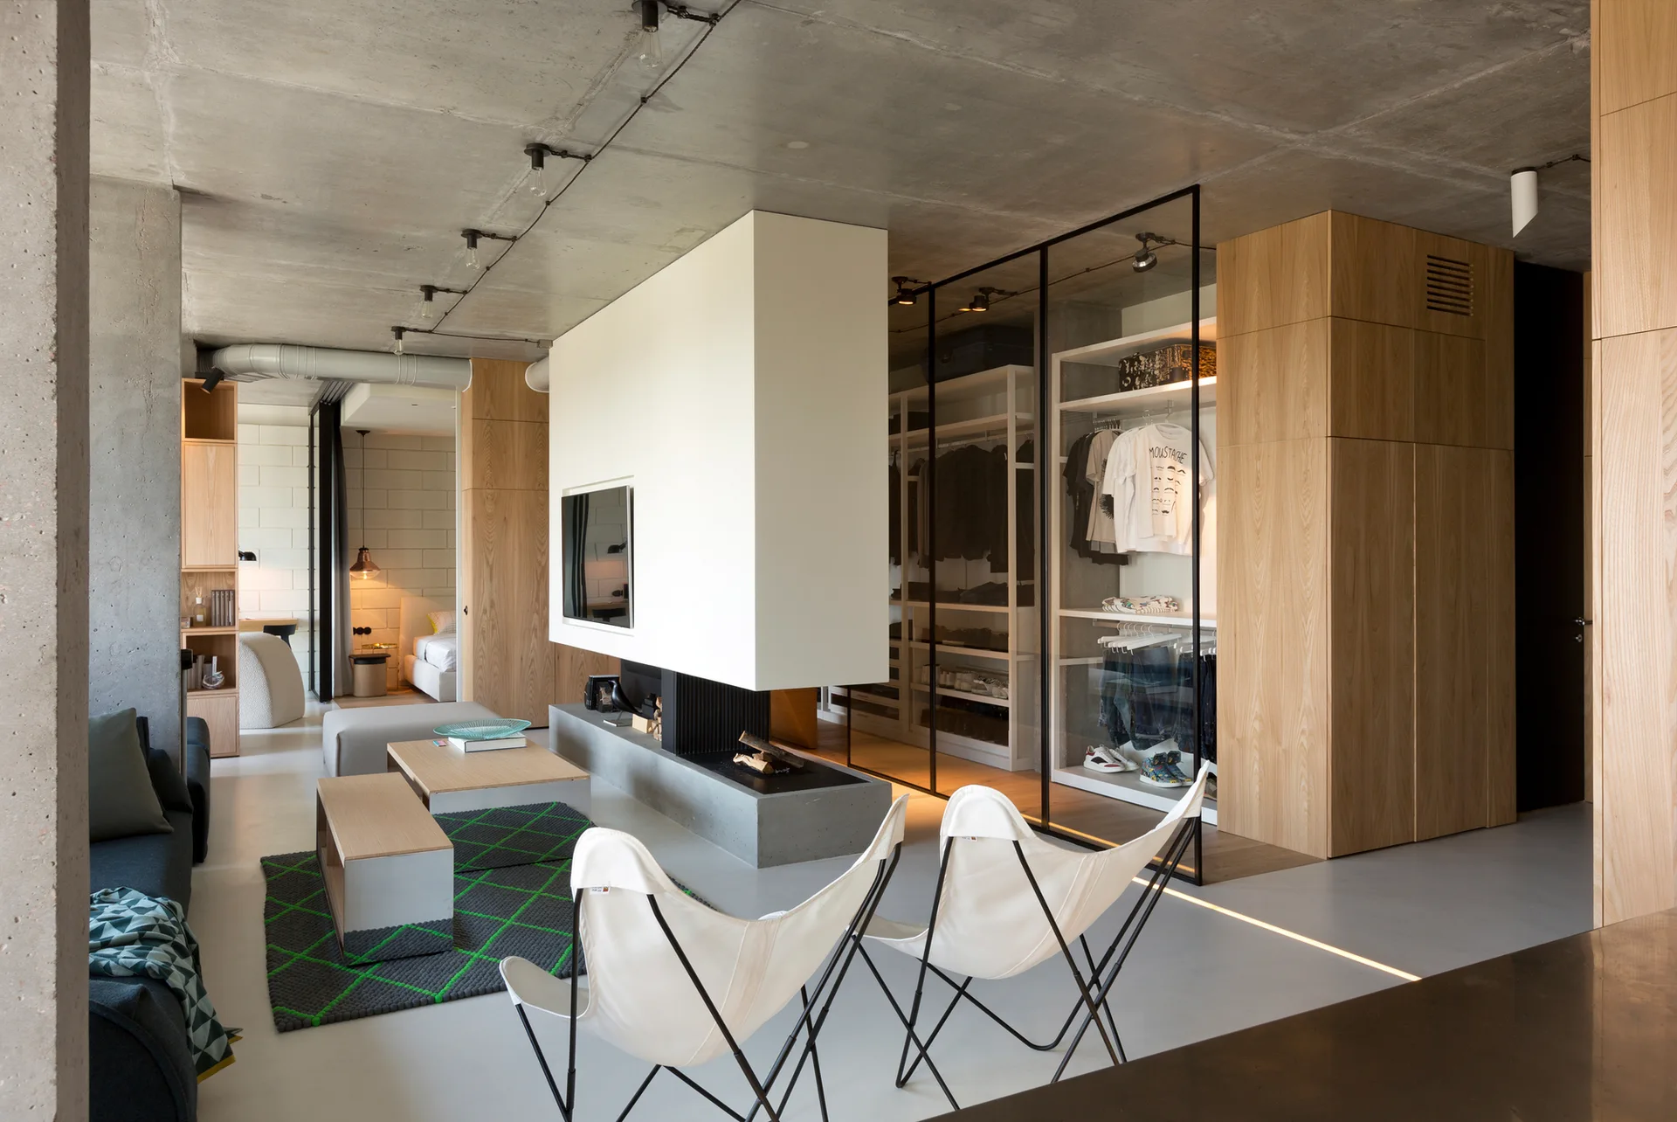
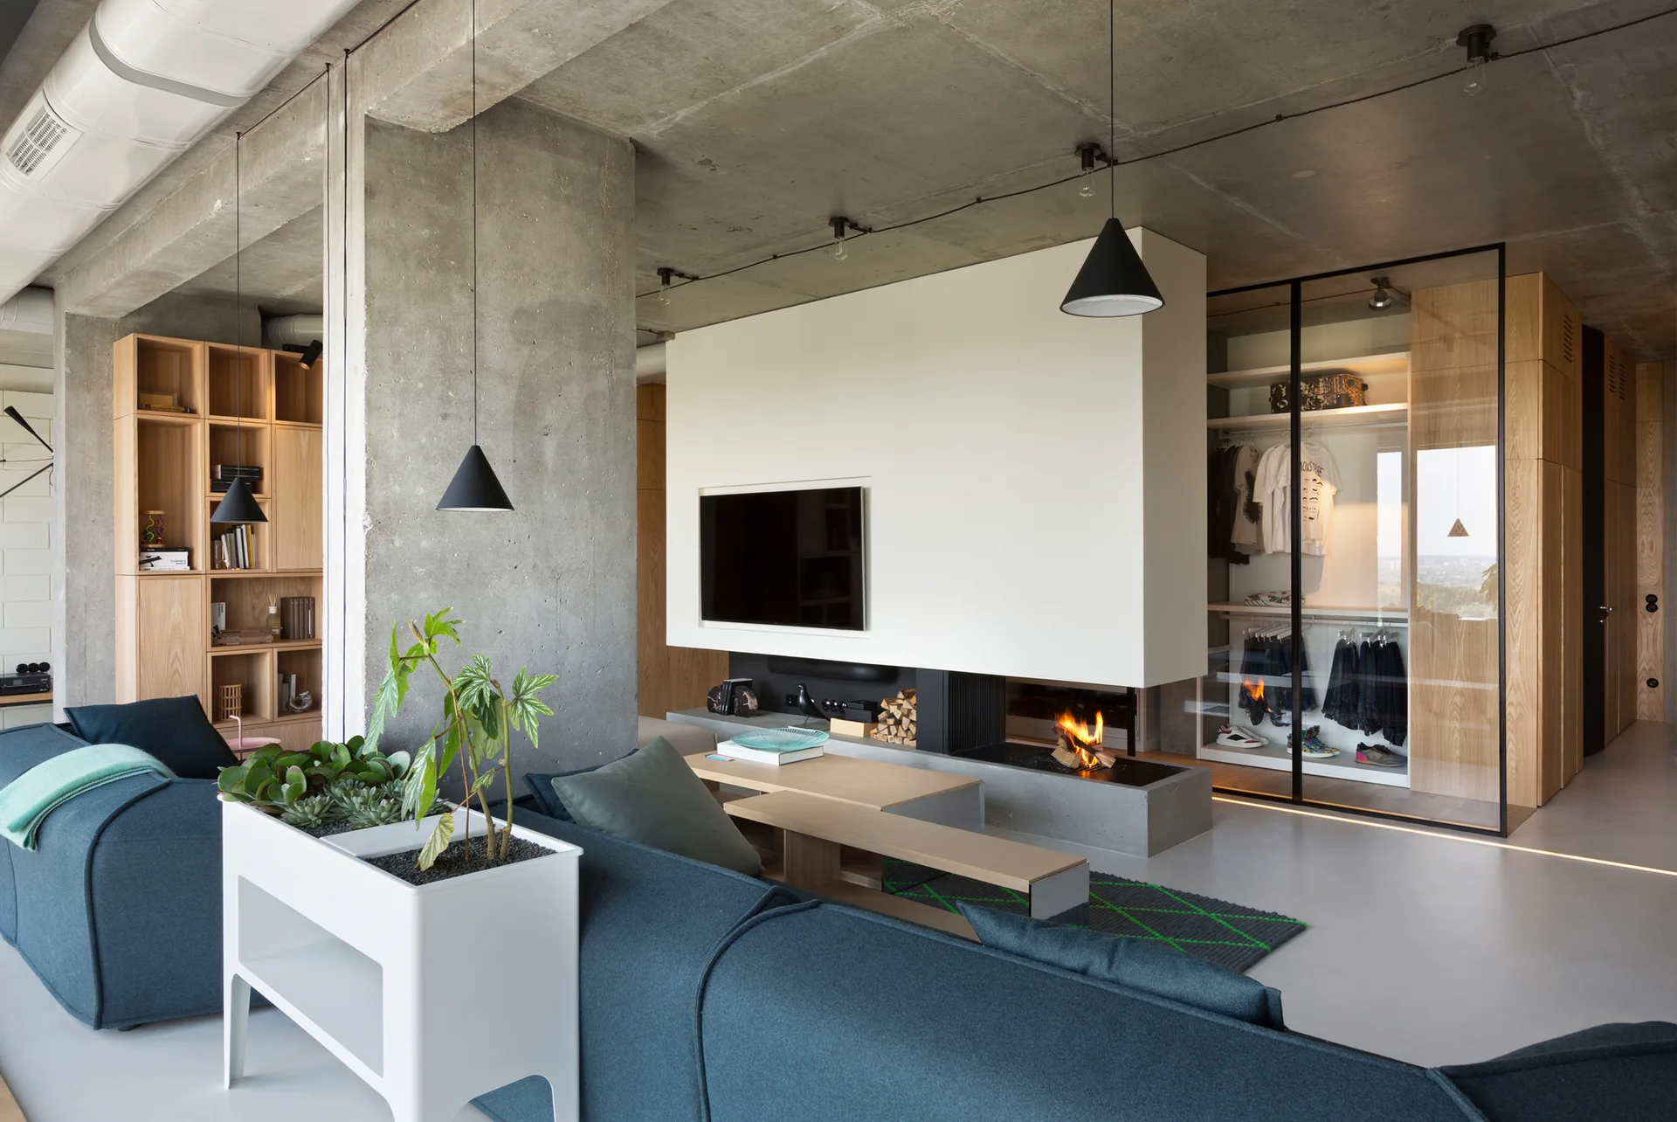
An open-concept living area features an exposed concrete ceiling, a central white fireplace partition, and a glass-enclosed wardrobe.
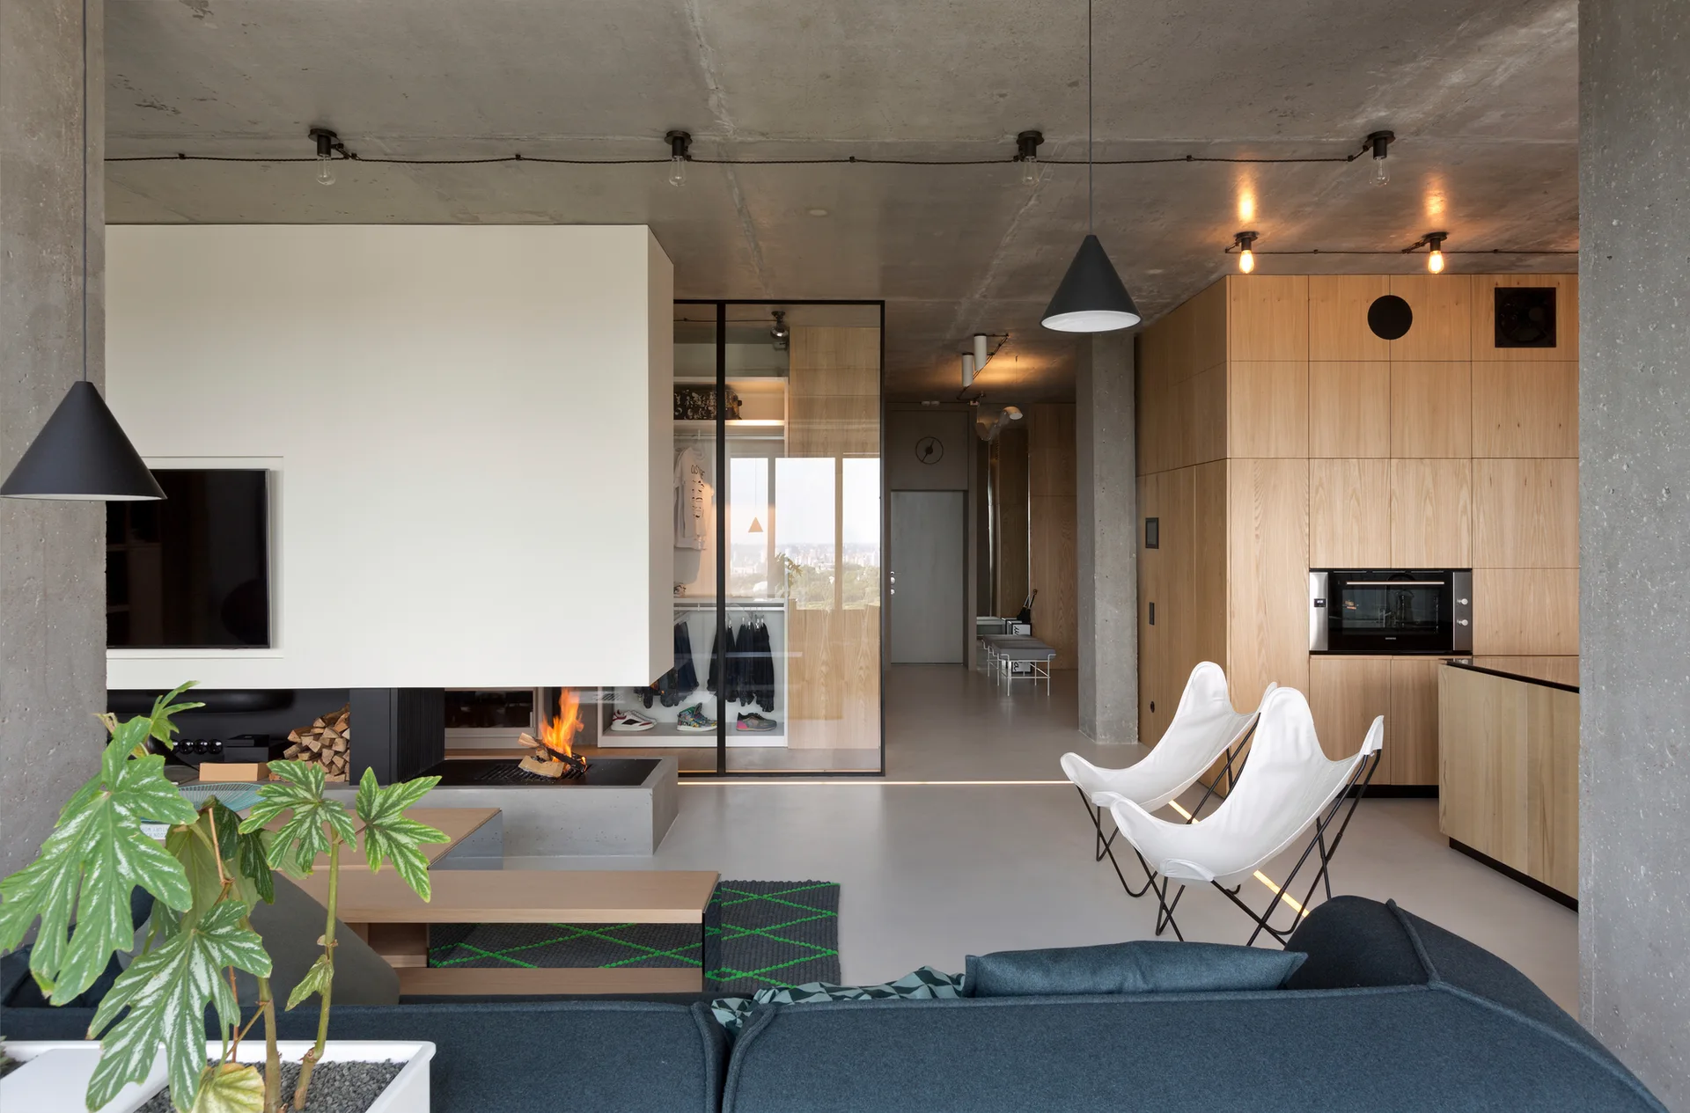
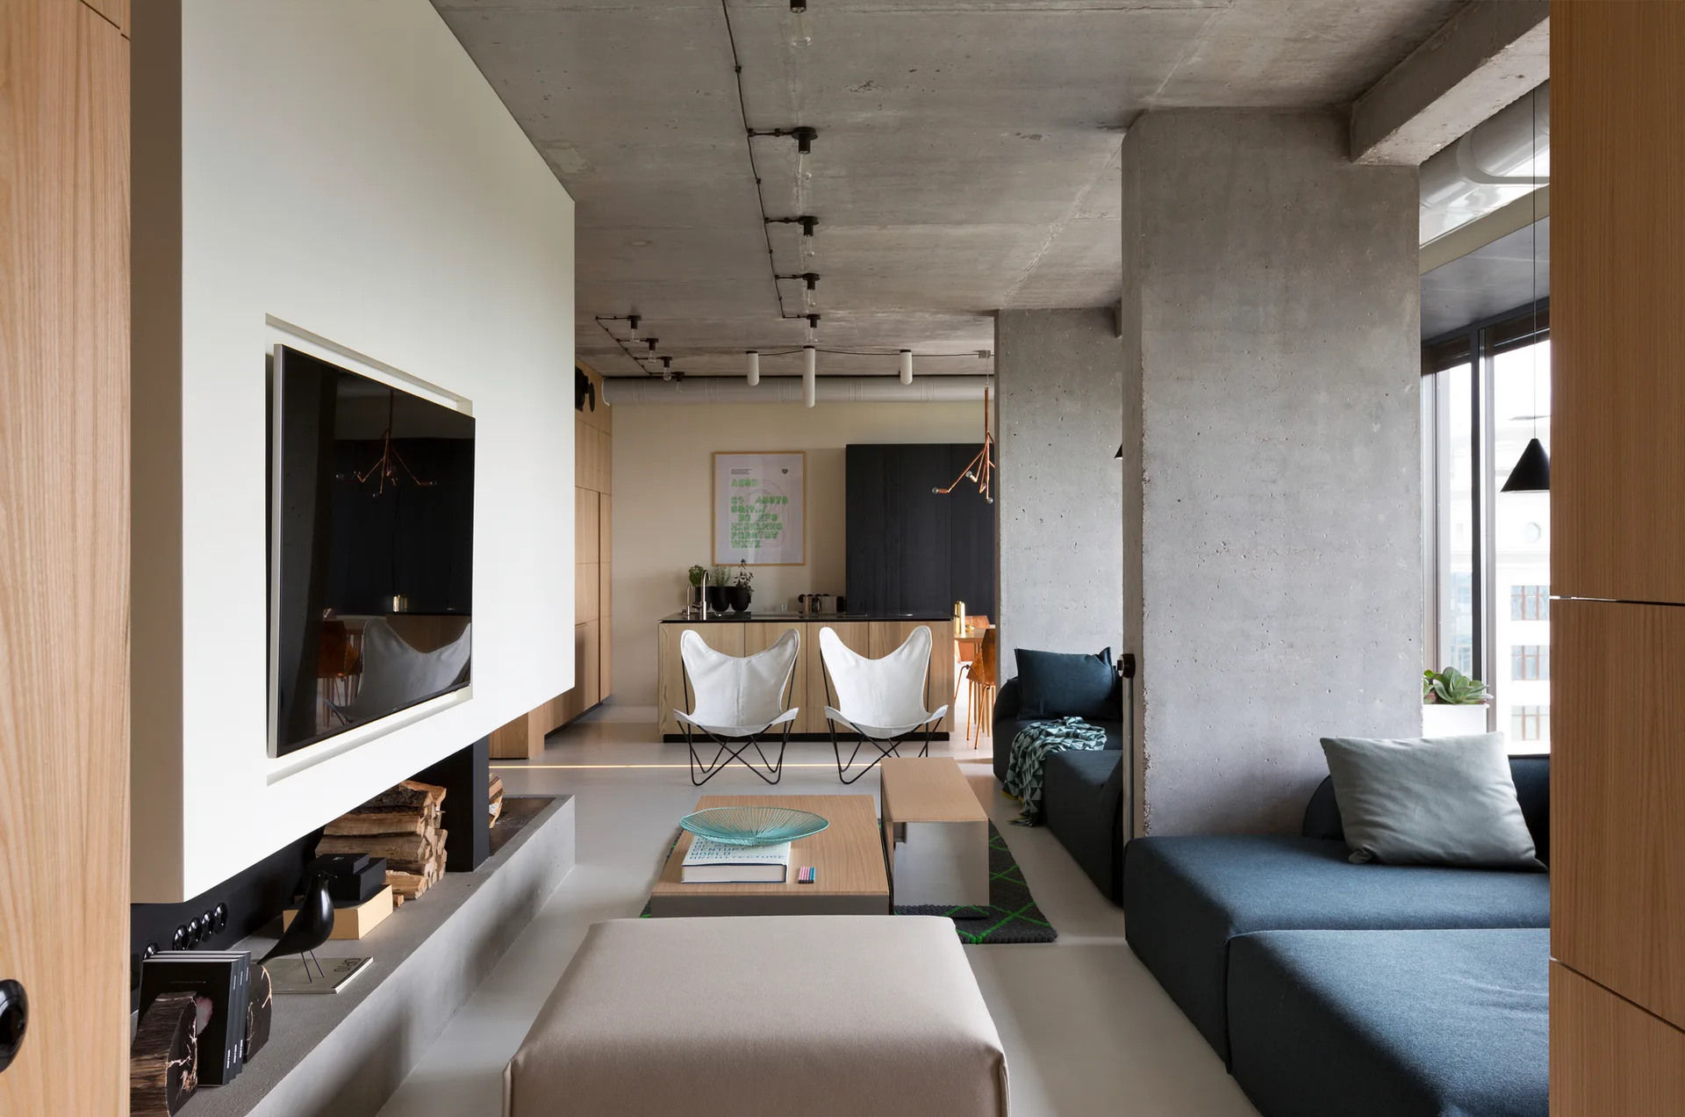
A modern open-plan living room with an exposed concrete ceiling, a floating white fireplace, and natural wood cabinetry.
Novopecherskie Lipki Penthouse, Olha Akulova Design, Sofa, Windows, Table
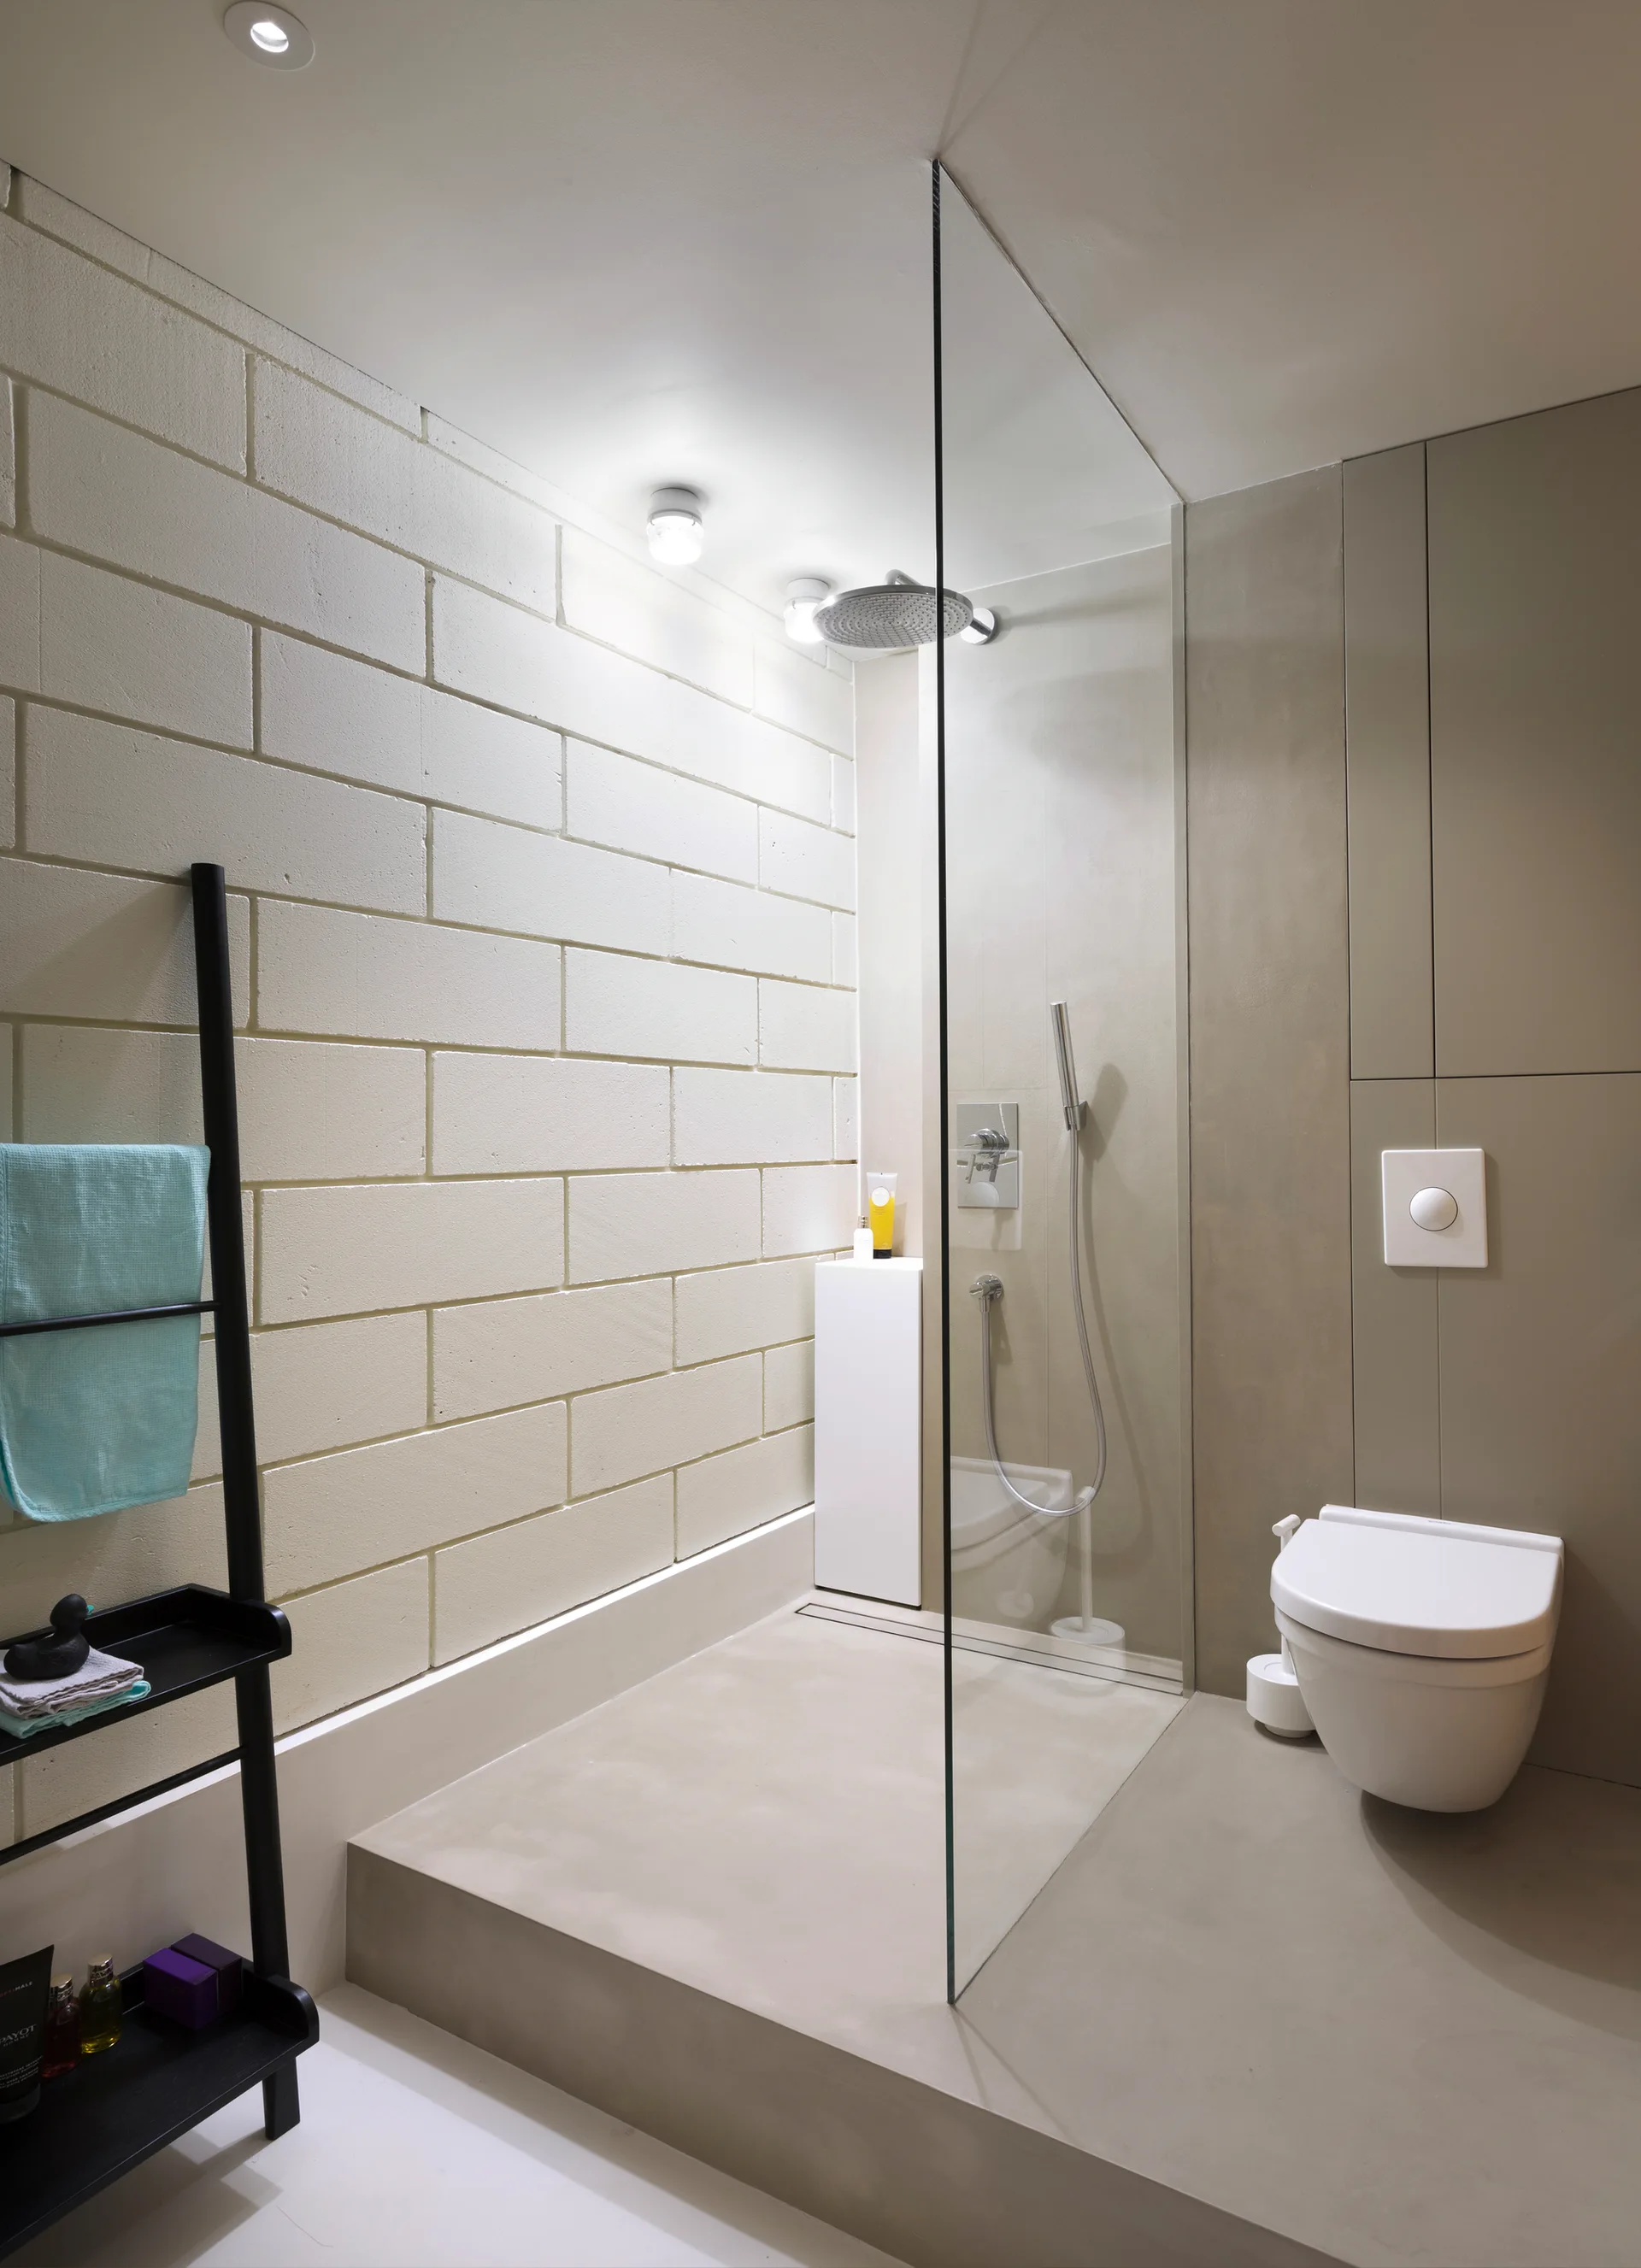
A minimalist bathroom with a raised concrete platform supporting a walk-in shower and toilet against a painted block wall.
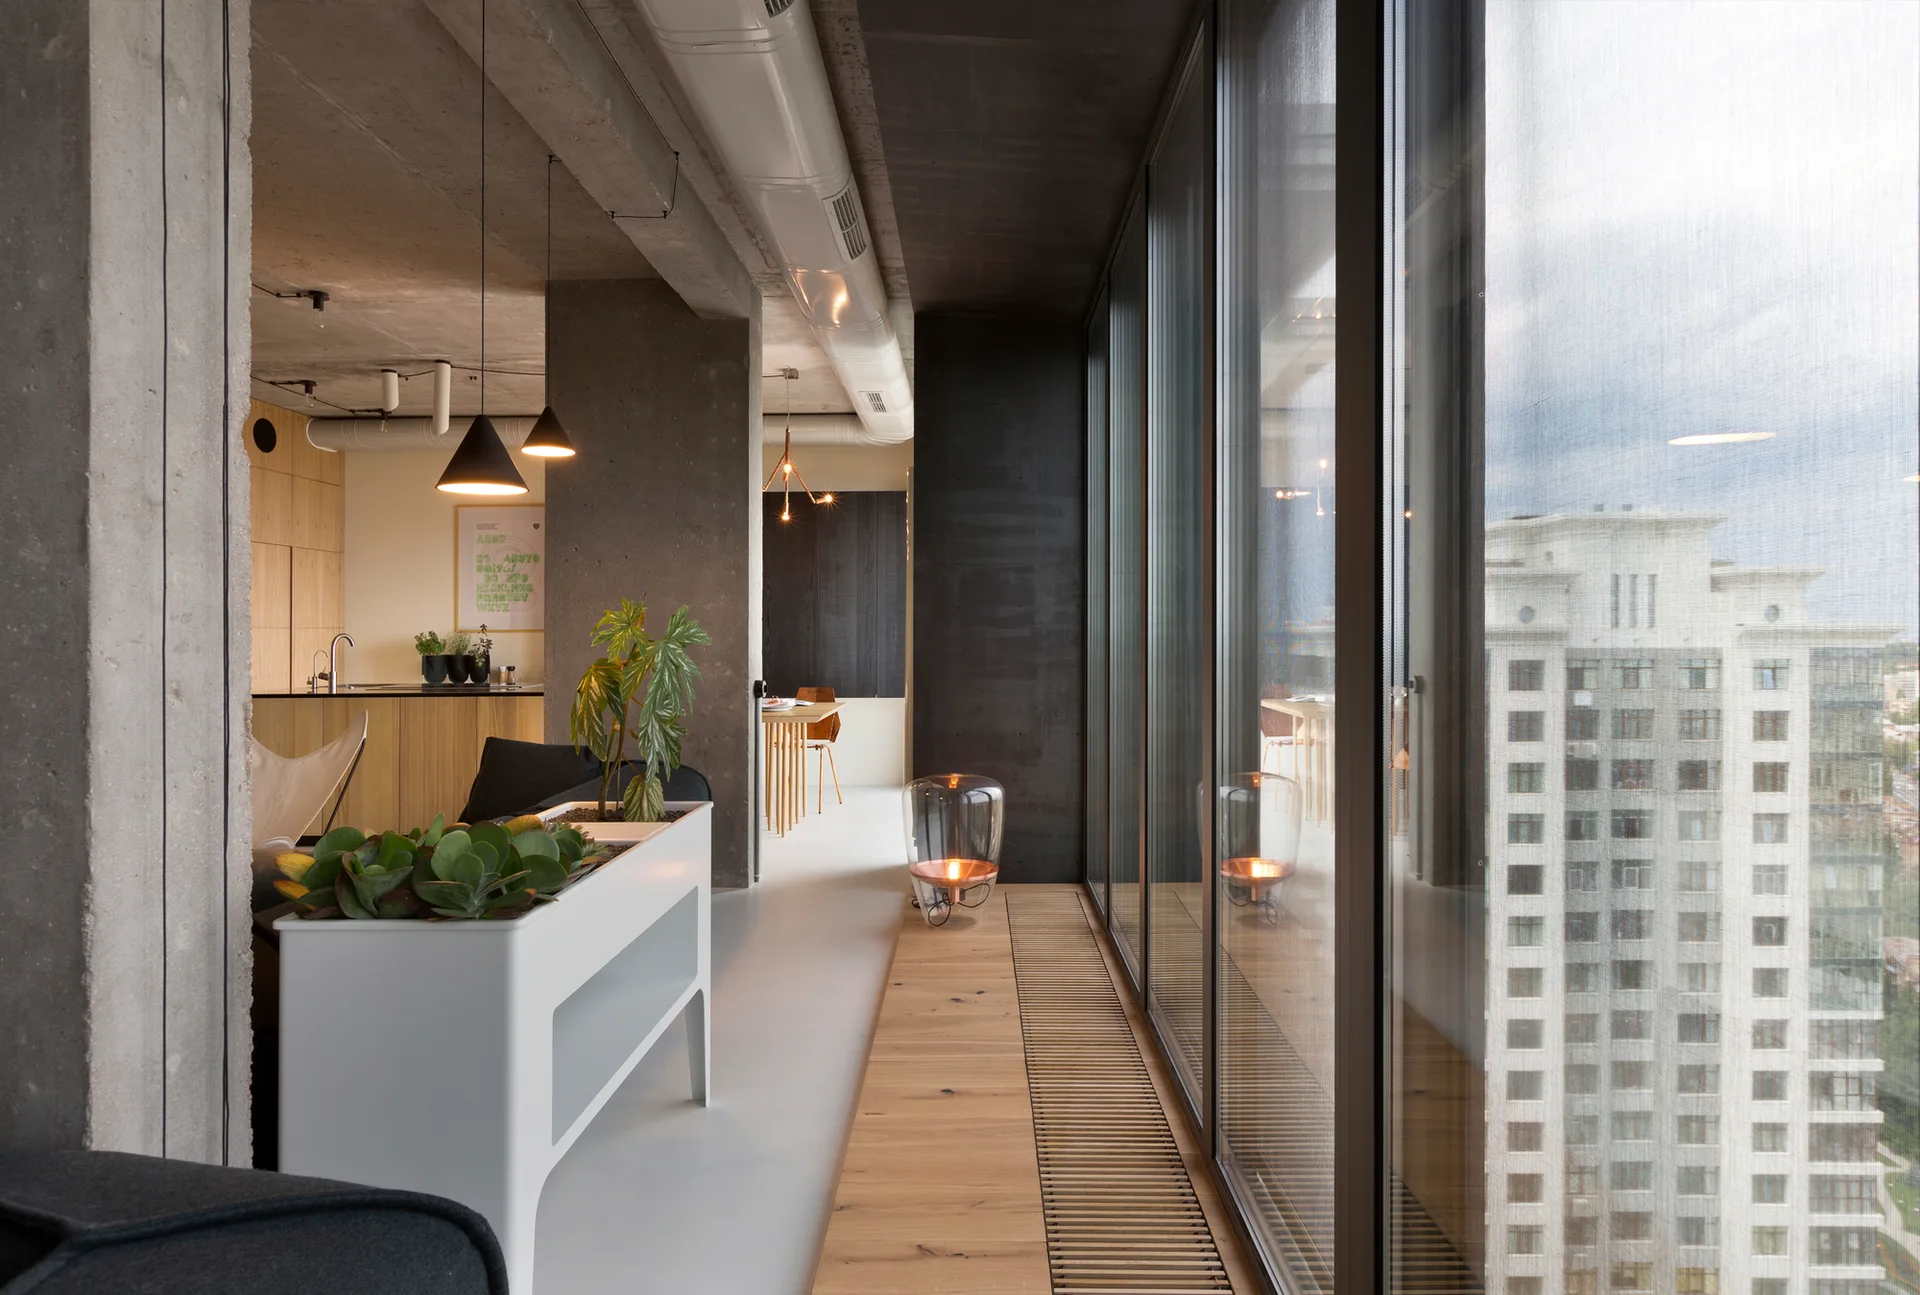
An industrial apartment interior features raw concrete ceilings, large floor-to-ceiling windows, a white planter, and a wood slatted floor grate.
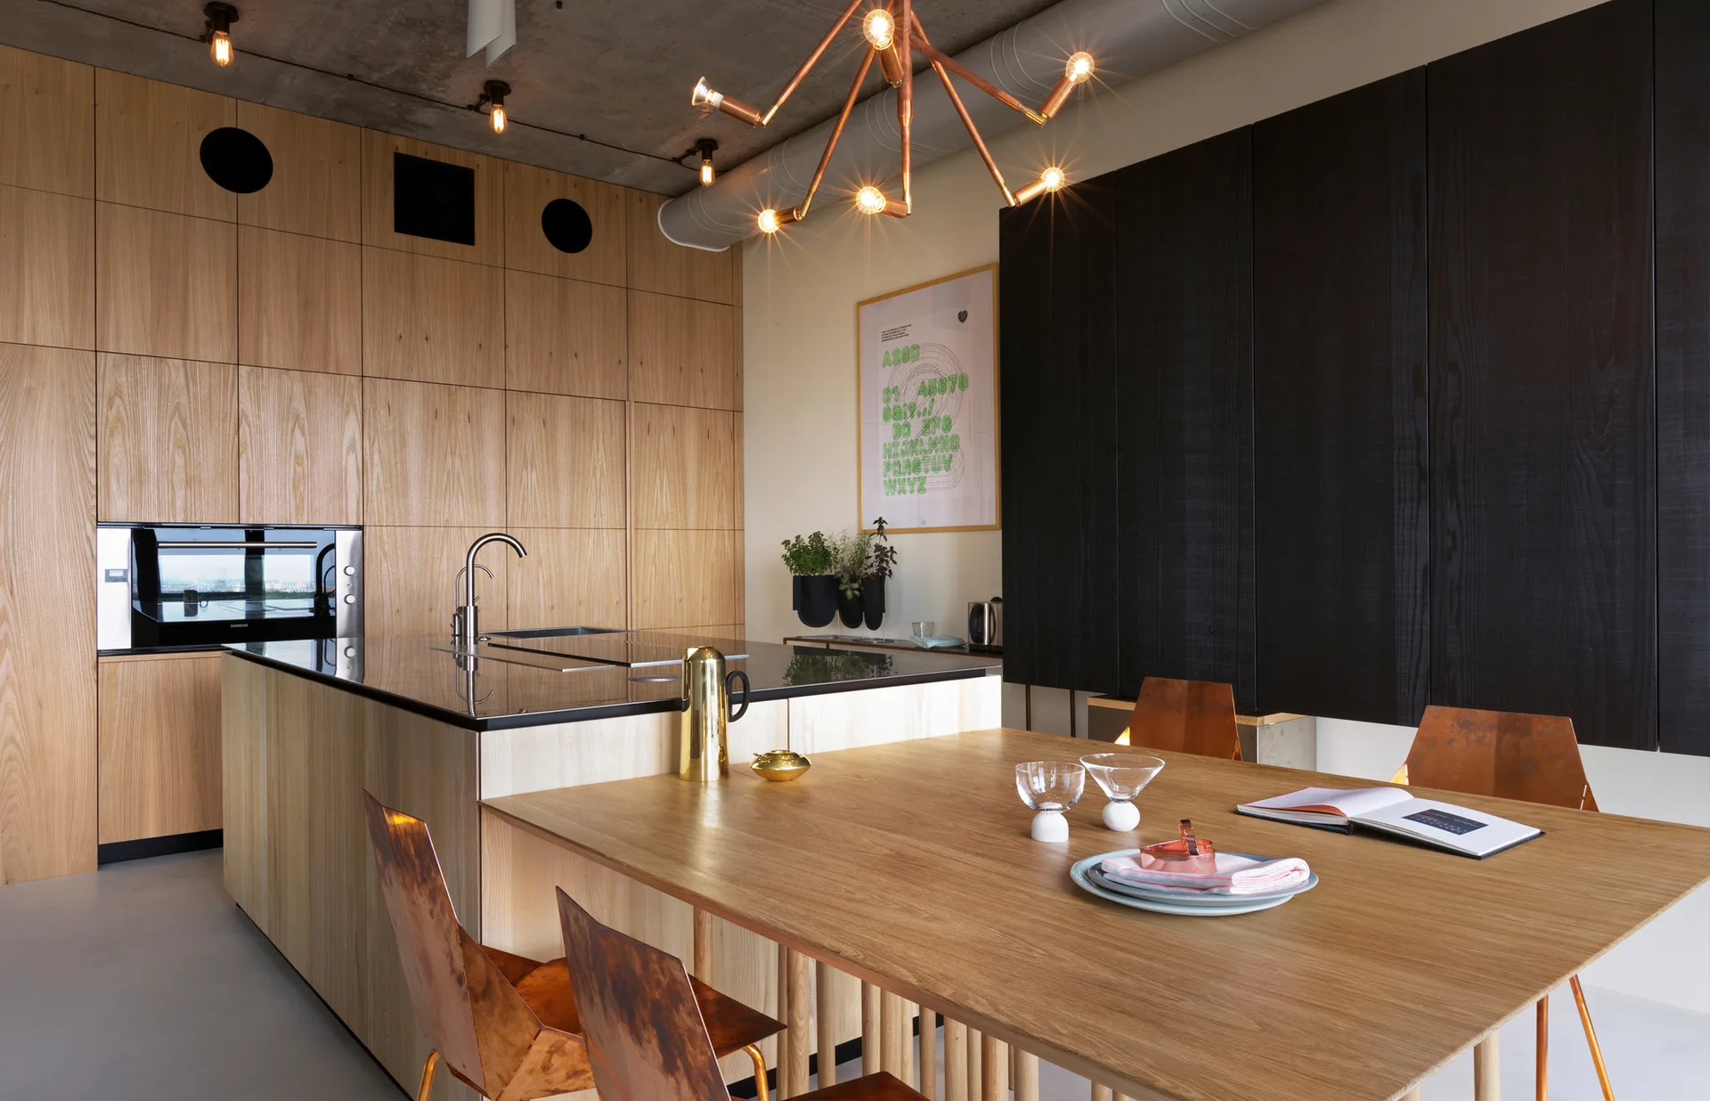
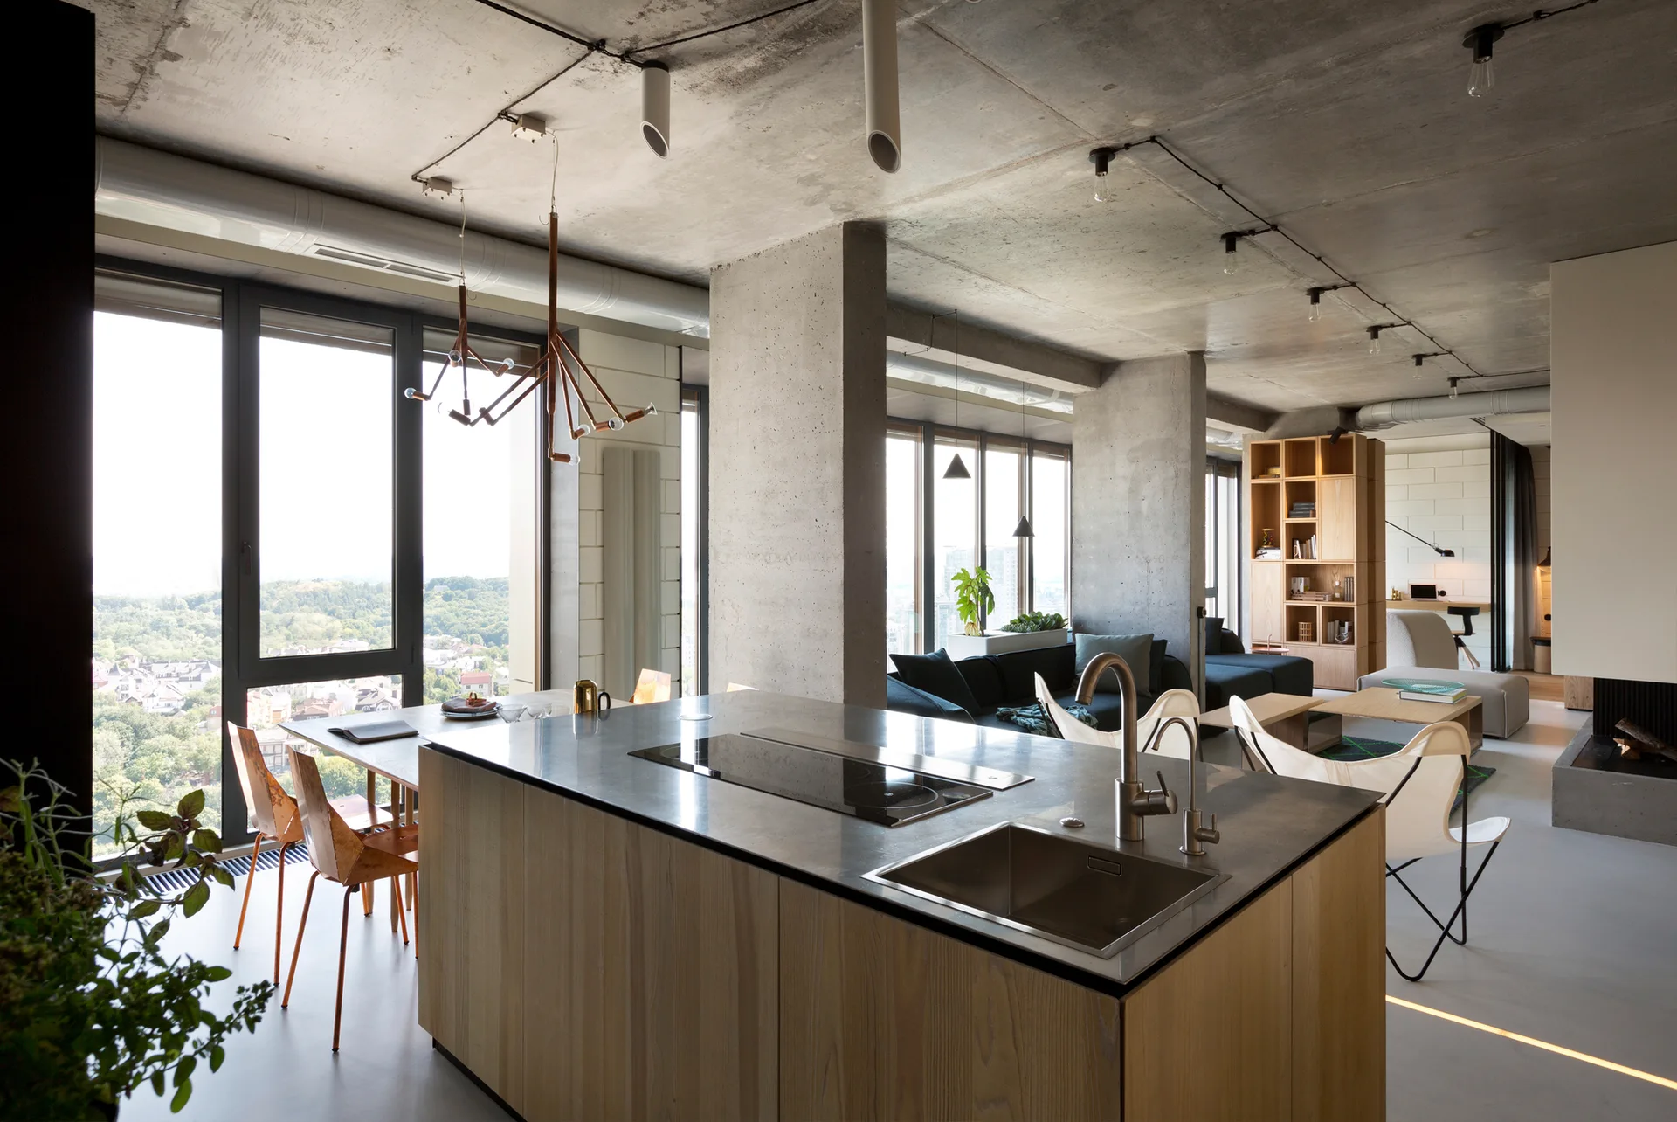
A modern kitchen with light oak and black wood cabinets, an island with an integrated wood dining table, copper chairs, and an exposed concrete ceiling.
A modern industrial living room features a blue sofa, a central white fireplace partition, exposed concrete ceilings, and a glass-front wardrobe.
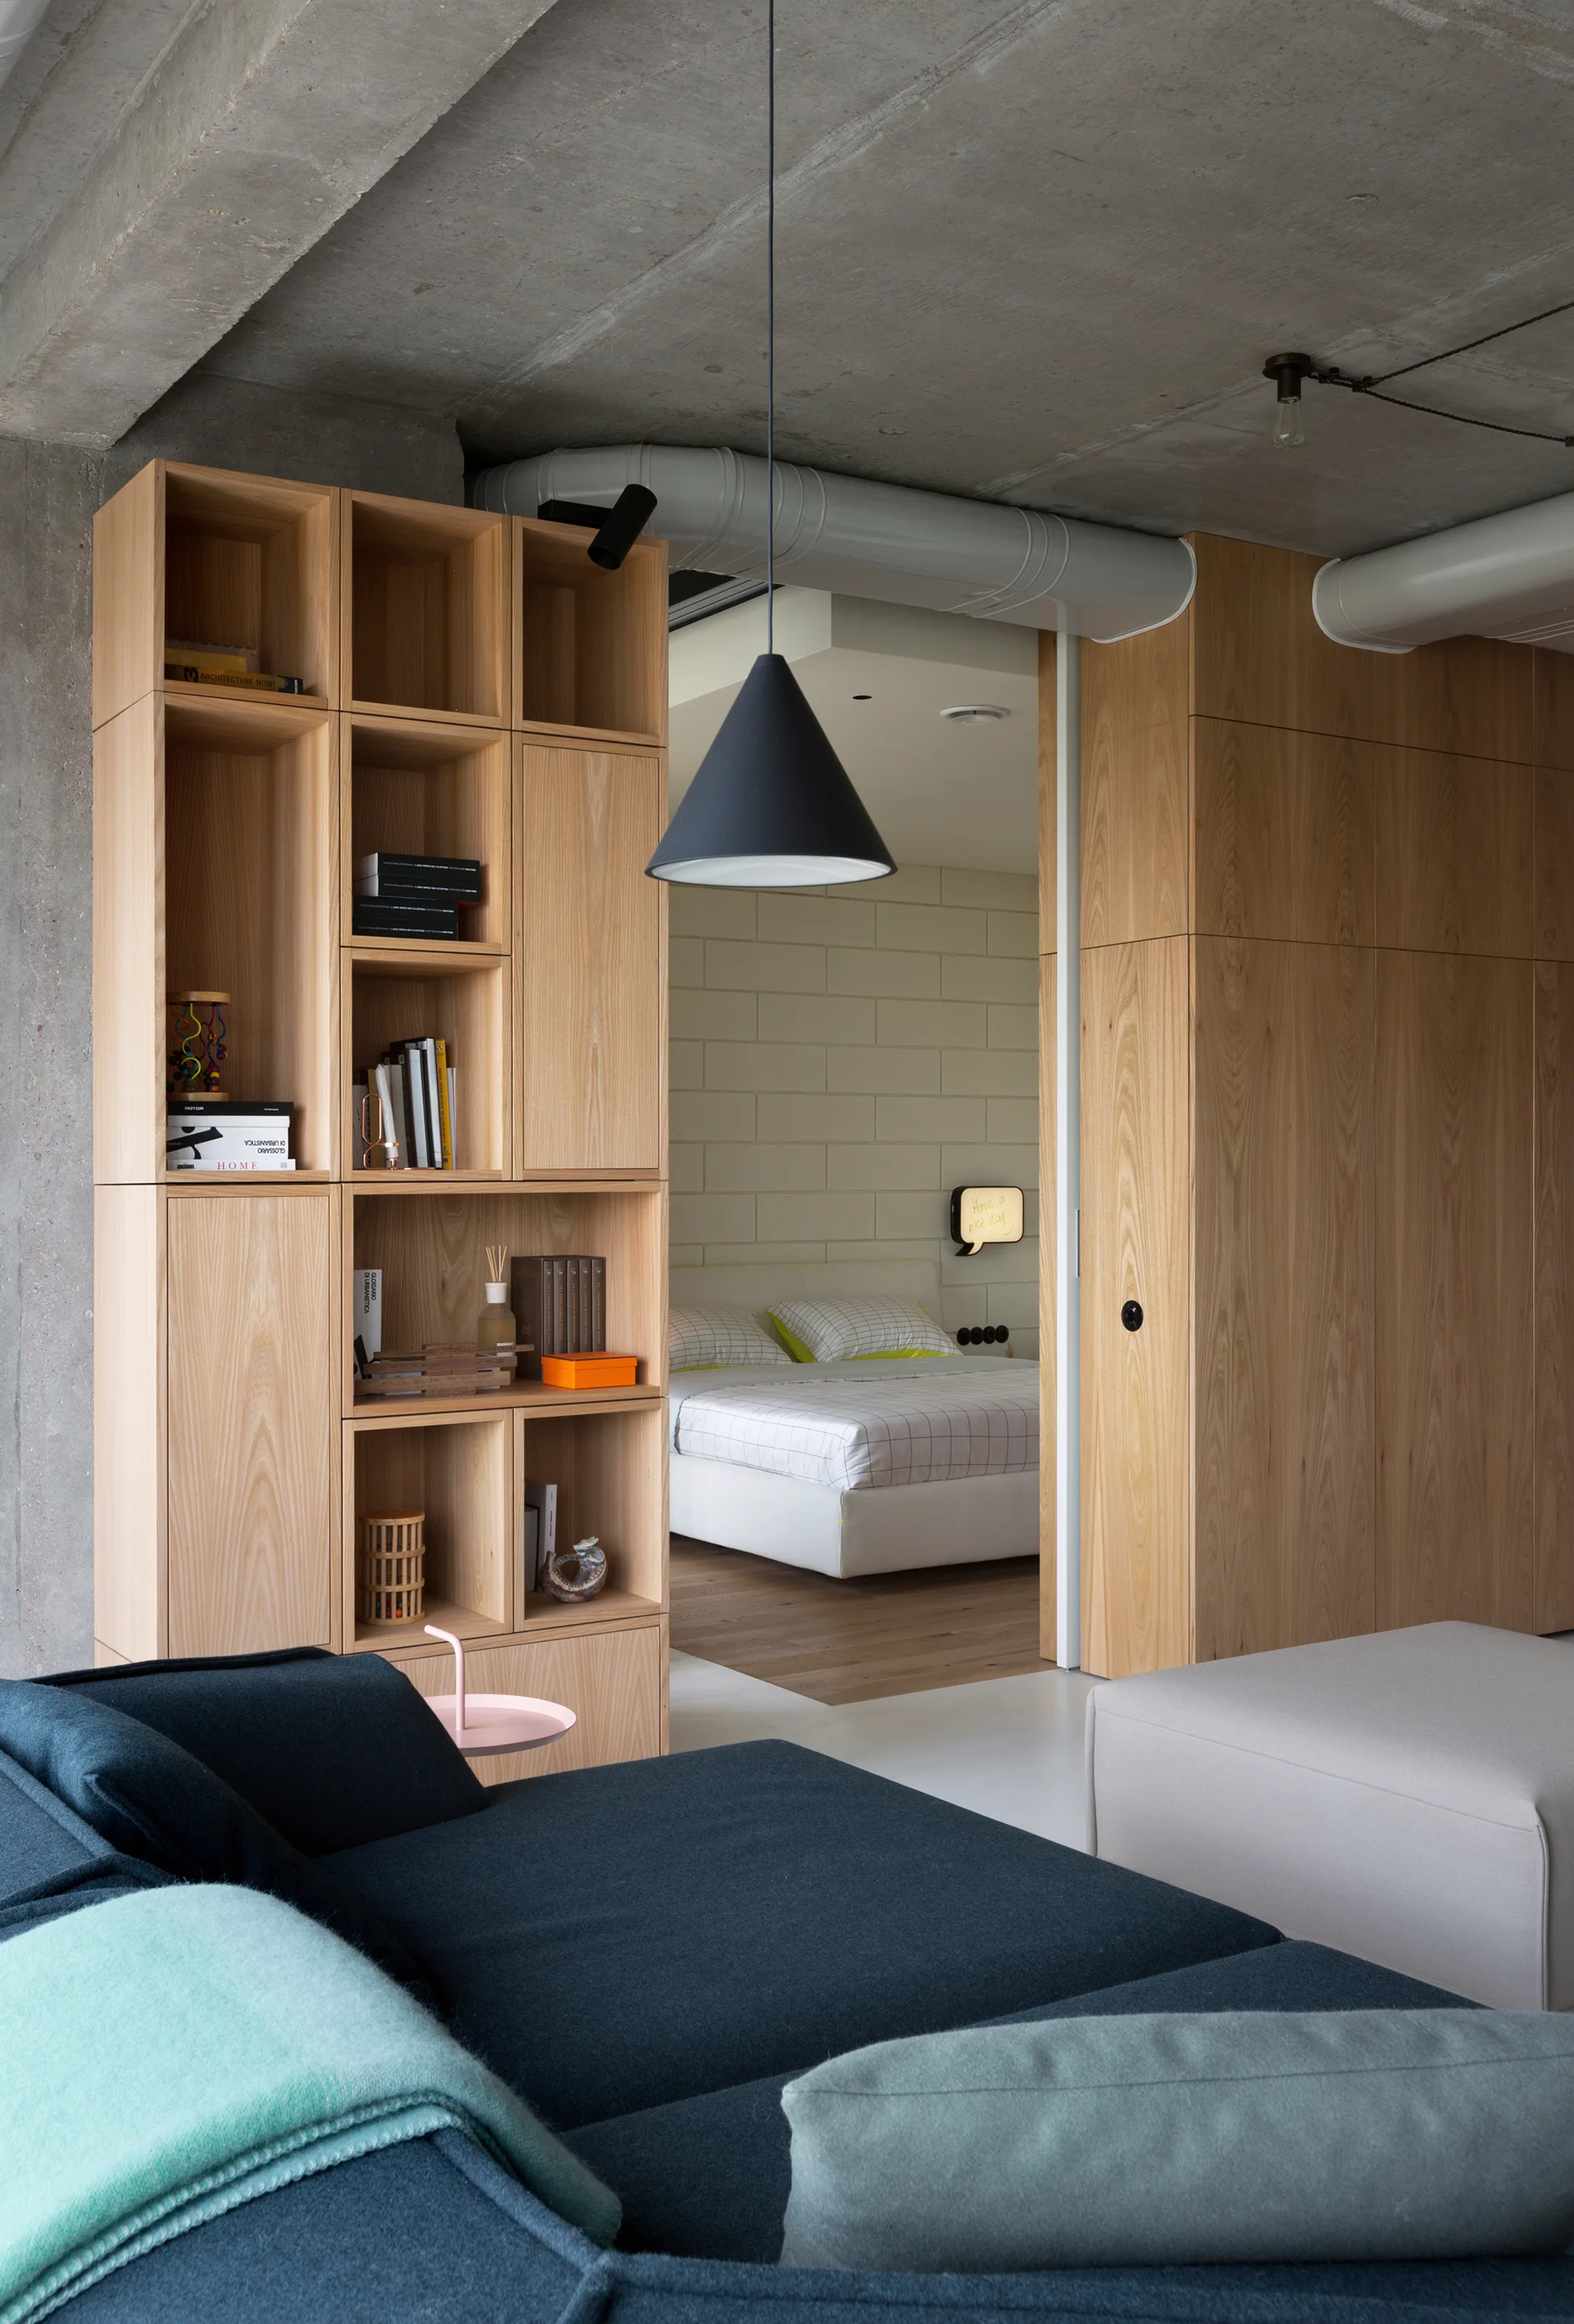
A modern living space features a dark blue sofa, a tall light wood bookcase, and an exposed concrete ceiling with views of an adjacent bedroom.
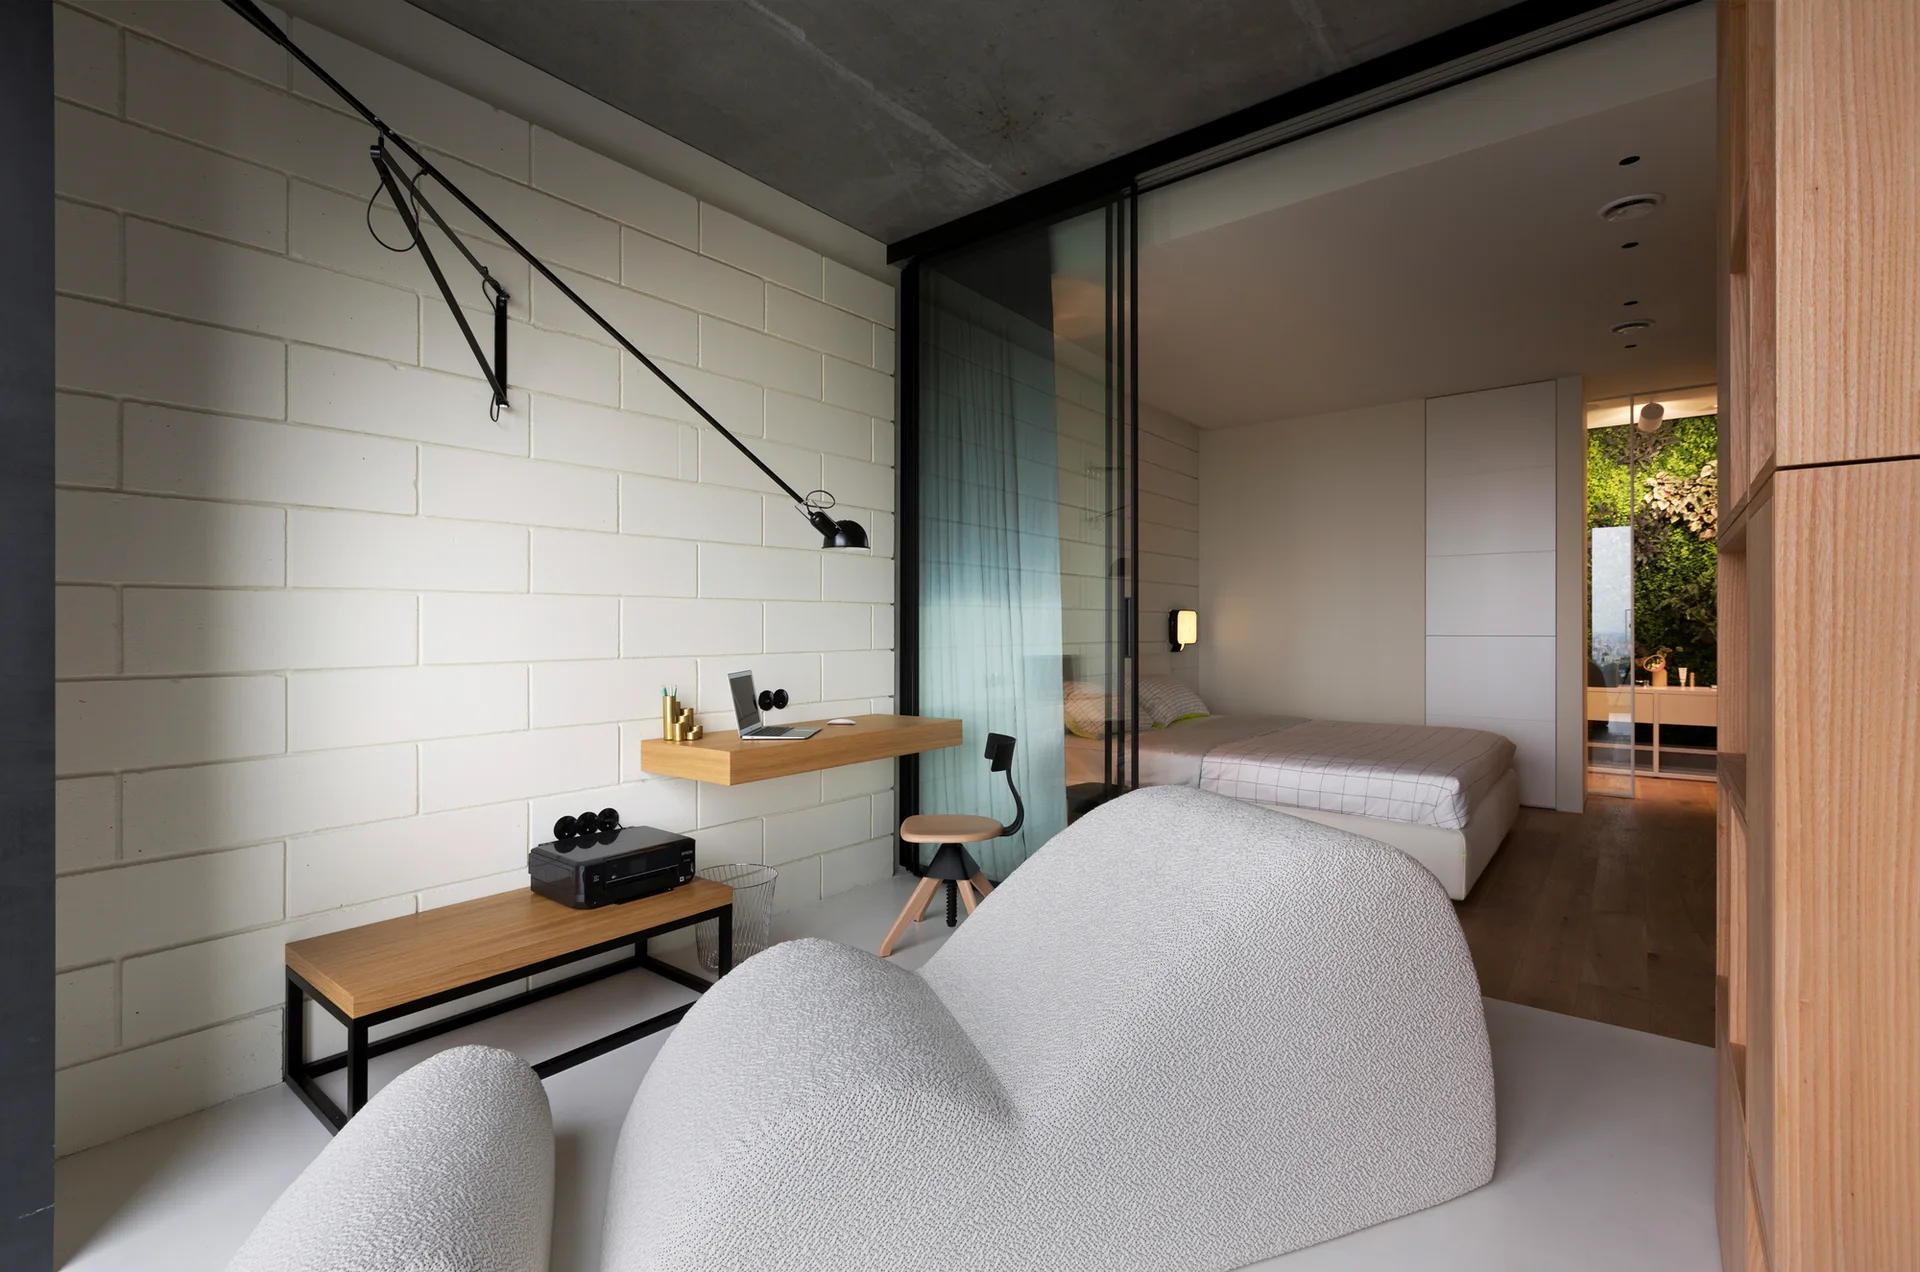
A modern bedroom office featuring a white painted brick wall with a floating desk, a sculptural lounge chair, and a sliding glass partition.
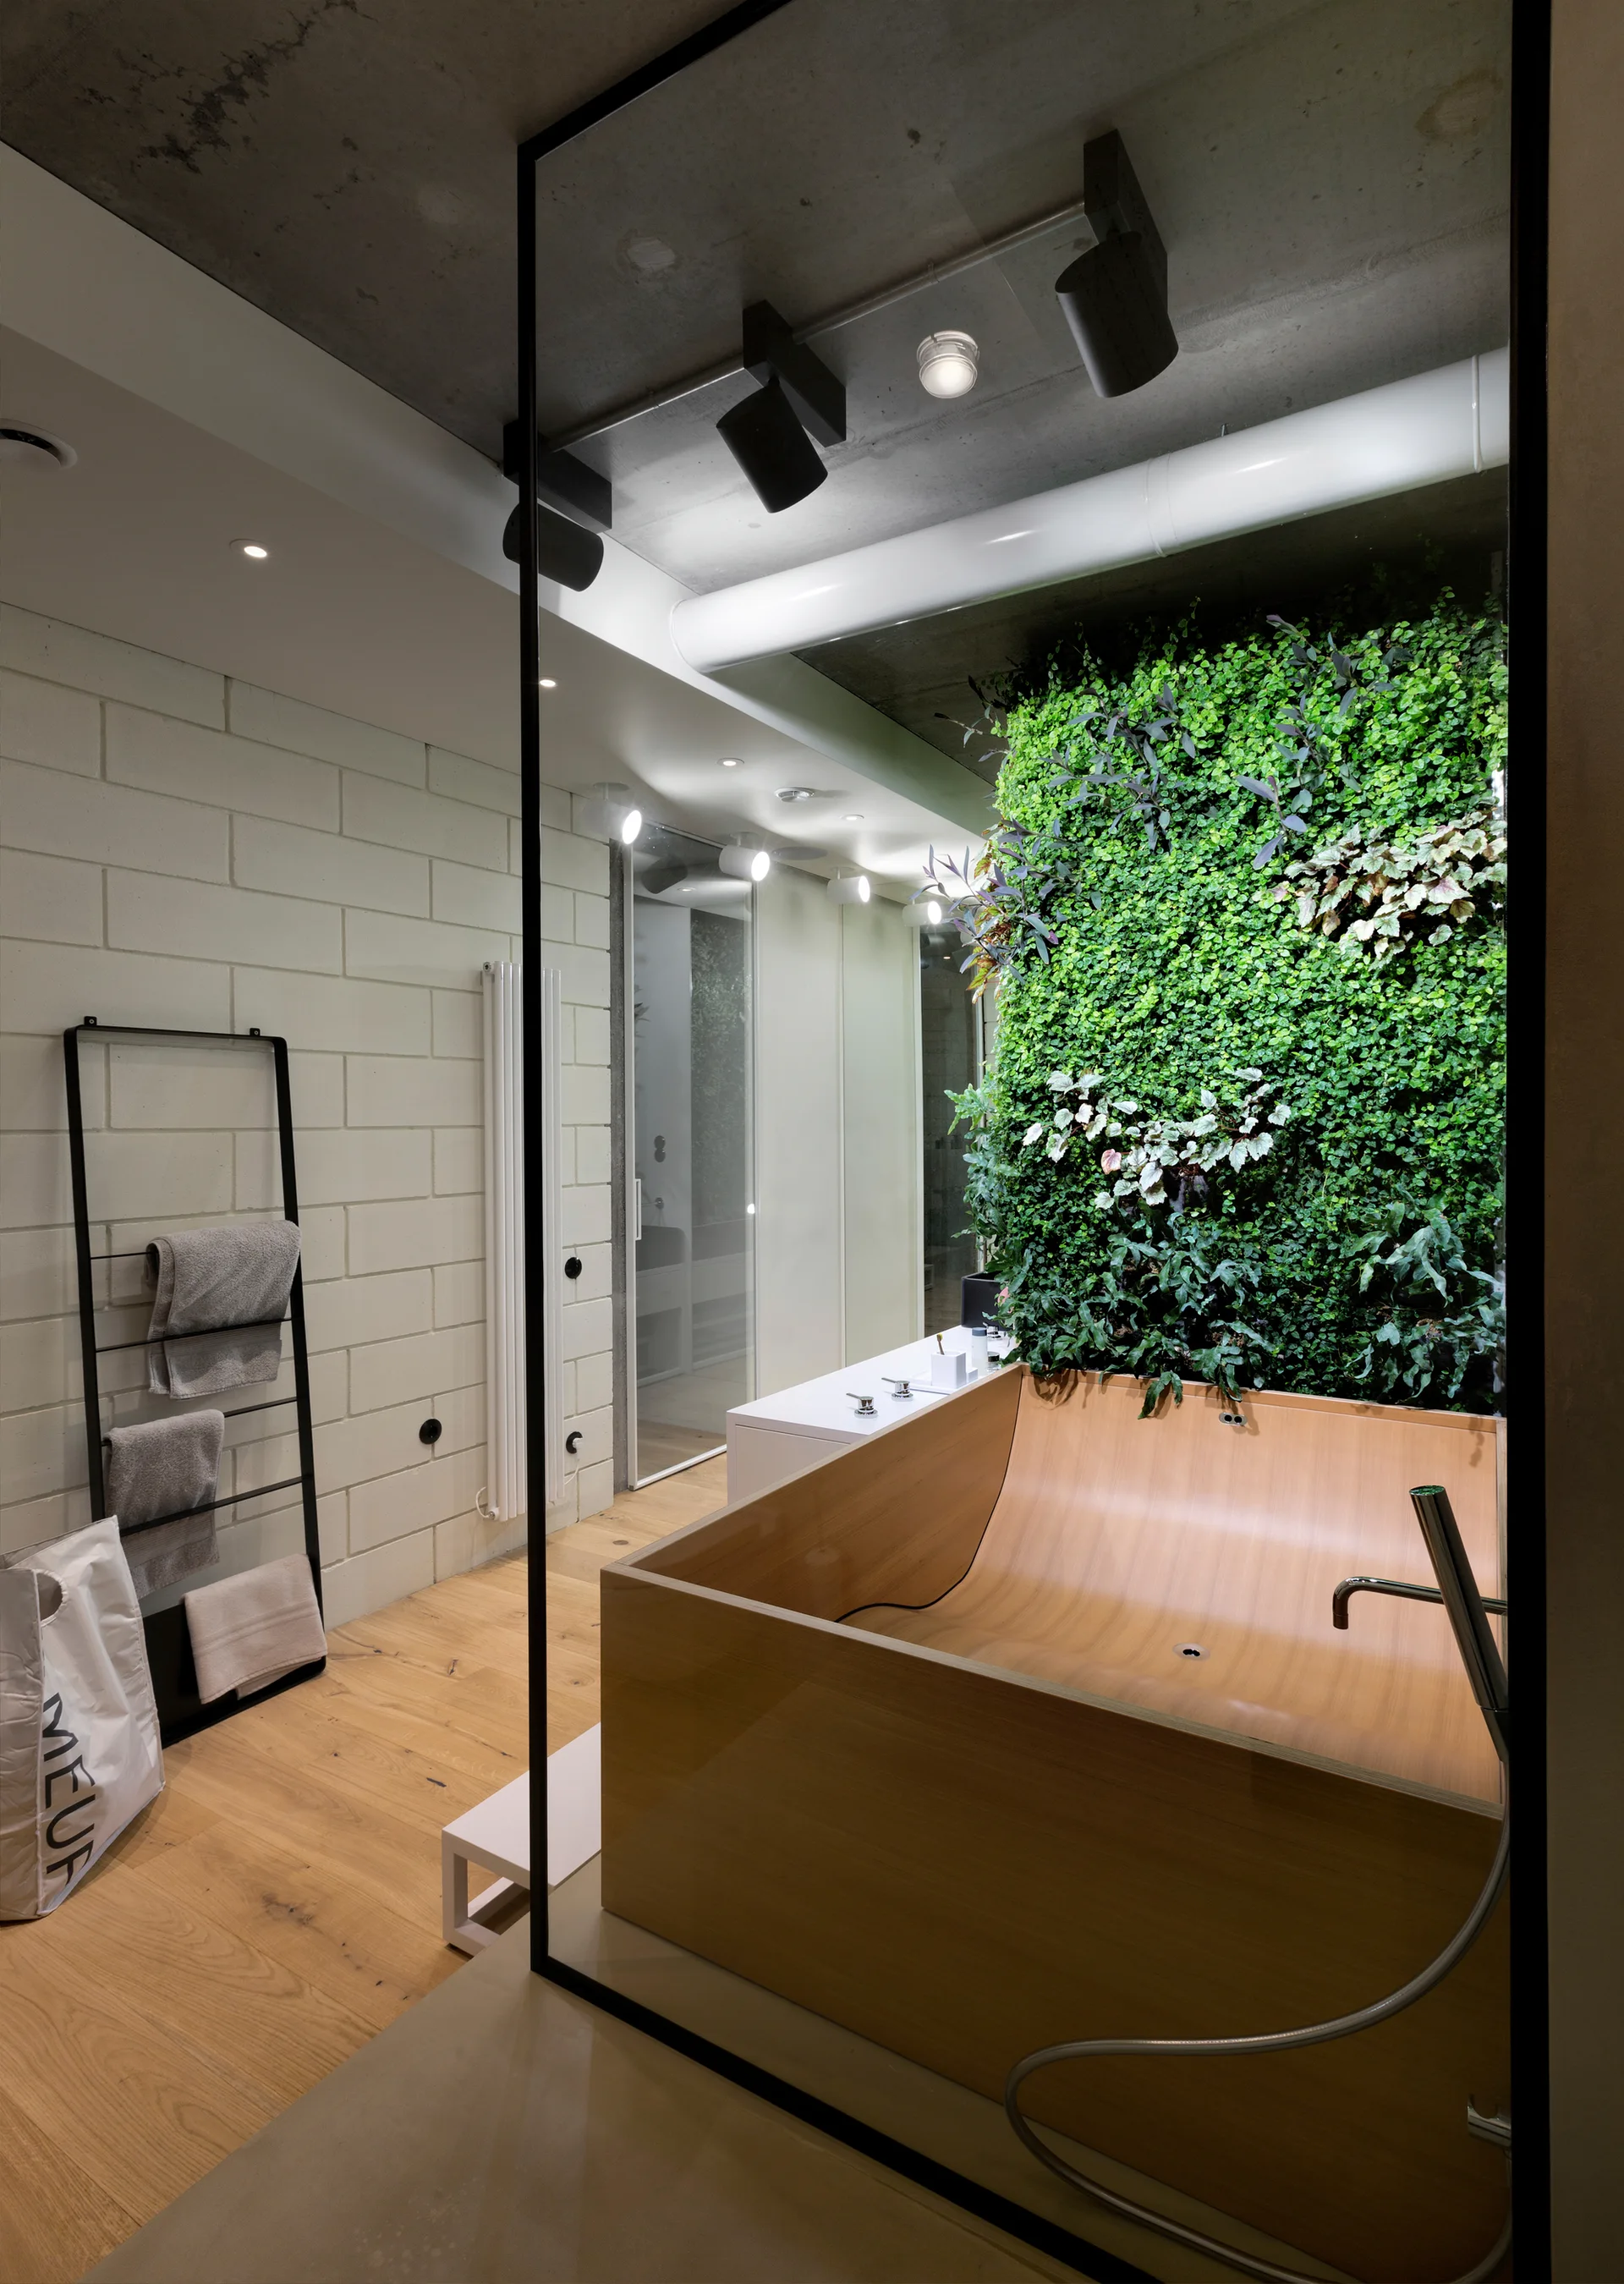
A modern bathroom features a square wooden bathtub set against a vertical living green wall, with an exposed concrete ceiling above.
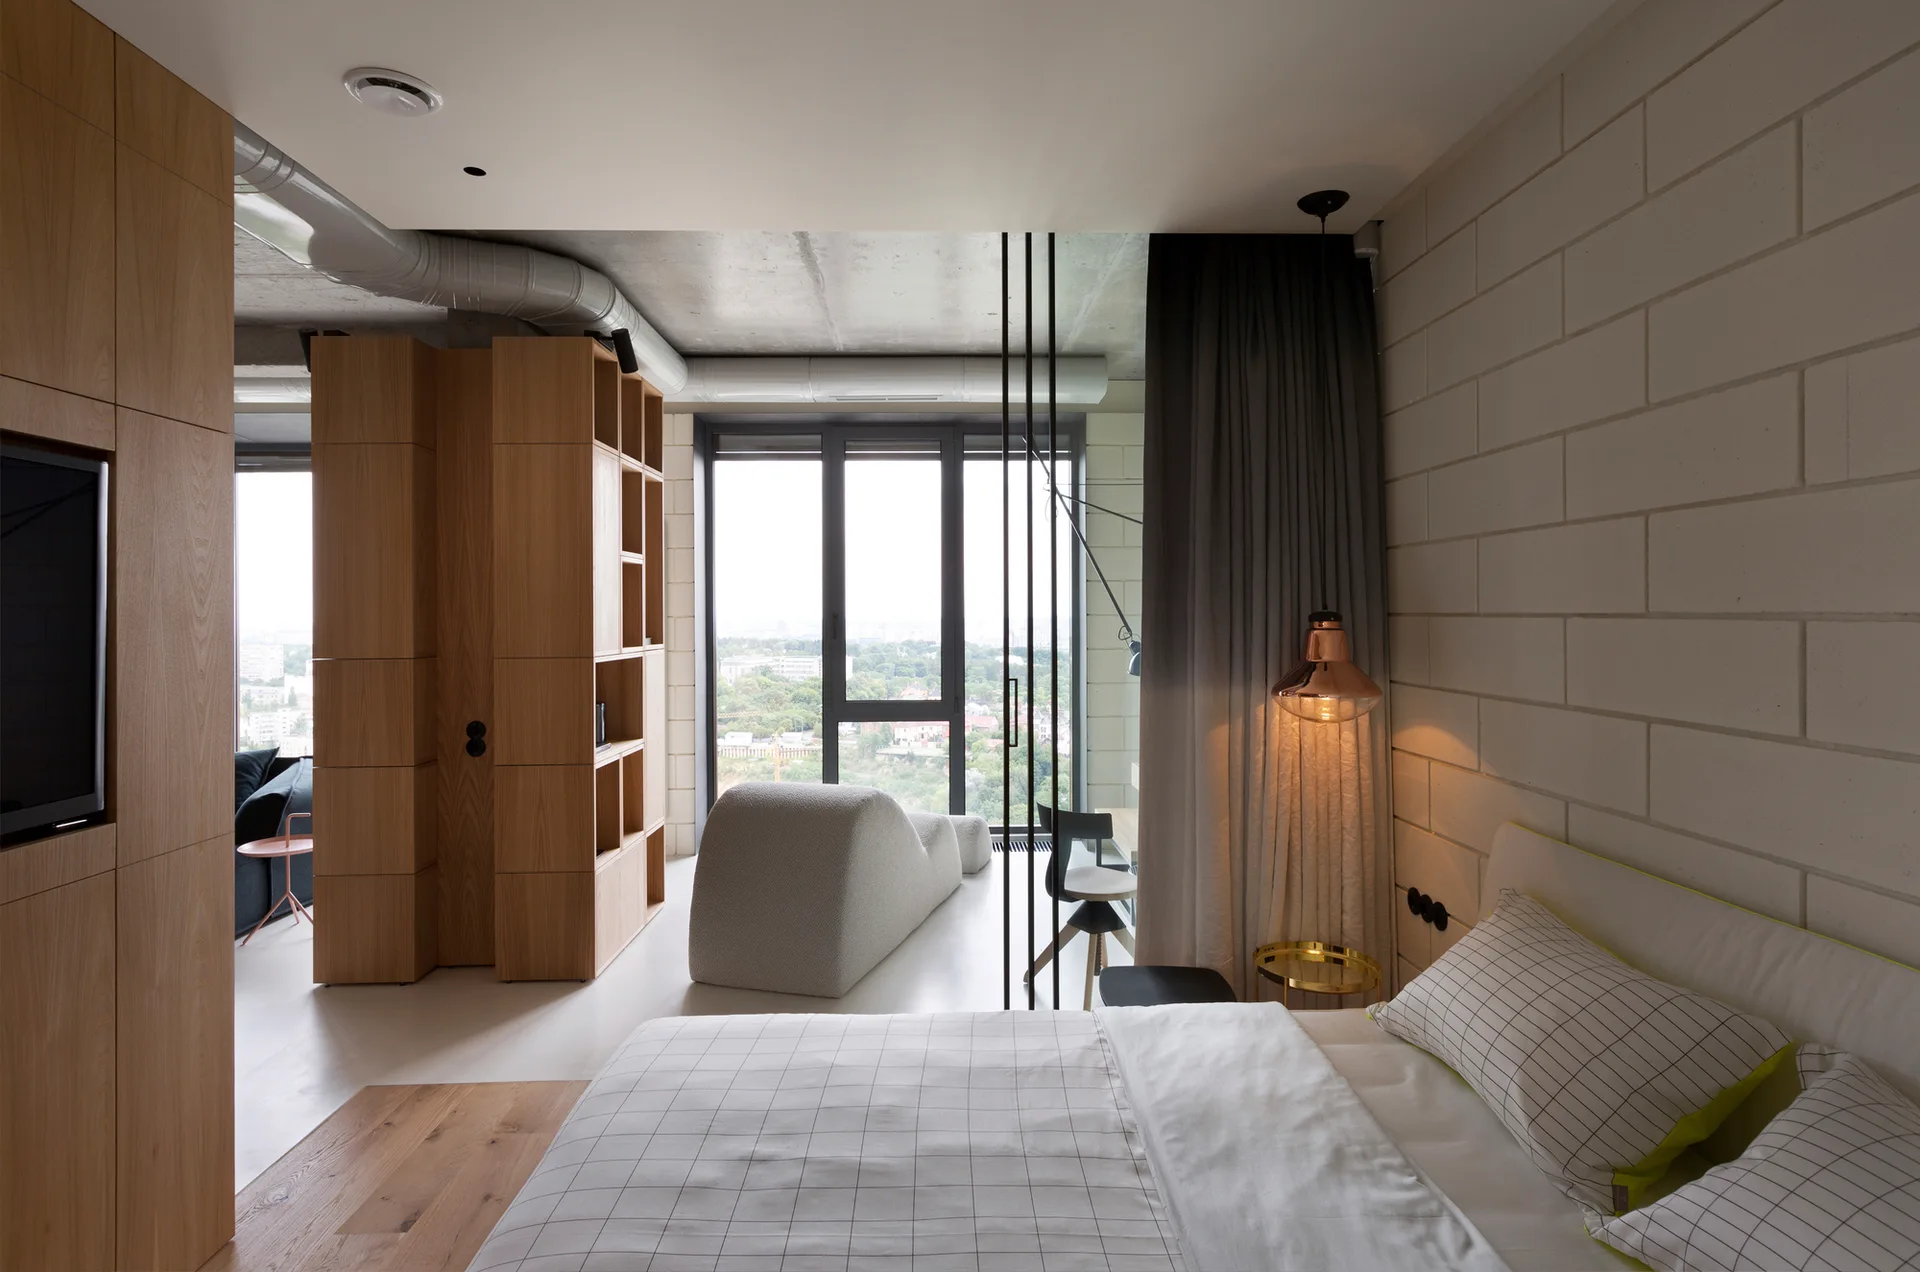
A modern loft bedroom featuring an exposed concrete ceiling, a painted block wall, a large wooden shelving unit divider, and a bed with grid-patterned pillows.
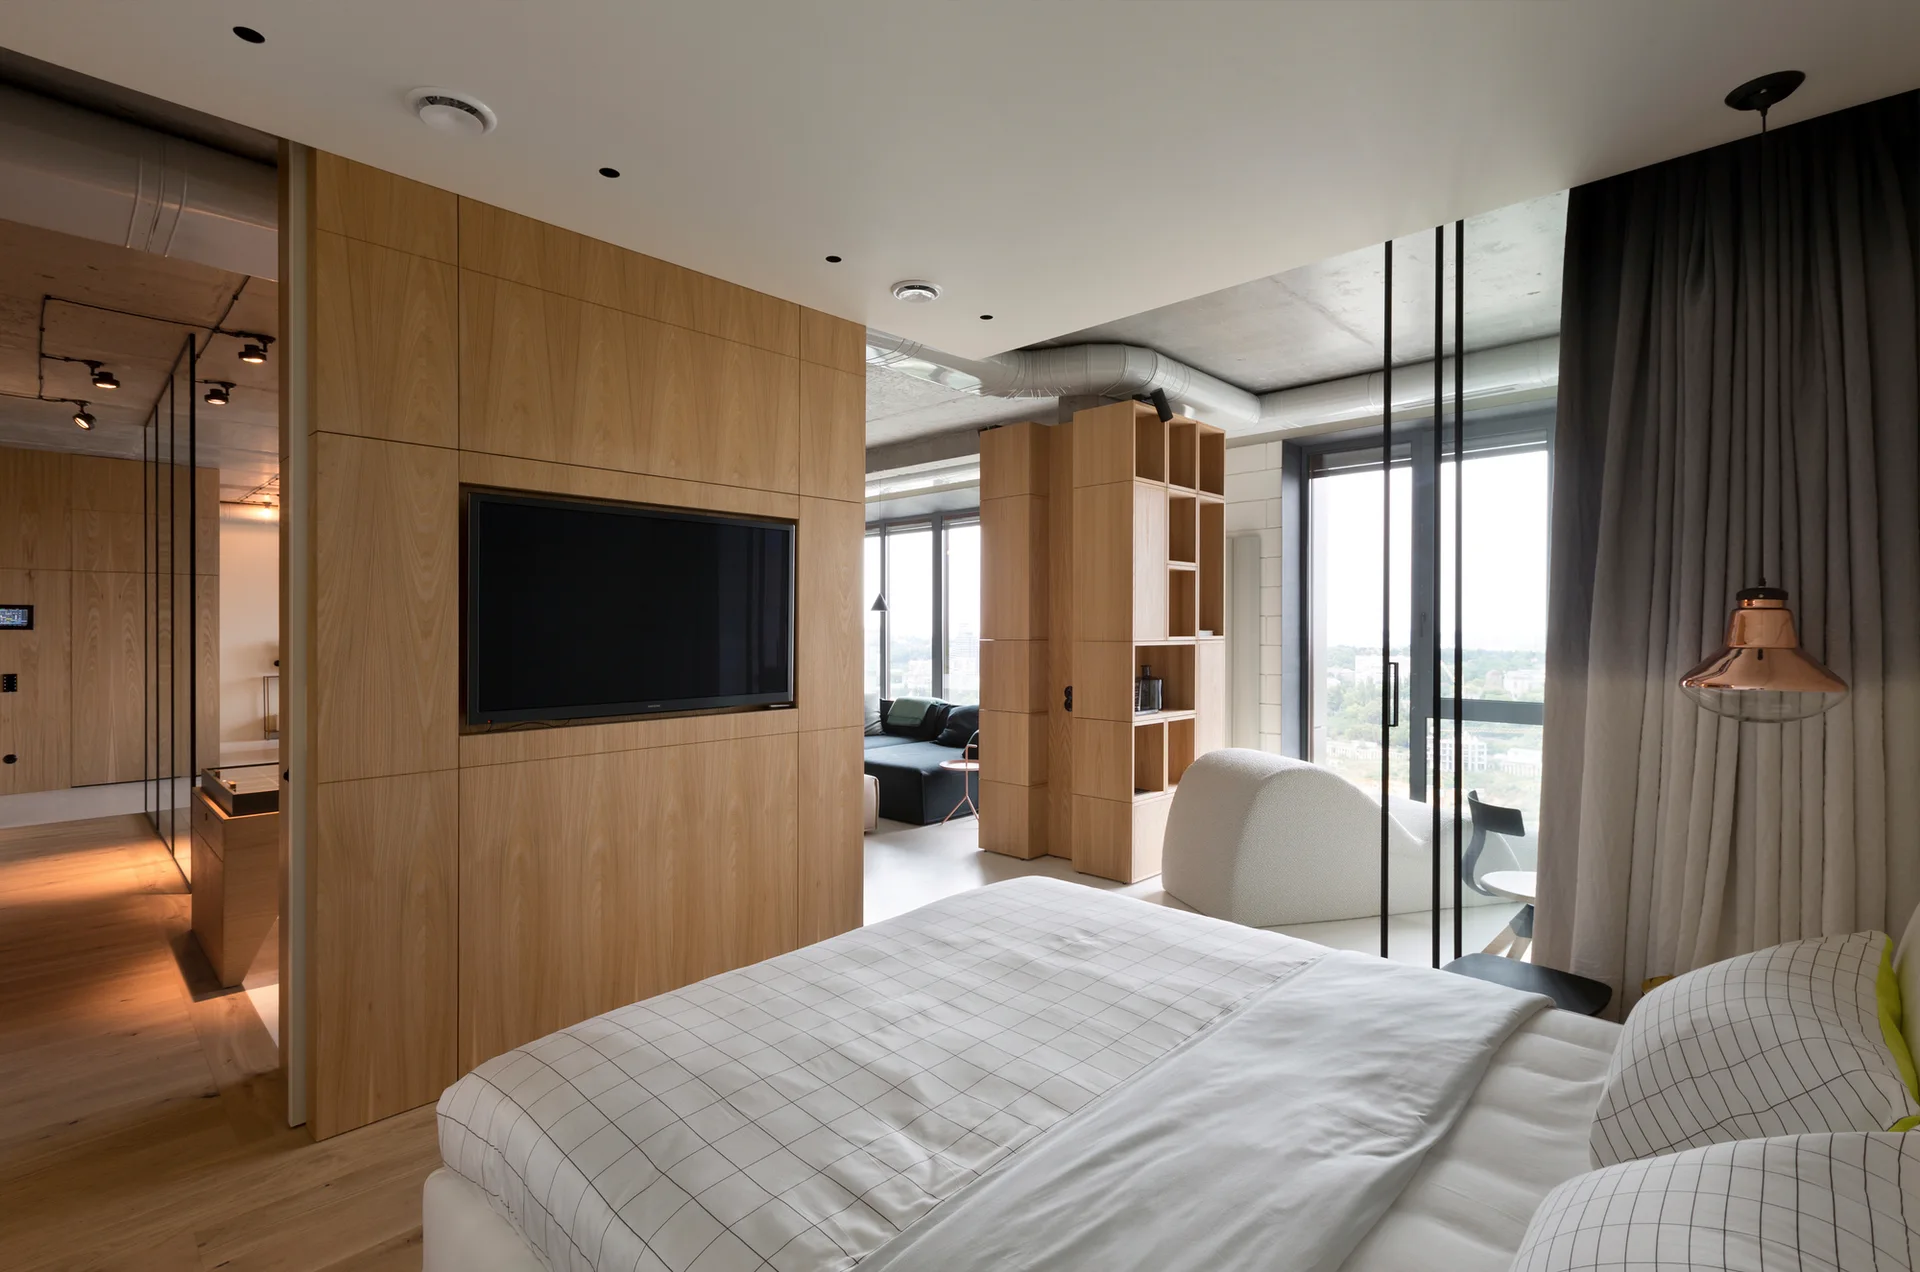
A modern bedroom featuring a bed with a grid-patterned duvet, a wood-paneled wall with a mounted television, and an exposed concrete ceiling.
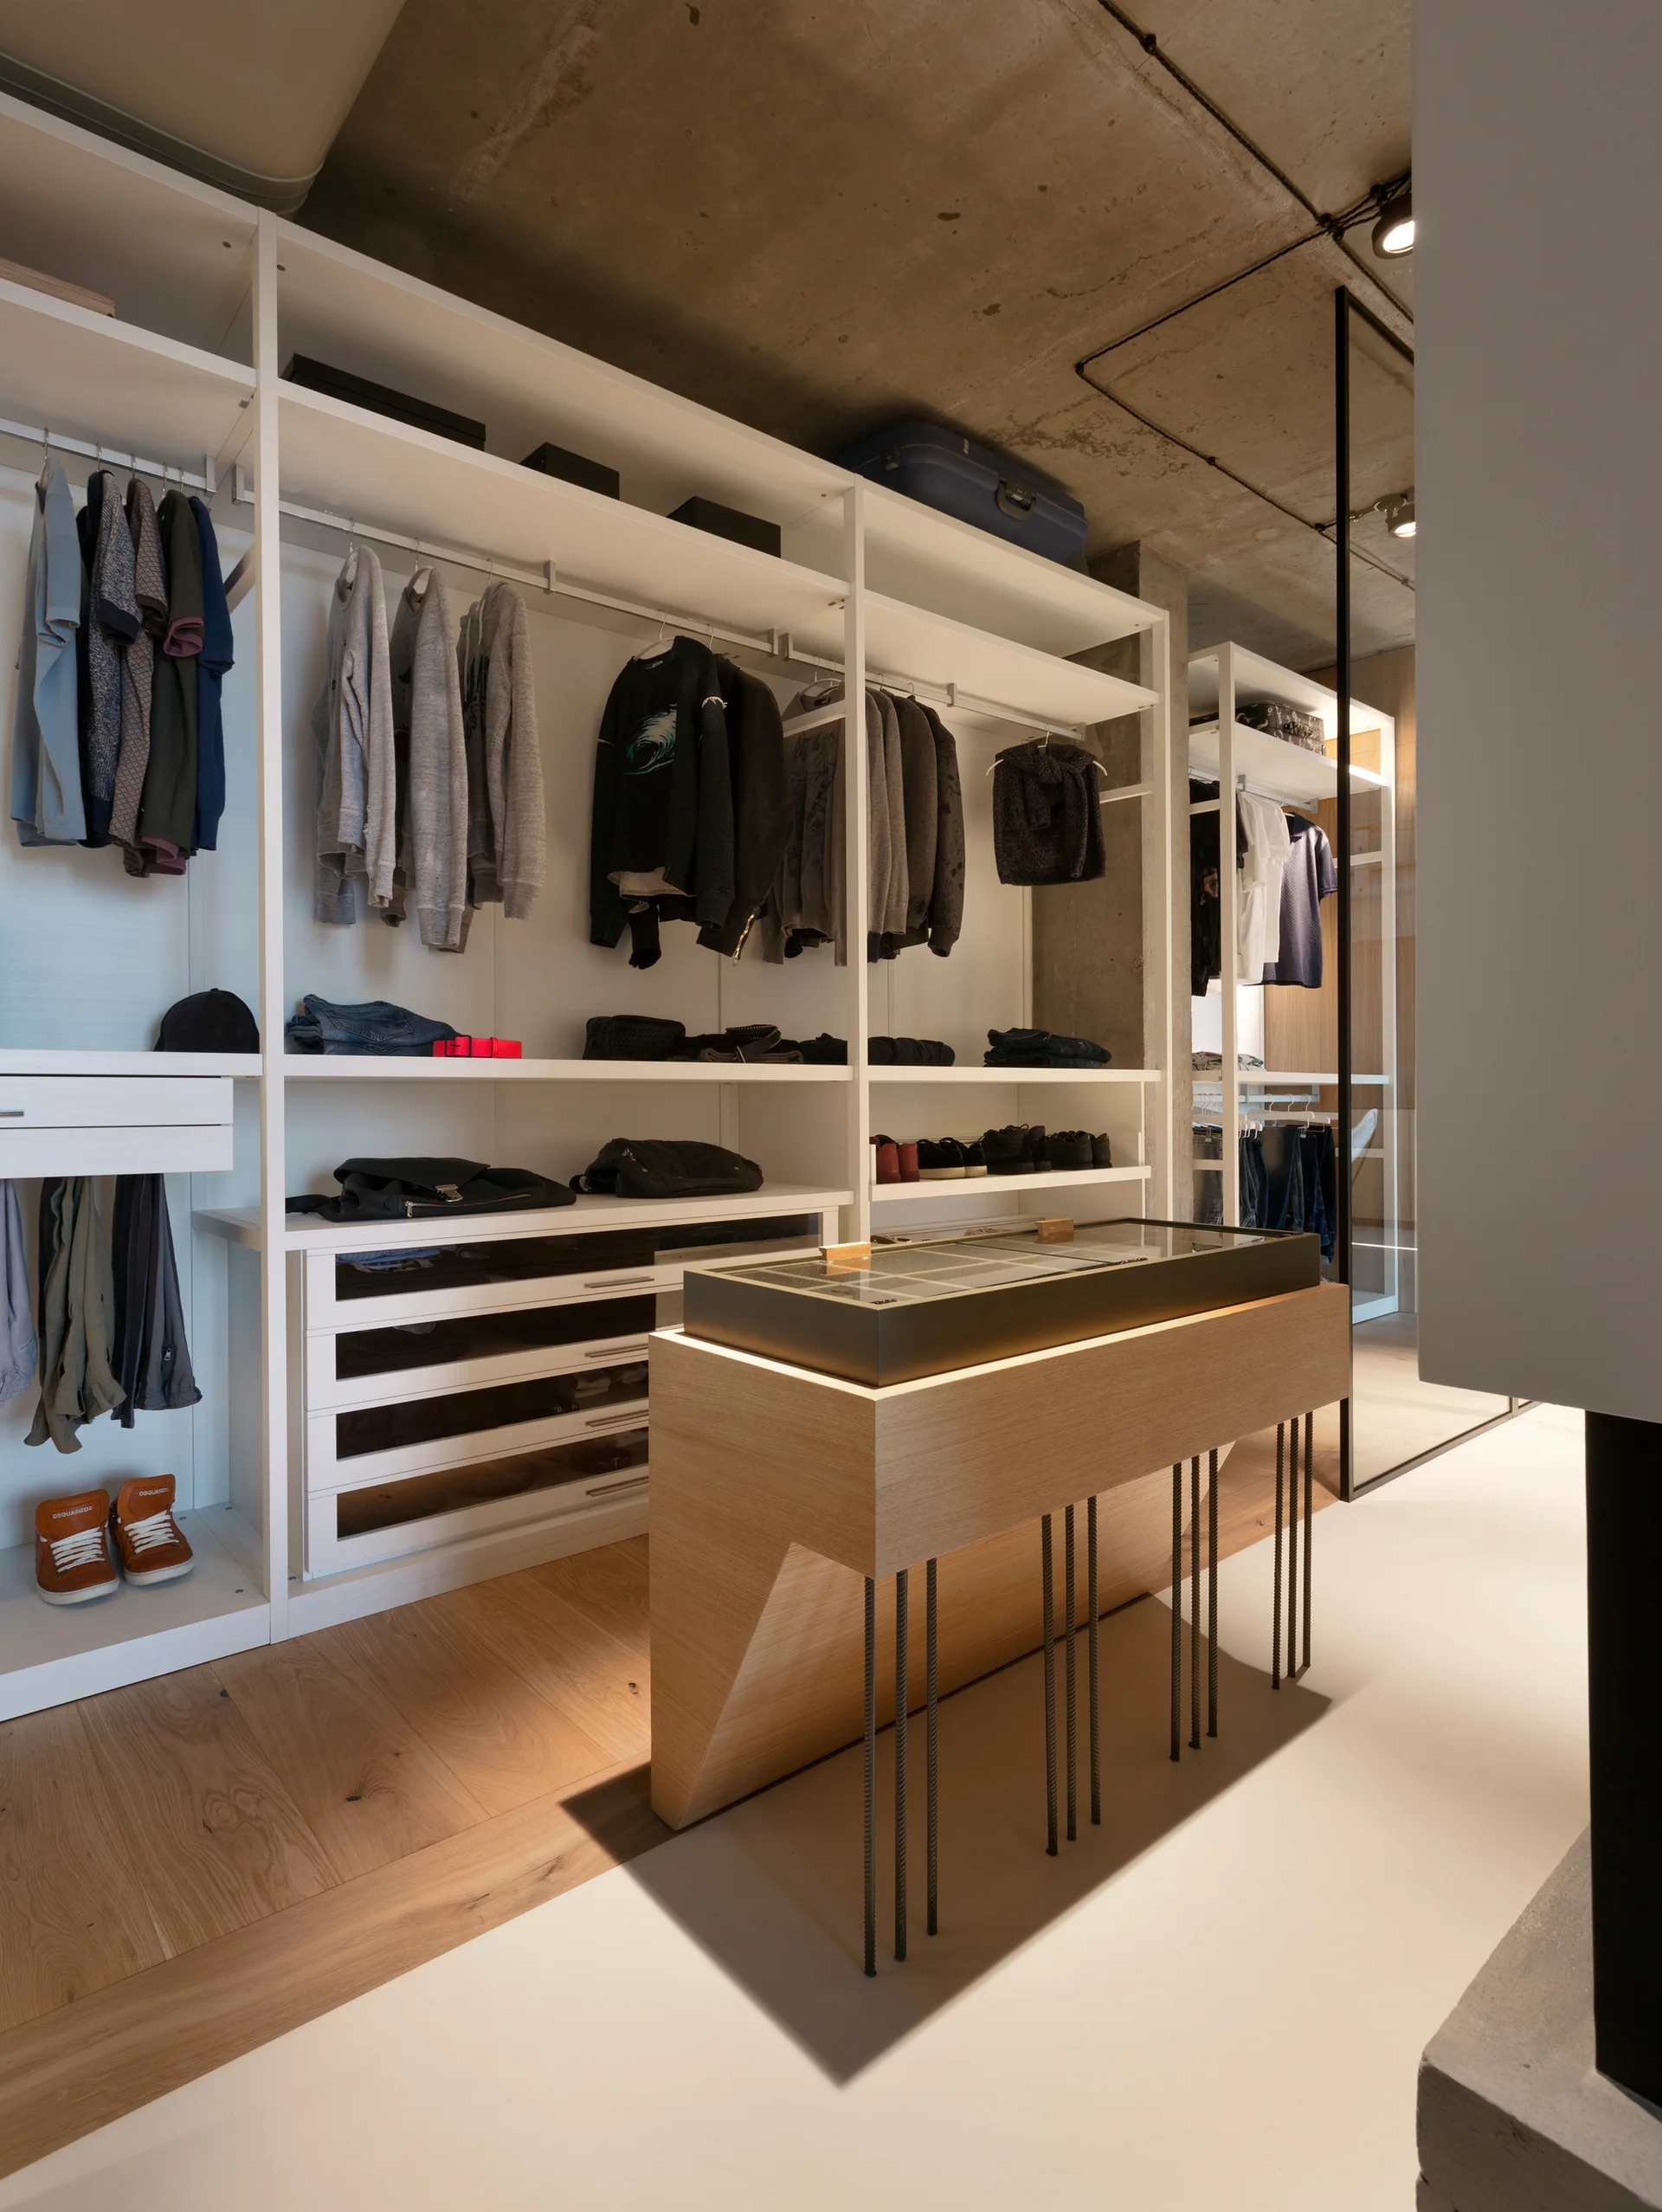
A walk-in closet featuring white metal open shelving, a central light wood display island with a glass top, and an exposed raw concrete ceiling.
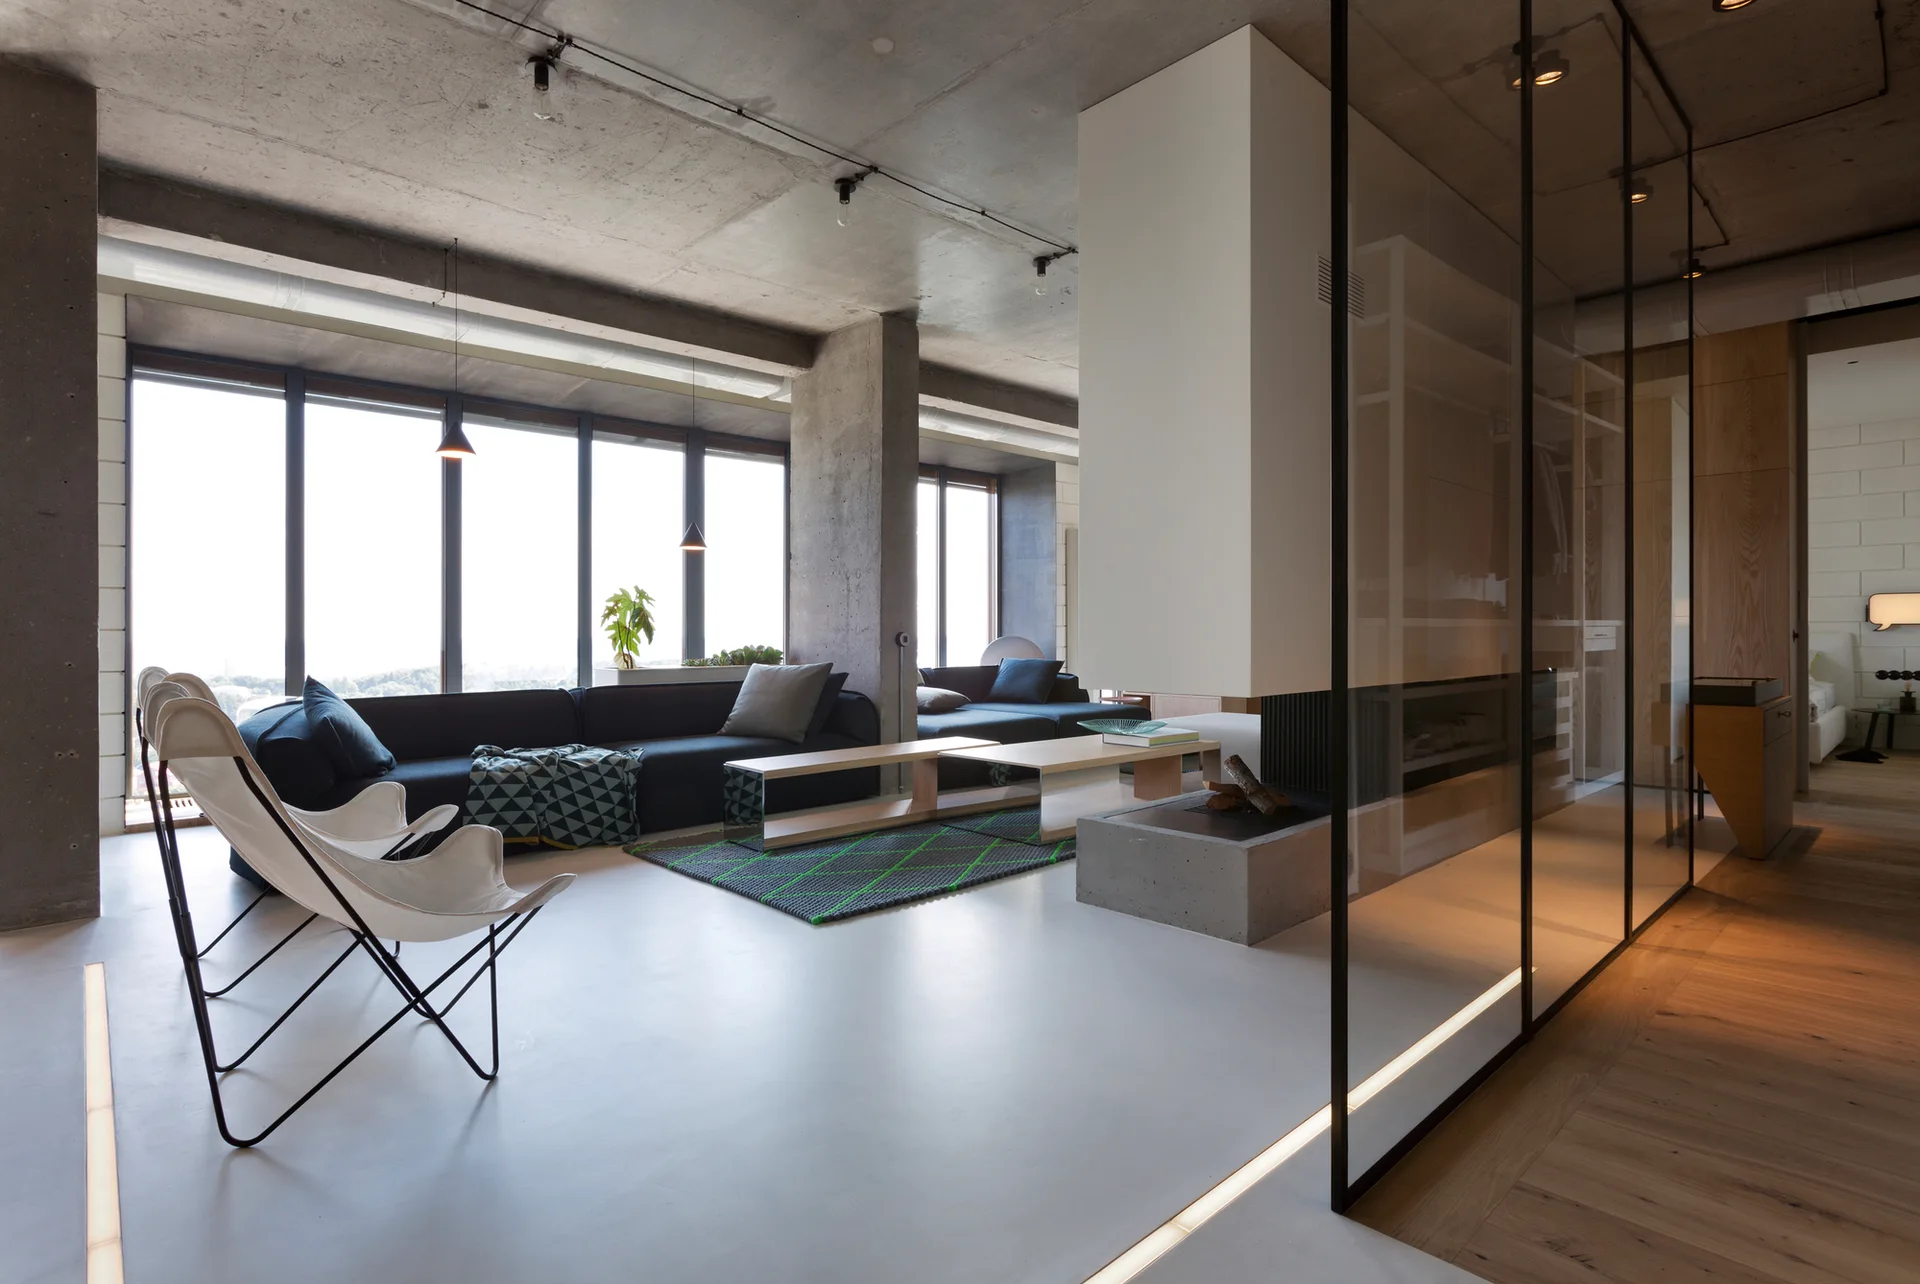
A modern open-plan living room featuring an exposed concrete ceiling, a dark sectional sofa, wood coffee tables, and two white butterfly chairs.
An open loft interior displays a wooden kitchen island under an exposed concrete ceiling, with concrete pillars separating the kitchen and living areas.
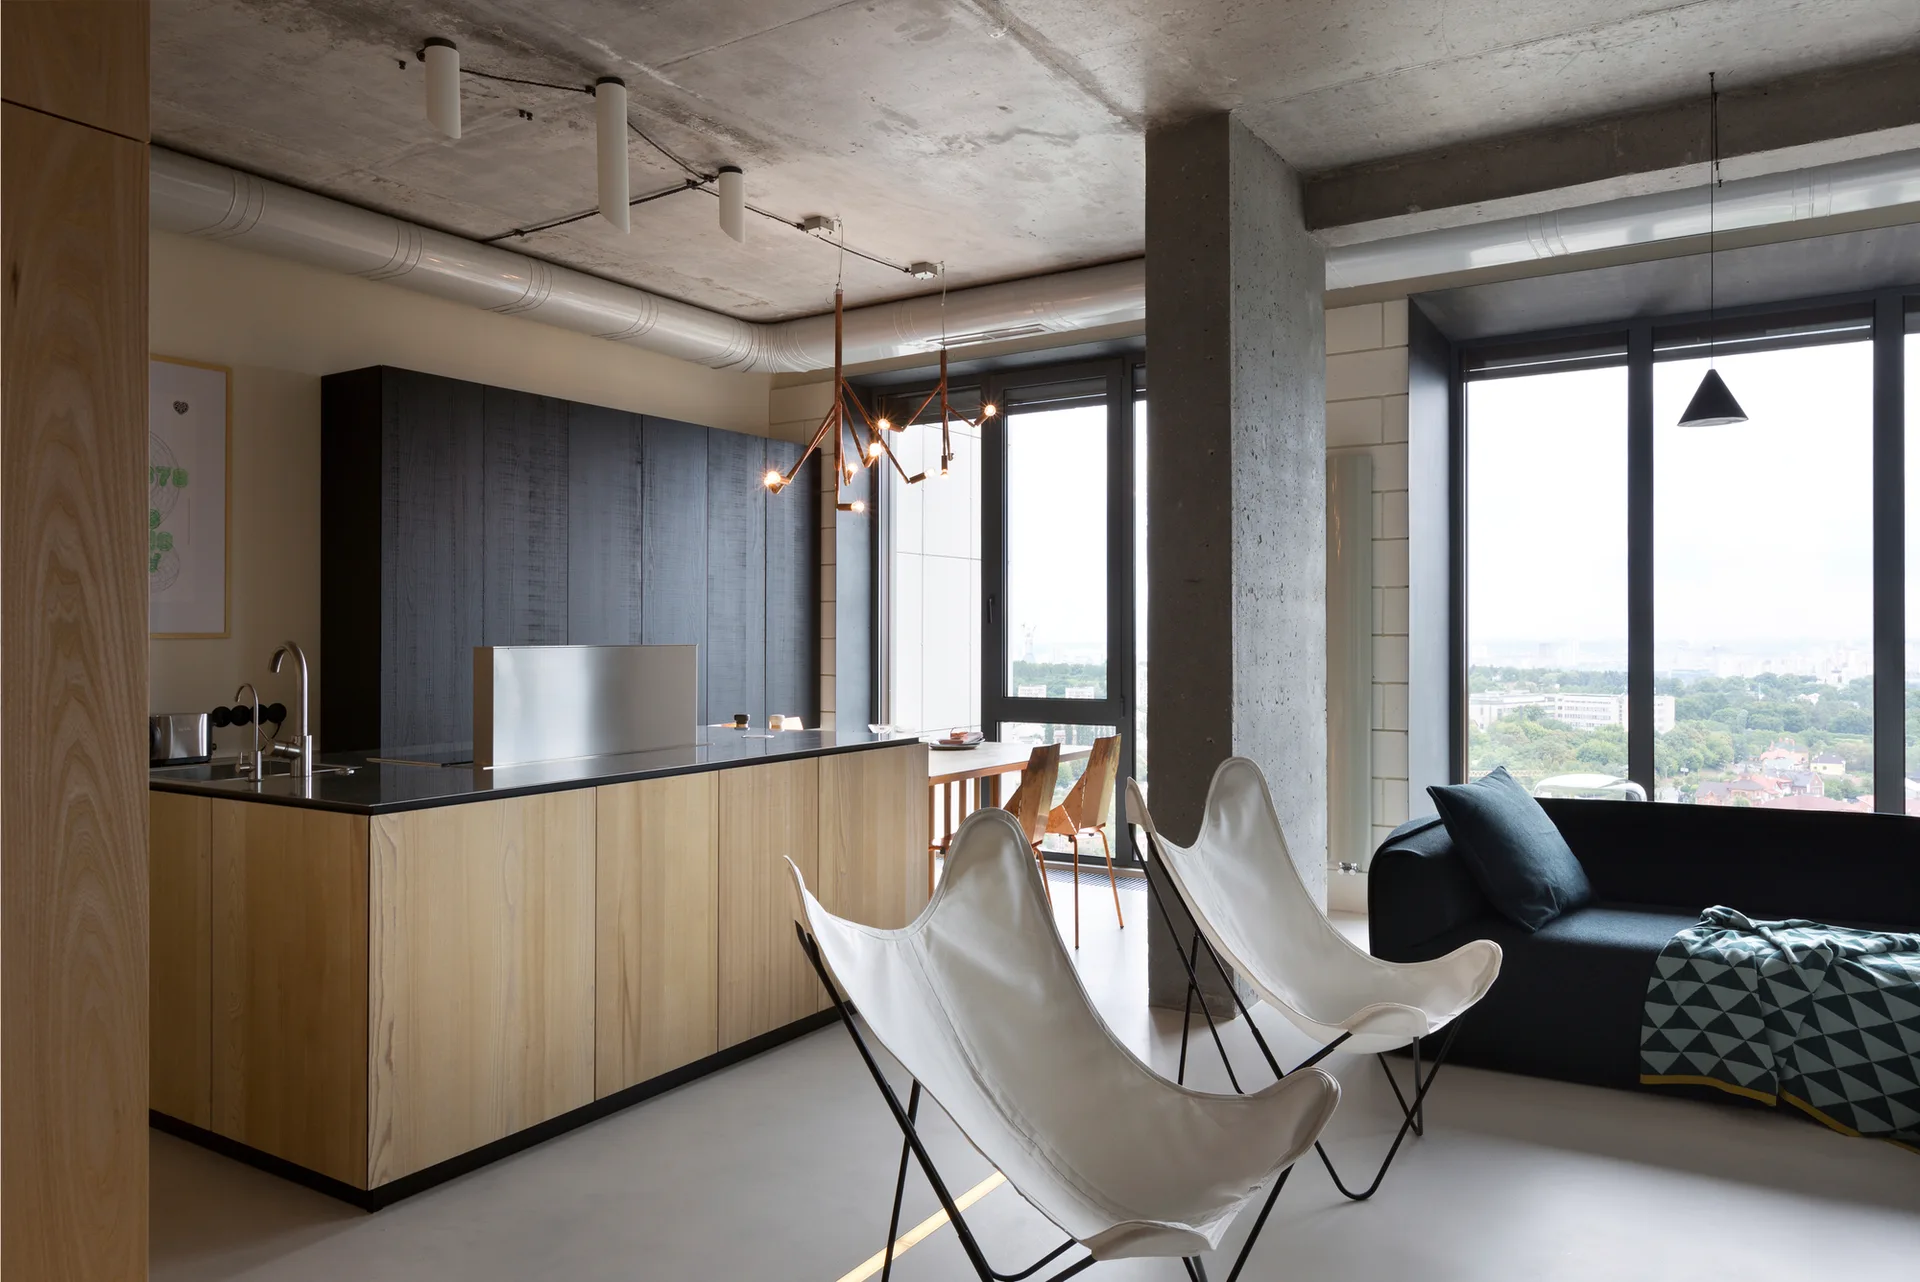
An industrial kitchen and living space features a wooden island, raw concrete ceiling, two white butterfly chairs, and large black-framed windows.
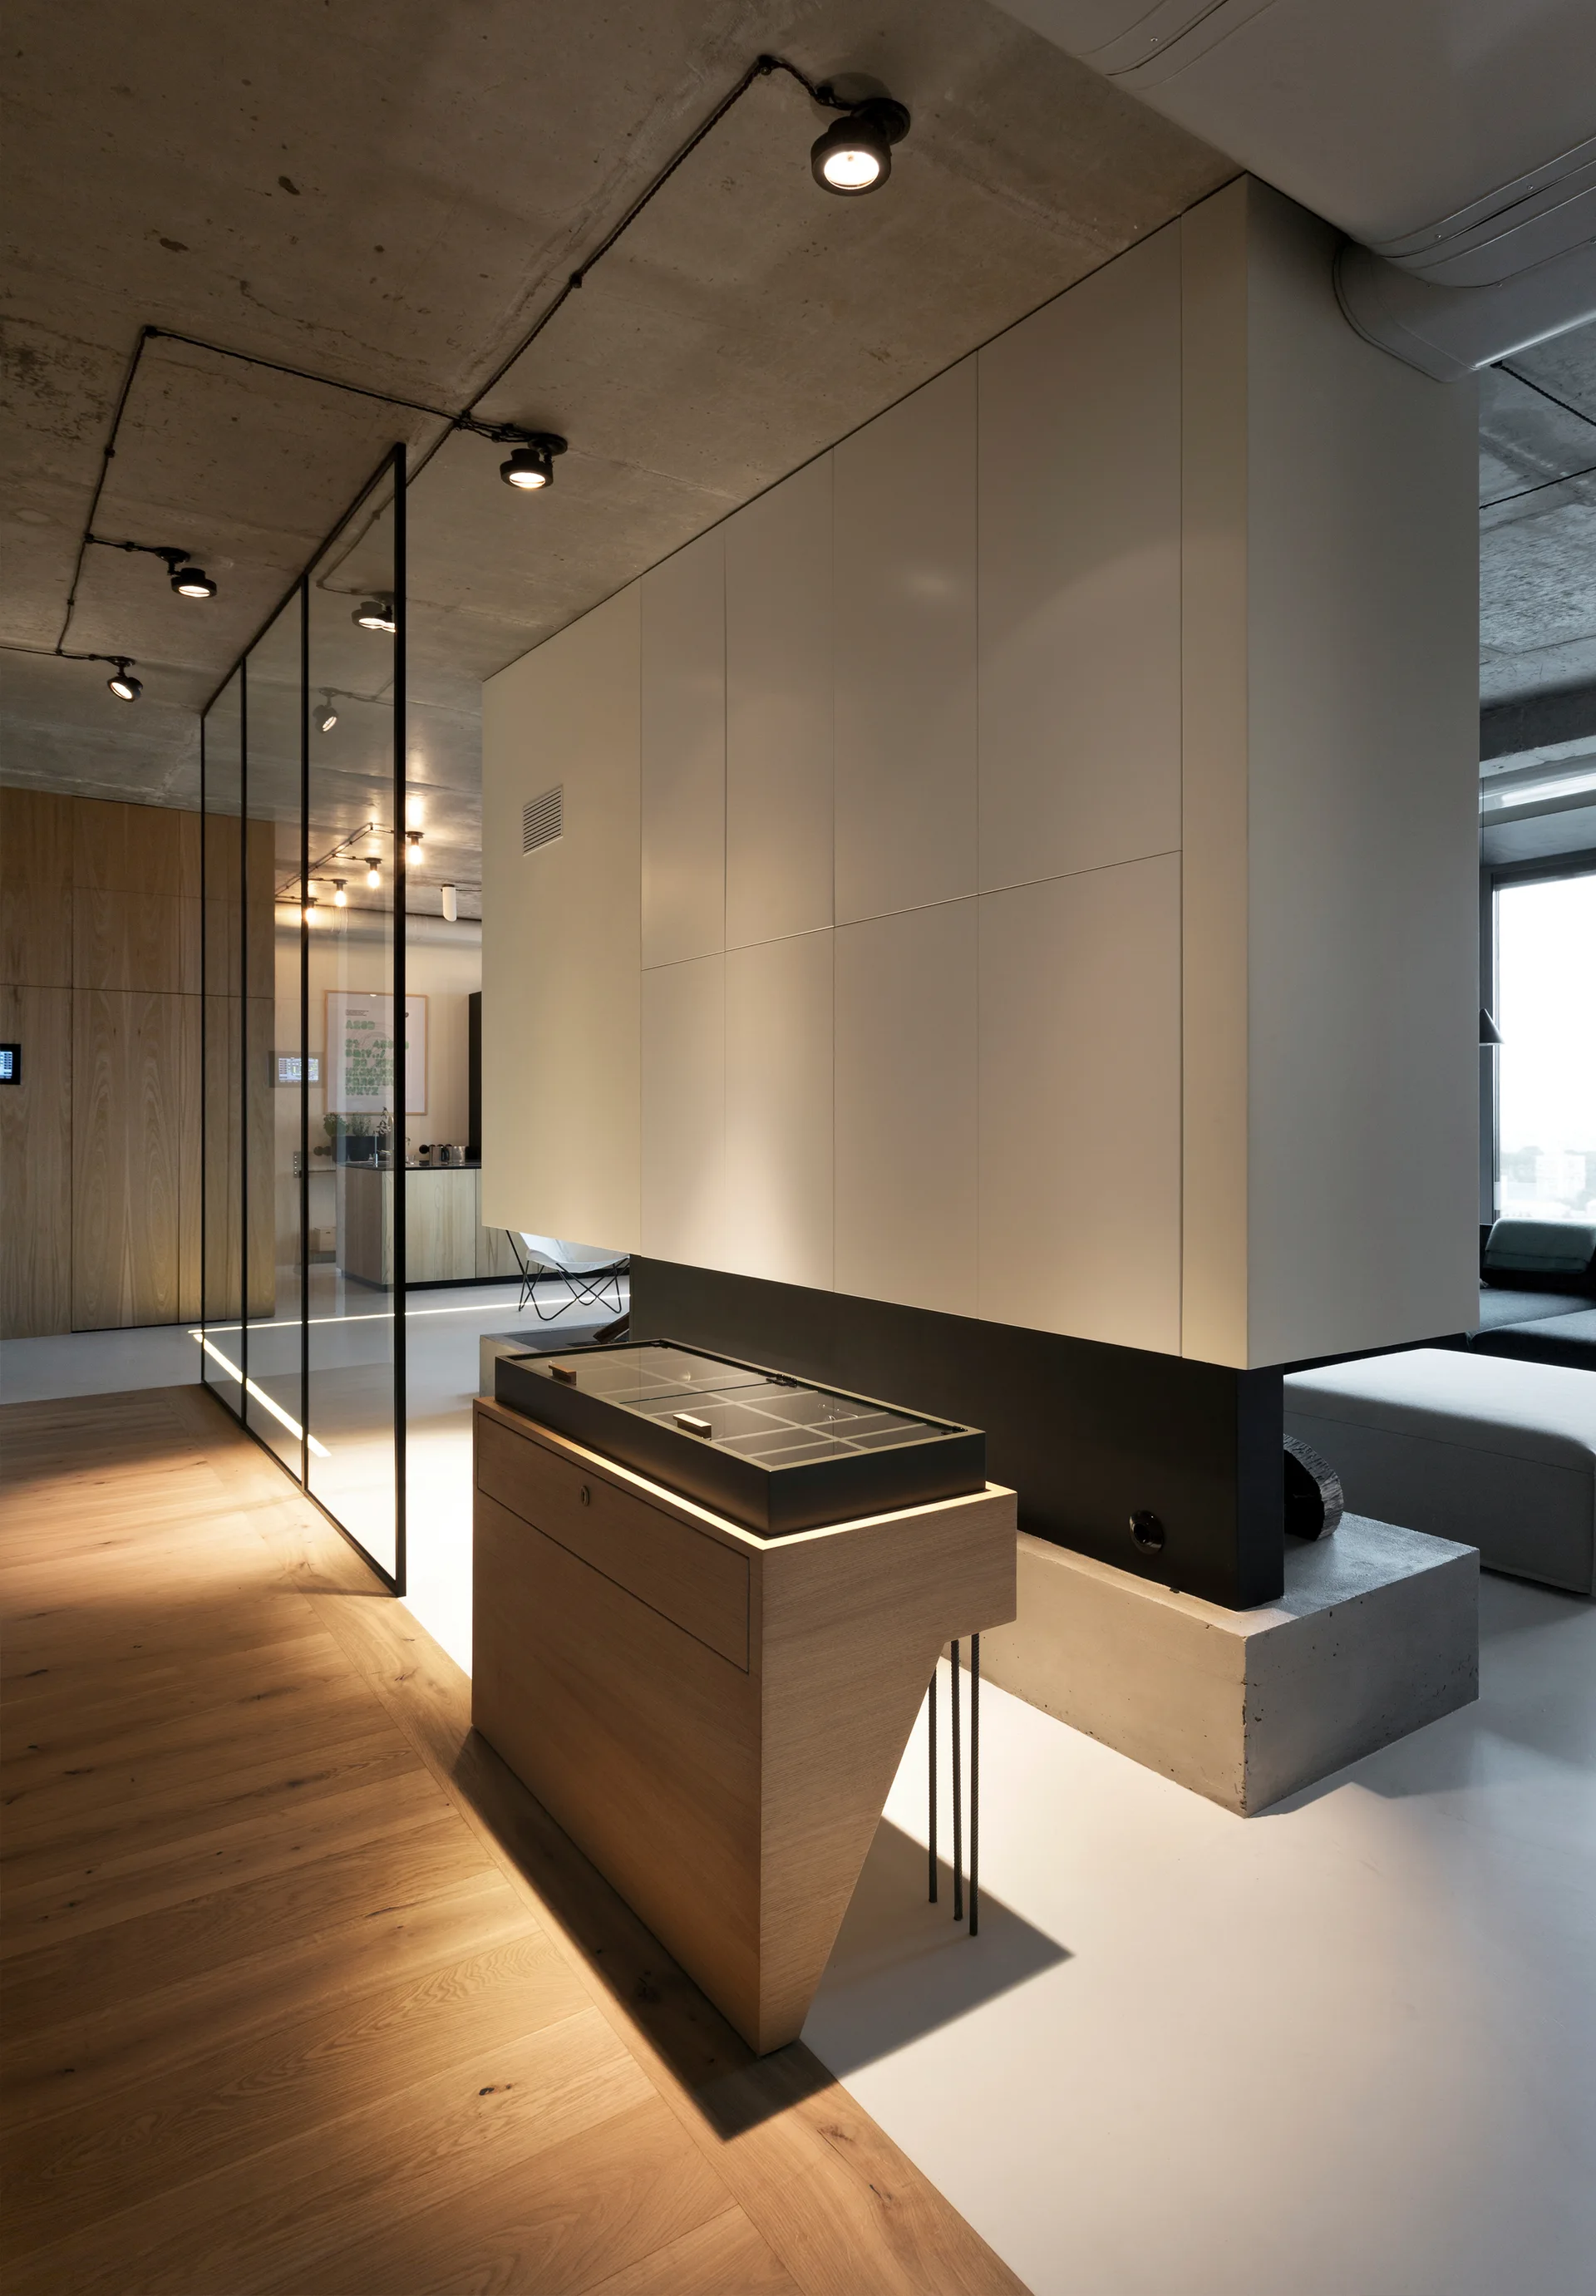
A modern minimalist interior with an exposed concrete ceiling, a large white storage wall, a glass partition, and a light wood console table.
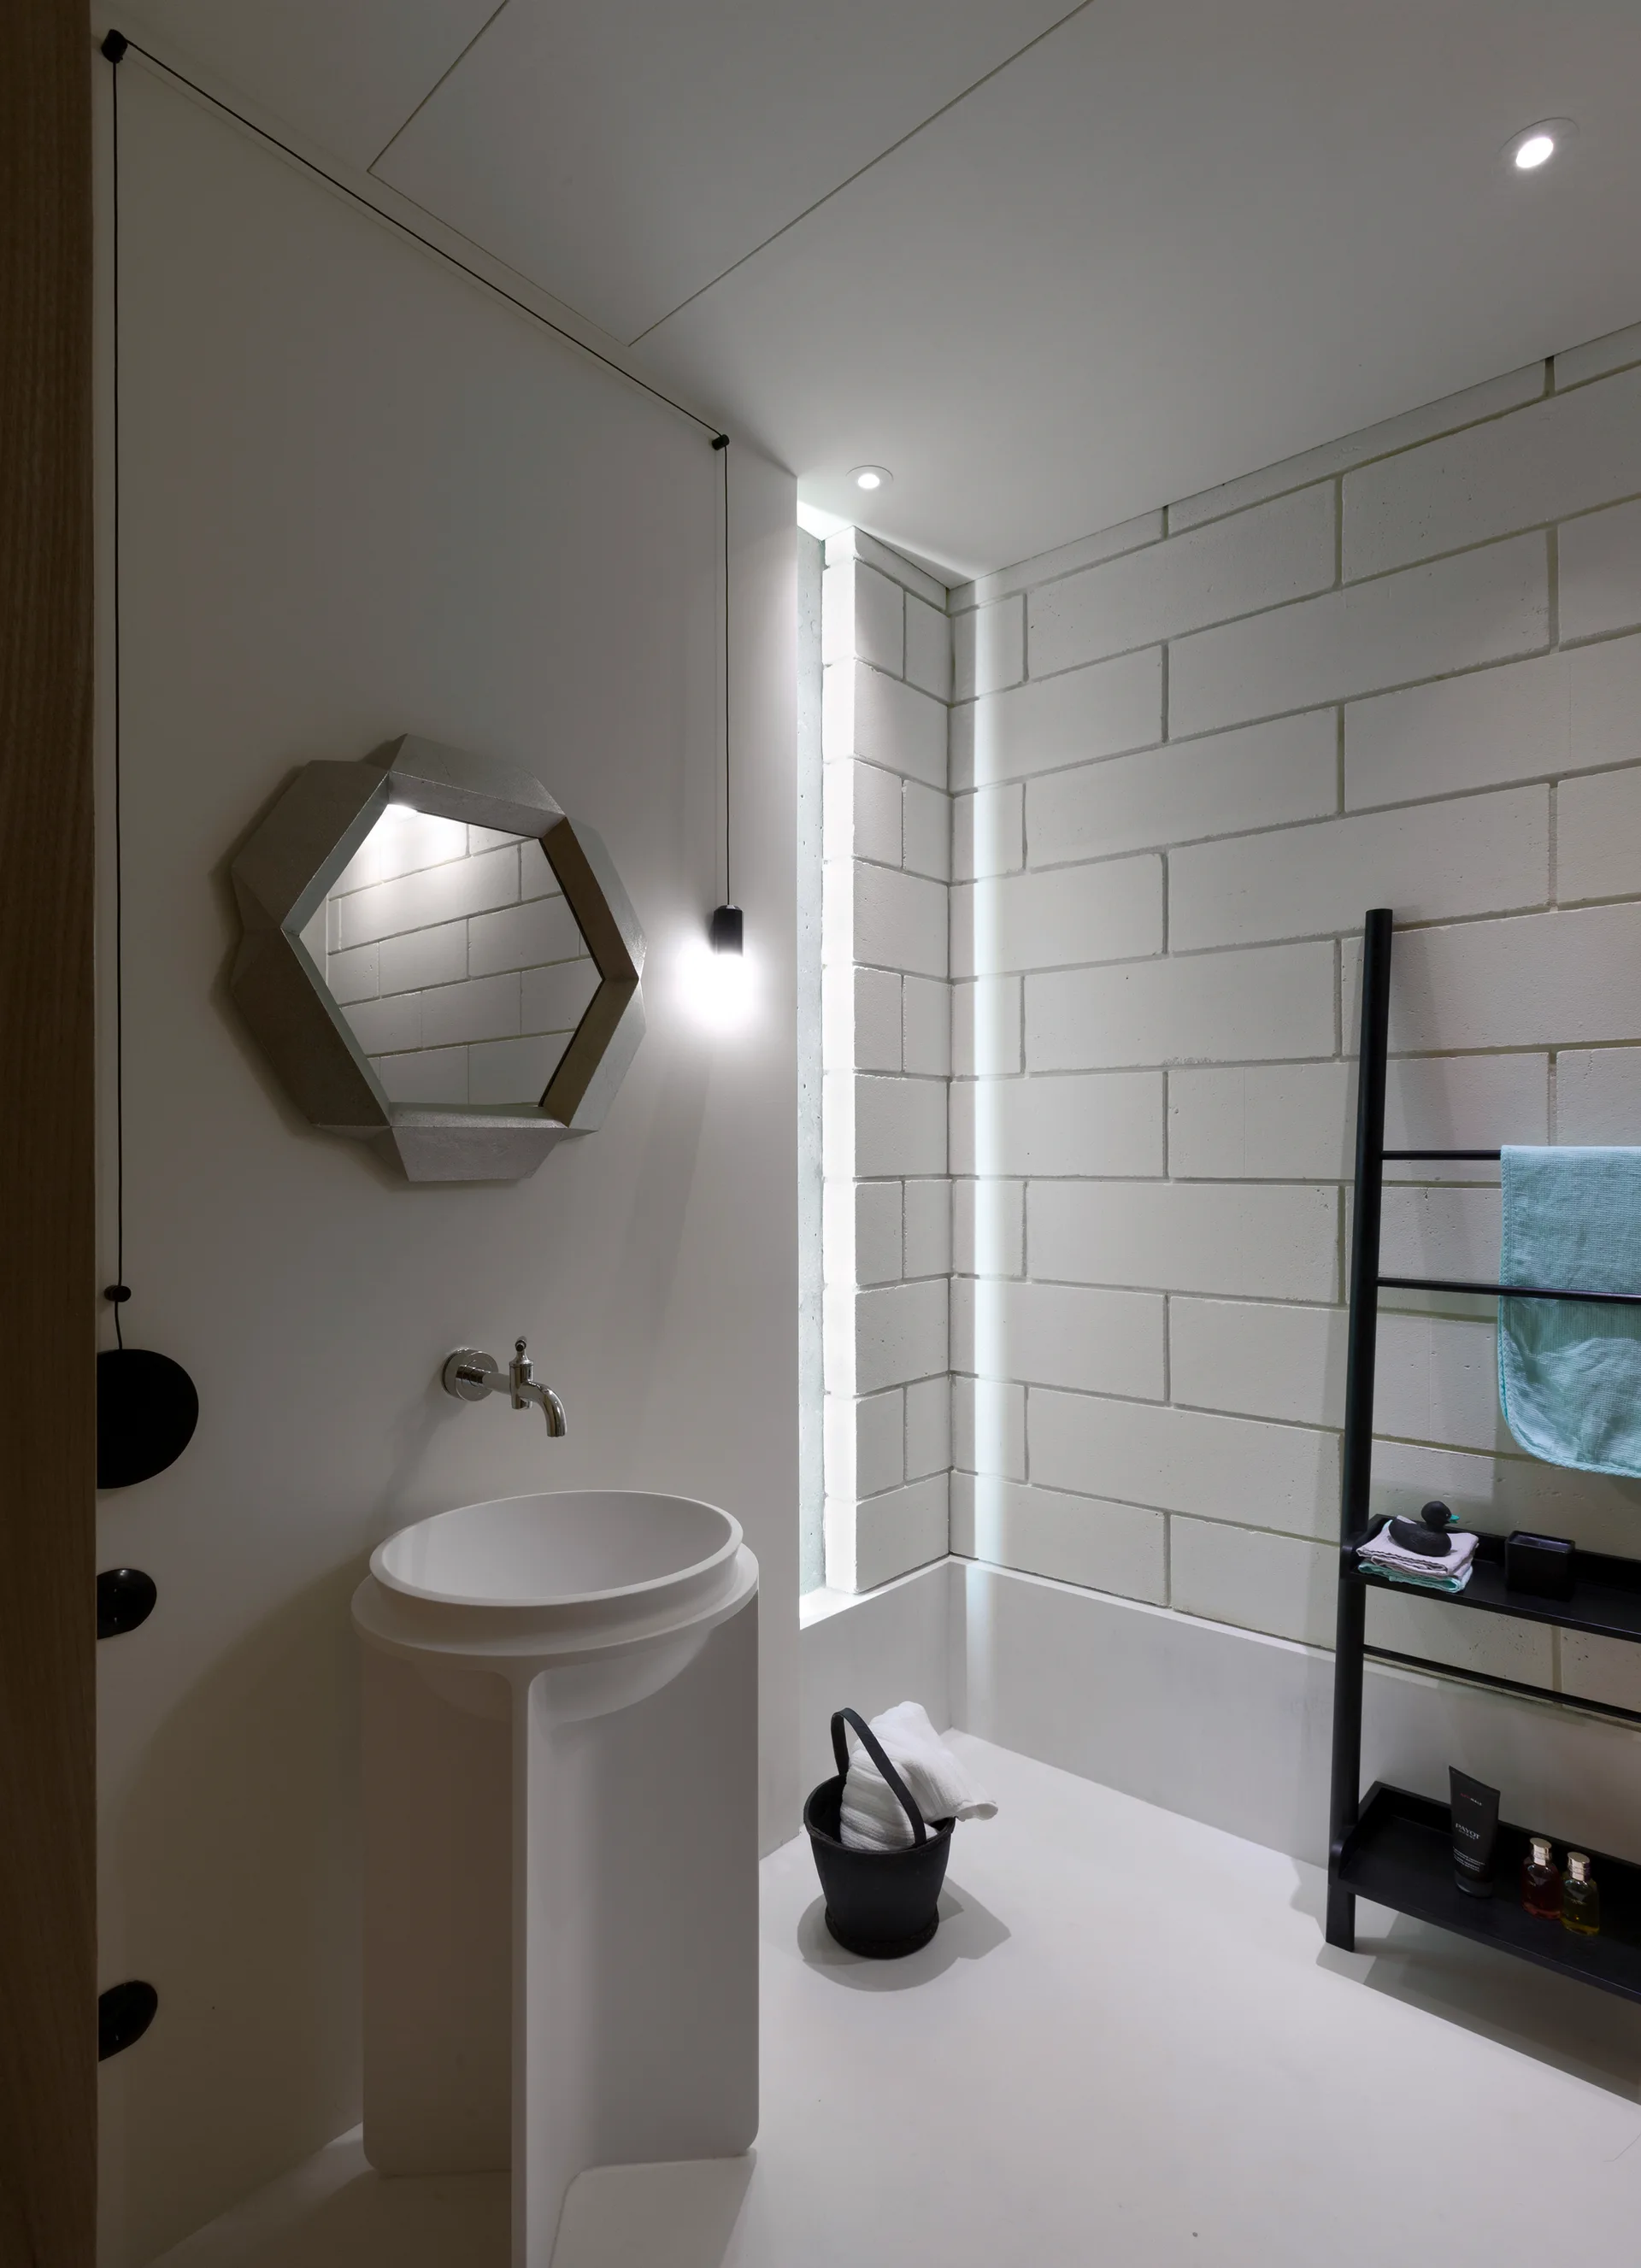
A minimalist white bathroom features a sculptural pedestal sink under a geometric mirror, a painted cinder block wall, and a black ladder towel rack.
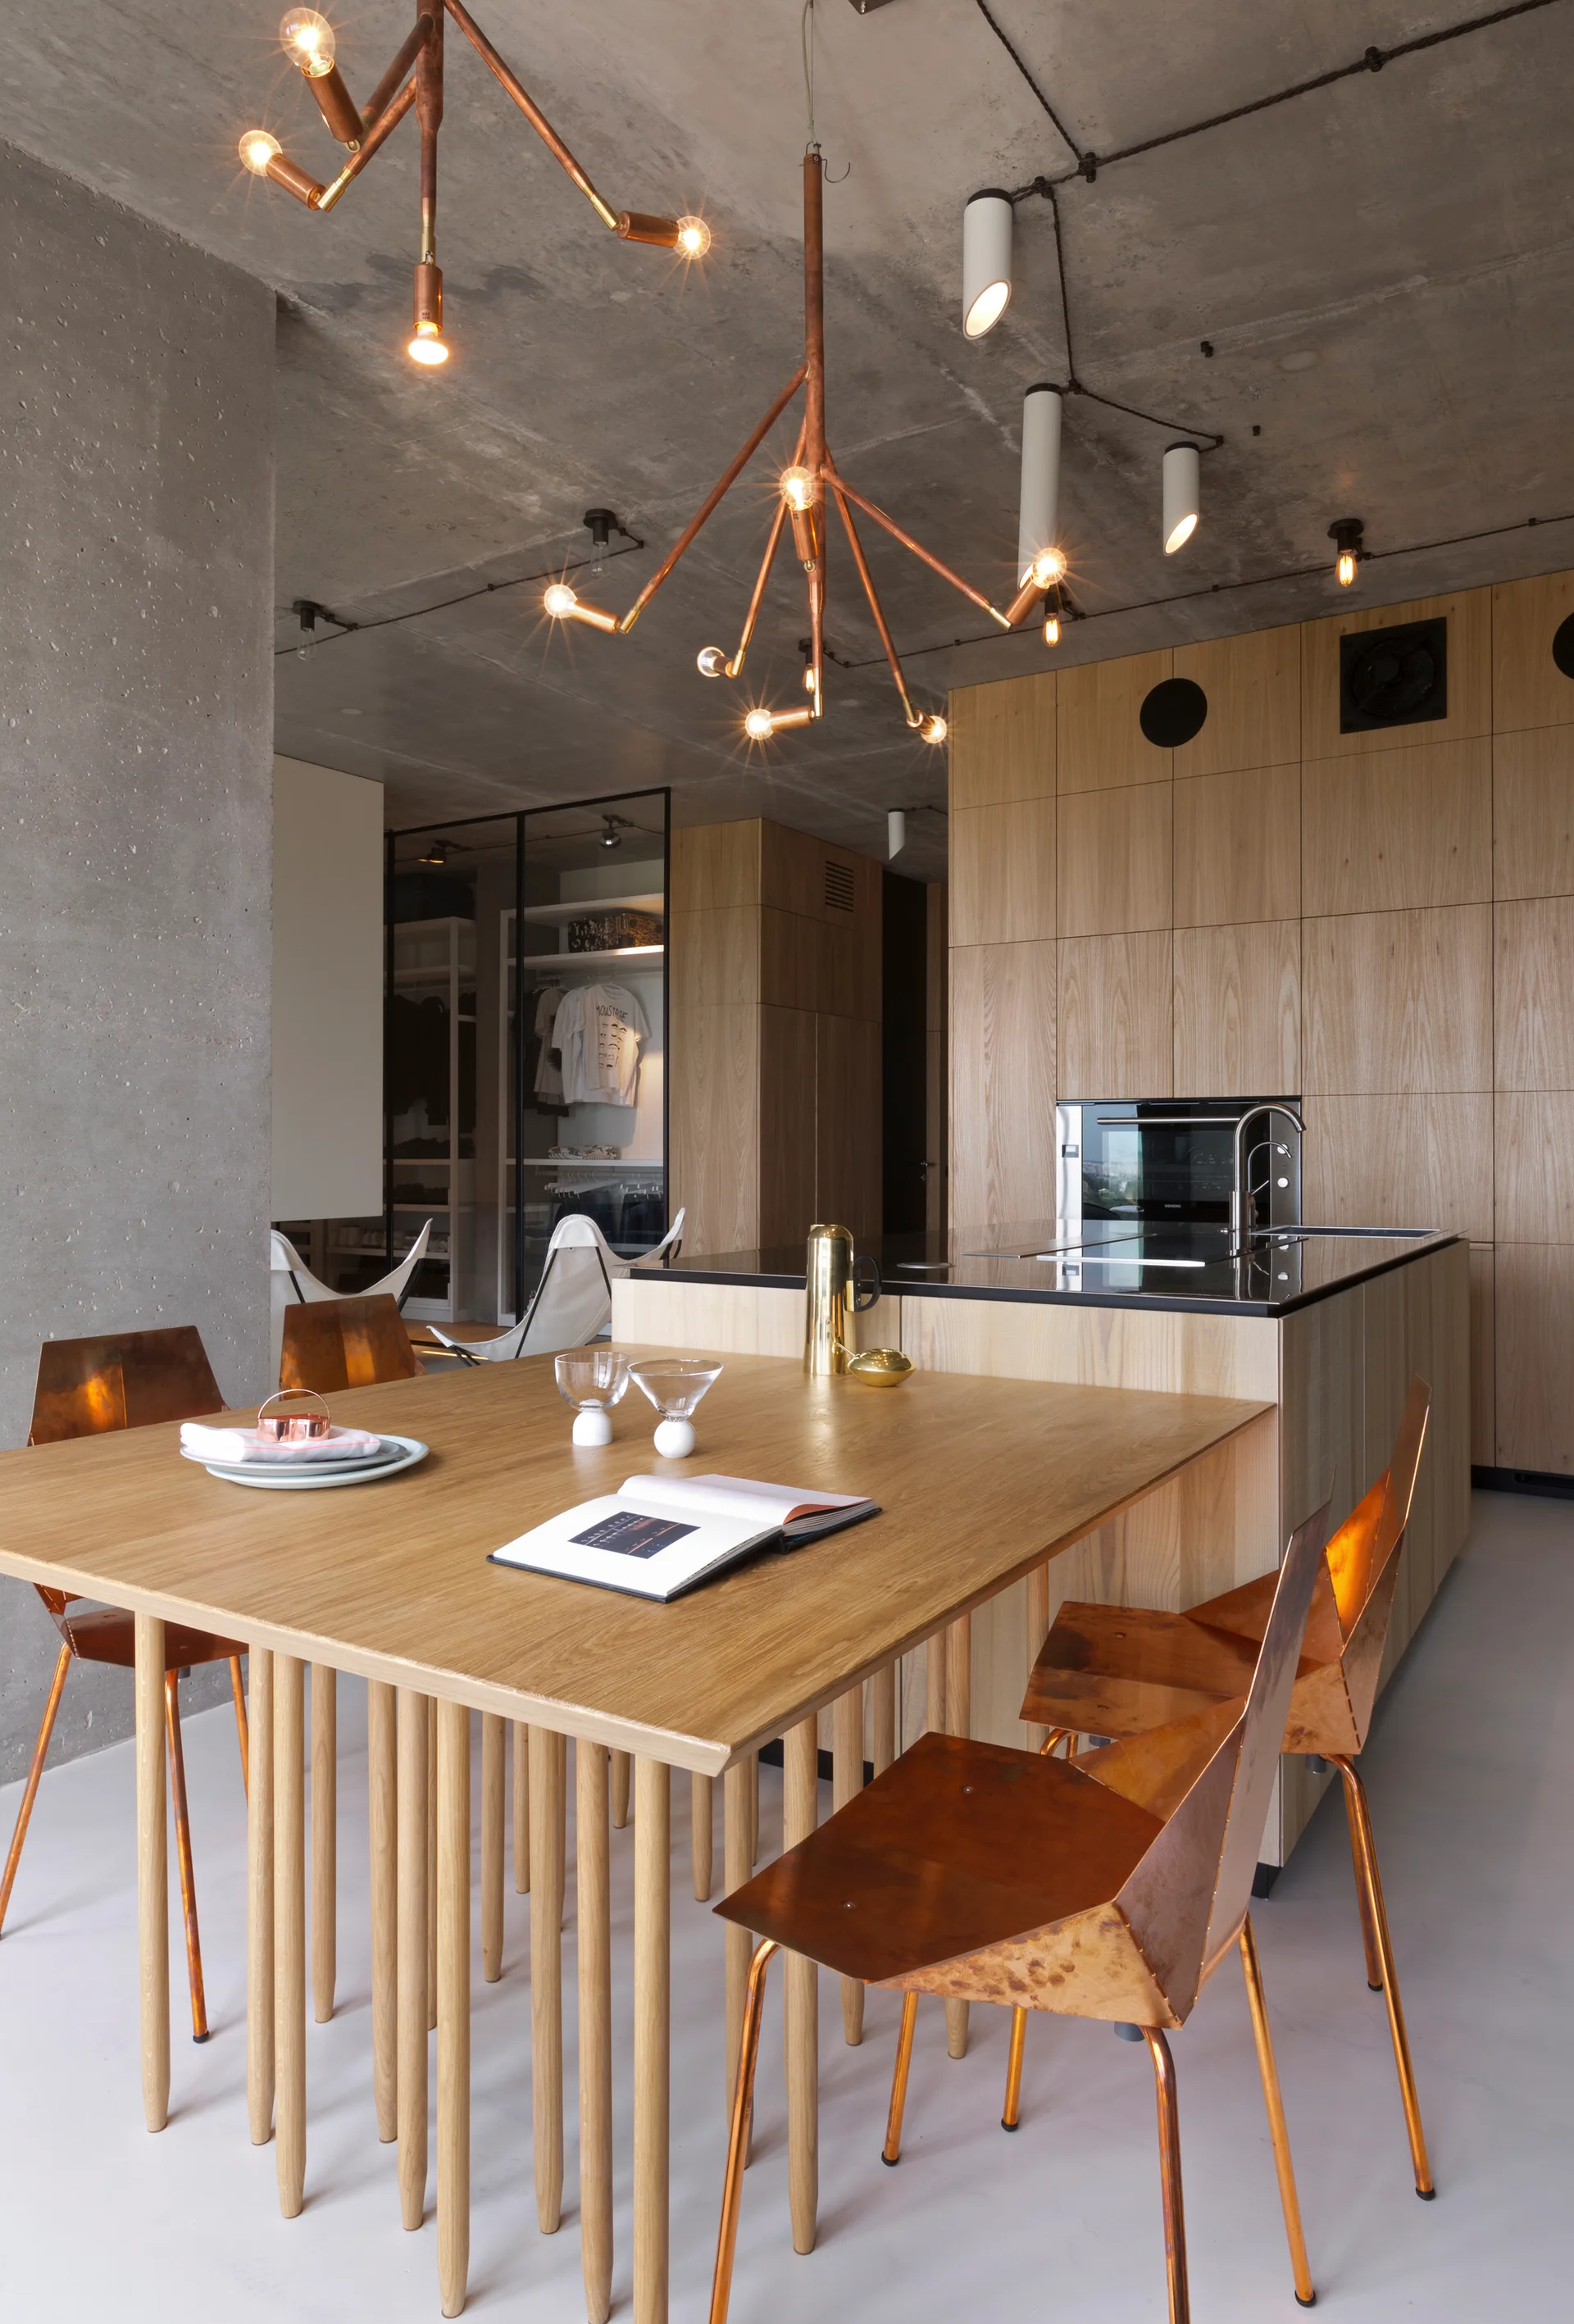
An industrial dining area with a wood table, geometric copper chairs, and a branch-like copper chandelier beneath a raw concrete ceiling.
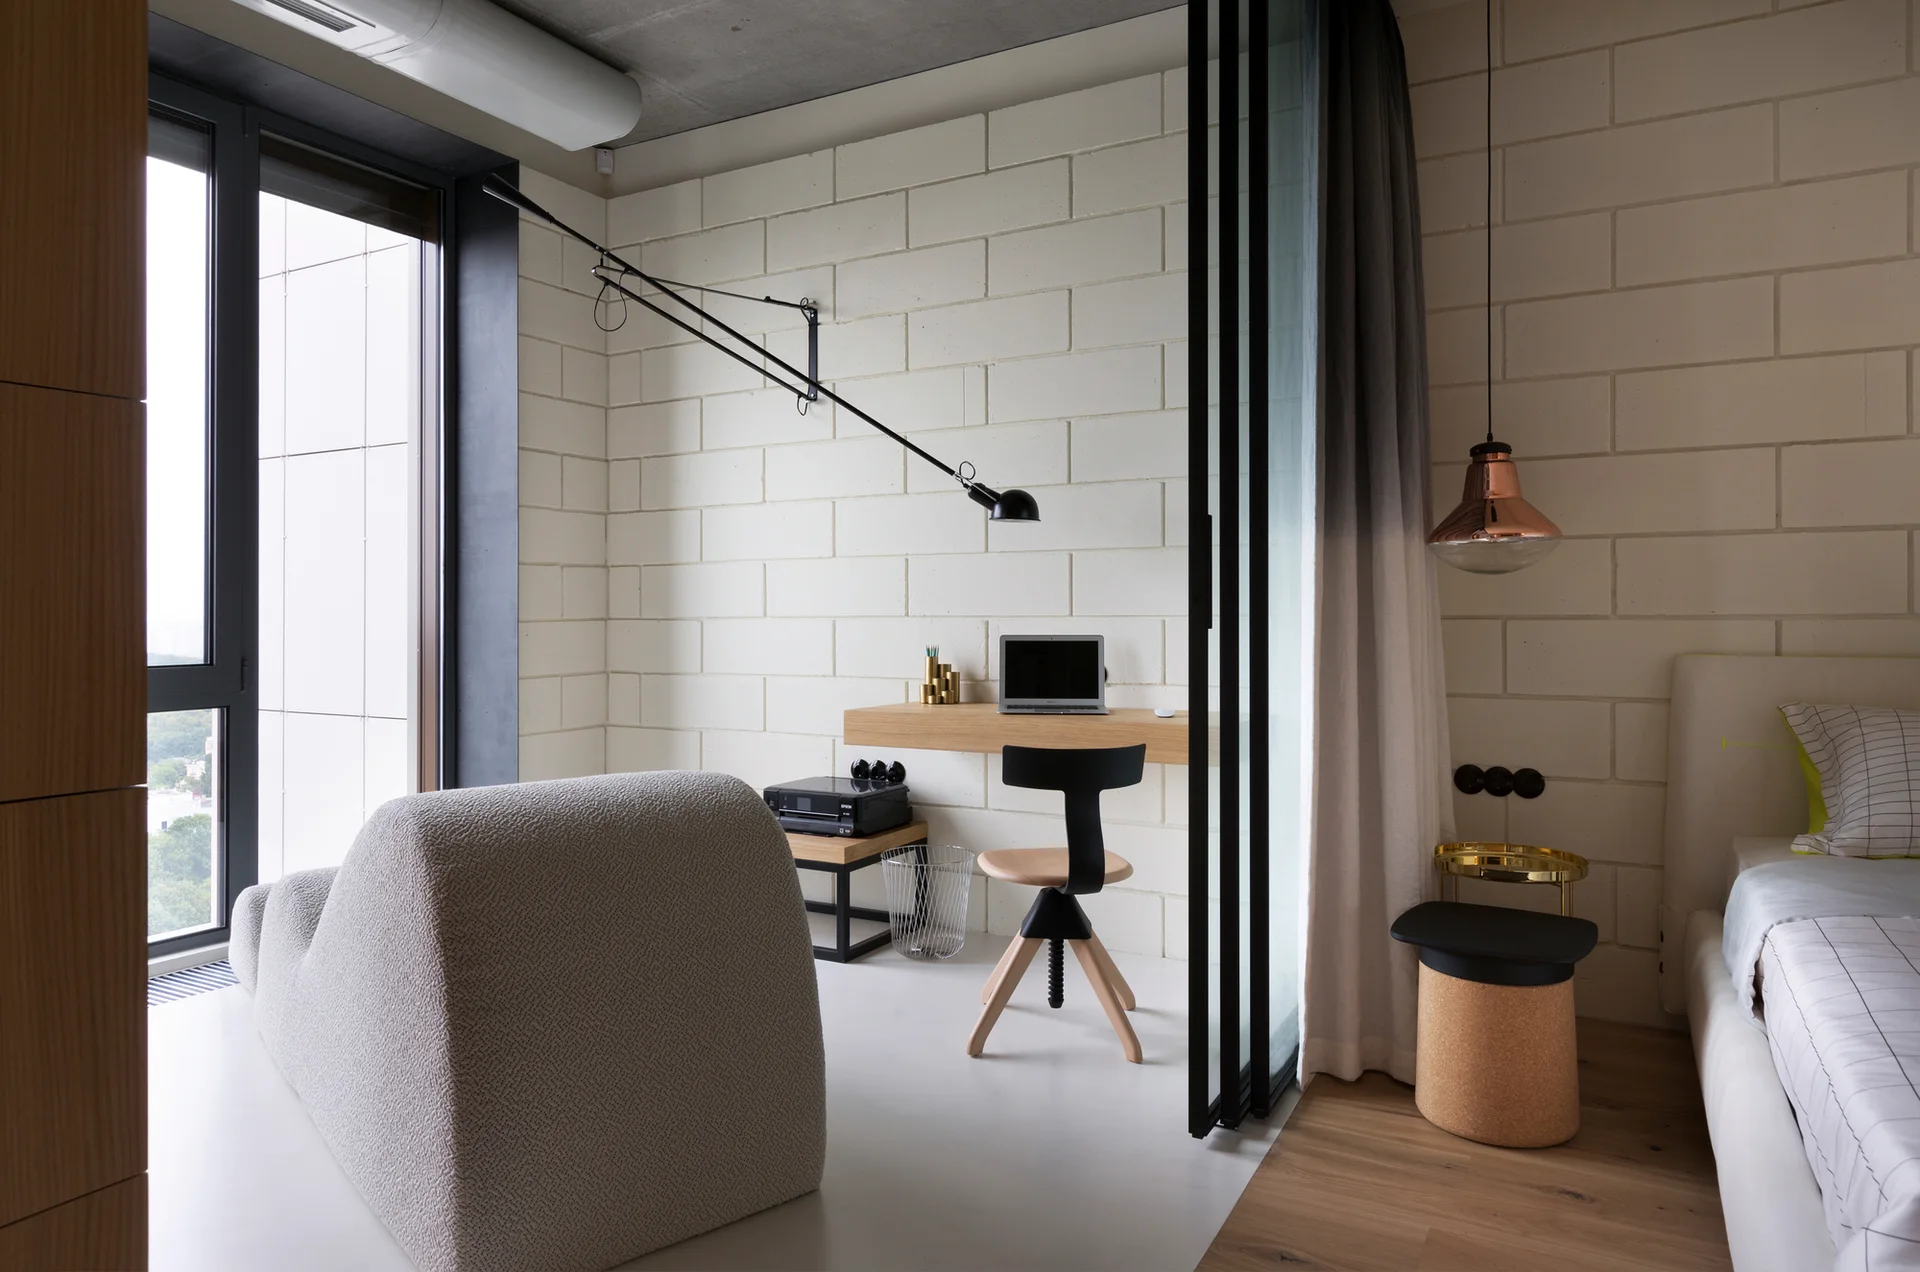
A modern bedroom workspace features a wall-mounted wooden desk, a black swing-arm lamp, and an exposed painted block wall next to a sliding glass partition.
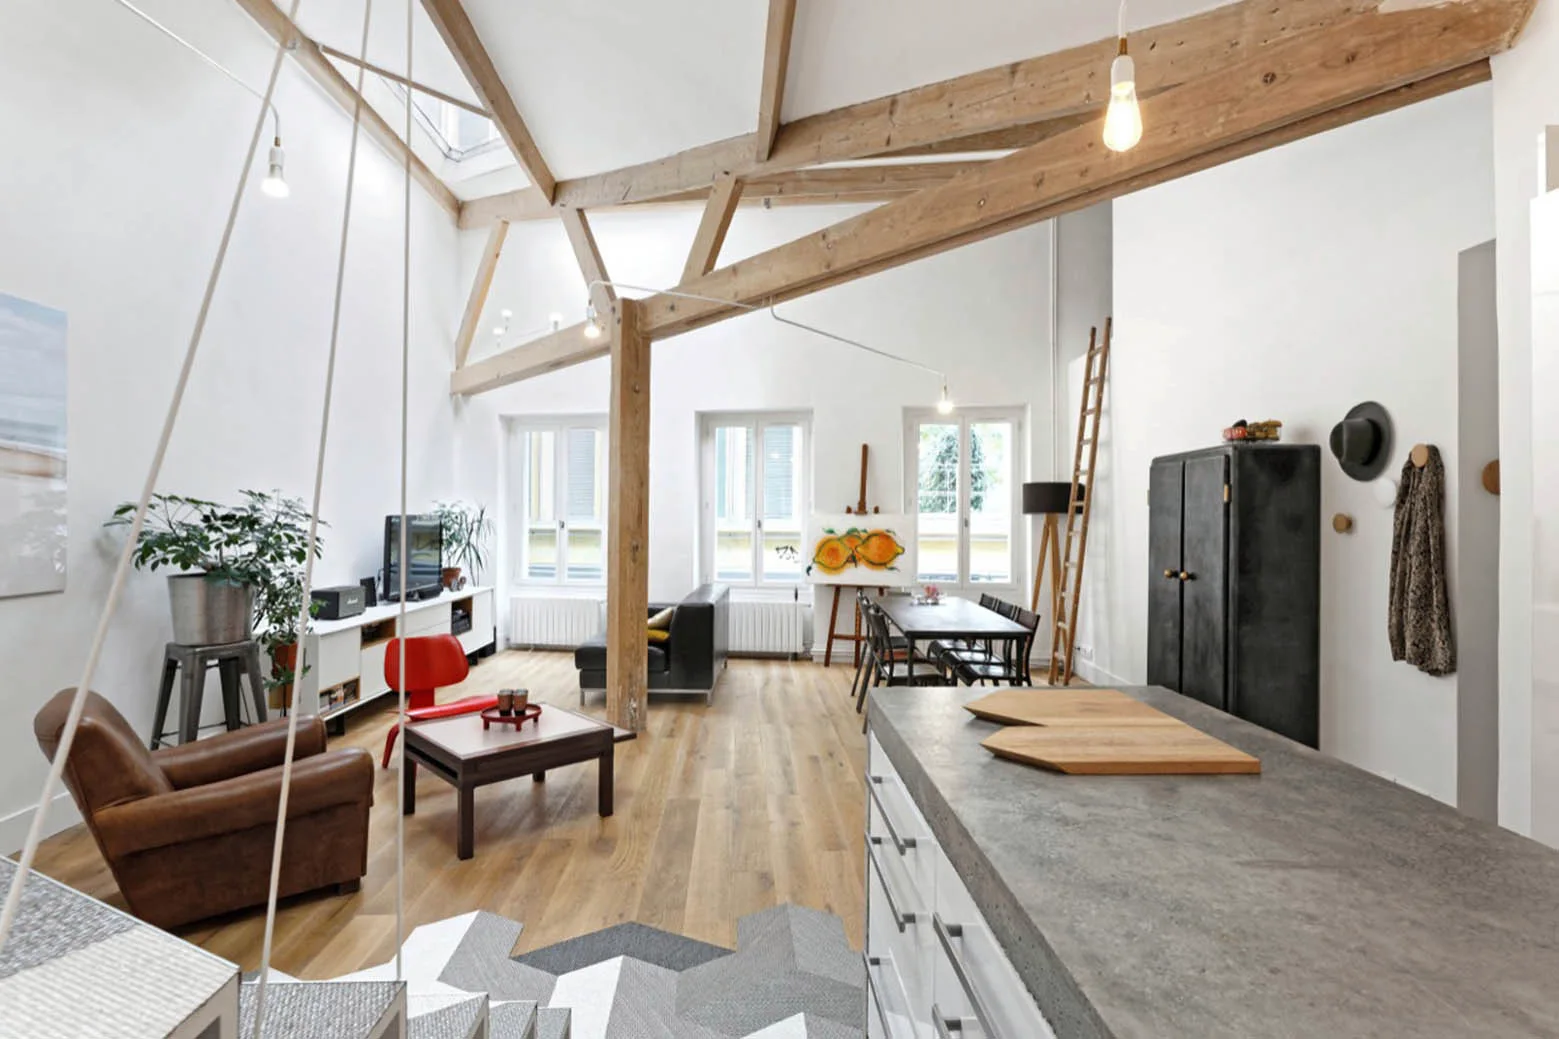
An open-plan loft living space featuring exposed wooden ceiling beams, light hardwood floors, a brown leather armchair, and a concrete-top kitchen island.