Skip to content

PROJECT

L20 House

by OLARQ Osvaldo Luppi Architects, Marc Cifre, Joan Pol, Pedro Dachs, Agustí Cortés, Maite Fernández

12 images

A modern entryway features wide wooden steps, a built-in planter with a small tree, a vertical slatted wall, and a long skylight in a concrete ceiling.
A modern concrete and wood patio features an expansive wooden deck alongside a swimming pool beneath a large overhanging ceiling.
L20 House, OLARQ Osvaldo Luppi Architects, Sofa, Table, Chair
A modern wood staircase rises past a slatted timber wall and a multi-globe pendant light, with an indoor pebble garden in the foreground.
A spacious minimalist living room featuring a vertical wood slat accent wall, hardwood floors, a grey sofa, and an indoor pebble garden with a small tree.
A modern wooden terrace at twilight features a large cantilevered concrete ceiling over a wide deck, an infinity pool, and a seamless indoor dining area.
An overhead view of a modern living room featuring a grey sectional sofa, an indoor sunken rock garden, a staircase, and a tall glass chandelier.
An overhead view of a swimming pool lined with small blue mosaic tiles, bordered by a light beige stone deck and a garden bed with brown mulch.
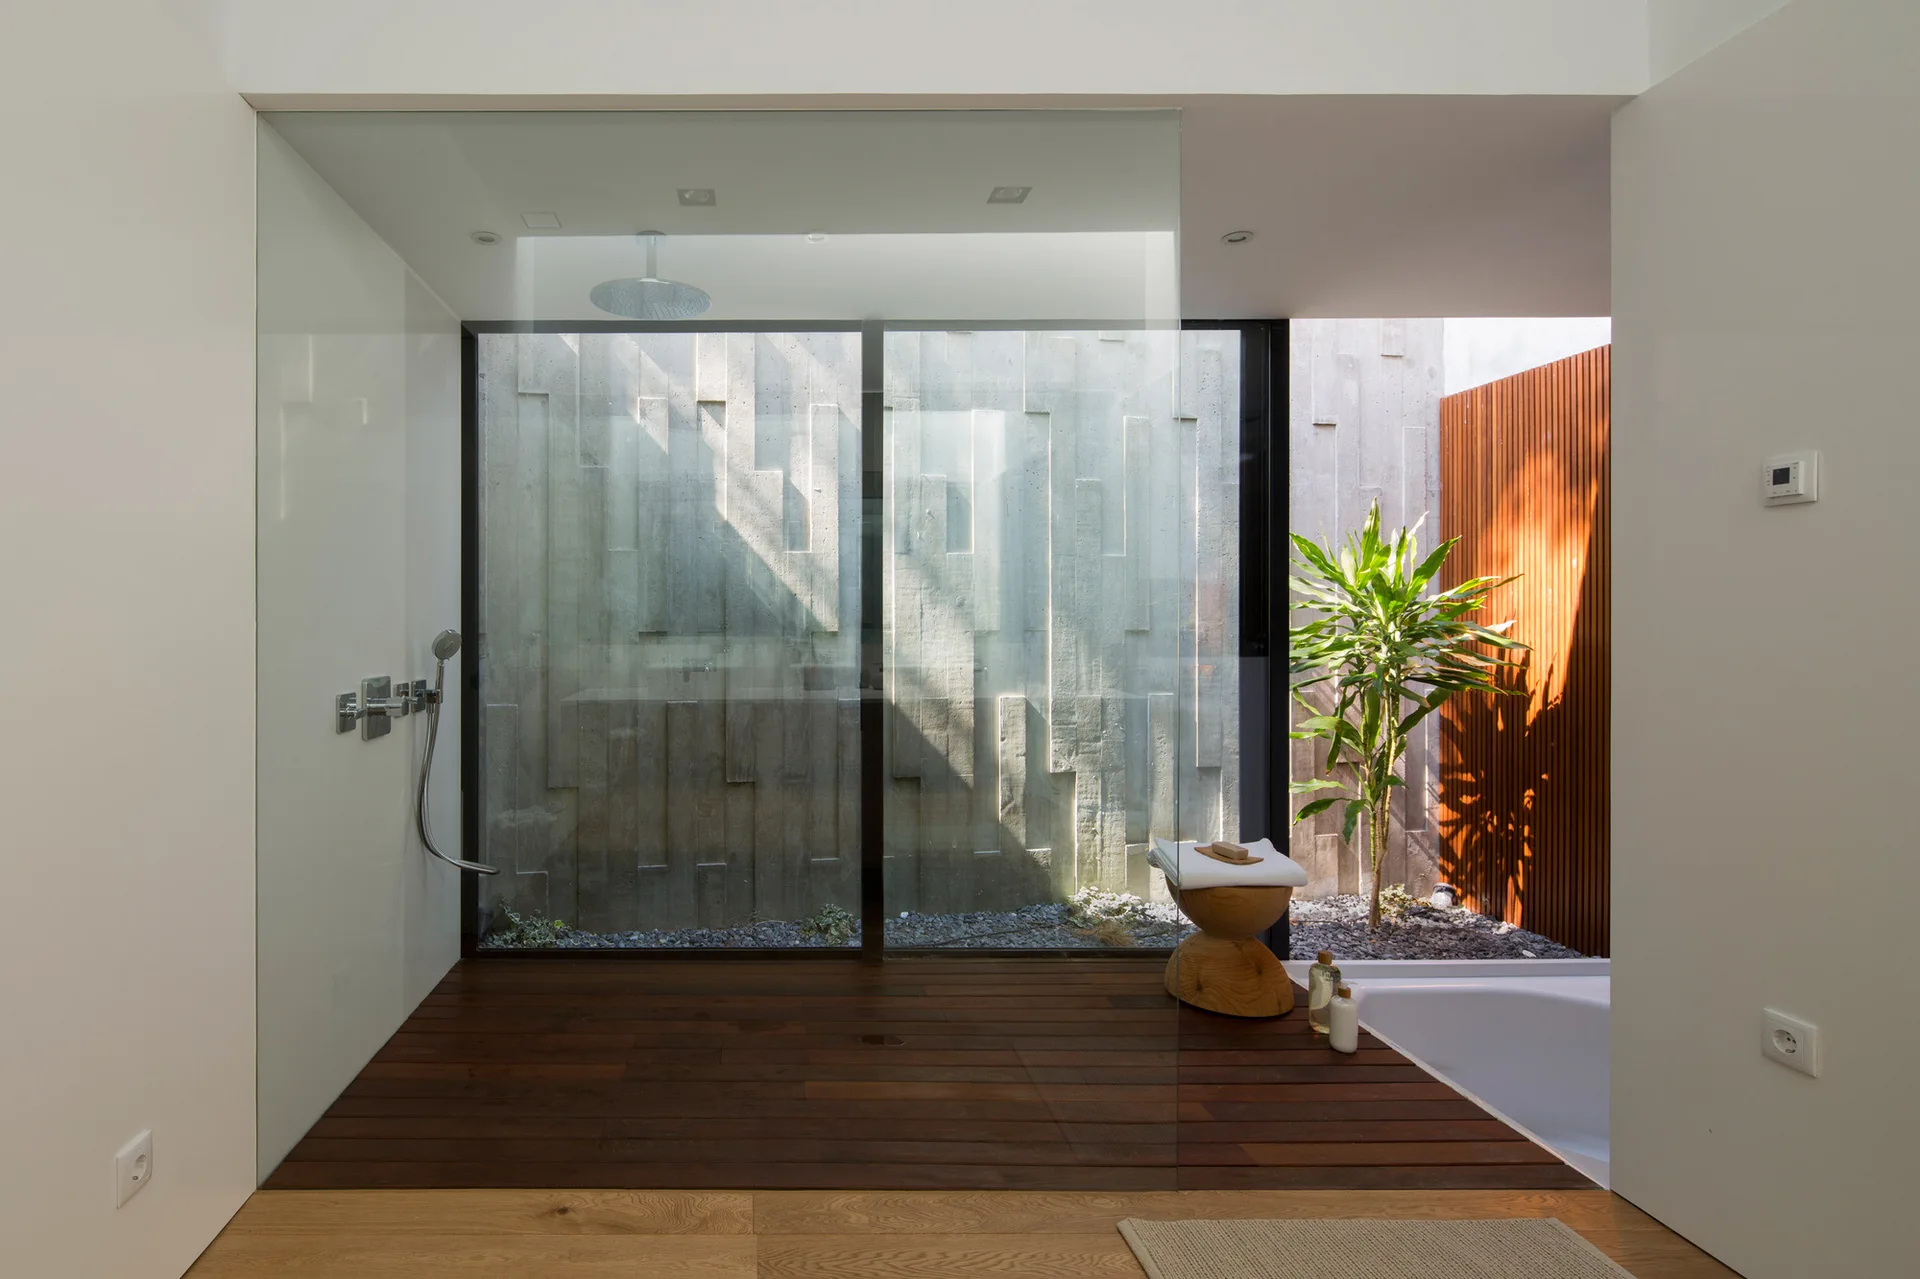
A minimalist bathroom with dark wood plank flooring, a frameless glass partition, a white bathtub, and a view into a concrete lightwell.
A modern kitchen featuring a long wooden dining island, white cabinets, and a wood ceiling next to sliding glass doors that open onto an outdoor deck.
A modern minimalist kitchen featuring a dark grey island with an integrated wood dining table, wood-paneled walls, and a horizontal ribbon window.
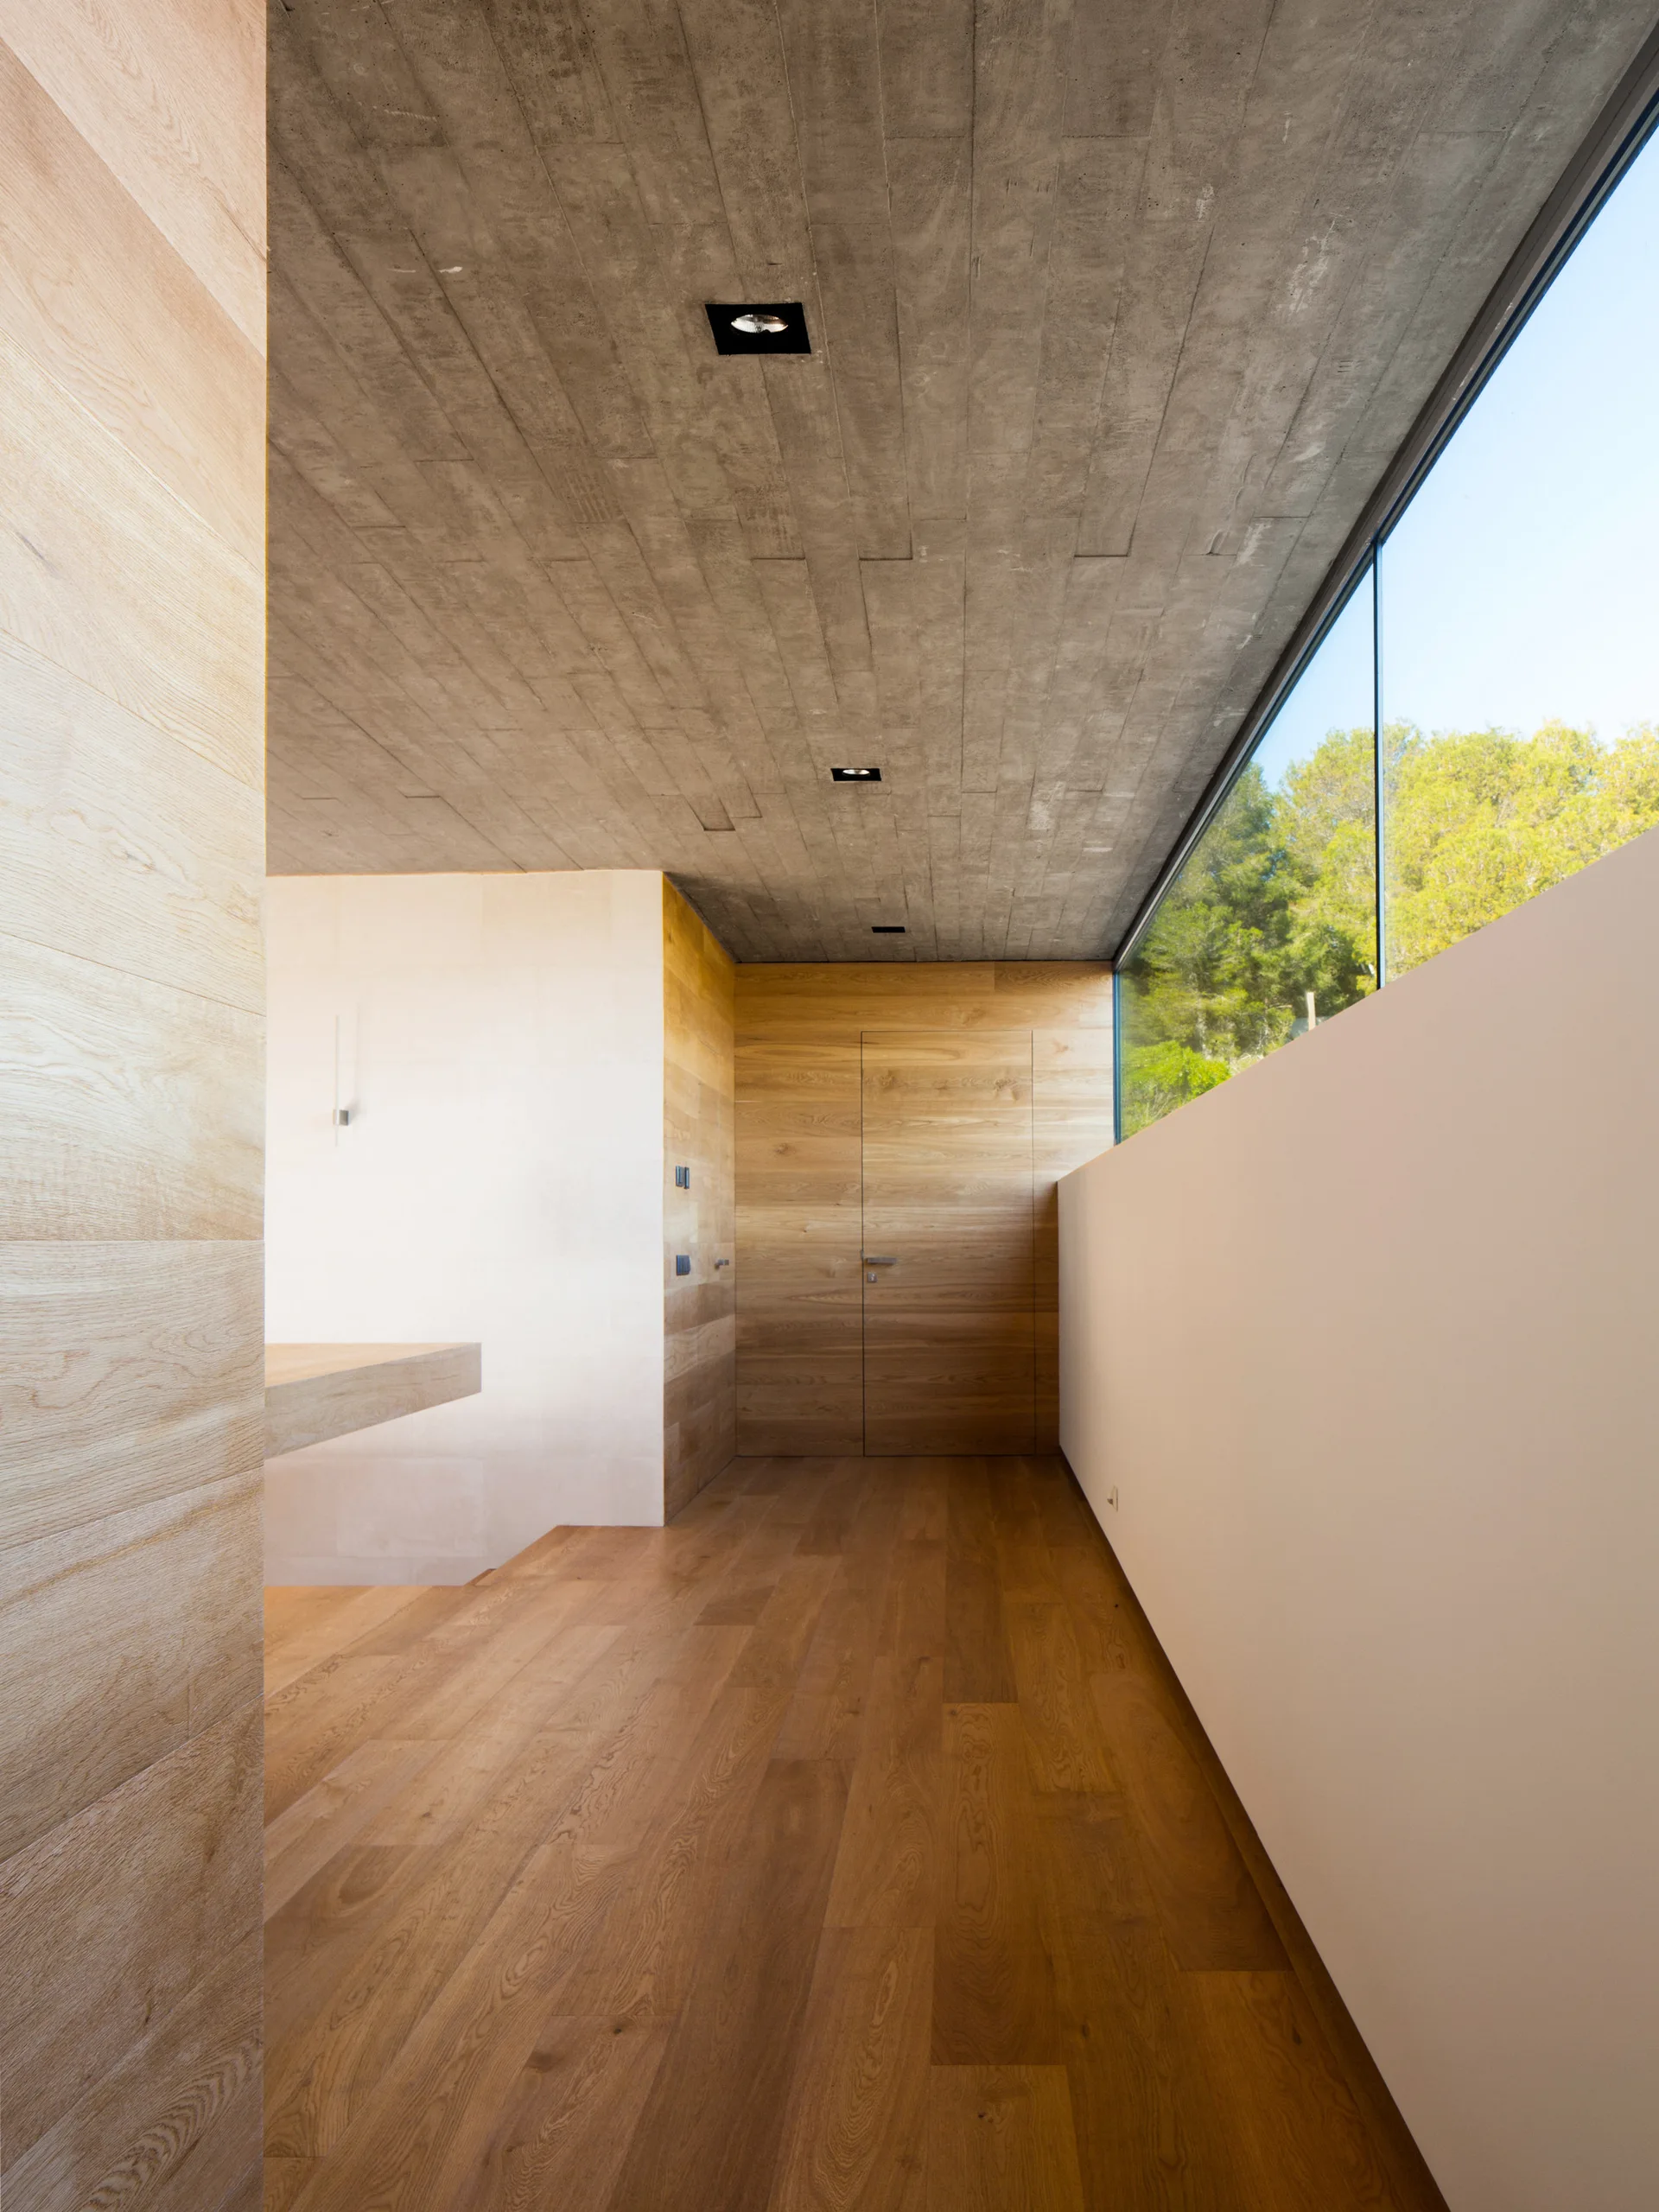
A minimalist hallway features natural wood flooring and wall paneling beneath a textured grey concrete ceiling with a long window showcasing green trees.