Skip to content

PROJECT

Franklin Residence

by Ola Studio

13 images

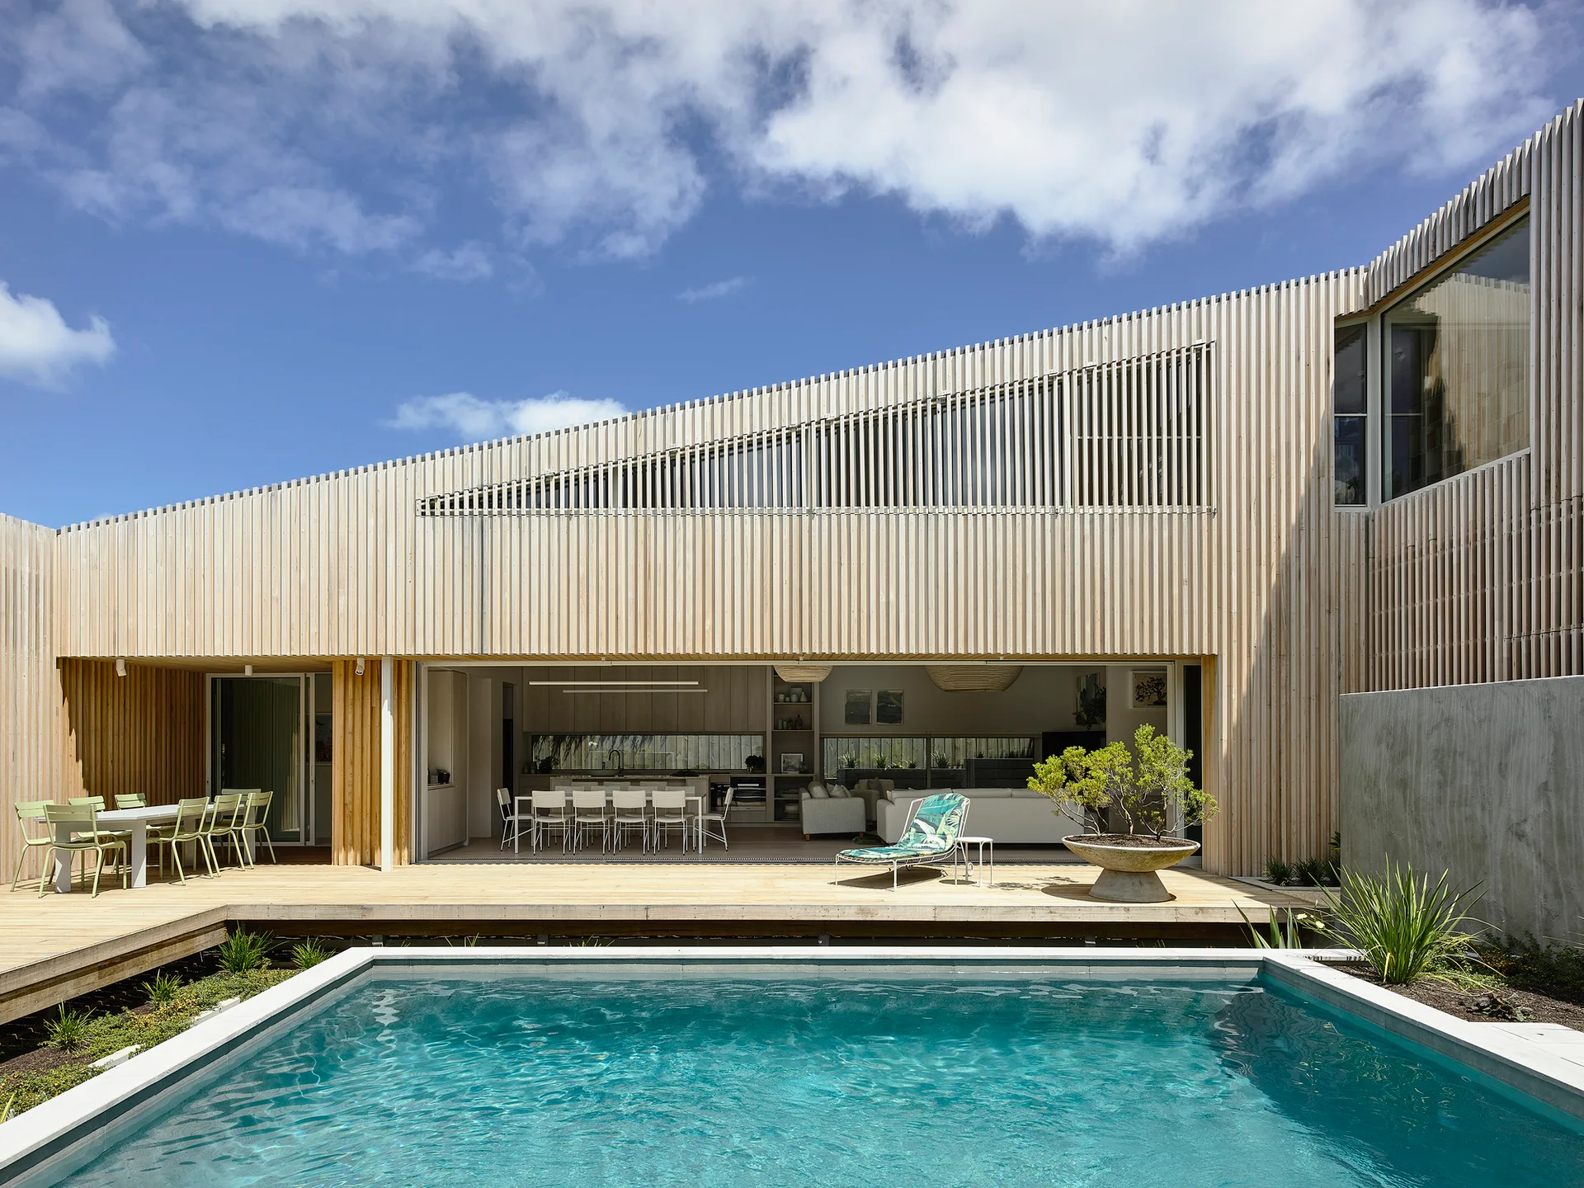
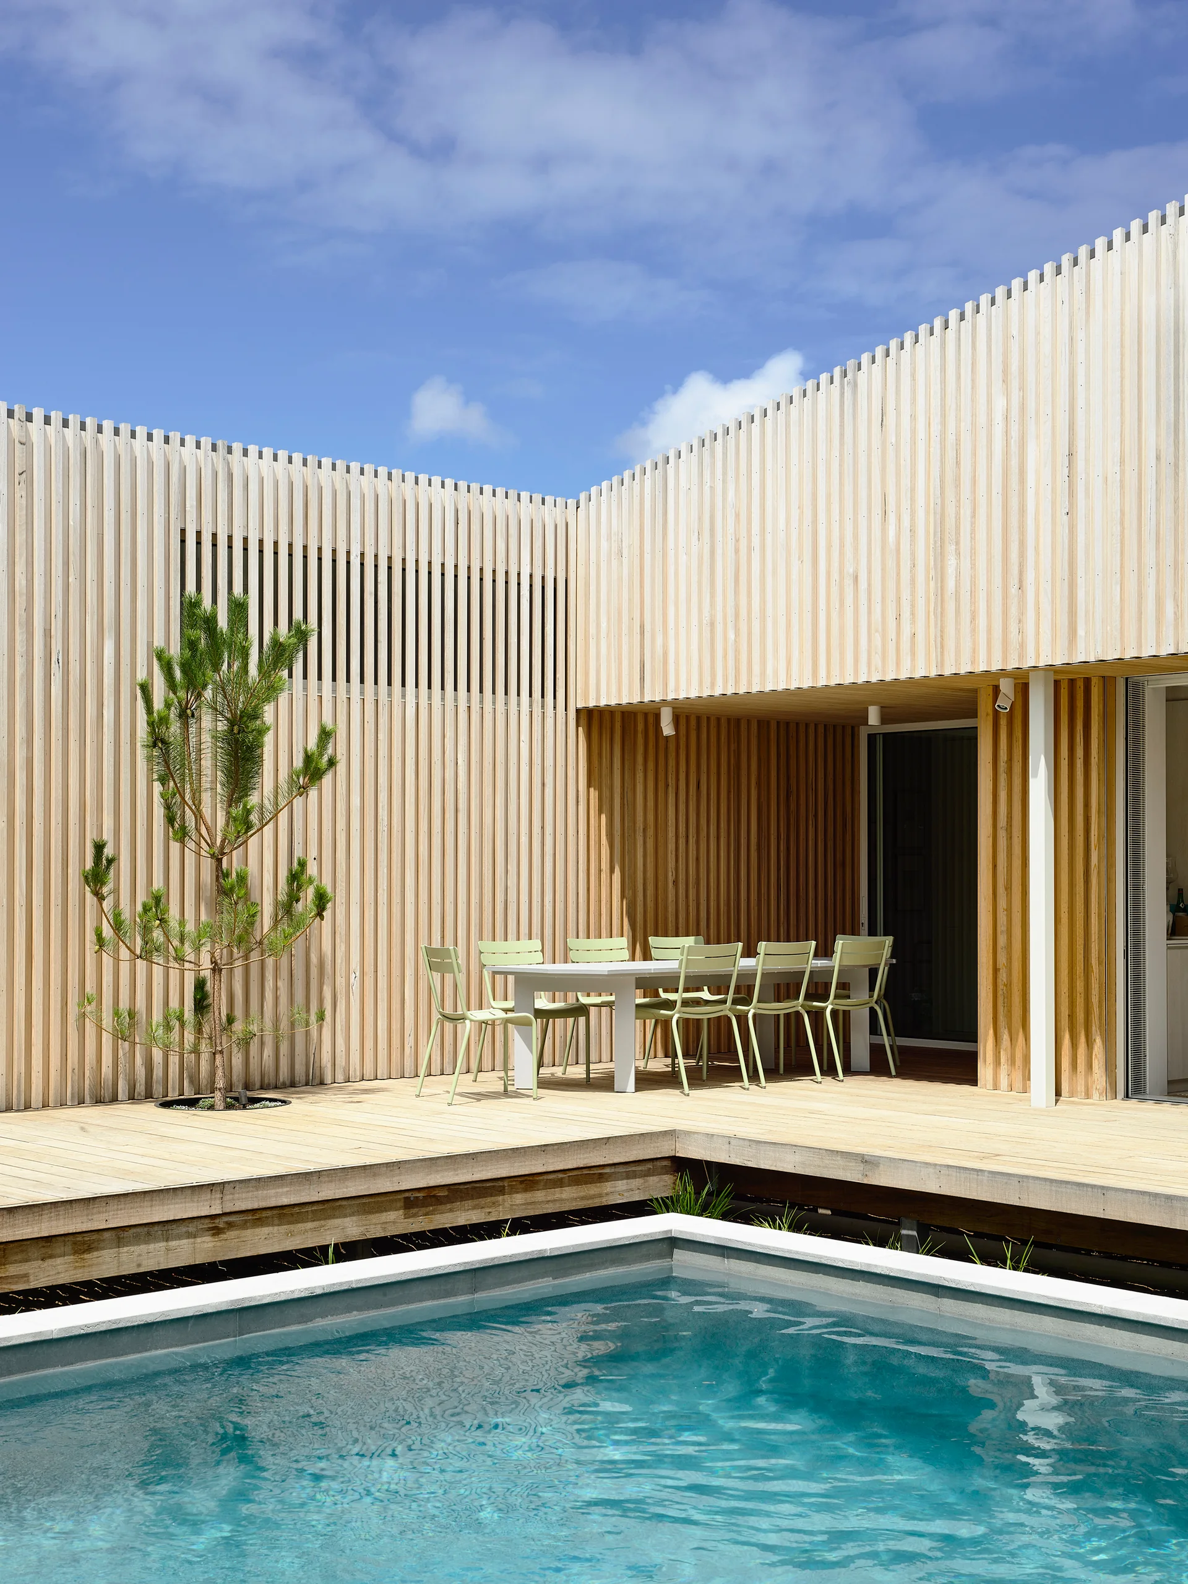
An outdoor swimming pool sits in front of a modern home with vertical wood cladding and a wide opening to the interior dining room.
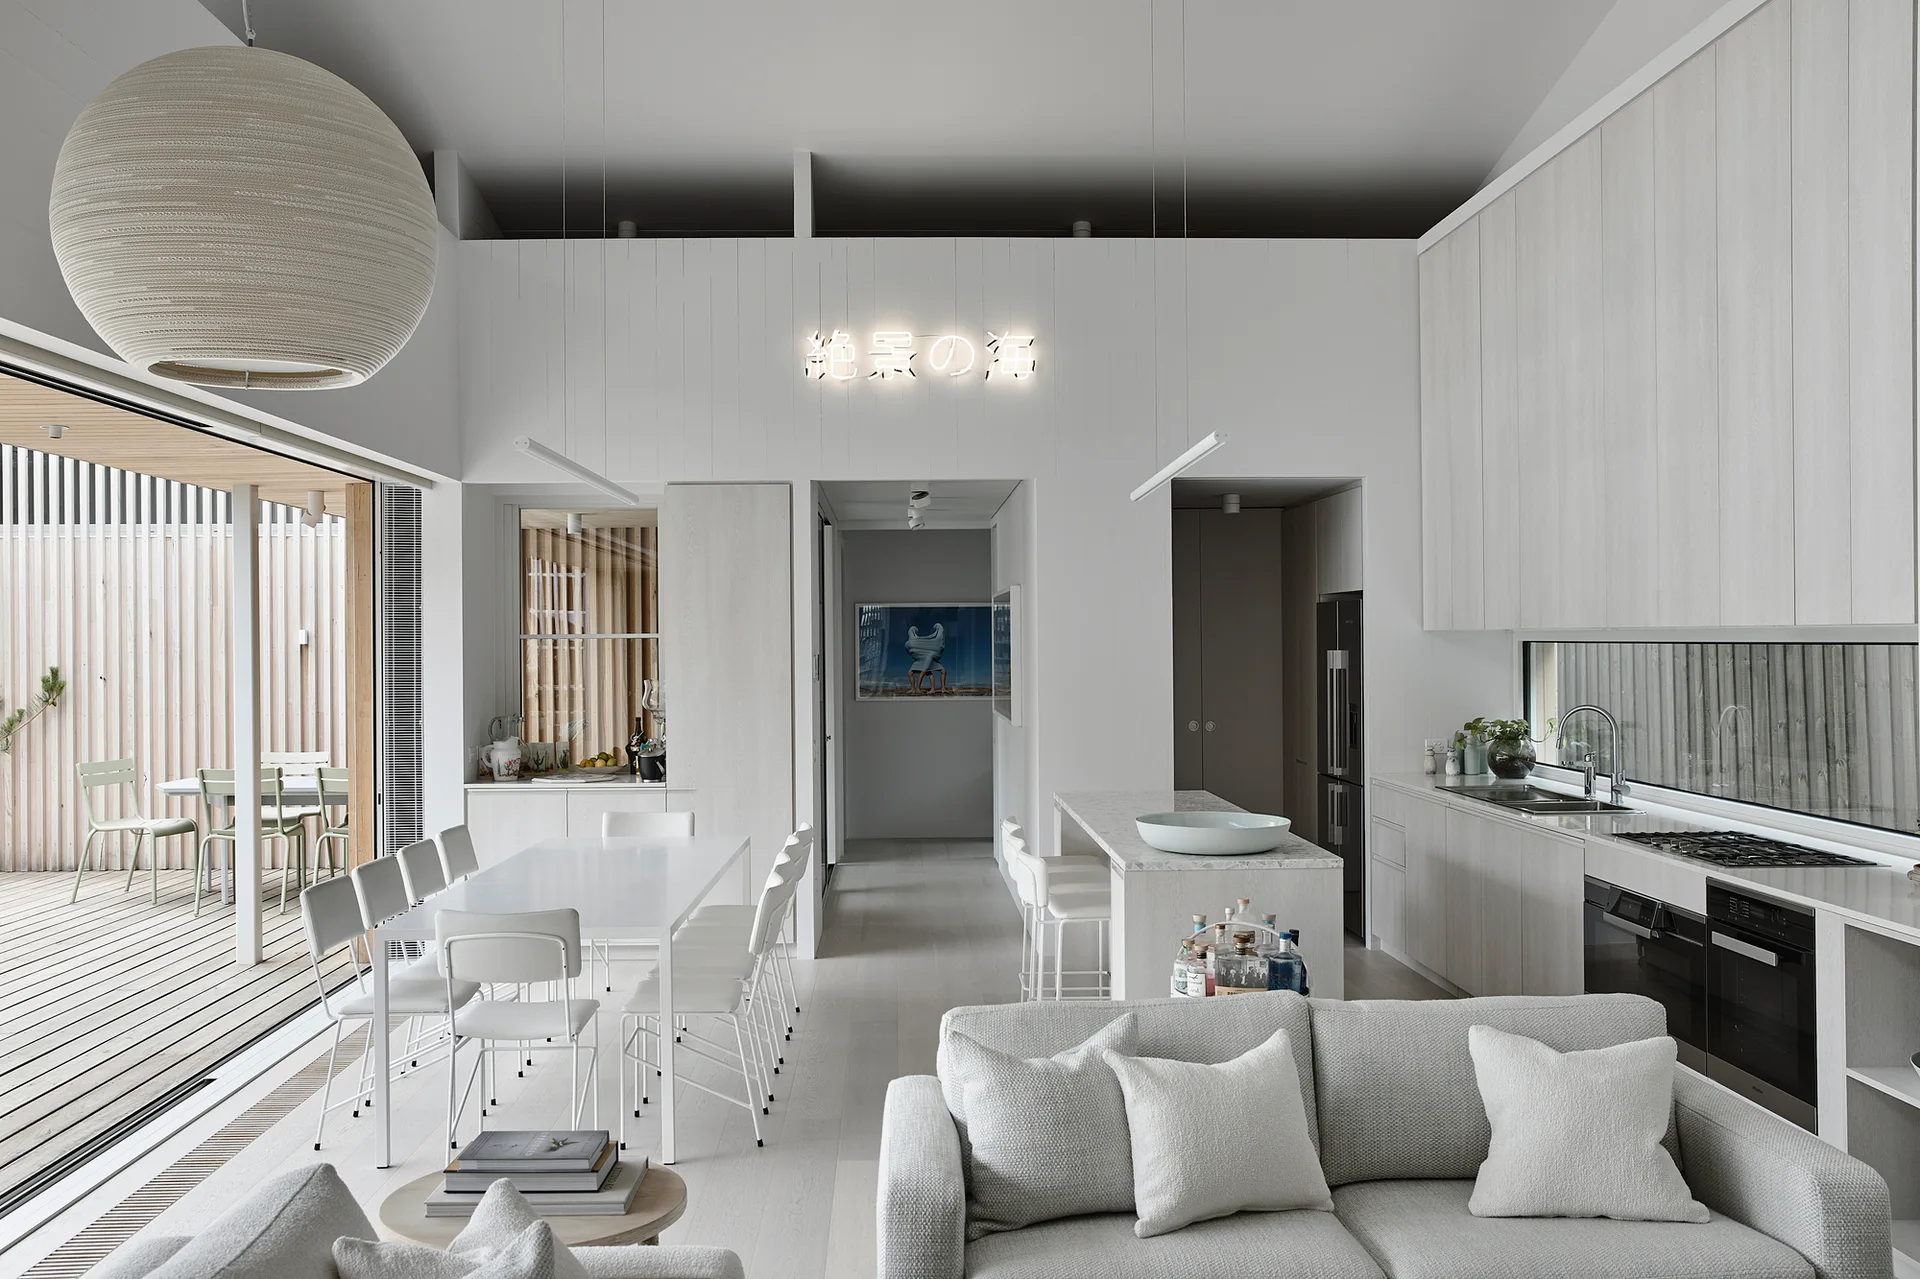
An open-plan white kitchen and dining space featuring vertical wood wall paneling, a glowing neon sign, and sliding glass doors opening to a wood deck.
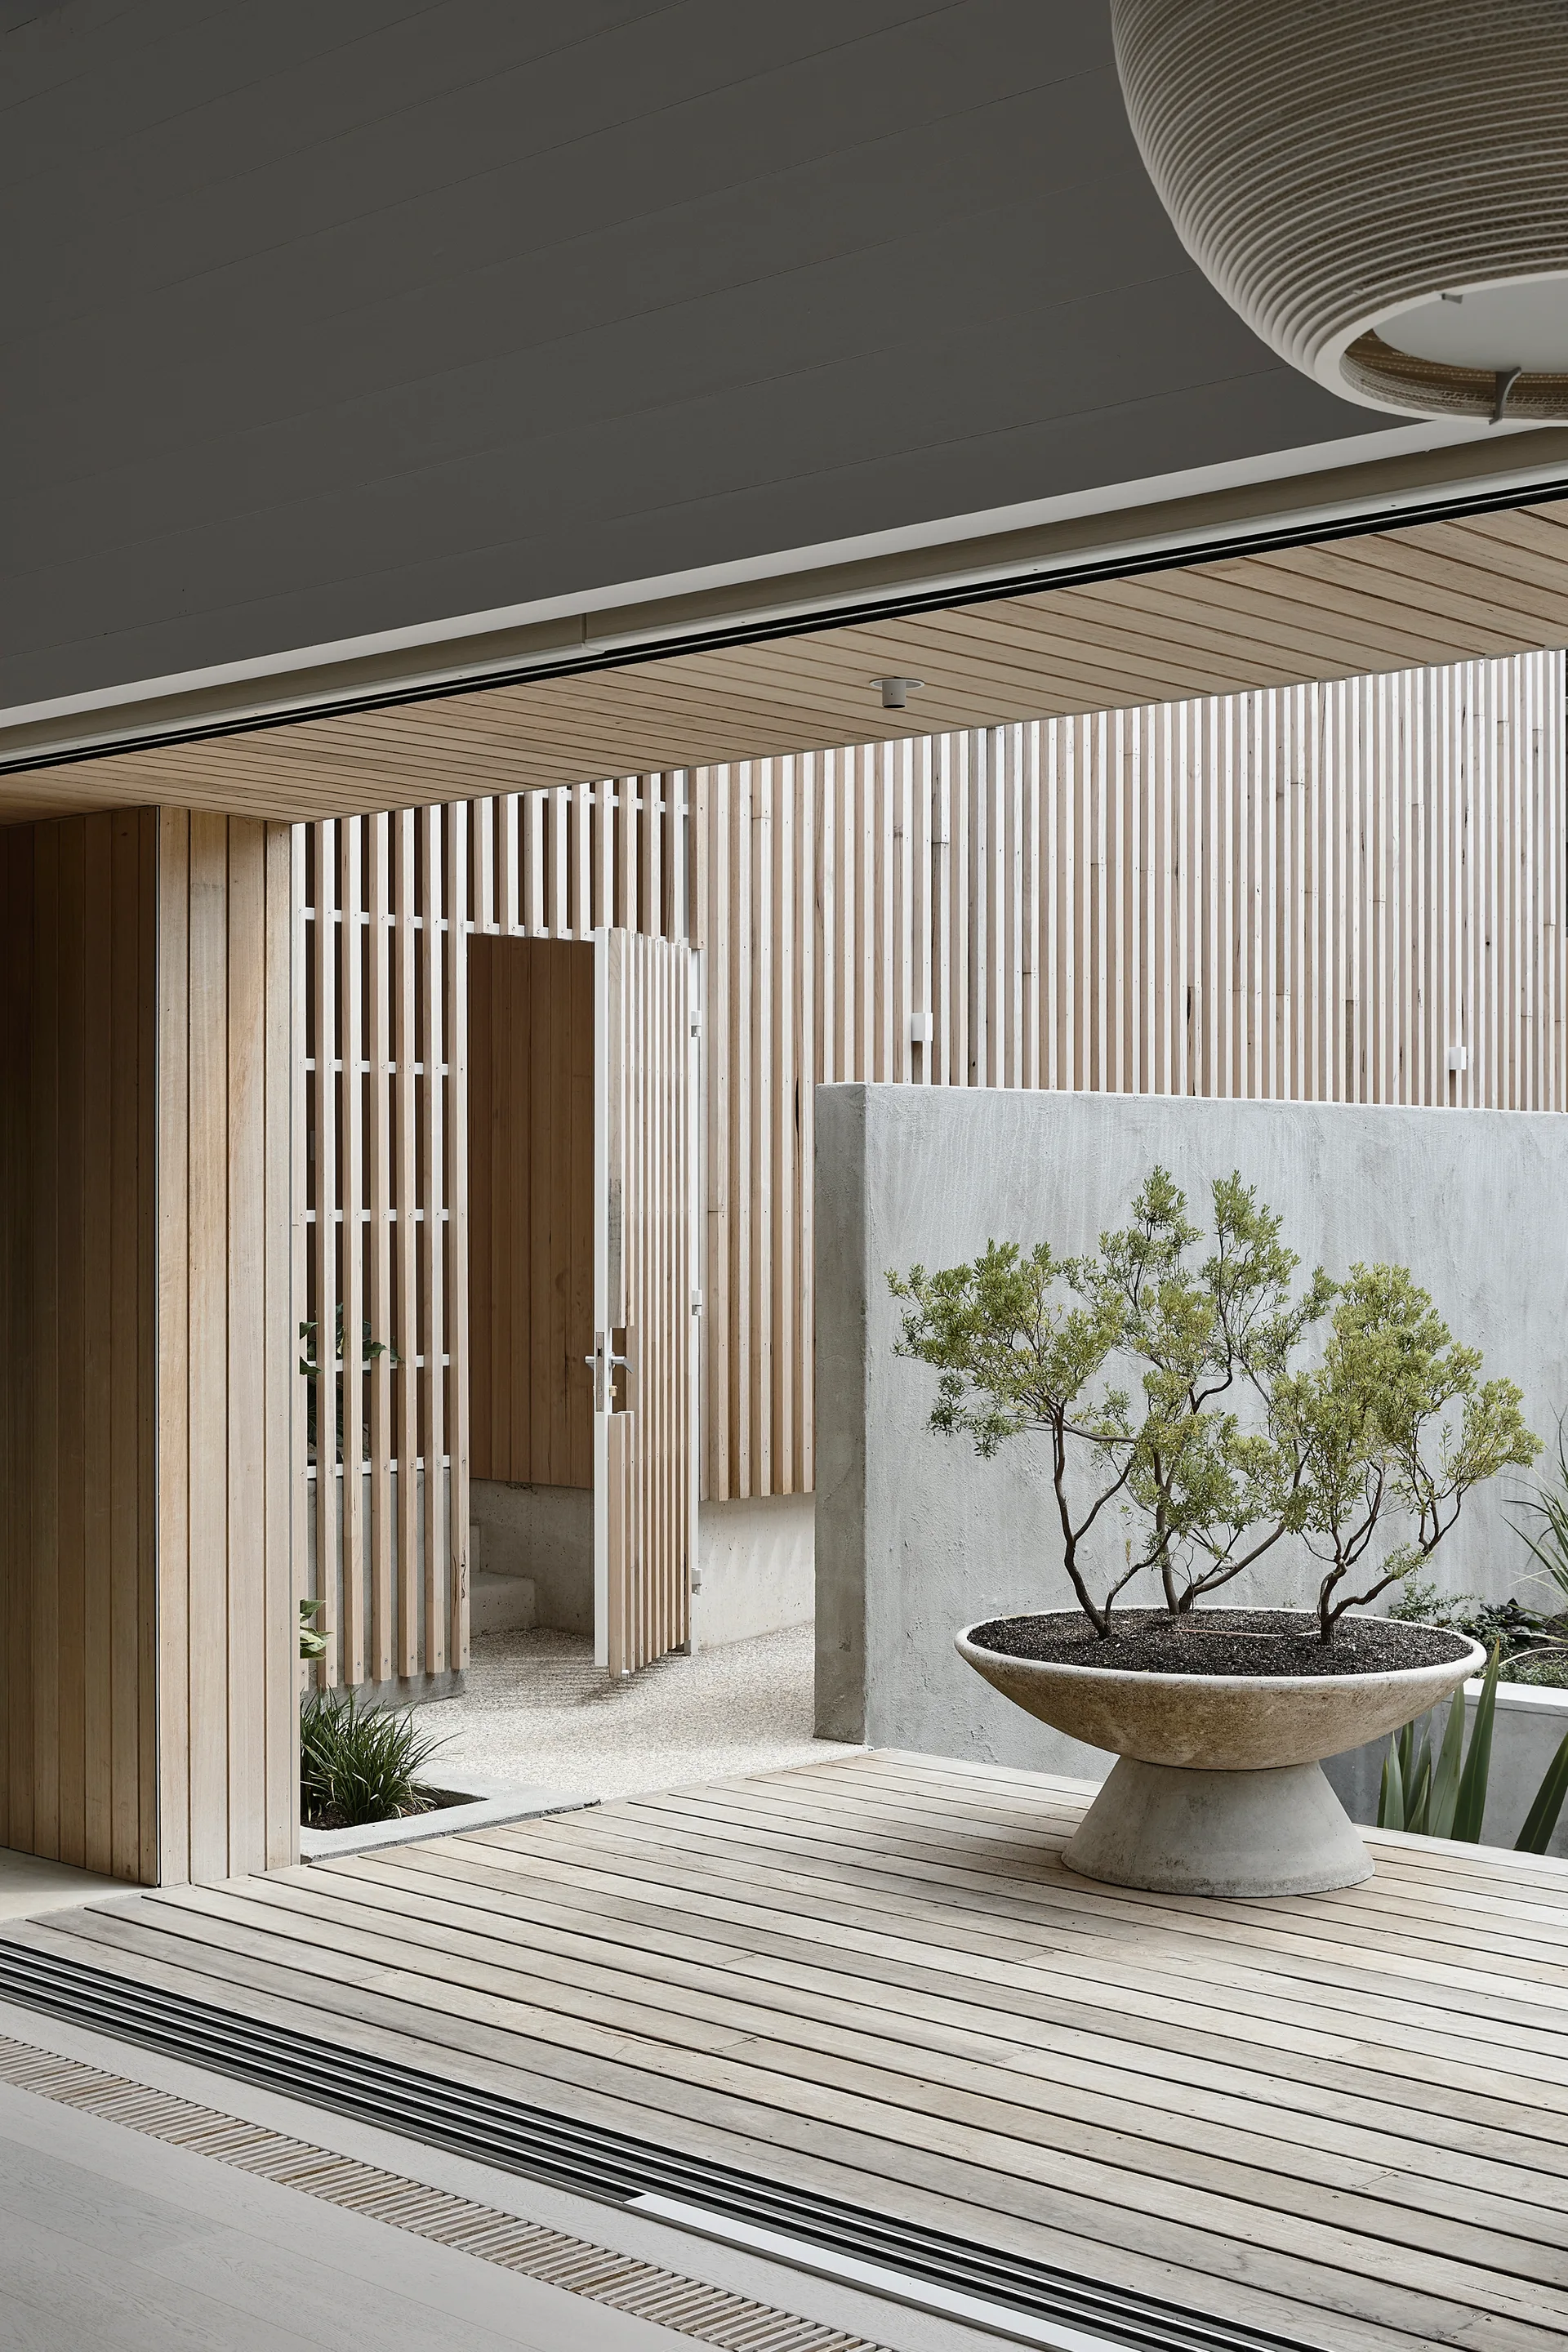
A modern outdoor deck features natural timber plank flooring, a vertical wood slat privacy screen, and a sculptural tree in a stone pedestal planter.
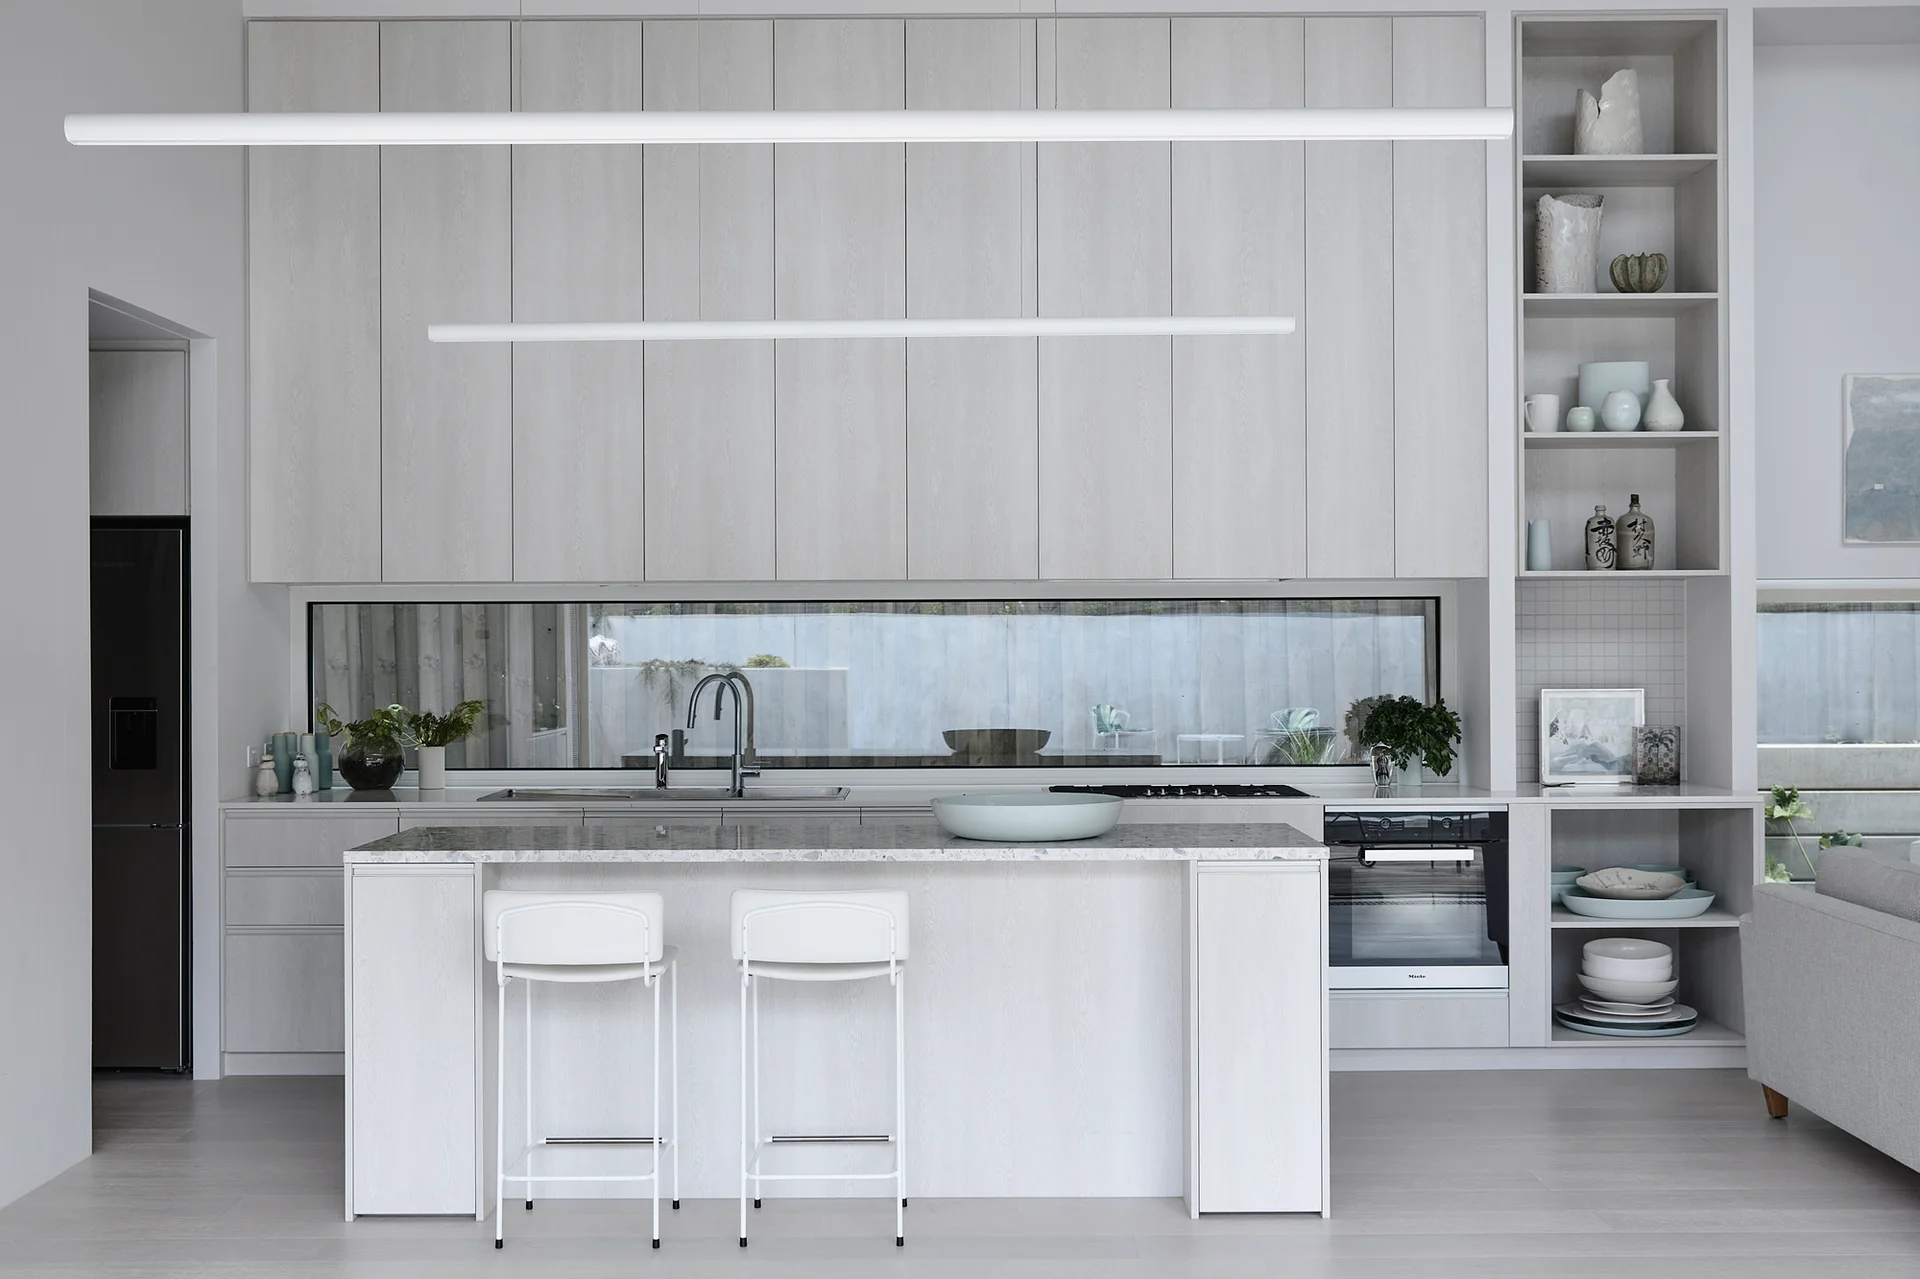
A minimalist kitchen features light wood cabinets, a horizontal ribbon window, a central island with two white bar stools, and open display shelves.
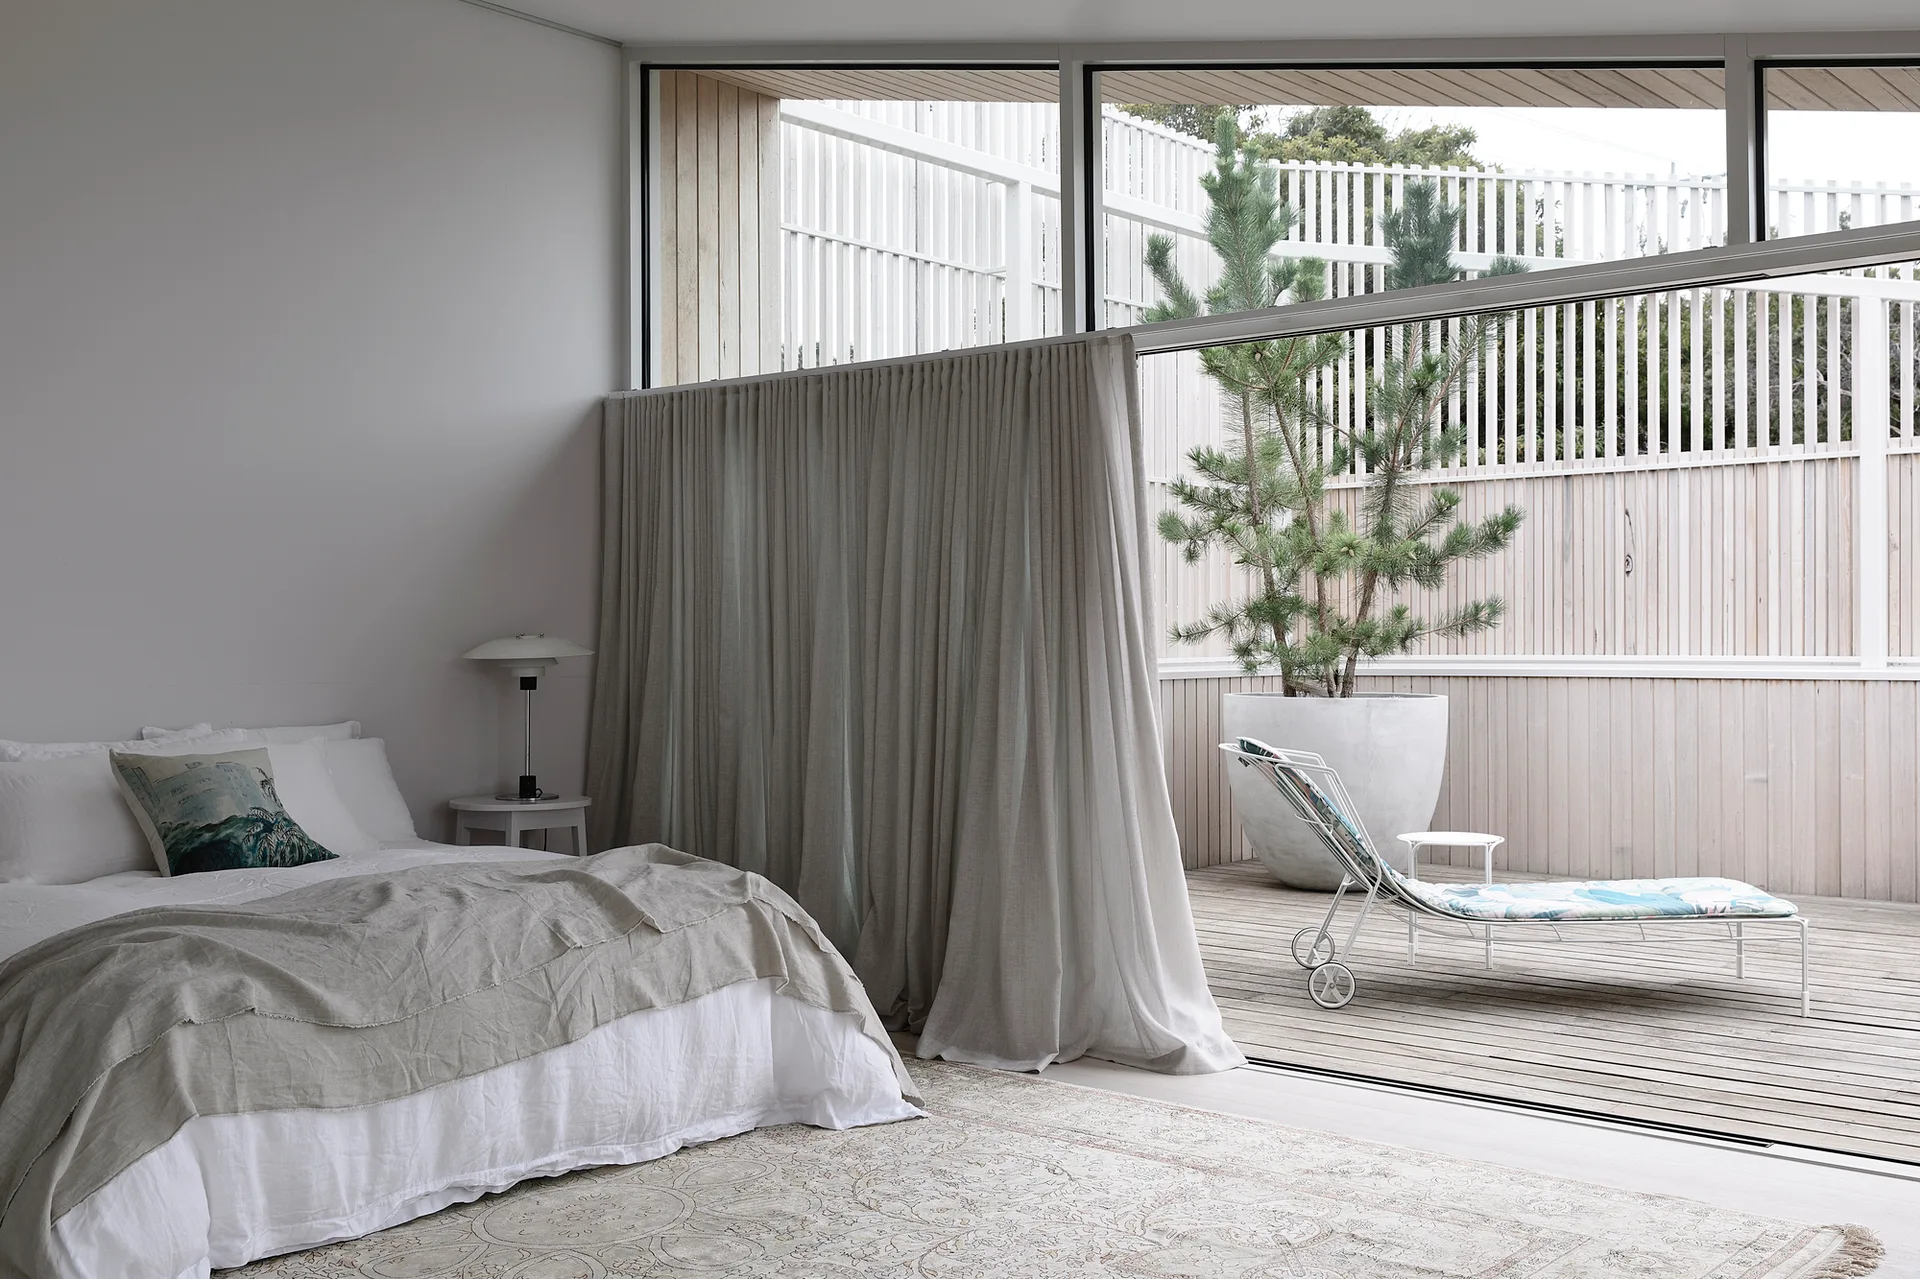
A minimalist bedroom with white linen bedding opens through sliding glass doors to a wooden deck with a potted conifer and lounge chair.
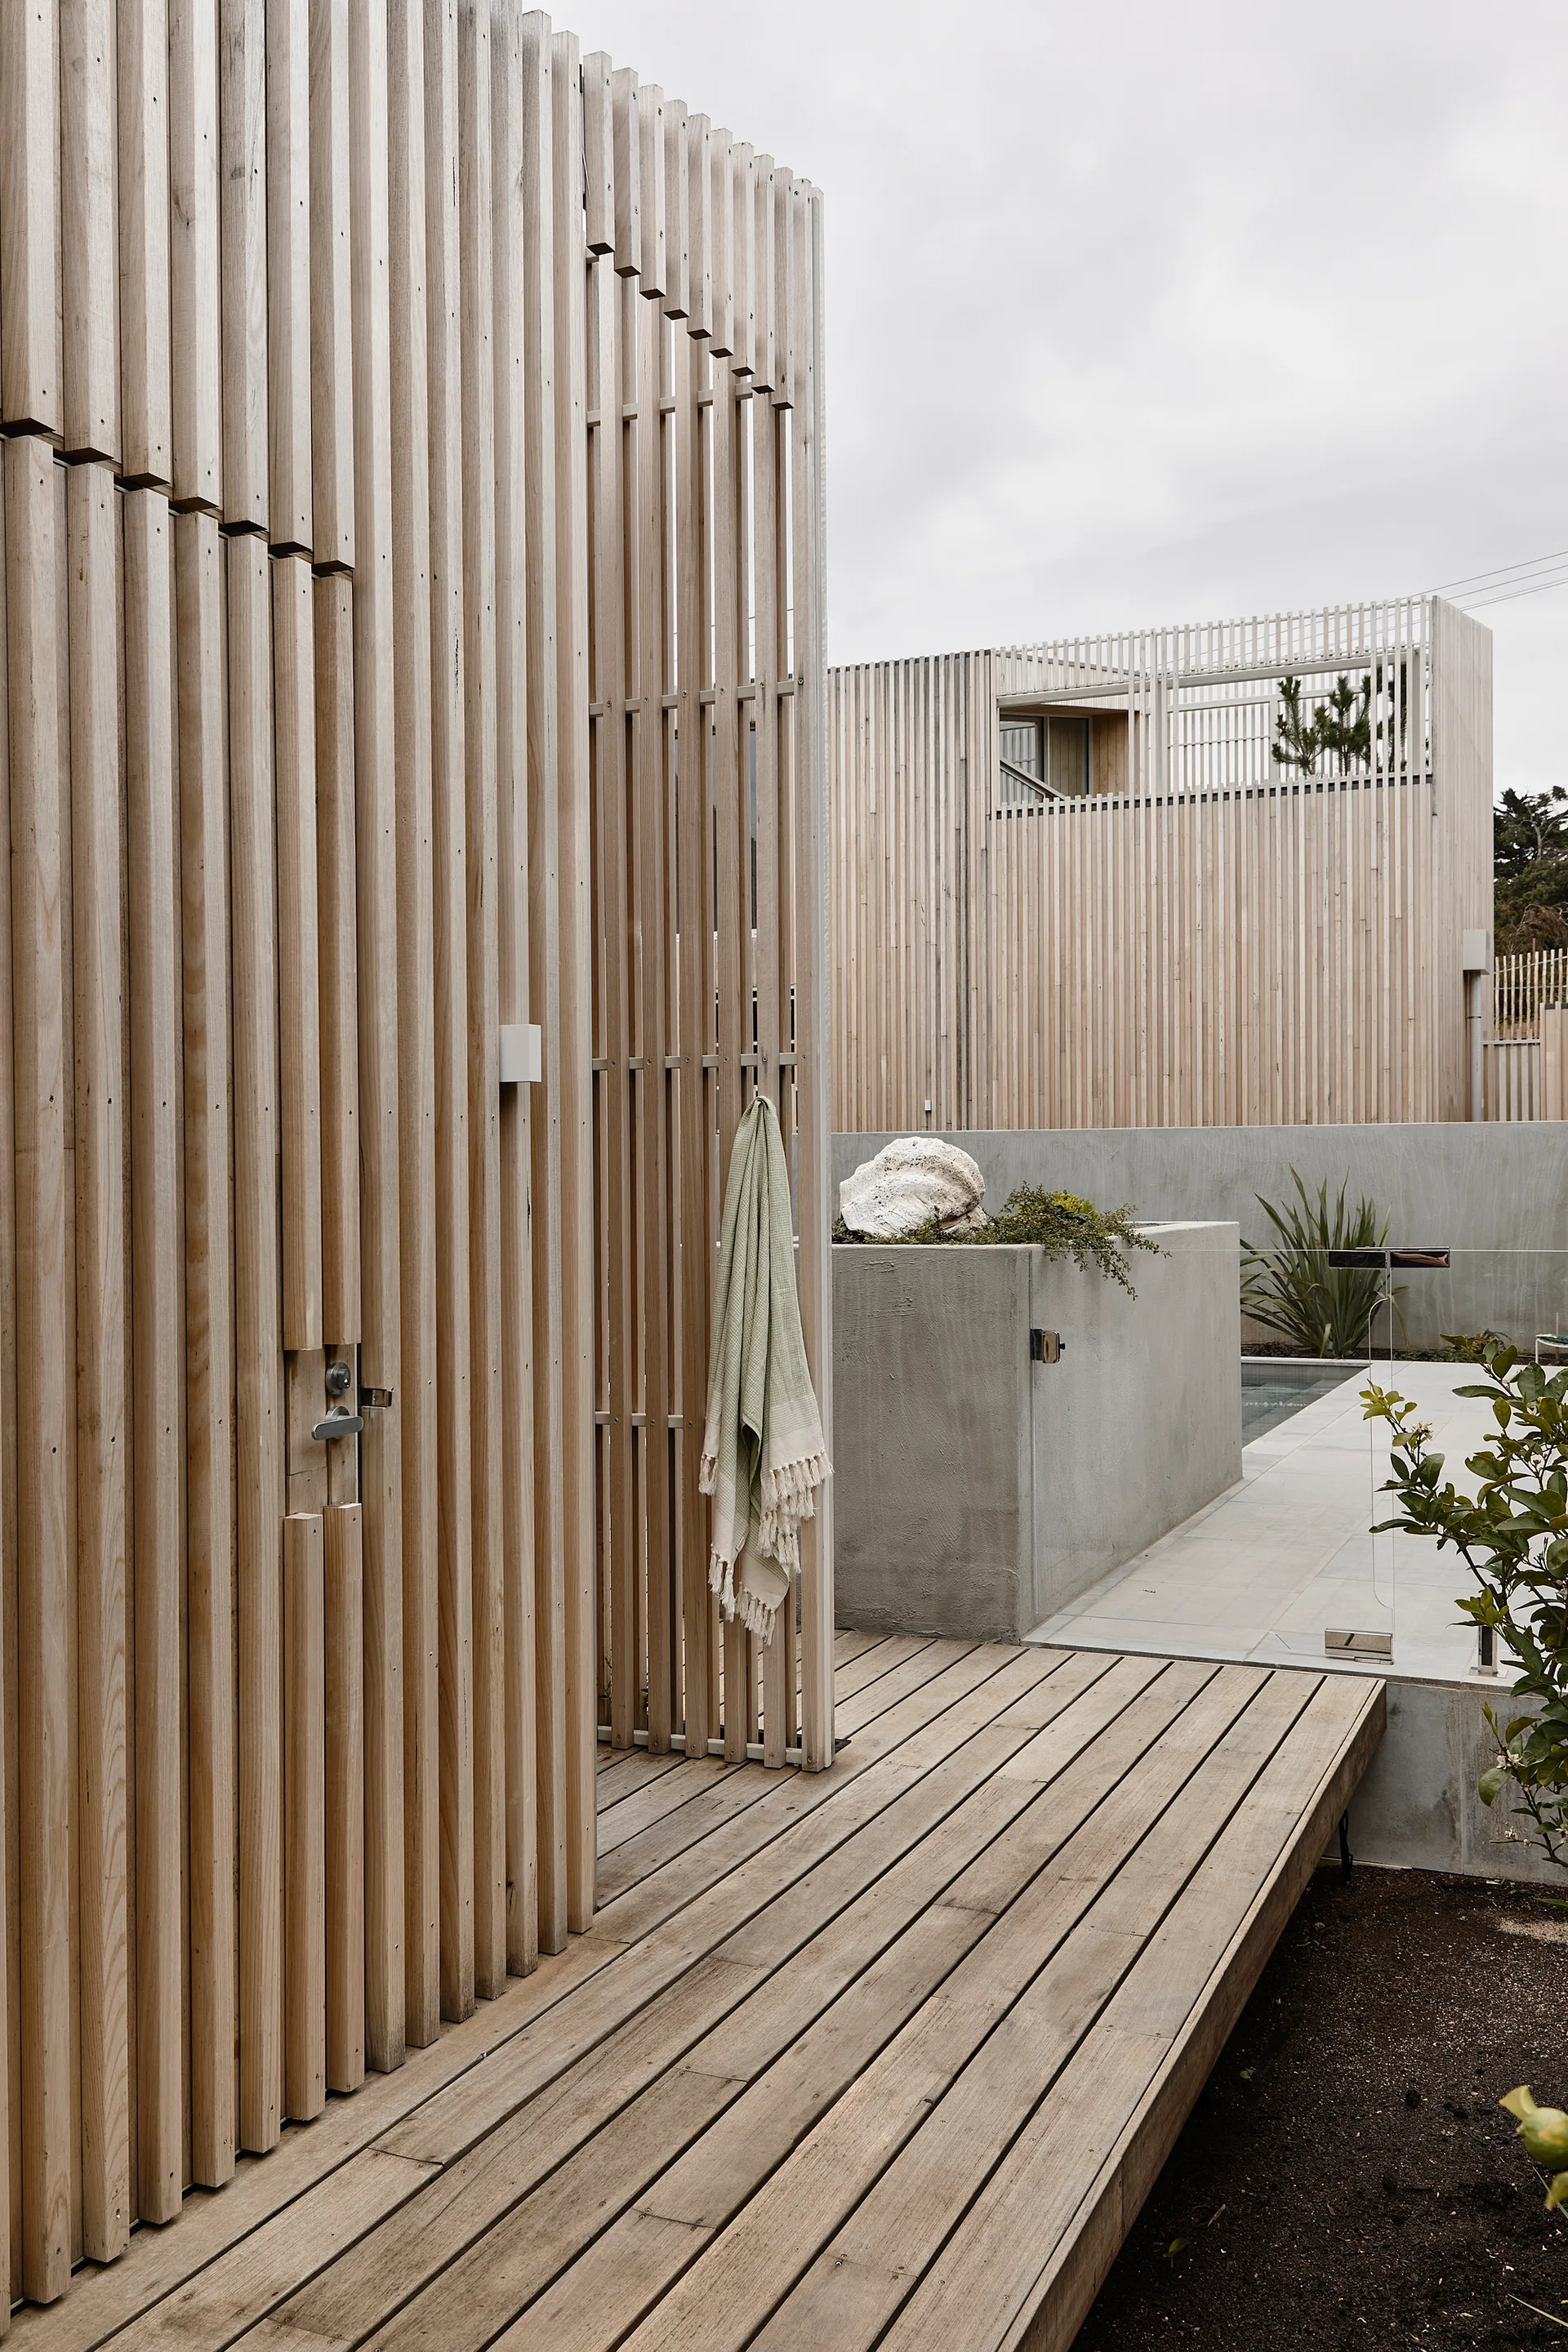
A modern outdoor deck features vertical light-toned wood slat walls, a matching wood plank floor, and a smooth concrete planter near a pool.
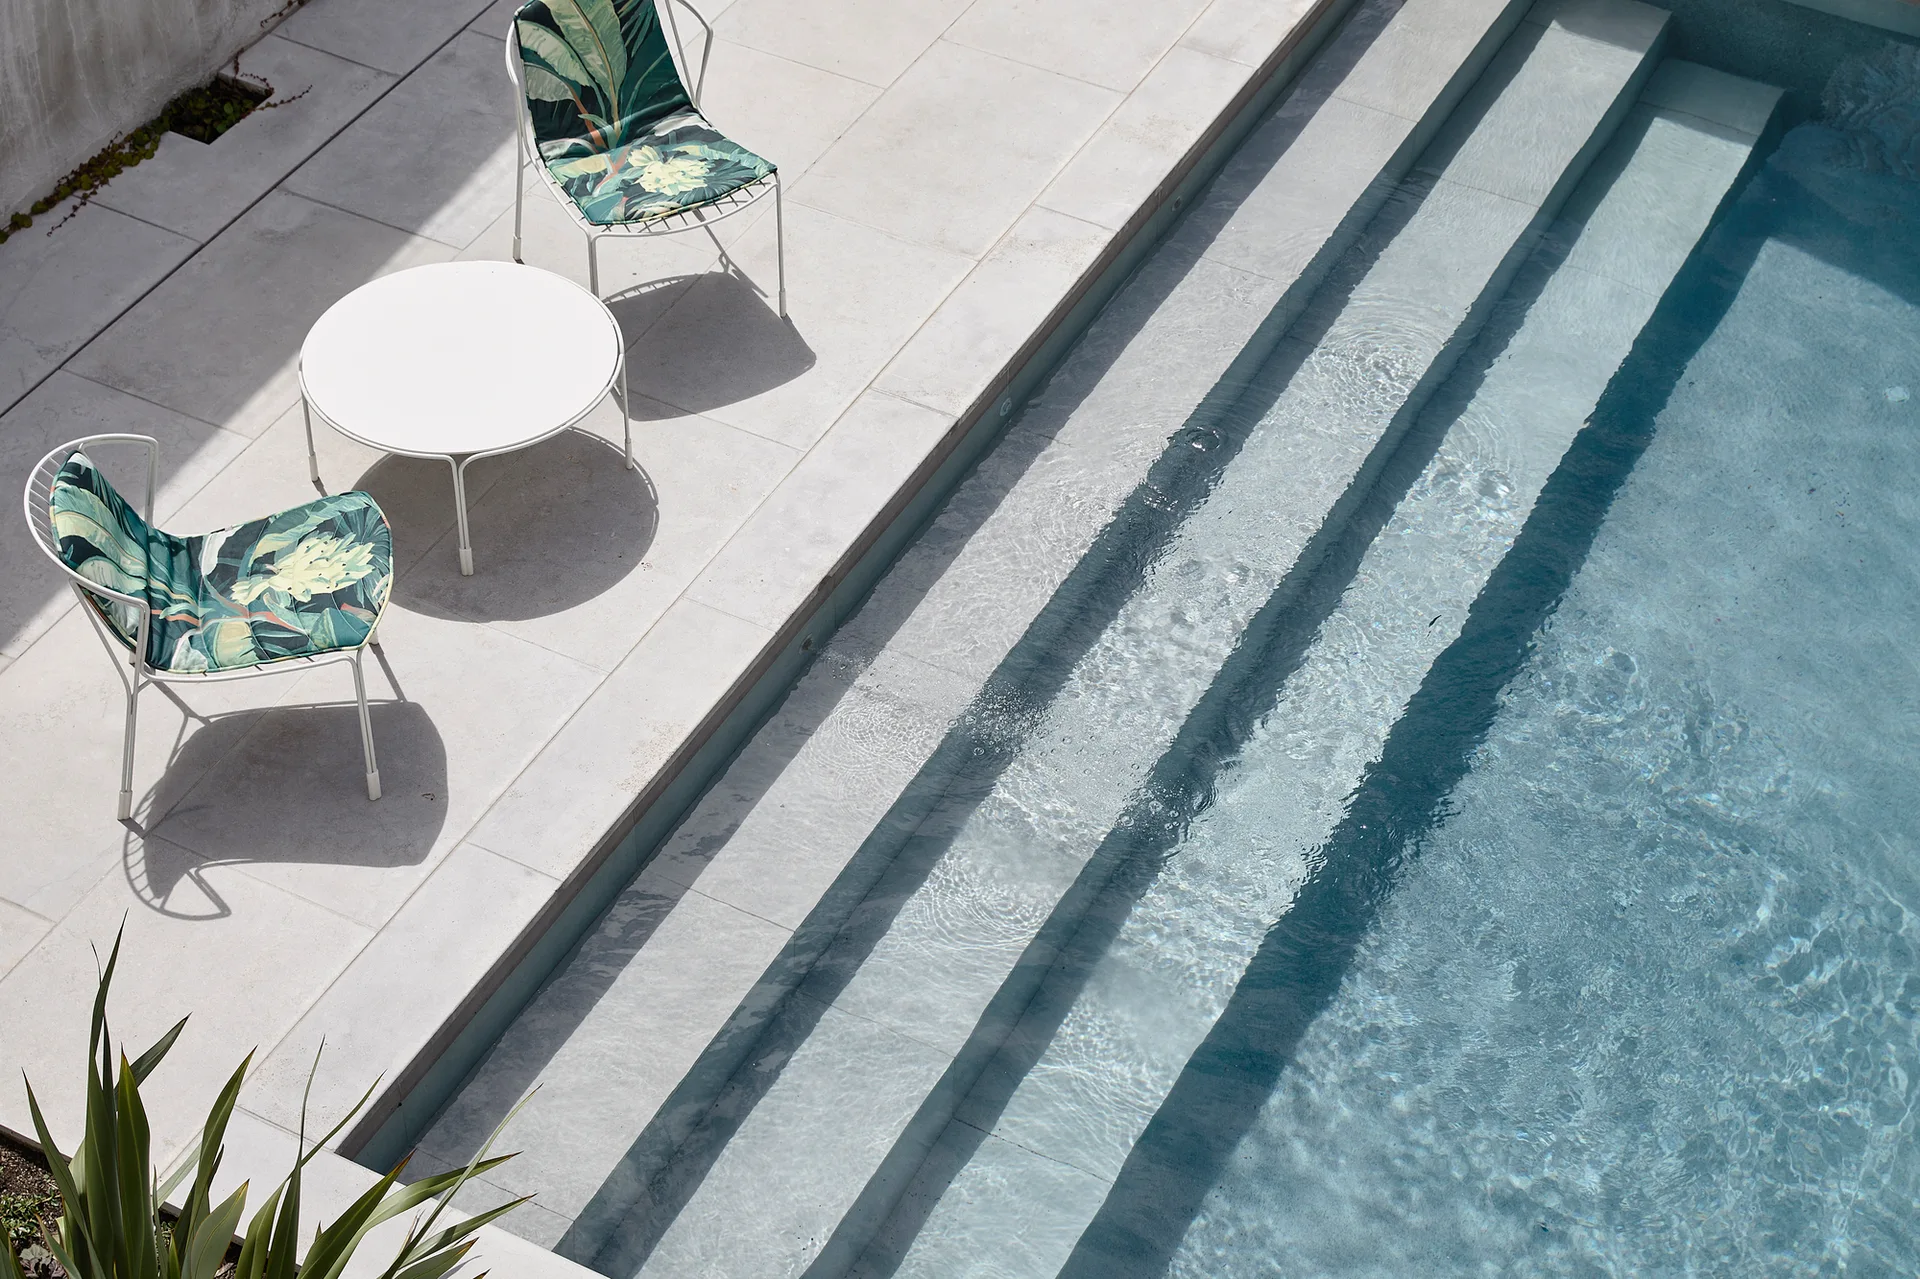
An overhead view of a light stone pool deck next to blue water, featuring two white metal chairs with green palm leaf cushions and a round table.
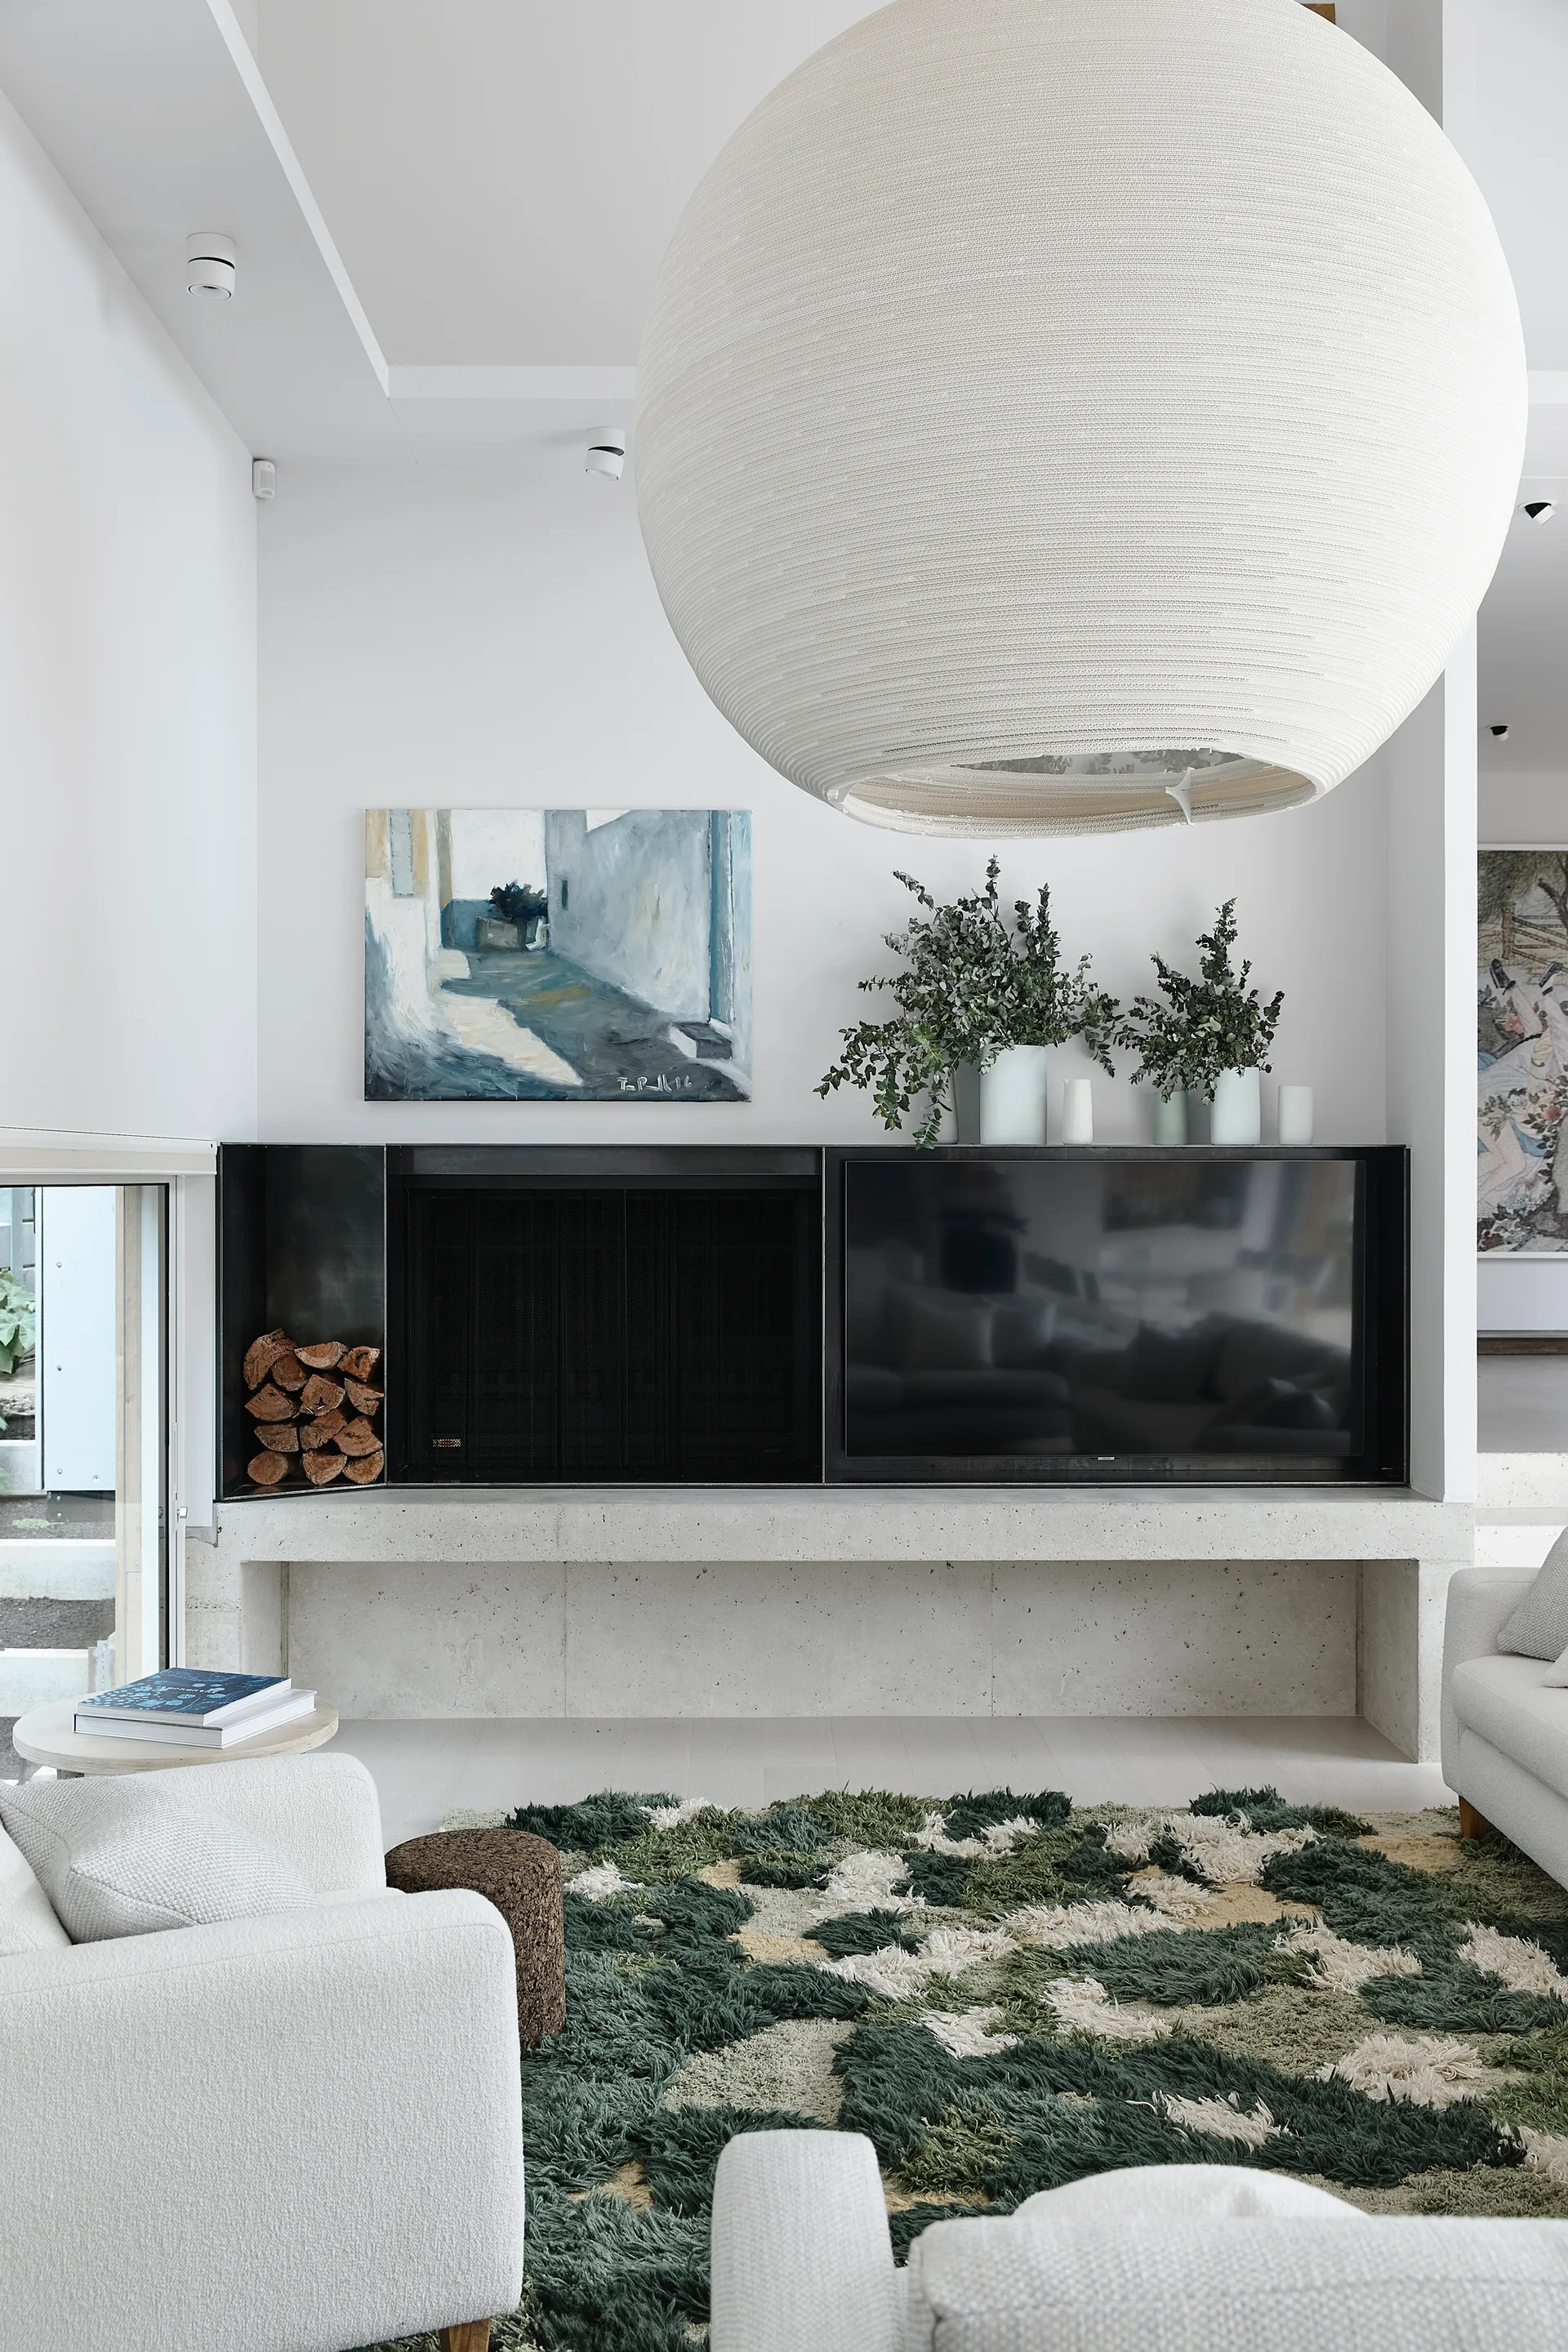
A contemporary living room featuring a massive white sphere pendant light, a low concrete-like fireplace hearth, and a textured green and white shag rug.
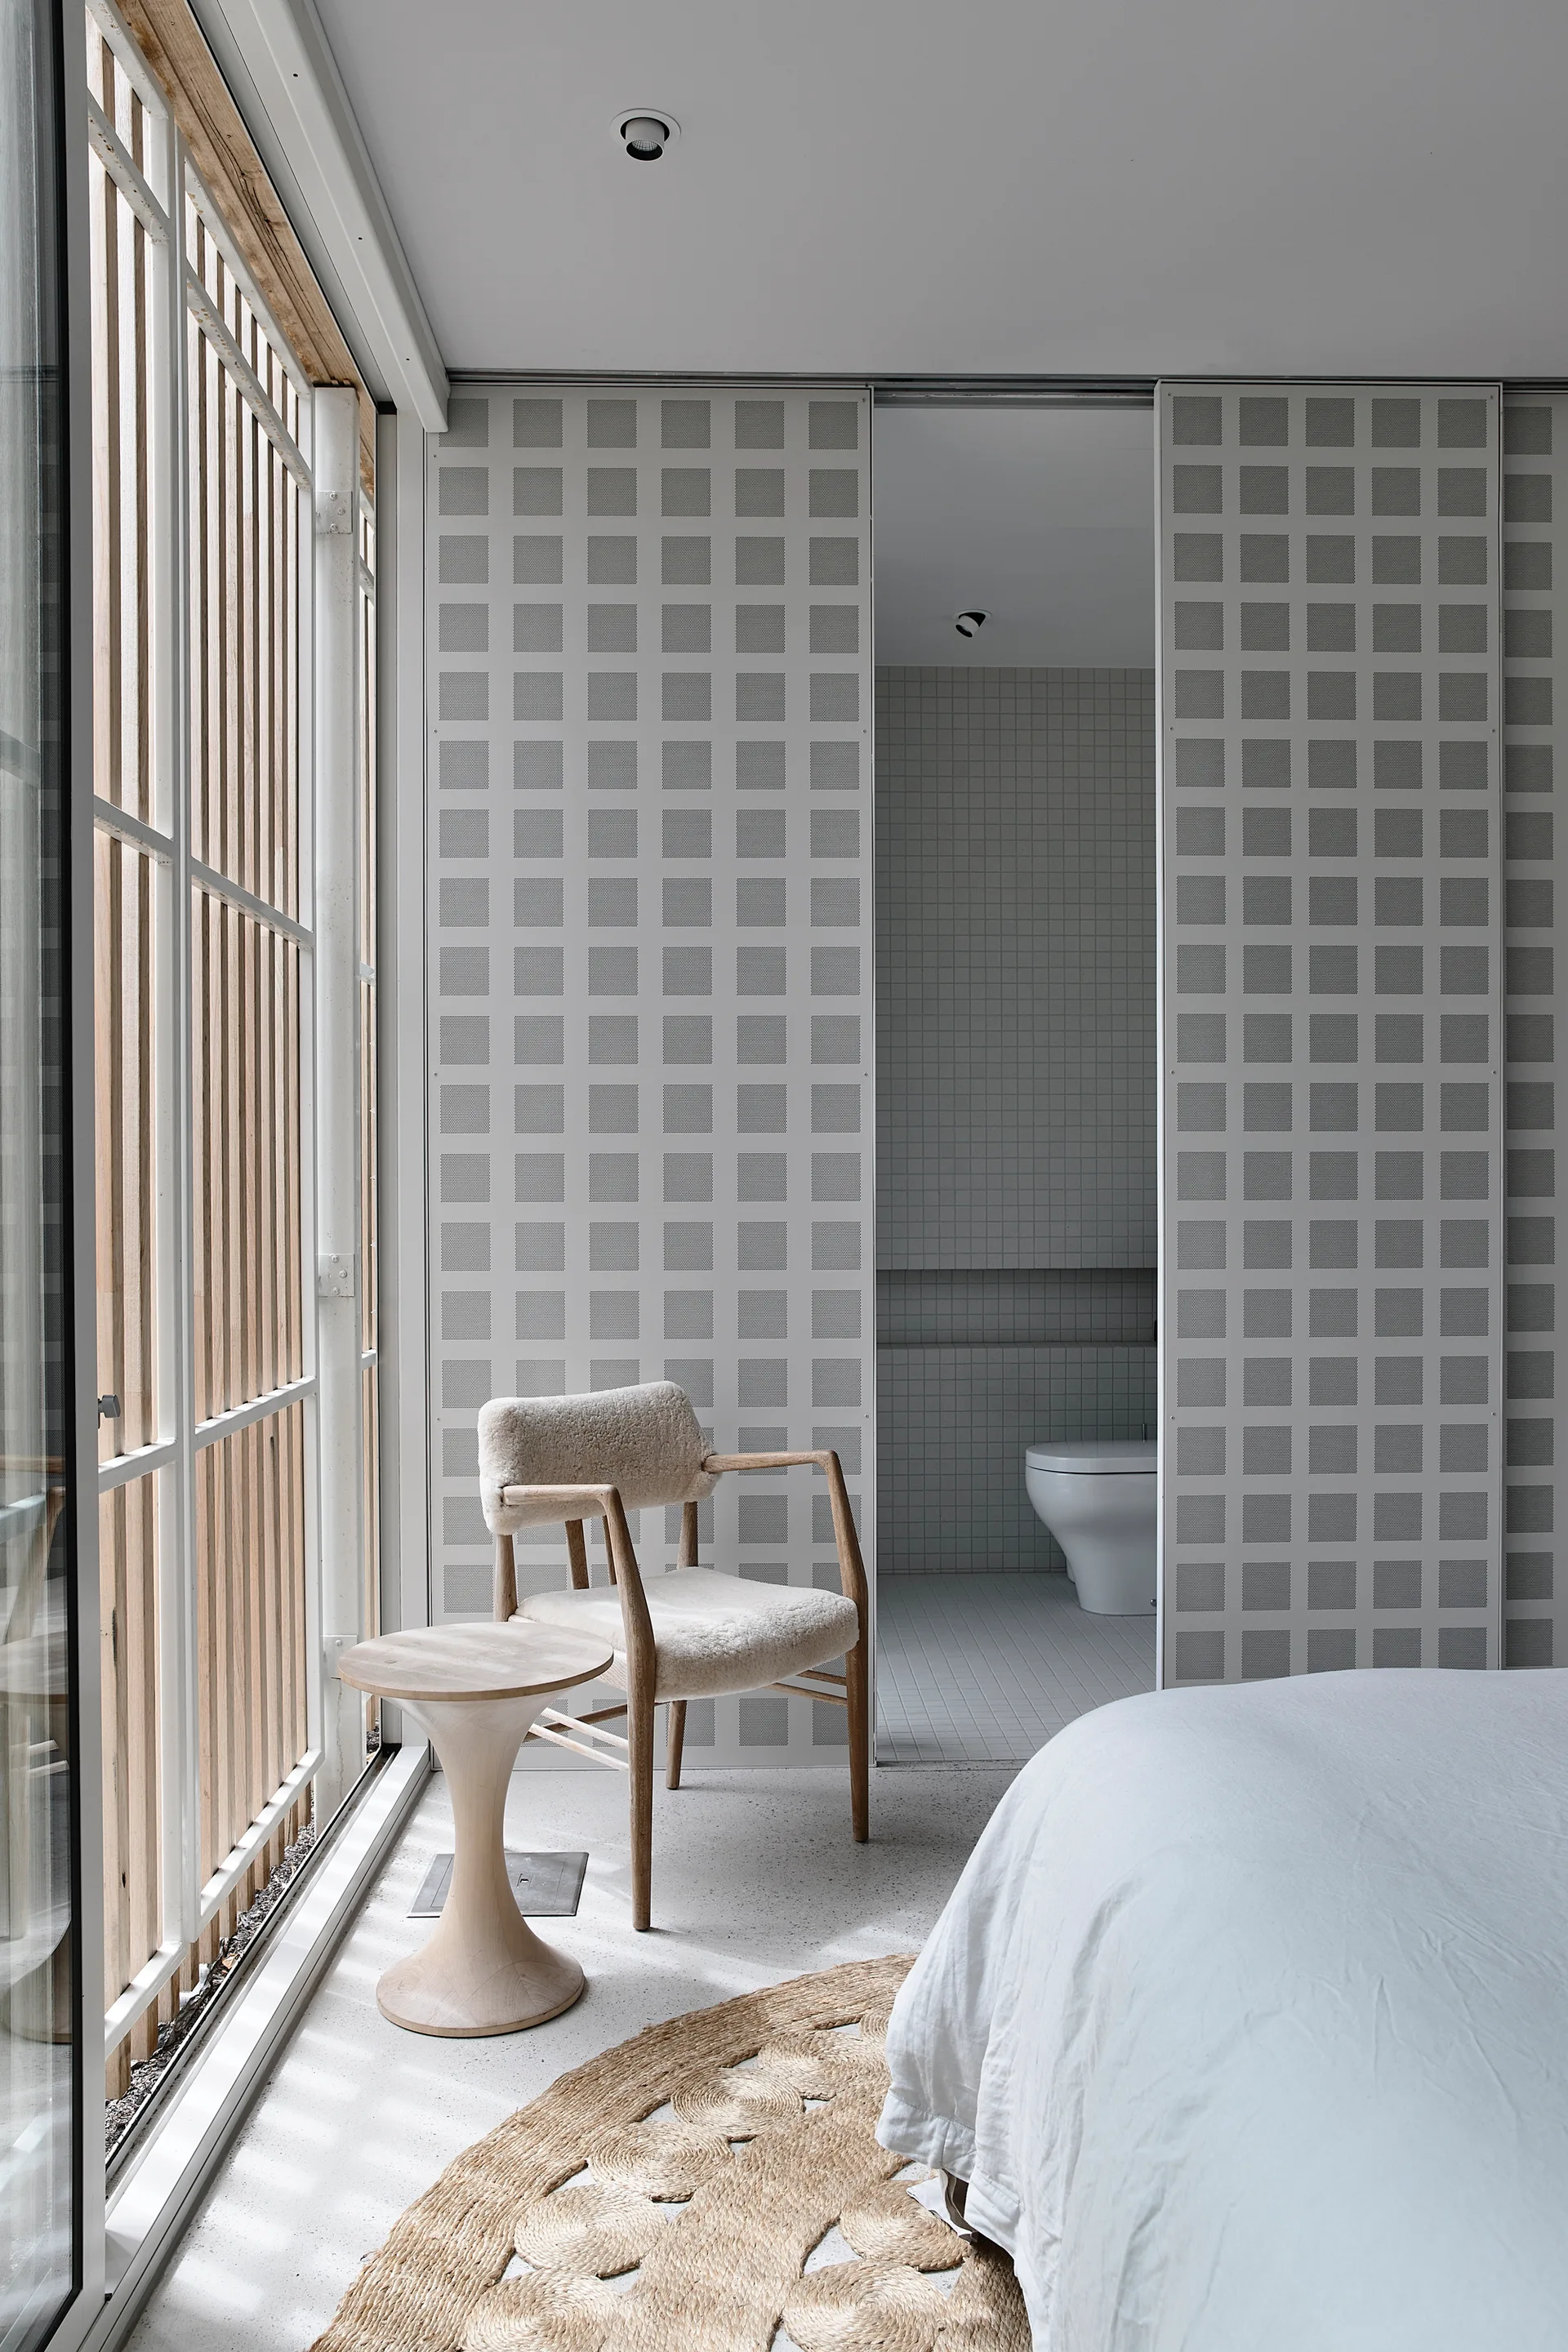
A minimalist bedroom features a sheepskin armchair and wood side table near a grey grid sliding door that opens to a tiled bathroom.
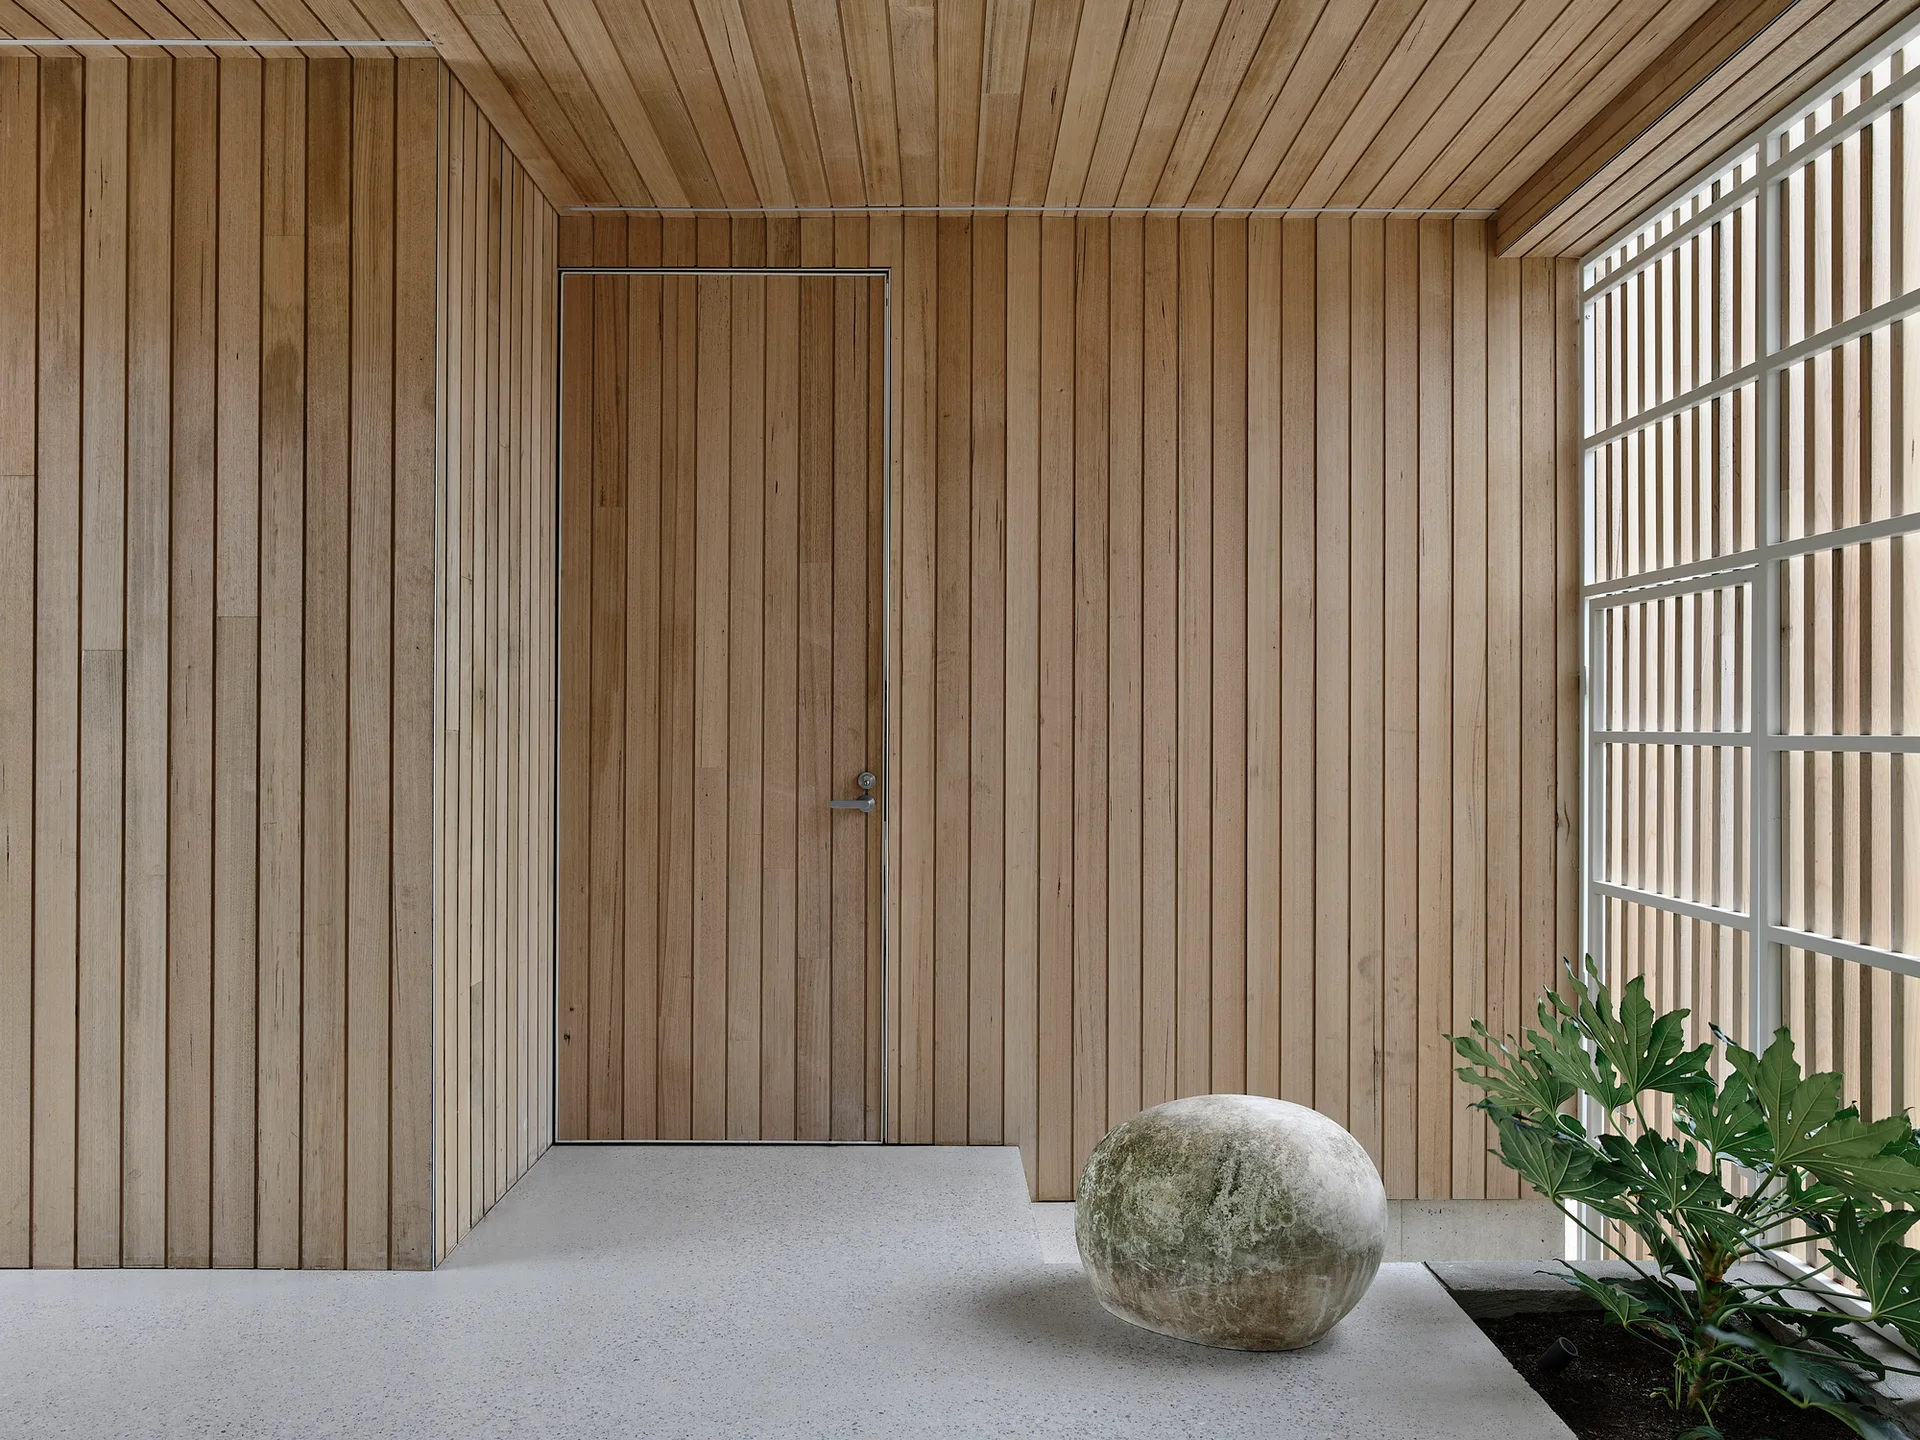
A minimalist foyer features vertical wood paneling on the walls and ceiling, a flush-integrated door, and a spherical stone sculpture on a concrete floor.
Franklin Residence, Ola Studio, Interior, Chair
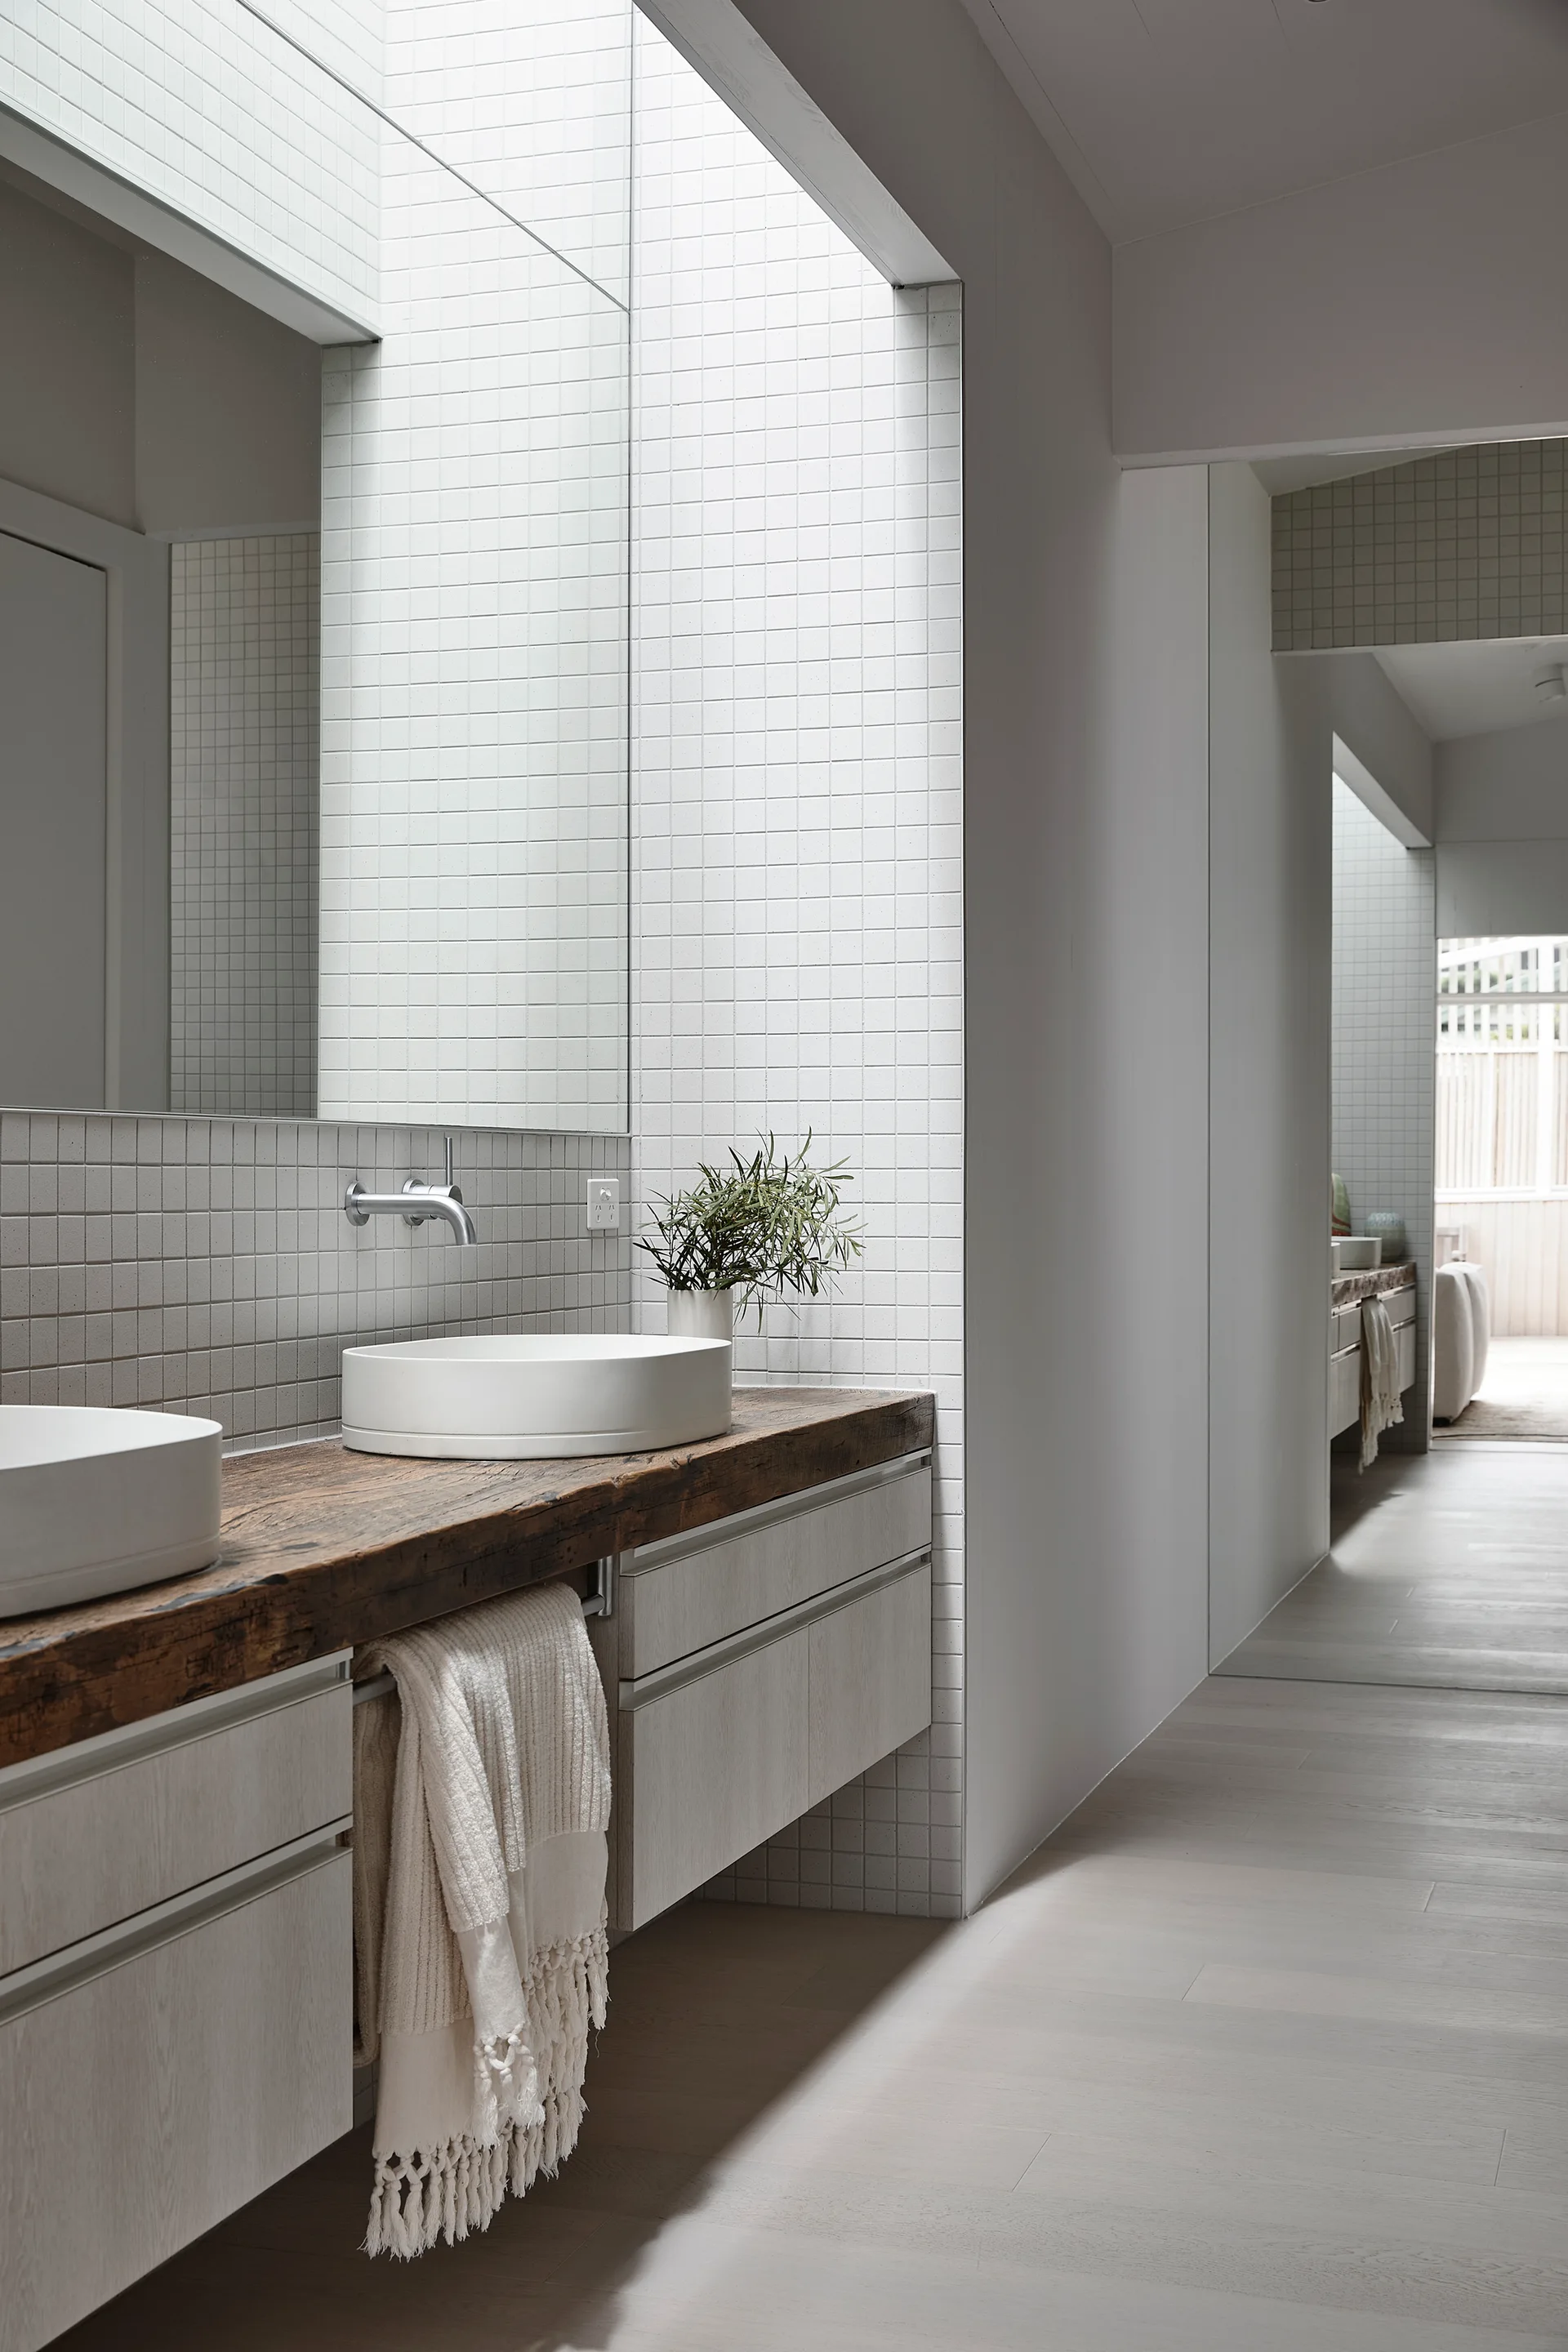
A minimalist bathroom features white vessel sinks on a thick reclaimed wood countertop set against a square-grid tiled wall.
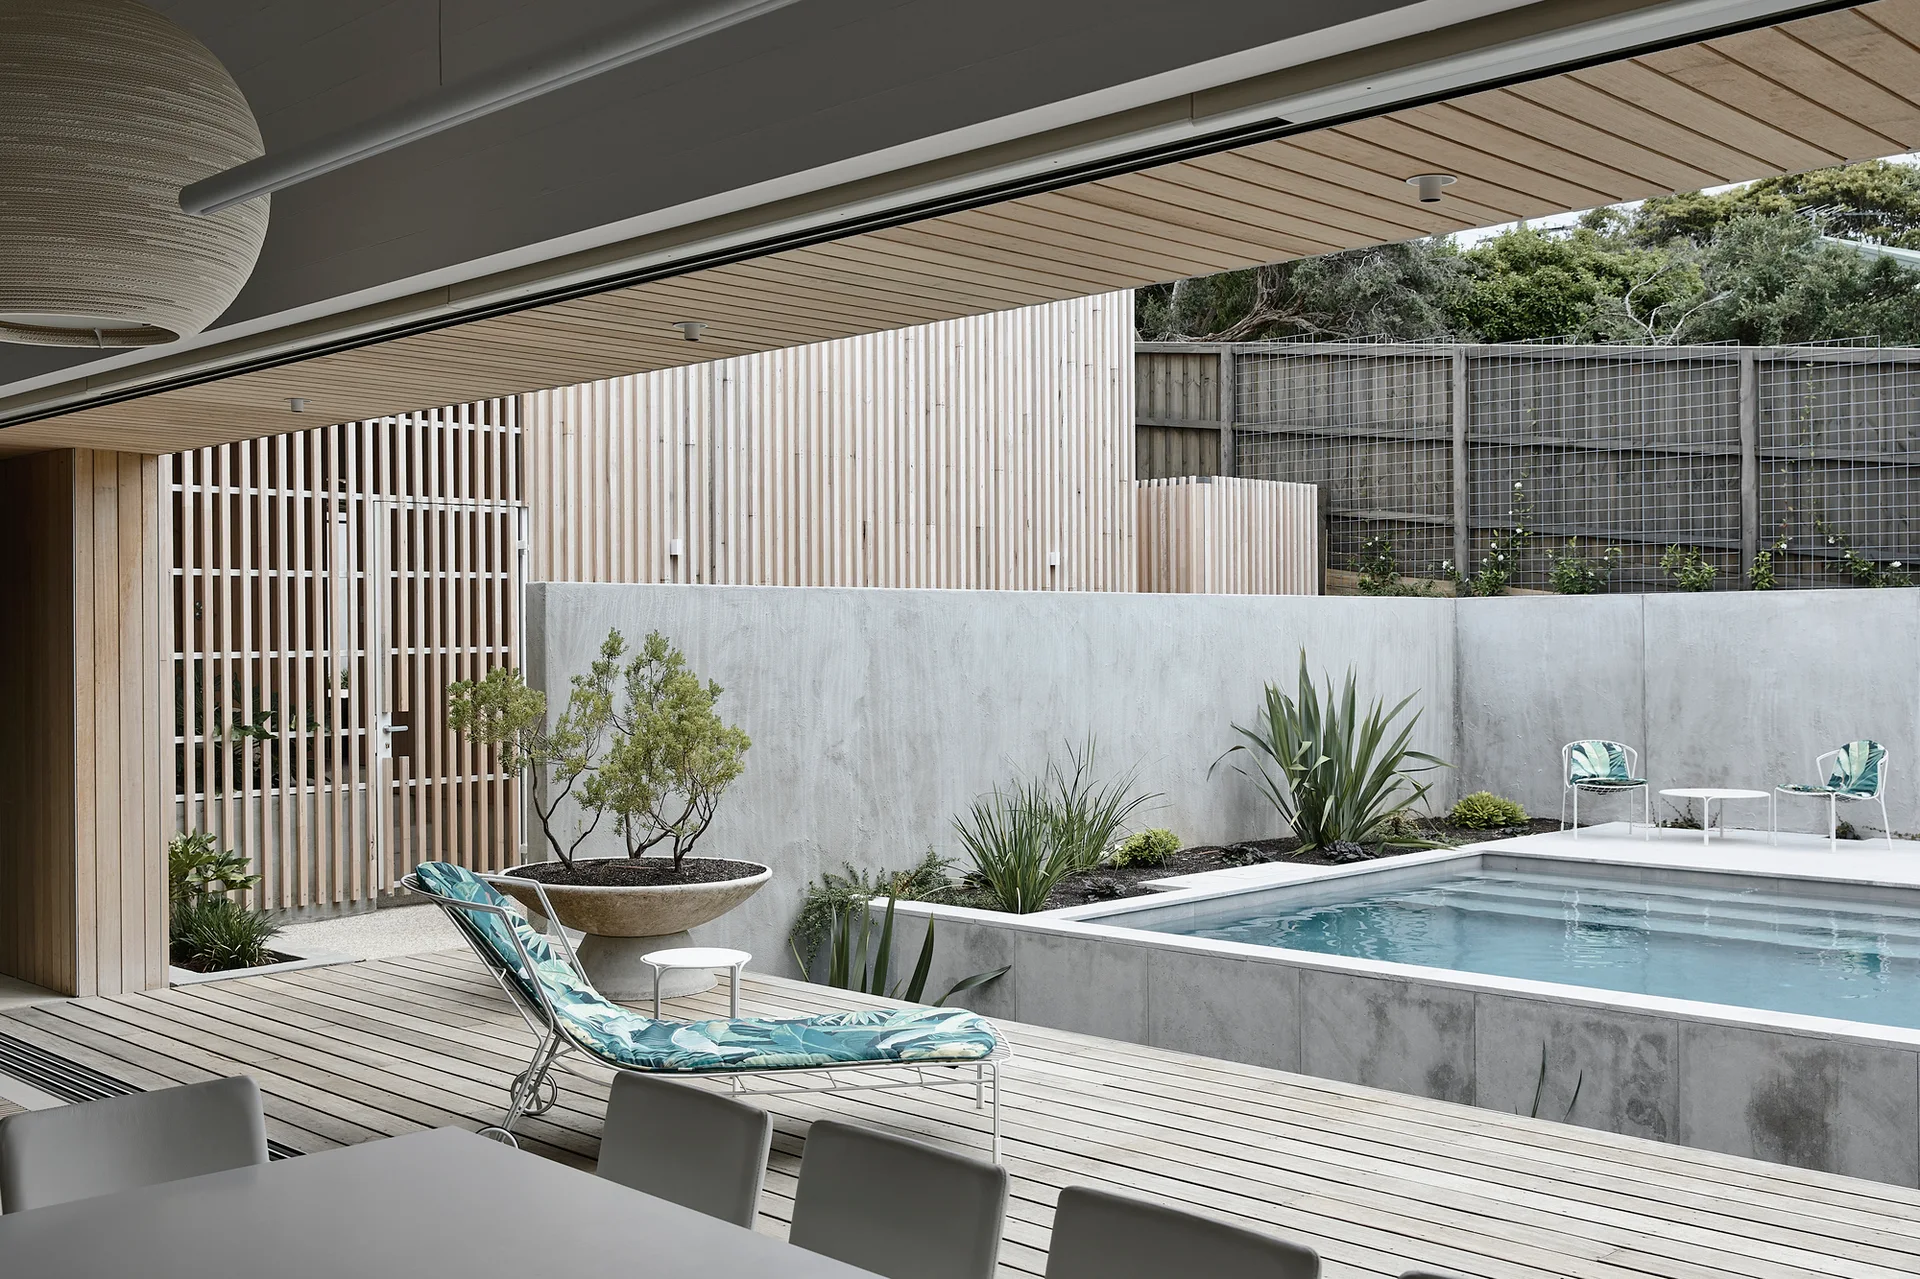
A modern outdoor patio featuring a wooden deck with a swimming pool and a dining set surrounded by vertical slatted wood walls.