Skip to content

PROJECT

Monte dos Judeus 74 Rehabilitation

by oitoo

10 images

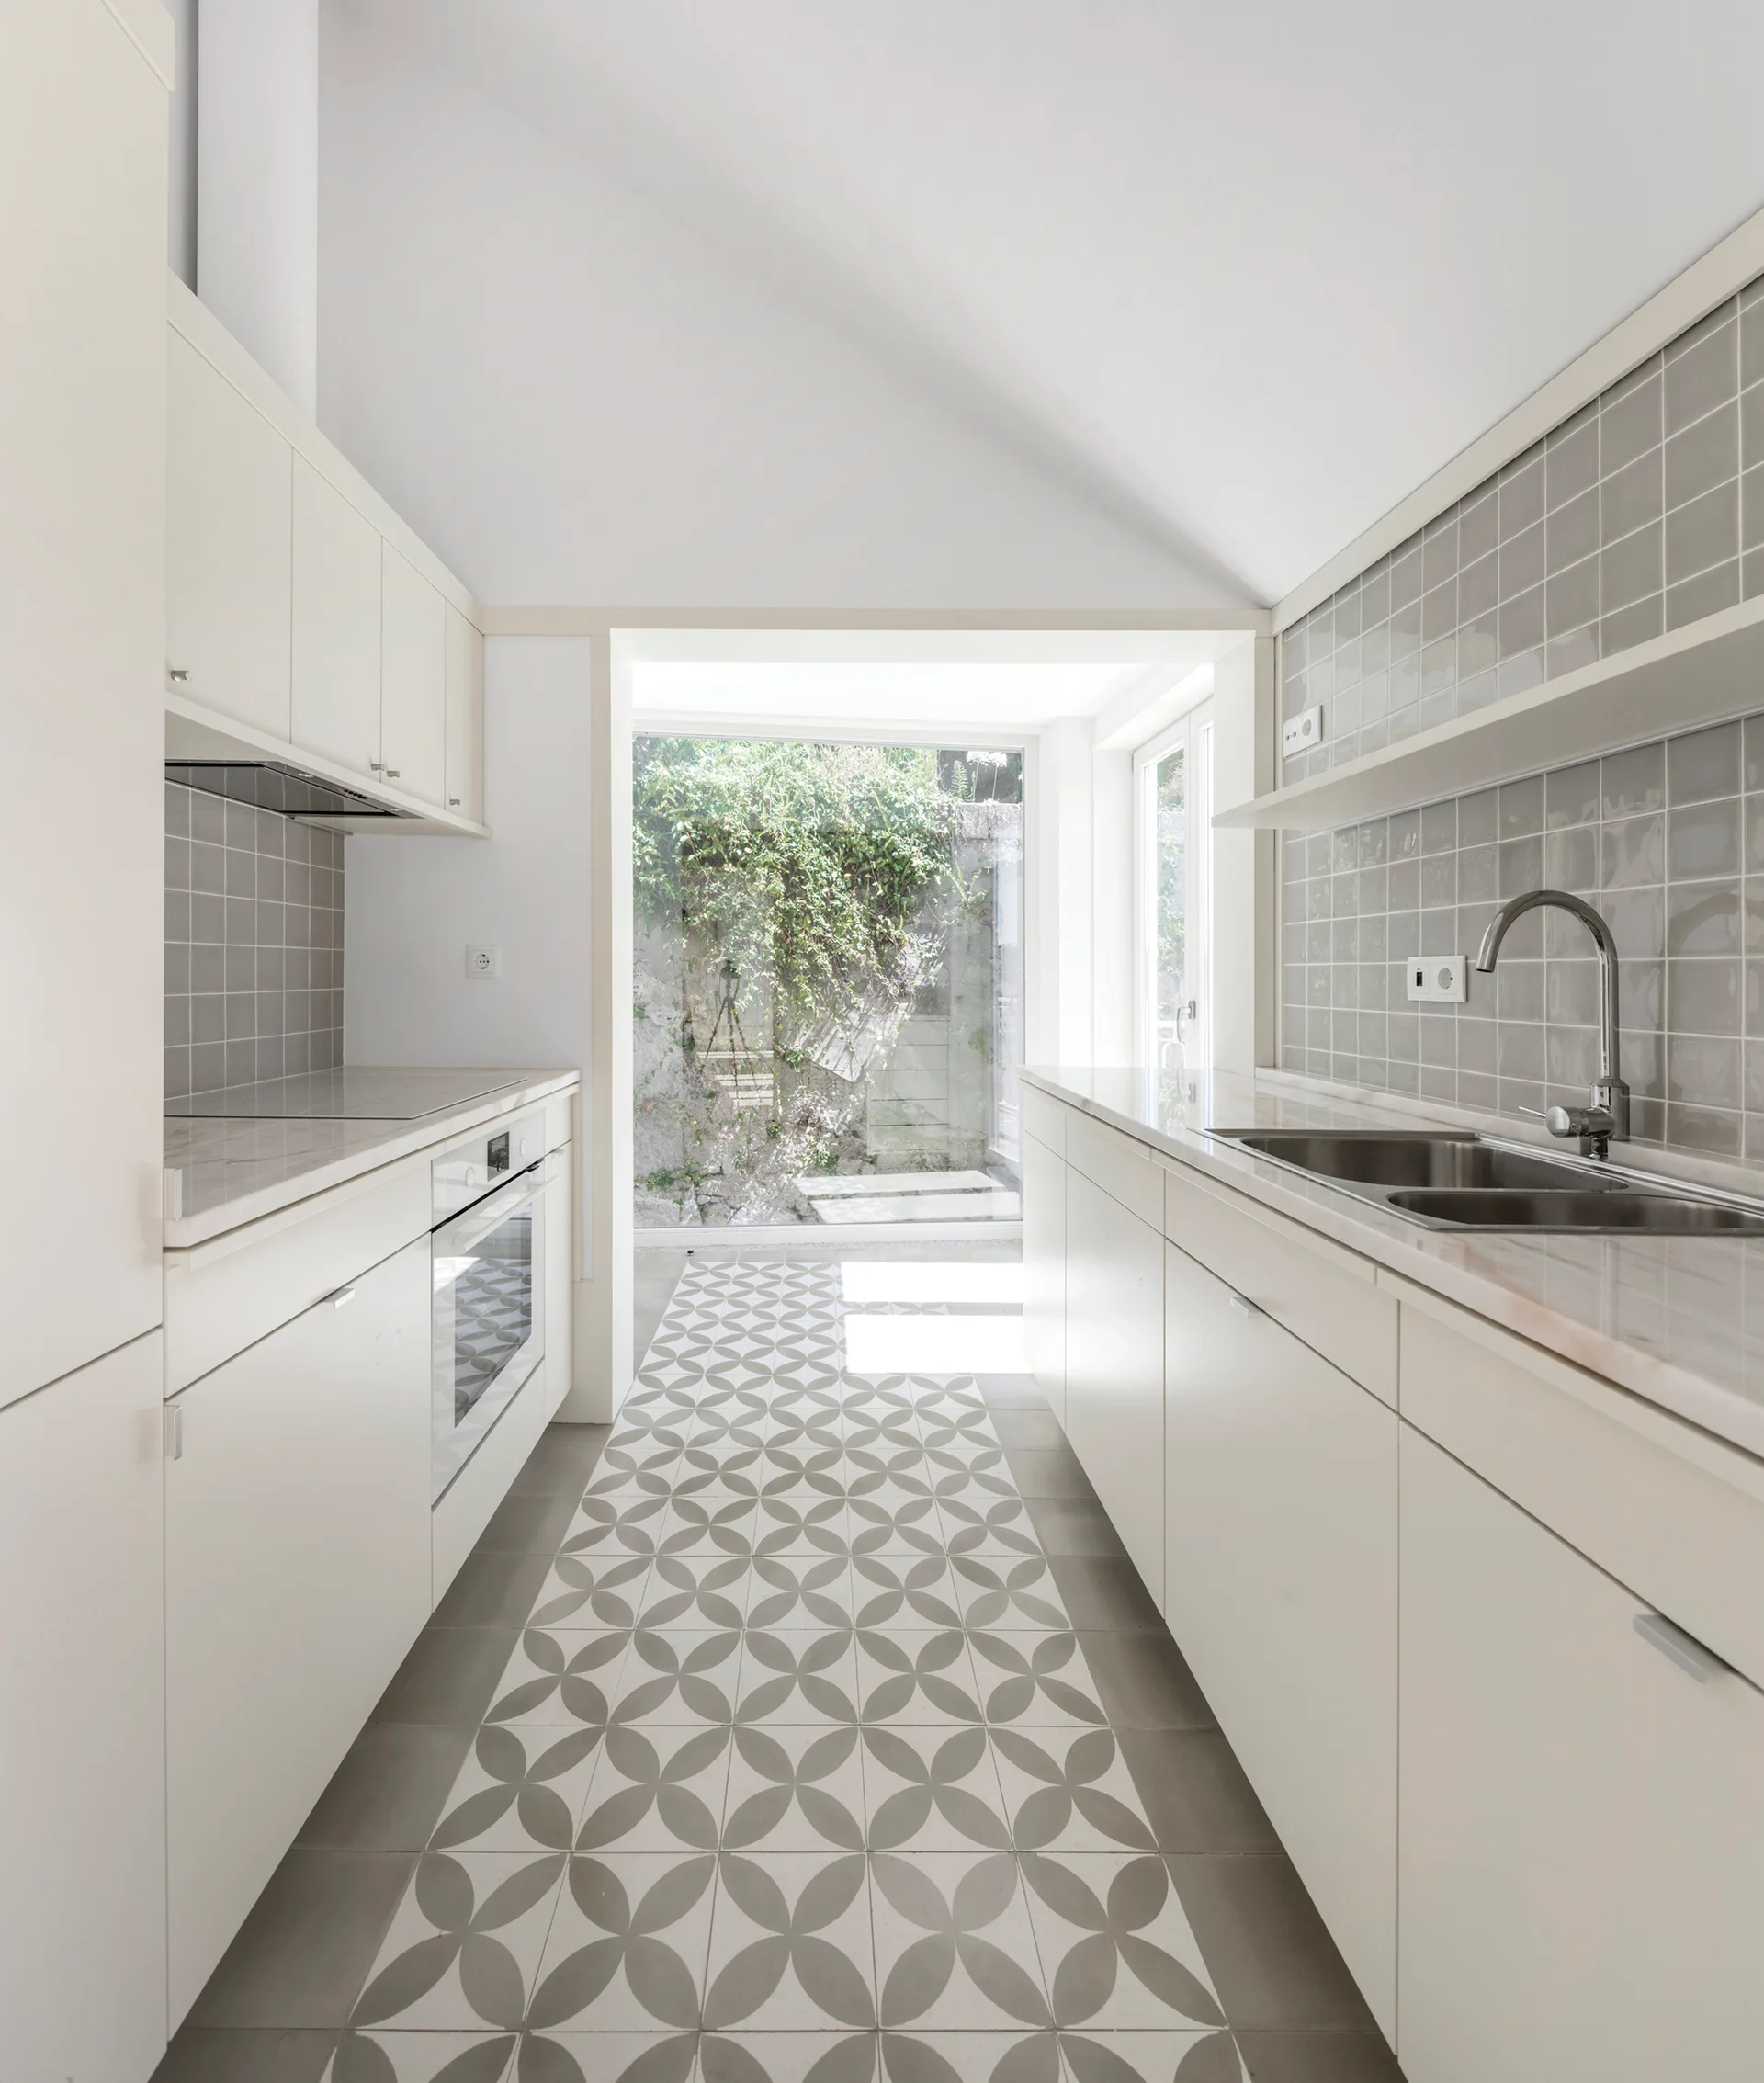
A minimalist galley kitchen features off-white cabinetry, a grey square-tile backsplash, and a geometric-patterned tile floor leading to a large window.
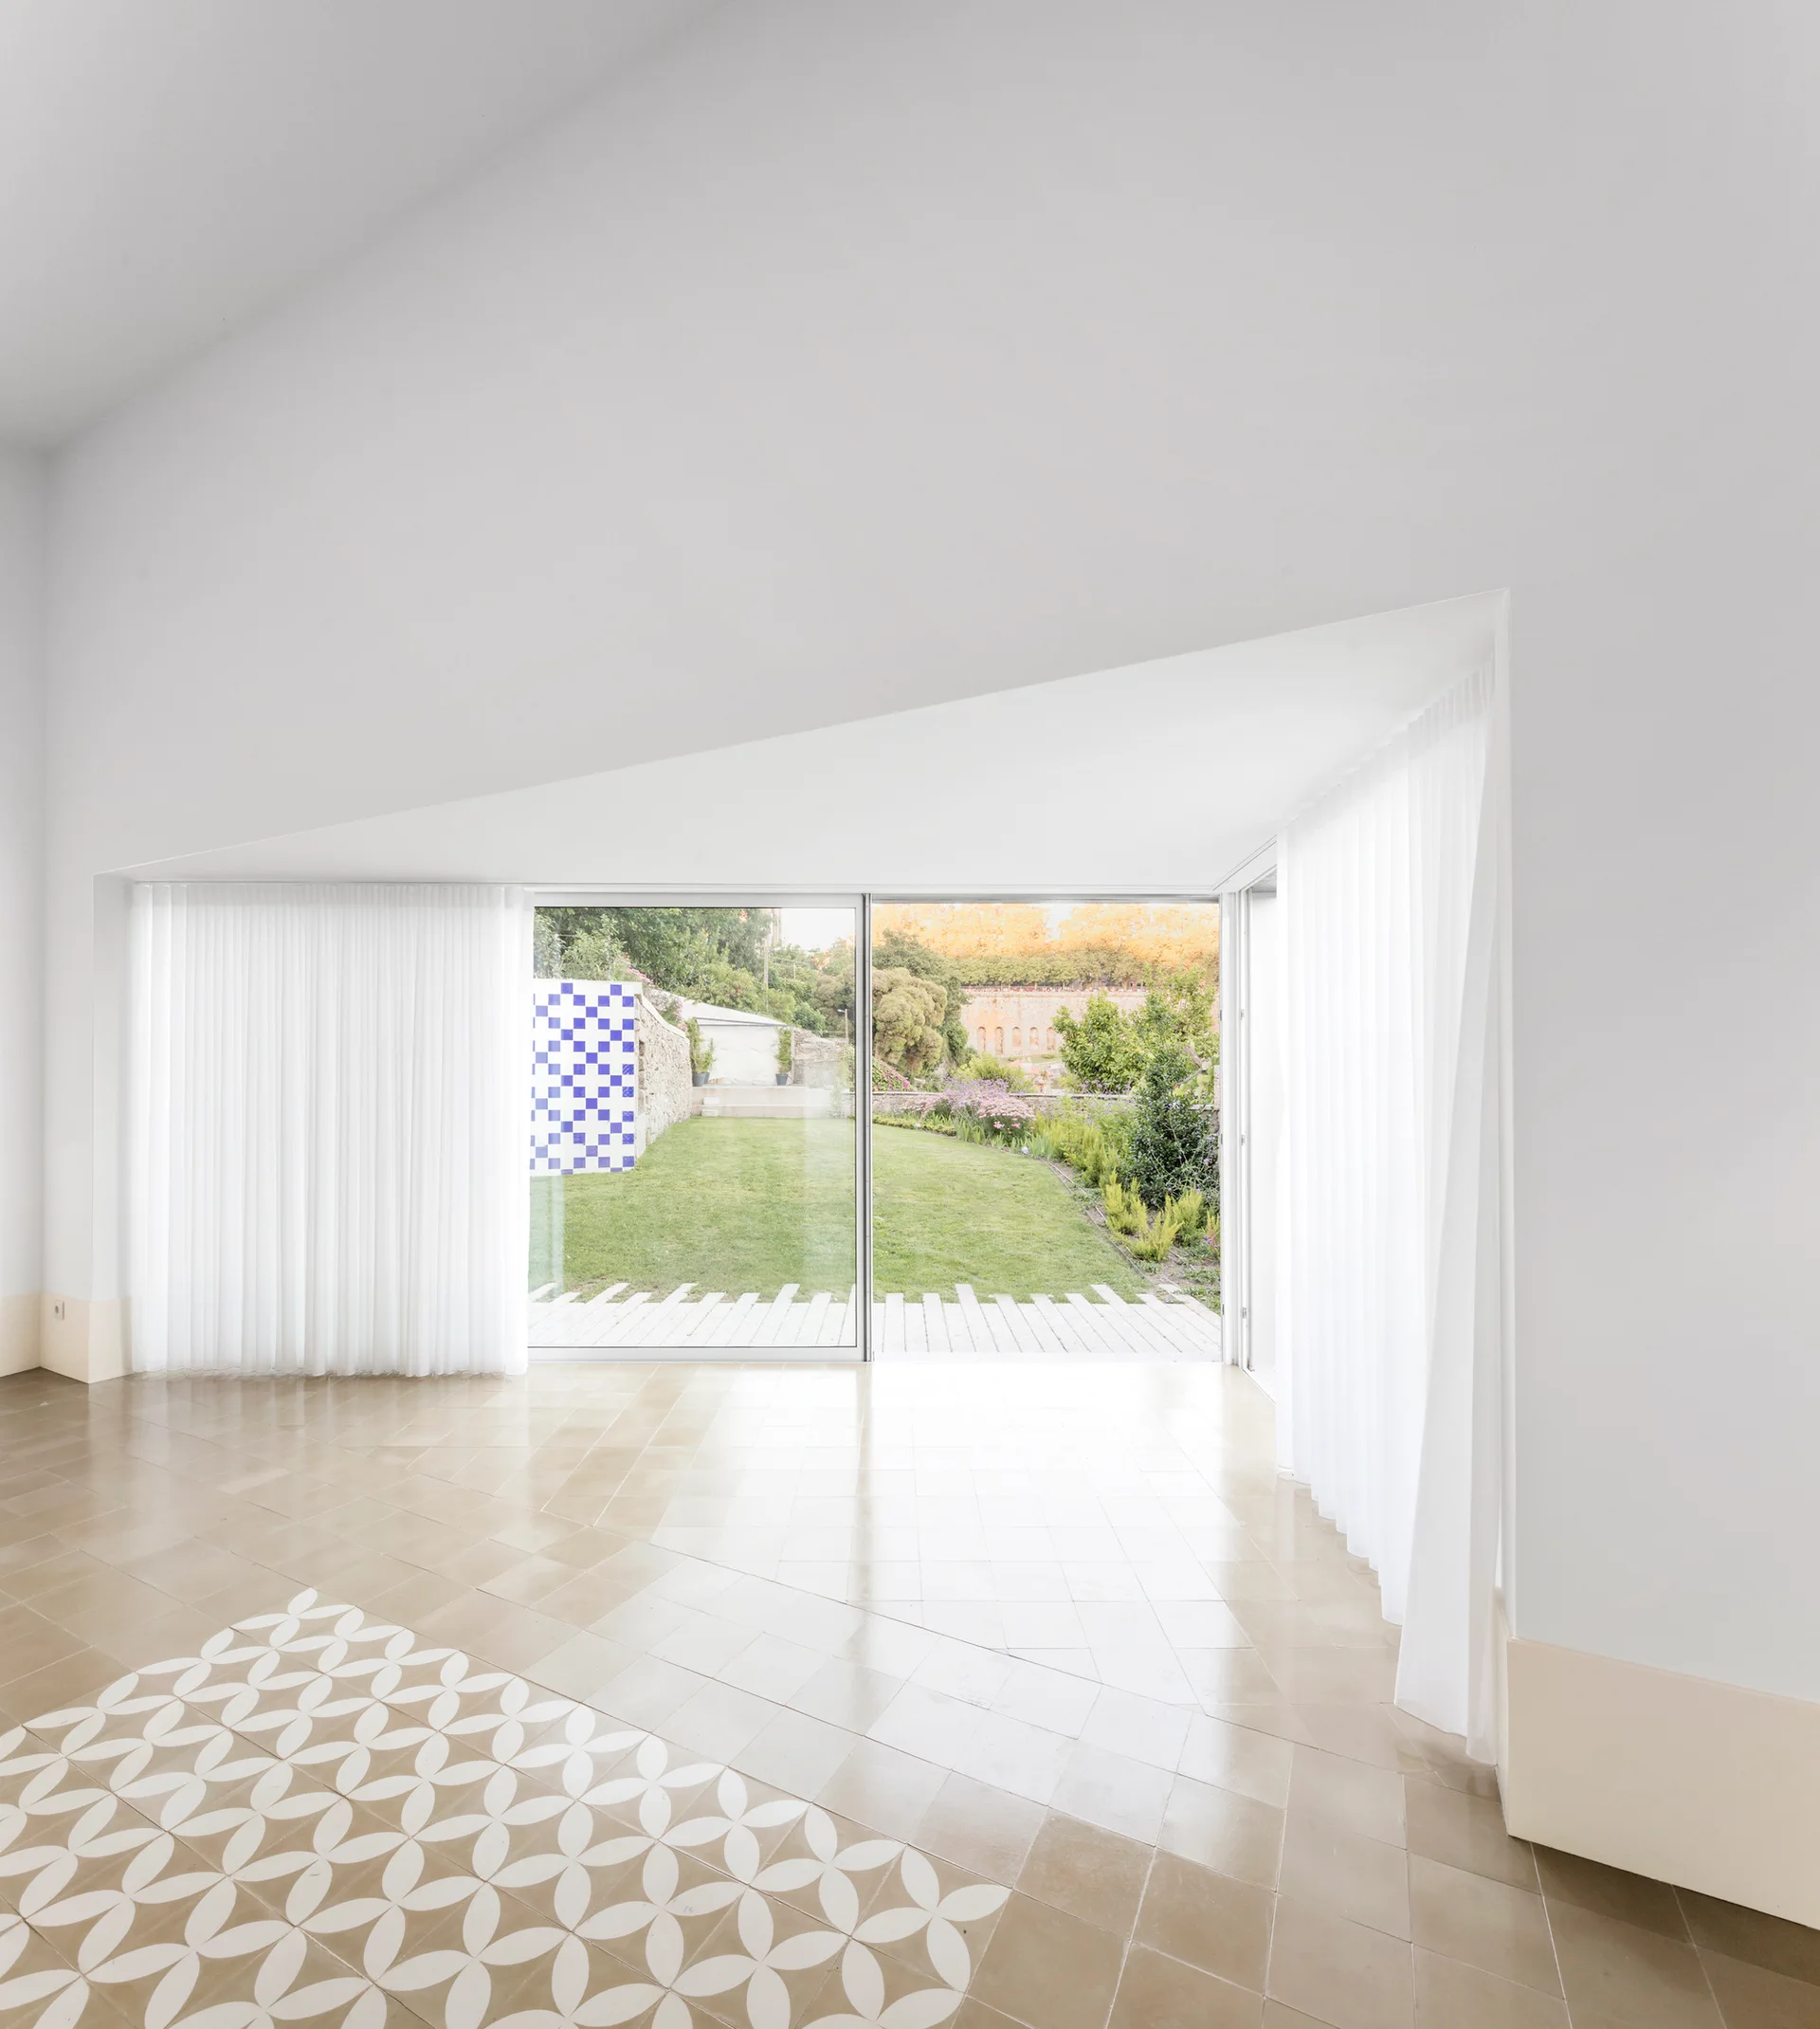
A minimalist room features white walls, a vaulted ceiling, large sliding glass doors opening to a garden, and beige tiled floors with a patterned insert.
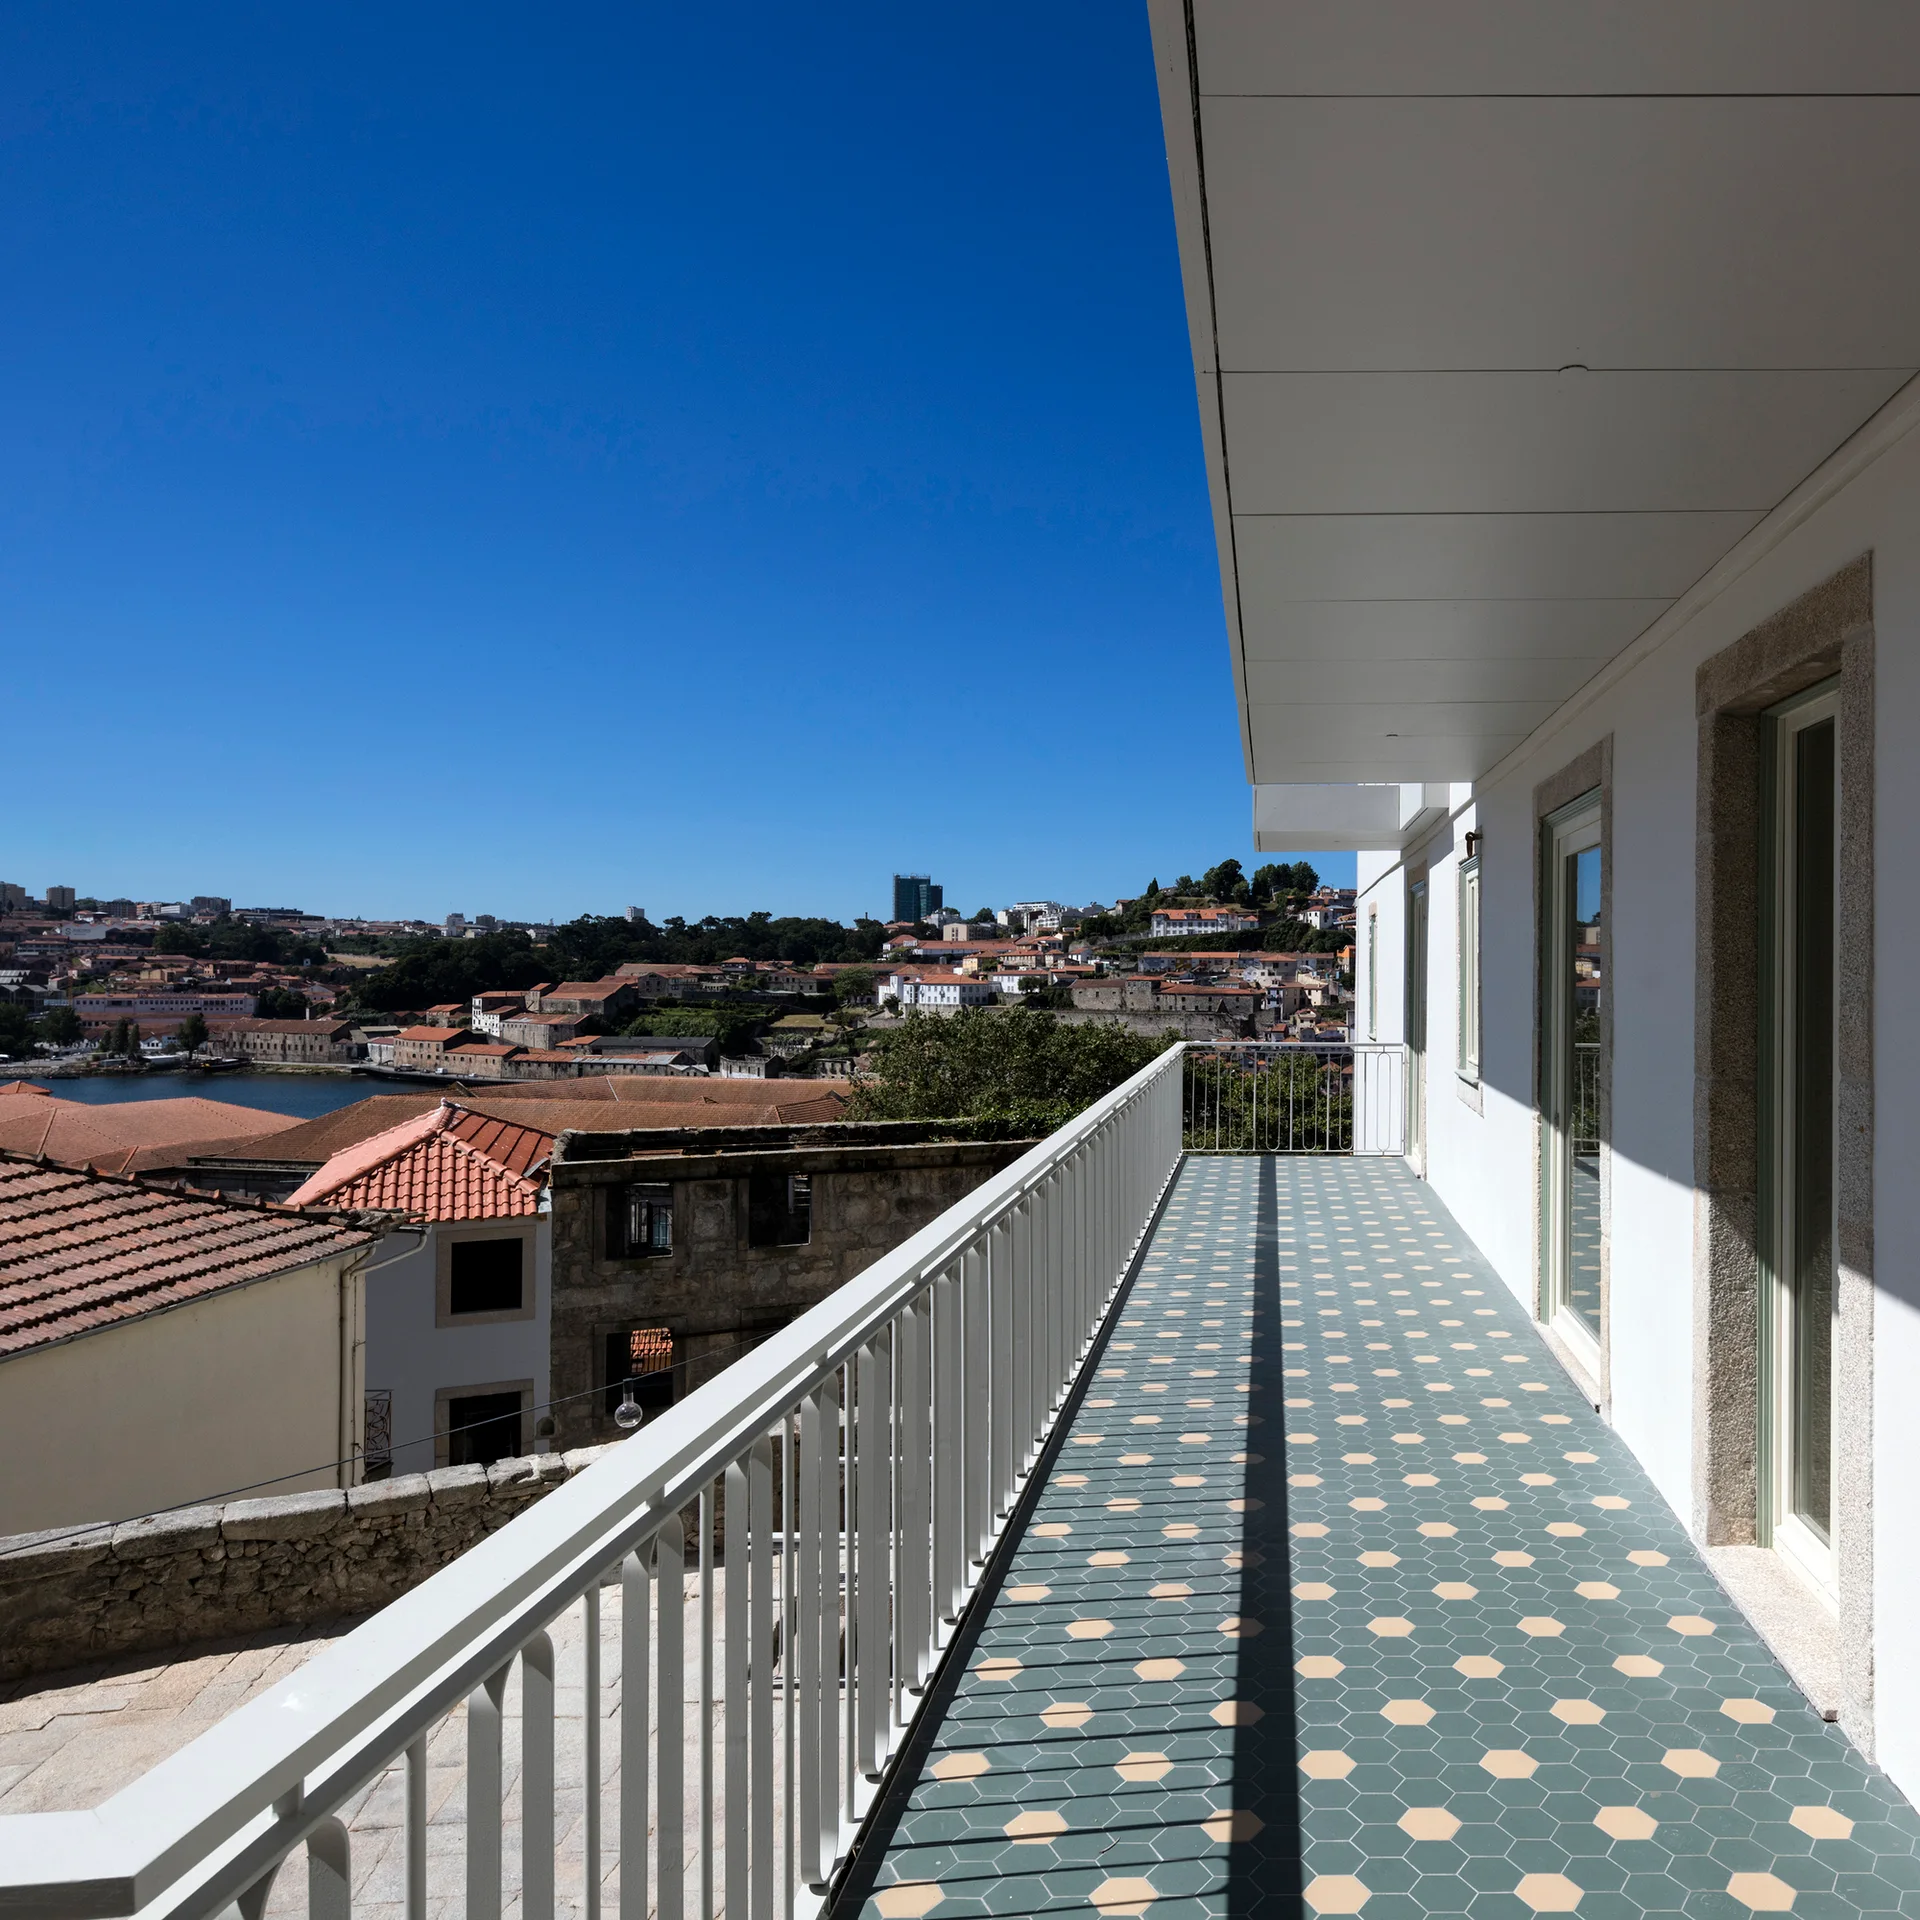
A narrow white balcony featuring blue and beige hexagonal floor tiles and a white metal railing overlooking a historic city under a clear blue sky.
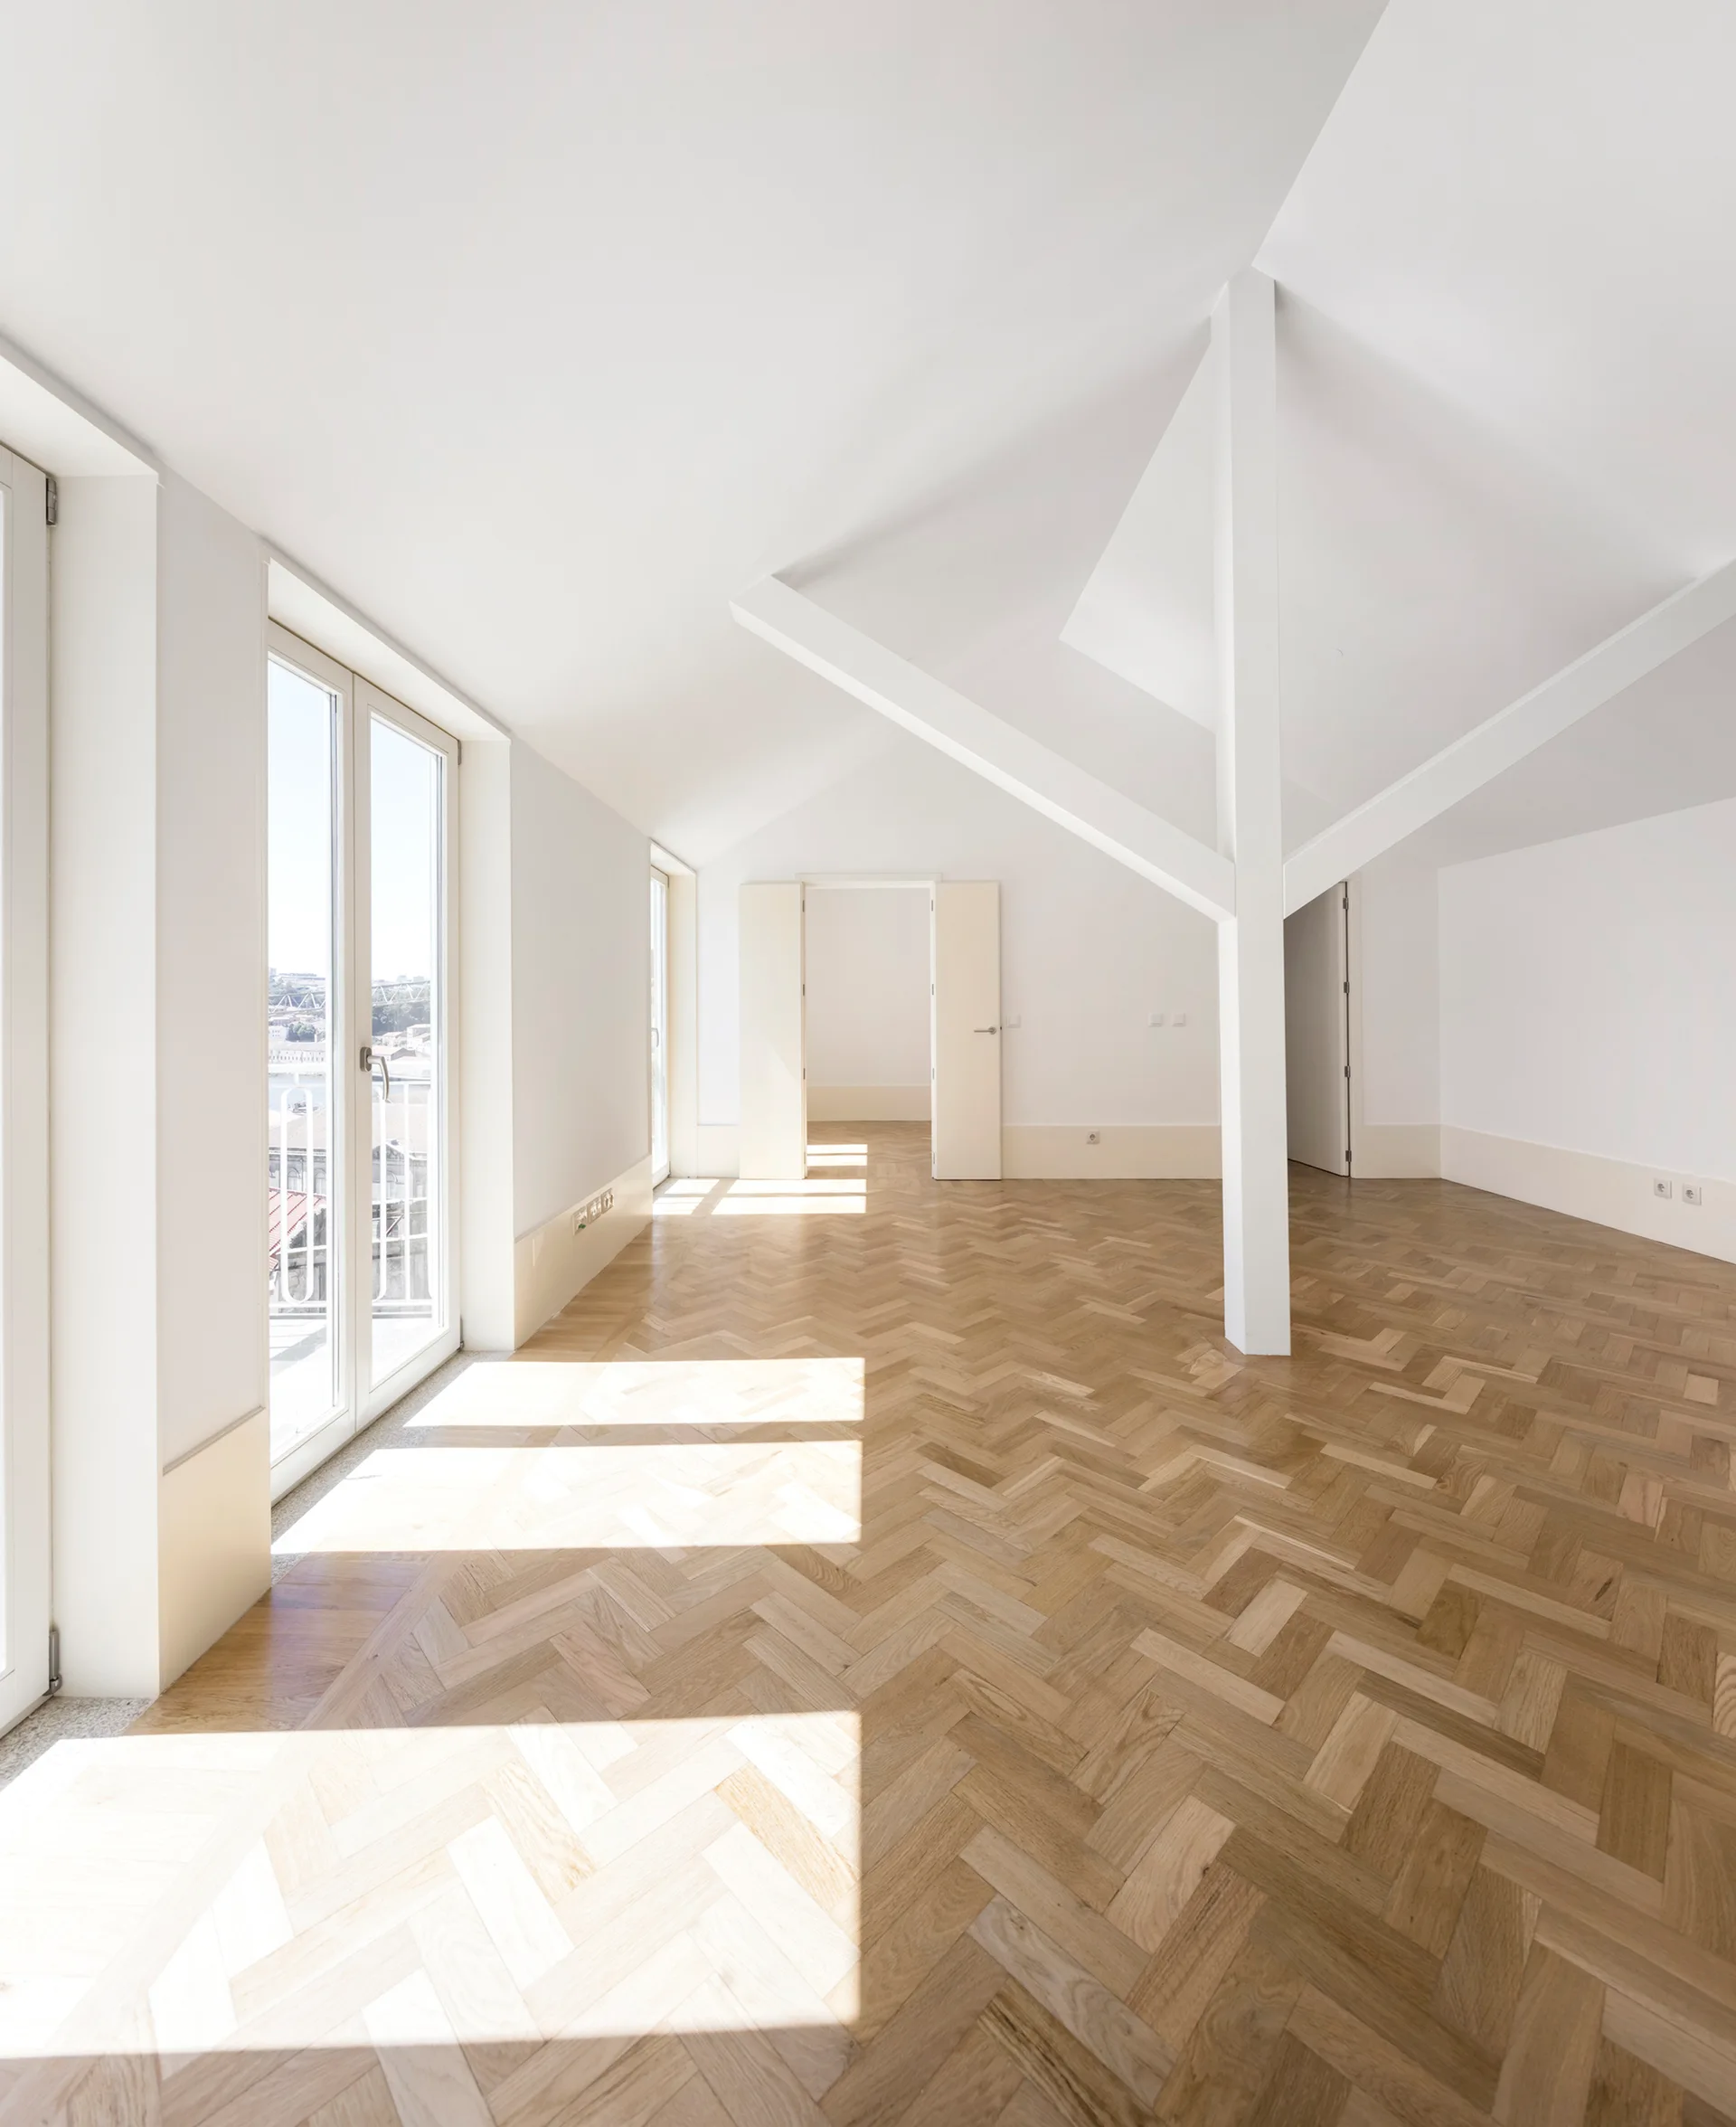
An empty loft space with white sloped ceilings, a central painted support beam, and light brown herringbone parquet wood flooring.
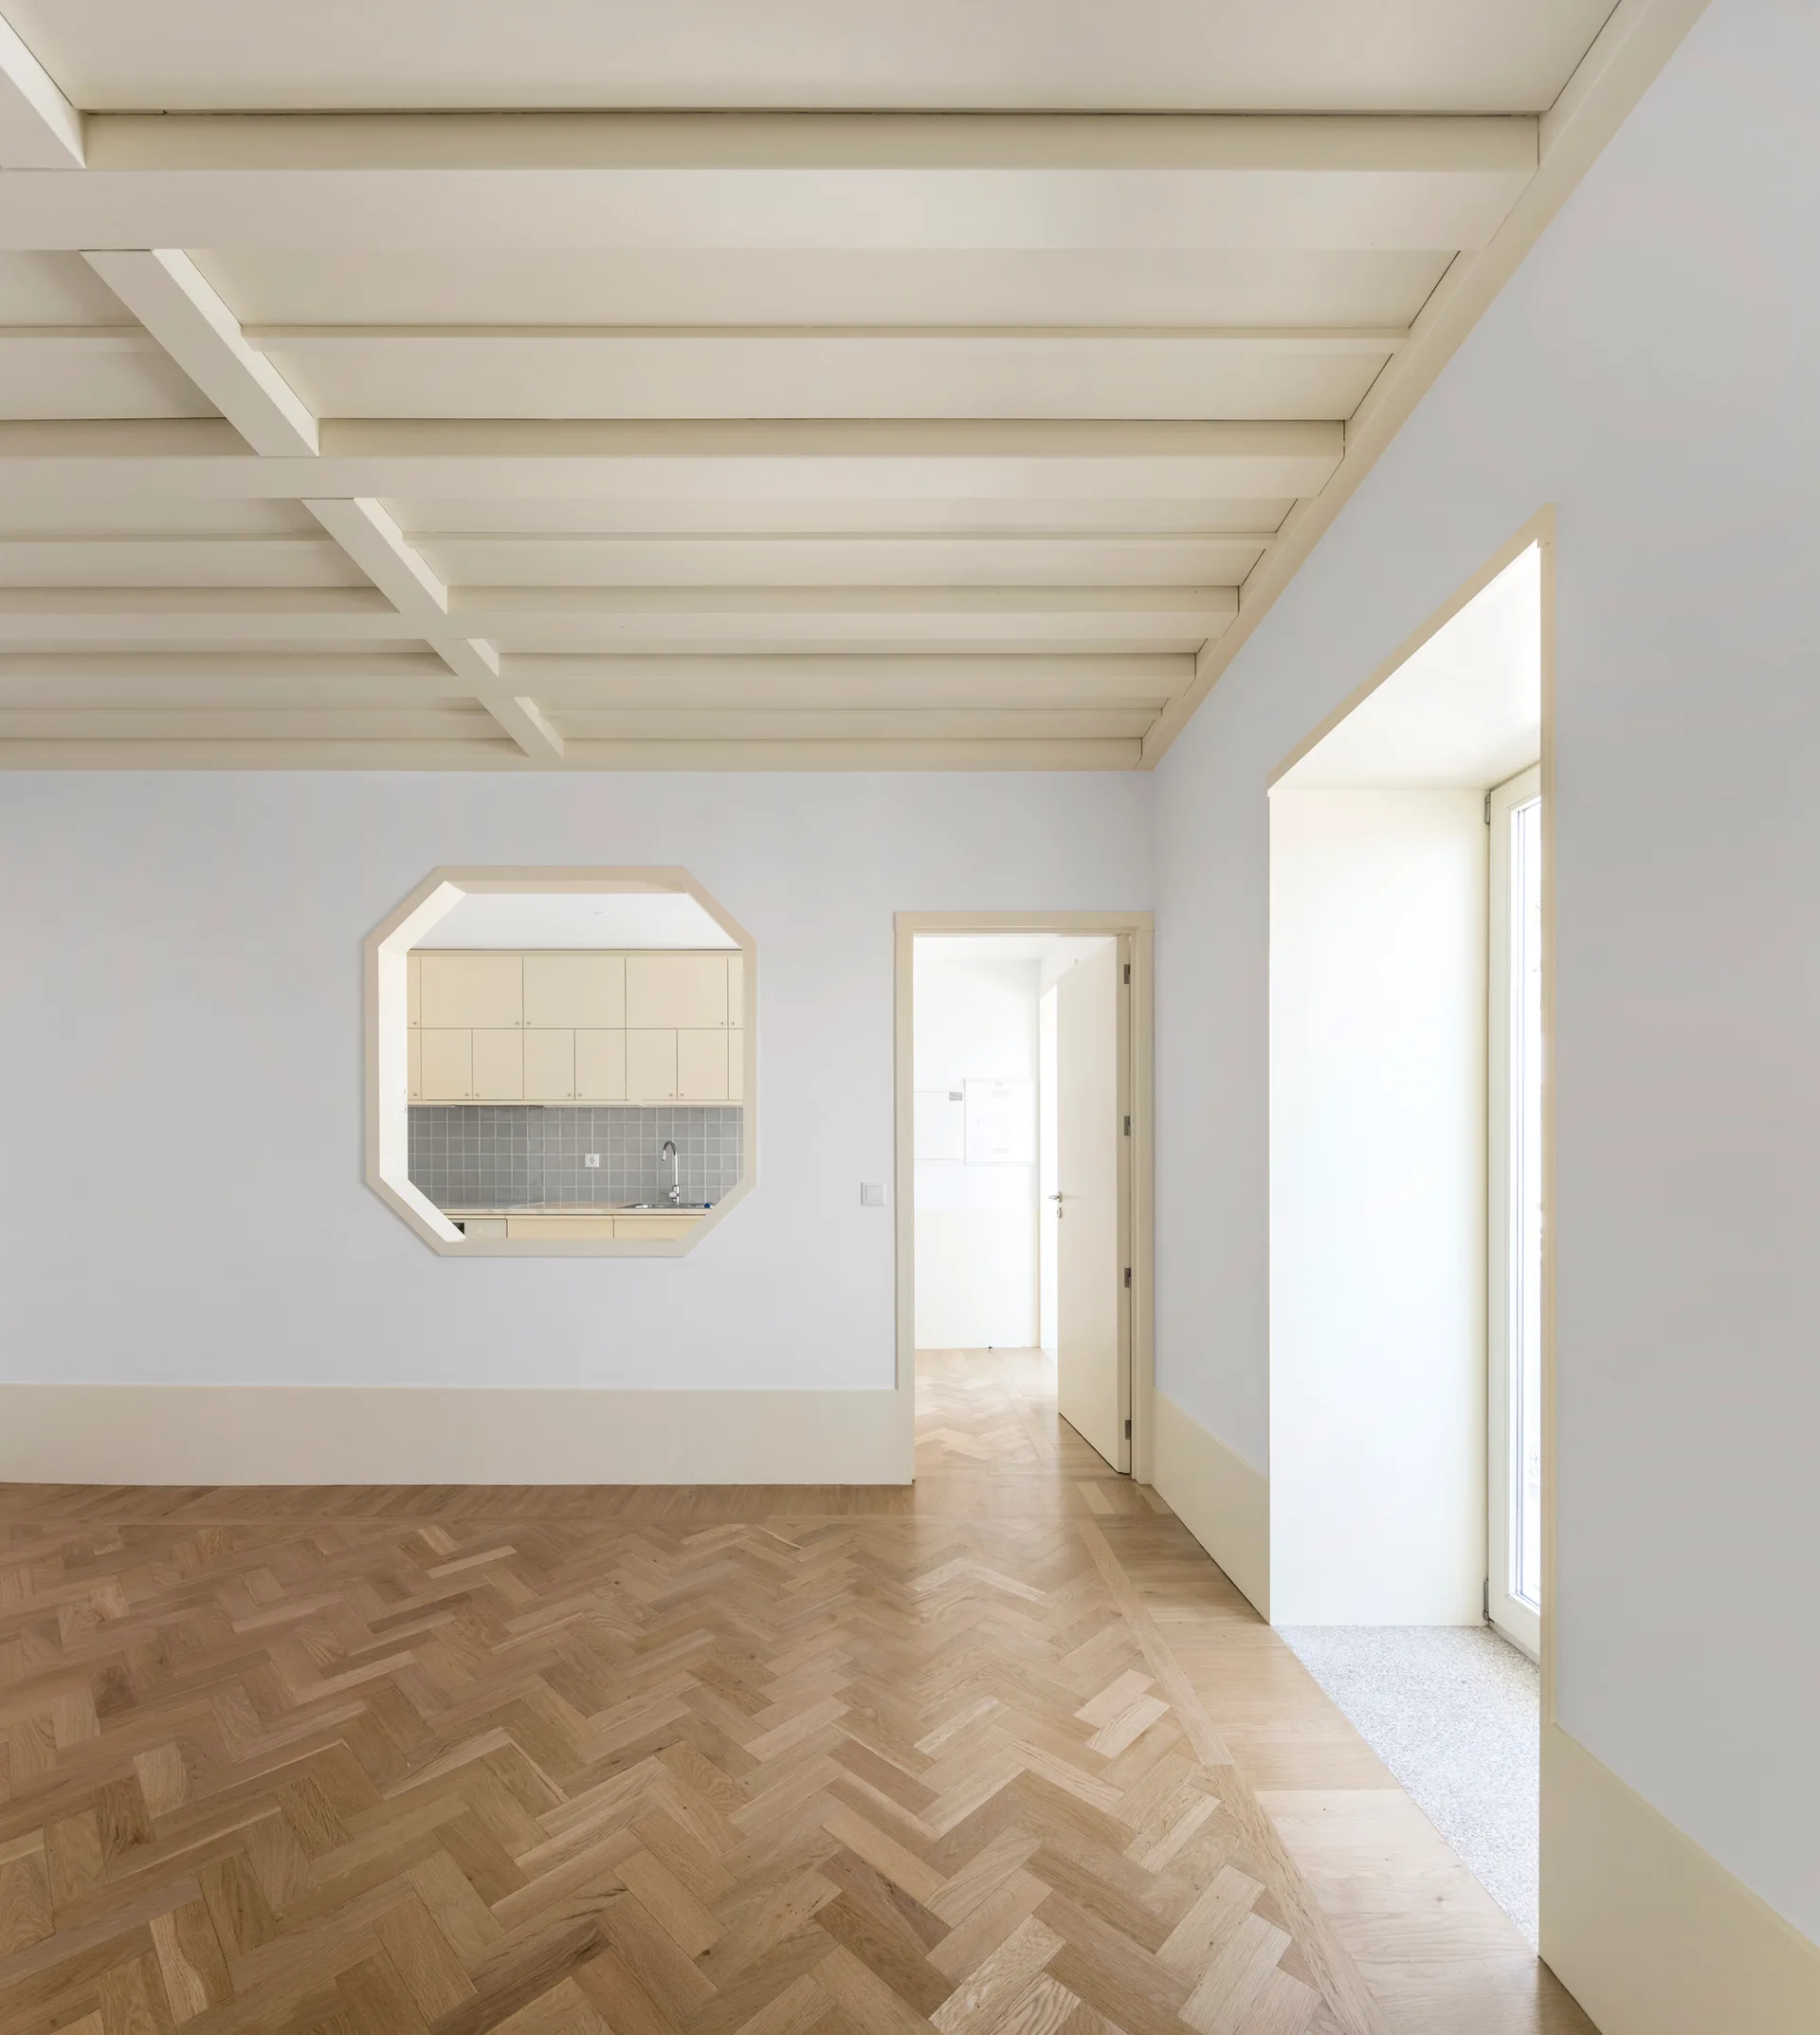
An empty room featuring light herringbone wood flooring, a painted beamed ceiling, and an octagonal cutout looking into a beige kitchen.
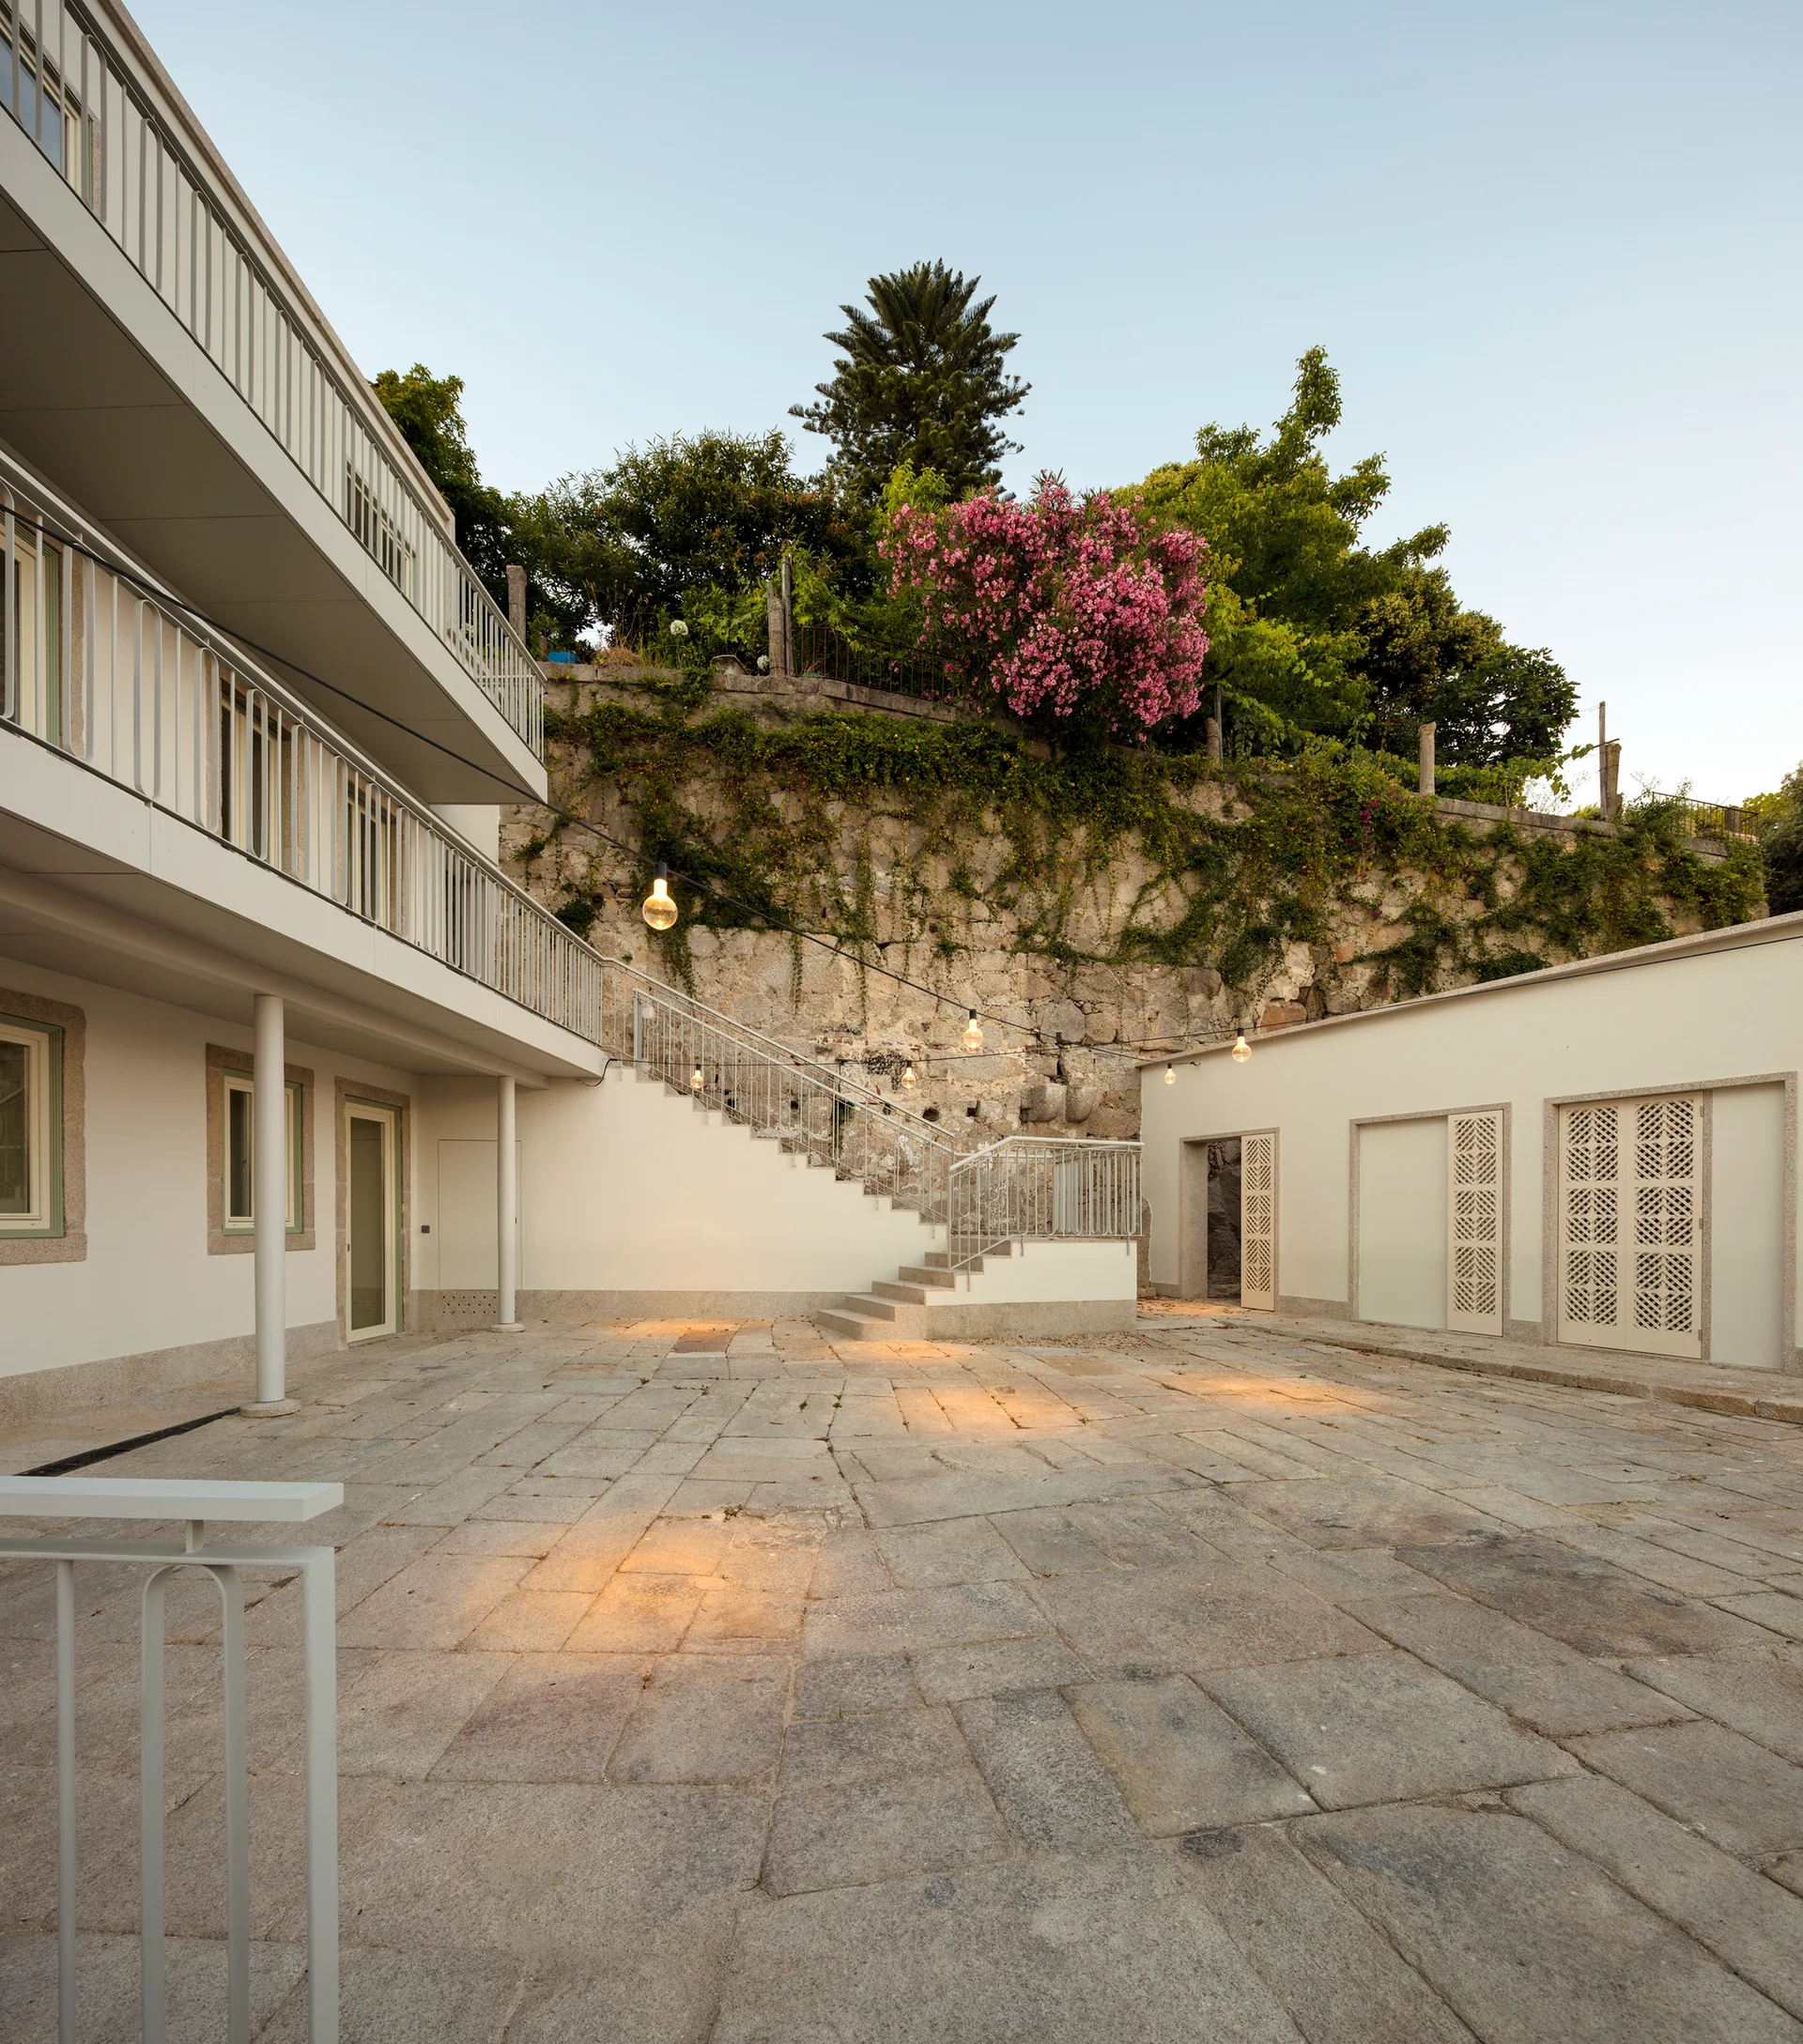
A spacious stone-paved courtyard features white building facades with balconies, an outdoor staircase, and a stone retaining wall covered in greenery.
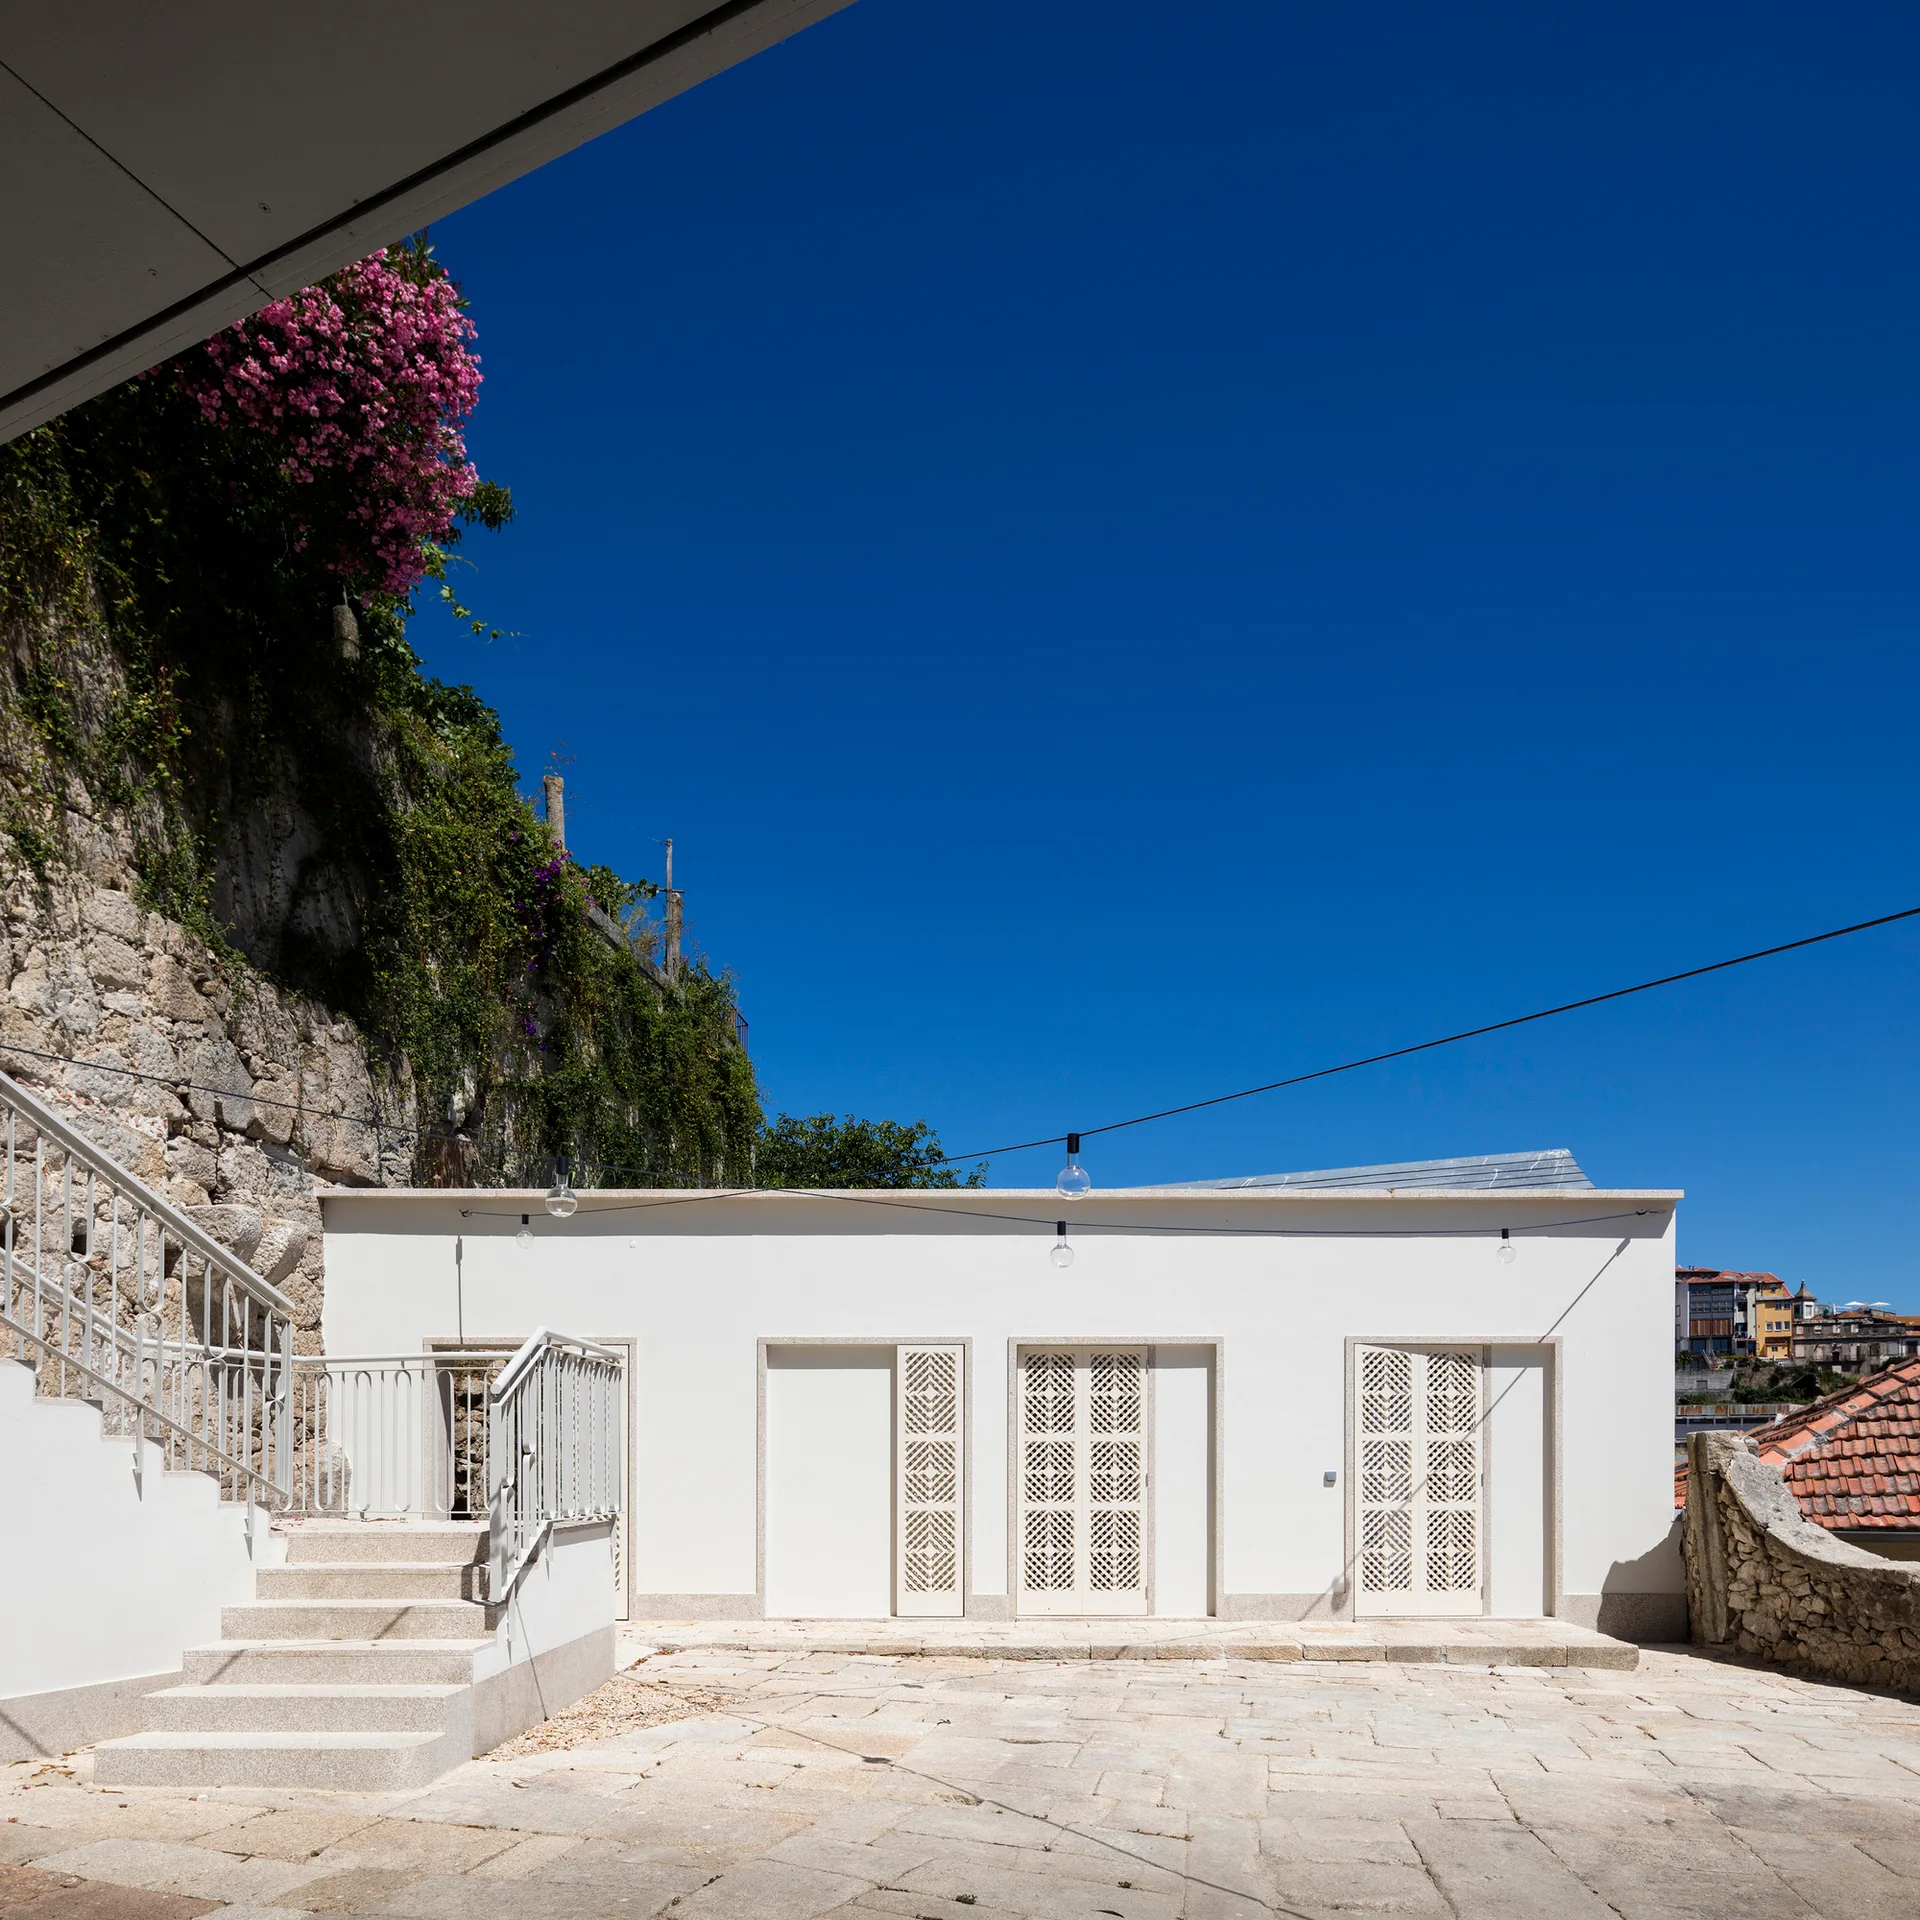
A paved stone courtyard features a white plastered building with three decorative latticed doors next to a staircase and a verdant cliffside.
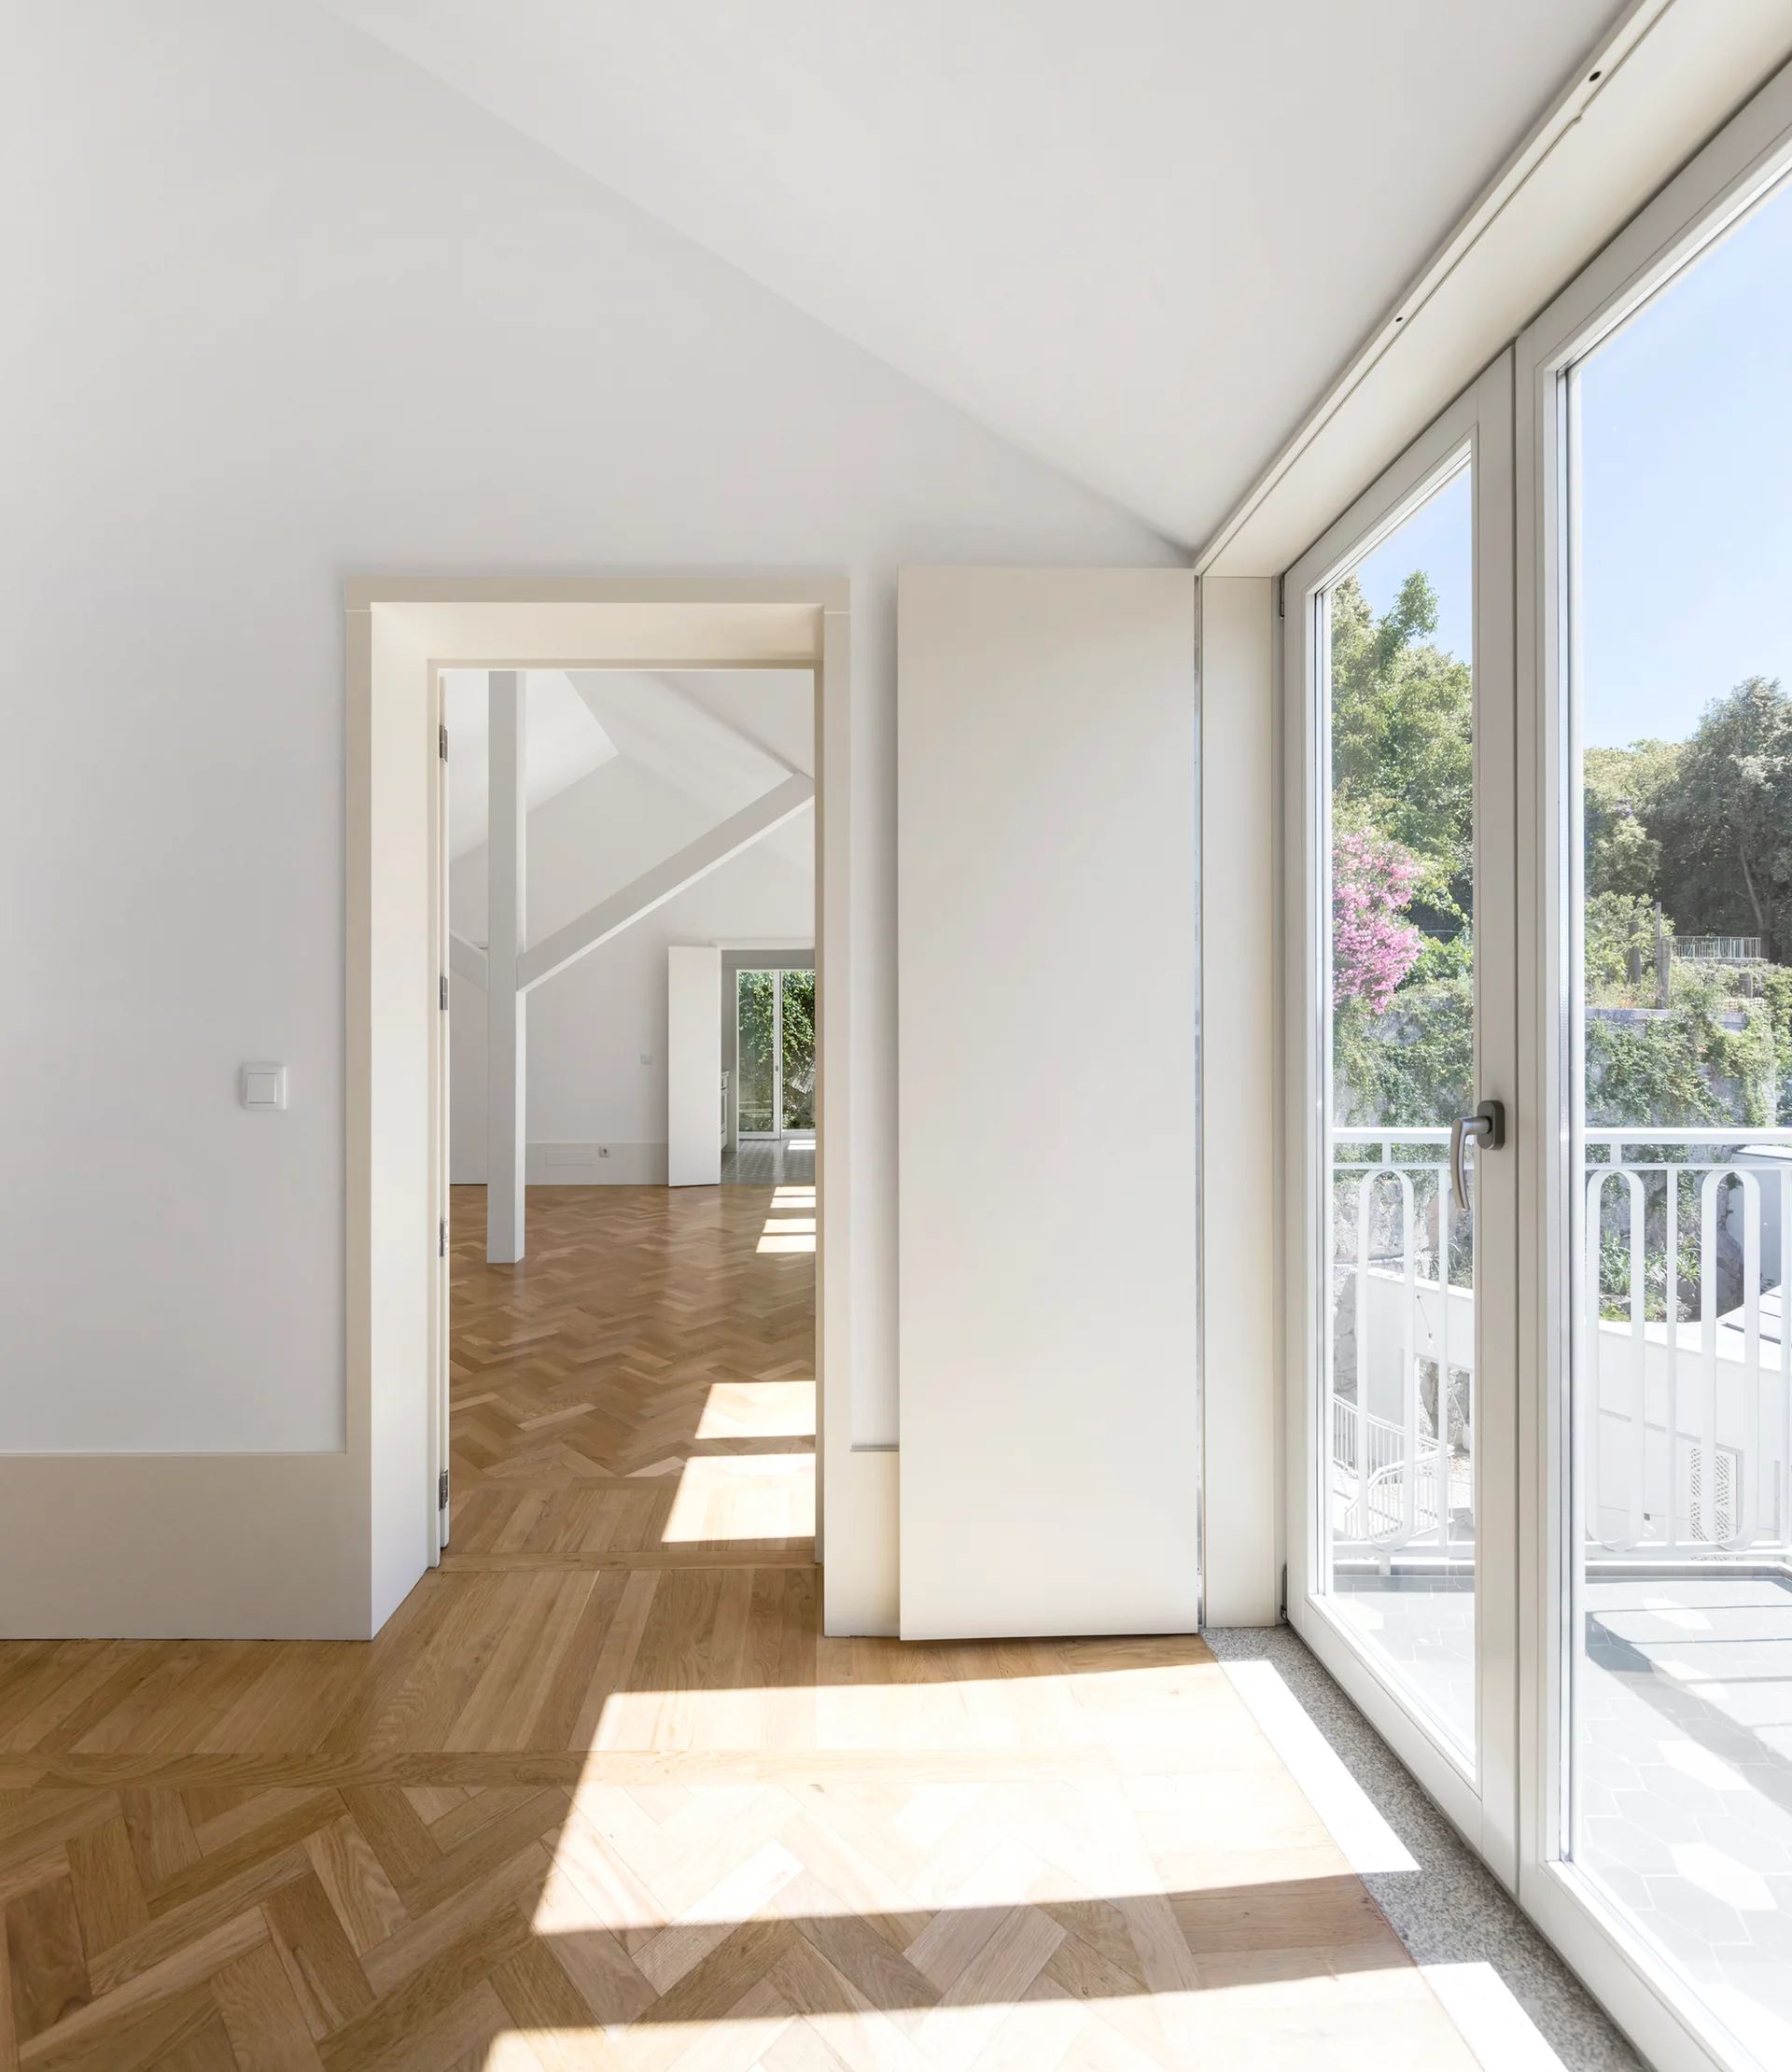
A minimalist white room features herringbone pattern wood flooring, a deep doorway, and a glass balcony door.
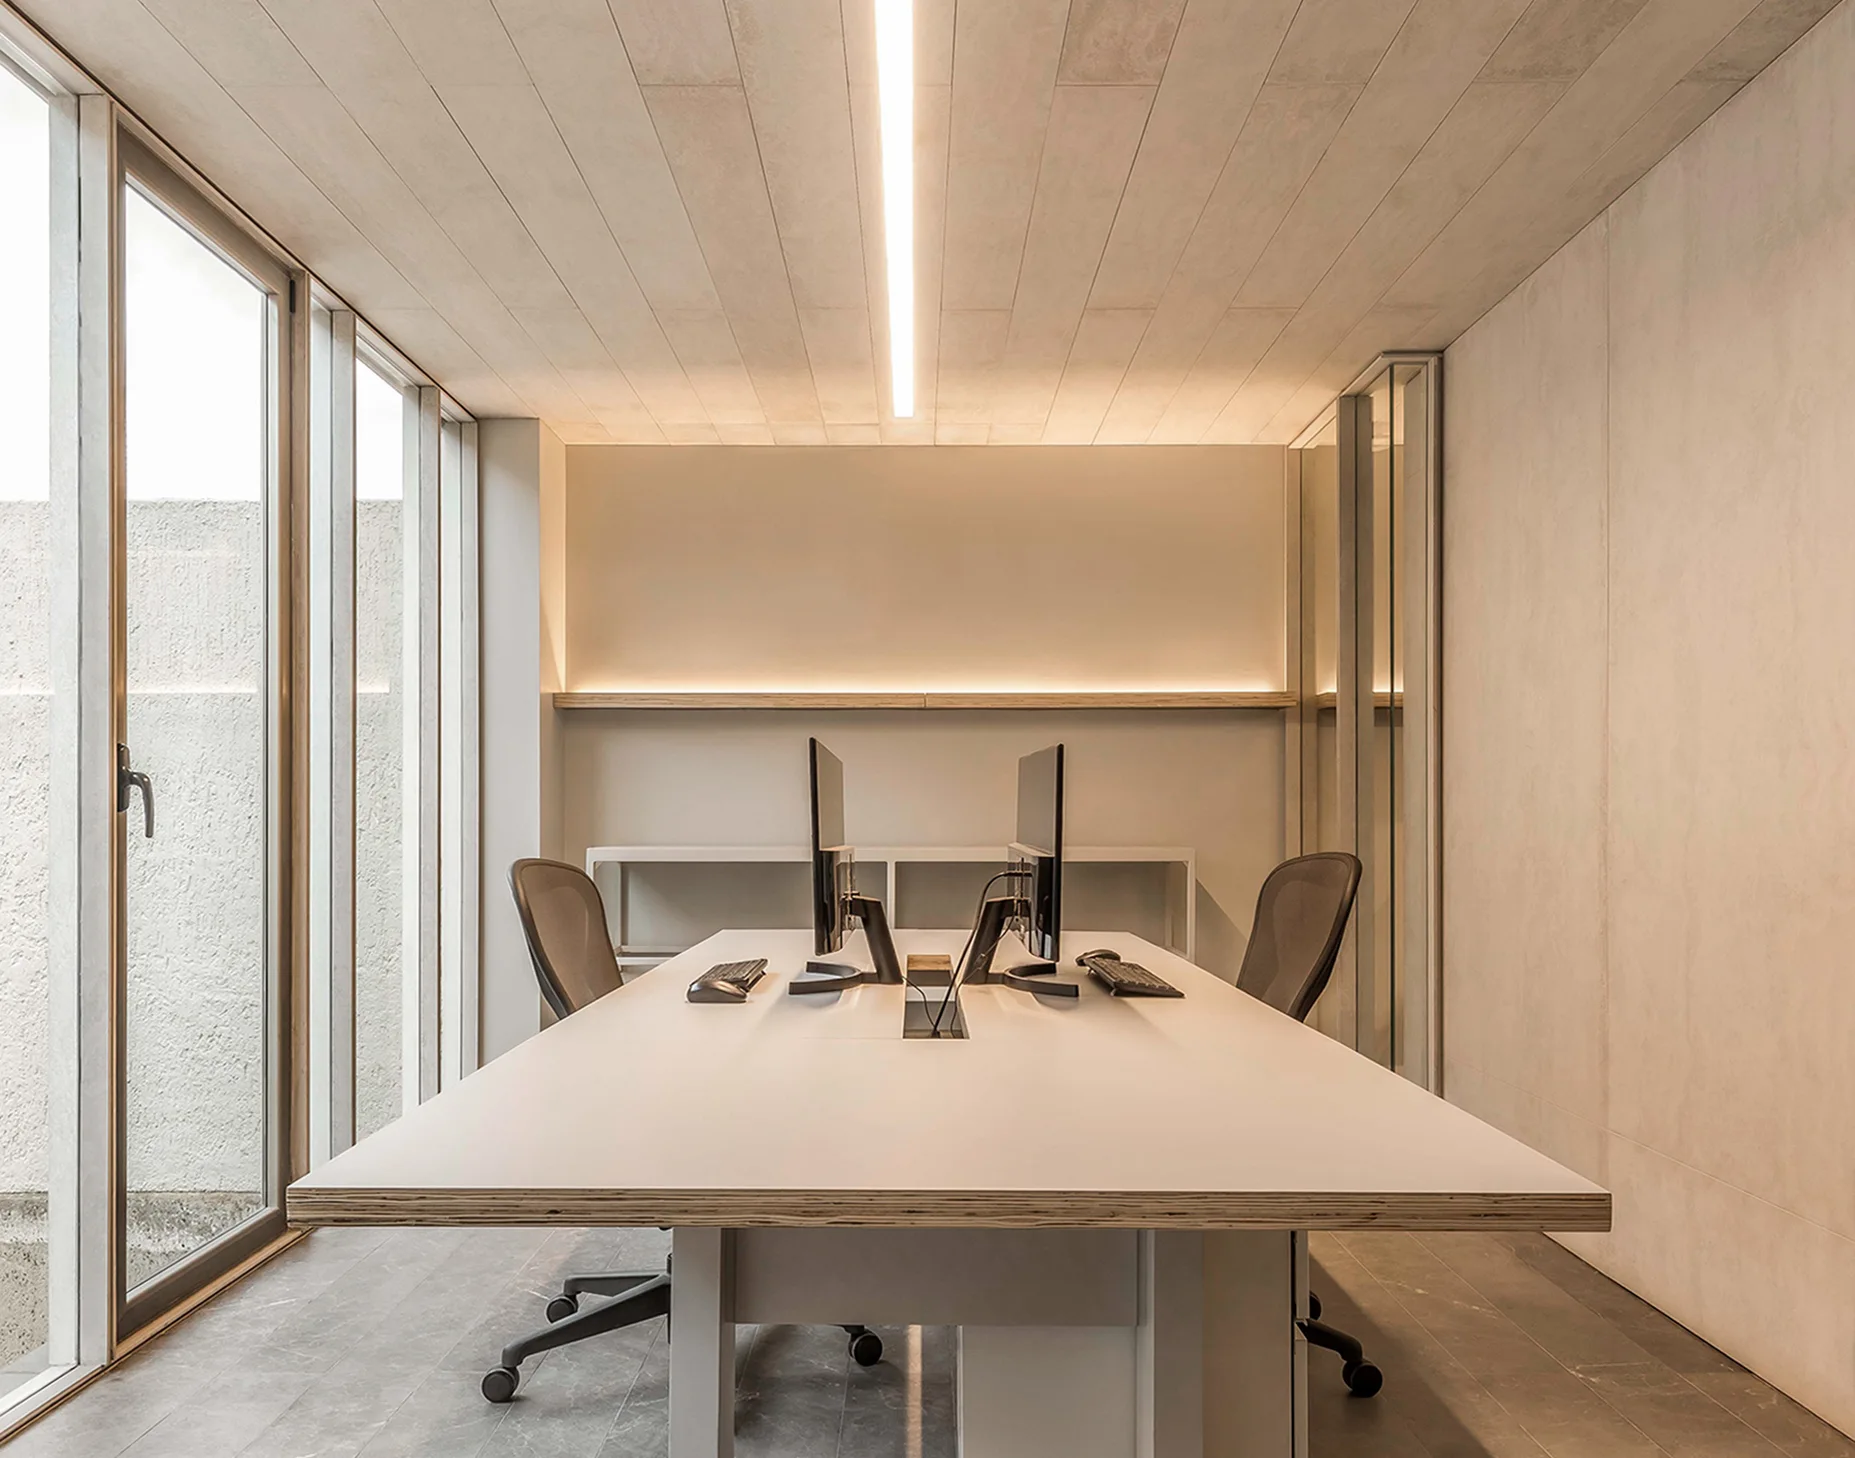
A contemporary minimalist home office featuring a large white desk with two monitors under a wood plank ceiling with a linear light fixture.
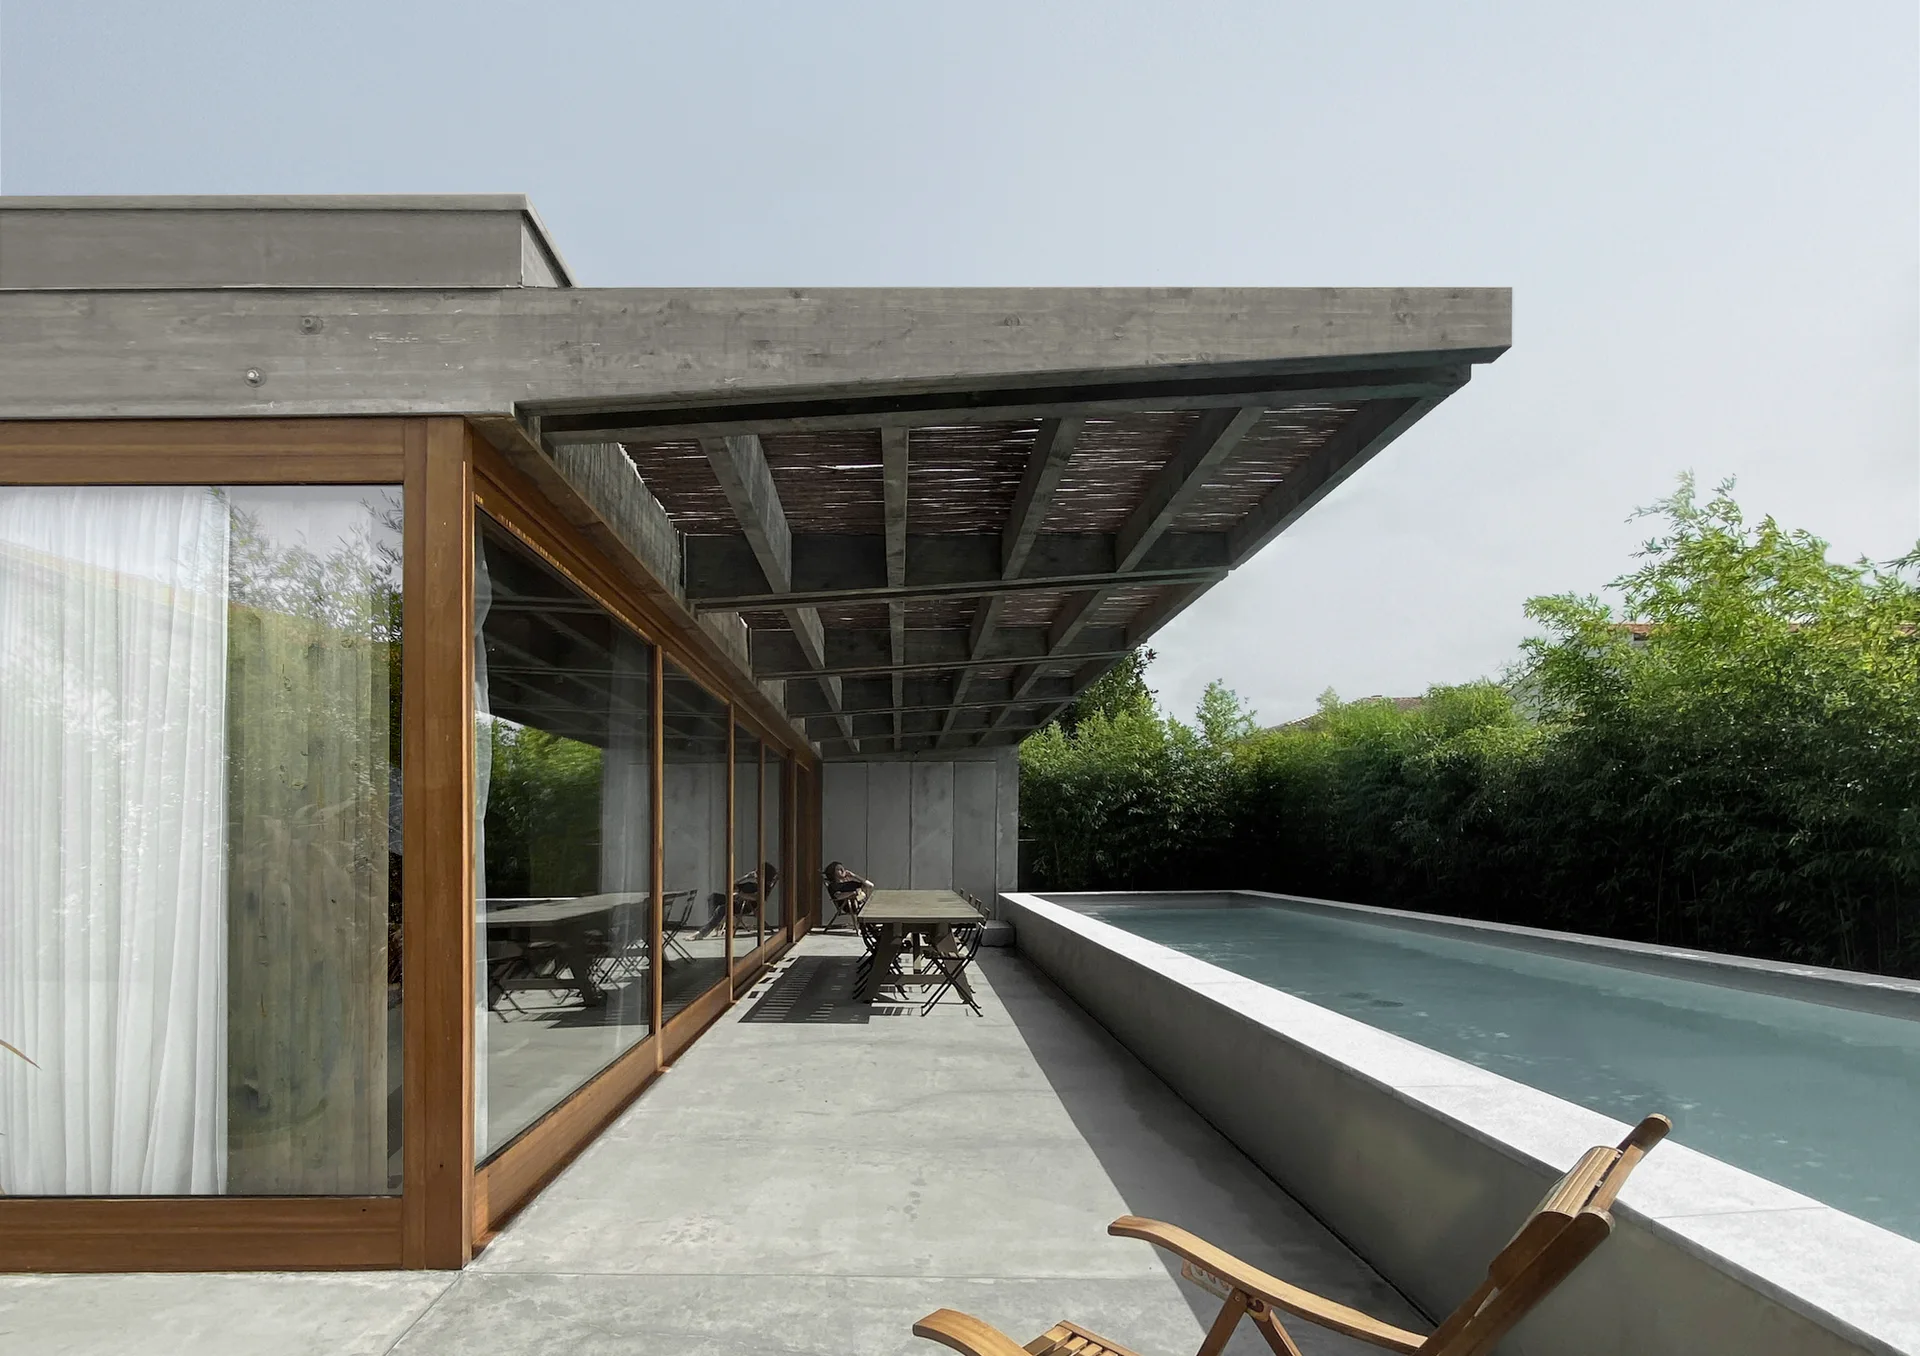
A concrete patio featuring a long rectangular swimming pool, a wood-framed glass sliding door, and tall green bamboo plants along the edge.