Skip to content

PROJECT

House in Mimuro

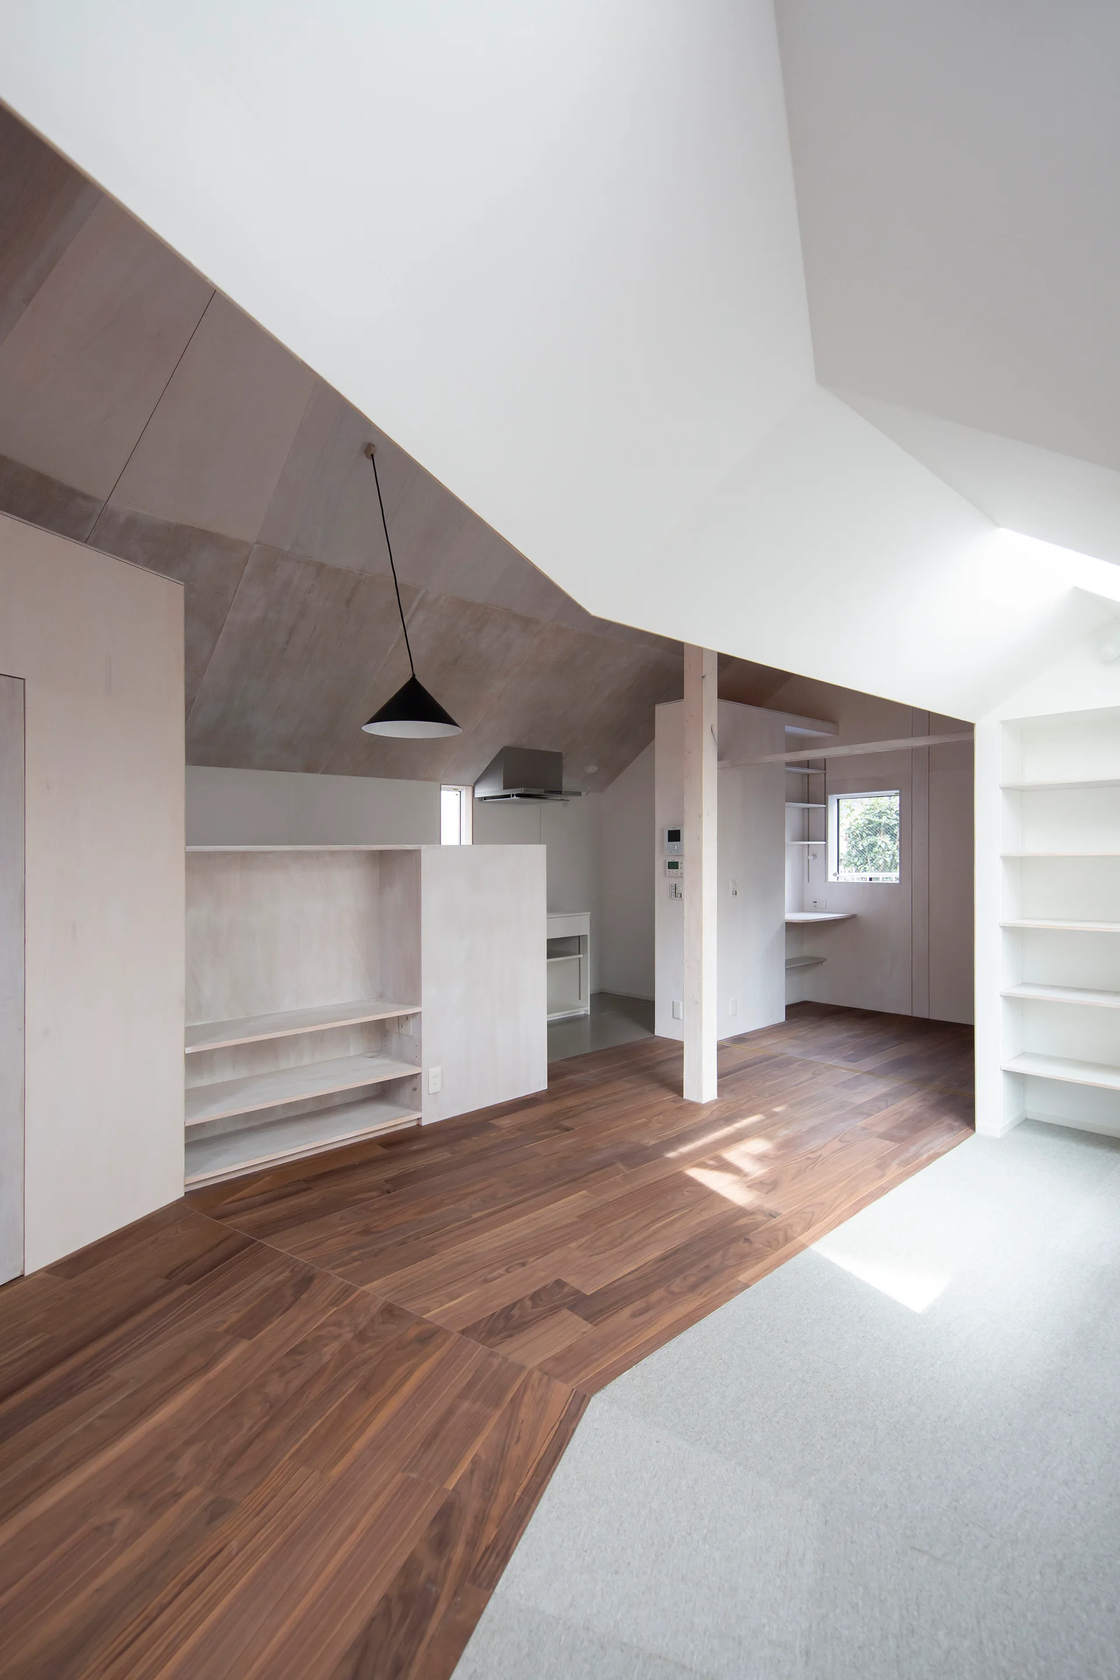
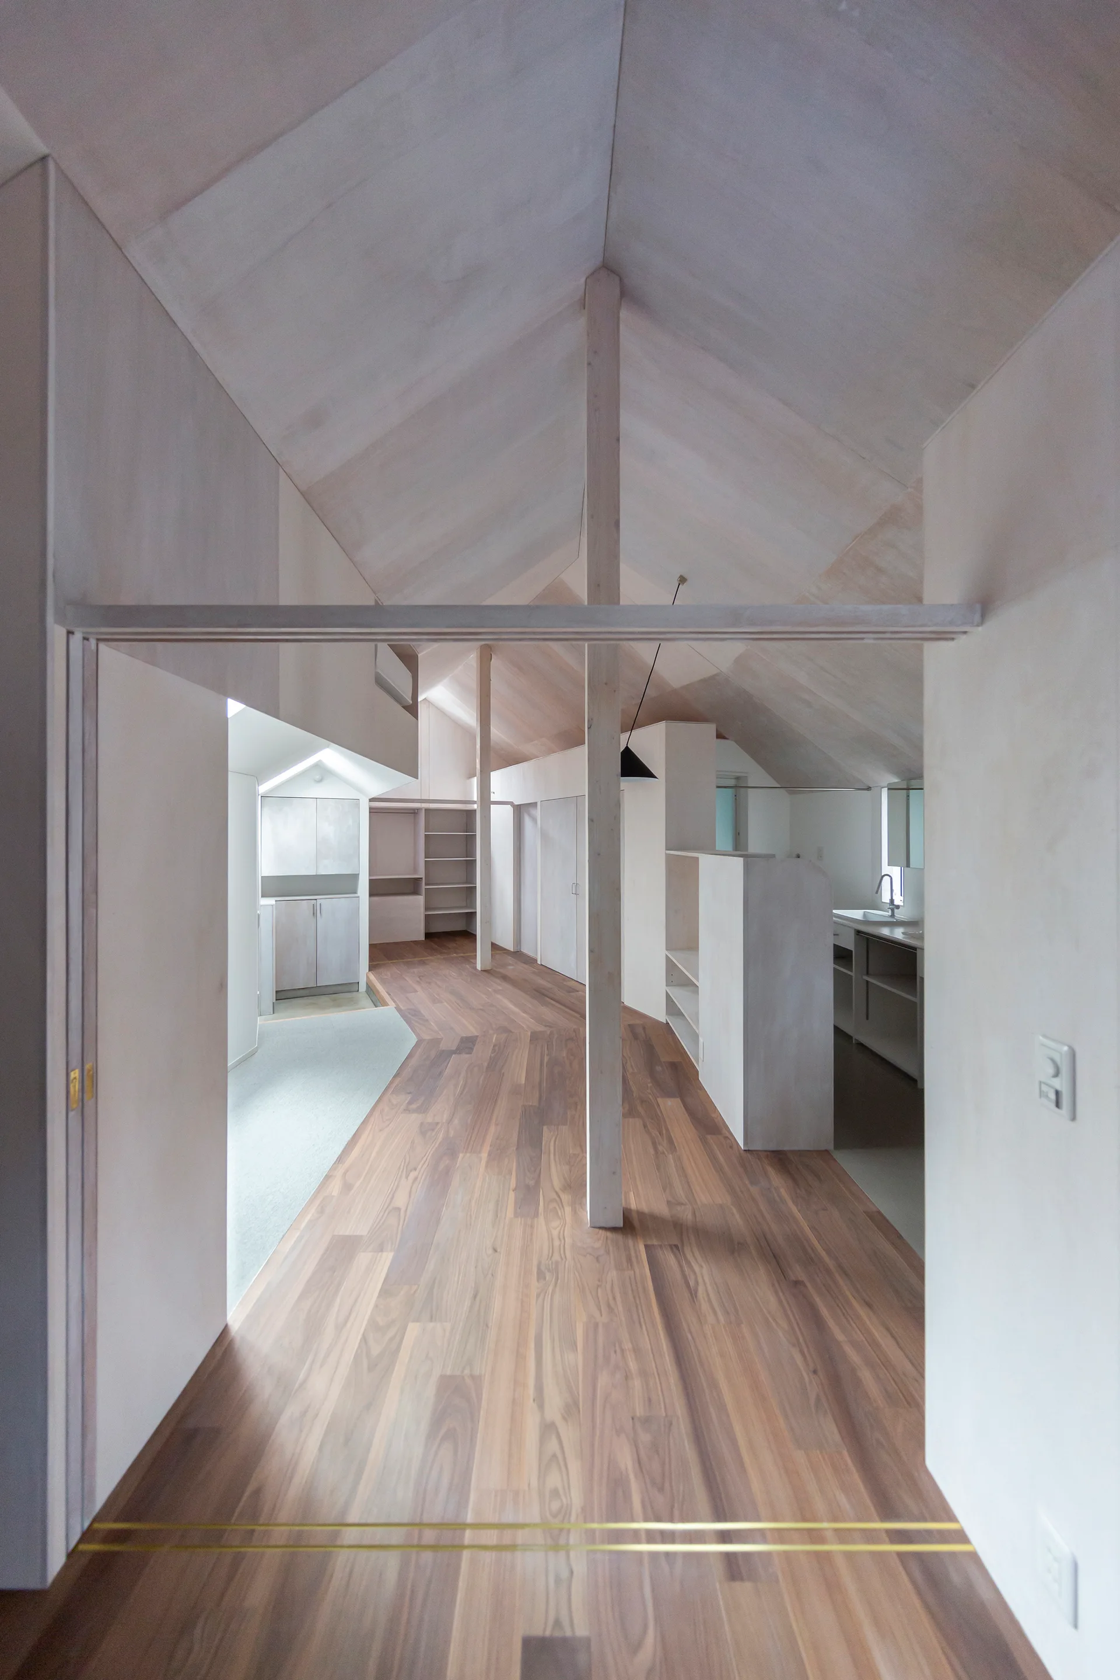
A minimalist open-plan room with dark wood flooring, light plywood walls, built-in shelves, and a high asymmetrical vaulted white ceiling.
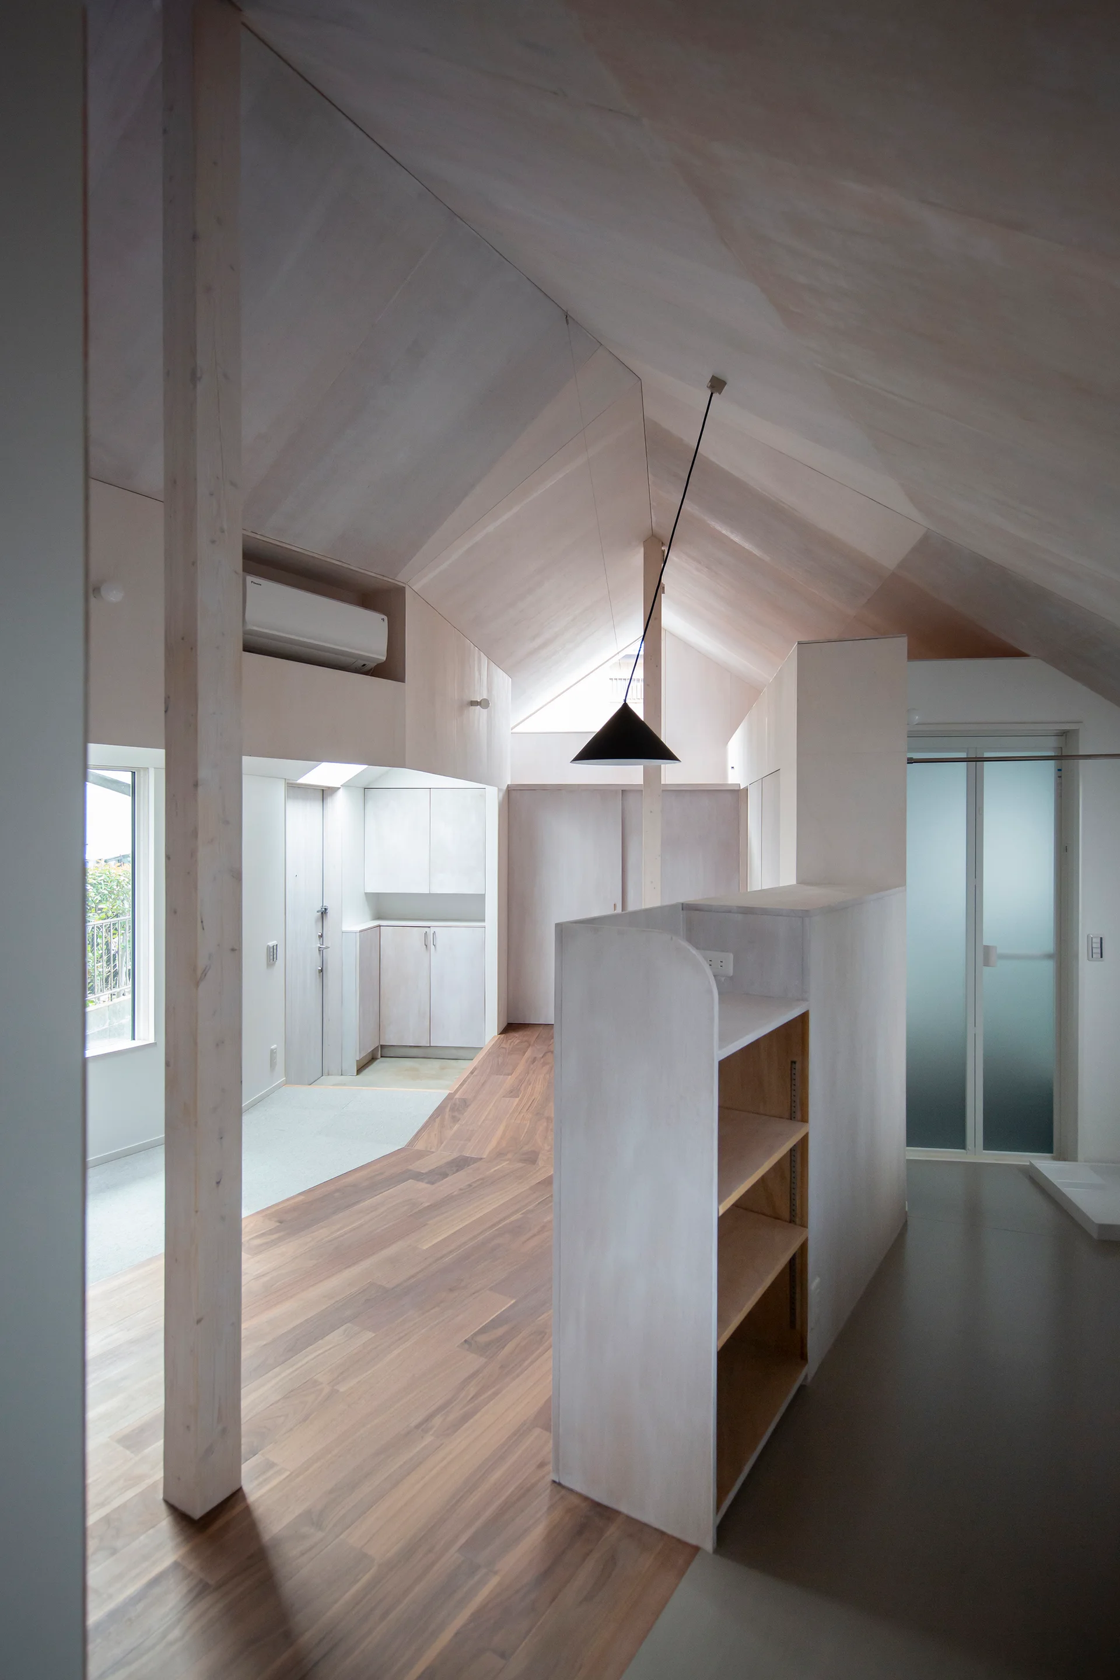
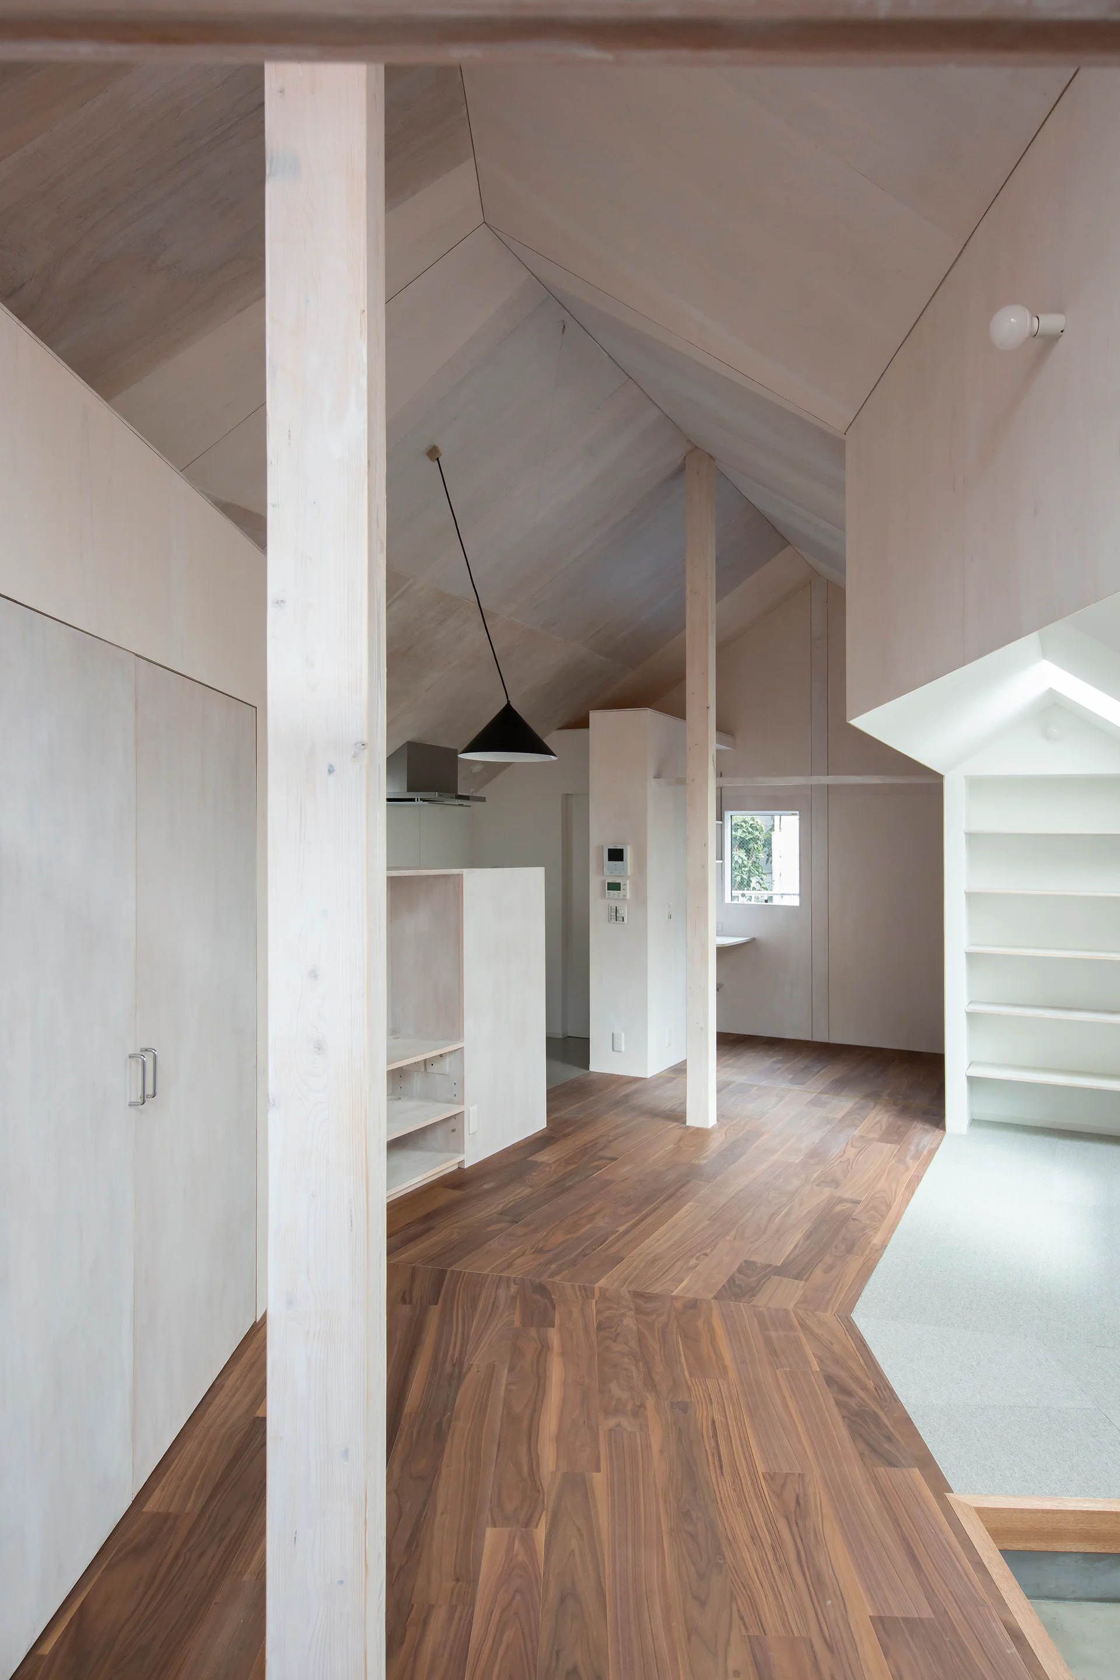
A minimalist loft features a high vaulted plywood ceiling, contrasting dark wood plank flooring, a low partition bookshelf, and a black pendant light.
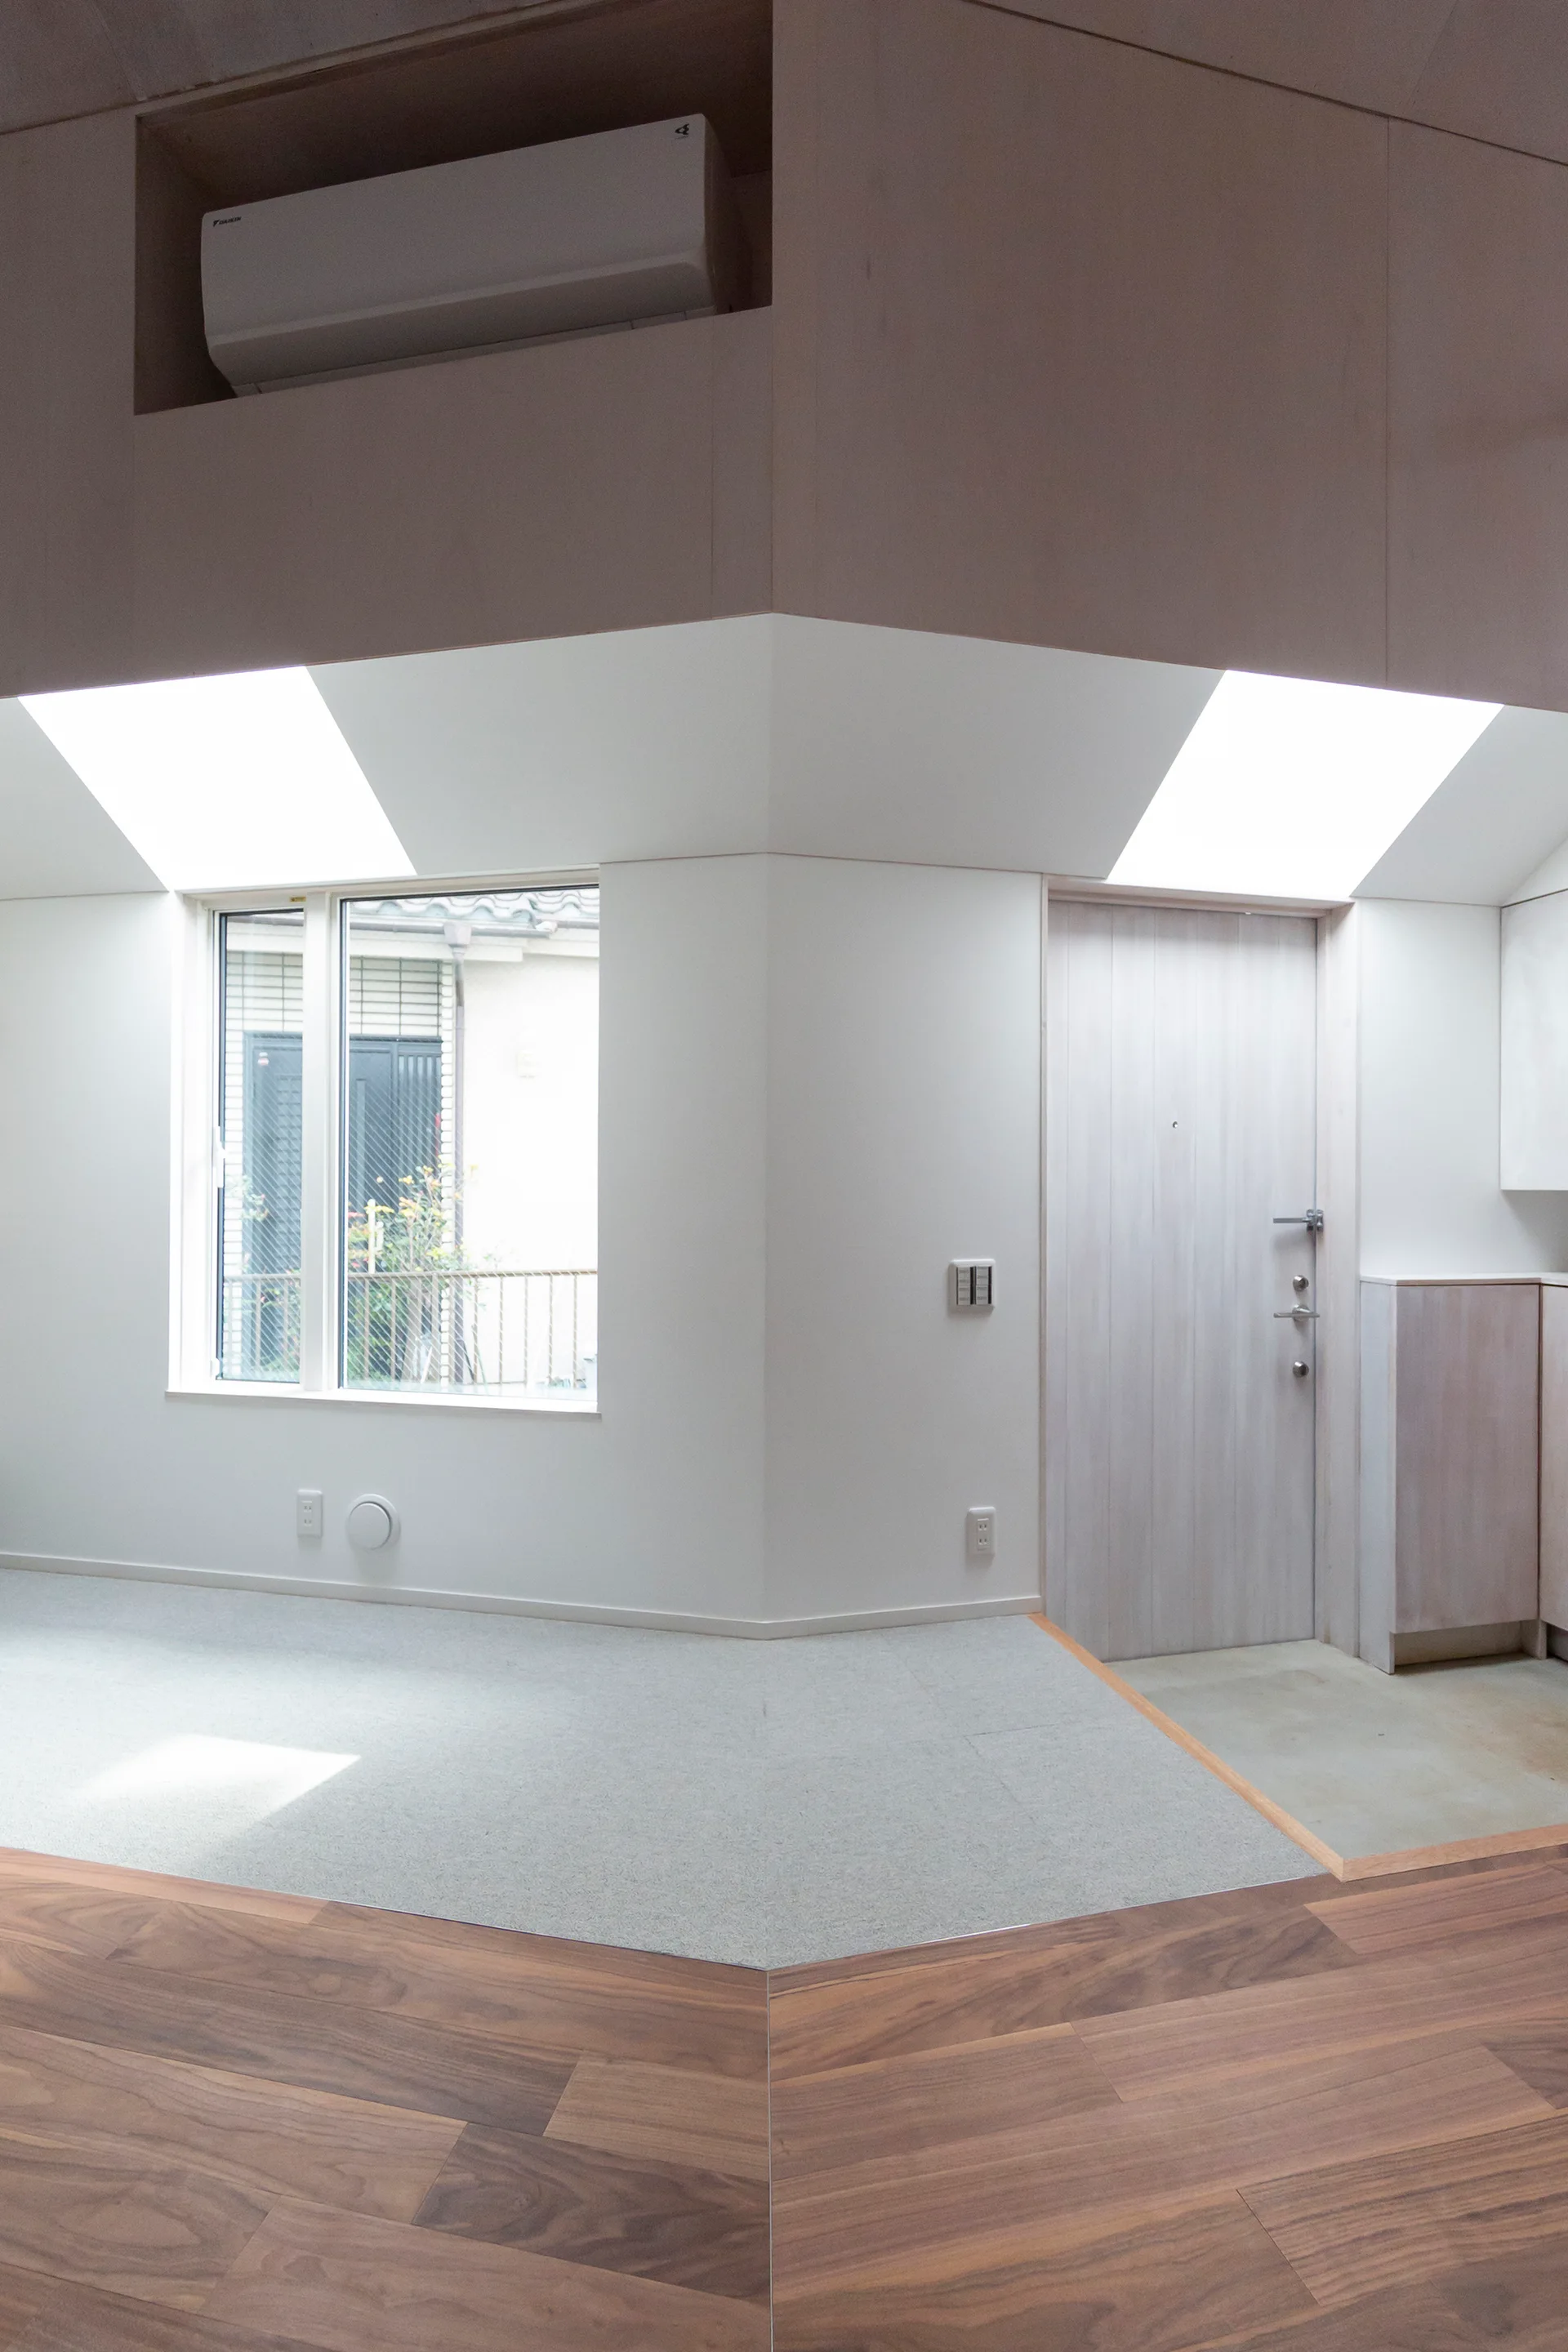
A minimalist residential entryway featuring a light wood door, angular skylights on a sloped ceiling, and mixed wood and concrete flooring.
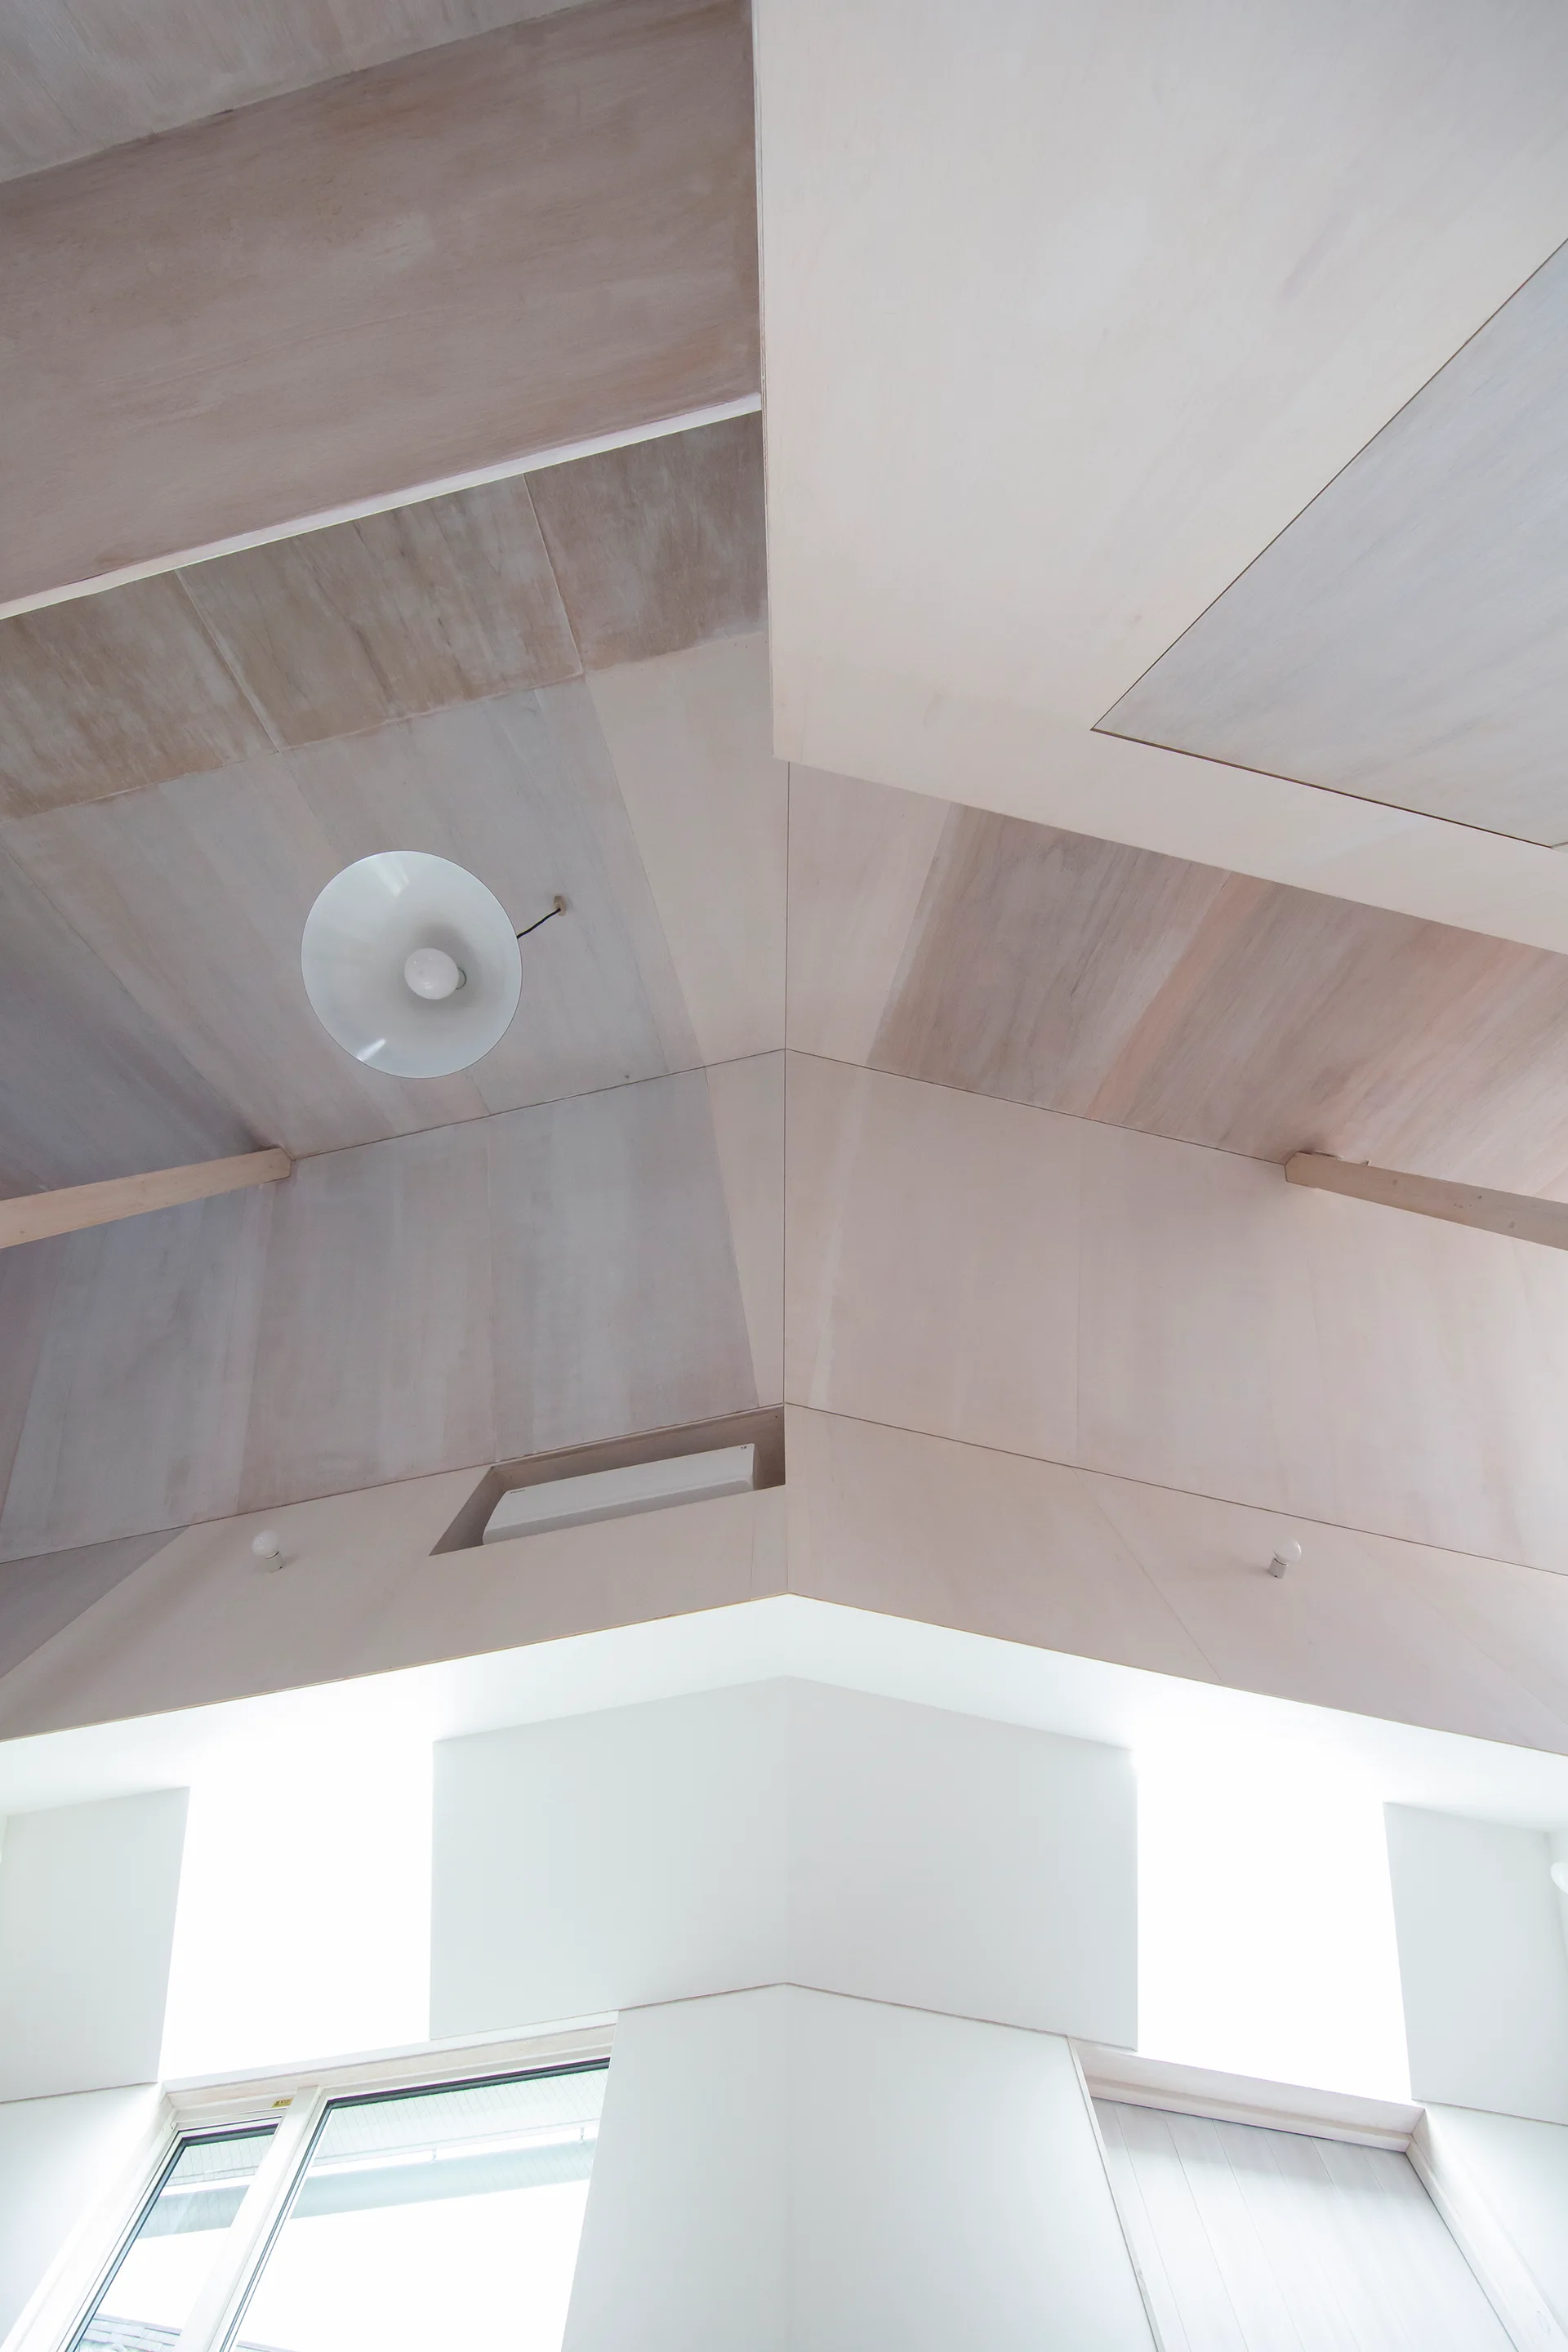
An upward view of a vaulted ceiling lined with light-toned wood panels and a central white dome pendant light.
An open-concept minimalist loft space features a vaulted wood ceiling, exposed timber posts, and dark walnut flooring.
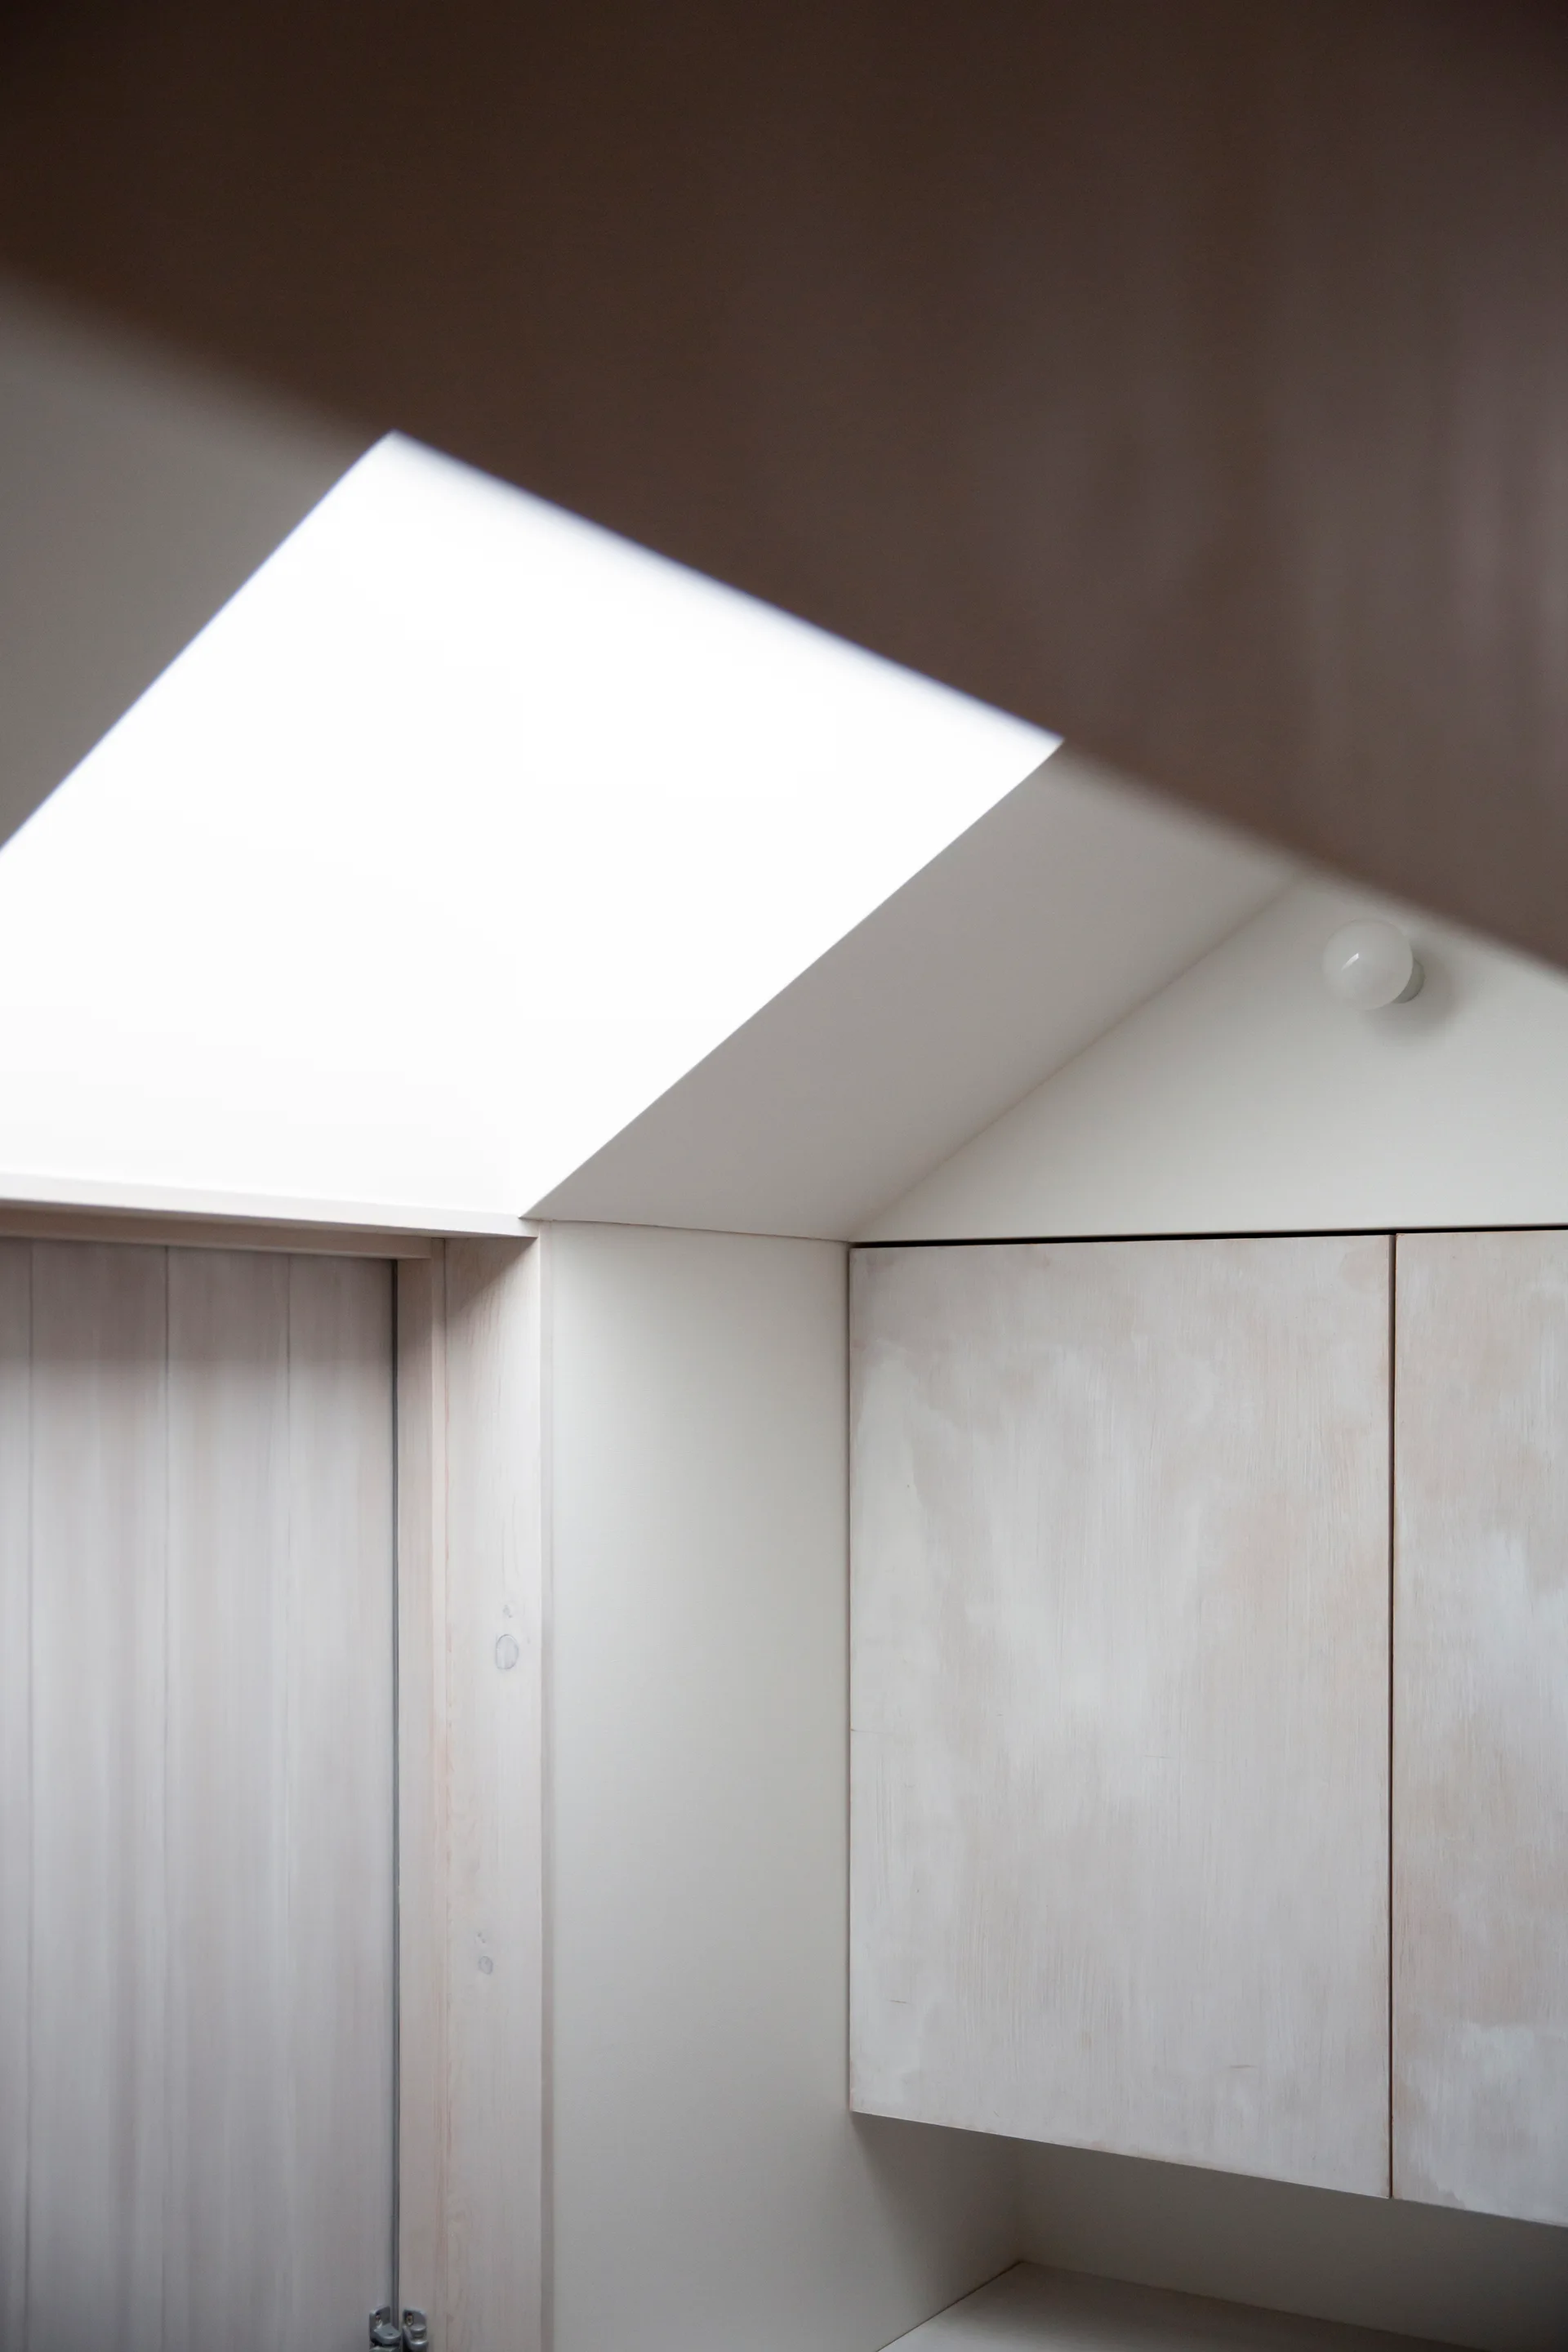
A close-up of built-in limewashed wood cabinets underneath a sloped off-white ceiling featuring a bright skylight.
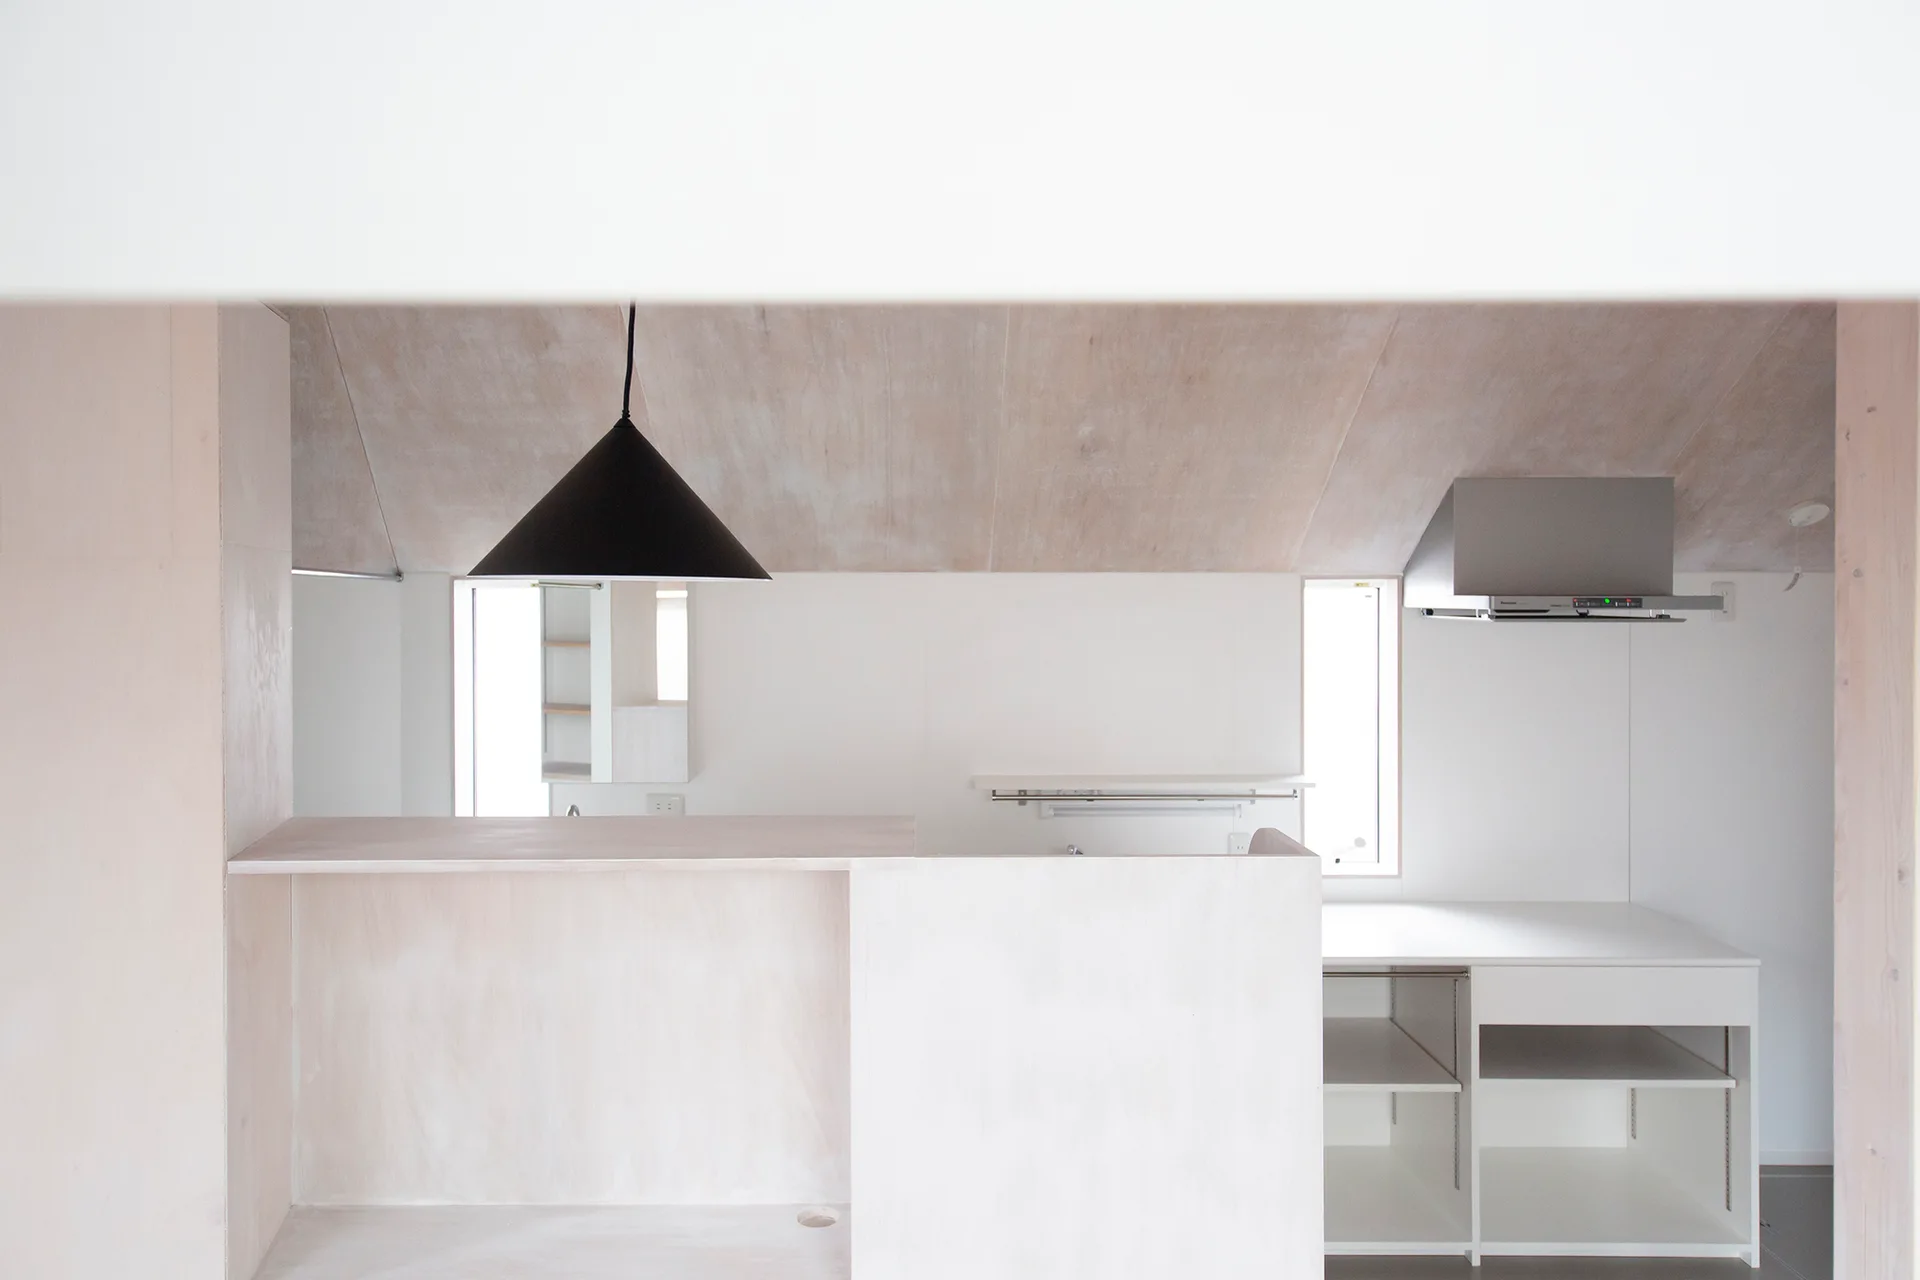
A minimalist kitchen features white walls, a sloped plywood ceiling, a black cone pendant light, and light wood counters under two narrow windows.
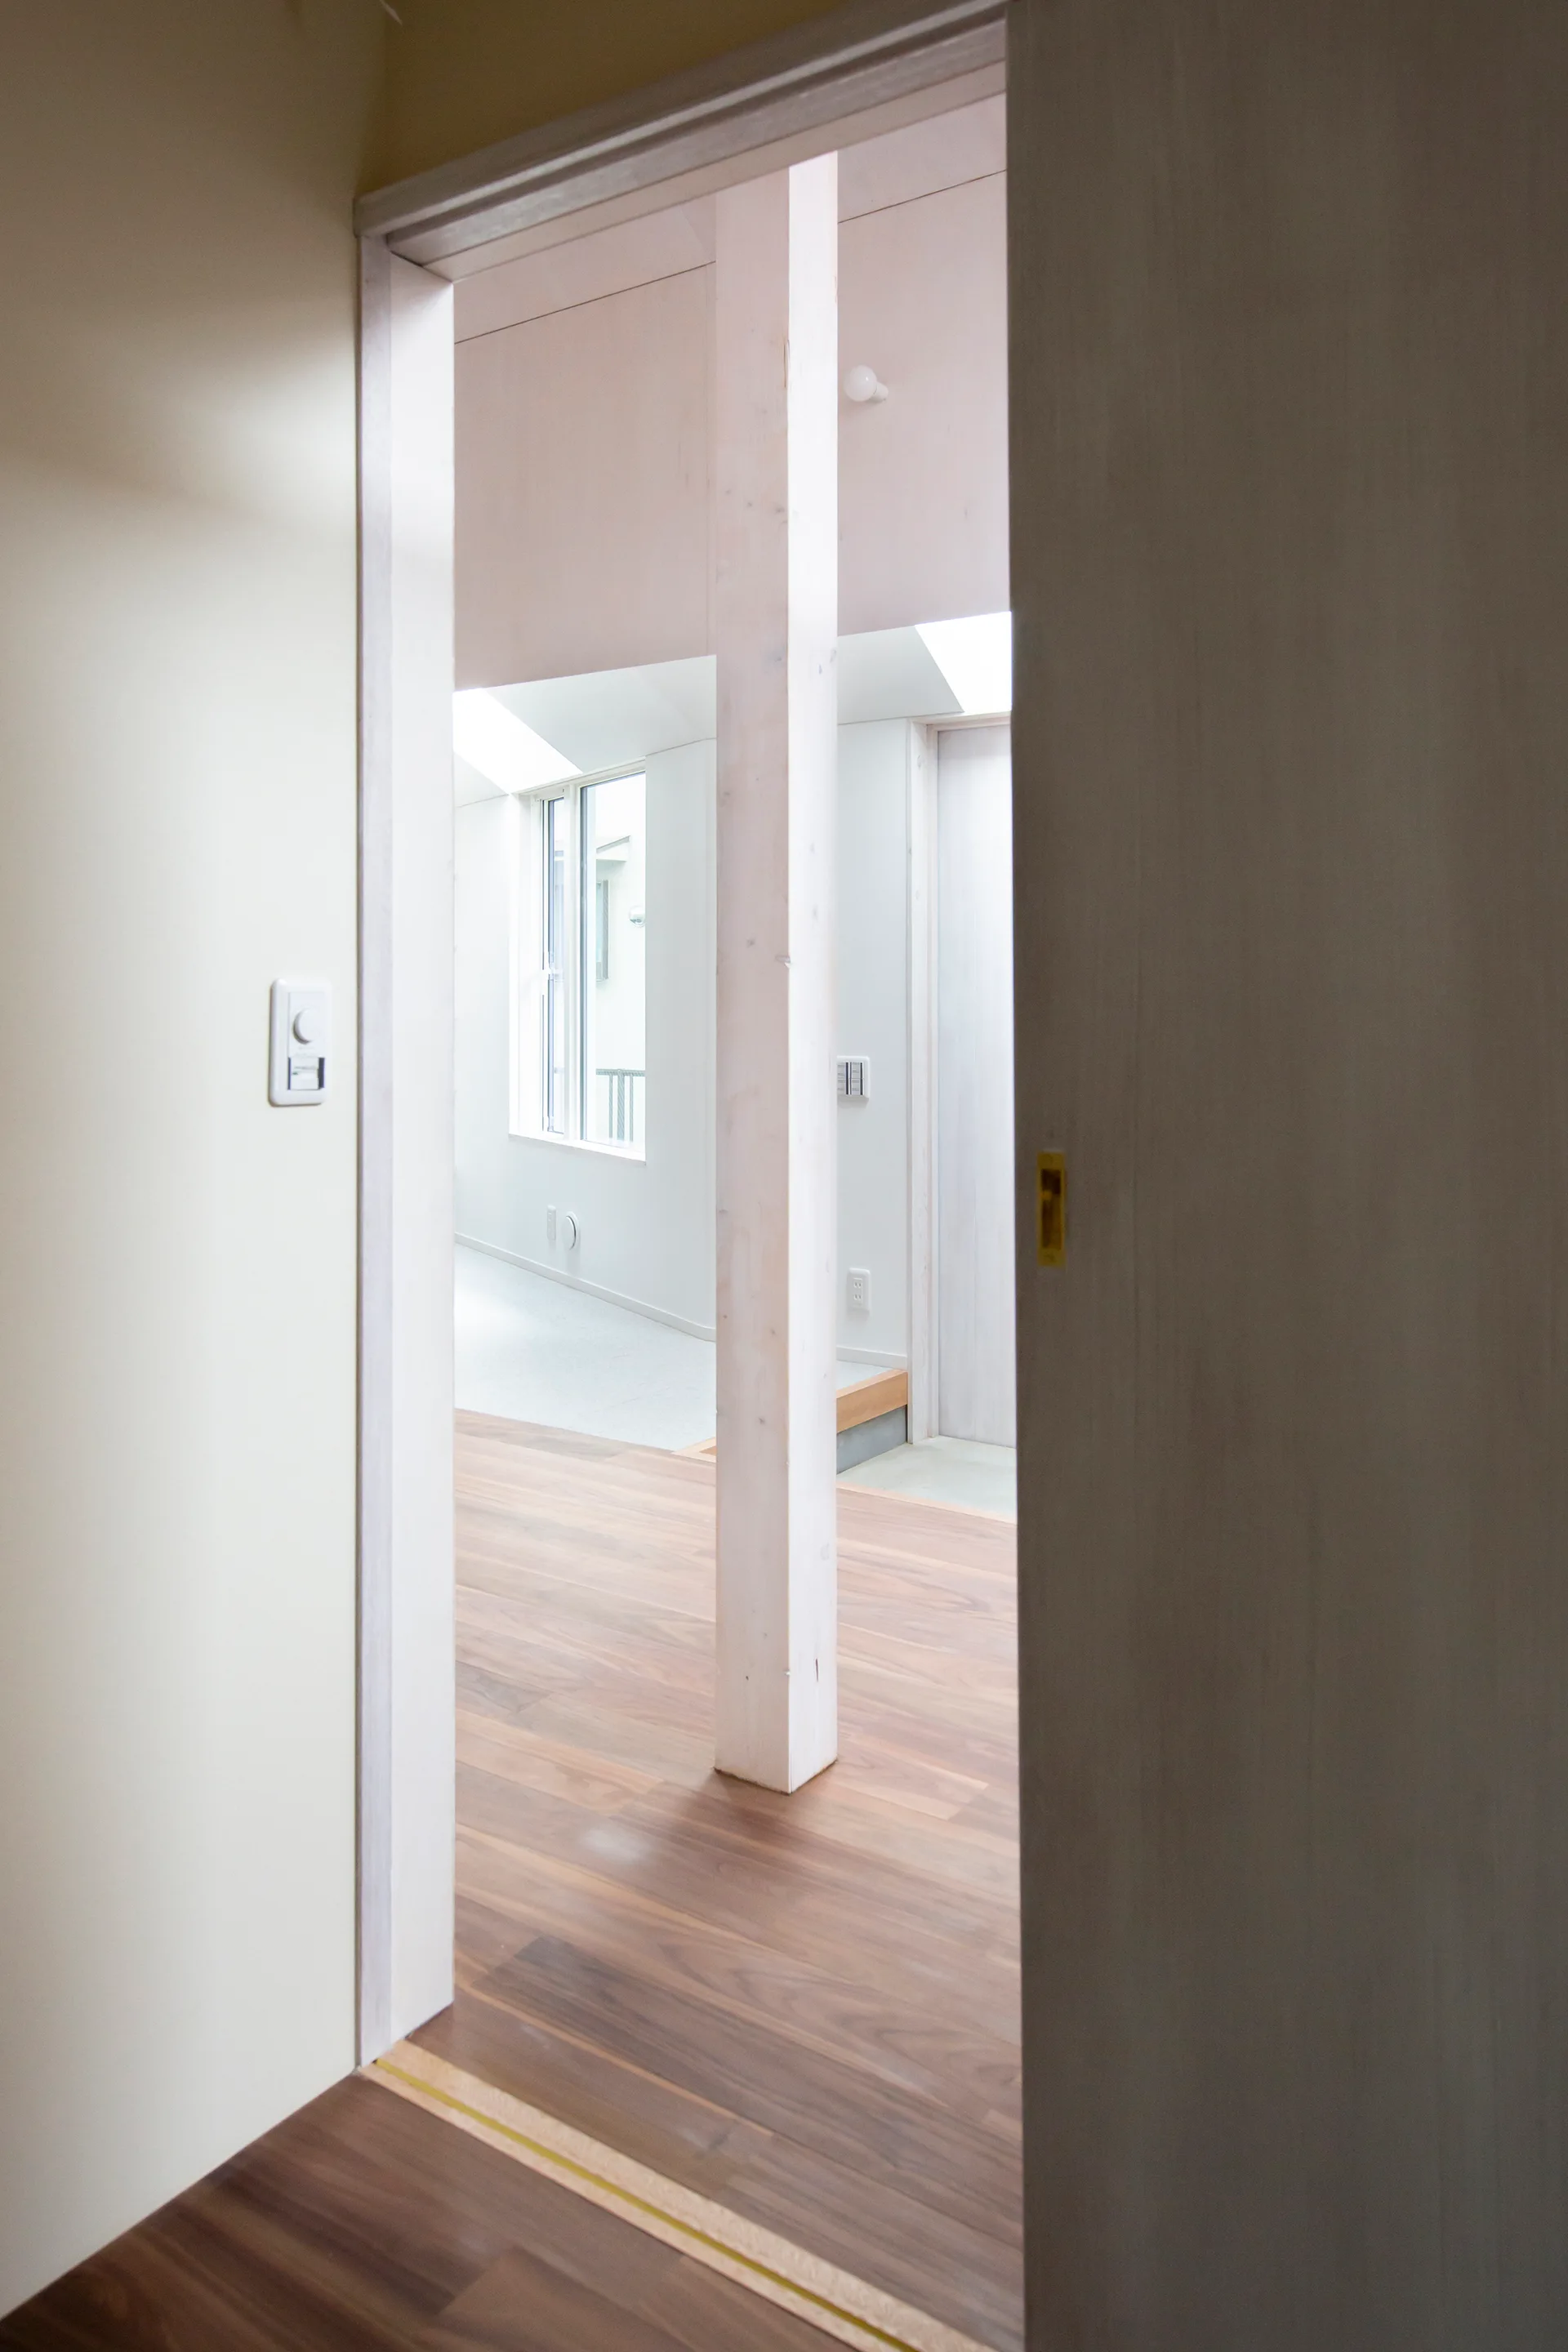
A minimalist residential interior features light wood paneled vaulted ceilings, dark wood plank floors, structural columns, and built-in storage units.
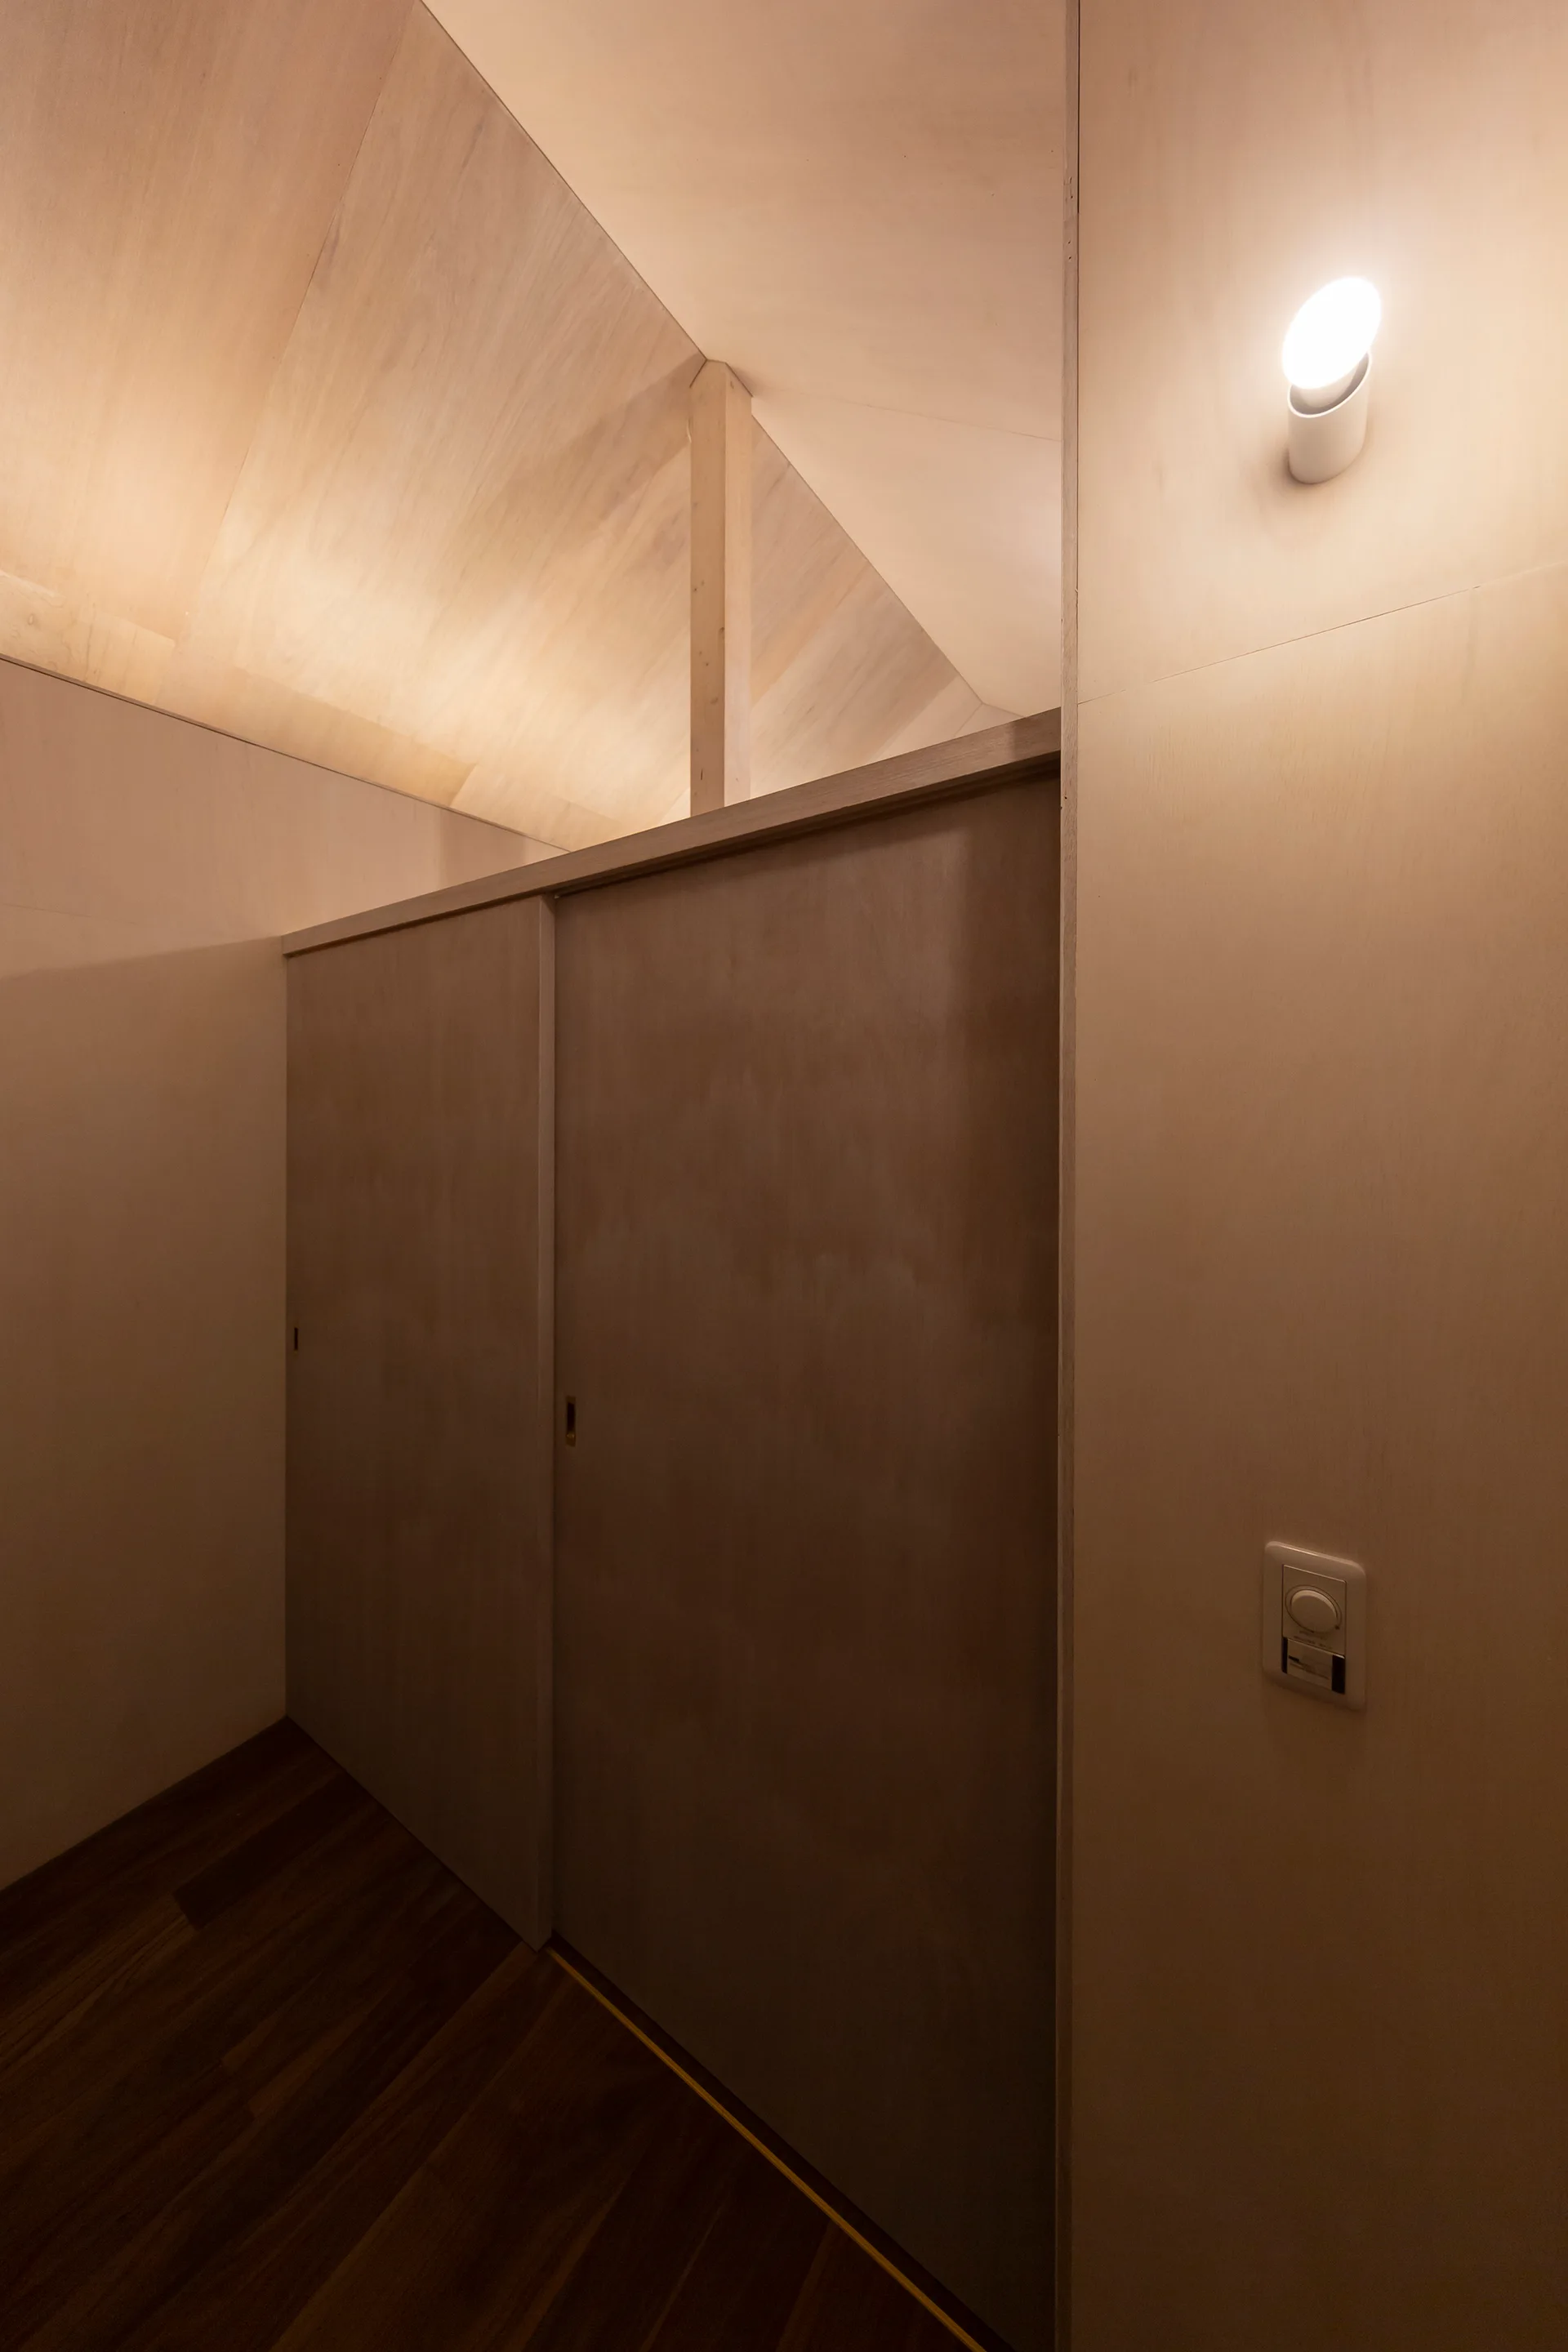
A minimalist hallway features light plywood walls and a vaulted ceiling, with recessed sliding doors and a single lit wall sconce.
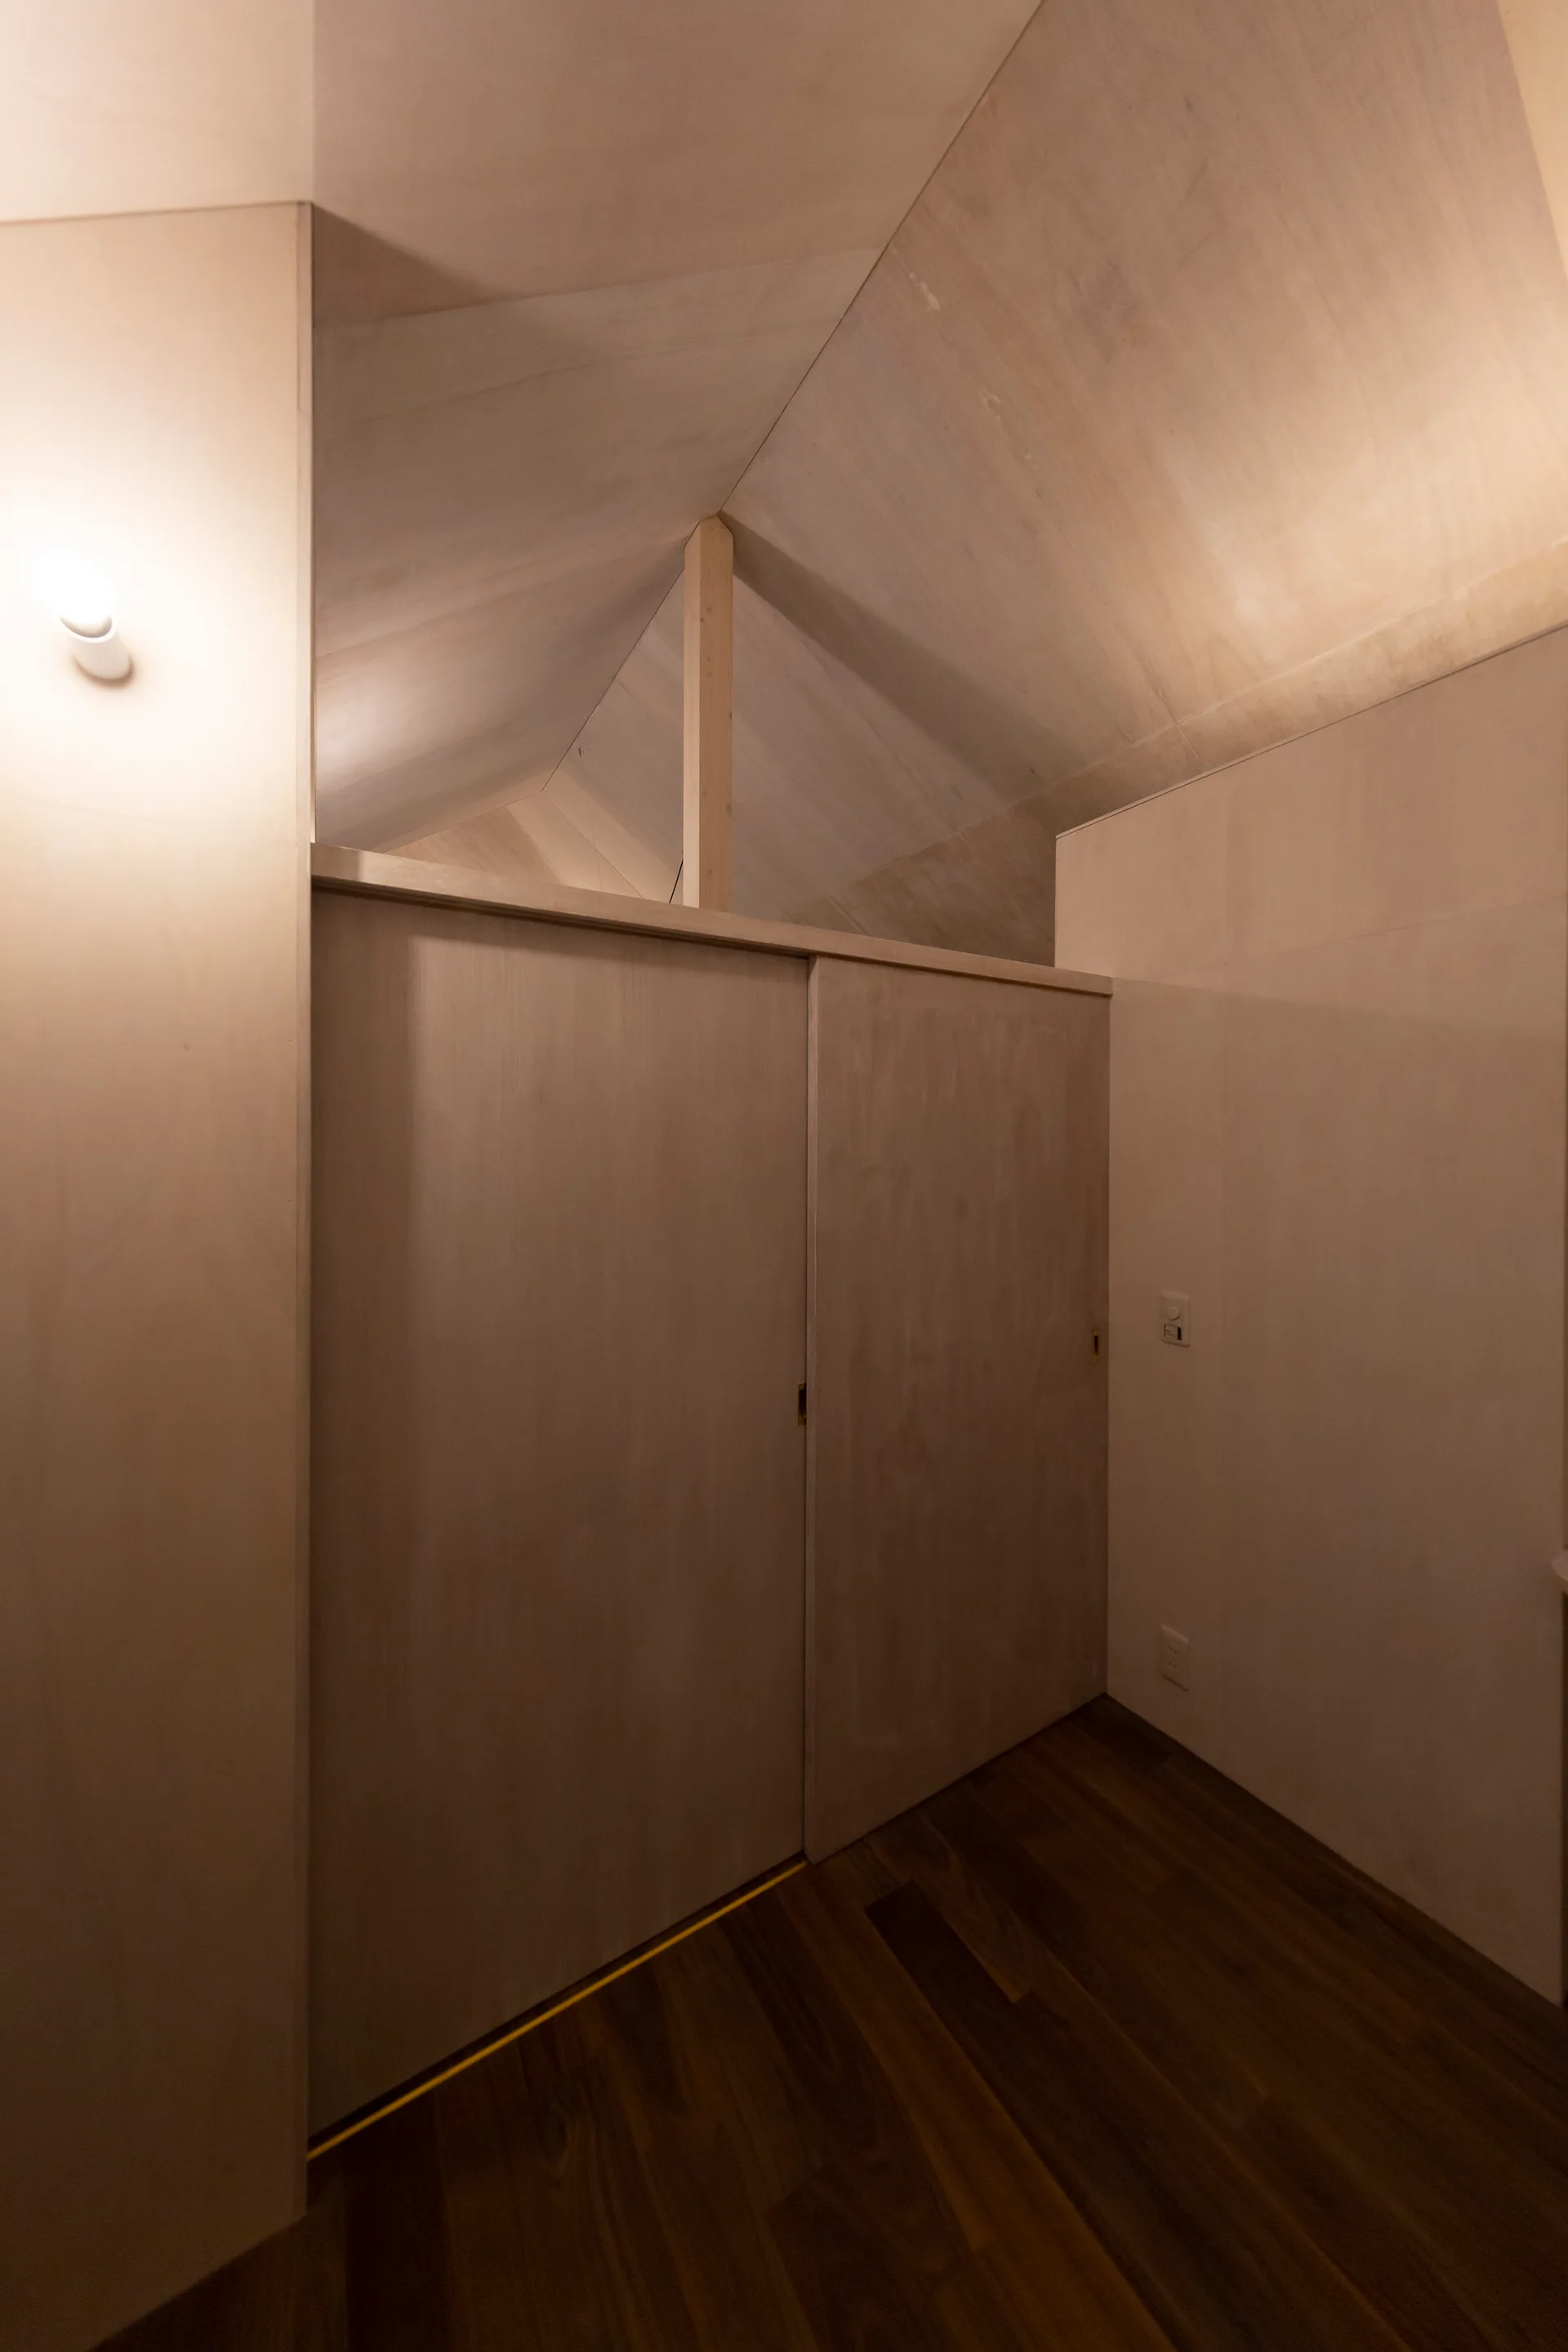
A minimalist room featuring light-toned plywood wall panels, matching sliding doors, and a pitched ceiling over dark hardwood floors.
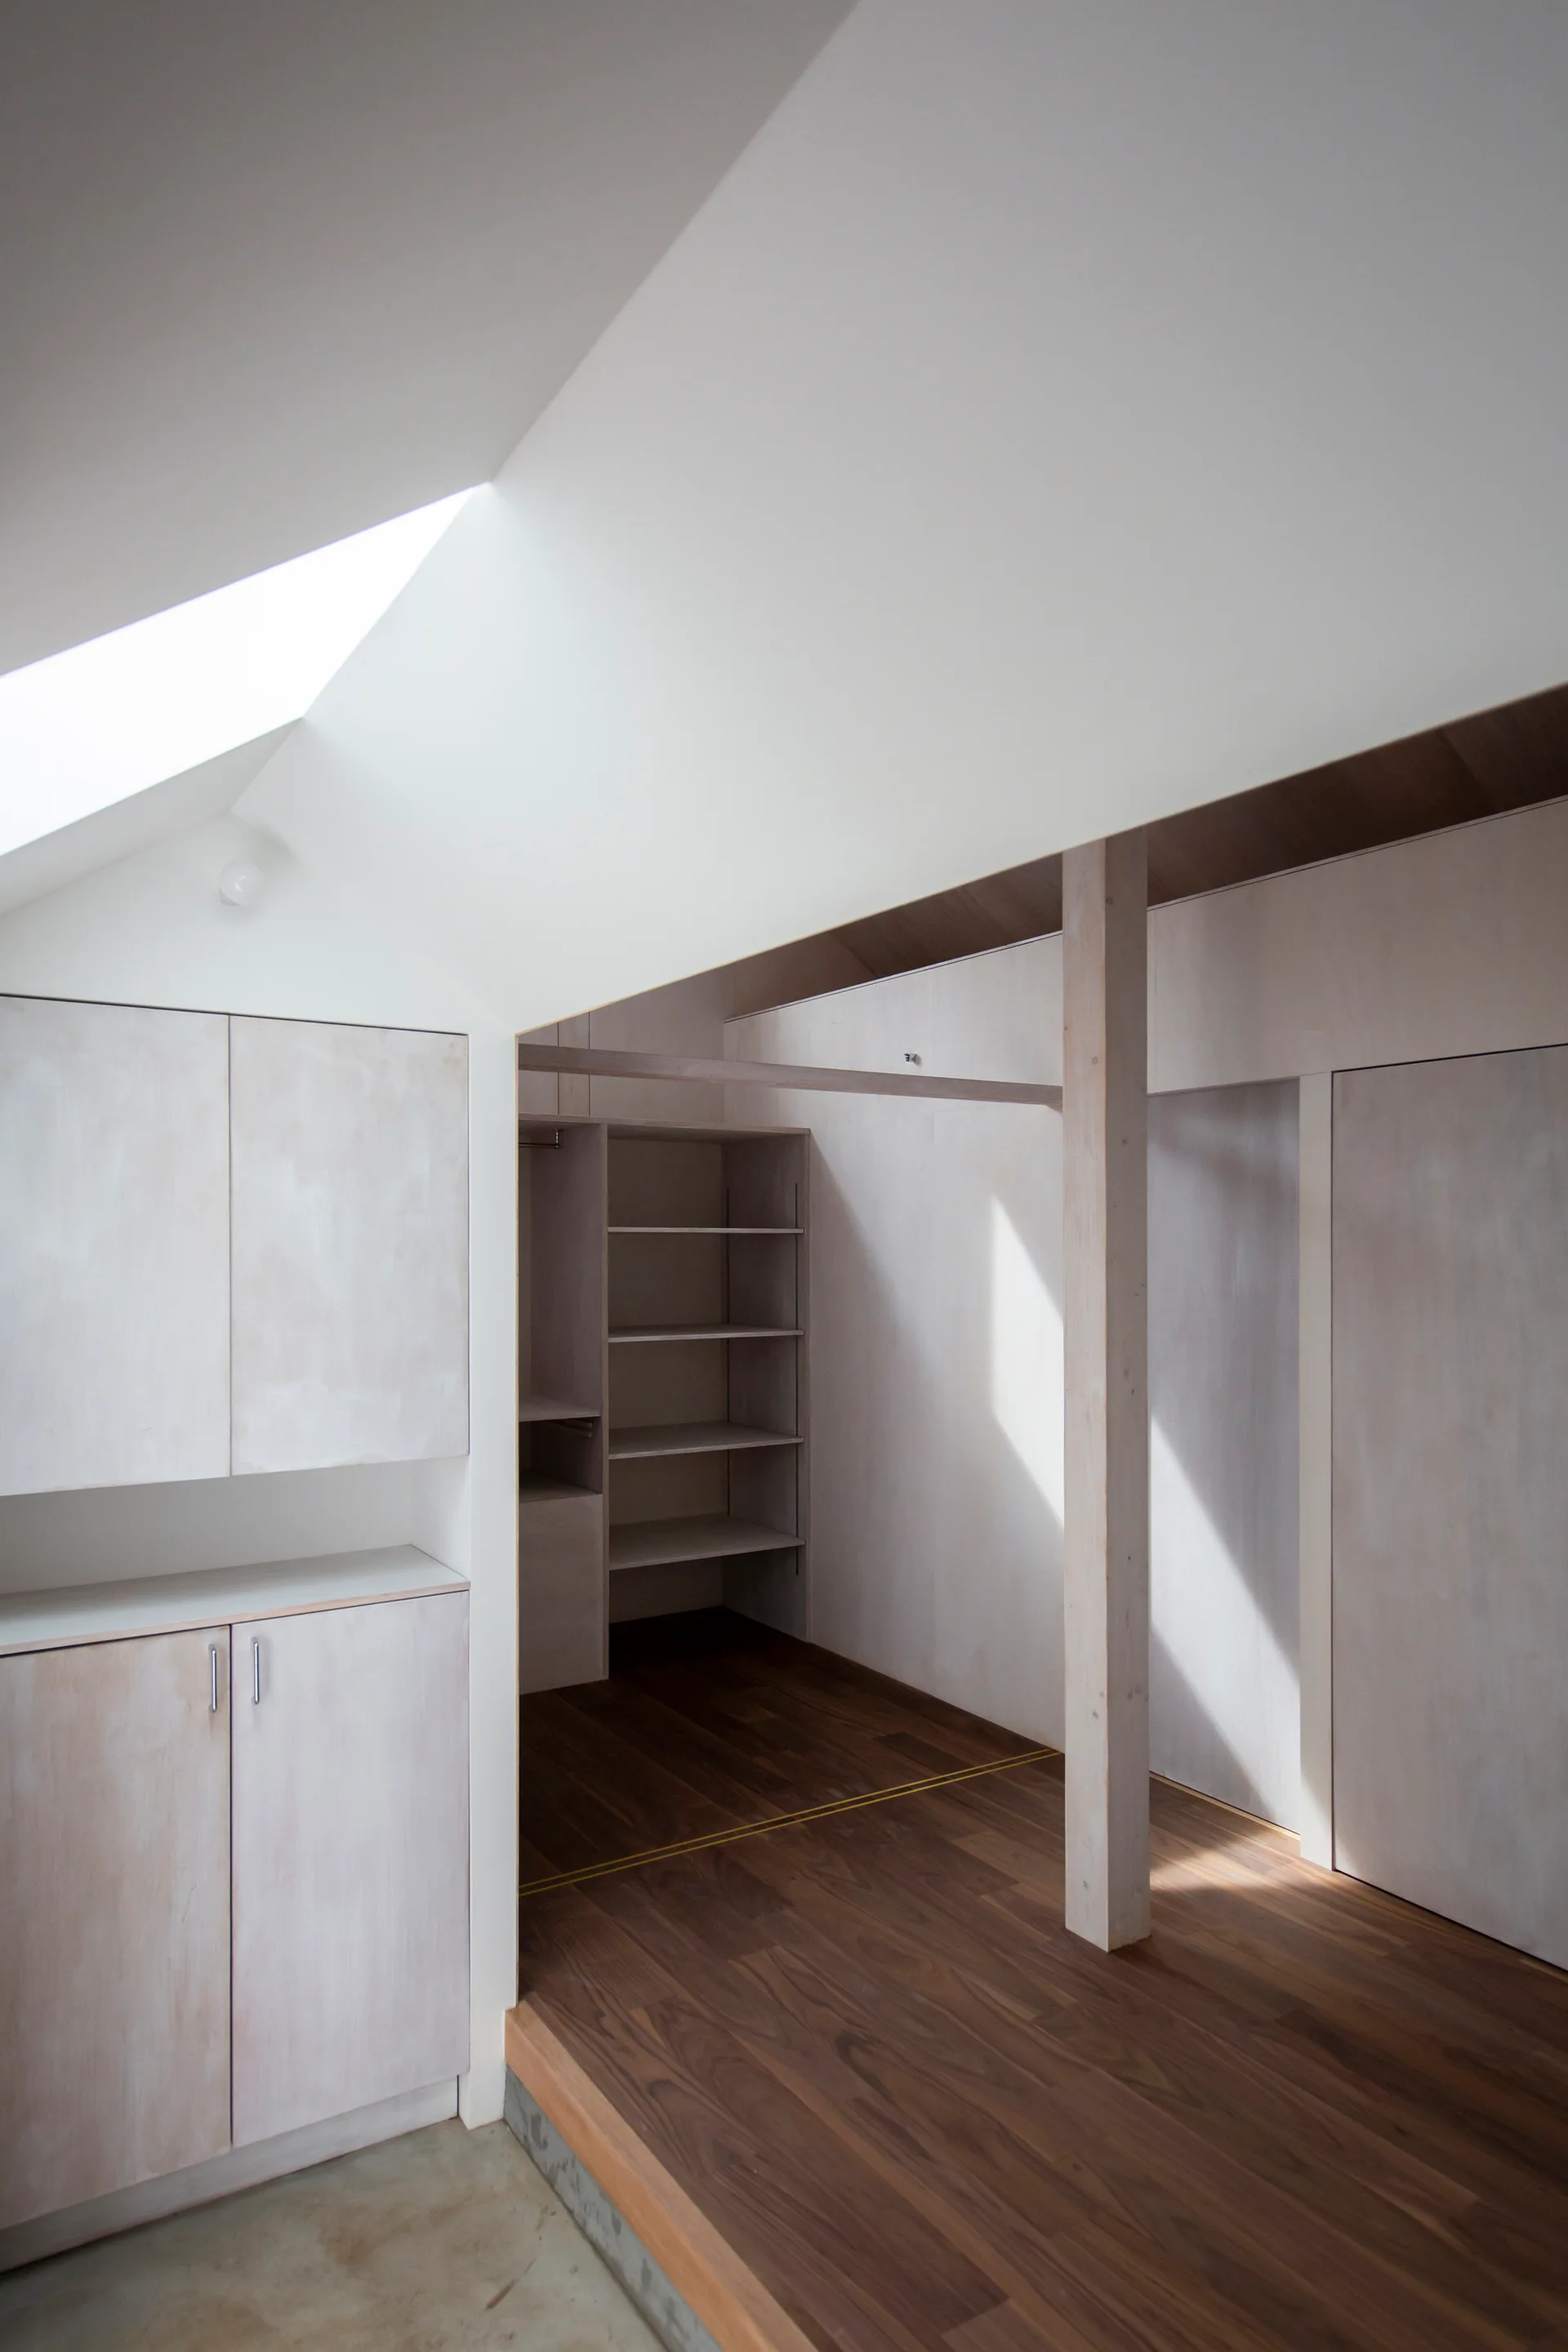
A minimalist attic closet features whitewashed plywood cabinetry, dark wood flooring, and a triangular skylight set into a sloped ceiling.
House in Mimuro, Ohmura Nakamura Atelier, Interior, Door, Windows
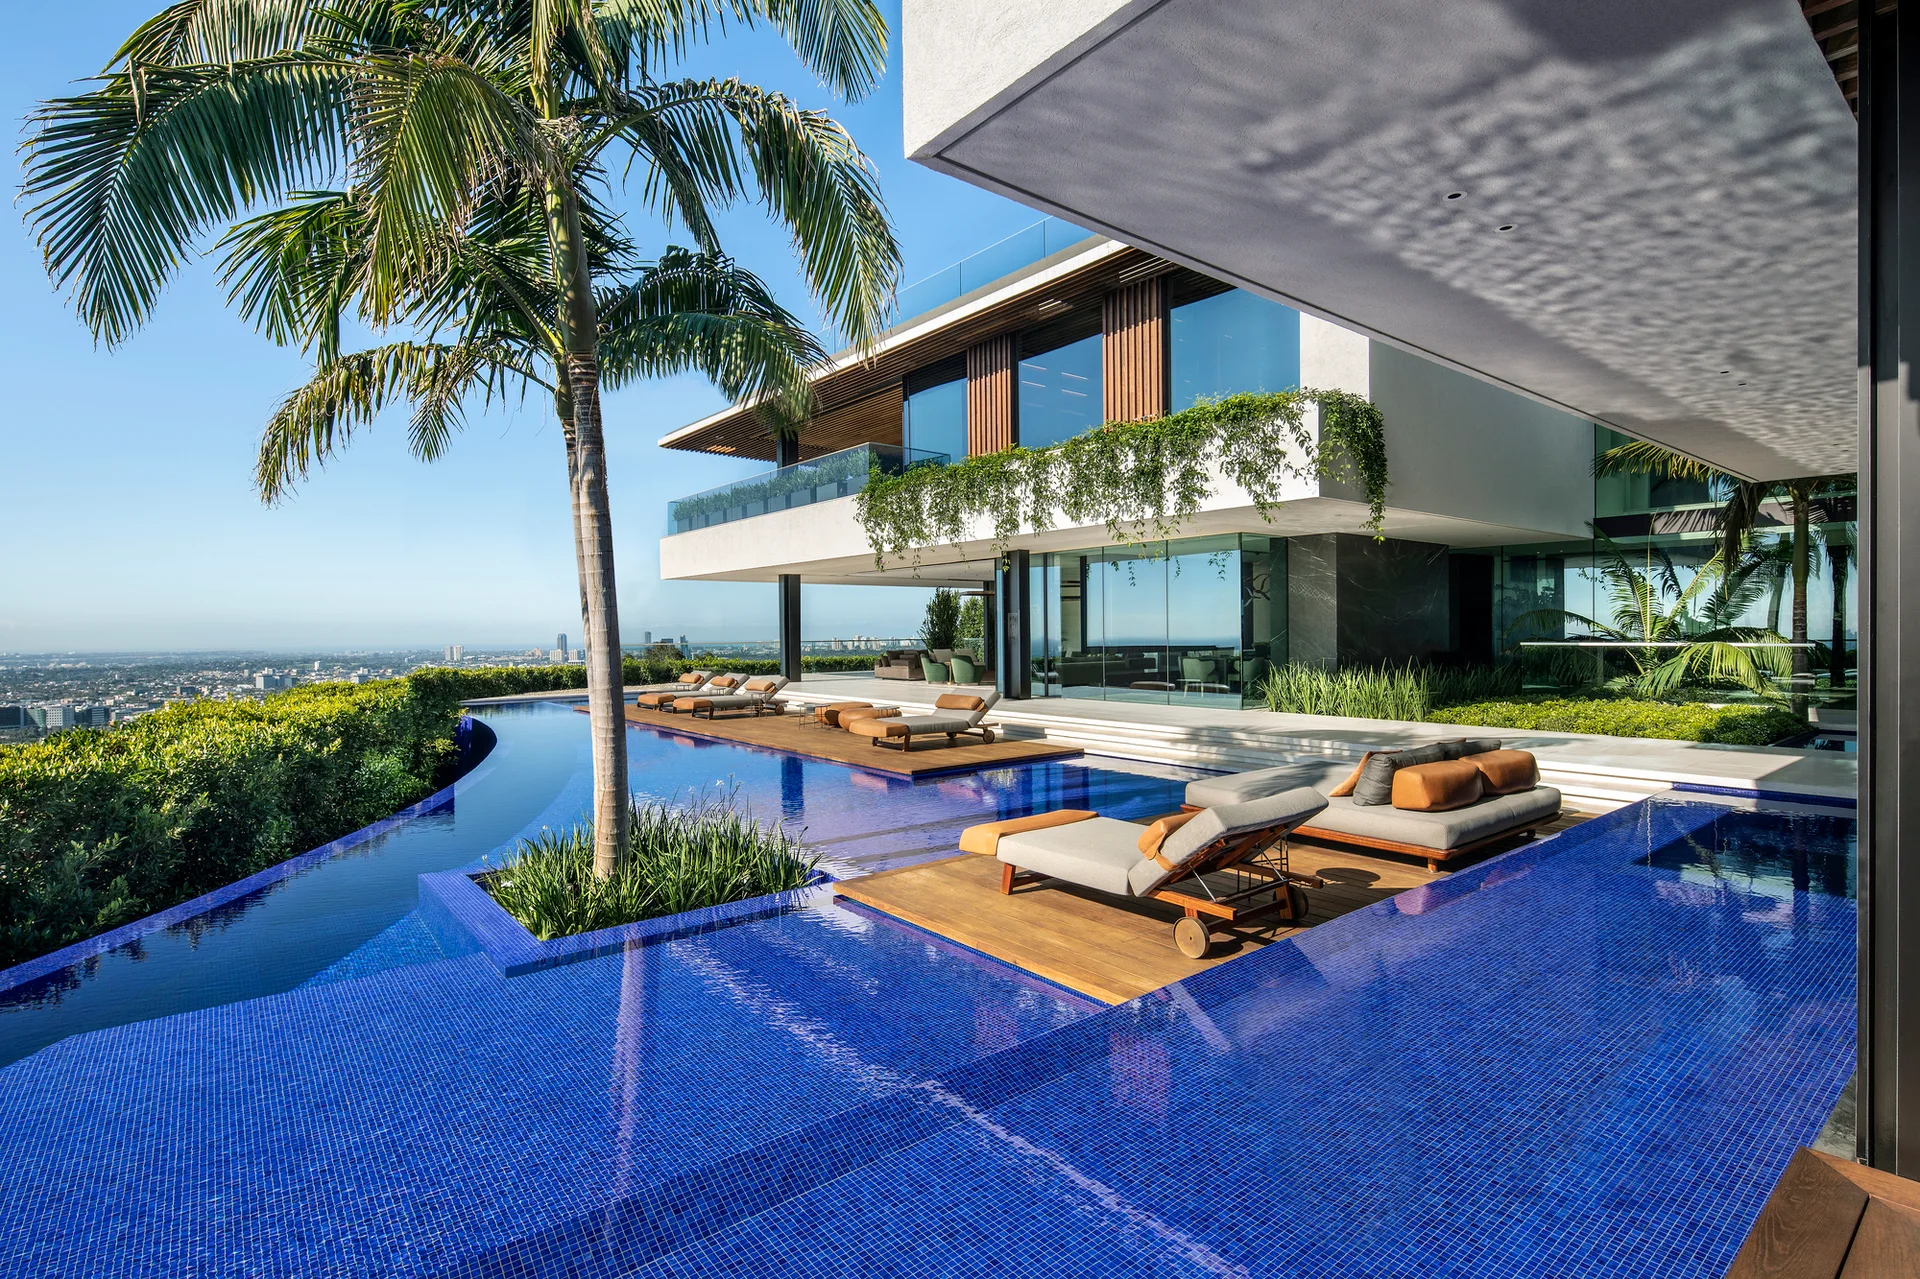
A modern white villa features a bright blue tiled infinity pool with wood lounge decks and a tall palm tree overlooking a city view.