Skip to content

PROJECT

LK Apartment

by Oficina Conceito Arquitetura, Maurício Ambrosi Rissinger, Guilherme Nogueira, Tiago Scherer

23 images

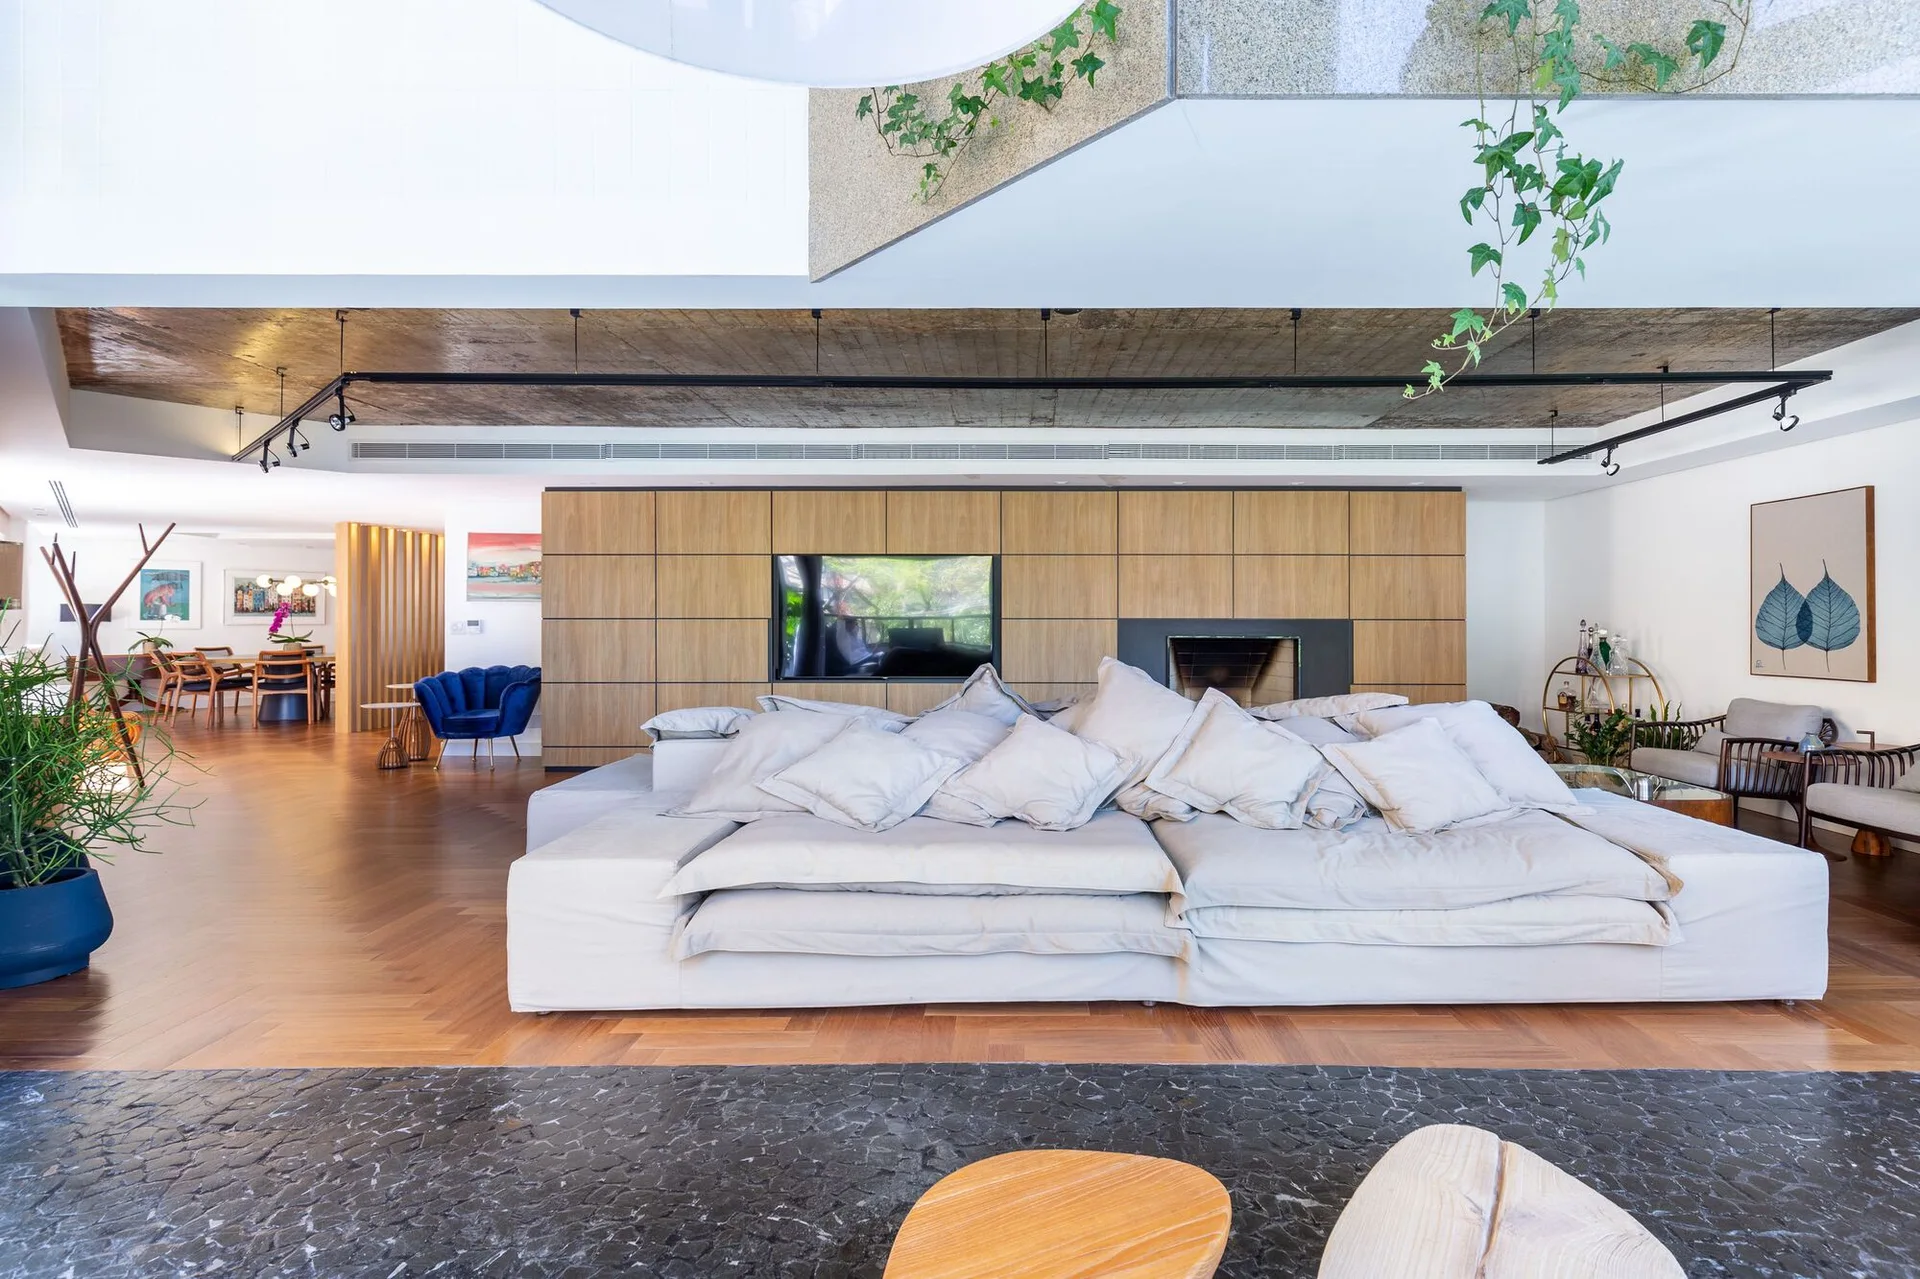
A spacious living room featuring a large beige sectional sofa, a wood-paneled wall with an integrated fireplace, and a textured concrete ceiling.
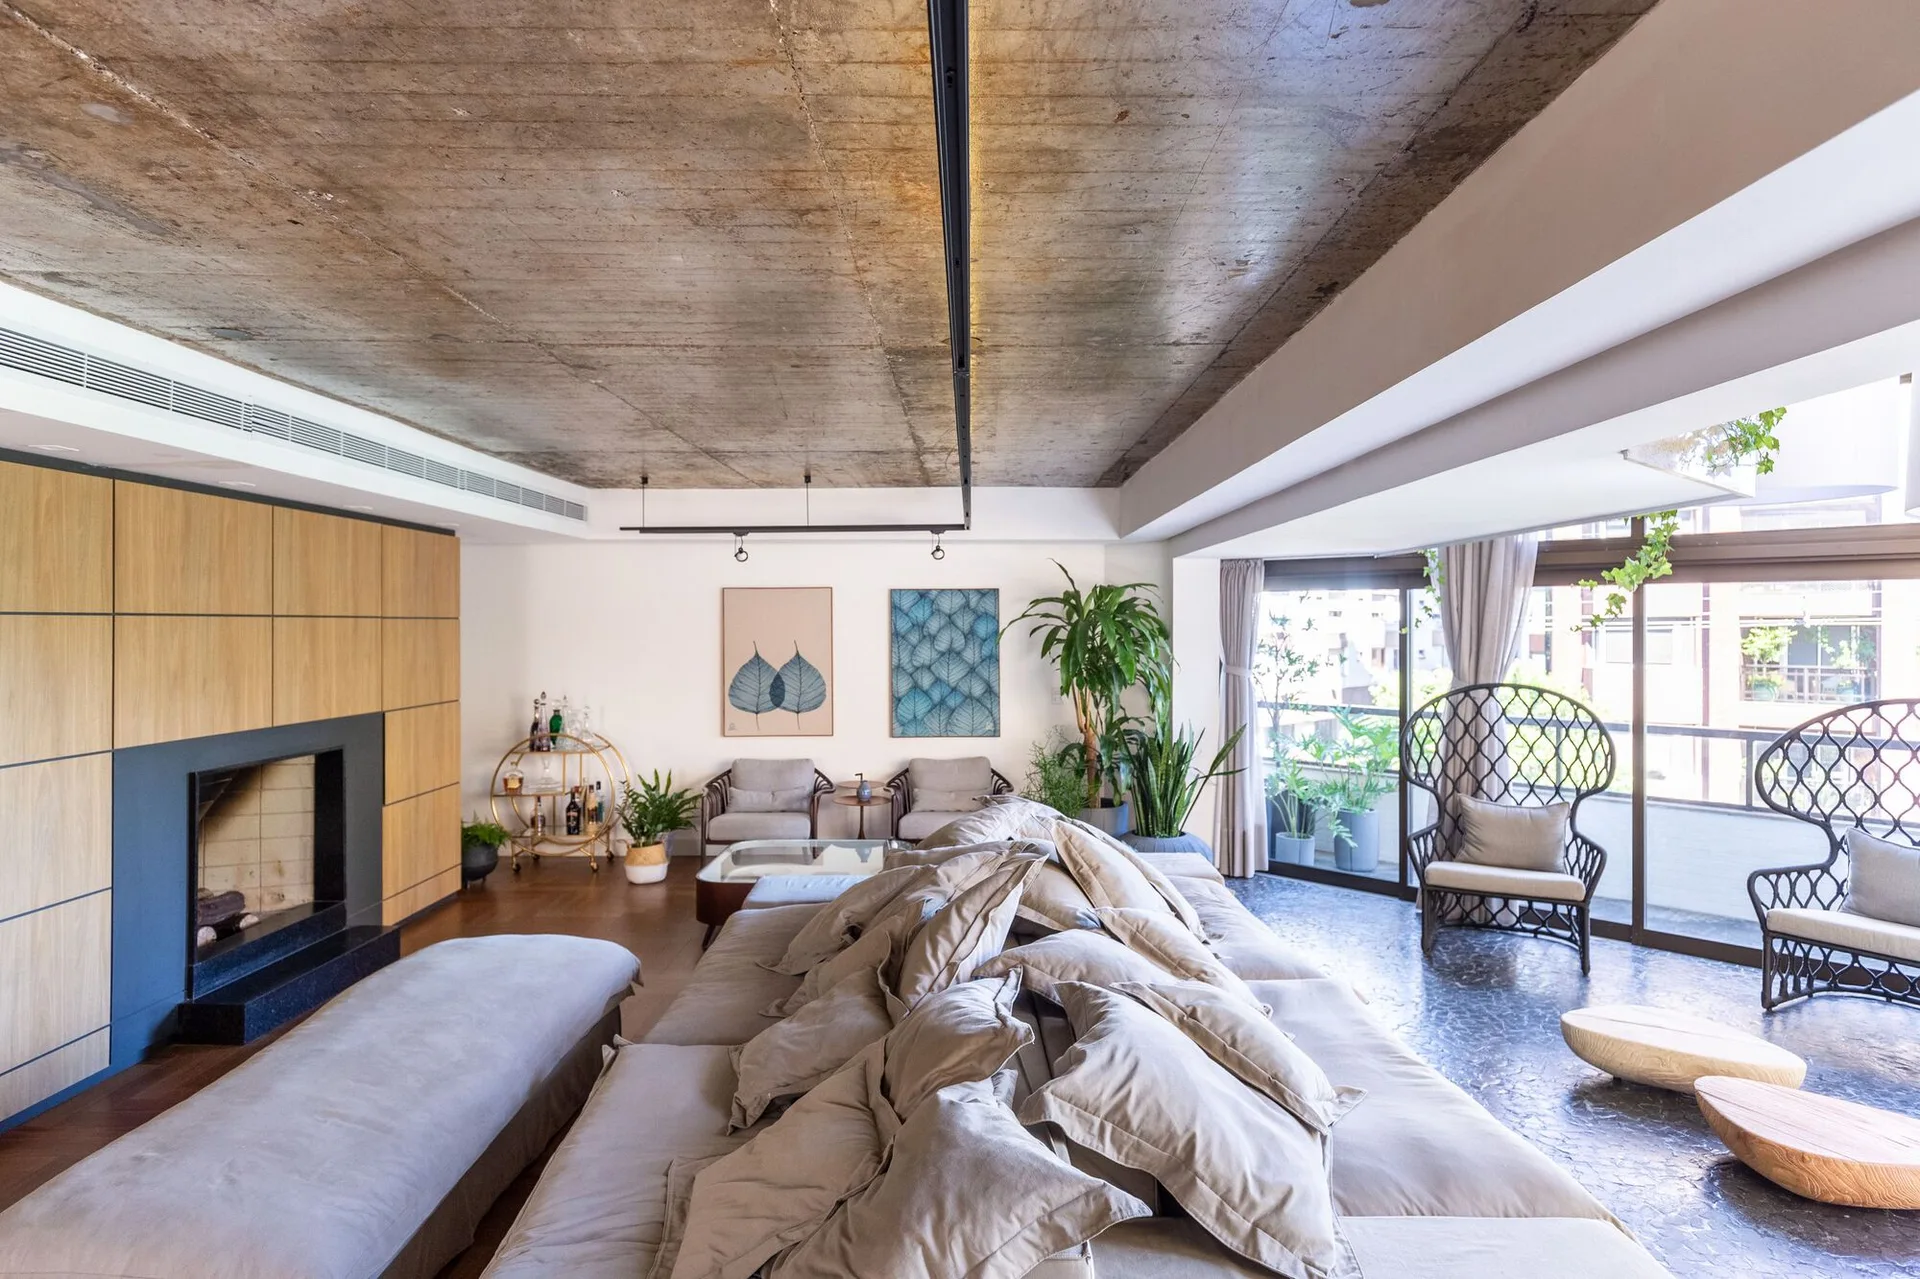
A spacious living room features a massive grey sectional sofa, an exposed concrete ceiling, a wood-paneled fireplace wall, and sliding glass balcony doors.
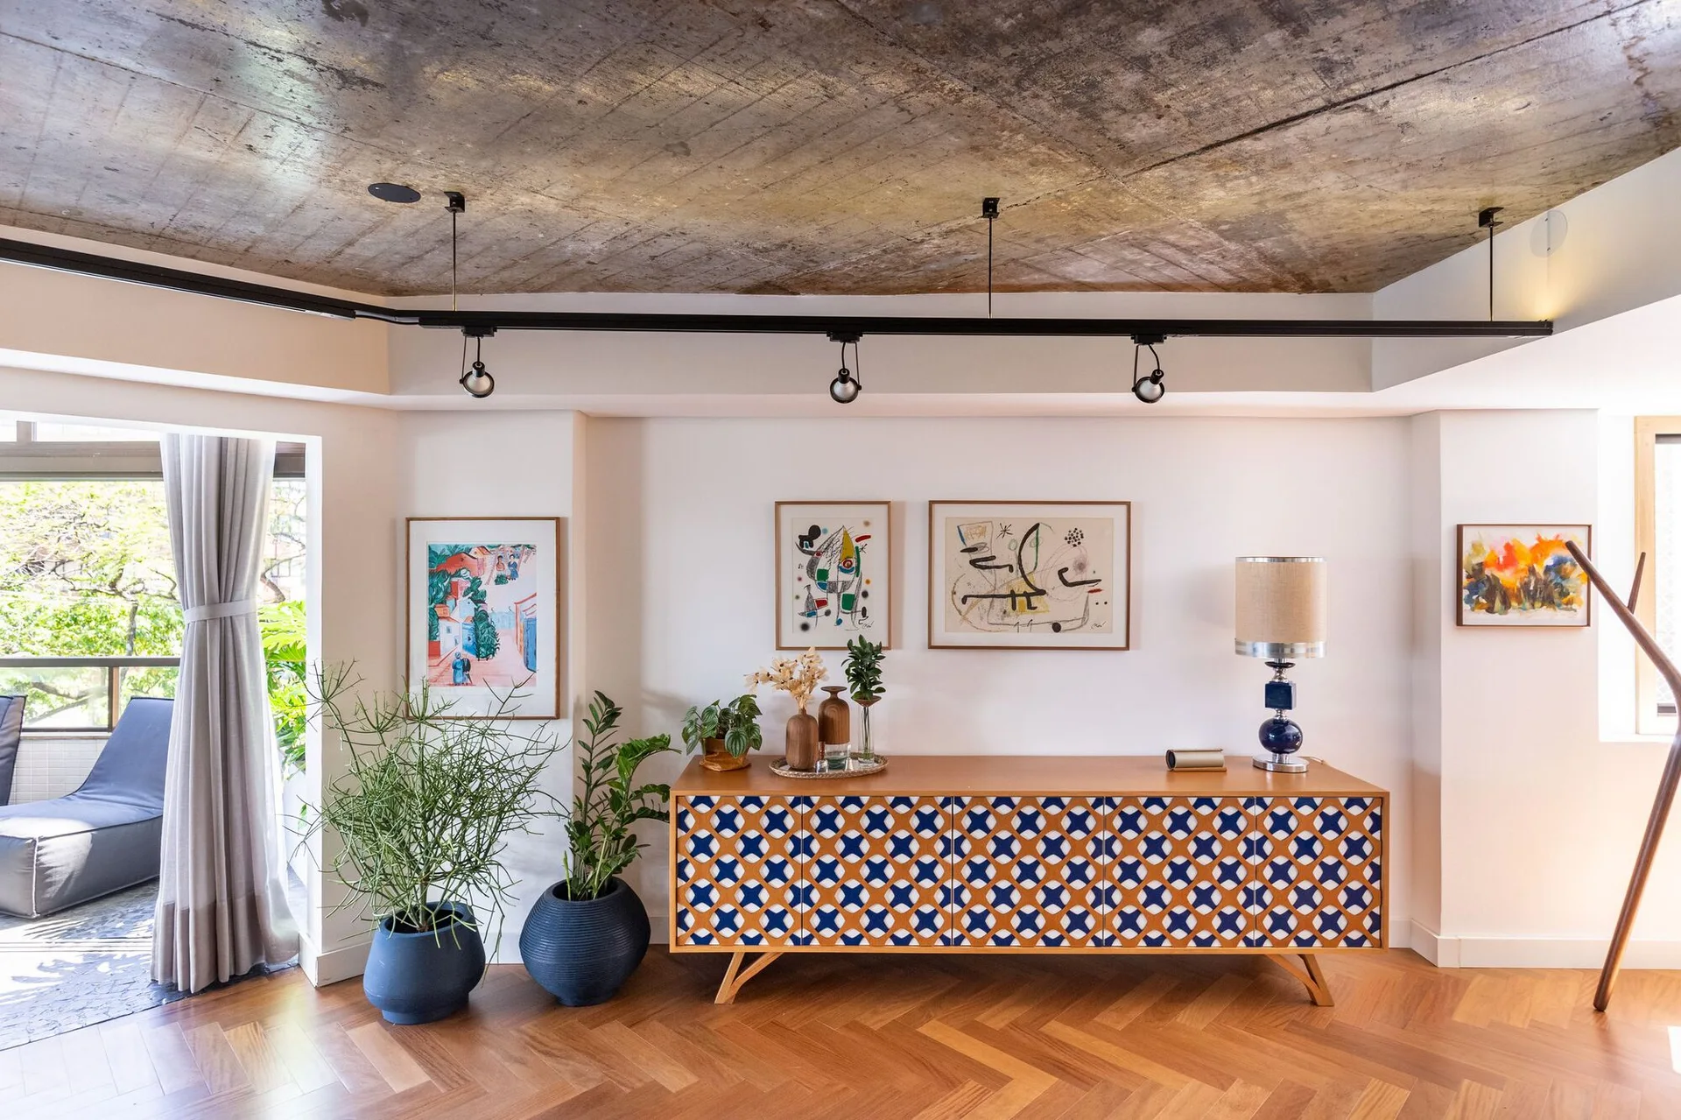
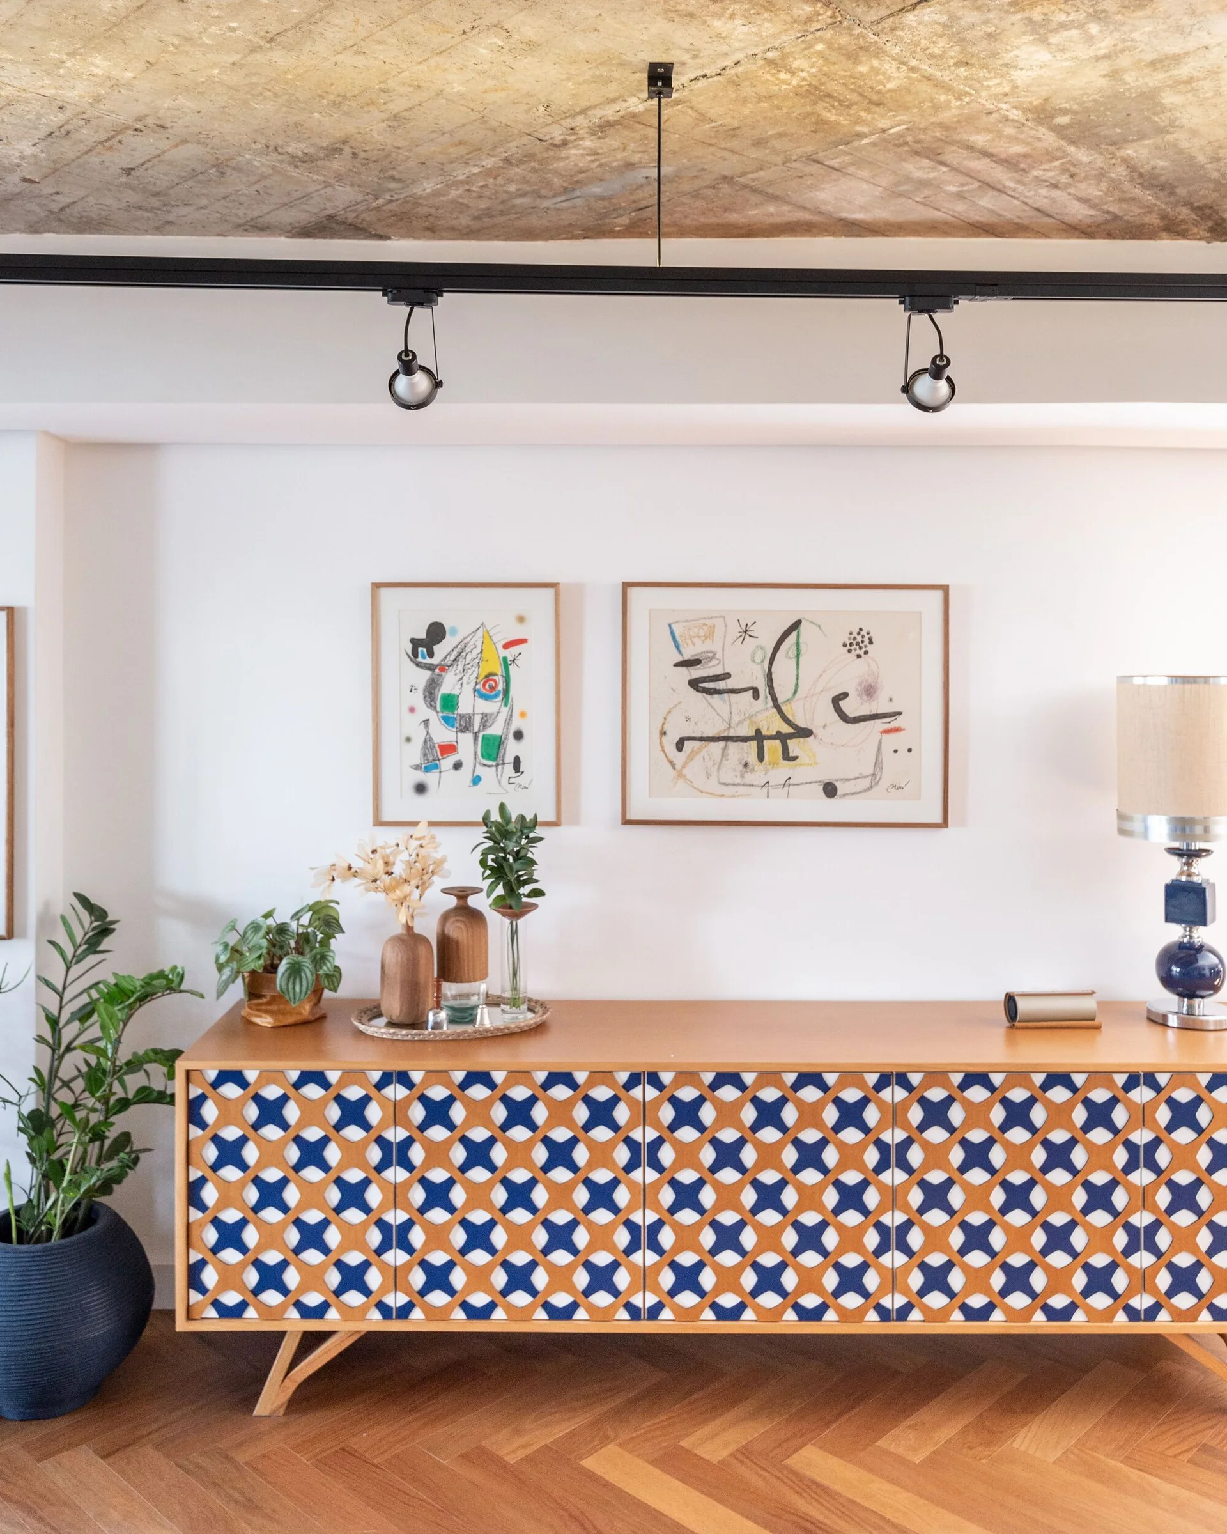
A living room features a blue and orange patterned wood sideboard beneath framed artwork on a white wall under a raw concrete ceiling.
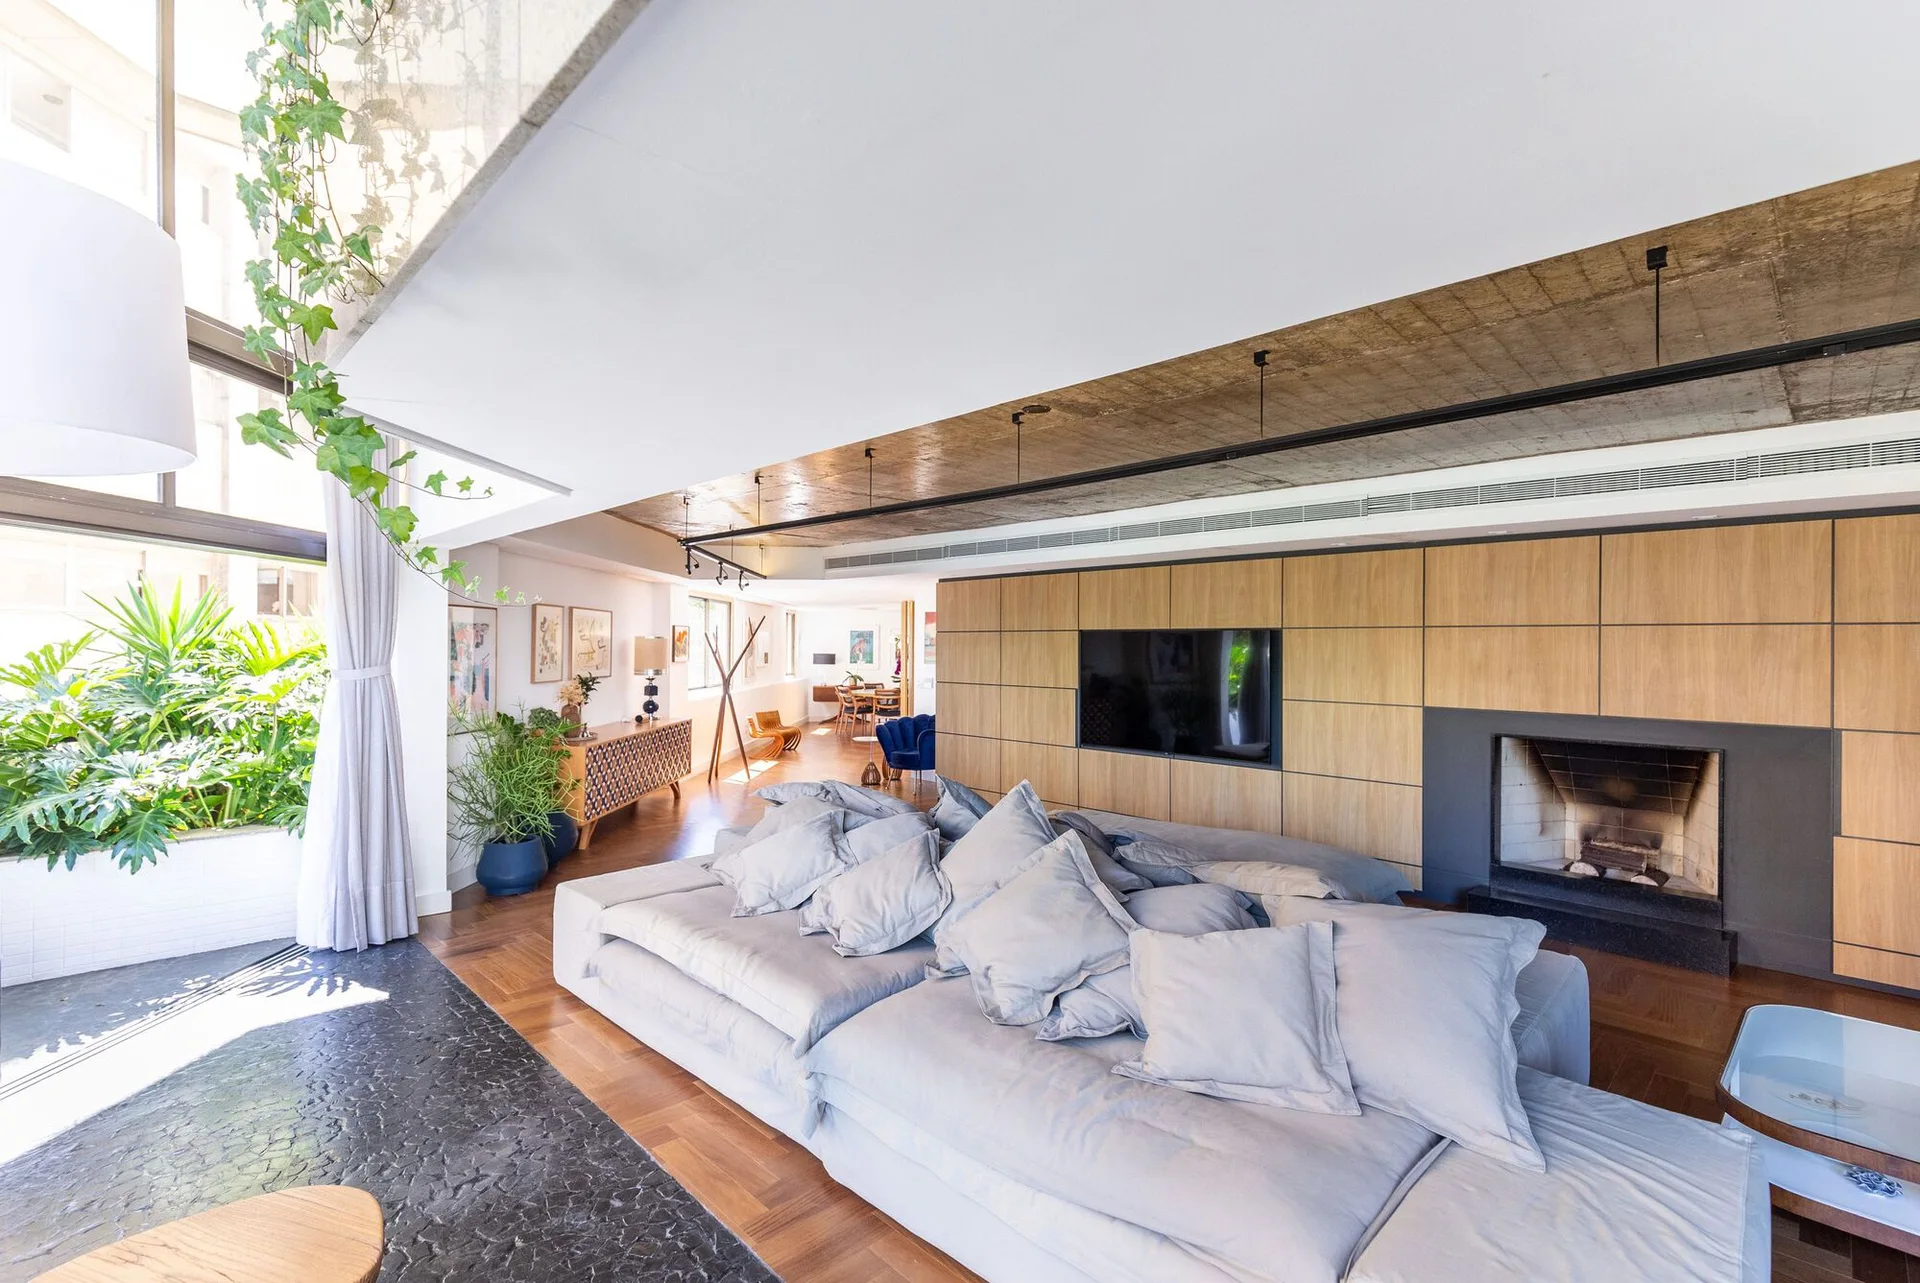
An open-plan living room features a large grey sectional sofa, a wood-paneled media wall with an integrated fireplace, and an exposed concrete ceiling.
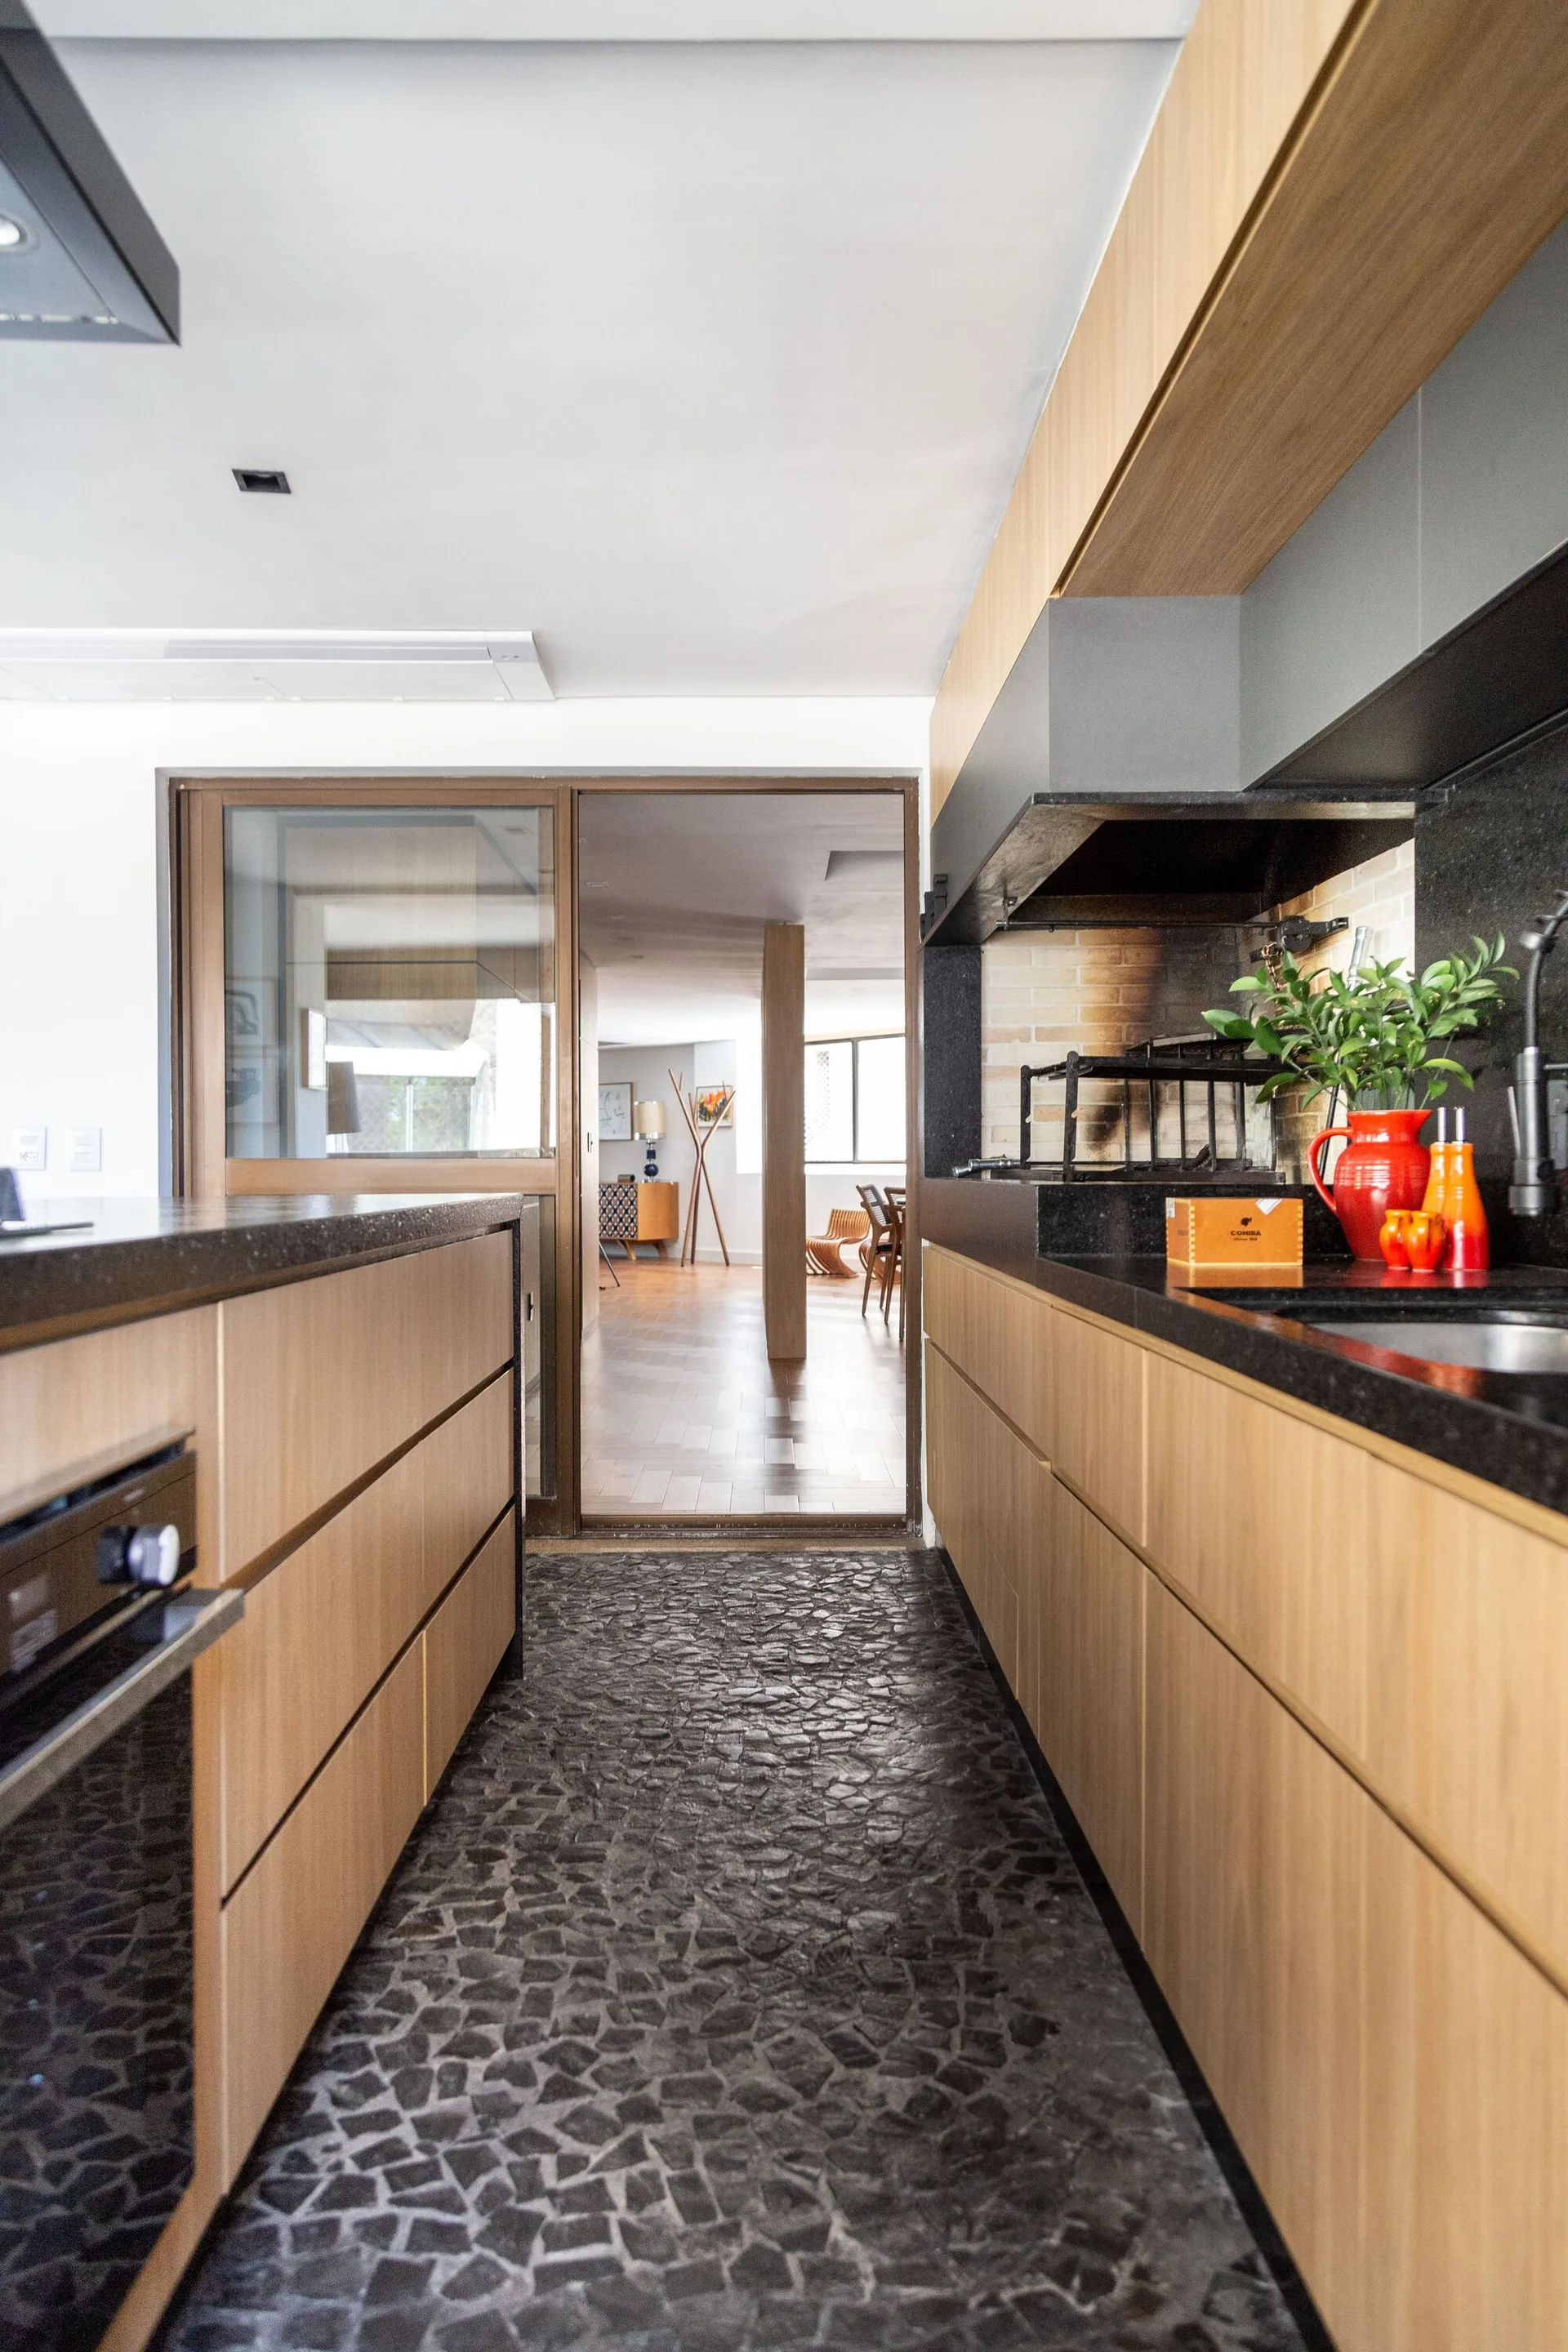
A galley kitchen features flat-front wood cabinetry, dark stone countertops, a textured cobblestone floor, and a sliding glass door.
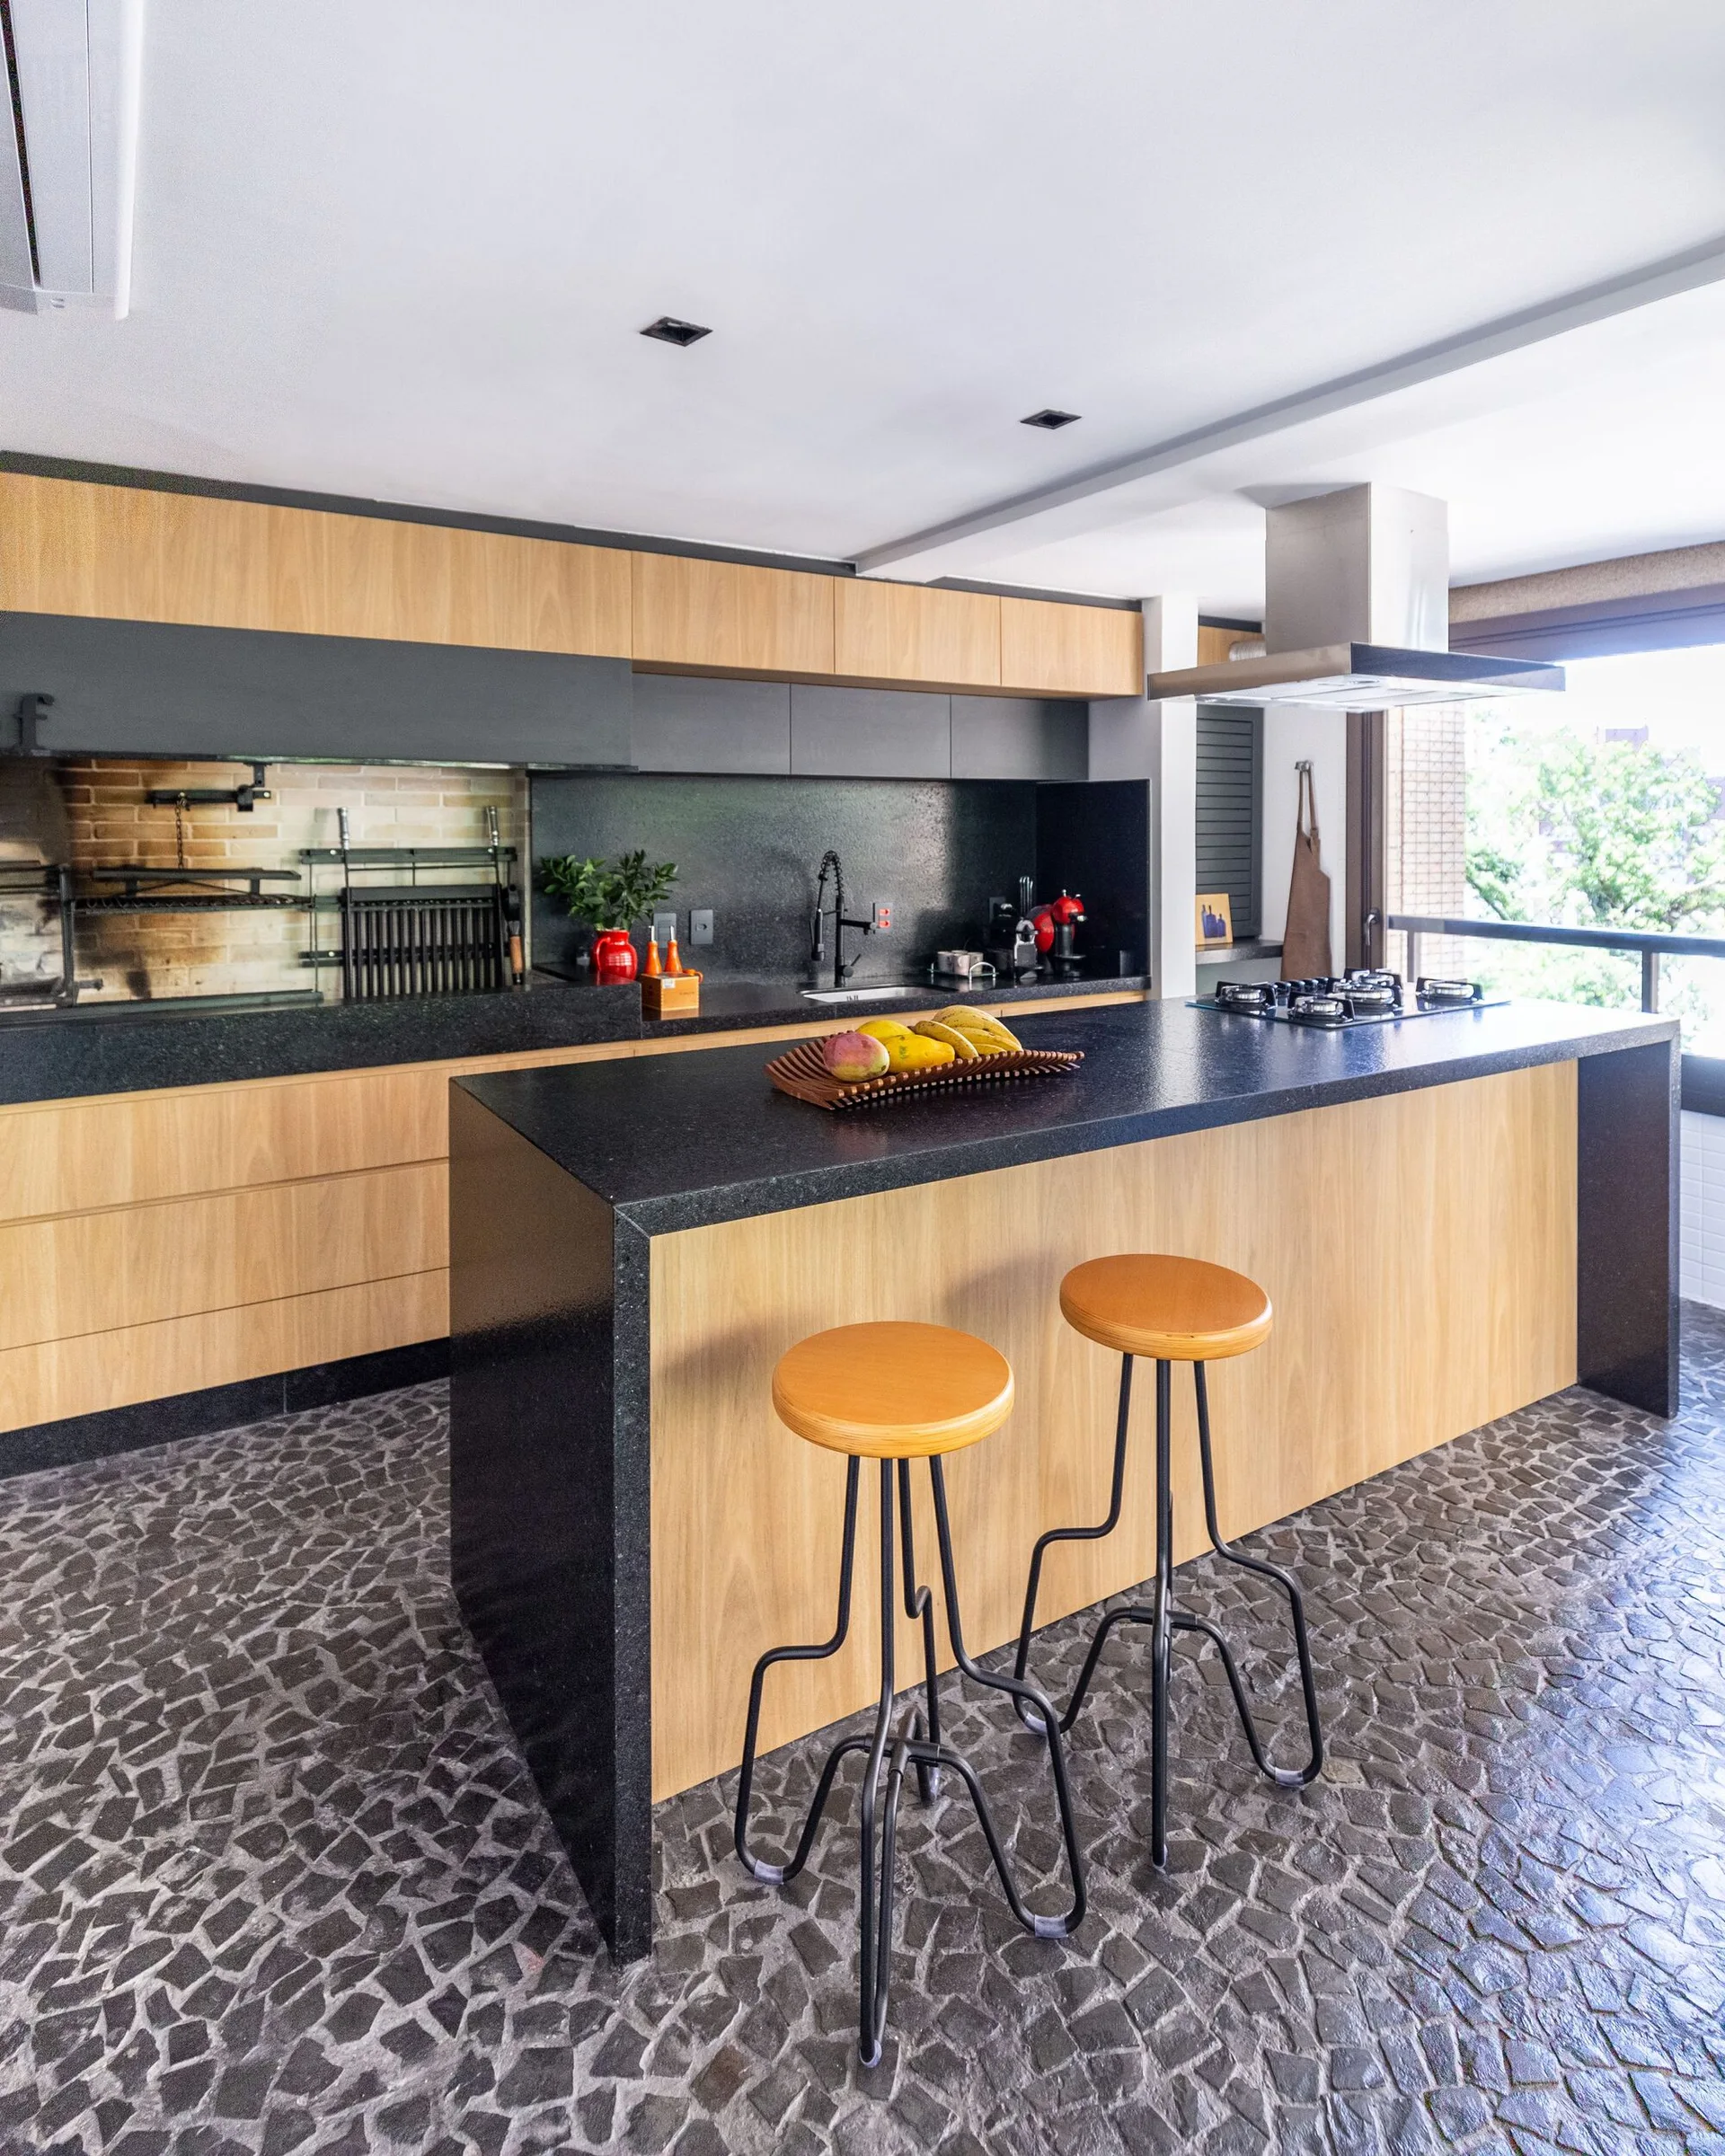
A modern kitchen featuring natural wood cabinets, dark stone countertops, a central island with stools, and a grey mosaic stone floor.
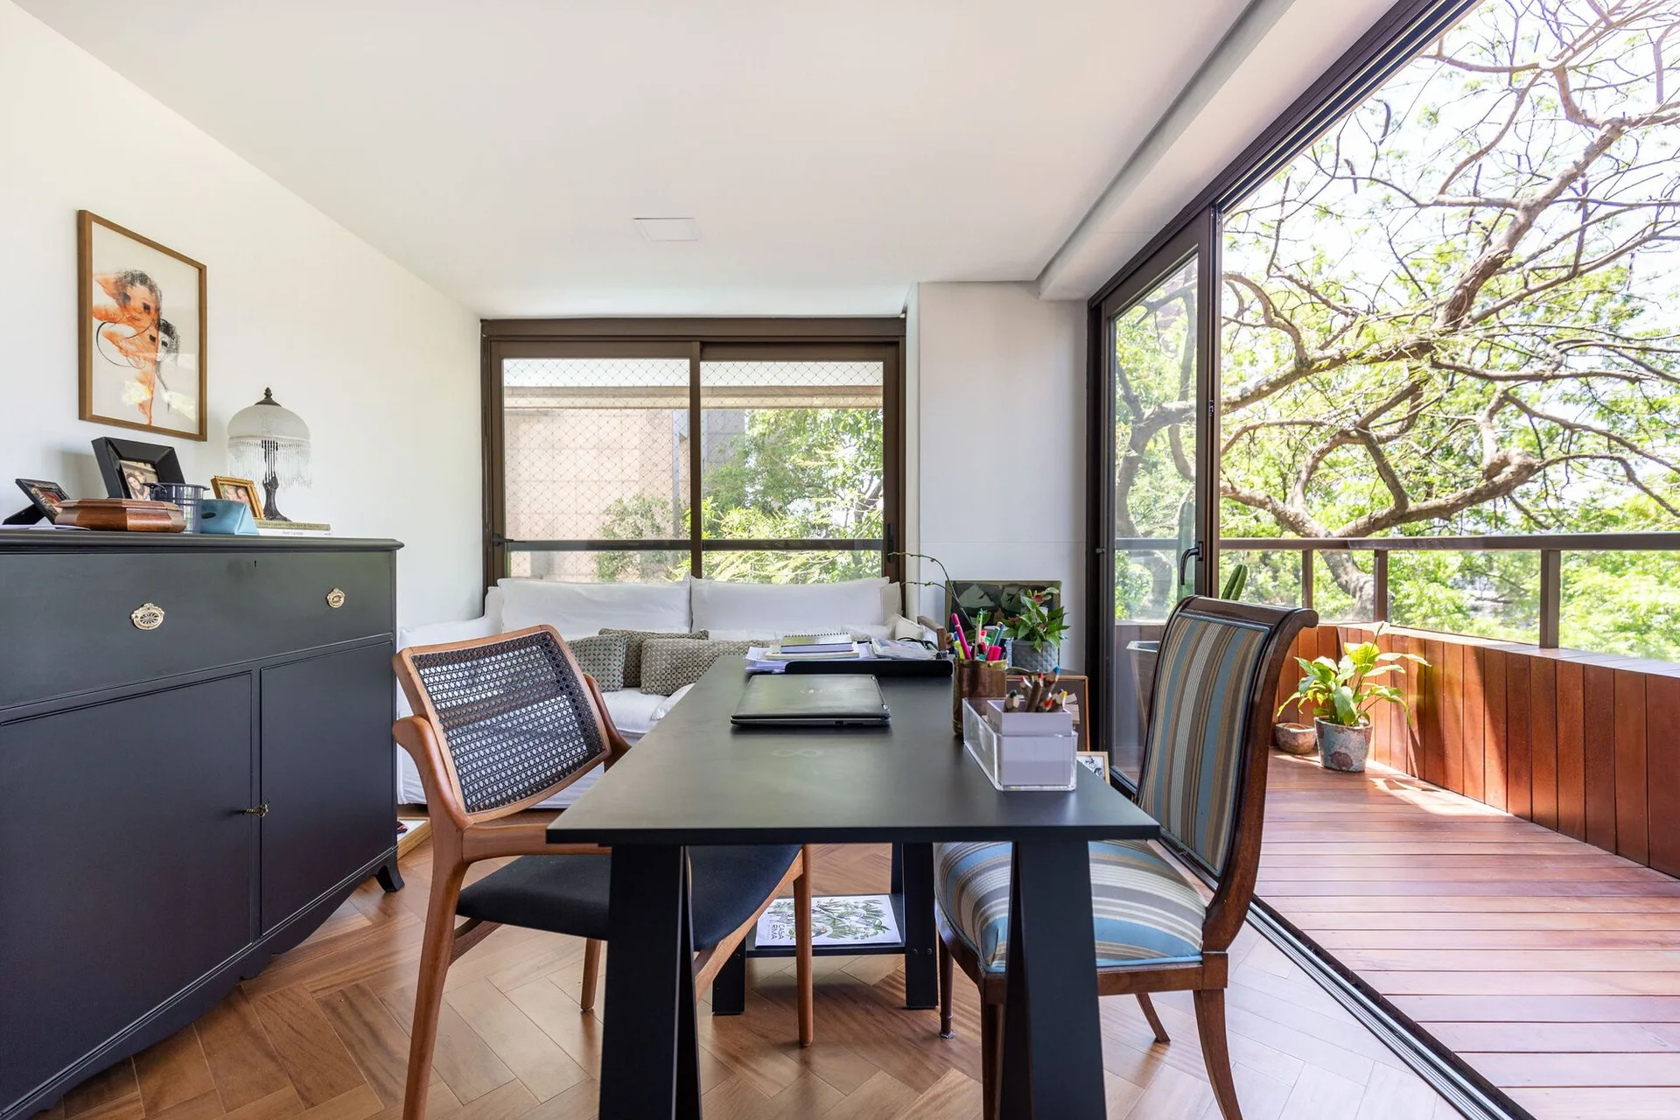
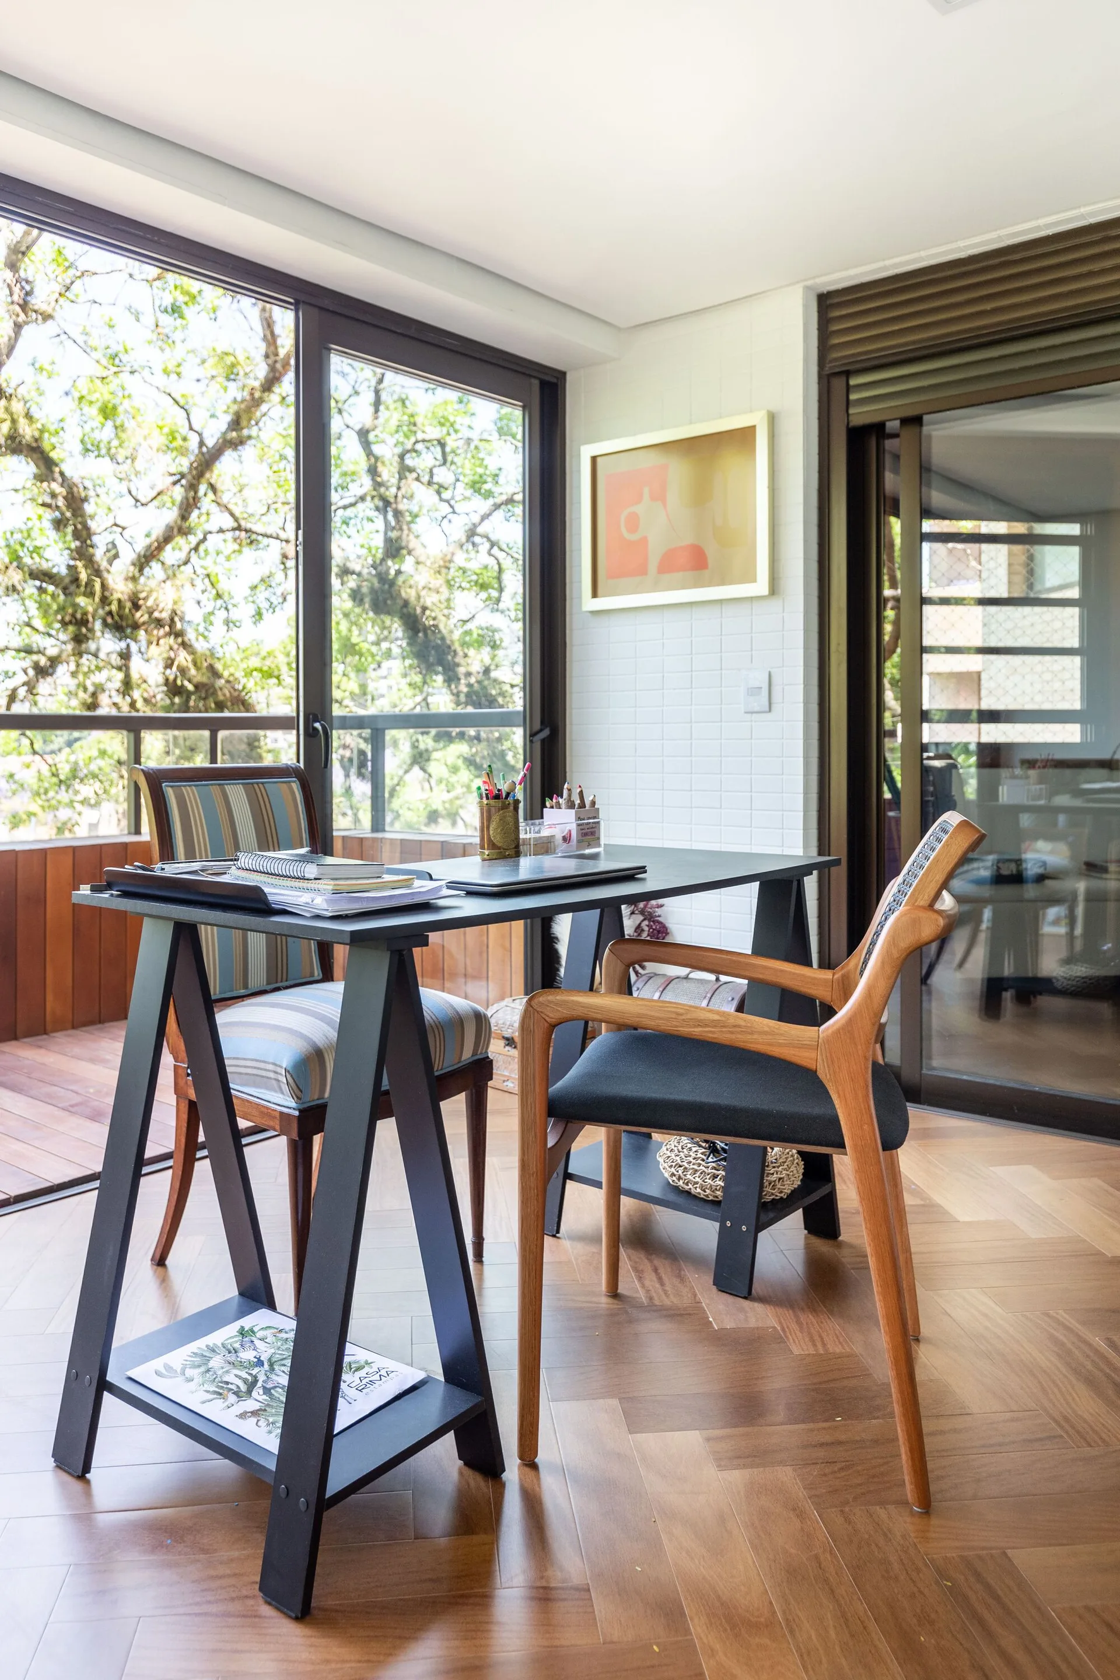
A bright home office featuring a black desk, mixed-style wood chairs, herringbone floors, and a sliding glass door opening to a wooden balcony.
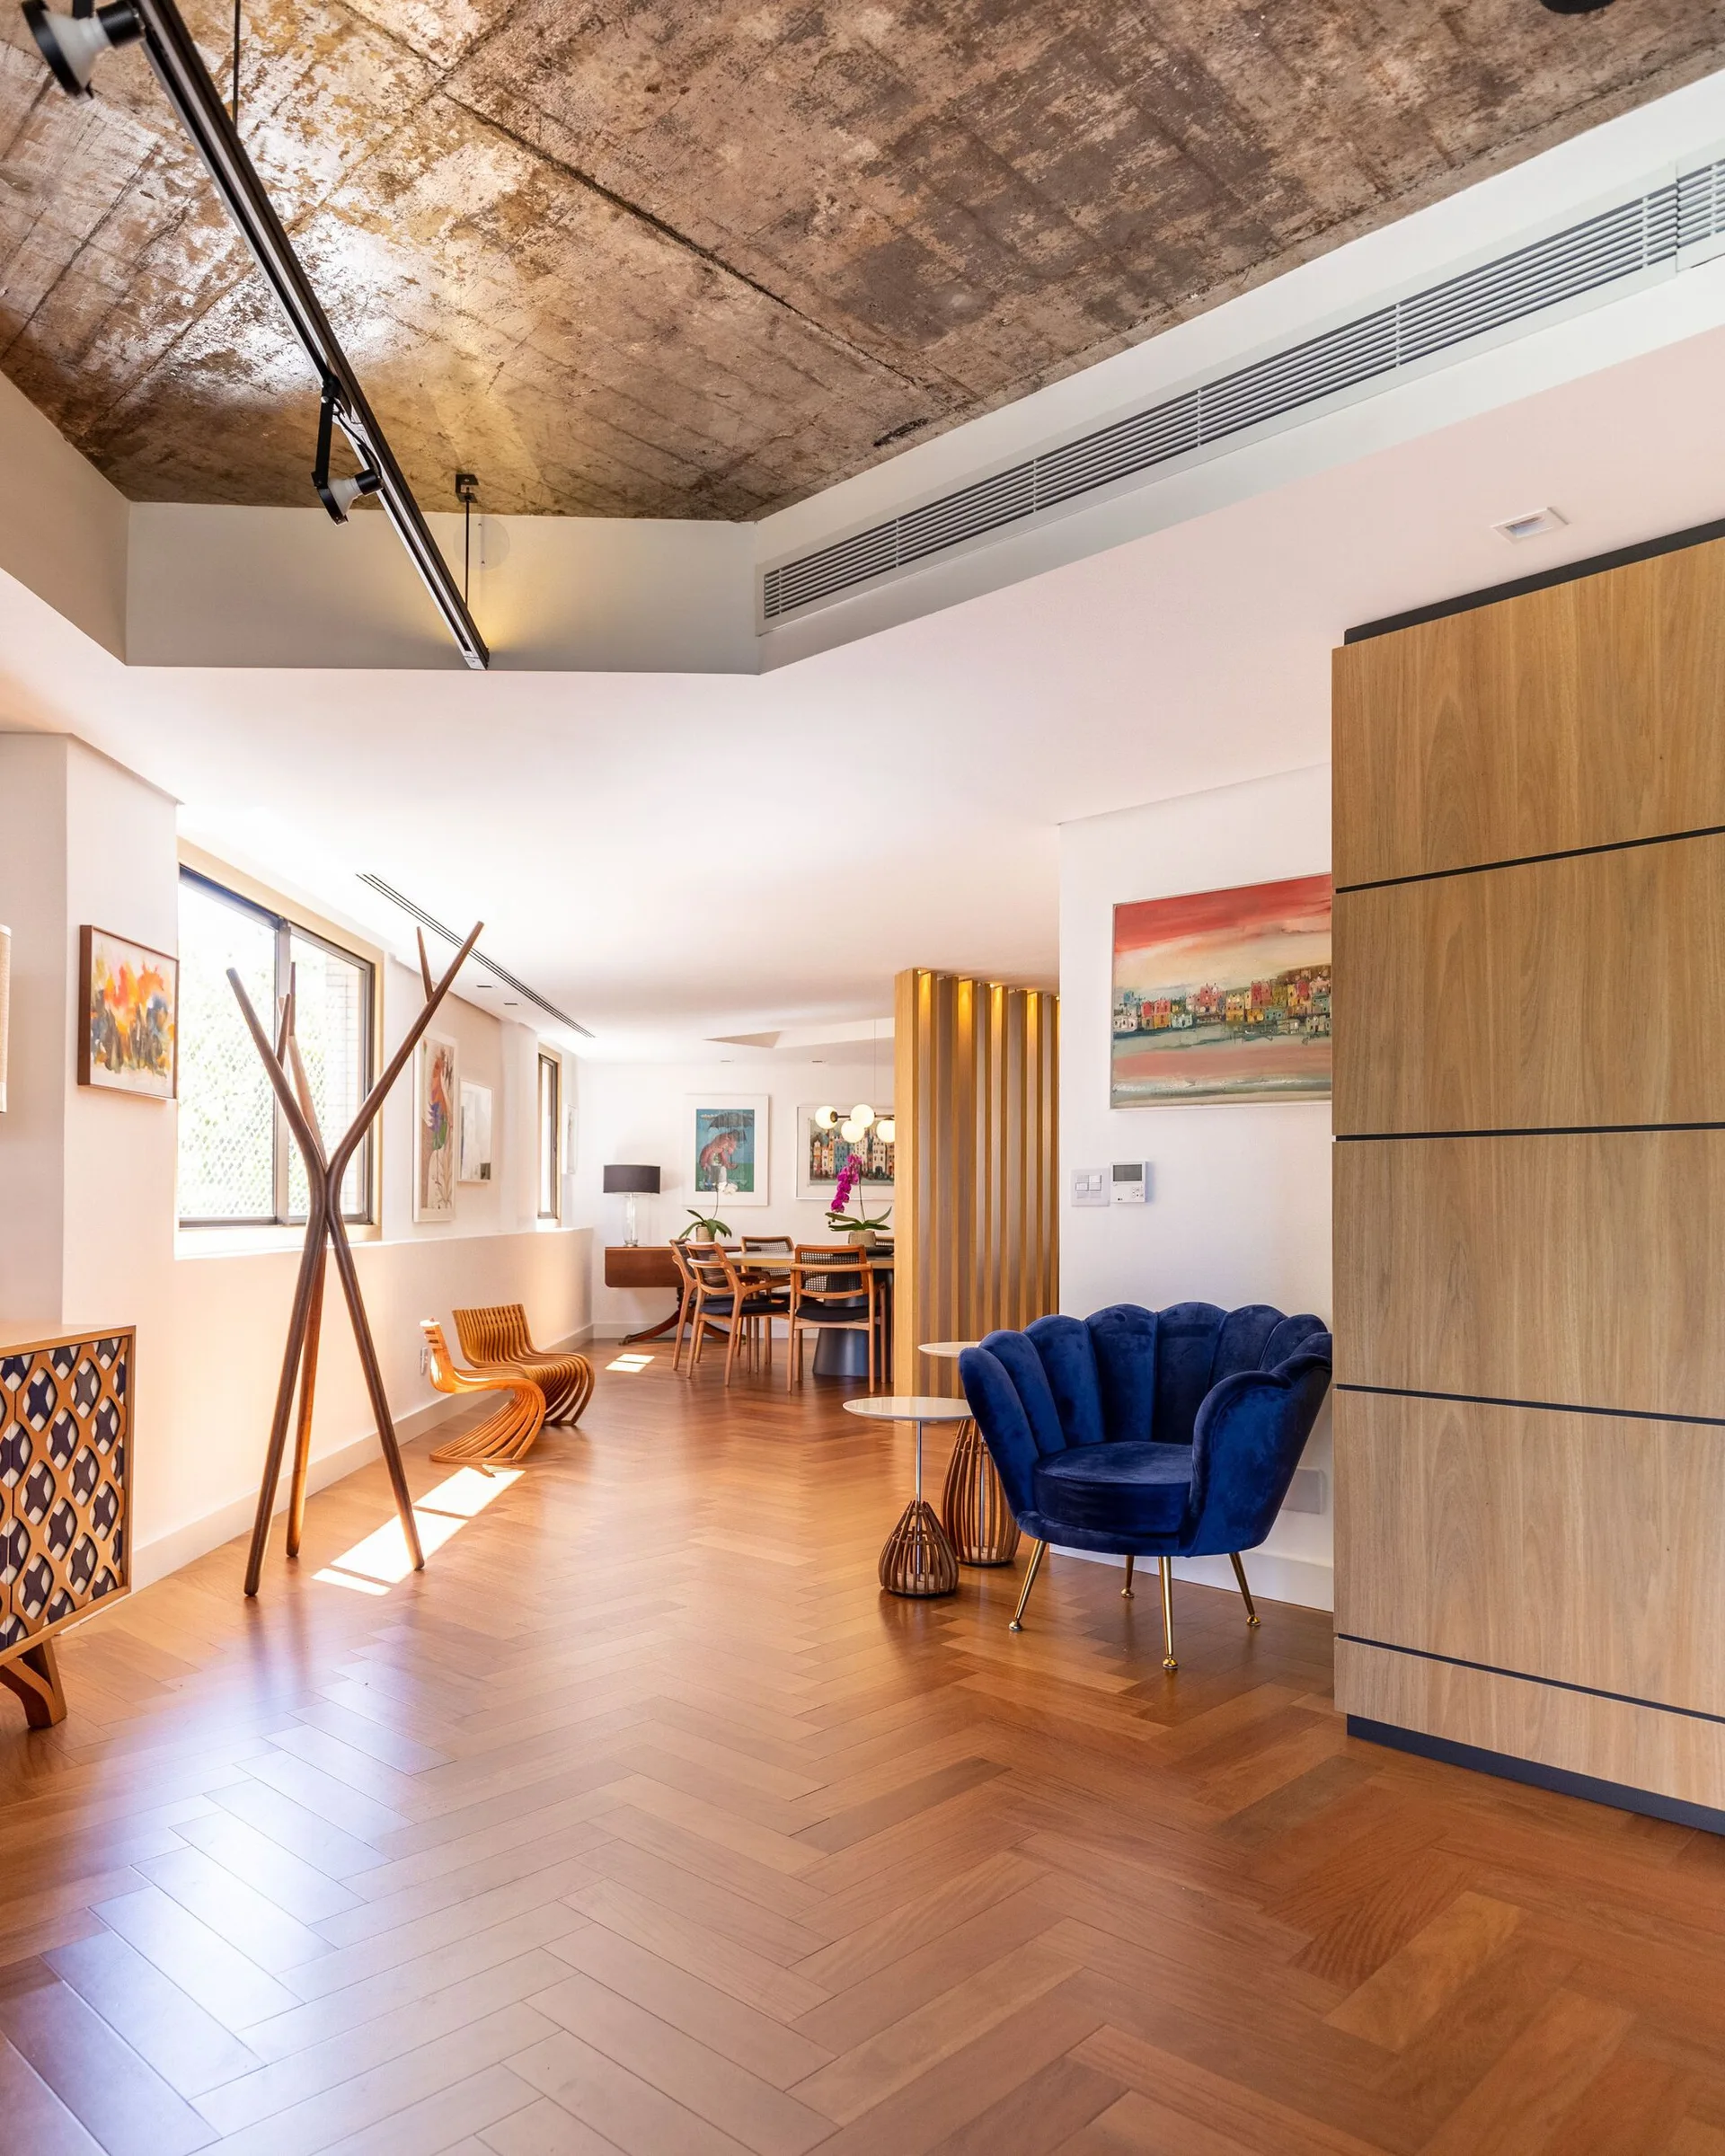
A modern open-concept room features an exposed concrete ceiling, warm herringbone hardwood floors, a blue velvet scalloped armchair, and a dining area.
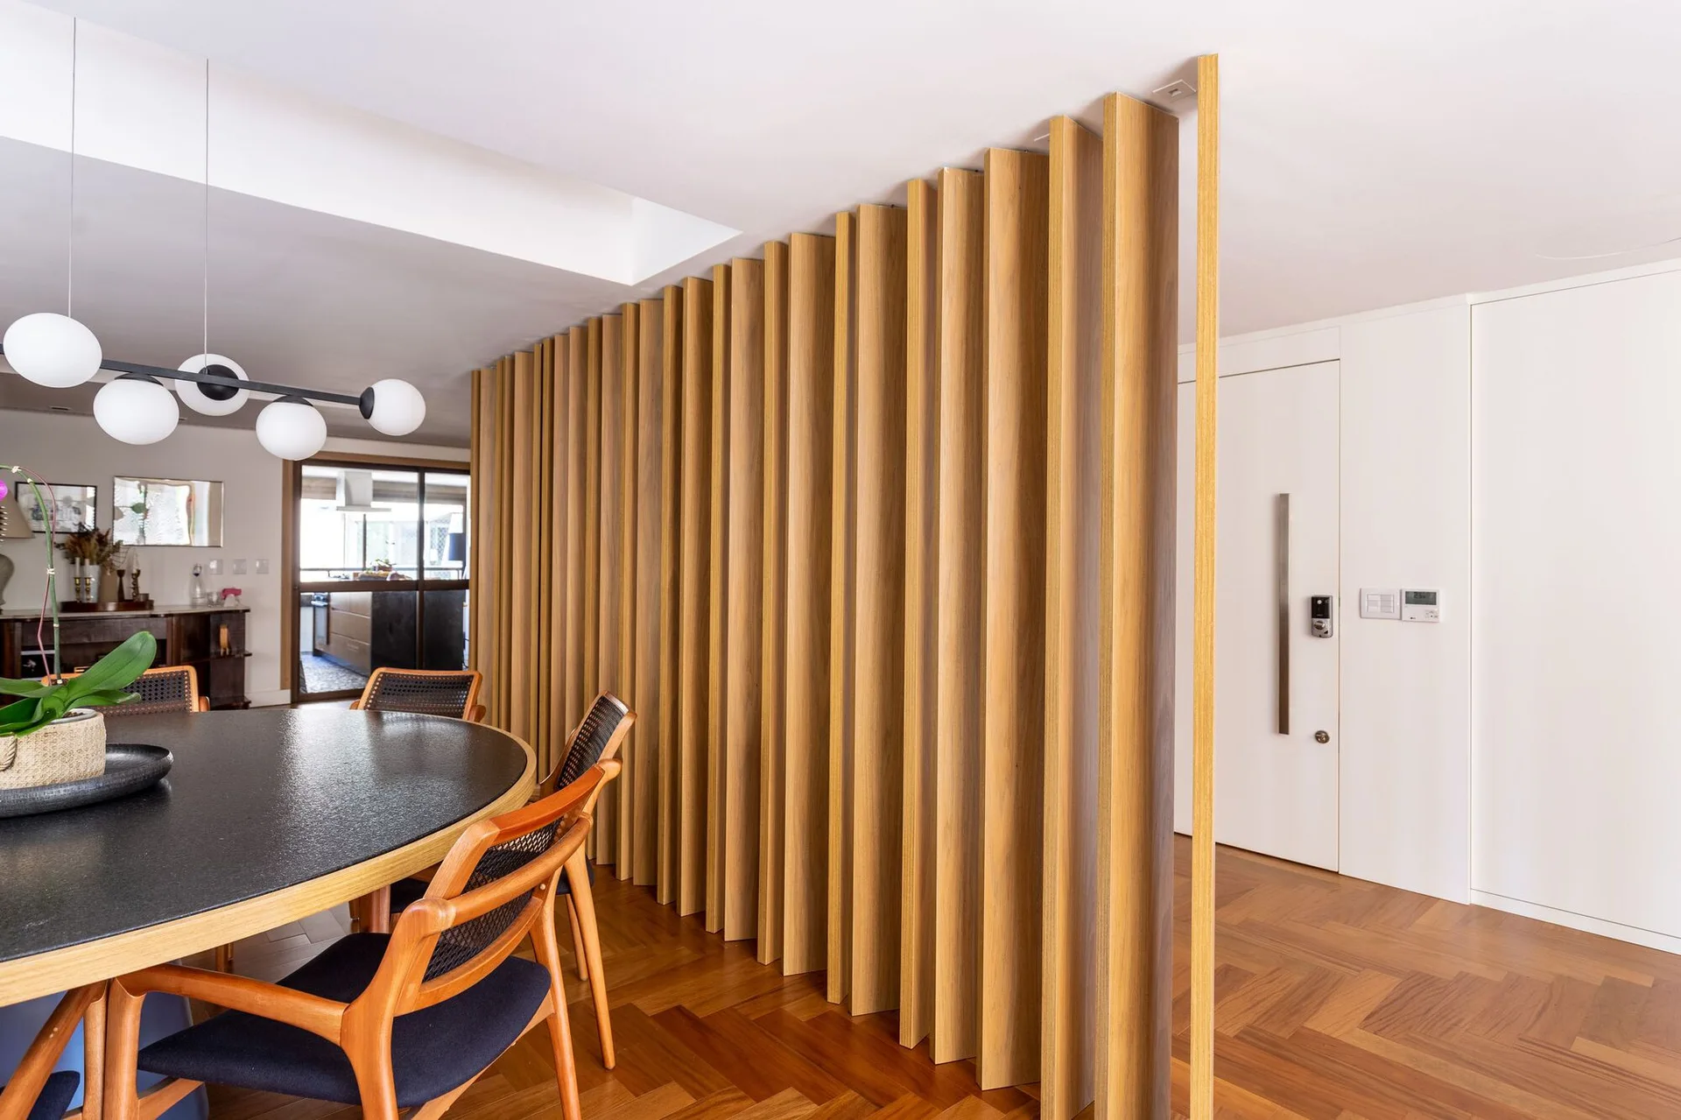
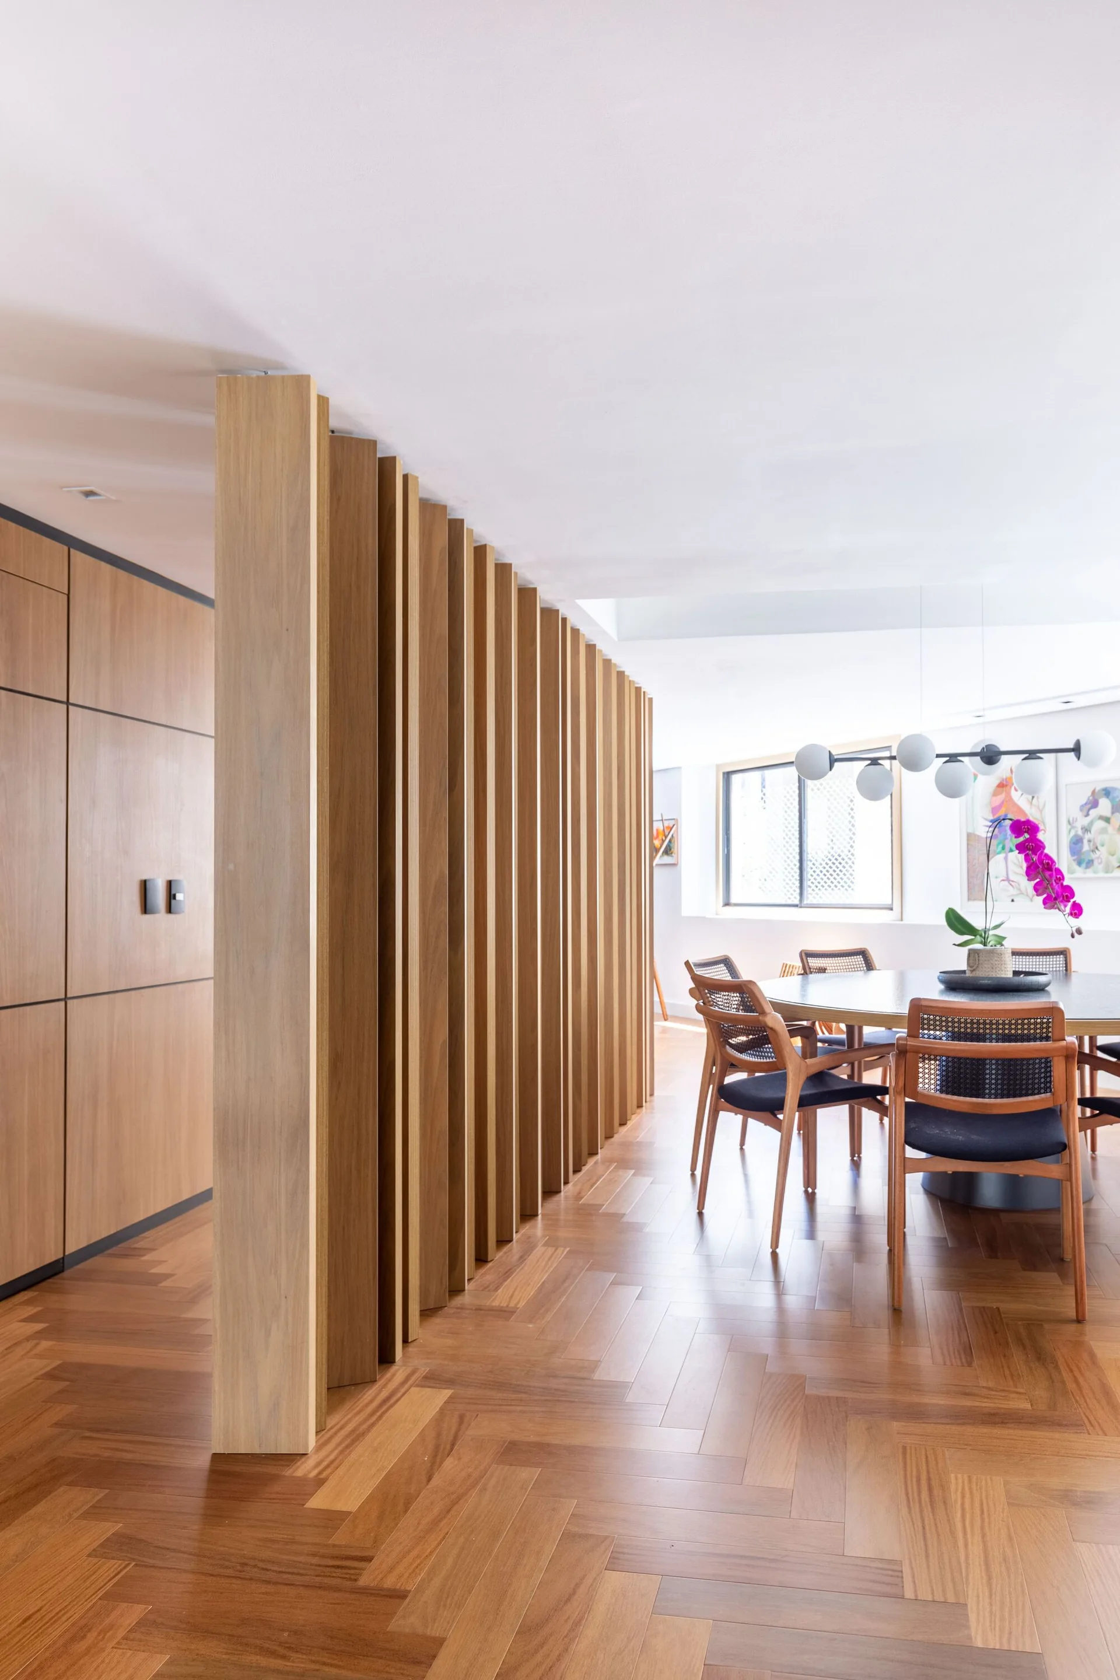
A modern dining area featuring a round black table, cane chairs, herringbone wood flooring, and a large vertical wood slat partition screen.
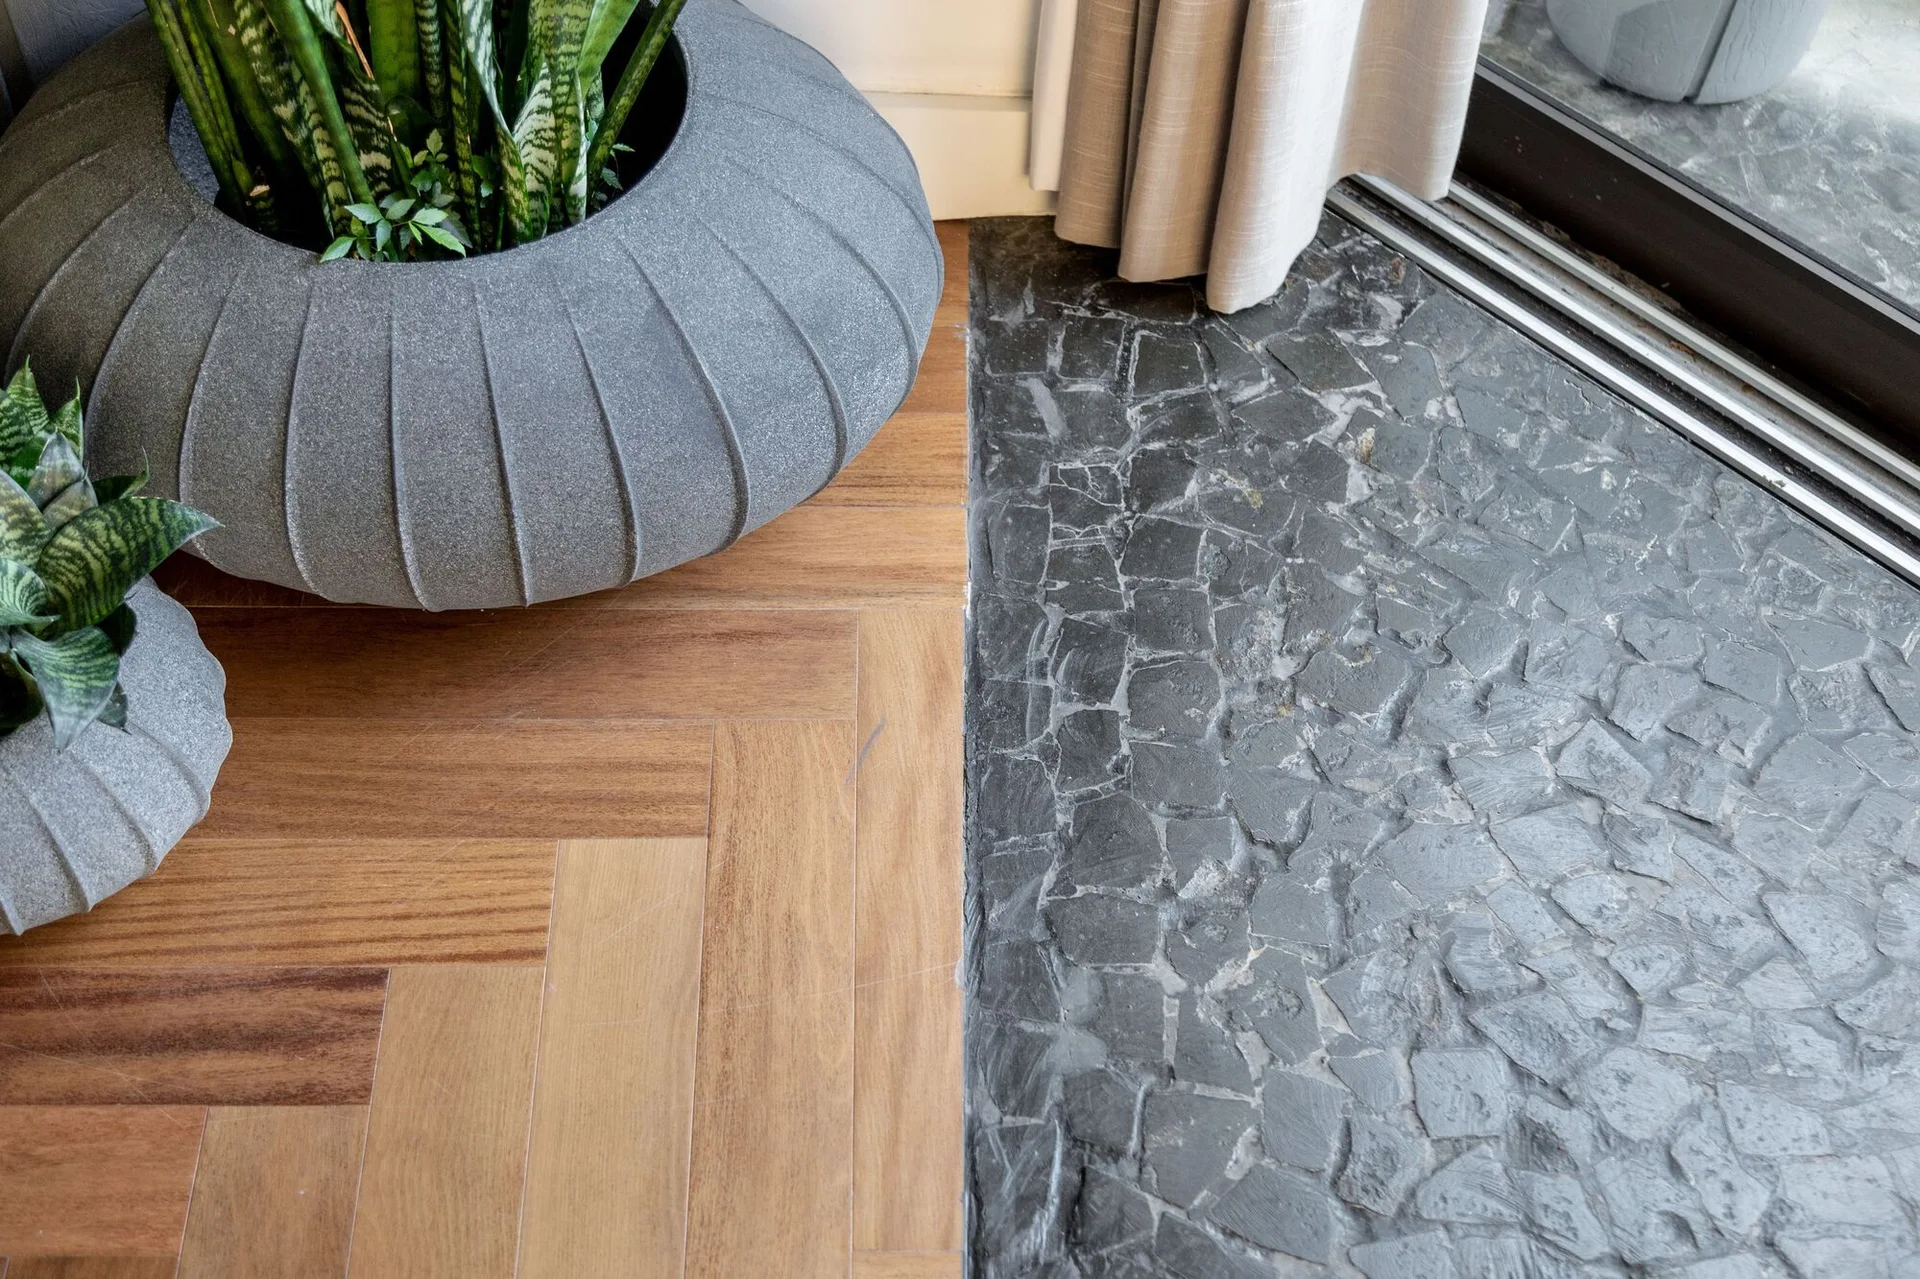
Warm herringbone wood flooring meets a dark, textured stone tile transition area featuring large gray fluted planters with green snake plants.
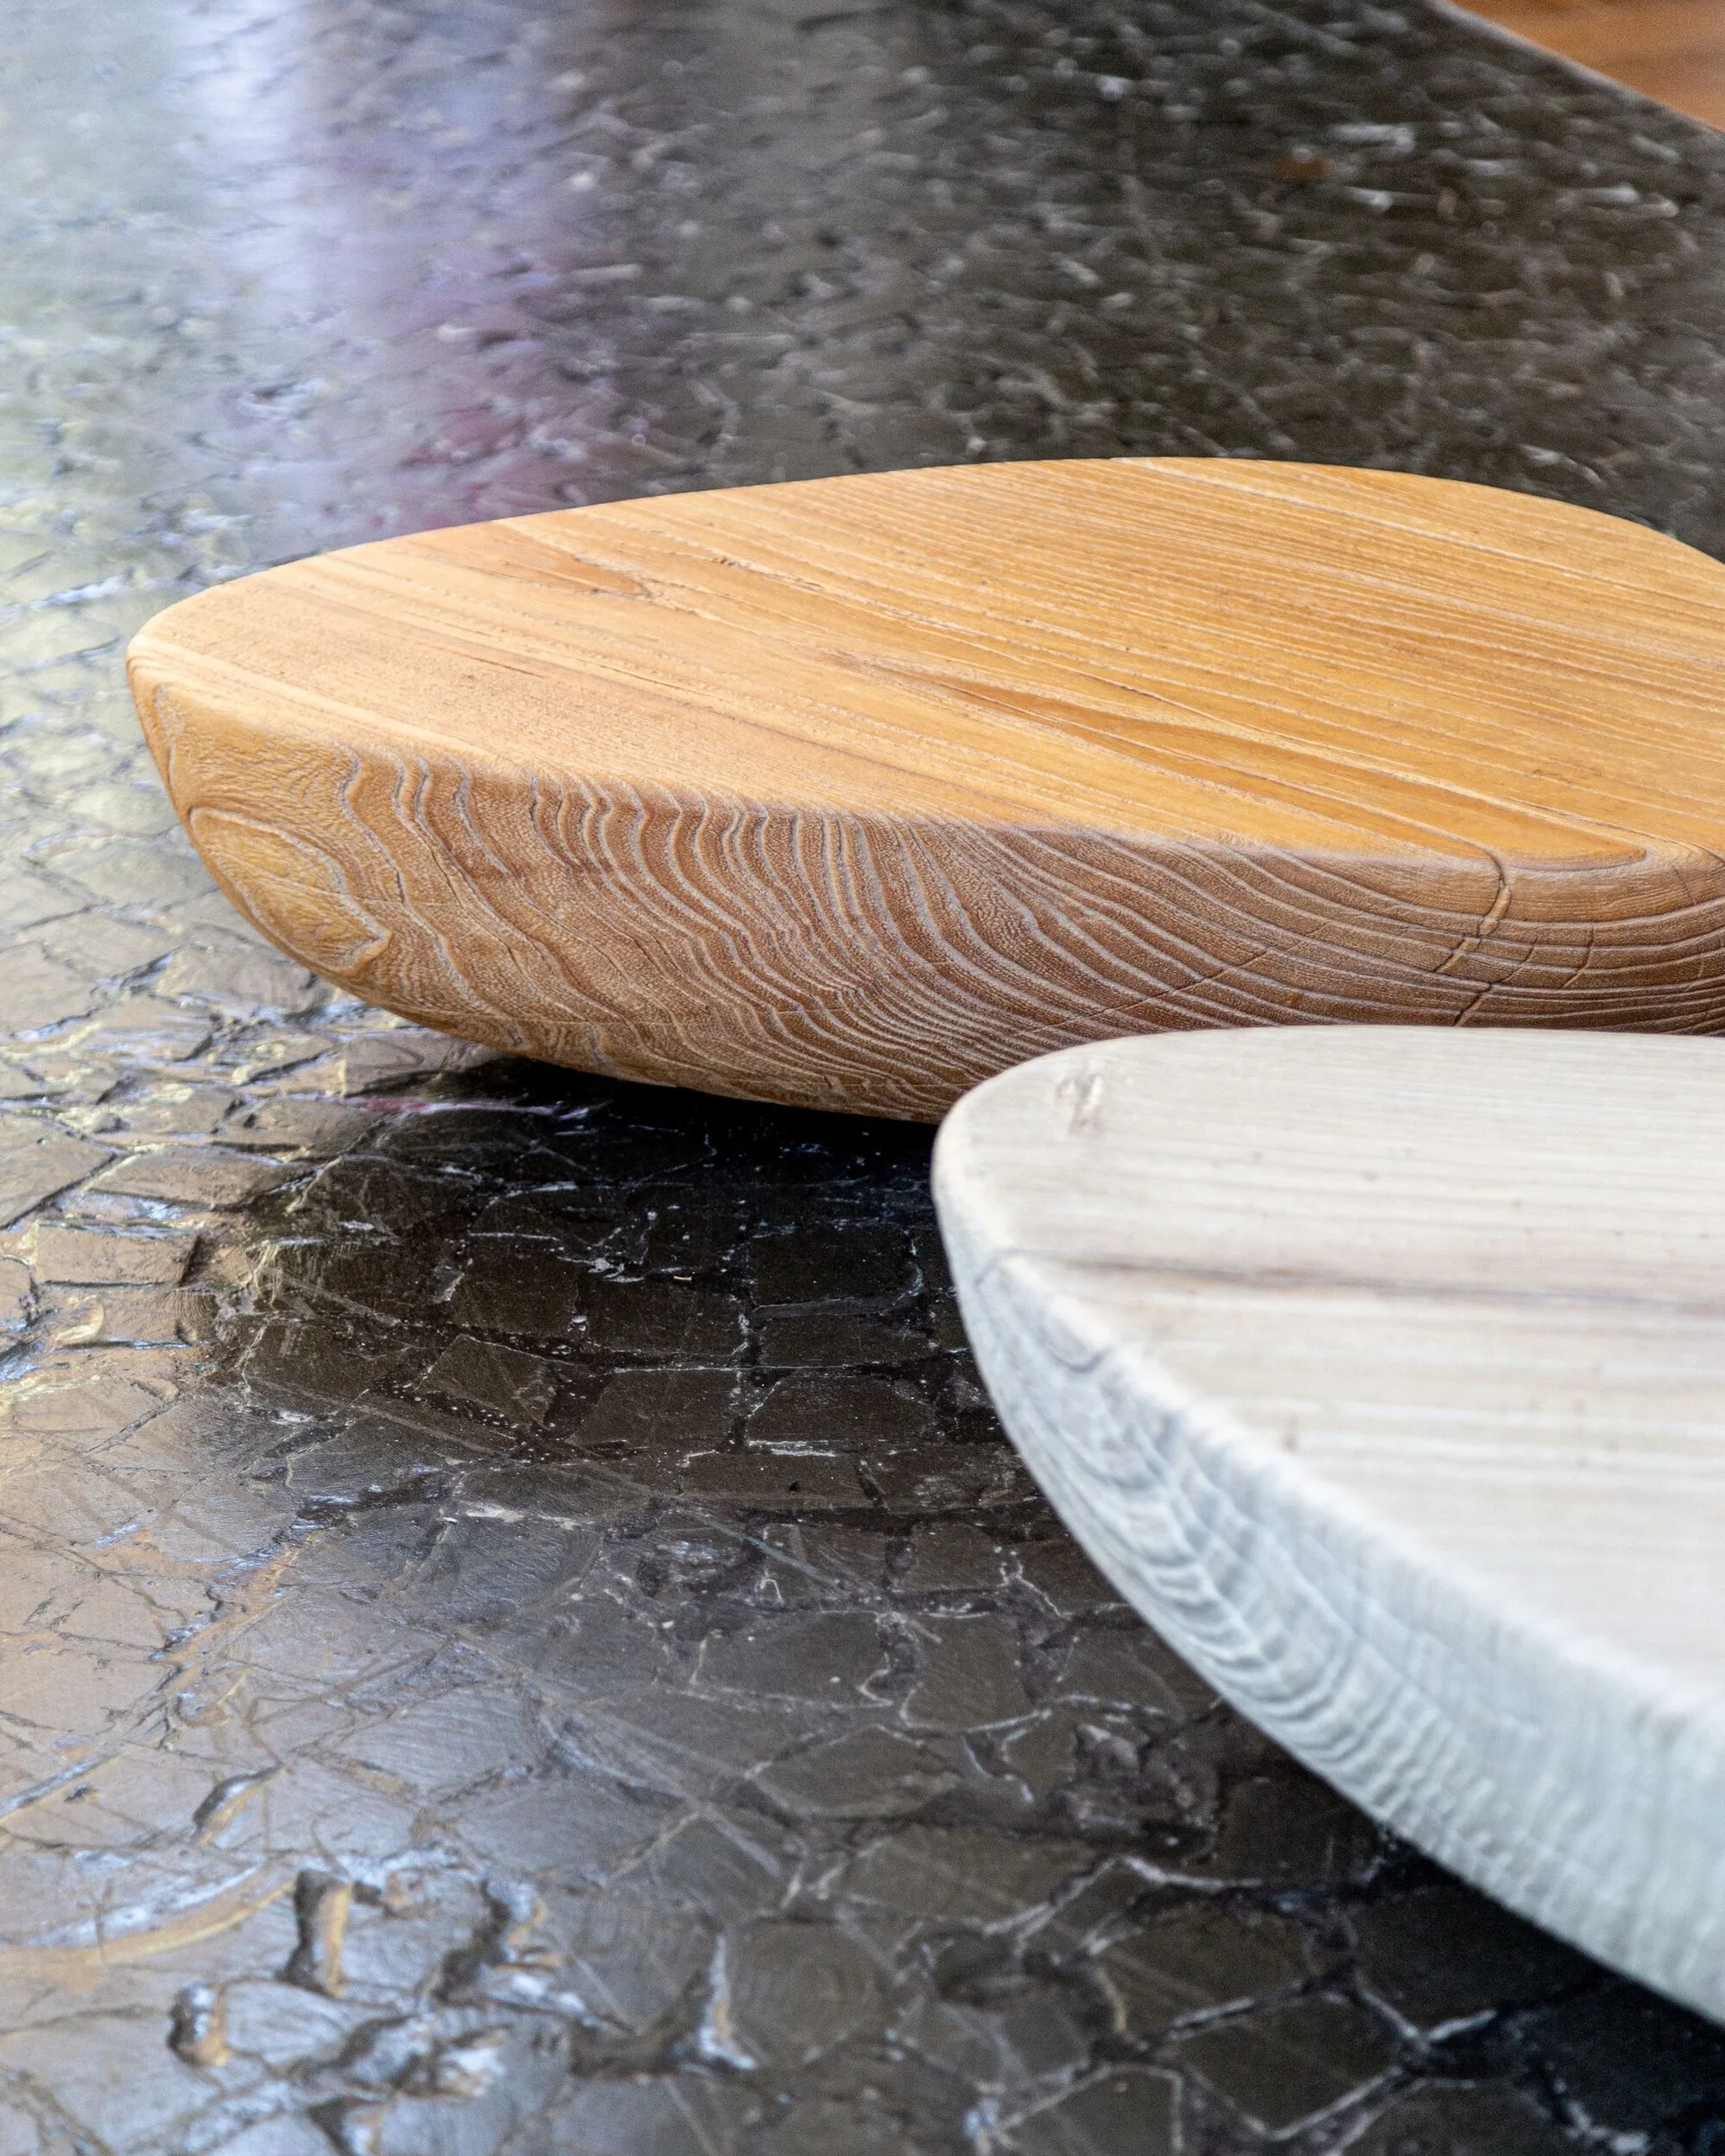
Two teardrop-shaped wooden sculptures, one light grey and one warm brown, rest on a textured, dark grey surface with a cracked pattern.
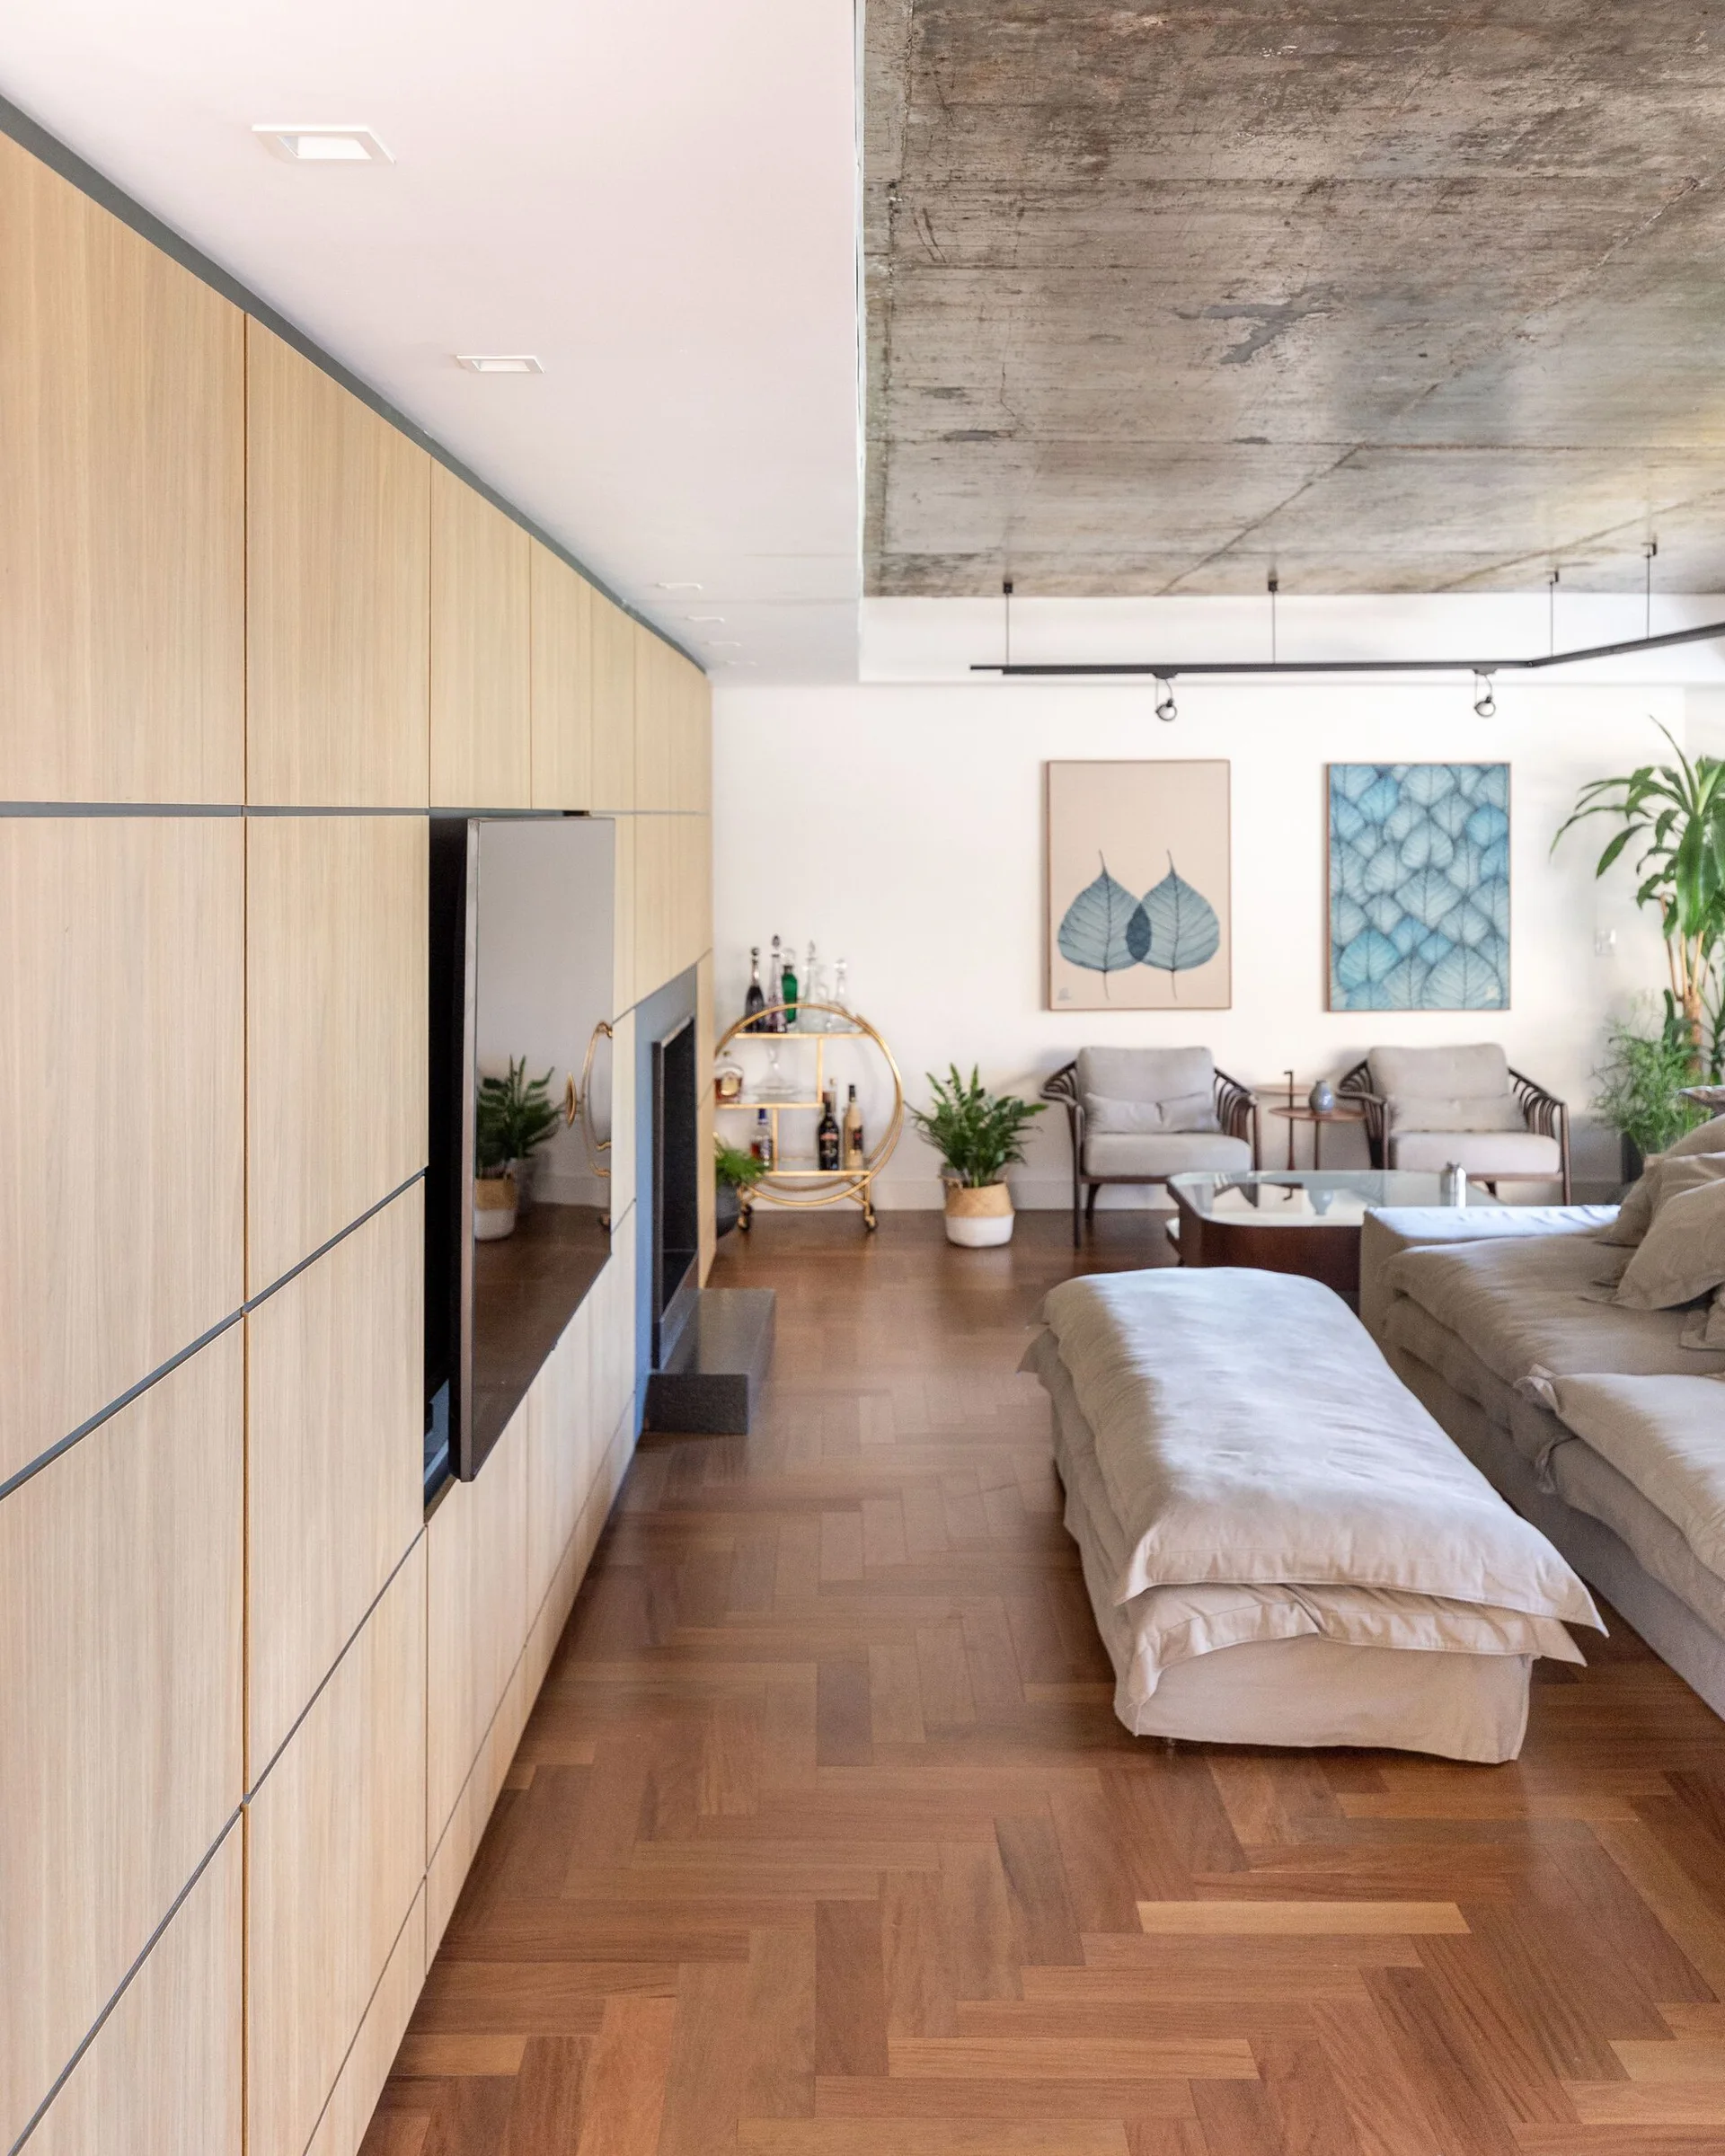
A modern living room features a floor-to-ceiling wood paneled wall with an integrated television, herringbone wood floors, and a raw concrete ceiling.
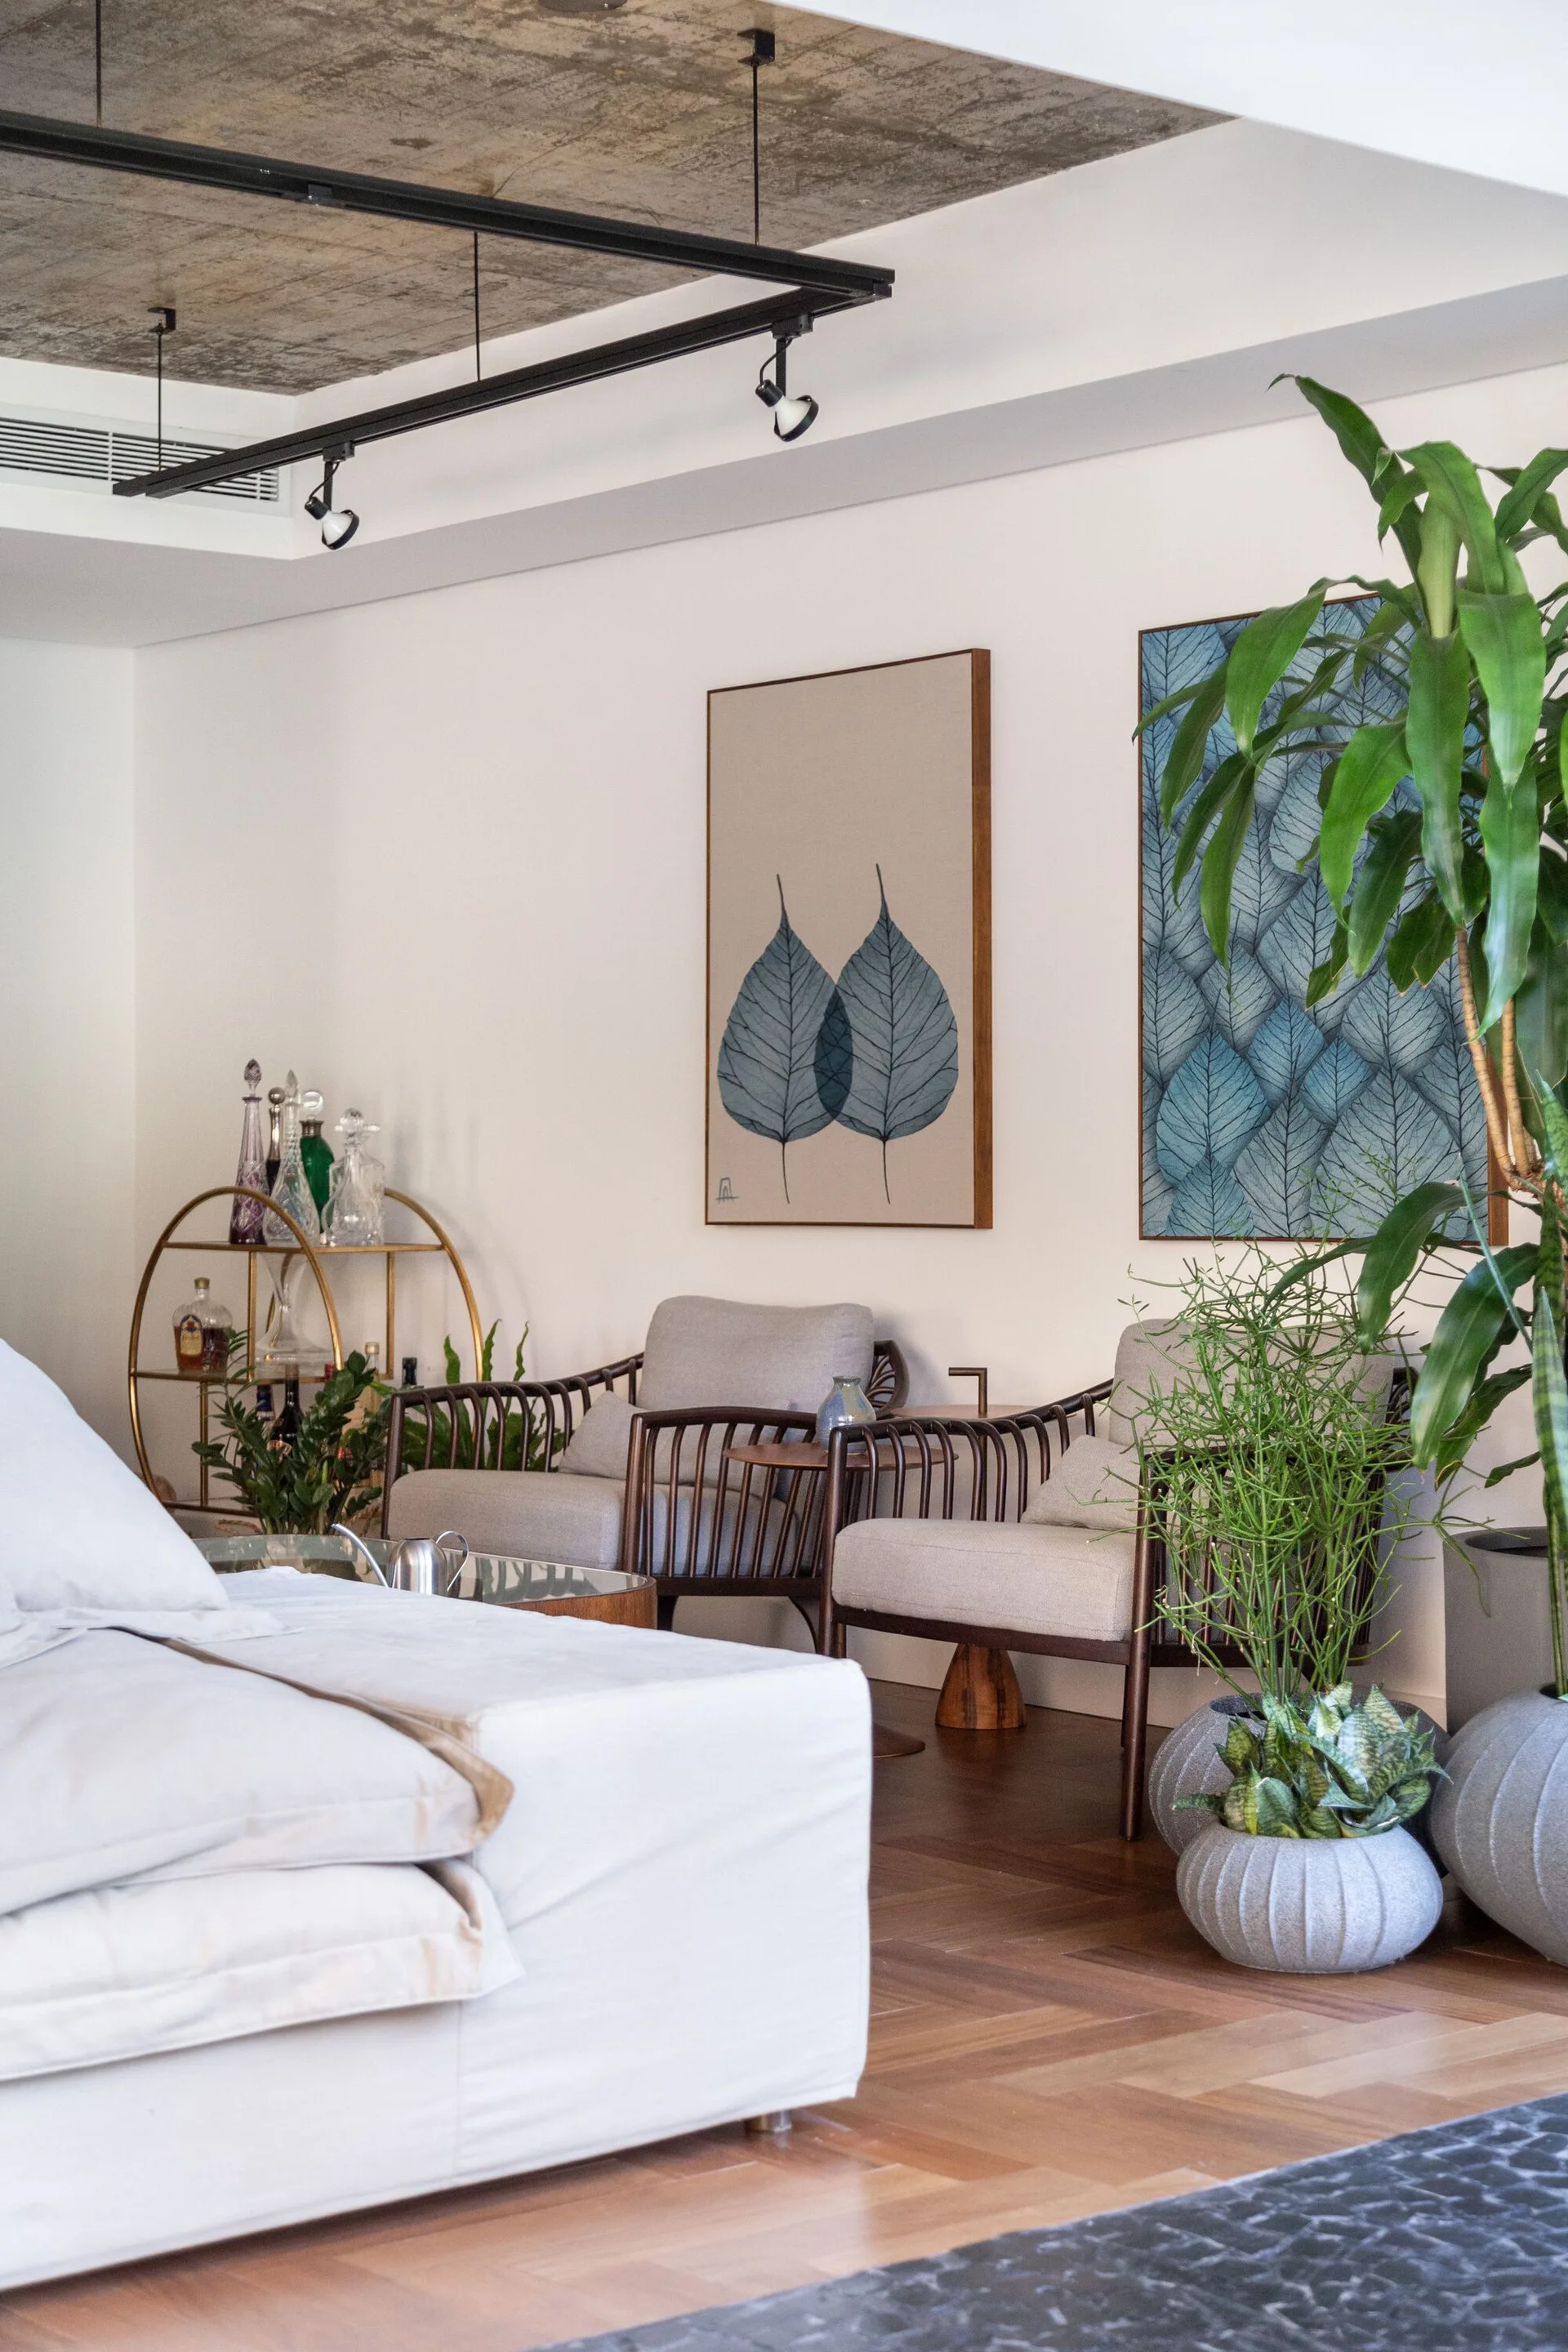
Two upholstered armchairs sit on parquet flooring below framed botanical art prints and an exposed concrete ceiling in a contemporary living room.
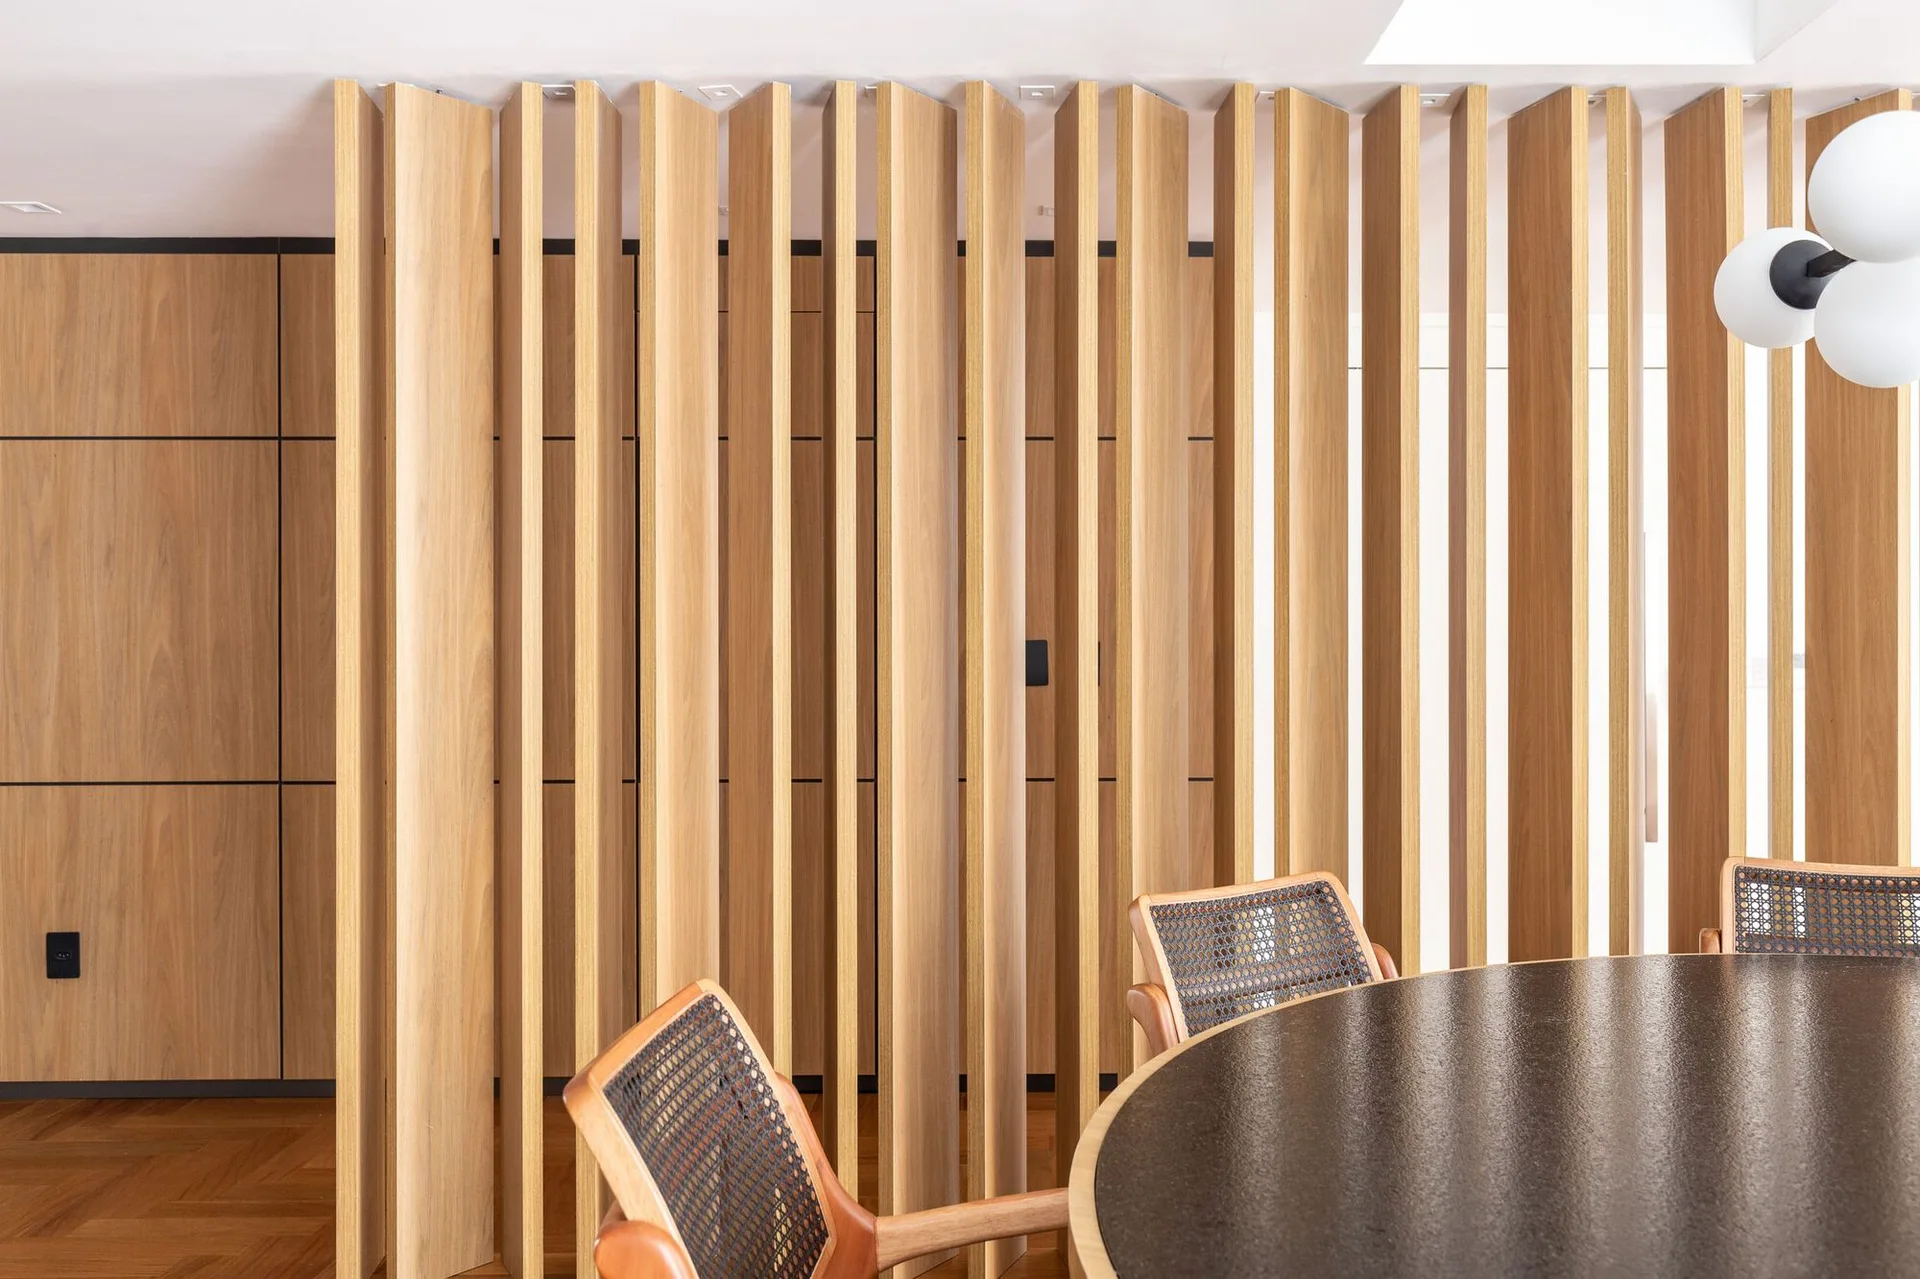
A dining area featuring a round dark brown table, cane-back chairs, and a vertical wooden slatted partition screen next to paneled walls.
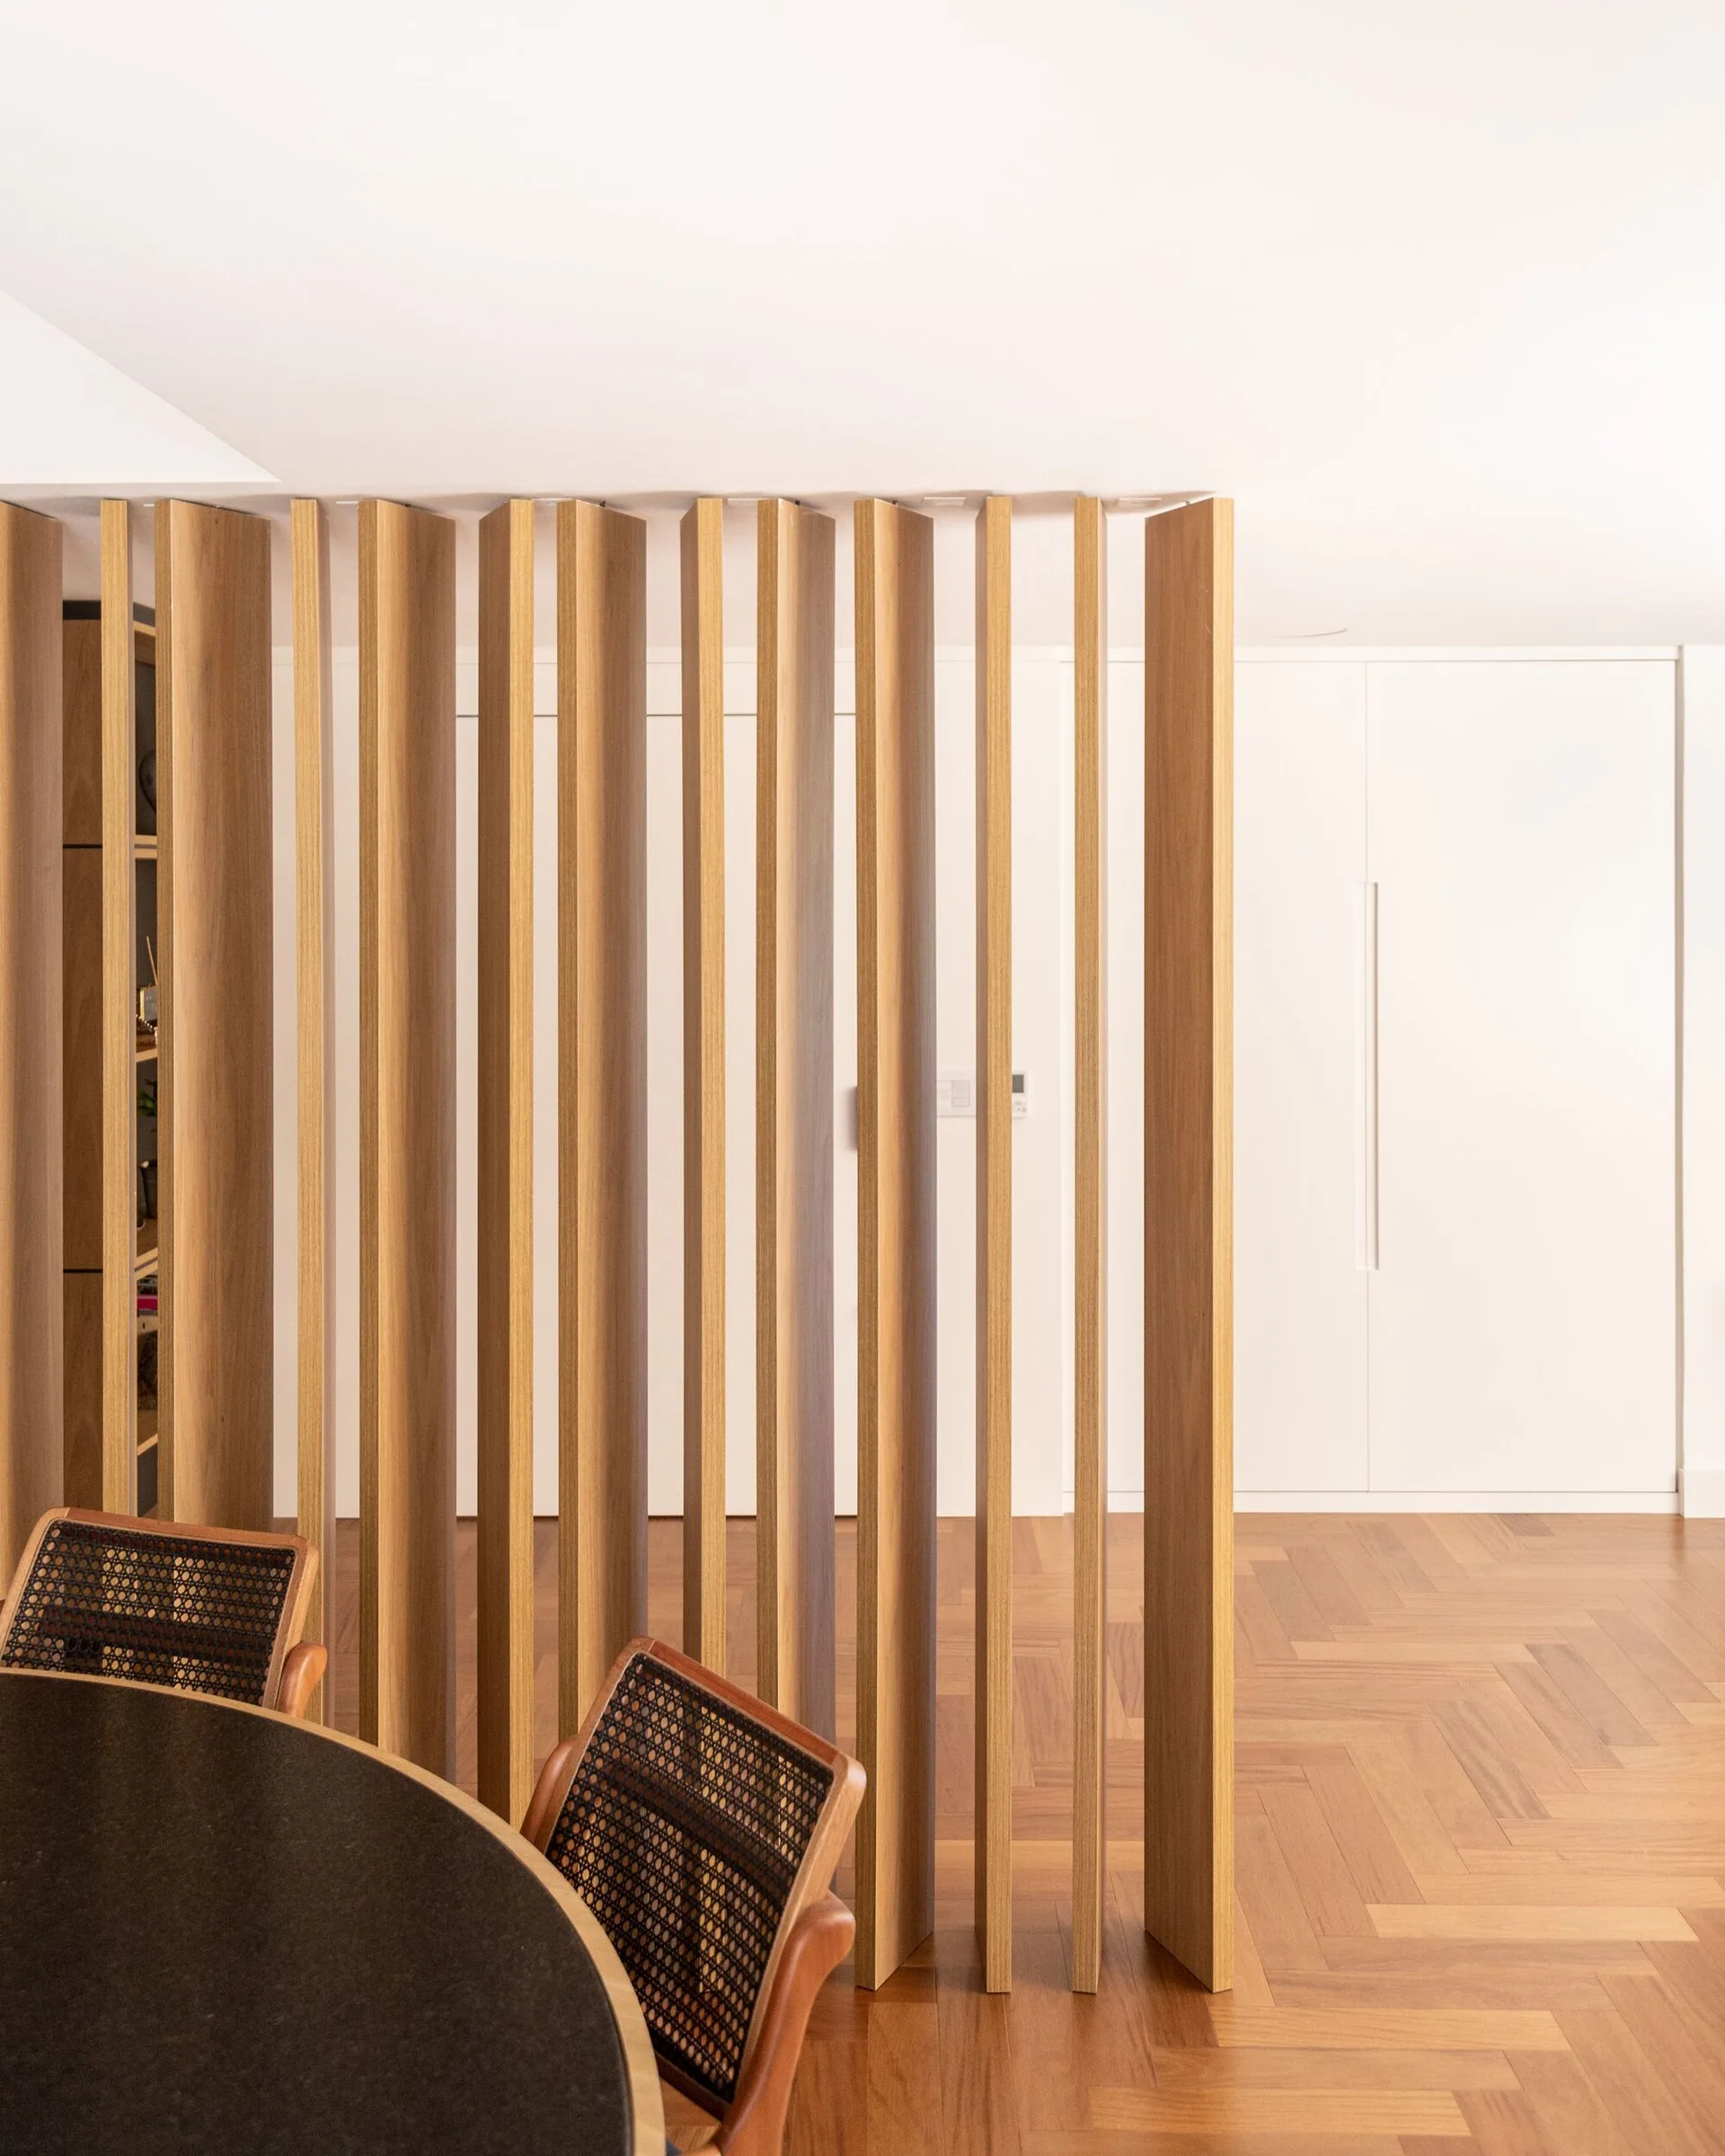
A modern dining area features a vertical wood slat room divider, herringbone parquet flooring, and two caned-back chairs at a dark round table.
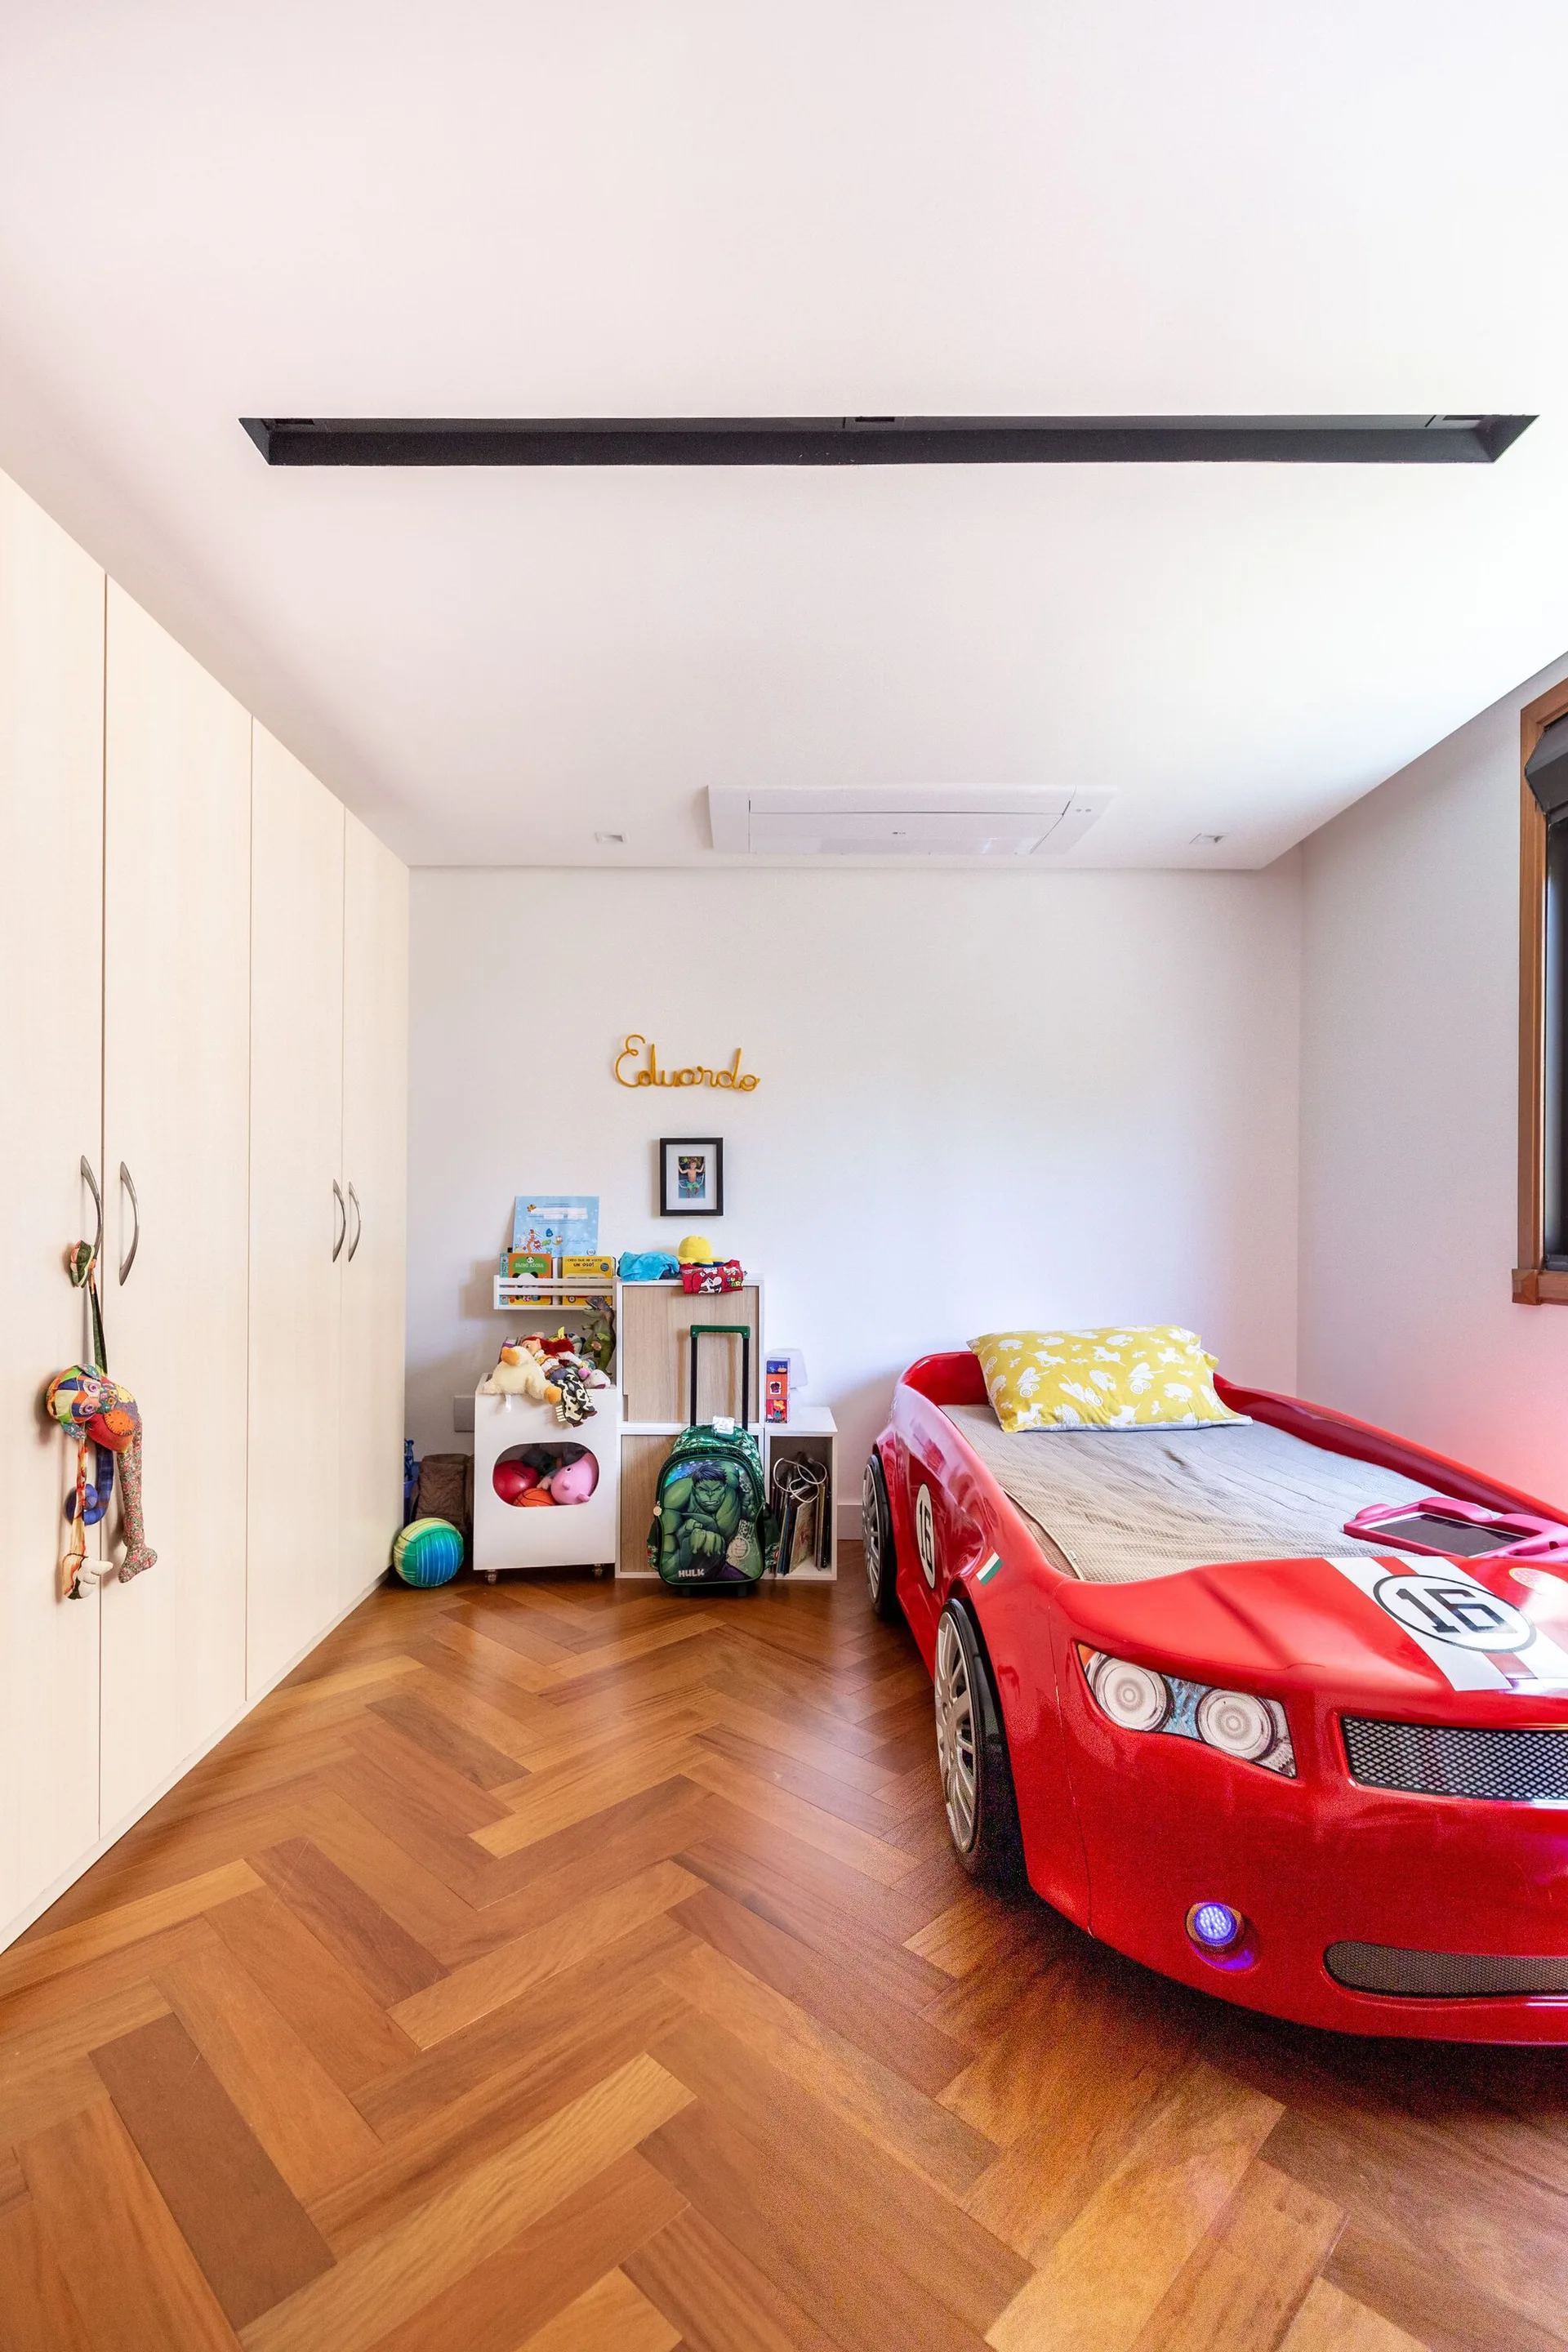
A child's bedroom features a red racing car bed, a light wood floor-to-ceiling wardrobe, and herringbone patterned hardwood flooring.
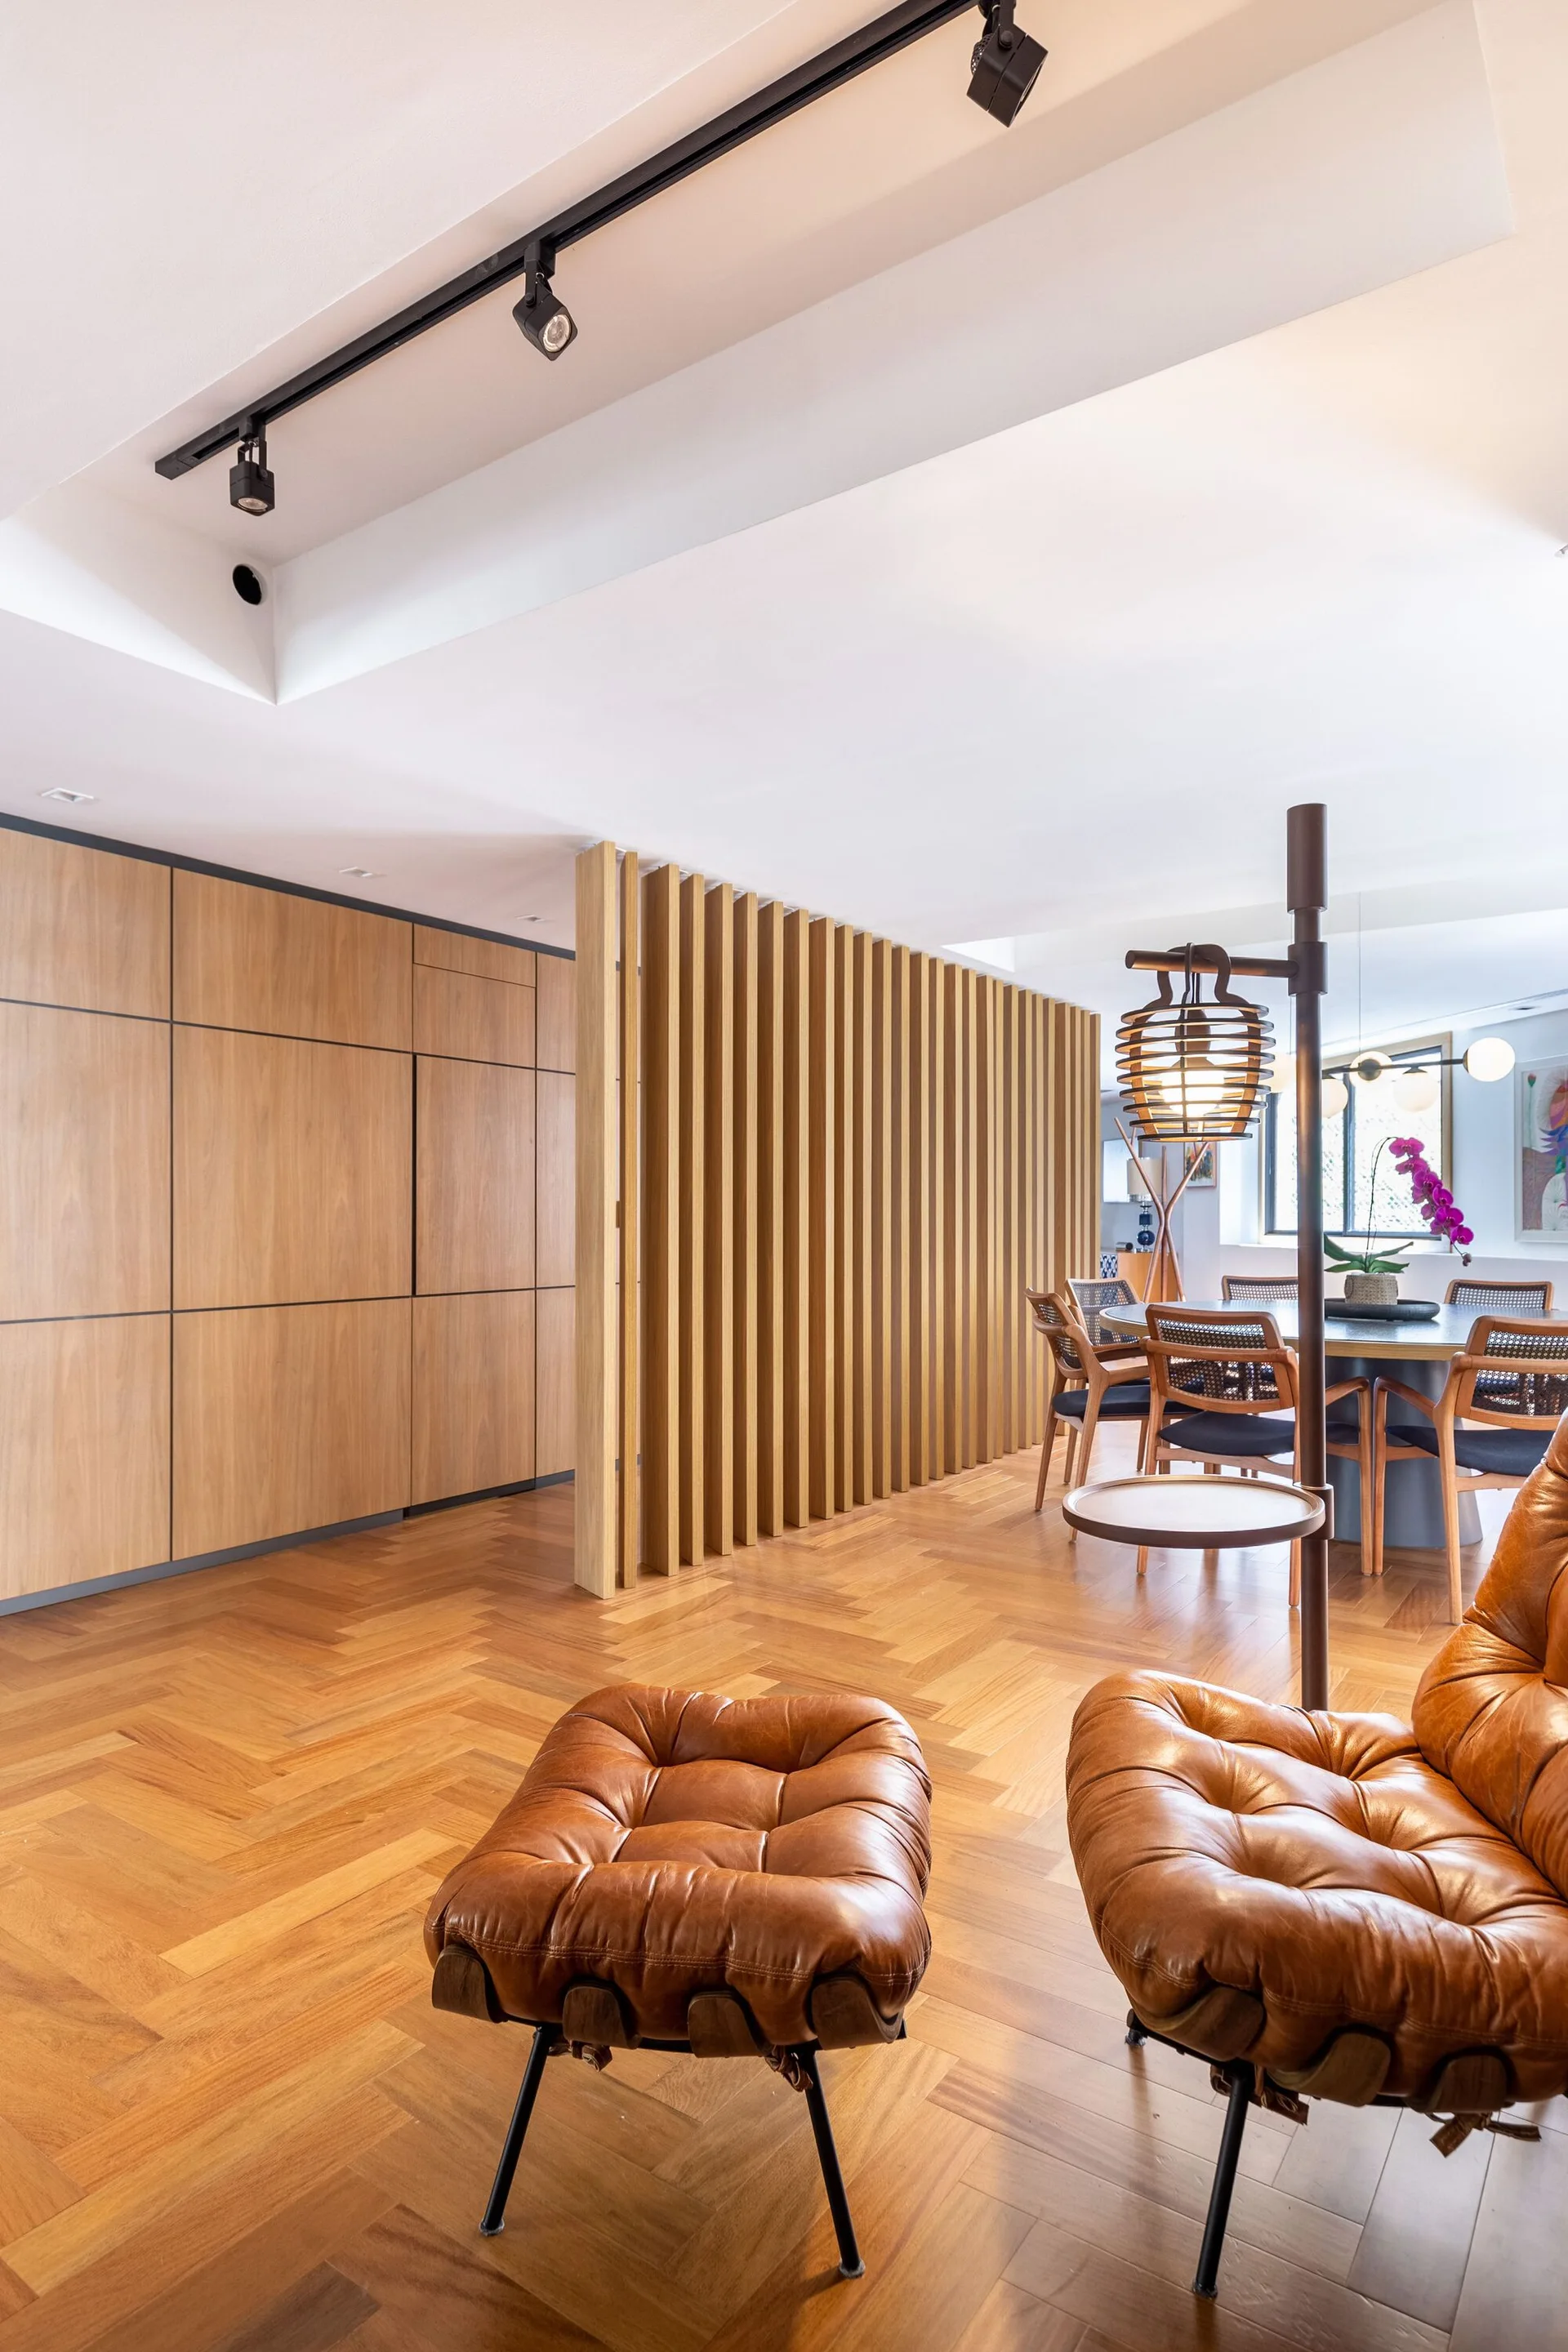
A modern living space features a tufted leather lounge chair, herringbone wood floors, and a vertical wood slat partition screen.
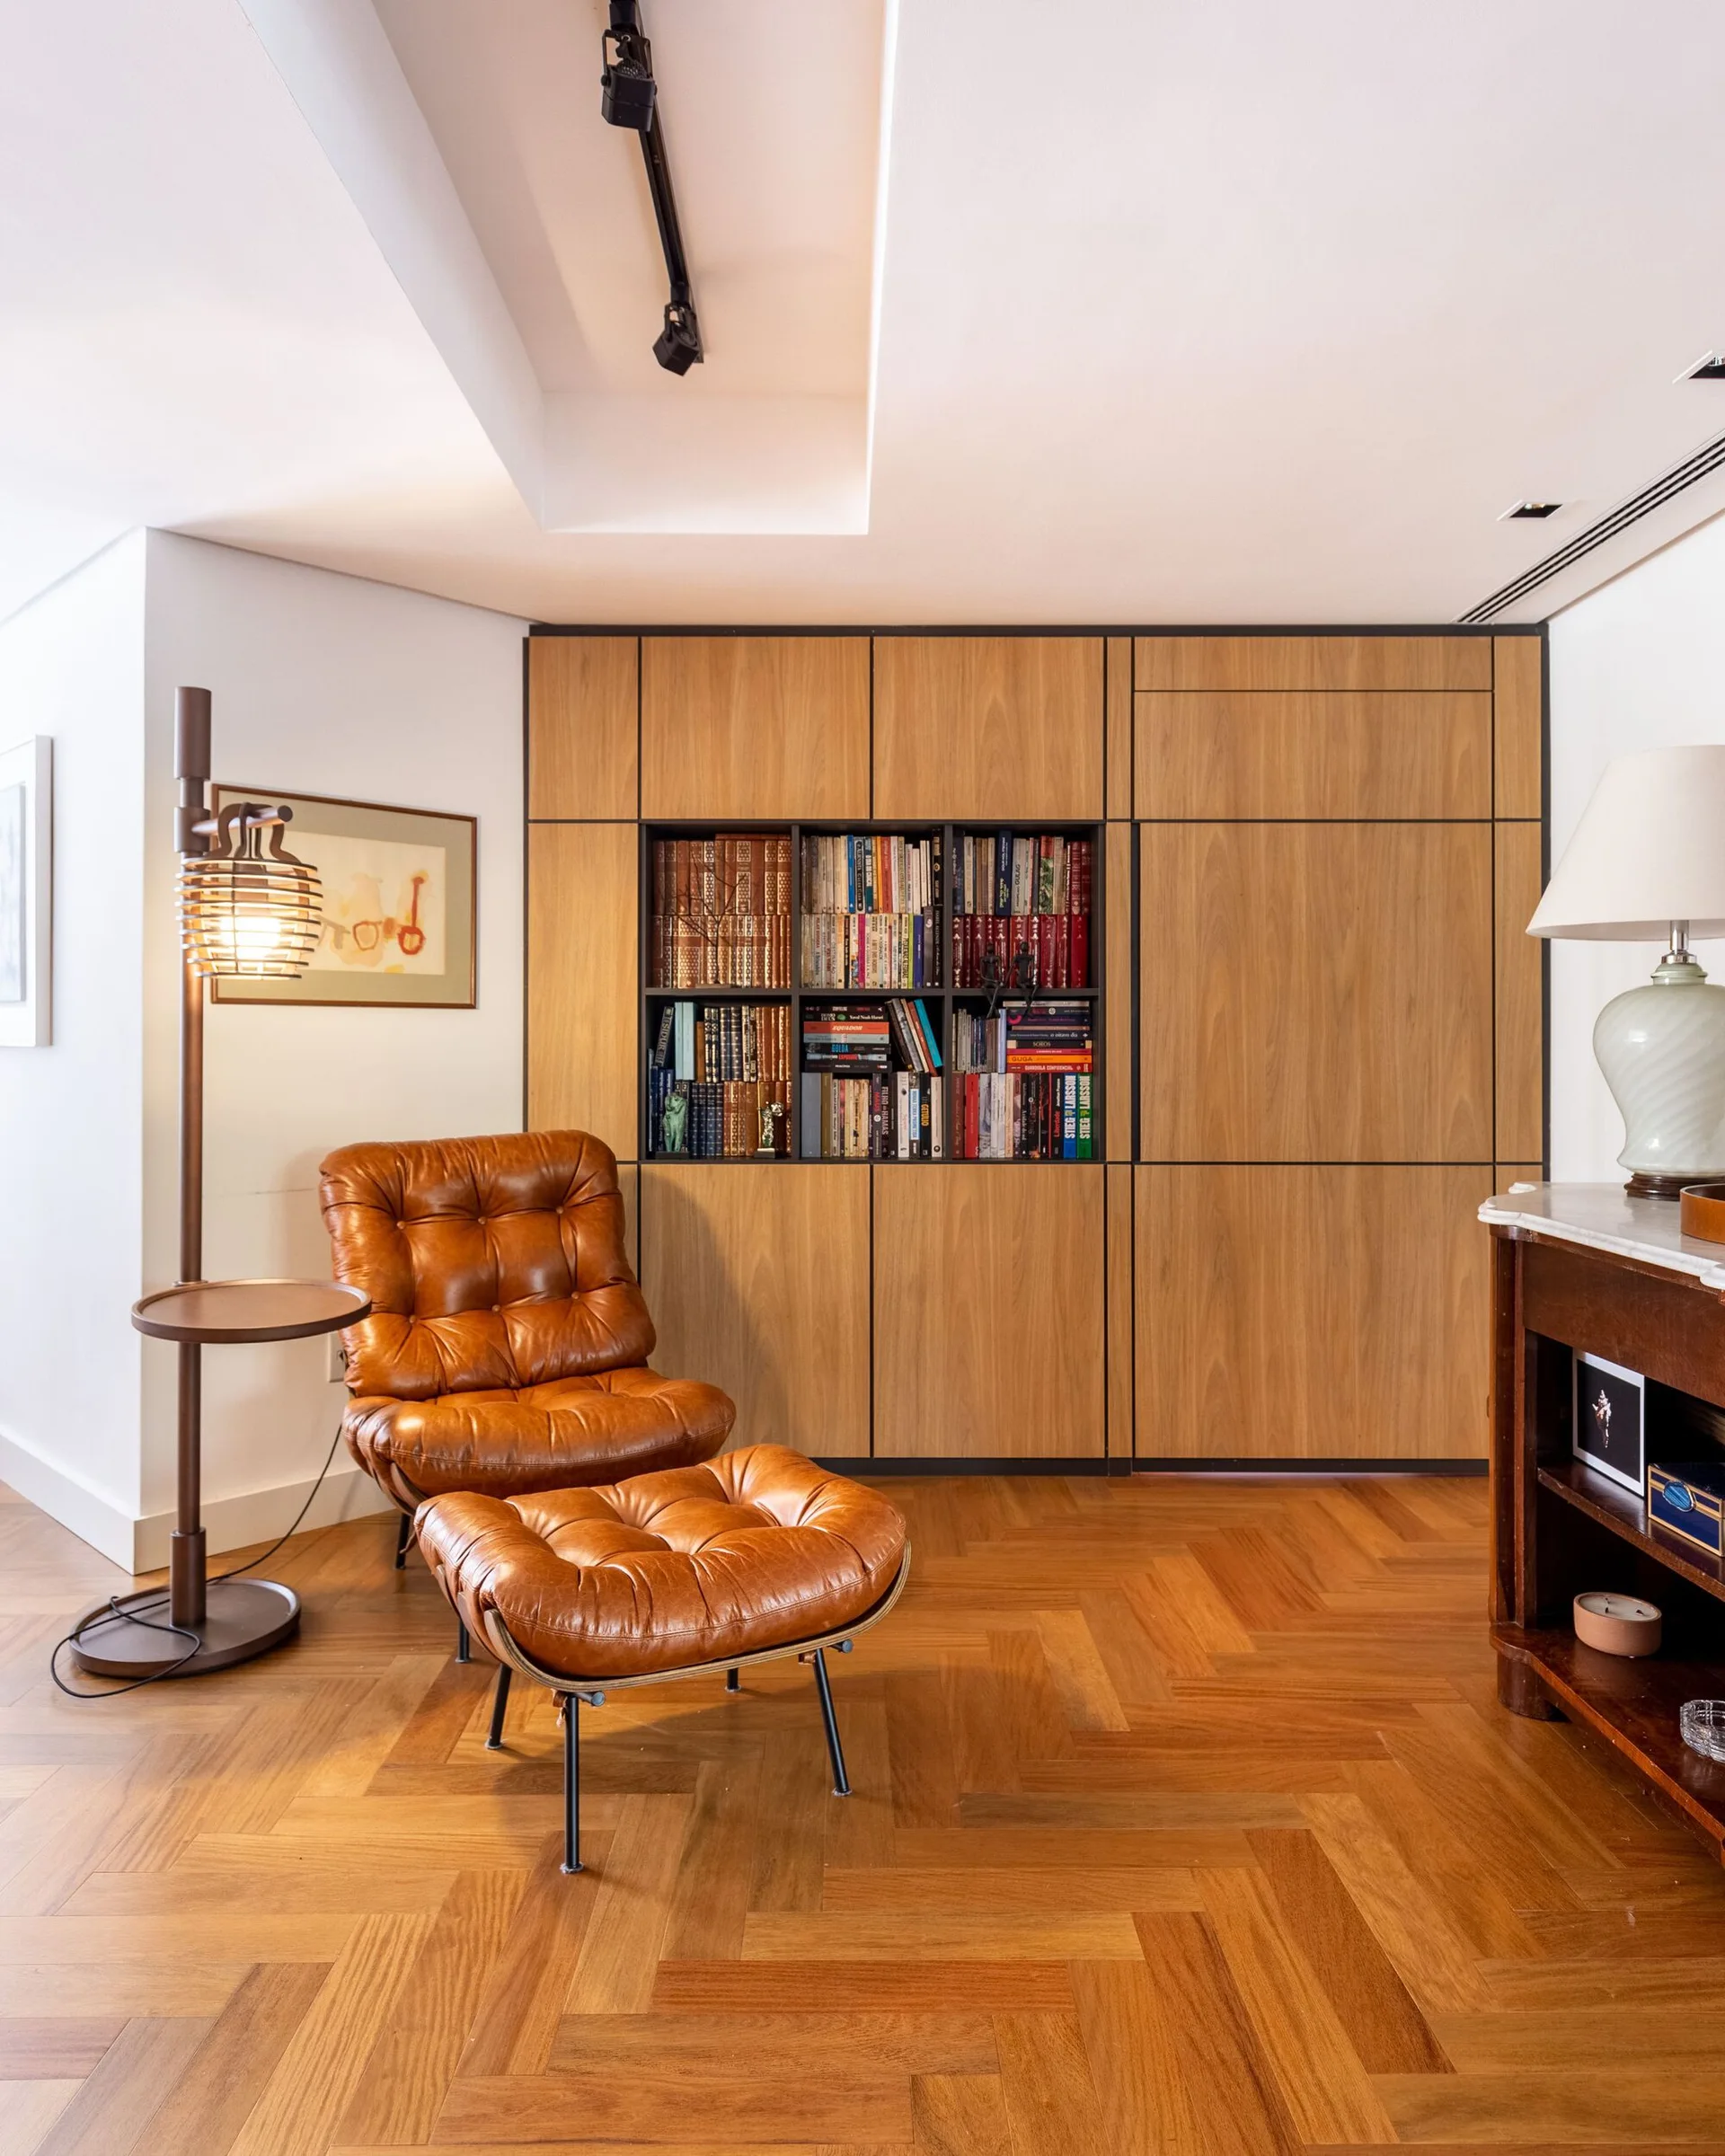
A brown tufted leather lounge chair and ottoman sit on a herringbone wood floor in front of a flat-panel wood storage wall with open shelving.
A modern dining room features a round table with cane chairs next to a vertical wood slat partition and herringbone wood flooring.
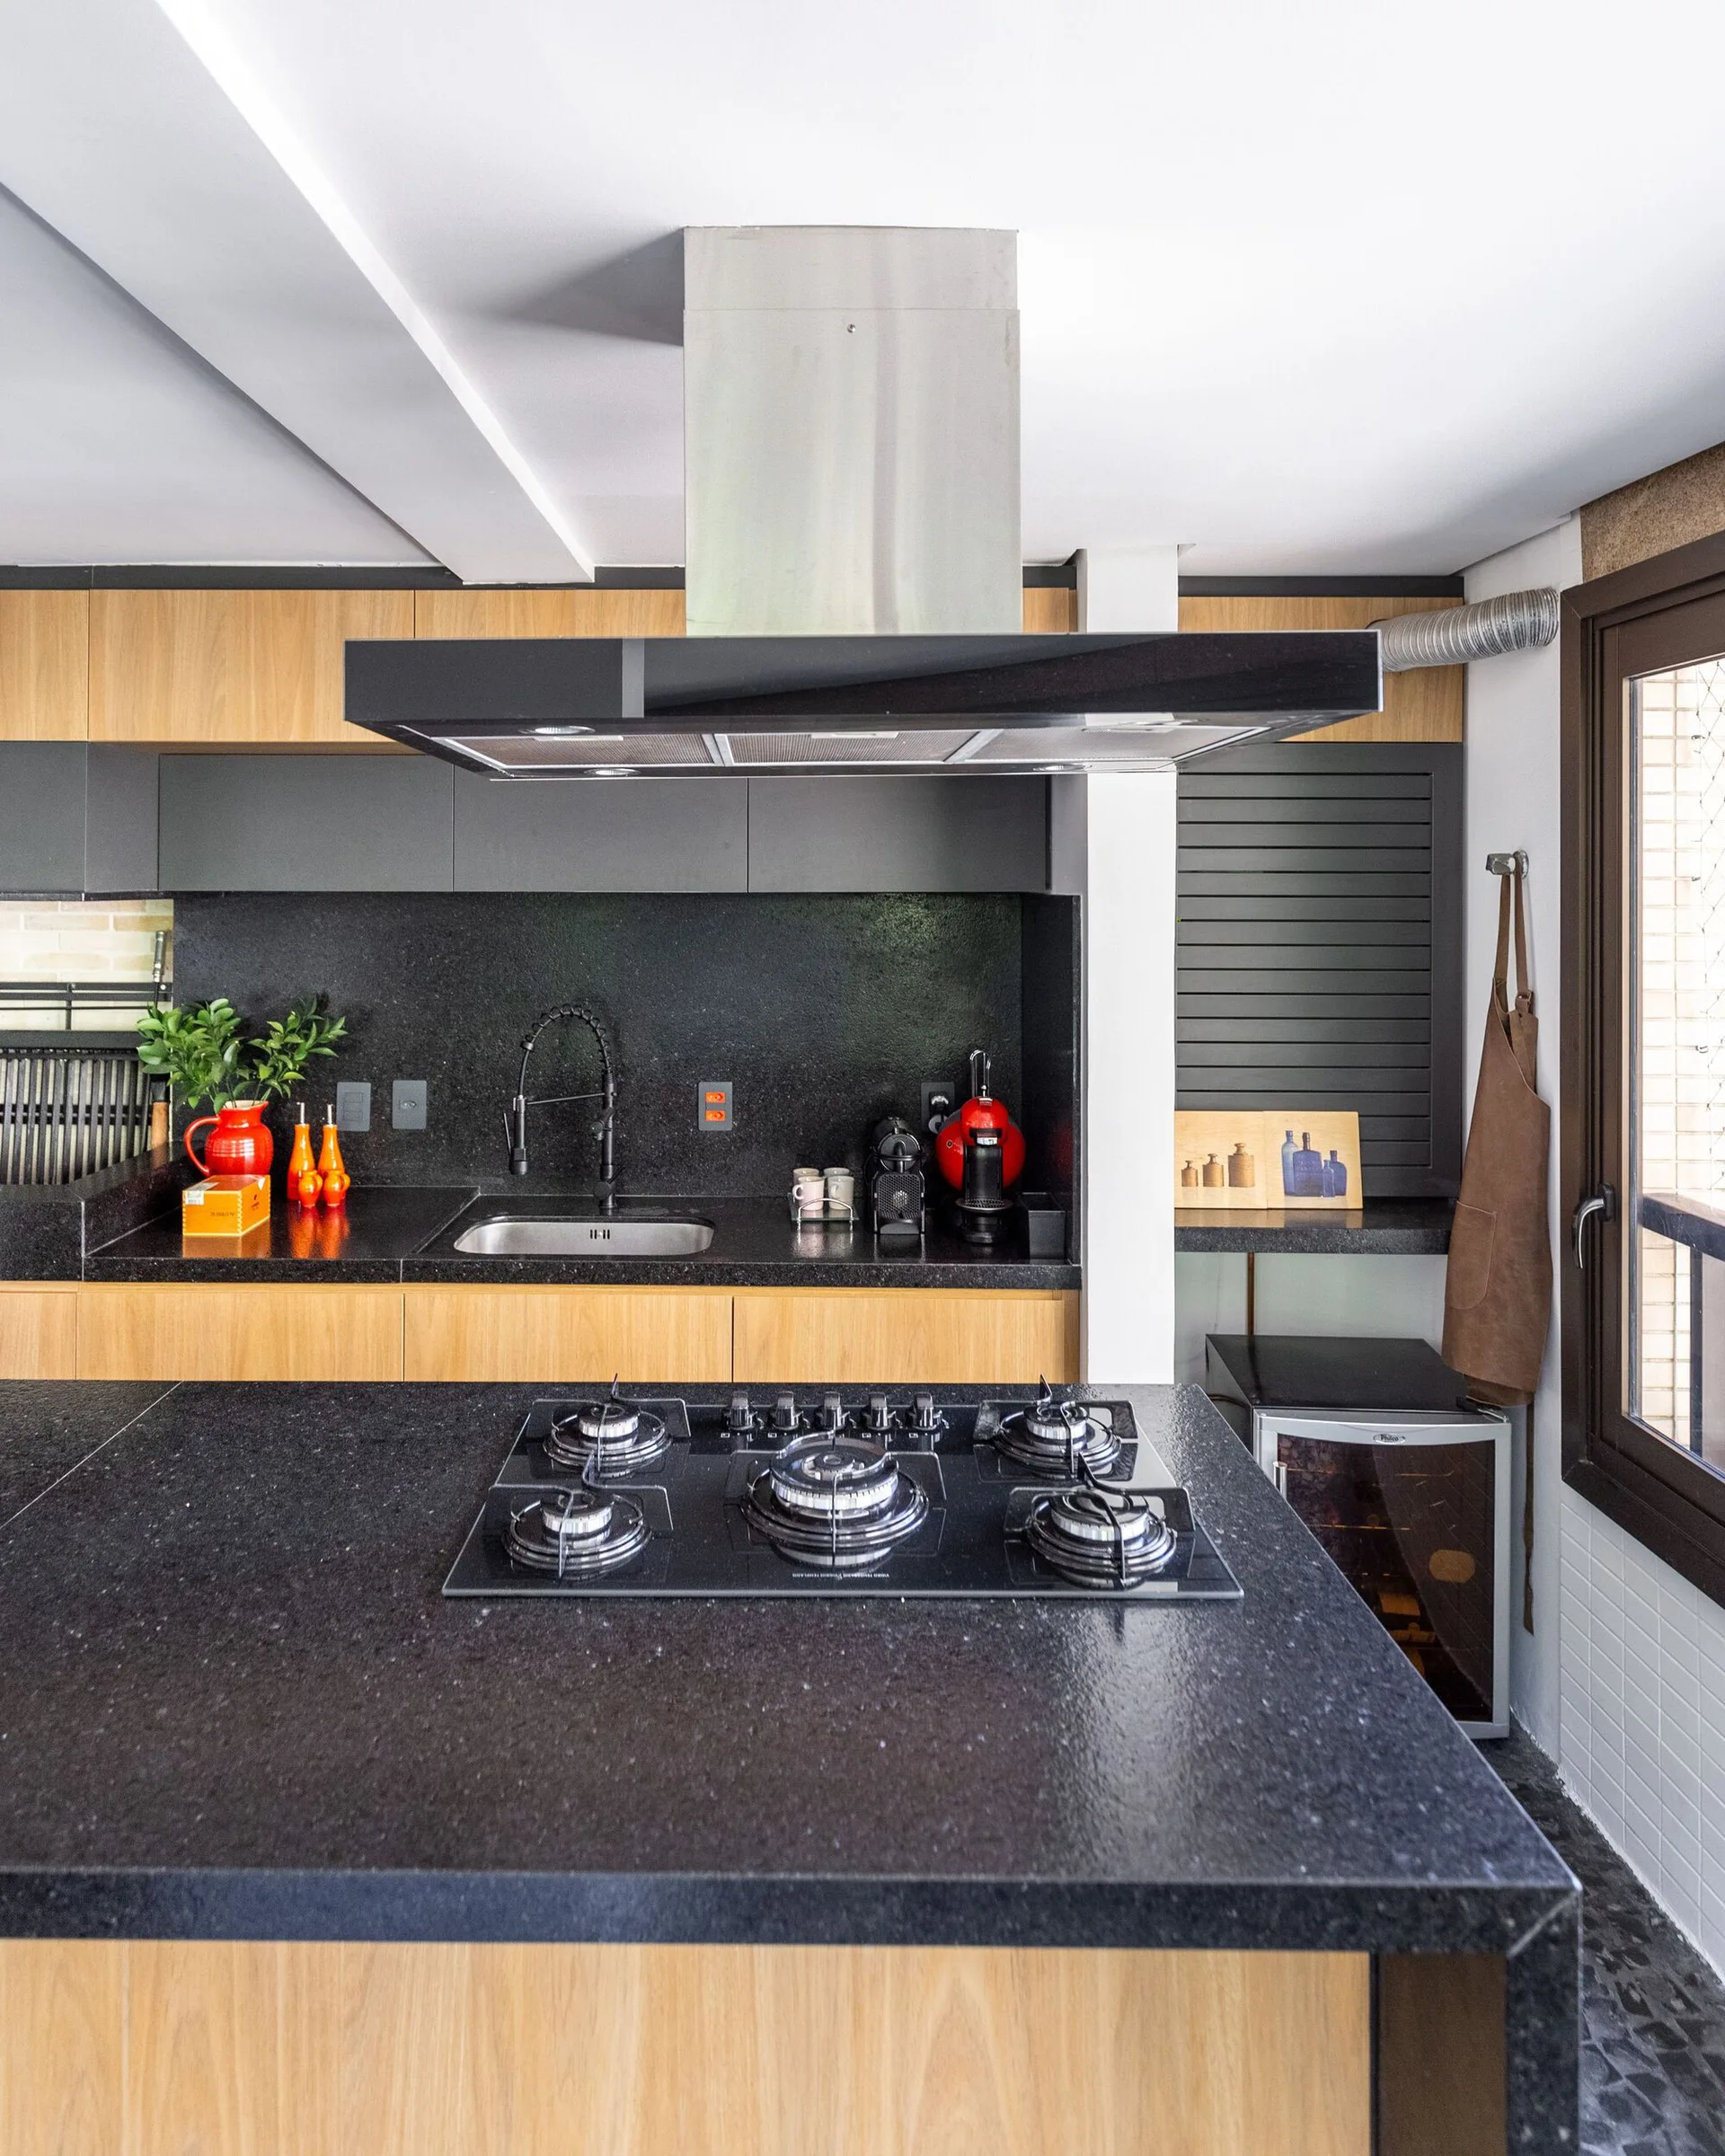
A contemporary kitchen features a black stone island with an integrated cooktop, wood and charcoal grey cabinetry, and a black undermount sink.
A home office features a black trestle desk with two mismatched chairs on a rich herringbone wood floor next to large sliding glass doors.
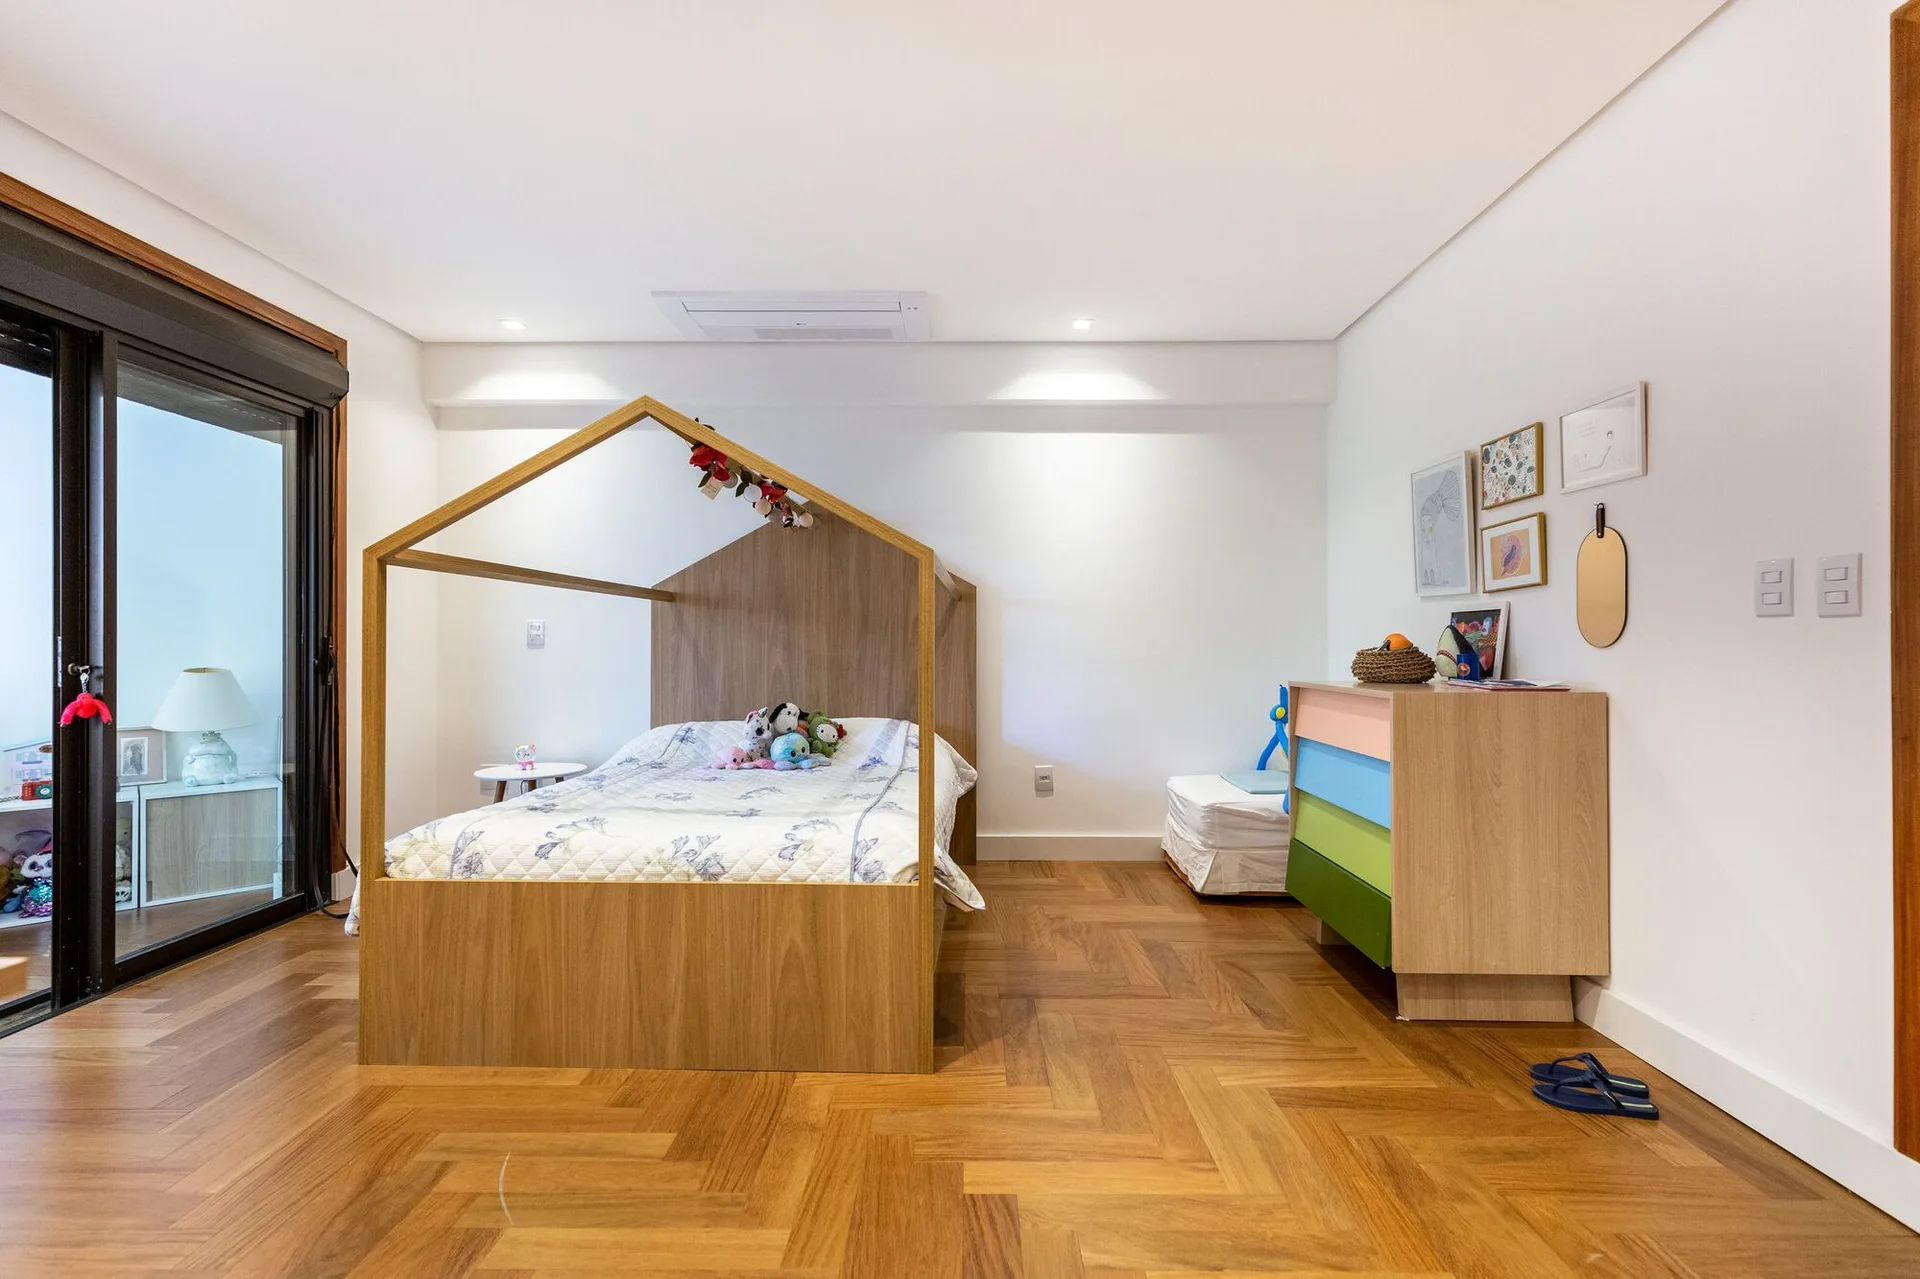
A children's bedroom featuring a house-shaped wooden bed frame, a colorful dresser, white walls, and herringbone parquet flooring.
A wooden sideboard with blue-and-white patterned doors sits against a white wall under an exposed concrete ceiling with track lighting.