Skip to content

PROJECT

House of Wind and Light

by Office Shogo Onodera

12 images

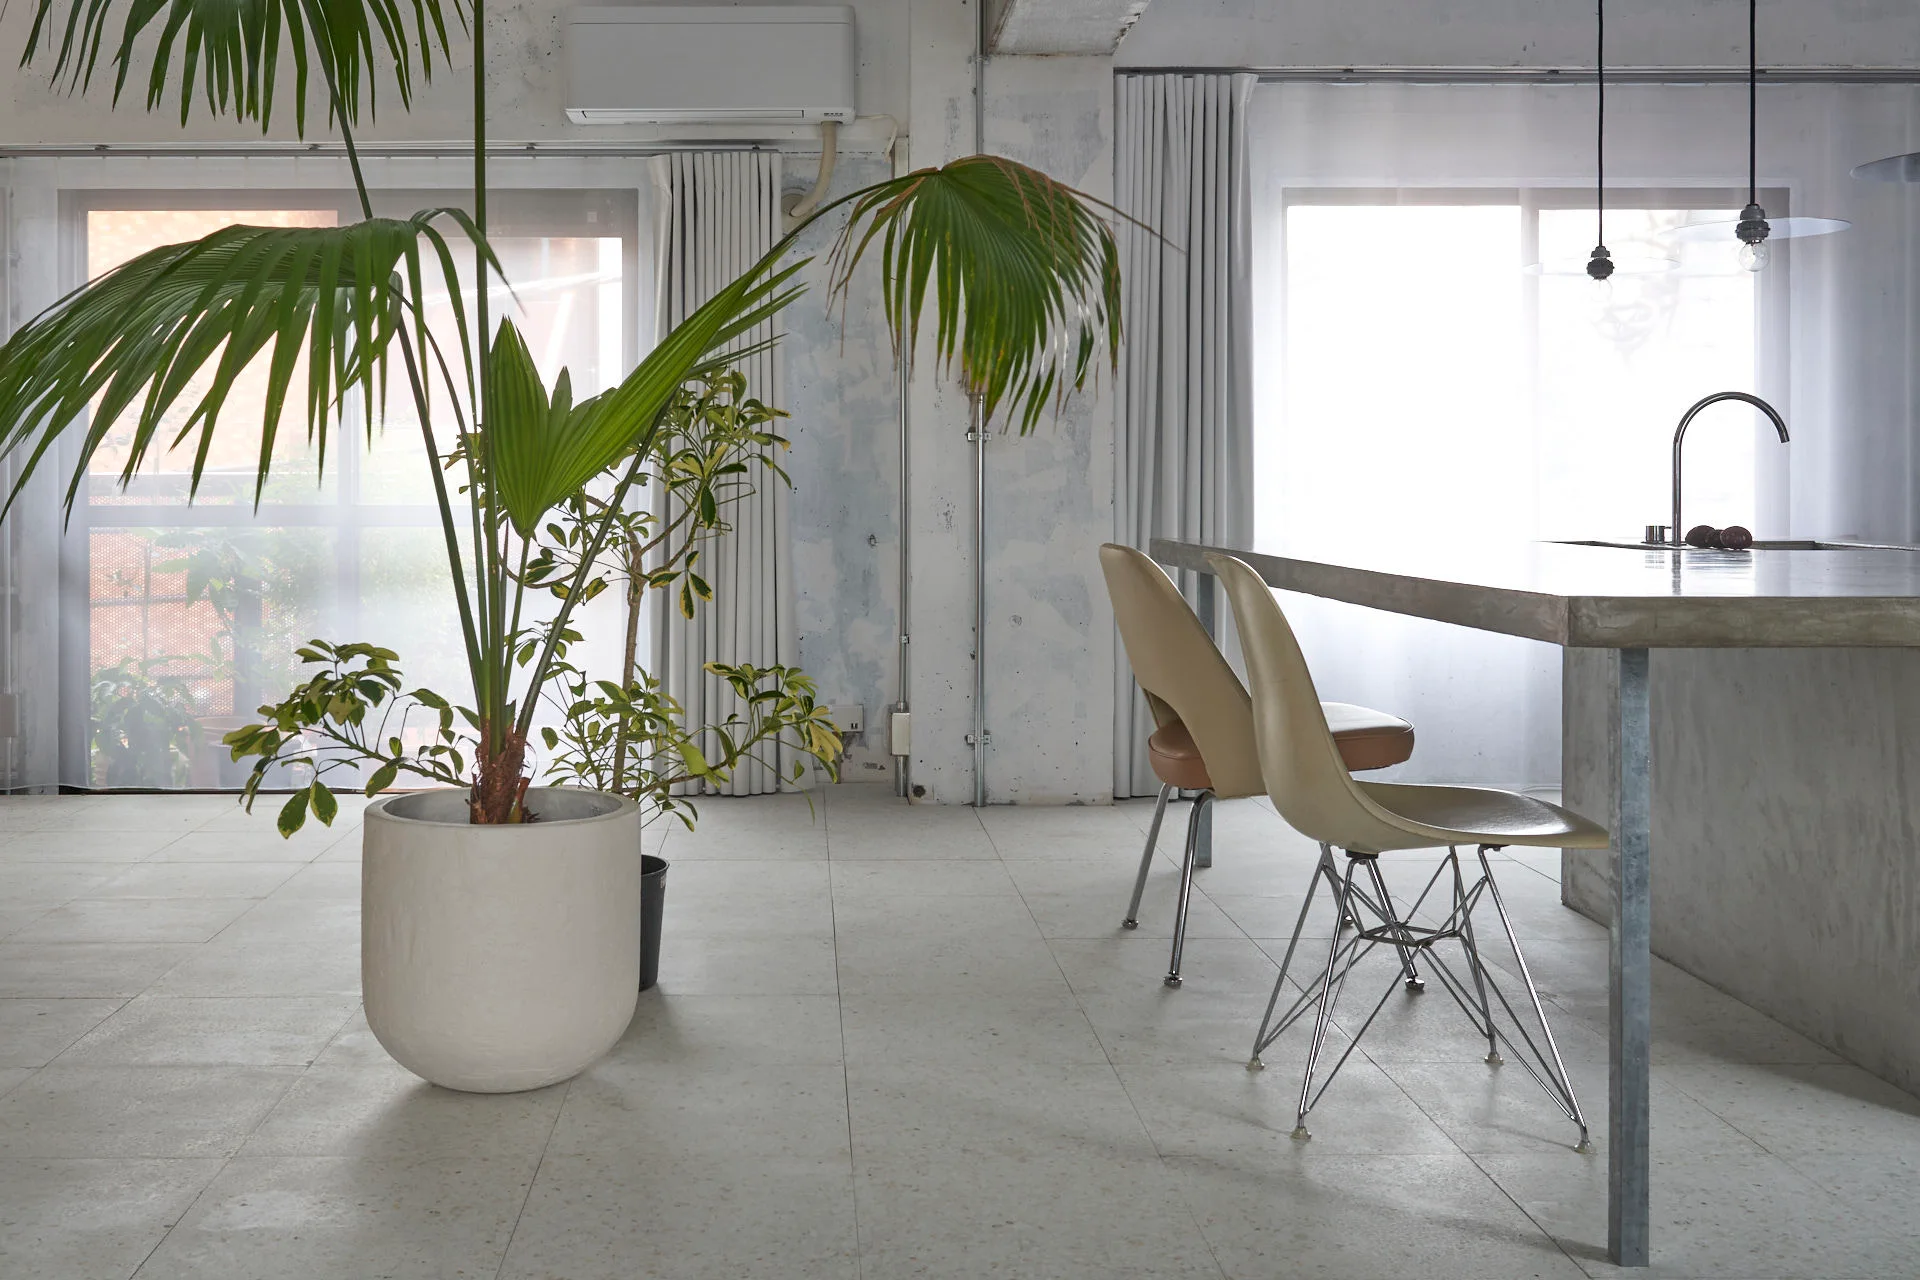
An industrial kitchen space with a large cast concrete island, molded plastic dining chairs, and a tall potted palm planter.
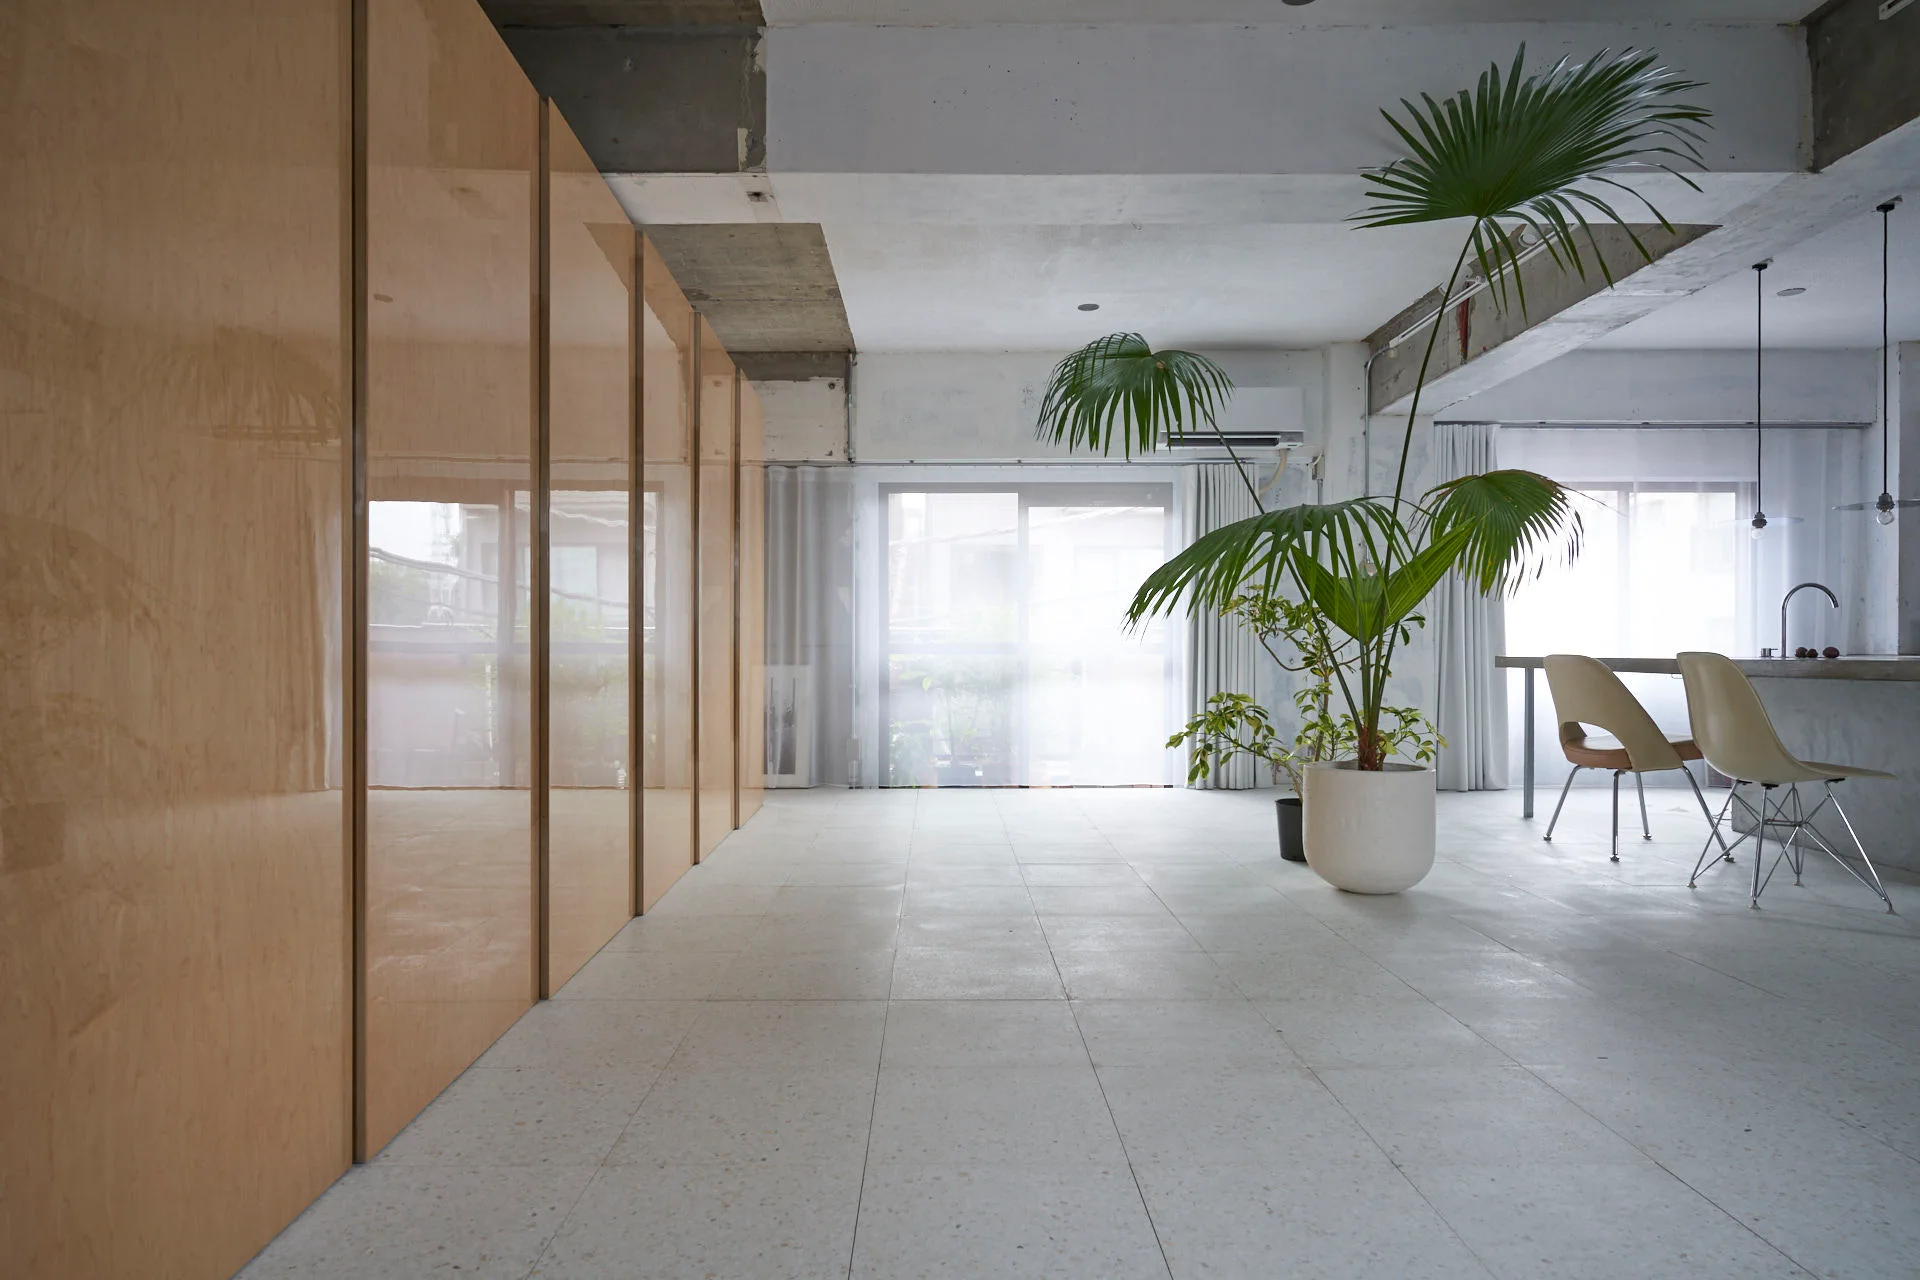
Minimalist open-plan interior featuring a wall of tall glossy wood cabinets, an exposed concrete ceiling, tiled flooring, and a large potted palm.
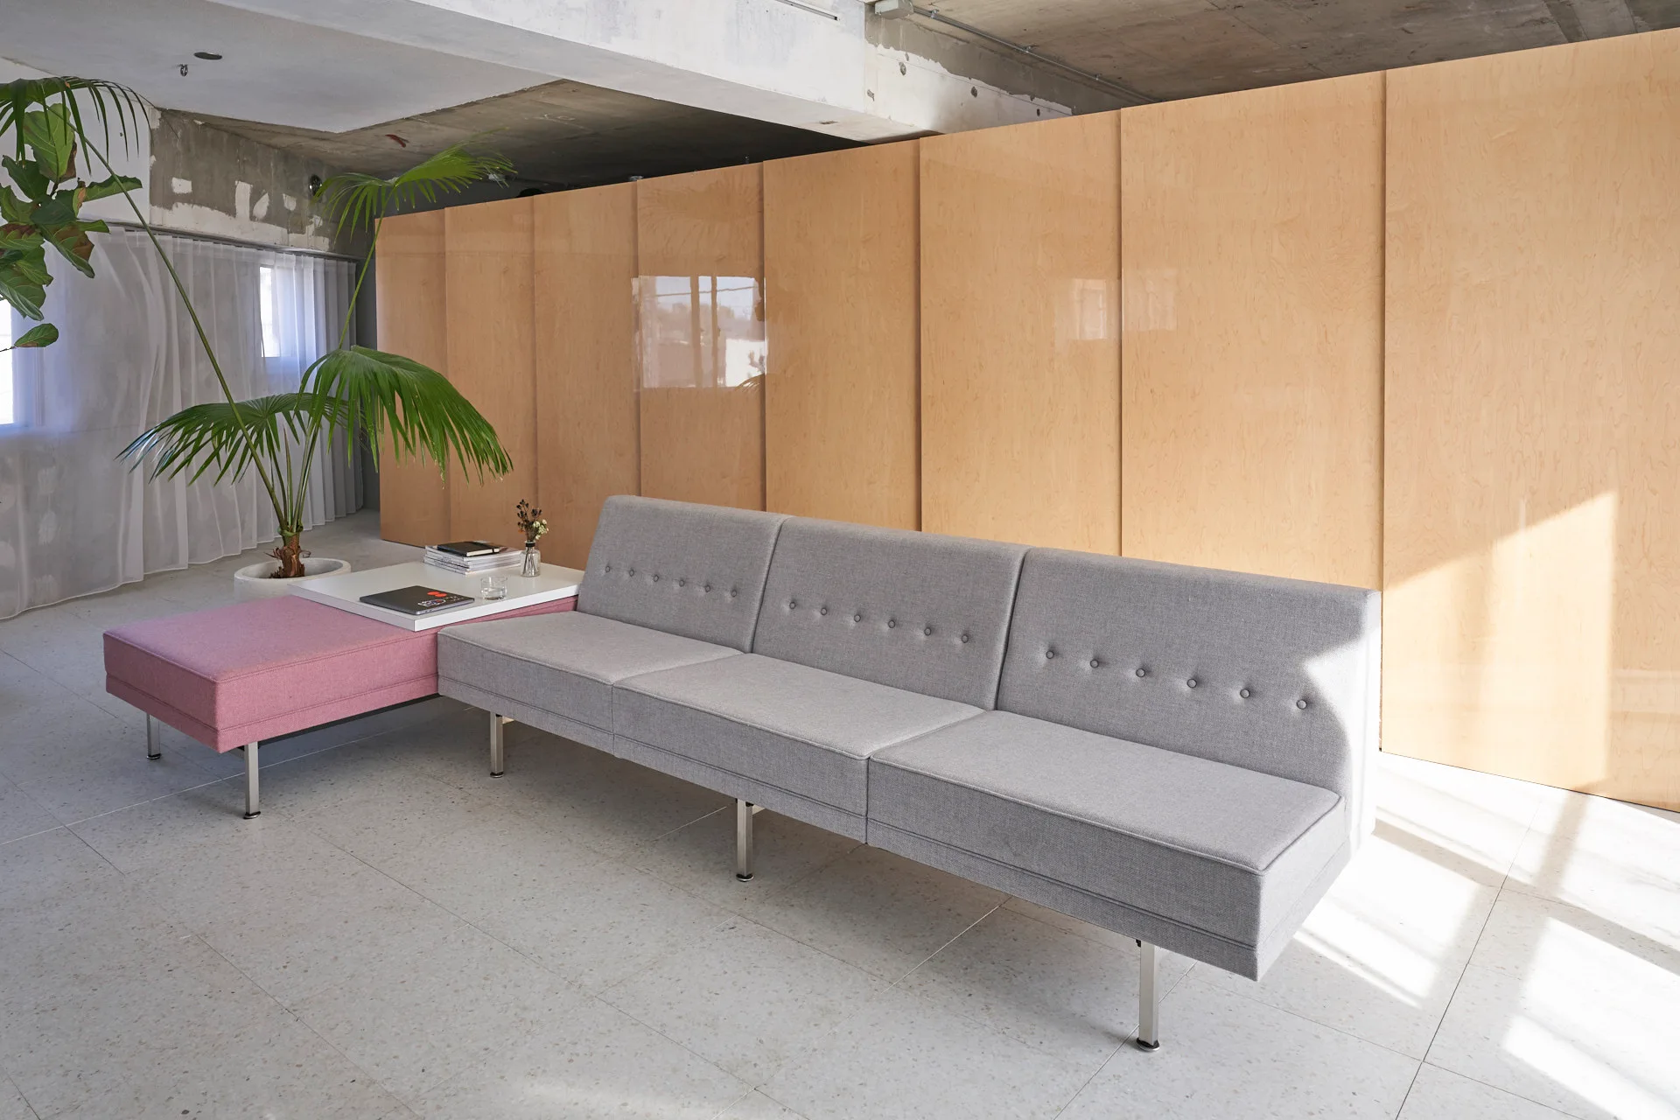
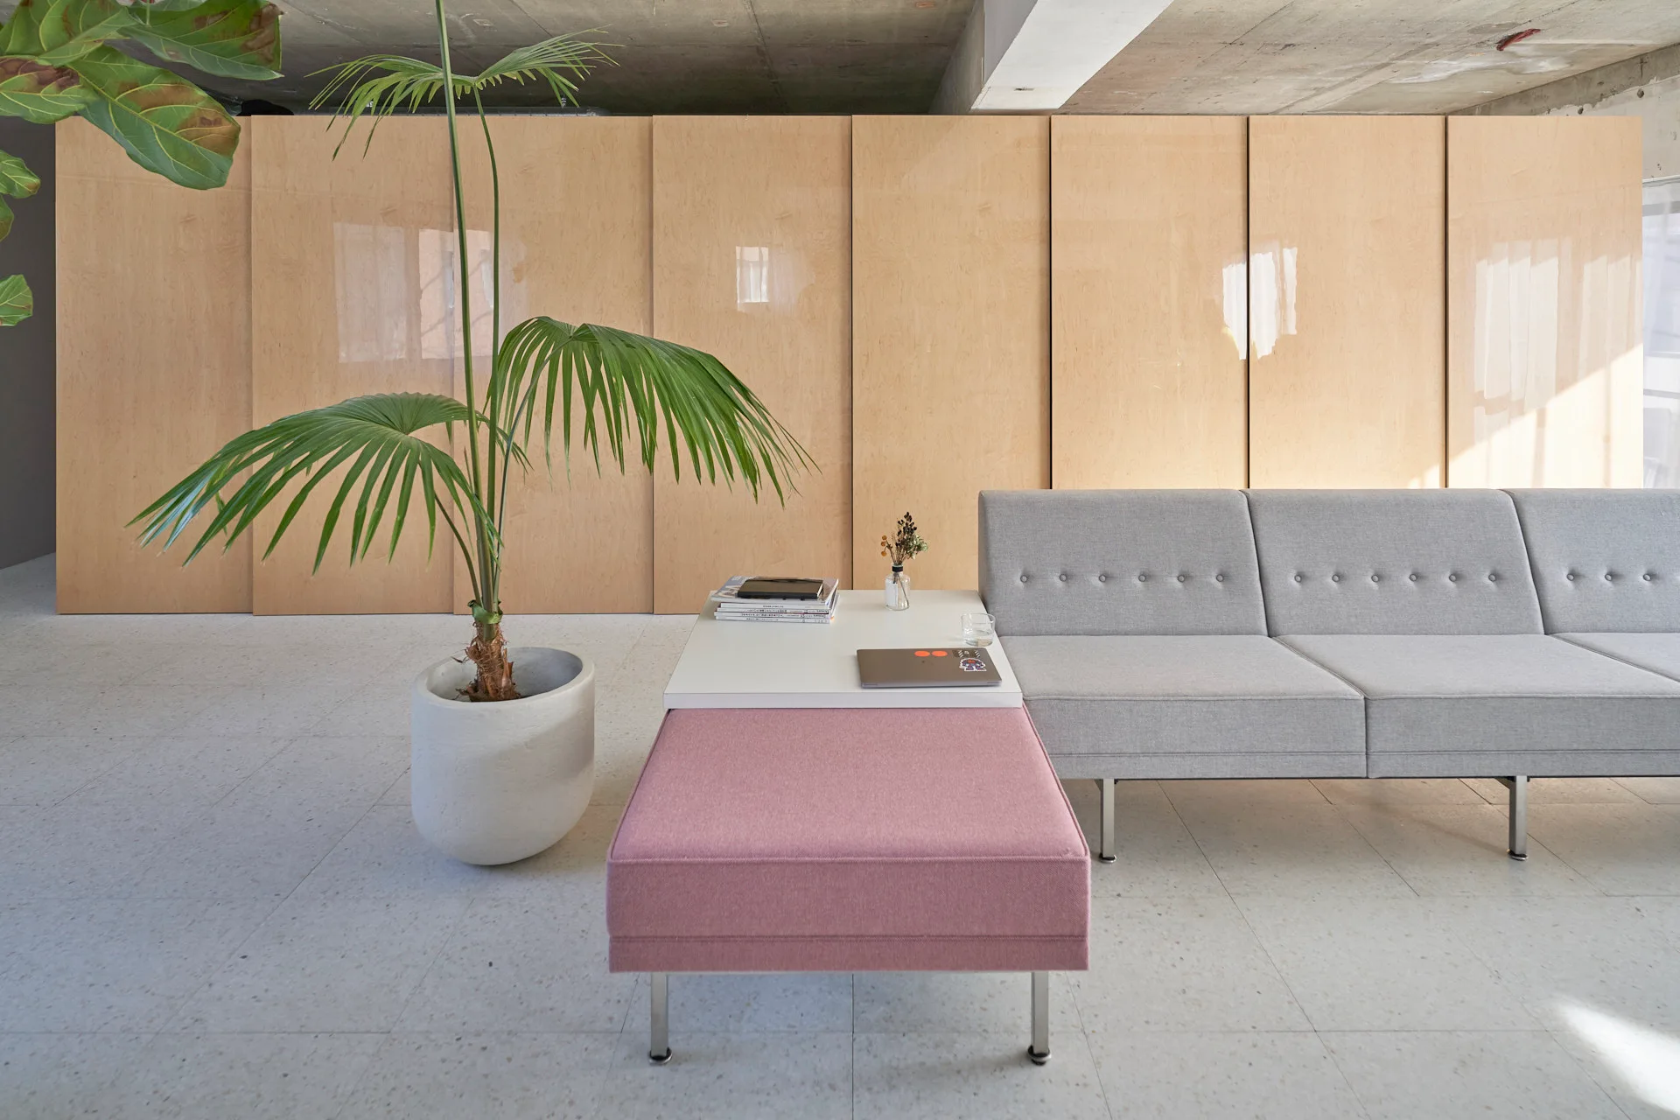
A grey button-tufted sofa sits next to a low pink bench and white side table against a backdrop of glossy wood paneling.
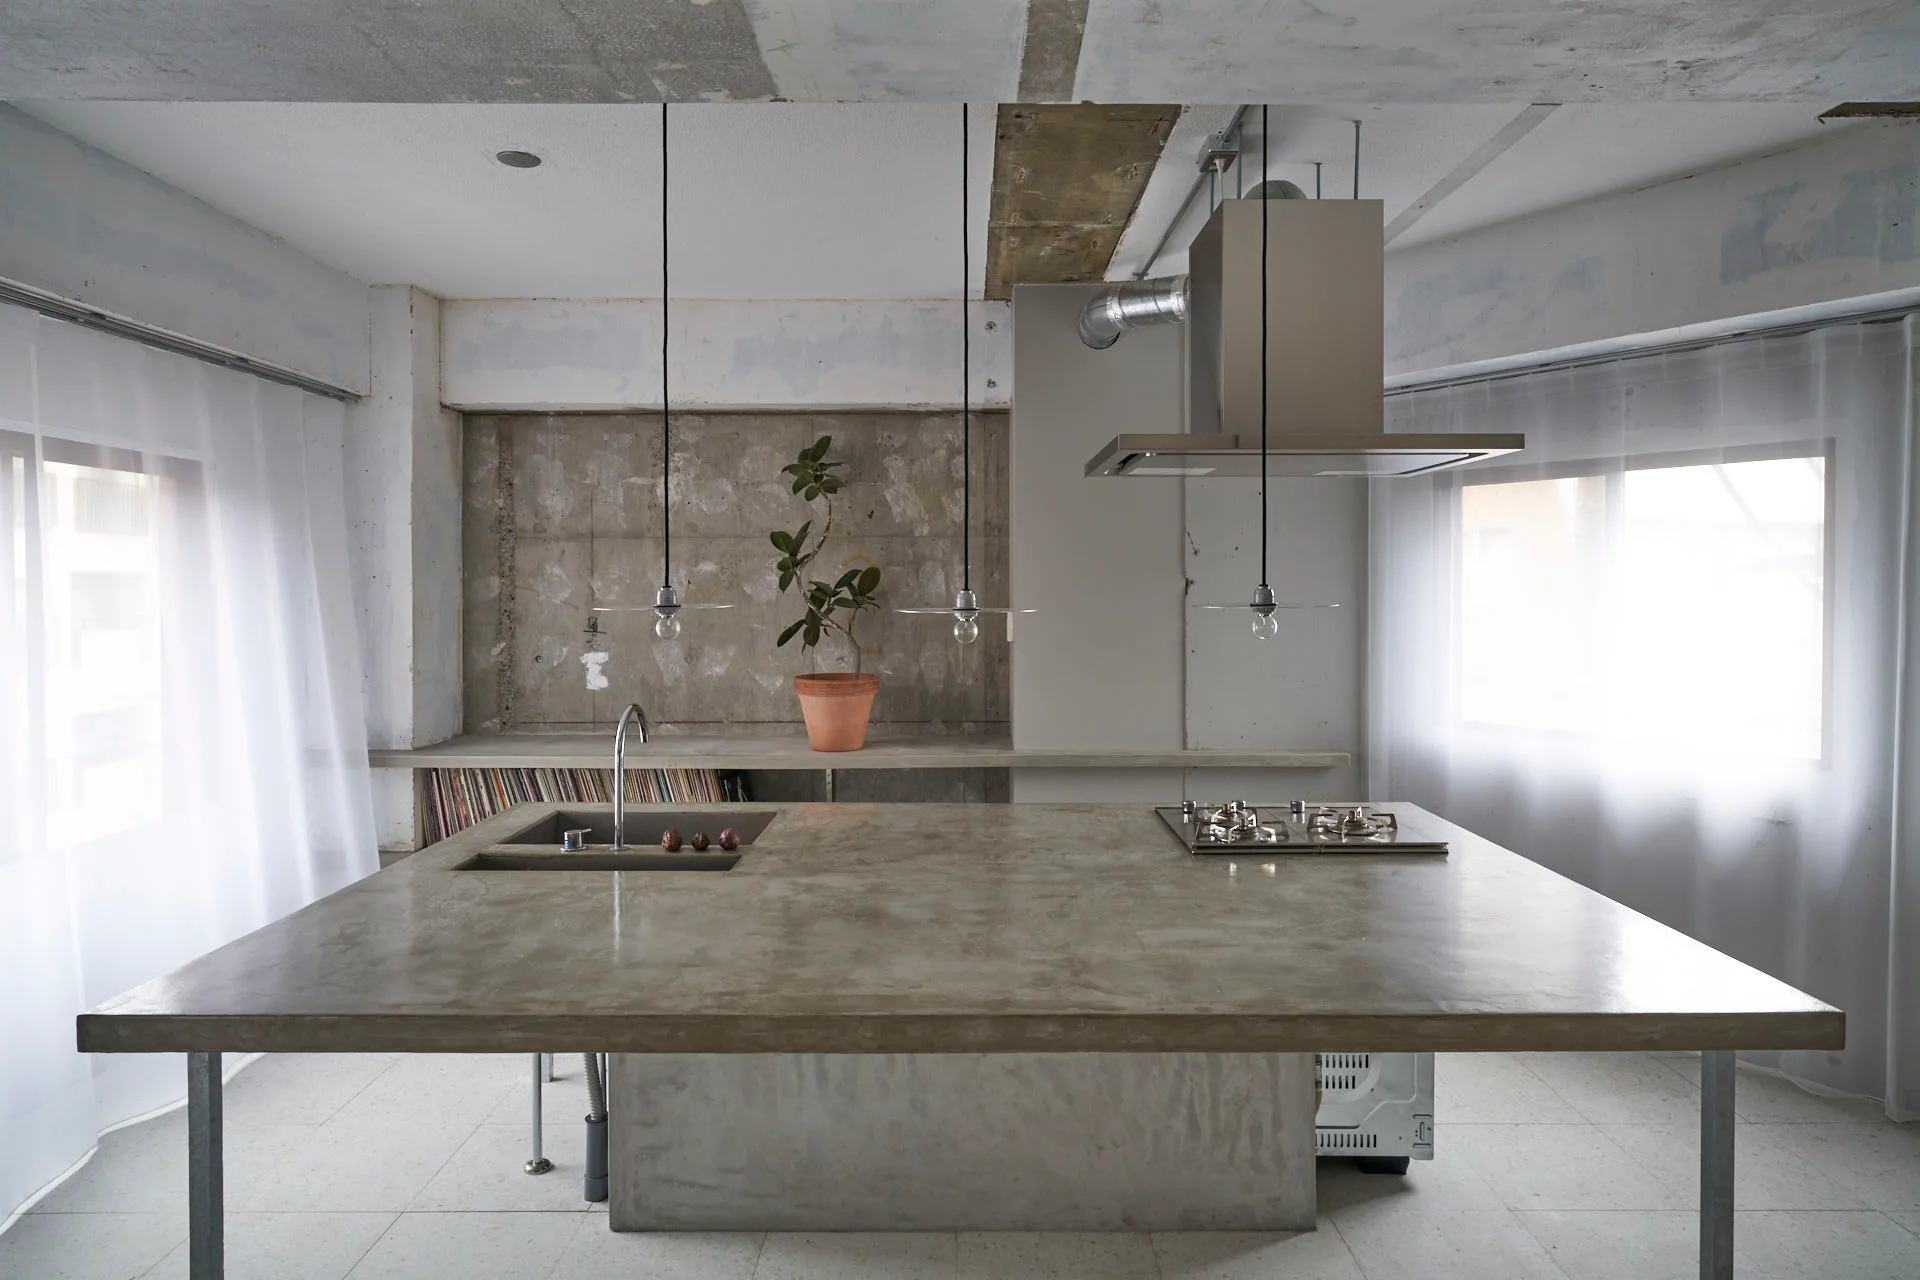
A minimalist industrial kitchen features a large raw concrete island with an integrated sink and cooktop beneath three simple pendant lights.
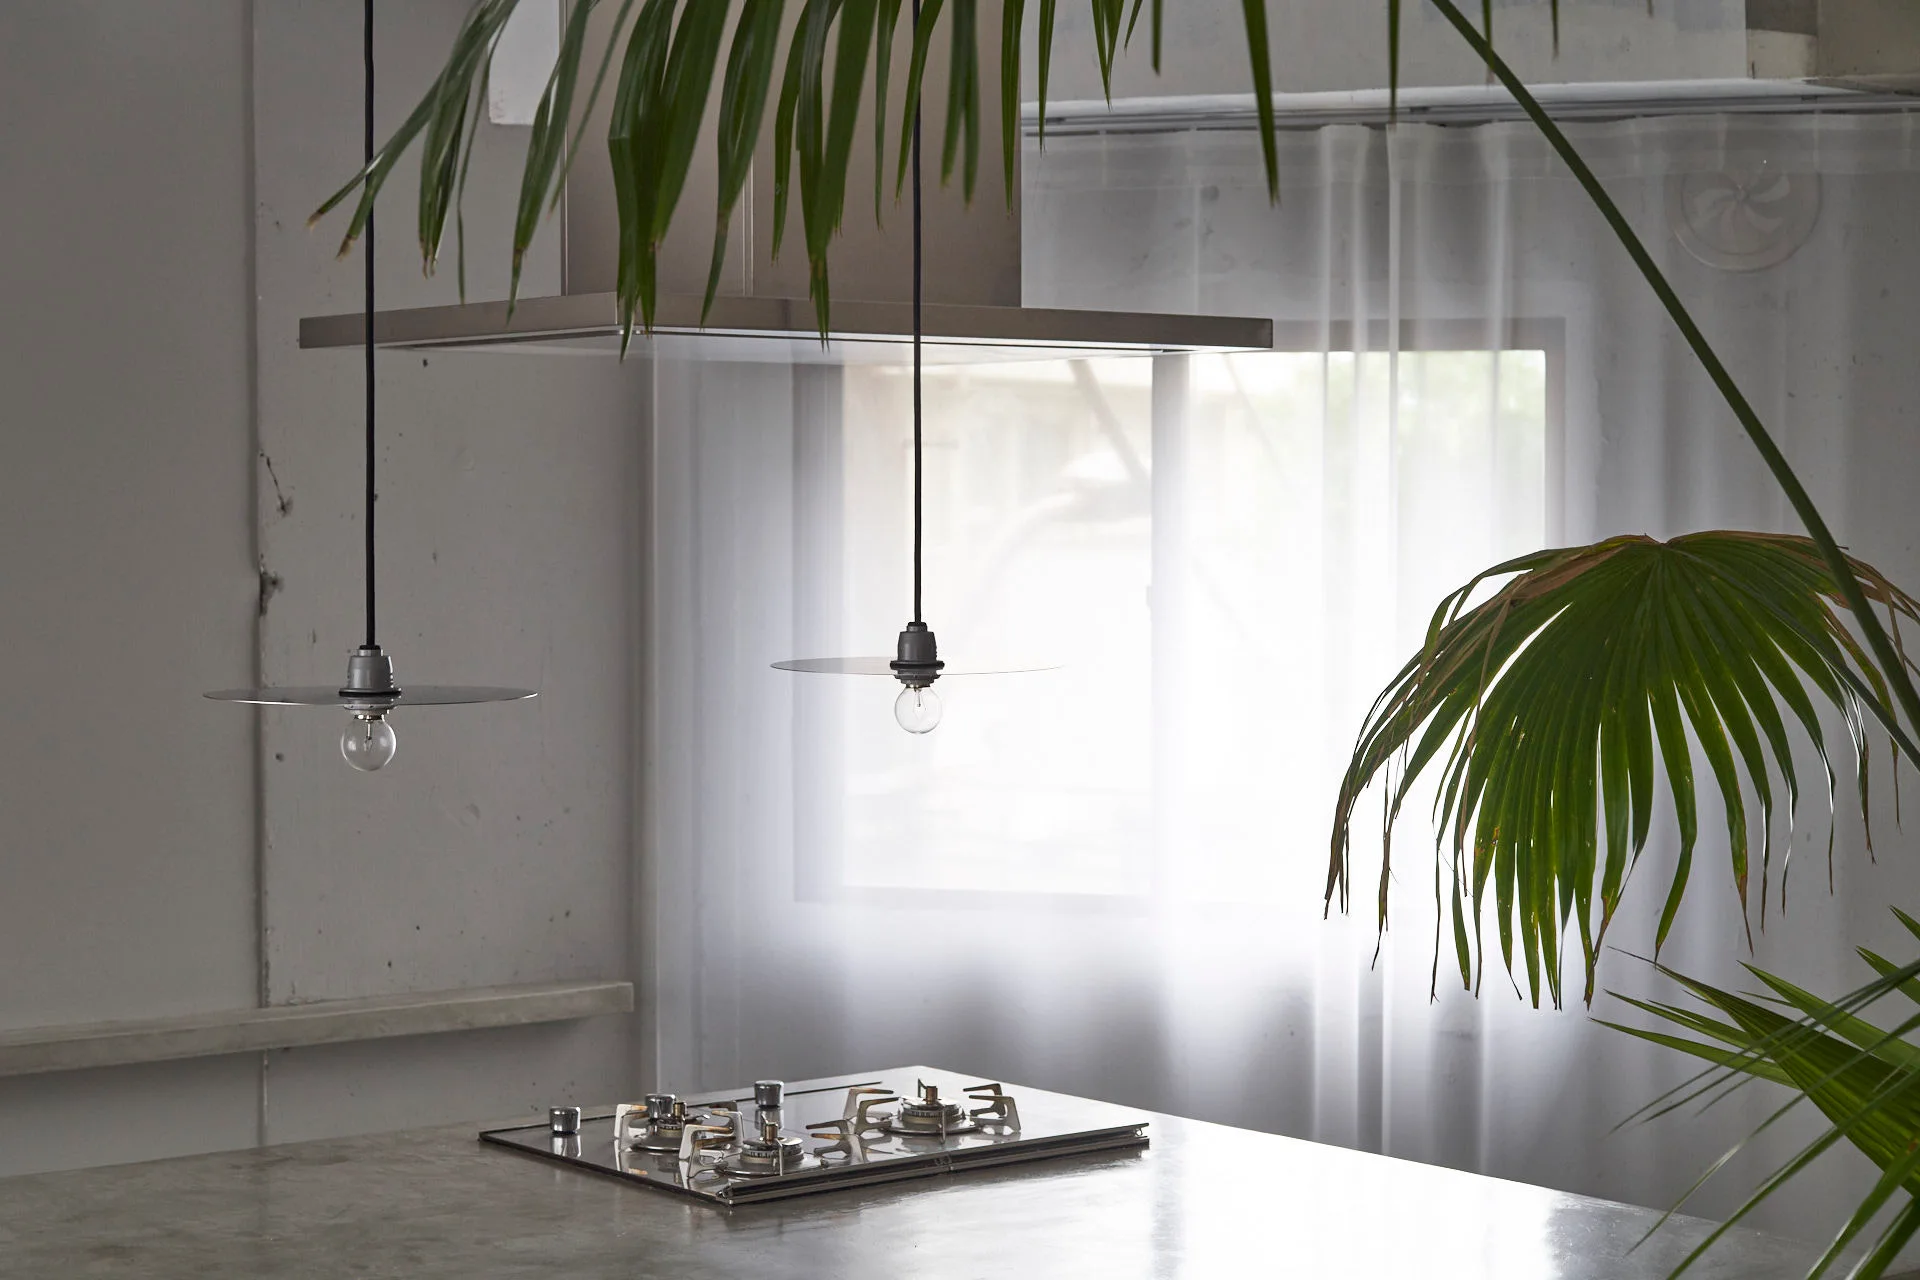
Two minimalist disc pendant lights hang over a concrete kitchen counter with a built-in cooktop, set against a concrete wall and window.
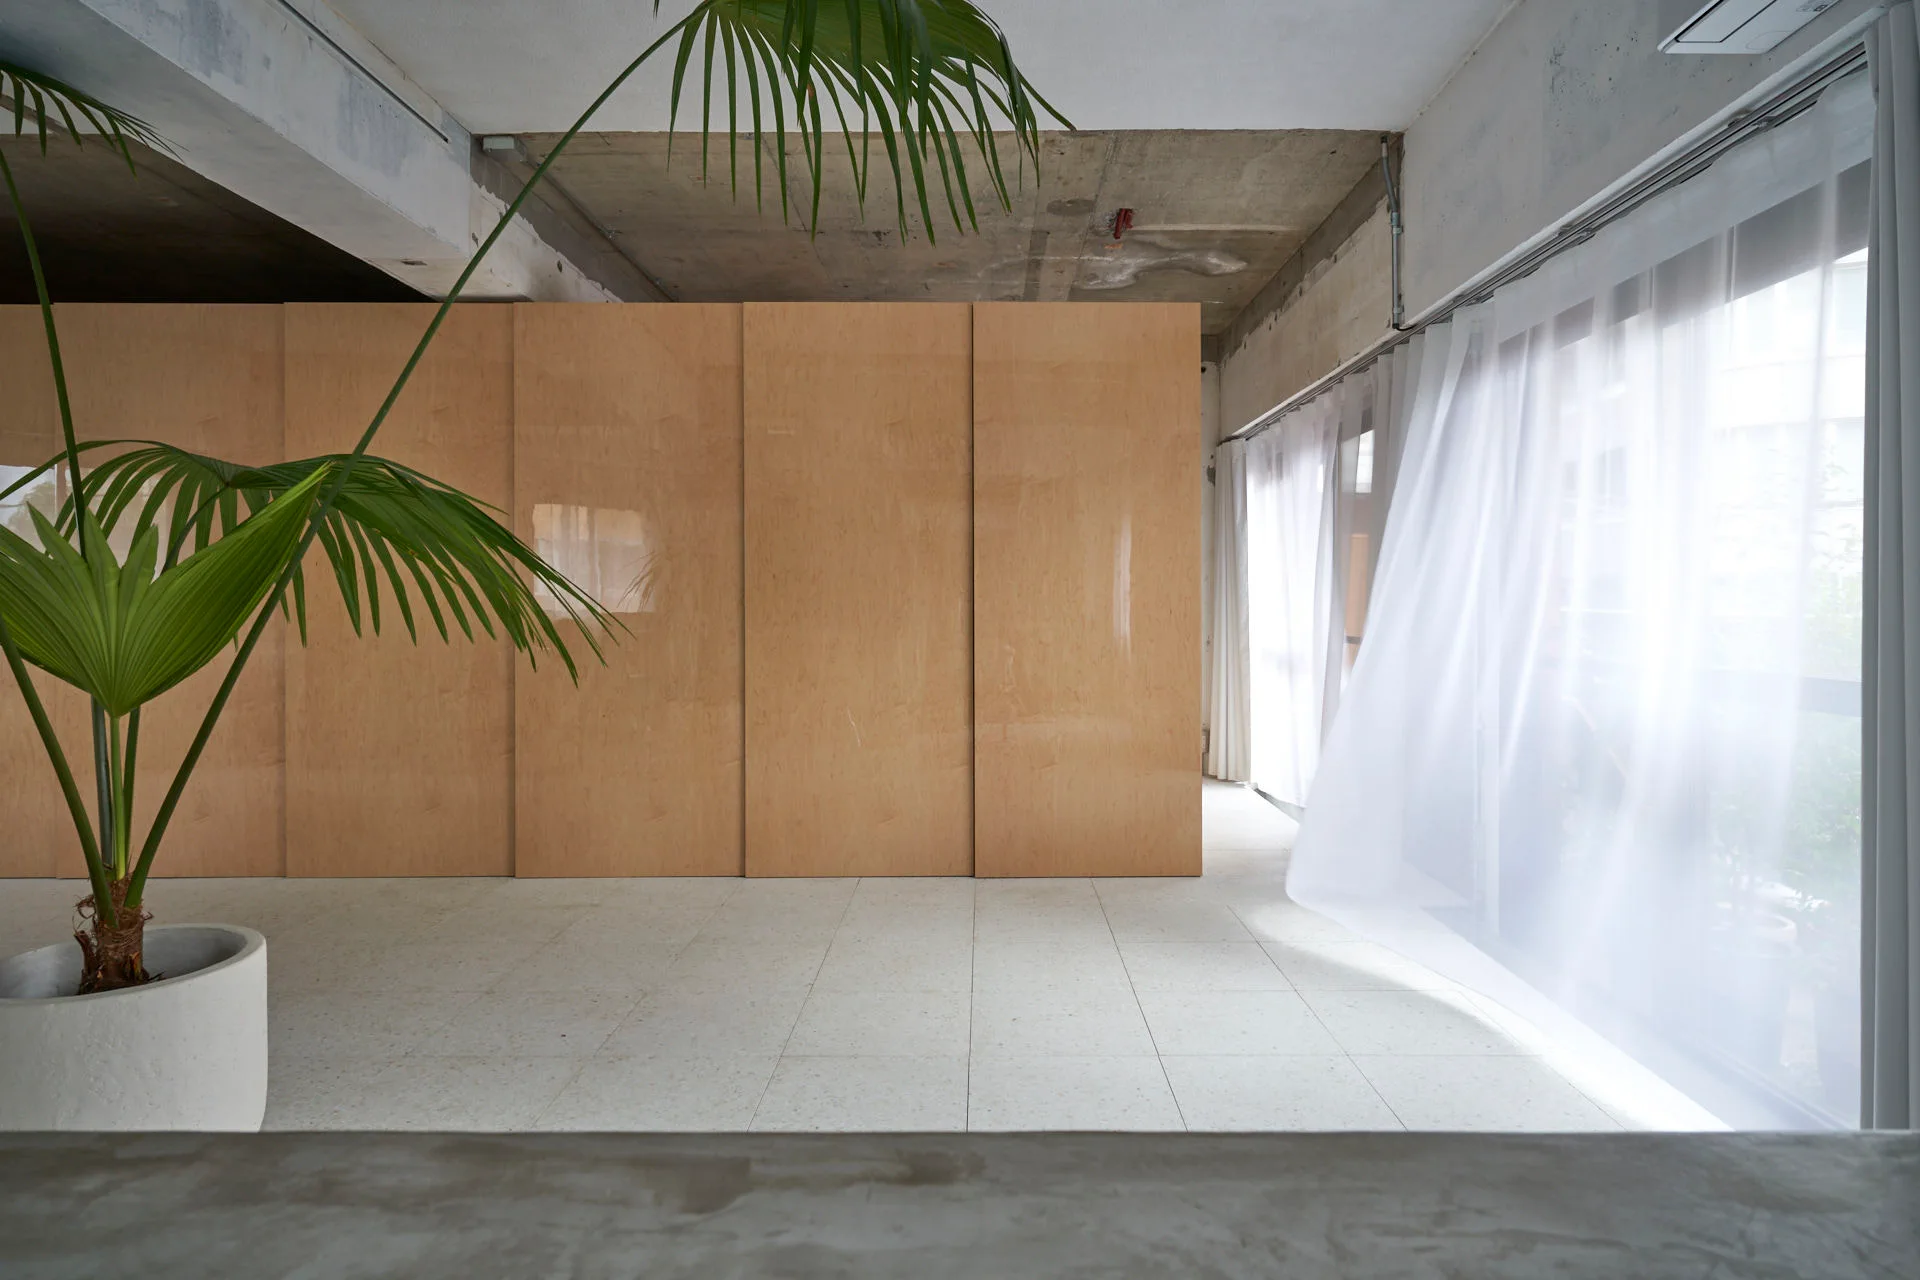
A minimalist interior featuring large light wood plywood partition panels, an exposed concrete ceiling, white tile floors, and sheer curtains.
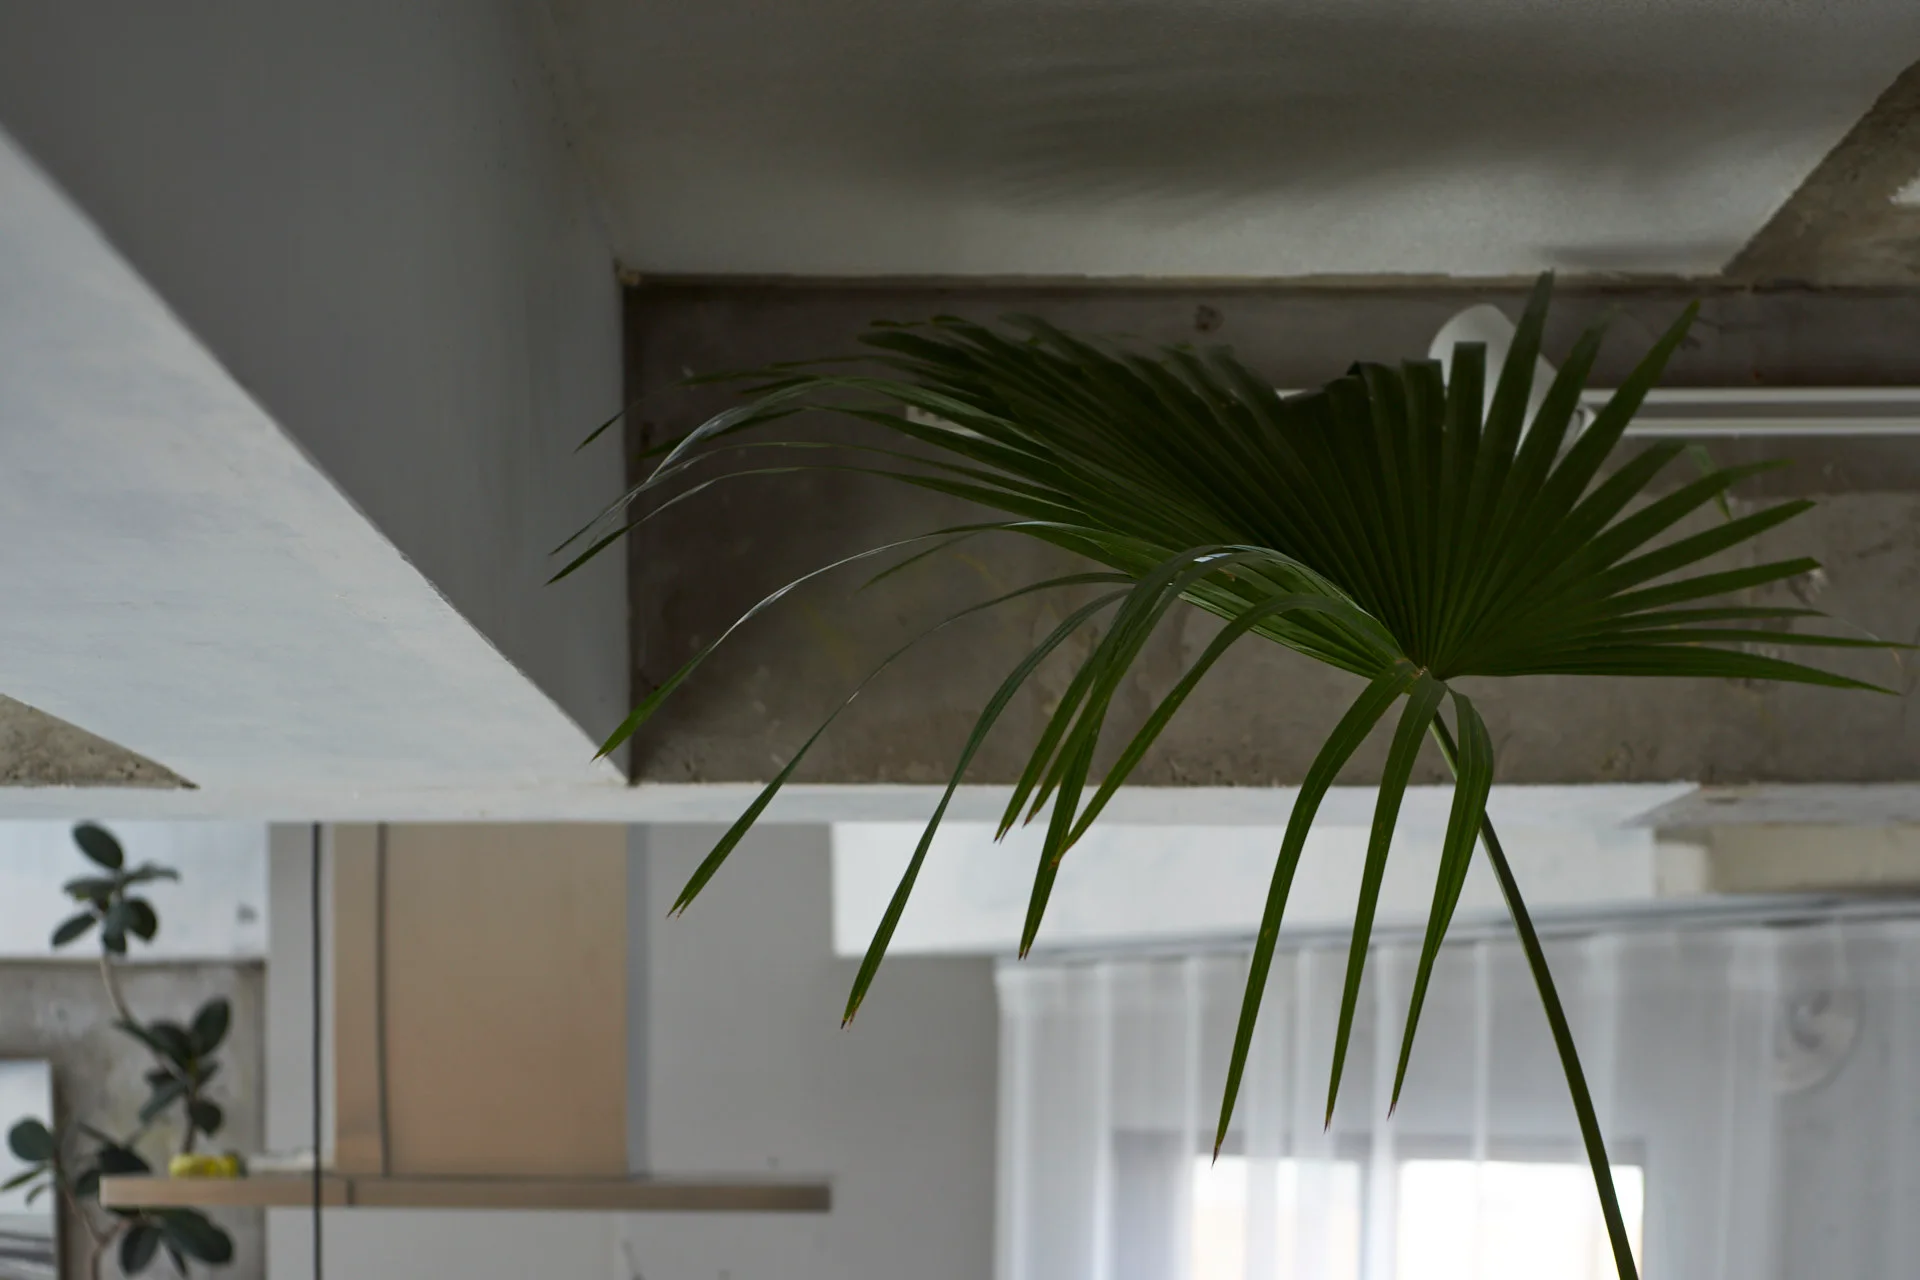
A close-up of a raw grey concrete ceiling beam with a green palm leaf in the foreground and white sheer curtains in the background.
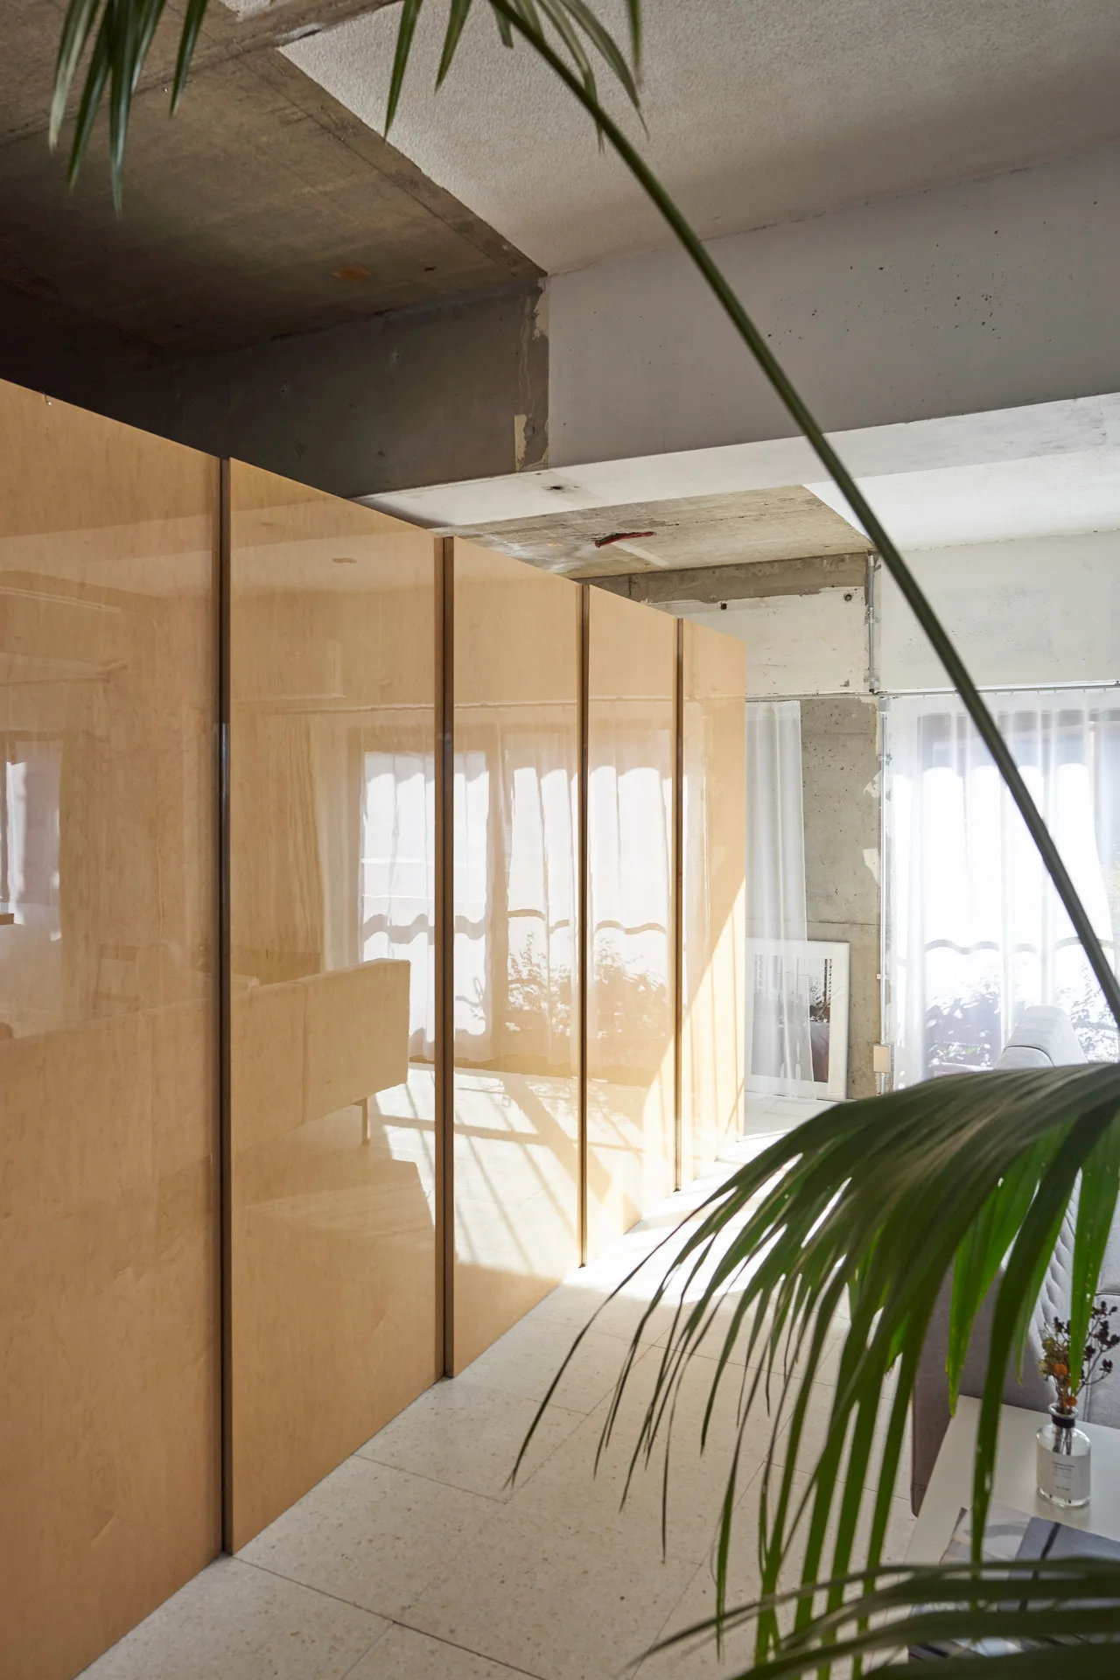
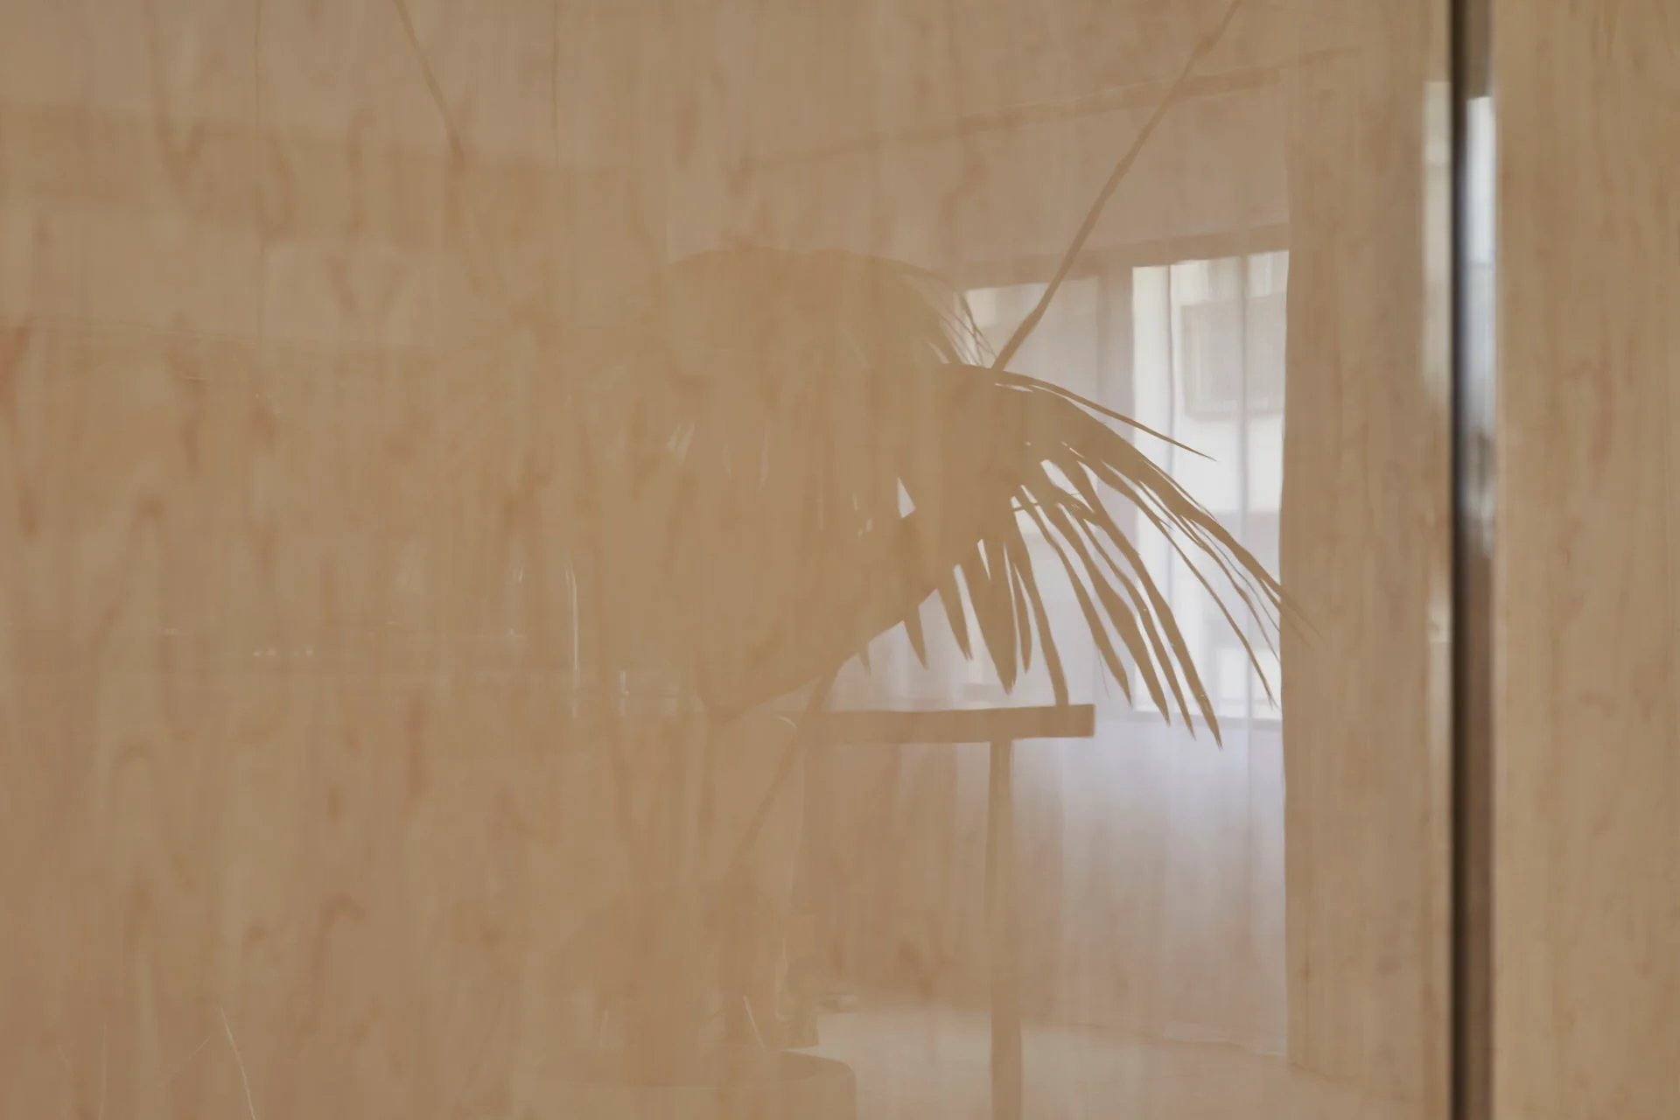
Large glossy wood-toned wardrobe cabinets stand against a raw concrete ceiling and light tile flooring near a window with sheer curtains.
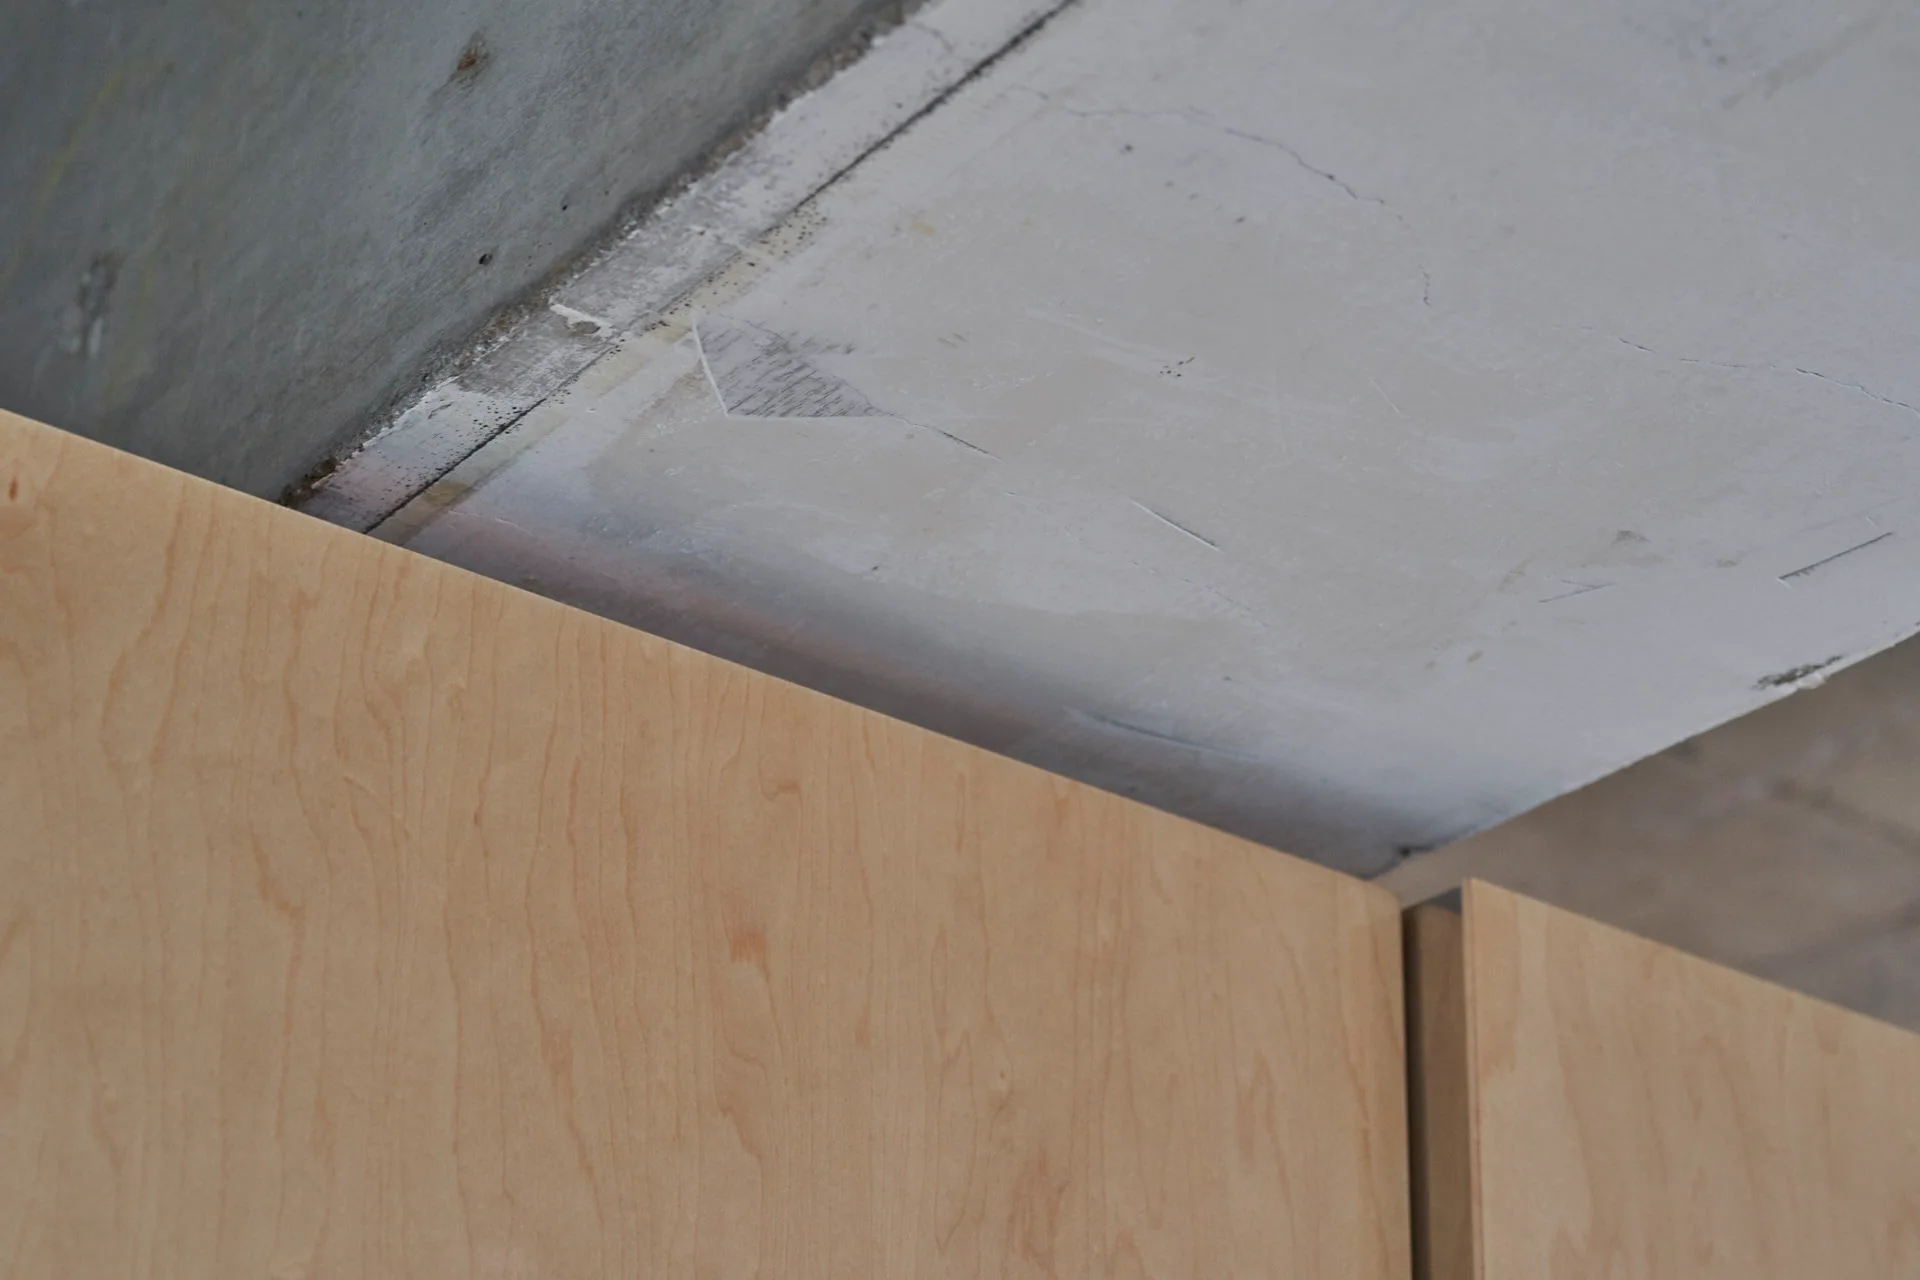
A close-up of the upper edge of light wood cabinetry meeting an unfinished, textured grey concrete ceiling.
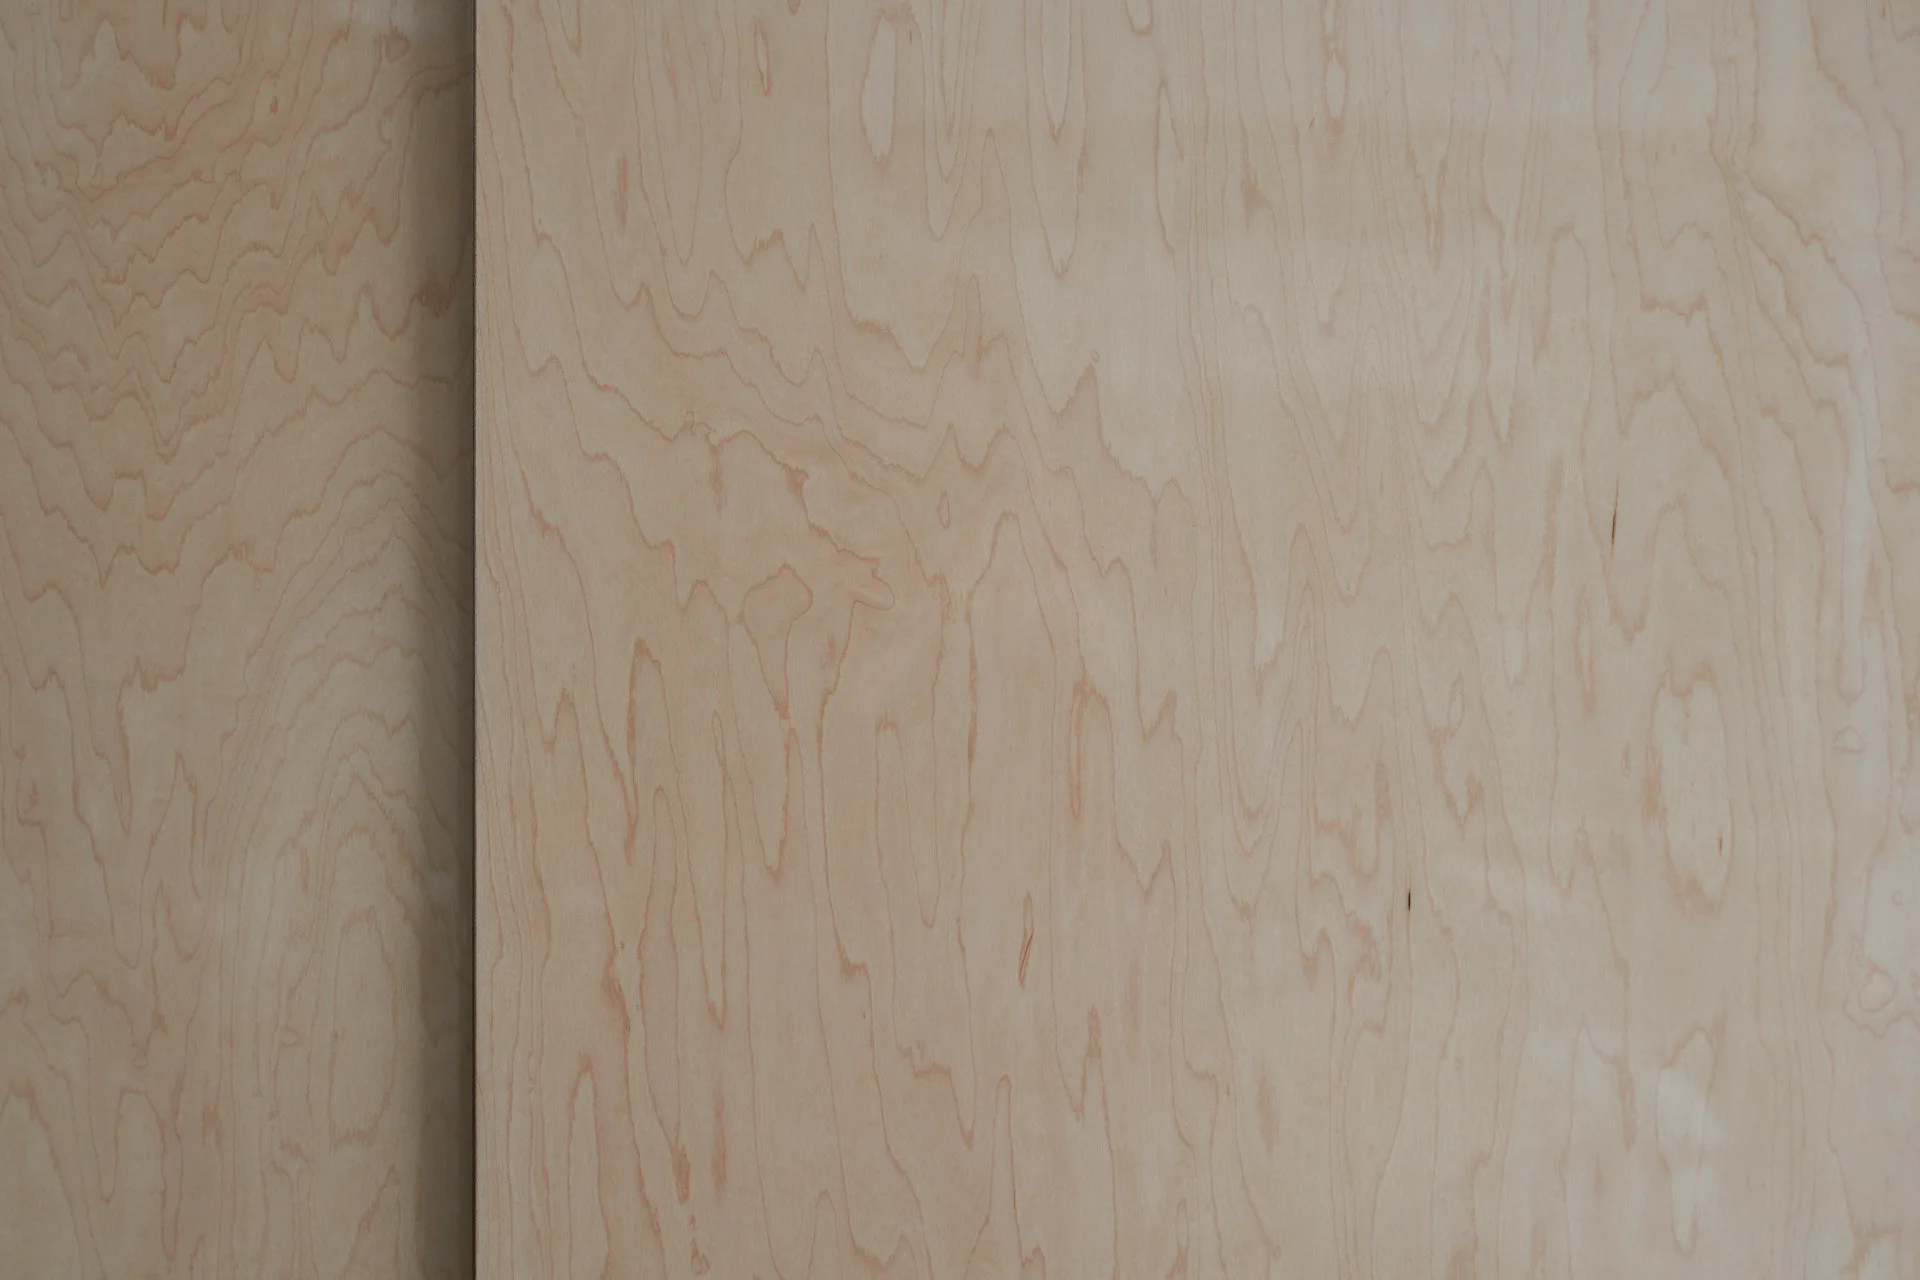
Two overlapping light beige wood veneer panels with a vertical seam showing a natural matte organic grain pattern.
House of Wind and Light, Office Shogo Onodera, Interior
A minimalist lounge featuring a gray button-tufted sofa, a pink-upholstered bench table, a tall potted palm, and a light wood-paneled wall.