Skip to content

PROJECT

Tos House

by OFFICE COASTLINE

14 images

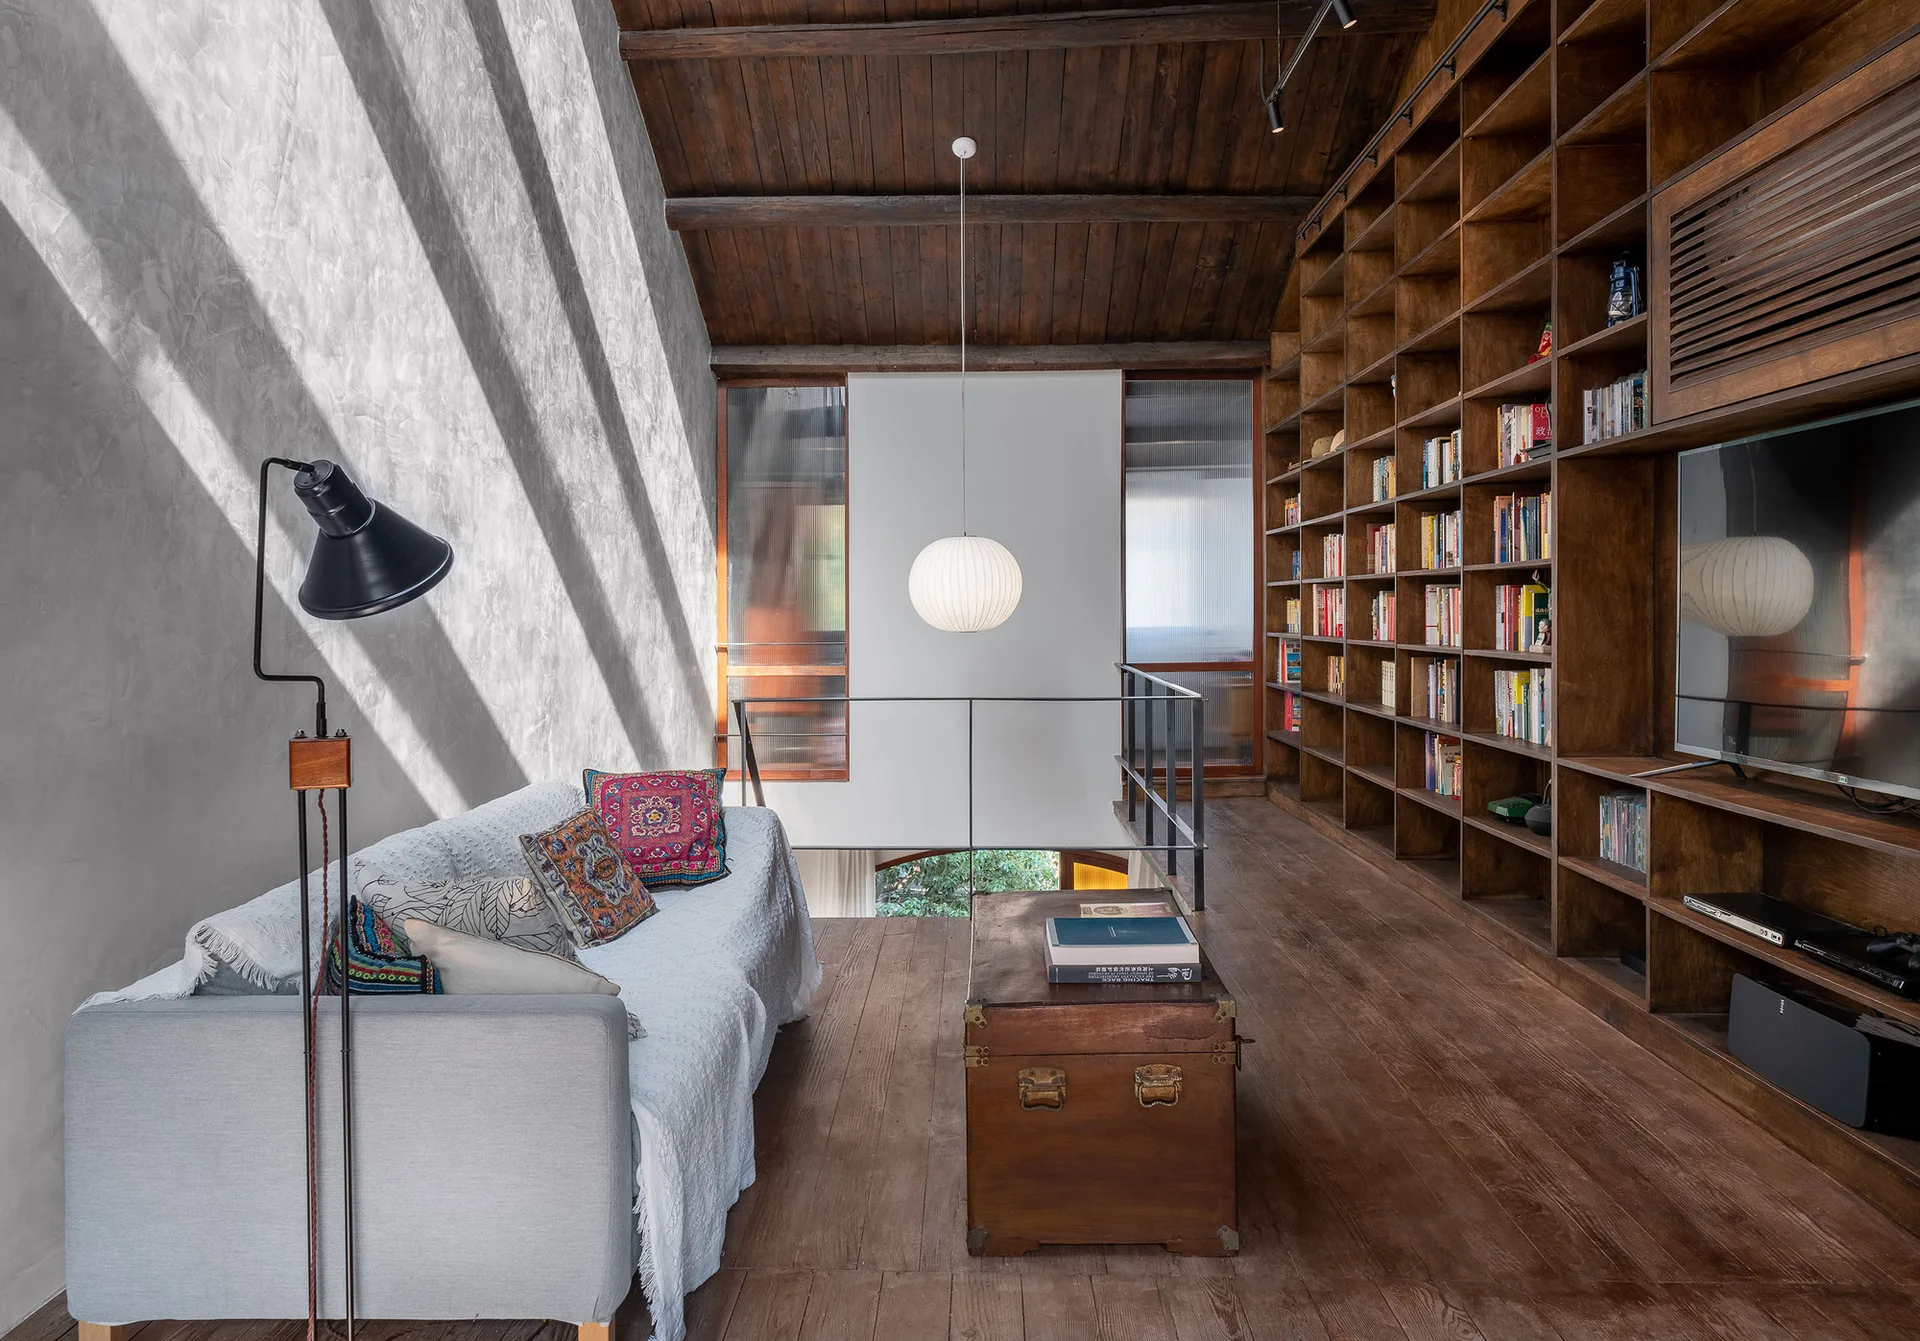
A loft living room features a gray sofa, a vintage wooden trunk coffee table, and a large dark wood bookshelf wall under a sloped timber ceiling.
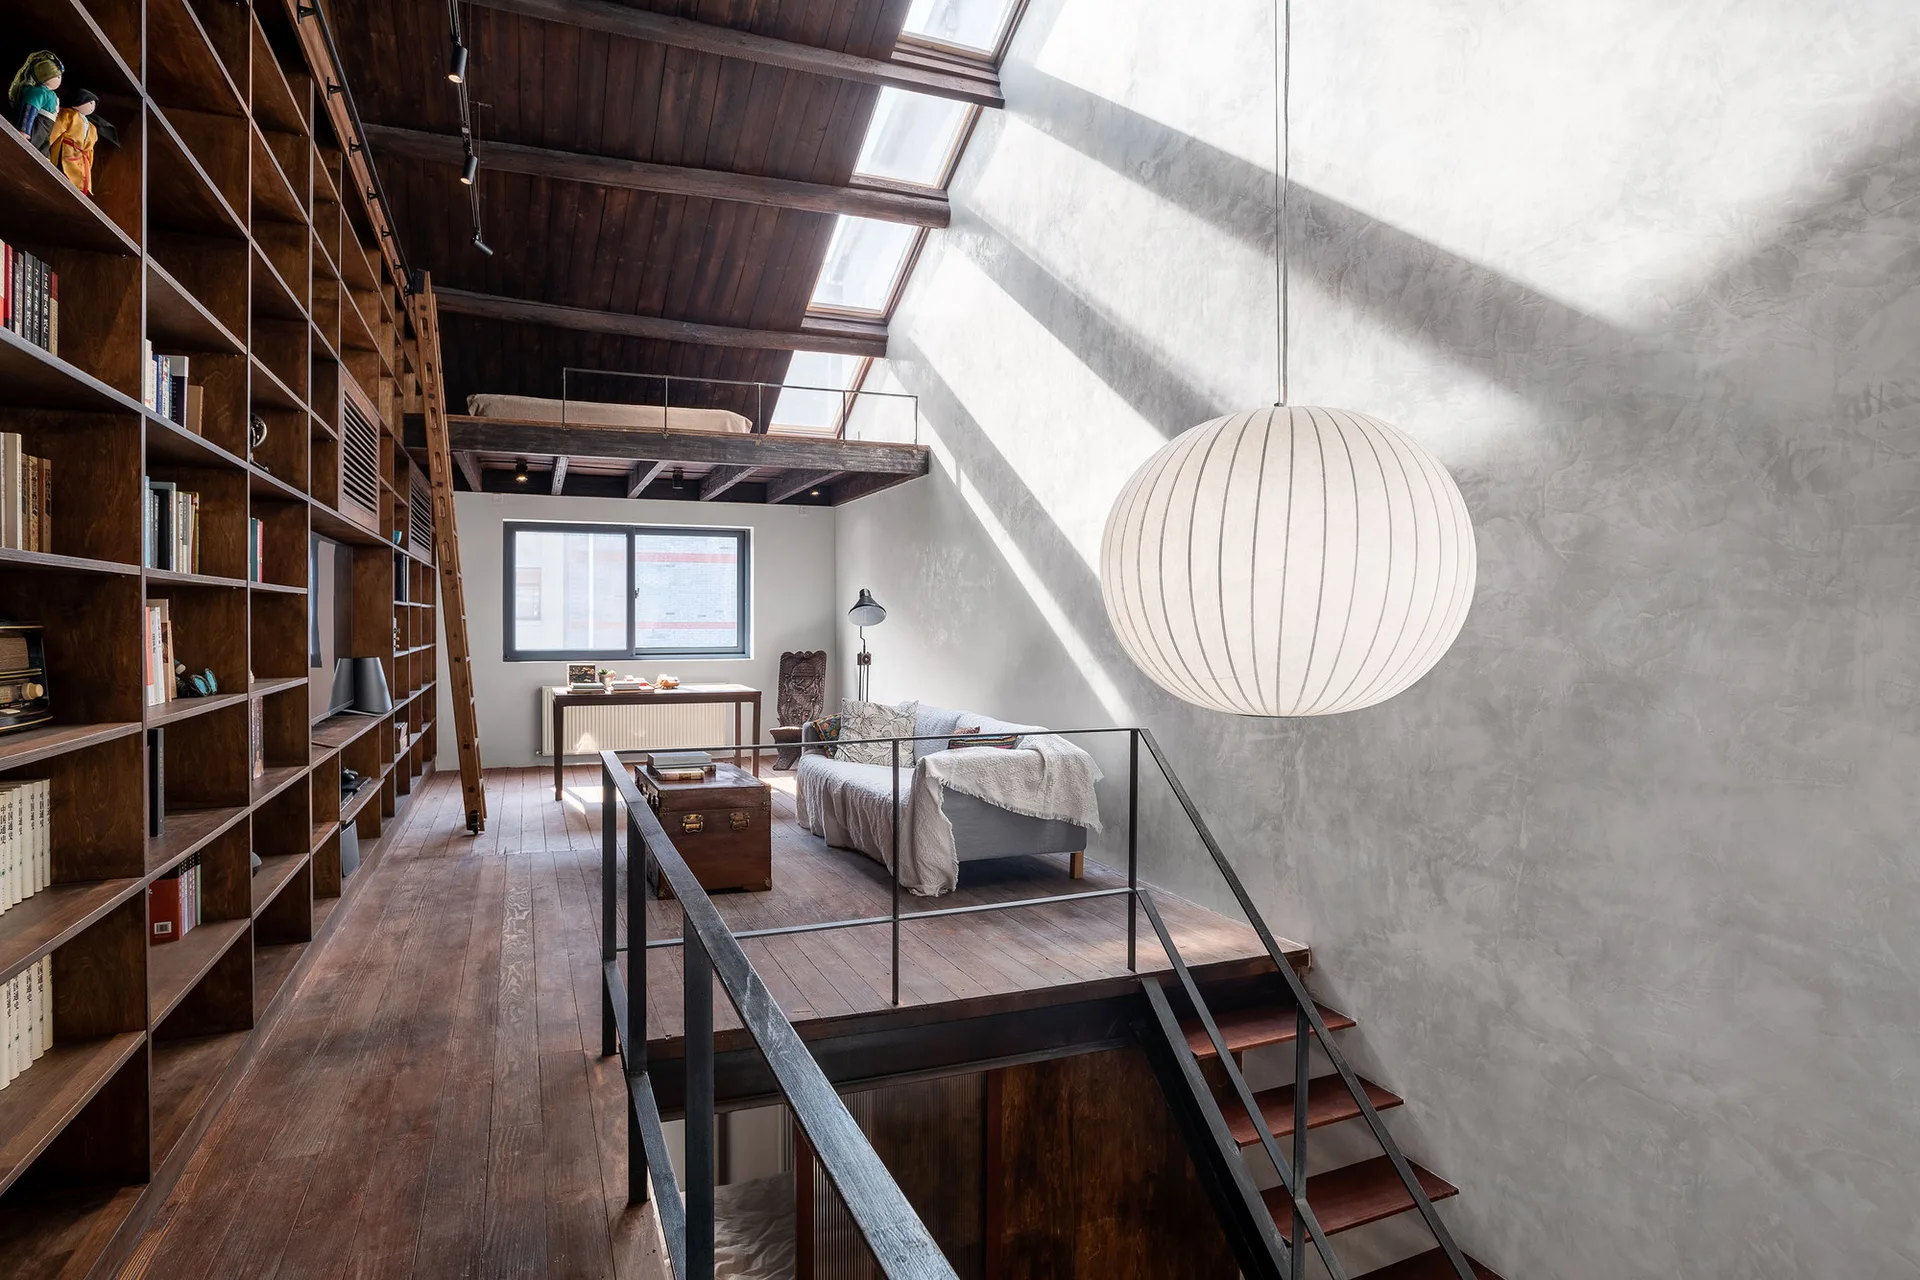
A loft library features massive dark wood bookshelves, a cozy mezzanine seating area with a sofa, and bright skylights in a sloped timber ceiling.
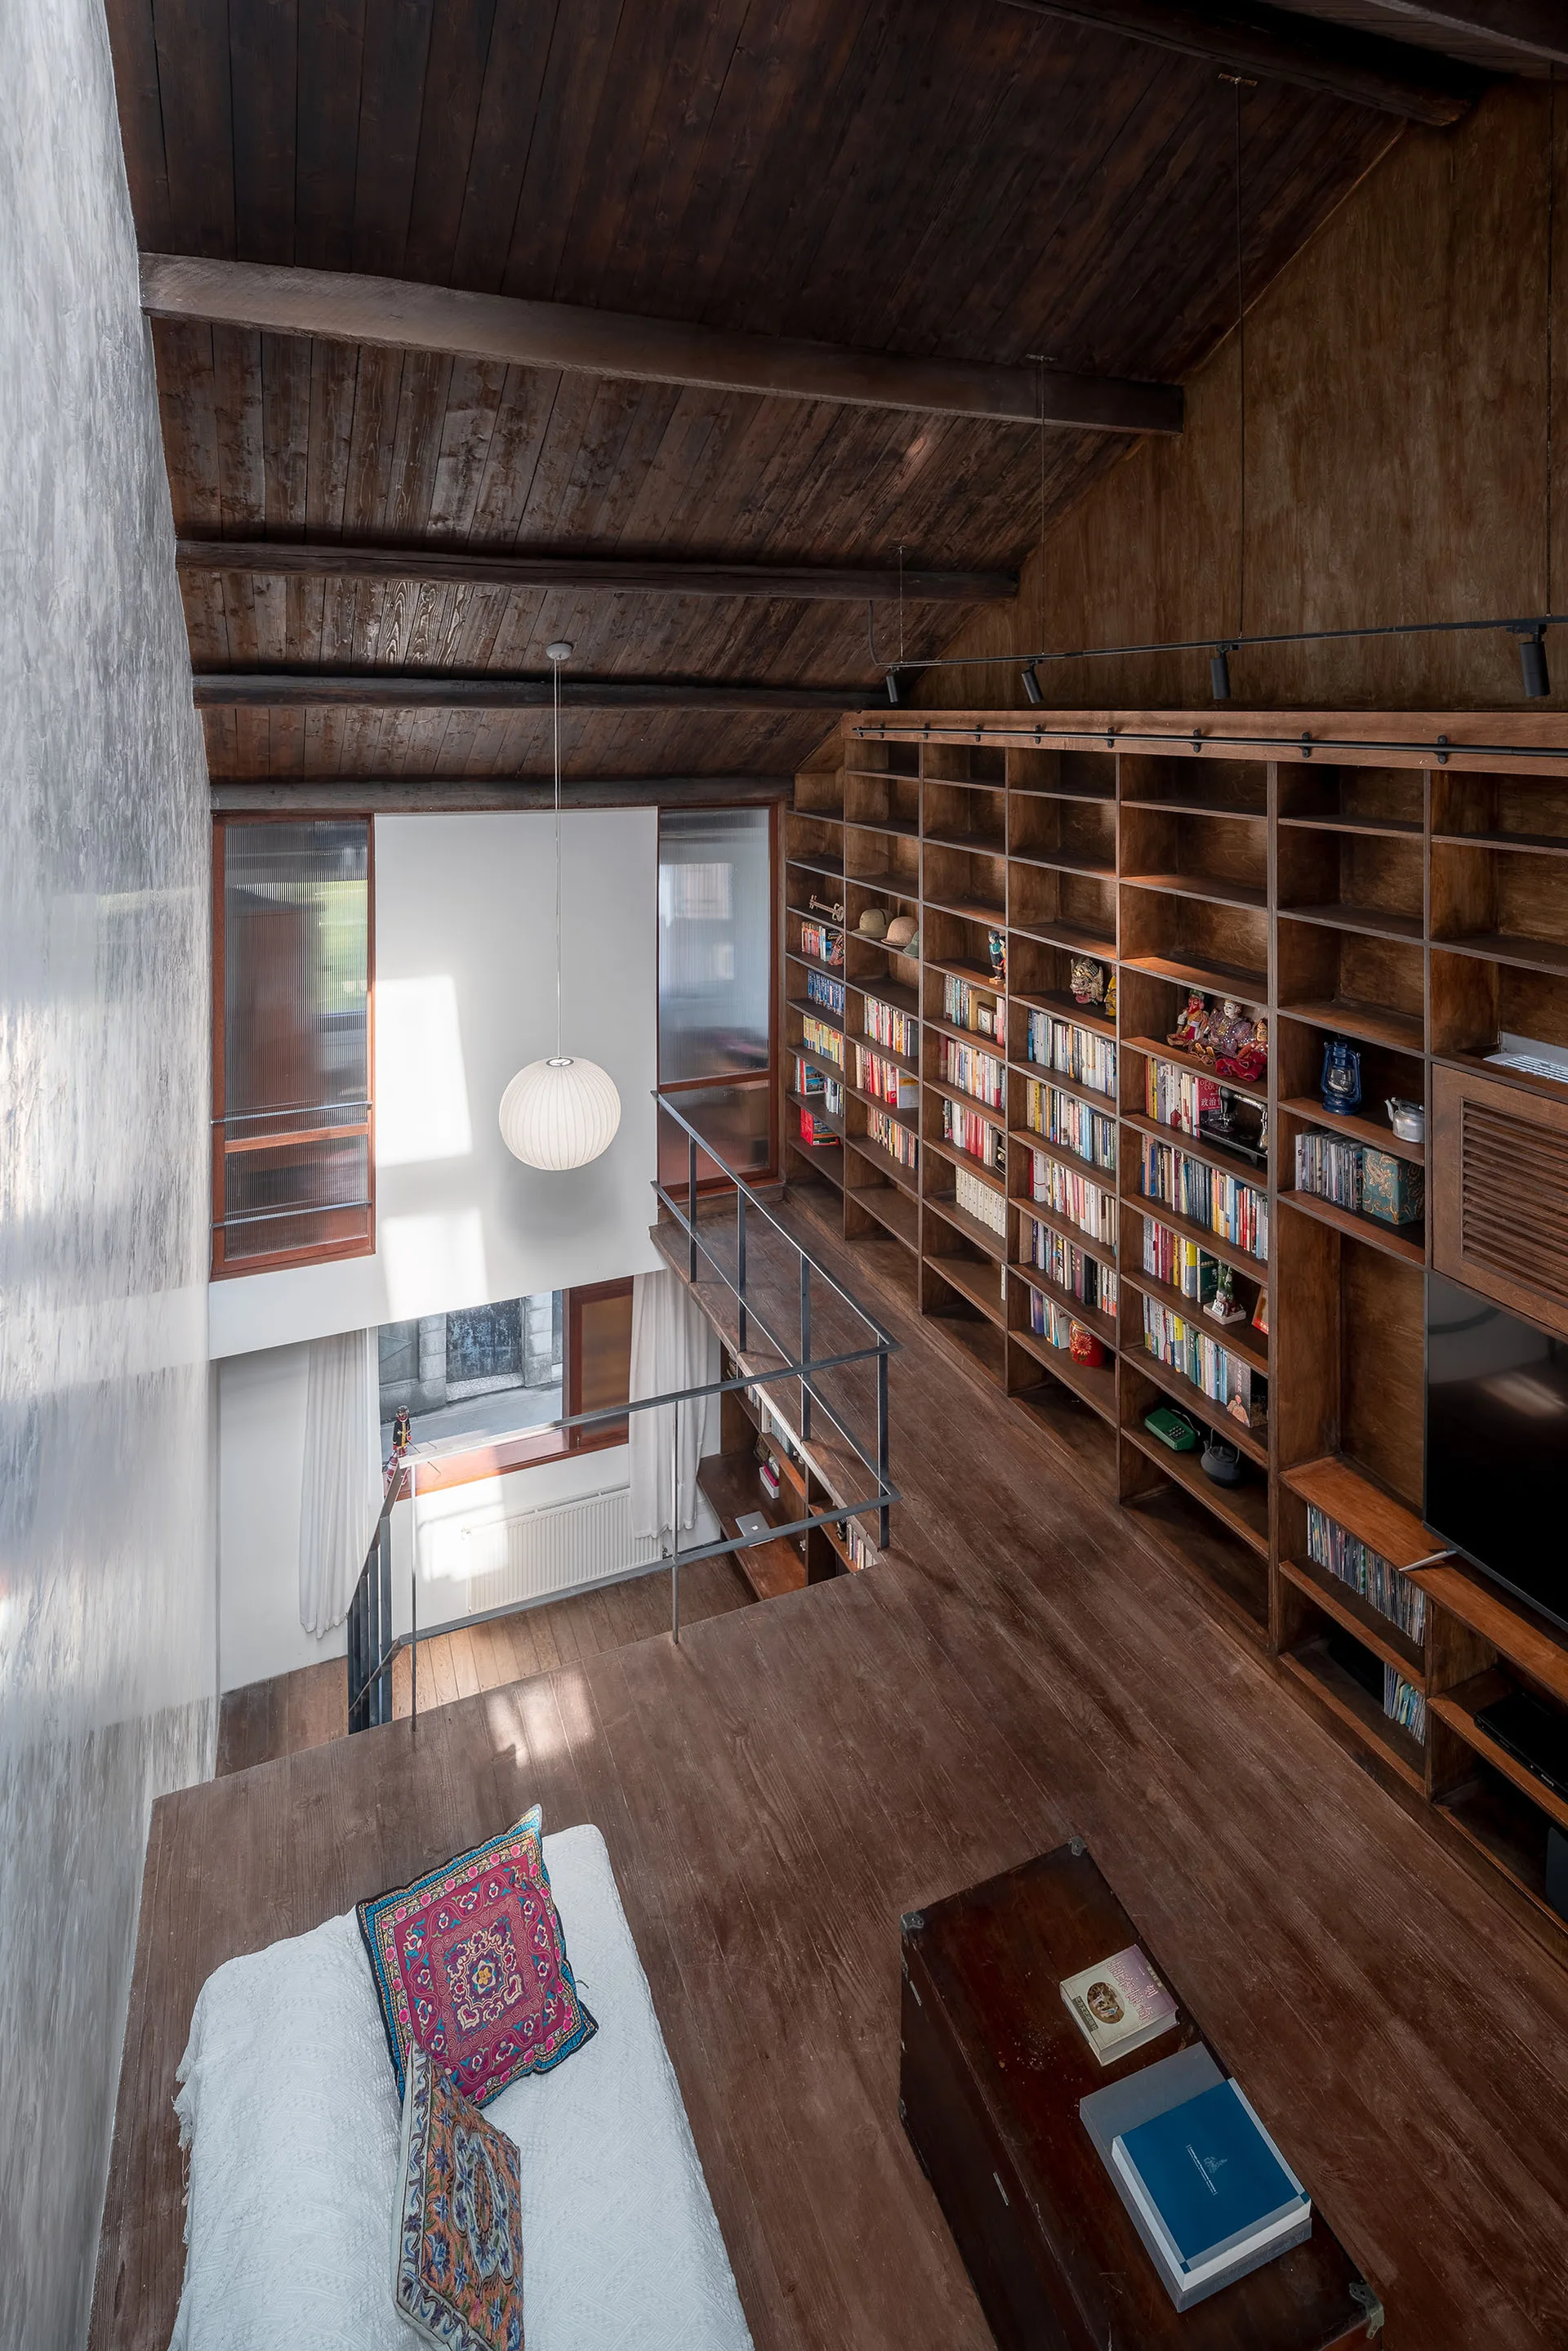
A mezzanine library features extensive built-in wood bookshelves overlooking a lower-level living area under a dark exposed beam ceiling.
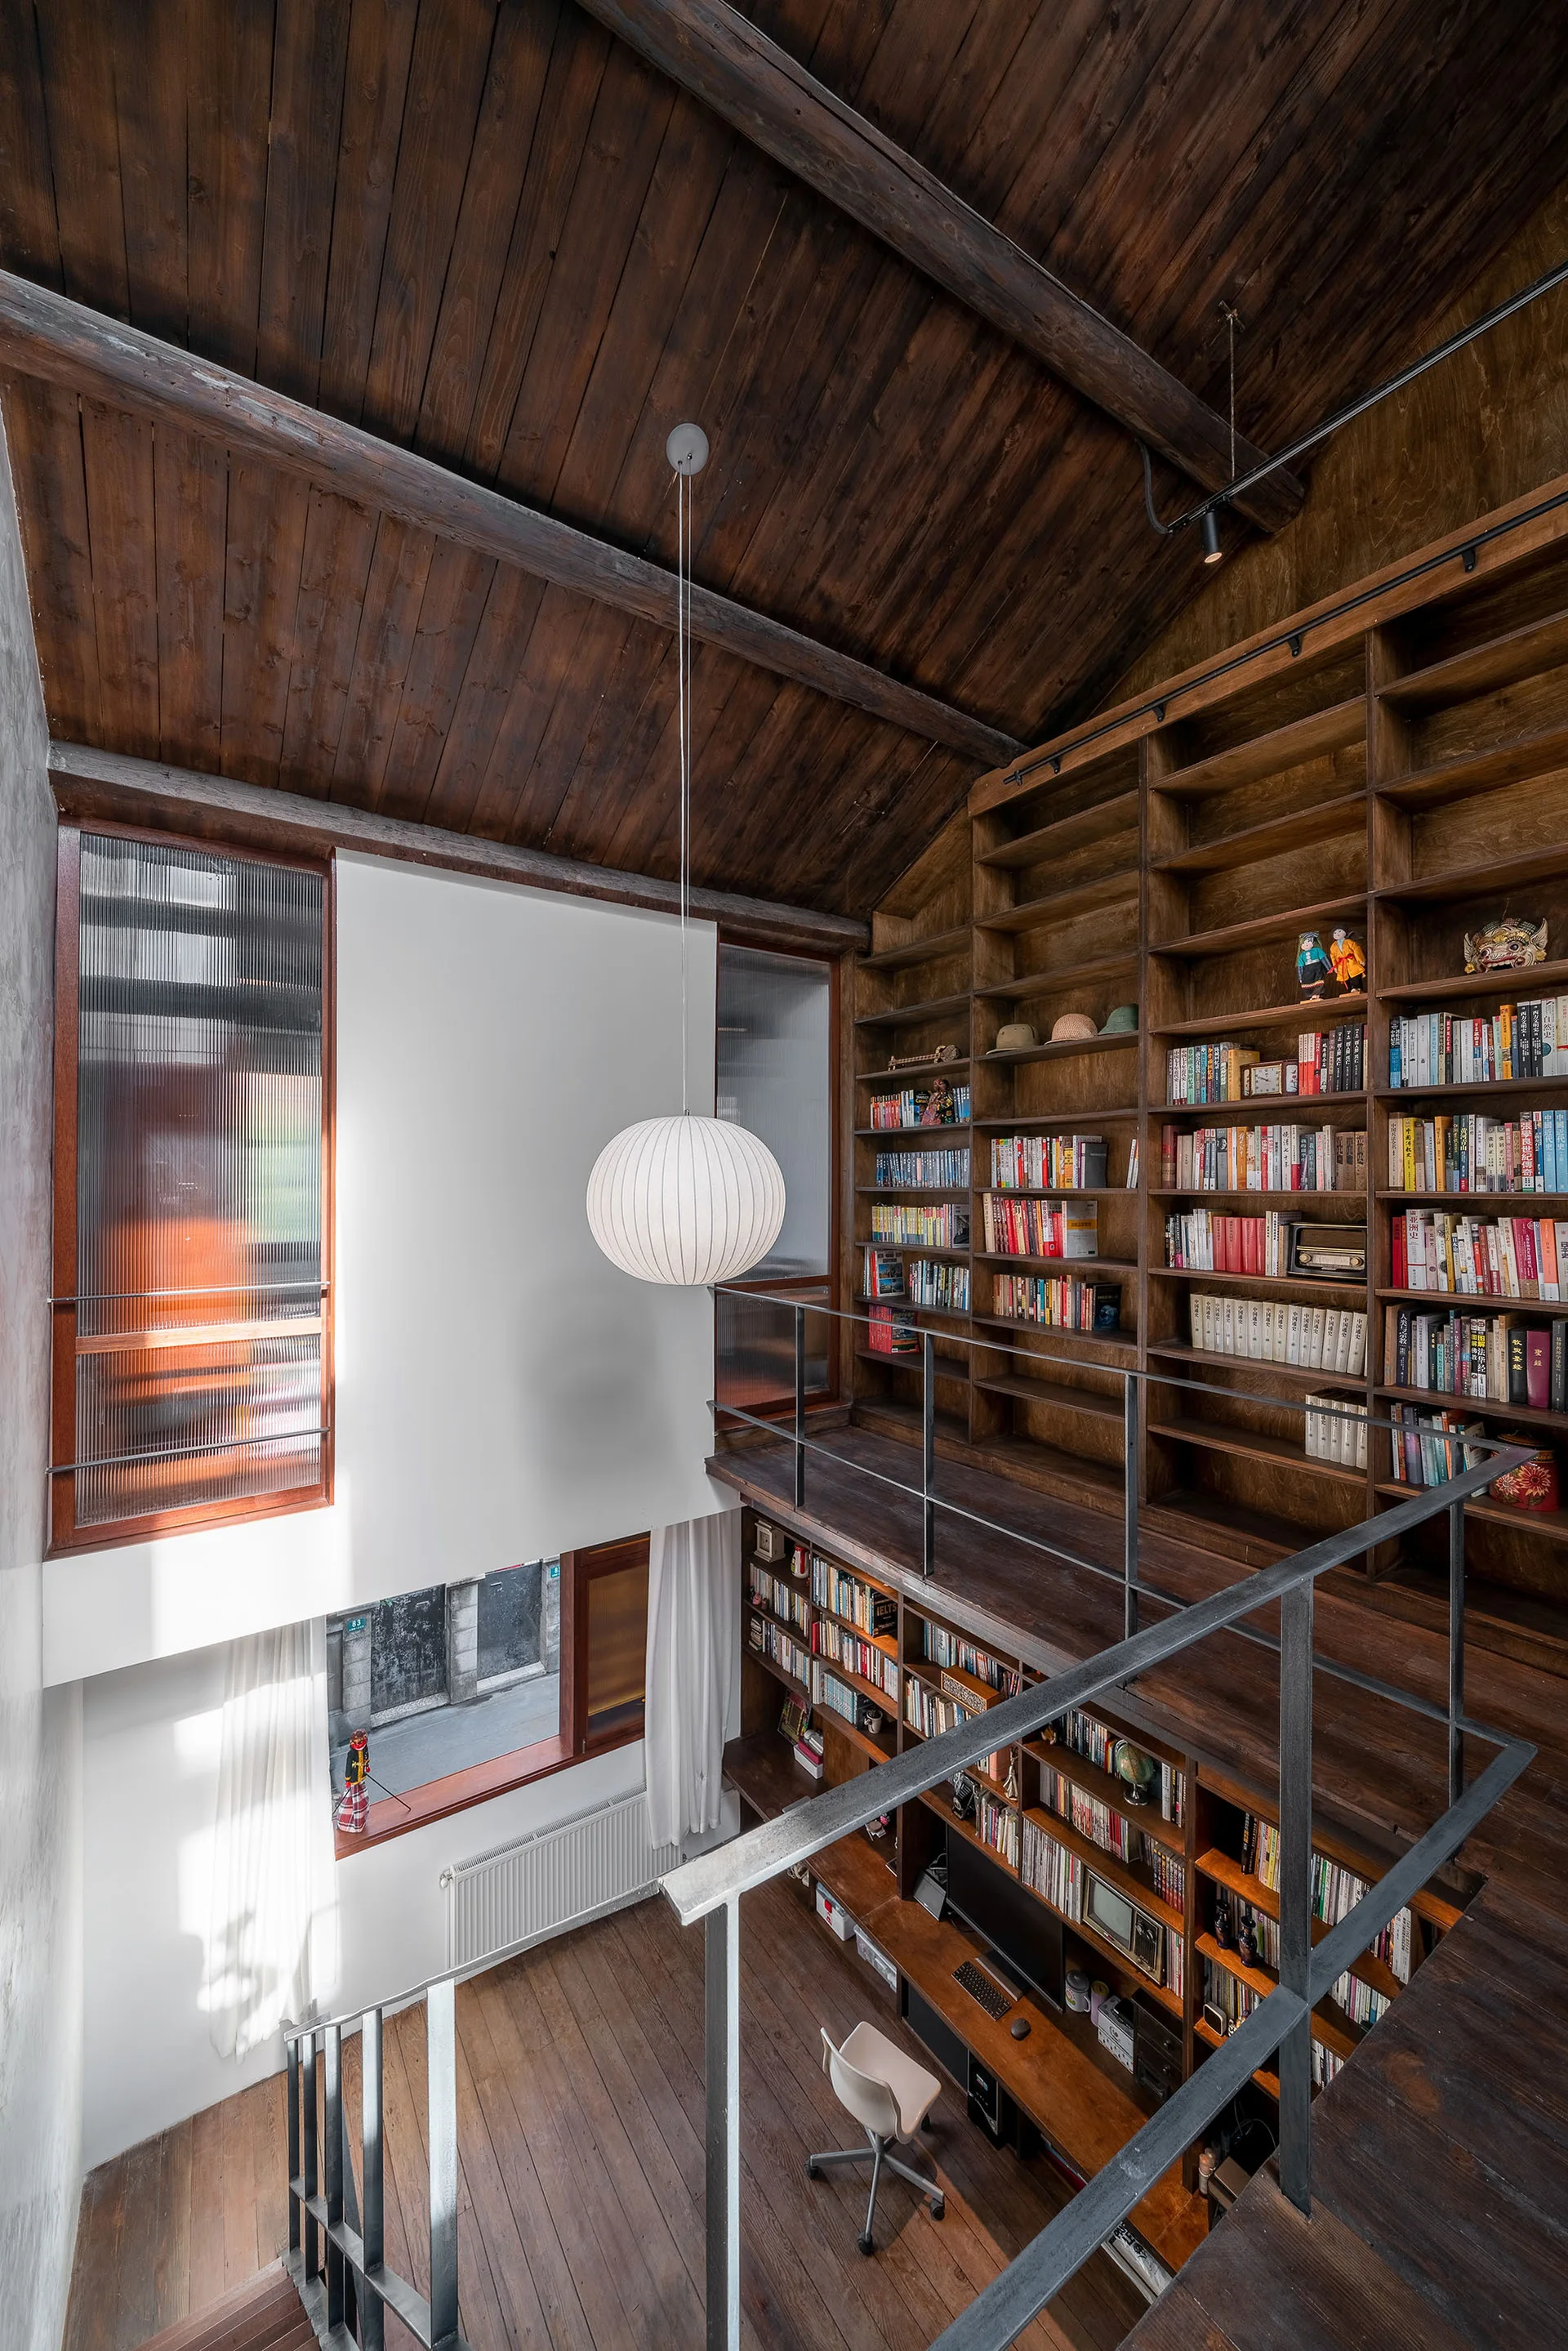
A multi-level home library with tall dark wood bookshelves, a wooden plank vaulted ceiling, a mezzanine level, and a white hanging pendant lamp.
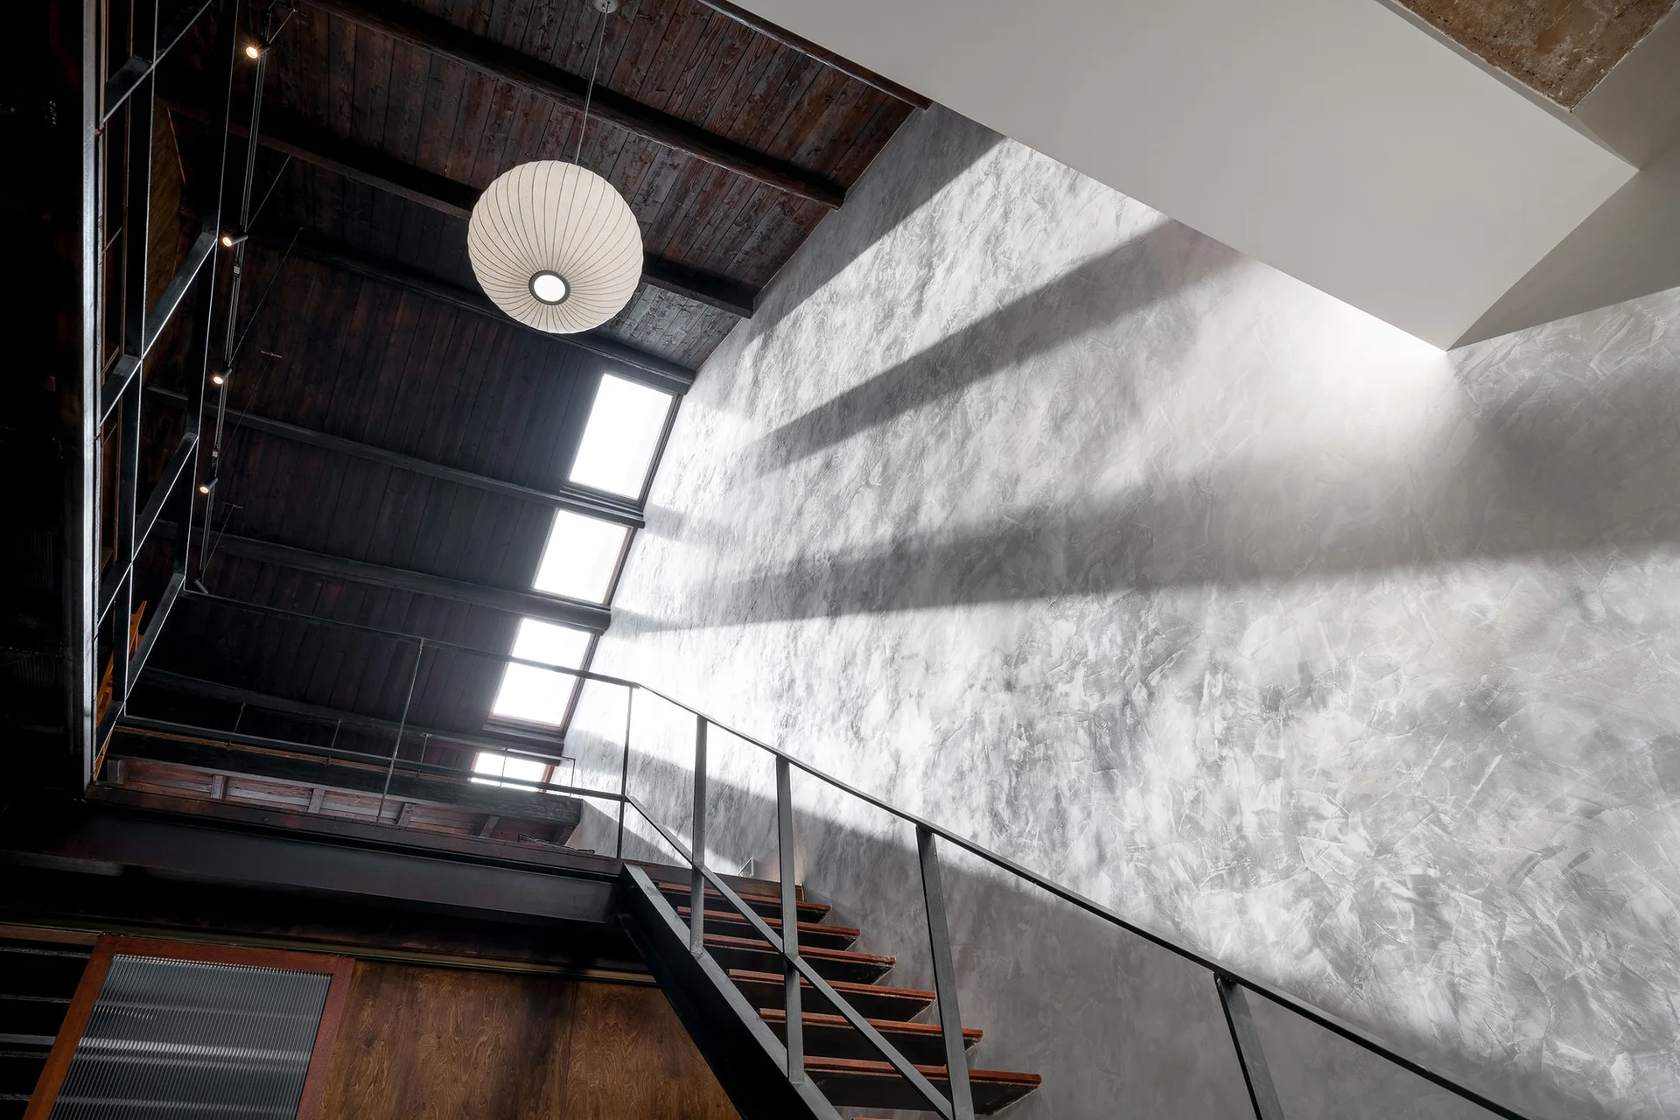
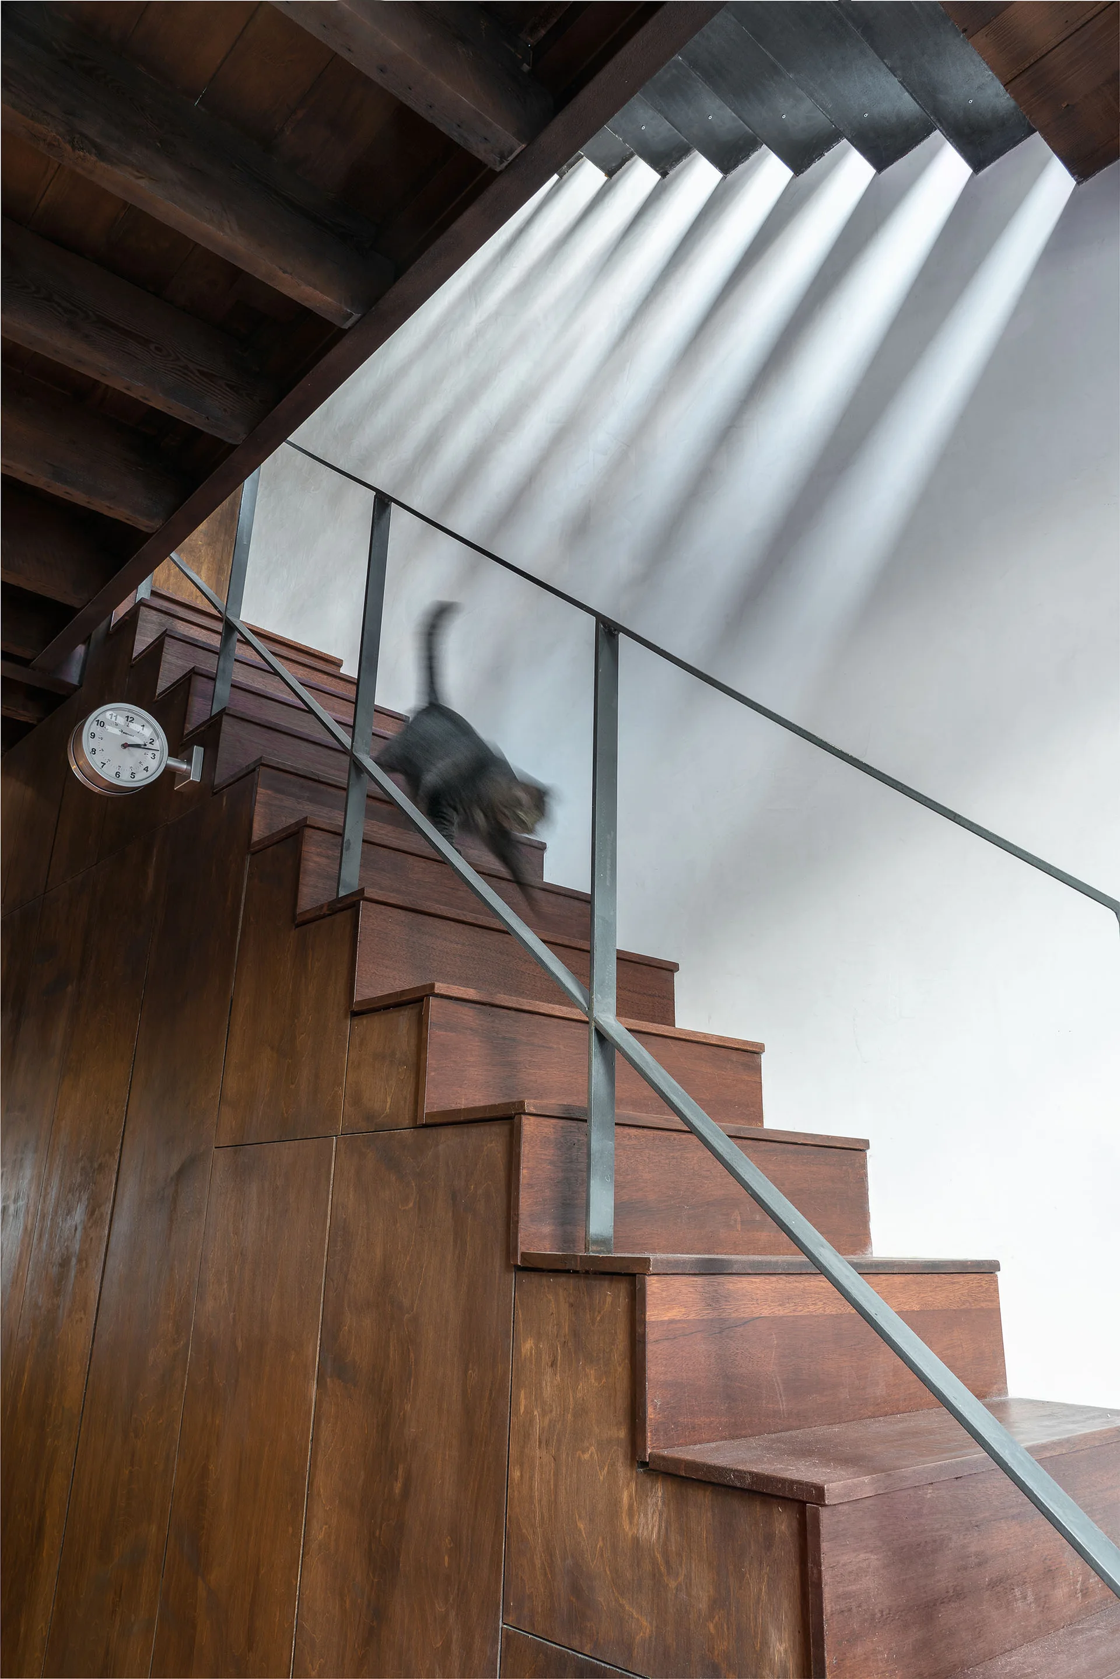
An industrial staircase with a metal railing rises next to a textured grey plaster wall under a dark wood ceiling with skylights.
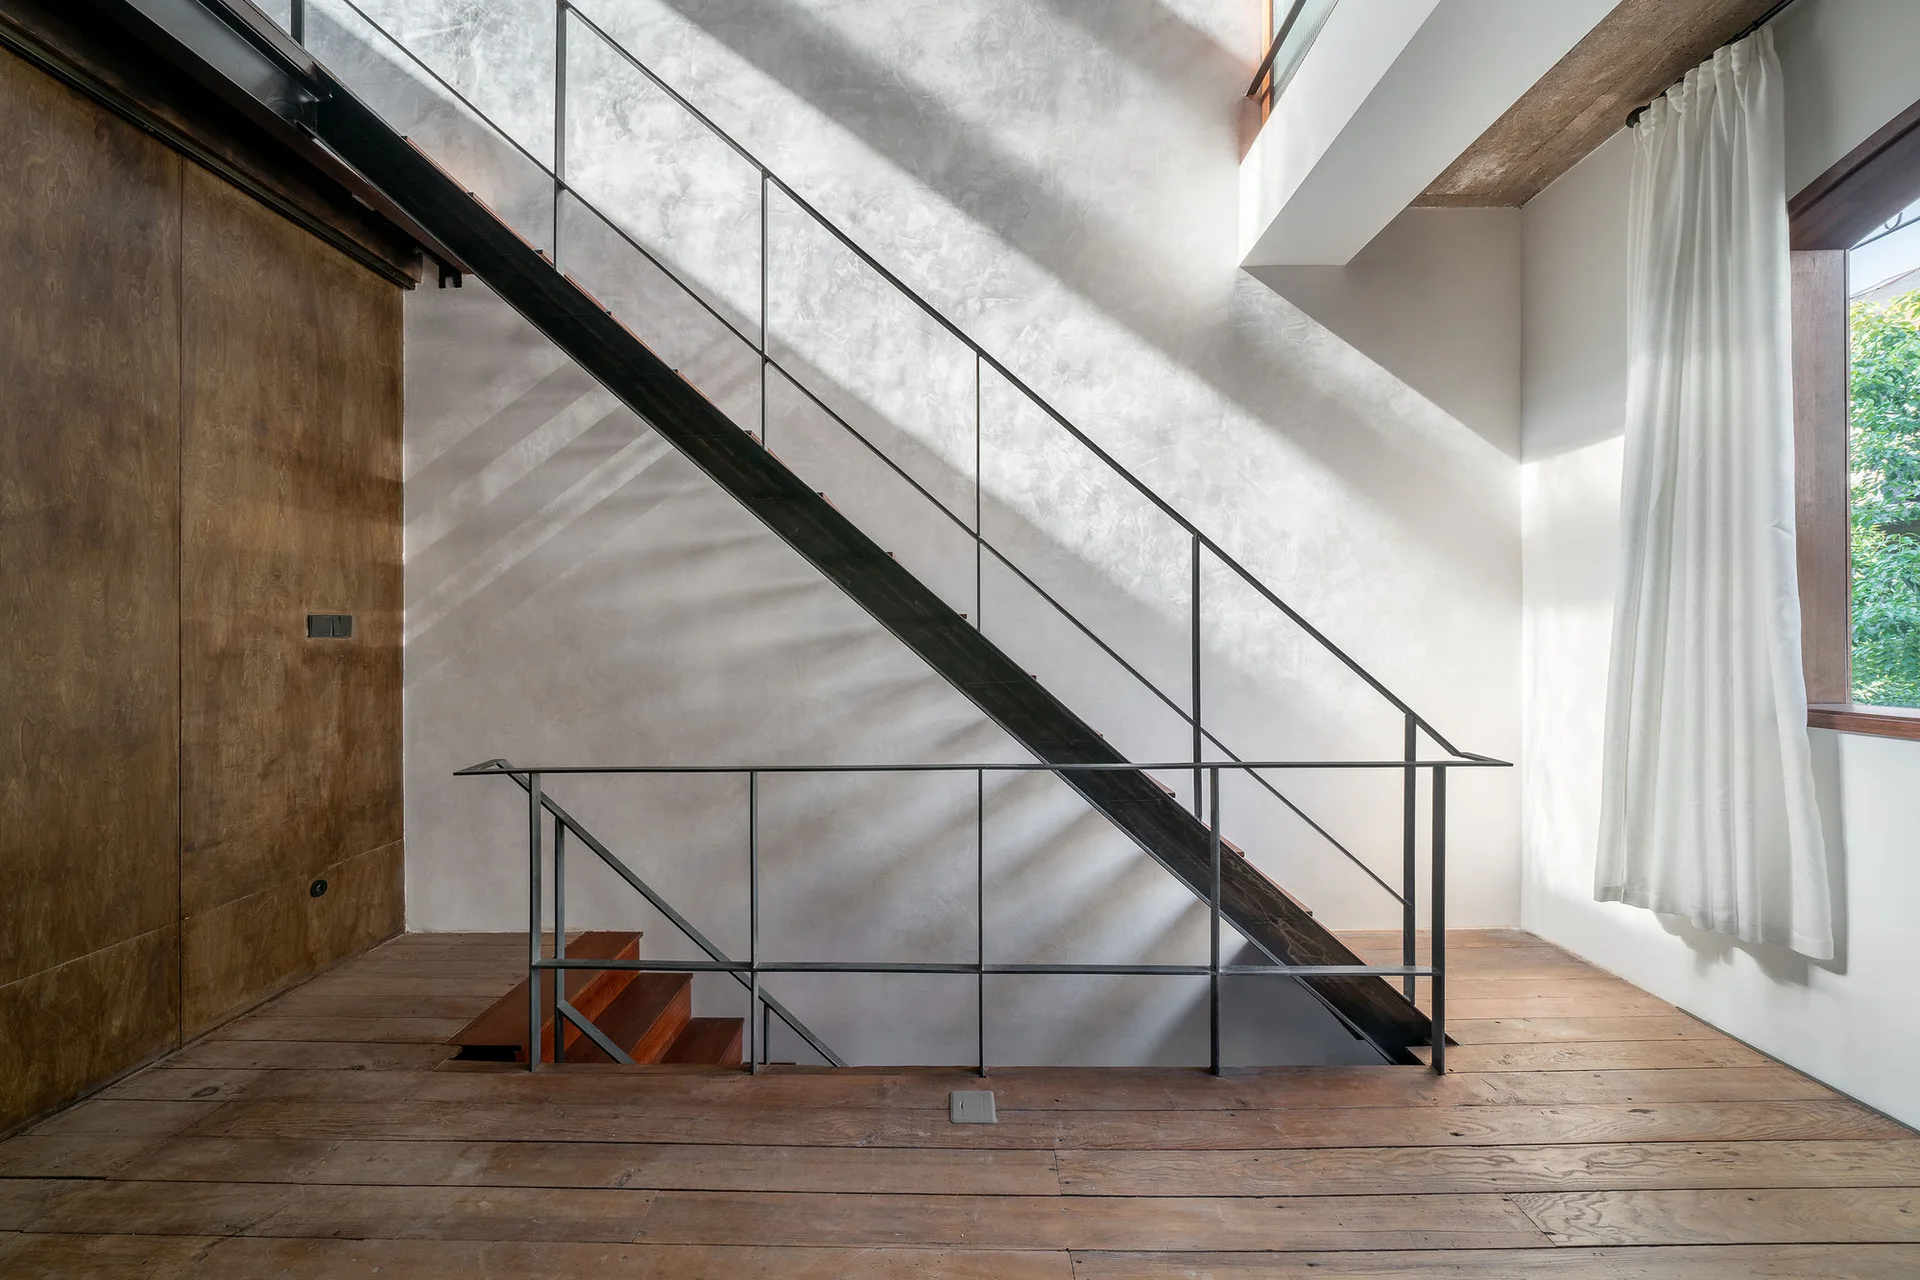
A minimalist staircase with a thin black metal railing stands against a textured grey plaster wall lit by dramatic natural sunlight.
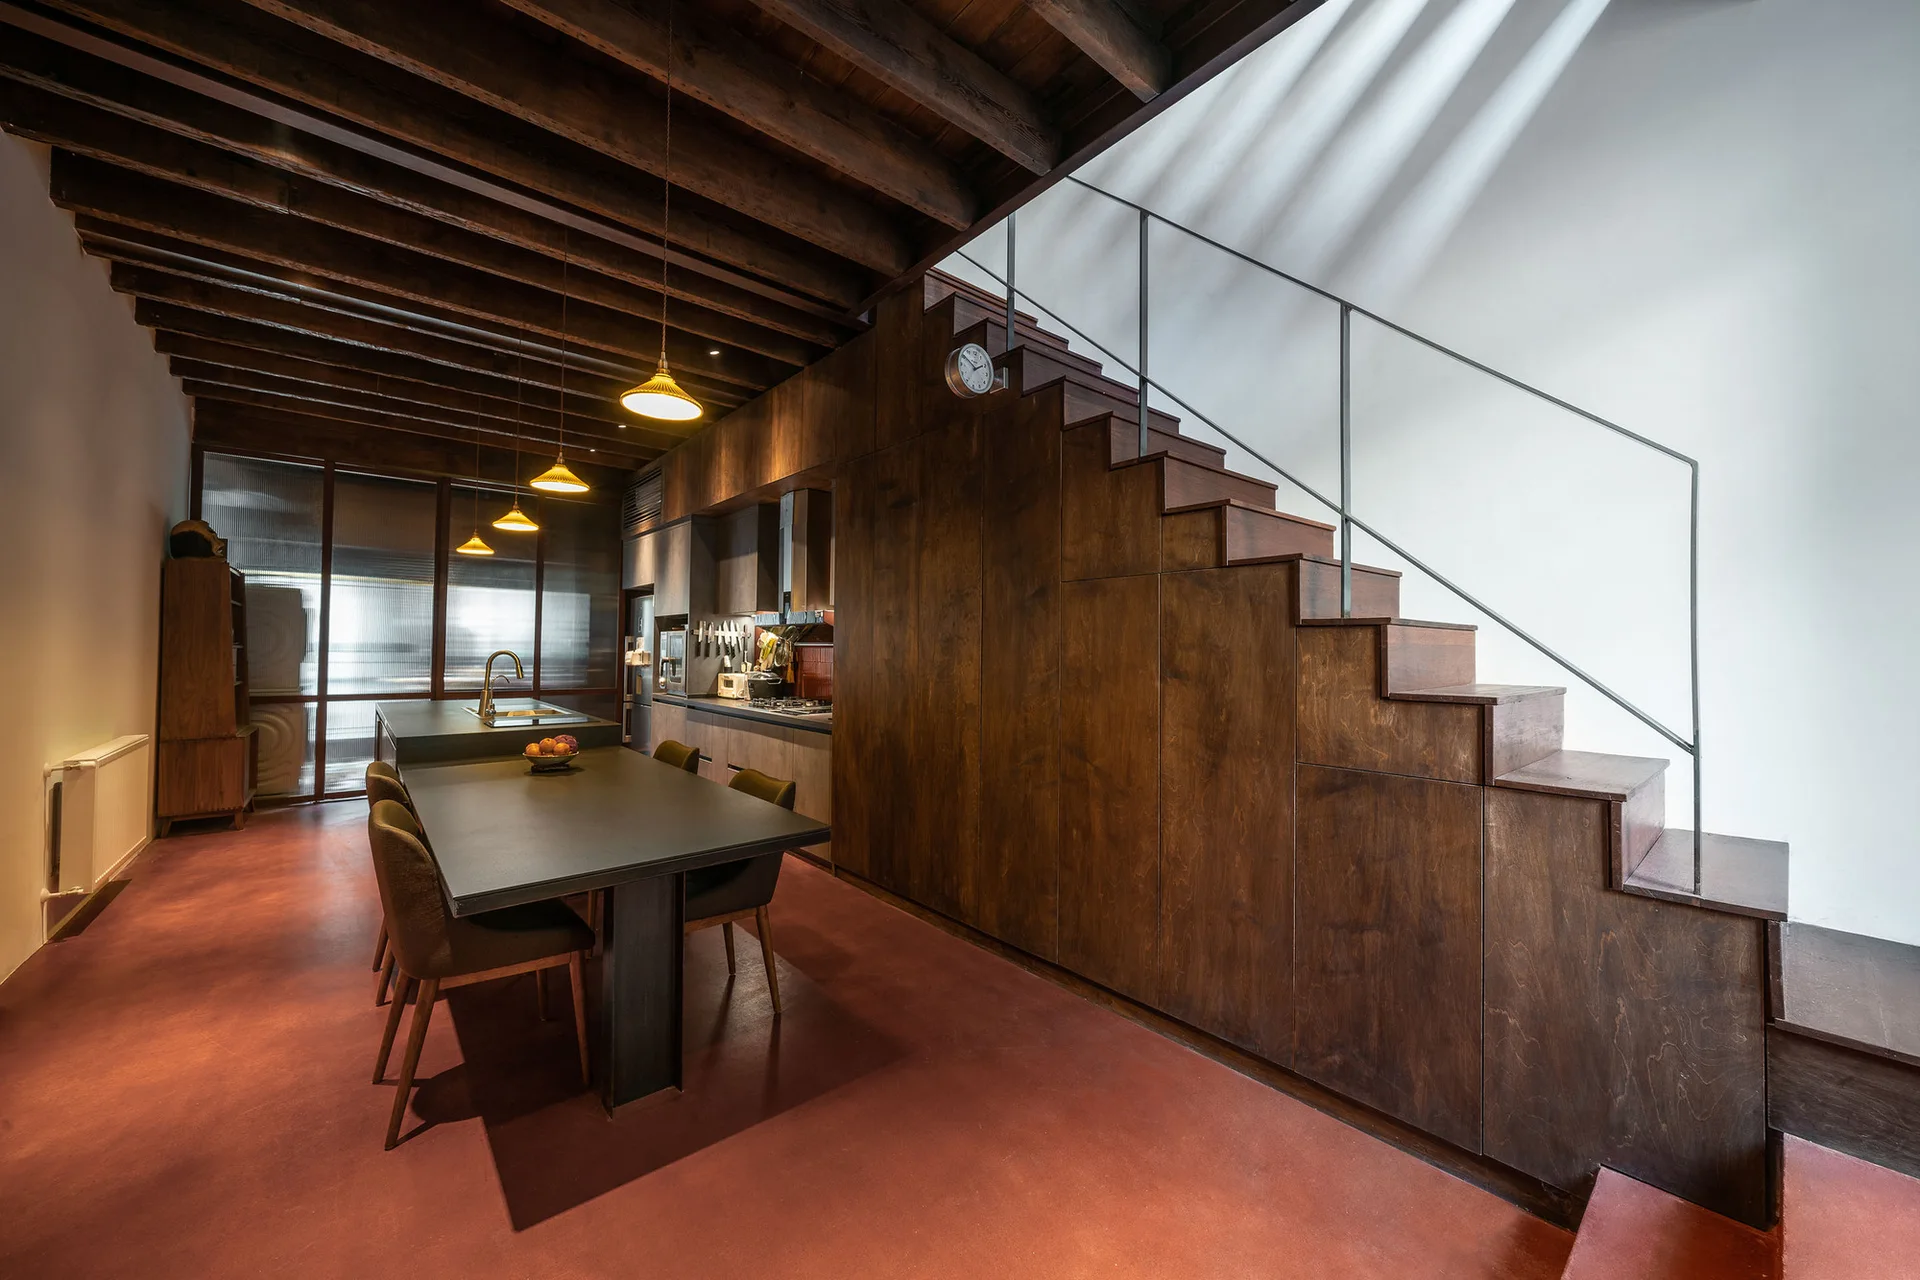
A modern kitchen featuring a dark wood integrated staircase with built-in storage, a matching dining island, and a distinctive red floor.
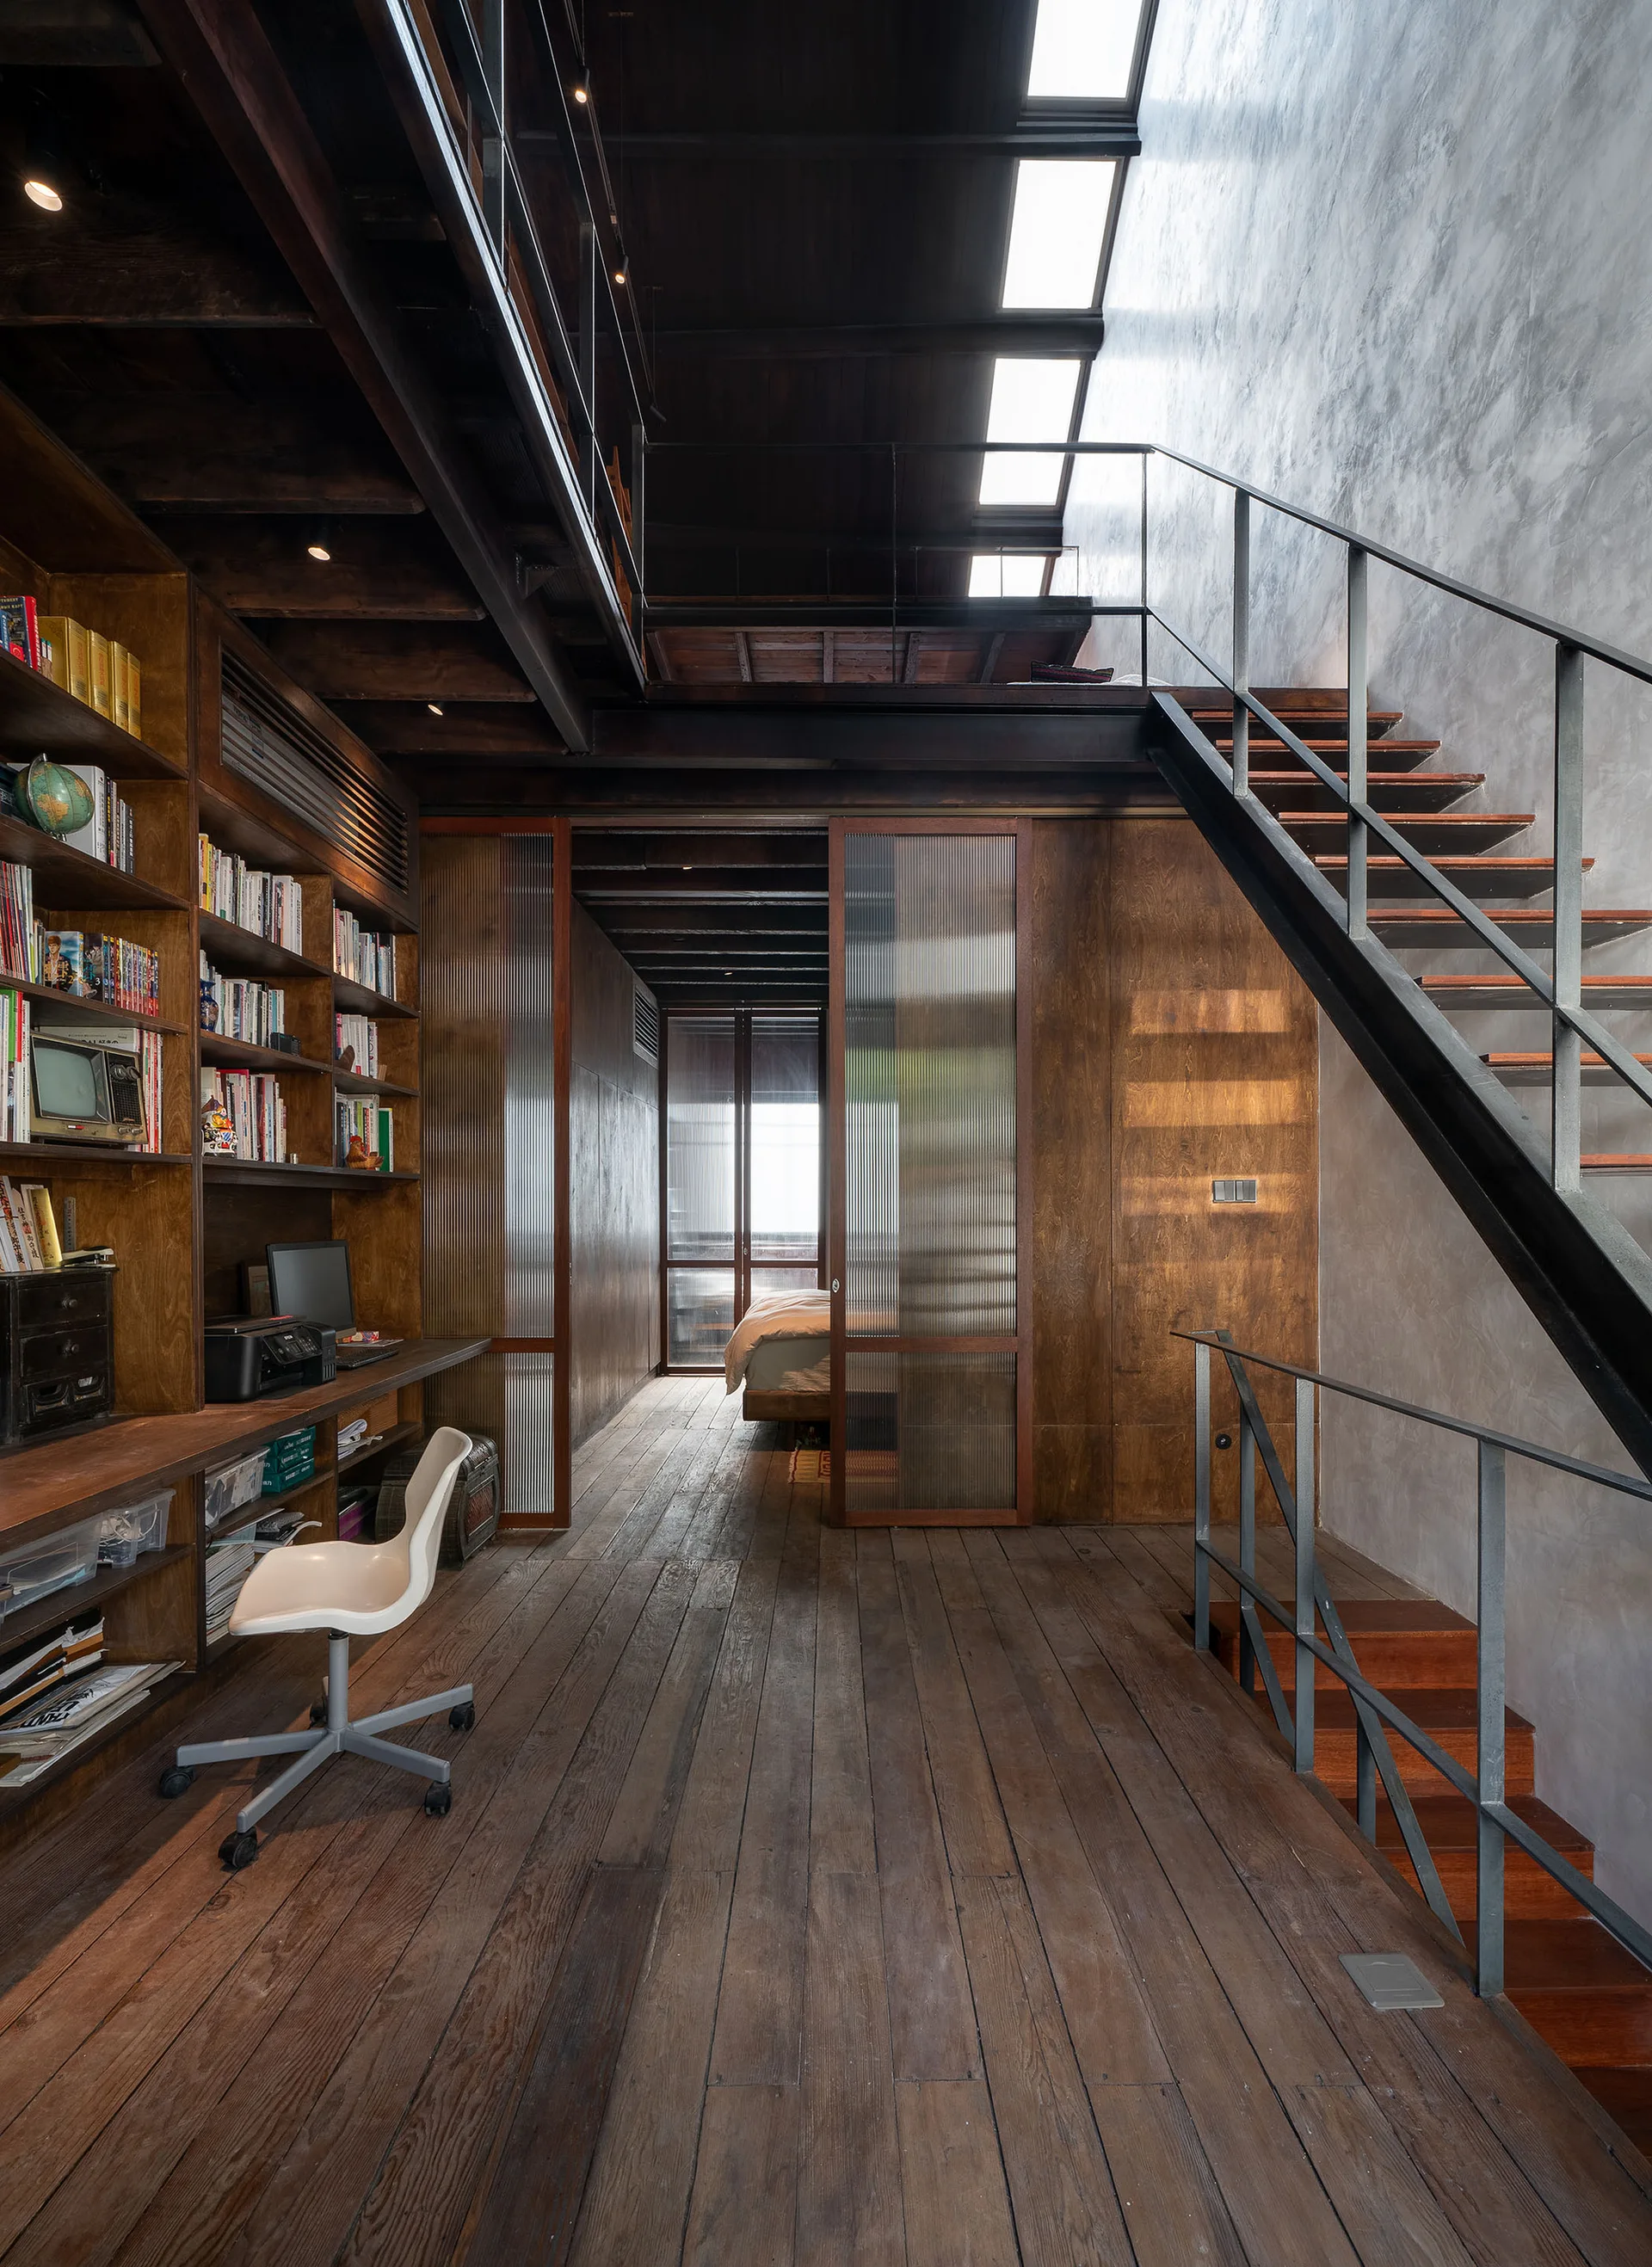
A rustic home office features a tall wooden bookshelf, a metal staircase, and sliding fluted glass doors leading to a bedroom.
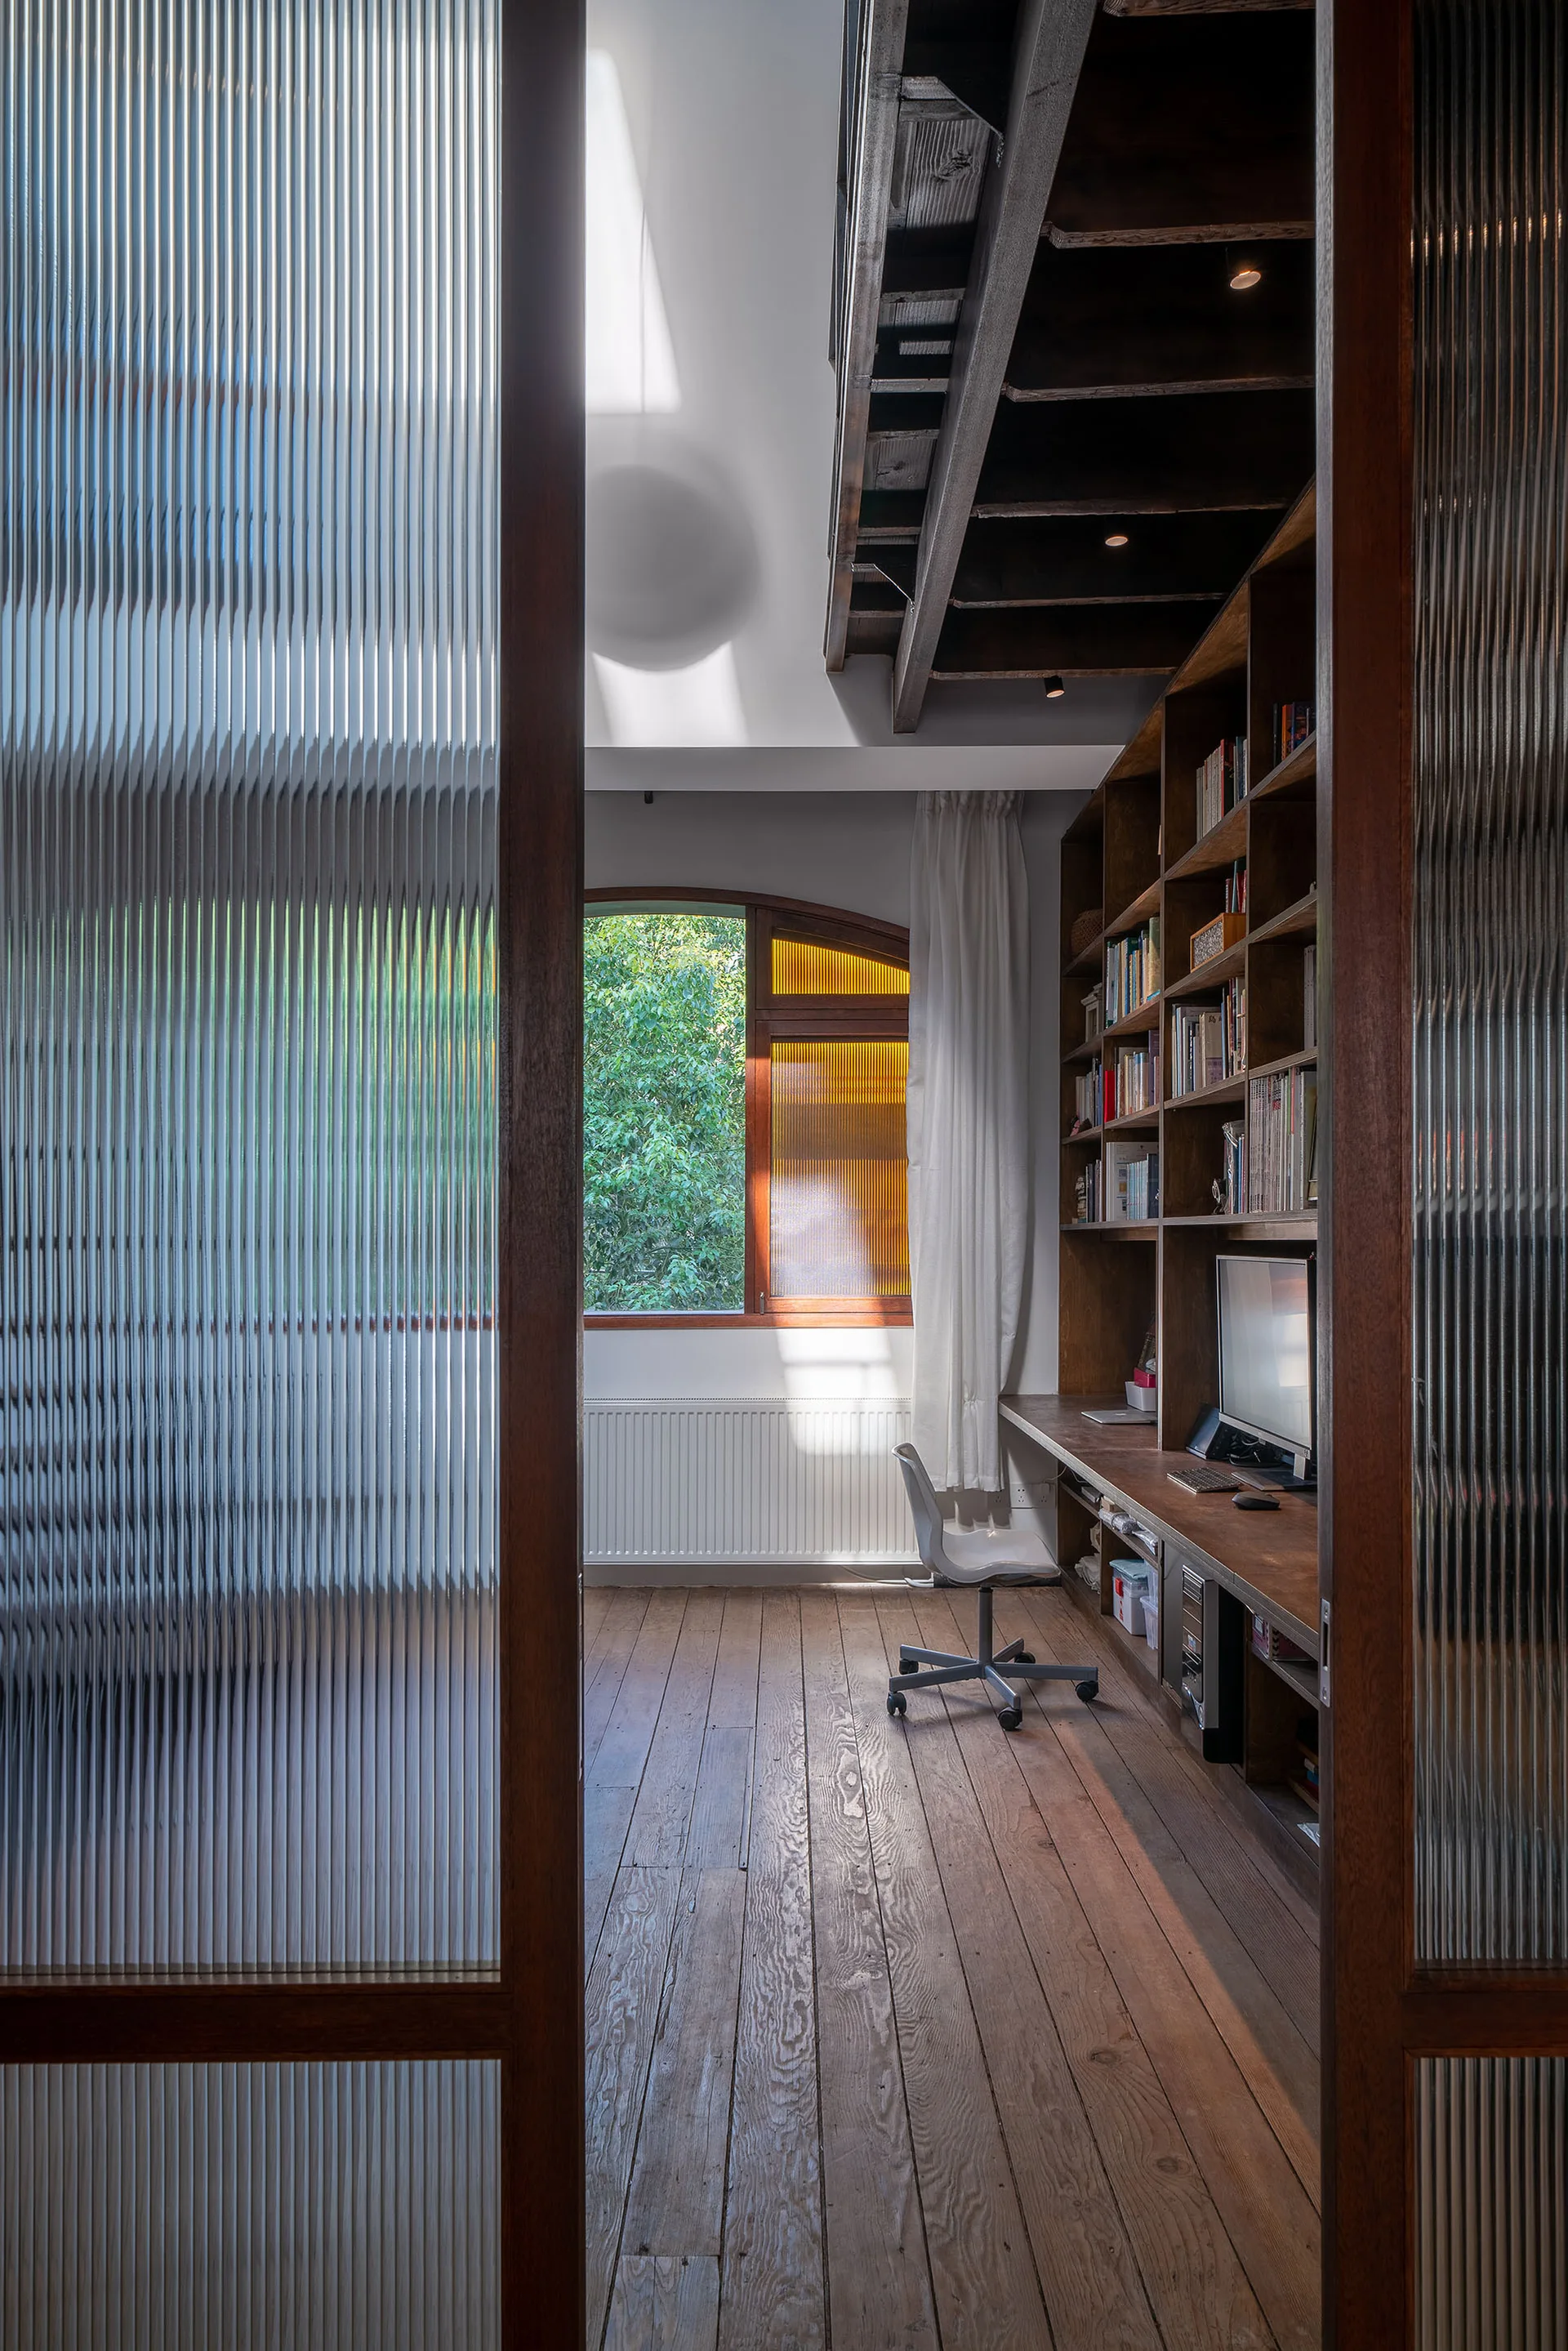
View through reeded glass sliding doors of a home office featuring built-in wooden shelving, a desk, wood floors, and an arched window.
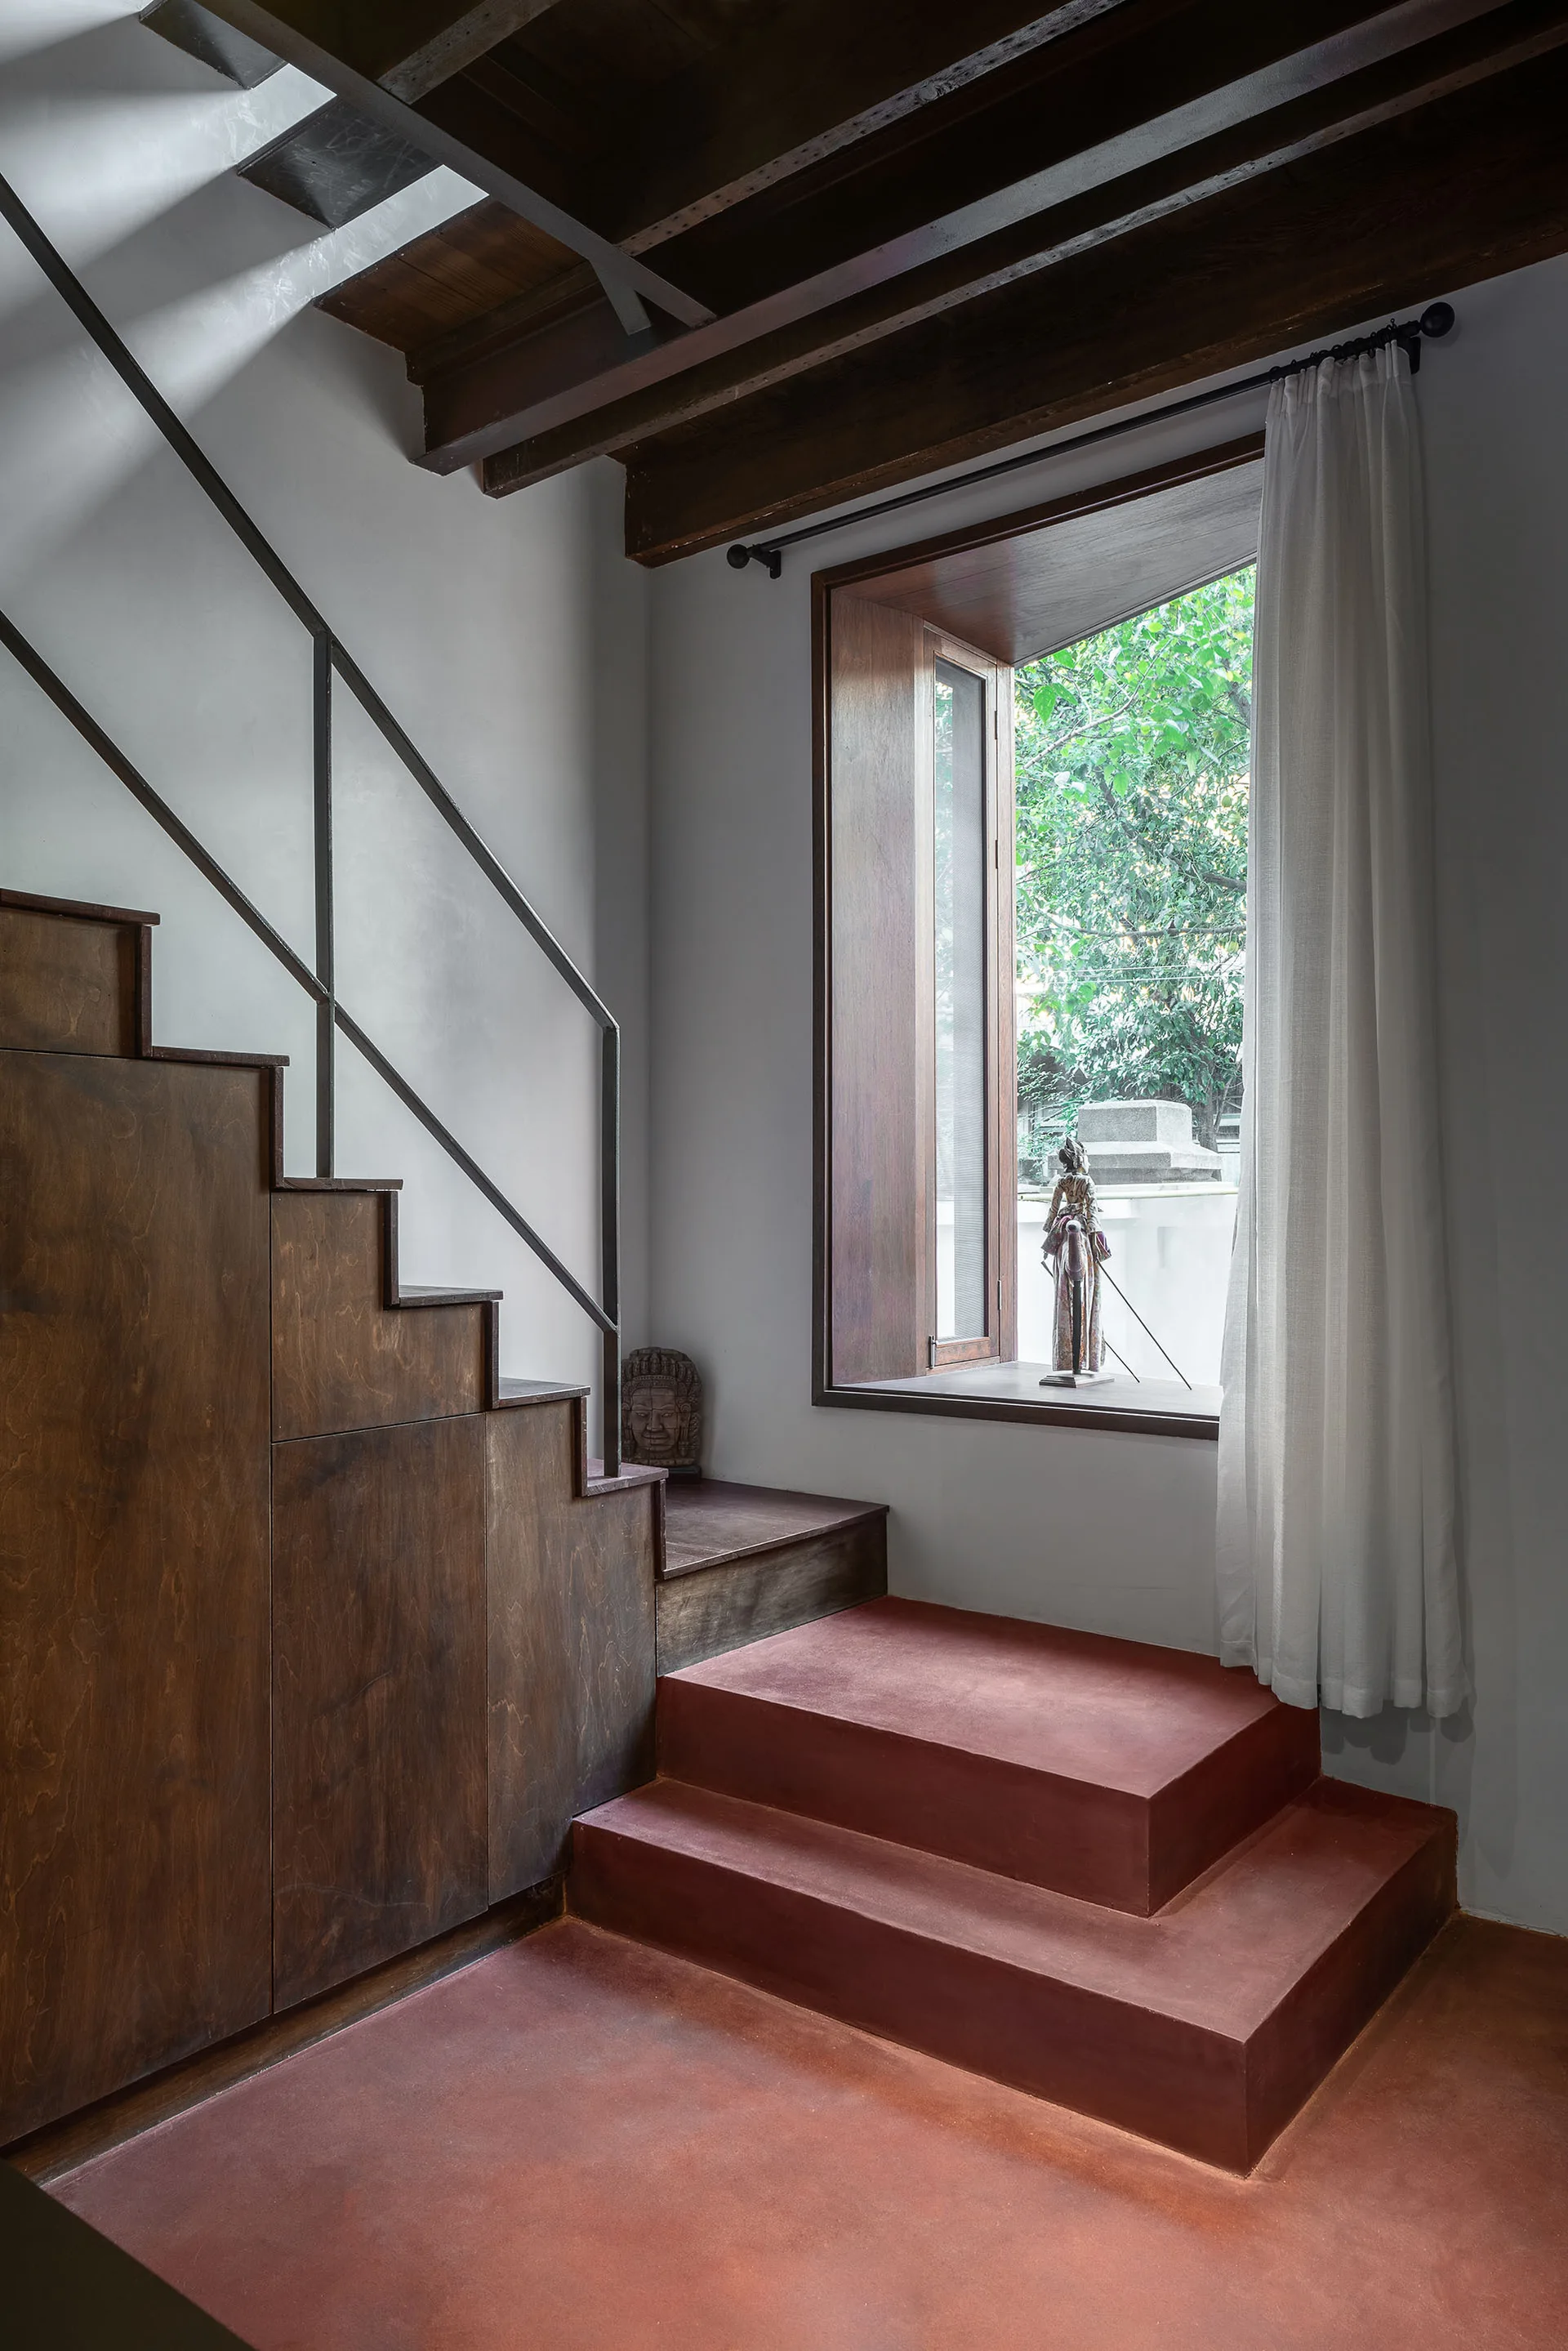
A modern wood staircase with integrated storage cabinets meets red concrete steps next to a large window showing garden greenery.
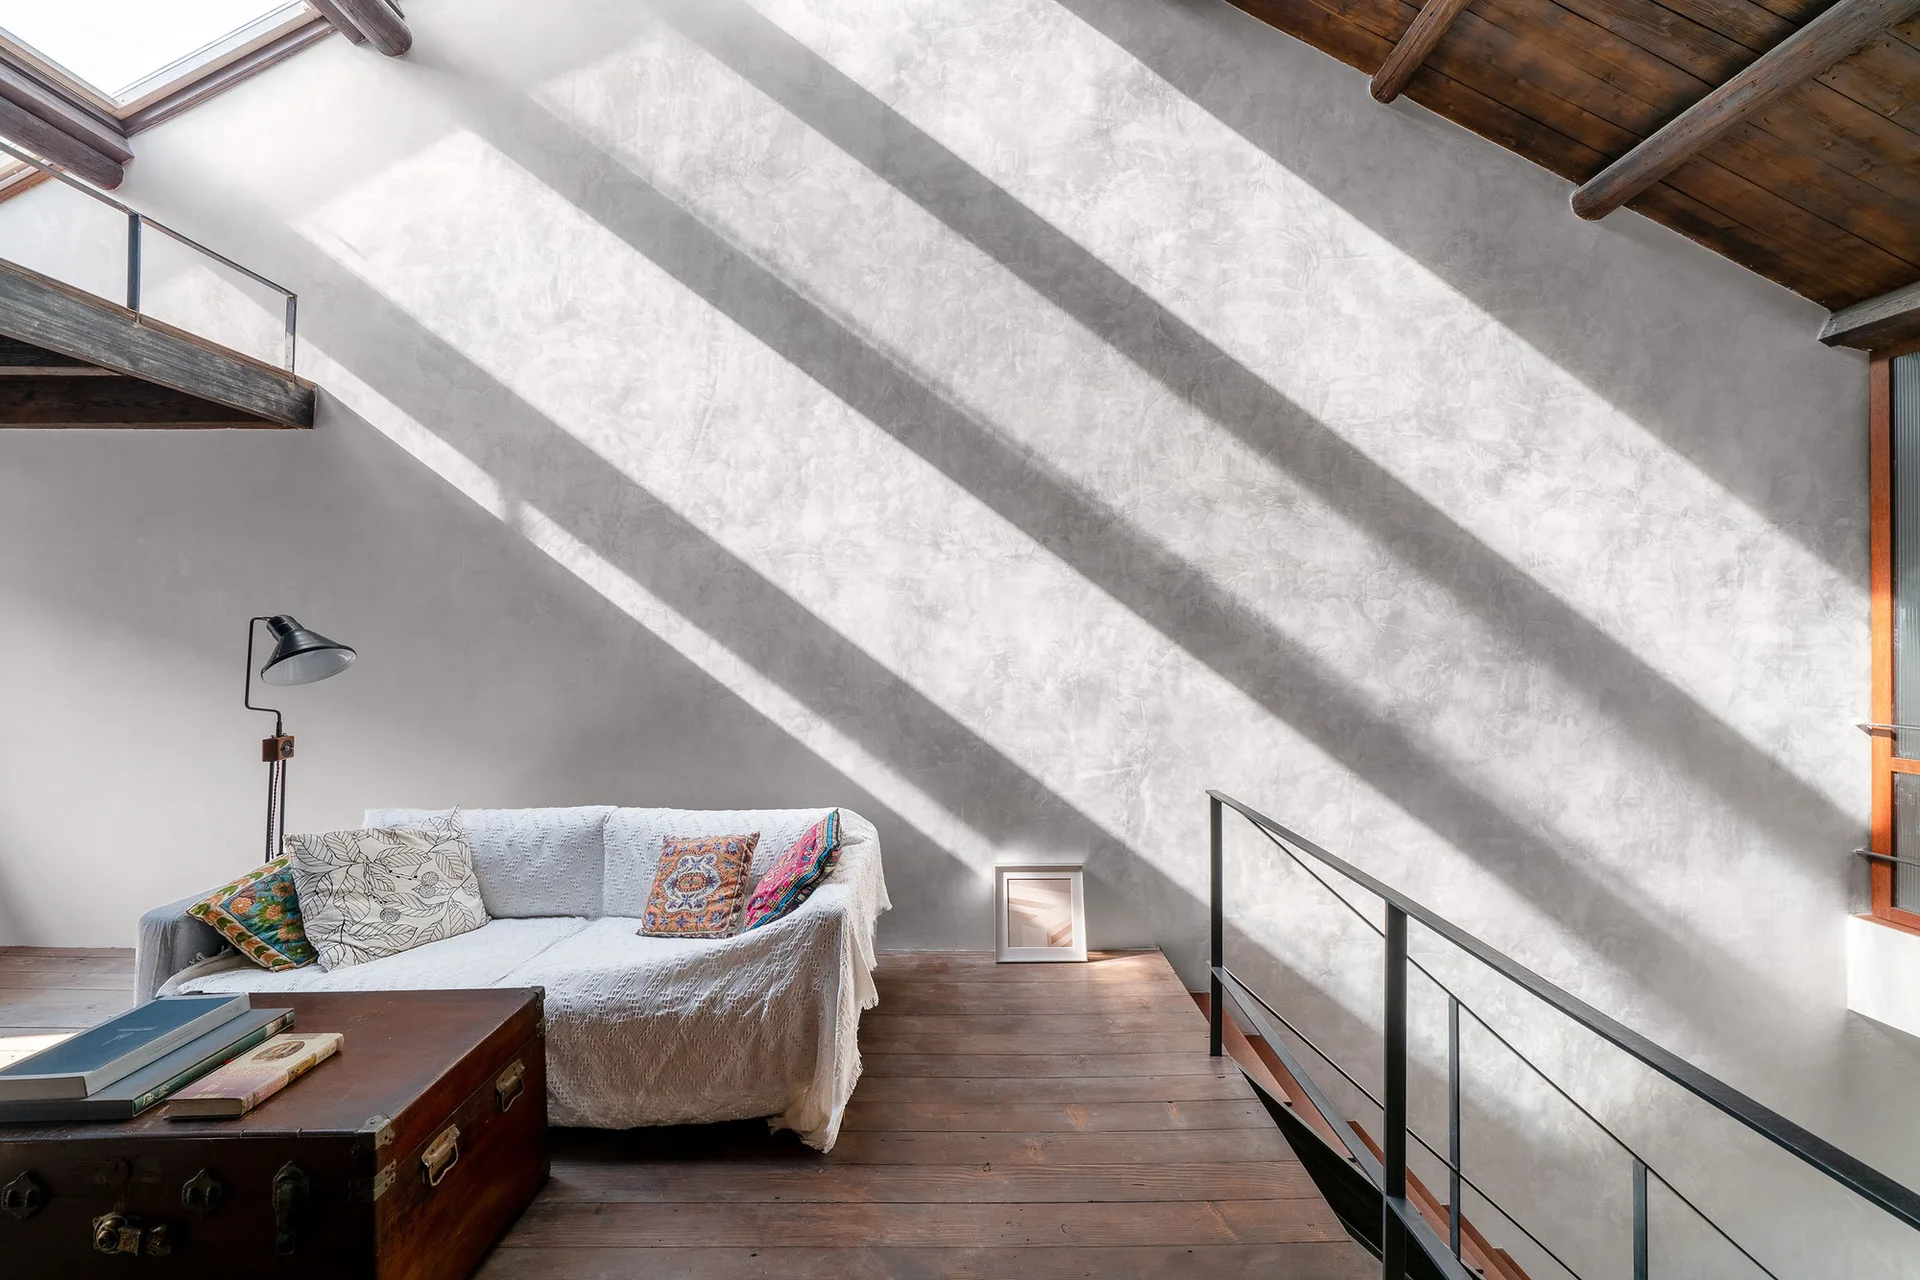
A sunlit loft sitting area features a white sofa, a vintage wooden trunk table, and a sloped ceiling with exposed beams and a skylight.
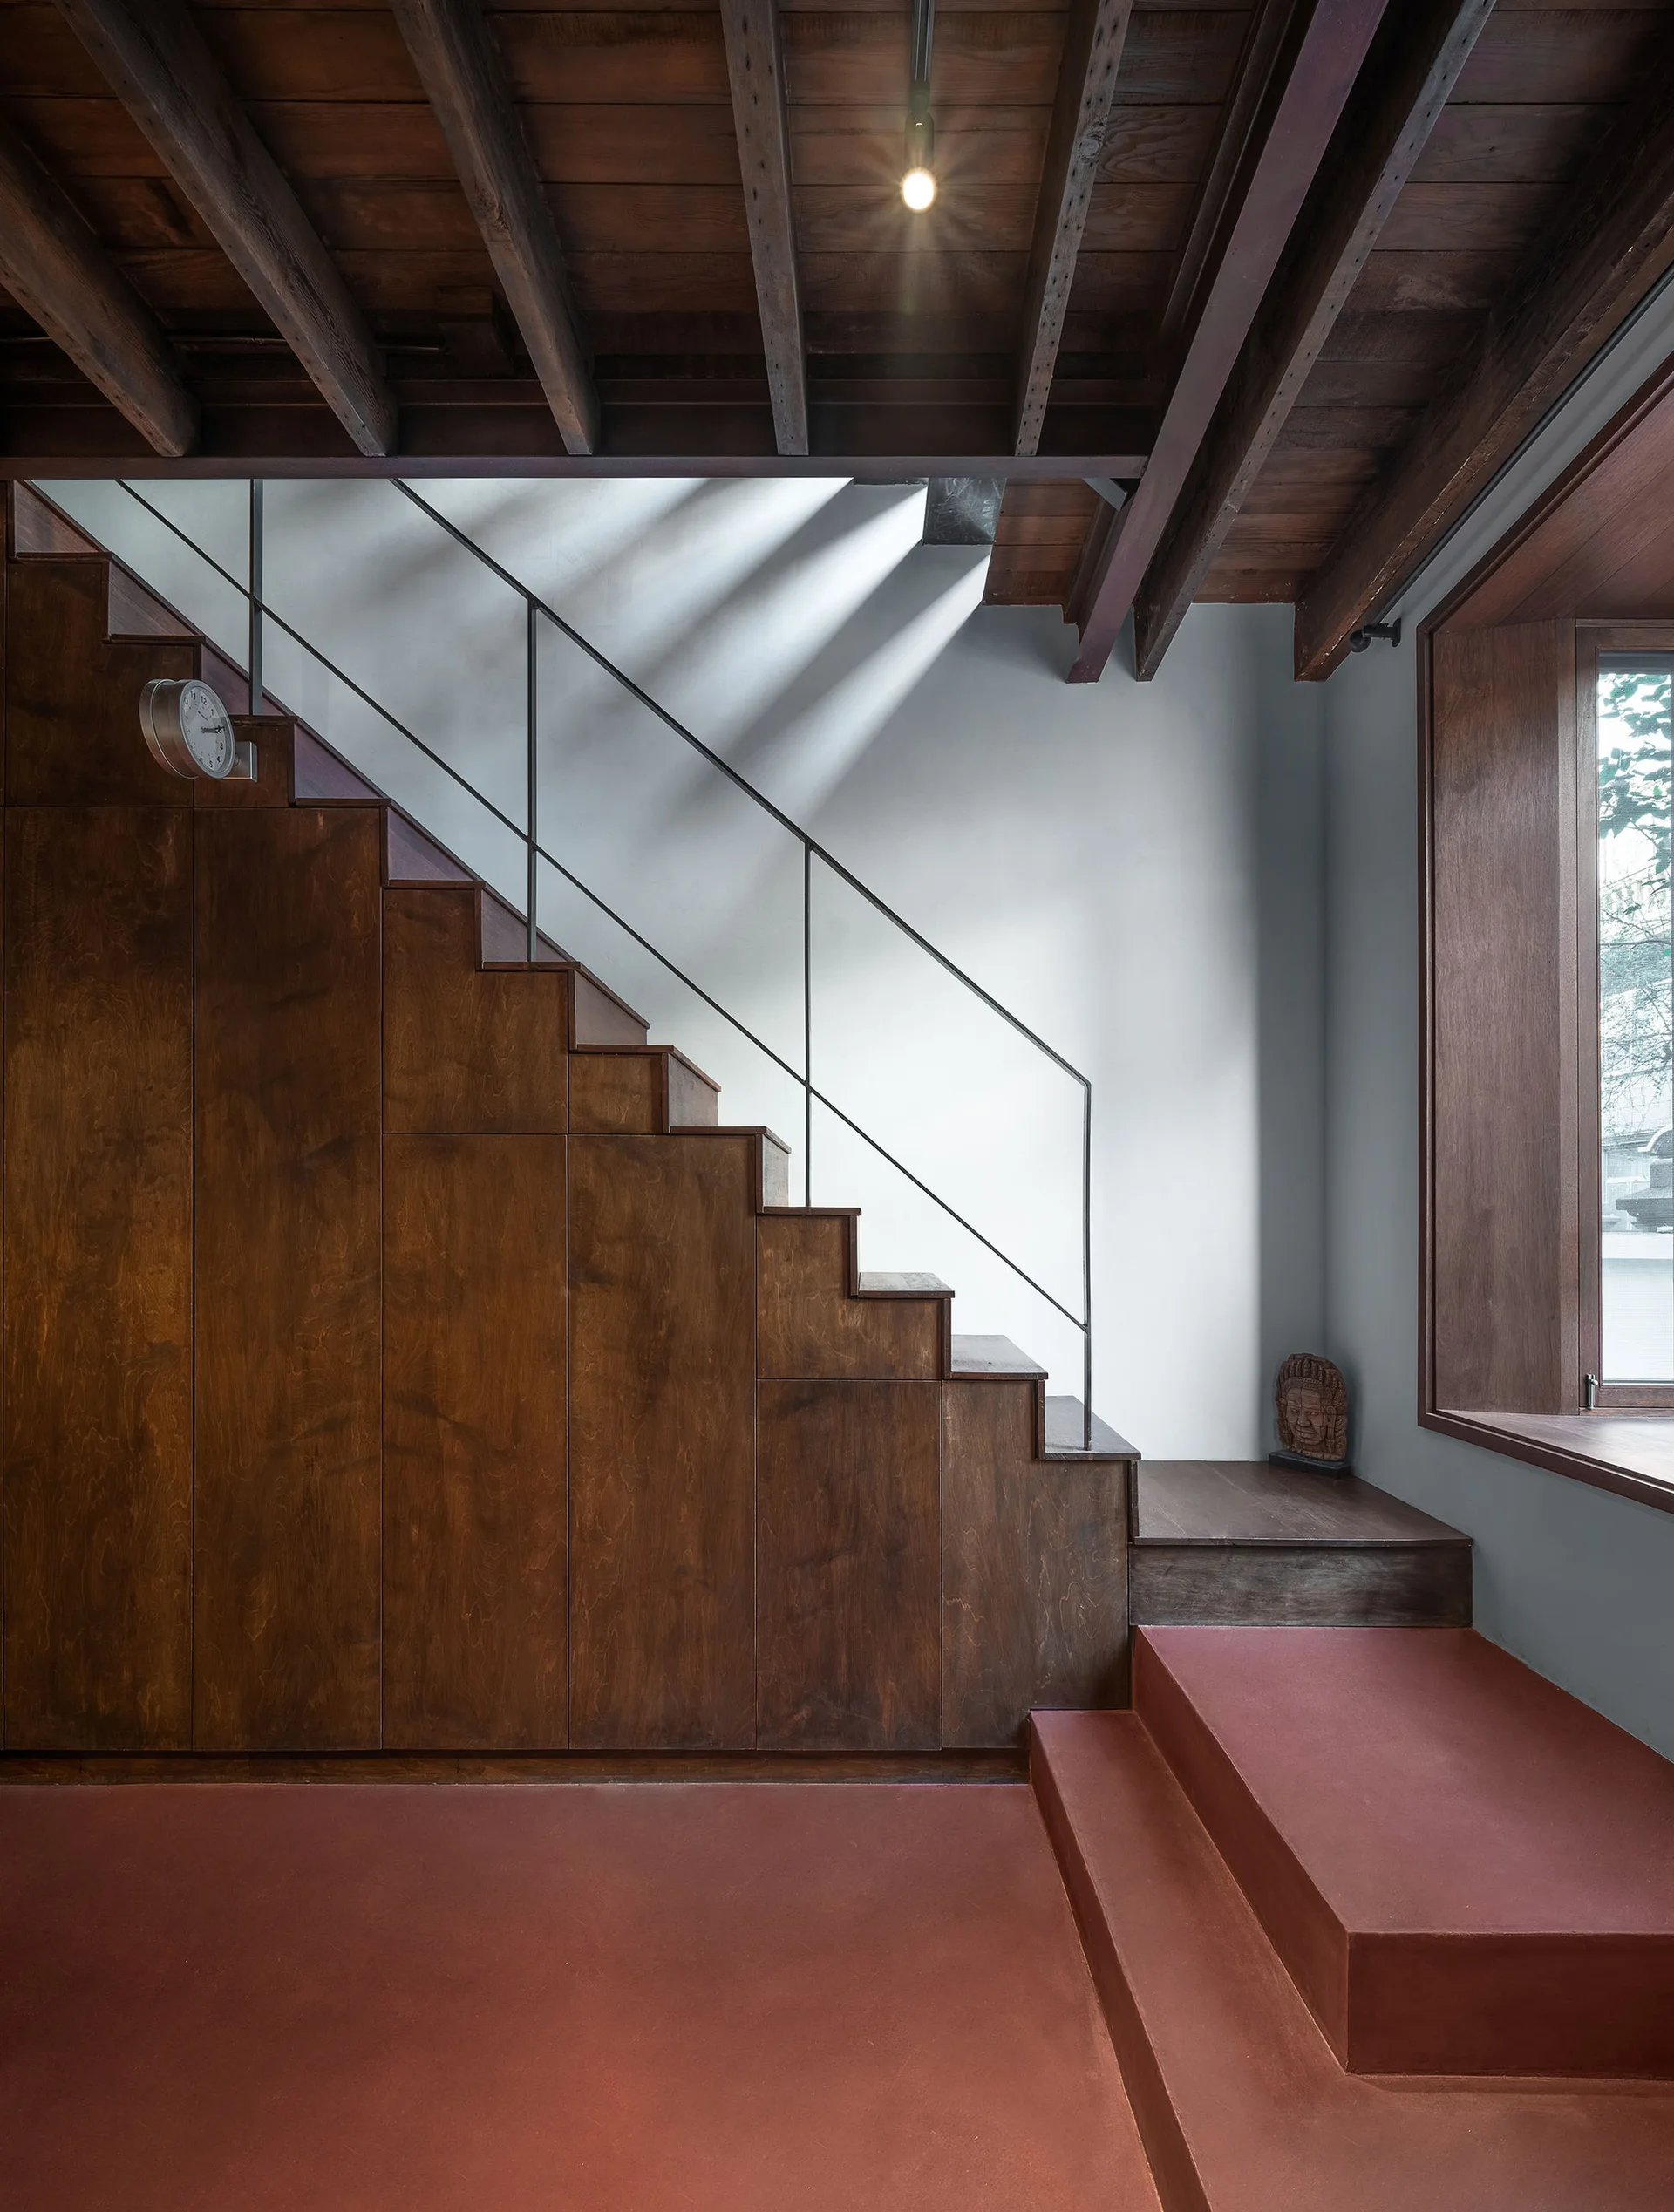
A modern wooden staircase featuring dark wood cabinetry built underneath, exposed timber ceiling beams, and red terracotta concrete steps.
A wooden staircase with a simple black metal handrail and sunbeams cast on the white wall.
A circular graphic layout showing a split geometric pattern of brown wood-grain diagonals and textured grey stone-like panels divided by thin black lines.