Skip to content

PROJECT

Elsternwick Penthouse

by Office Alex Nicholls

23 images

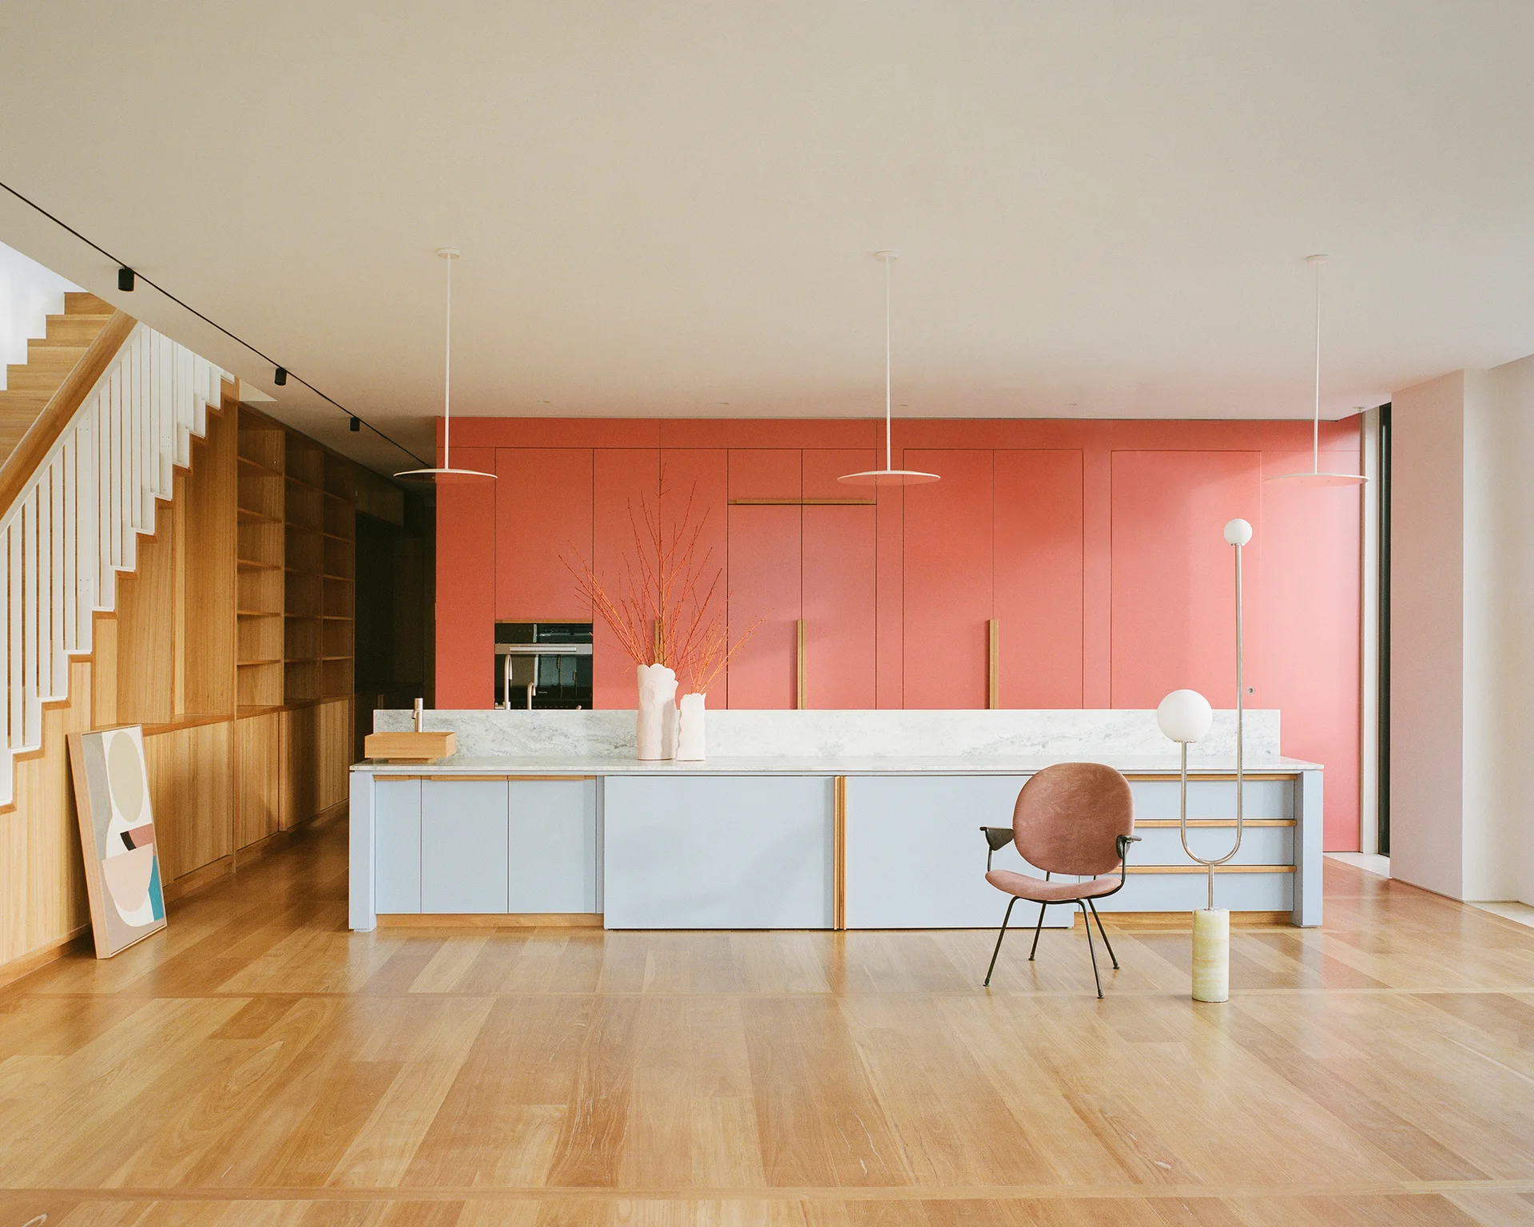
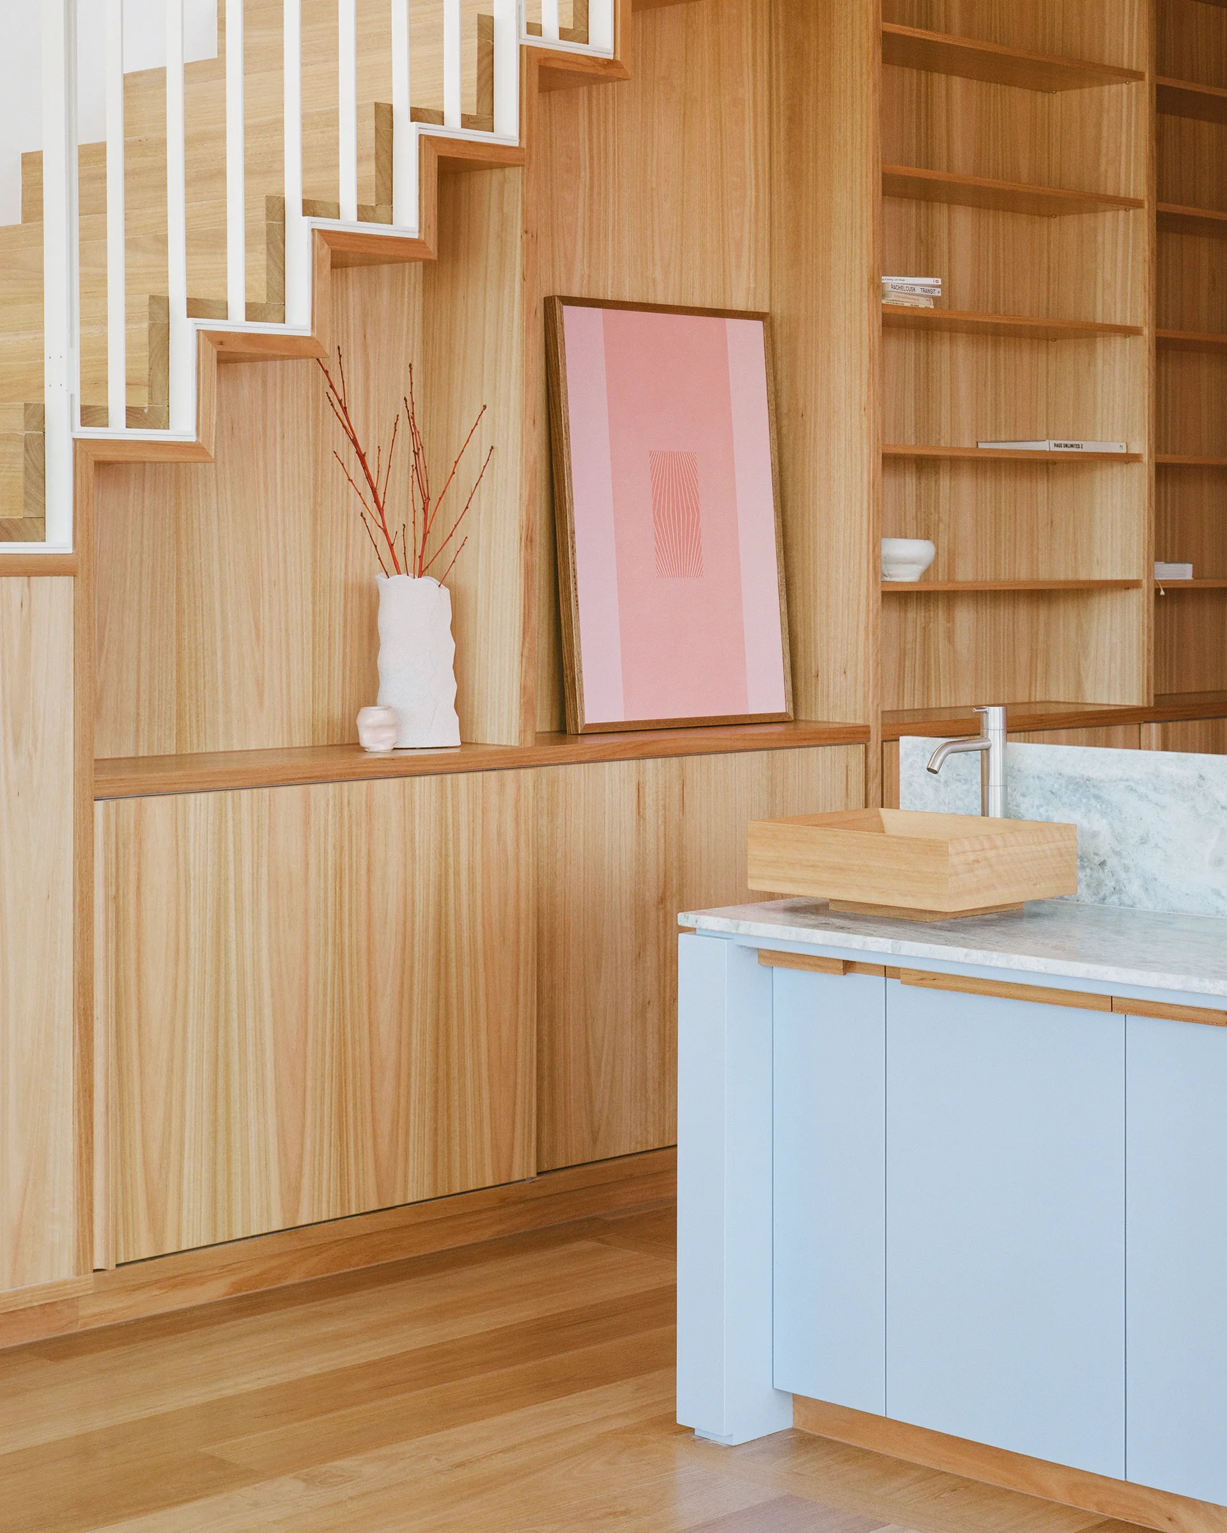
A minimalist kitchen features a coral wall cabinet system, a pale blue island with a stone countertop, and a wooden staircase.
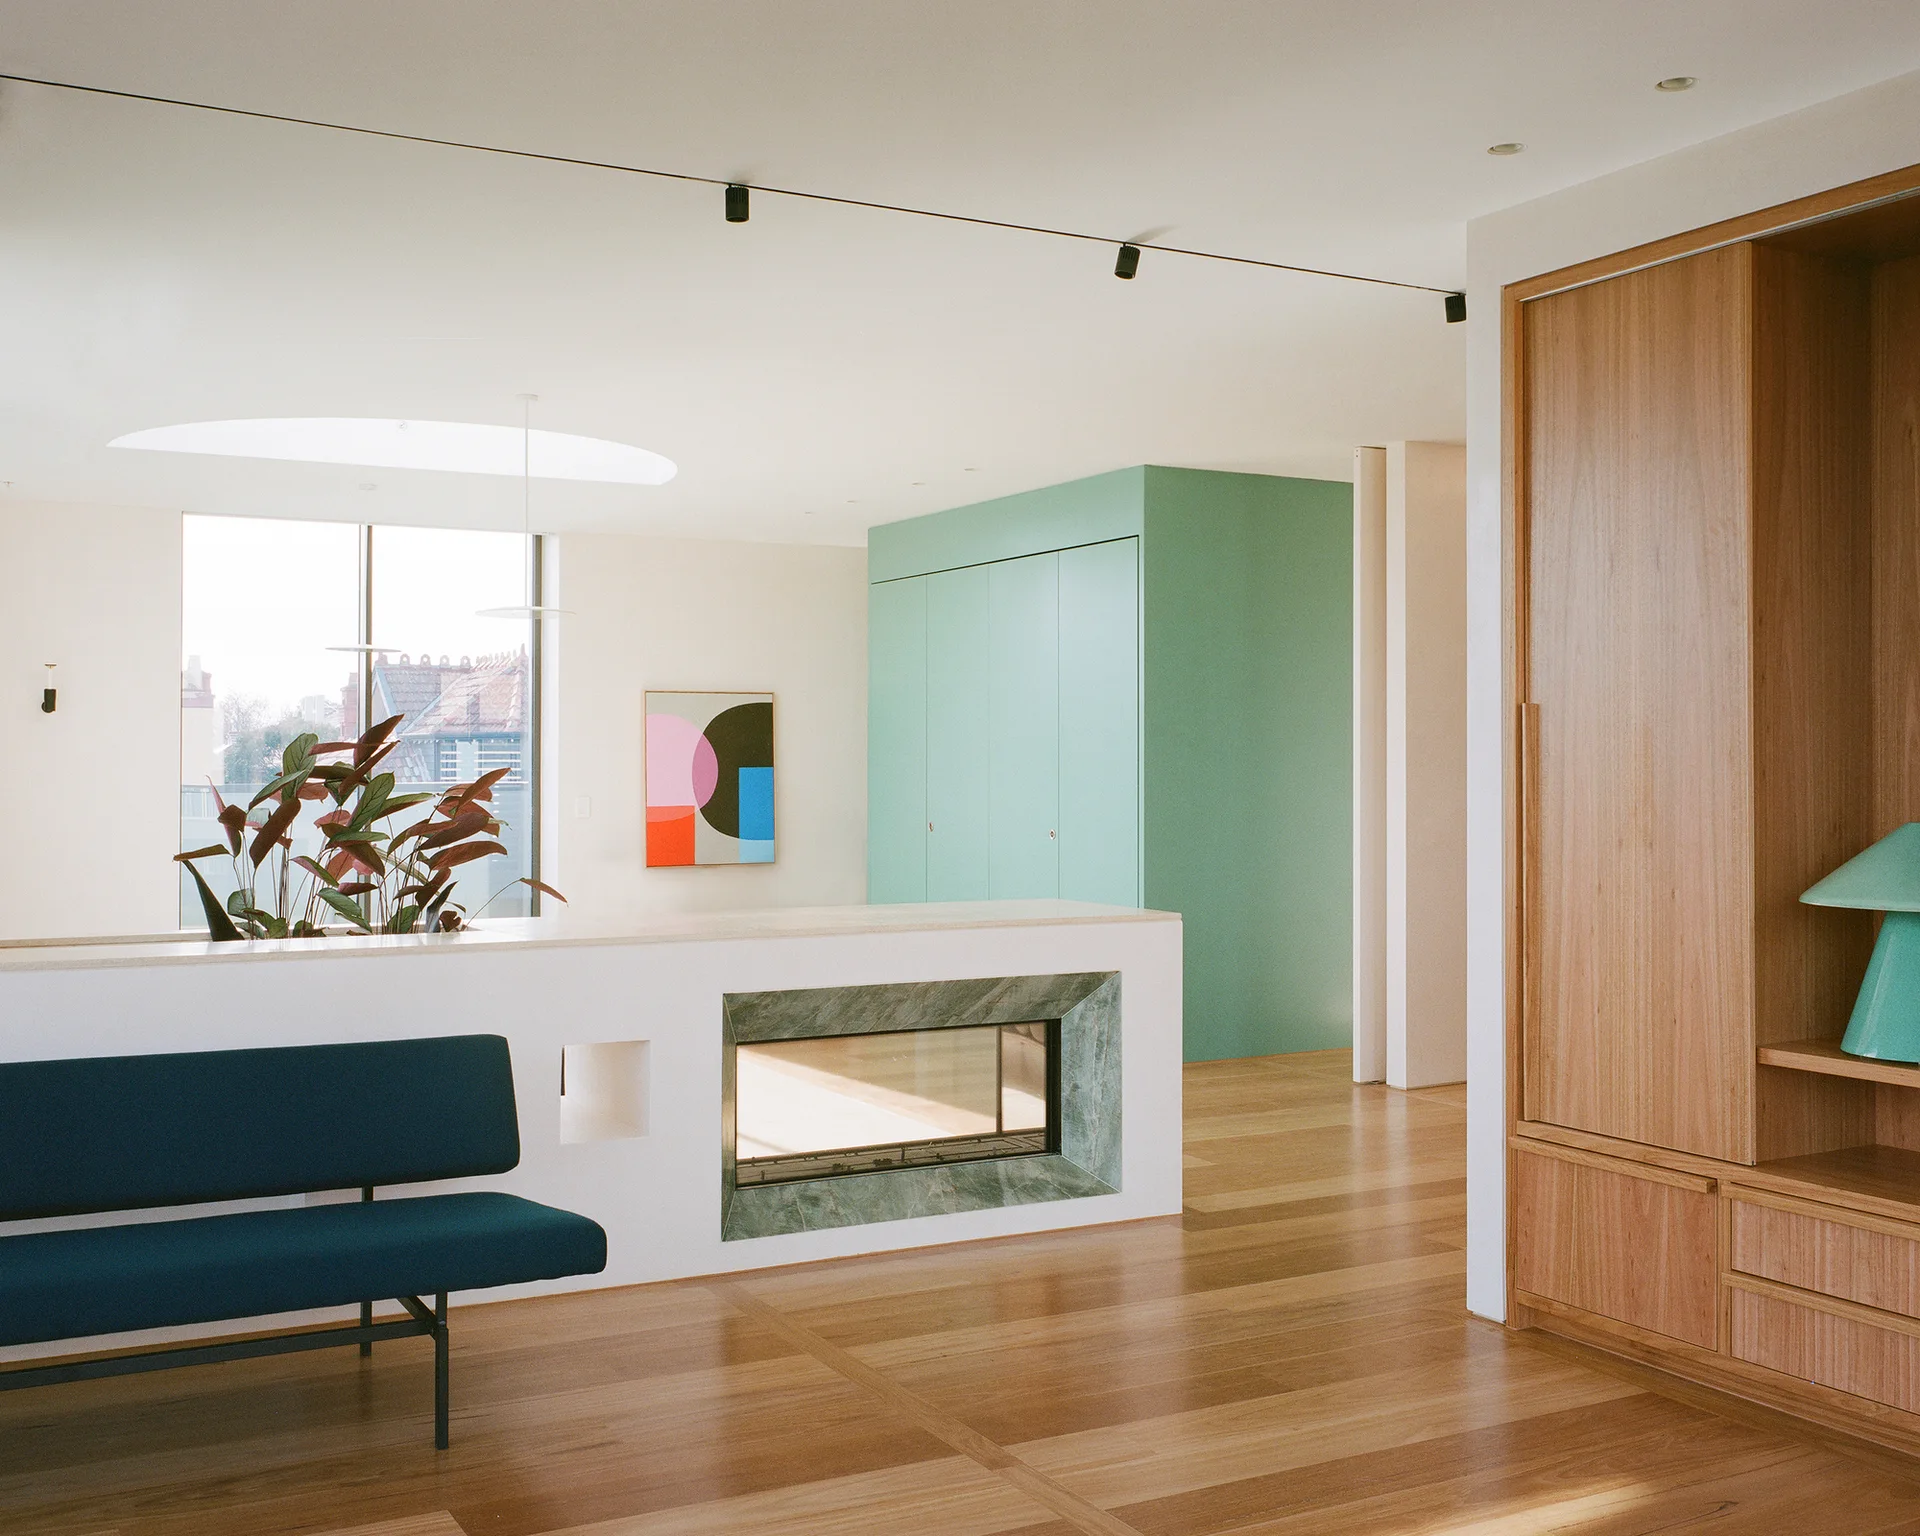
A modern living room features a blue bench, a low white partition wall with a green stone fireplace, and custom wood built-in cabinetry.
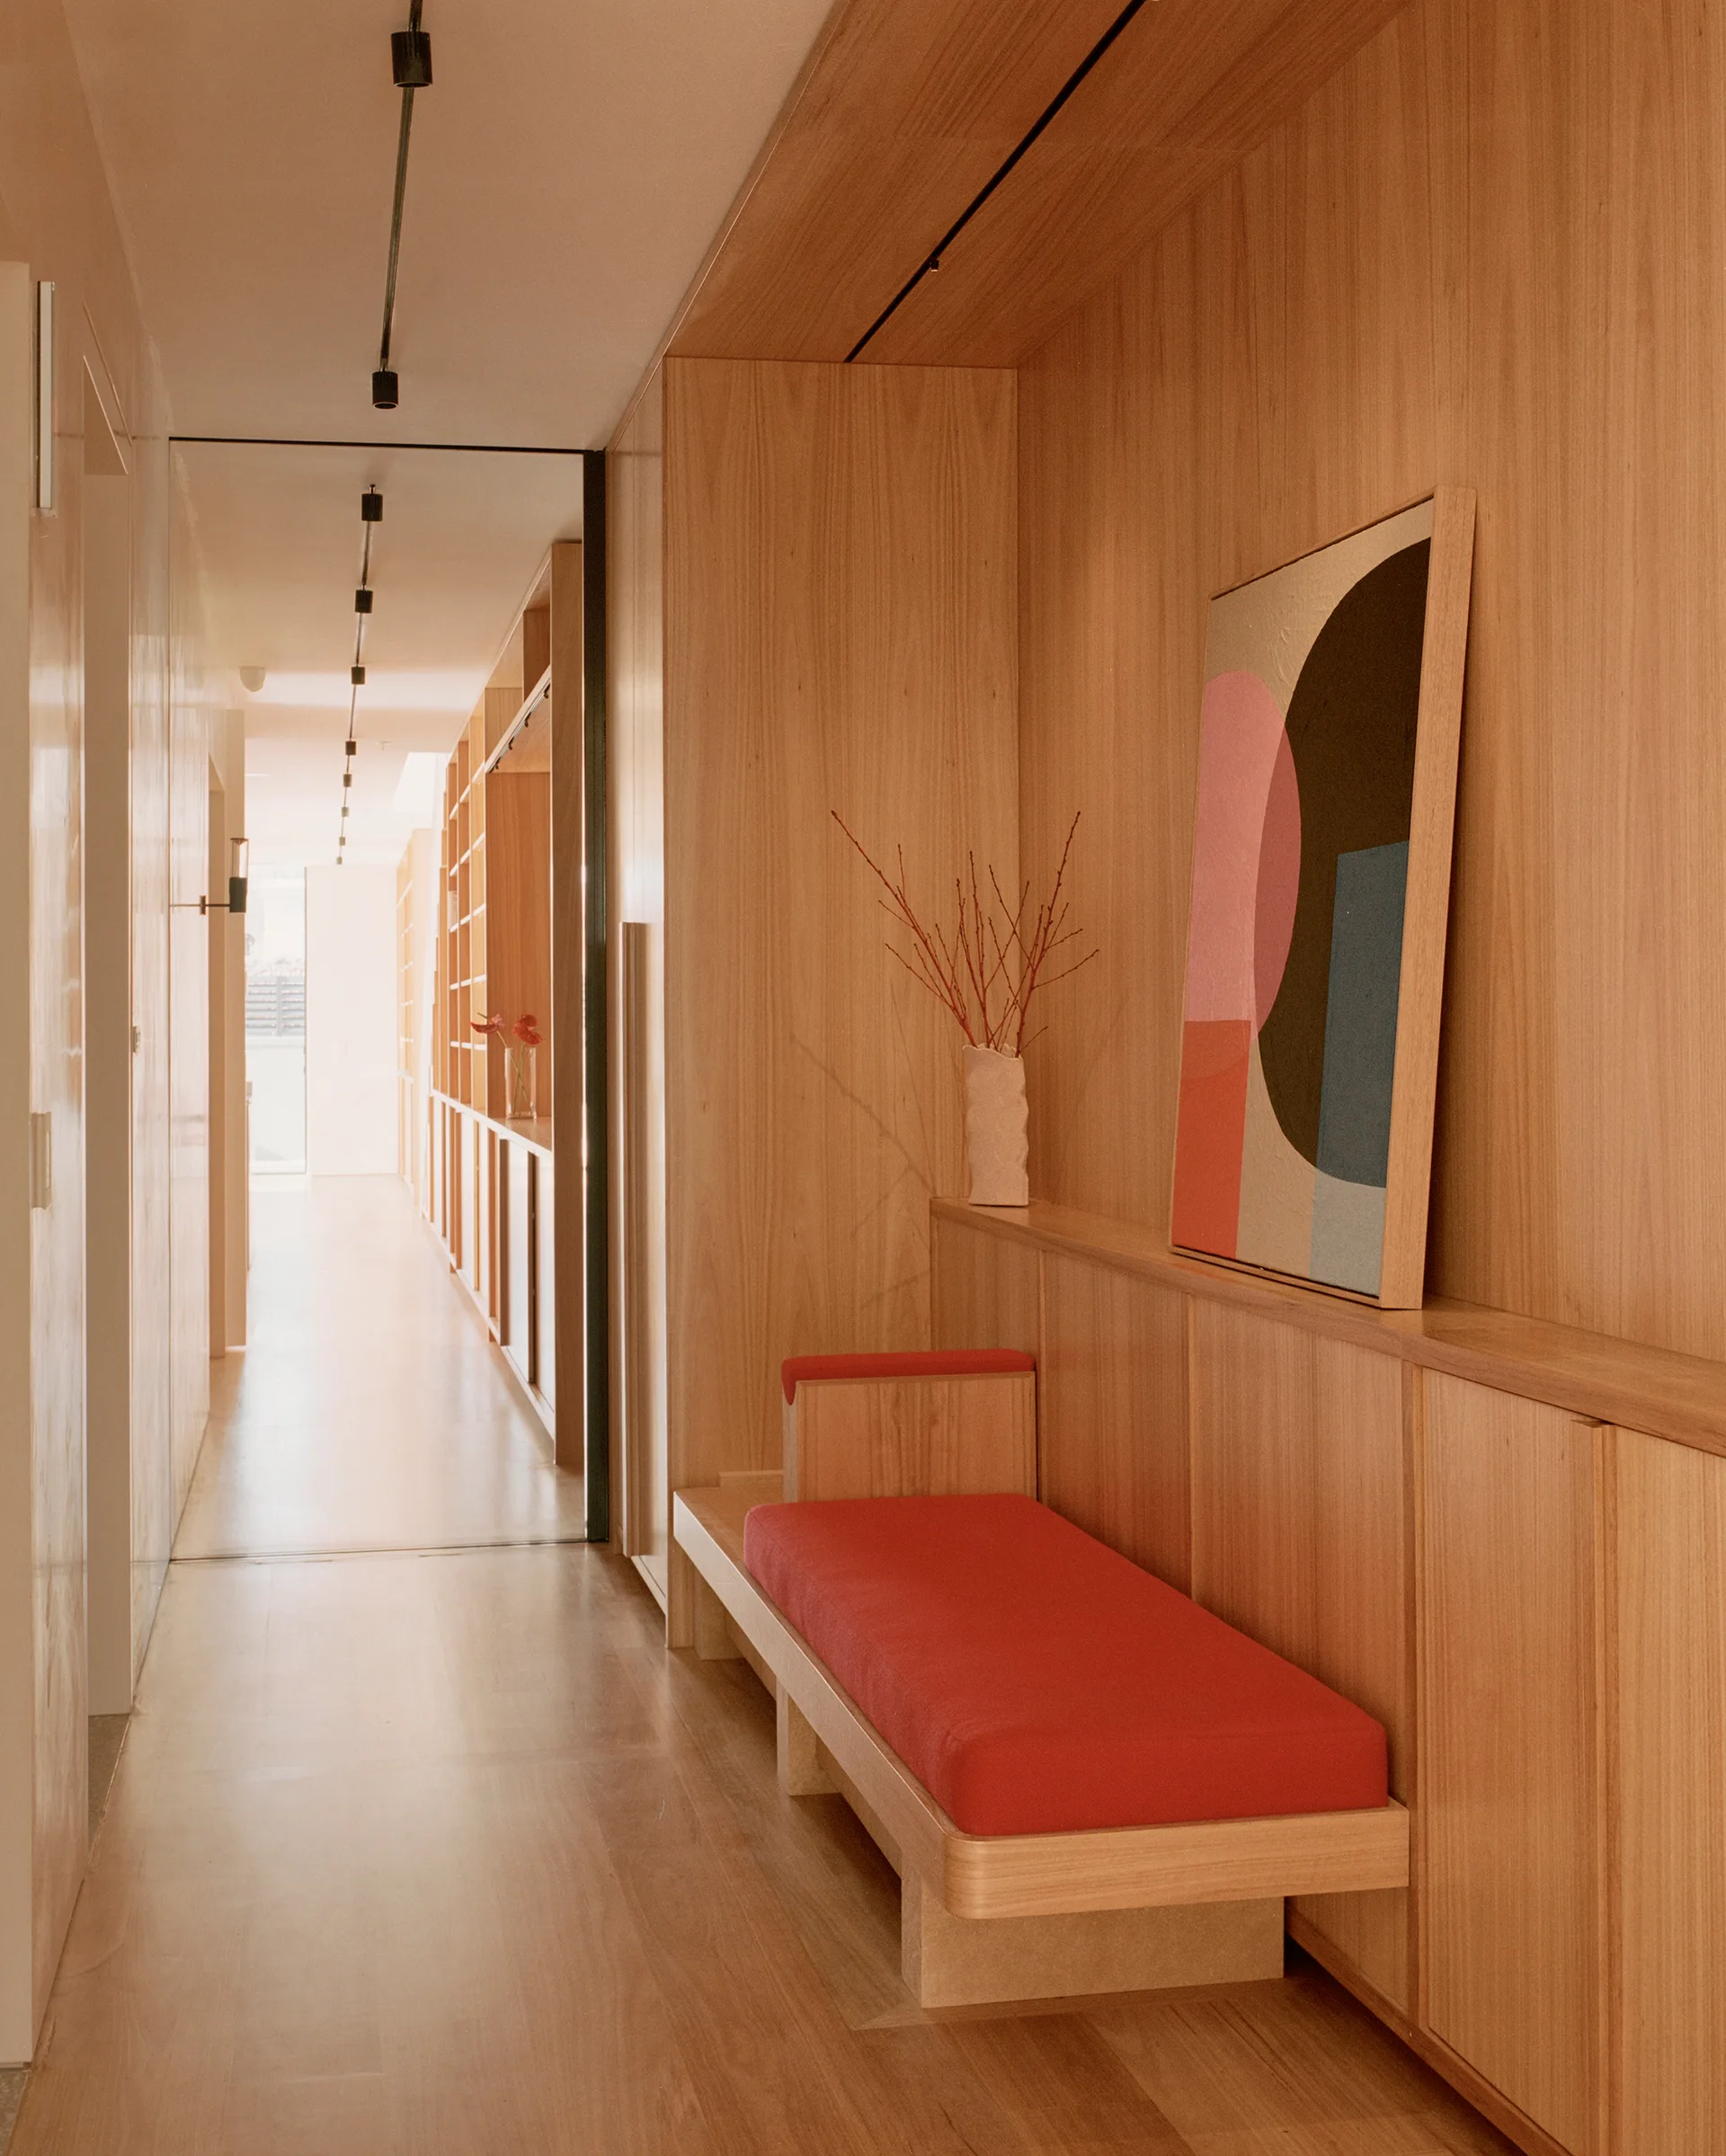
A long hallway featuring floor-to-ceiling wood paneling, a built-in wooden bench with a red cushion, and black track lighting on the ceiling.
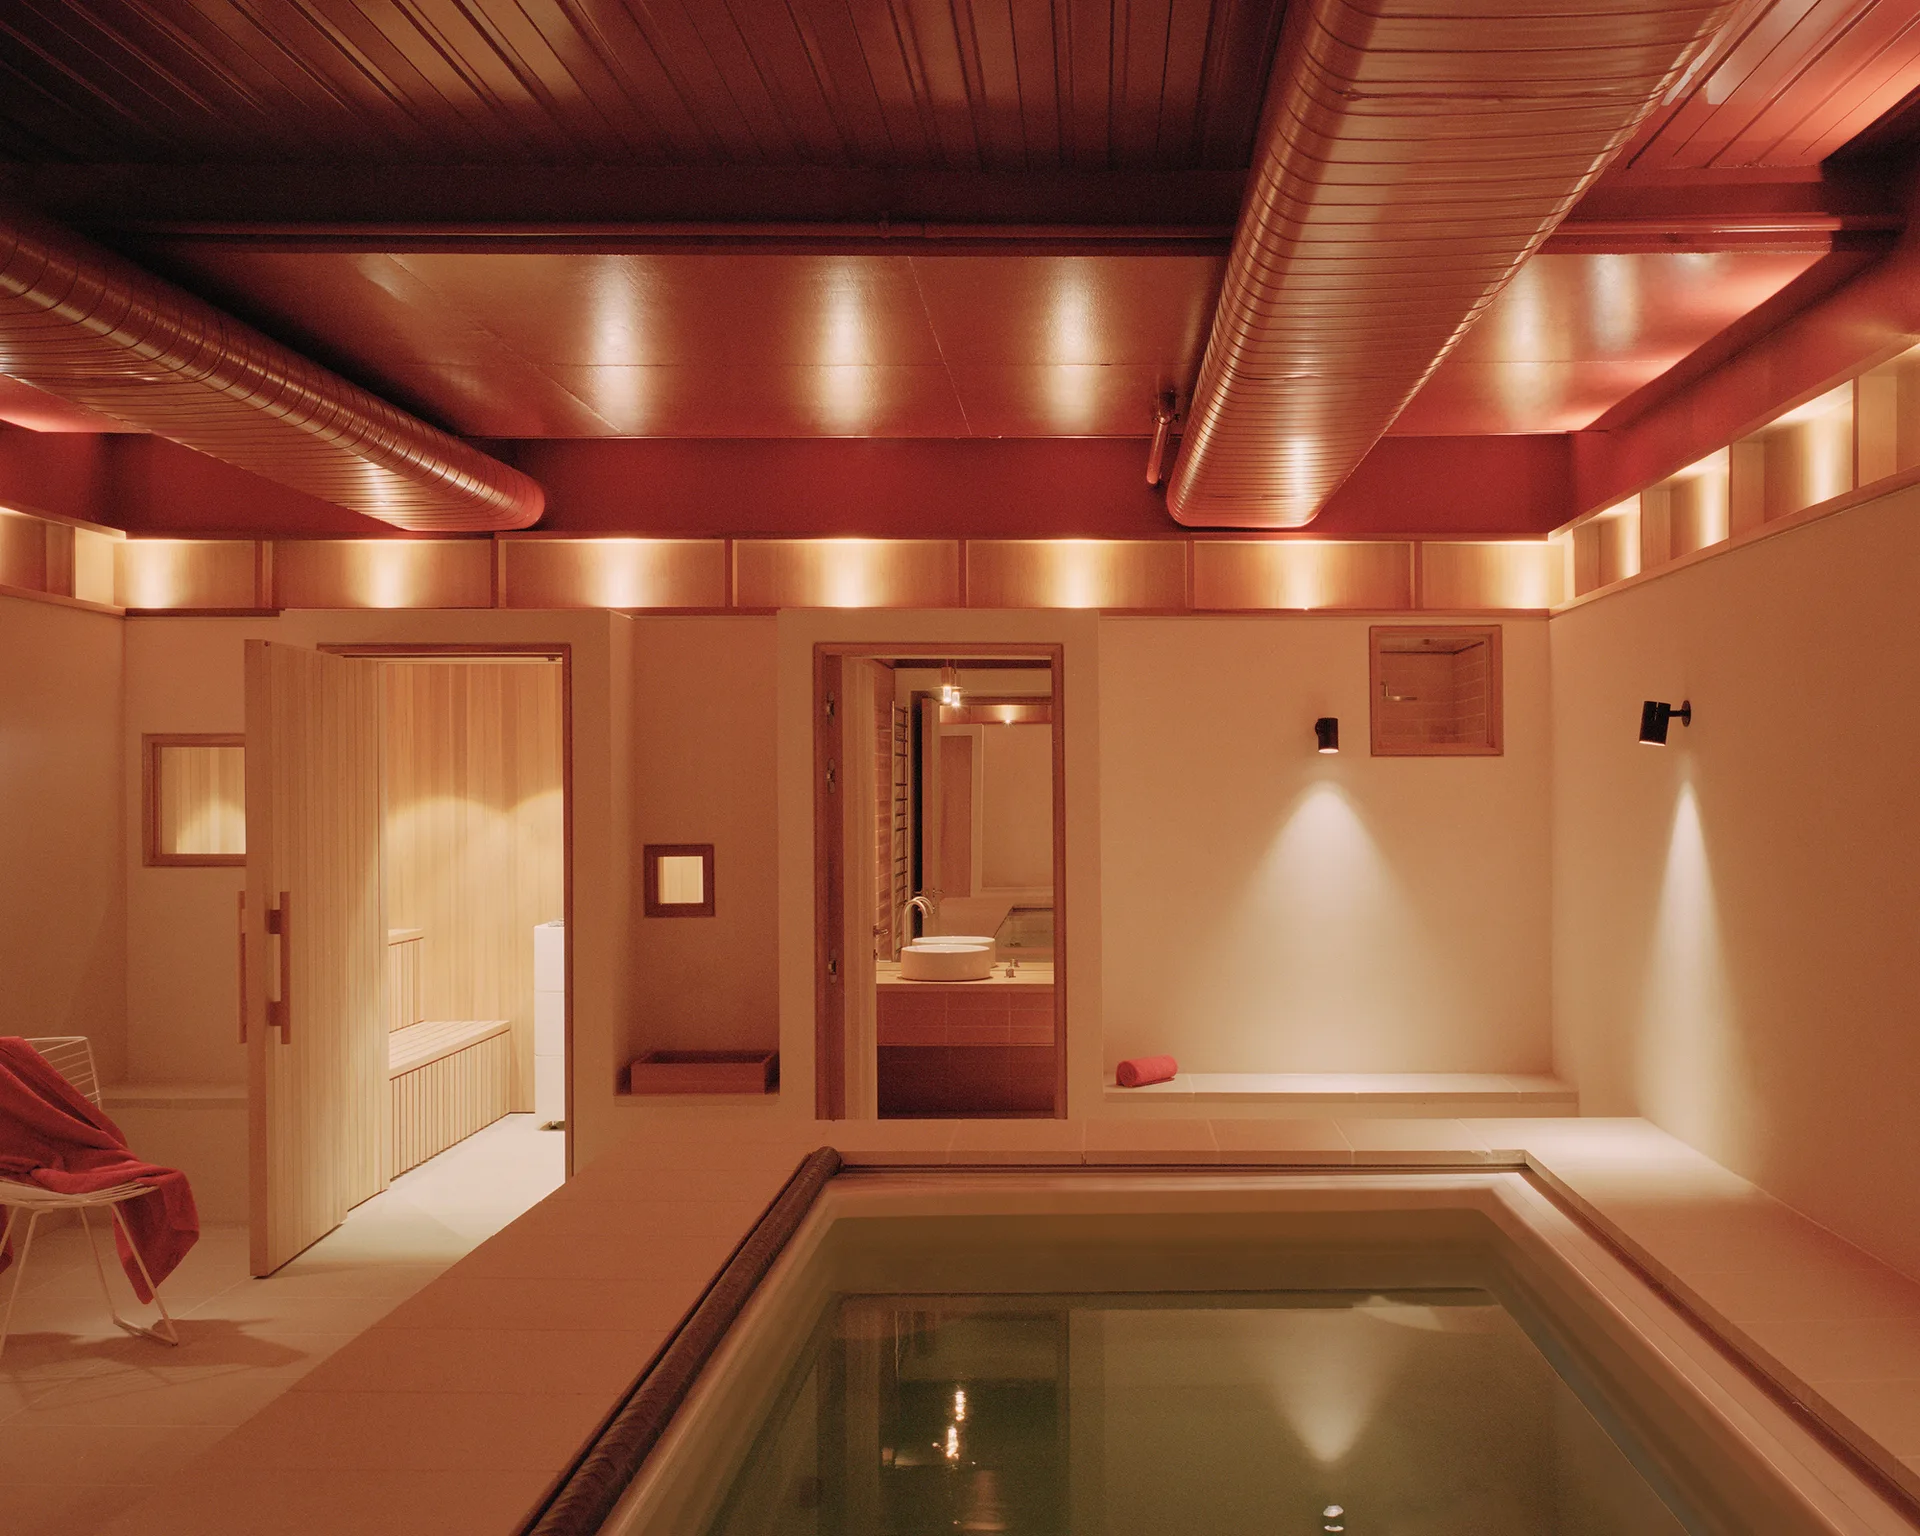
An indoor spa area with a sunken tiled pool, an open wood-lined sauna, and a warm red ceiling with exposed ductwork.
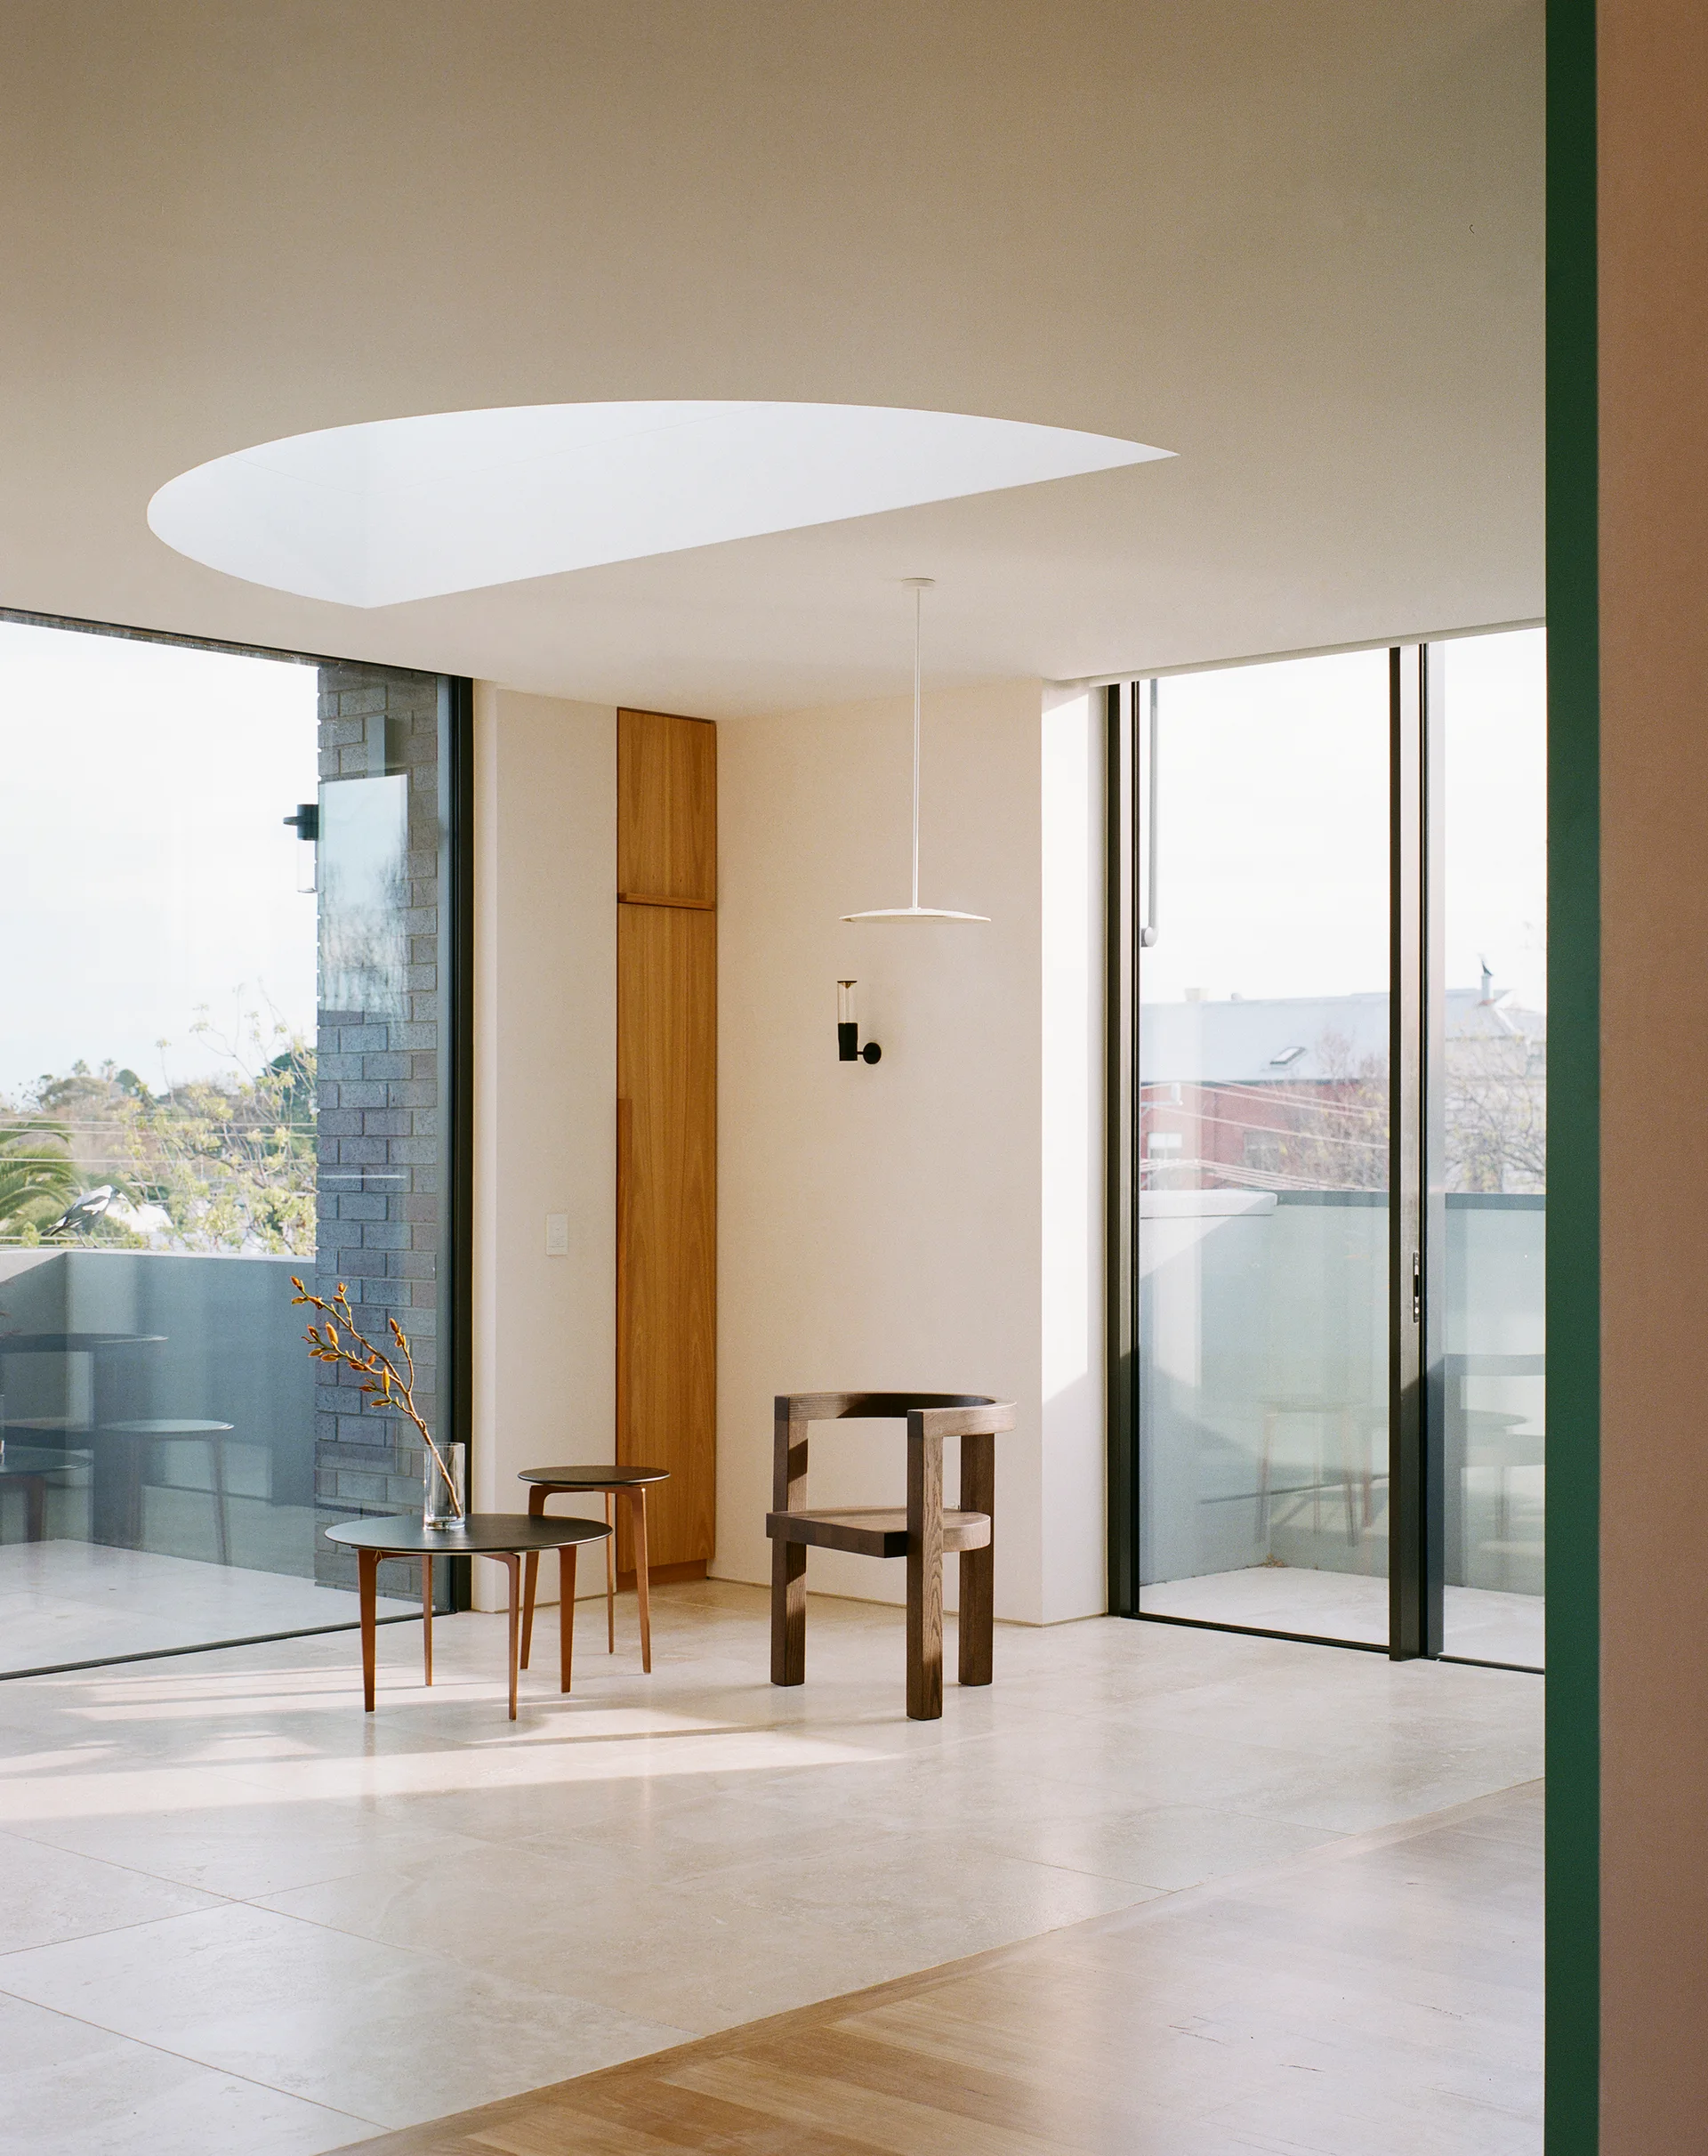
A minimalist room with stone tile flooring features a sculptural wood armchair, nesting side tables, and a curved skylight near large glass doors.
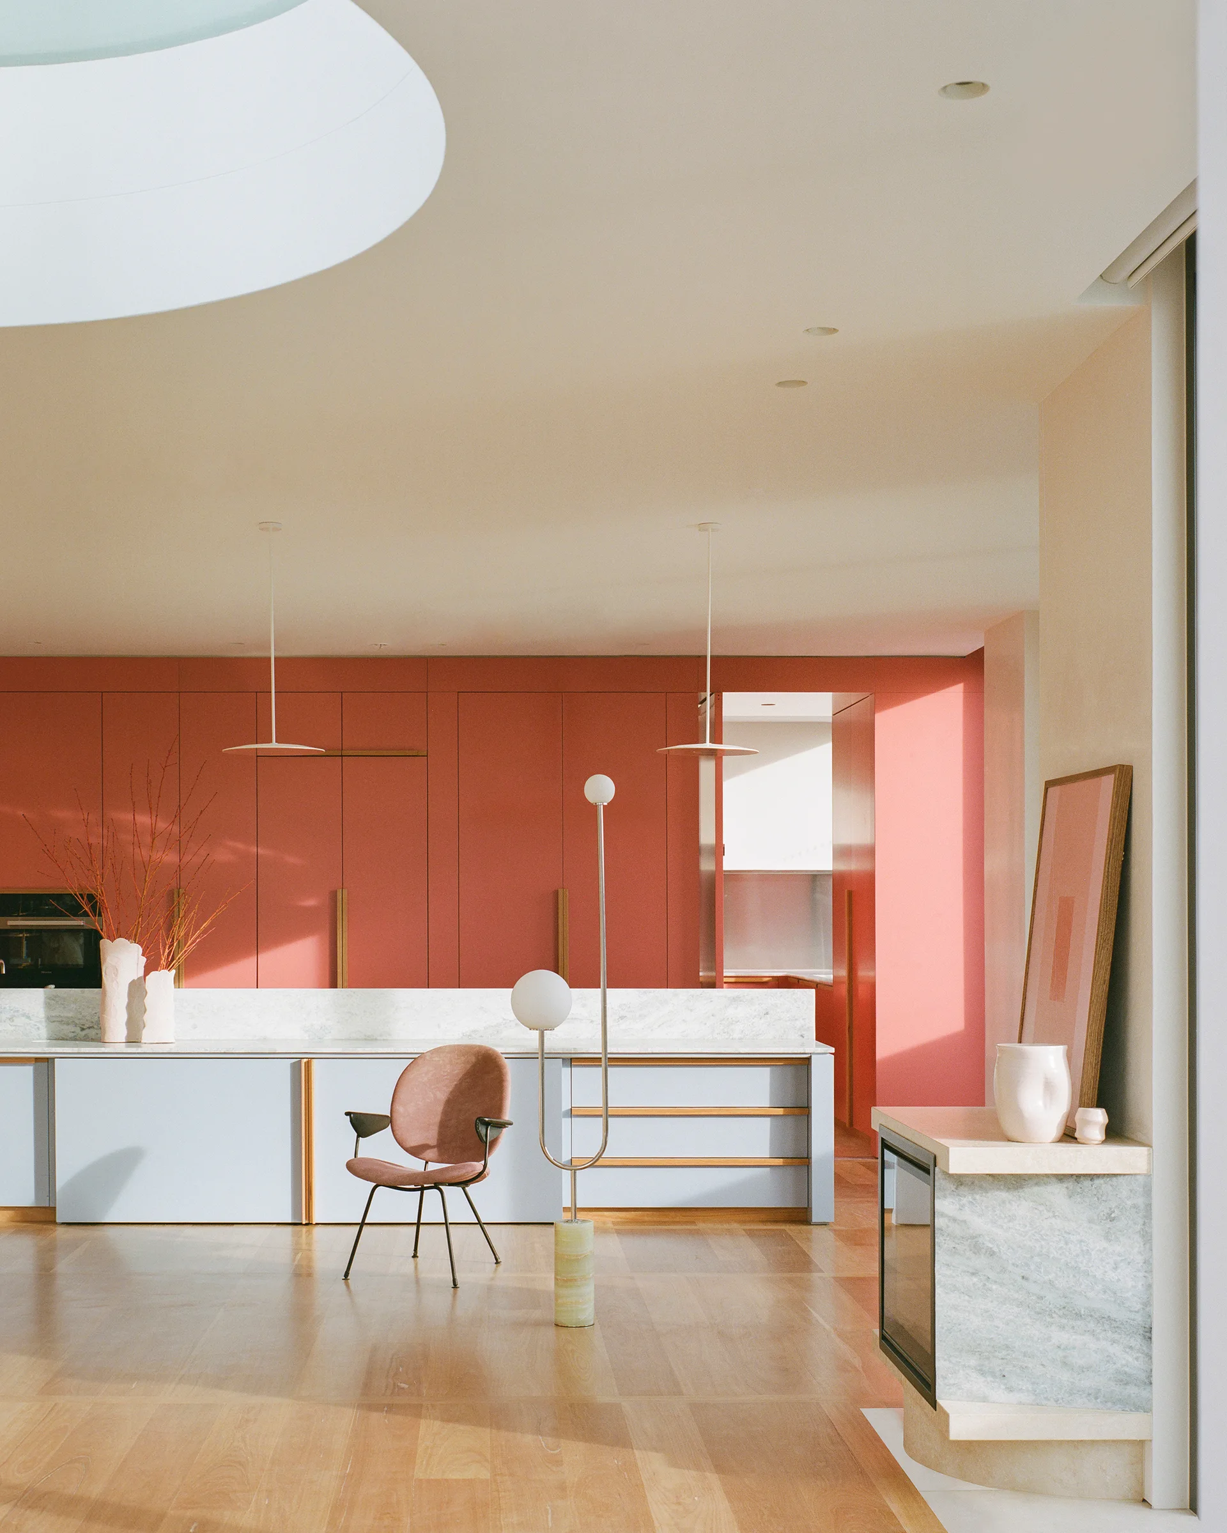
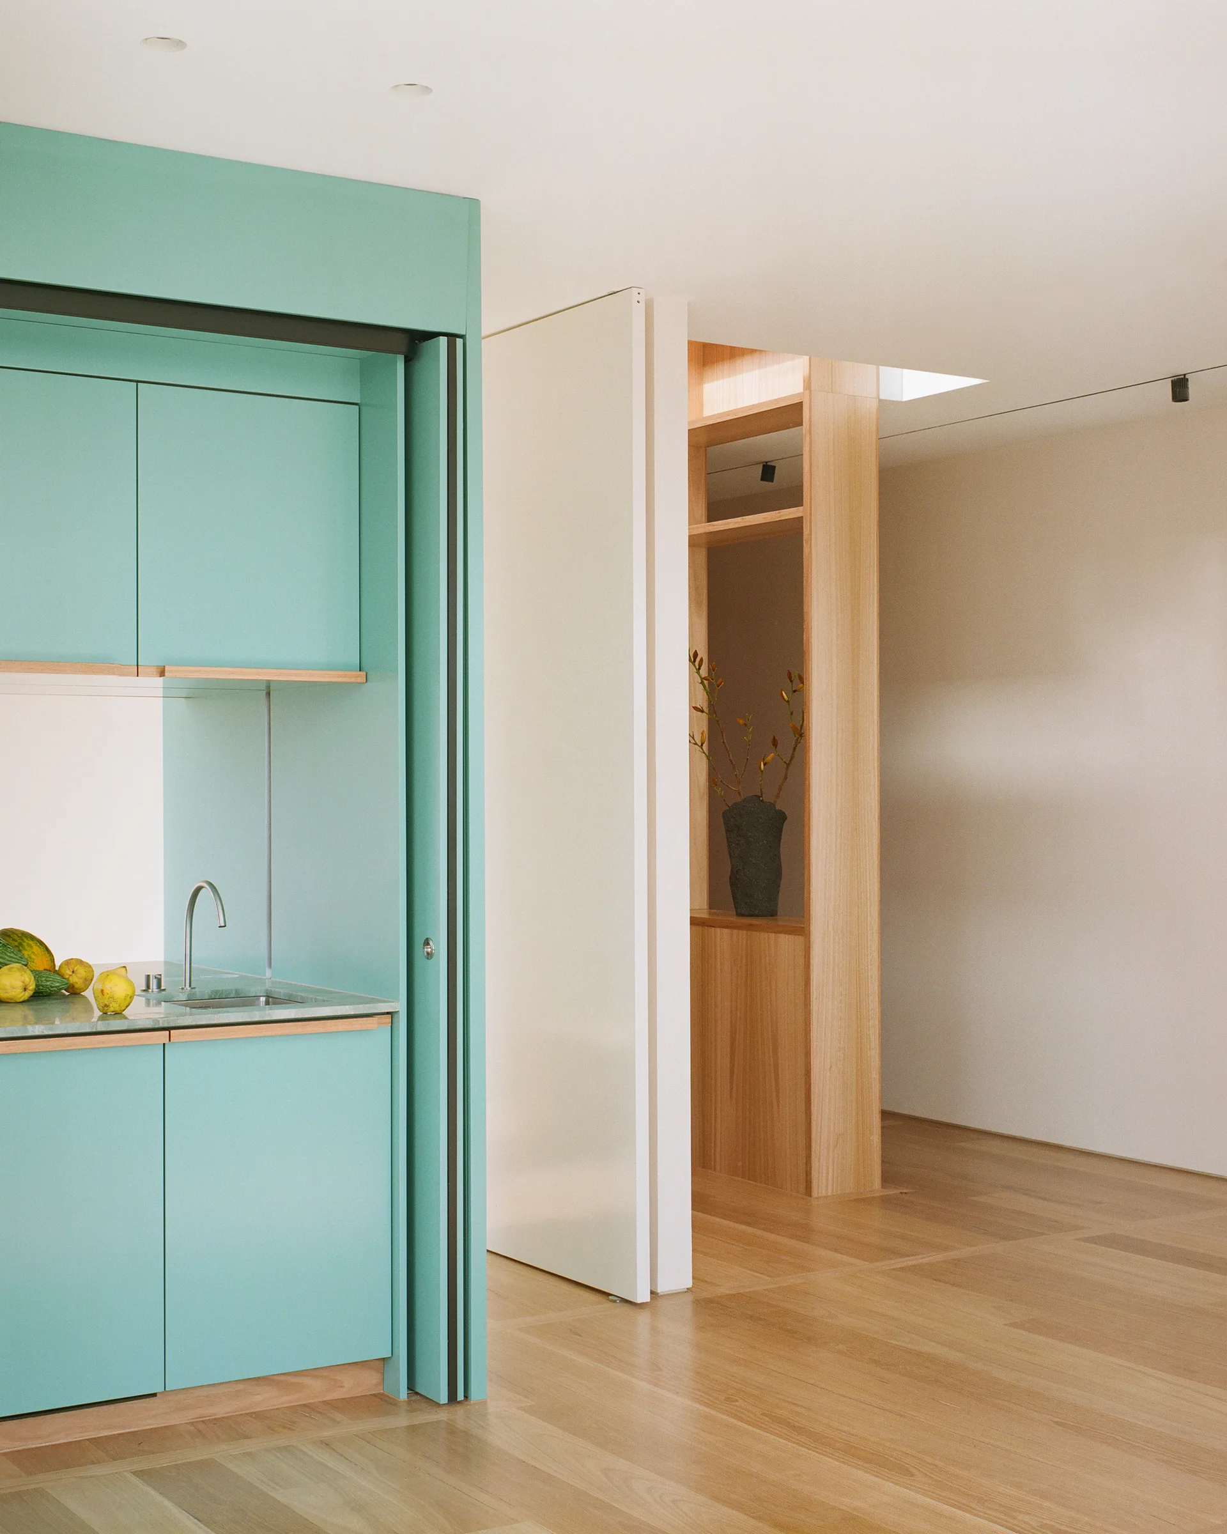
A modern kitchen with floor-to-ceiling coral cabinets, a light blue island with a marble countertop, and a sculptural floor lamp on light wood floors.
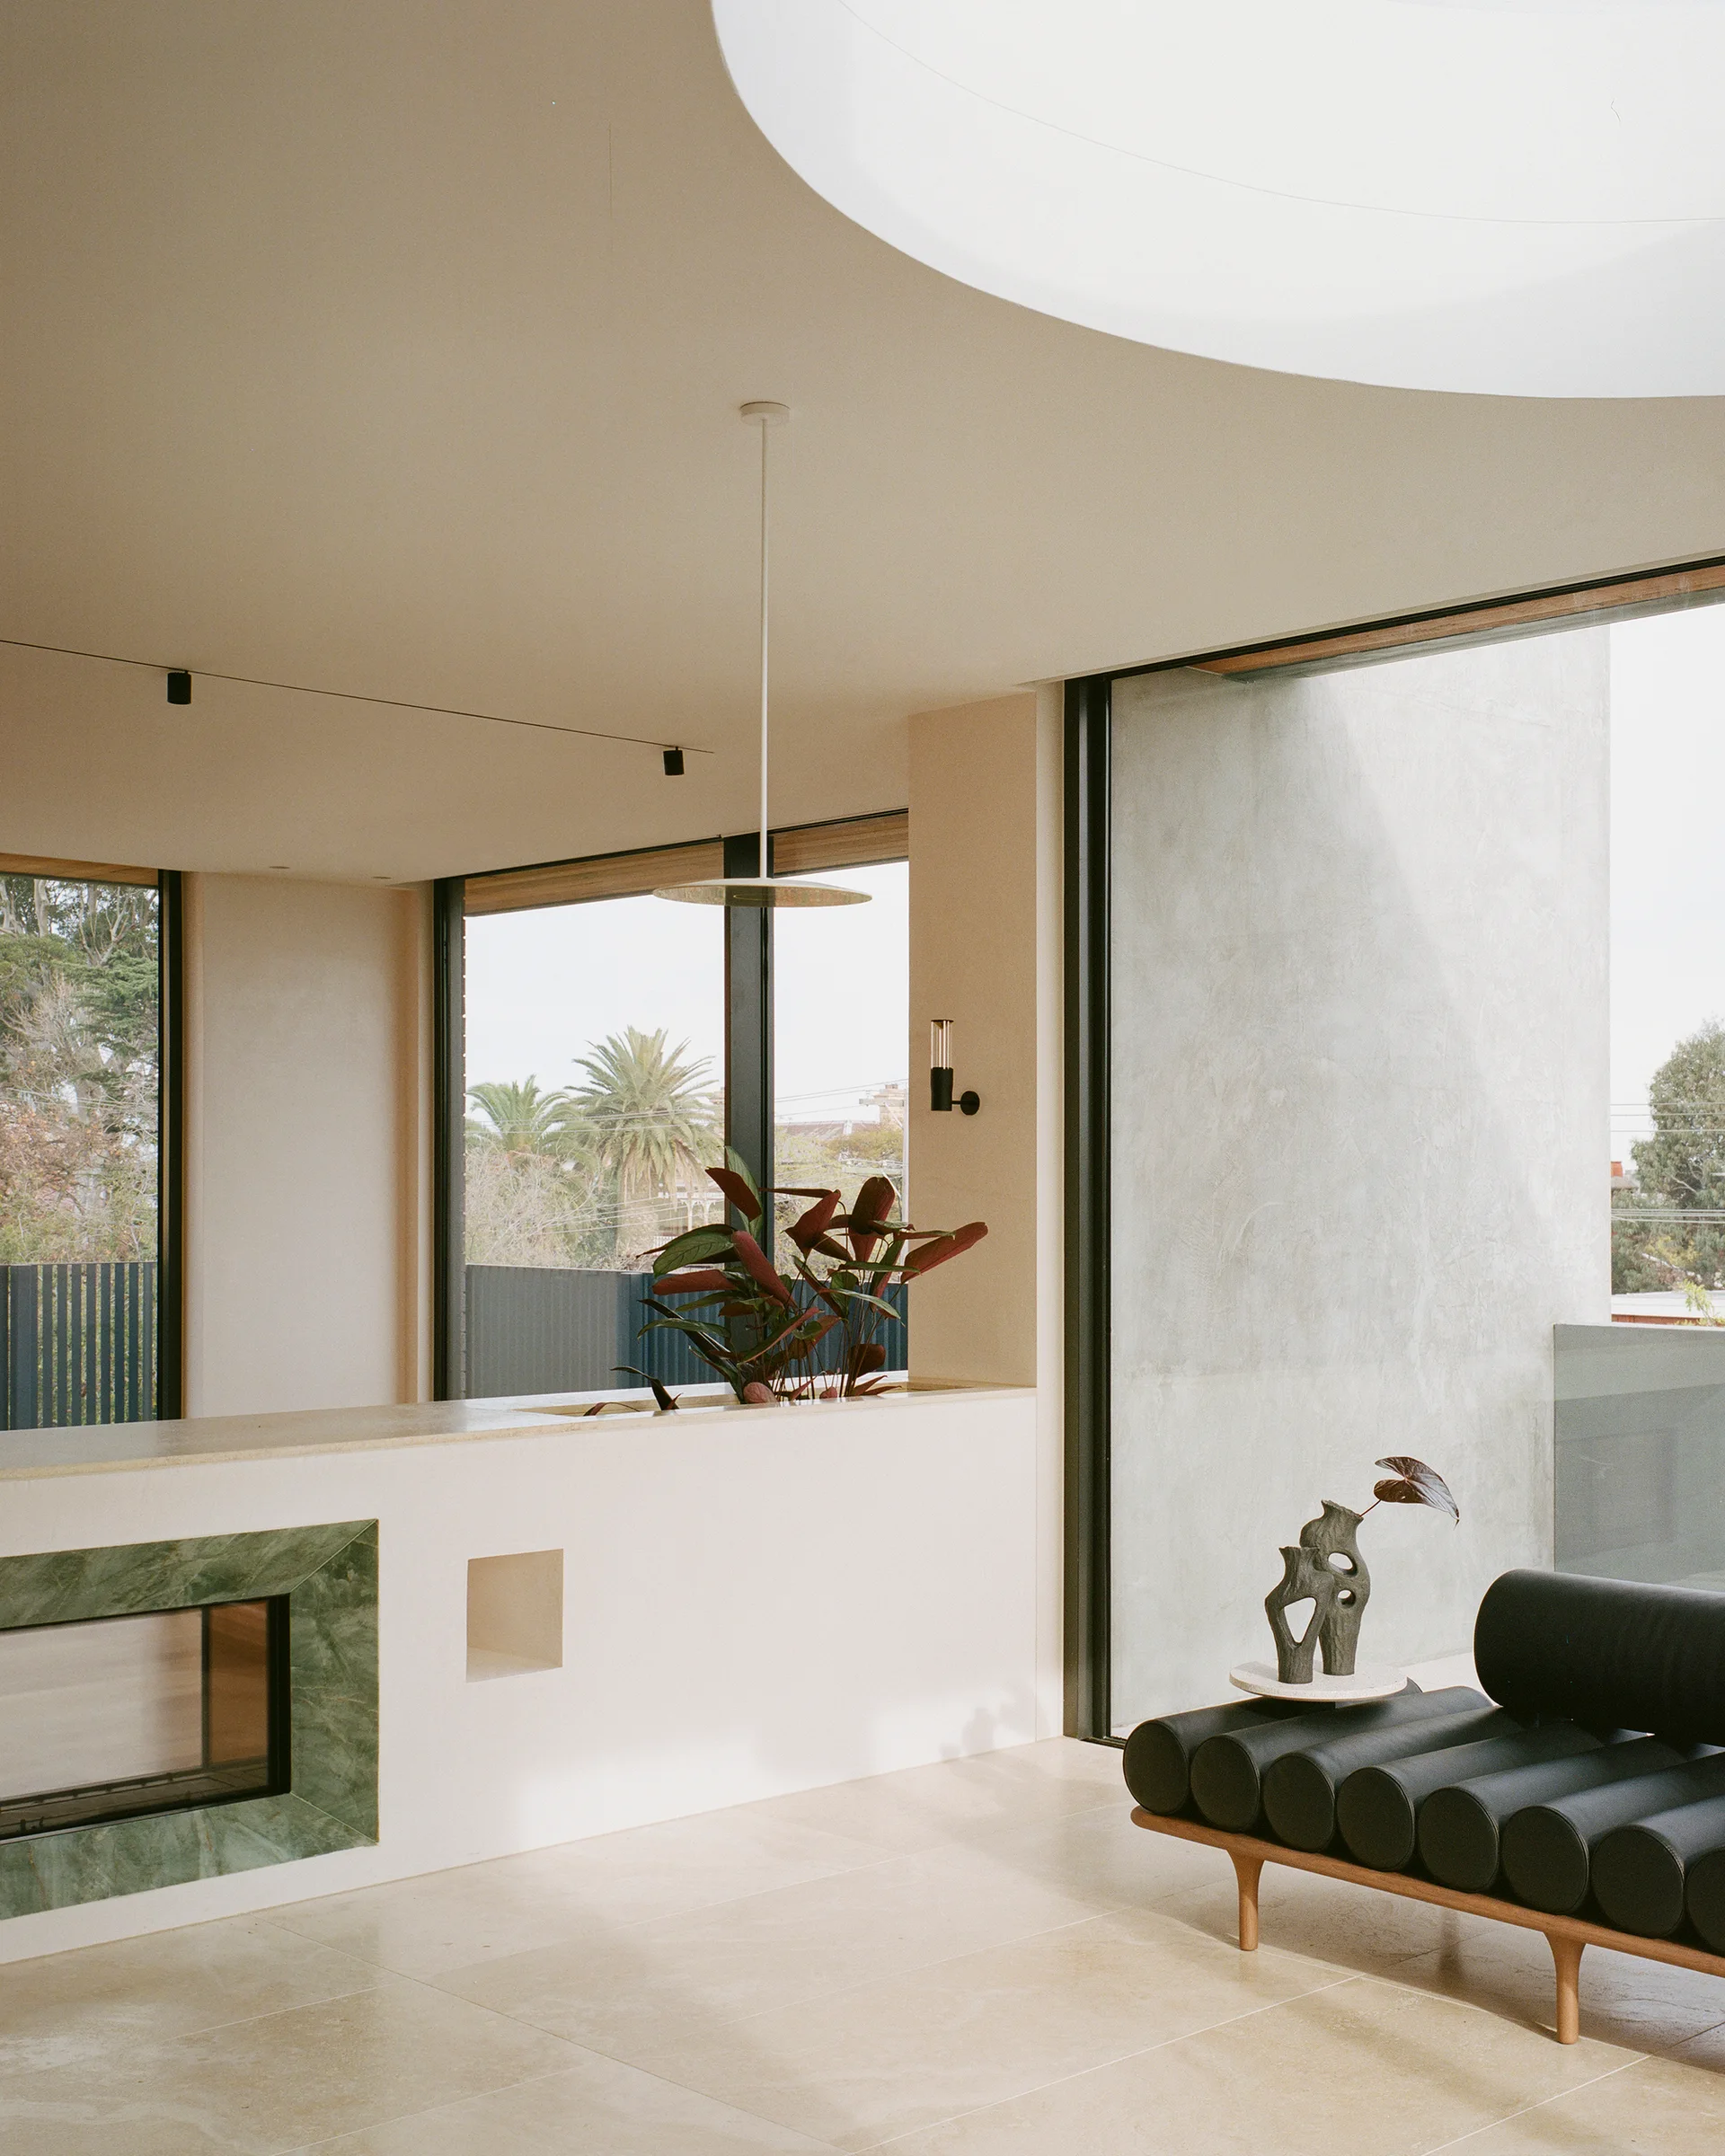
A minimalist living room featuring a green marble fireplace surround, a black cylindrical cushion daybed, and a round skylight overhead.
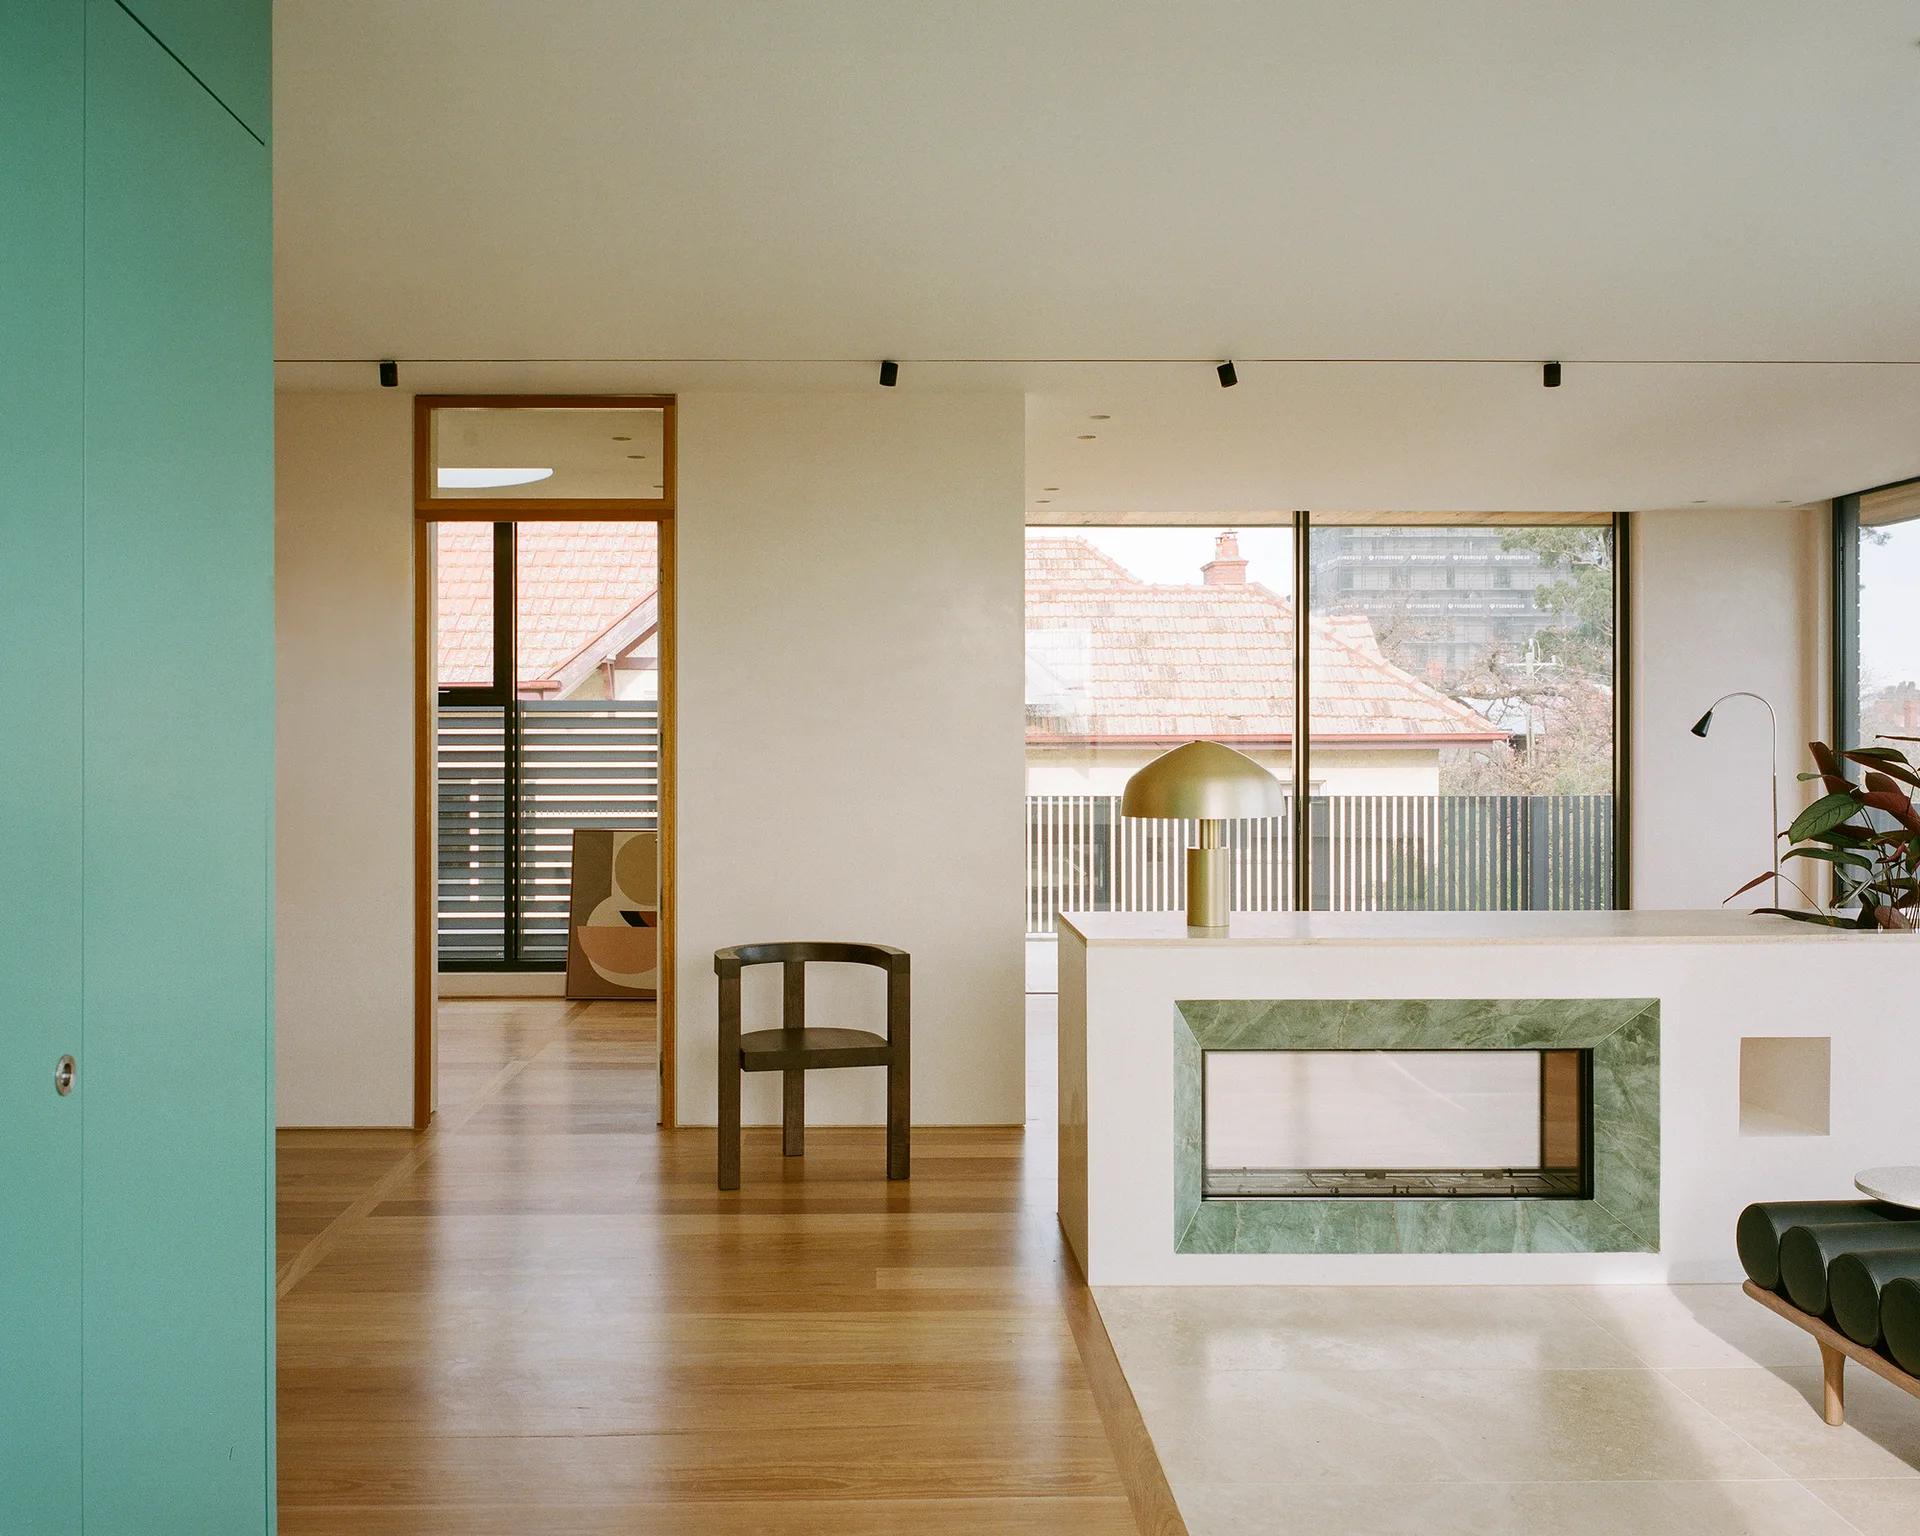
A minimalist living room with a low white fireplace divider featuring green stone, wood floors, a brass dome lamp, and a teal built-in cabinet.
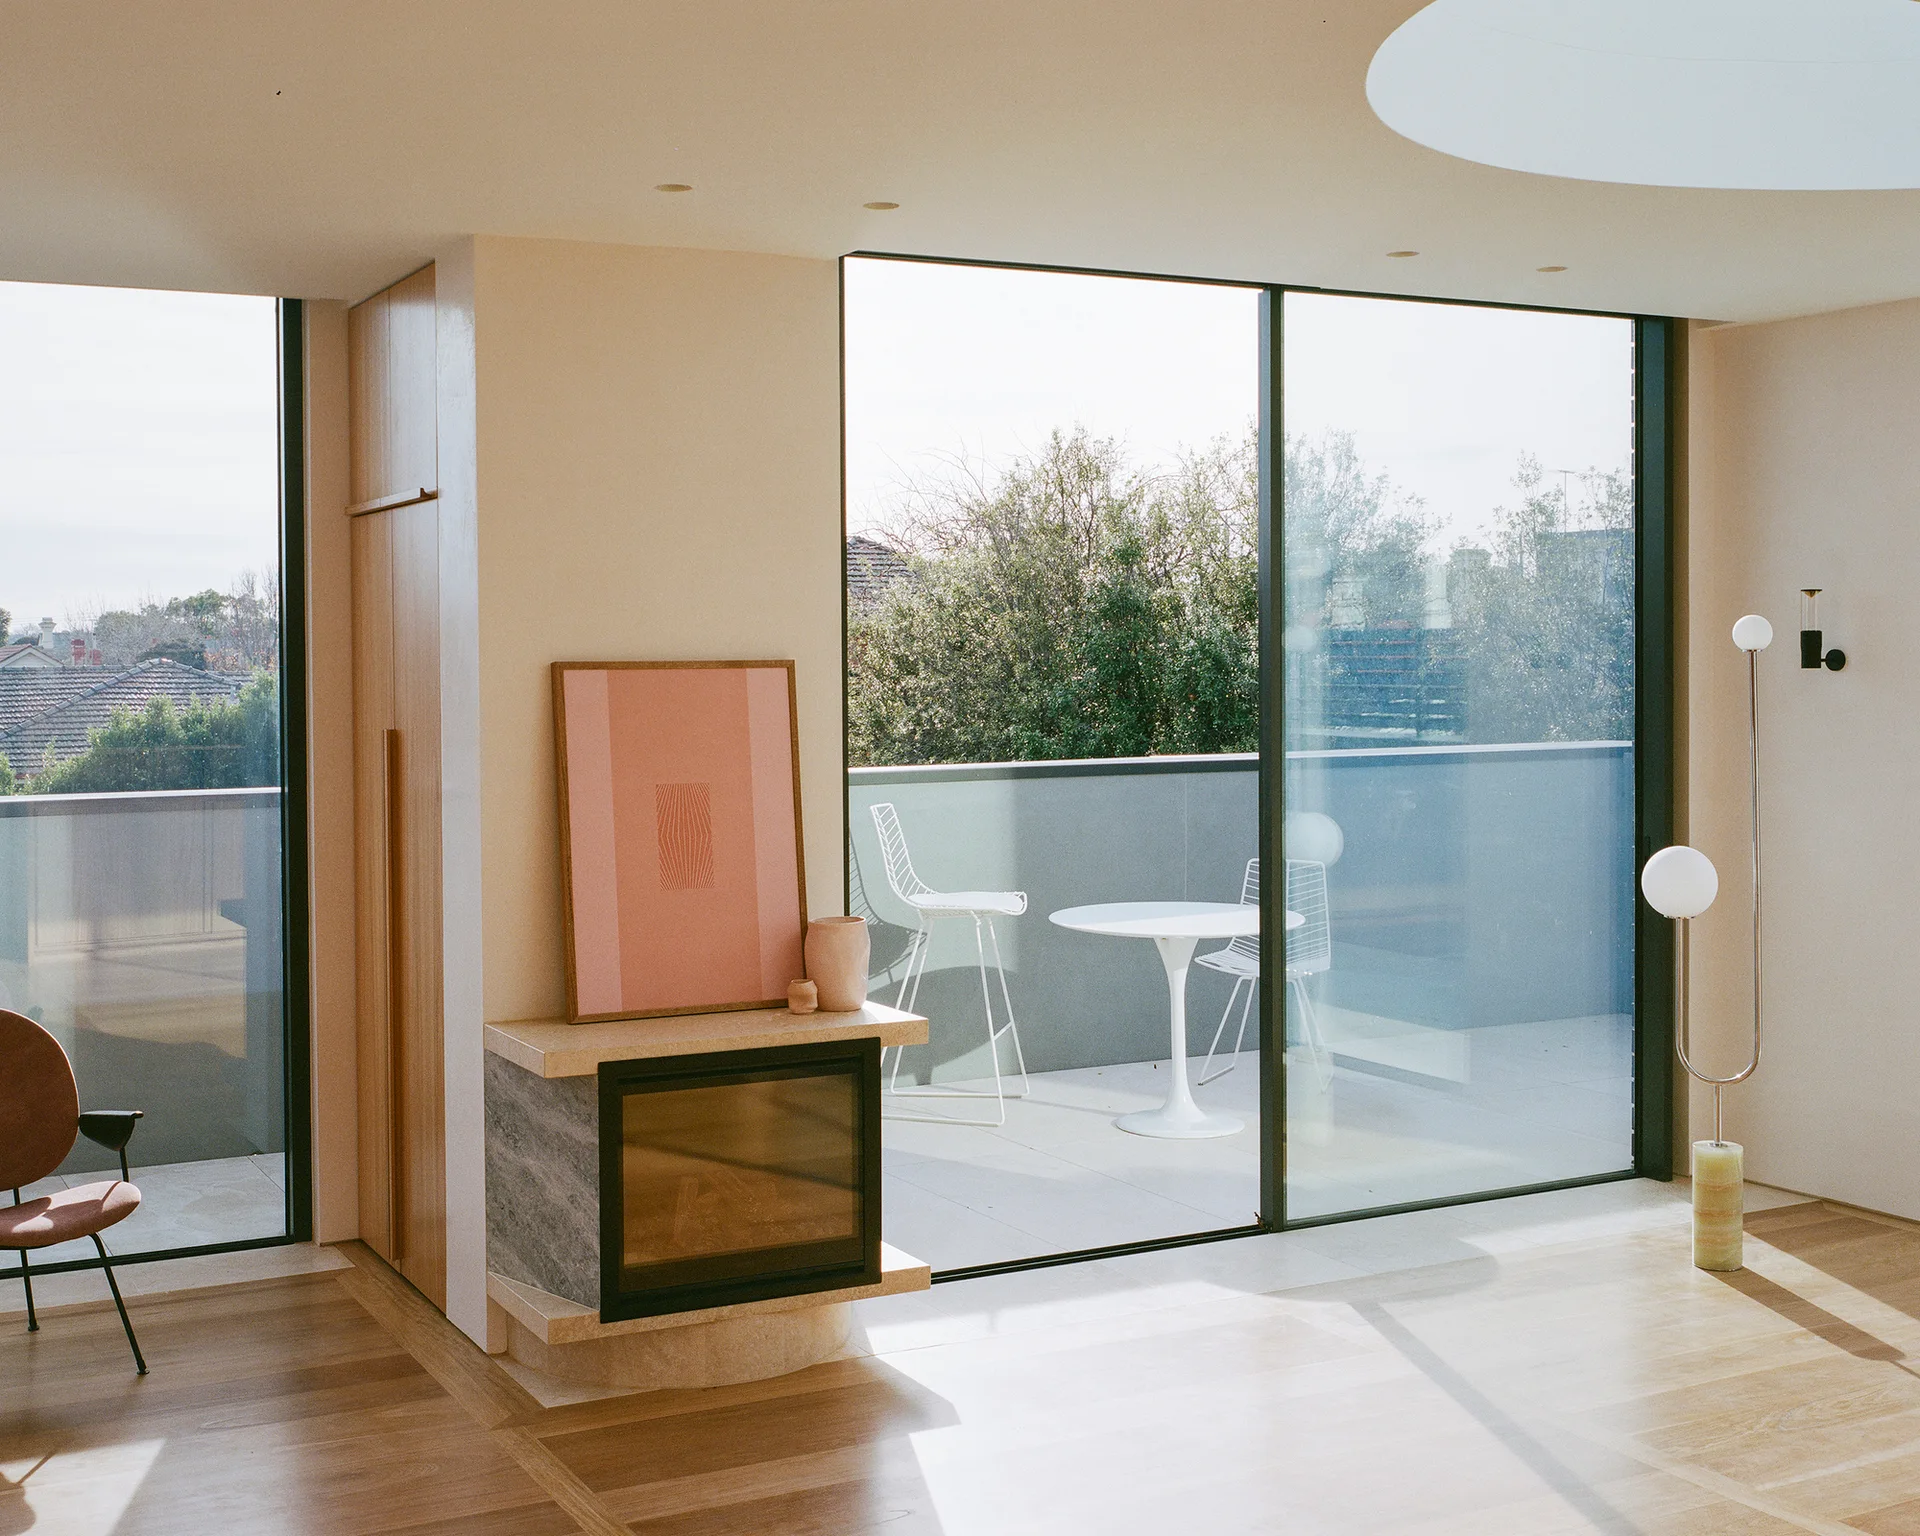
A minimalist living room features a stone fireplace with pink artwork, built-in wooden cabinets, and glass doors opening to a balcony.
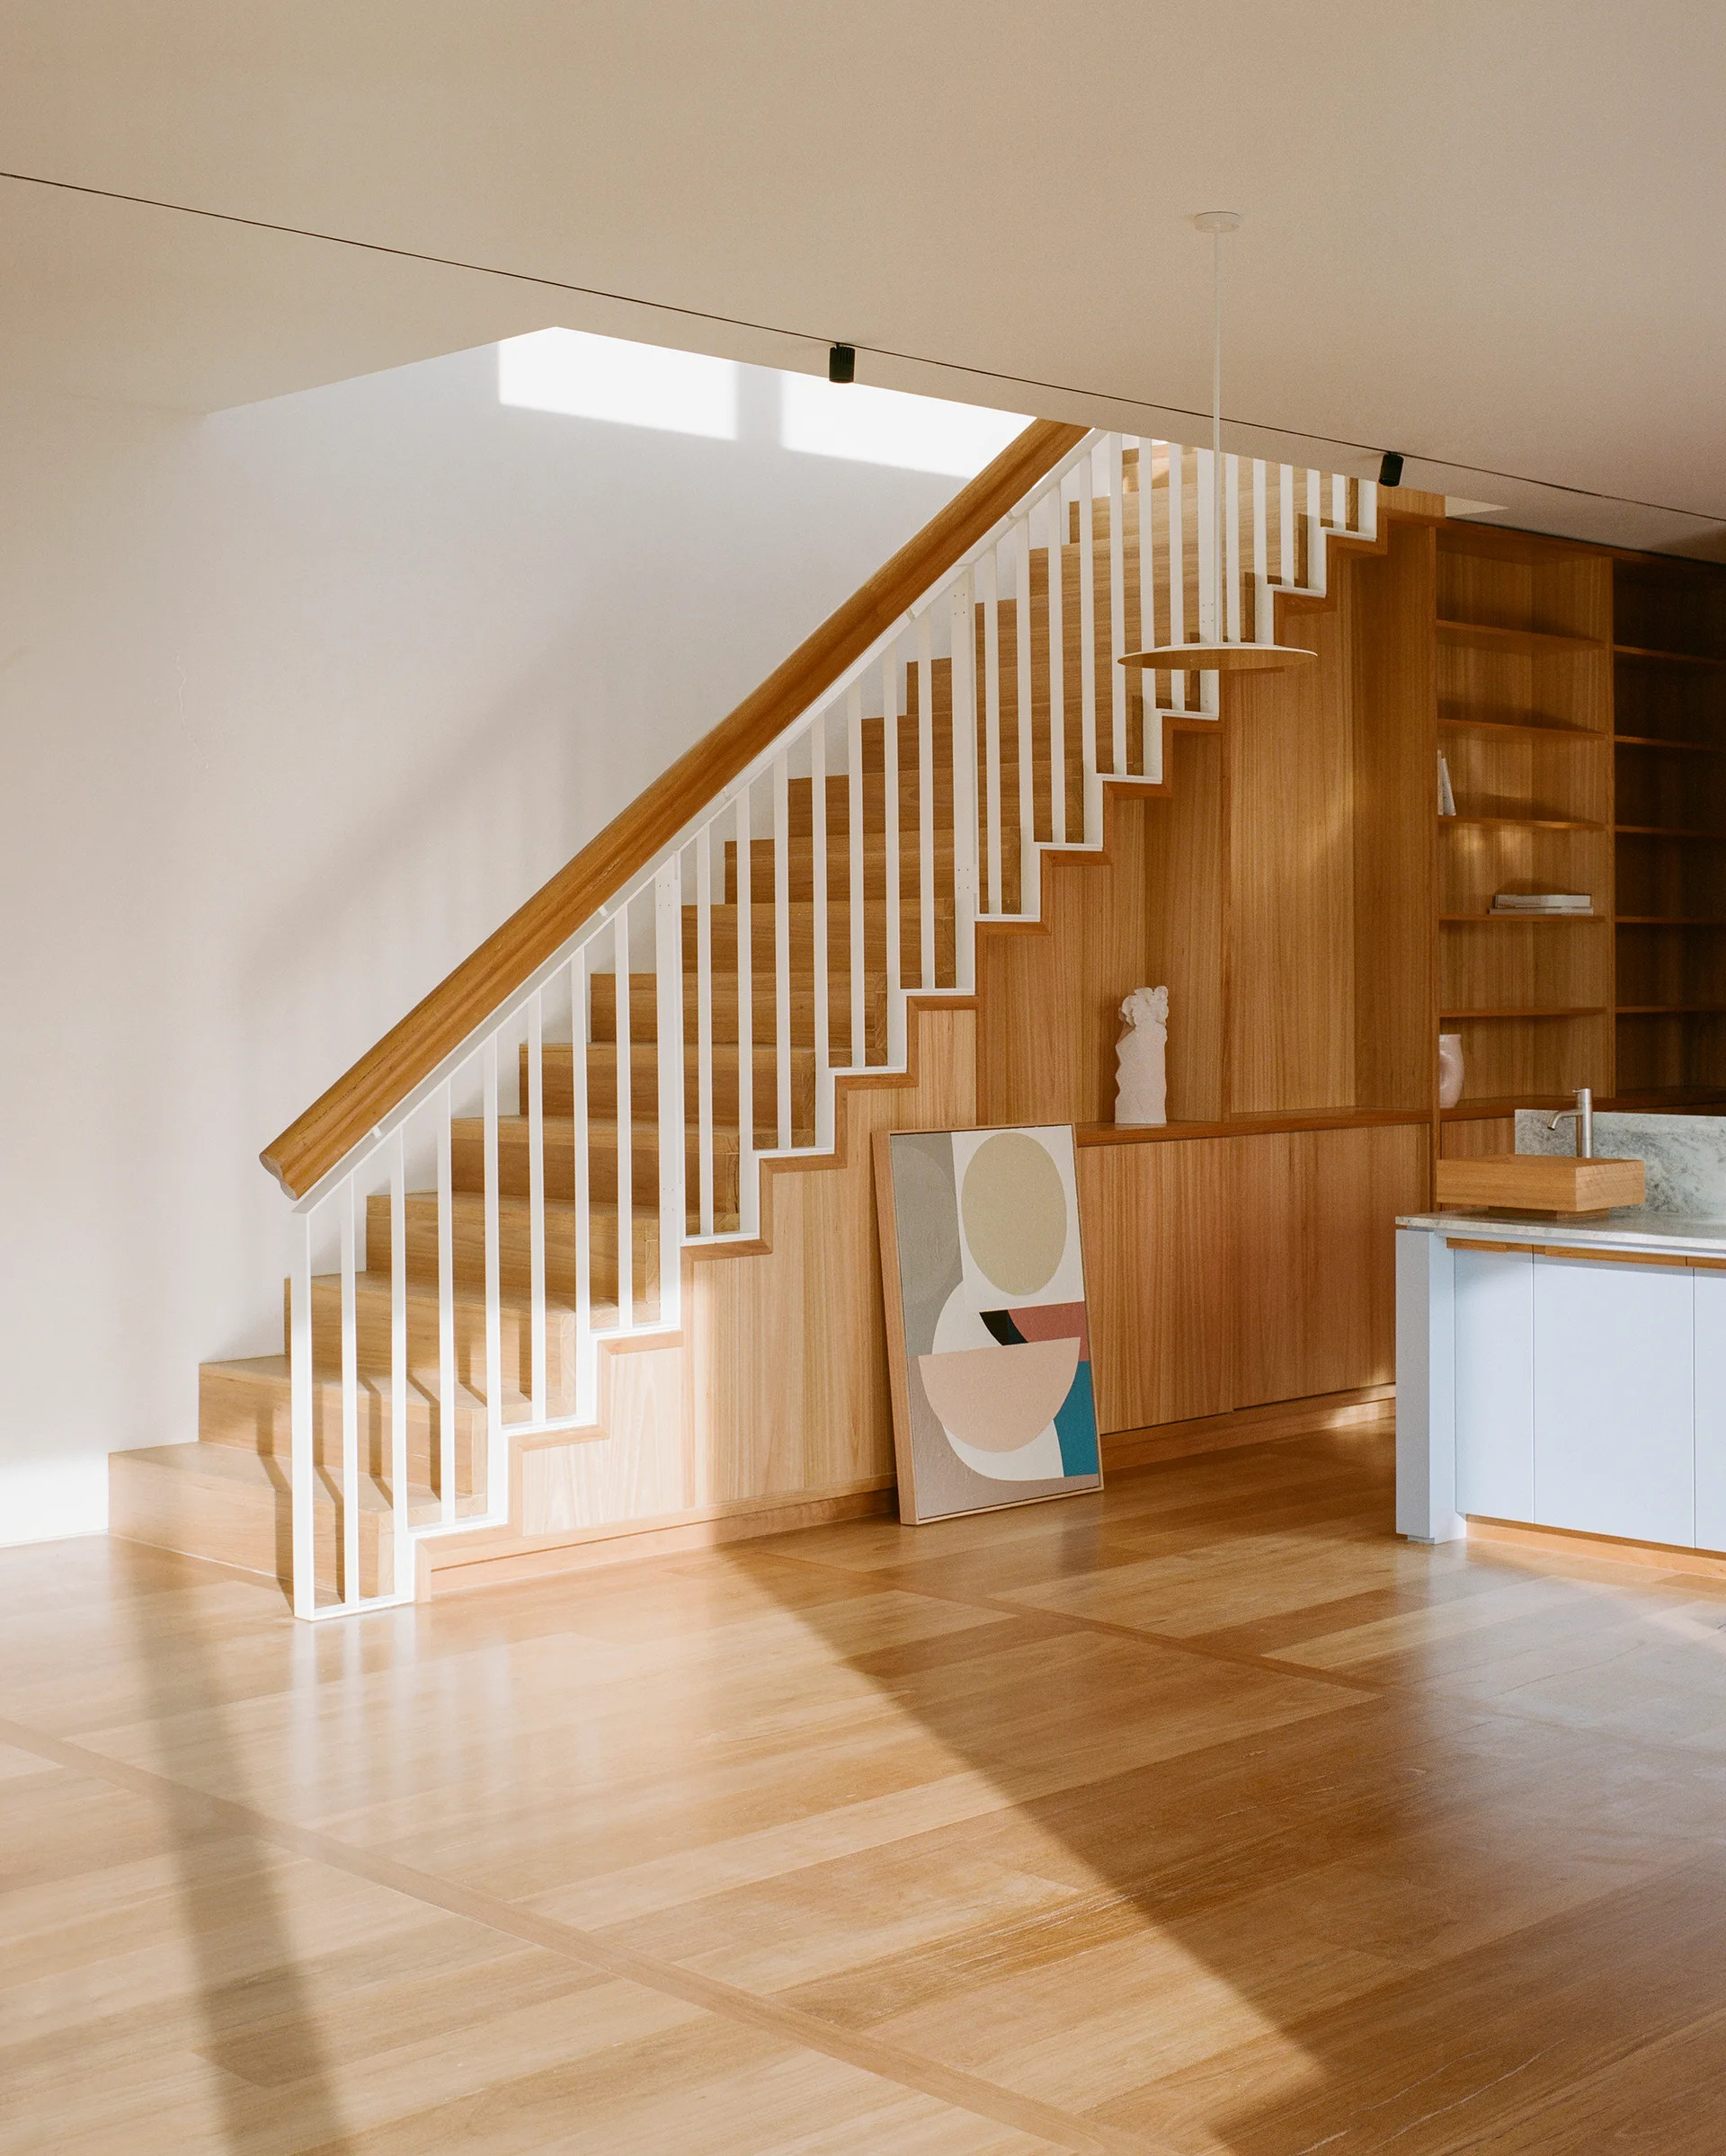
A minimalist wooden staircase with white railings features integrated oak under-stair storage cabinets on parquet floors.
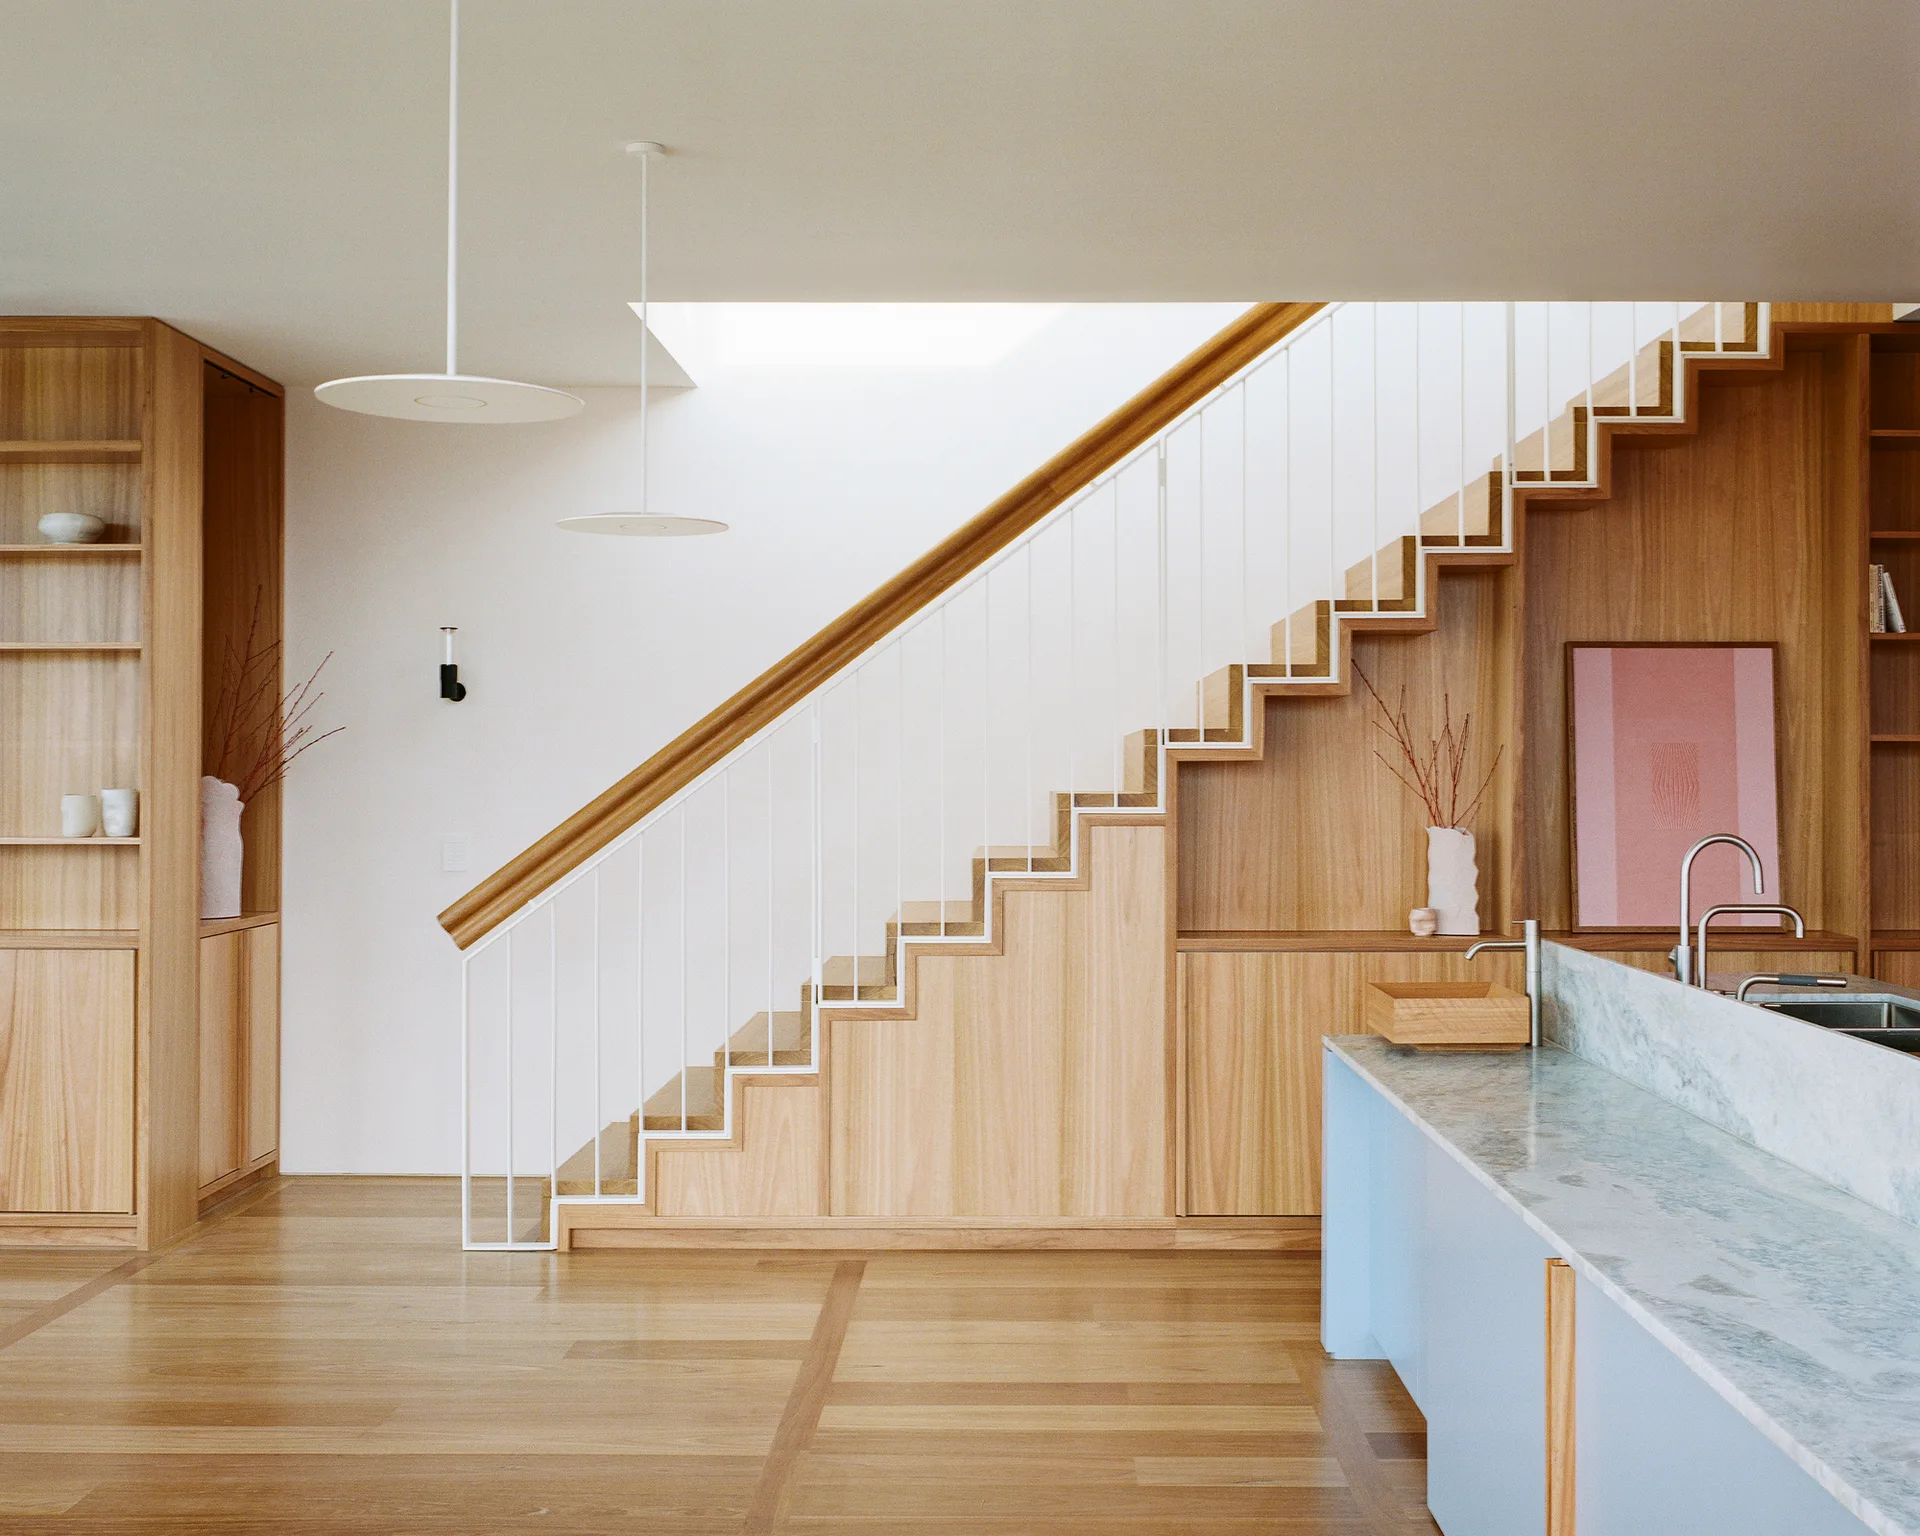
A light wood staircase with integrated storage cabinets sits next to a pale blue kitchen island under flat white pendant lights.
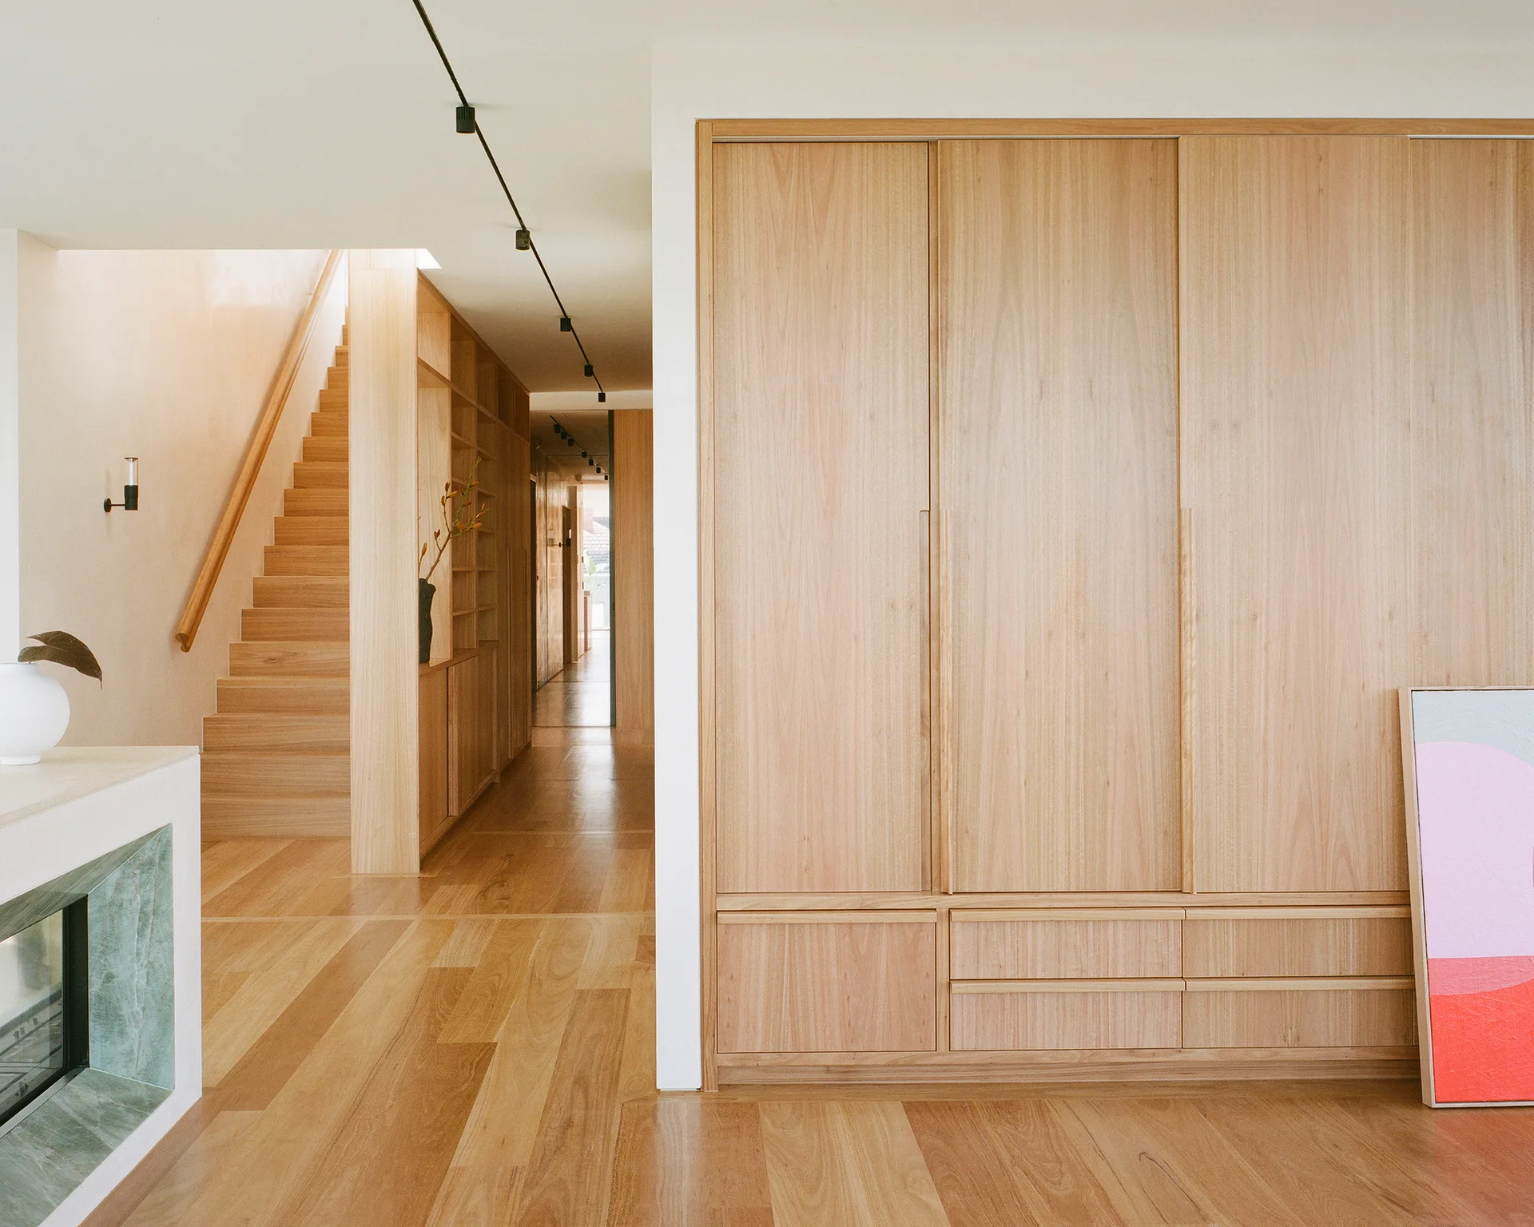
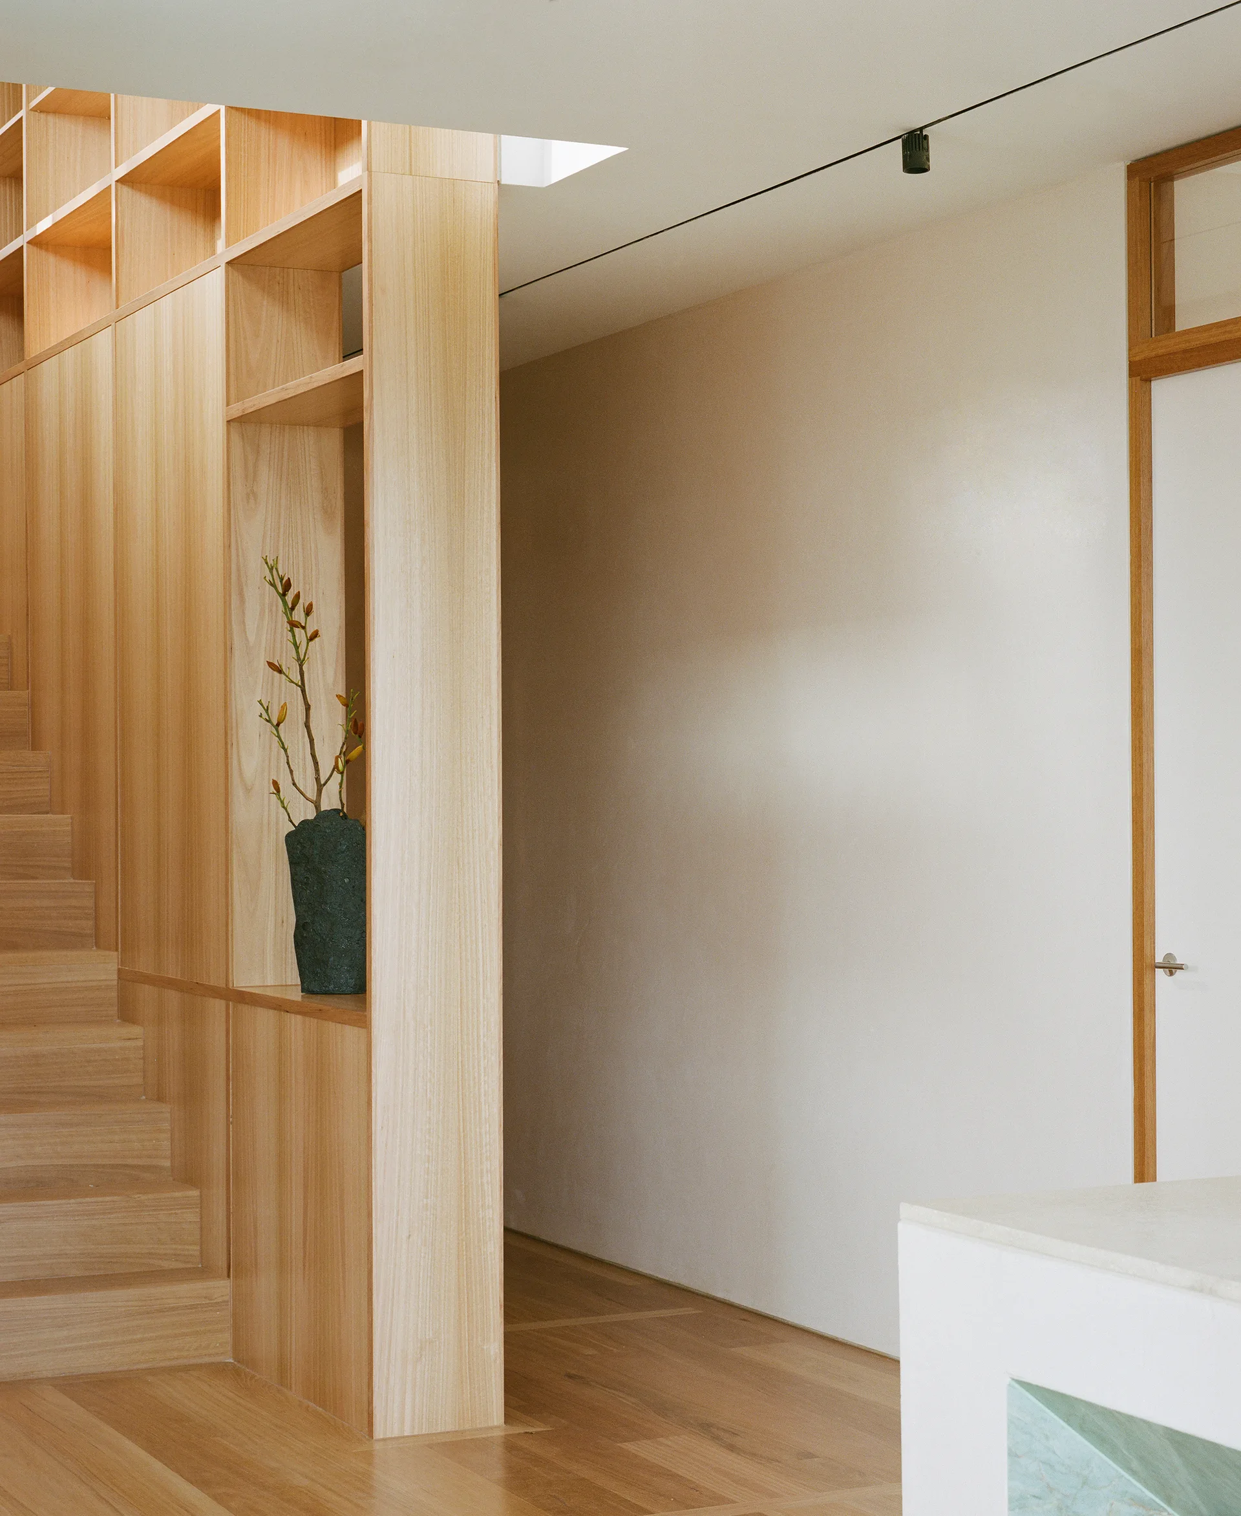
A minimalist hallway features built-in timber cabinetry, a matching wooden staircase, light wood floors, and black track lighting on the ceiling.
A modern kitchen featuring extensive light wood wall paneling integrated with a staircase next to a light blue island with a marble countertop.
A minimalist light wood staircase features integrated shelving, wood paneling, and an adjacent white wall with wooden flooring.
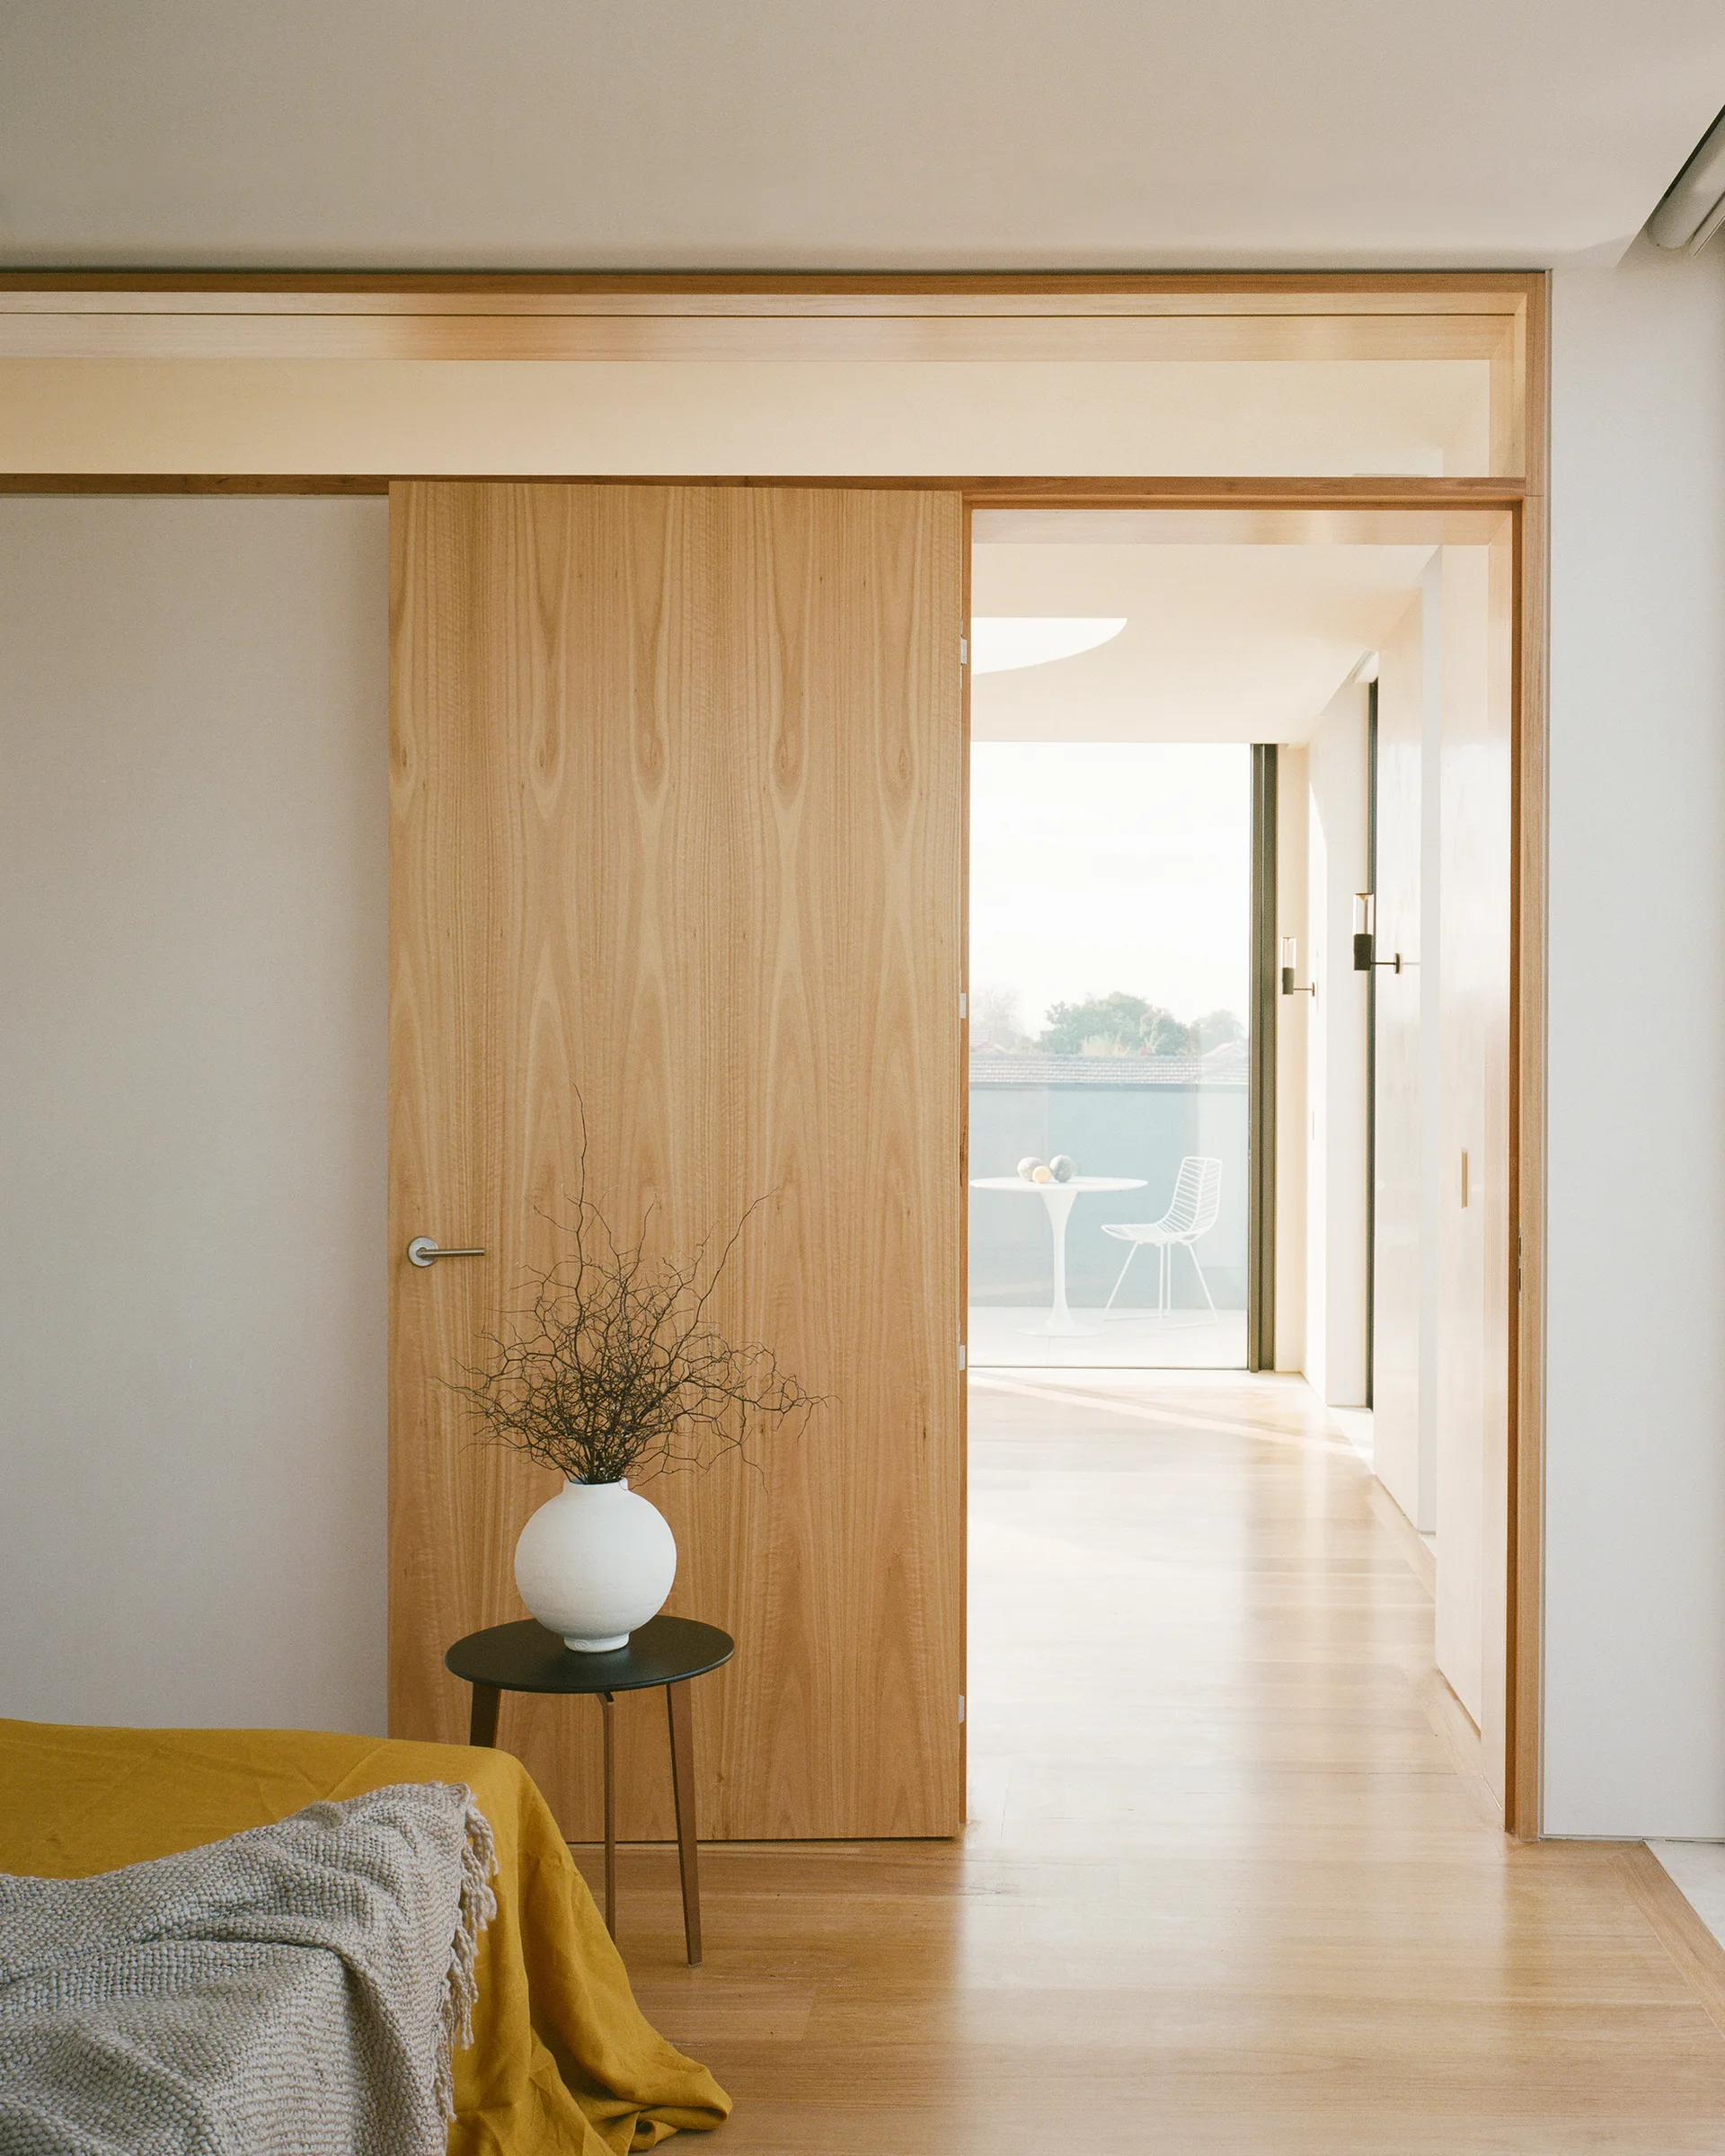
A minimalist bedroom features a large wood sliding door opening to a sunlit outdoor terrace with a white table and chair.
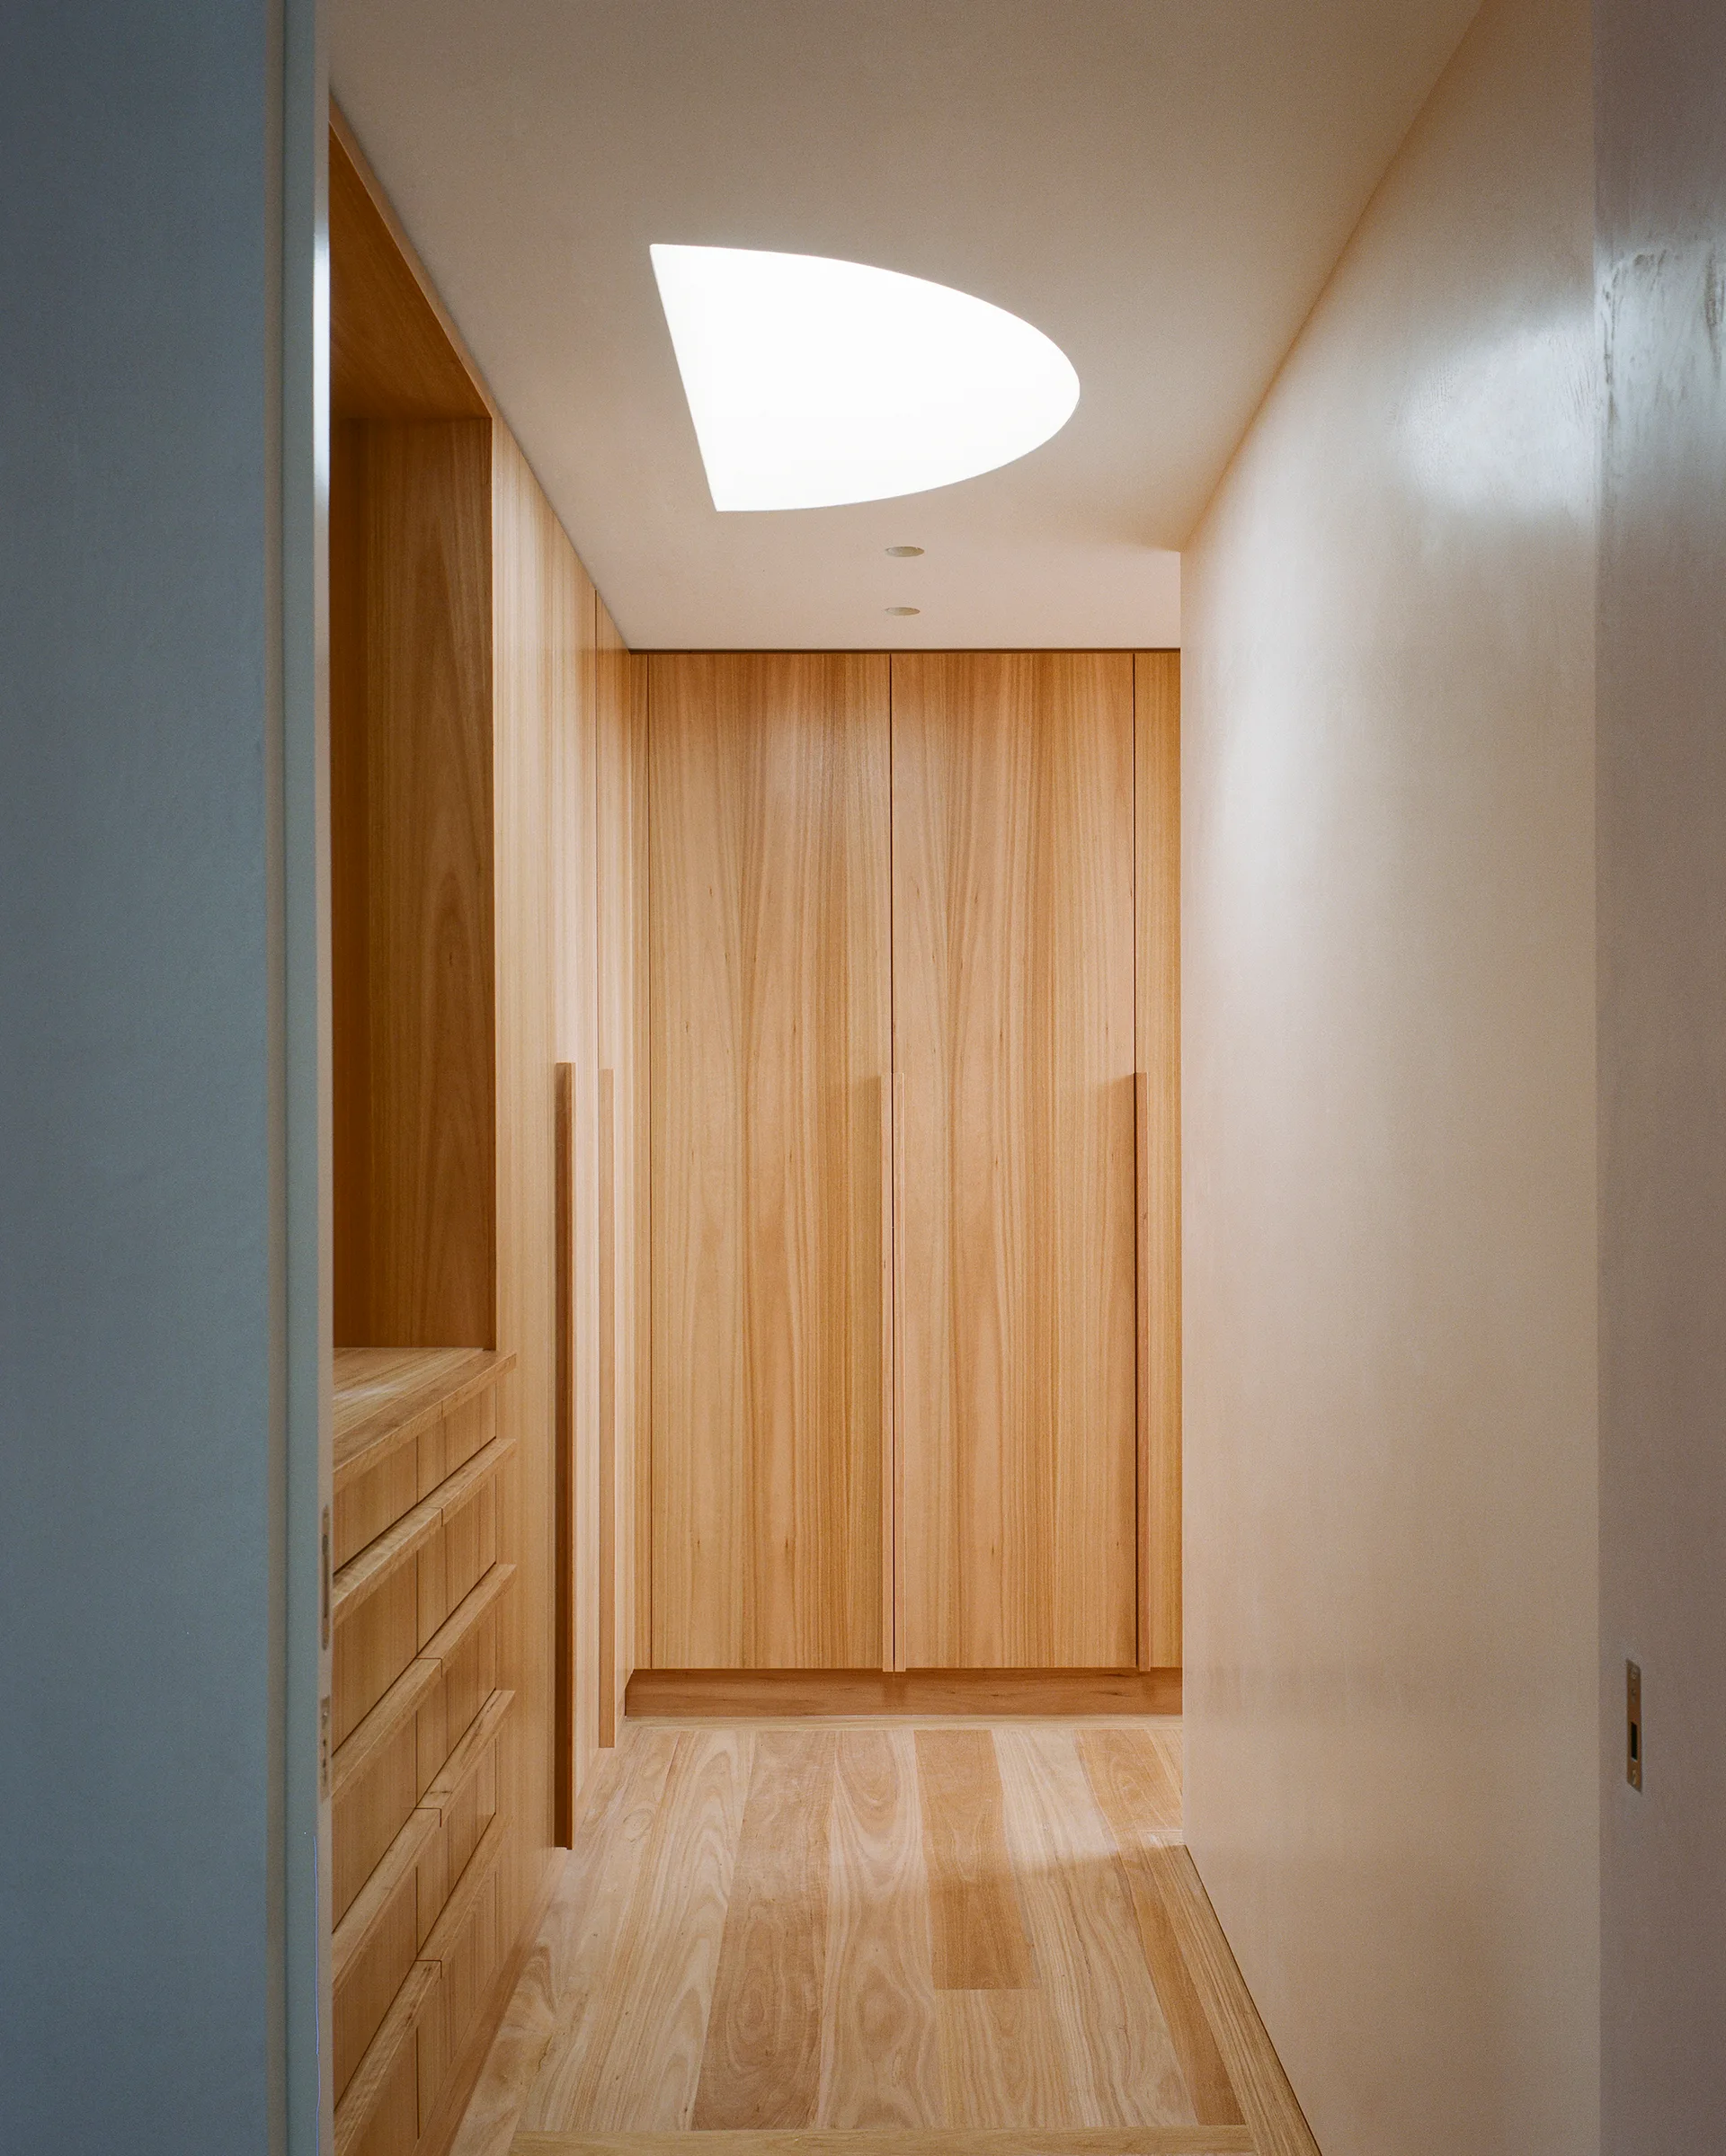
A minimalist walk-in closet features floor-to-ceiling light wood cabinetry, built-in drawers, and a unique semicircular skylight overhead.
Elsternwick Penthouse, Office Alex Nicholls, Interior, Kitchen
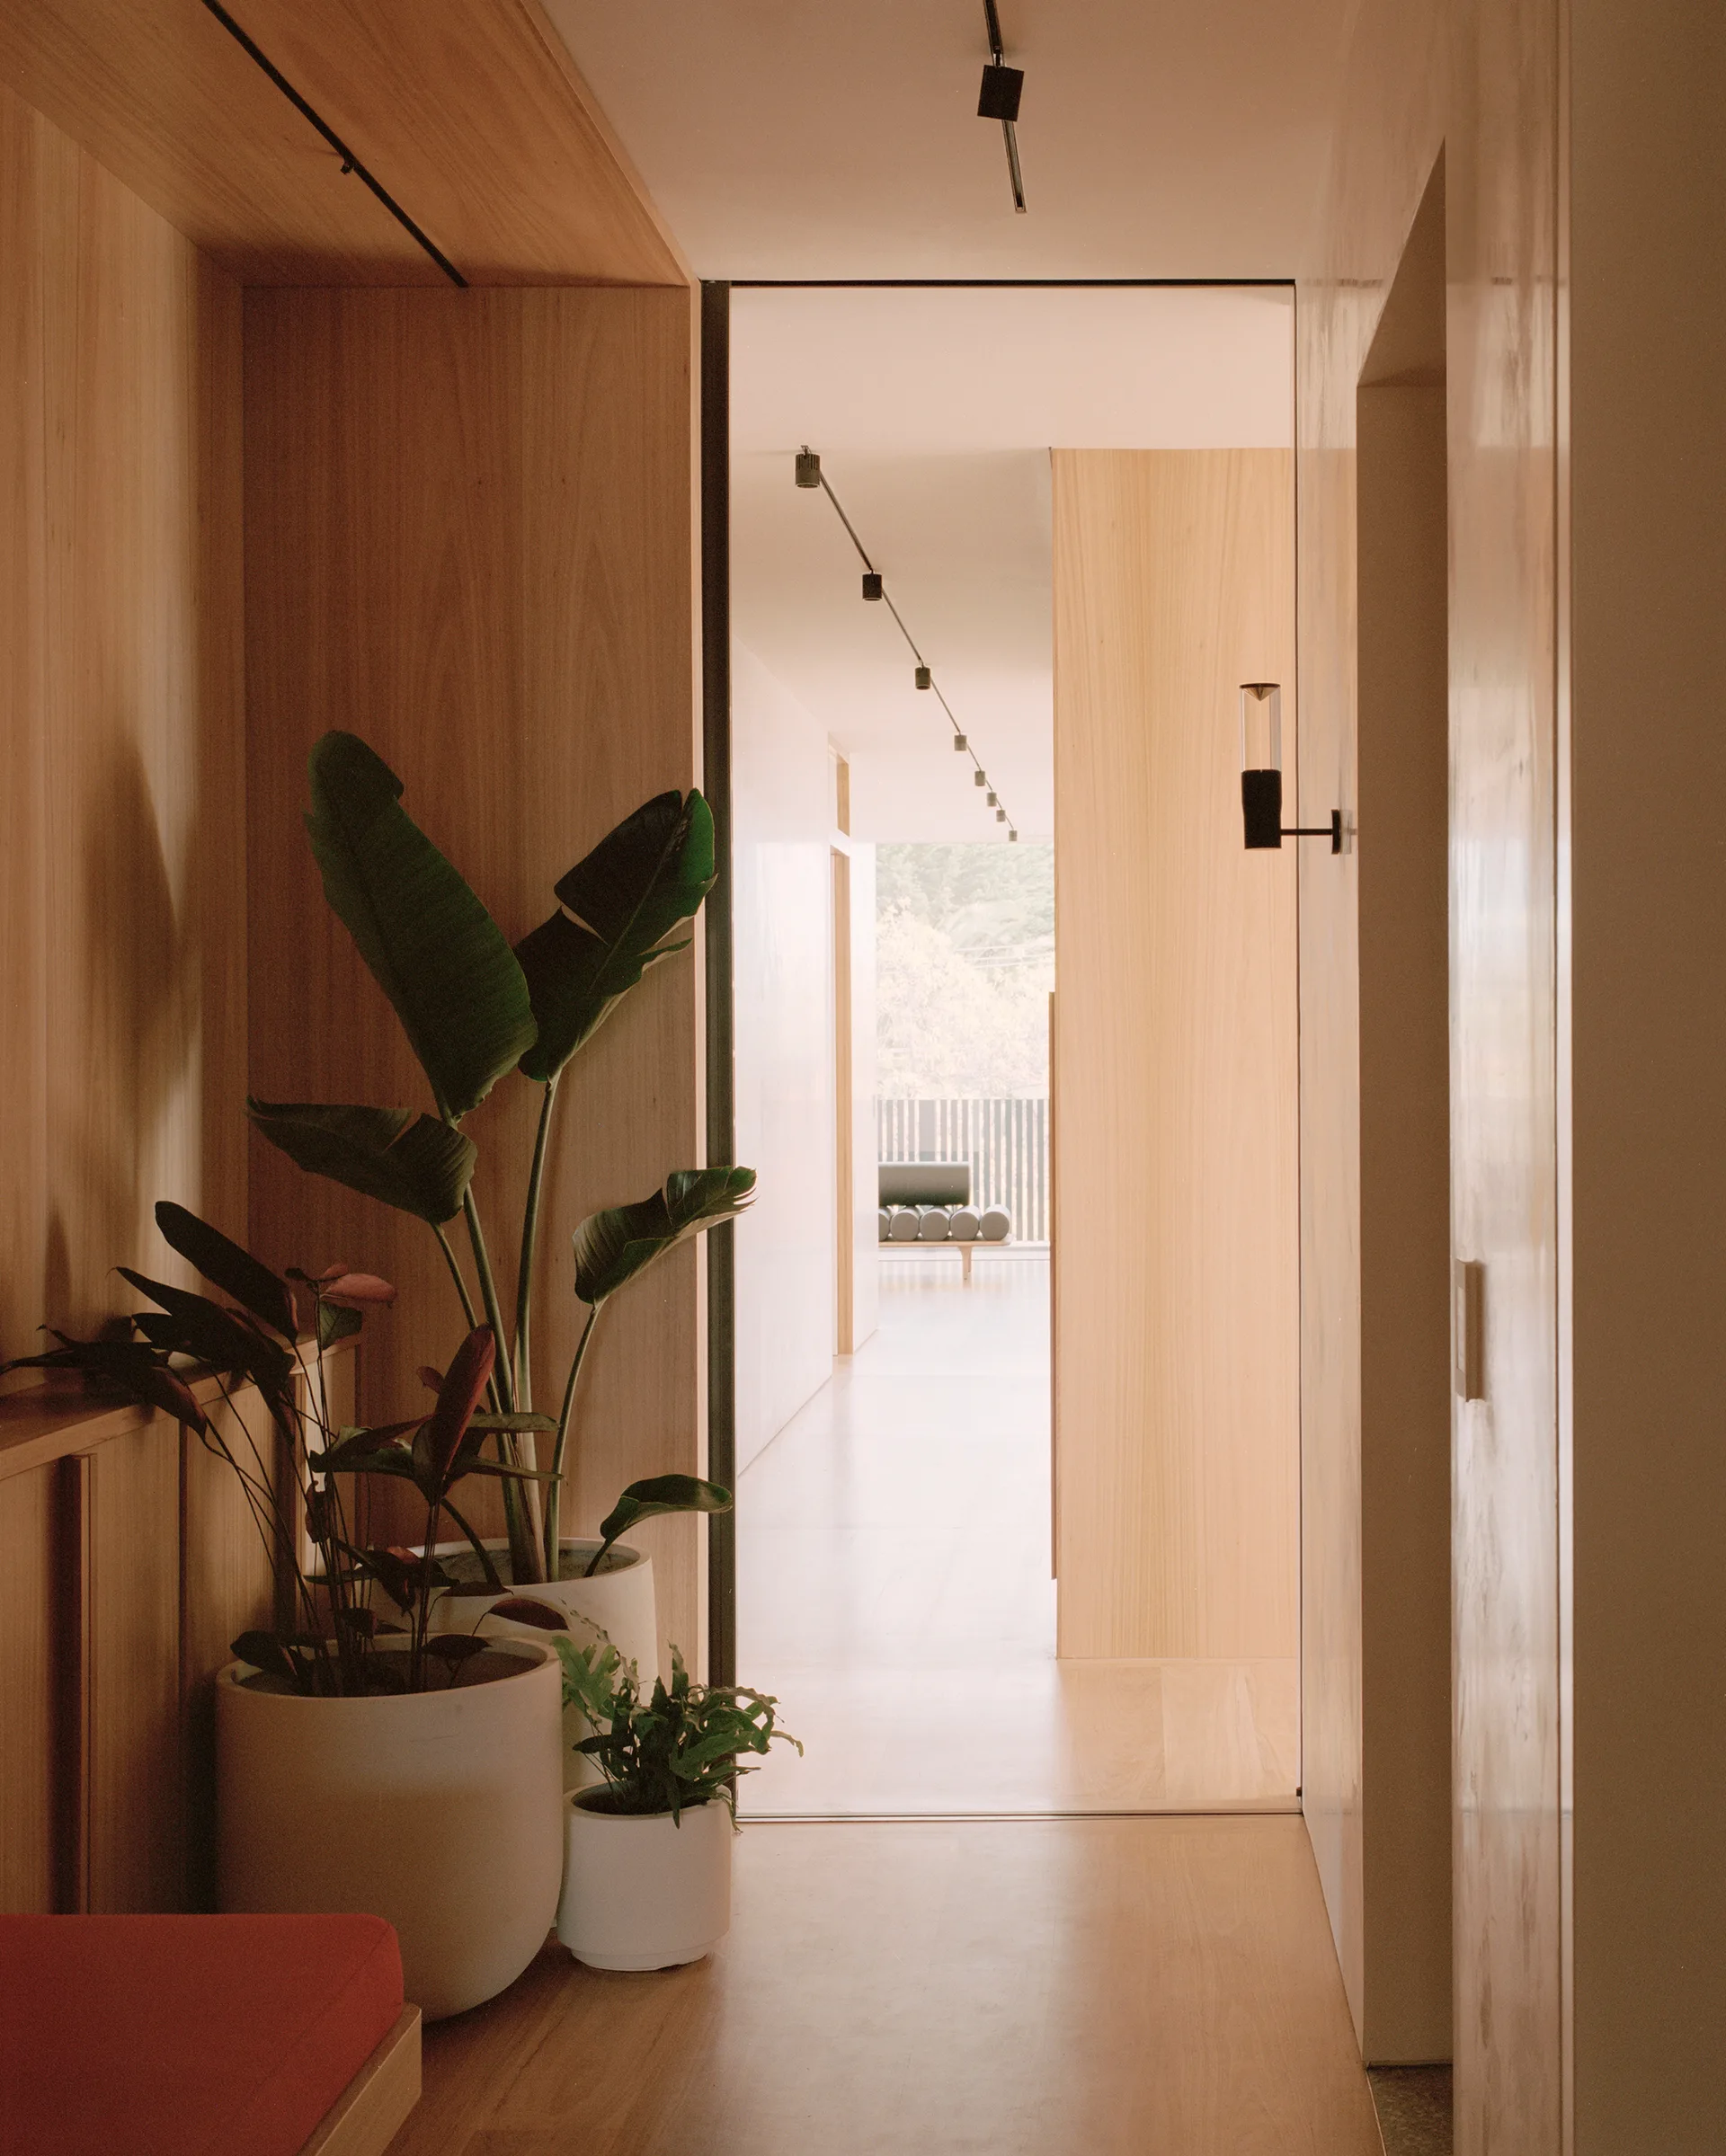
A minimalist hallway features warm light wood wall paneling, matching flooring, and several large white planters containing tropical leafy plants.
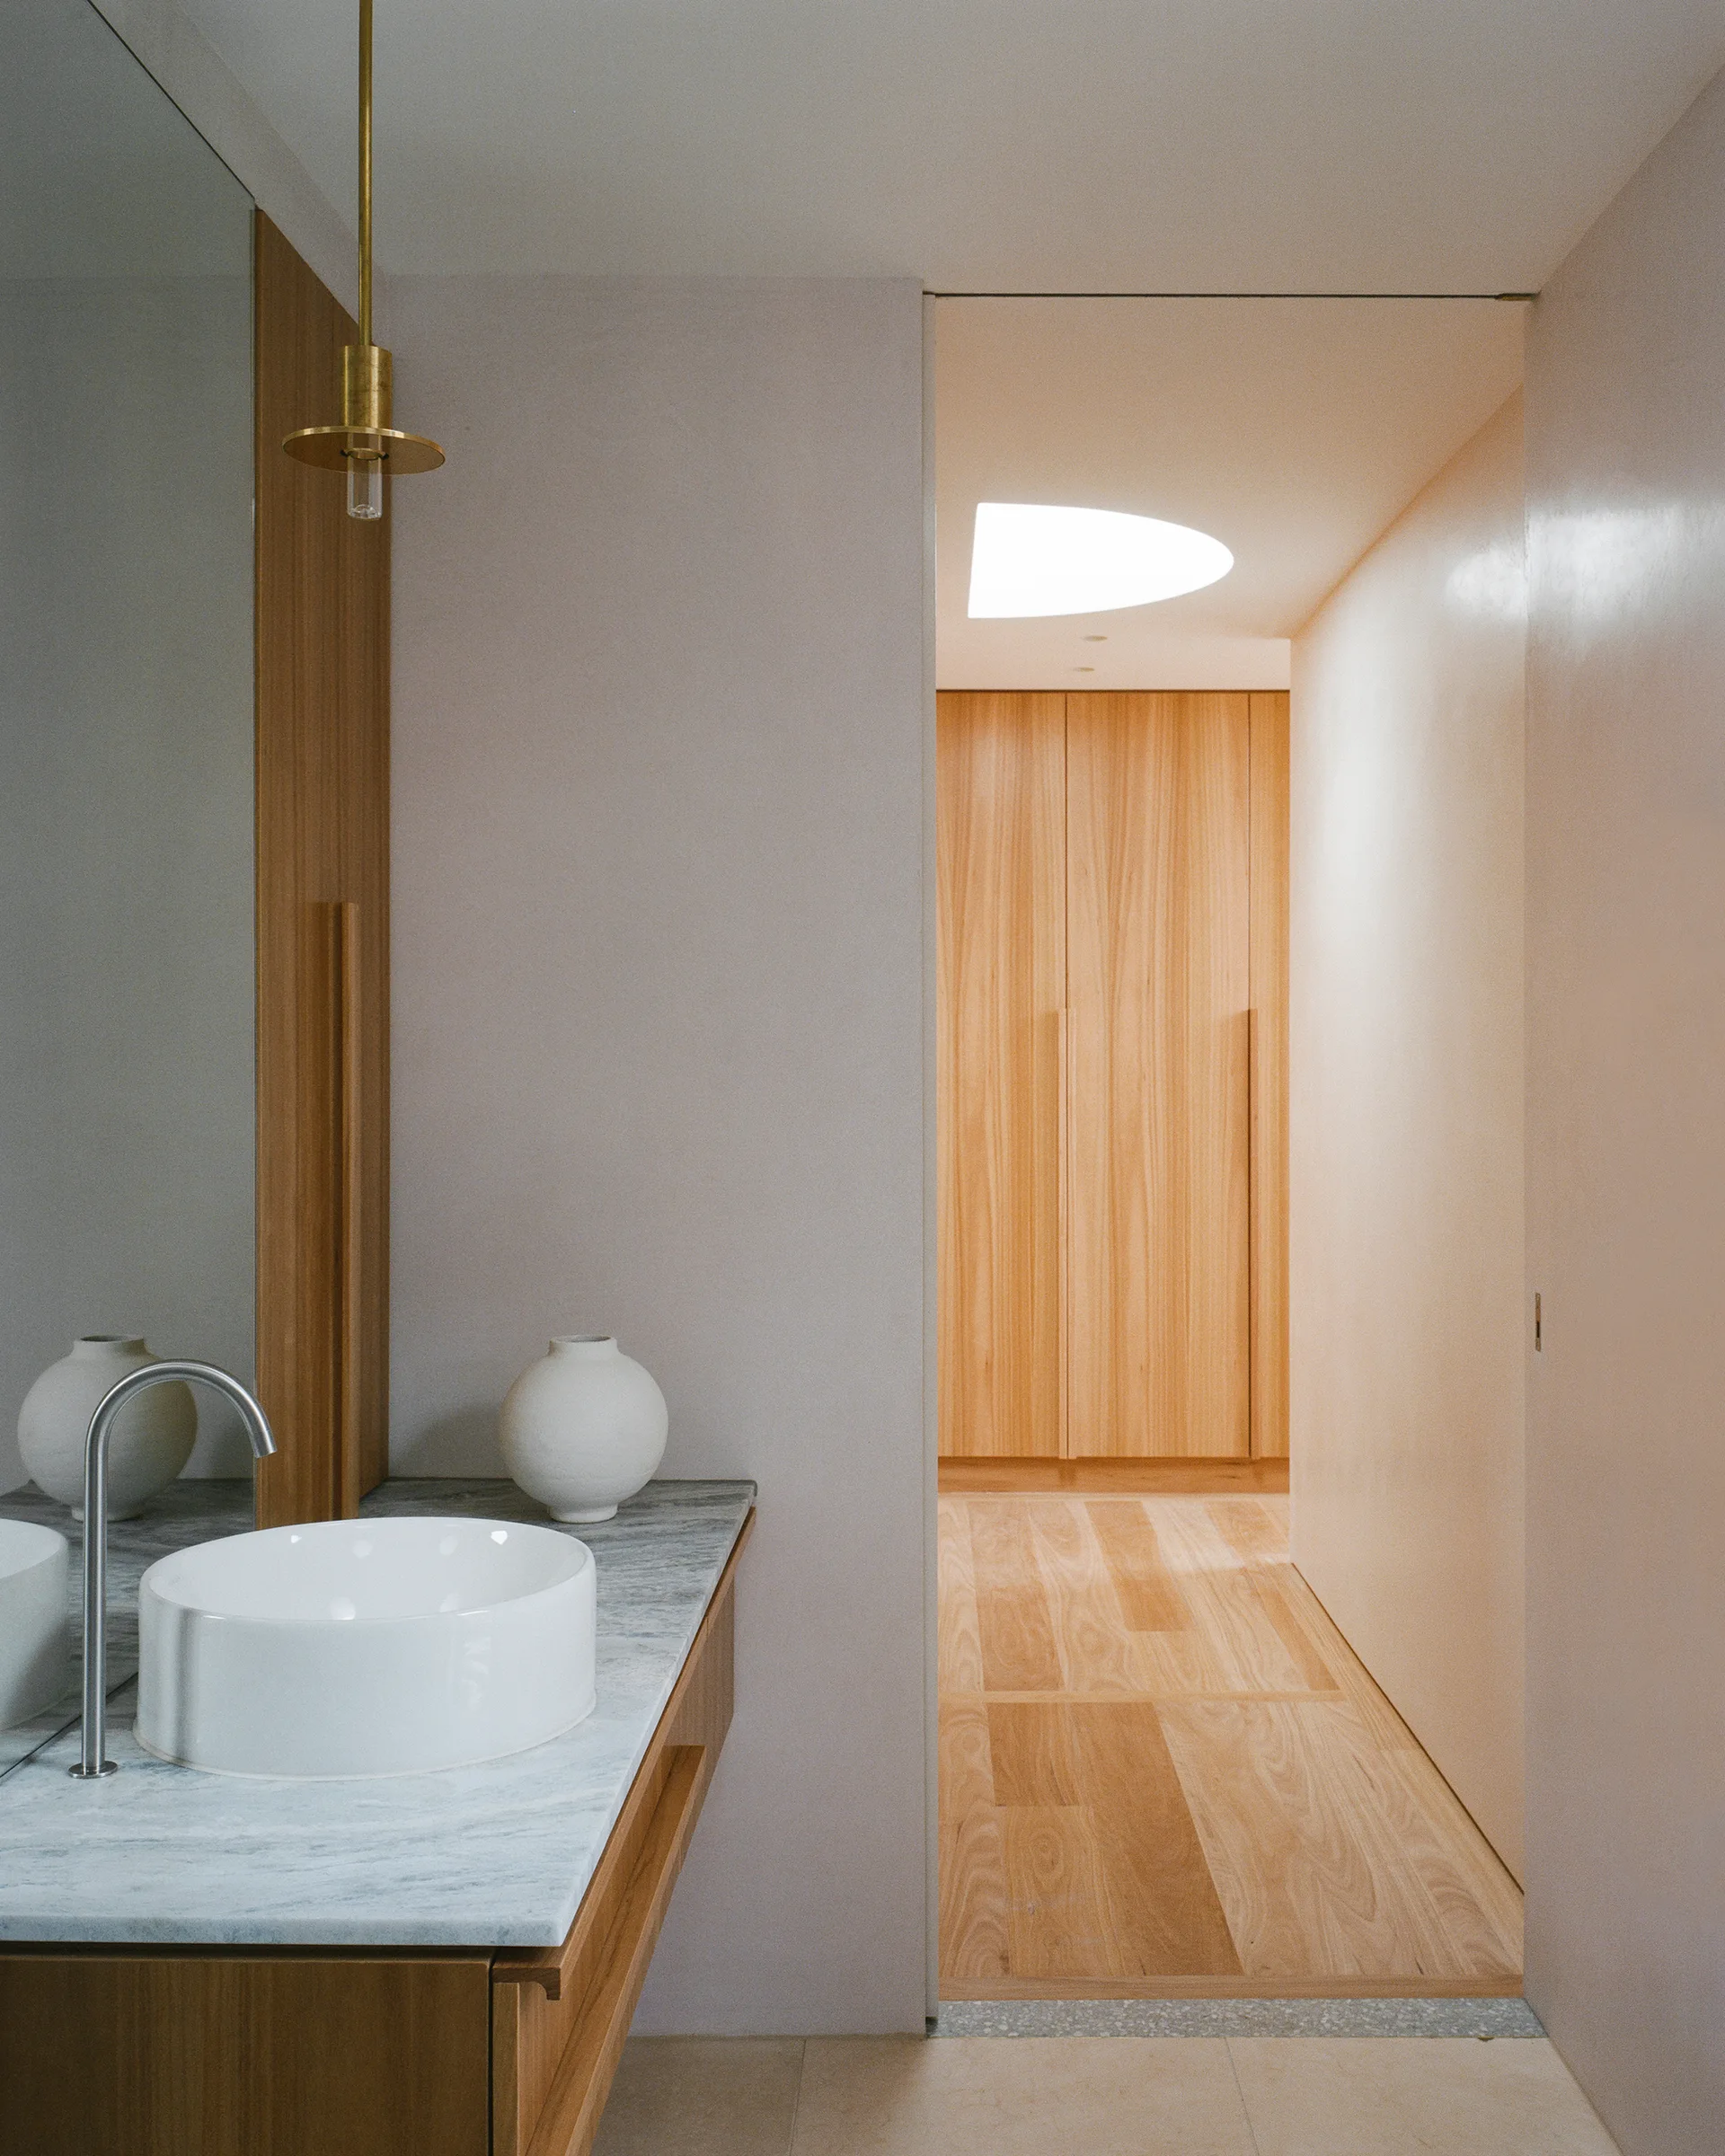
A minimalist bathroom vanity with a white vessel sink and marble countertop near a hallway with natural wood floors and built-in wood closets.
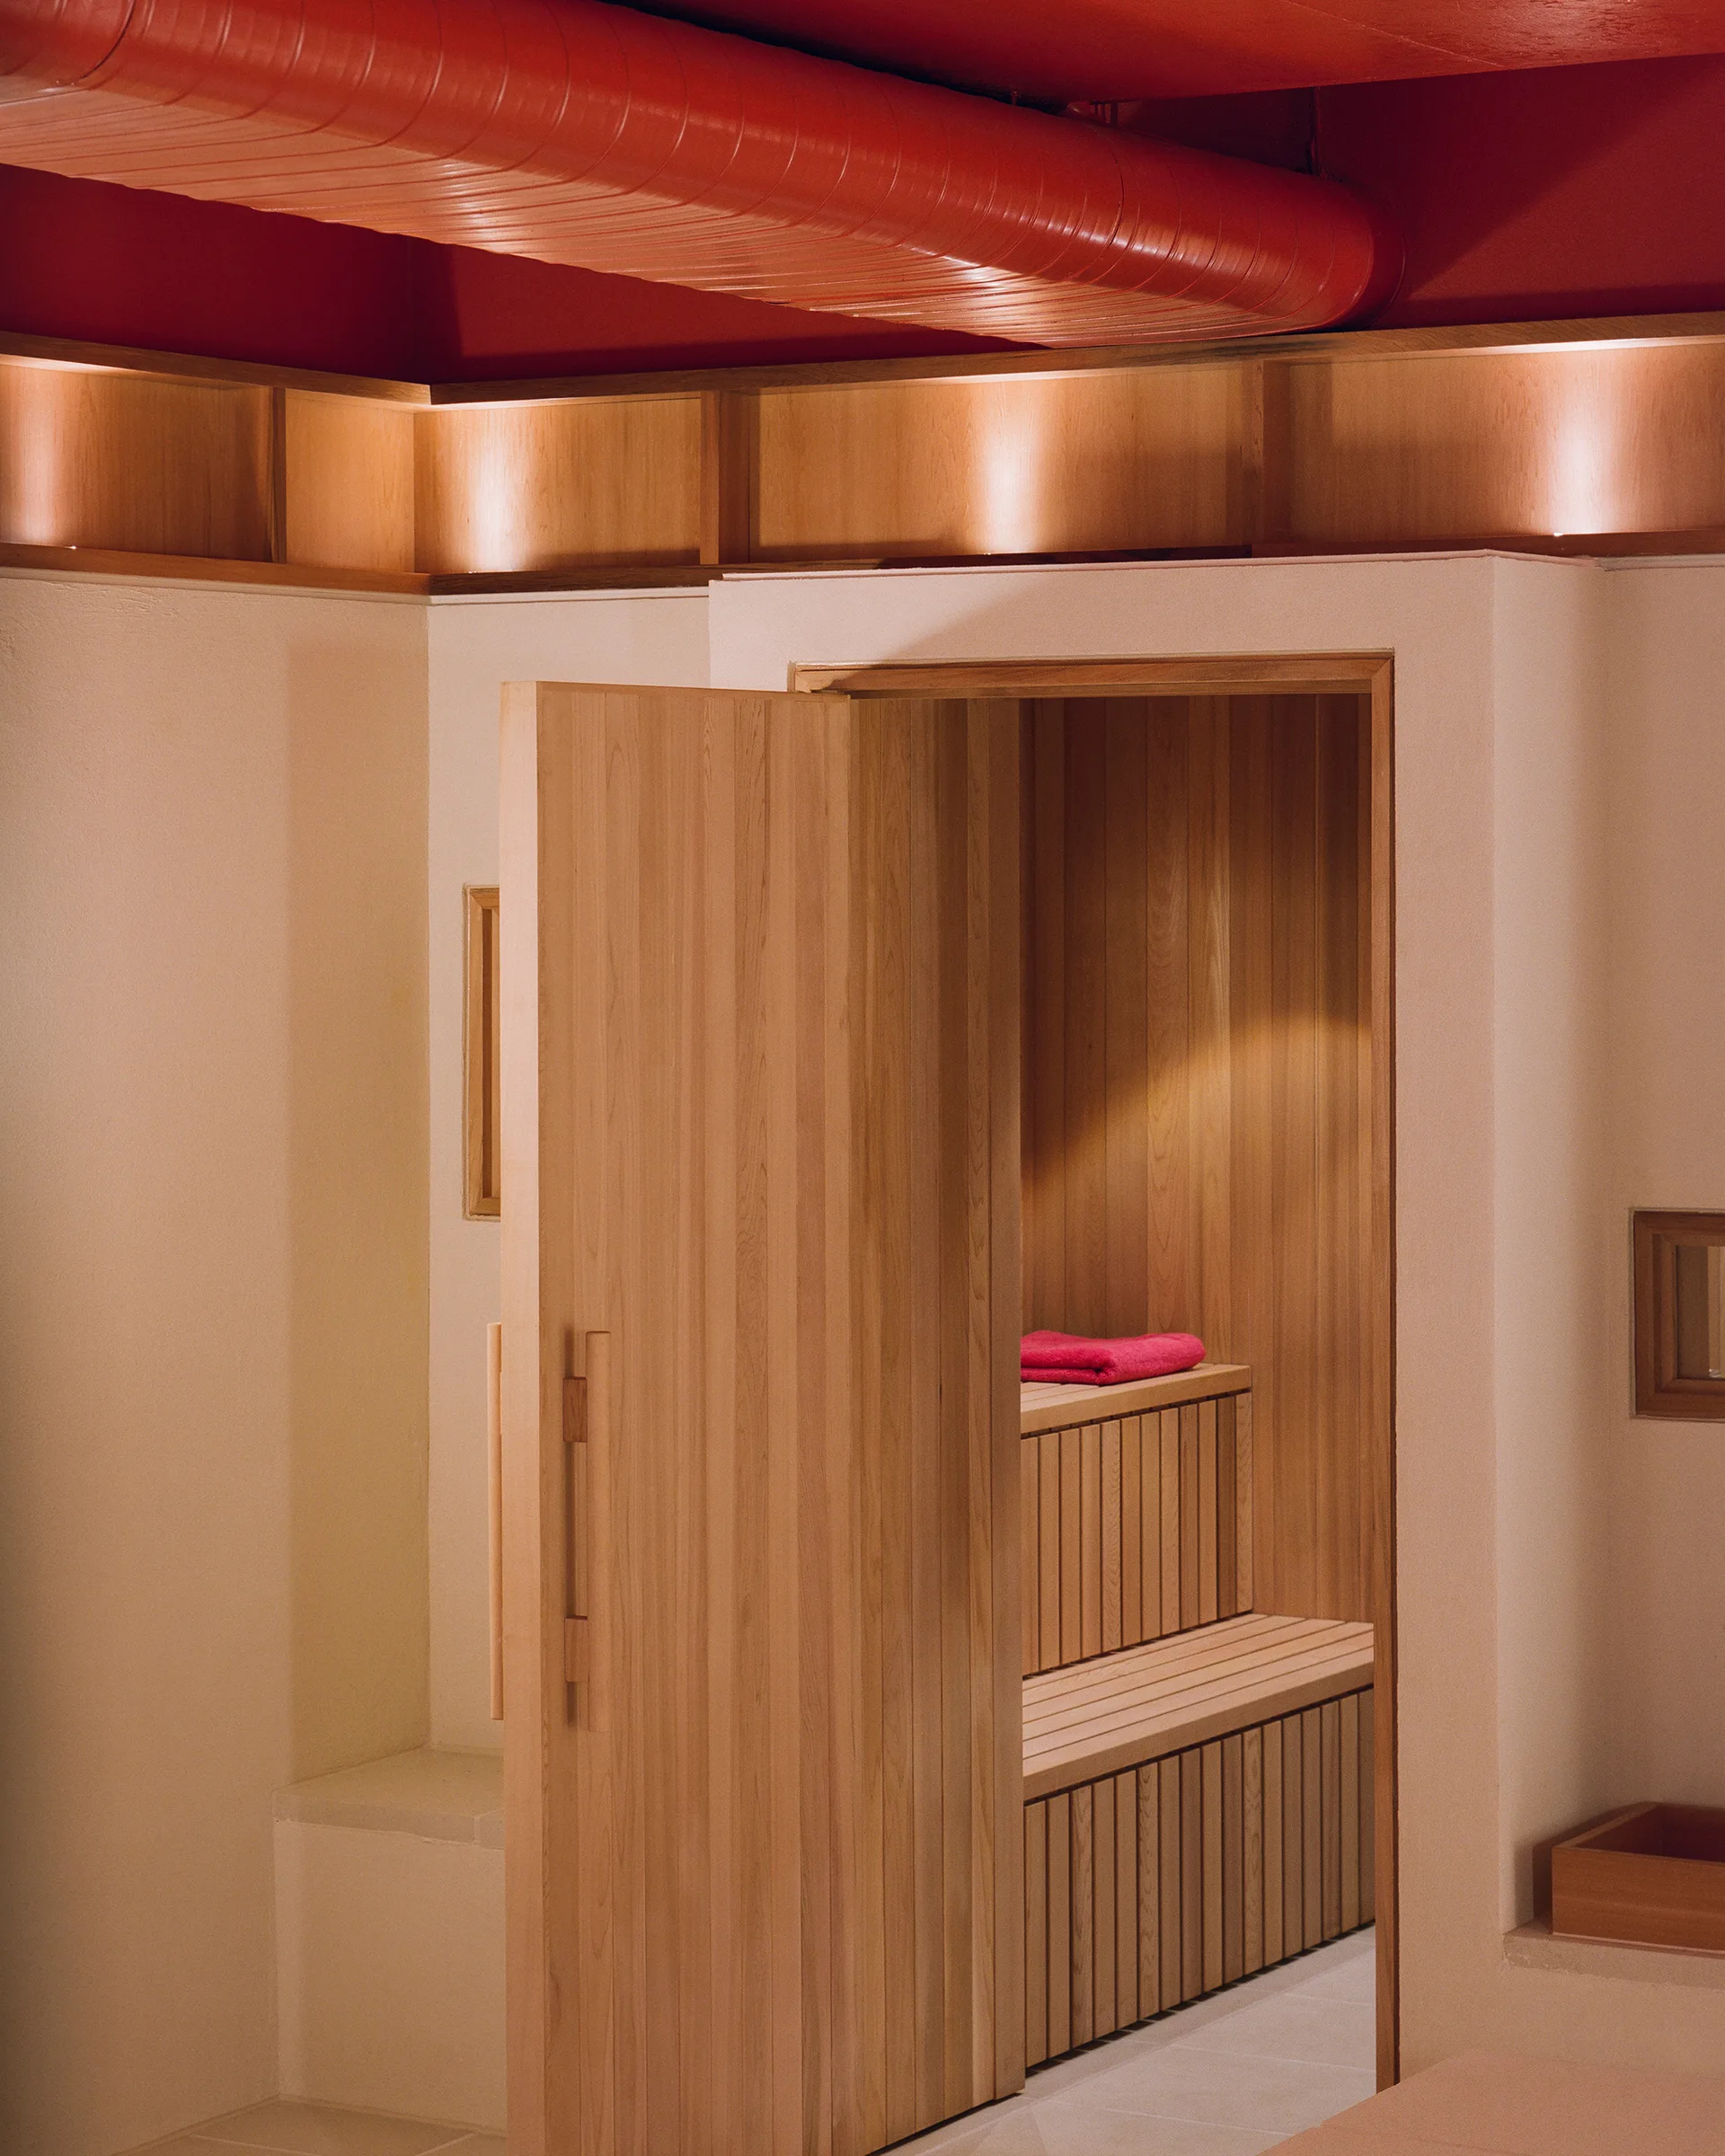
An interior view of a wooden sauna featuring tiered benches and vertical paneling under a red painted ceiling with an exposed matching duct.
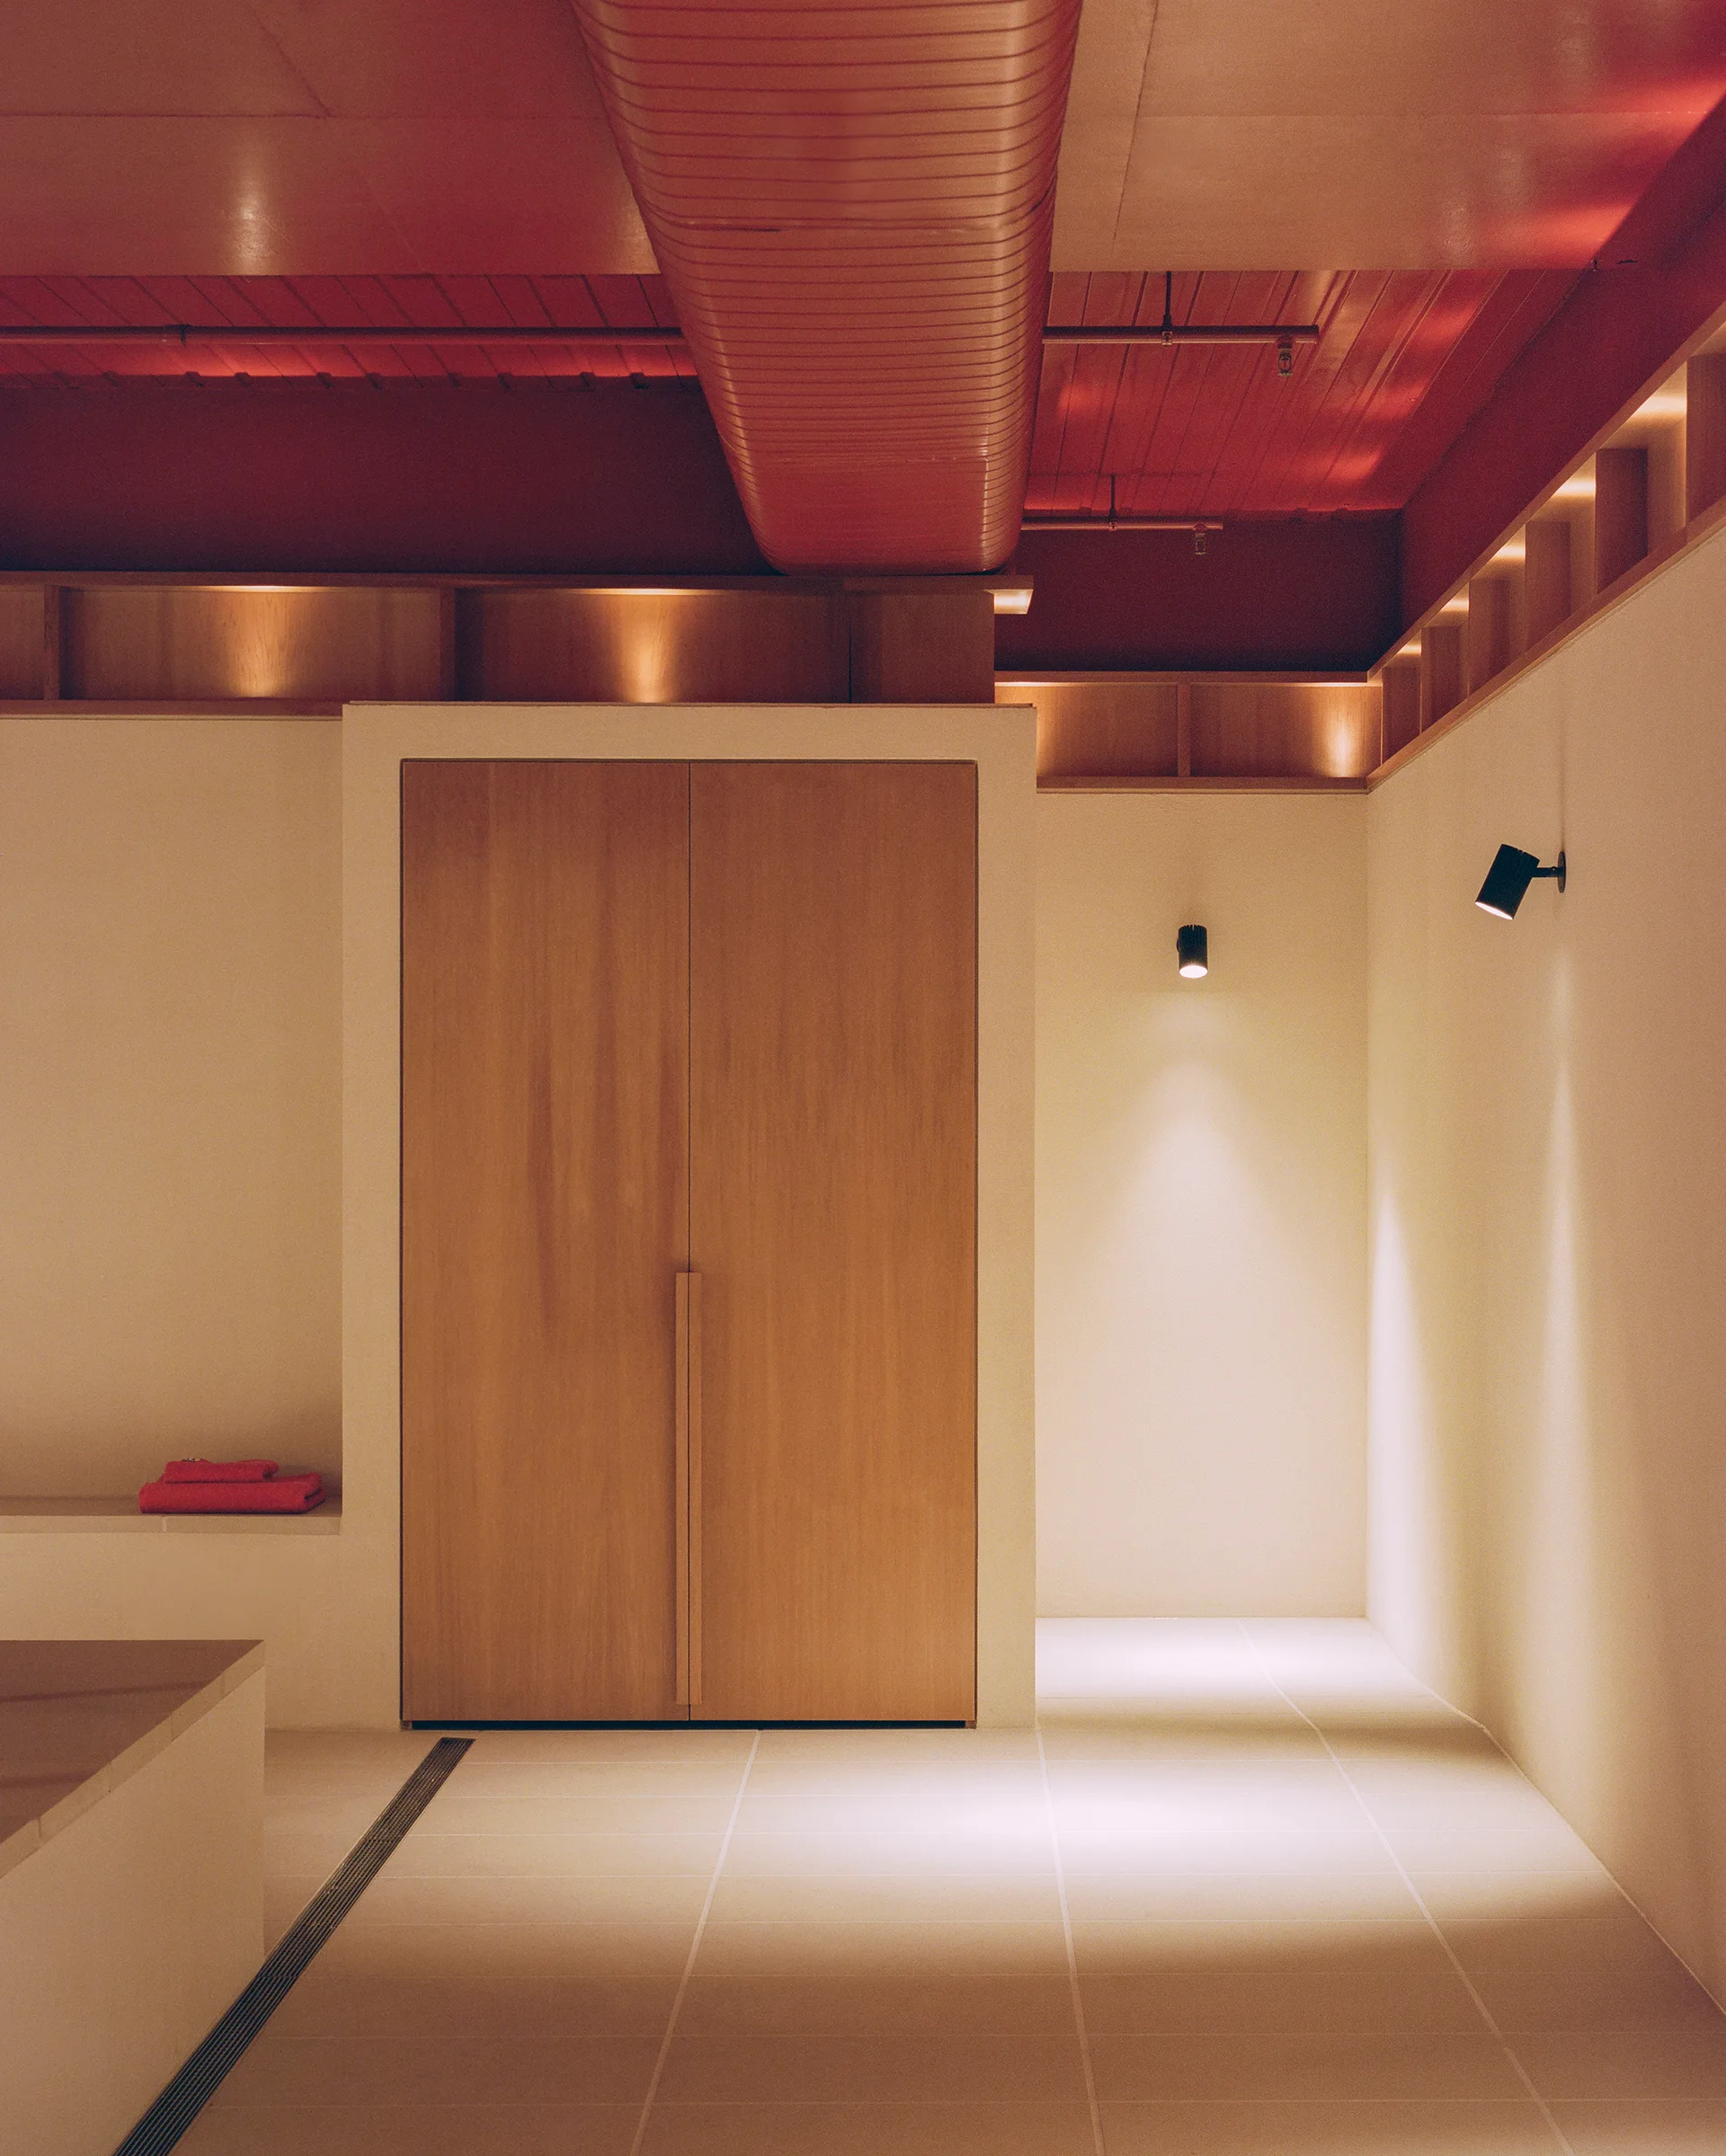
A minimalist spa space featuring off-white tiled floors, a tall light wood cabinet, and a bold red painted ceiling with industrial ductwork.
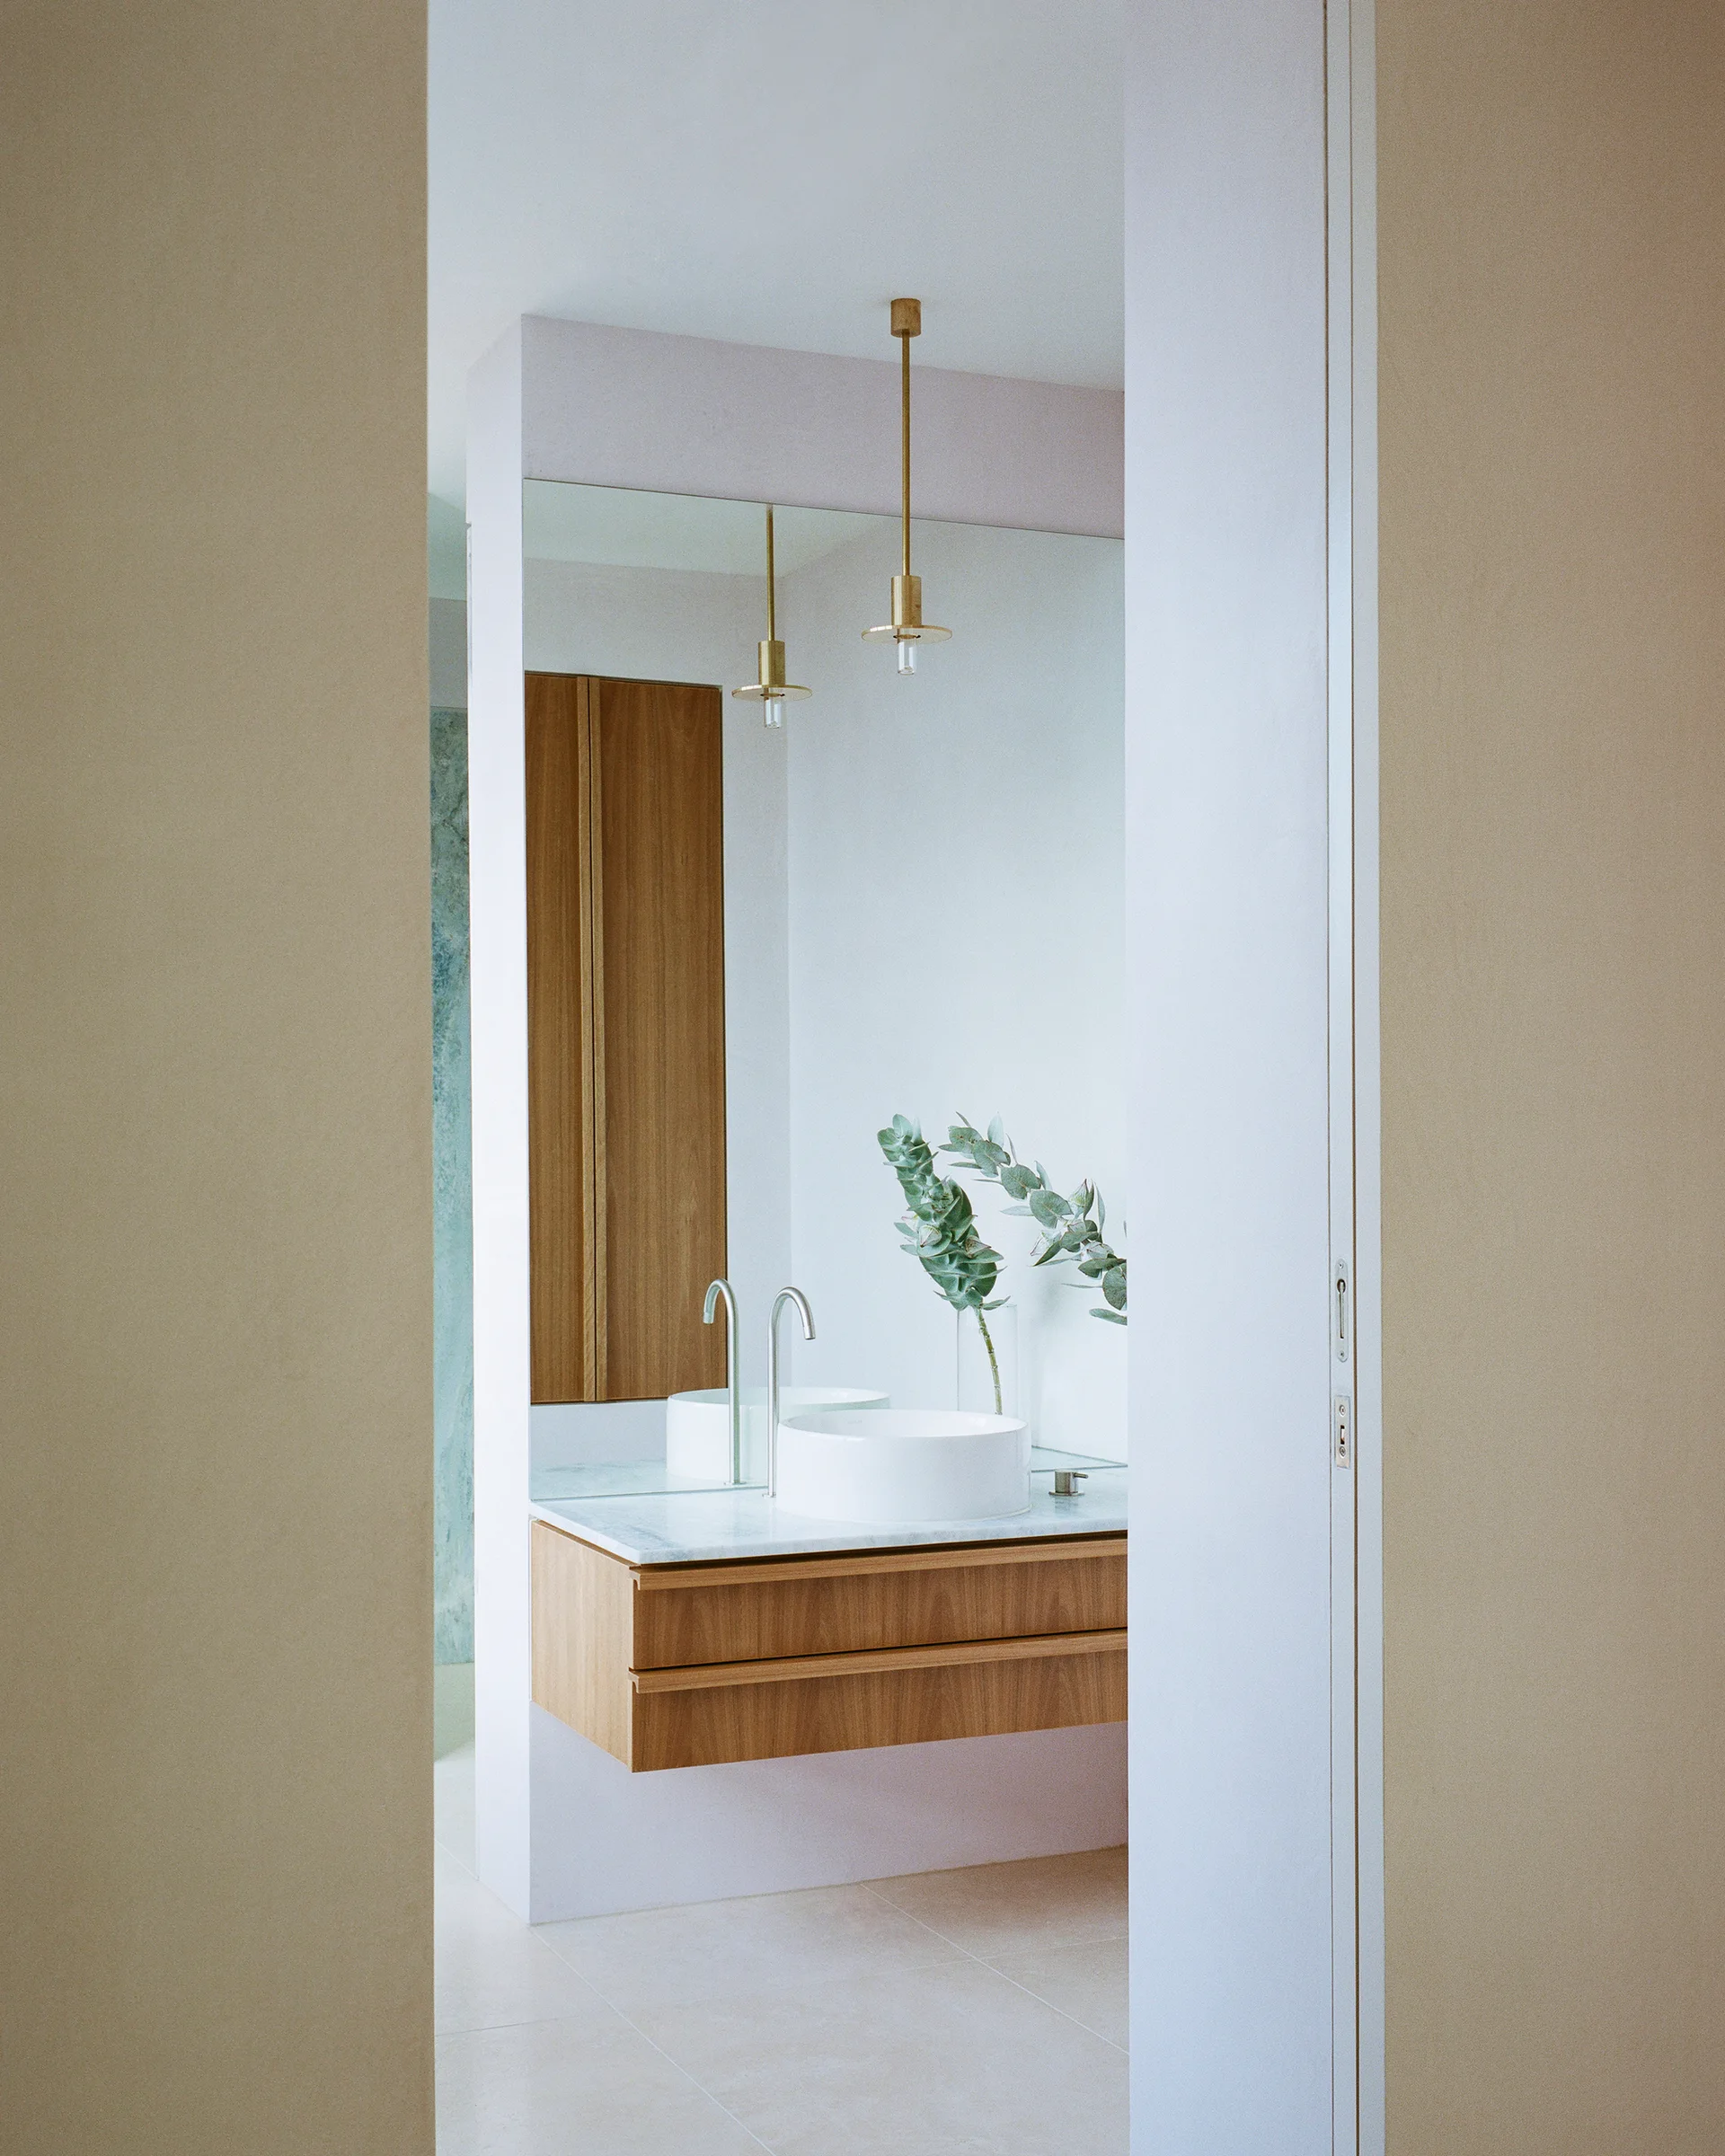
A minimalist bathroom viewed through a doorway with a floating wooden vanity, white vessel sink, large wall mirror, and brass pendant lights.
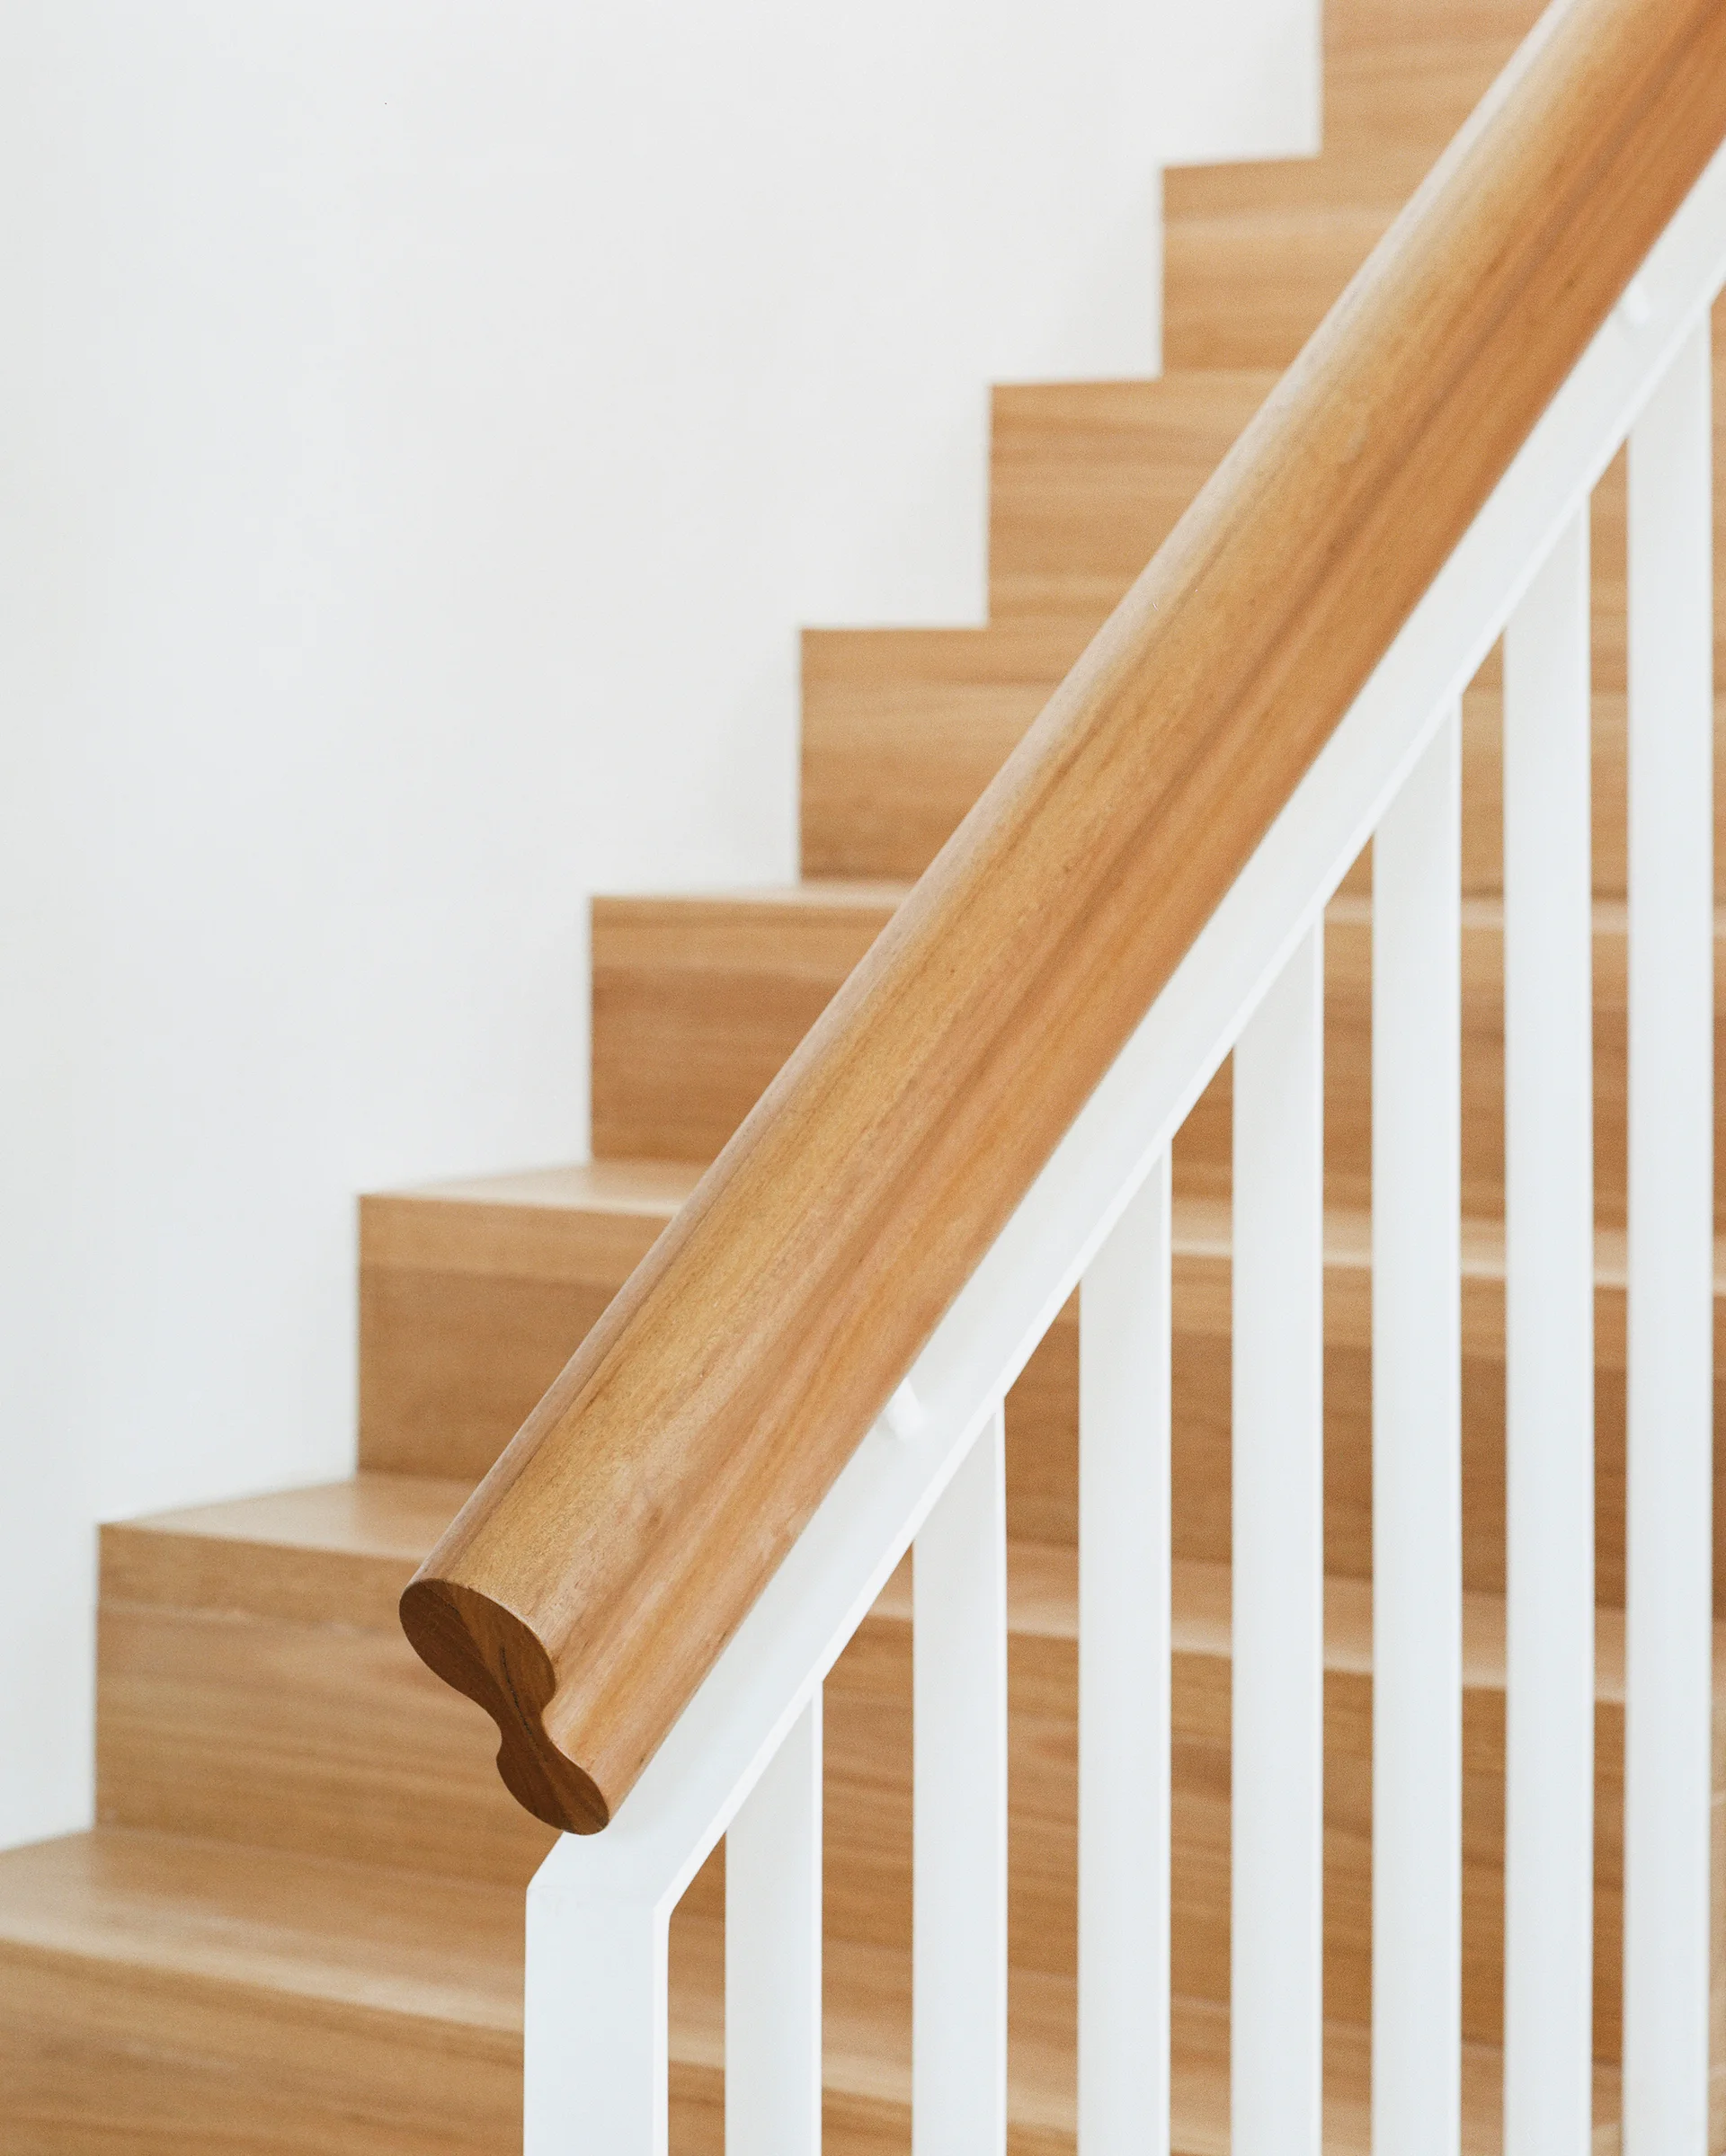
A close-up of a light wood staircase featuring a molded wooden handrail and thin white vertical balusters against a plain white wall.