Skip to content

PROJECT

Of Place Studio Williams Creek Georgian House

by Of Place Studio

9 images

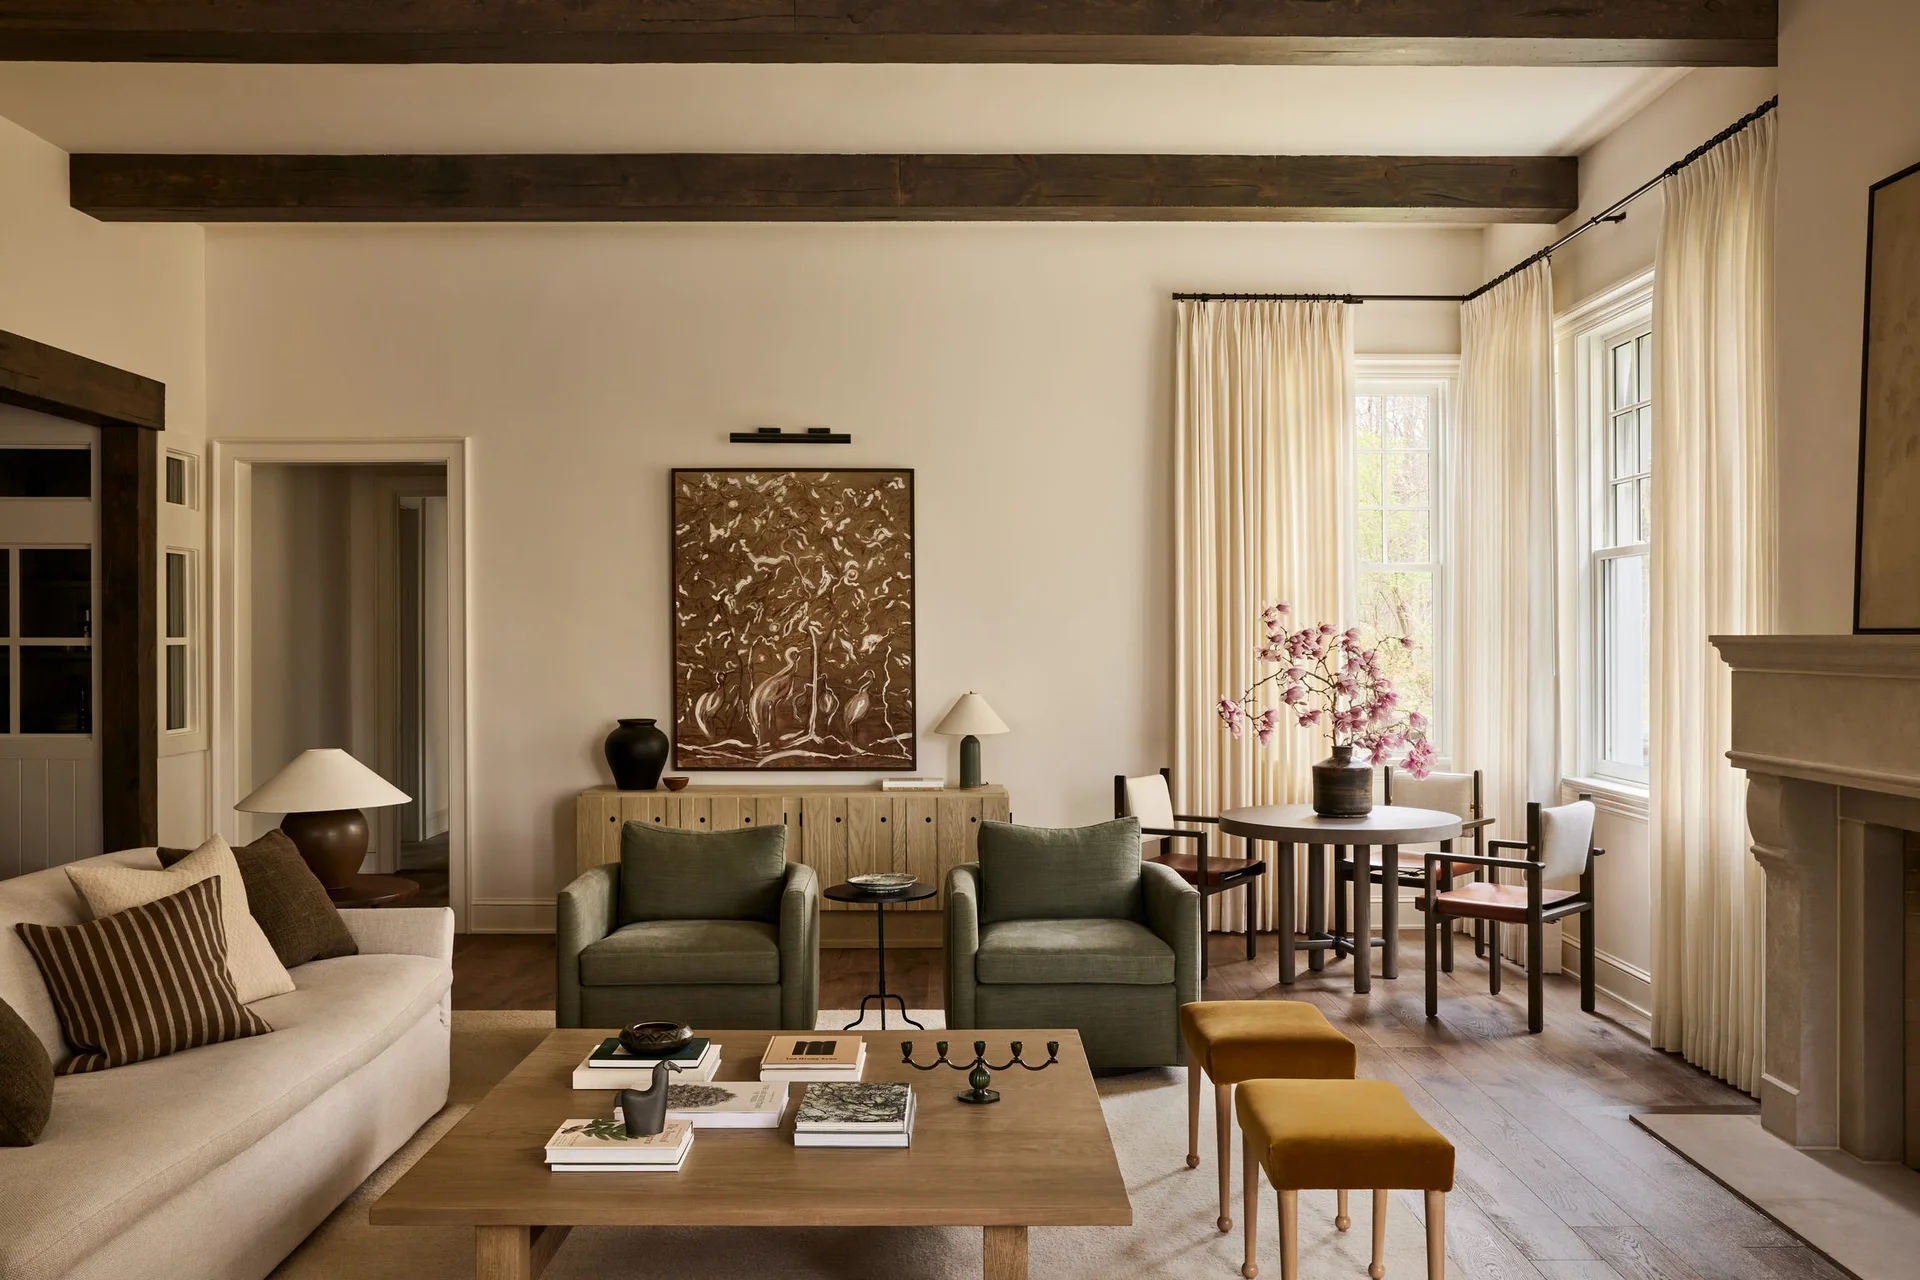
A living room featuring exposed dark wood ceiling beams, two olive green armchairs, a cream sofa, and a stone fireplace.
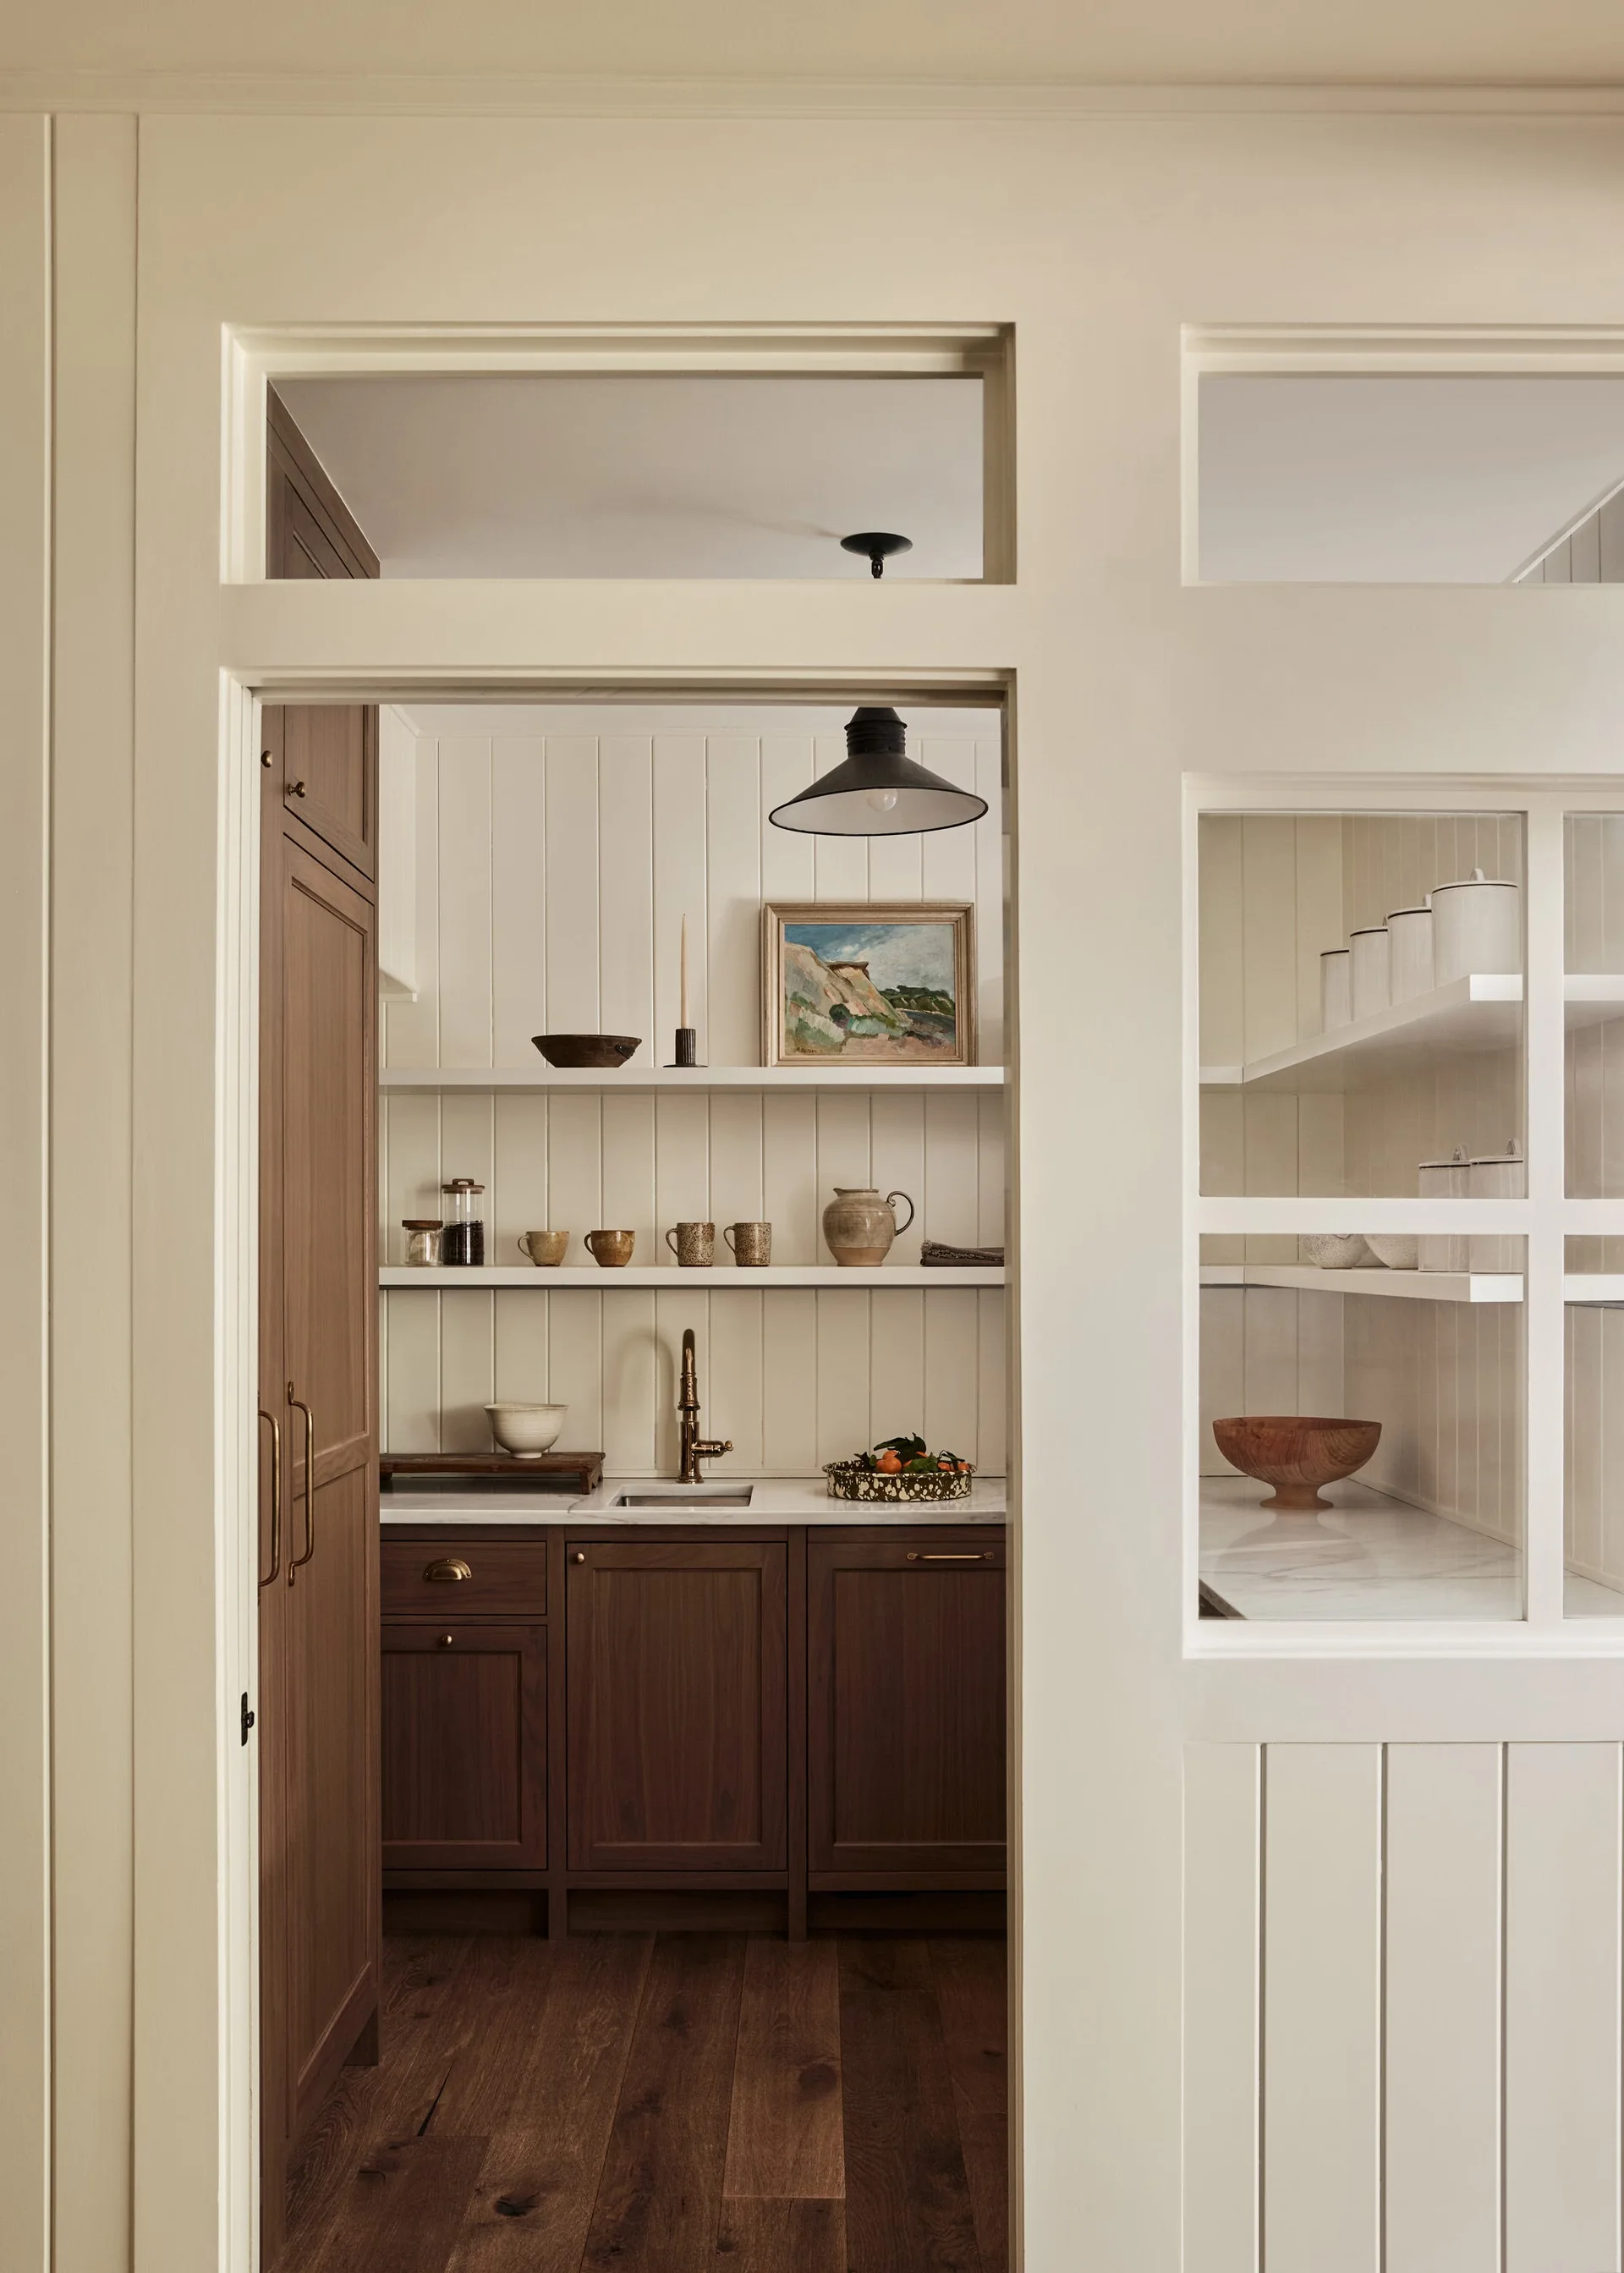
A view through a glass partition into a butler pantry featuring dark wood cabinets, white open shelves, and vertical wall paneling.
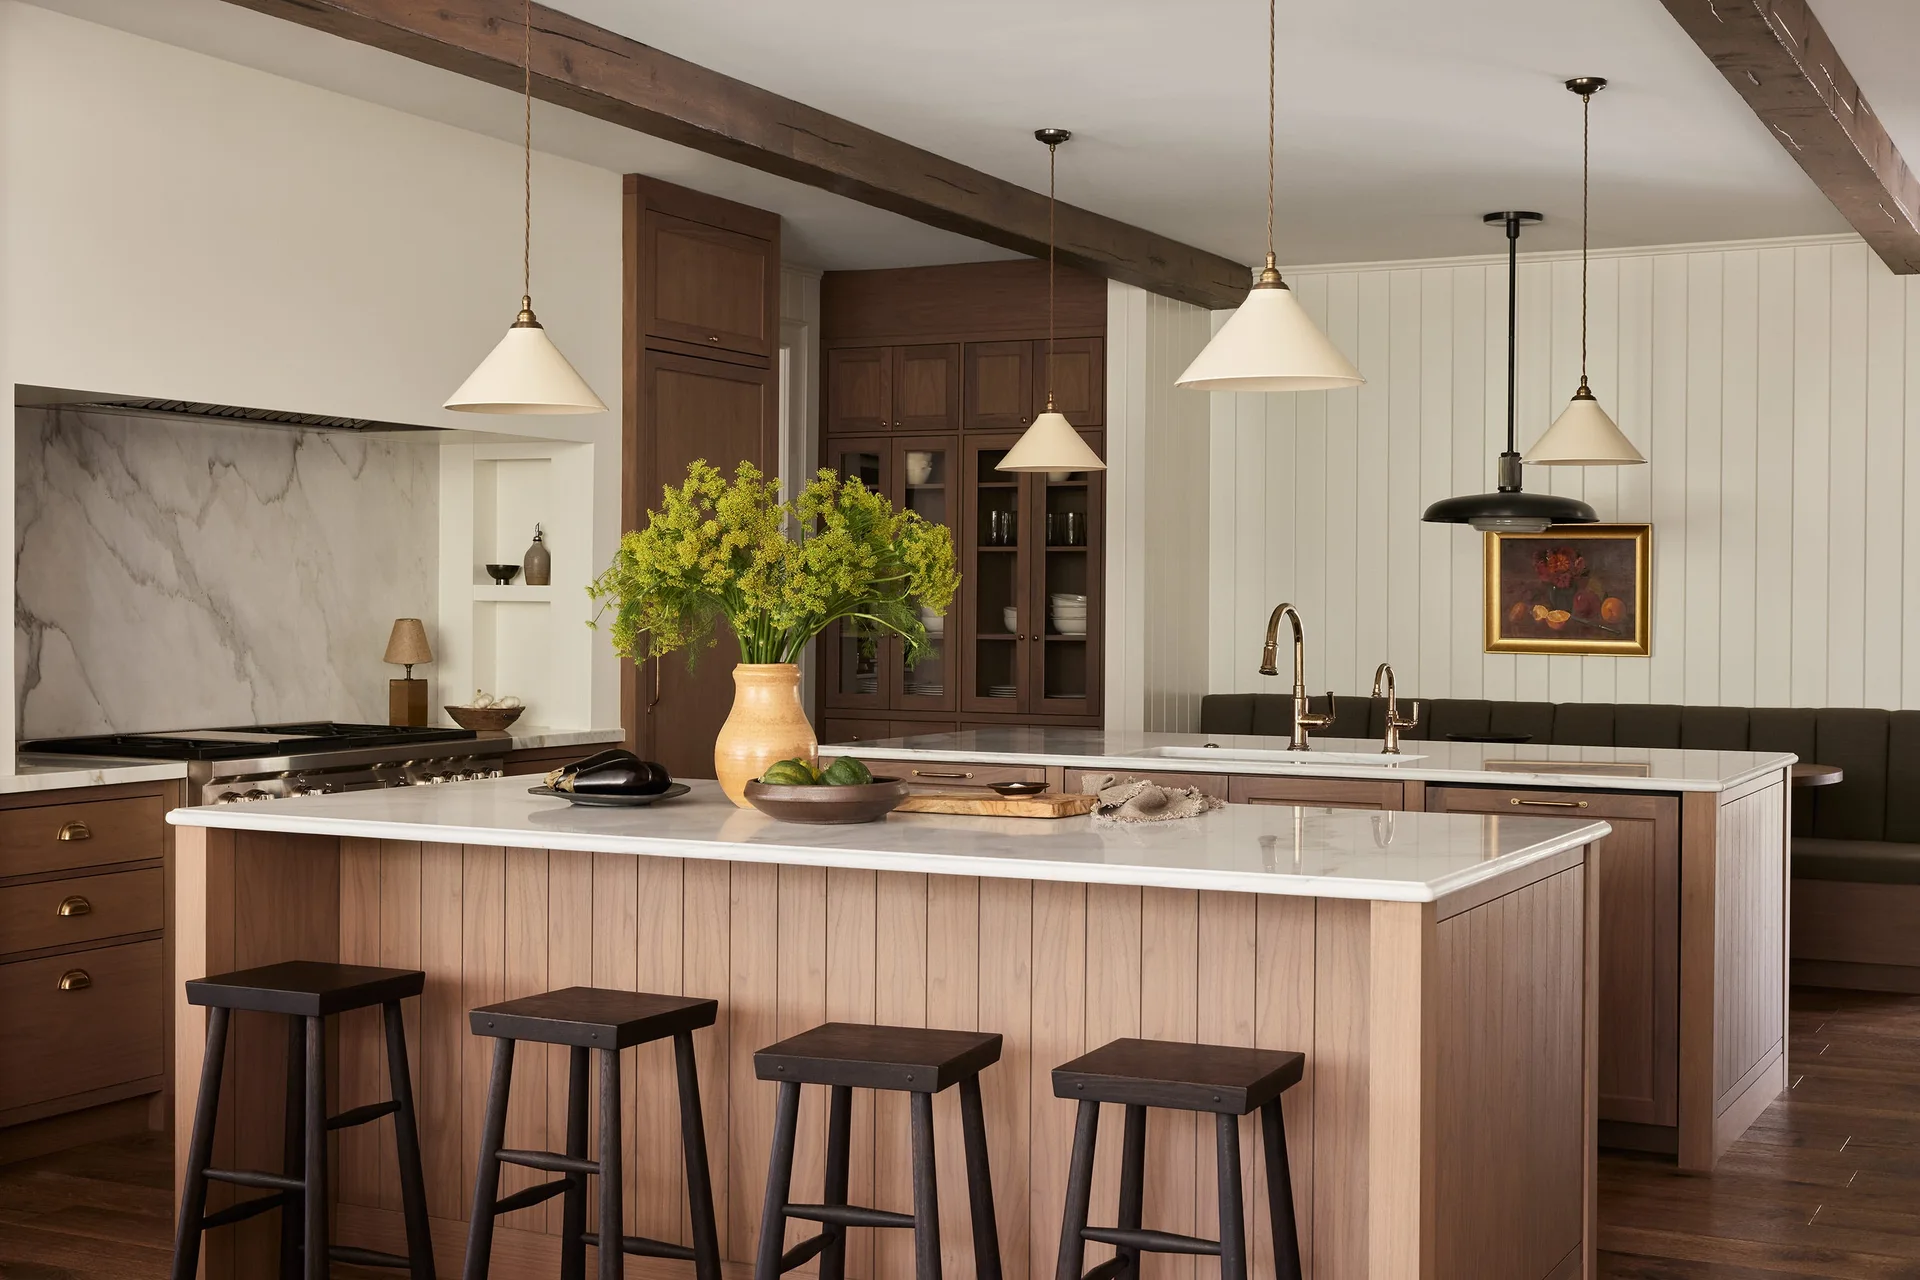
A transitional kitchen featuring two warm wood islands with white marble countertops, dark wood stools, and exposed ceiling beams.
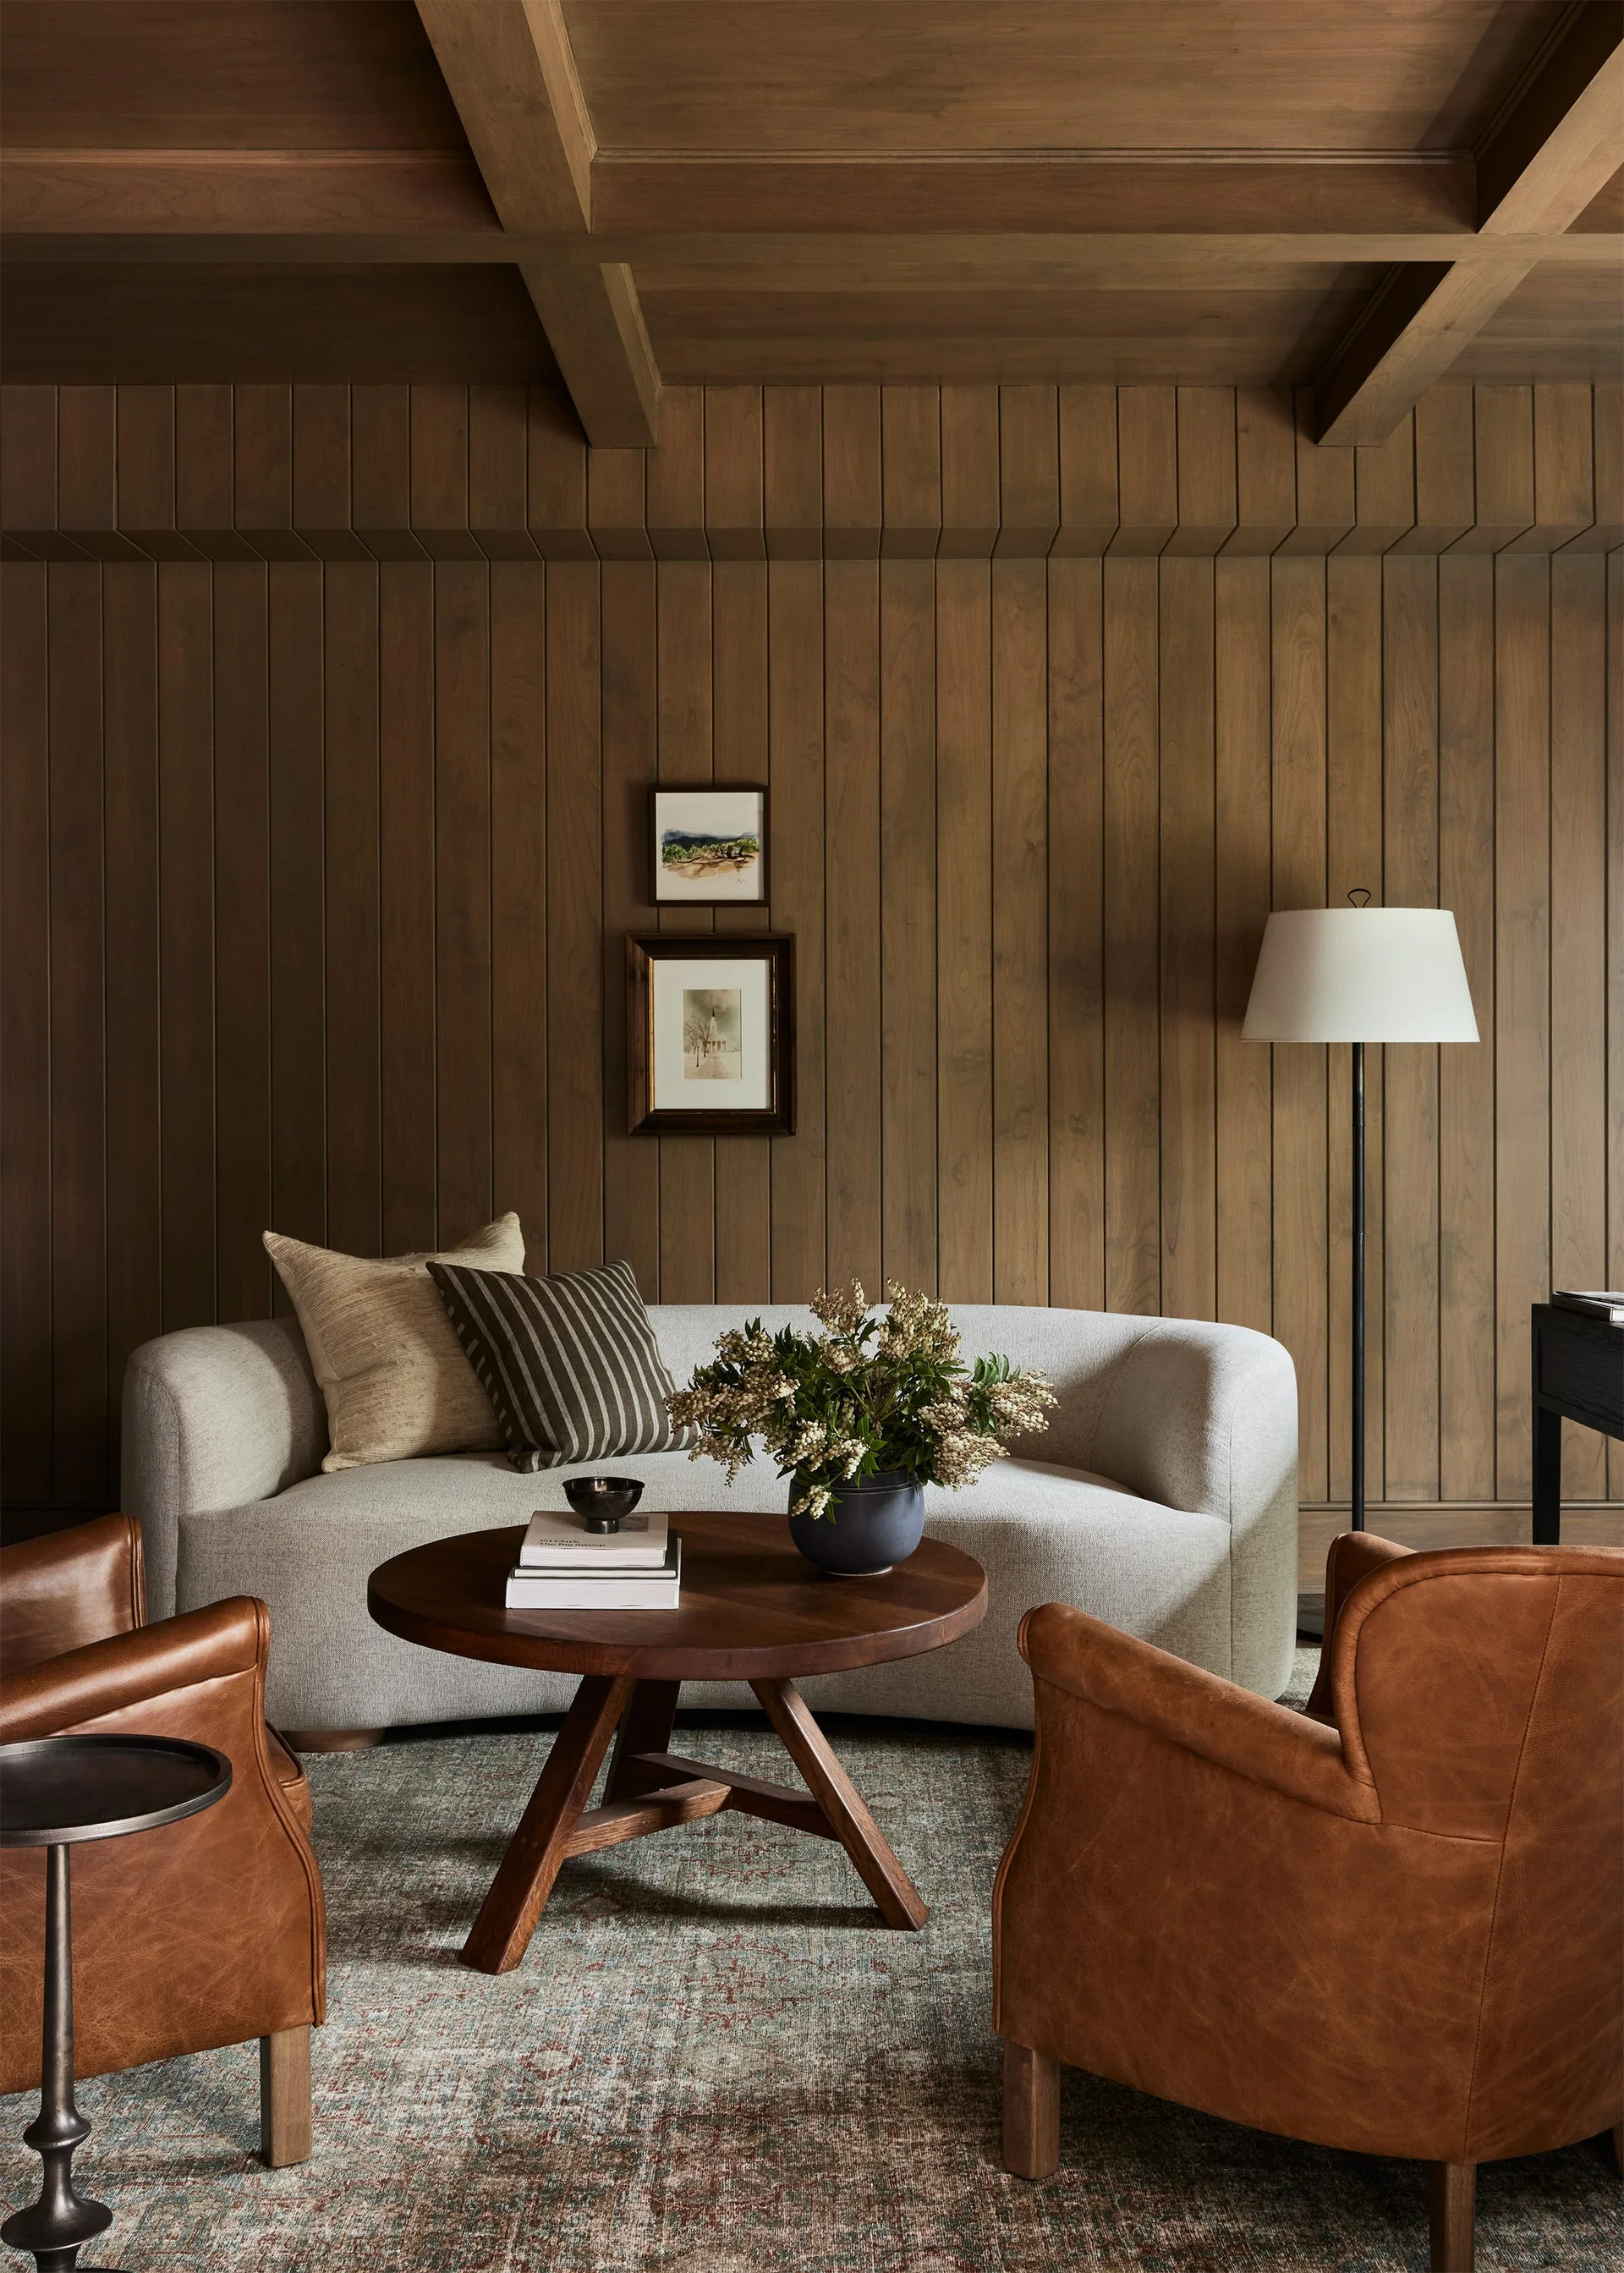
A warm-toned living room features a beige curved sofa, two leather armchairs, and a round wood coffee table against vertical wood paneling.
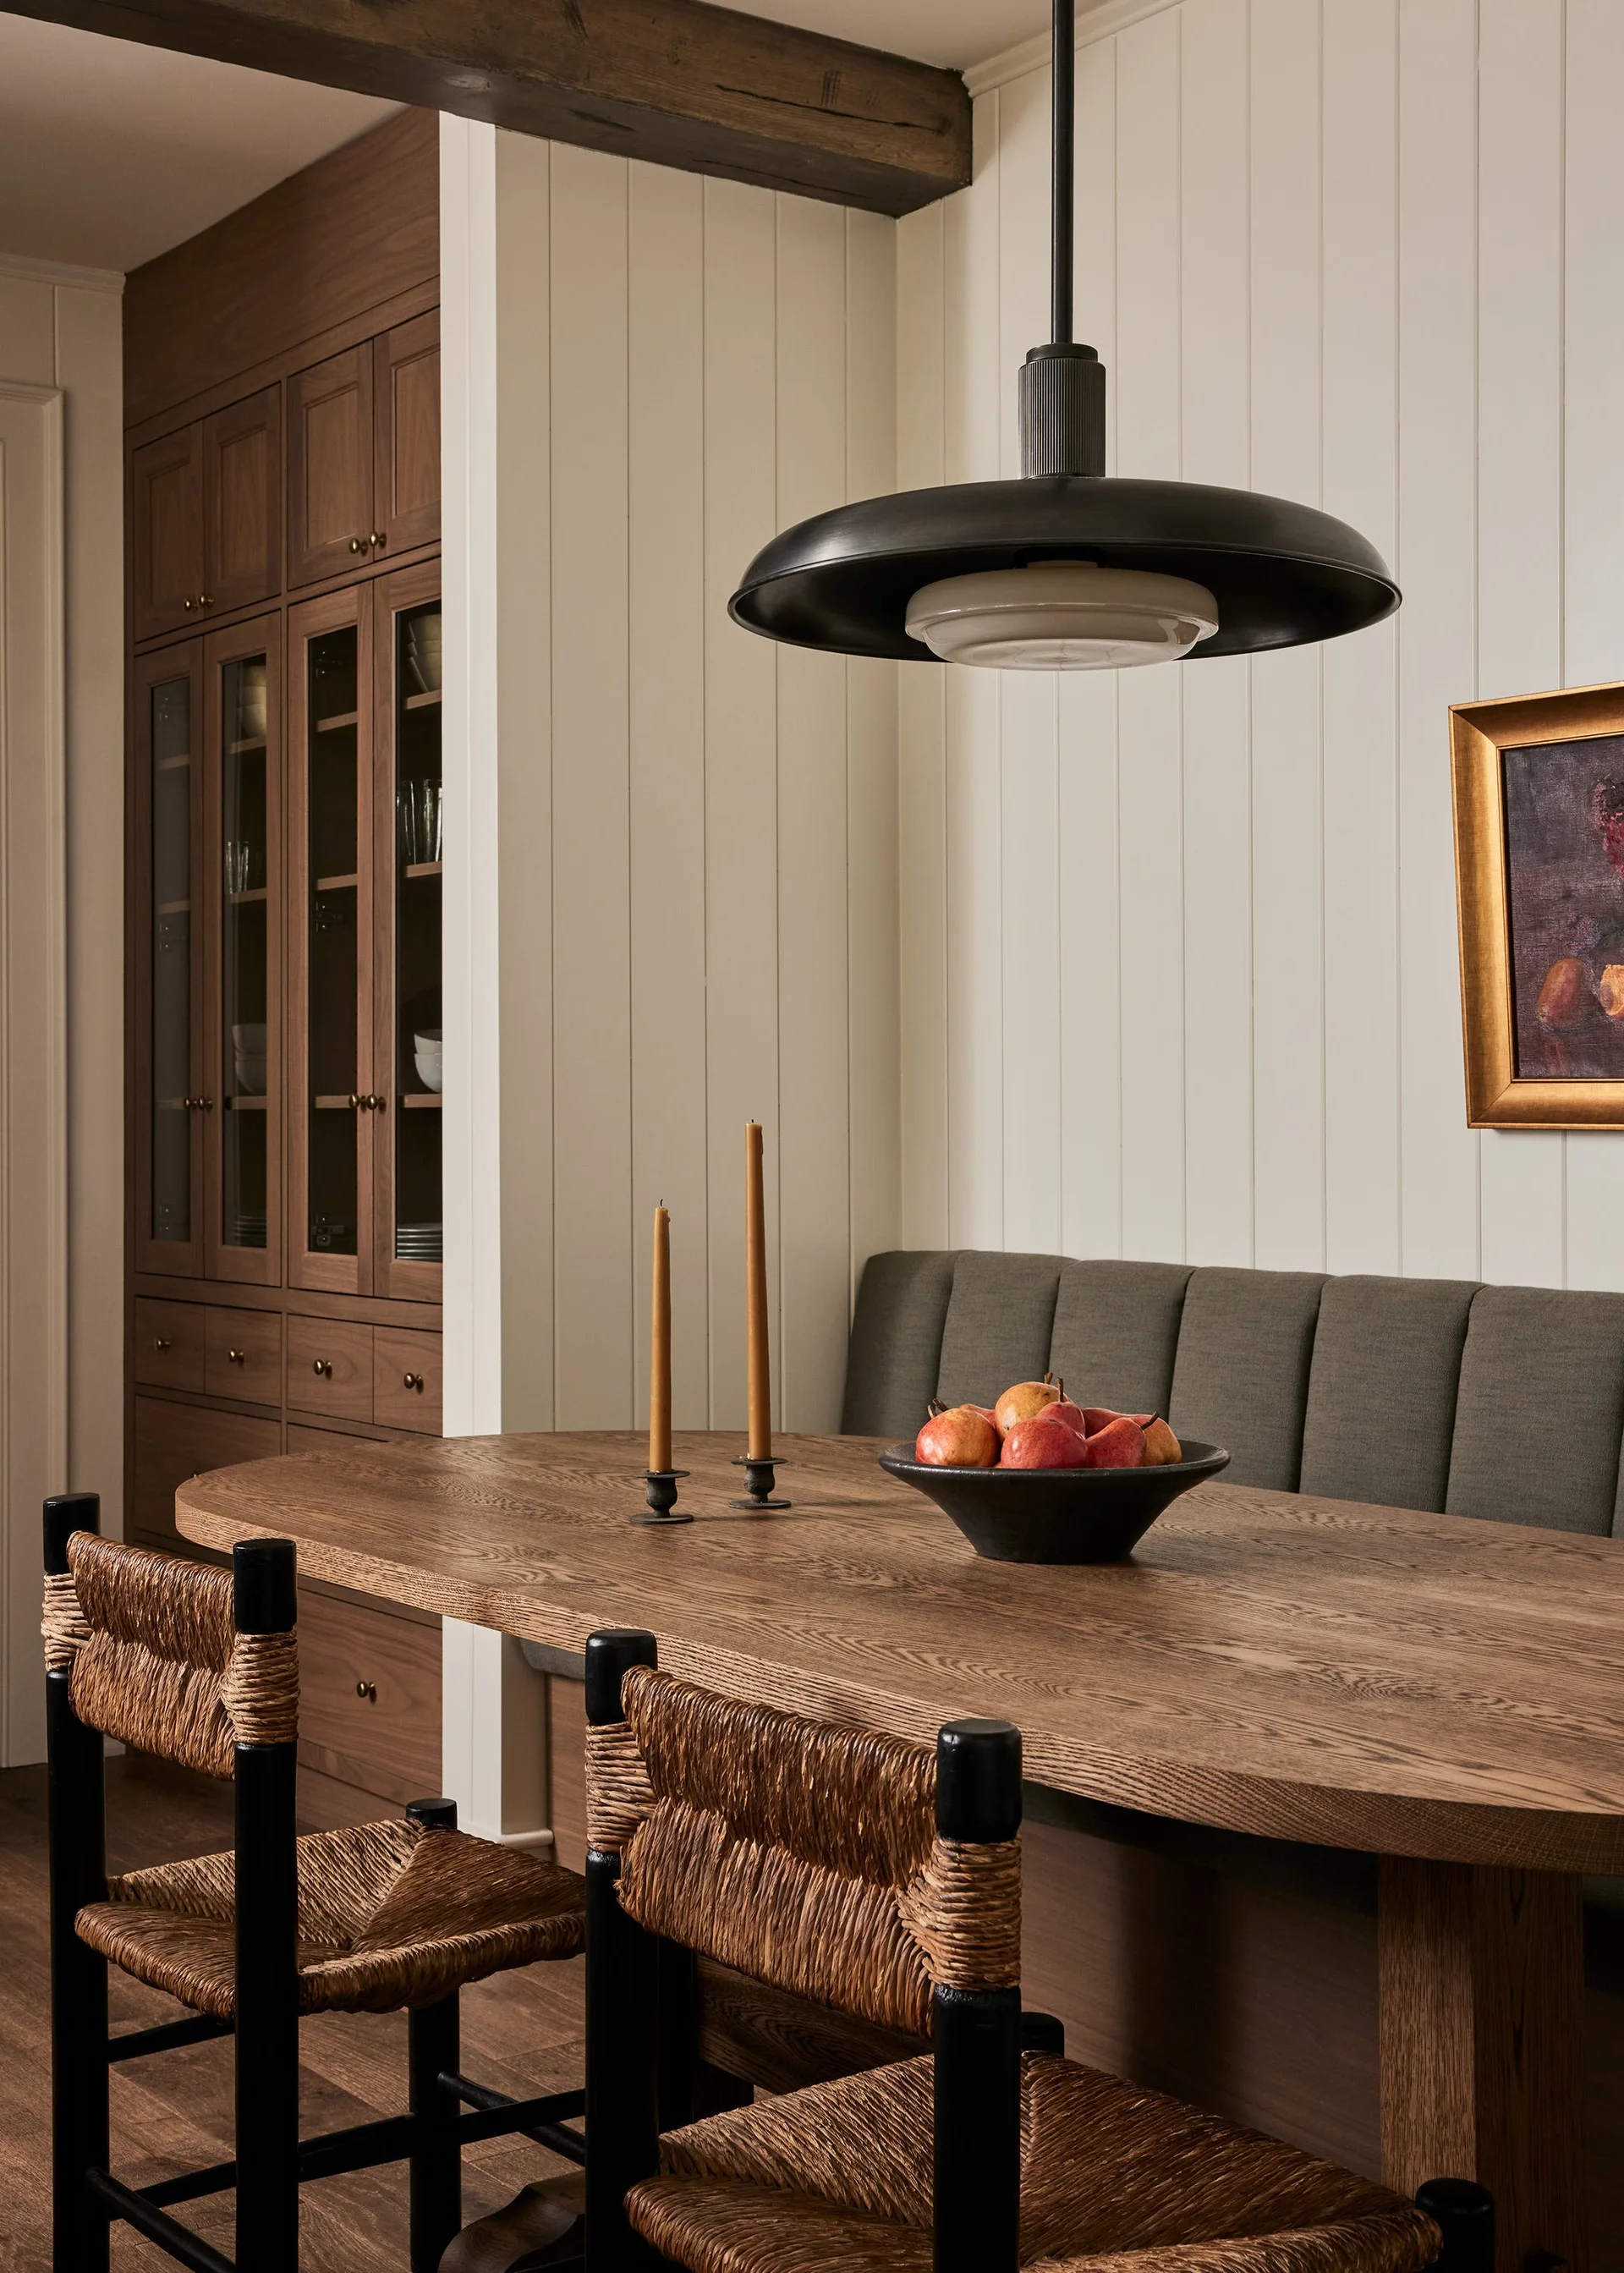
A dining area features a wood oval table, black chairs with woven seats, a channel-tufted banquette, and a large black pendant light.
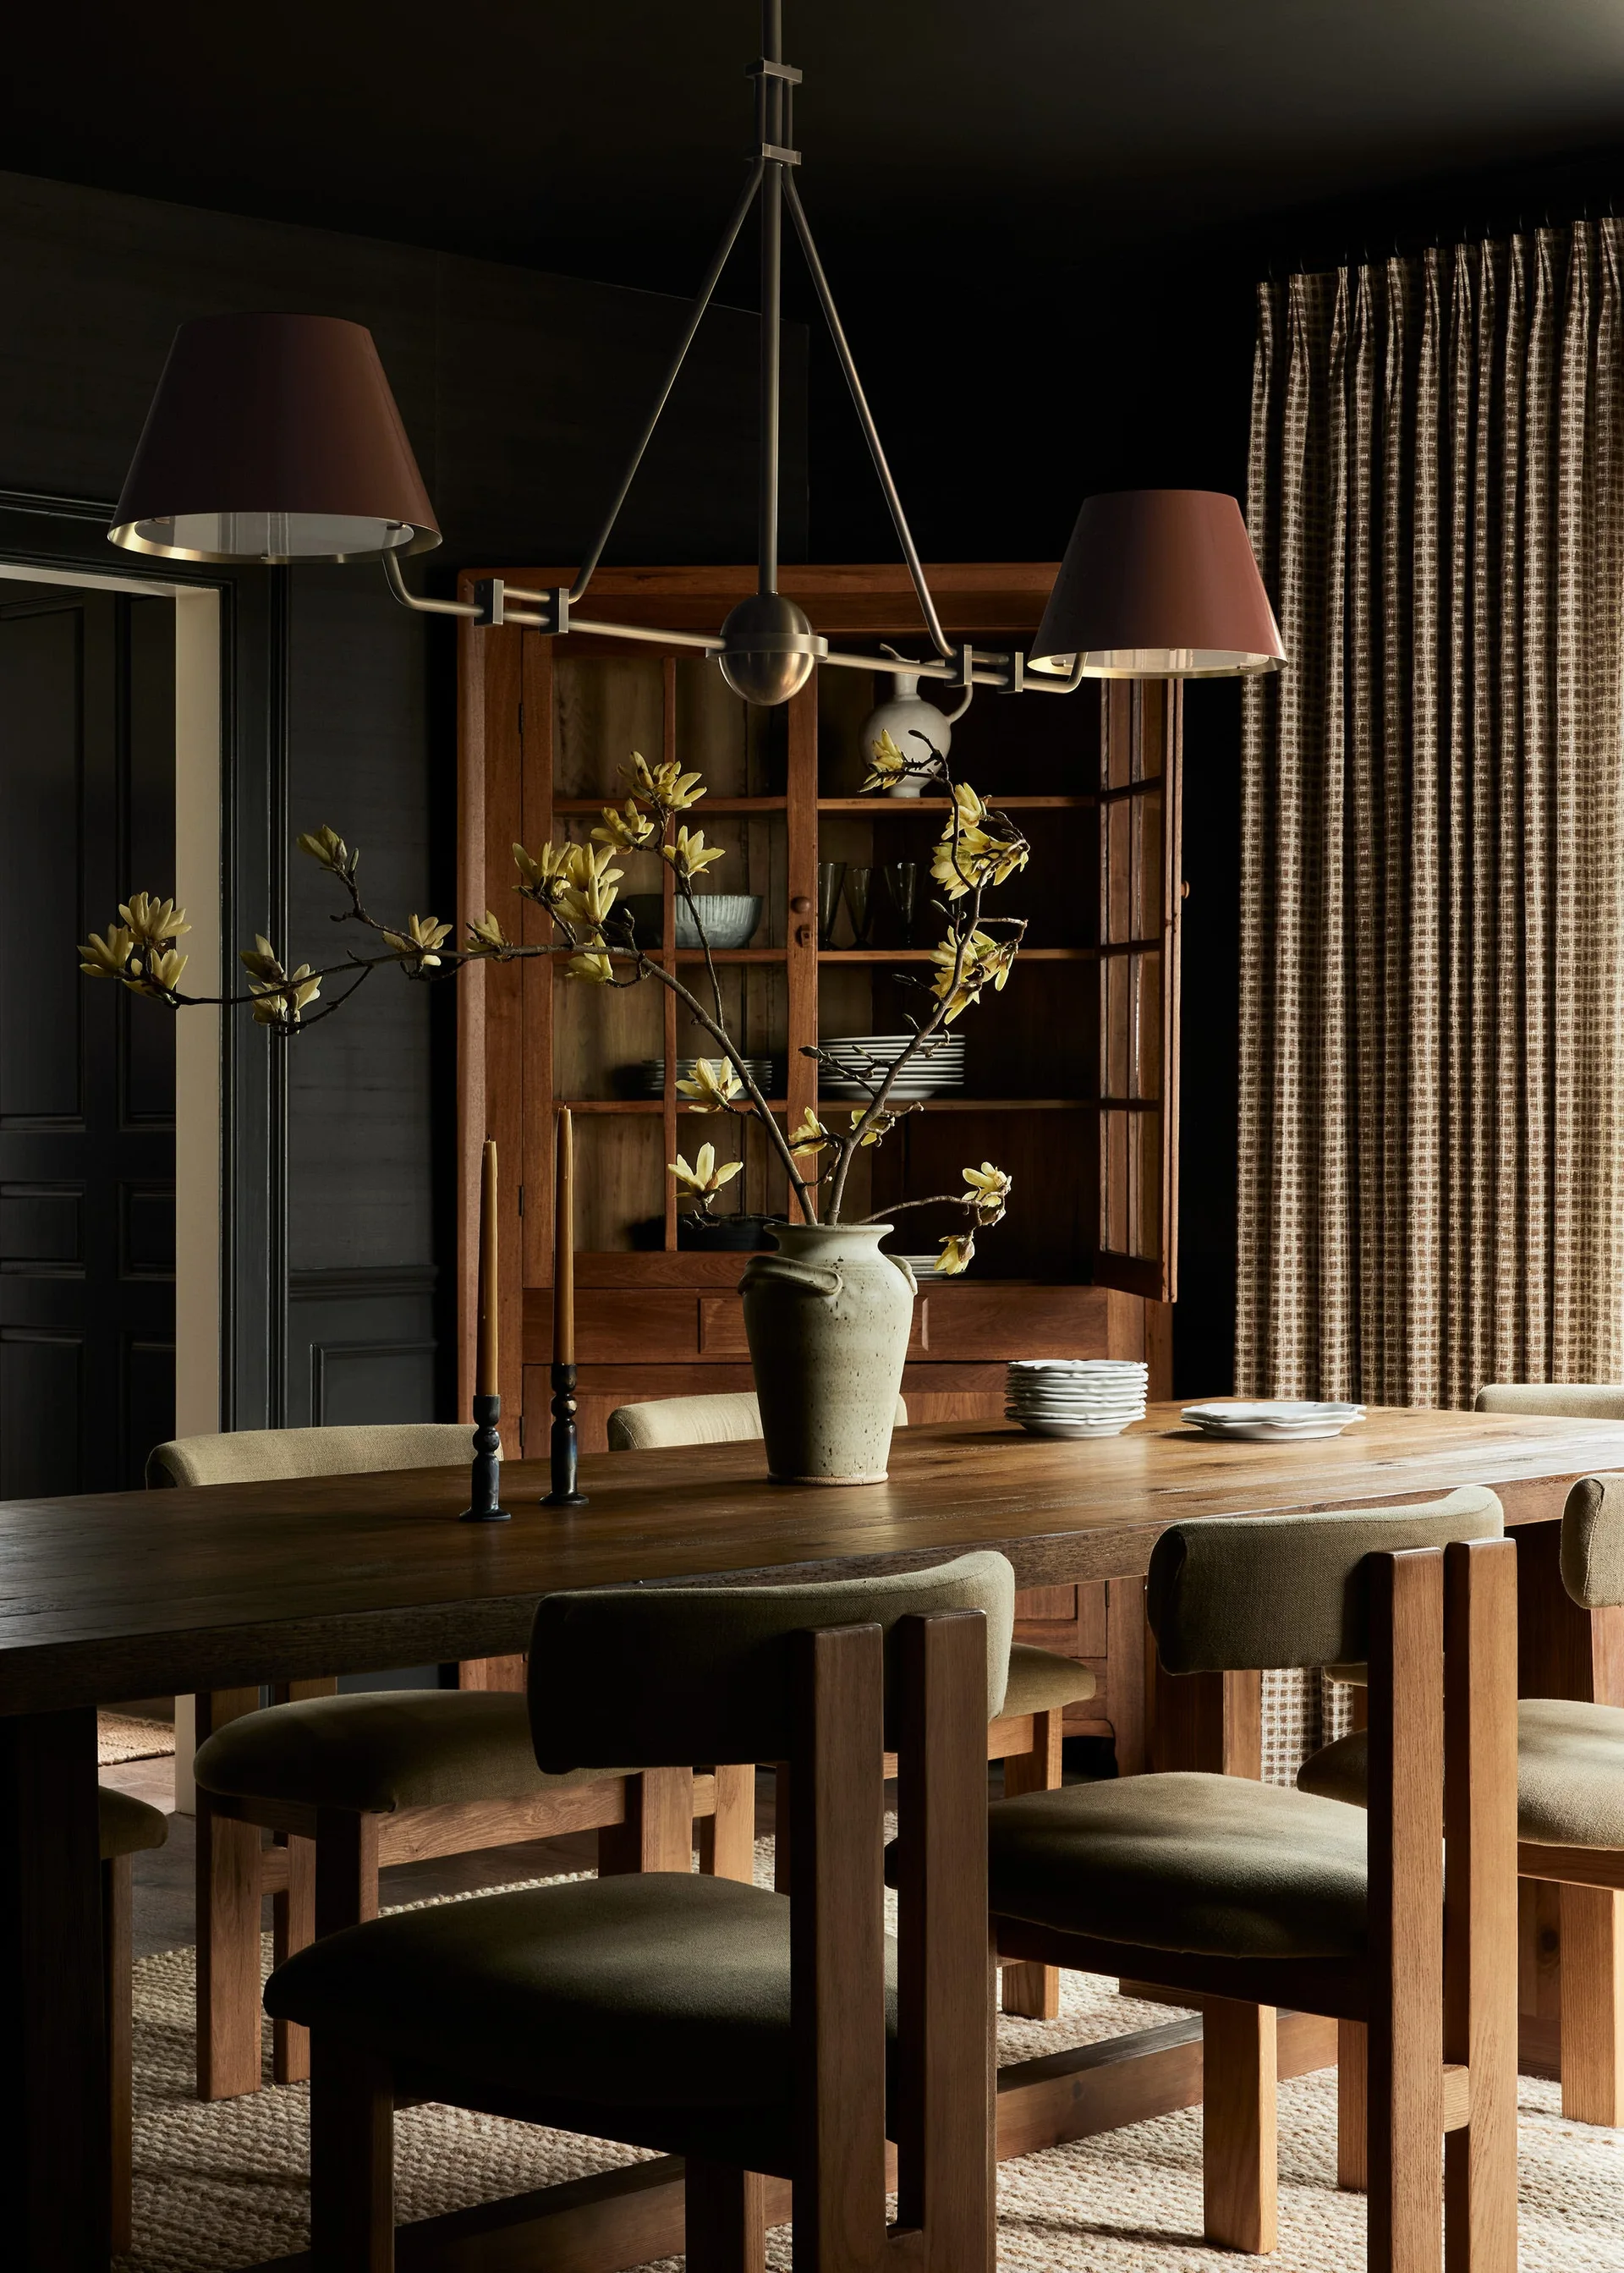
A dark dining room features a wooden dining table and chairs, a tall glass-front cabinet, and a ceramic vase with tall flowering branches.
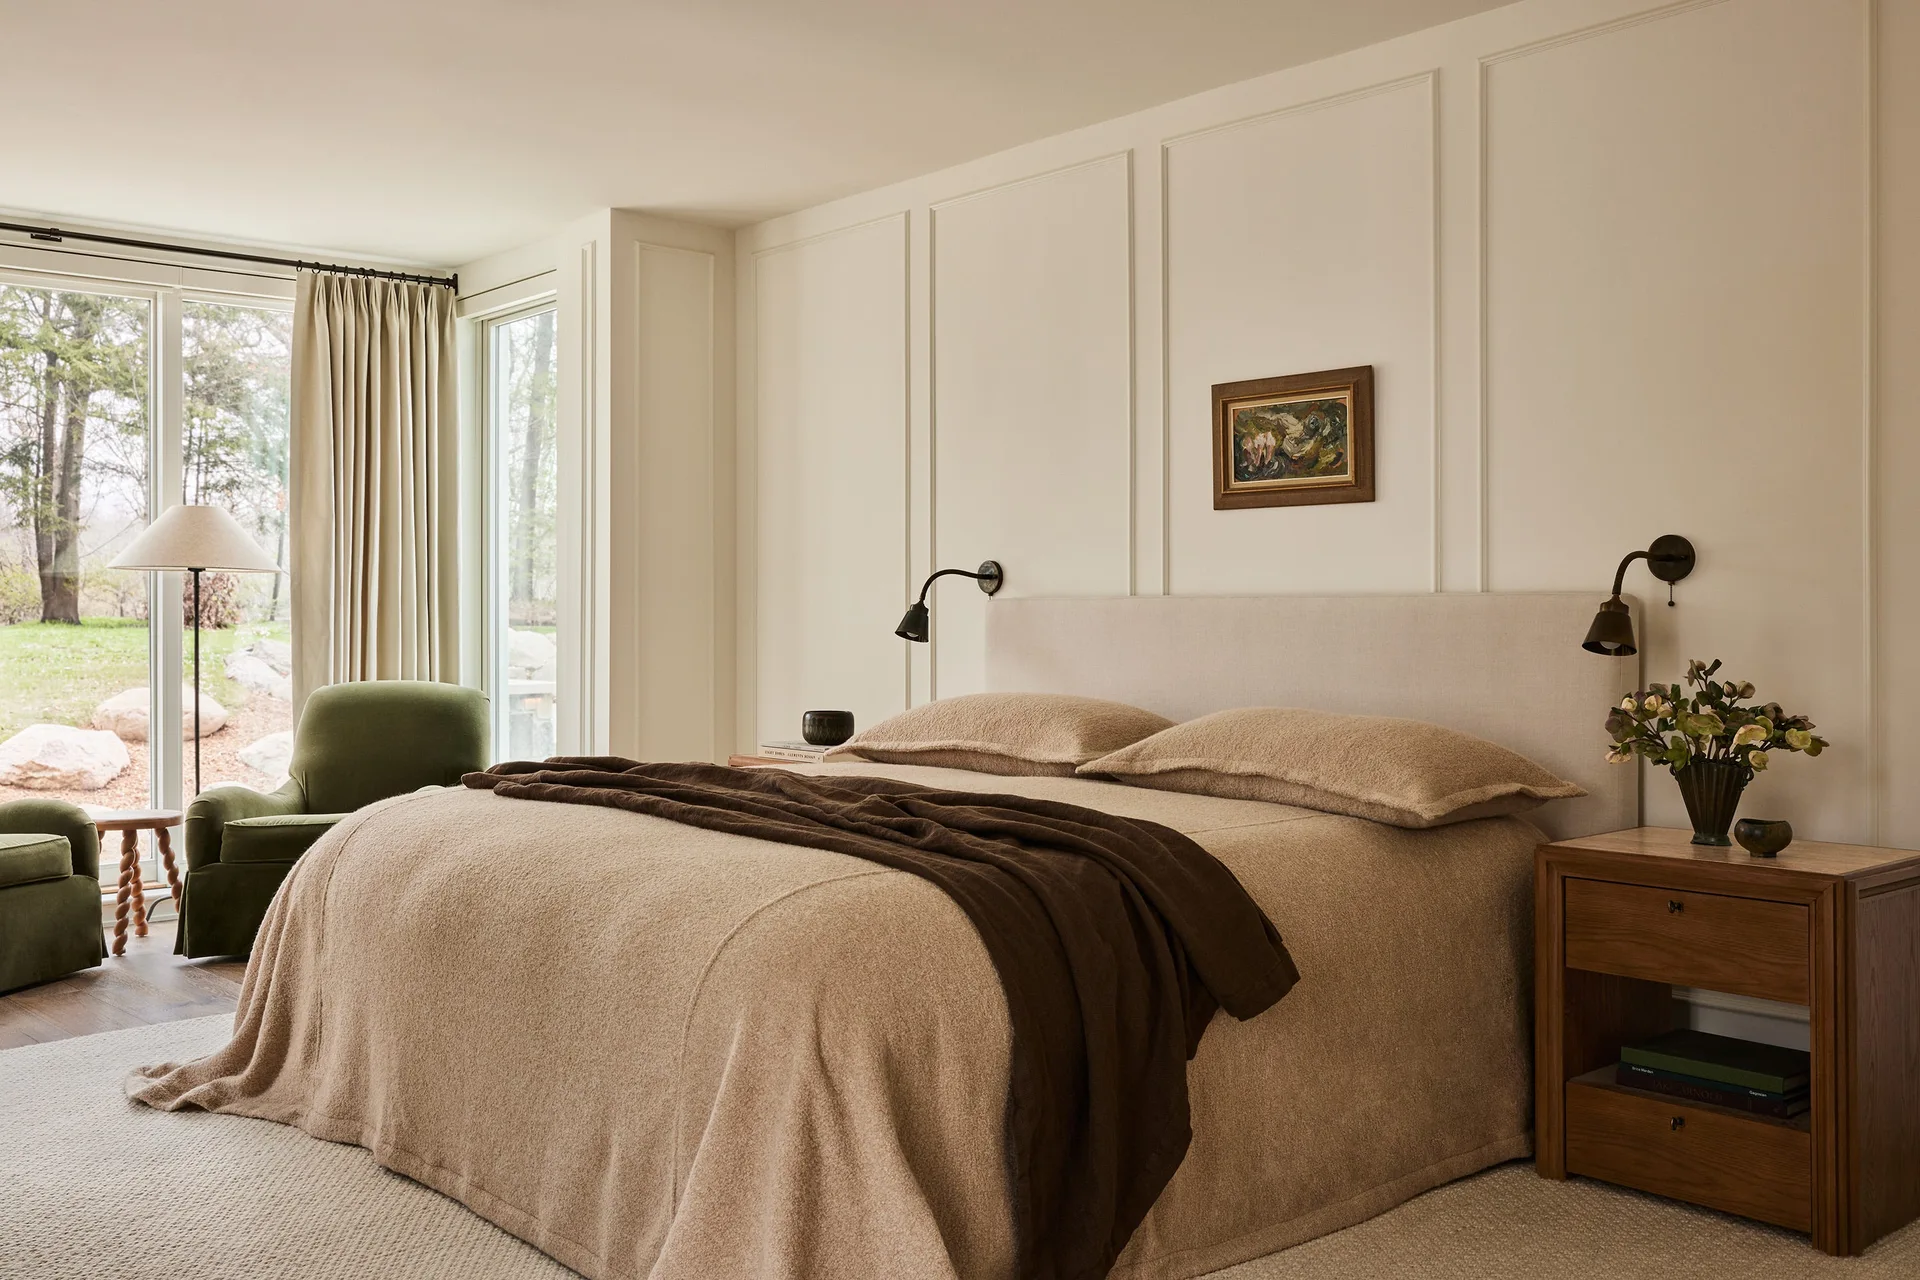
A bedroom features a bed with beige textured bedding and headboard against cream paneled walls, flanked by wooden nightstands.
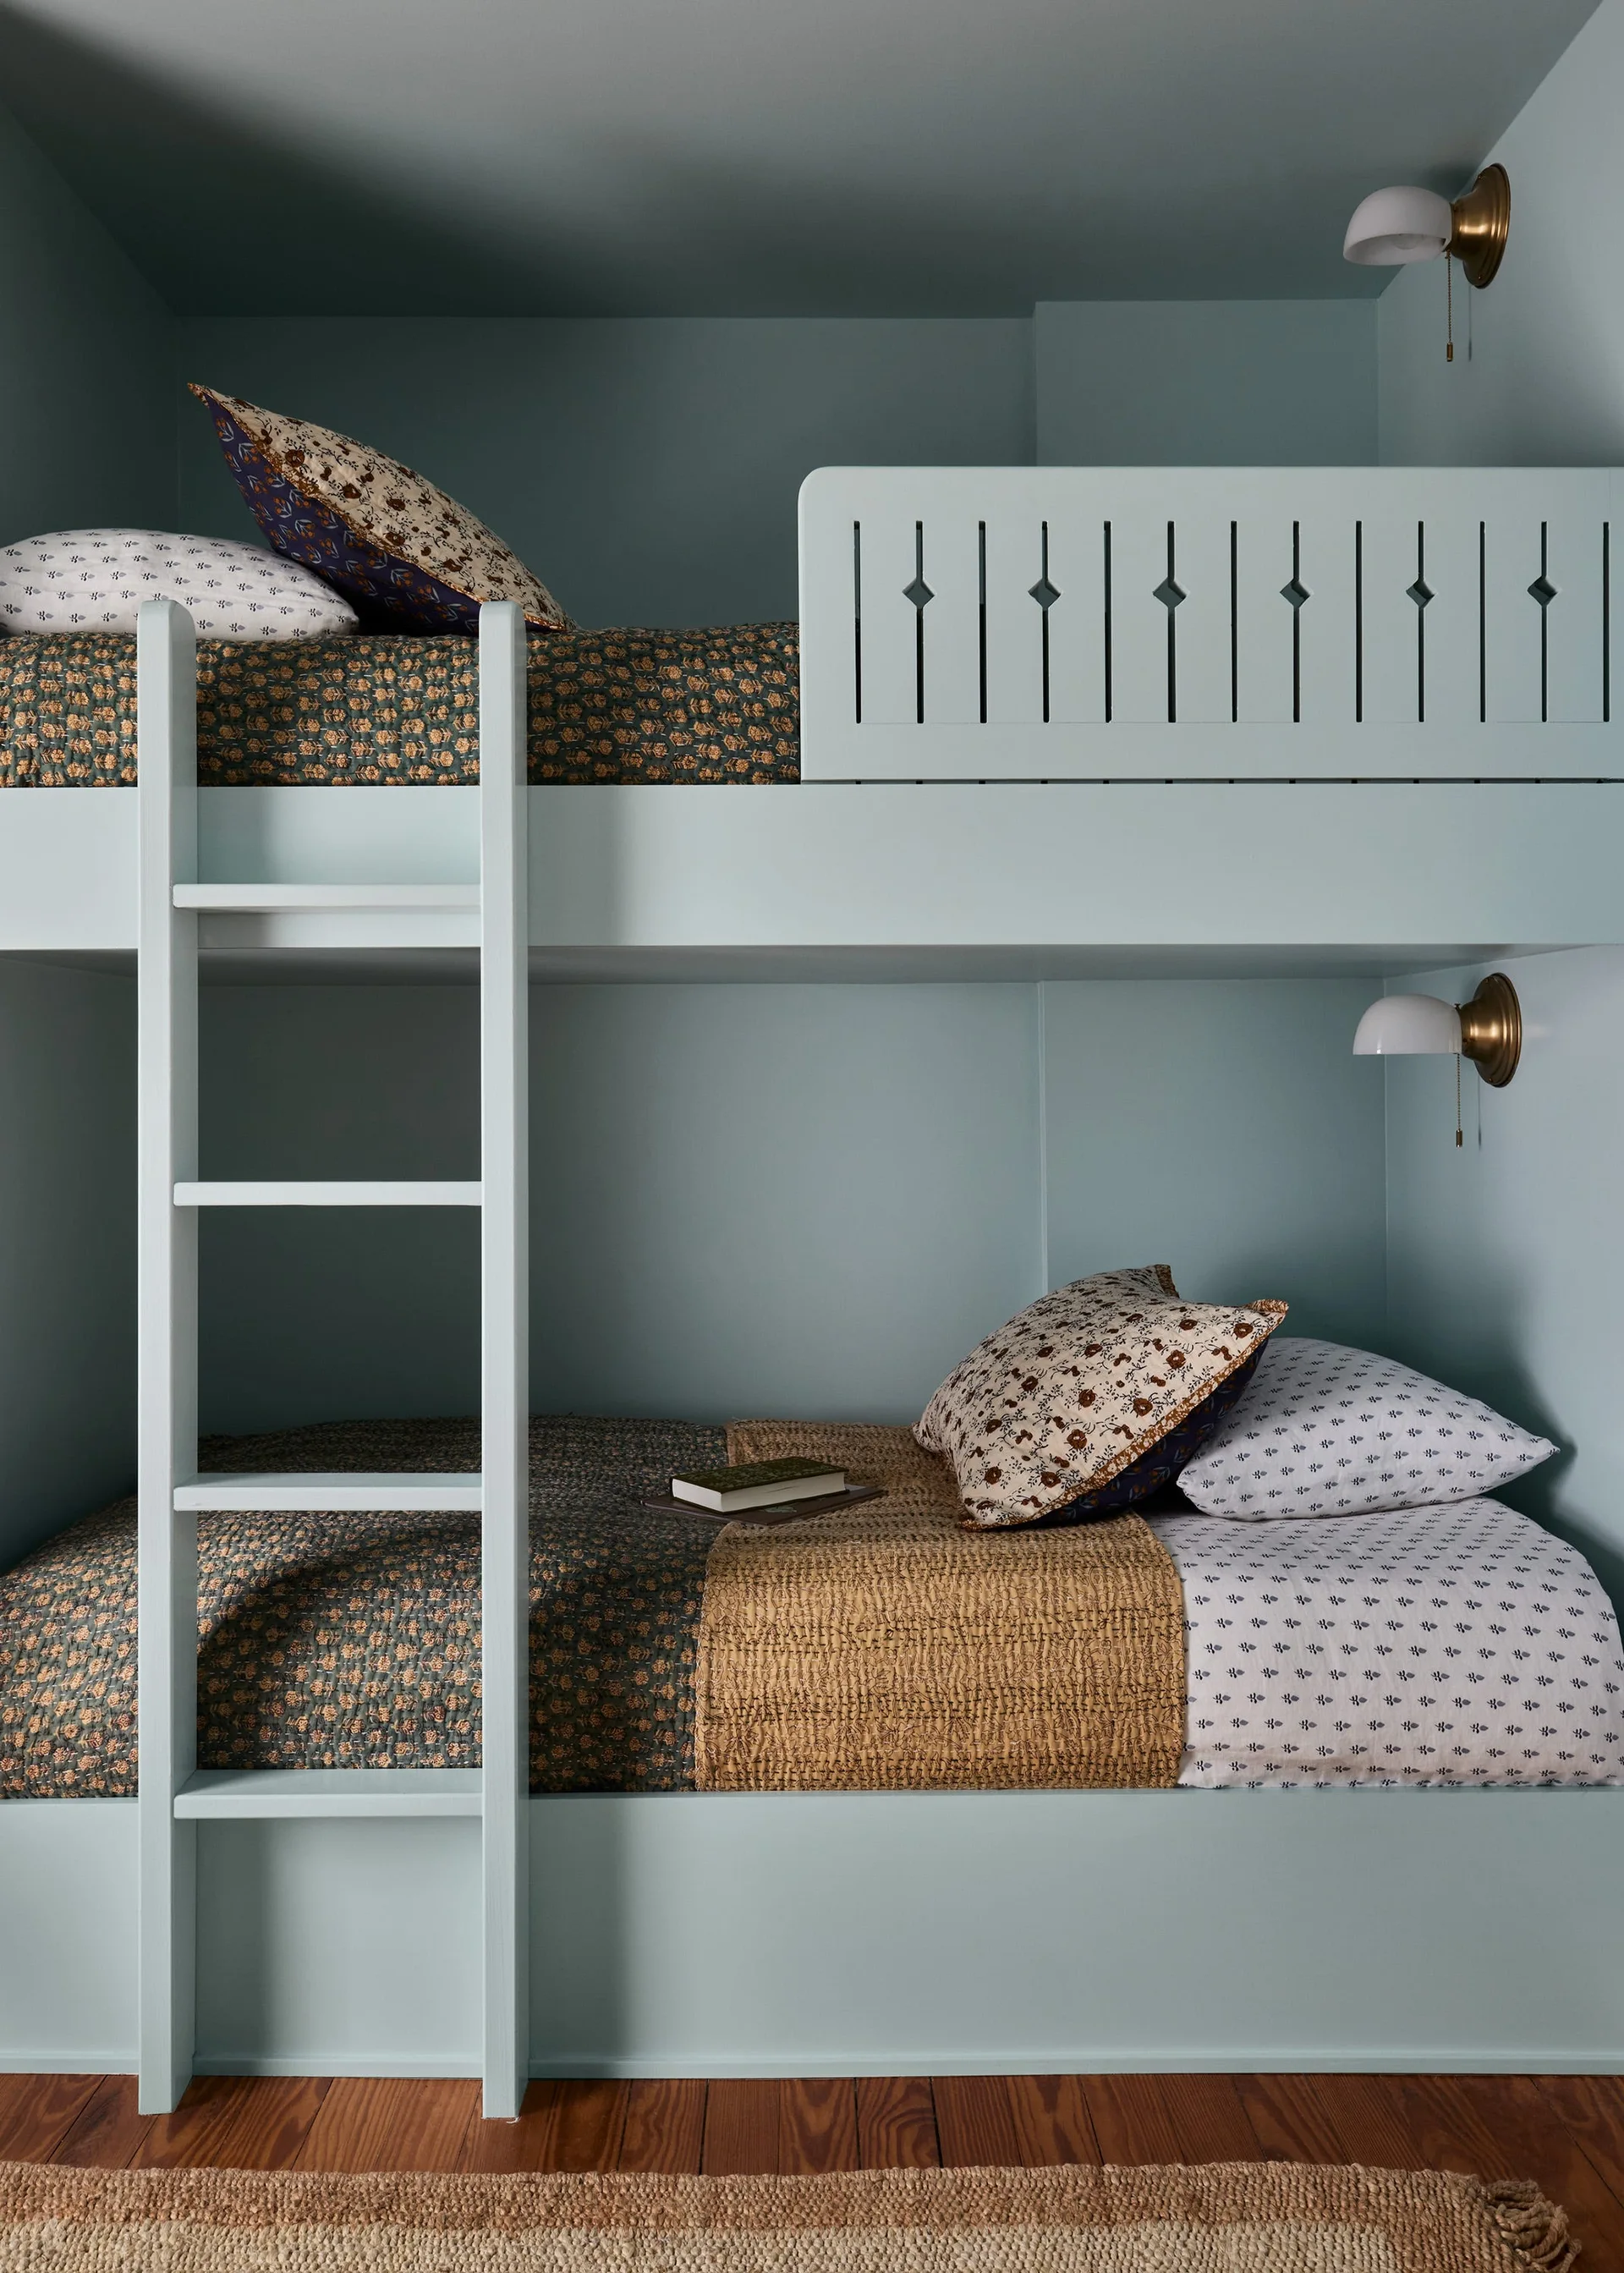
Built-in pale blue bunk beds feature a custom wooden guardrail, an integrated ladder, brass wall sconces, and floral patterned bedding.
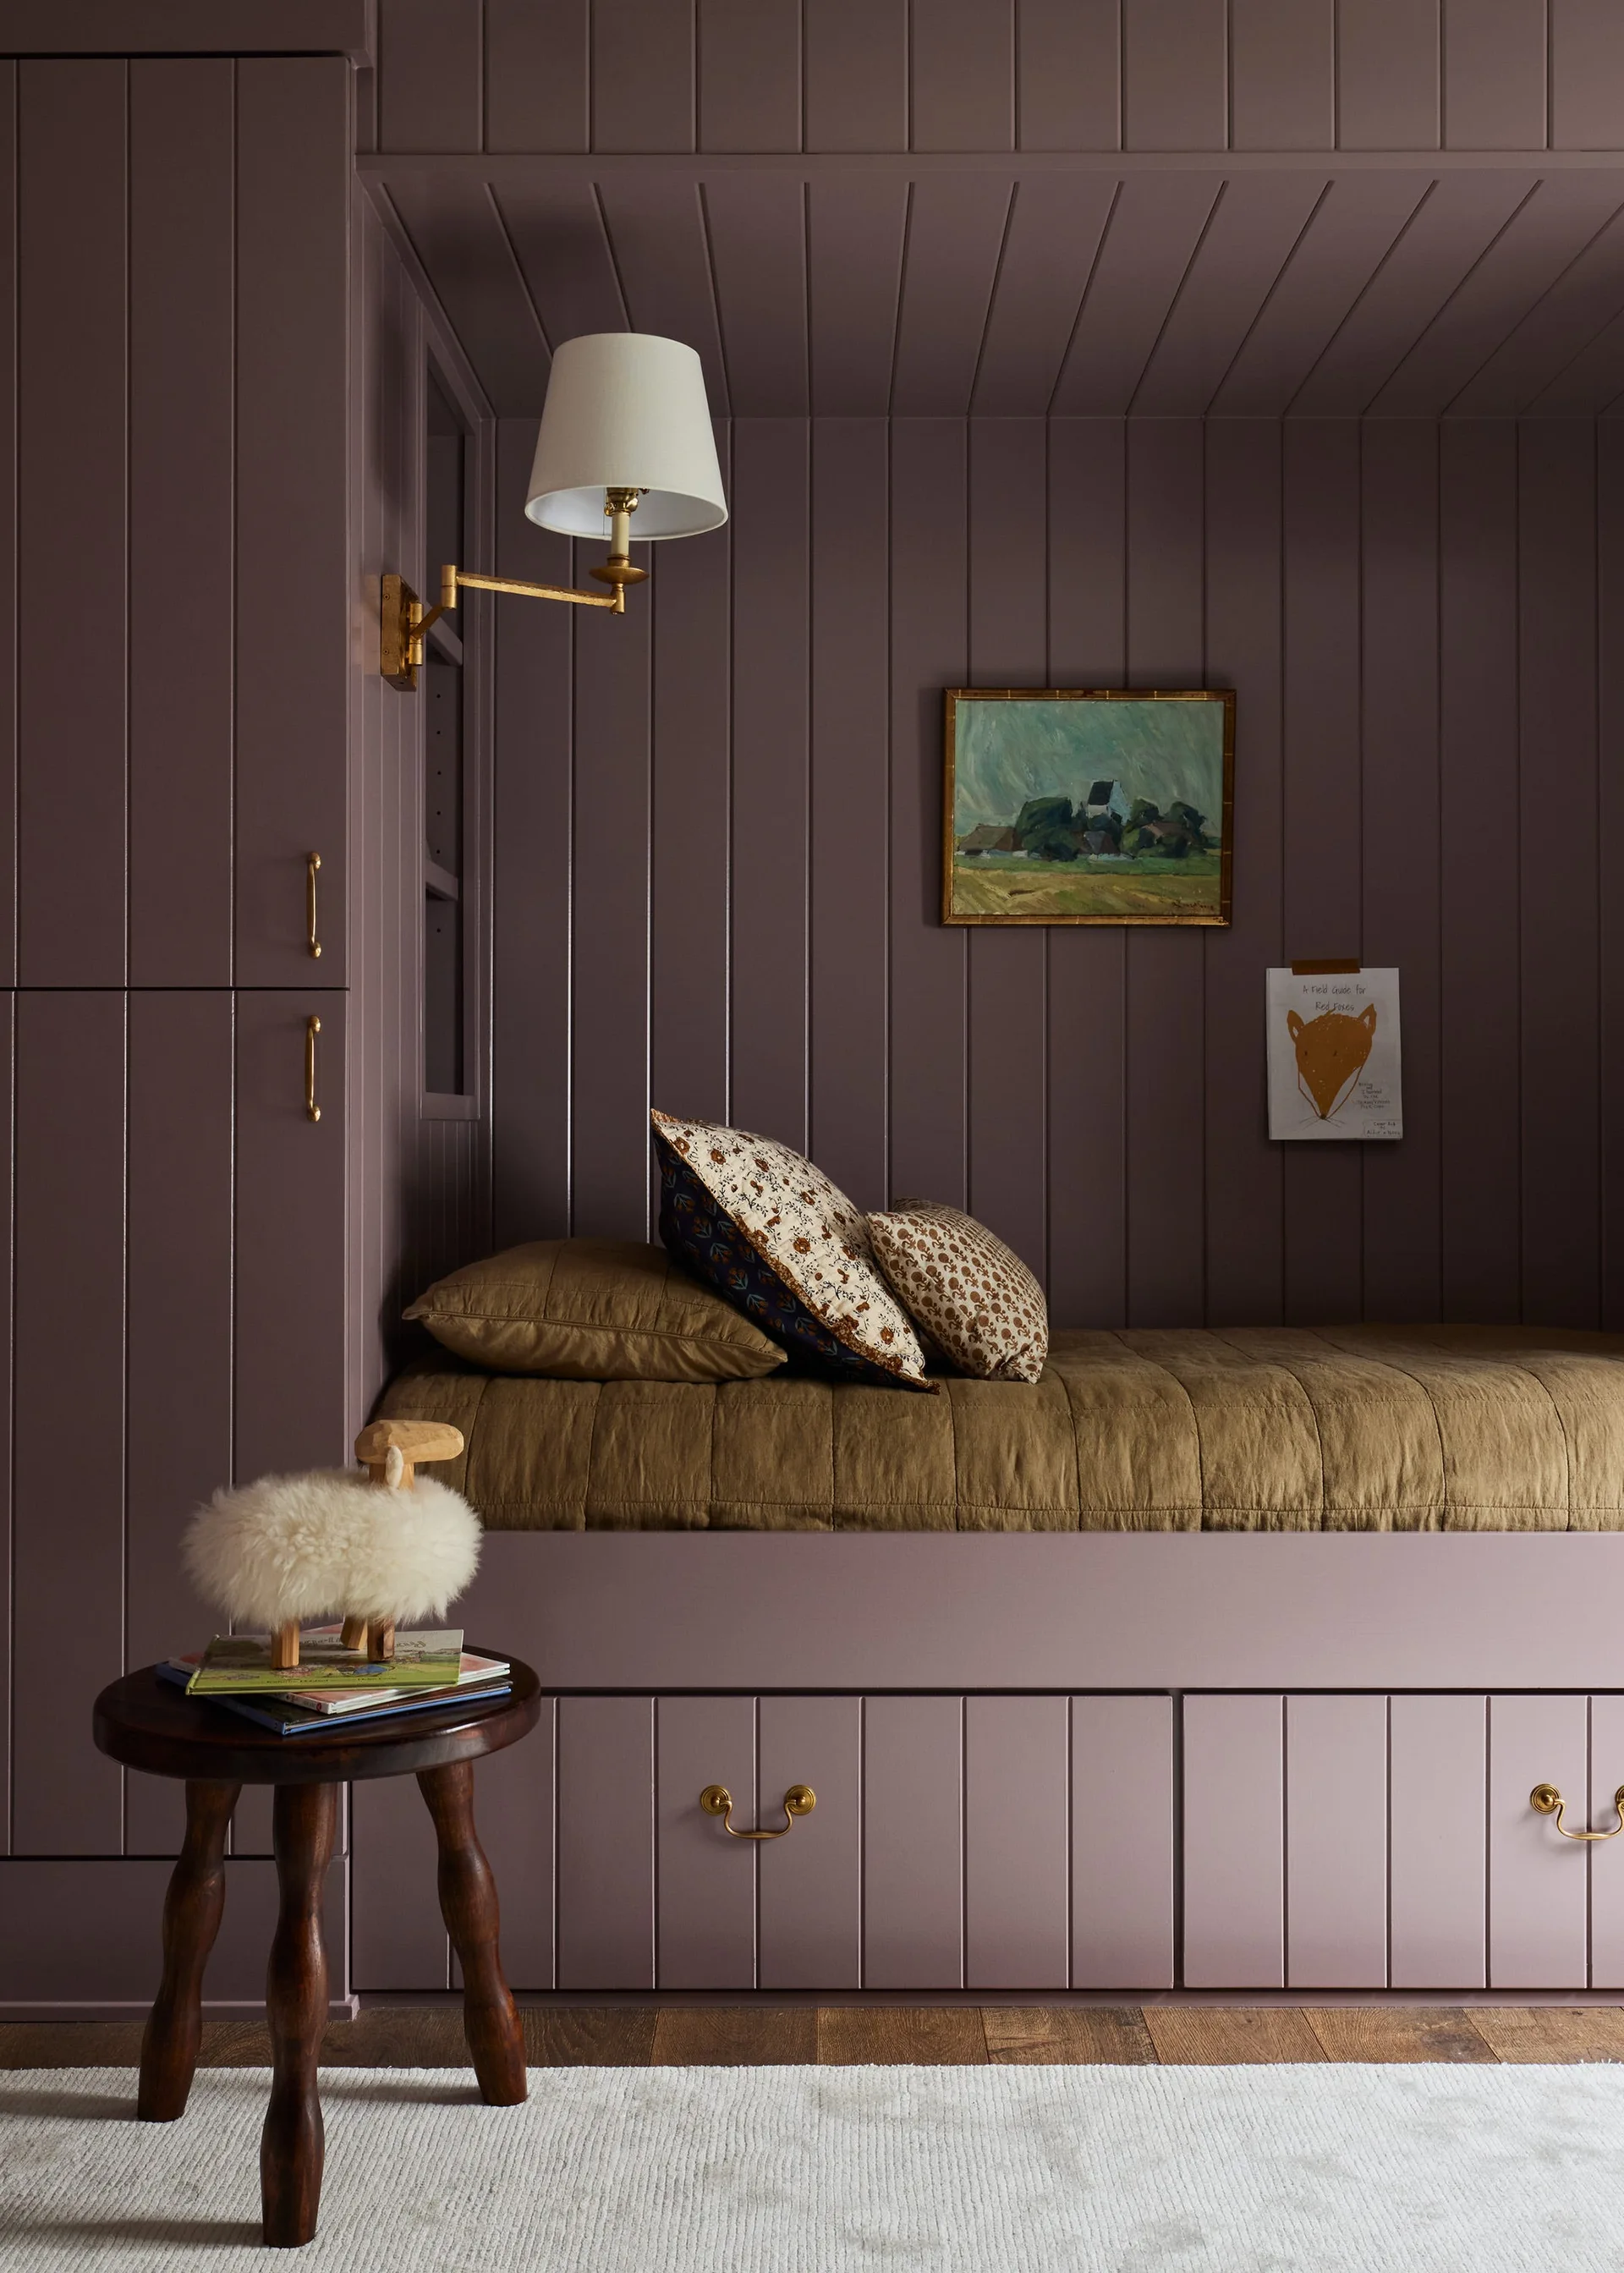
A built-in daybed nook painted mauve features vertical wood paneling, integrated storage drawers, a brass wall sconce, and earthy-toned bedding.