Skip to content

PROJECT

Andradas Apartment

by OCRE arquitetura

14 images

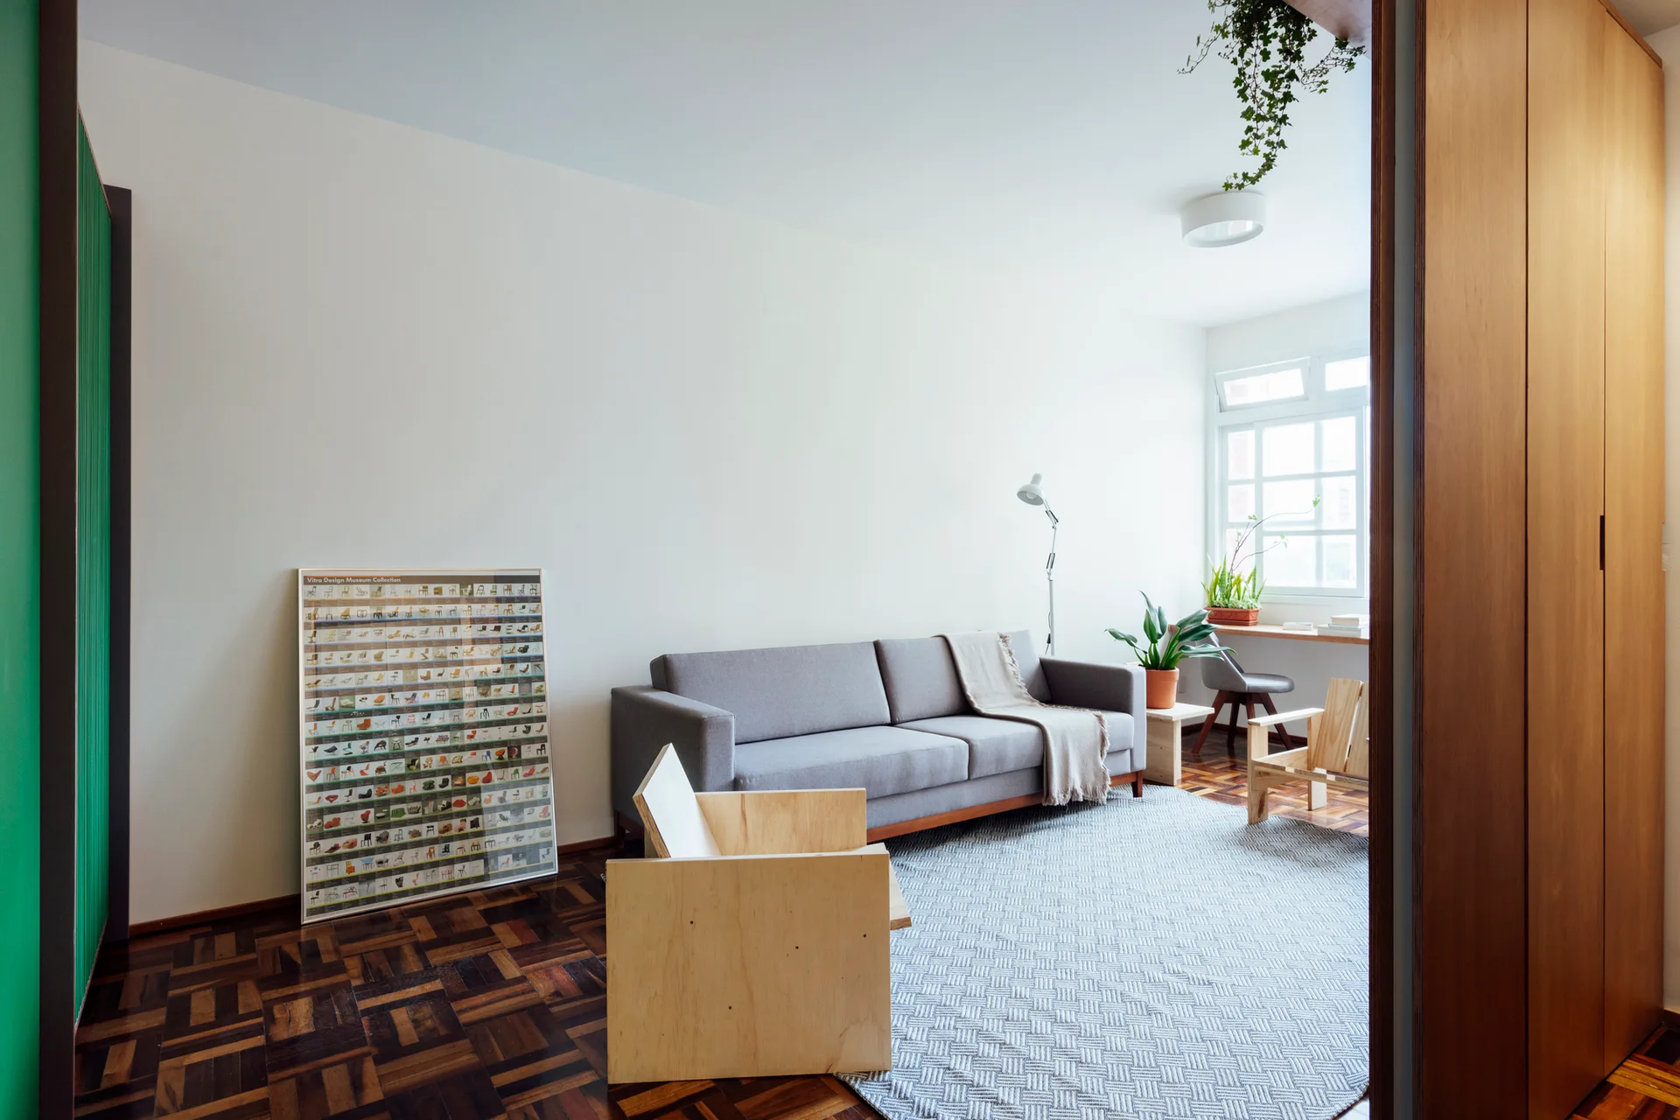
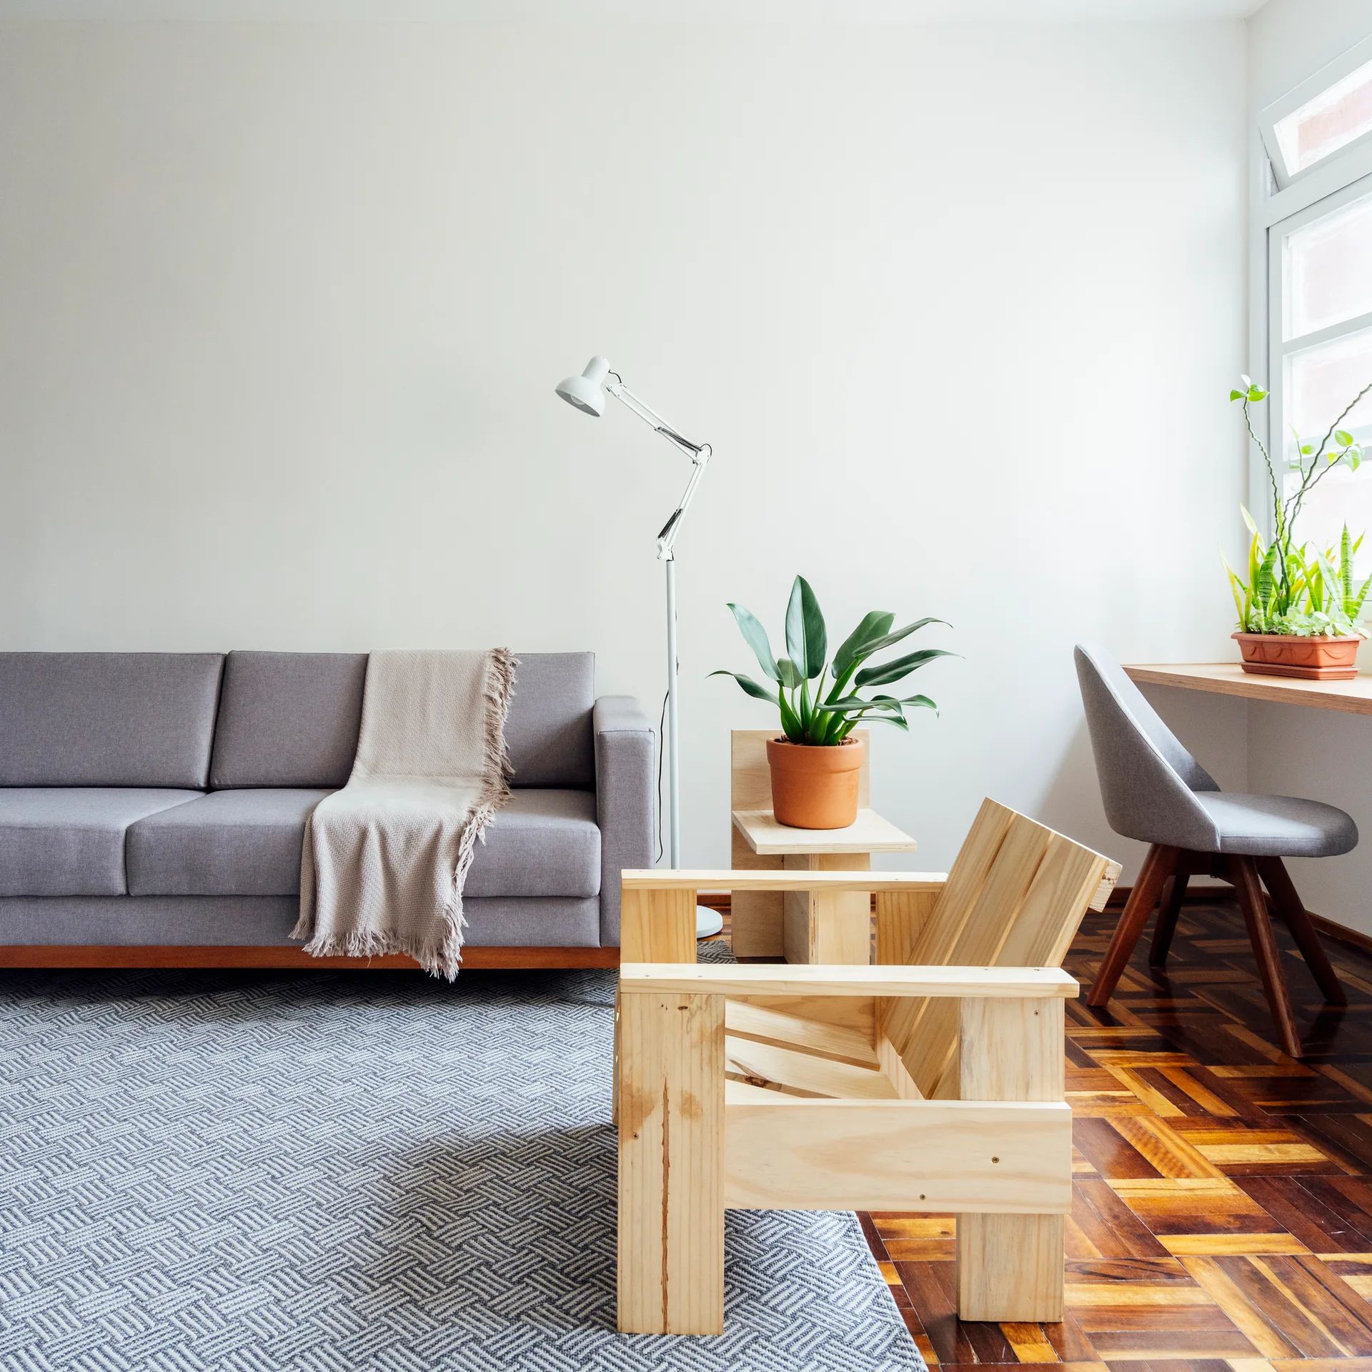
A minimalist living room features a grey sofa, a geometric pattern rug over parquet wood flooring, and a boxy light wood armchair in the foreground.
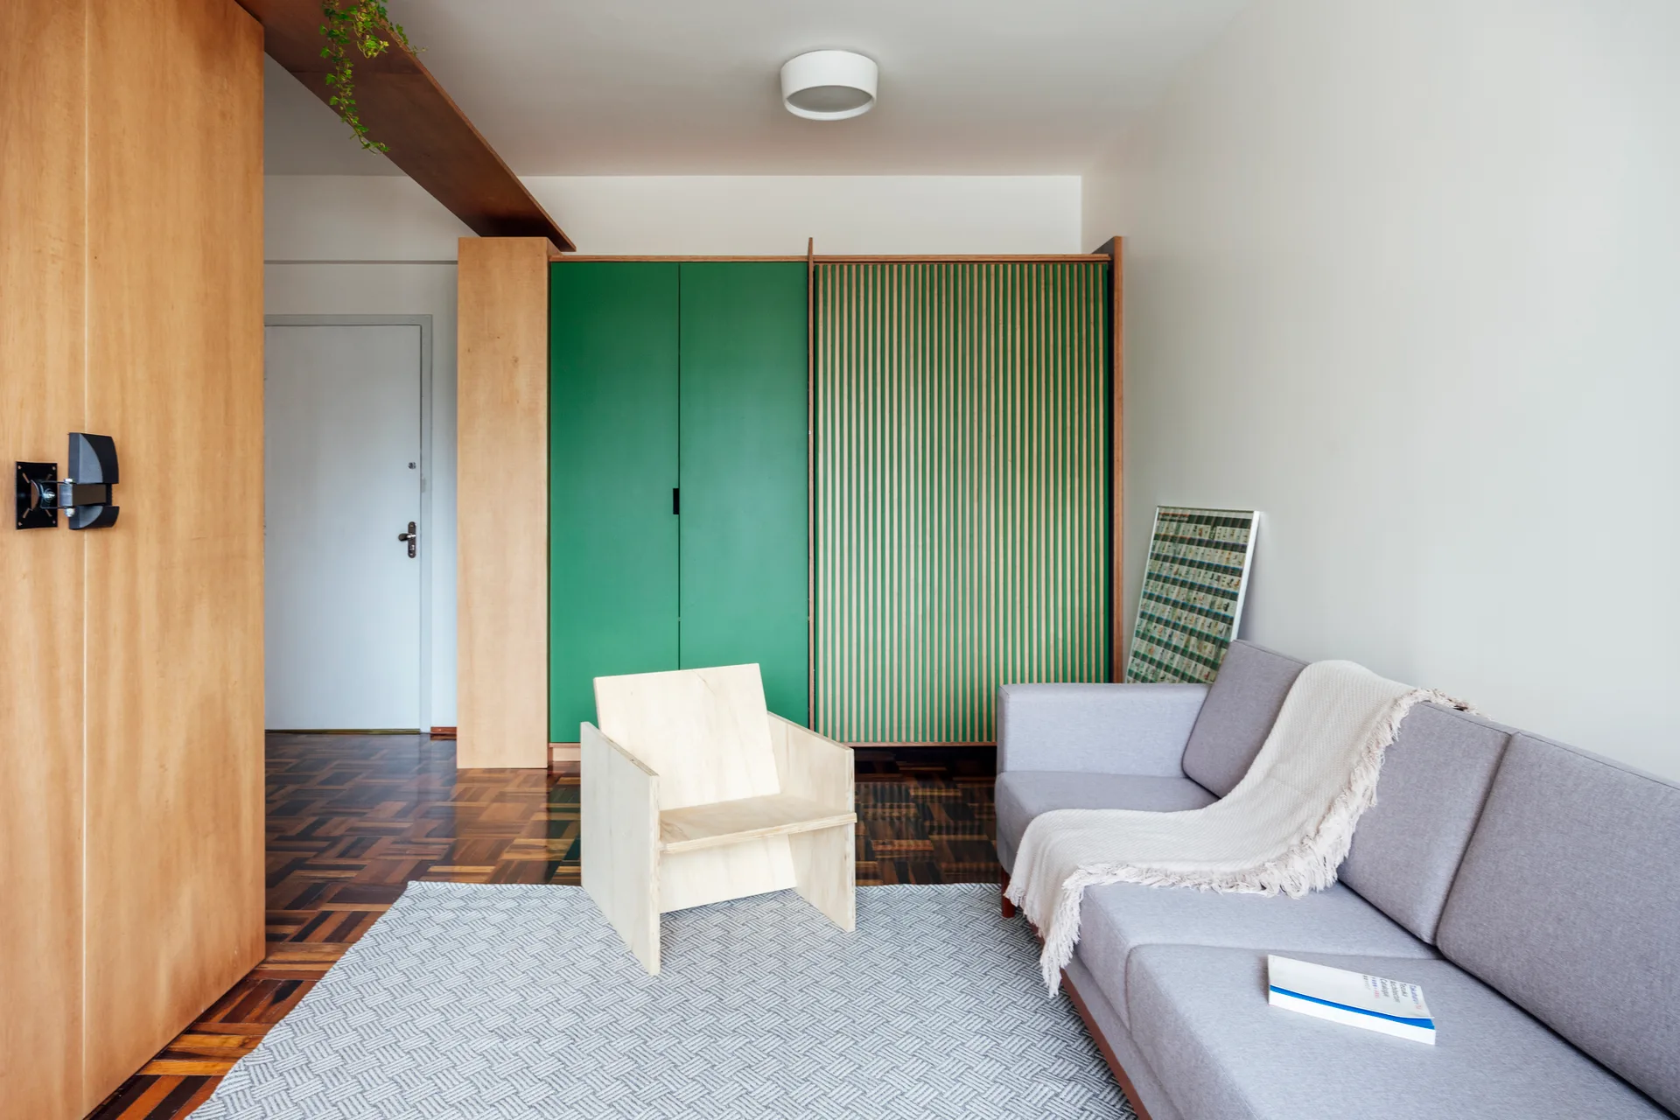
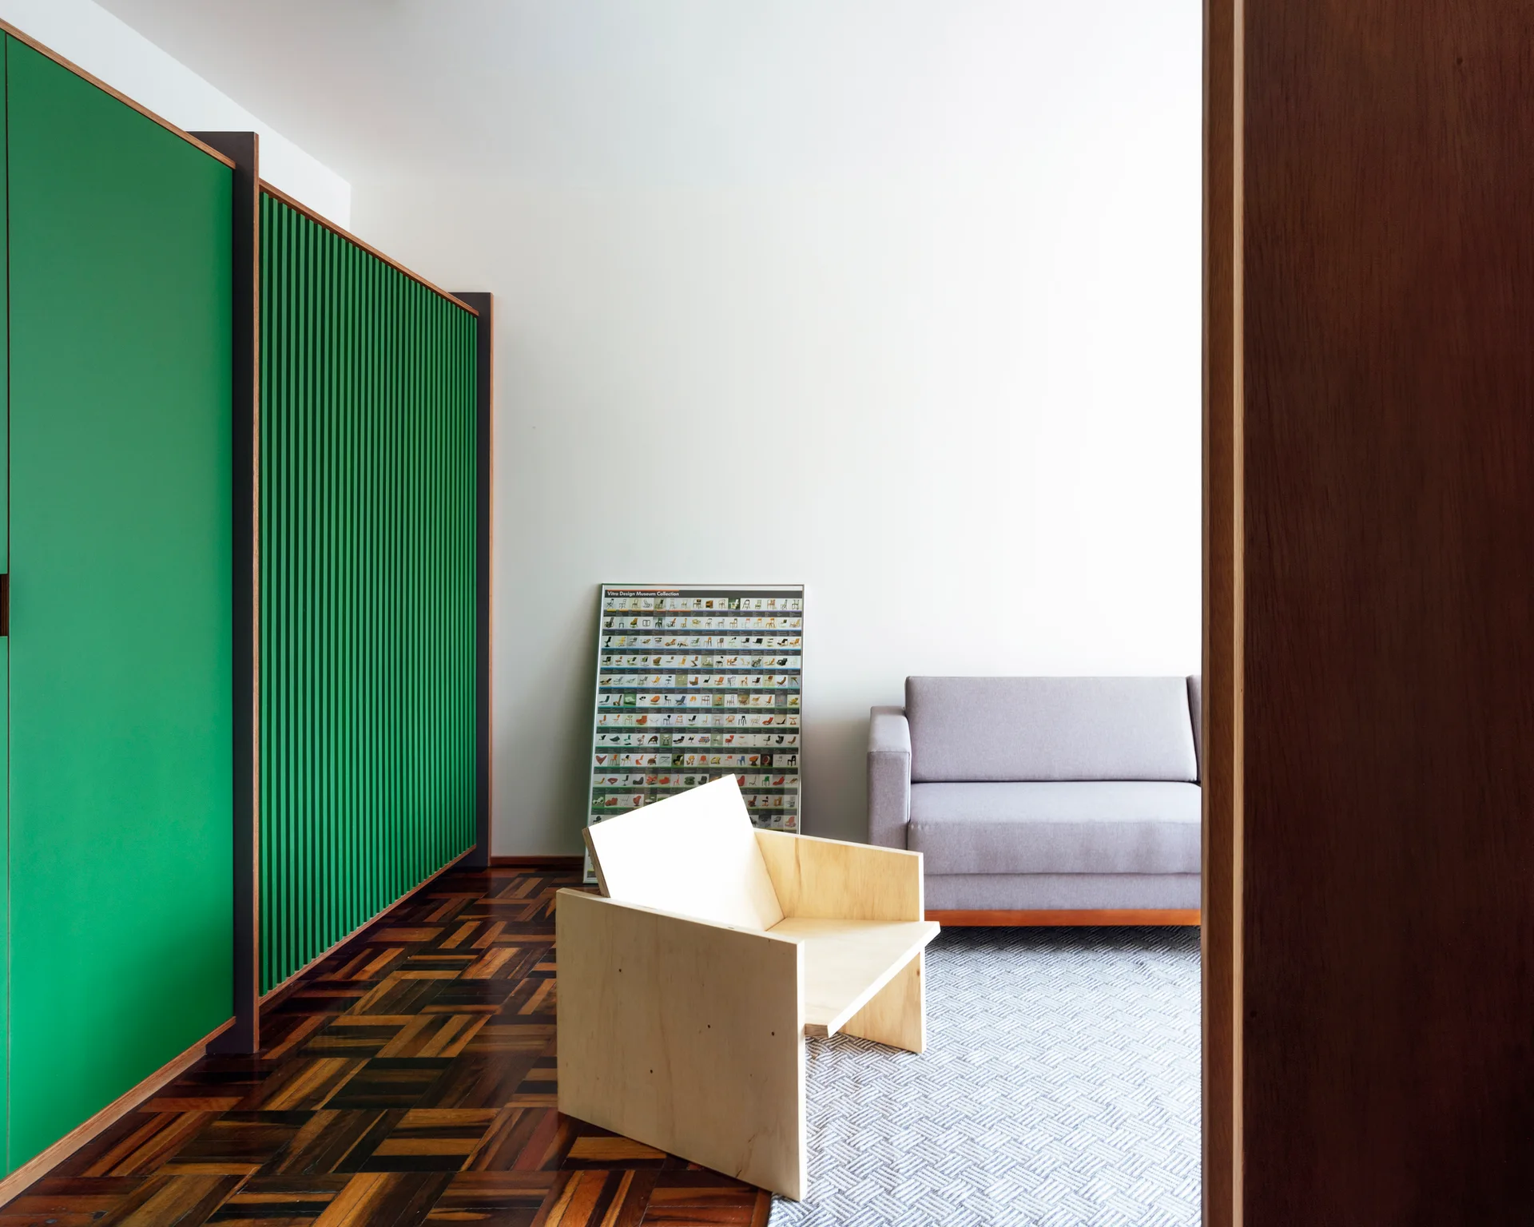
A modern living room featuring a grey sofa, a light wood geometric lounge chair, parquet flooring, and a forest green wardrobe with wood slats.
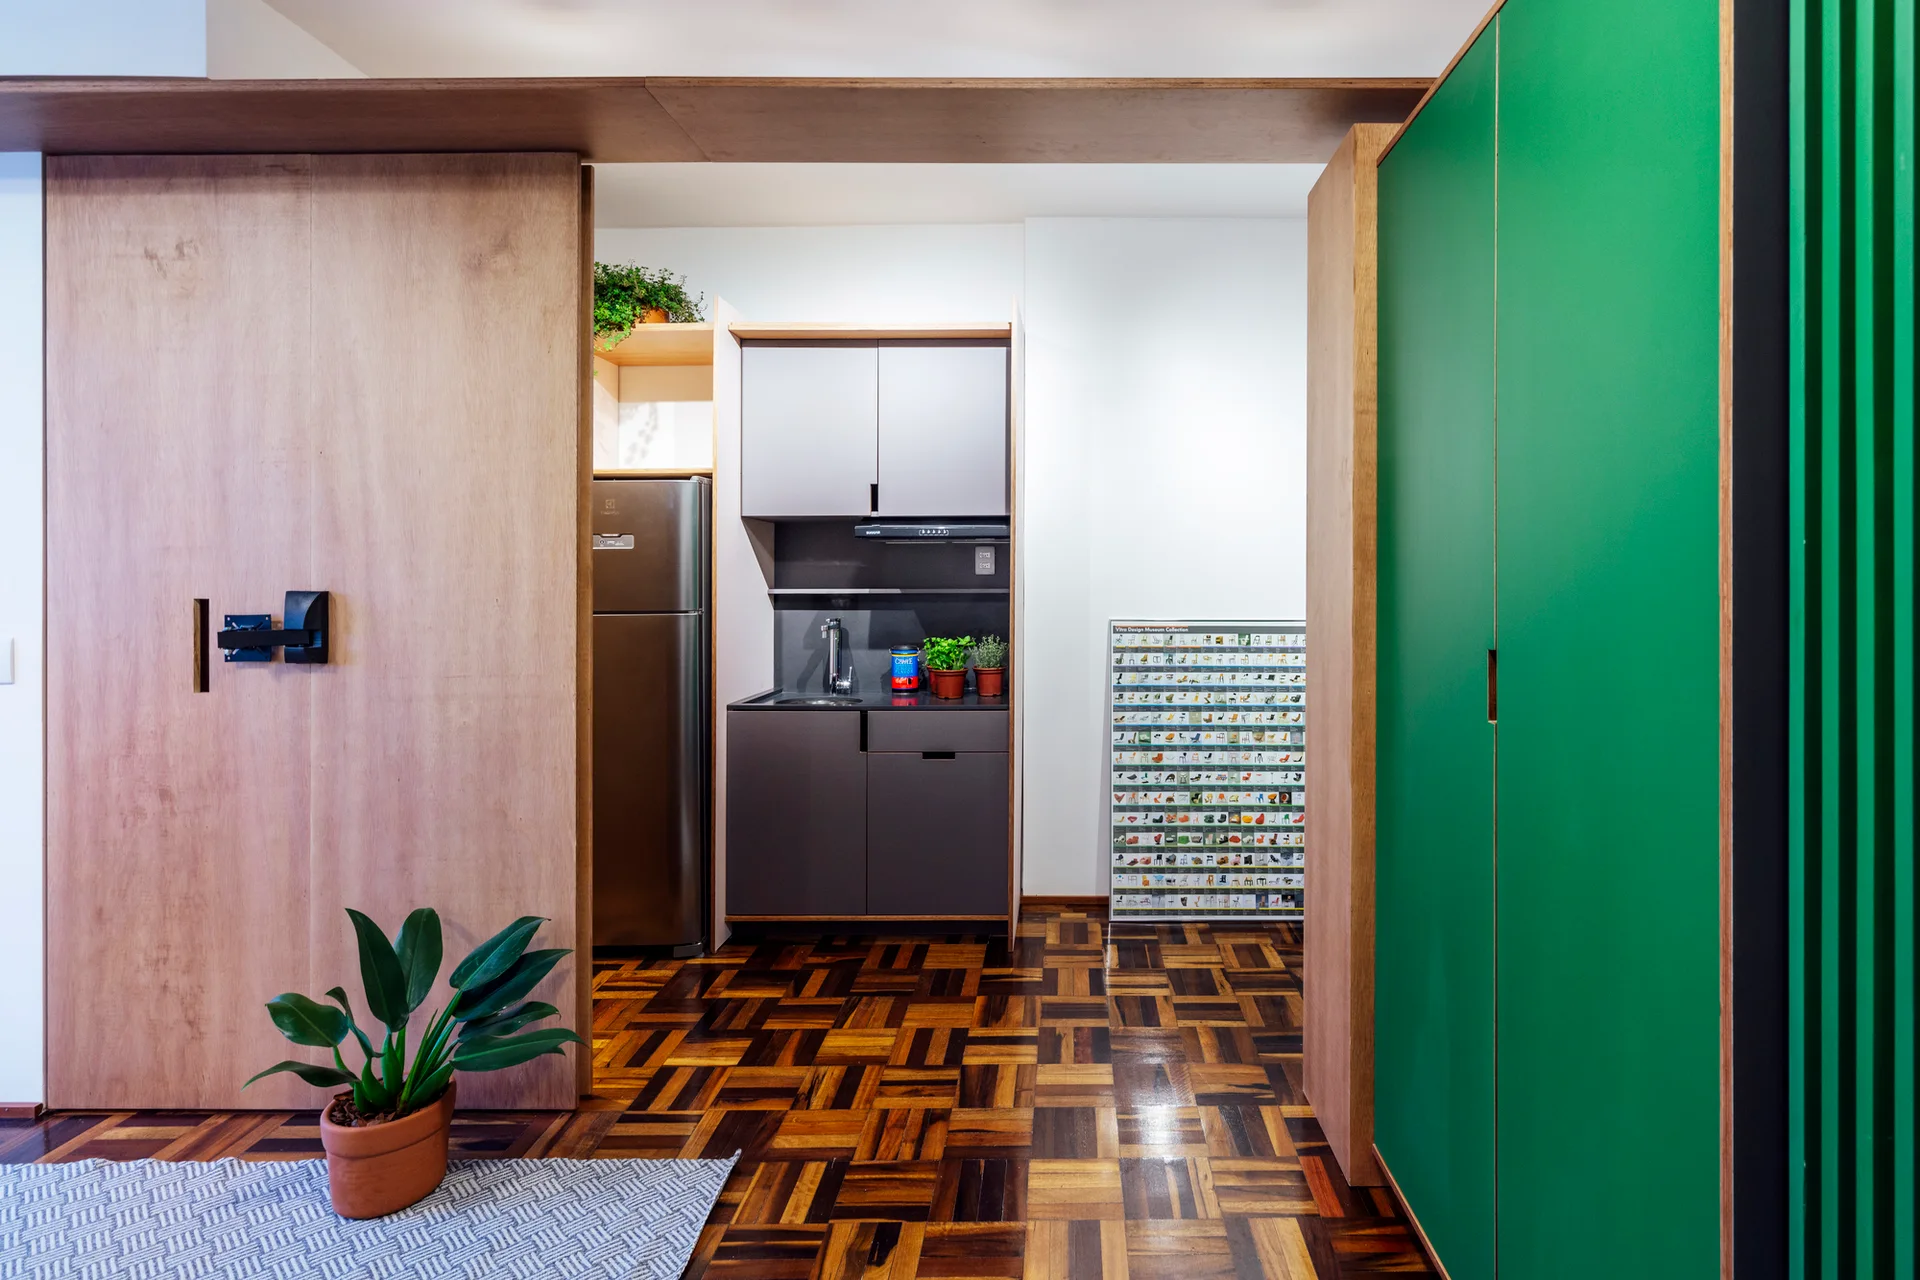
A compact grey kitchenette is flanked by warm wood panels and a vibrant green cabinet over geometric parquet wood flooring.
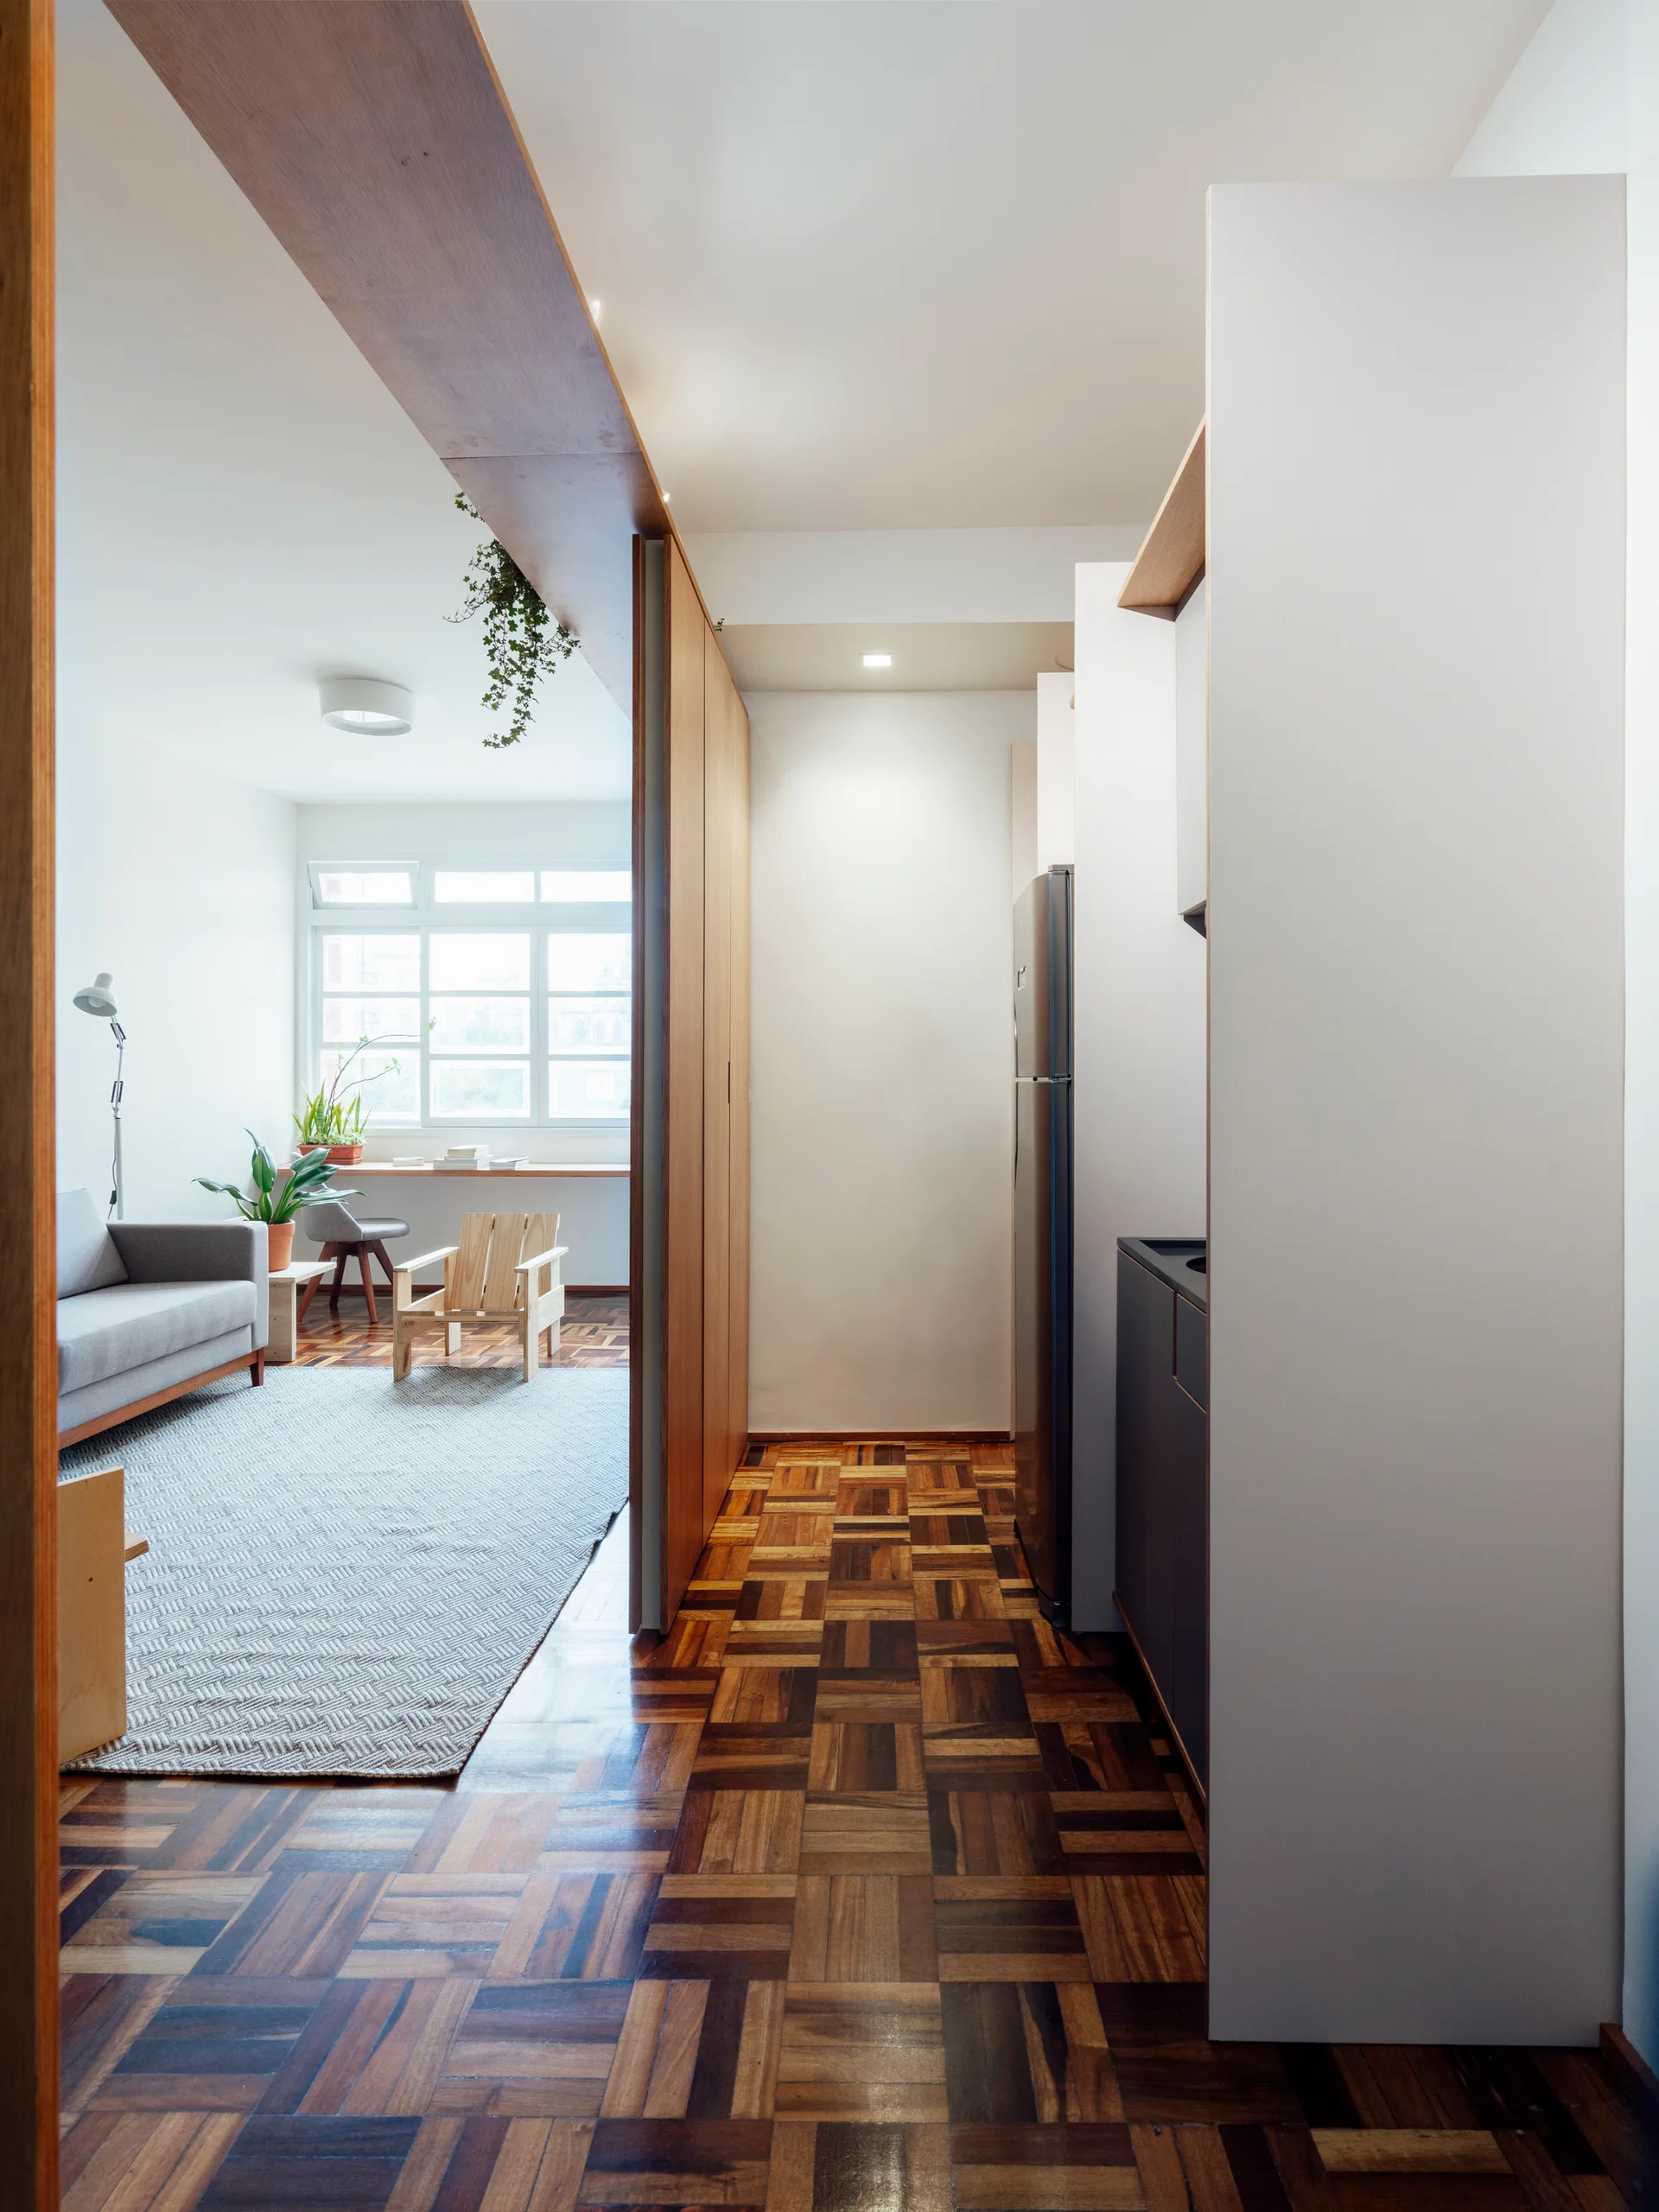
A bright living room with a grey sofa and parquet flooring leads into a compact kitchen area framed by a wood beam ceiling header.
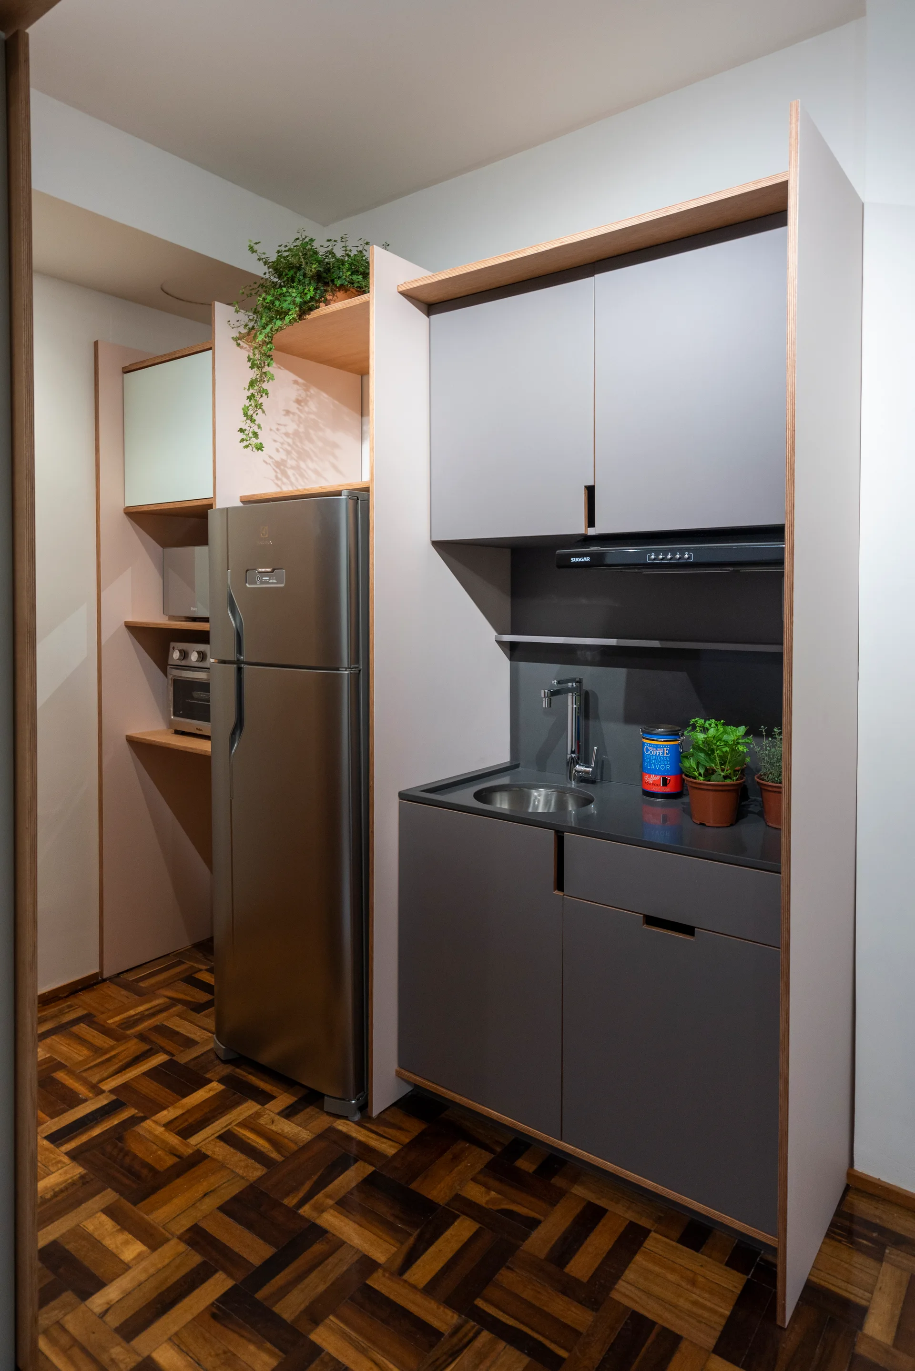
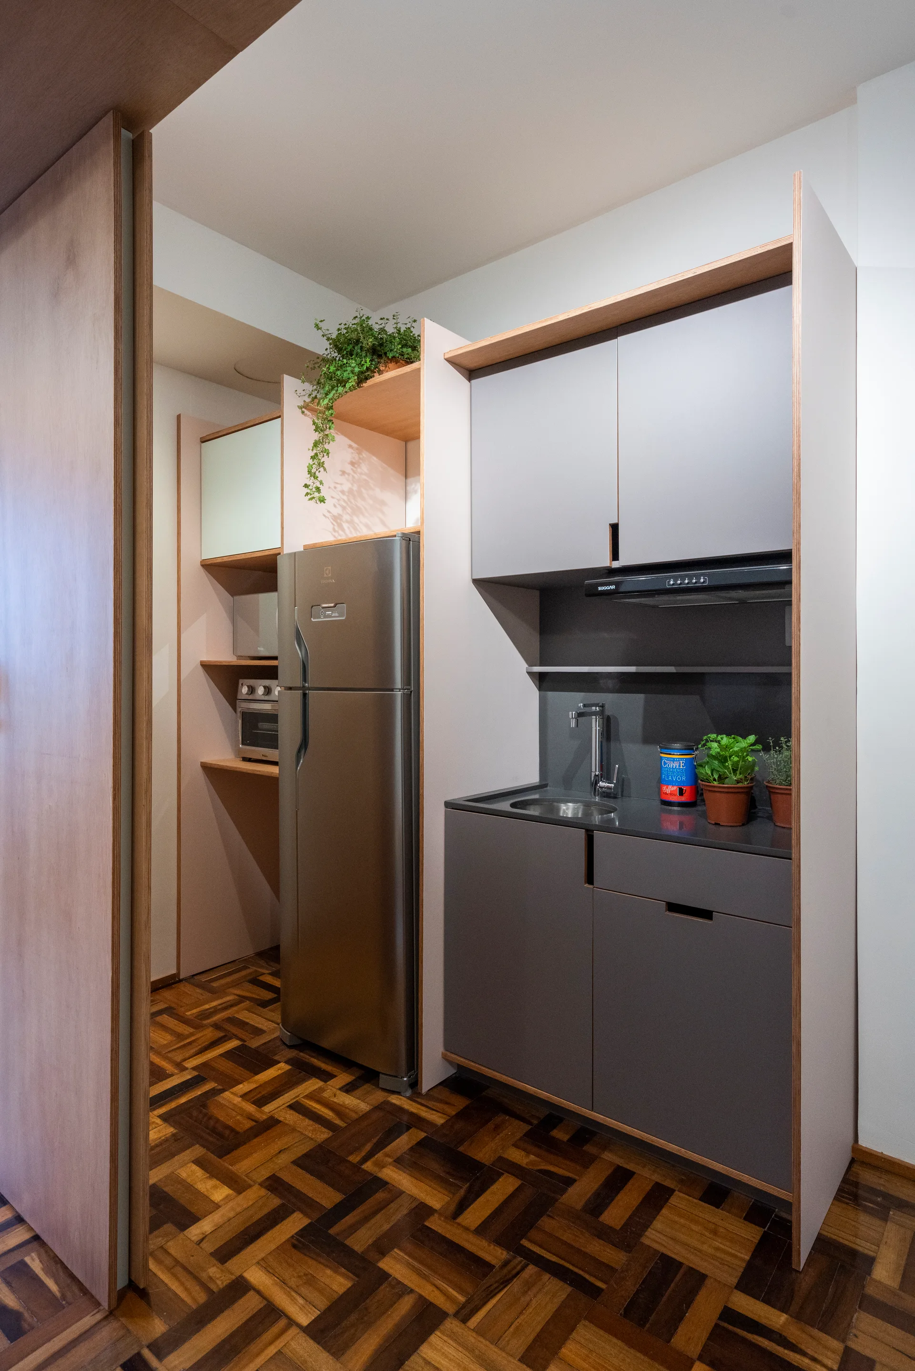
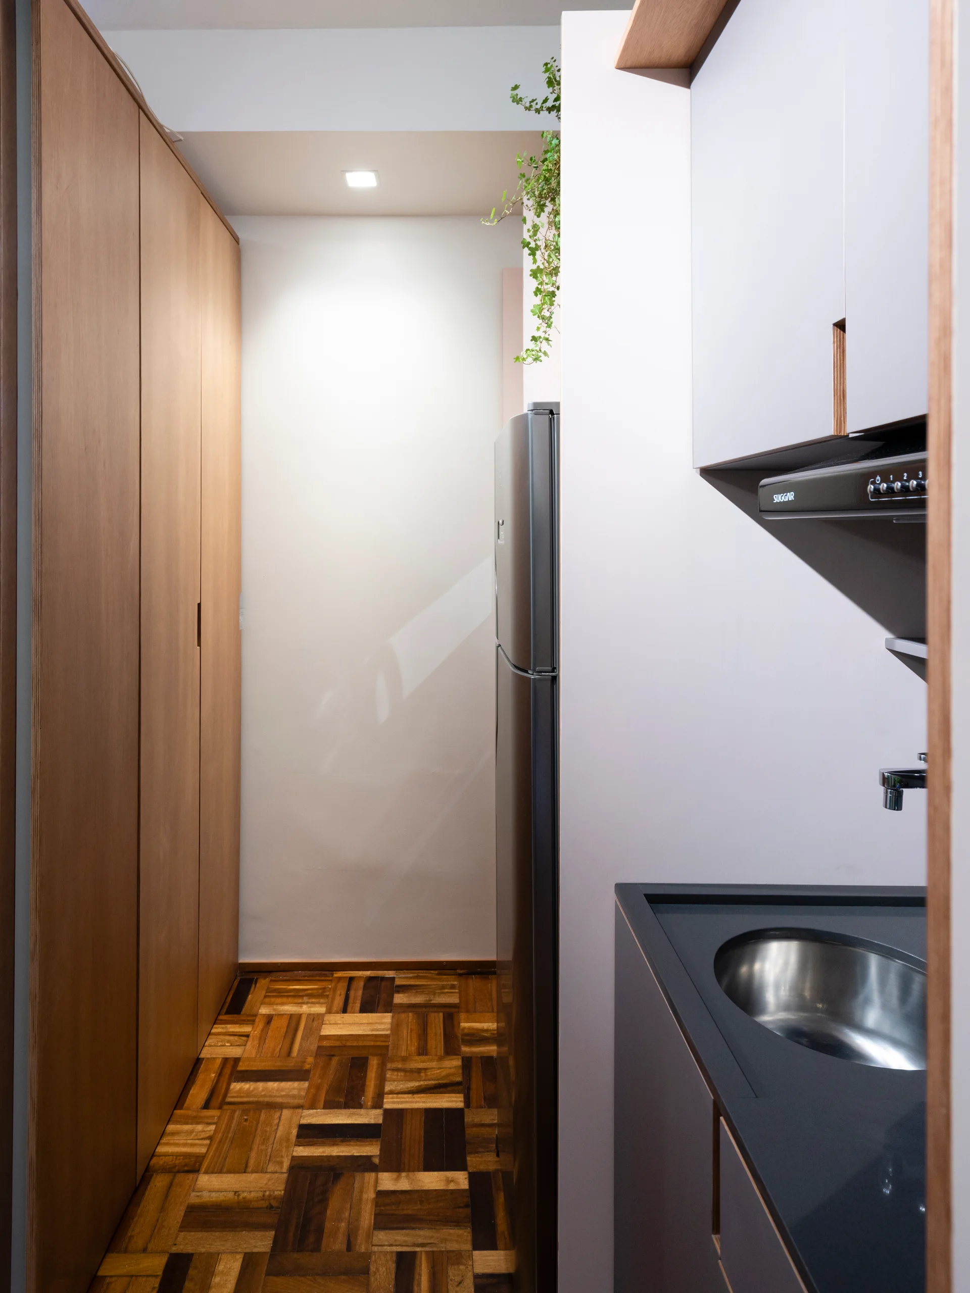
A small kitchenette features matte grey cabinets with exposed plywood trim, a stainless steel refrigerator, and dark wood parquet flooring.
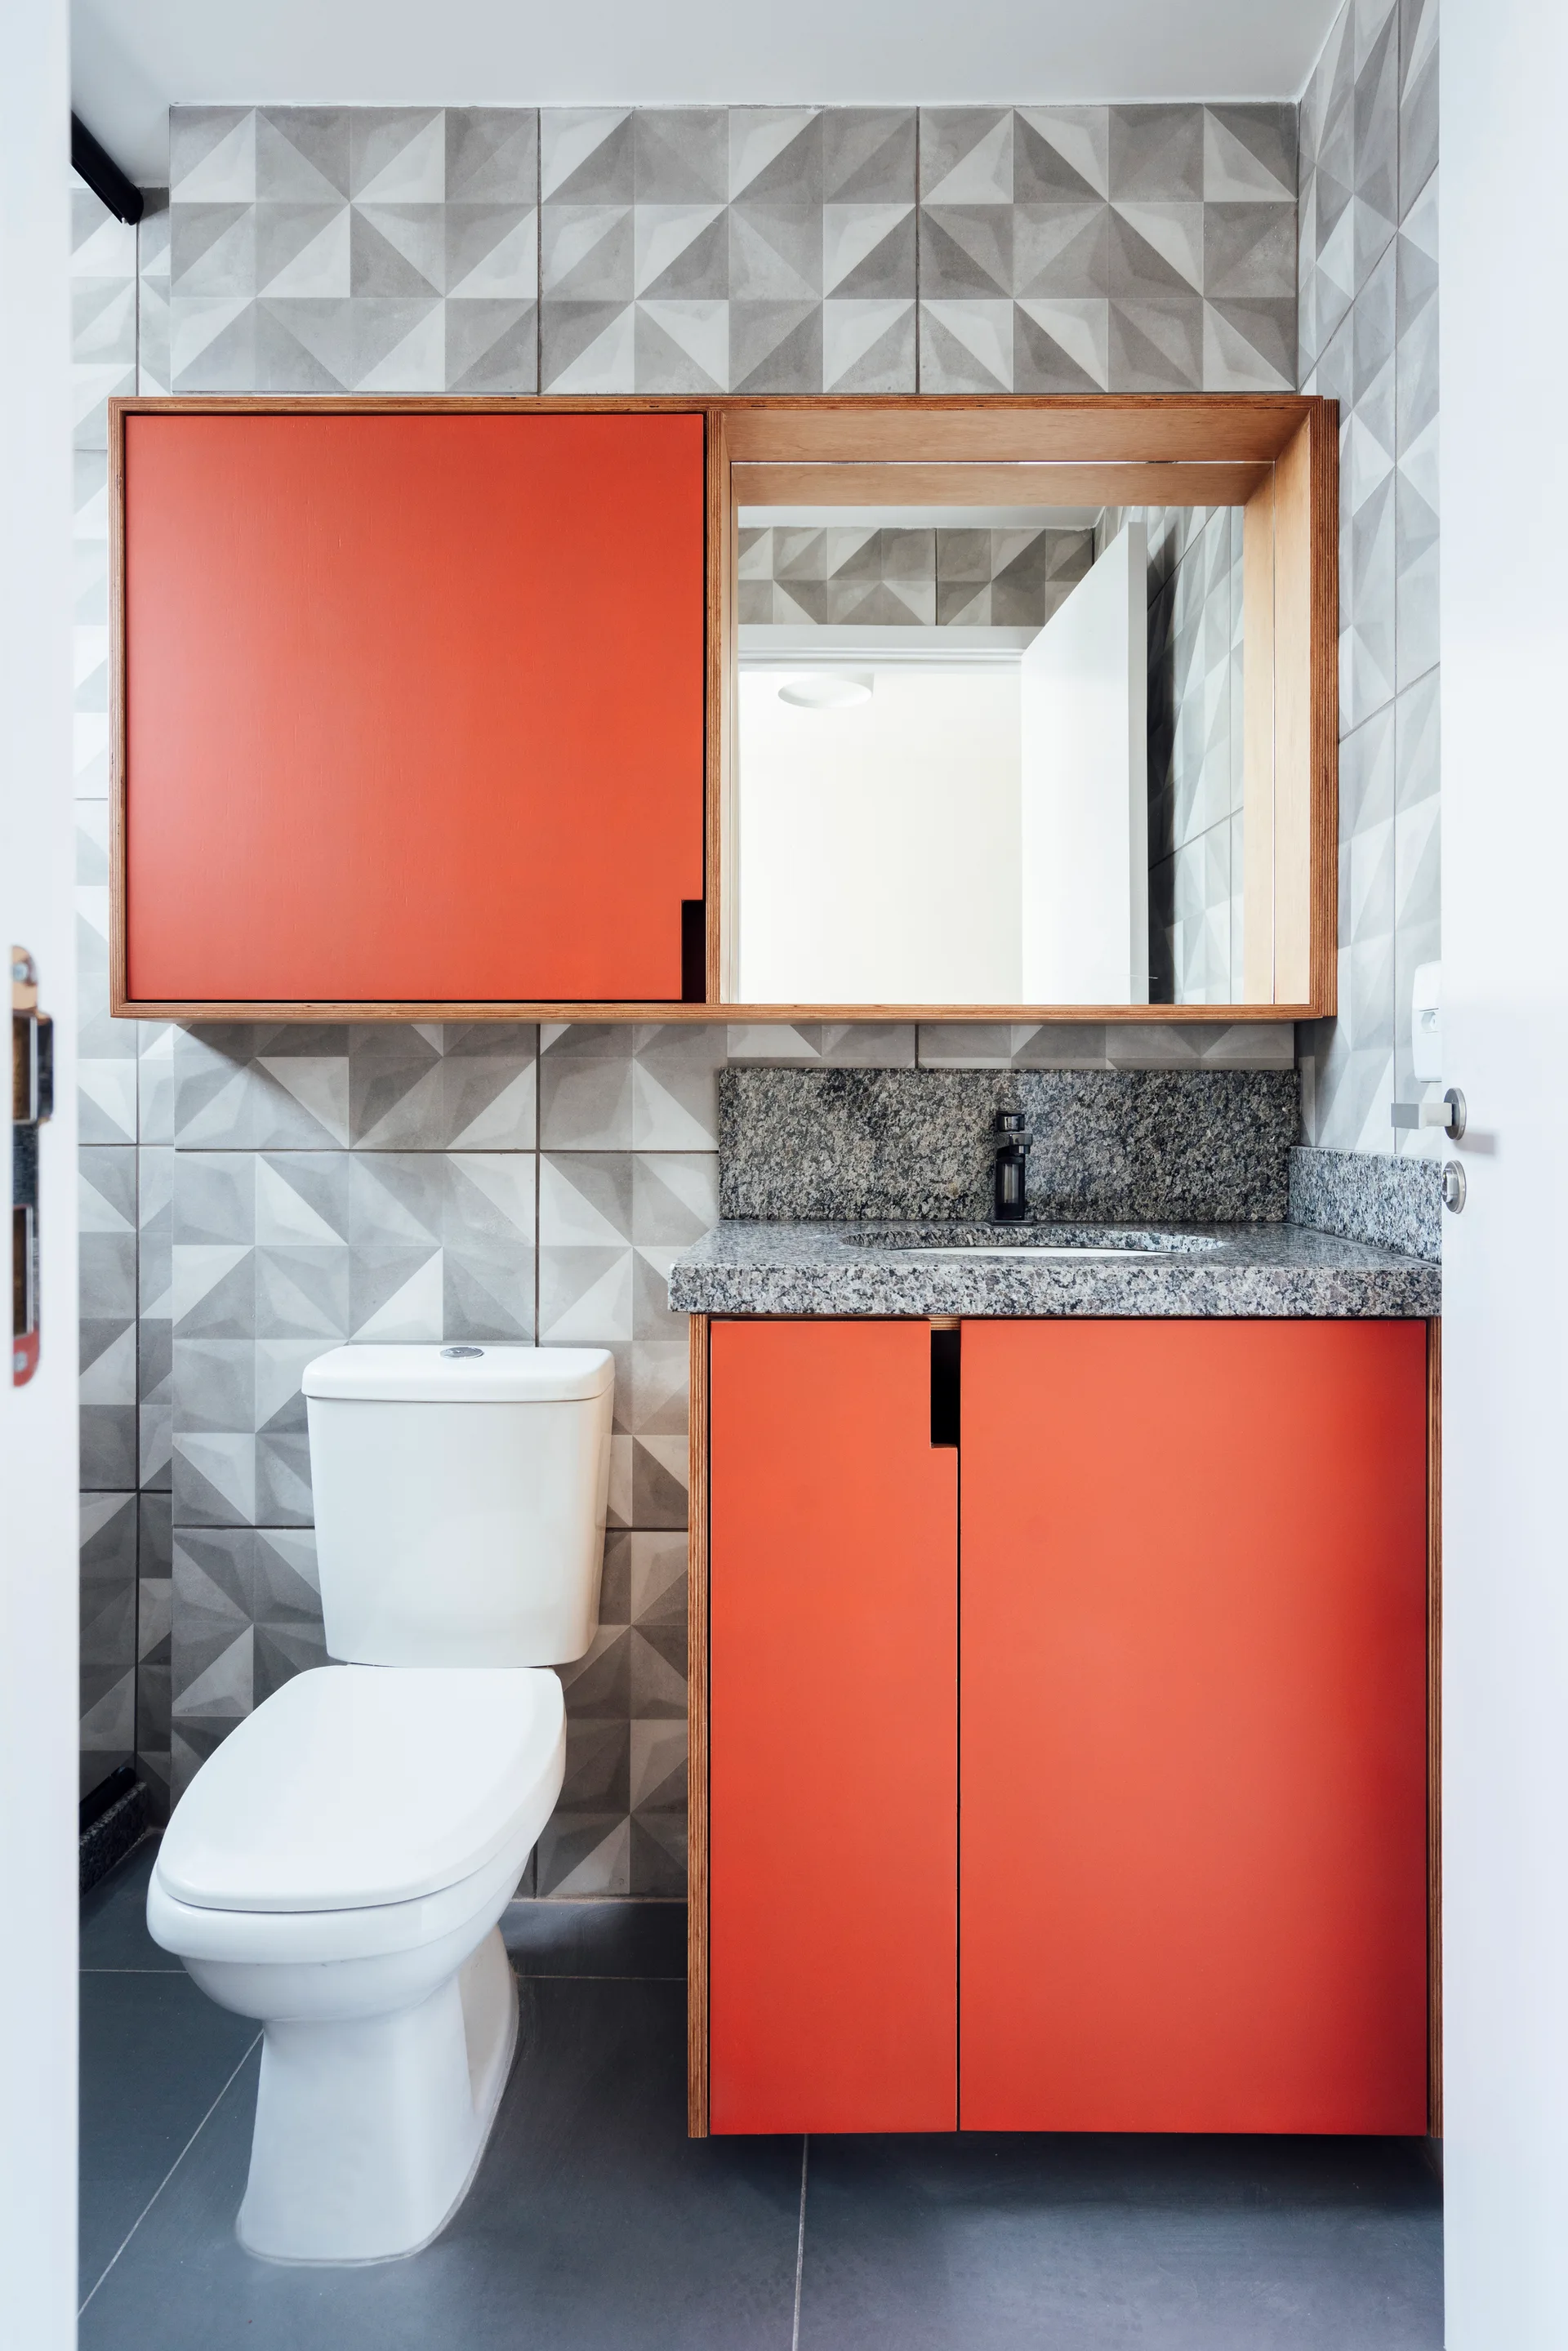
A modern bathroom vanity area features vibrant orange cabinetry, a rectangular mirror, speckled grey granite countertop, and 3D geometric wall tiles.
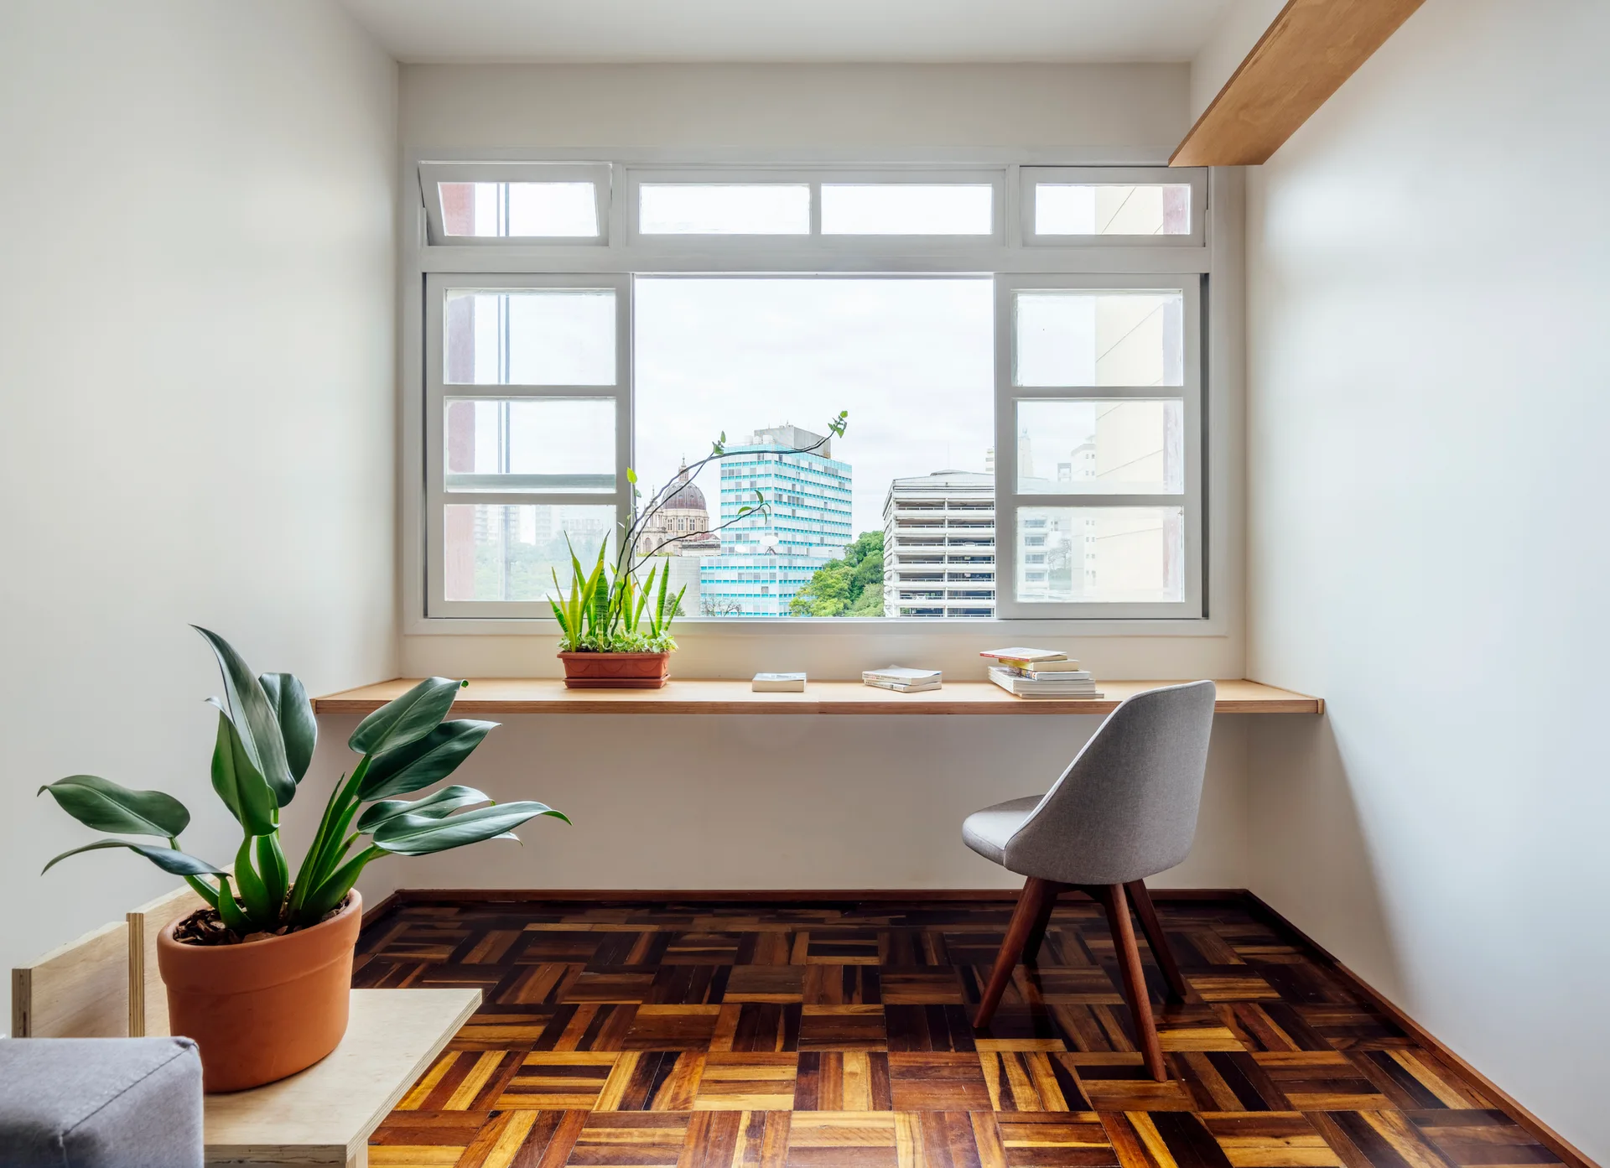
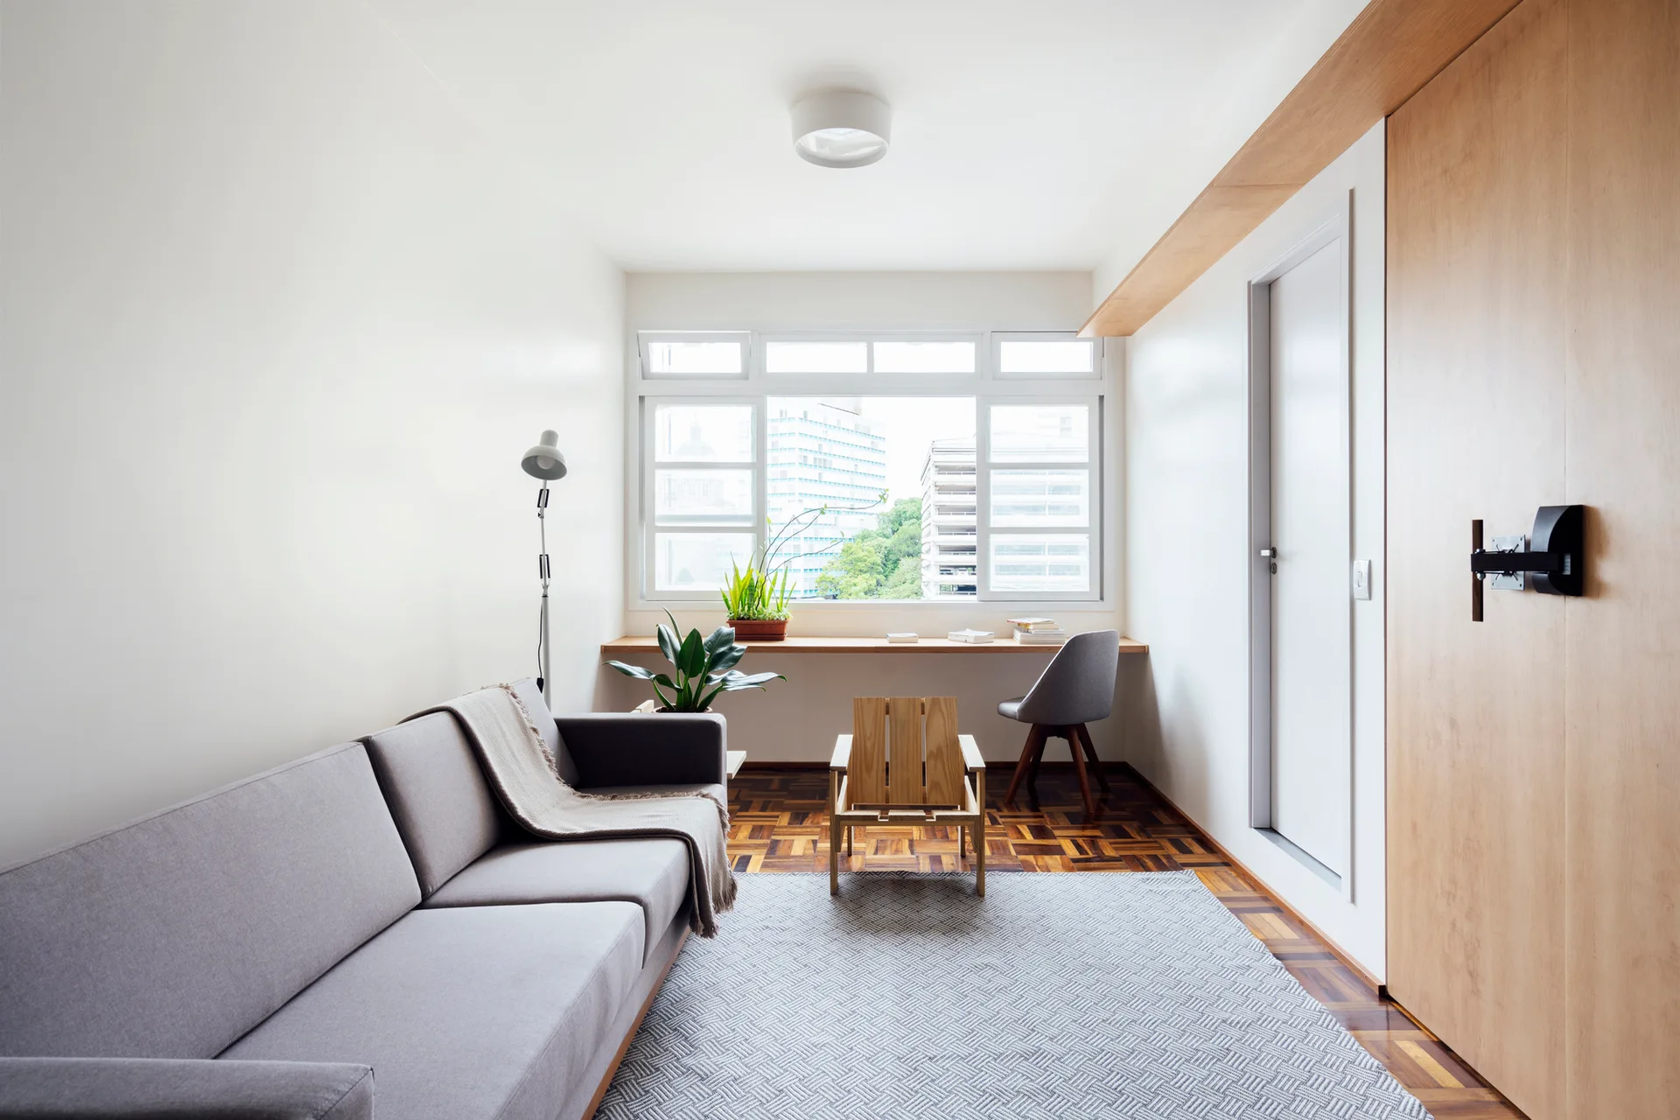
A minimalist workspace features a long floating wooden desk below a large window, a grey chair, and patterned parquet flooring.
A compact kitchen features grey matte cabinets with light wood trim, a stainless steel refrigerator, and dark wood parquet block flooring.
A bright Scandinavian living room featuring a grey sofa, parquet floors, and a long built-in wooden desk ledge under a large window.
A modern living room features a grey sofa, a geometric light wood armchair, dark parquet flooring, and a large green slatted wall panel.
A minimalist living room with a gray sofa, geometric light wood armchair, patterned area rug, and a built-in window desk with a gray chair.
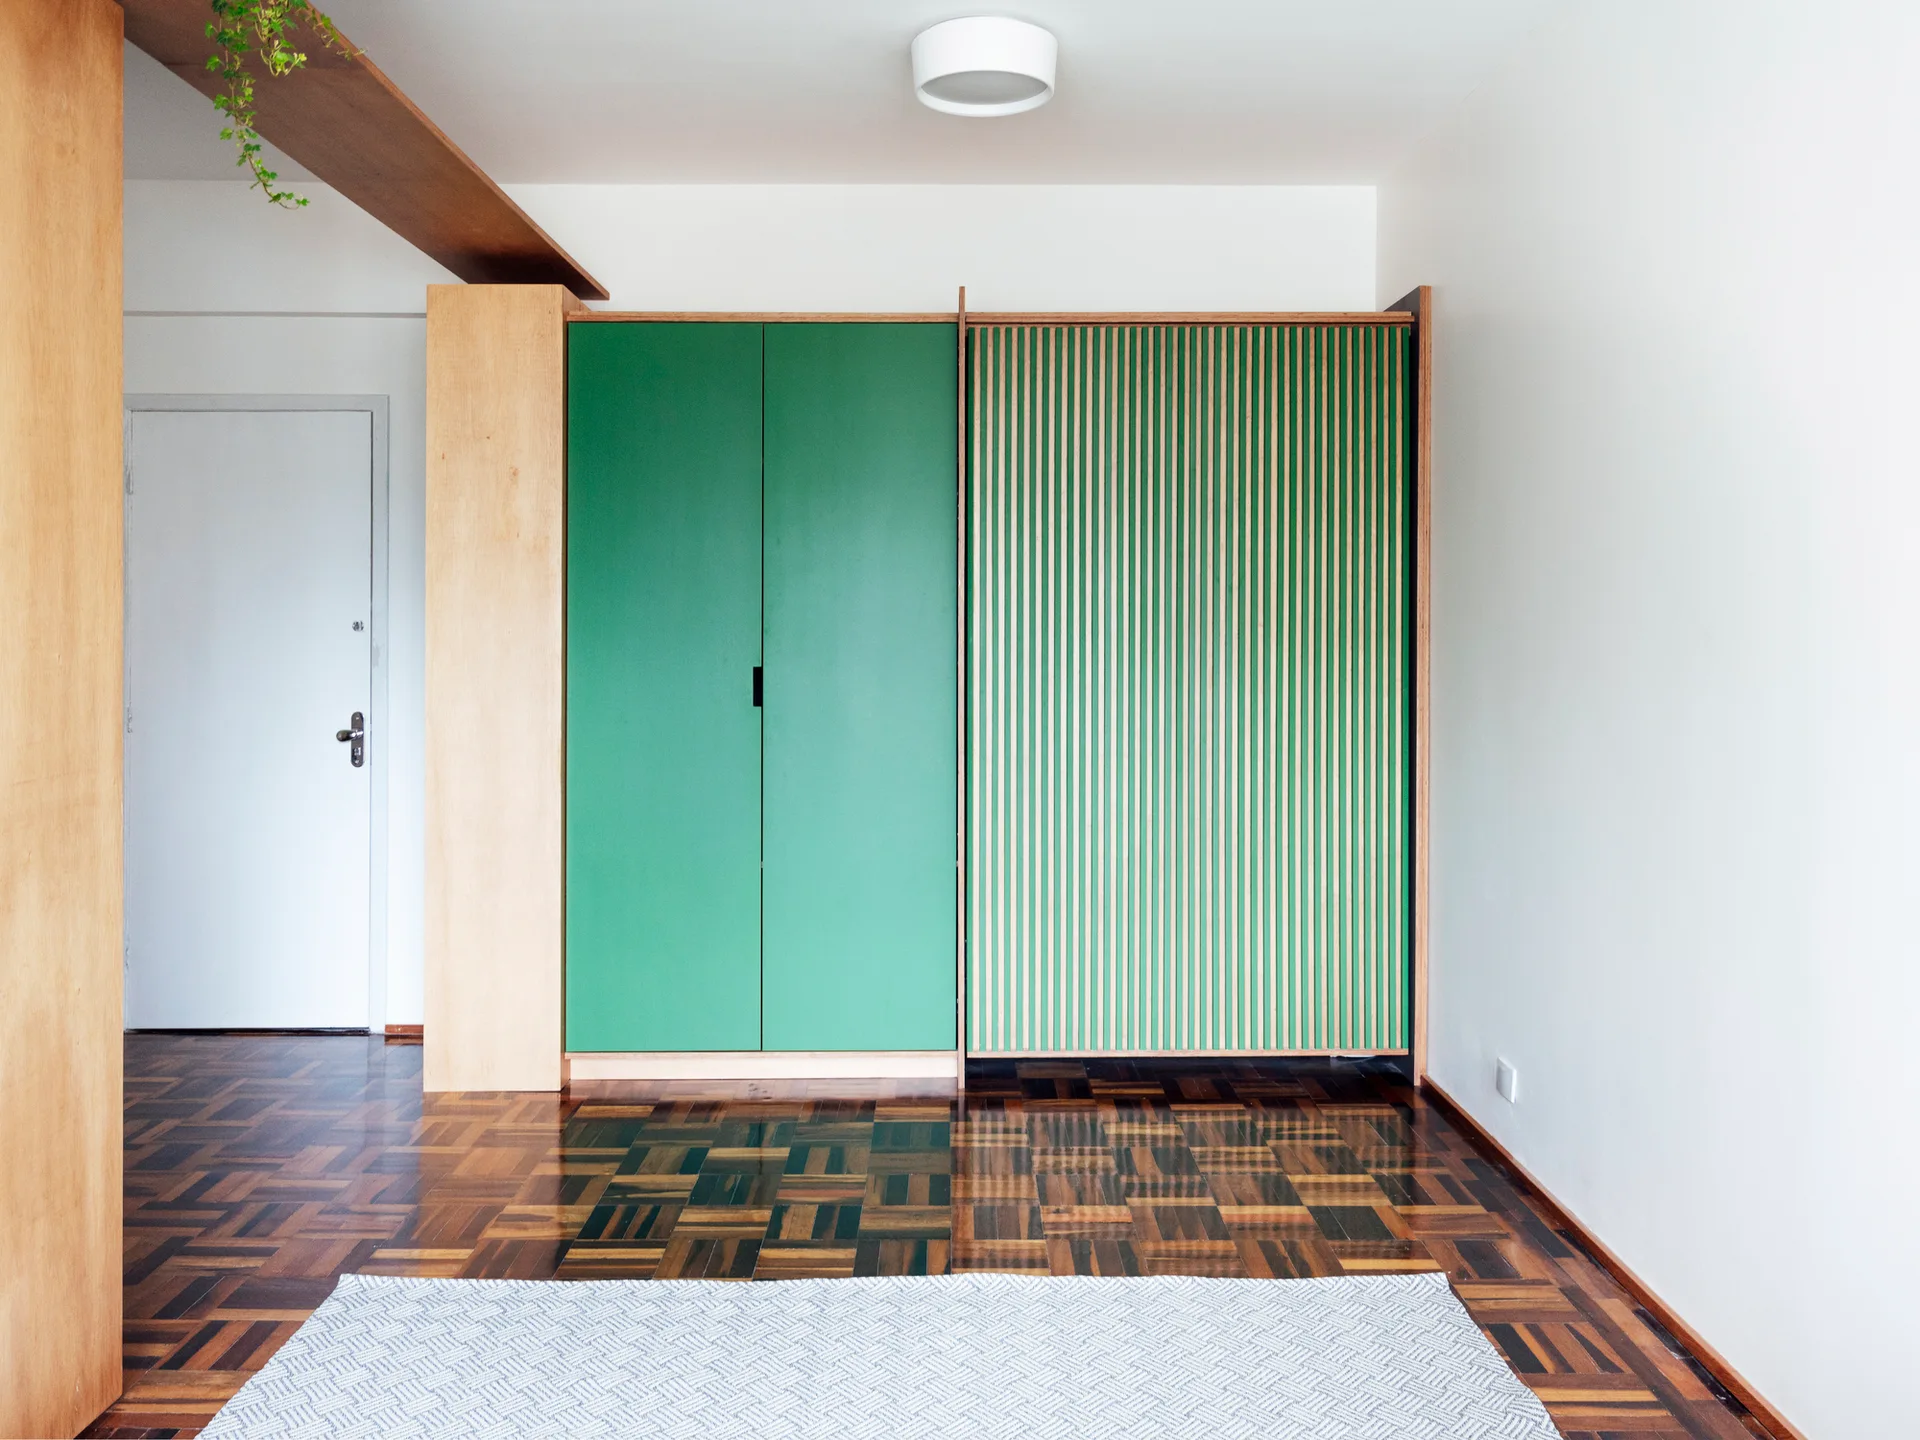
A custom floor-to-ceiling wardrobe with solid green and slatted green doors stands on patterned parquet wood flooring in a minimalist room.
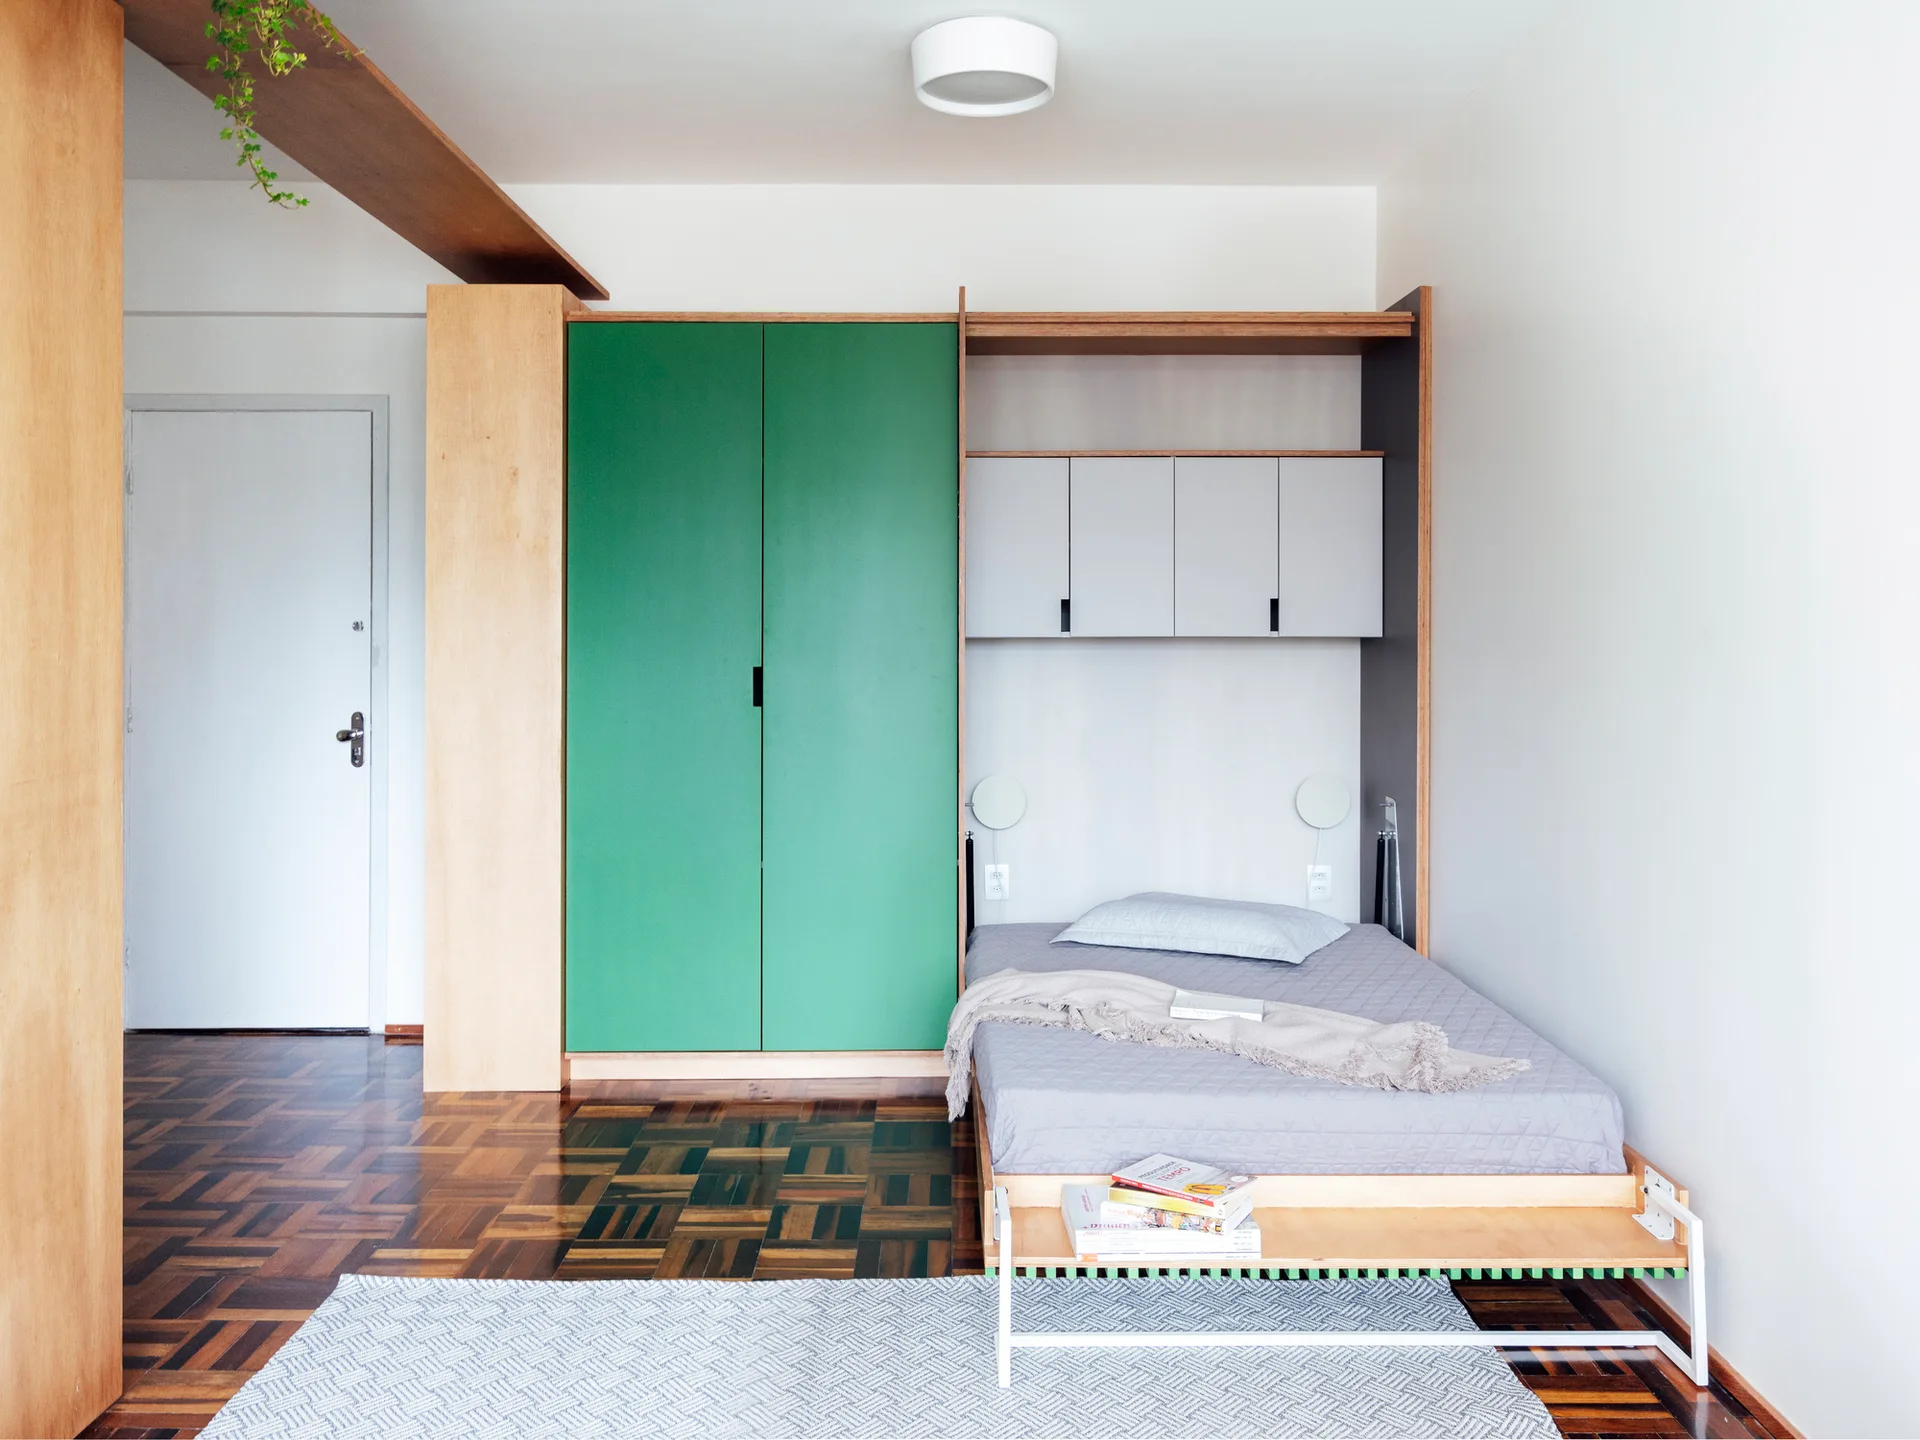
A small bedroom features parquet wood floors, a built-in wooden storage unit with green closet doors, and a low-profile bed tucked into a niche.
A narrow galley kitchen featuring parquet wood flooring, a tall wooden storage cabinet, and a dark countertop with a recessed stainless steel sink.