Skip to content

PROJECT

Regina House

by OAB

9 images

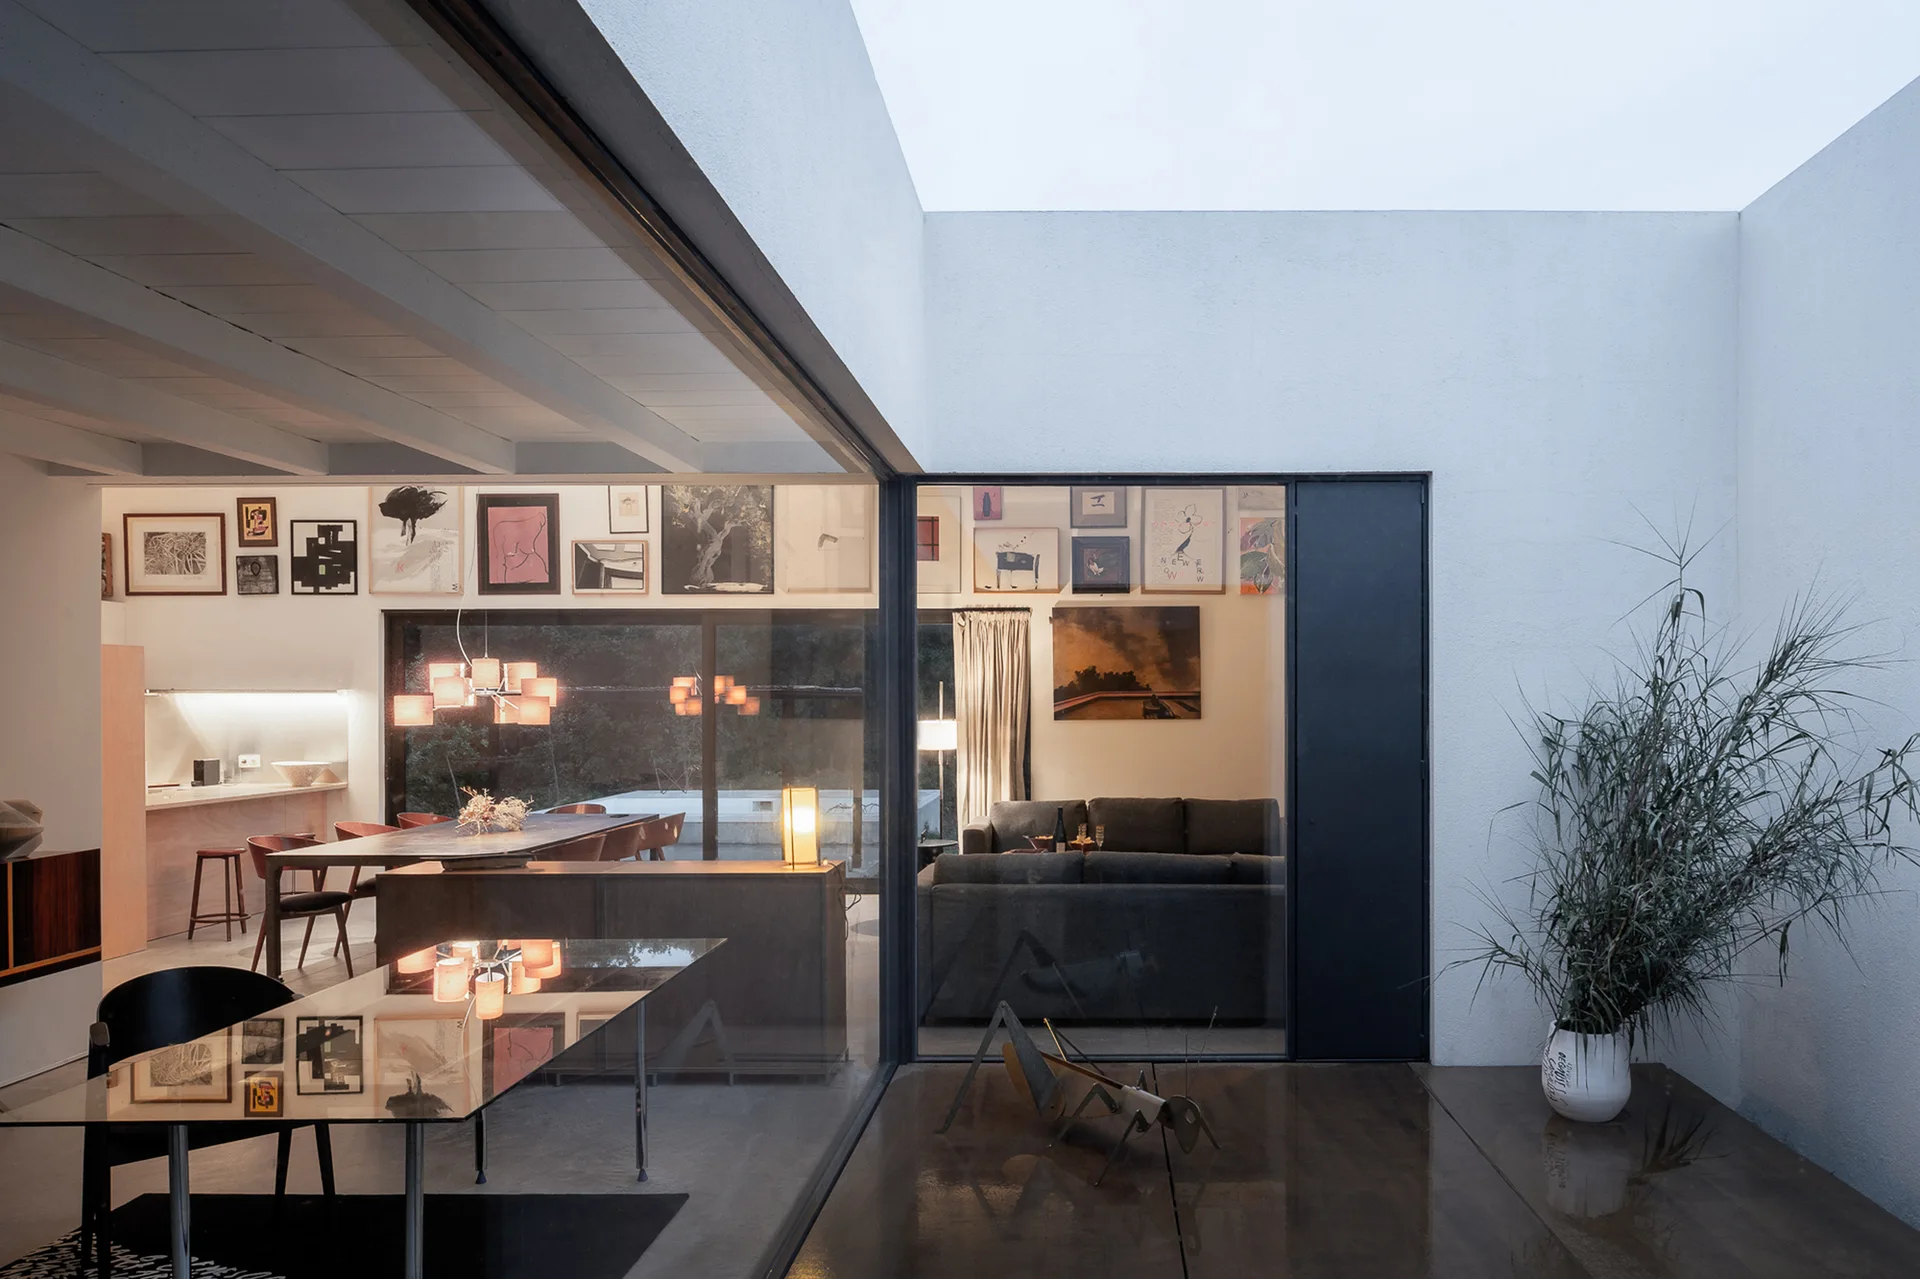
A modern open-plan home interior with glass sliding doors opening onto a concrete patio, featuring a sofa, a dining area, and a high gallery wall.
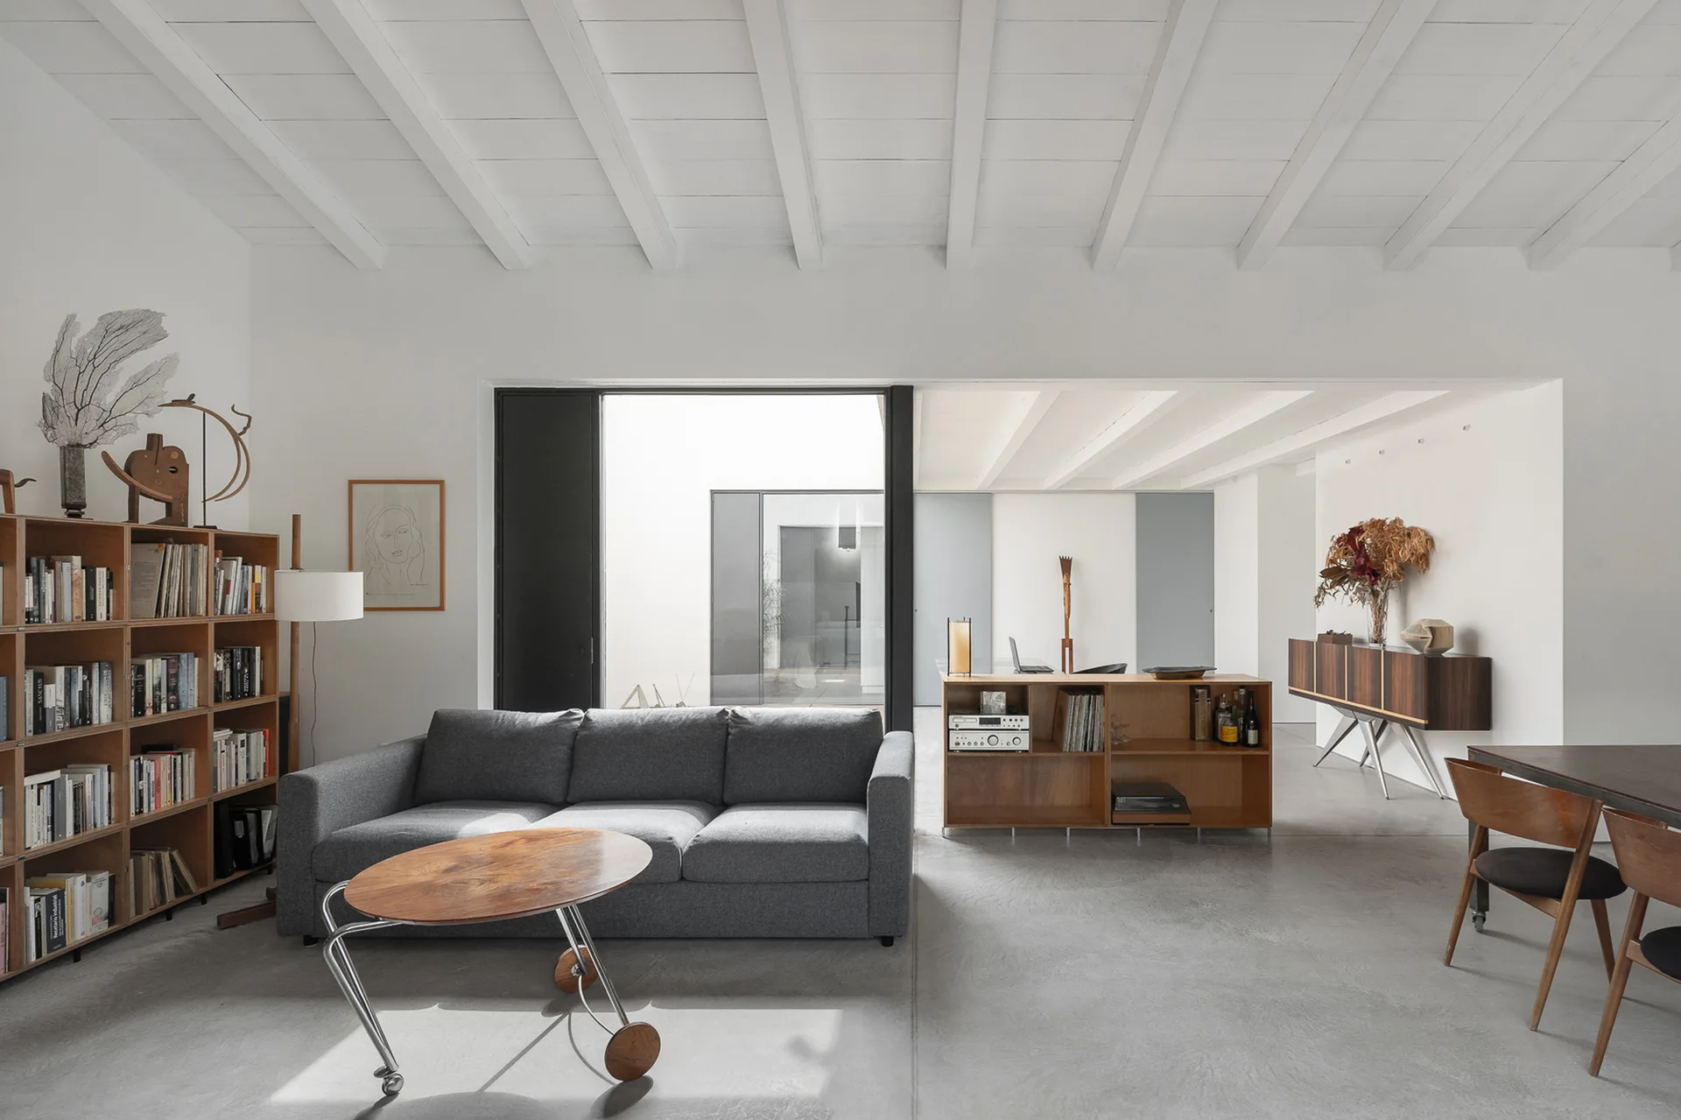
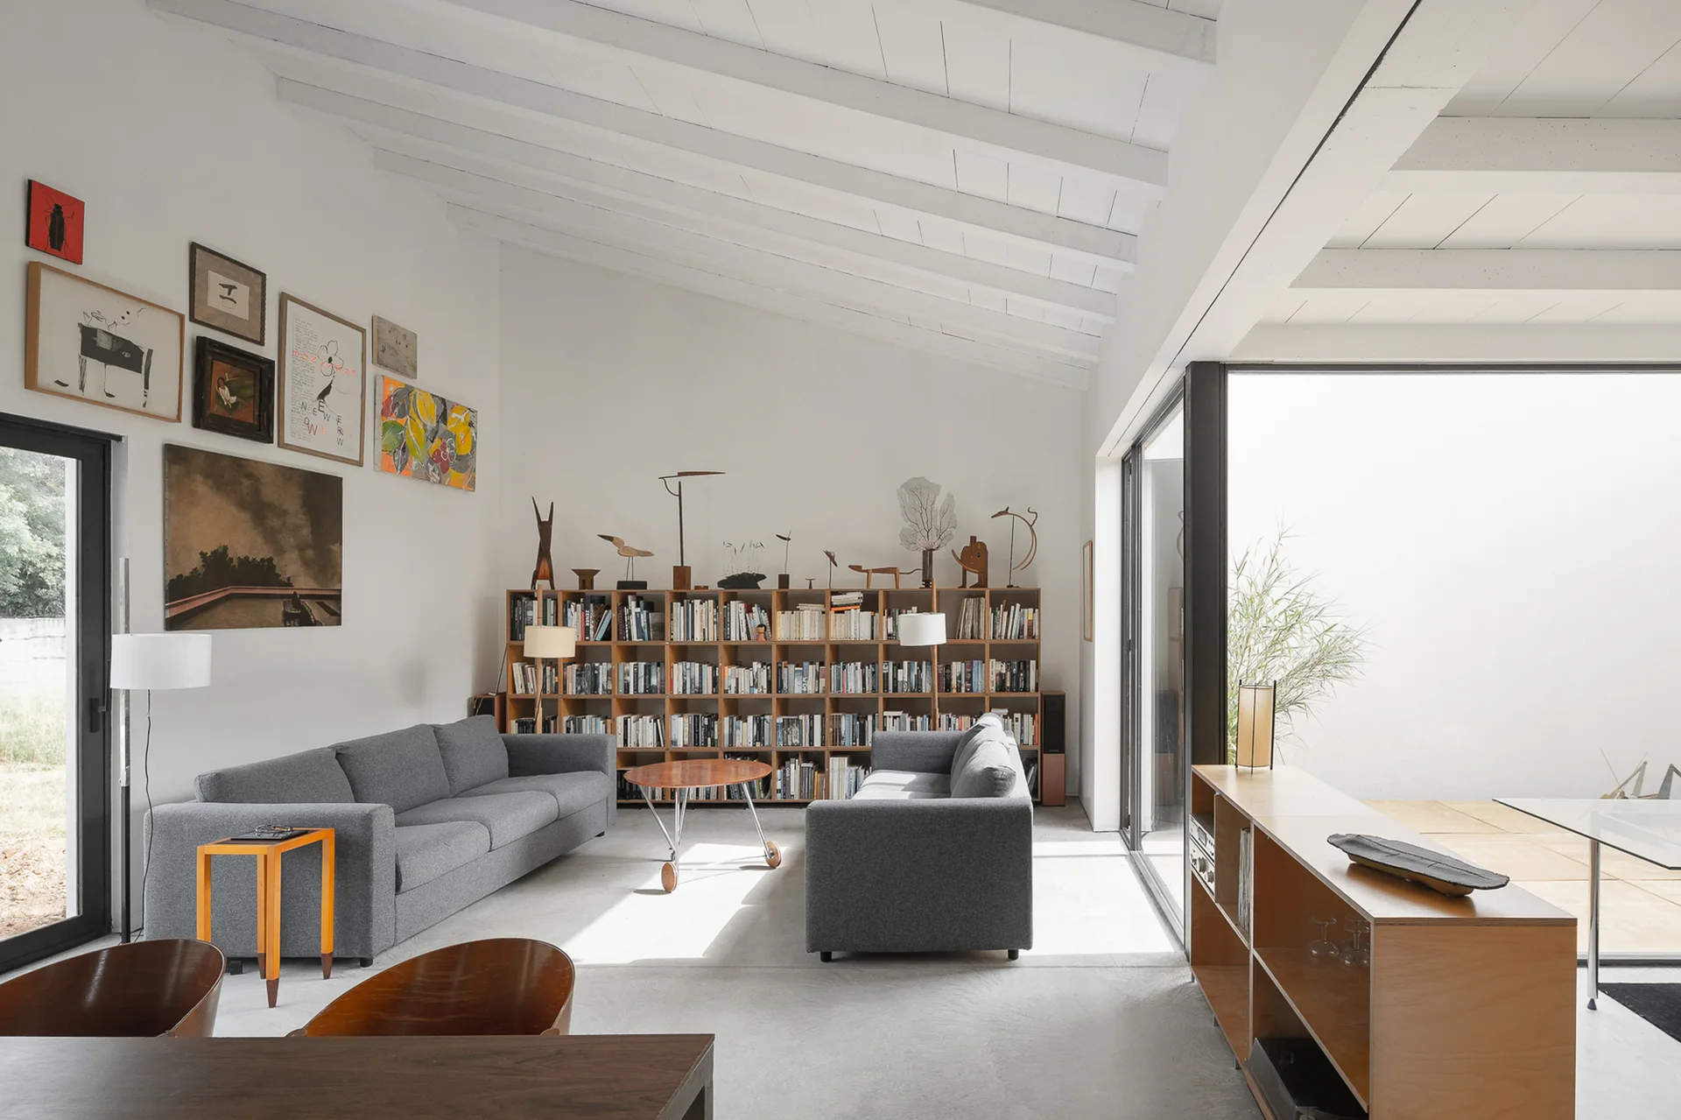
A minimalist living room with a grey fabric sofa, wooden bookshelves, and concrete flooring under white exposed ceiling beams.
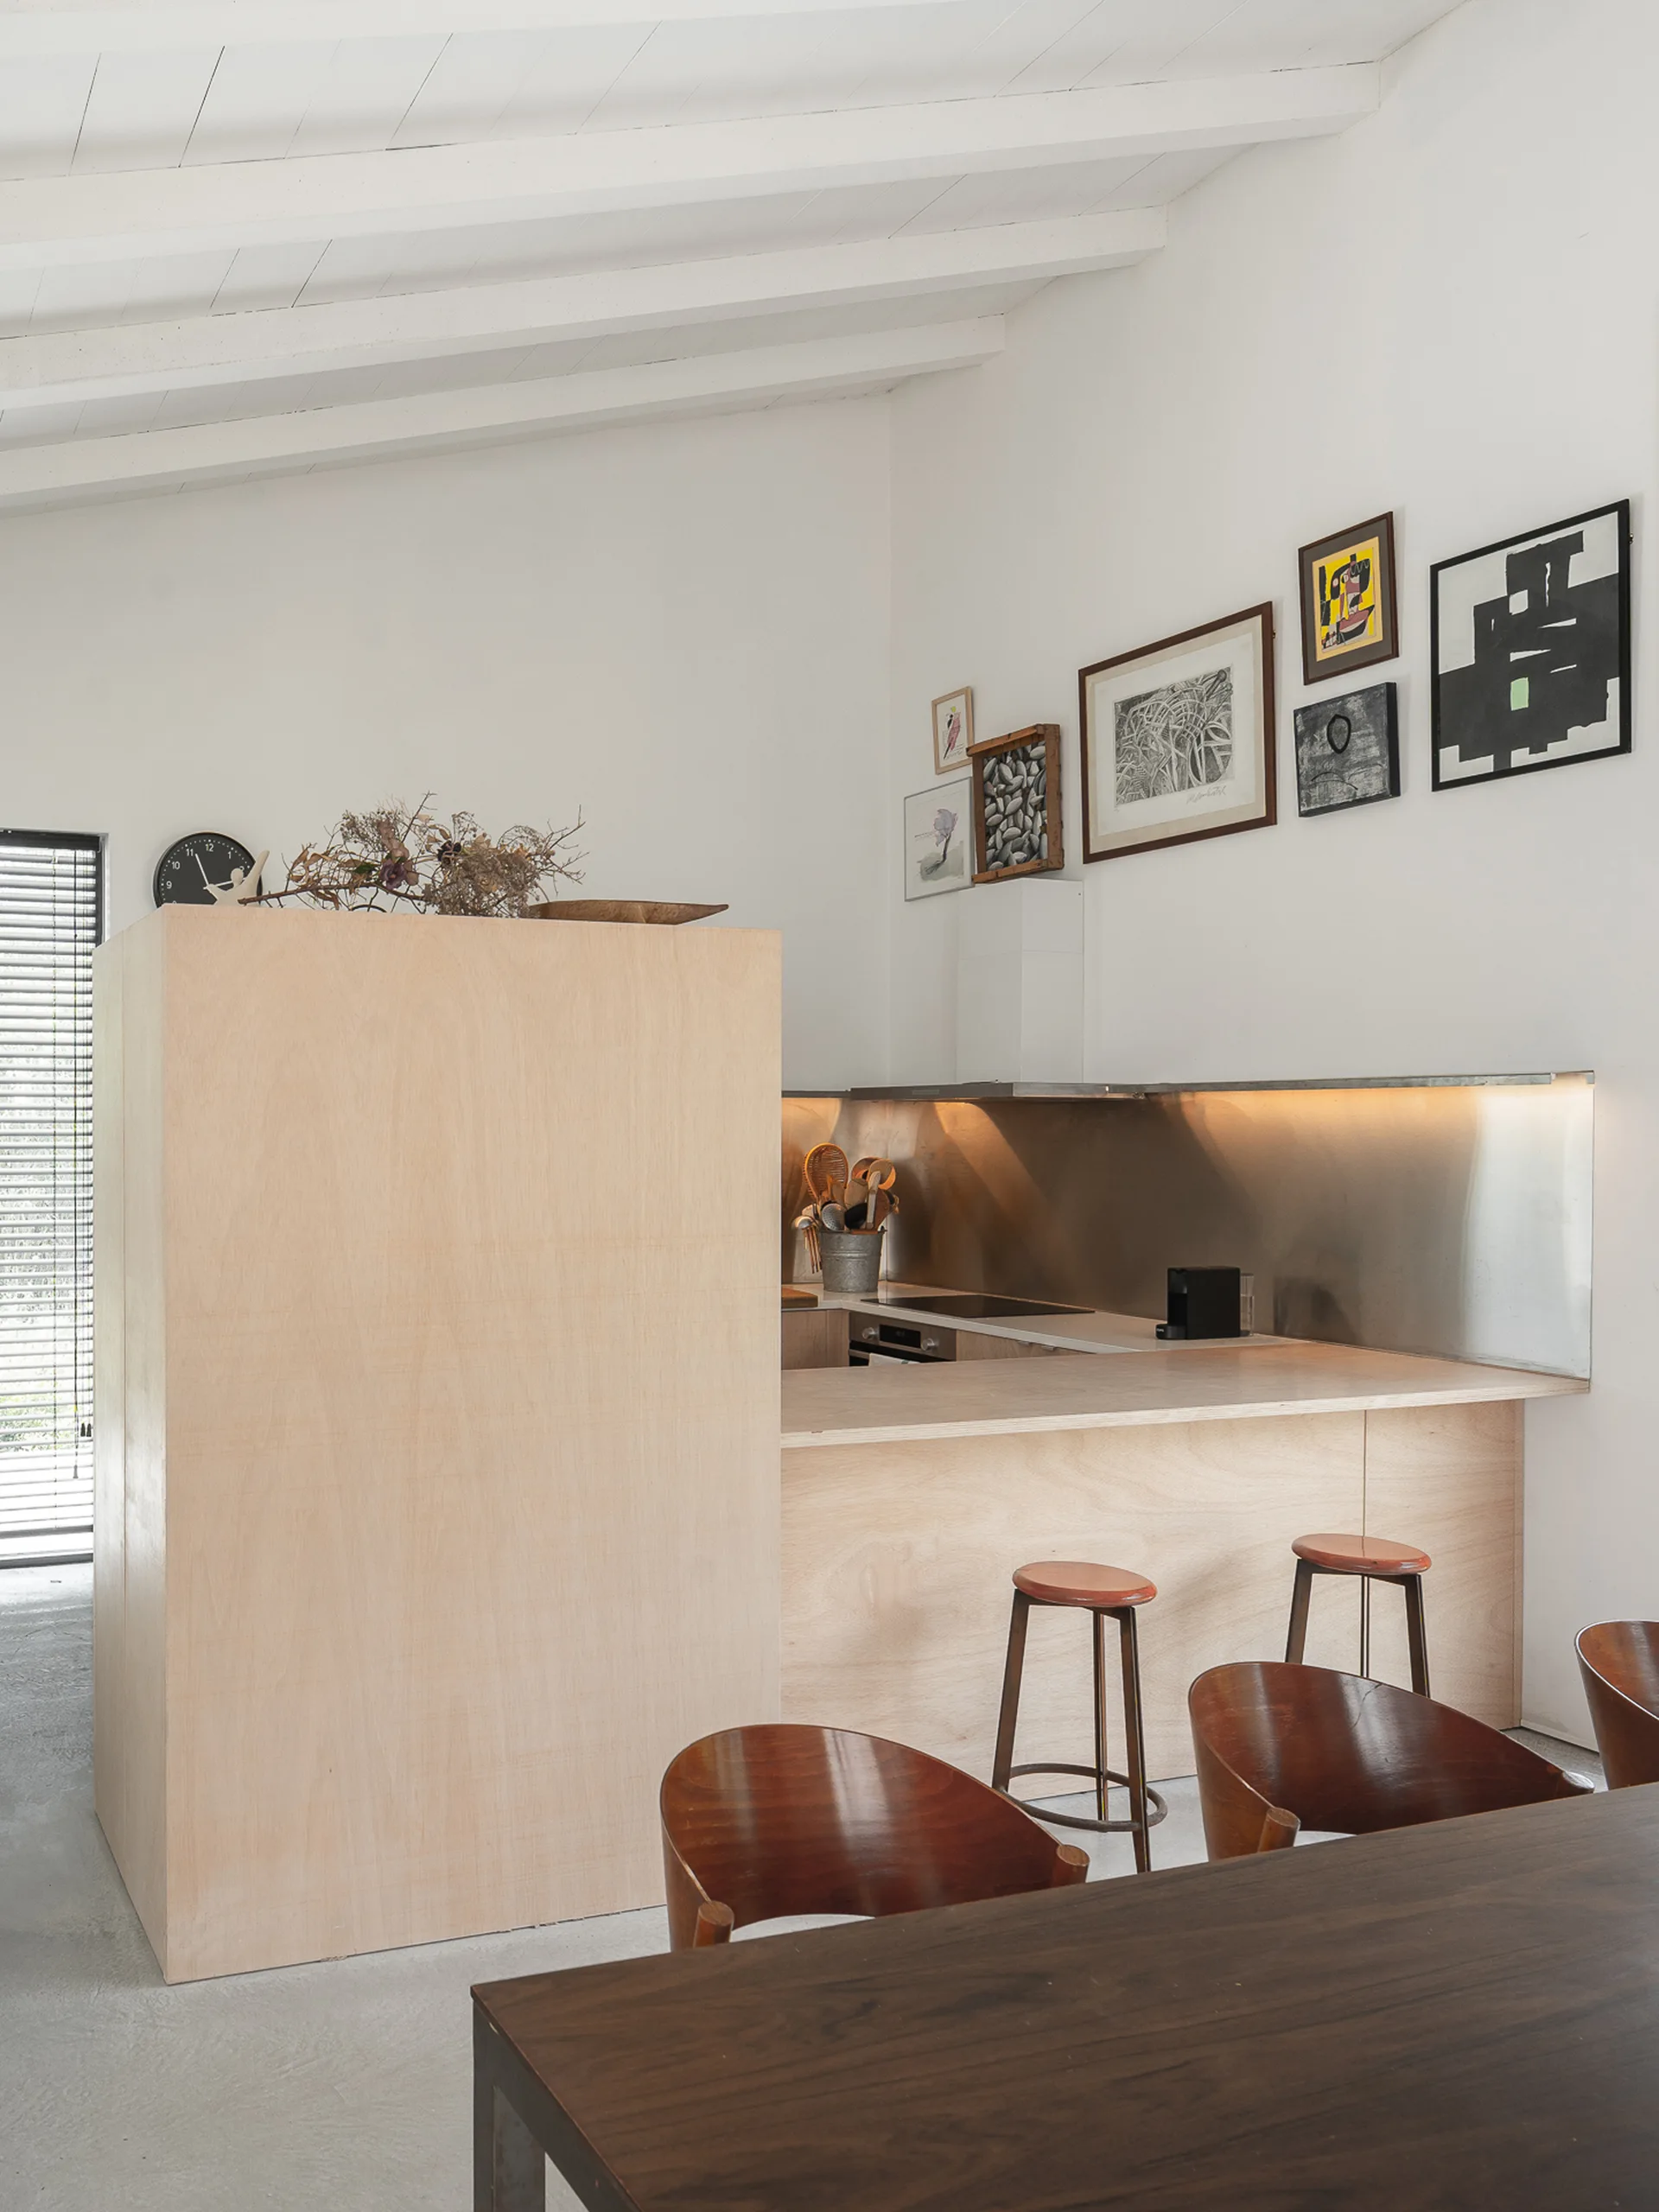
A minimalist kitchen features a light plywood island, bar stools, a metal backsplash, and a small gallery wall under a vaulted ceiling.
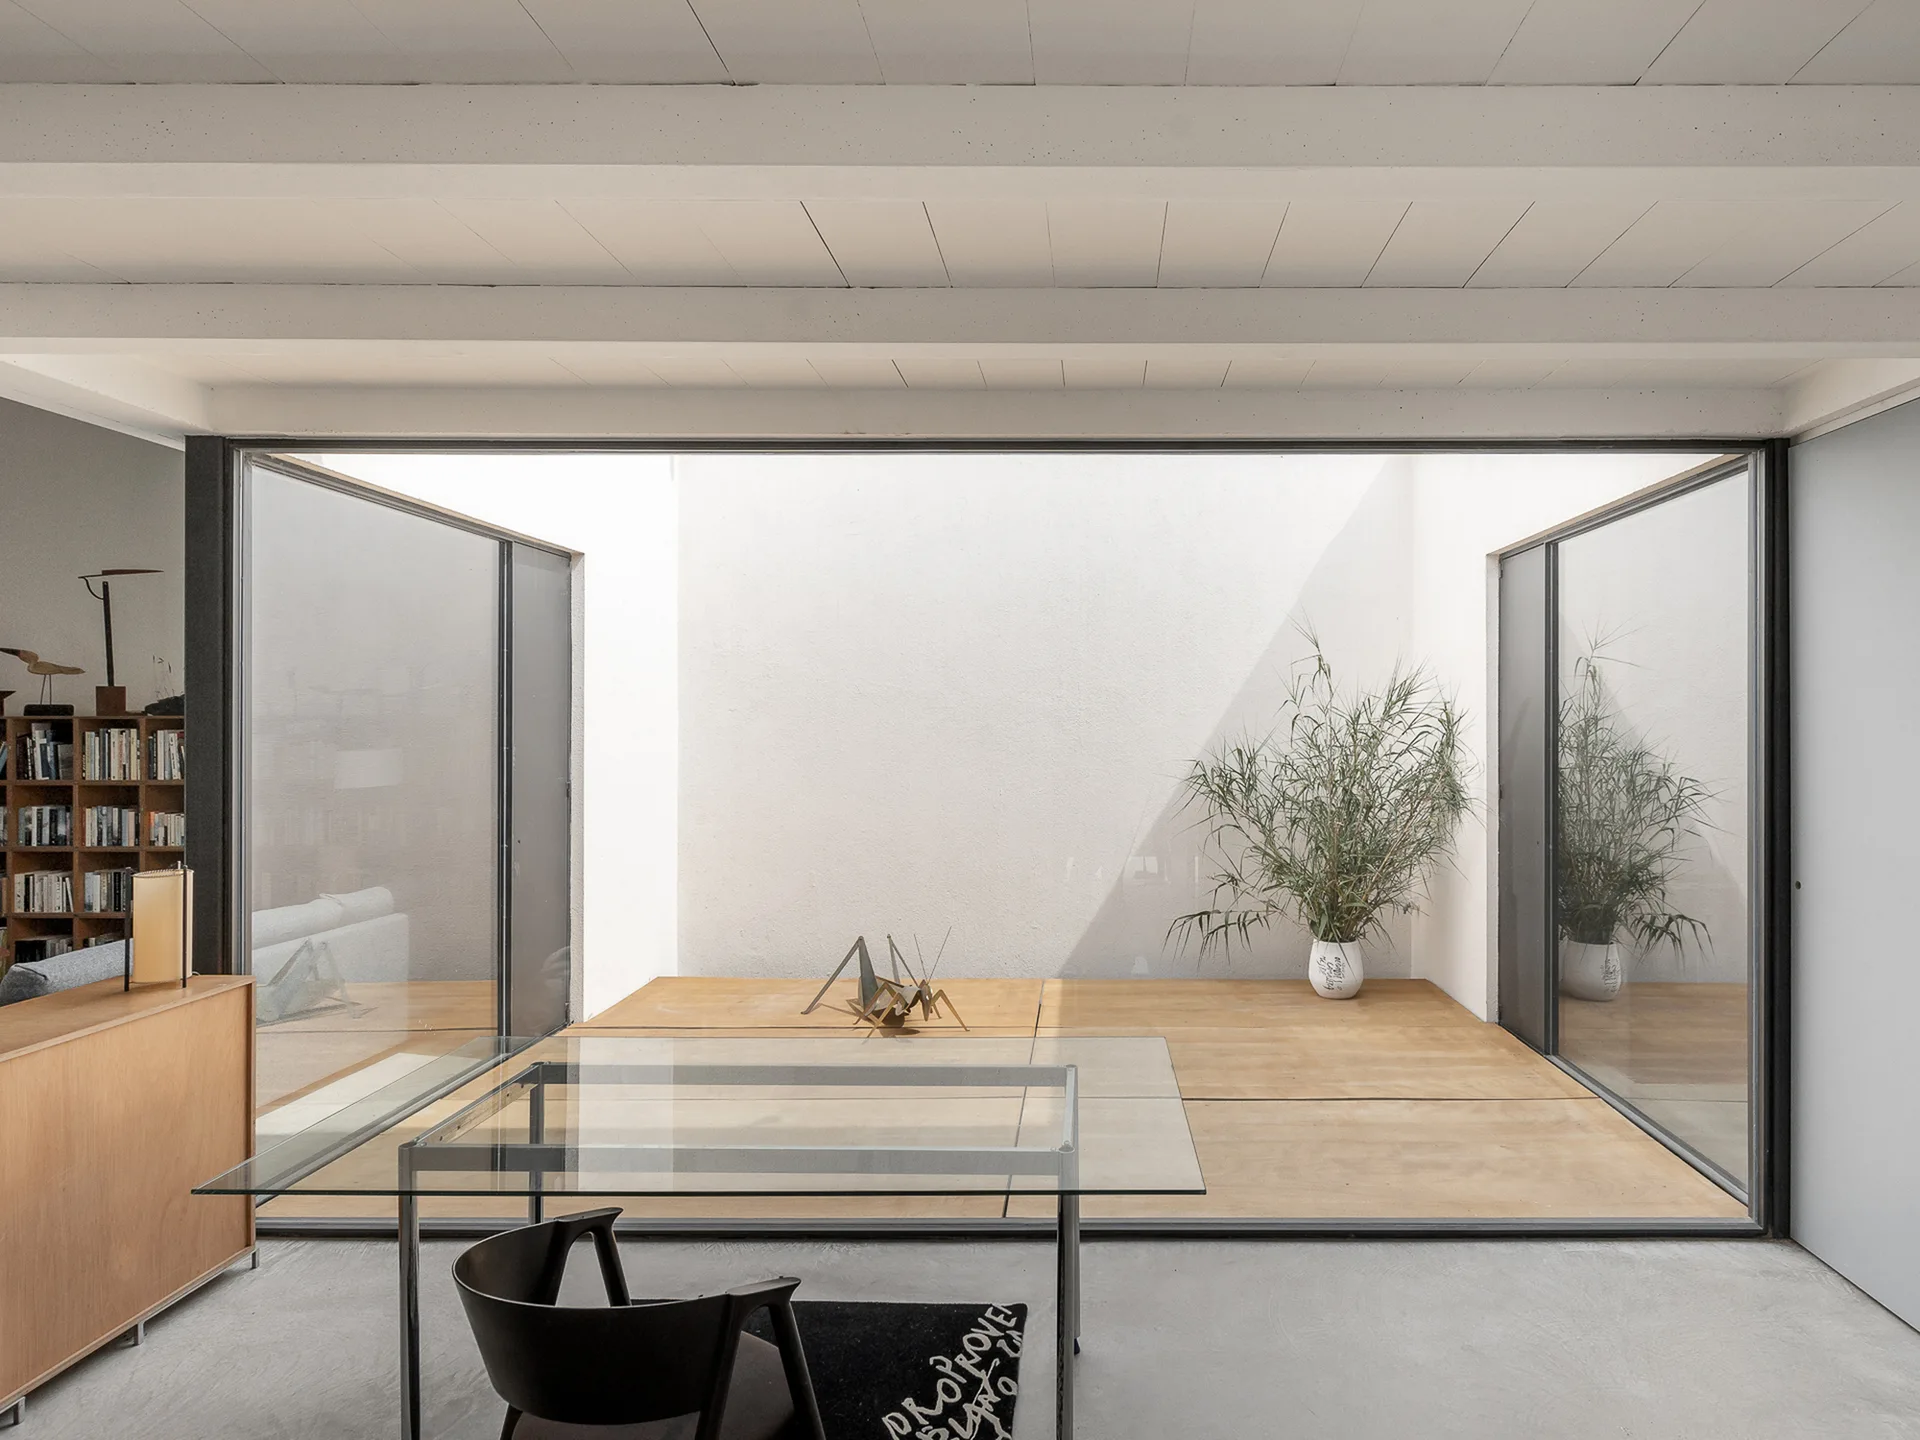
A glass dining table and black chair on a concrete floor look out toward an outdoor wooden courtyard through sliding glass doors.
A modern living room features two gray sofas, a low wooden bookcase, and a sloped white ceiling with exposed wooden beams.
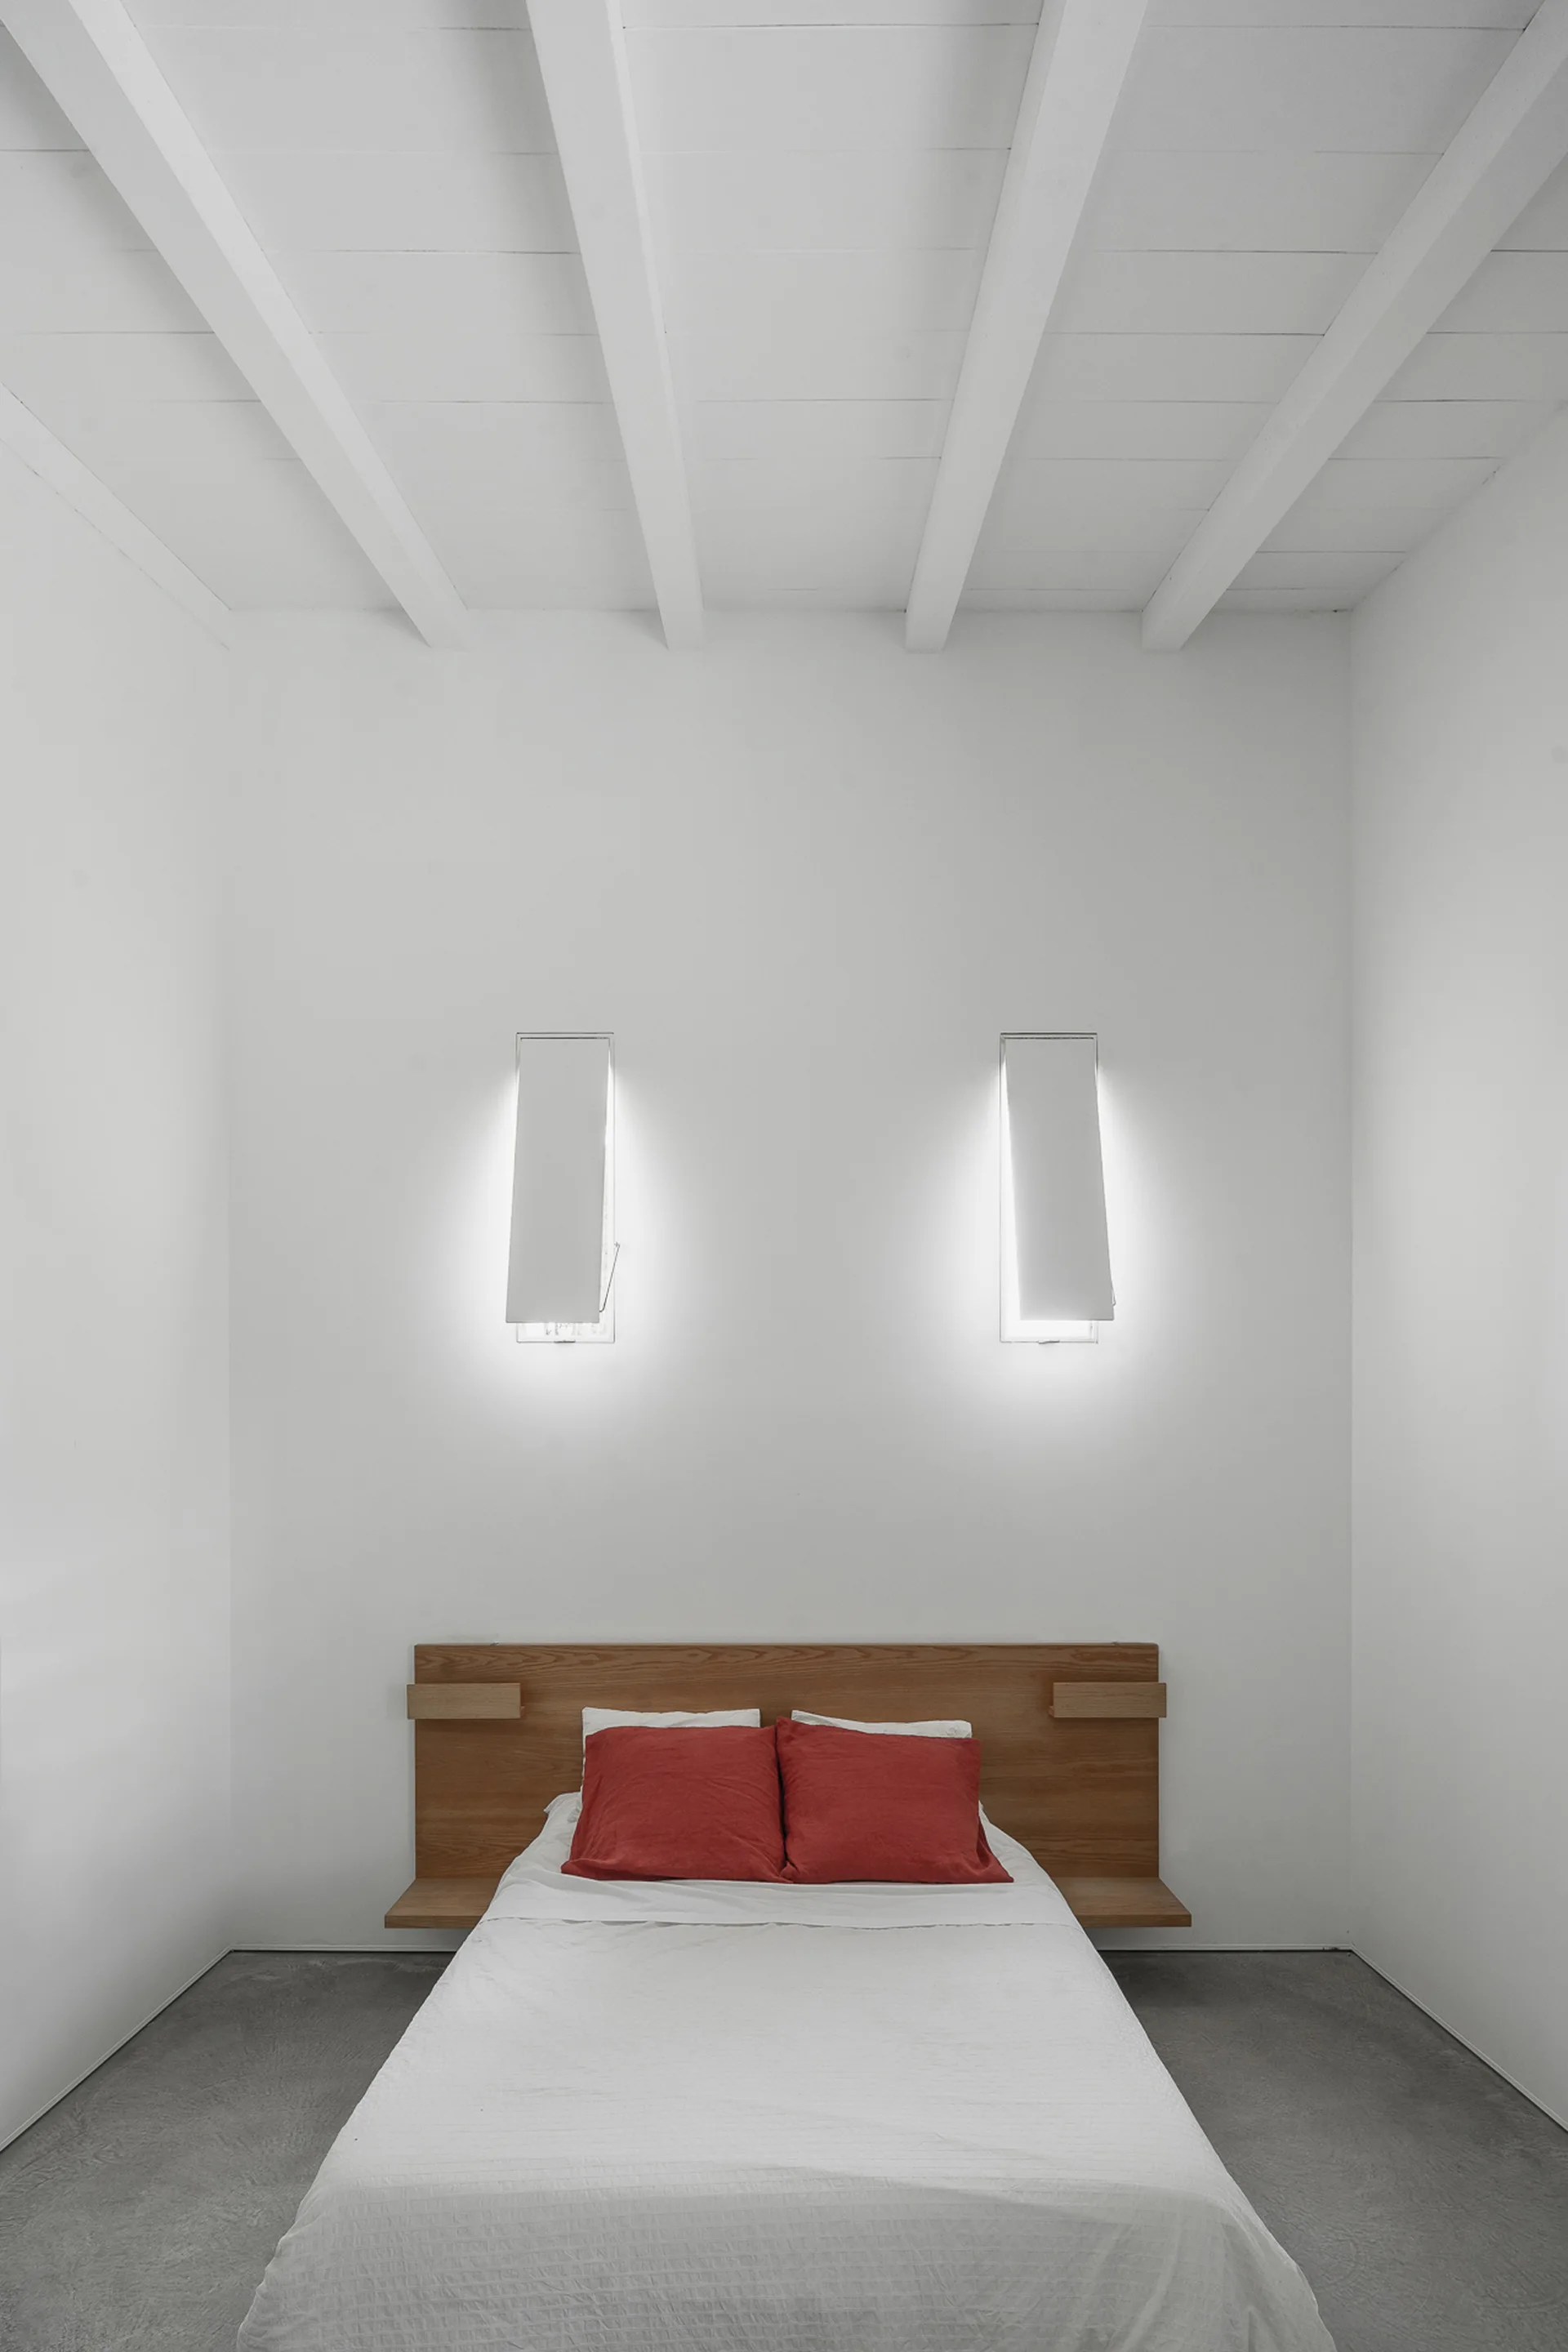
A minimalist bedroom features a low bed with an integrated wooden headboard, red pillows, and glowing wall sconces under white ceiling beams.
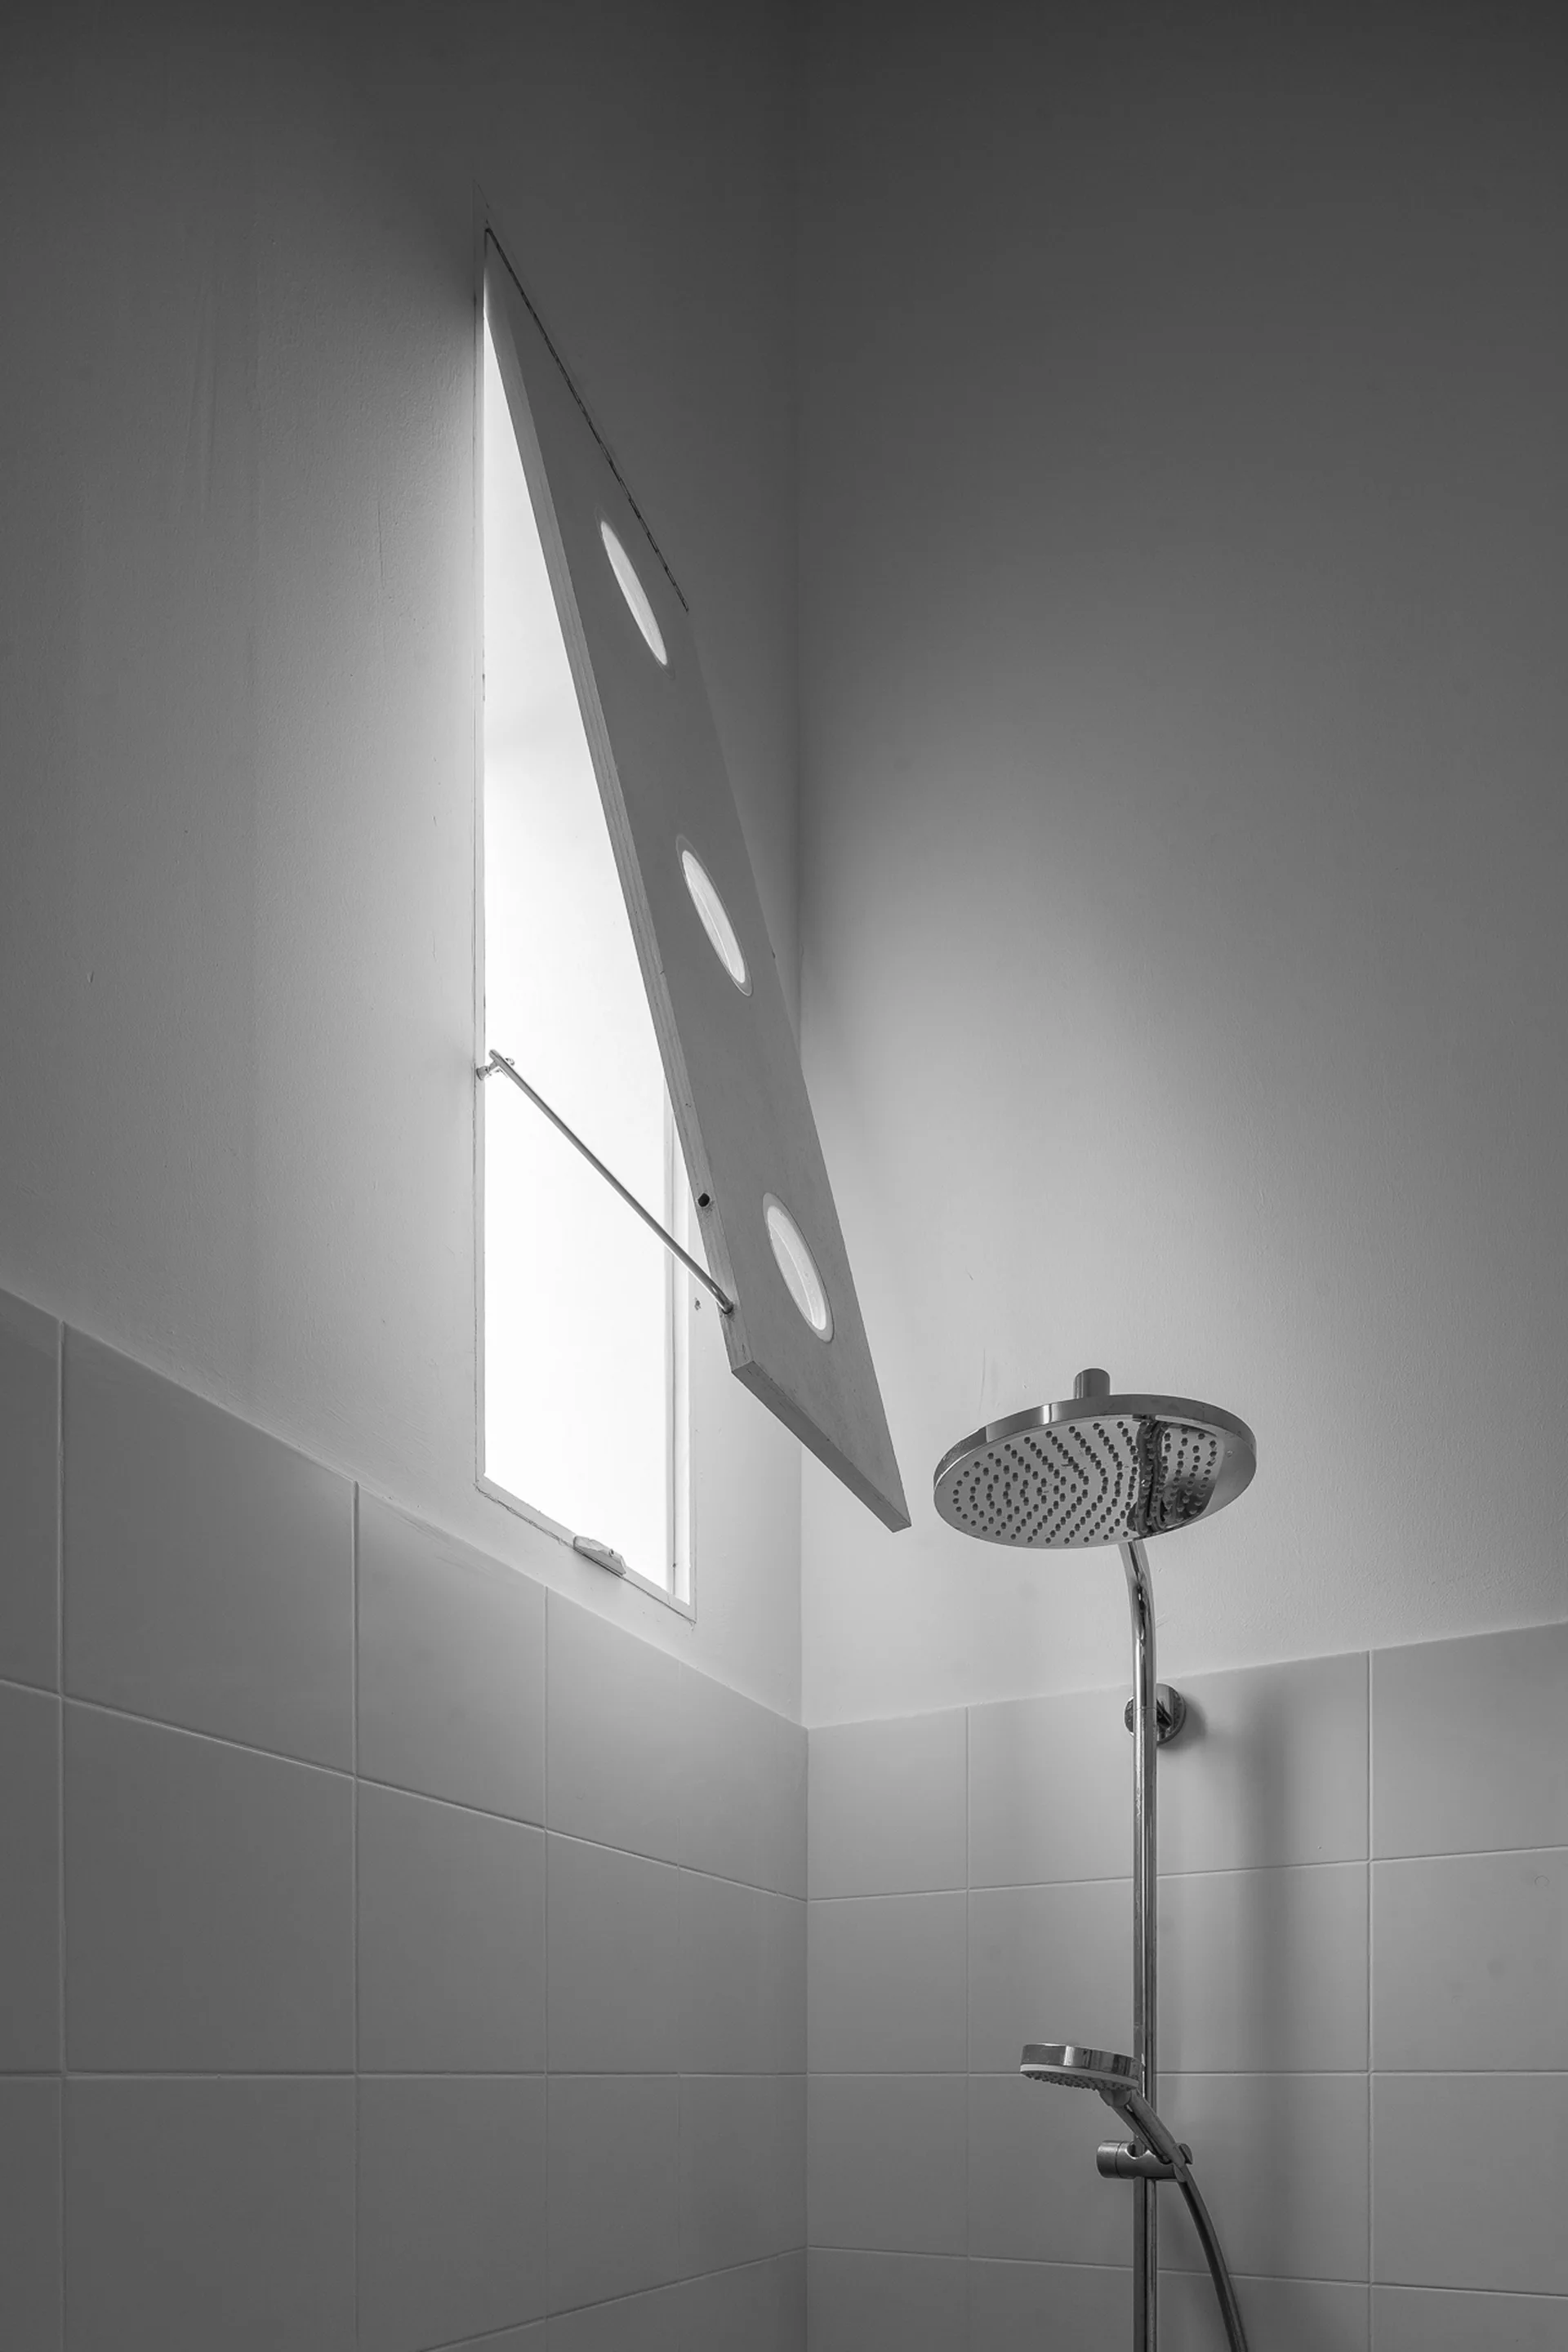
A white tiled bathroom shower corner features a chrome rainfall shower head and a triangular hinged window with three circular glass cutouts.
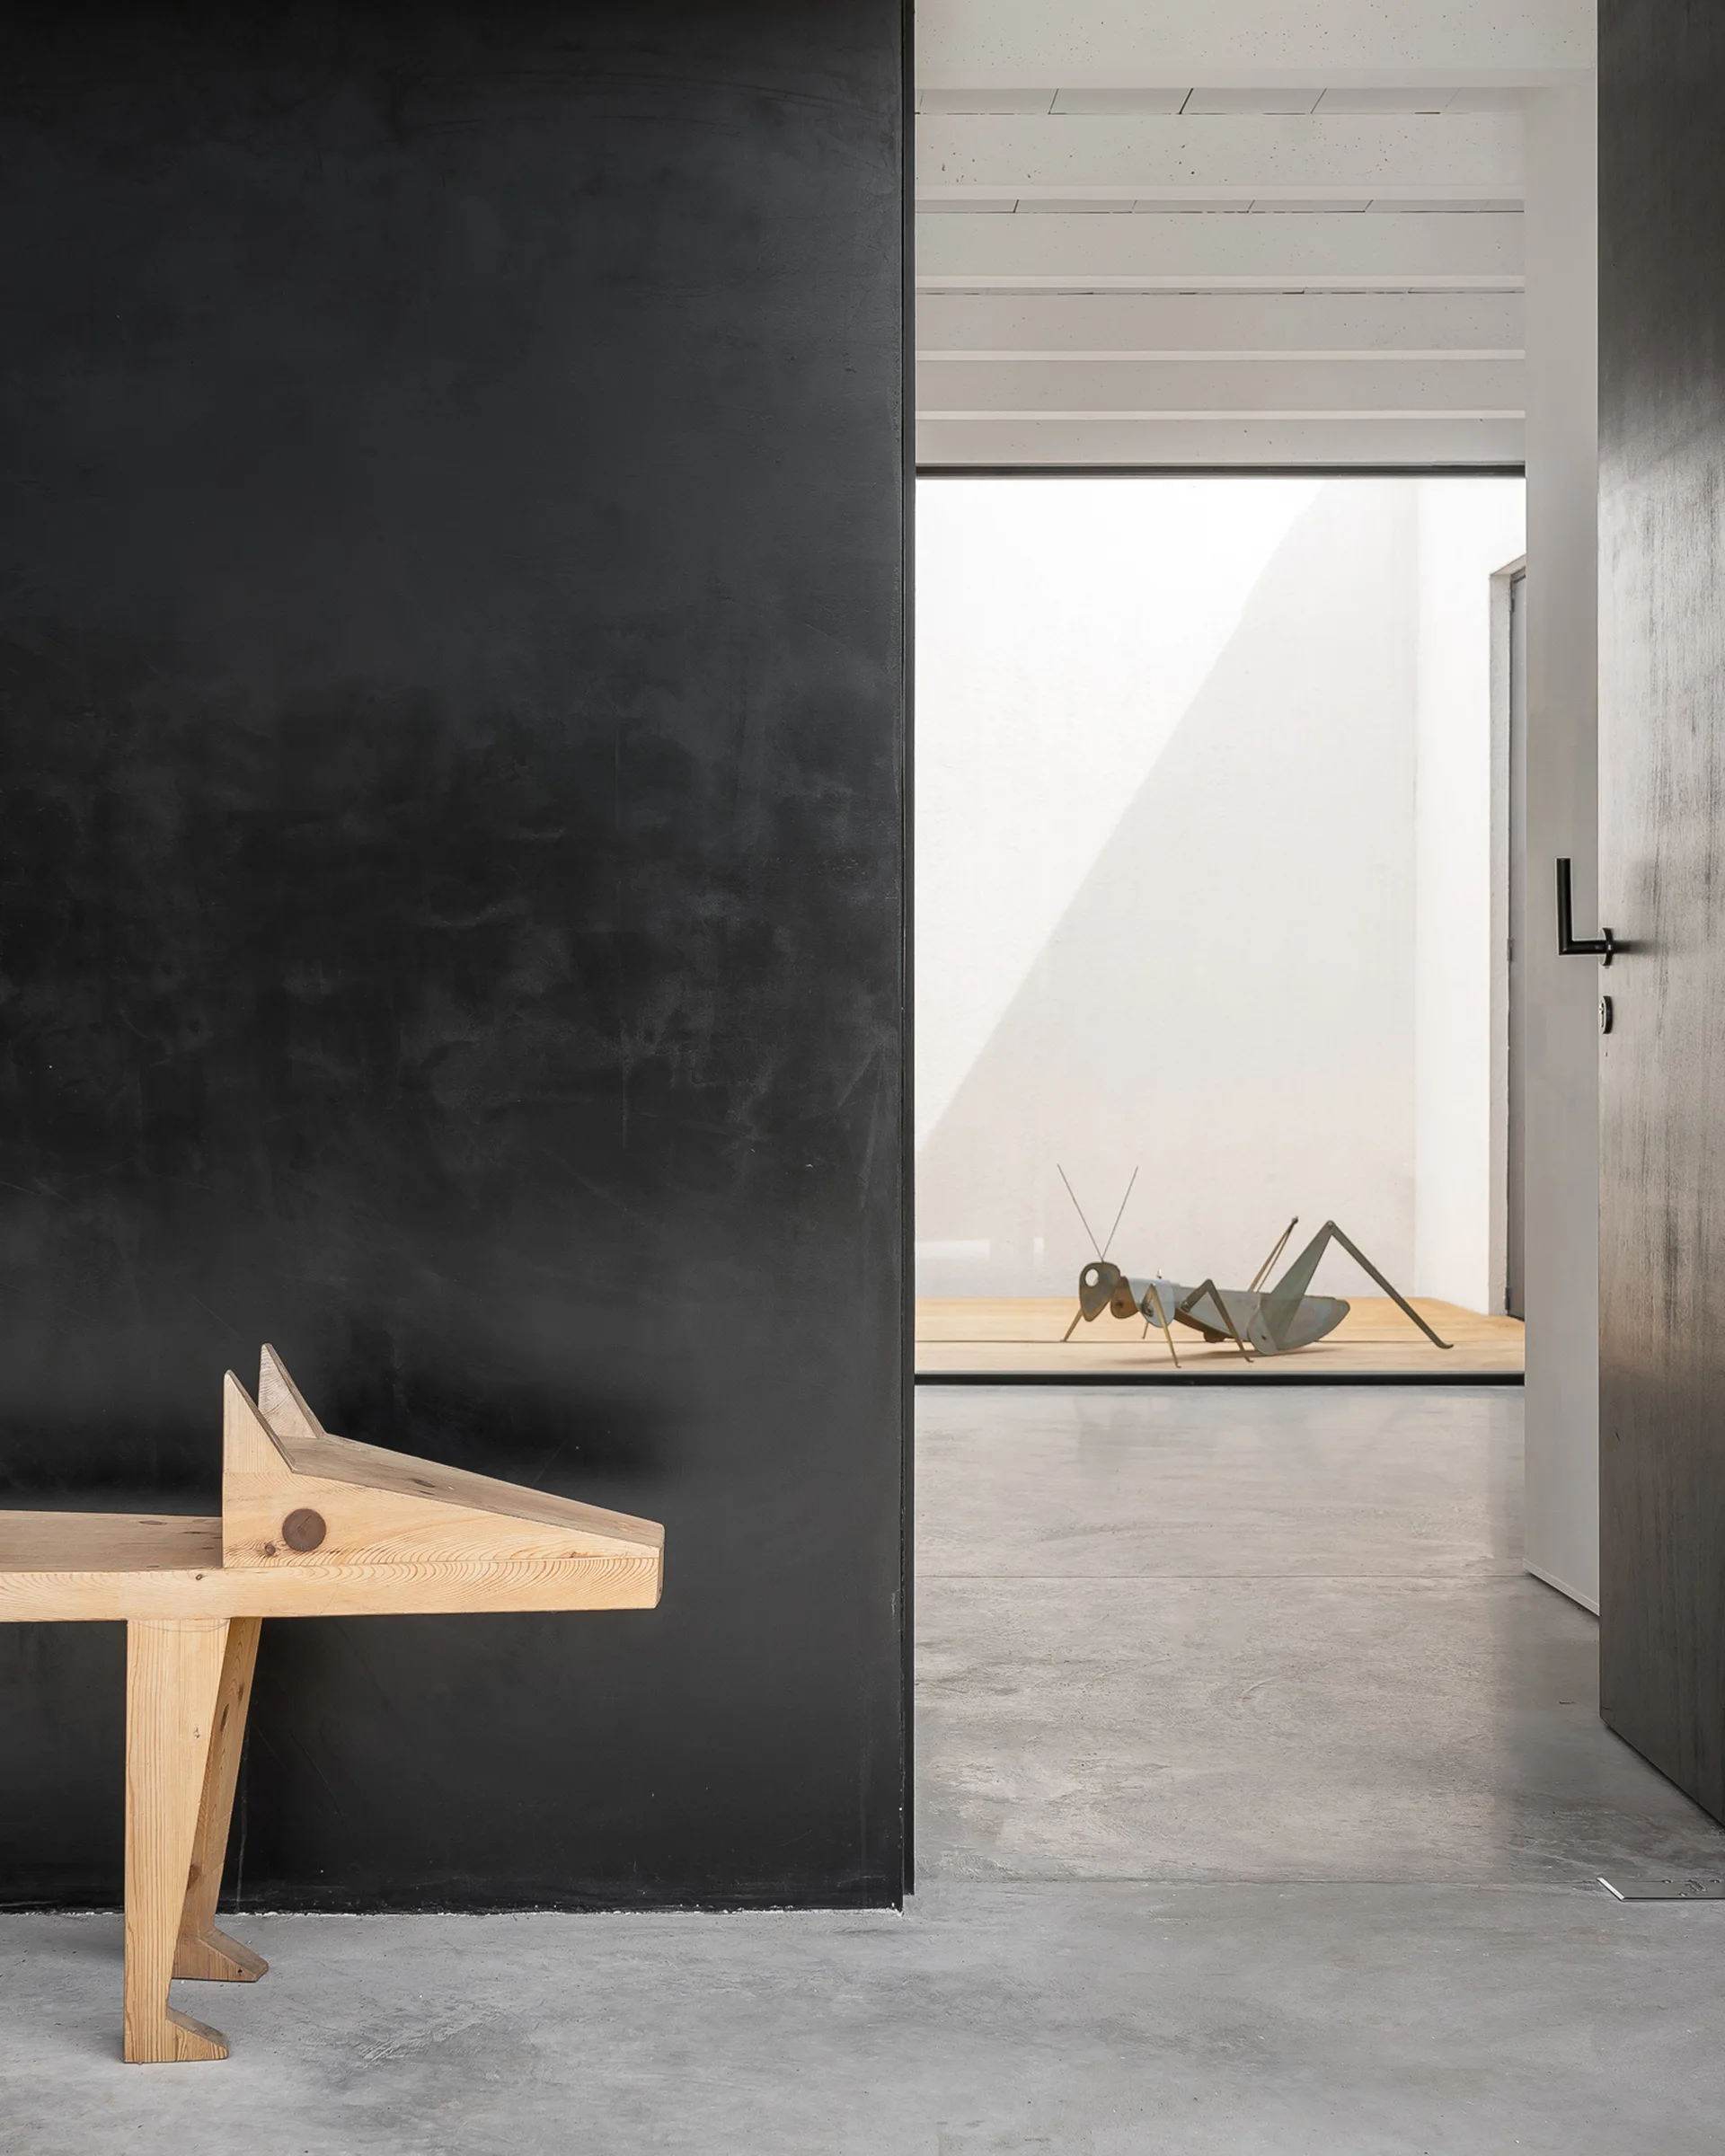
A minimalist entryway features a light wood animal sculpture next to a matte black wall, looking out toward a bright courtyard with a metal grasshopper.
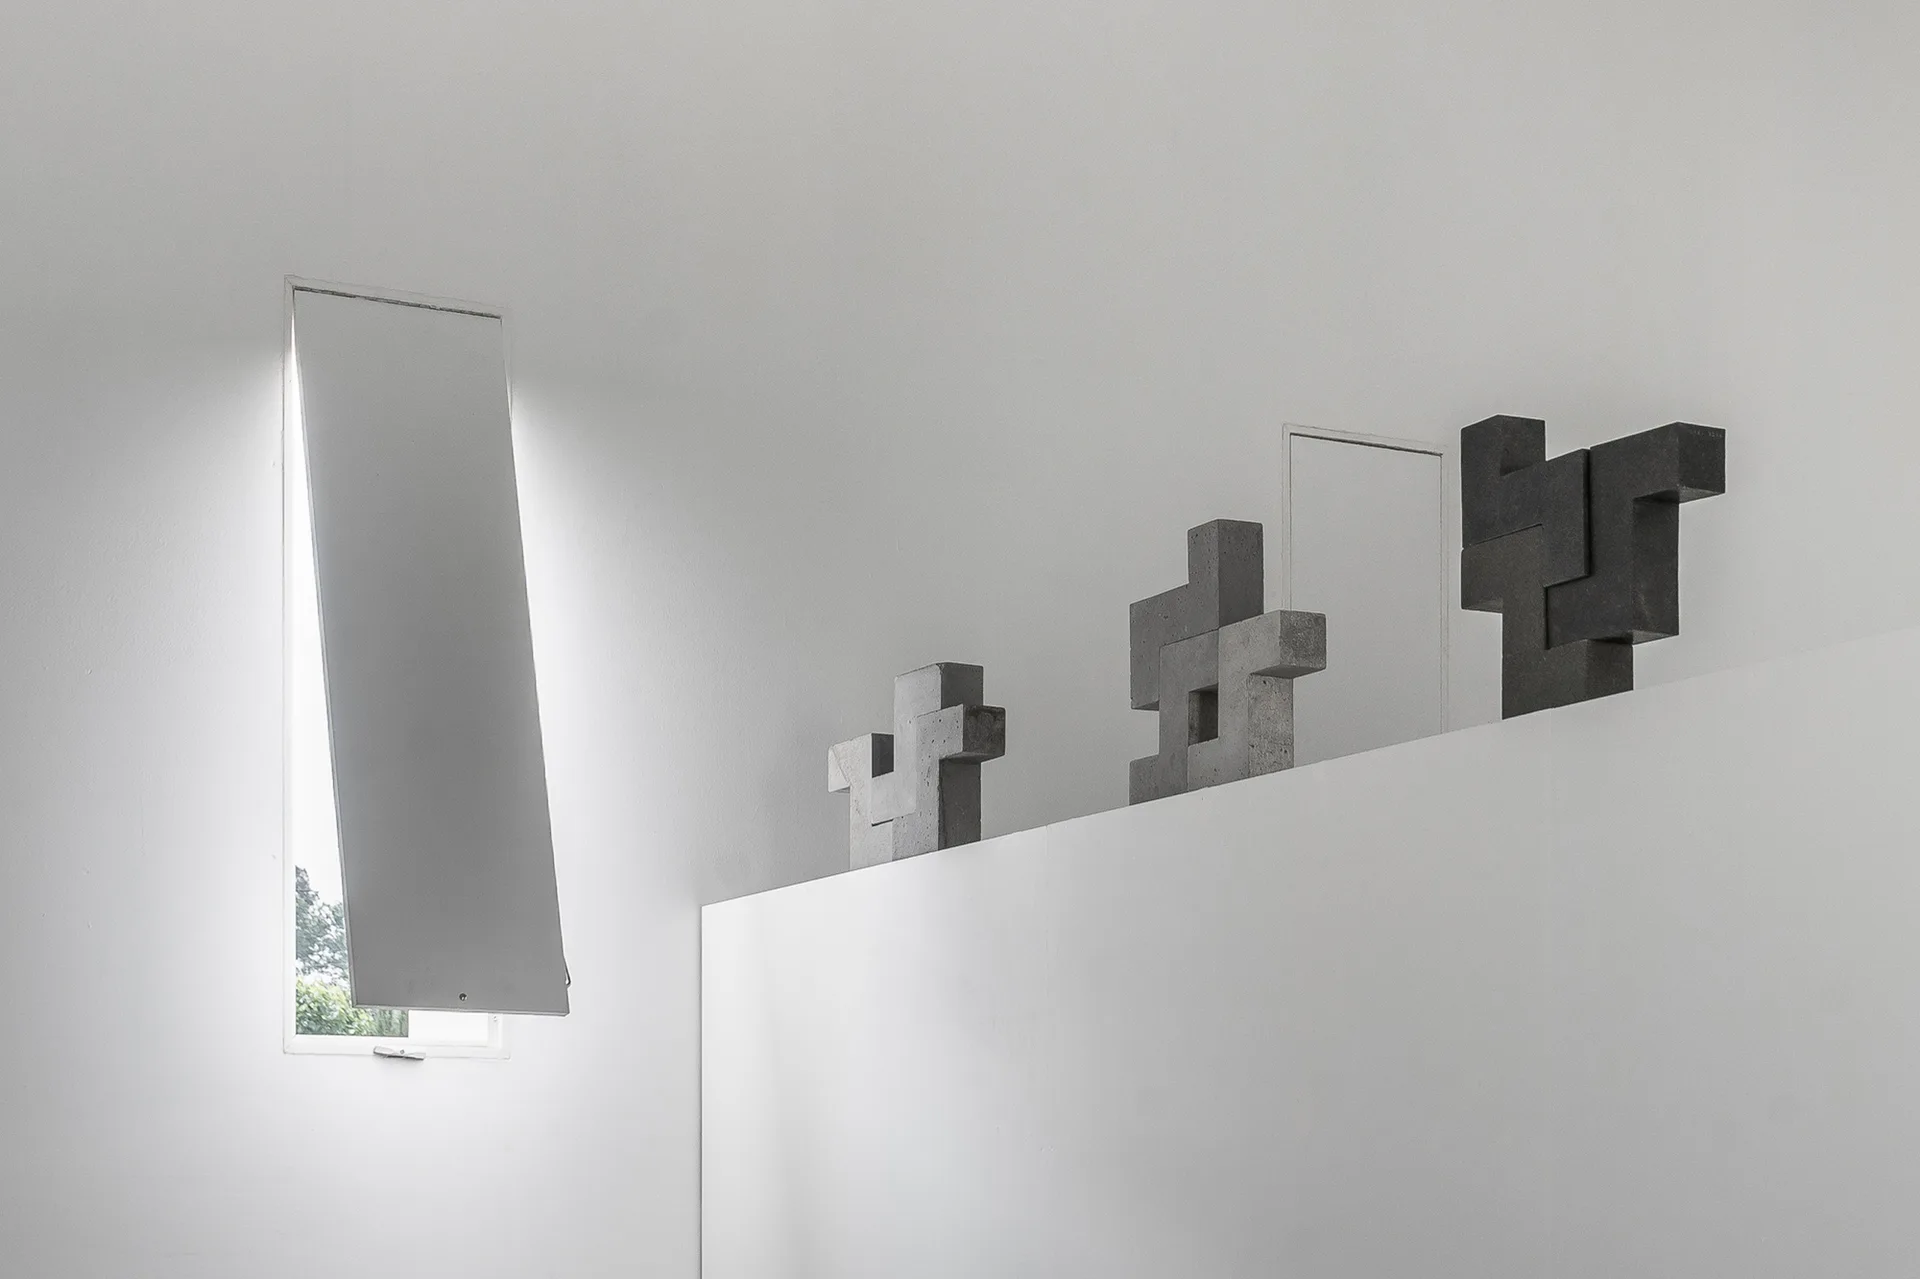
Three gray geometric stone sculptures stand on a high white ledge next to a narrow window with an open angled shutter.