Skip to content

PROJECT

Terrace House Renovation

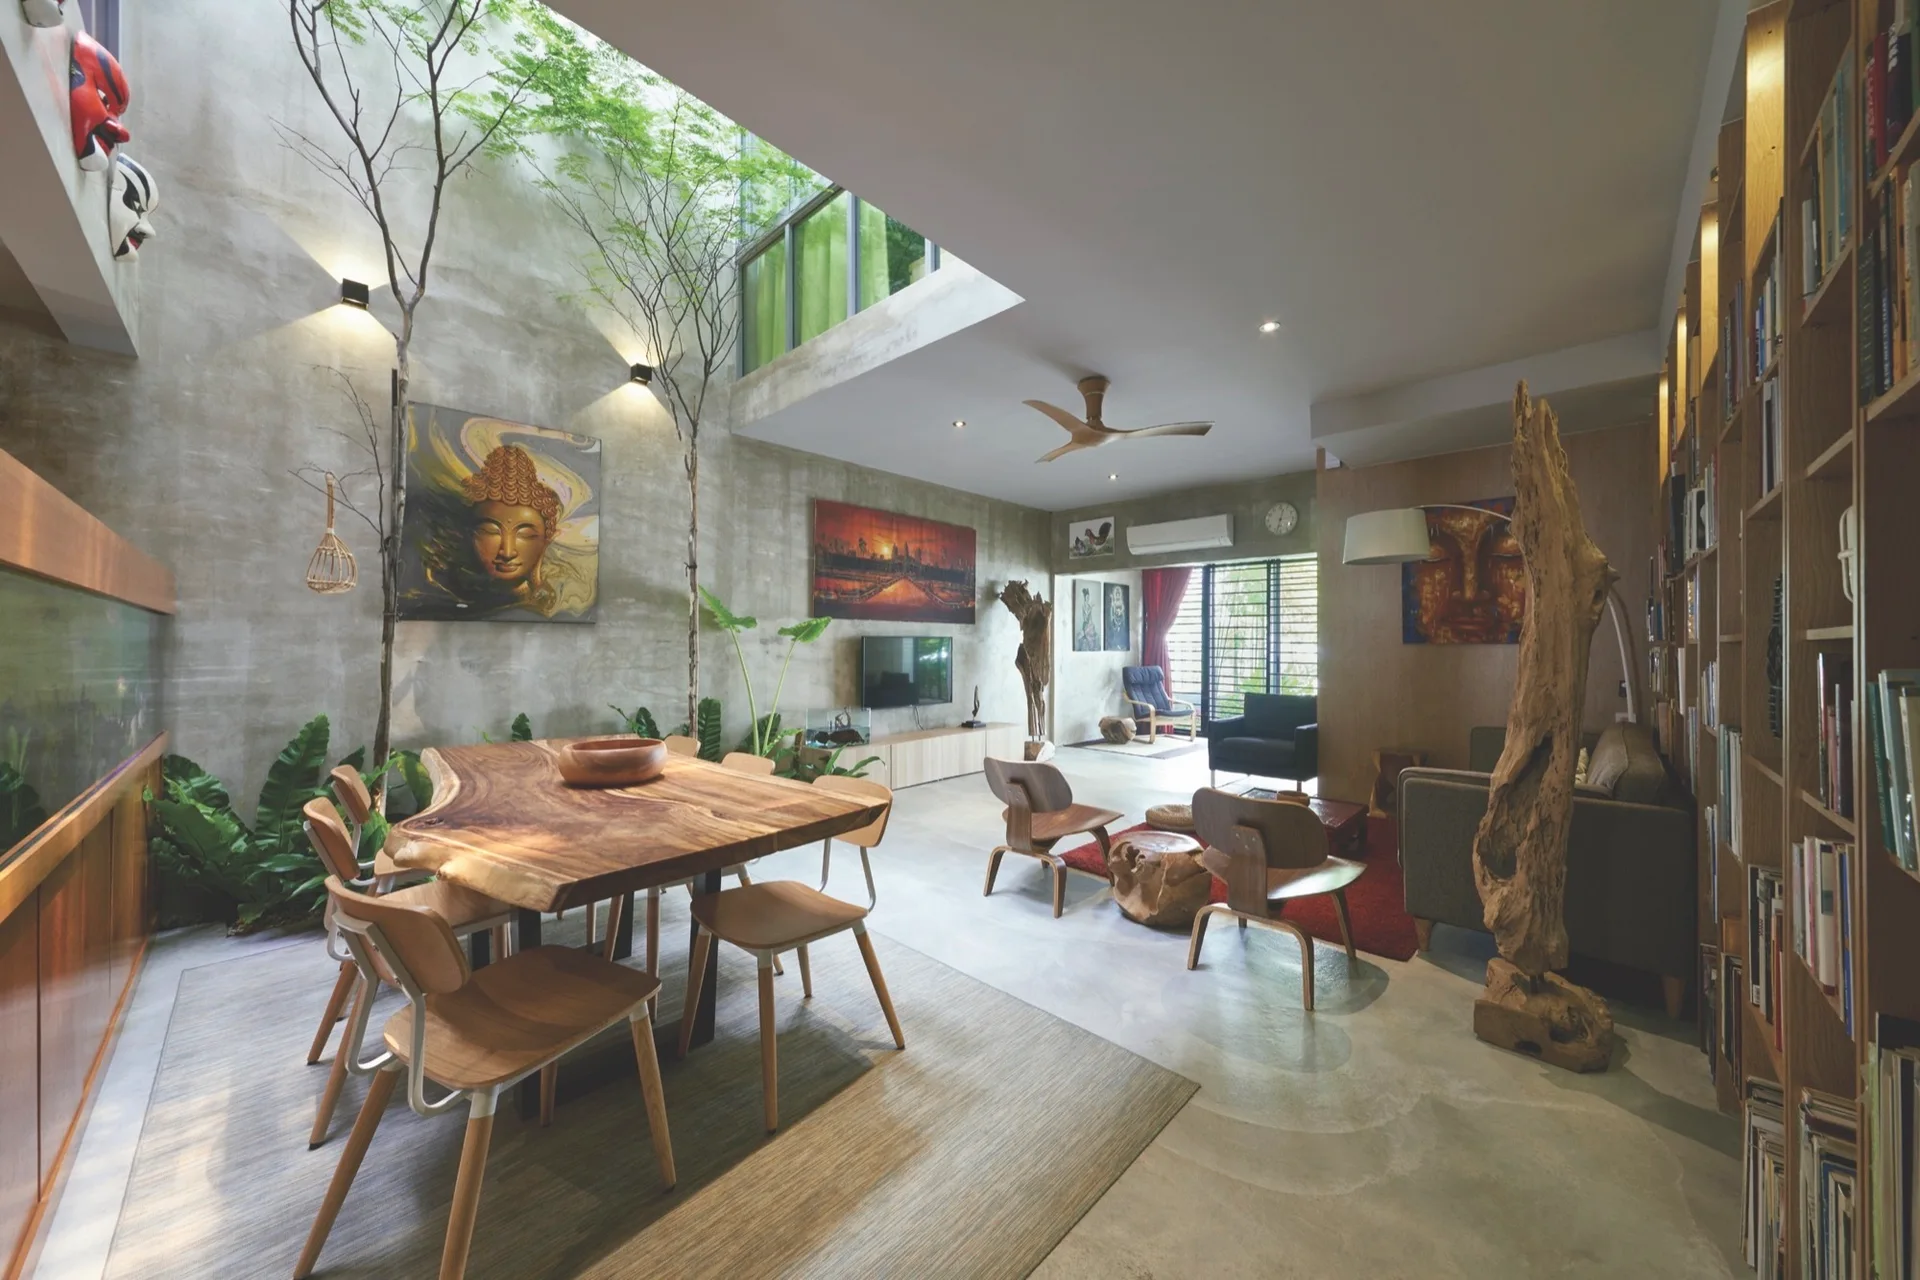
An open-concept living and dining area featuring raw concrete walls, a live-edge wooden table, and a skylight cutout with indoor trees.
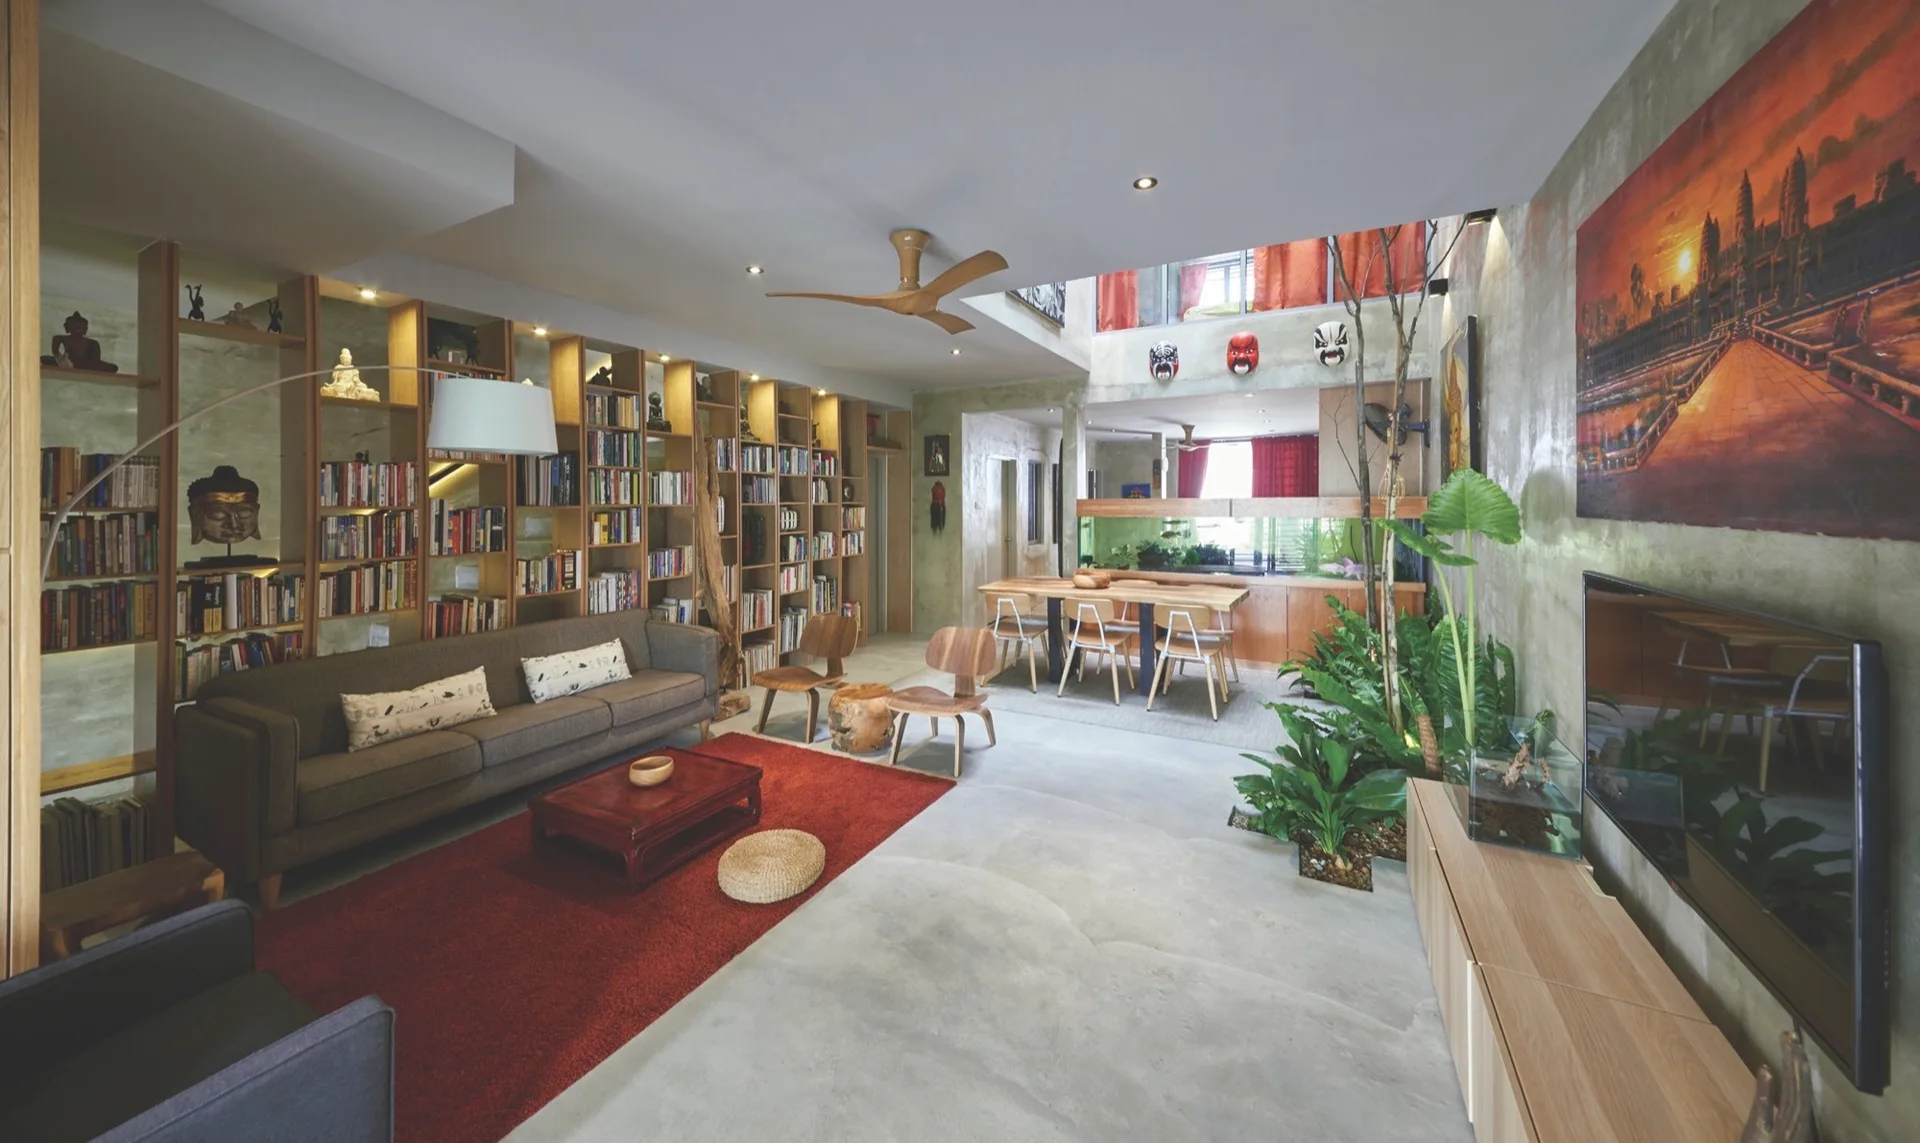
An open plan living room features a grey sofa set against a massive built-in wooden bookshelf, polished concrete floors, and a red area rug.
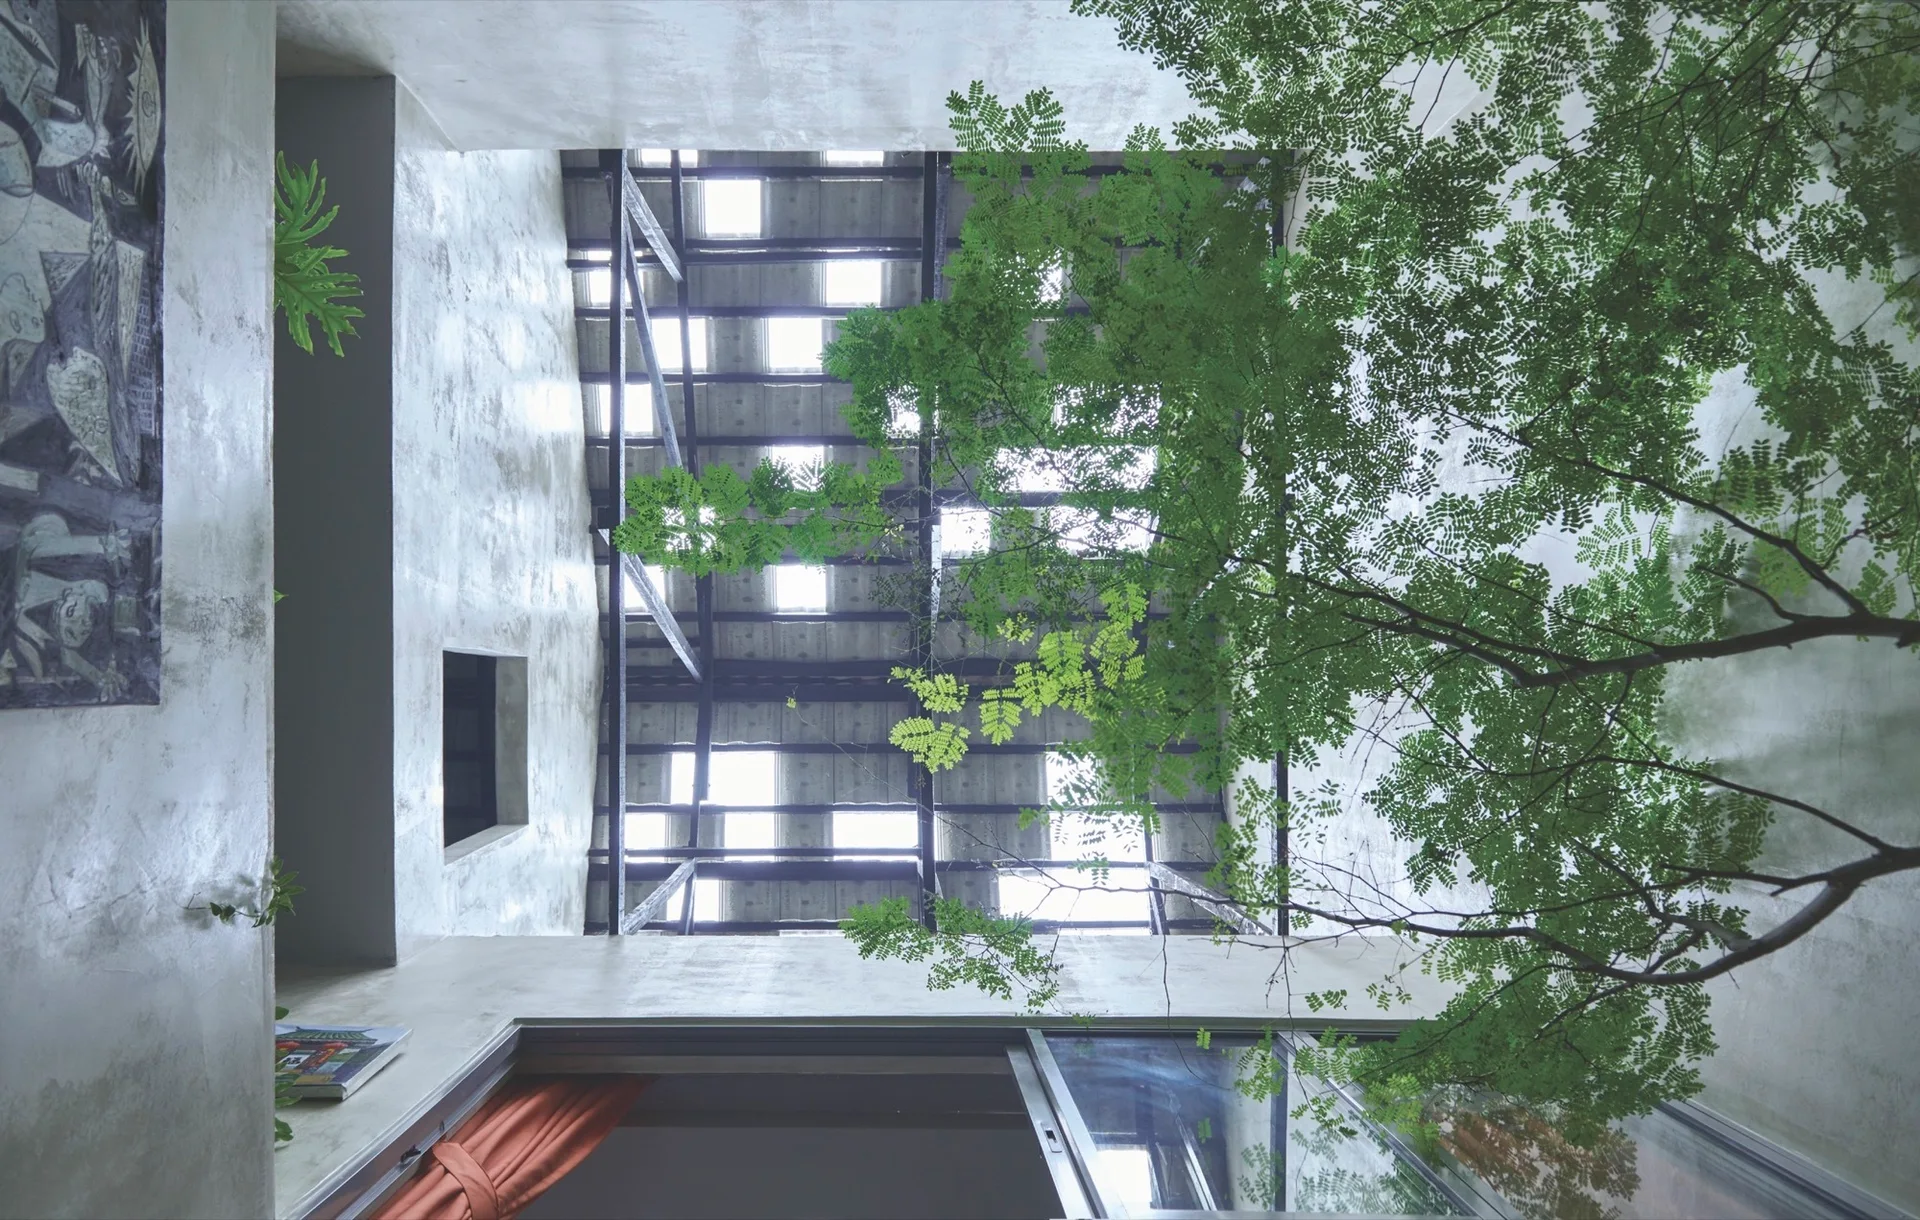
An upward view of a concrete indoor atrium featuring a tall green tree reaching toward an exposed beam ceiling with grid-pattern skylights.
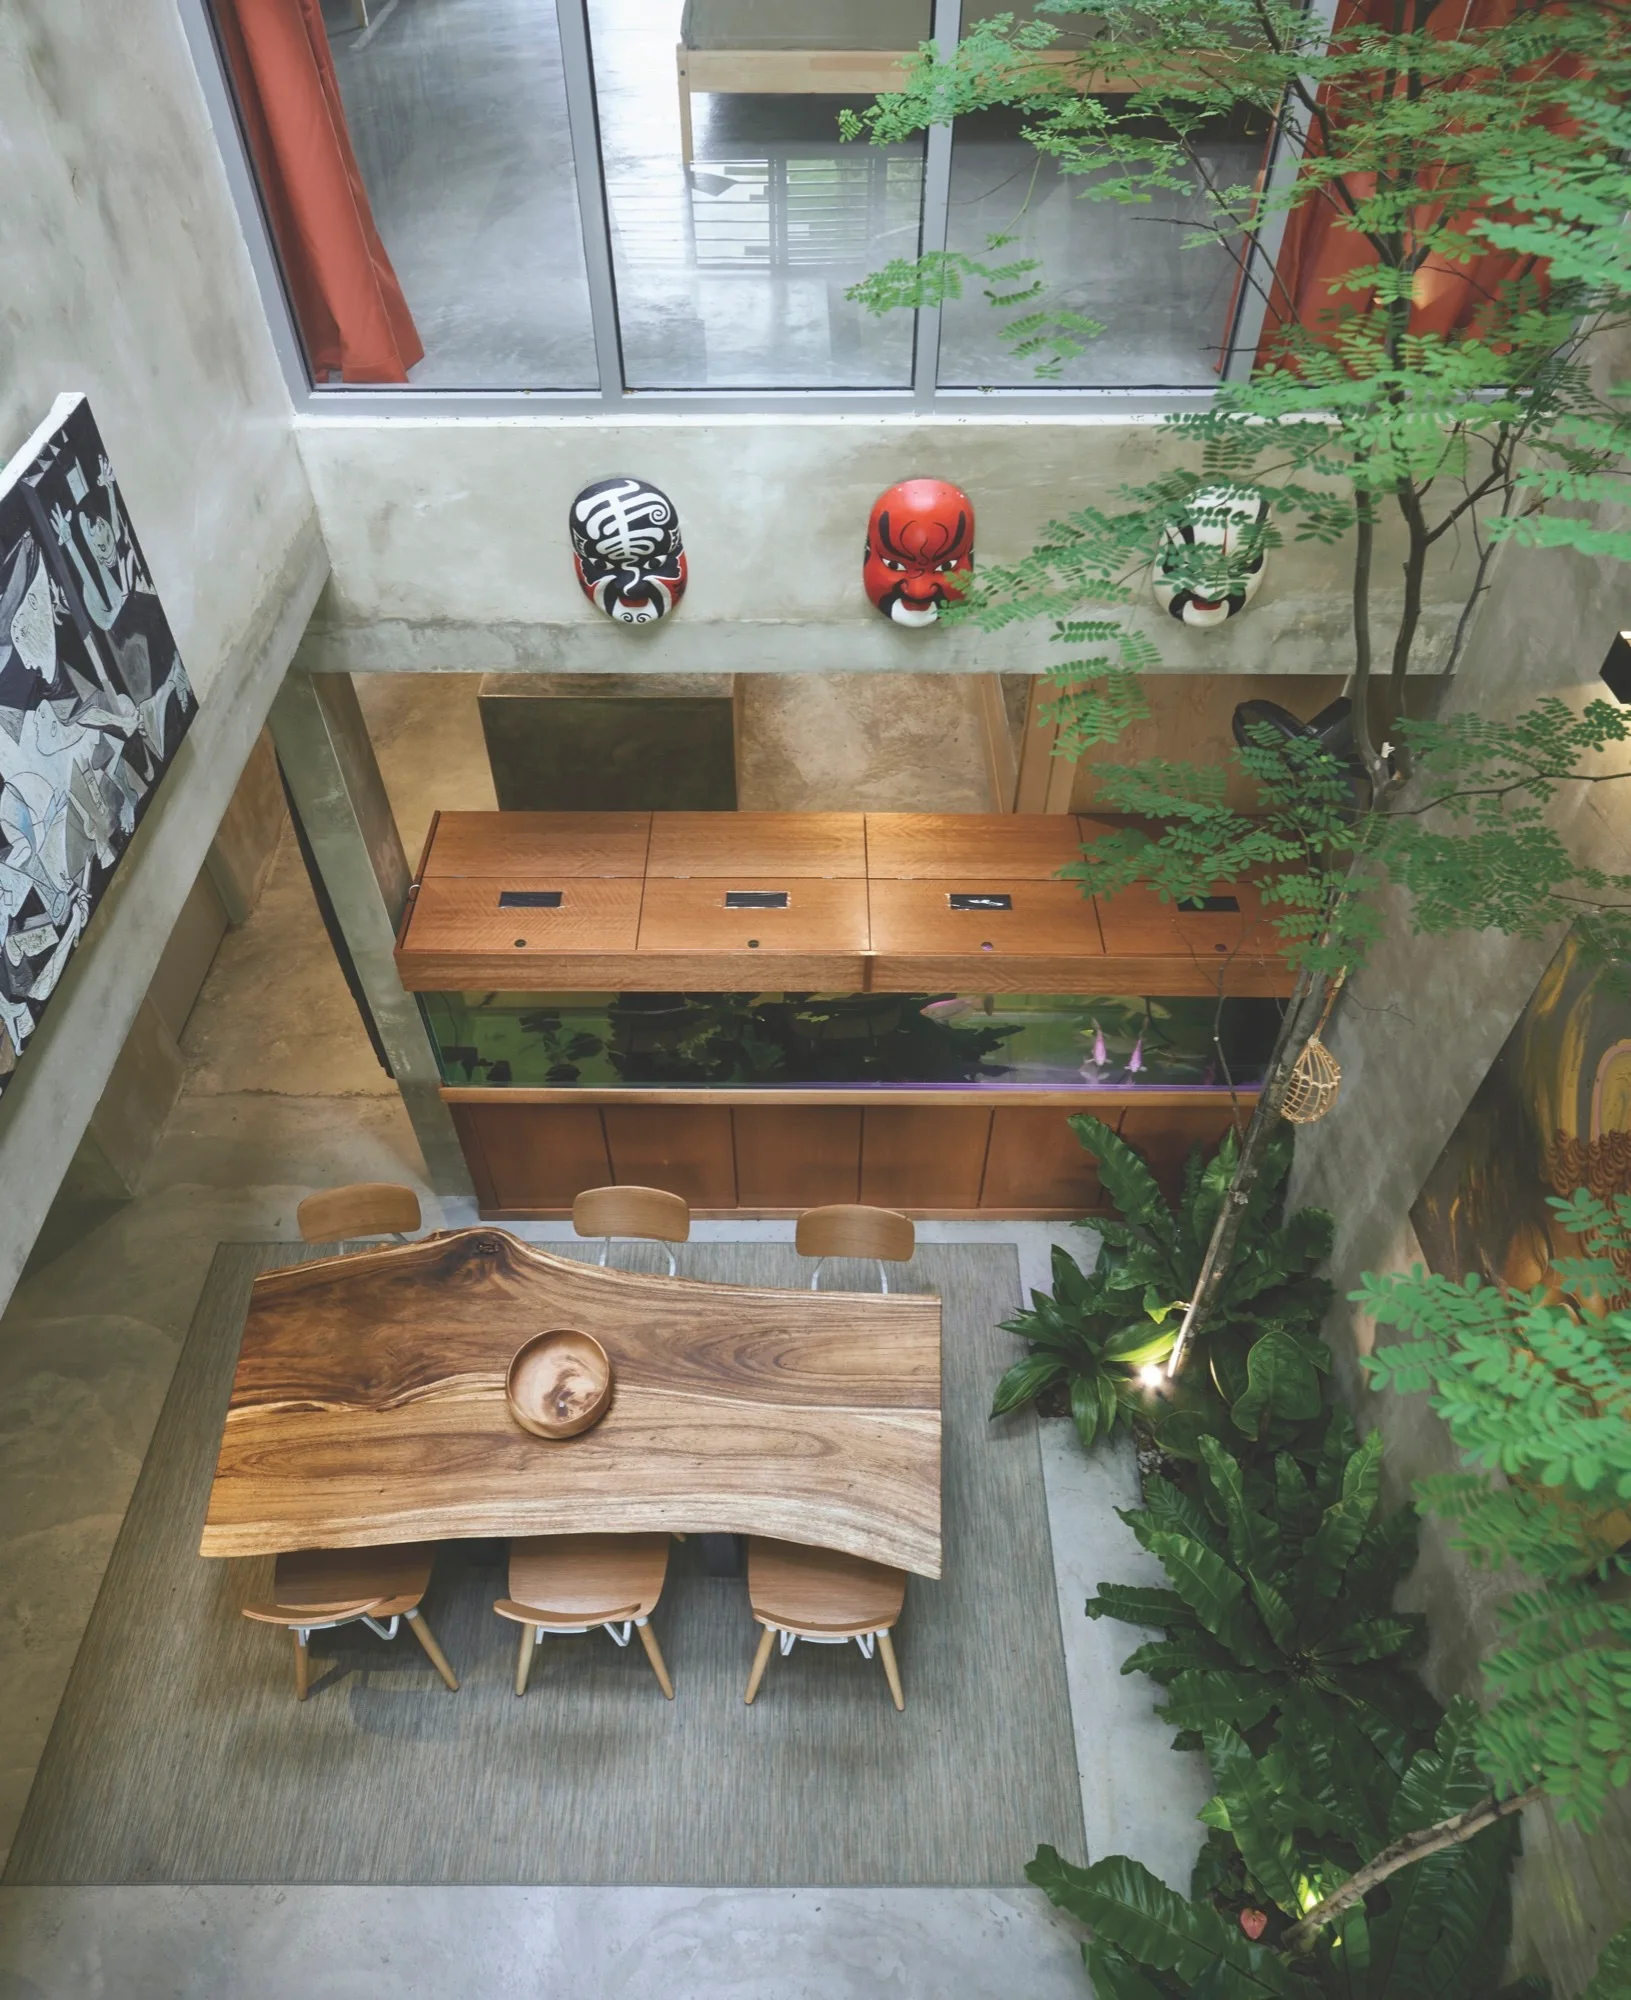
An overhead view of a dining room featuring a live-edge wooden table, matching chairs, an indoor tree, and a large wooden-framed aquarium.
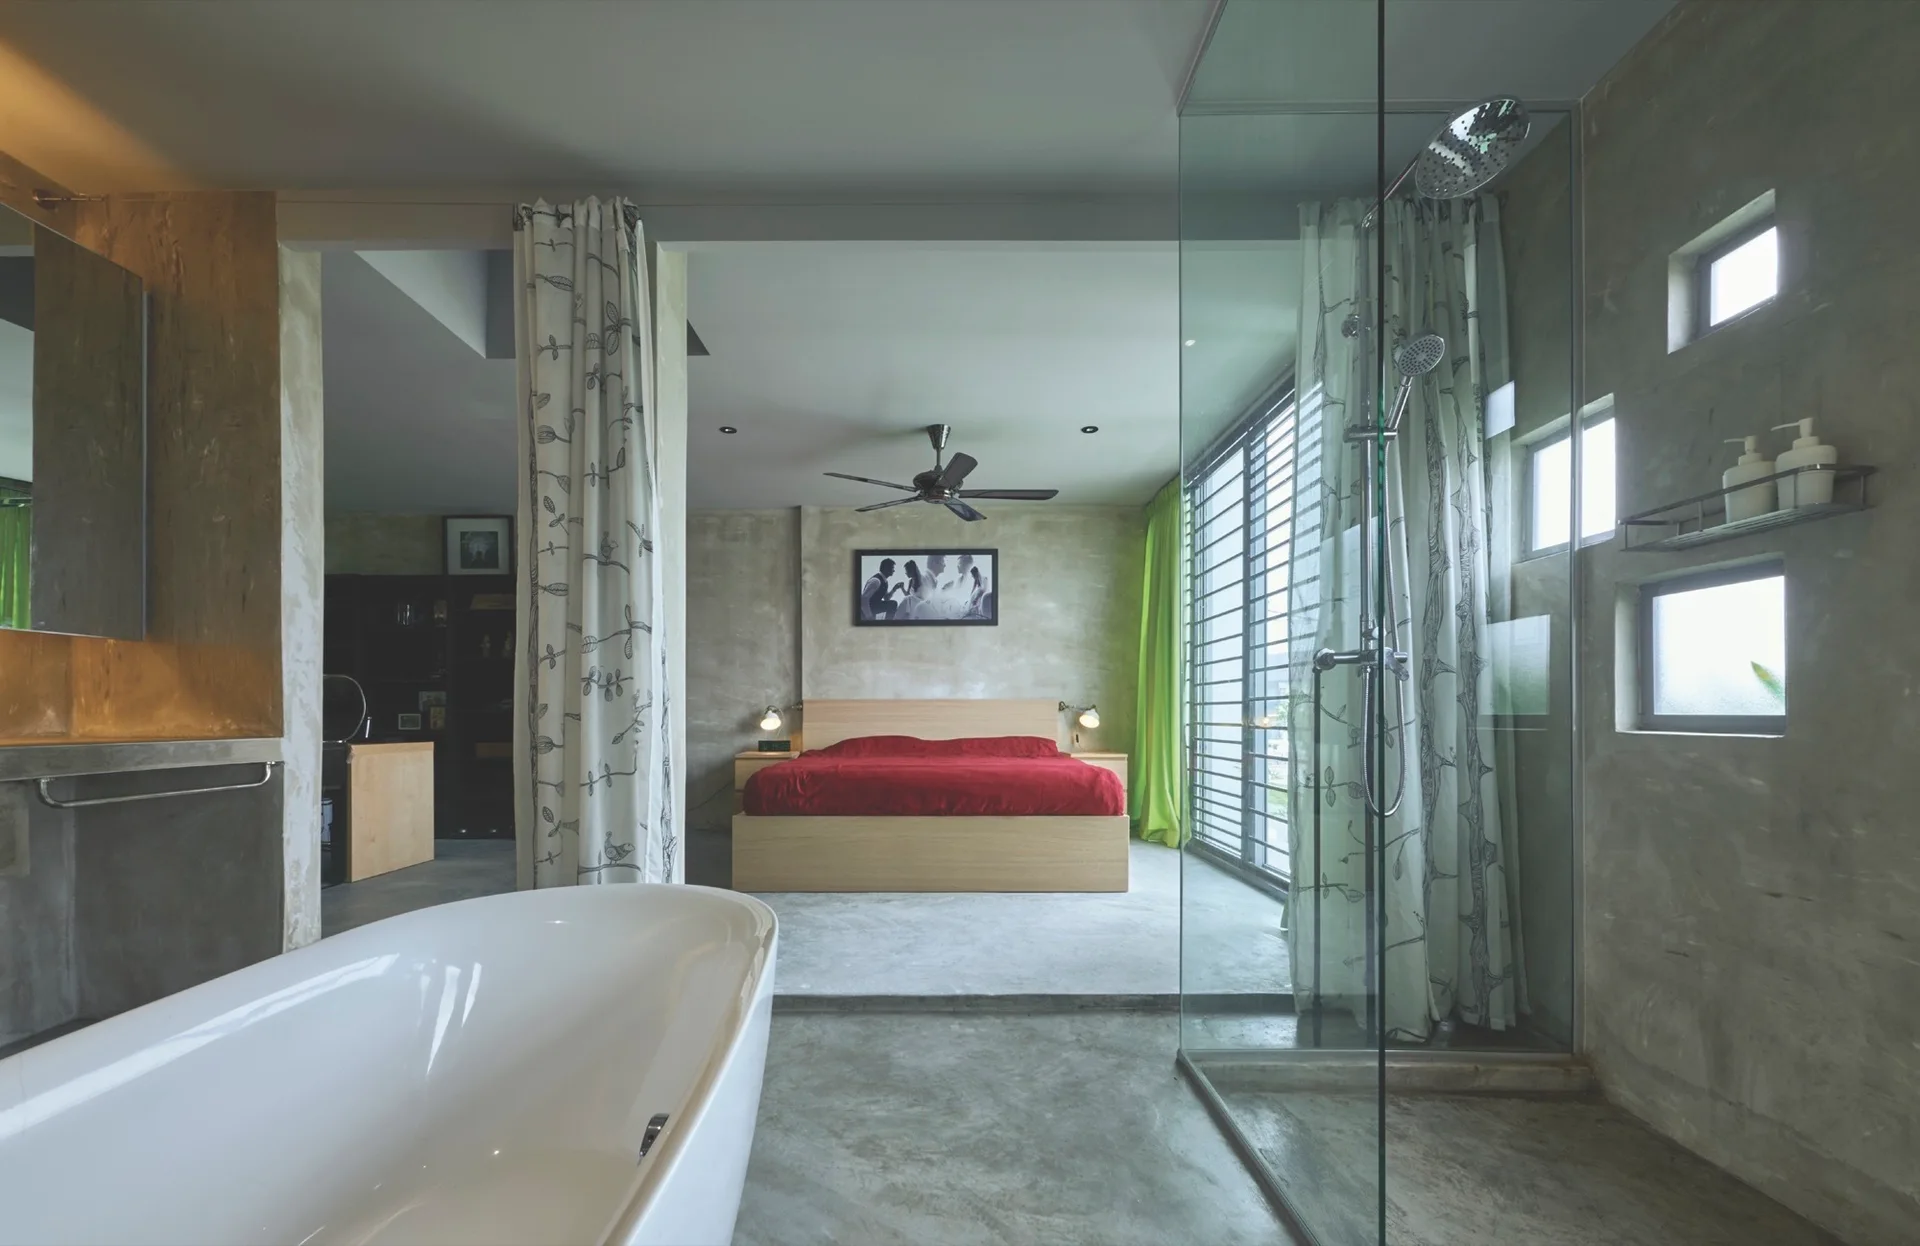
An open-concept bedroom and bathroom features a white freestanding bathtub, a glass-enclosed shower, and a wood platform bed with red bedding.
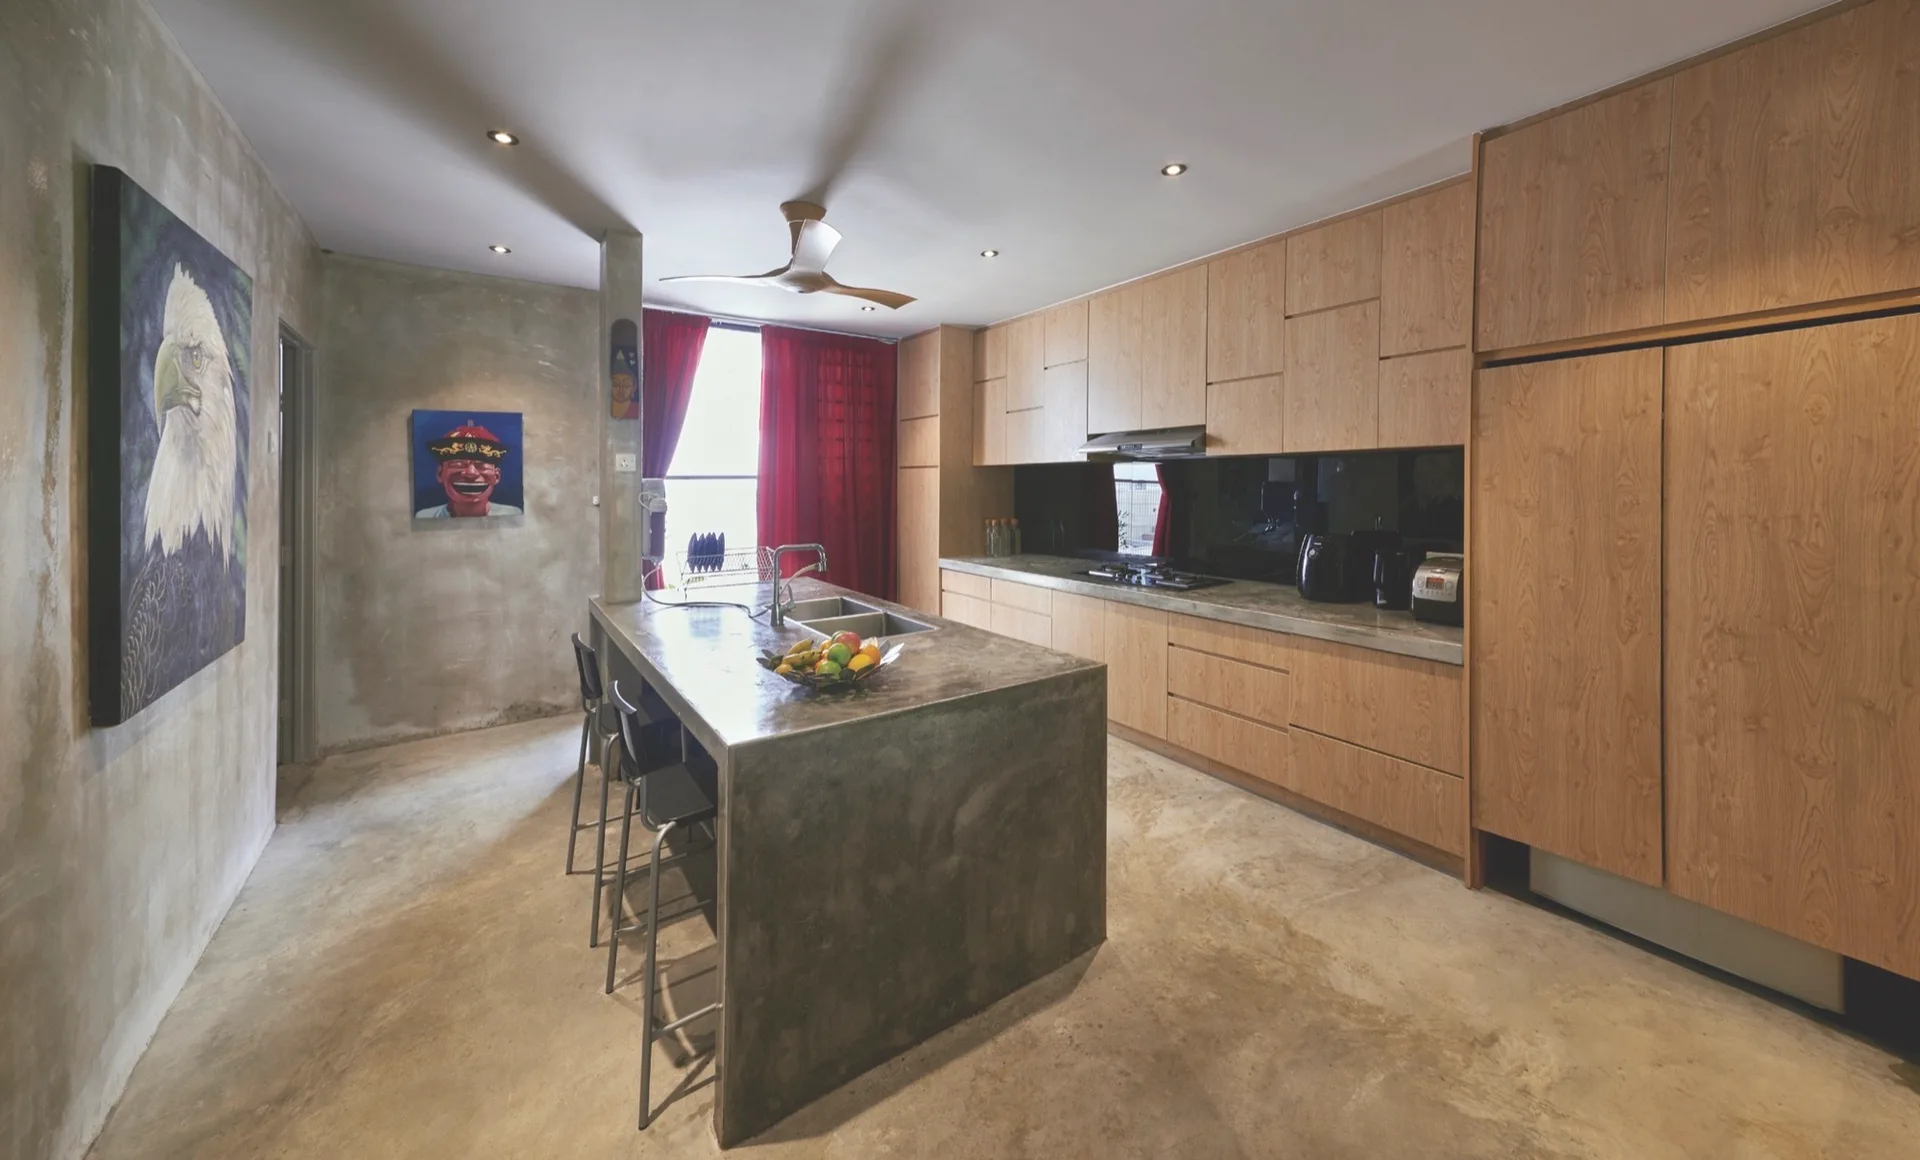
An industrial kitchen features a large concrete island with barstools, raw concrete walls, warm wood cabinetry, and a vibrant red curtain in the background.
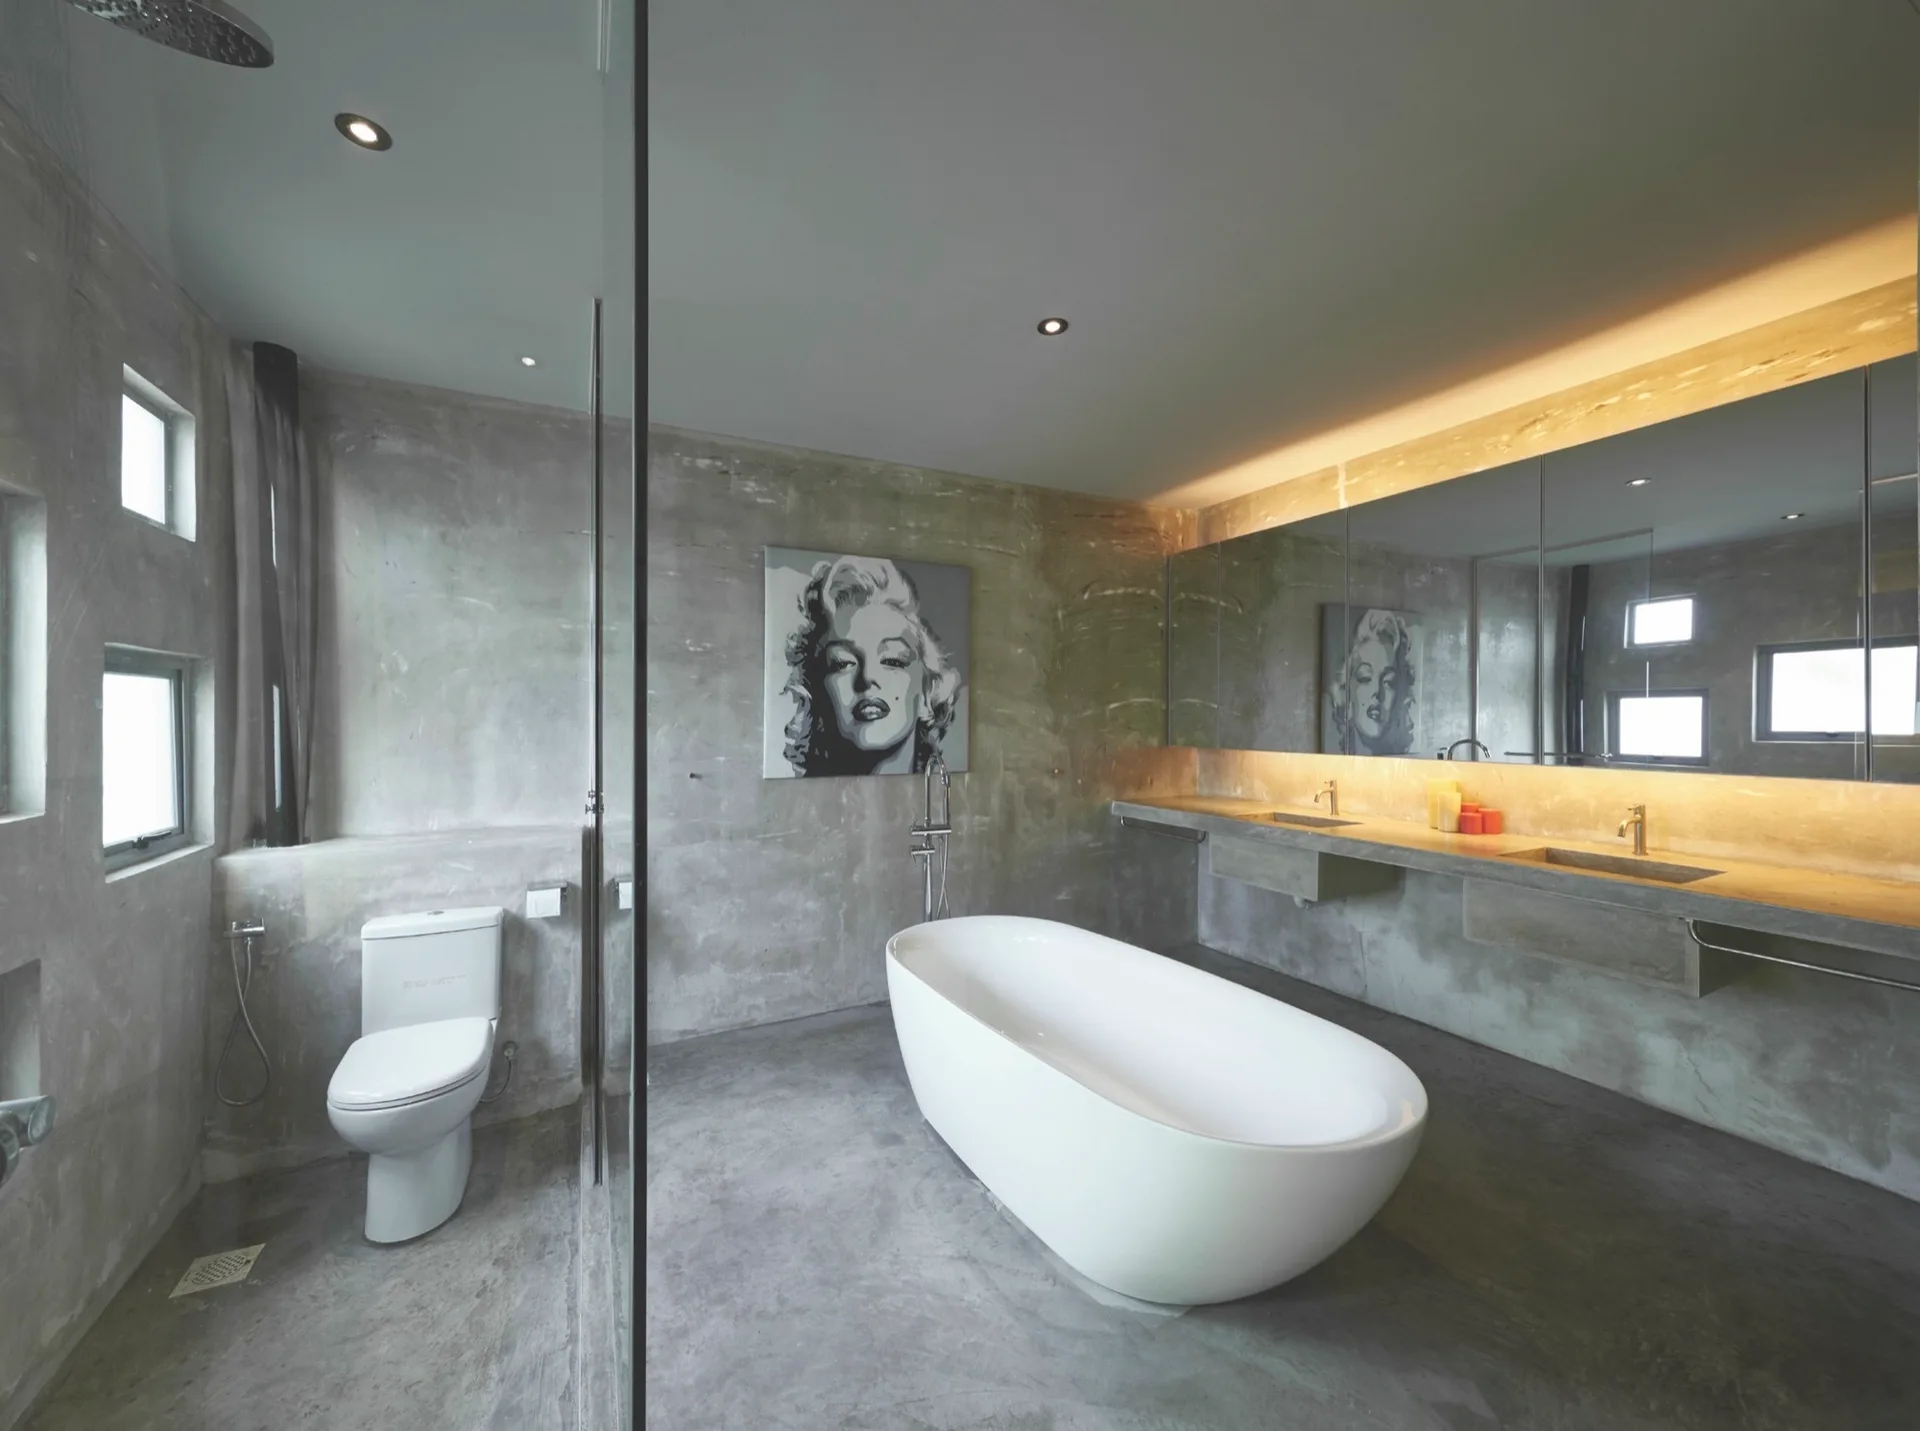
A minimalist bathroom with raw concrete walls and floors, featuring a white freestanding bathtub and a long wall-mounted vanity under a large mirror.
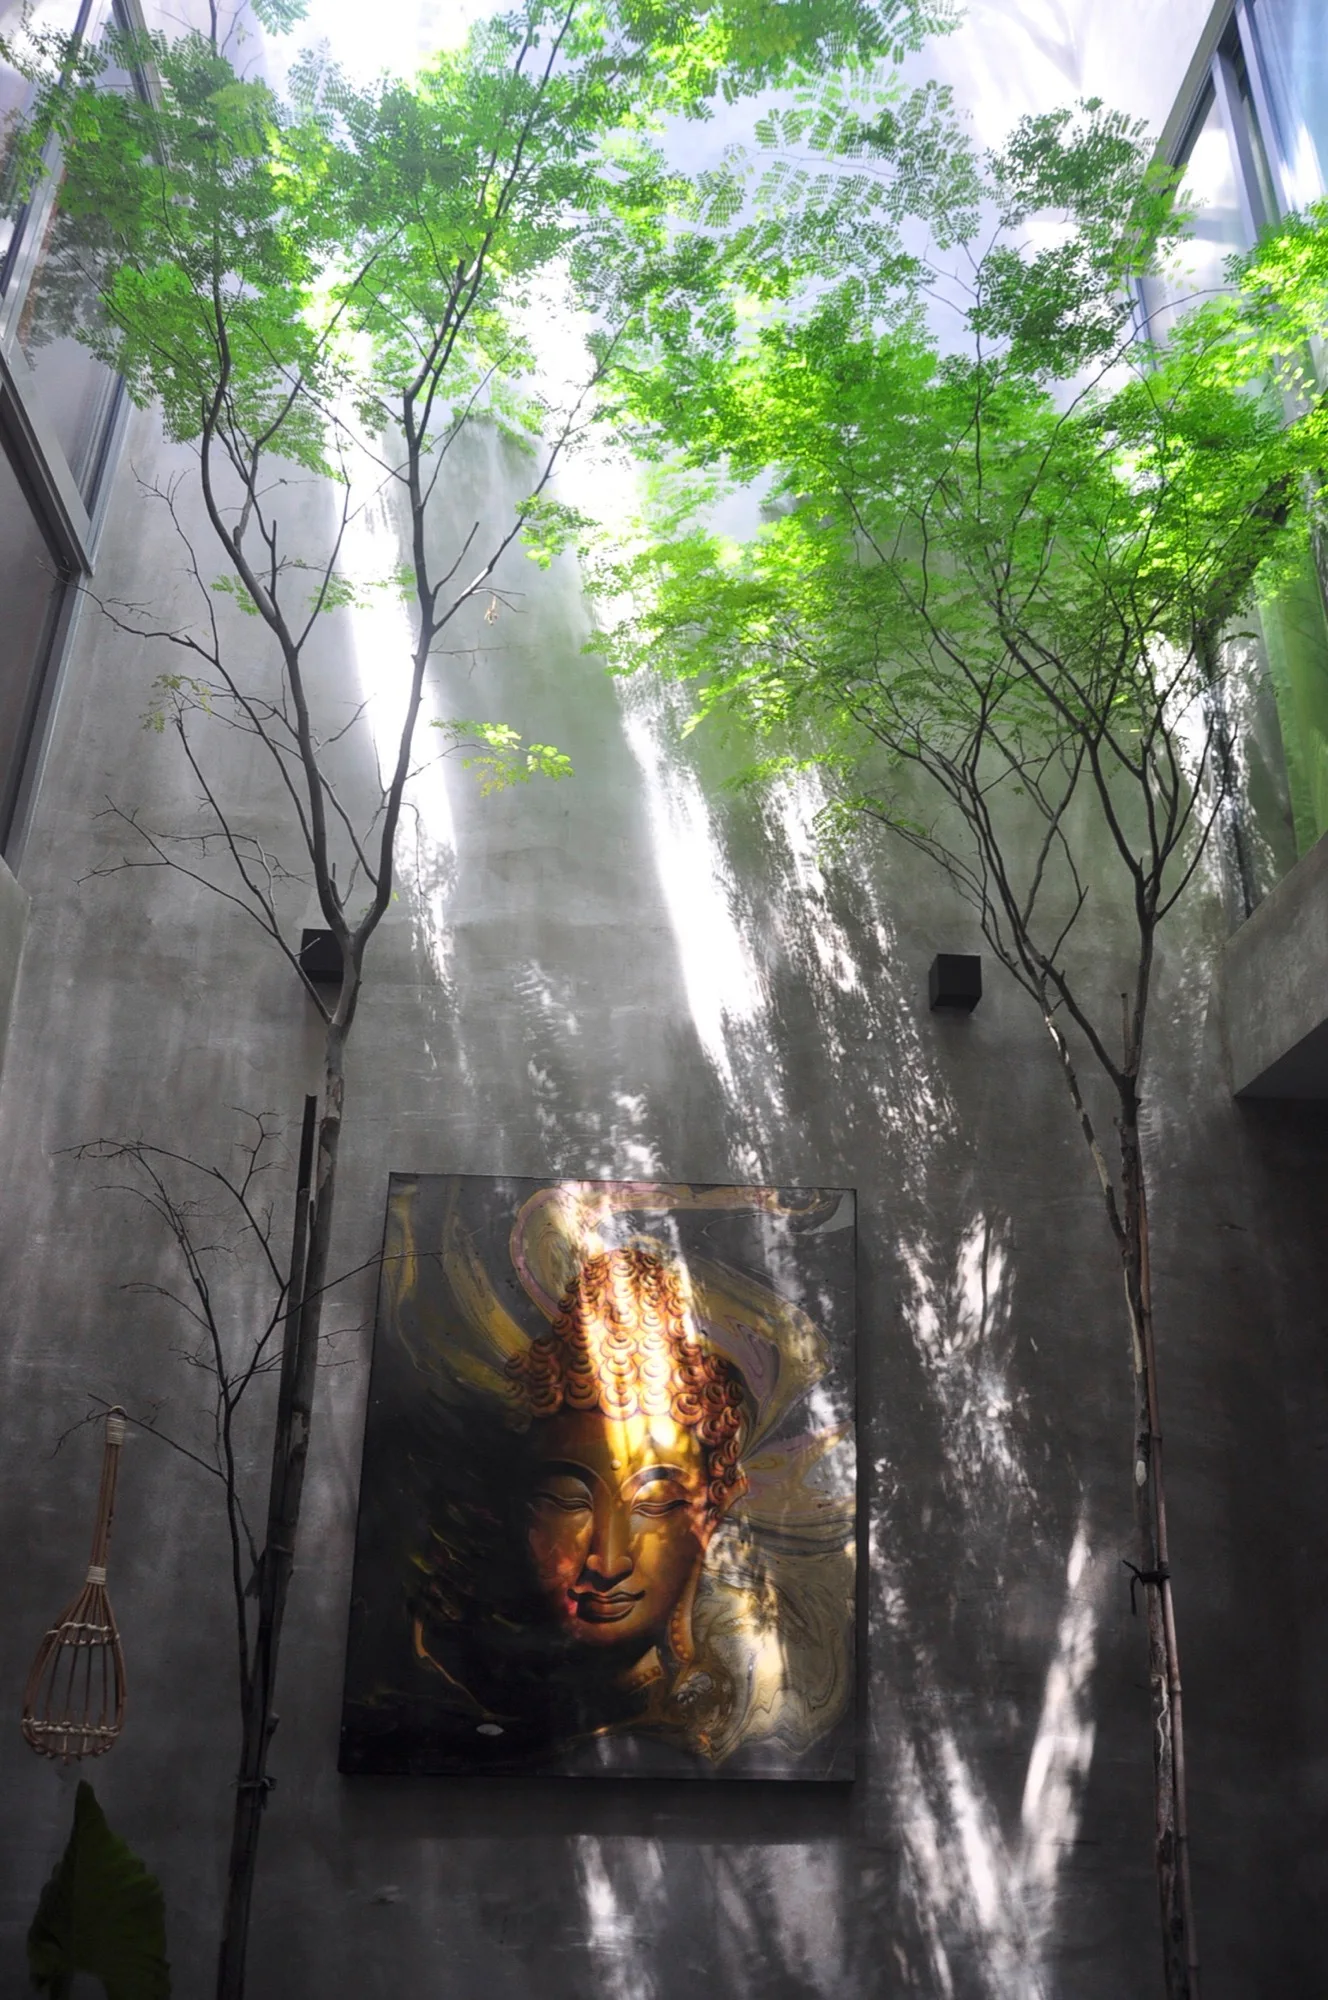
A large gold Buddha painting hangs on a tall concrete wall in an indoor atrium with two slender trees and overhead natural light.