Skip to content

PROJECT

Estúdio C

by NPS Arquitetos, Rui Neto, Sérgio Silva

9 images

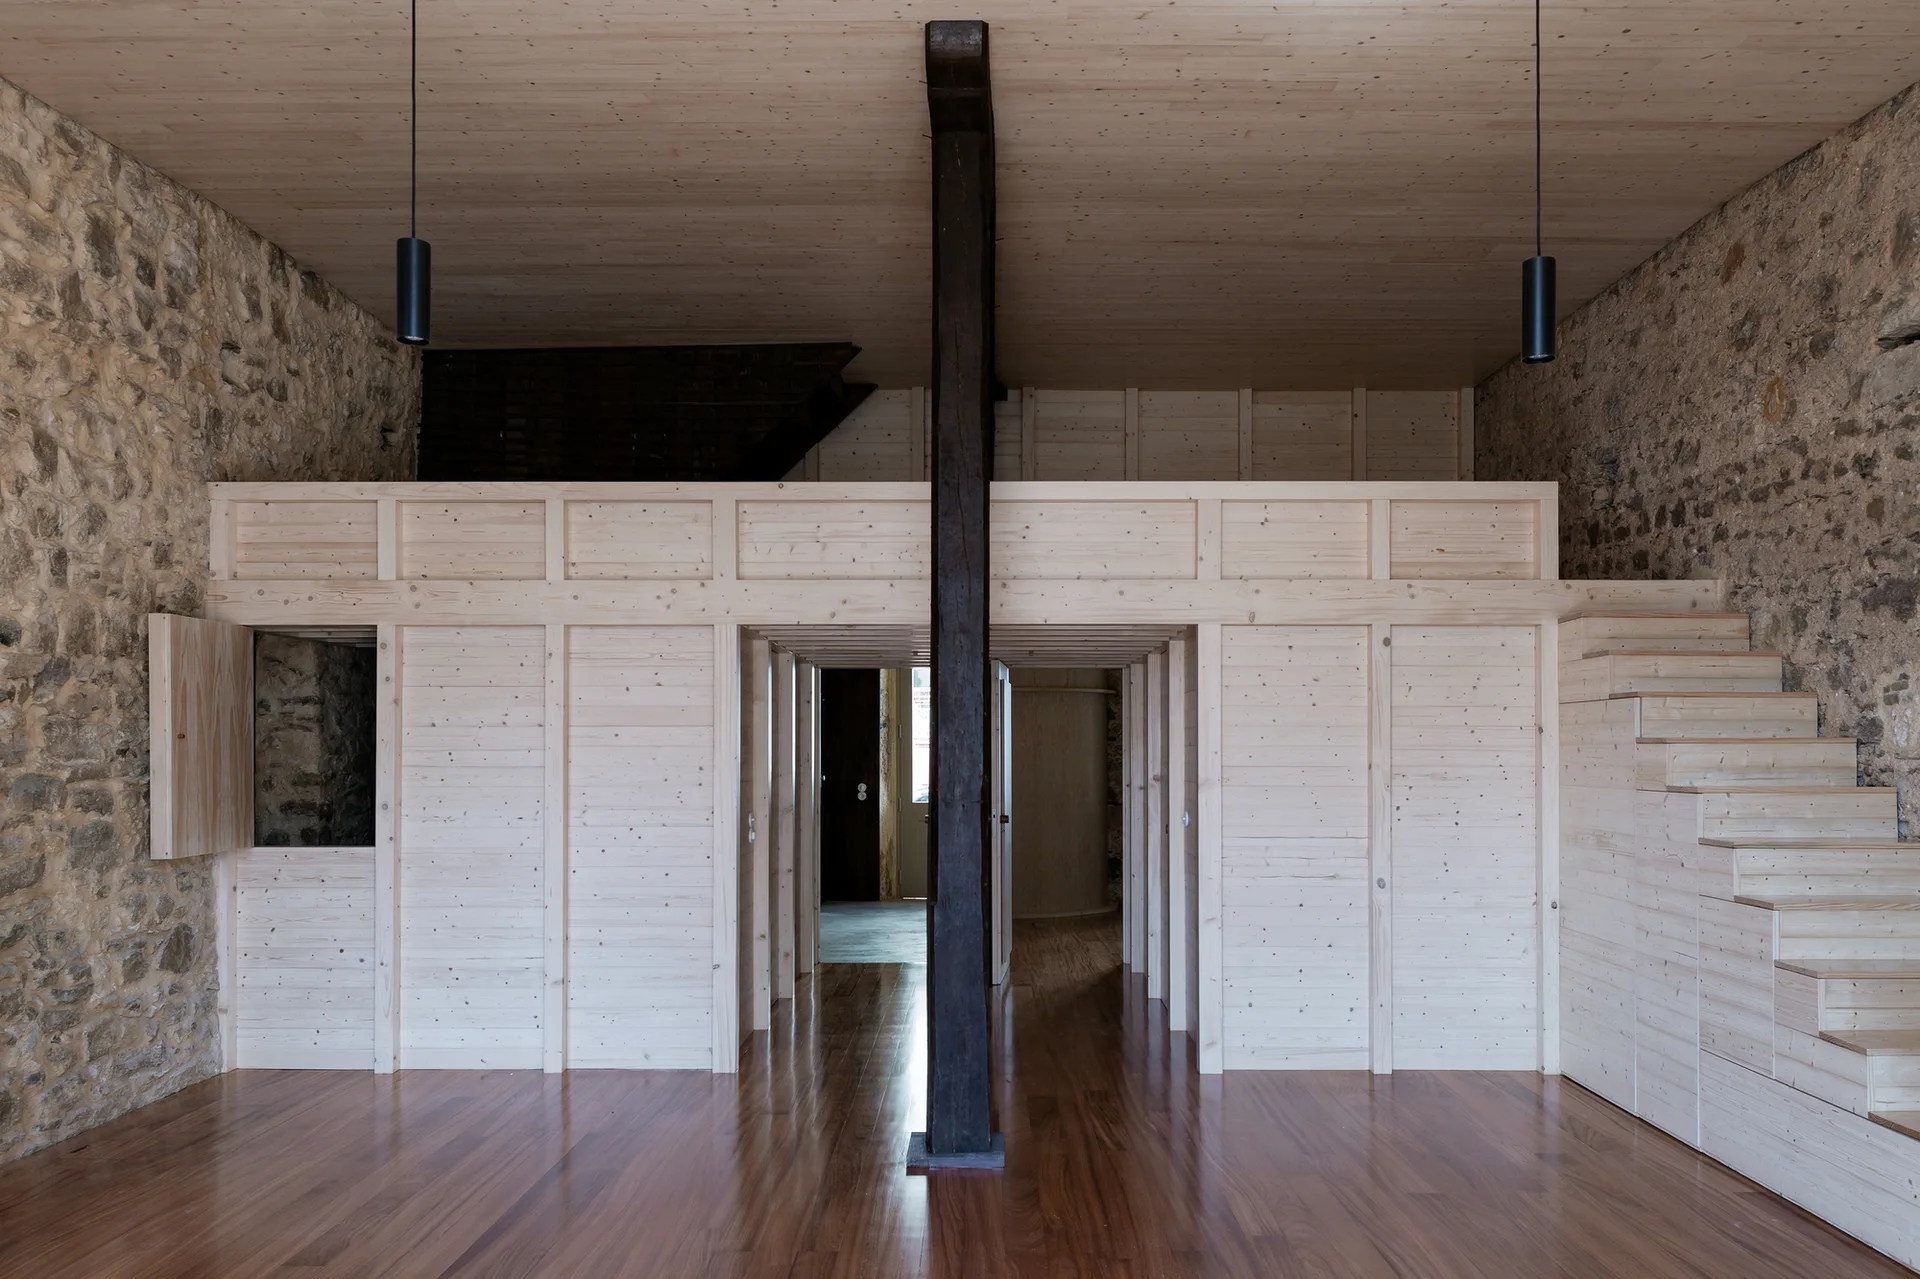
A light wood built-in loft structure with an integrated staircase stands between two rustic exposed stone walls below a wooden plank ceiling.
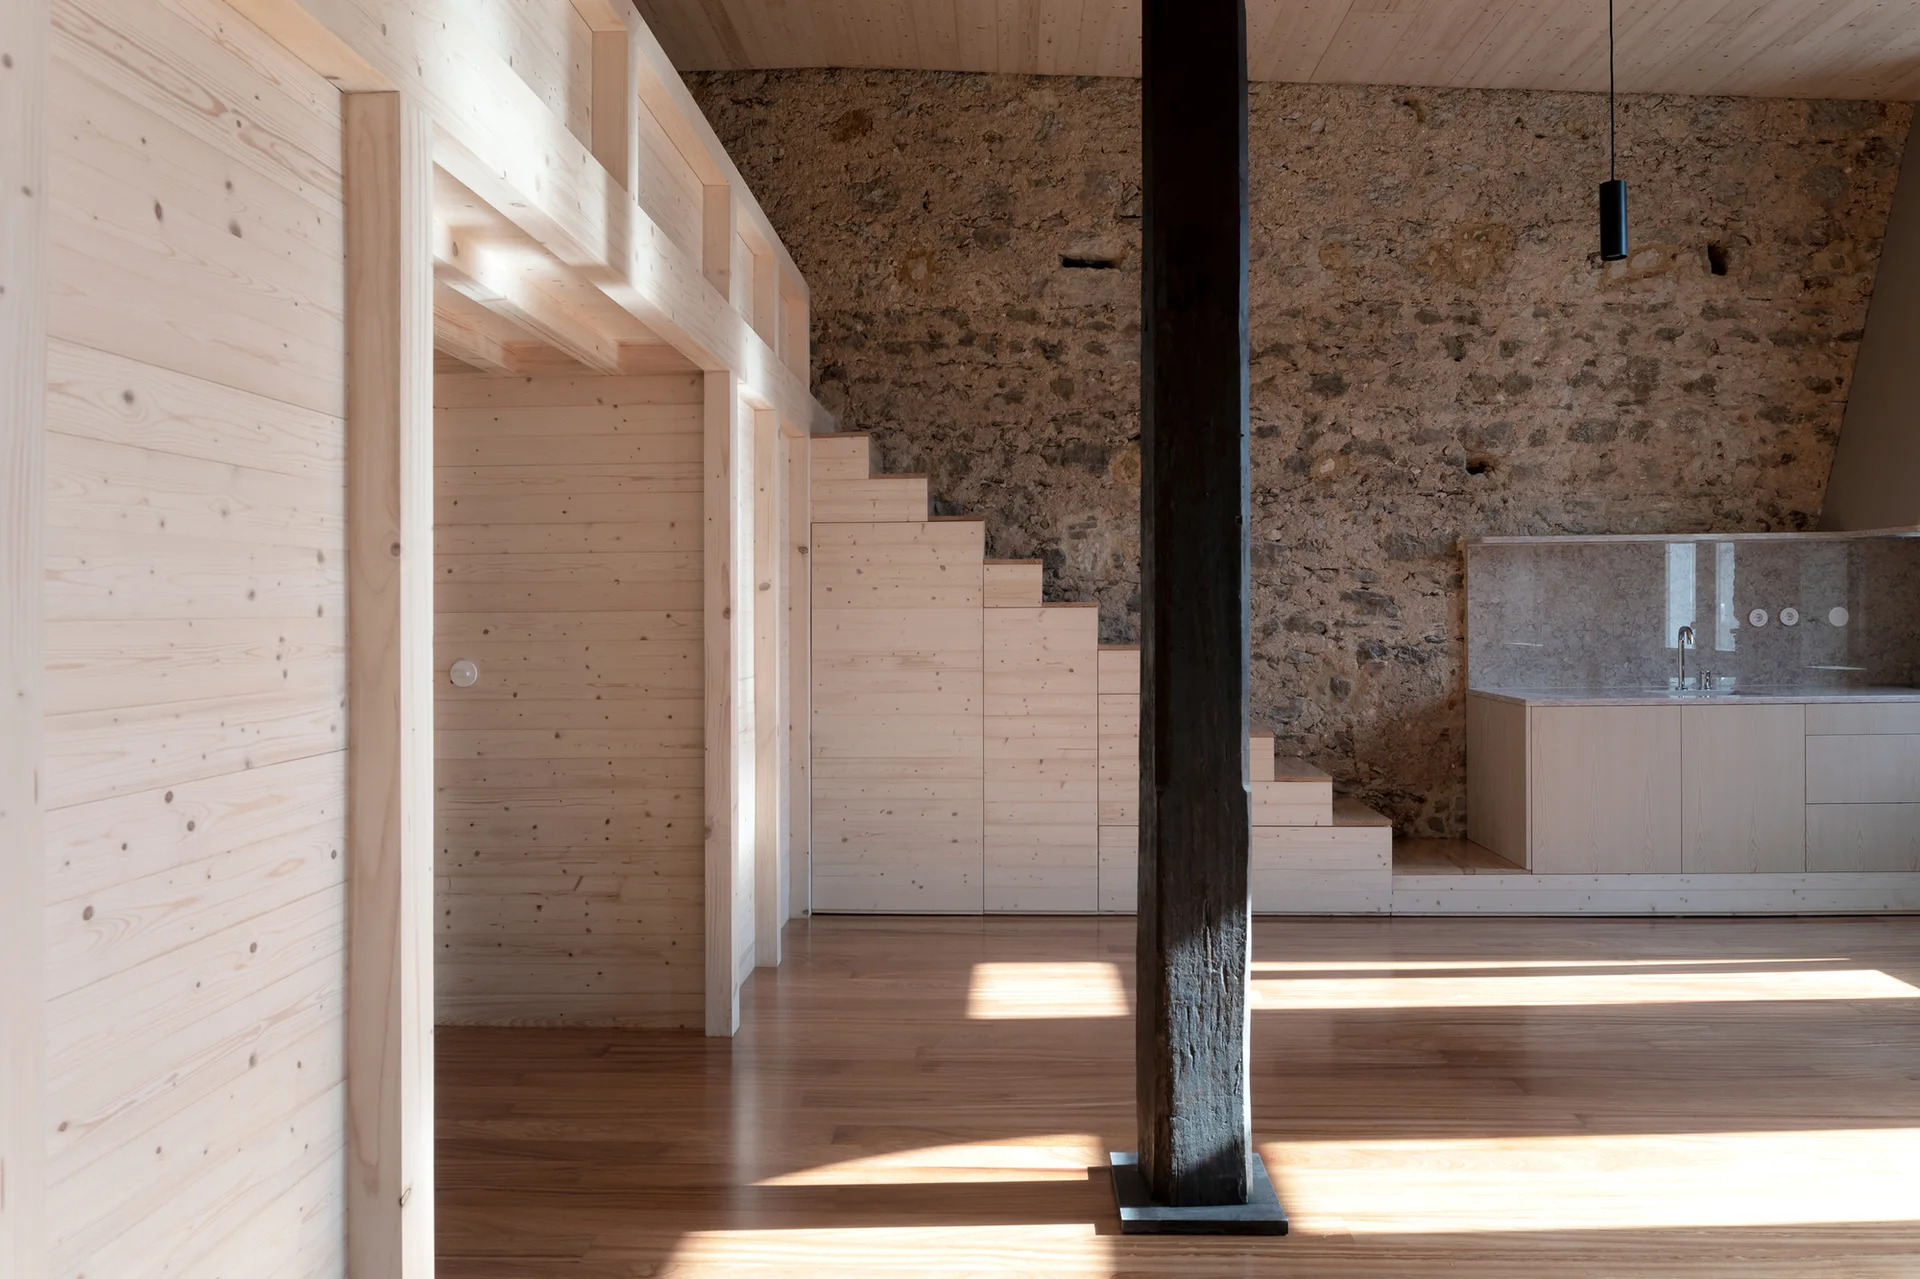
A minimalist interior room features a light wood staircase, integrated storage cabinets, a dark wooden column, and an exposed raw stone wall.
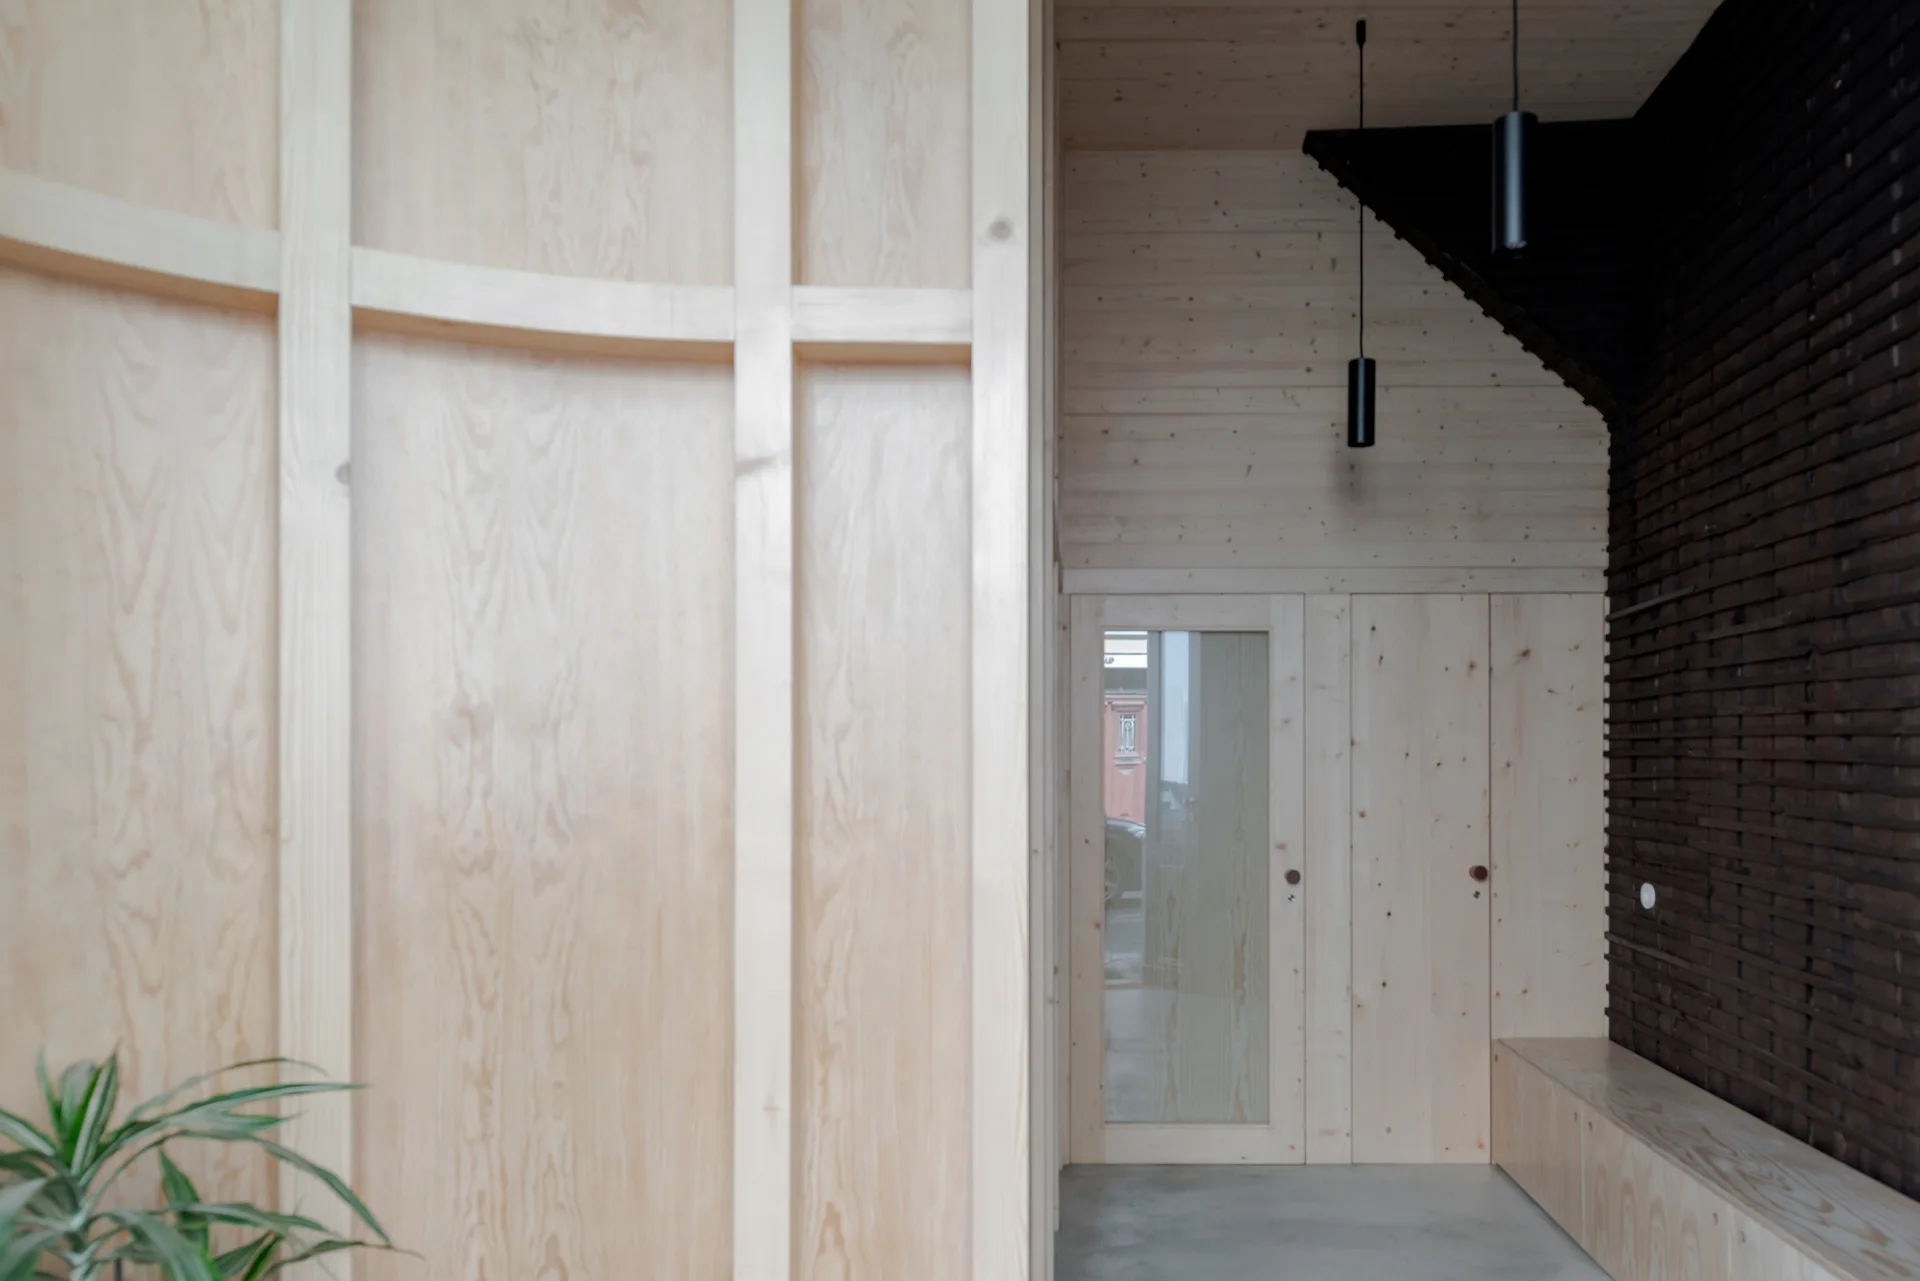
A minimalist entryway featuring light wood paneled walls, a built-in bench, dark brick wall cladding, and cylindrical black pendant lights.
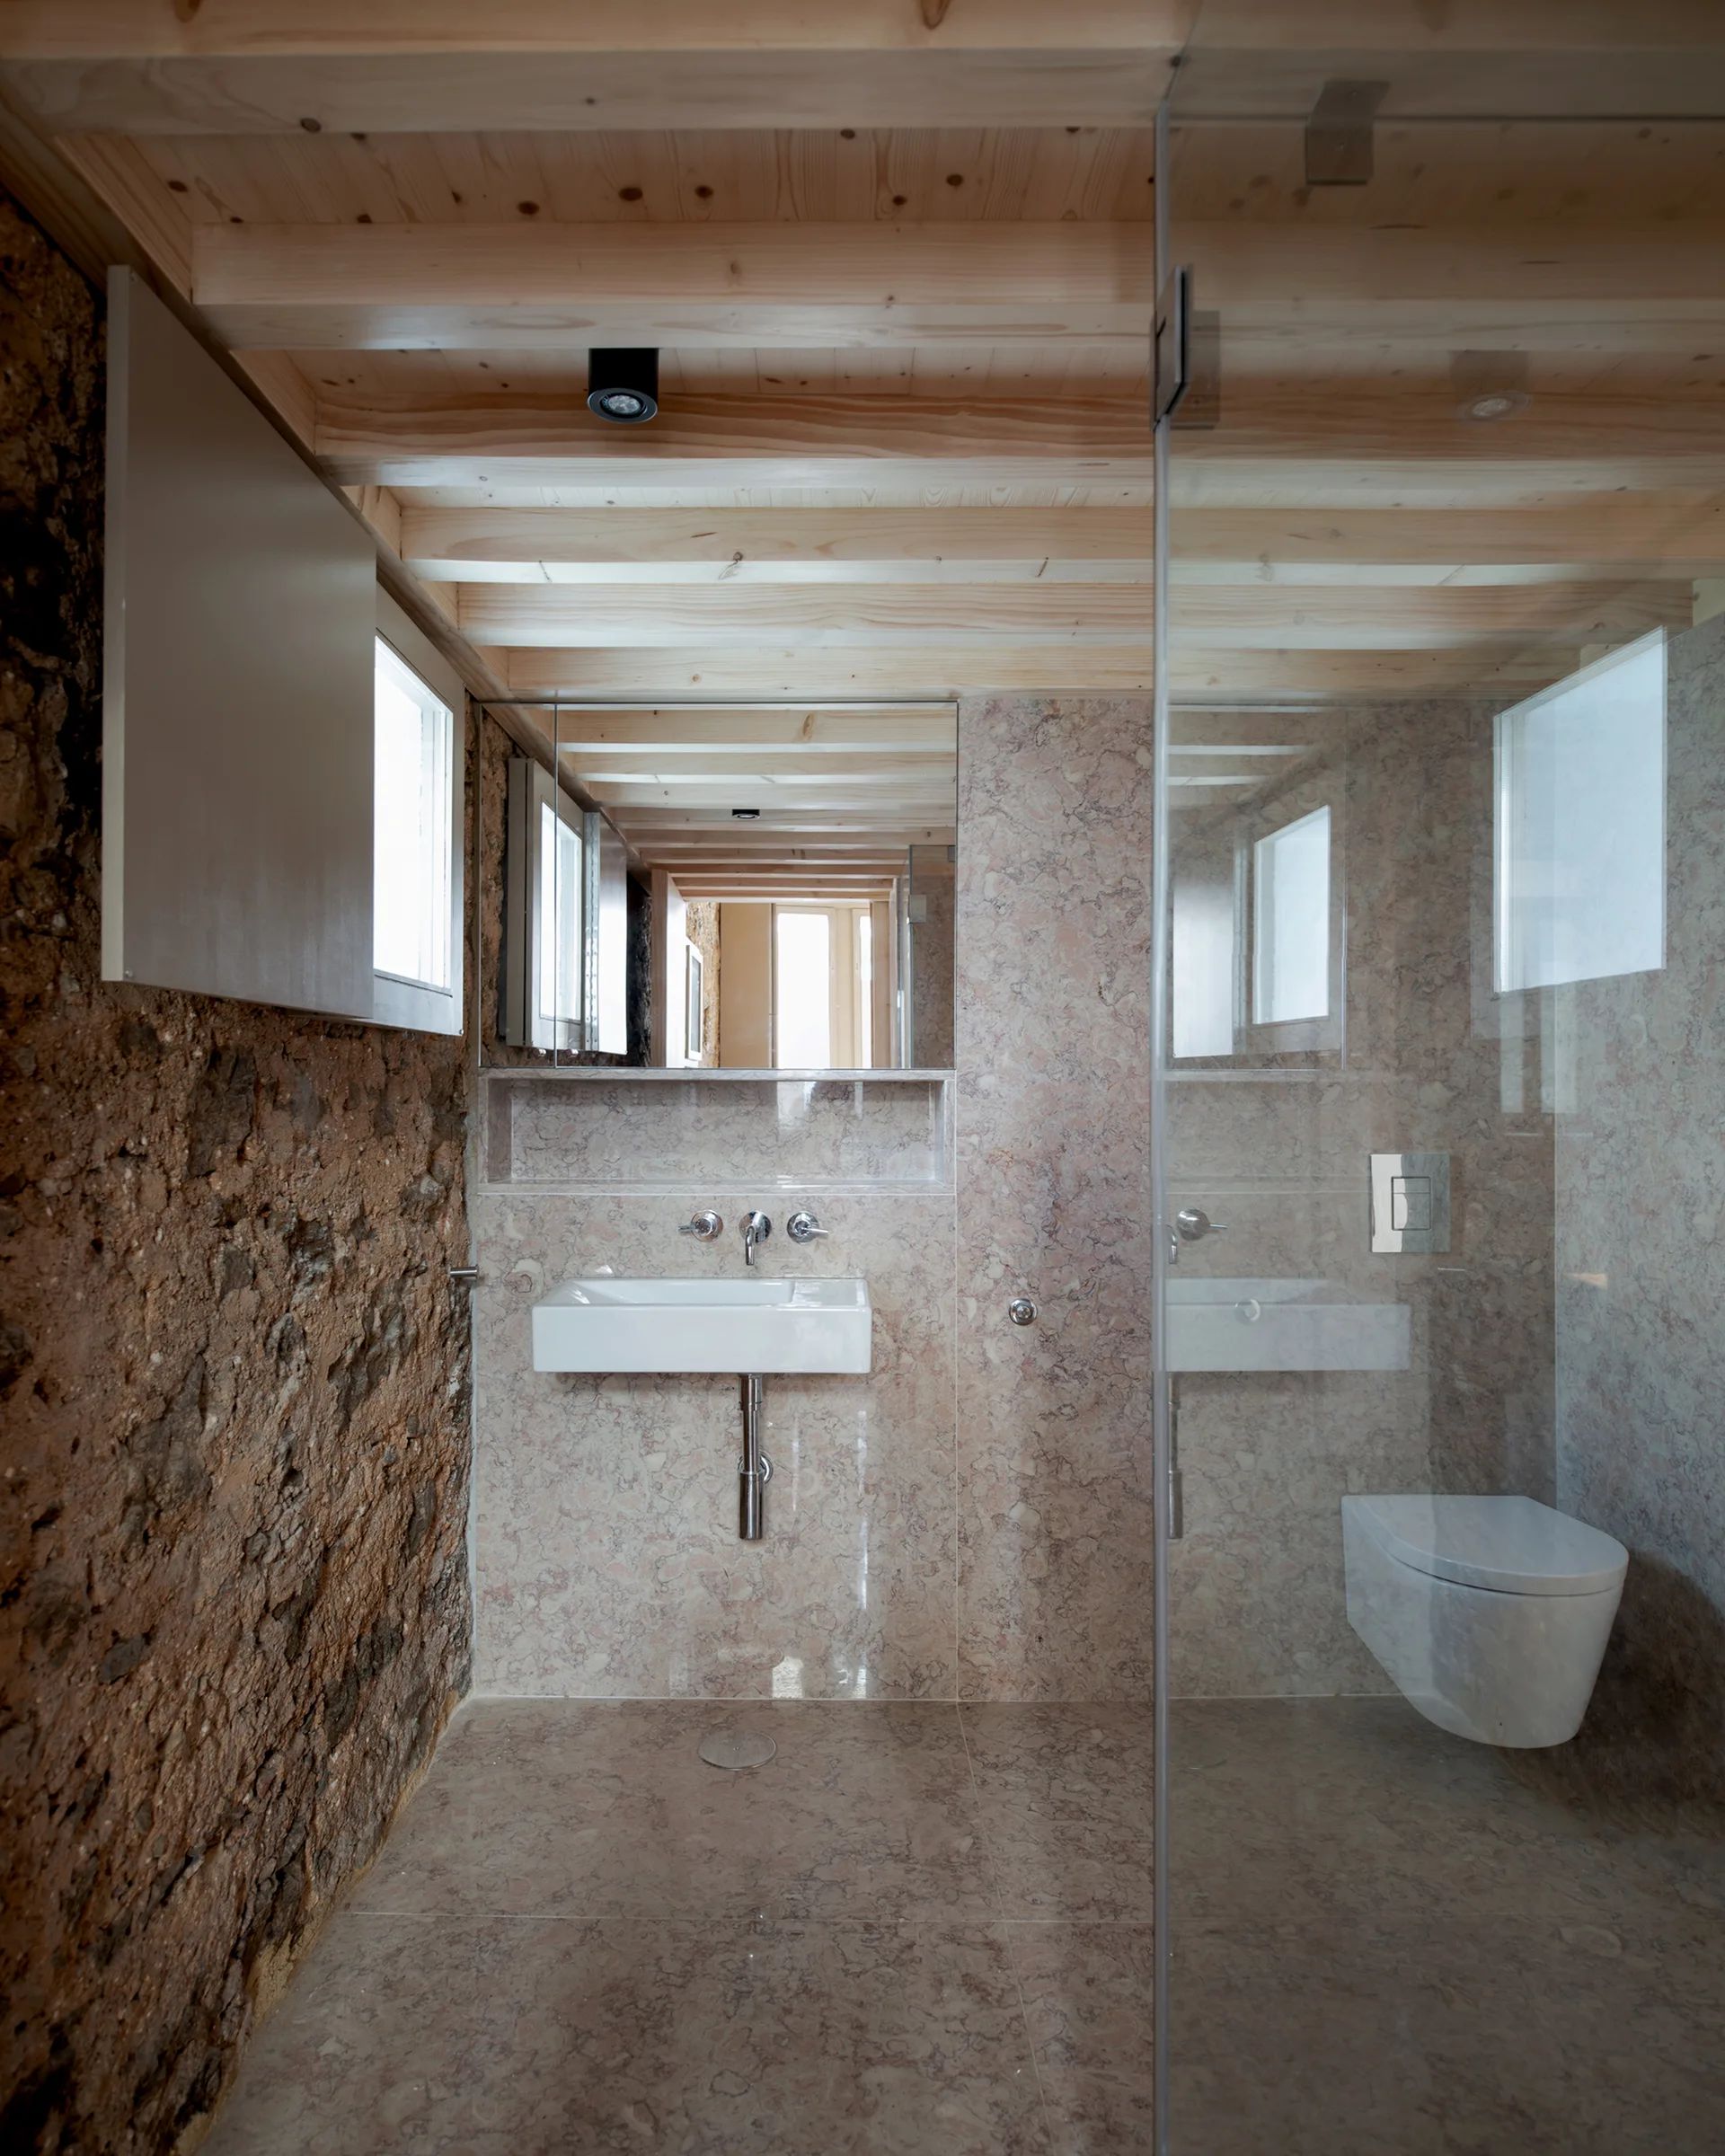
A modern bathroom featuring polished pink stone walls, a wall-mounted sink, a glass shower partition, and an exposed timber ceiling.
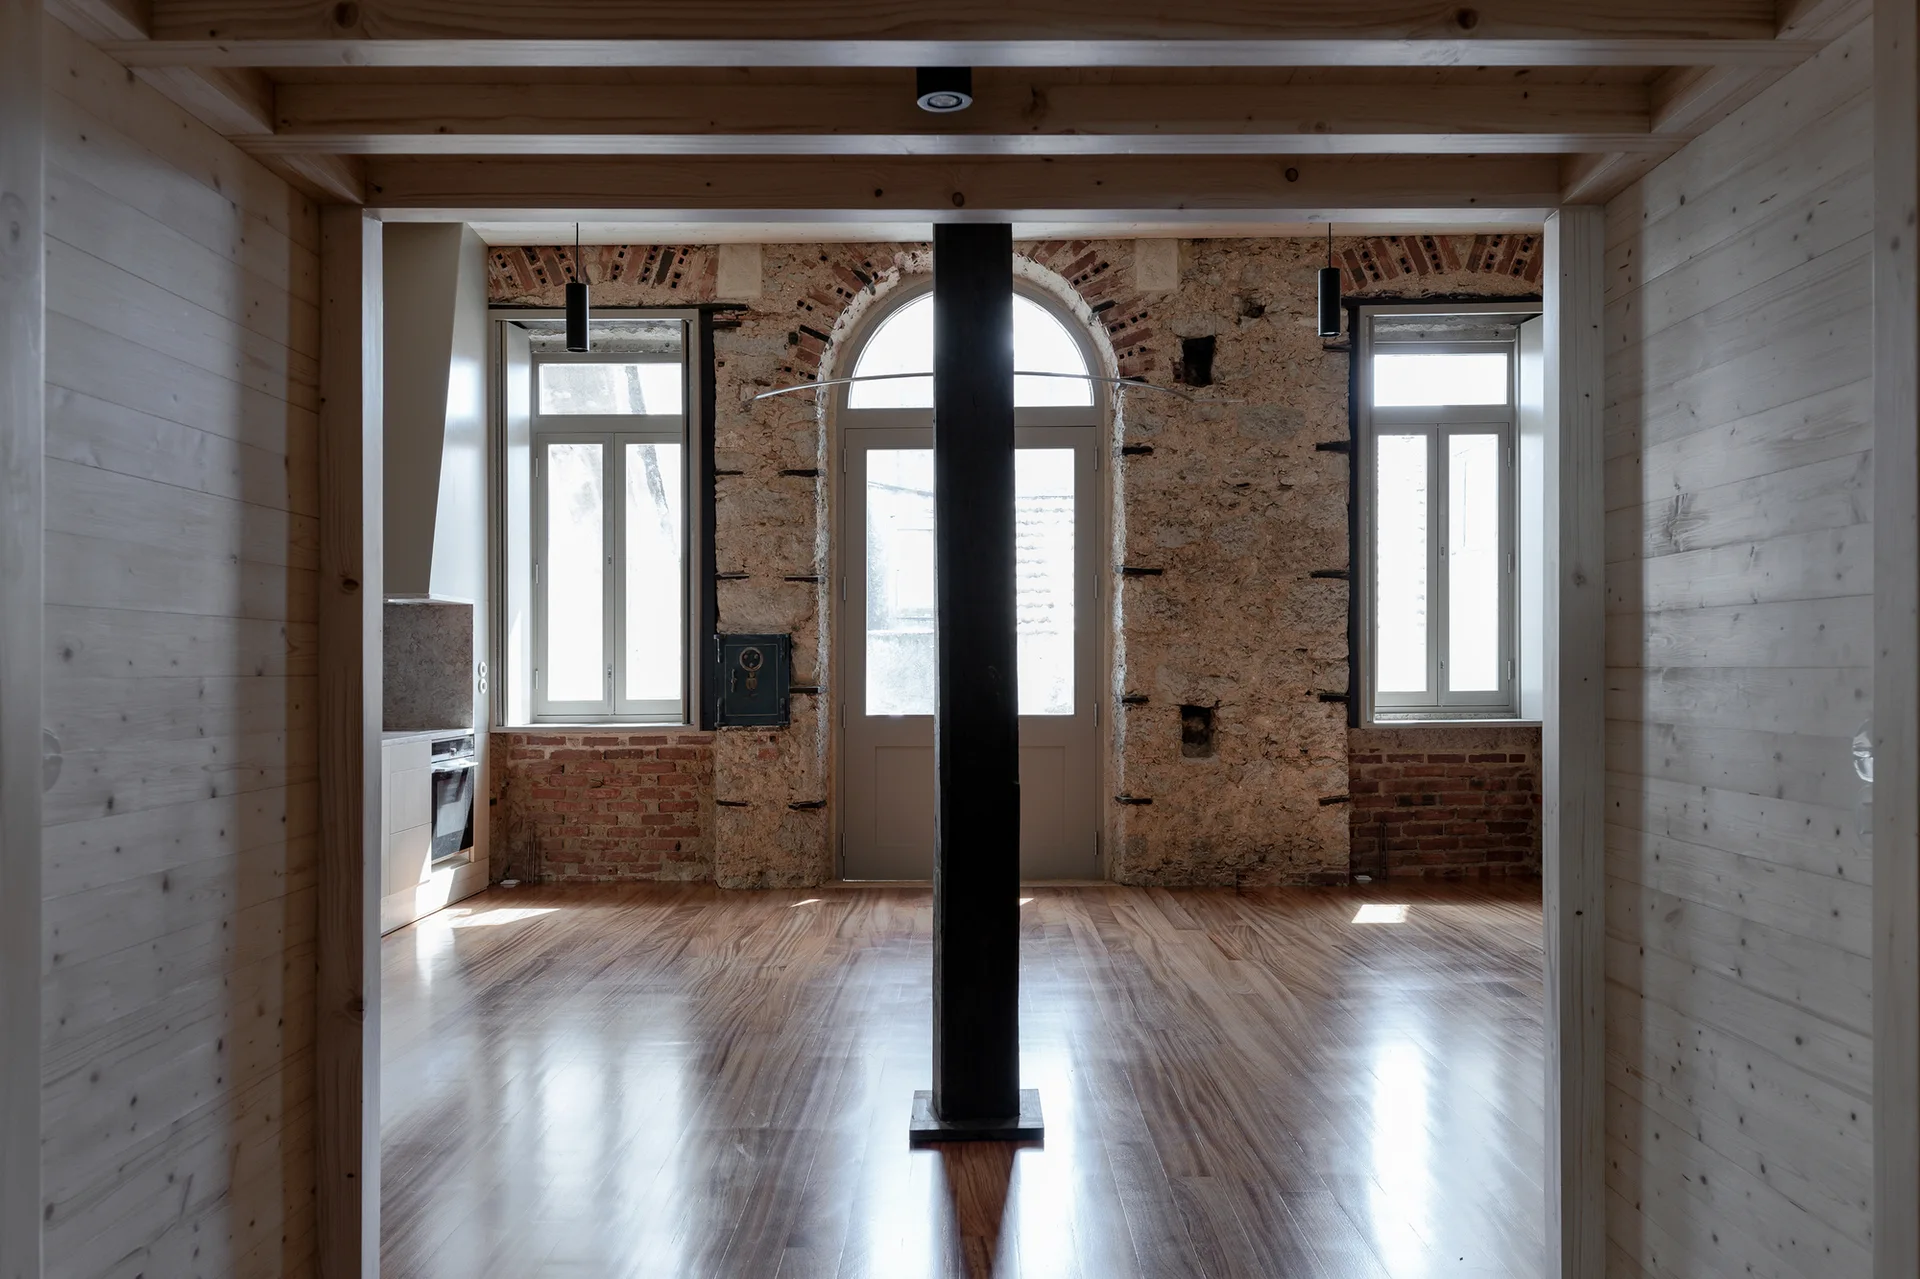
An empty renovated room features a glossy wood floor, a central dark column, and an exposed stone wall with tall windows.
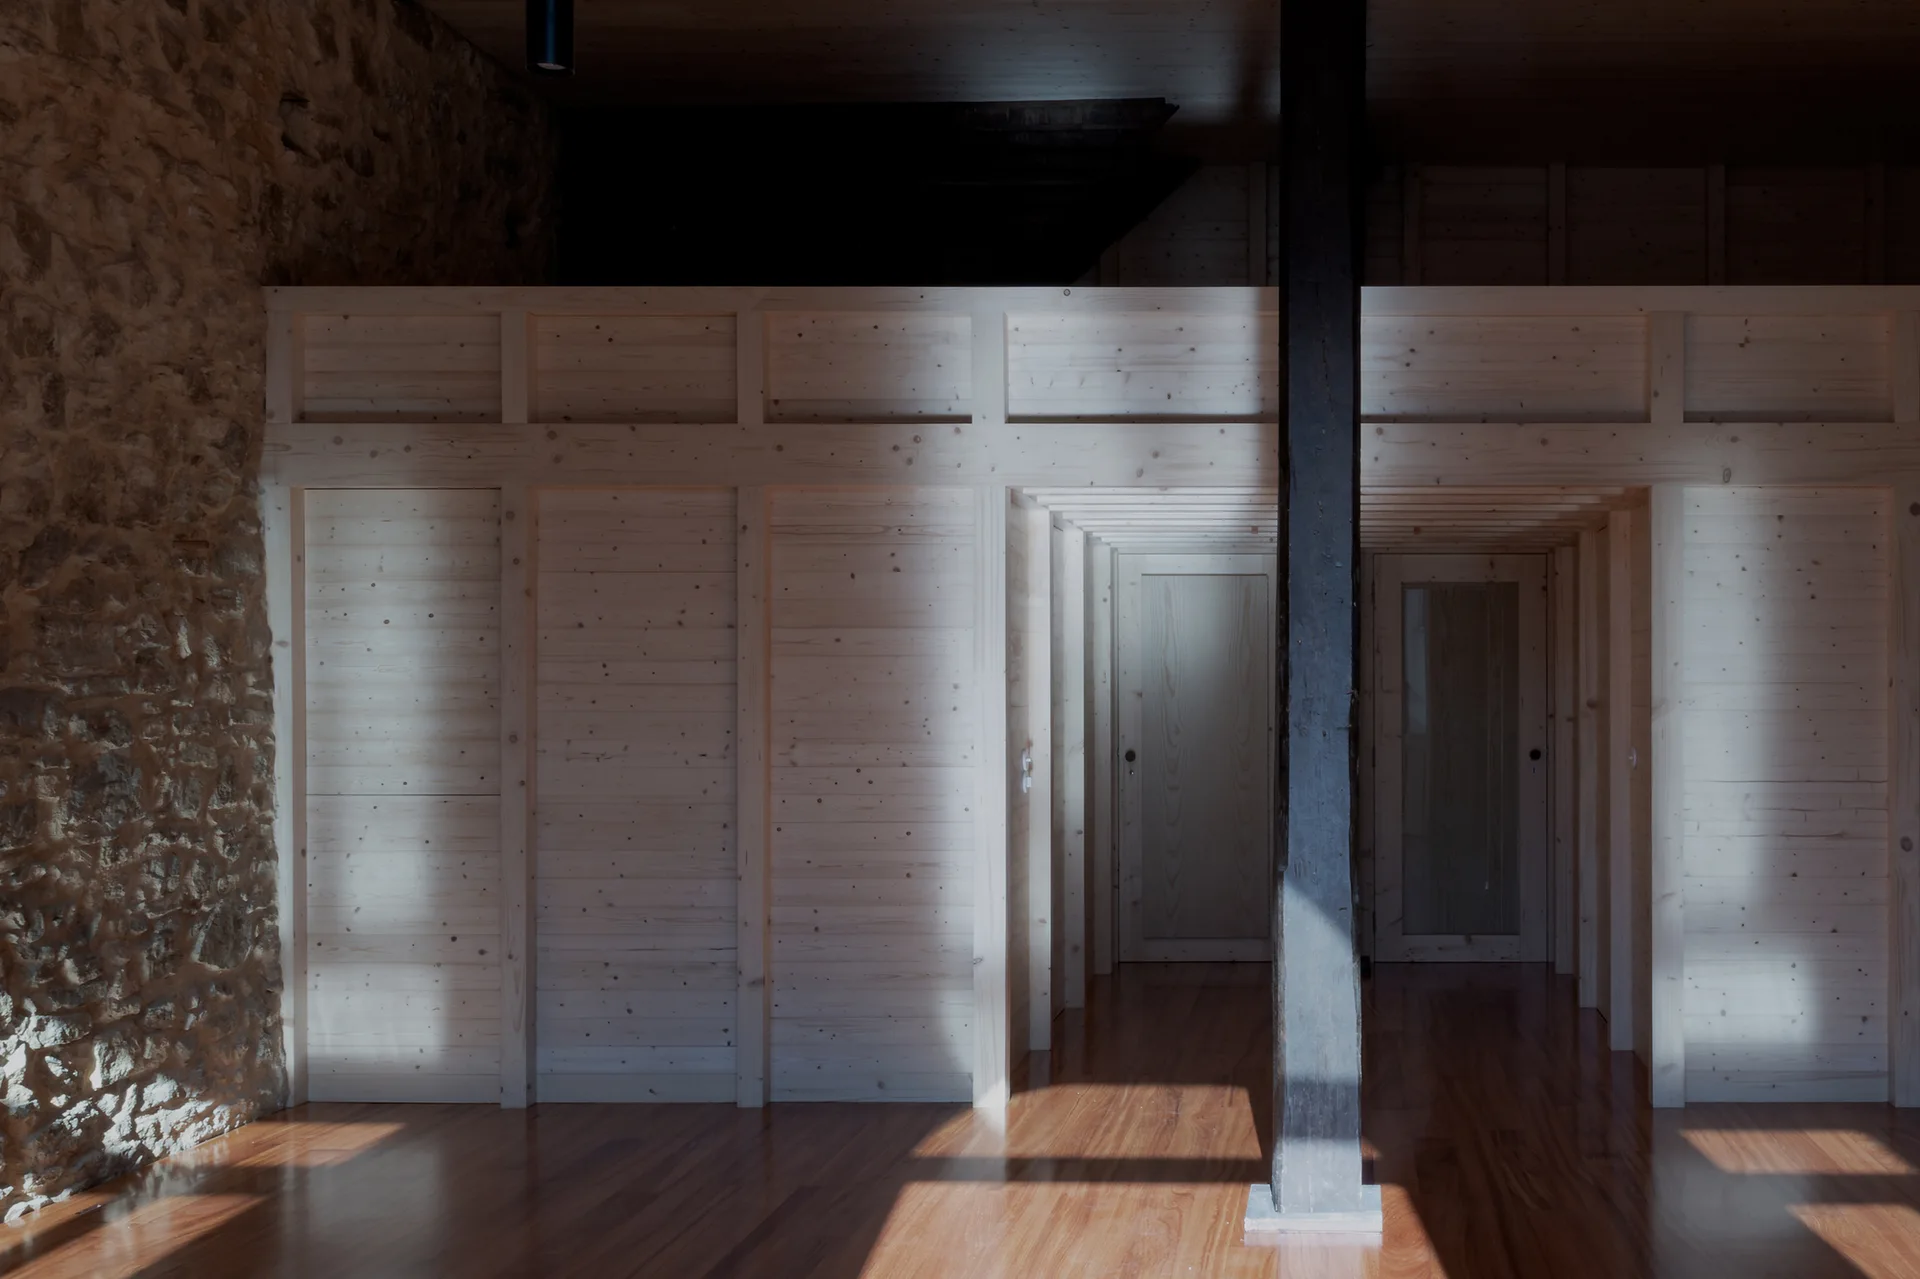
A light pine wood partition wall with doors stands adjacent to a rustic stone wall on a polished hardwood floor.
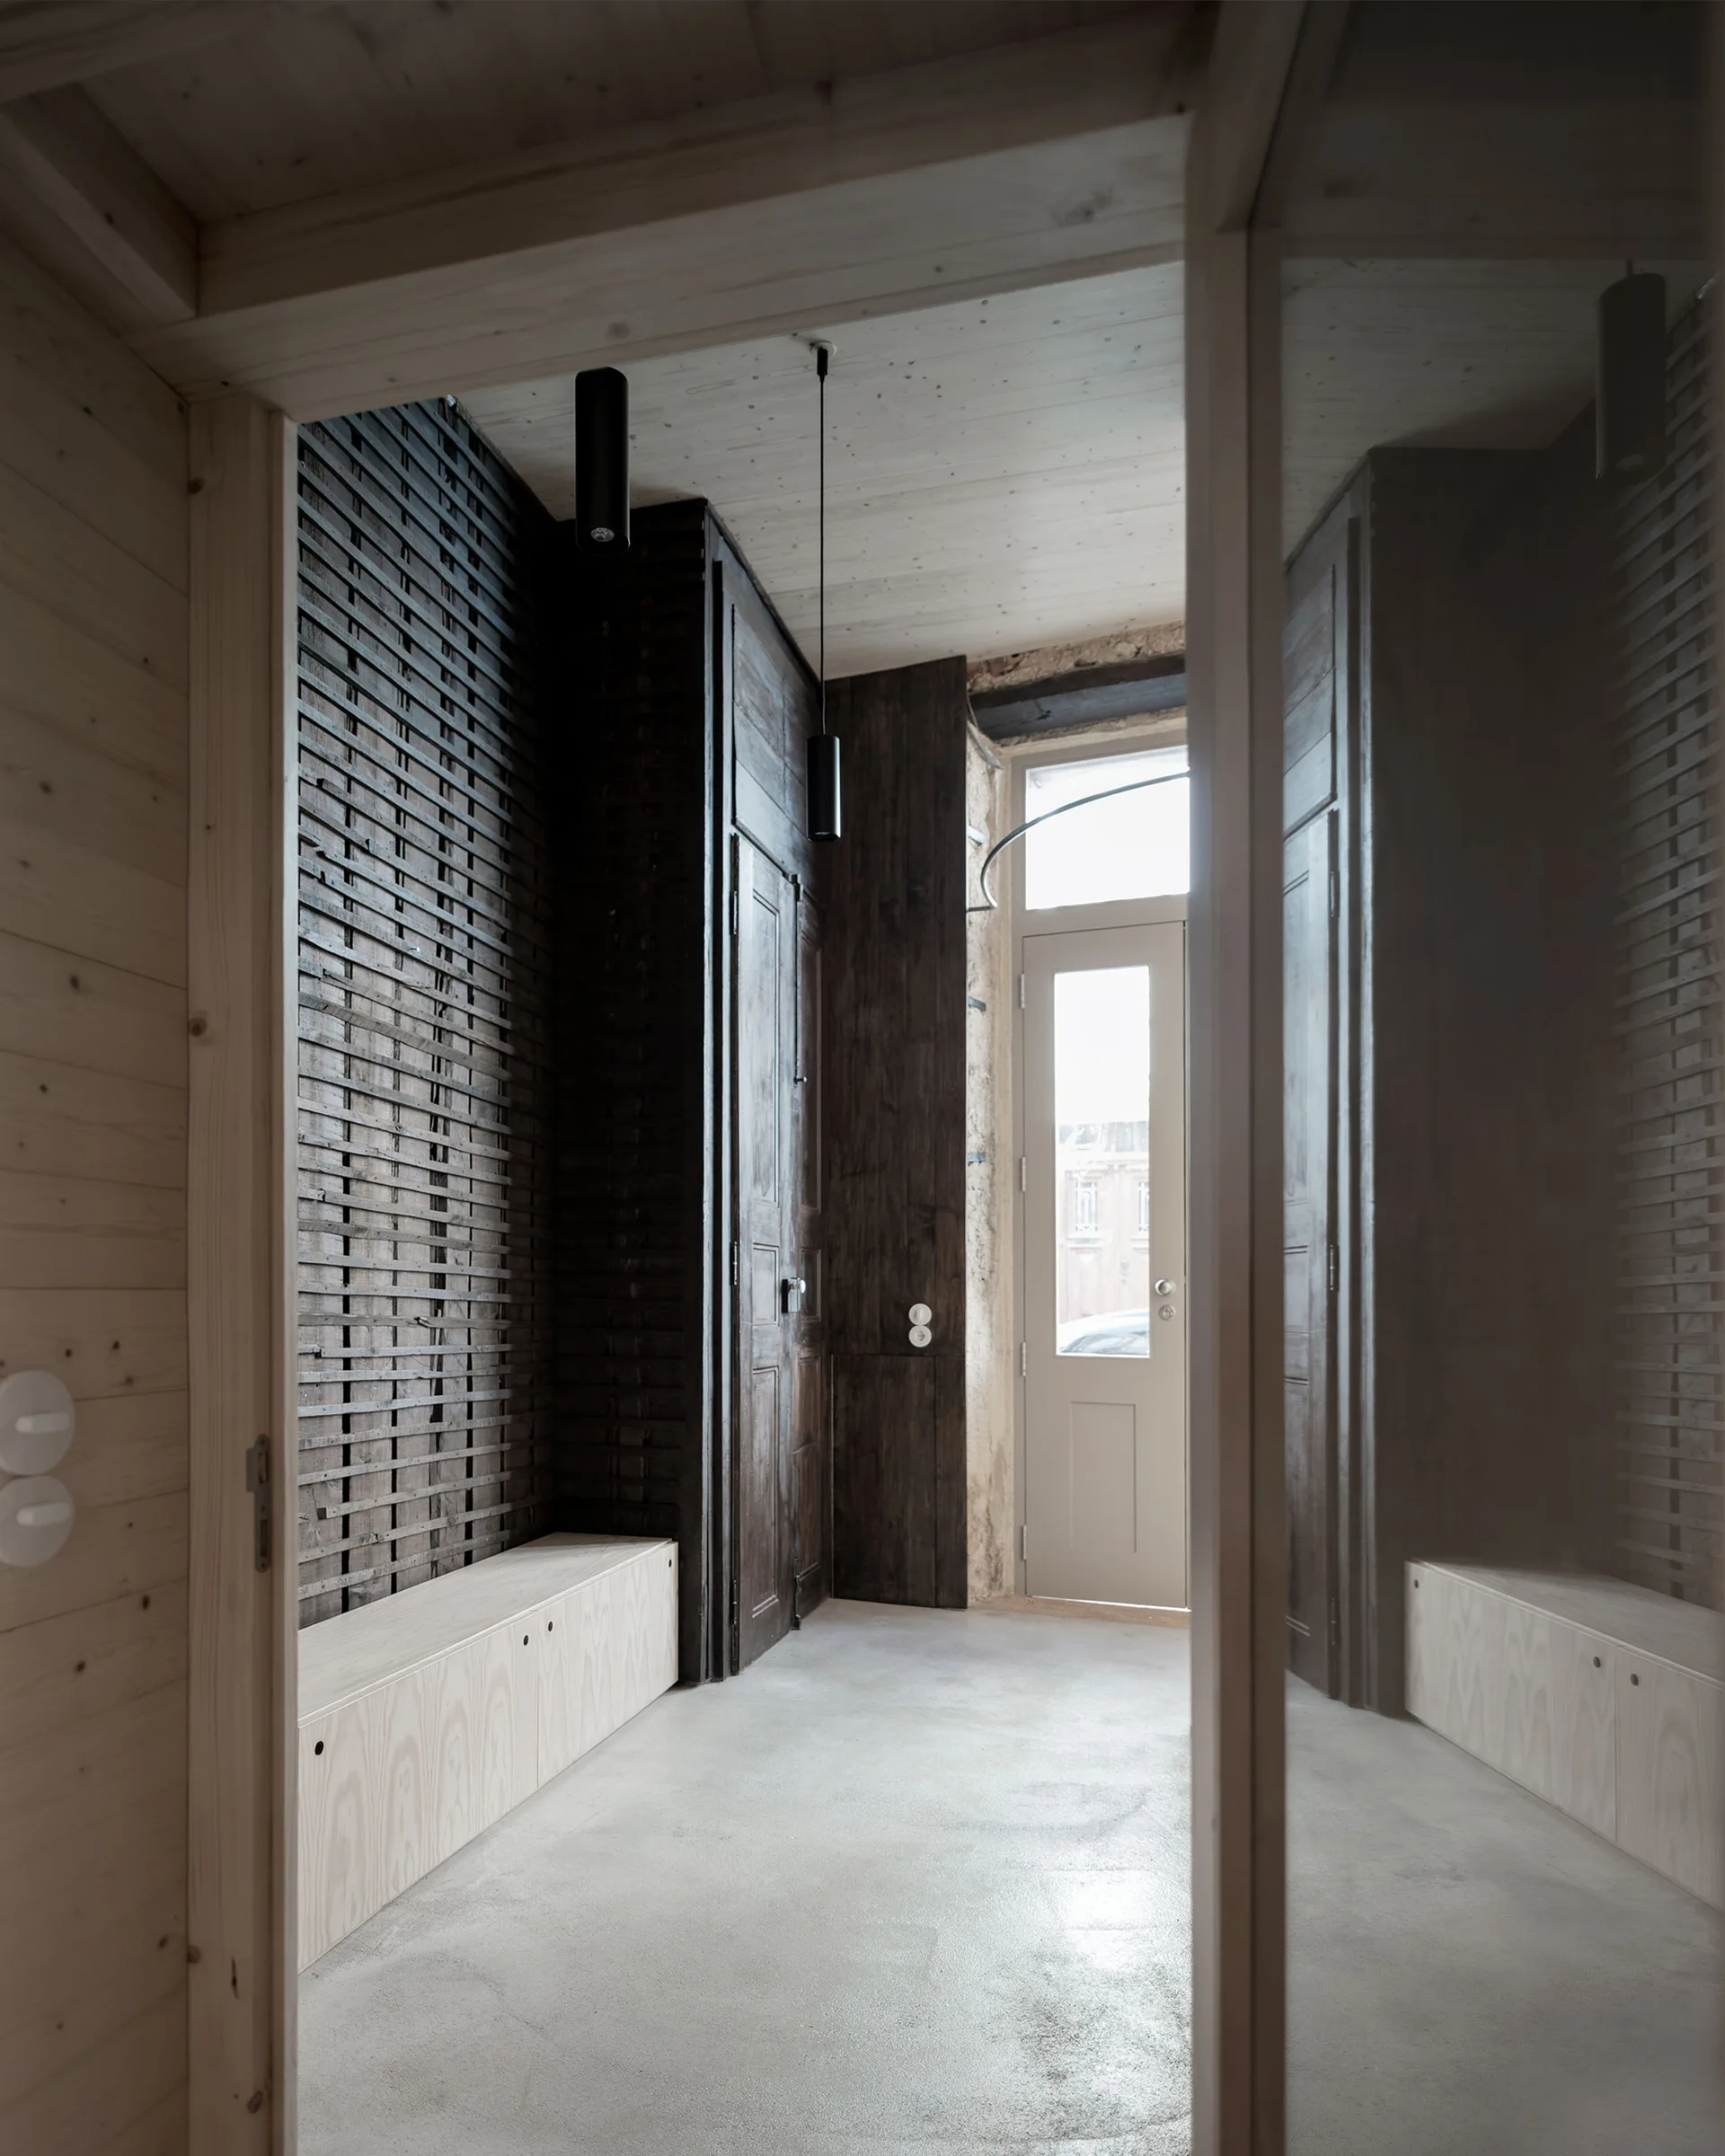
A minimalist entryway features a light wood bench below a dark slatted accent wall, concrete floors, and a glass-paneled entry door.
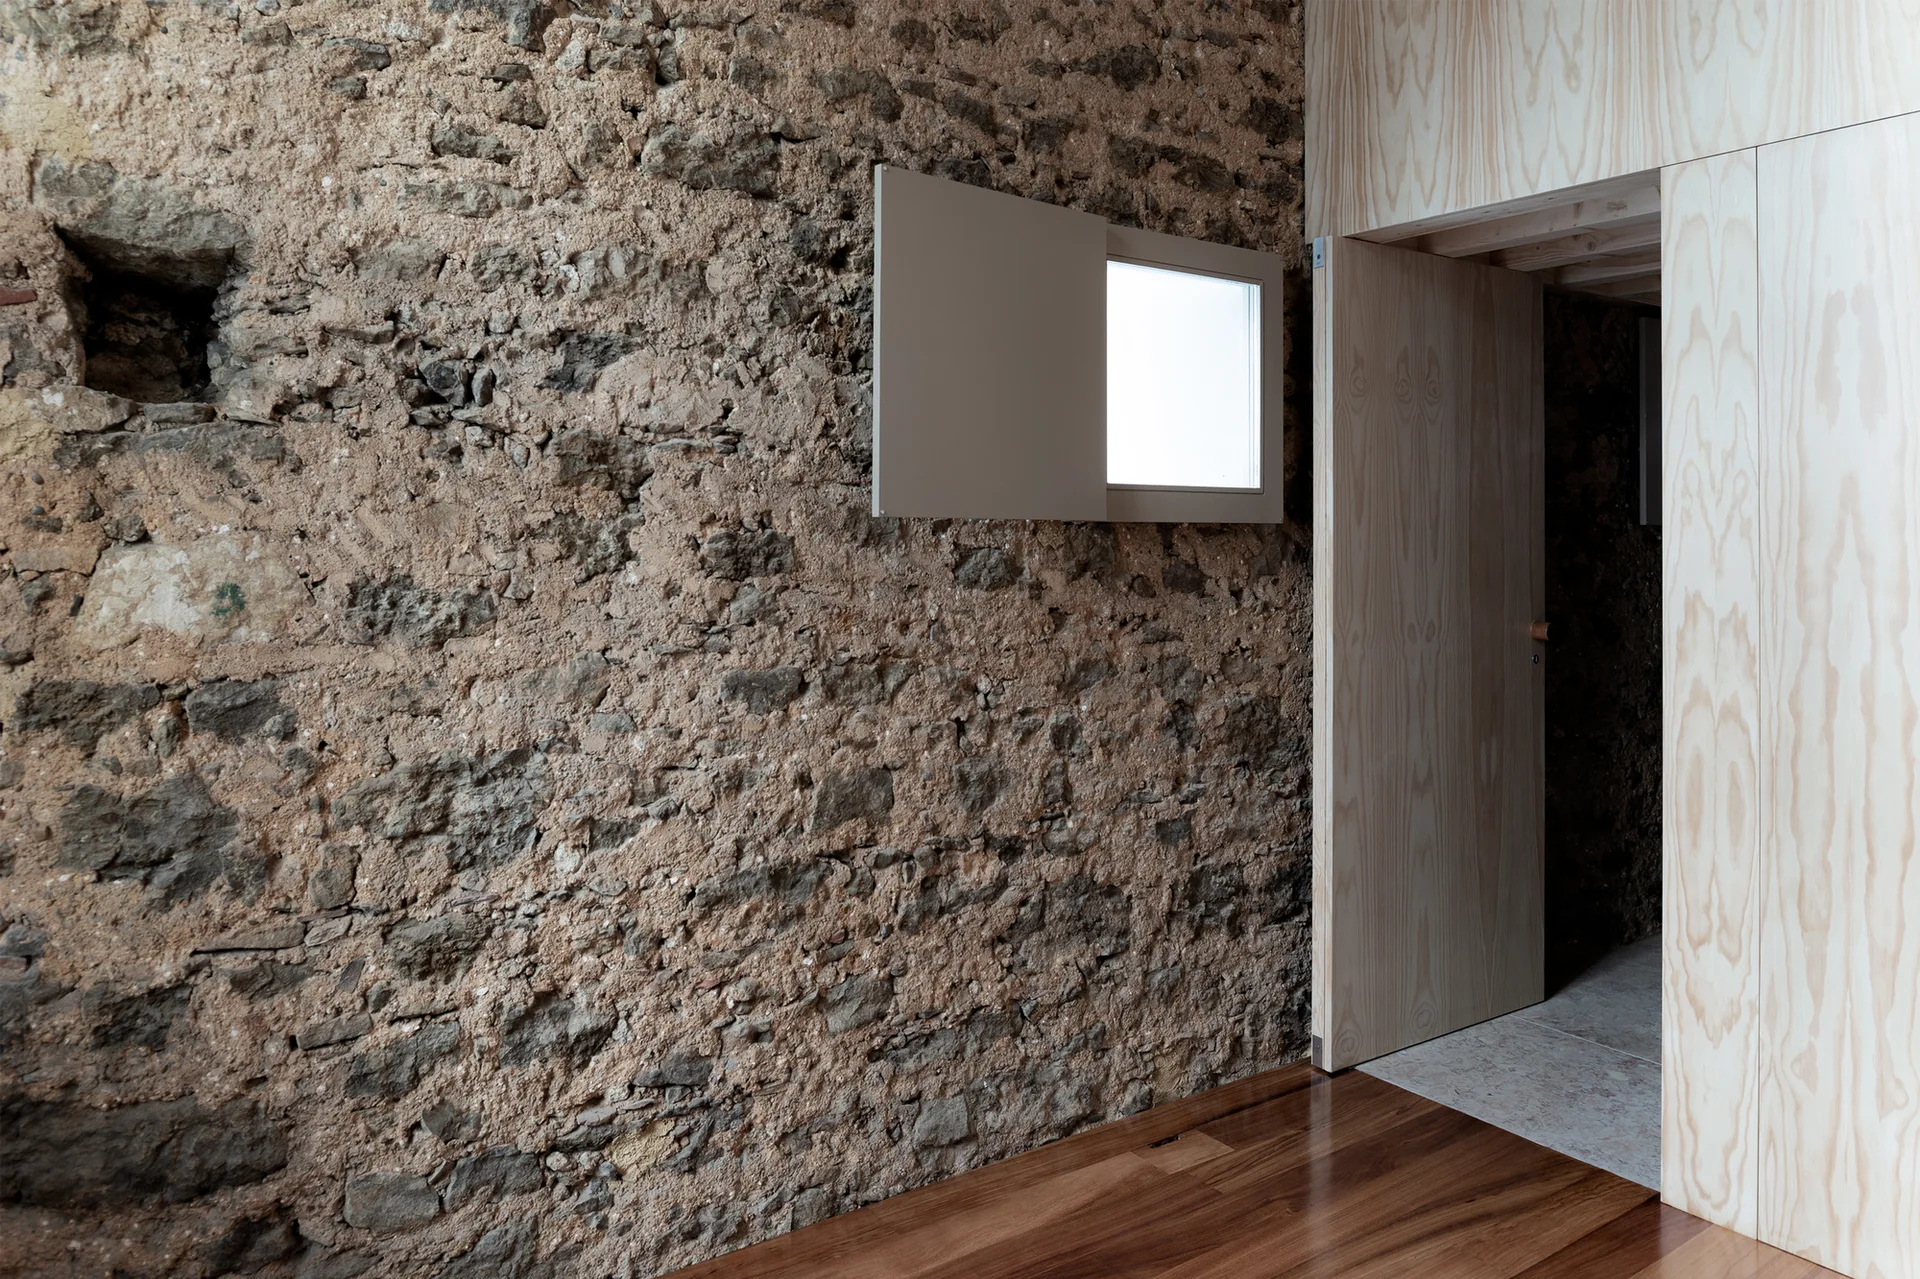
An interior view of a rough exposed stone wall with a small window next to a smooth plywood partition and open doorway.
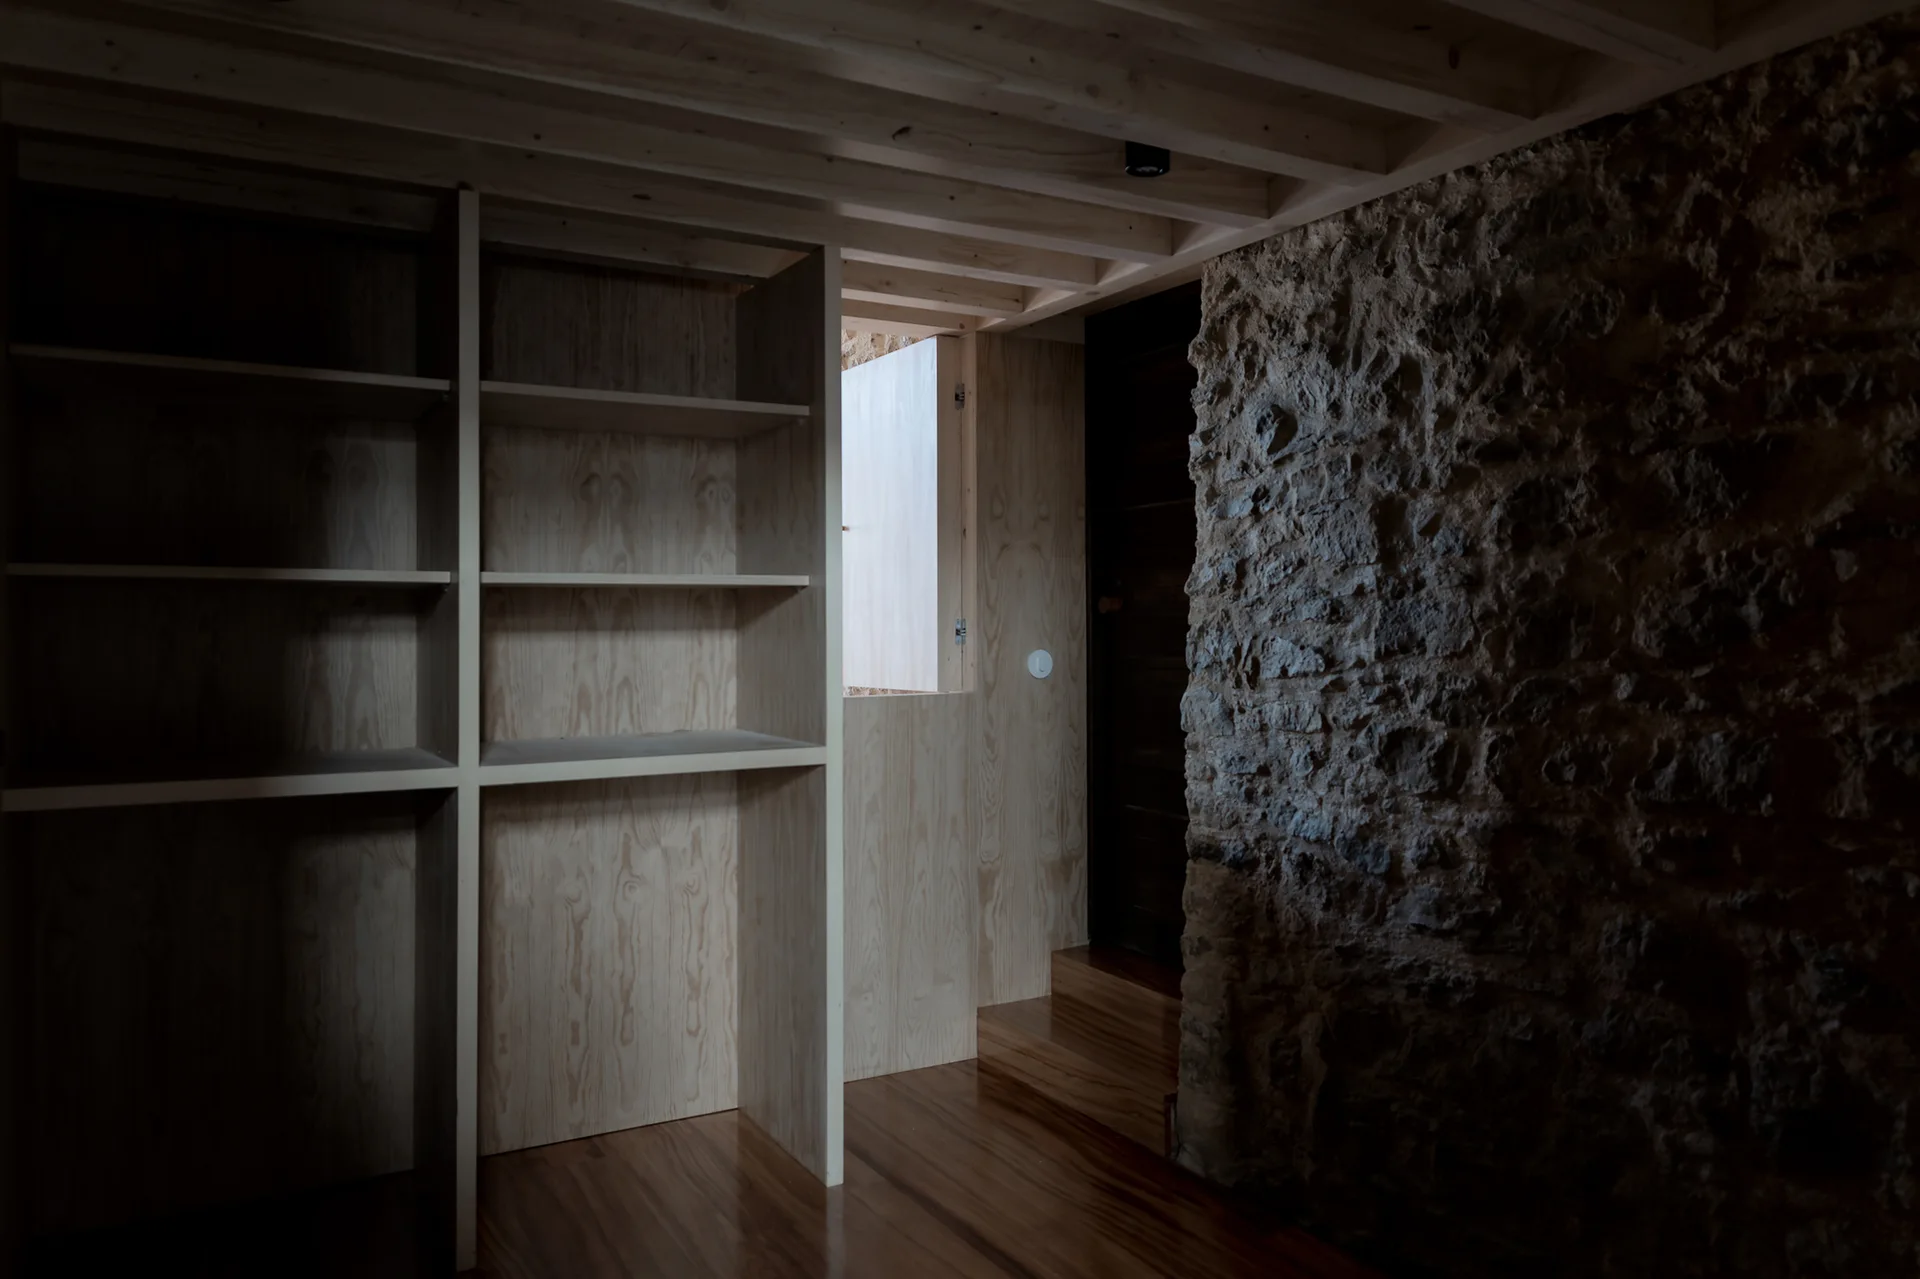
Built-in plywood shelving and an exposed beam ceiling stand beside a rough natural stone wall in a dimly lit rustic interior.